Enhancing Circularity, Sustainability, and Innovation
Domino Housing - Living House
Adaptable and flexible Domino Housing, an affordable rental apartment building
Domino: The Living House revolutionizes housing design and construction by shifting from “static buildings” to “continual processes”. Using new unit space thinking and a modular structural system with integrated service shafts, this pilot in Helsinki allows residents and owner developers to reconfigure homes as life evolves. Units can be merged, split, or repurposed without waste, indefinitely extending the building's lifespan. It is a circular, affordable blueprint for resilient urban living.
Finland
Local
Helsinki
Mainly urban
It involves a physical transformation of the built environment (hard investment)
Yes
2024-06-26
No
No
No
Organisation
The Domino housing, based on Living House-concept, developed by Karin Krokfors Architects, tackles the "static building" problem where traditional, fixed housing leads to premature demolition when needs and urban contexts change. The aim is to rethink housing as a fluid, lifelong process rather than a final product, elevating a building’s spatial potential while significantly extending its lifespan through inherent adaptability.
The pilot project specifically serves residents in the affordable rental sector demonstrating that high-quality, adaptable architecture is commercially viable and accessible.
We set out to provide sustainable, resource-efficient solutions to give inhabitants better advocacy over their spatial conditions. Key goals included creating a structural-technical system without limiting architectural design where spatial configurations are as fluid as life itself, allowing for easy, low-cost modifications without need to predict future needs during the life cycle of the building.
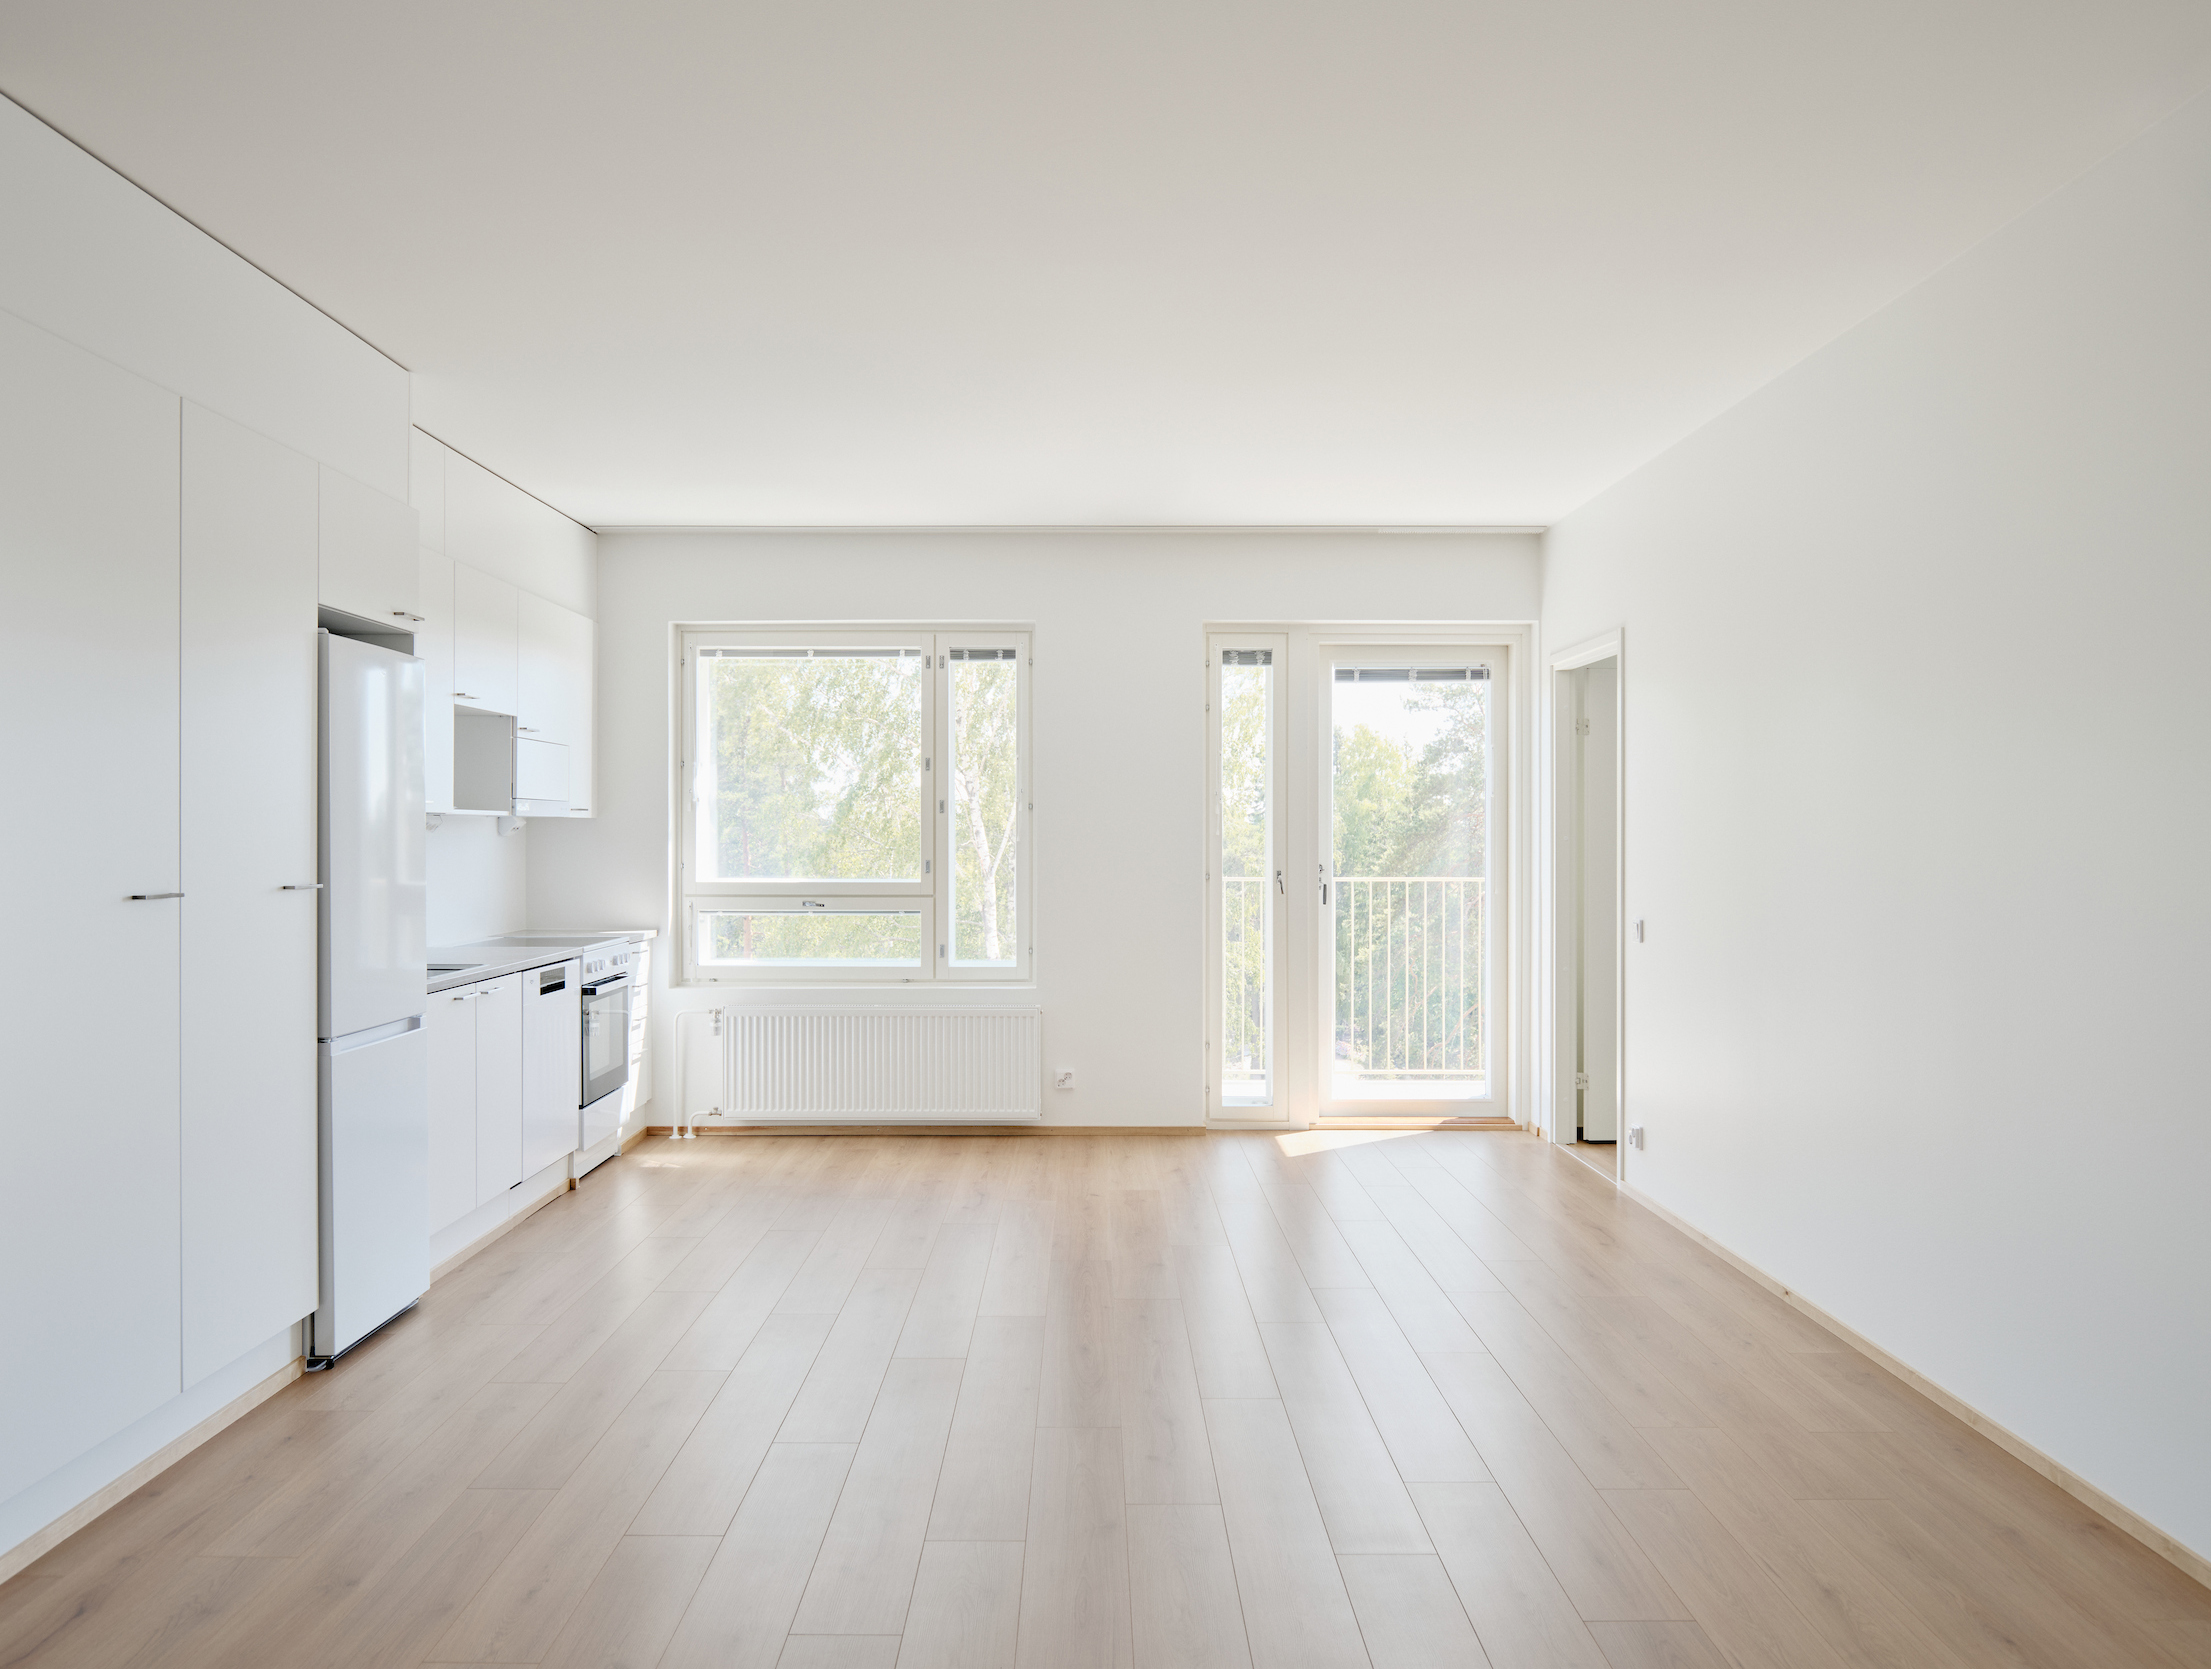
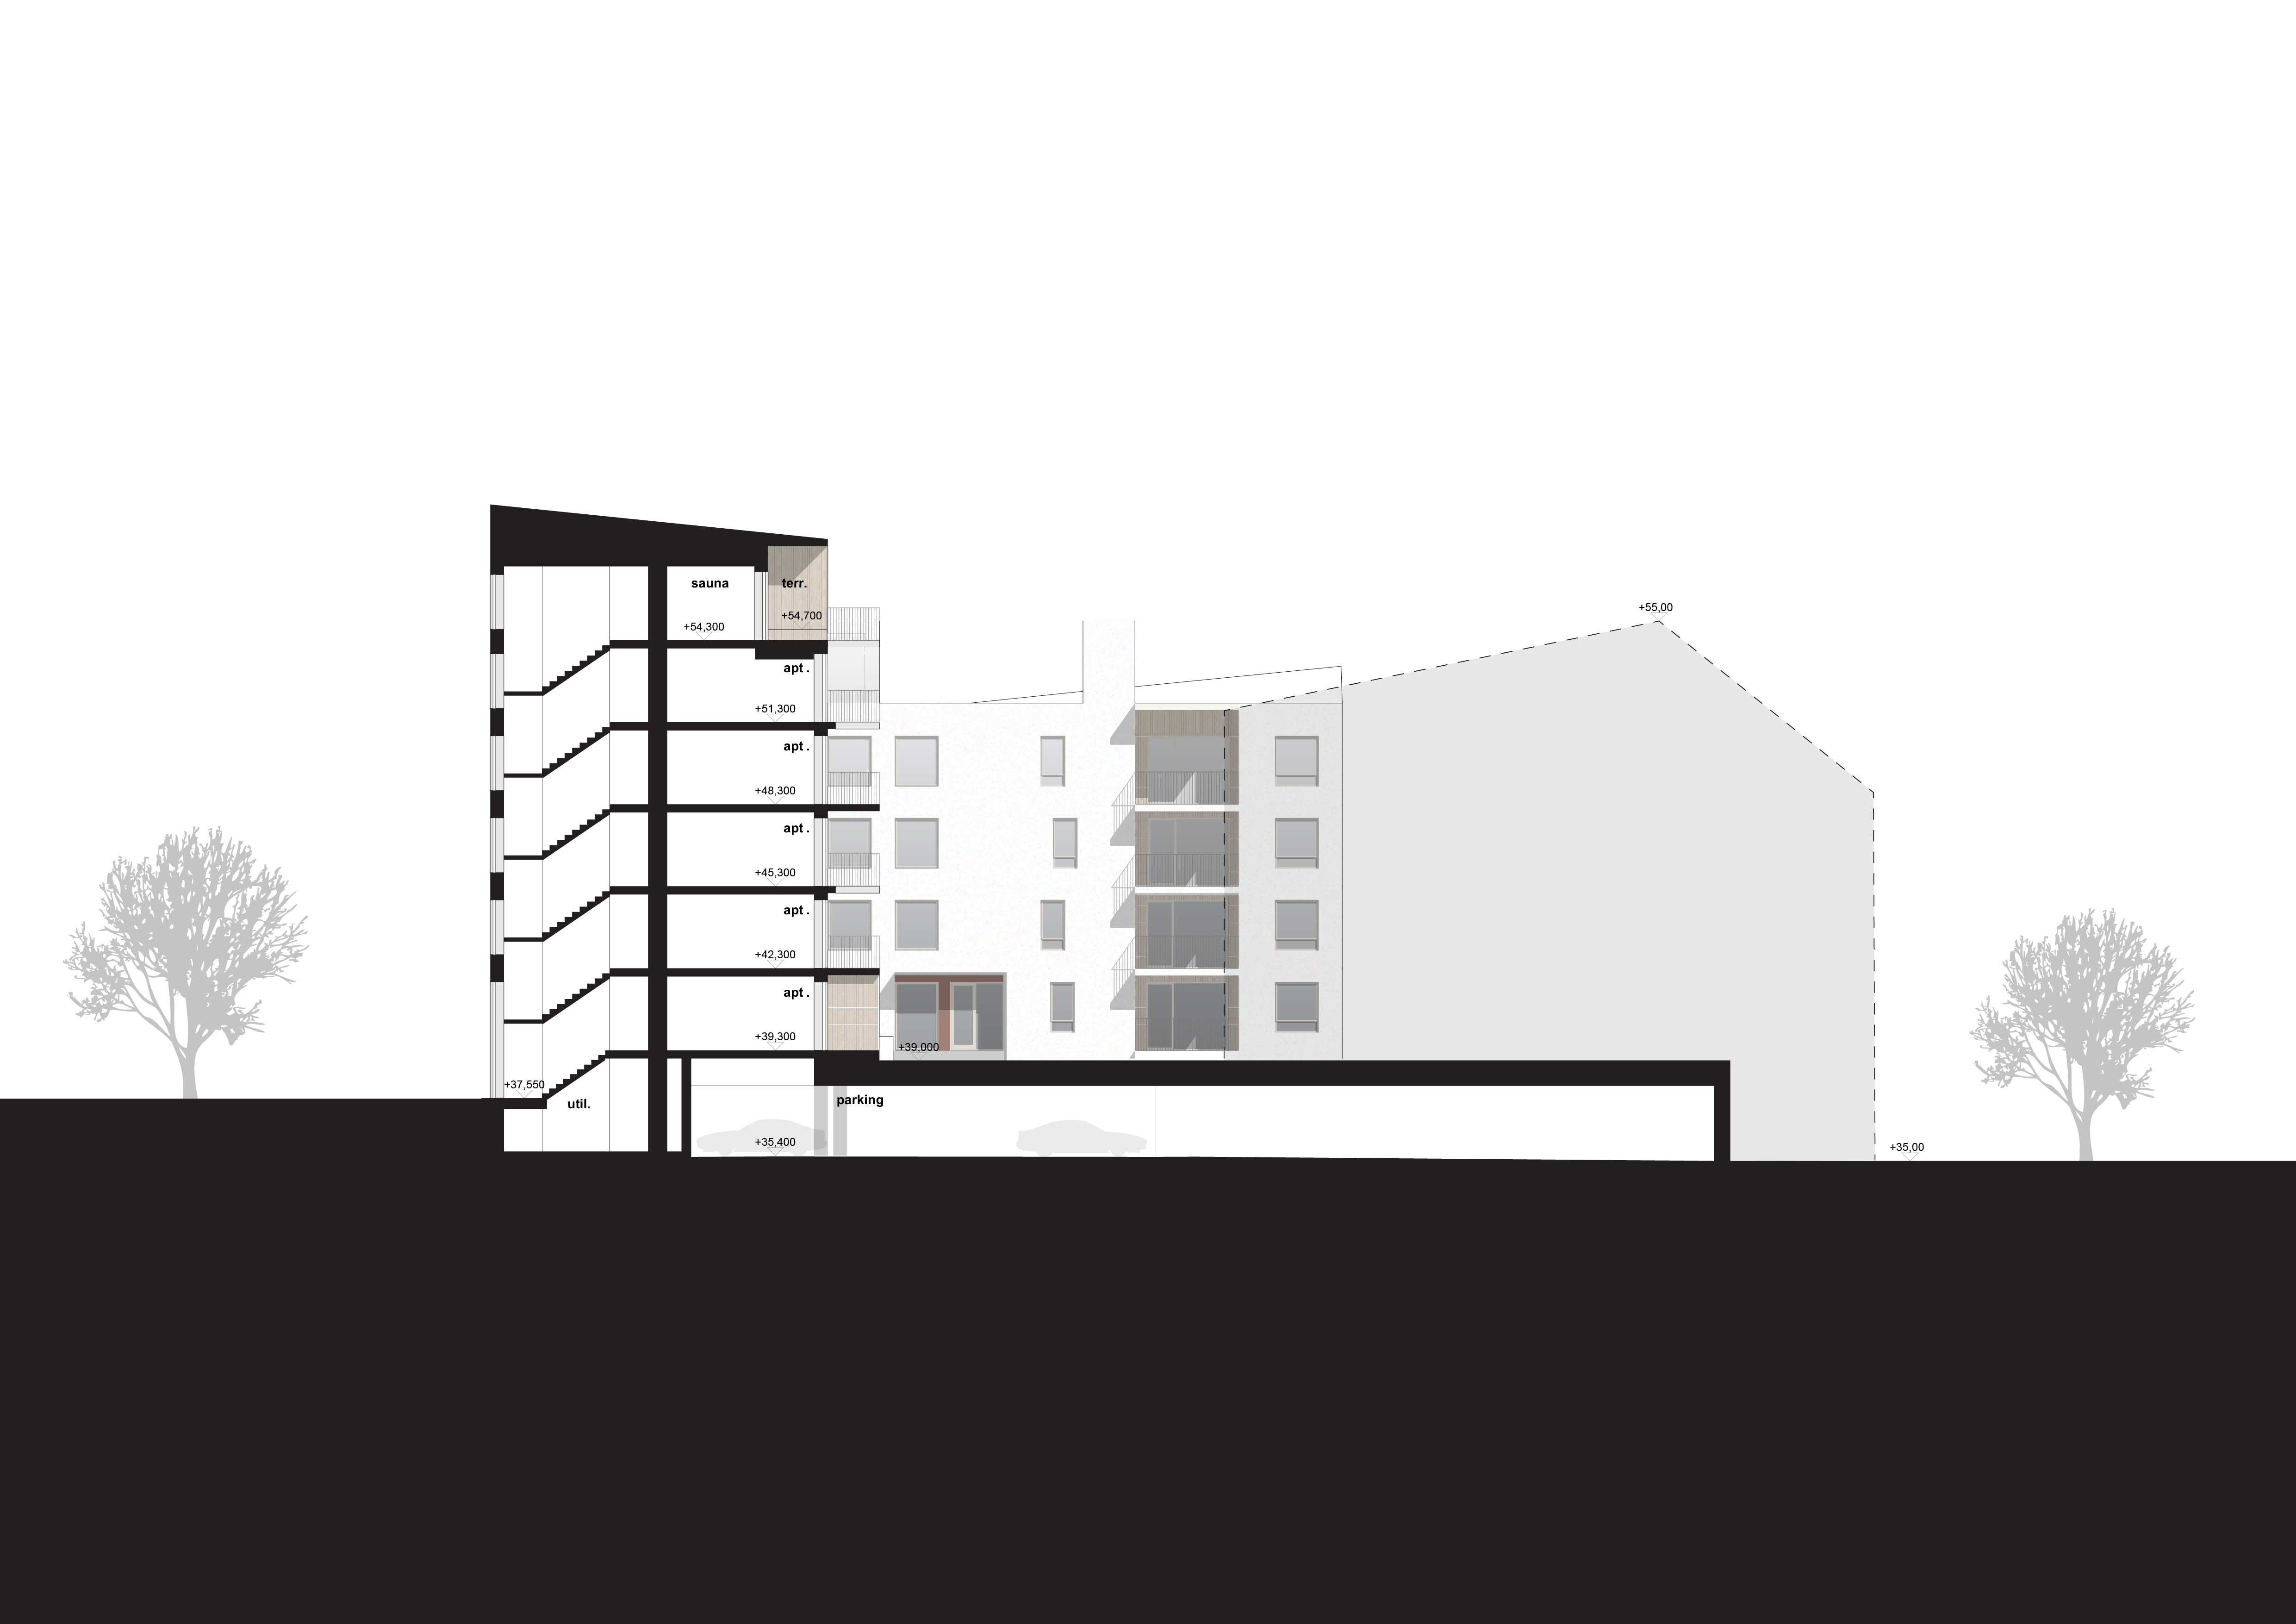
Completed in 2024 and now fully occupied, the Domino pilot in Helsinki’s "Re-Thinking Urban Housing" programme proves that ambitious circularity goals are reachable through commitment and cooperation. The project successfully demonstrated a new building system—integrating MEP (Mechanical, Electrical, Plumbing) with load-bearing elements—built within affordable housing cost limits using existing CE-marked products. The spatial units can be easily combined or separated into various apartment sizes or workspaces and room spaces easily modified.
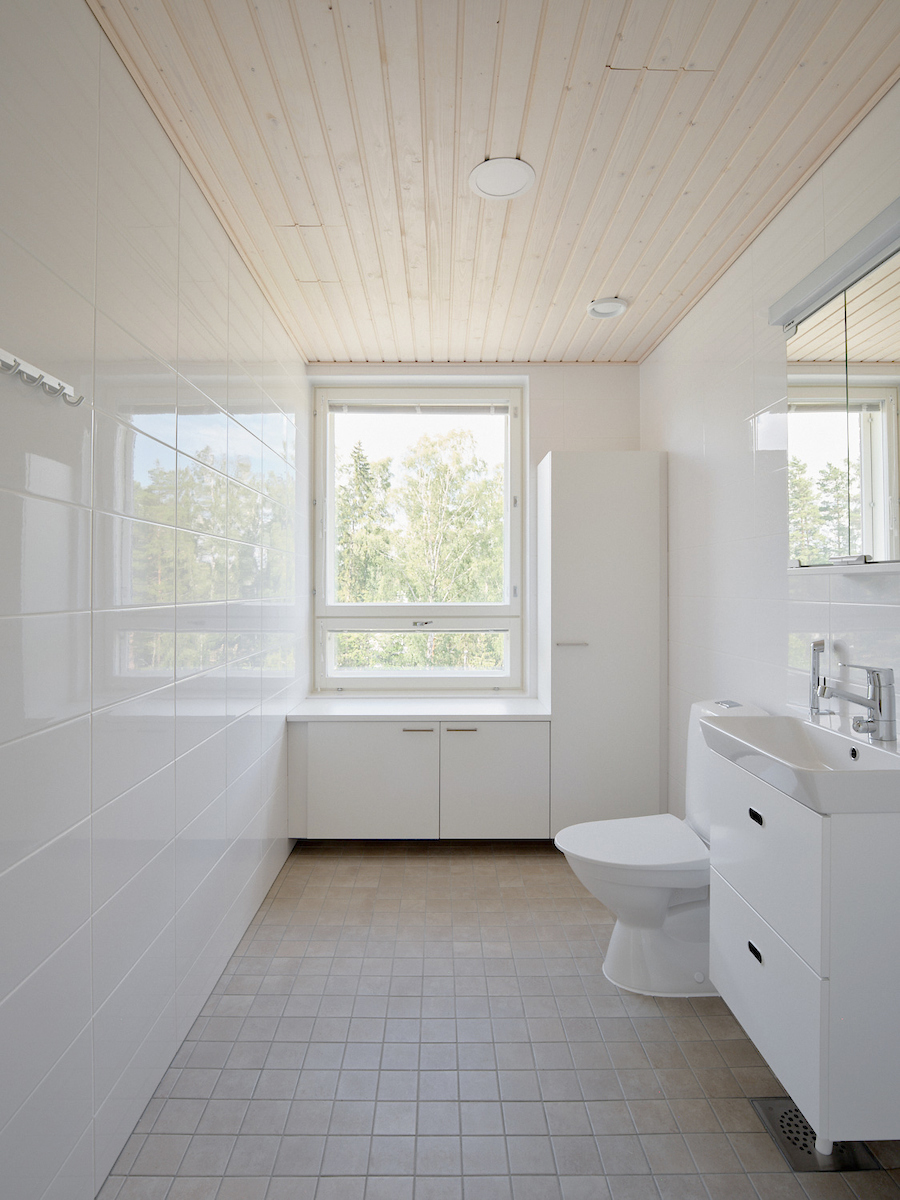
By utilizing a unit-based system where all spaces connect to openable plug-in service shafts, operationally independent from each other, room functions including kitchens and bathrooms can be modified or reversed with minimal resources. This innate flexibility eliminates the need for resource-intensive renovations, supporting long-term resilience and the democratization of sustainable housing.
The pilot project specifically serves residents in the affordable rental sector demonstrating that high-quality, adaptable architecture is commercially viable and accessible.
We set out to provide sustainable, resource-efficient solutions to give inhabitants better advocacy over their spatial conditions. Key goals included creating a structural-technical system without limiting architectural design where spatial configurations are as fluid as life itself, allowing for easy, low-cost modifications without need to predict future needs during the life cycle of the building.
Completed in 2024 and now fully occupied, the Domino pilot in Helsinki’s "Re-Thinking Urban Housing" programme proves that ambitious circularity goals are reachable through commitment and cooperation. The project successfully demonstrated a new building system—integrating MEP (Mechanical, Electrical, Plumbing) with load-bearing elements—built within affordable housing cost limits using existing CE-marked products. The spatial units can be easily combined or separated into various apartment sizes or workspaces and room spaces easily modified.
By utilizing a unit-based system where all spaces connect to openable plug-in service shafts, operationally independent from each other, room functions including kitchens and bathrooms can be modified or reversed with minimal resources. This innate flexibility eliminates the need for resource-intensive renovations, supporting long-term resilience and the democratization of sustainable housing.
The project was born from necessity: the average lifespan of demolished buildings in Finland is only 50 years, often due to spatial inflexibility rather than structural decay. This reflects the rigid tradition in housing design. The theoretical foundation was provided by Dr. Karin Krokfors’ doctoral research at Aalto University, which explored how innovative architectural design can better accommodate the dimension of time and changing needs.
The transition from theory to reality was enabled by the City of Helsinki’s "Re-thinking Urban Housing" programme. This platform facilitated a transdisciplinary partnership between Karin Krokfors Architects, the developer Suomen Keskuskodit, and the contractor Arkta Reponen. Innovative engineers played a crucial role in turning the concept into a buildable system. The collaboration was driven by a shared recognition of the concept’s resource efficiency and long-term value.
The development followed a trajectory from academic research to technical co-design and pilot implementation. A key phase involved building a "transdisciplinary bridge" to satisfy strict Finnish regulations e.g. fire and acoustic regulation while maintaining the "plug-in" simplicity of the service shafts. These shafts were designed to hit "two birds with one stone": providing both structural support and technical infrastructure (MEP) in a single, productized element. This integration significantly speeds up construction and simplifies site logistics.
To manage the fact that apartment variations are virtually endless within this system, we developed a digital tool to study and monitor potential configurations and room types. This tool supported the design process and helped demonstrate the building's inherent capacity for diversity. The final pilot project in Helsinki serves as a concrete demonstration that ambitious circular objectives can be achieved within affordable housing cost limits through committed stakeholder engagement.
The transition from theory to reality was enabled by the City of Helsinki’s "Re-thinking Urban Housing" programme. This platform facilitated a transdisciplinary partnership between Karin Krokfors Architects, the developer Suomen Keskuskodit, and the contractor Arkta Reponen. Innovative engineers played a crucial role in turning the concept into a buildable system. The collaboration was driven by a shared recognition of the concept’s resource efficiency and long-term value.
The development followed a trajectory from academic research to technical co-design and pilot implementation. A key phase involved building a "transdisciplinary bridge" to satisfy strict Finnish regulations e.g. fire and acoustic regulation while maintaining the "plug-in" simplicity of the service shafts. These shafts were designed to hit "two birds with one stone": providing both structural support and technical infrastructure (MEP) in a single, productized element. This integration significantly speeds up construction and simplifies site logistics.
To manage the fact that apartment variations are virtually endless within this system, we developed a digital tool to study and monitor potential configurations and room types. This tool supported the design process and helped demonstrate the building's inherent capacity for diversity. The final pilot project in Helsinki serves as a concrete demonstration that ambitious circular objectives can be achieved within affordable housing cost limits through committed stakeholder engagement.
Housing innovation
Adaptability and flexibility
Social inclusion
Enduring built environment
Circular spatial resilience
Spatial Resilience and Life Cycle Thinking. The Domino project redefines sustainability through a "spatial lifecycle" approach. In Finland, the average lifespan of a demolished building is only 50 years—a period often too short to recover the carbon debt of its original construction. Domino addresses this by moving away from "static" products toward buildings as "continual processes." By integrating extreme adaptability into the core design, we extend the building’s lifespan indefinitely, significantly reducing the need for carbon-intensive new construction and preserving biodiversity by minimizing land and resource use.
The concept ensures that spatial modifications are resource-efficient and reversible. Traditional renovations are often energy-intensive and wasteful; in contrast, Domino’s system allows for the reconfiguration of dwellings with minimal material loss. This flexibility ensures the building remains functional and occupied, avoiding the premature demolition that compromises the long-term energy efficiency and climate targets of the built environment.
Combating Vacancy and Inefficiency. Sustainability is also achieved through the efficient use of existing square meters. The ability to continually adjust dwelling sizes and spatial configurations—allowing units to be combined, separated, or repurposed as workspaces—reduces the risk of vacancy and inefficient use. This innate flexibility means the building can naturally evolve alongside its neighborhood, responding to changing demographics without requiring structural overhauls.
Long-term Environmental and Economic Impact. By treating the building as a resilient resource, we avoid the need to repeatedly reinvest in new structures. This promotes a stable urban context and a diverse resident profile. Ultimately, Domino demonstrates a commercially viable model for affordable housing that aligns with the NEB values by prioritizing the endurance, adaptability, and circularity of our built heritage.
The concept ensures that spatial modifications are resource-efficient and reversible. Traditional renovations are often energy-intensive and wasteful; in contrast, Domino’s system allows for the reconfiguration of dwellings with minimal material loss. This flexibility ensures the building remains functional and occupied, avoiding the premature demolition that compromises the long-term energy efficiency and climate targets of the built environment.
Combating Vacancy and Inefficiency. Sustainability is also achieved through the efficient use of existing square meters. The ability to continually adjust dwelling sizes and spatial configurations—allowing units to be combined, separated, or repurposed as workspaces—reduces the risk of vacancy and inefficient use. This innate flexibility means the building can naturally evolve alongside its neighborhood, responding to changing demographics without requiring structural overhauls.
Long-term Environmental and Economic Impact. By treating the building as a resilient resource, we avoid the need to repeatedly reinvest in new structures. This promotes a stable urban context and a diverse resident profile. Ultimately, Domino demonstrates a commercially viable model for affordable housing that aligns with the NEB values by prioritizing the endurance, adaptability, and circularity of our built heritage.
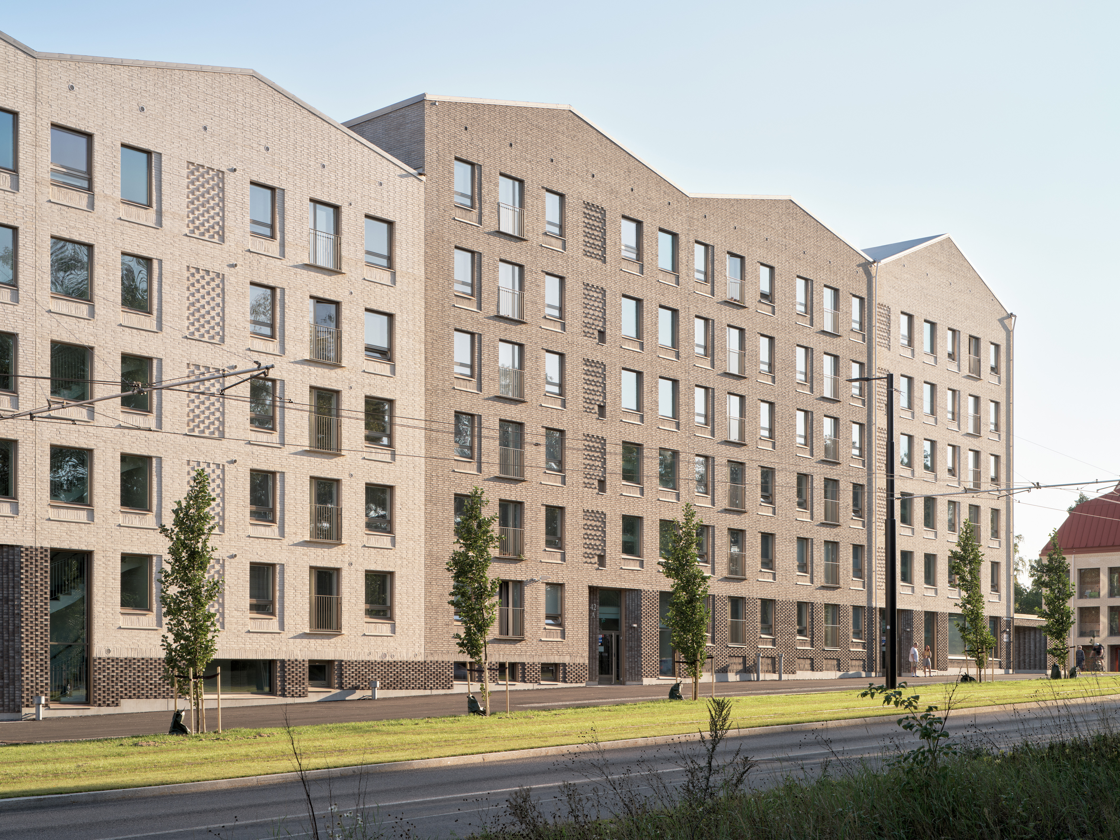
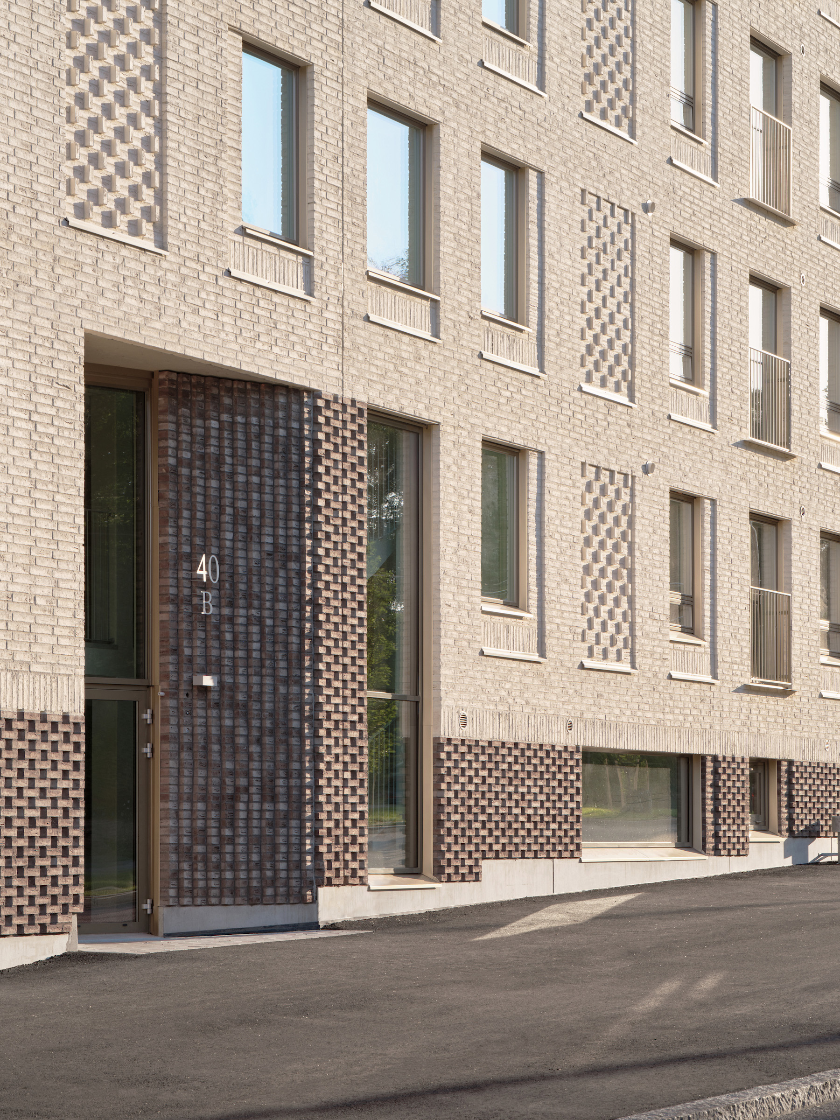
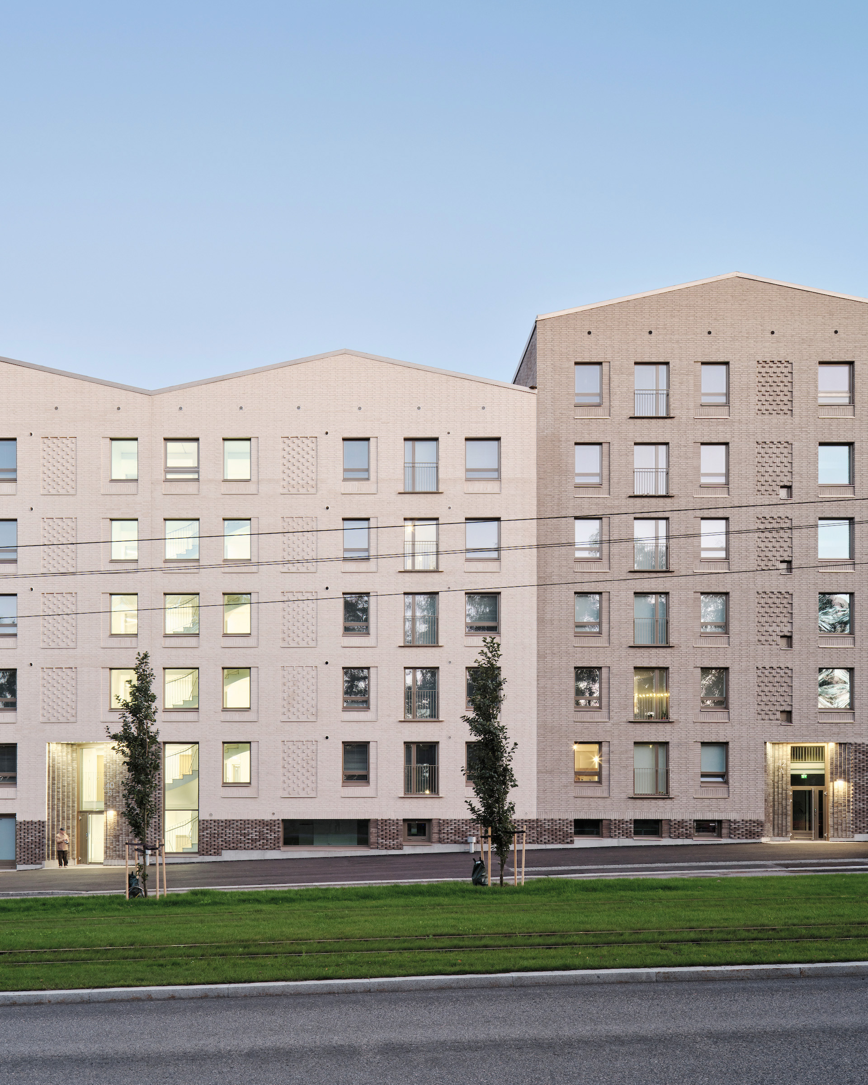
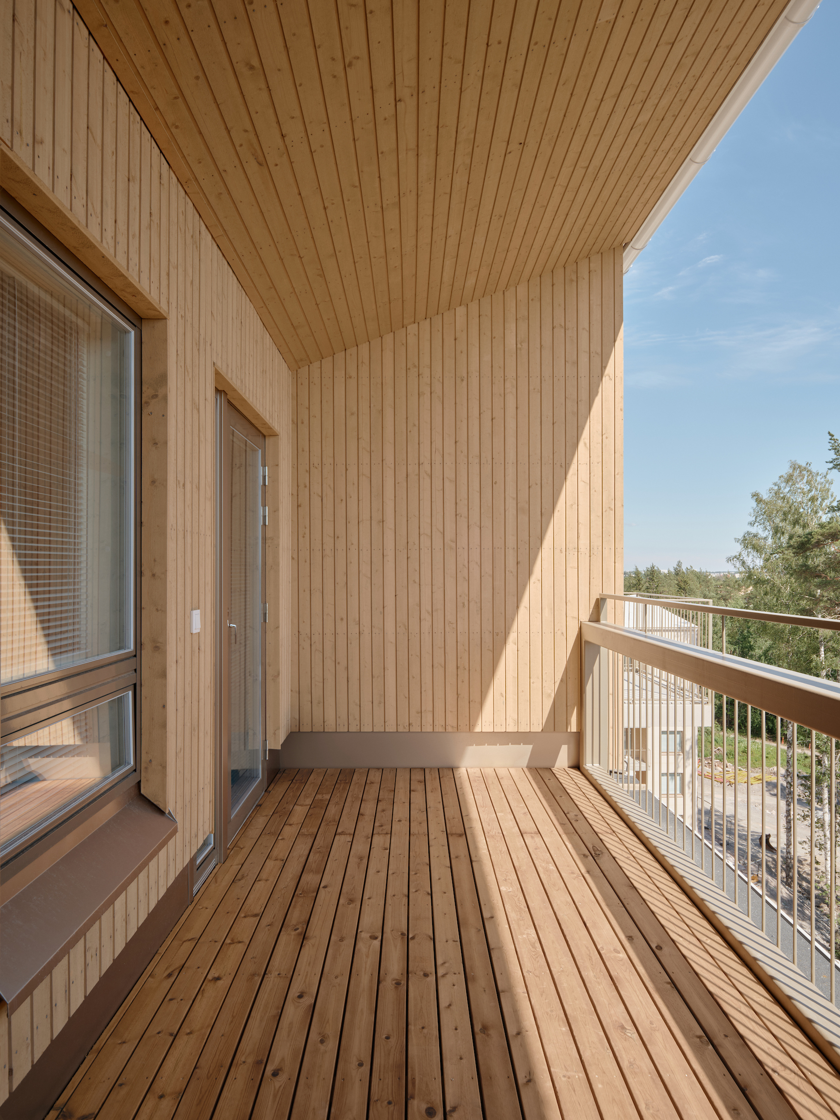
The Domino project prioritizes high-quality design to create a relatable and enduring architectural identity. The building’s elevations feature natural, high-quality brickwork and meticulous detailing, reflecting a commitment to longevity and tactile beauty. This aesthetic approach fosters a sense of belonging and helps residents form a meaningful relationship with their living environment. The project’s architectural merit has been recognized by city officials and the public, and it is featured in the Finnish Architectural Review in 2025 benchmarking innovative housing.
Beyond surface appearance, the project’s aesthetics are rooted in its innate capacity for diversity. The adaptable structure allows the dwelling distribution to change continually, reflecting the shifting needs of society. By allowing units to be composed into various sizes—from solo dwellings to large family apartments—the building naturally cultivates a diverse inhabitant profile. This prevents the monotony of fixed housing blocks and ensures the building remains a vibrant, integrated part of the urban fabric over time.
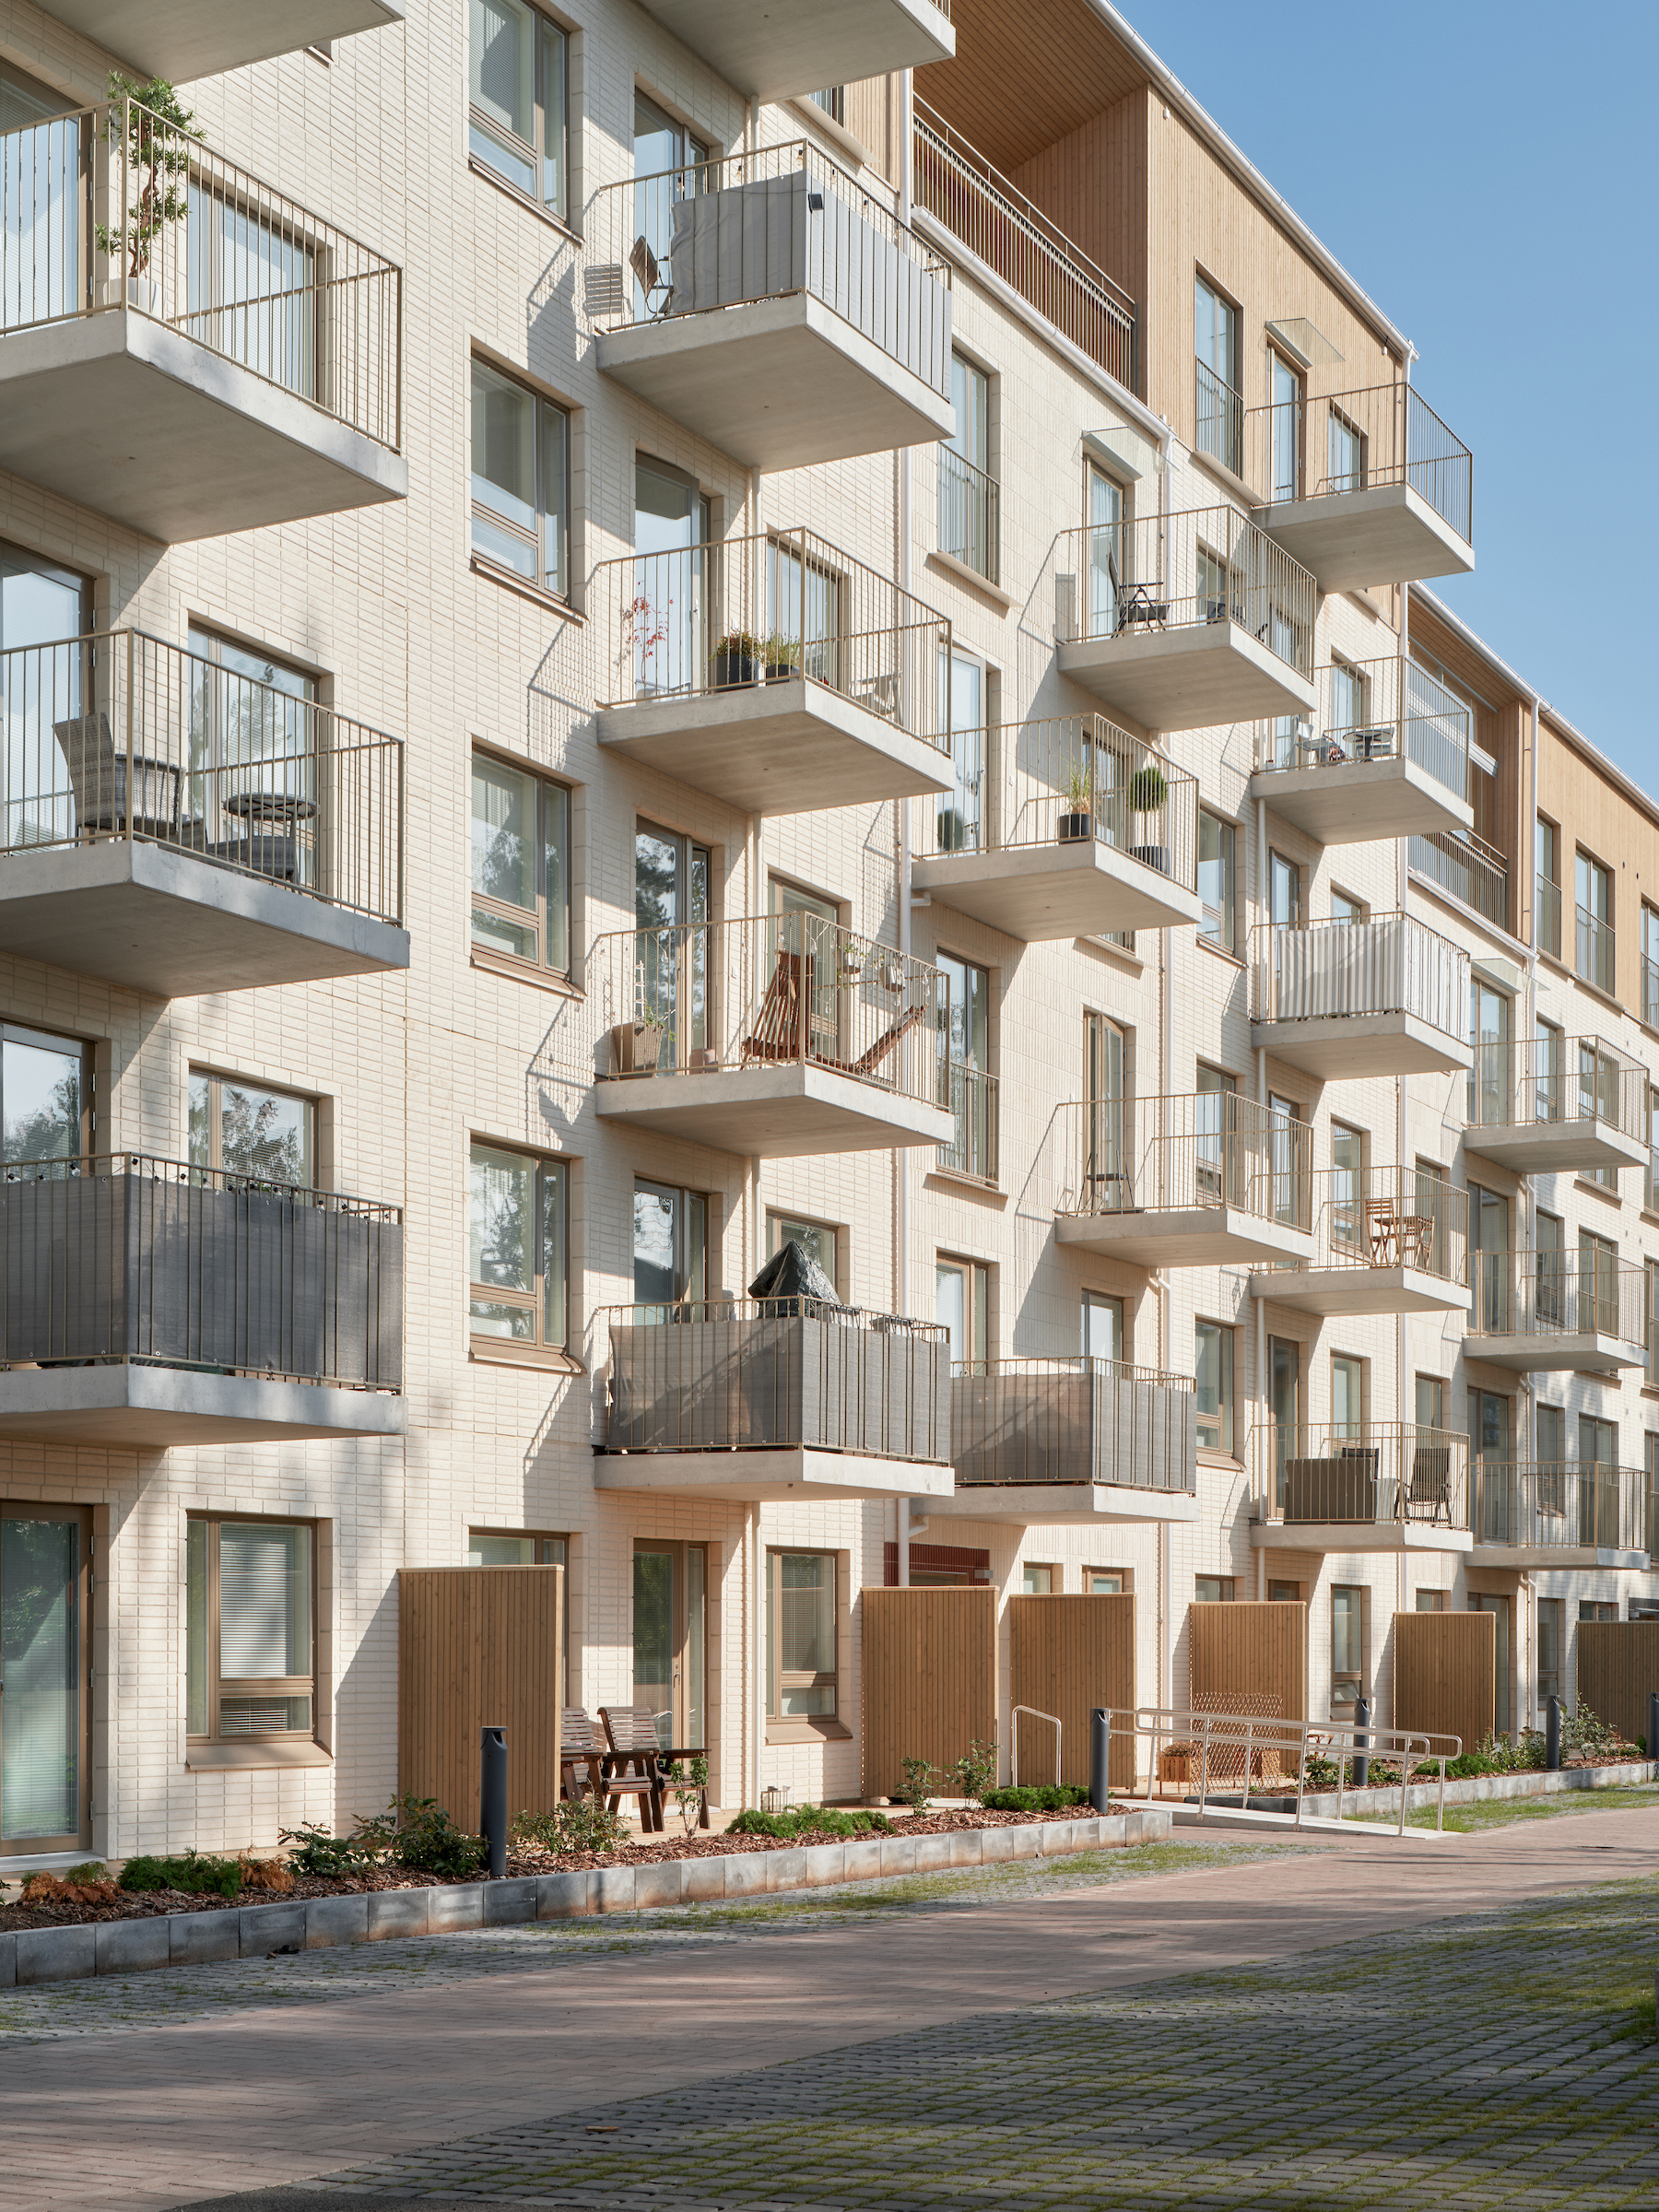
Empowering Inhabitant Agency. The concept redefines the relationship between the inhabitant and their space. Because room functions are interchangeable and easy to modify, the building supports innovative social configurations such as group housing or co-housing initiatives. Residents can easily create shared living areas while maintaining private zones with individual bathrooms. This ability to influence one's own spatial context—even during construction—elevates the living experience from passive occupation to active engagement.
Enriching the Human Experience. By blending high-quality materials with a flexible spatial logic, Domino proves that "standardized" affordable housing does not have to be rigid or impersonal. The result is considered beautiful, functional, and inclusive environment that prioritizes human well-being and long-term community resilience.
Beyond surface appearance, the project’s aesthetics are rooted in its innate capacity for diversity. The adaptable structure allows the dwelling distribution to change continually, reflecting the shifting needs of society. By allowing units to be composed into various sizes—from solo dwellings to large family apartments—the building naturally cultivates a diverse inhabitant profile. This prevents the monotony of fixed housing blocks and ensures the building remains a vibrant, integrated part of the urban fabric over time.
Empowering Inhabitant Agency. The concept redefines the relationship between the inhabitant and their space. Because room functions are interchangeable and easy to modify, the building supports innovative social configurations such as group housing or co-housing initiatives. Residents can easily create shared living areas while maintaining private zones with individual bathrooms. This ability to influence one's own spatial context—even during construction—elevates the living experience from passive occupation to active engagement.
Enriching the Human Experience. By blending high-quality materials with a flexible spatial logic, Domino proves that "standardized" affordable housing does not have to be rigid or impersonal. The result is considered beautiful, functional, and inclusive environment that prioritizes human well-being and long-term community resilience.
The Domino Living House-concept serves broad societal needs by enabling residents to remain in their homes and familiar neighborhoods throughout different life stages. In an aging society, spatial flexibility is a tool for social inclusion: it allows elderly residents to downsize by renting or selling a portion of their dwelling without losing their social networks or moving to senior housing prematurely. This "aging in place" approach strengthens community ties and supports long-term emotional well-being.
Empowerment During Life Transitions. Traditional housing often forces major, stressful decisions during vulnerable moments, such as bereavement, divorce, or unemployment. Domino’s flexible framework provides residents with more agency; instead of being forced to move, they can adapt their living space and costs—for example, by converting a portion of the home into a separate rental unit or a workspace to support their income. This financial and spatial adaptability provides a safety net increasing individual resilience.
Supporting Diverse and Multigenerational Living. The system allows for easy reconfiguration into various housing models, from single-room units to large family apartments or co-housing initiatives. Since every spatial unit can include its own entrance and wet-room connections, different generations can live independently yet close to one another. This supports the New European Bauhaus goal of inclusive living by making high-quality, adaptable housing accessible to various household types—including solo dwellers, large families, and group-housing communities—within the same building.
By moving away from fixed apartment distributions, Domino ensures that the housing stock can evolve with the community’s changing demographics. This prevents the segregation of different age or income groups and ensures that the built environment supports both human dignity and ecological well-being by remaining useful and inhabited for generations to come.
Empowerment During Life Transitions. Traditional housing often forces major, stressful decisions during vulnerable moments, such as bereavement, divorce, or unemployment. Domino’s flexible framework provides residents with more agency; instead of being forced to move, they can adapt their living space and costs—for example, by converting a portion of the home into a separate rental unit or a workspace to support their income. This financial and spatial adaptability provides a safety net increasing individual resilience.
Supporting Diverse and Multigenerational Living. The system allows for easy reconfiguration into various housing models, from single-room units to large family apartments or co-housing initiatives. Since every spatial unit can include its own entrance and wet-room connections, different generations can live independently yet close to one another. This supports the New European Bauhaus goal of inclusive living by making high-quality, adaptable housing accessible to various household types—including solo dwellers, large families, and group-housing communities—within the same building.
By moving away from fixed apartment distributions, Domino ensures that the housing stock can evolve with the community’s changing demographics. This prevents the segregation of different age or income groups and ensures that the built environment supports both human dignity and ecological well-being by remaining useful and inhabited for generations to come.
Institutional Framework and Selection. The Domino project was implemented through the City of Helsinki’s "Re-Thinking Urban Housing" programme, which promotes housing innovation by providing strategic sites to developers committed to rethinking traditional design. The project, "Living House," was selected by a multidisciplinary evaluation group of city officials specifically for its potential to empower residents and adapt to their changing needs throughout the building's entire lifespan.
Empowering Inhabitants Through Spatial Agency. A core principle of the Domino concept is that residents can influence their housing solutions at any point in time. Unlike traditional housing, where spatial configurations are fixed at the construction stage, Domino’s design ensures that no choice is permanent. Because the building’s "plug-in" system makes spatial changes easy to perceive and execute, the owner-developer Suomen Keskuskodit can actively promote resident-led modifications. This shifts the inhabitant from a passive consumer to an active participant in defining their domestic environment.
Adaptability in the Affordable Rental Sector. In the Finnish affordable rental market, residents are typically selected only after a building is completed. Living House overcomes this limitation: because the distribution of dwelling sizes remains fluid, new inhabitants' specific aspirations and household structures can be, if necessary accommodated flexibly and resource-efficiently even after they move in. This continuous participatory potential ensures that the housing stock remains relevant to its users over decades.
Scalability of Participation. While the pilot focuses on affordable rentals, the participatory model is inherently scalable. The principles of spatial agency and resident-led configuration are equally applicable to the owner-occupied sector, fostering a sense of ownership and long-term commitment to the living environment across different socio-economic groups.
Empowering Inhabitants Through Spatial Agency. A core principle of the Domino concept is that residents can influence their housing solutions at any point in time. Unlike traditional housing, where spatial configurations are fixed at the construction stage, Domino’s design ensures that no choice is permanent. Because the building’s "plug-in" system makes spatial changes easy to perceive and execute, the owner-developer Suomen Keskuskodit can actively promote resident-led modifications. This shifts the inhabitant from a passive consumer to an active participant in defining their domestic environment.
Adaptability in the Affordable Rental Sector. In the Finnish affordable rental market, residents are typically selected only after a building is completed. Living House overcomes this limitation: because the distribution of dwelling sizes remains fluid, new inhabitants' specific aspirations and household structures can be, if necessary accommodated flexibly and resource-efficiently even after they move in. This continuous participatory potential ensures that the housing stock remains relevant to its users over decades.
Scalability of Participation. While the pilot focuses on affordable rentals, the participatory model is inherently scalable. The principles of spatial agency and resident-led configuration are equally applicable to the owner-occupied sector, fostering a sense of ownership and long-term commitment to the living environment across different socio-economic groups.
Interplay of Research and Practice. The Domino project results from a transdisciplinary bridge between academic research and industrial application. The concept originated from Dr. Karin Krokfors’ doctoral thesis, Time for Space (Aalto University), involving international peer reviews and inhabitant workshops. This research provided a validated theoretical framework for spatial resilience, which was translated into a buildable system through collaboration with structural, mechanical, and electrical engineers.
Cross-Sectoral Collaboration. The project’s implementation was steered by the City of Helsinki’s "Re-Thinking Urban Housing" programme. The decision to include Domino was made by the Helsinki City Council, ensuring strong municipal commitment. Throughout the process, the project was guided by a monitoring group, including city officials and other monitoring bodies, to ensure the concept meets public standards for maintenance, resource efficiency, and urban quality.
Public-Private Partnership. The transition from theory to physical building required deep cooperation between the architects, the developer (Suomen Keskuskodit), and the contractor (Arkta Reponen). By engaging stakeholders from diverse fields—including innovative MEP and element manufacturers—the project gained the technical realism necessary for commercial viability. These partners recognized the long-term value of the model, specifically its efficiency in future modifications, and are committed to its future application.
Value of the Multi-level Approach. This multi-level governance model—combining international academic research, municipal land-use policy, and private sector innovation—was essential for overcoming regulatory hurdles and technical complexities. The engagement of diverse stakeholders provided the constructive feedback needed to prove that ambitious circularity objectives can be reached within the constraints of affordable housing production.
Cross-Sectoral Collaboration. The project’s implementation was steered by the City of Helsinki’s "Re-Thinking Urban Housing" programme. The decision to include Domino was made by the Helsinki City Council, ensuring strong municipal commitment. Throughout the process, the project was guided by a monitoring group, including city officials and other monitoring bodies, to ensure the concept meets public standards for maintenance, resource efficiency, and urban quality.
Public-Private Partnership. The transition from theory to physical building required deep cooperation between the architects, the developer (Suomen Keskuskodit), and the contractor (Arkta Reponen). By engaging stakeholders from diverse fields—including innovative MEP and element manufacturers—the project gained the technical realism necessary for commercial viability. These partners recognized the long-term value of the model, specifically its efficiency in future modifications, and are committed to its future application.
Value of the Multi-level Approach. This multi-level governance model—combining international academic research, municipal land-use policy, and private sector innovation—was essential for overcoming regulatory hurdles and technical complexities. The engagement of diverse stakeholders provided the constructive feedback needed to prove that ambitious circularity objectives can be reached within the constraints of affordable housing production.
The transition of the concept from a theoretical architectural design to a physical reality required deep transdisciplinary cooperation. While the architectural office provided the vision, the implementation phase integrated the expertise of structural, mechanical, and electrical engineers. This collaboration was essential to translate the patented "Living House" logic into a buildable system that challenges traditional housing execution.
A key challenge was ensuring that the new "plug-in" service shaft system met strict Finnish fire and acoustic regulations. The Helsinki Building Control Office was engaged from the early stages to approve these innovative engineering solutions. To ensure commercial viability and safety, the system was compiled from existing CE-marked products. This required a vast, shared knowledge base between architects, engineers, and regulators to verify that these components, when used in a new configuration, performed according to all safety standards.
As the pilot project was executed within the strict cost limits of subsidized affordable housing, the contractor’s role was pivotal. The contractor brought practical construction experience and financial monitoring to the design process. Their technical choices—such as utilizing hollow-core concrete slabs—demonstrated the adaptability of the load-bearing service shafts to different structural materials. This phase also built upon earlier transdisciplinary studies exploring the application of the system in timber-framed construction.
This interaction was crucial not only for the approval and completion of the building but also for refining the technology. The process provided invaluable data on how the load-bearing service shaft construction can be scaled and adapted for future projects. The entire development was professionally documented through film and photography, capturing the transdisciplinary journey of moving from a radical housing concept to a functional, inhabited reality.
A key challenge was ensuring that the new "plug-in" service shaft system met strict Finnish fire and acoustic regulations. The Helsinki Building Control Office was engaged from the early stages to approve these innovative engineering solutions. To ensure commercial viability and safety, the system was compiled from existing CE-marked products. This required a vast, shared knowledge base between architects, engineers, and regulators to verify that these components, when used in a new configuration, performed according to all safety standards.
As the pilot project was executed within the strict cost limits of subsidized affordable housing, the contractor’s role was pivotal. The contractor brought practical construction experience and financial monitoring to the design process. Their technical choices—such as utilizing hollow-core concrete slabs—demonstrated the adaptability of the load-bearing service shafts to different structural materials. This phase also built upon earlier transdisciplinary studies exploring the application of the system in timber-framed construction.
This interaction was crucial not only for the approval and completion of the building but also for refining the technology. The process provided invaluable data on how the load-bearing service shaft construction can be scaled and adapted for future projects. The entire development was professionally documented through film and photography, capturing the transdisciplinary journey of moving from a radical housing concept to a functional, inhabited reality.
Domino was financed by the developer with the contractor contributing during the design phase. The project received public support from the Finnish government through a 10-year interest subsidy loan, requiring the building to meet specific affordability and quality criteria. For the owner-developer, the business model is sustained through significantly reduced long-term upkeep and modification costs. The building's inherent adaptability ensures high occupancy rates and resource efficiency throughout its lifecycle, promoting long-term economic stability.
The project generates revenue through the building’s rental operations and, as a productized system, creates new opportunities for the construction industry. Our architectural practice holds the patents for the system, allowing for future revenue through licensing fees. As the concept is scaled, it creates a market for new structural and technical element manufacturers. These "mobile" integrated elements can be produced locally or transported to neighboring regions, boosting the green building sector and providing new business opportunities for element producers across Europe.
Domino’s business model contributes to scalability by proving that high-quality, adaptable architecture is commercially viable within the cost limits of subsidized housing. It offers a disruptive innovation in city development by shifting the value of a building from a "static product" to a "resilient asset." Unlike traditional buildings that require massive reinvestment or demolition when needs change, Domino remains functional with minimal capital expenditure.
Municipalities and city developers benefit from the concept as it fosters a more stable and enduring urban fabric. The building's ability to "heal" or boost urban development by adapting to unpredictable demographic shifts—without the need for public demolition grants or expensive re-zoning—makes it a powerful tool for sustainable and inclusive urban planning.
The project generates revenue through the building’s rental operations and, as a productized system, creates new opportunities for the construction industry. Our architectural practice holds the patents for the system, allowing for future revenue through licensing fees. As the concept is scaled, it creates a market for new structural and technical element manufacturers. These "mobile" integrated elements can be produced locally or transported to neighboring regions, boosting the green building sector and providing new business opportunities for element producers across Europe.
Domino’s business model contributes to scalability by proving that high-quality, adaptable architecture is commercially viable within the cost limits of subsidized housing. It offers a disruptive innovation in city development by shifting the value of a building from a "static product" to a "resilient asset." Unlike traditional buildings that require massive reinvestment or demolition when needs change, Domino remains functional with minimal capital expenditure.
Municipalities and city developers benefit from the concept as it fosters a more stable and enduring urban fabric. The building's ability to "heal" or boost urban development by adapting to unpredictable demographic shifts—without the need for public demolition grants or expensive re-zoning—makes it a powerful tool for sustainable and inclusive urban planning.
The Domino concept is highly scalable and adaptable to varying building types and sizes, heights, and international regulatory contexts. While the pilot project was executed in Finland—which has some of the EU’s strictest mechanical service and fire regulations—the system is designed to be universal. In taller buildings, the load-bearing shafts are simply scaled to meet higher structural demands. Because the system utilizes standard CE-marked products, it can be easily replicated across different markets without specialized supply chains.
The load-bearing service shafts are designed for serial factory production. This off-site manufacturing approach enhances quality control, simplifies construction site logistics, and significantly reduces costs. This prefabrication potential makes the concept an attractive model for the global affordable housing sector, where speed and cost-efficiency are paramount.
Versatility Across Sectors and Typologies. While the pilot project serves the affordable rental sector, the concept is equally applicable to owner-occupied housing and can be transferred to other building types, such as offices or multifunctional urban blocks. The original design logic allows for the conversion of spatial units between residential and commercial use—a feature "saved" for future developments where regulations permit higher mix-use flexibility.
Clear Methodology for Replication. The scalability of the project is supported by a clear set of design guidelines that enable other architects to apply the "Living House" logic. Key replicable elements include:
• Independent Spatial Units
• Interconnectivity of spatial units
• Non-load-bearing Partitions: Use of light walls that meet fire and acoustic standards.
Domino is not a rigid template but a flexible manifestation of a system that can be applied to diverse building typologies and architectural styles, serving as a blueprint for resilient urban development.
The load-bearing service shafts are designed for serial factory production. This off-site manufacturing approach enhances quality control, simplifies construction site logistics, and significantly reduces costs. This prefabrication potential makes the concept an attractive model for the global affordable housing sector, where speed and cost-efficiency are paramount.
Versatility Across Sectors and Typologies. While the pilot project serves the affordable rental sector, the concept is equally applicable to owner-occupied housing and can be transferred to other building types, such as offices or multifunctional urban blocks. The original design logic allows for the conversion of spatial units between residential and commercial use—a feature "saved" for future developments where regulations permit higher mix-use flexibility.
Clear Methodology for Replication. The scalability of the project is supported by a clear set of design guidelines that enable other architects to apply the "Living House" logic. Key replicable elements include:
• Independent Spatial Units
• Interconnectivity of spatial units
• Non-load-bearing Partitions: Use of light walls that meet fire and acoustic standards.
Domino is not a rigid template but a flexible manifestation of a system that can be applied to diverse building typologies and architectural styles, serving as a blueprint for resilient urban development.