Enhancing Circularity, Sustainability, and Innovation
PACHAMAMA
PACHAMAMA - ZAC MONGES - CORNEBARRIEU
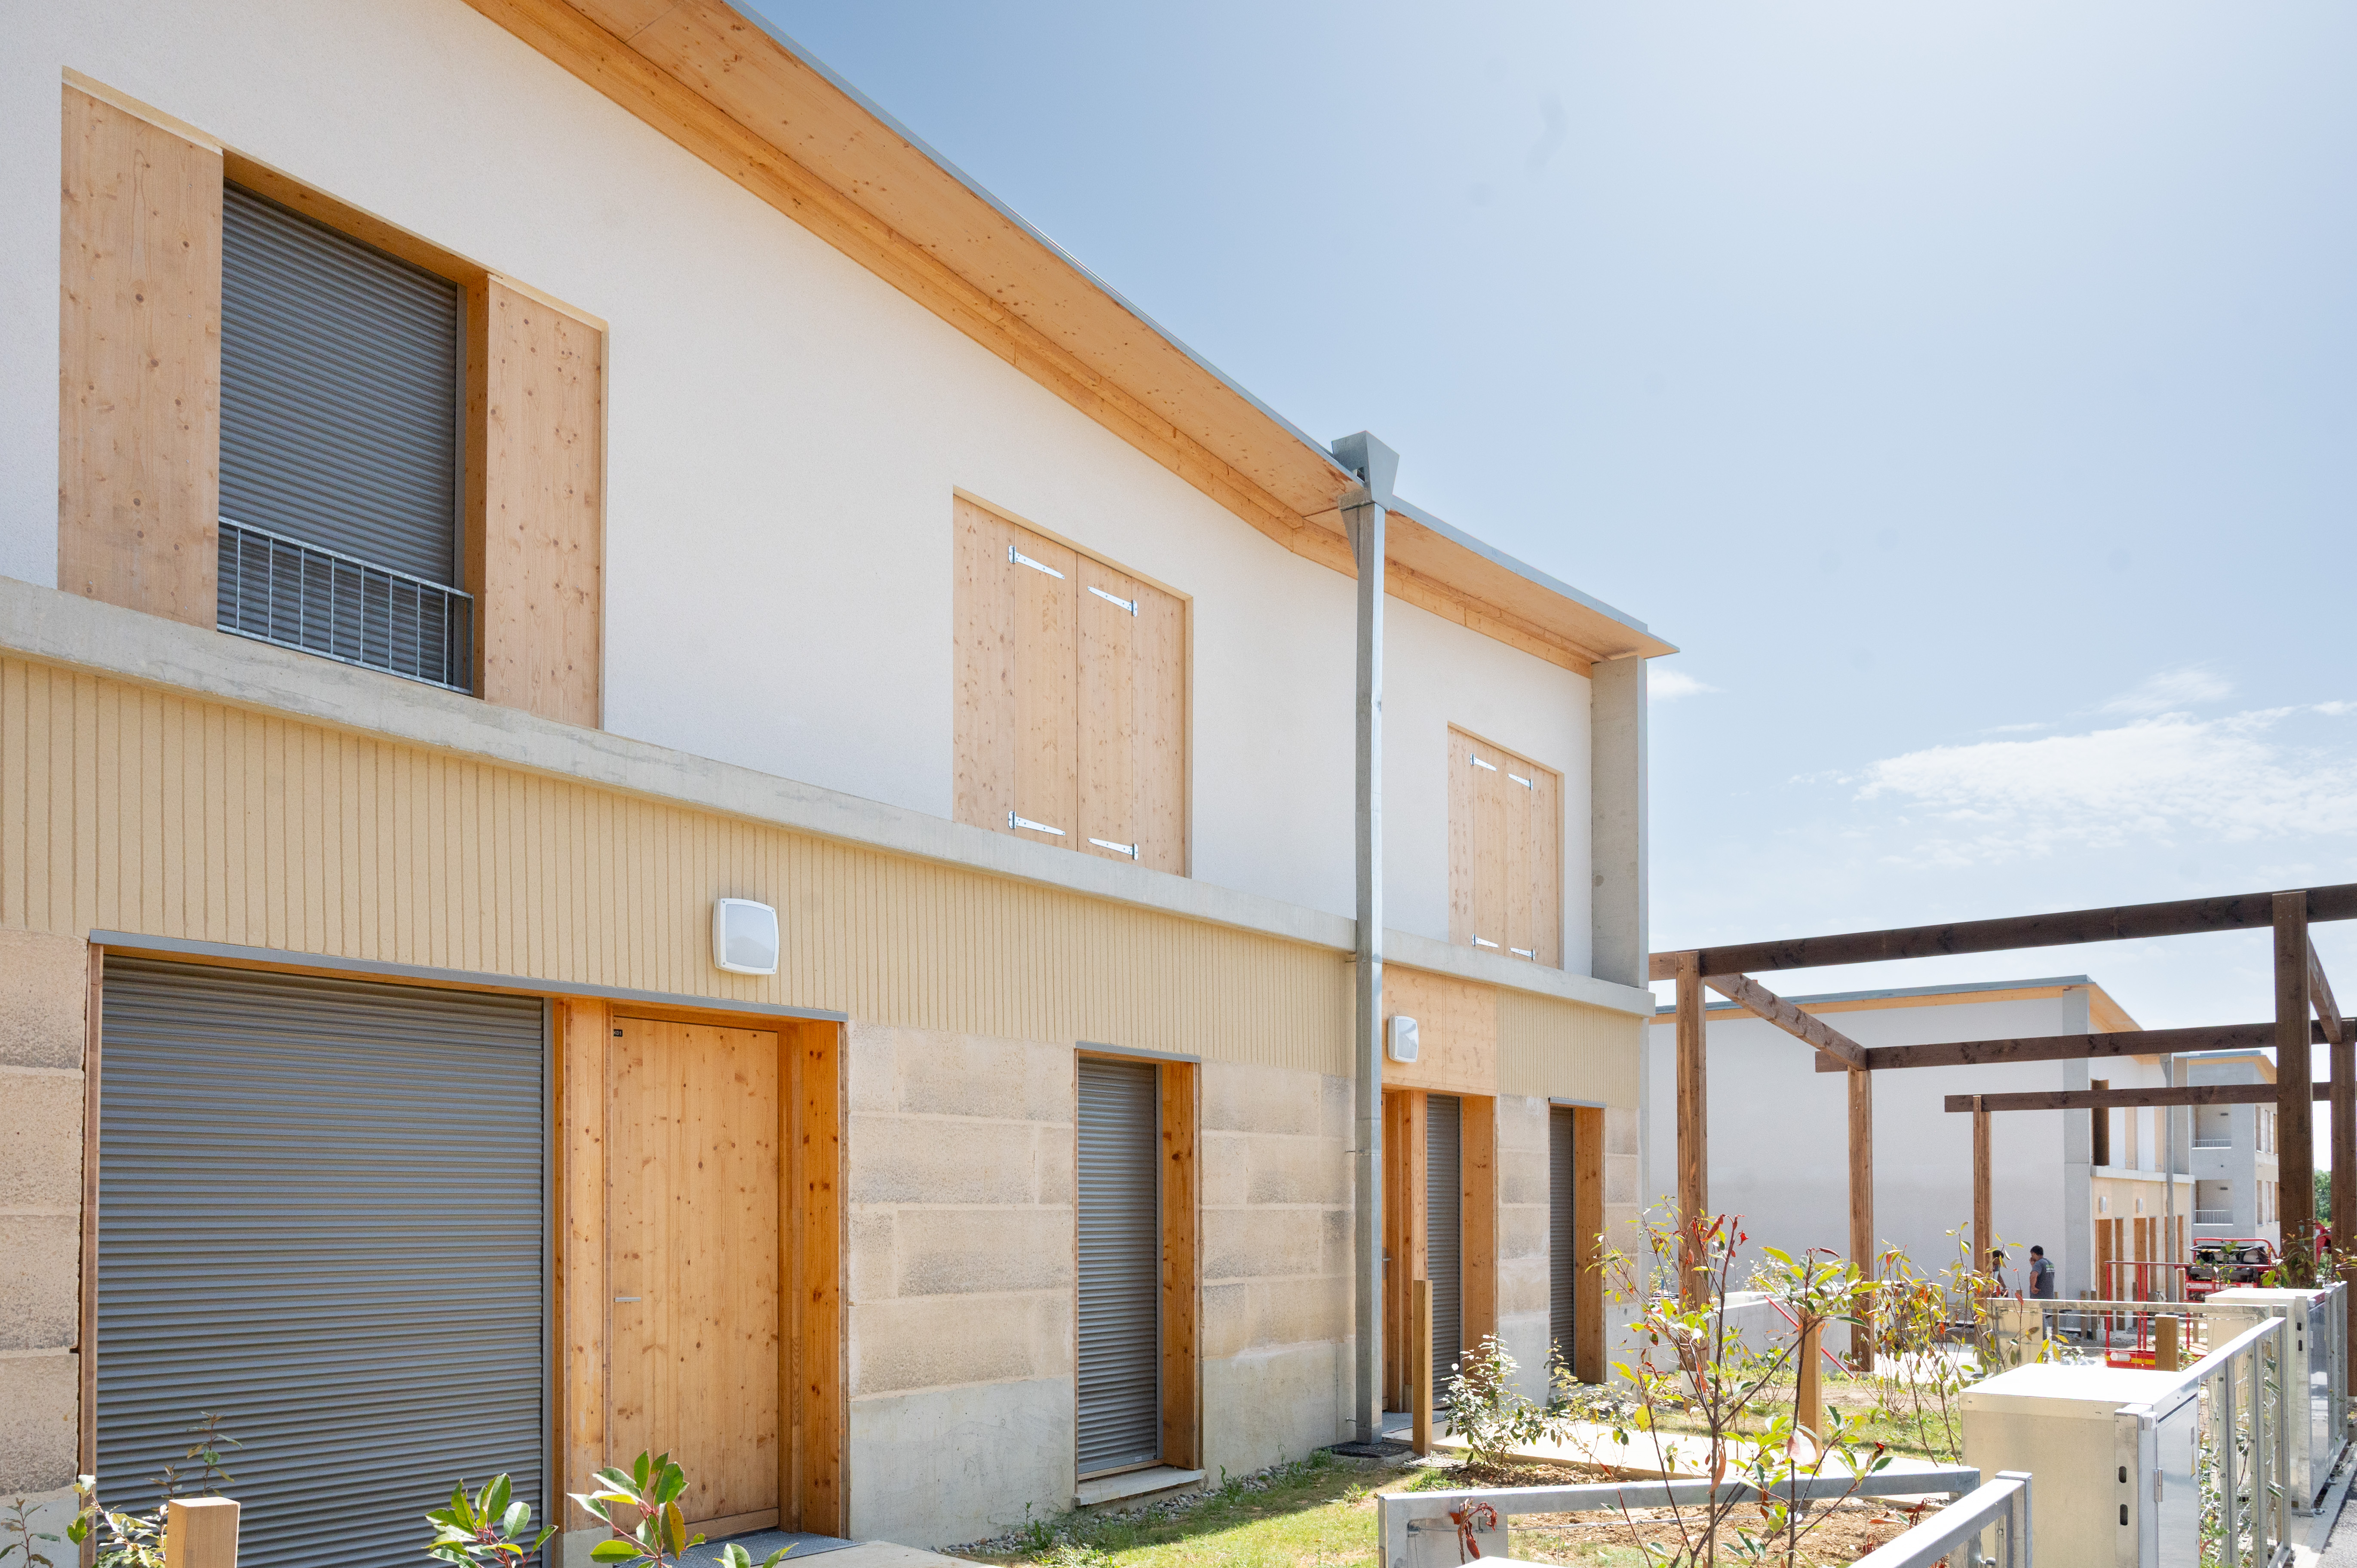
The Pachamama residence, located at 11 Avenue Jean Mermoz, 31700 Cornebarrieu, comprises 61 housing units ranging from one- to four-bedroom layouts, distributed between apartments and villas, following a micro-village concept that promotes social diversity and adaptable living typologies.
The layout is organized around a central square and a grid pattern alternating built areas and landscaped spaces, including an orchard, shared gardens, and soft mobility pathways. The project relies on locall
The layout is organized around a central square and a grid pattern alternating built areas and landscaped spaces, including an orchard, shared gardens, and soft mobility pathways. The project relies on locall
France
Local
CORNEBARRIEU
Mainly urban
It involves a physical transformation of the built environment (hard investment)
Yes
2025-06-30
No
No
No
Organisation
The Pachamama residence, developed by Éclisse Promotion, is an innovative real estate project located in Cornebarrieu, within the Monges – Croix du Sud district, on the outskirts of Toulouse. This project is part of a broader approach aimed at rethinking contemporary ways of living by combining controlled density, quality of life, and environmental performance. Through the development of 61 housing units, ranging from one- to four-bedroom layouts and distributed between apartments and individual villas, Pachamama proposes a hybrid residential model inspired by the concept of a micro-village. One of the core foundations of the project lies in the diversity of housing typologies. By integrating a wide range of units—from compact apartments to family villas with patios—the development promotes both generational and social diversity. This variety also supports long-term residential pathways, as the units are designed to be adaptable and capable of evolving according to the occupants’ needs (expansion, reconfiguration of spaces, or creation of additional rooms). This approach anticipates changes in lifestyles and responds to the growing demand for flexibility in housing.
From an urban planning perspective, the project’s layout is a key structuring element. The residence is organized around a central square designed as a contemporary agora that encourages social interaction. This central feature is complemented by a checkerboard layout alternating built areas with landscaped spaces, allowing nature to be fully integrated into the heart of the development. Each built cluster is surrounded by gardens—either private or shared—enhancing both residential privacy and opportunities for interaction among residents. The inclusion of an orchard, shared gardens, and soft mobility pathways (pedestrian and cycling routes) contributes to the creation of a peaceful and sustainable living environment. This spatial organization is part of a broader “city-nature” concept characteristic
From an urban planning perspective, the project’s layout is a key structuring element. The residence is organized around a central square designed as a contemporary agora that encourages social interaction. This central feature is complemented by a checkerboard layout alternating built areas with landscaped spaces, allowing nature to be fully integrated into the heart of the development. Each built cluster is surrounded by gardens—either private or shared—enhancing both residential privacy and opportunities for interaction among residents. The inclusion of an orchard, shared gardens, and soft mobility pathways (pedestrian and cycling routes) contributes to the creation of a peaceful and sustainable living environment. This spatial organization is part of a broader “city-nature” concept characteristic
The Pachamama project was developed as part of a call for proposals launched by Oppidea within the Monges – Croix du Sud development zone in Cornebarrieu, with the ambition of delivering a benchmark sustainable neighborhood. The specifications set a high level of requirements in terms of architectural quality, environmental performance, typological diversity, and landscape integration, while encouraging innovative responses.
In response, Éclisse Promotion, in collaboration with Boris Bouchet Architectes, proposed a strong and distinctive vision: a contemporary micro-village structured around the relationship between housing, nature, and collective uses. Pachamama was conceived as a demonstrator of new ways of living, breaking away from conventional urban forms by placing residents’ well-being and shared spaces at the core of the project.
The design is based on a detailed understanding of the site and its landscape continuities, particularly the connection between the wooded edge and the central park of the district. This approach led to a checkerboard layout alternating built and landscaped areas, integrating nature directly into the urban composition. The creation of a central square, conceived as a neighborhood agora, along with an orchard and shared gardens, reinforces the project’s social and community-oriented dimension.
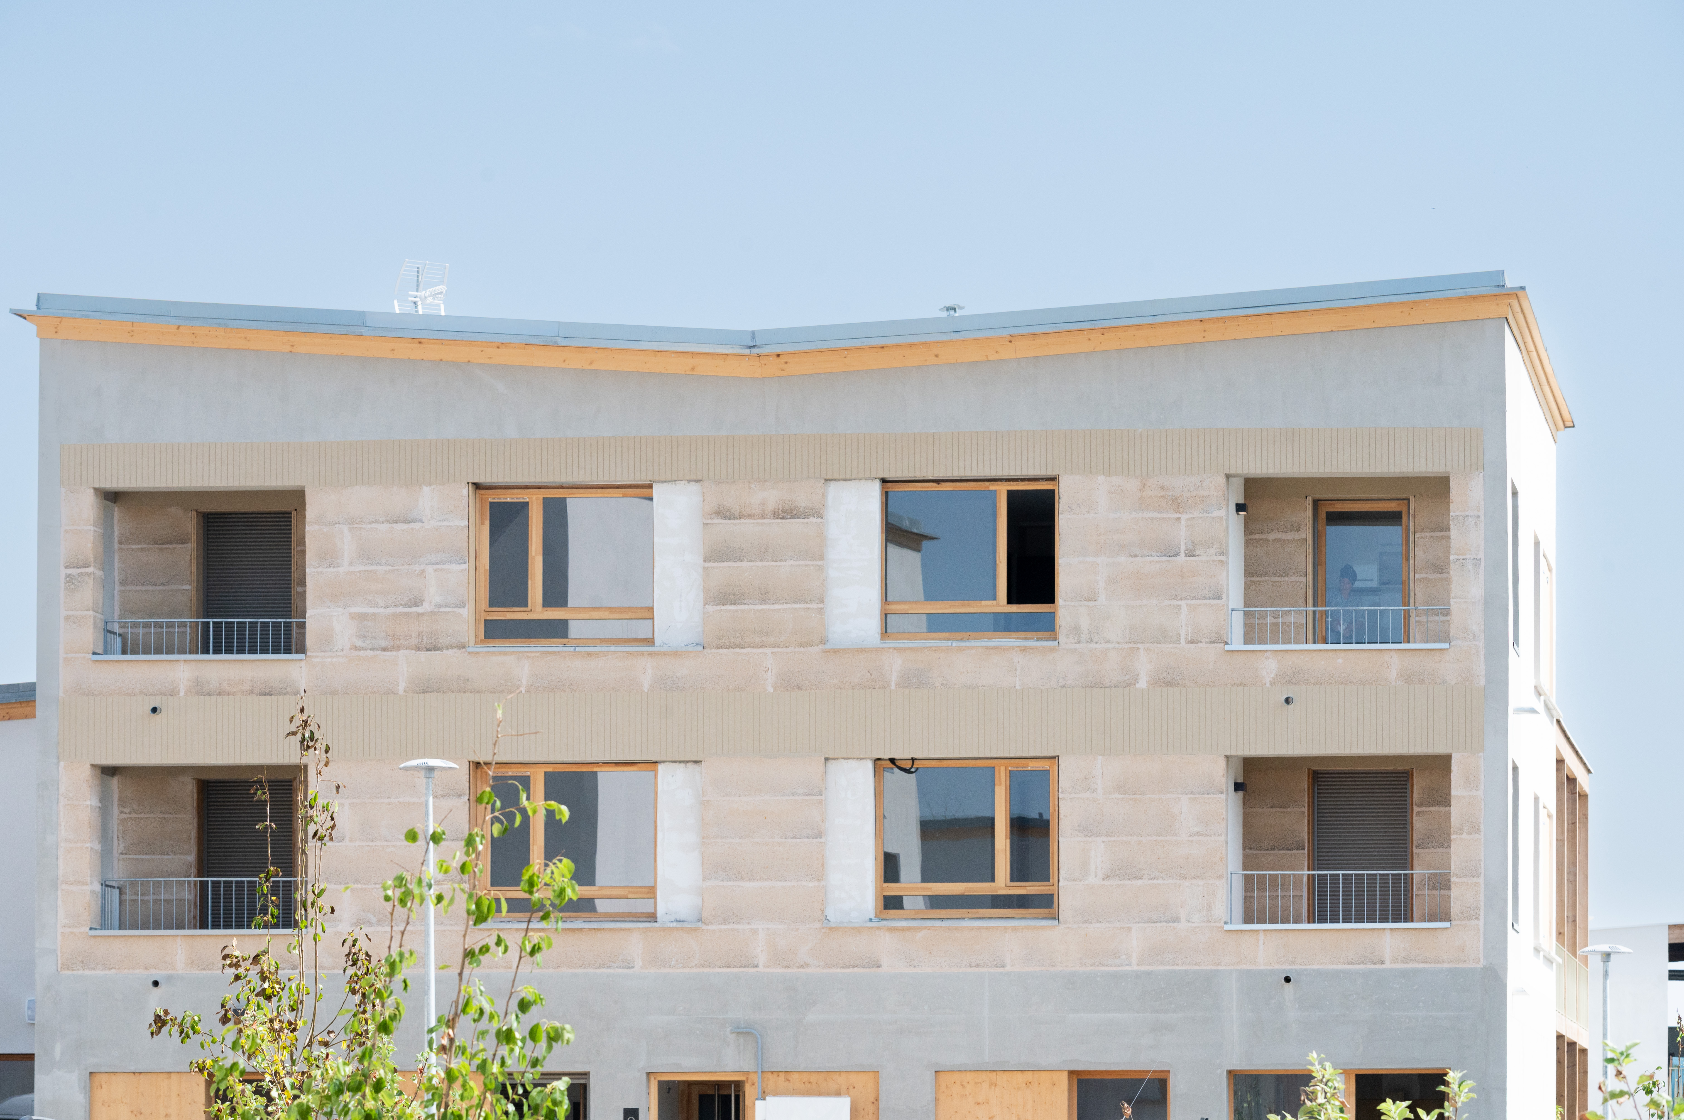
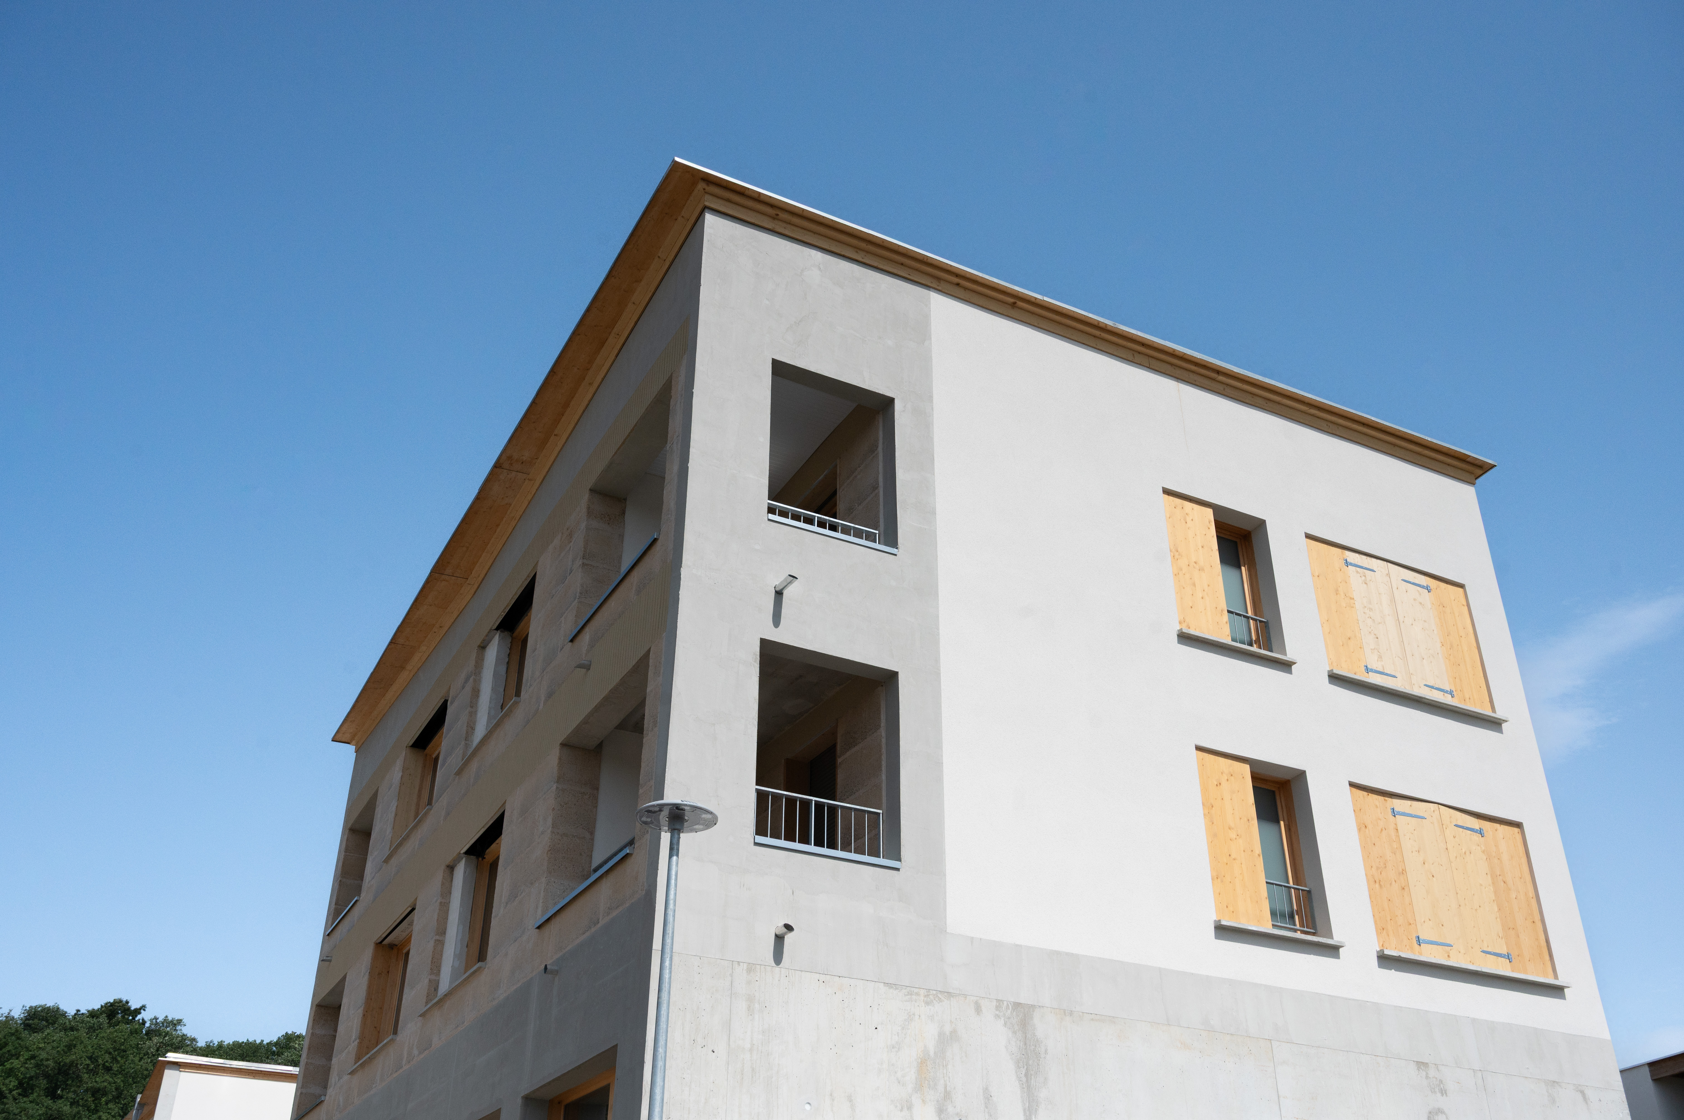
From a technical perspective, the project stands out through the use of locally sourced, bio-based materials, particularly façades made of rammed earth bricks, in line with the environmental objectives of the brief. This choice required adapting construction methods and close collaboration with contractors to ensure high-quality execution and scalability of the solution.
The implementation relied on strong coordination between all stakeholders—developer, architects, engineering teams, contractors, and the urban plannerin a collaborative approach.
In response, Éclisse Promotion, in collaboration with Boris Bouchet Architectes, proposed a strong and distinctive vision: a contemporary micro-village structured around the relationship between housing, nature, and collective uses. Pachamama was conceived as a demonstrator of new ways of living, breaking away from conventional urban forms by placing residents’ well-being and shared spaces at the core of the project.
The design is based on a detailed understanding of the site and its landscape continuities, particularly the connection between the wooded edge and the central park of the district. This approach led to a checkerboard layout alternating built and landscaped areas, integrating nature directly into the urban composition. The creation of a central square, conceived as a neighborhood agora, along with an orchard and shared gardens, reinforces the project’s social and community-oriented dimension.
From a technical perspective, the project stands out through the use of locally sourced, bio-based materials, particularly façades made of rammed earth bricks, in line with the environmental objectives of the brief. This choice required adapting construction methods and close collaboration with contractors to ensure high-quality execution and scalability of the solution.
The implementation relied on strong coordination between all stakeholders—developer, architects, engineering teams, contractors, and the urban plannerin a collaborative approach.
Sustainability
Bio-based materials
Micro-village
Bioclimatic design
Community living
The Pachamama project provides a comprehensive and concrete response to today’s environmental, social, cultural, and economic challenges by proposing a sustainable and replicable housing model.
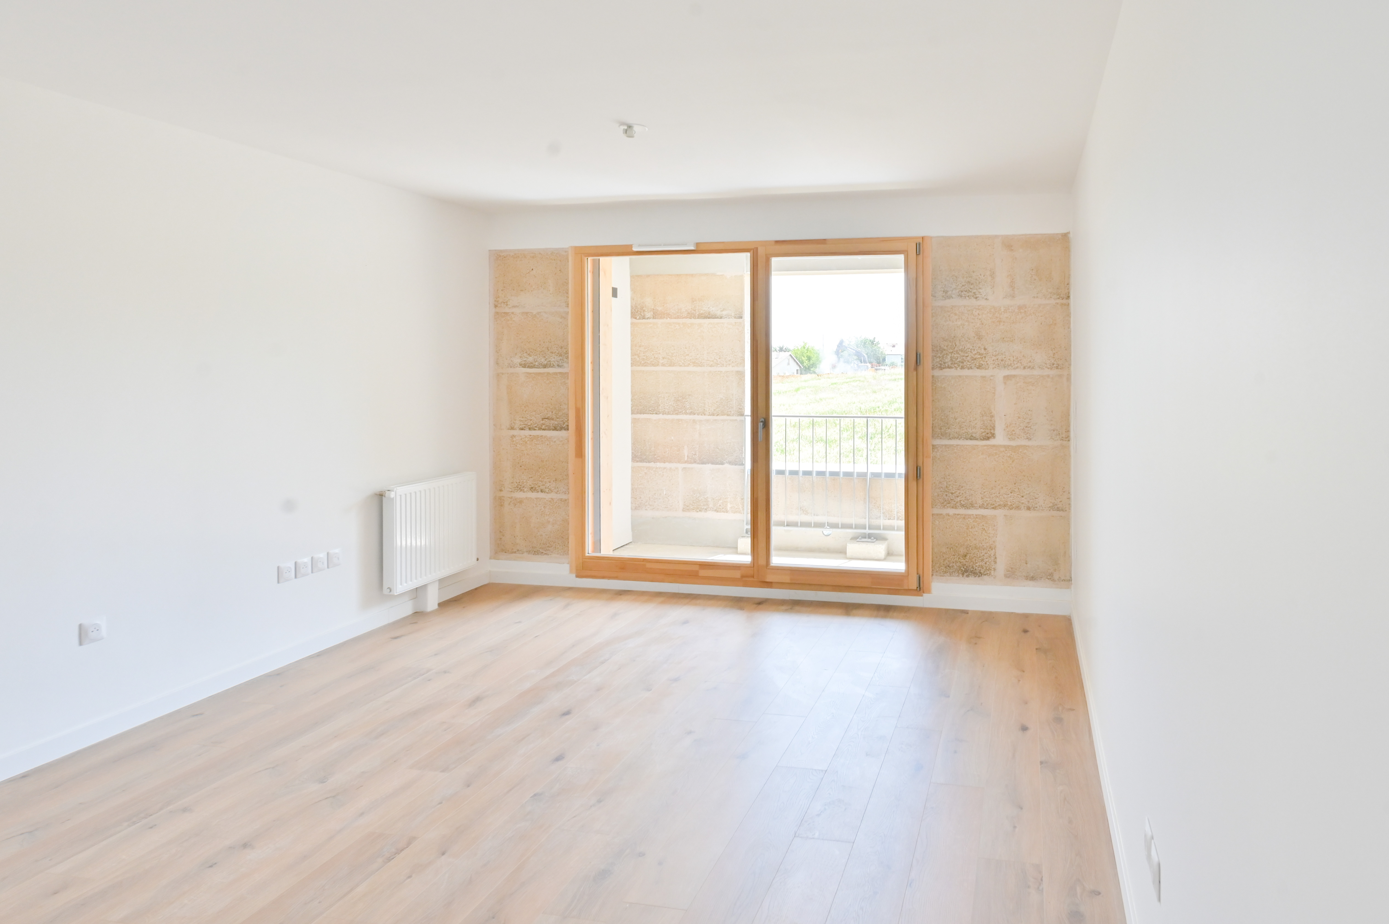
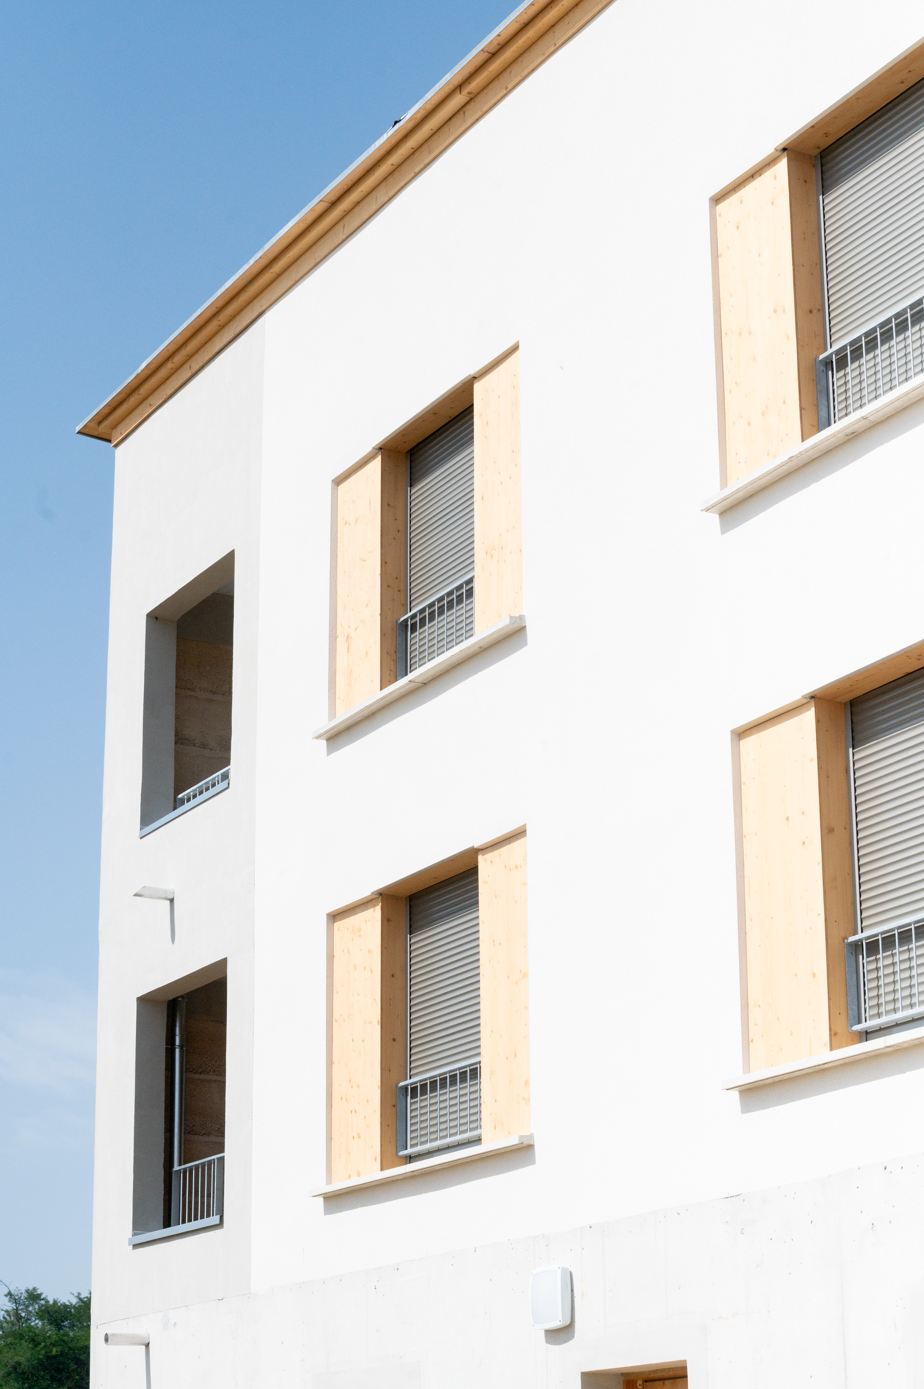
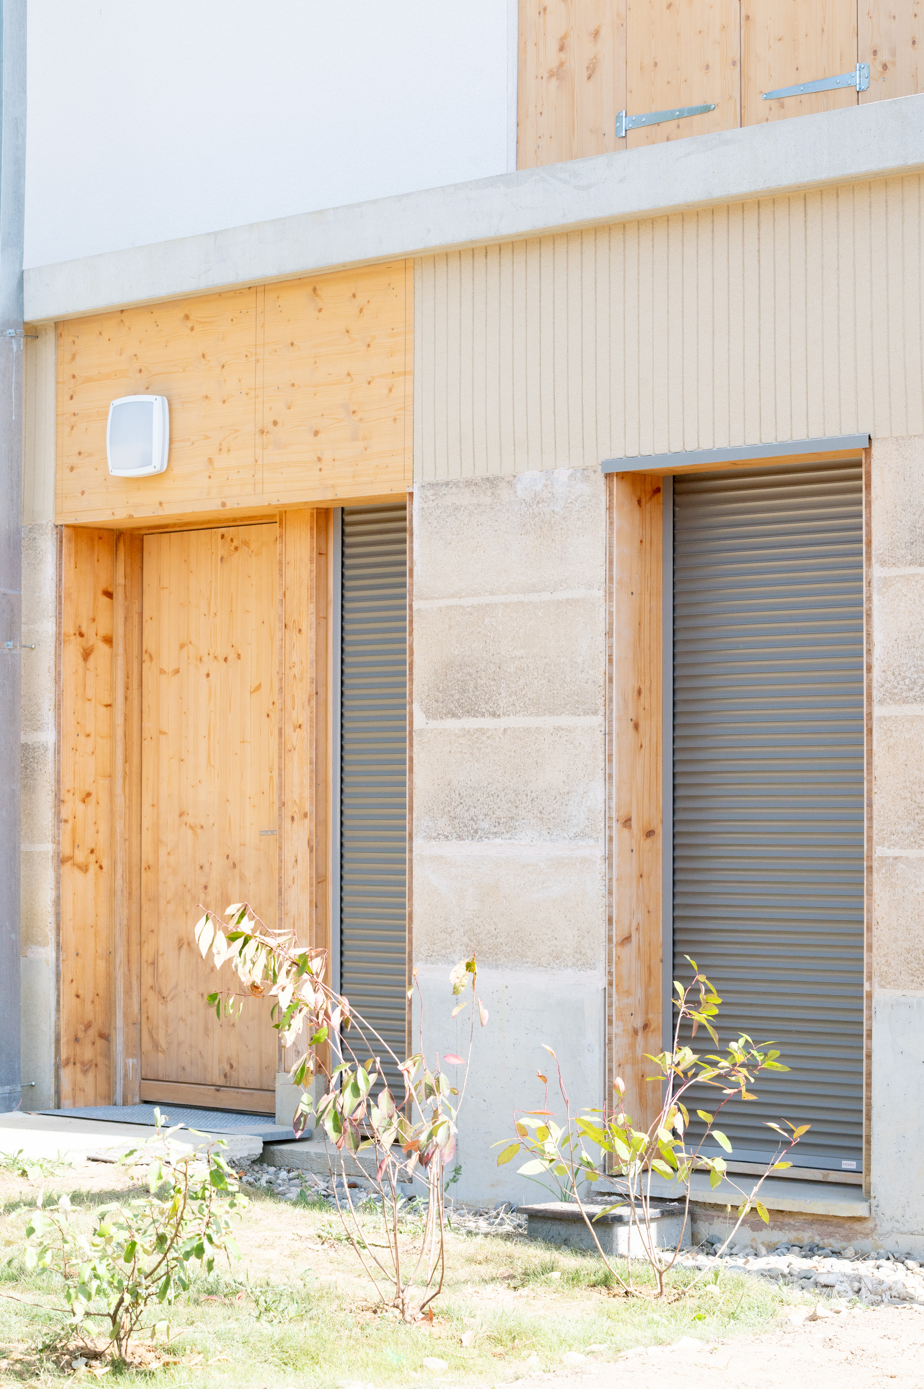
From an environmental perspective, the project stands out through the use of locally sourced, bio-based materials, particularly façades made of rammed earth bricks, combined with wood and natural insulation such as wood fiber. This approach significantly reduces the carbon footprint of construction while supporting local supply chains and short distribution circuits. The high thermal inertia of these materials improves summer comfort and reduces energy demand, contributing to energy efficiency and sobriety. The project anticipates future environmental regulations and is certified E2C1 (Energy Positive & Carbon Reduction), ensuring enhanced energy performance and reduced lifecycle carbon impact.
From a social standpoint, Pachamama promotes community living and social diversity through a wide range of housing typologies (from one- to four-bedroom units, including both apartments and villas) and a design focused on shared uses. The organization around a central square, complemented by shared gardens, an orchard, and communal spaces, creates opportunities for interaction and strengthens social cohesion. The project offers an alternative to conventional residential developments by fostering a human-scale neighborhood environment. In addition, the adaptability of the housing units allows residents to adjust their living spaces over time, enhancing long-term social sustainability. From a cultural and architectural perspective, the project emphasizes local identity and traditional know-how. The use of rammed earth and wood reflects regional construction techniques, reinterpreted in a contemporary architectural language. This approach anchors the project within its local context while giving it a strong and distinctive identity. From an economic perspective, Pachamama demonstrates
From an environmental perspective, the project stands out through the use of locally sourced, bio-based materials, particularly façades made of rammed earth bricks, combined with wood and natural insulation such as wood fiber. This approach significantly reduces the carbon footprint of construction while supporting local supply chains and short distribution circuits. The high thermal inertia of these materials improves summer comfort and reduces energy demand, contributing to energy efficiency and sobriety. The project anticipates future environmental regulations and is certified E2C1 (Energy Positive & Carbon Reduction), ensuring enhanced energy performance and reduced lifecycle carbon impact.
From a social standpoint, Pachamama promotes community living and social diversity through a wide range of housing typologies (from one- to four-bedroom units, including both apartments and villas) and a design focused on shared uses. The organization around a central square, complemented by shared gardens, an orchard, and communal spaces, creates opportunities for interaction and strengthens social cohesion. The project offers an alternative to conventional residential developments by fostering a human-scale neighborhood environment. In addition, the adaptability of the housing units allows residents to adjust their living spaces over time, enhancing long-term social sustainability. From a cultural and architectural perspective, the project emphasizes local identity and traditional know-how. The use of rammed earth and wood reflects regional construction techniques, reinterpreted in a contemporary architectural language. This approach anchors the project within its local context while giving it a strong and distinctive identity. From an economic perspective, Pachamama demonstrates
The Pachamama project enhances everyday quality of life by offering a peaceful living environment where nature and housing are closely intertwined. The organization around a central square, designed as a true neighborhood agora, along with shared gardens, an orchard, and communal spaces, encourages social interaction and strengthens community ties. This micro-village approach fosters a strong sense of belonging by promoting conviviality, solidarity, and shared uses.
In the long term, the project contributes to the development of a vibrant and sustainable neighborhood by integrating adaptable housing that evolves with residents’ needs, while promoting soft mobility and landscaped environments. This strengthens residents’ connection to their surroundings and supports long-term place attachment.
From an aesthetic perspective, Pachamama stands out through a coherent and understated architectural approach inspired by local farm typologies. The use of natural materials such as rammed earth brick, wood, and mineral tones gives the project a strong identity that is both contemporary and rooted in its context. The careful integration of buildings into the landscape, combined with varied volumes and abundant greenery, creates a harmonious and enduring architectural expression.
In the long term, the project contributes to the development of a vibrant and sustainable neighborhood by integrating adaptable housing that evolves with residents’ needs, while promoting soft mobility and landscaped environments. This strengthens residents’ connection to their surroundings and supports long-term place attachment.
From an aesthetic perspective, Pachamama stands out through a coherent and understated architectural approach inspired by local farm typologies. The use of natural materials such as rammed earth brick, wood, and mineral tones gives the project a strong identity that is both contemporary and rooted in its context. The careful integration of buildings into the landscape, combined with varied volumes and abundant greenery, creates a harmonious and enduring architectural expression.
Le projet Pachamama répond aux enjeux d’accessibilité et d’accessibilité financière principalement à travers le dispositif de Bail Réel Solidaire (BRS), mis en œuvre avec l’OFS STON. Ce modèle repose sur la dissociation du foncier et du bâti : le terrain est détenu par l’organisme de foncier solidaire, tandis que les ménages acquièrent uniquement leur logement. Cette mécanique permet de réduire significativement le coût d’acquisition et de rendre la propriété accessible à des ménages aux revenus modestes ou intermédiaires.
Au-delà de l’accessibilité financière, le BRS porté par l’OFS STON garantit une accessibilité durable dans le temps grâce à un encadrement des conditions de revente et des plafonds de ressources, limitant ainsi les effets spéculatifs.
Ce dispositif participe également à une gouvernance plus inclusive, fondée sur une logique d’intérêt général et de long terme. En sécurisant les parcours résidentiels et en élargissant l’accès à la propriété, Pachamama constitue un exemple concret d’habitat abordable, pérenne et inclusif.
Au-delà de l’accessibilité financière, le BRS porté par l’OFS STON garantit une accessibilité durable dans le temps grâce à un encadrement des conditions de revente et des plafonds de ressources, limitant ainsi les effets spéculatifs.
Ce dispositif participe également à une gouvernance plus inclusive, fondée sur une logique d’intérêt général et de long terme. En sécurisant les parcours résidentiels et en élargissant l’accès à la propriété, Pachamama constitue un exemple concret d’habitat abordable, pérenne et inclusif.
The project incorporated a user-focused approach by taking into account feedback and expectations from future residents during the design and commercialization phases. These inputs helped refine key aspects such as housing typologies, their adaptability, and the design of shared spaces.
The level of involvement remained moderate but was aimed at better addressing needs related to quality of life, conviviality, and collective uses.
This approach has strengthened residents’ sense of ownership and contributed to the creation of a shared living environment that supports social interaction and long-term neighborhood dynamics.
The level of involvement remained moderate but was aimed at better addressing needs related to quality of life, conviviality, and collective uses.
This approach has strengthened residents’ sense of ownership and contributed to the creation of a shared living environment that supports social interaction and long-term neighborhood dynamics.
The project involved stakeholders at different levels throughout its design and implementation, following a coordinated approach aligned with regulatory and operational frameworks.
At the local level, exchanges ensured proper urban, landscape, and functional integration within its environment. At broader levels, regulatory frameworks and sustainability guidelines helped shape technical and architectural choices, particularly in terms of energy performance and environmental quality.
The role of these stakeholders mainly consisted of providing guidance, validating key orientations, and ensuring compliance with required standards. Their level of involvement can be described as structuring, ensuring the project’s consistency with public policies and sustainability objectives.
The added value of this involvement lies in strengthening the project’s reliability, improving its overall quality, and enhancing its ability to address multiple challenges while remaining replicable in similar contexts.
At the local level, exchanges ensured proper urban, landscape, and functional integration within its environment. At broader levels, regulatory frameworks and sustainability guidelines helped shape technical and architectural choices, particularly in terms of energy performance and environmental quality.
The role of these stakeholders mainly consisted of providing guidance, validating key orientations, and ensuring compliance with required standards. Their level of involvement can be described as structuring, ensuring the project’s consistency with public policies and sustainability objectives.
The added value of this involvement lies in strengthening the project’s reliability, improving its overall quality, and enhancing its ability to address multiple challenges while remaining replicable in similar contexts.
The Pachamama project combines architecture, engineering, and environmental sciences, centered on rammed earth. This material shapes the architectural identity, informs bioclimatic design, and requires specific technical expertise for its implementation (thermal inertia, moisture regulation, durability). It reflects a contemporary reinterpretation of traditional know-how. This approach is also supported by experience from other projects, including workshops and events promoting earth construction, helping to develop knowledge and acceptance of rammed earth as a sustainable solution.
The economic model of the Pachamama project is based on a diversified program ensuring both financial balance and long-term sustainability. The development combines several segments: private market housing, intermediate rental housing (LLI) delivered in bulk, Bail Réel Solidaire (BRS) also structured in bulk, and commercial spaces.
Bulk sales of LLI and BRS units secure a significant share of revenue at an early stage, reducing commercial risk and improving financial visibility. Private market units complement this model by generating margins that help offset the constraints associated with regulated housing products.
Finally, commercial spaces contribute to the overall value of the project and generate additional income streams while enhancing the attractiveness of the development. This combination results in a balanced, resilient, and replicable economic model.
Bulk sales of LLI and BRS units secure a significant share of revenue at an early stage, reducing commercial risk and improving financial visibility. Private market units complement this model by generating margins that help offset the constraints associated with regulated housing products.
Finally, commercial spaces contribute to the overall value of the project and generate additional income streams while enhancing the attractiveness of the development. This combination results in a balanced, resilient, and replicable economic model.
The Pachamama project includes several elements that can be replicated in other contexts. The use of rammed earth bricks, a local, bio-based, and low-carbon material, offers a construction solution adaptable to many regions with similar resources. In addition, the combination of functional mix (housing, commercial spaces, shared areas) and social mix (BRS, LLI, private market units) provides a transferable model that addresses both inclusion and economic viability. Finally, the micro-village layout, which promotes shared uses and social interaction, represents a scalable approach for designing more sustainable, resilient, and people-centered neighborhoods.