Arts, Culture, and Heritage as Drivers of Change
Cowor-Coeur
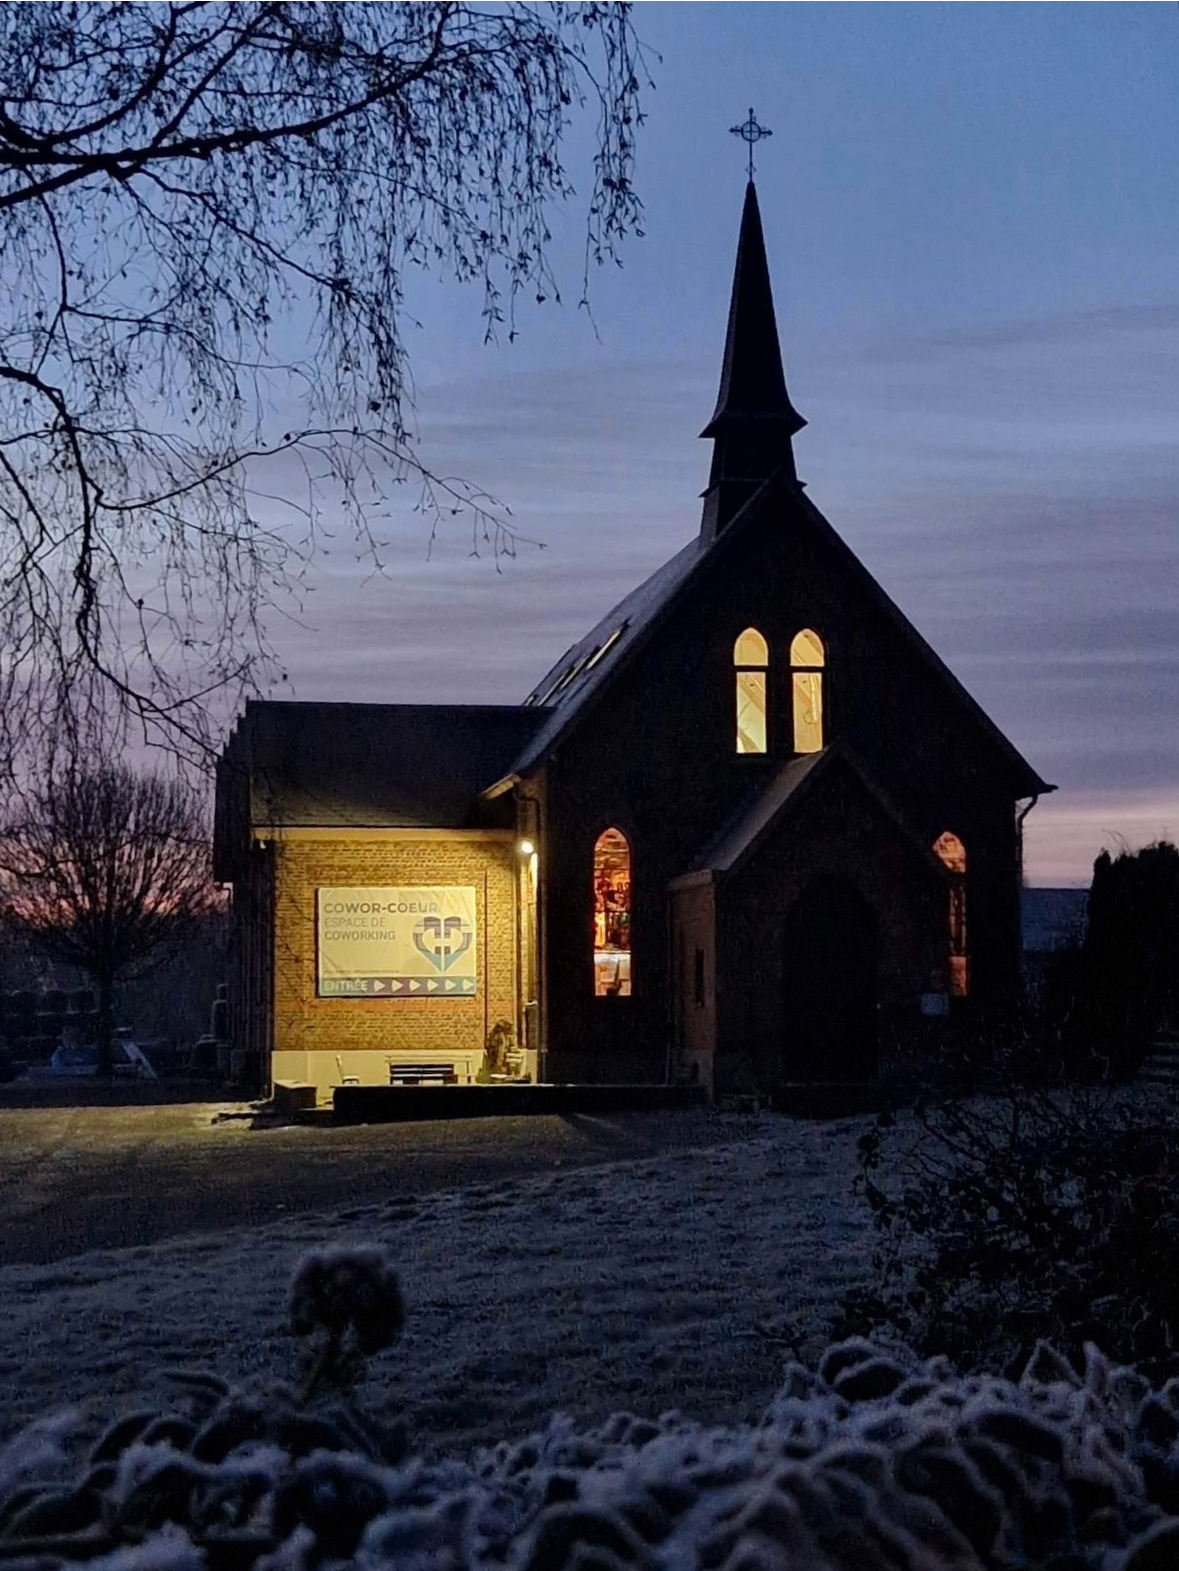
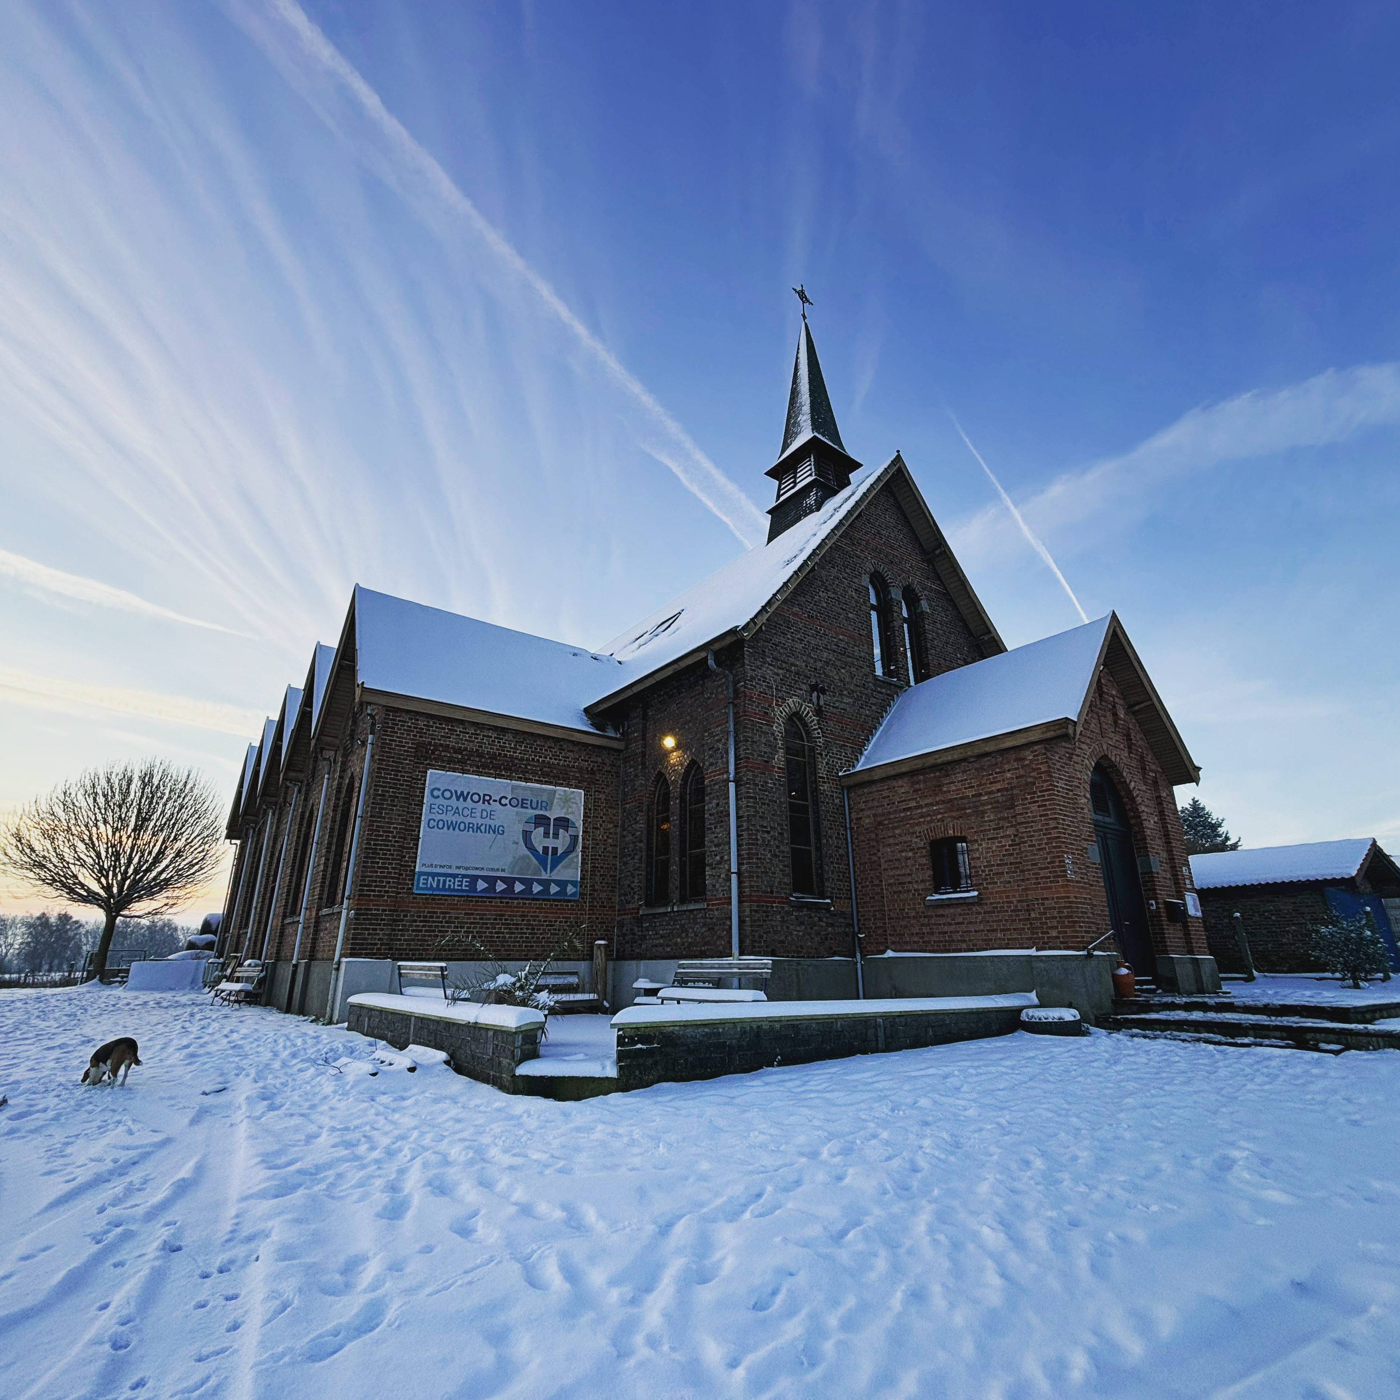
Cowor-Coeur: the transformation of a church into a vibrant place.
Cowor-Coeur is a community-driven third place in a restored former church in Wallonia, Belgium. Renewed through a family-led, circular renovation that preserved its heritage, it has become a recognised hub for coworking, culture, wellbeing and entrepreneurship. With around 30 regular coworkers and more than 500 events each year, it plays a major role in strengthening local social, cultural and economic life.
Belgium
Local
Frameries
It addresses urban-rural linkages
It involves a physical transformation of the built environment (hard investment)
Yes
2023-03-19
No
No
No
Individual
CoworCoeur is a community-driven third place located in a former church building in Frameries (Wallonia, Belgium), medium-sized post-industrial town. The project emerged from a three-year renovation process that transformed a historic building into a multifunctional space while preserving its architectural identity.
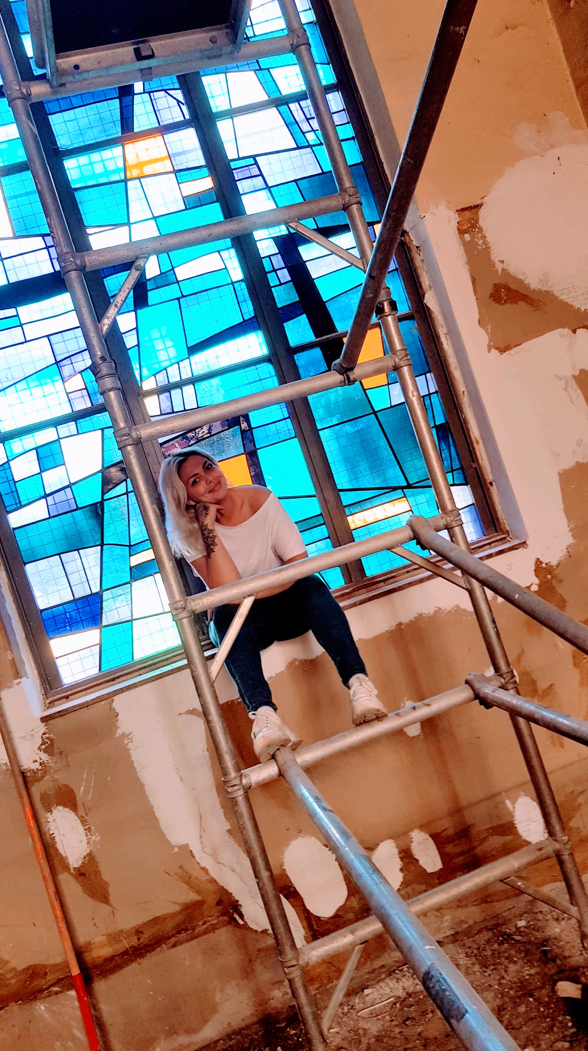
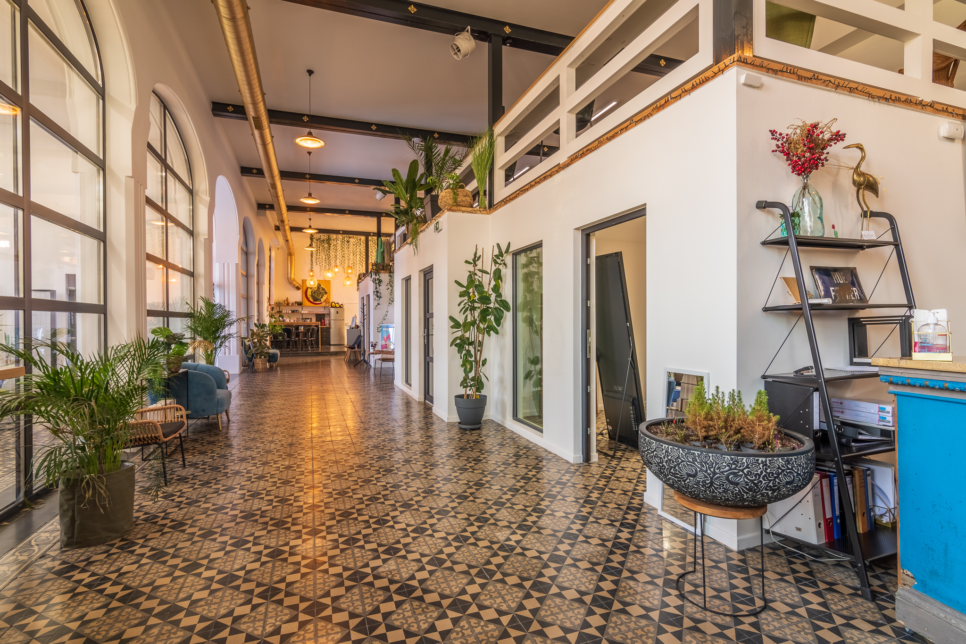
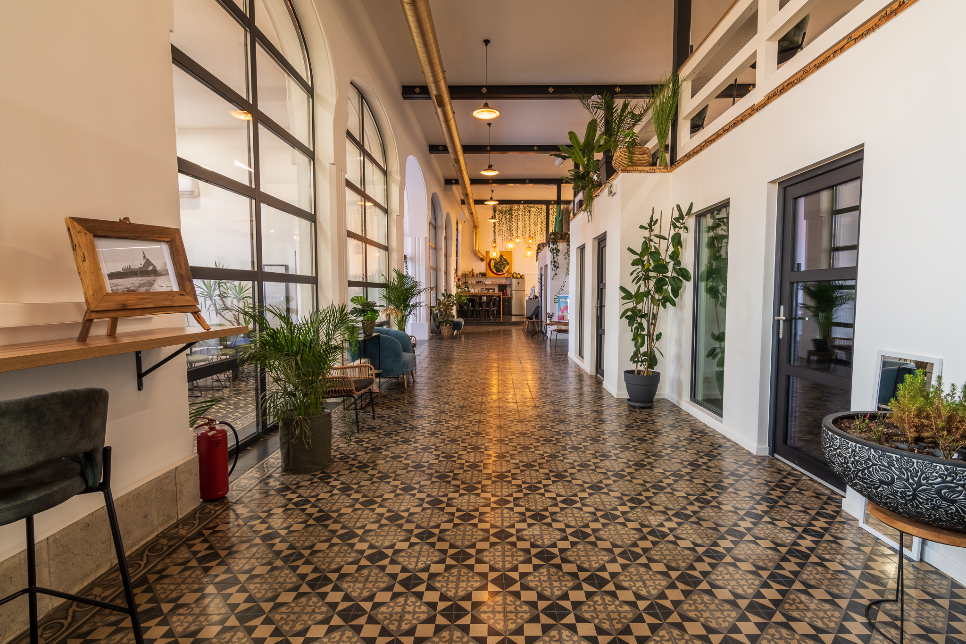
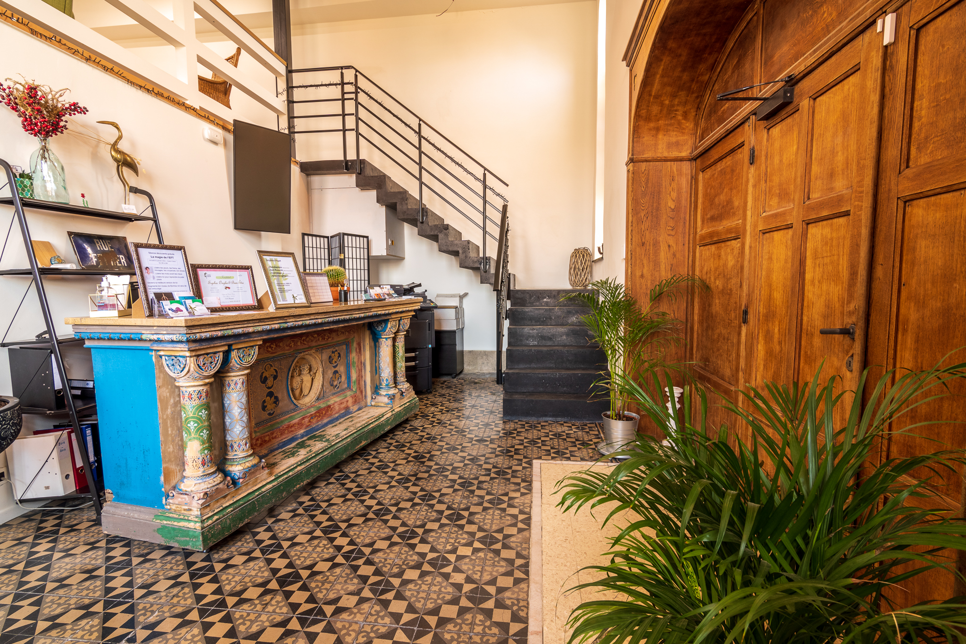
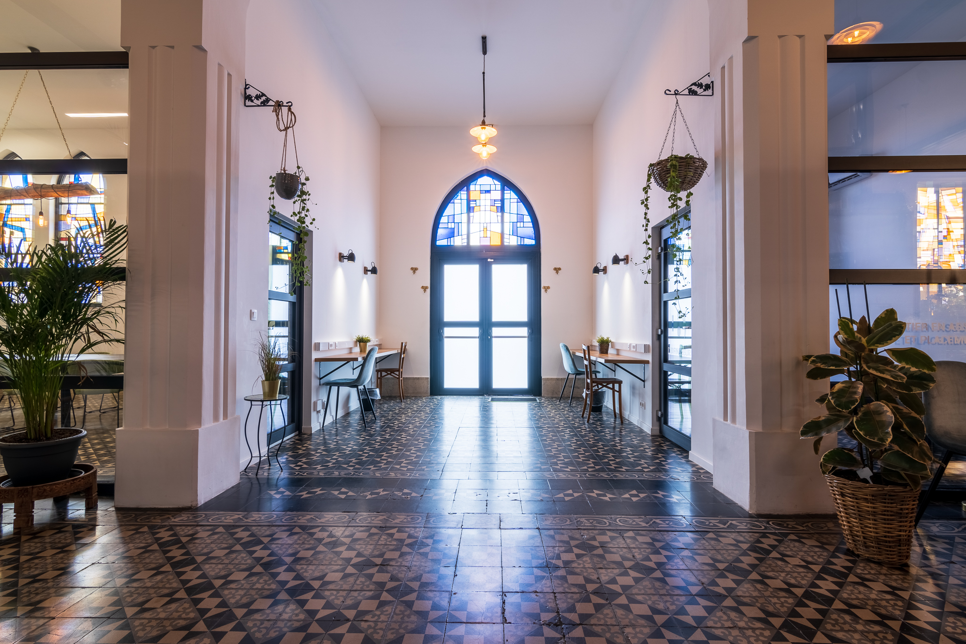
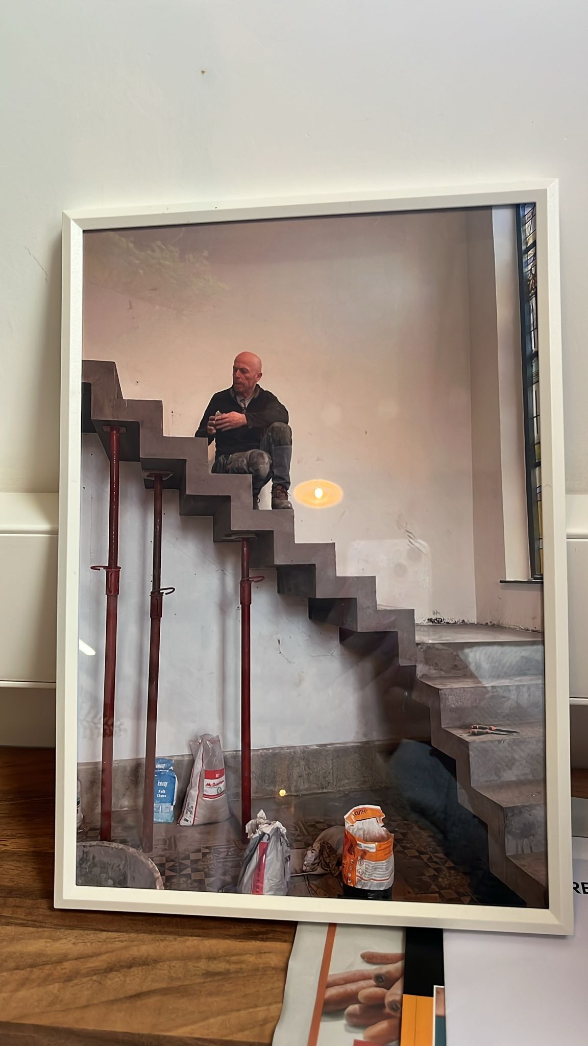
A total of 750 m² were renovated through a largely family-led and participatory construction process, occasionally supported by neighbours from the nearby church community. The renovation preserved emblematic elements of the building such as stained-glass windows and original floor tiles, following a circular approach. Tiles were carefully dismantled and reused, while the former church ventilation system was restored, cleaned and brought up to modern standards. The works were carried out with the support of local artisans, reinforcing local economic activity.
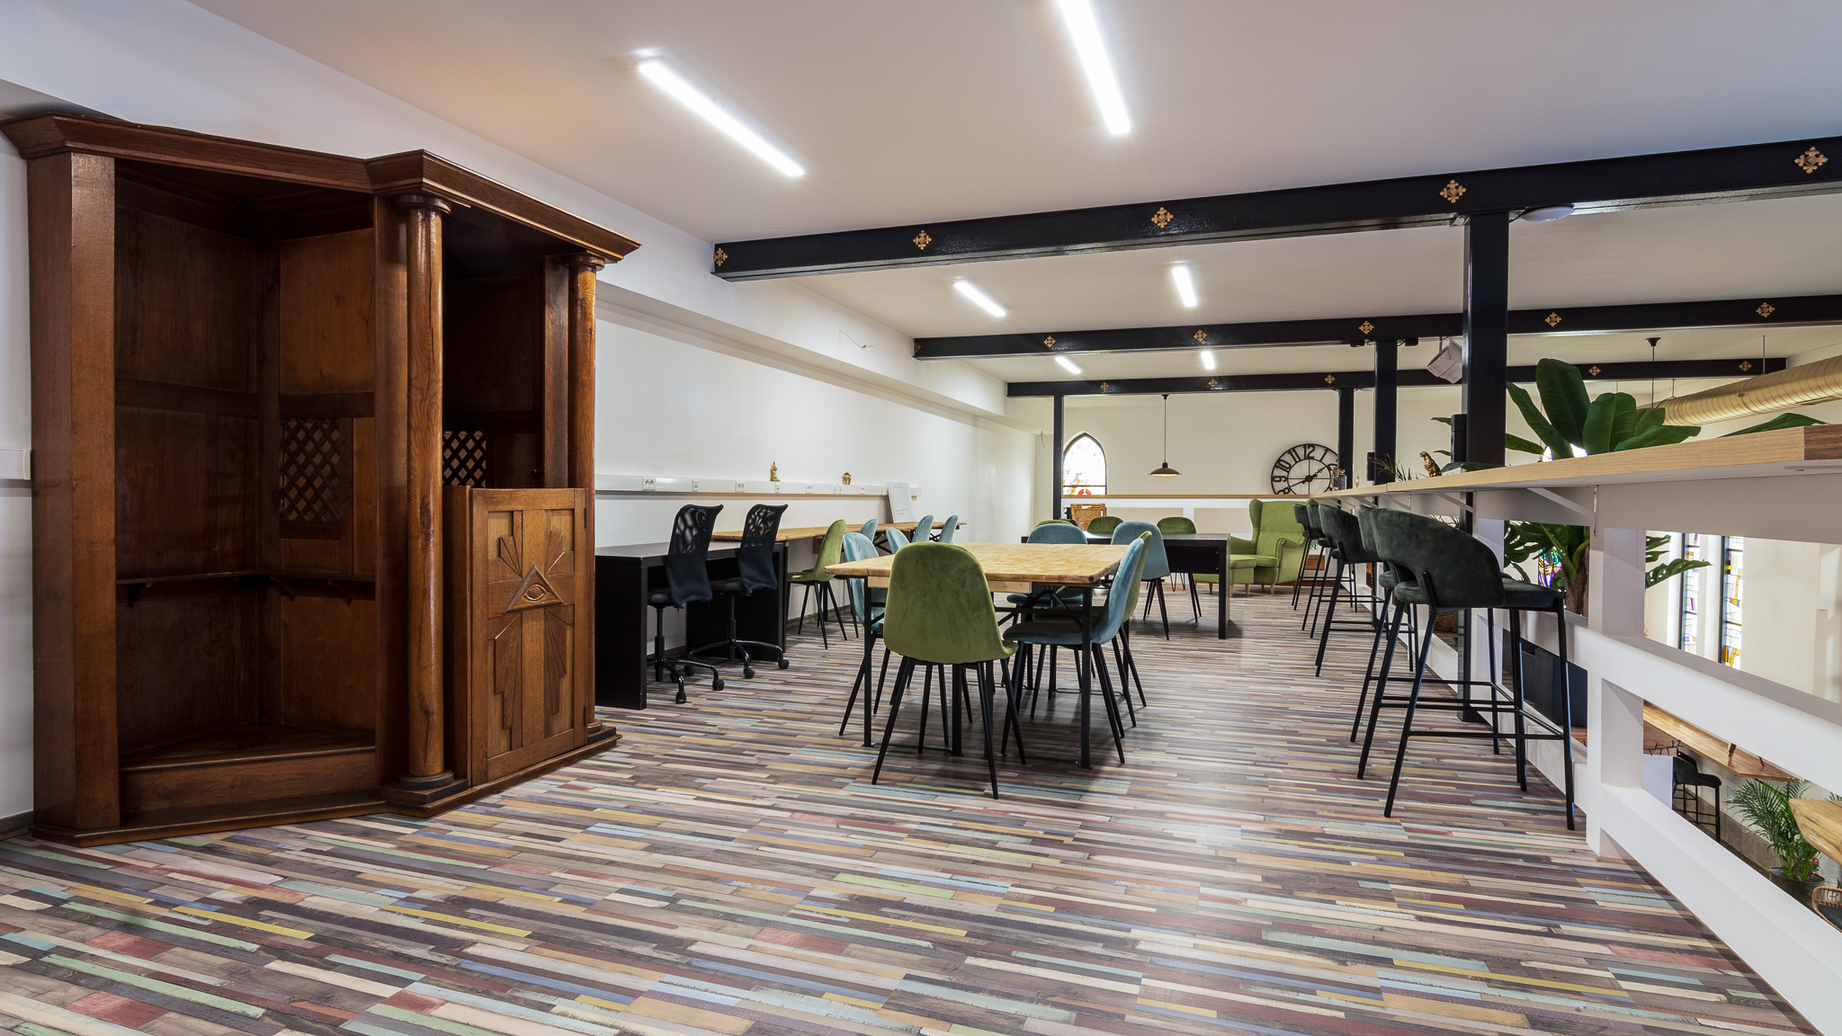
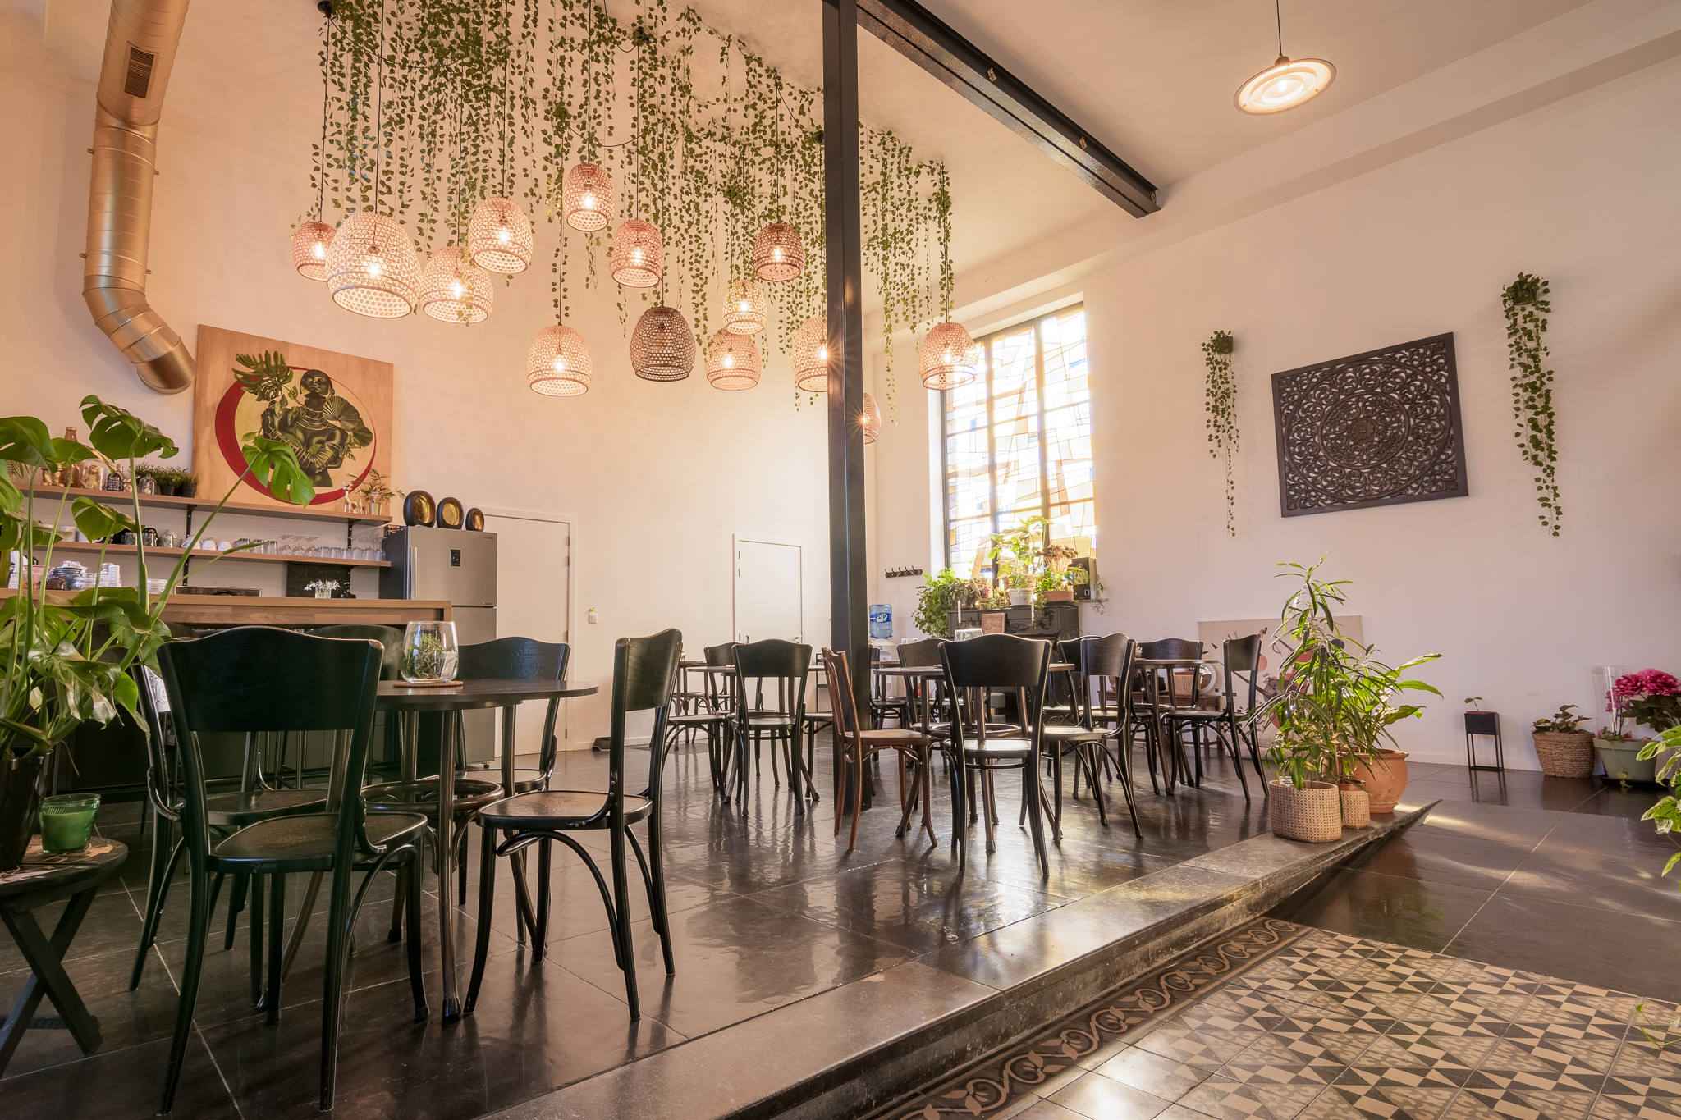
The interior design was developed in collaboration with a circle of local artists. In the garden, repurposed containers were installed to extend the multifunctionality of the space, providing storage and temporary workshops during events.
After five years of operation, CoworCoeur has become a recognised hub for entrepreneurship, culture and community life. The coworking space currently serves around 30 regular users and the founder of the place has been recognised with the “Framerisois of the Year – Economy” award. The venue also hosts business networking events in partnership with local business organisations.
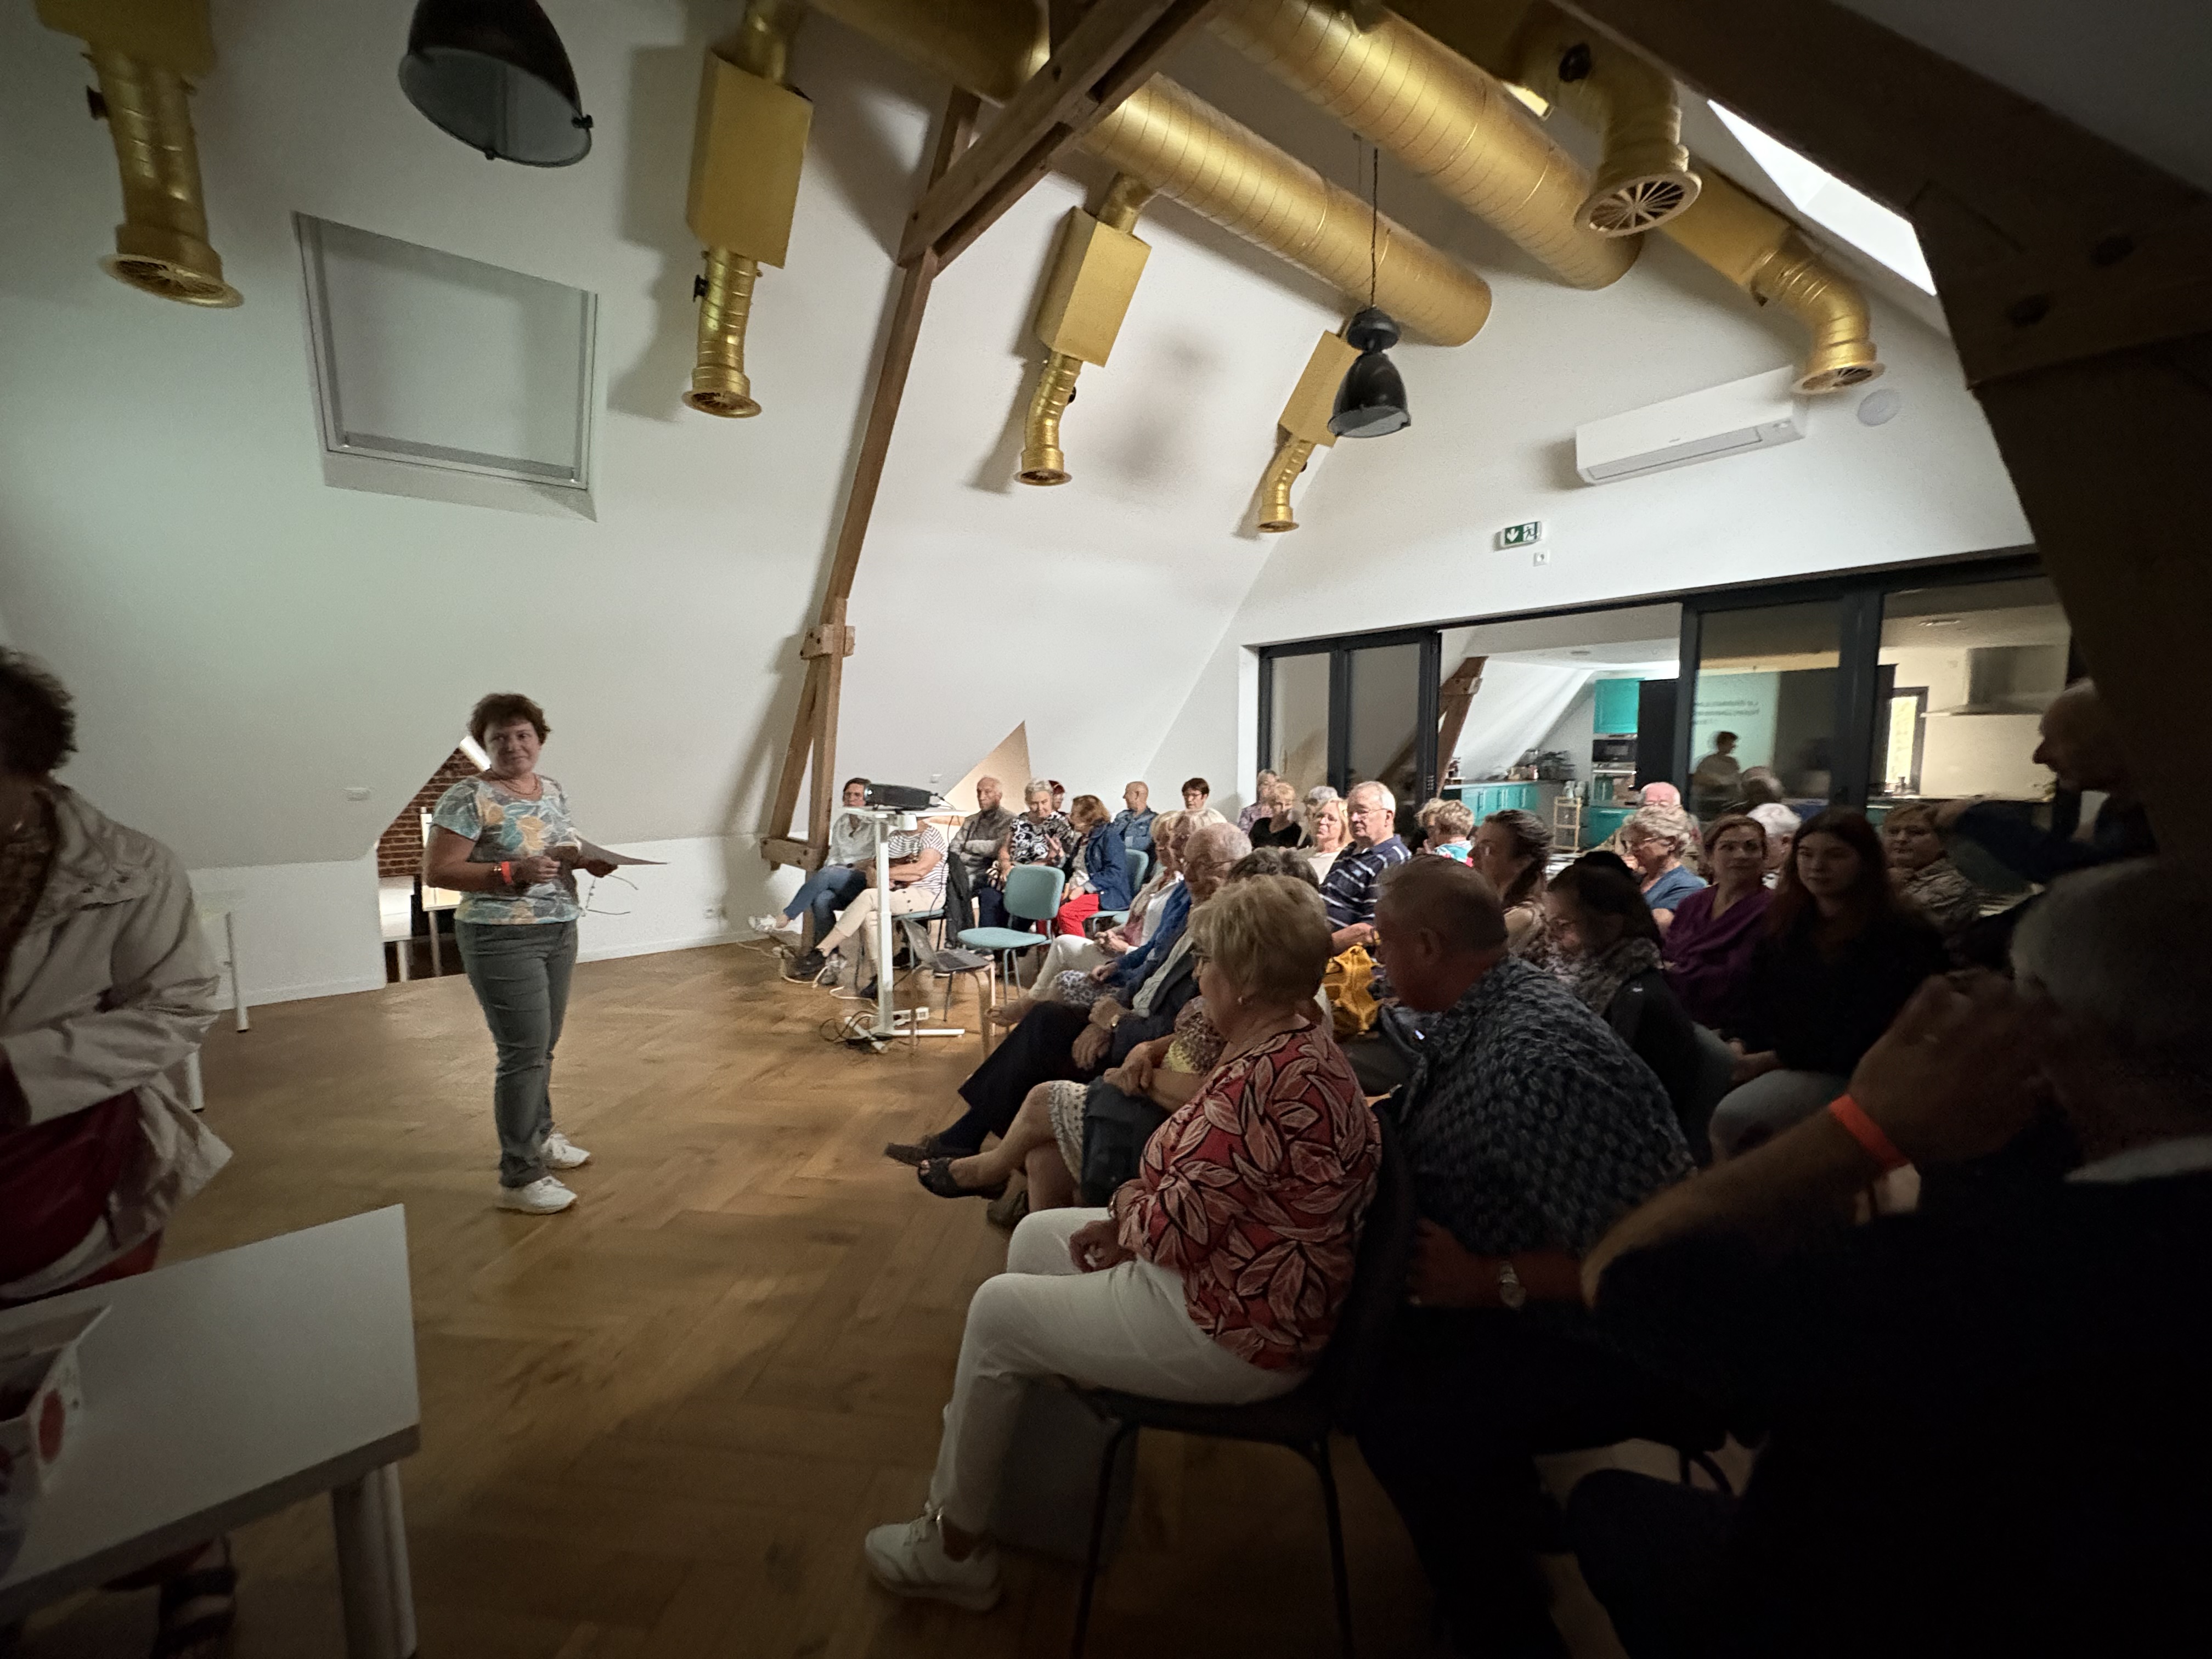
The space welcomes weekly cultural and wellbeing activities including salsa dance, yoga, qi gong and creative workshops (around 30 participants per week). Cowor-Coeur also collaborates with non-profit organisations working on women’s empowerment, wellbeing and family support.
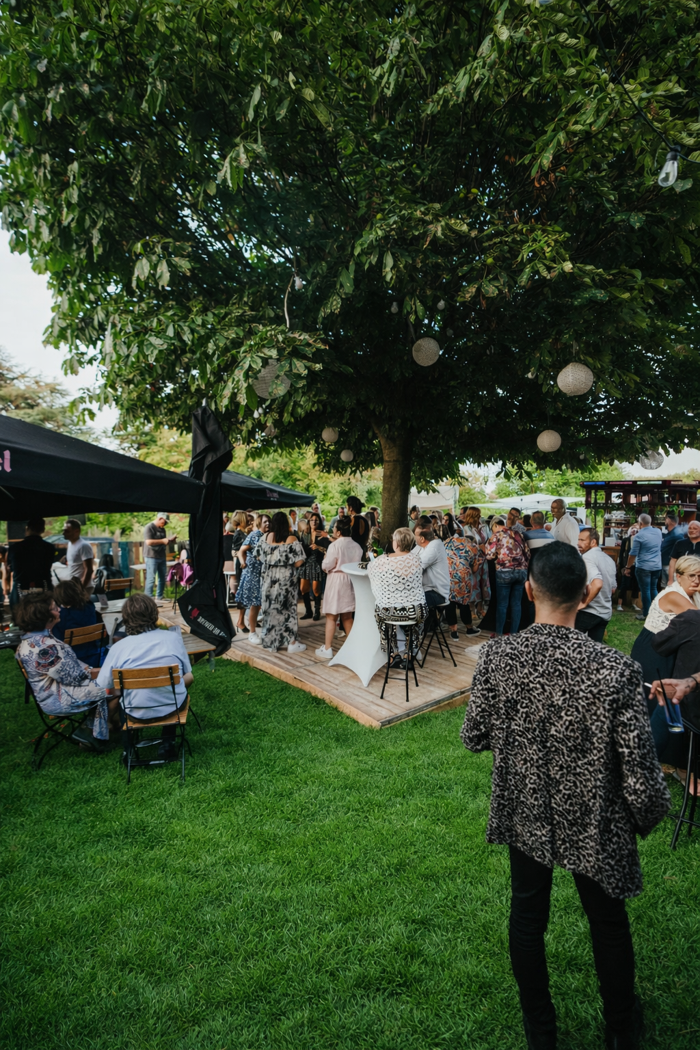
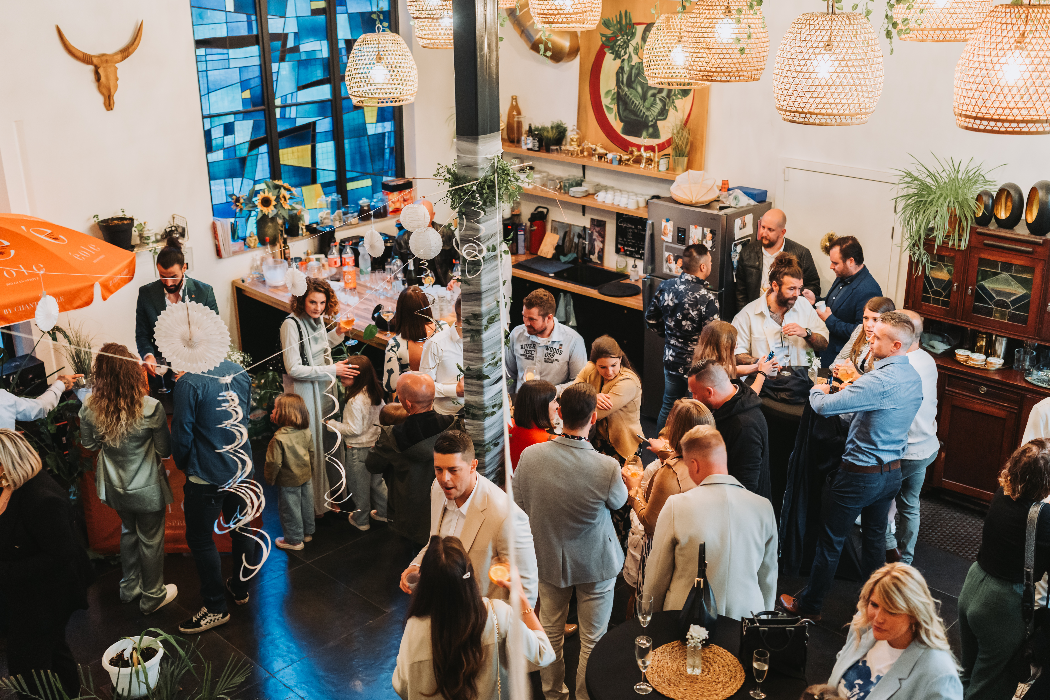
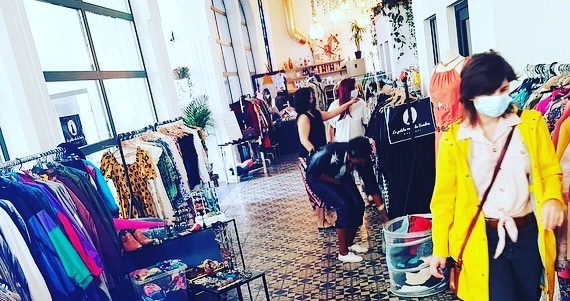
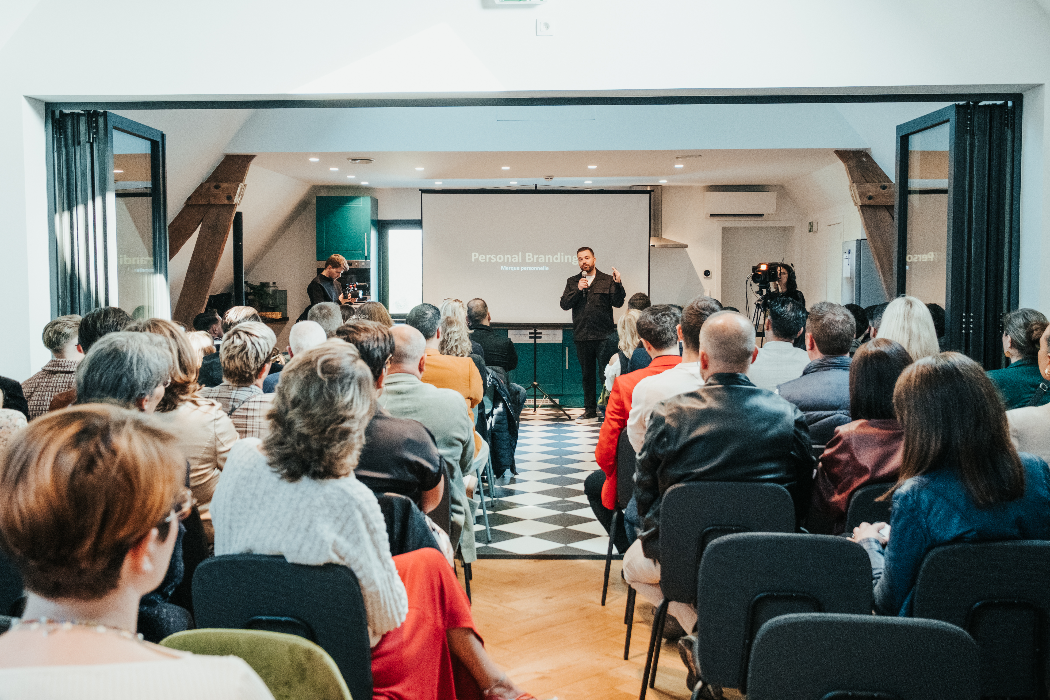
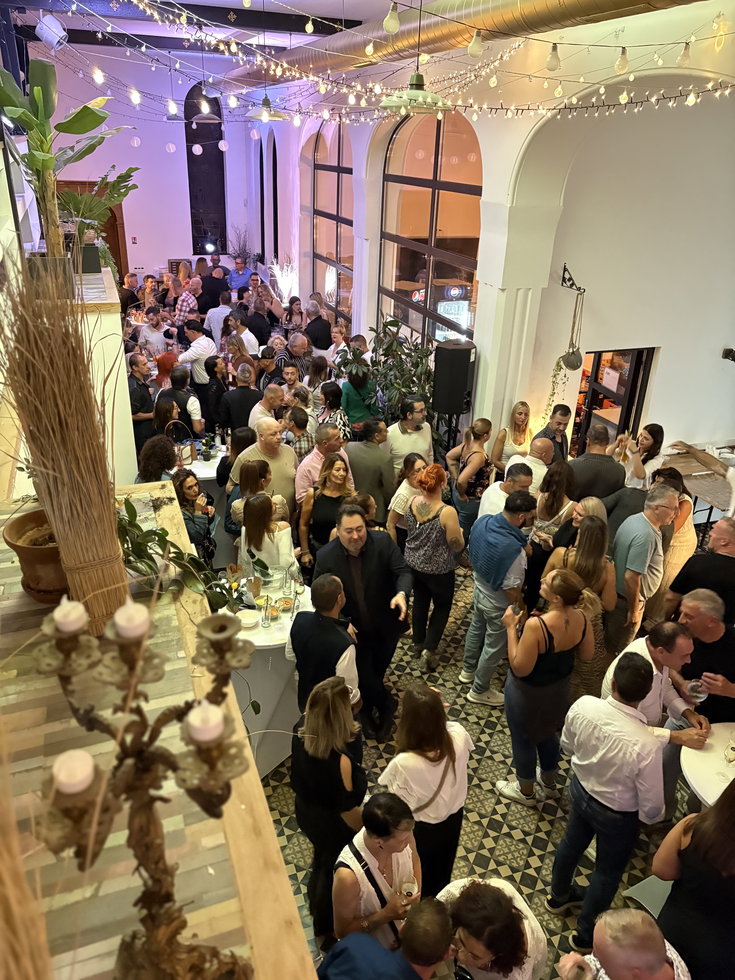
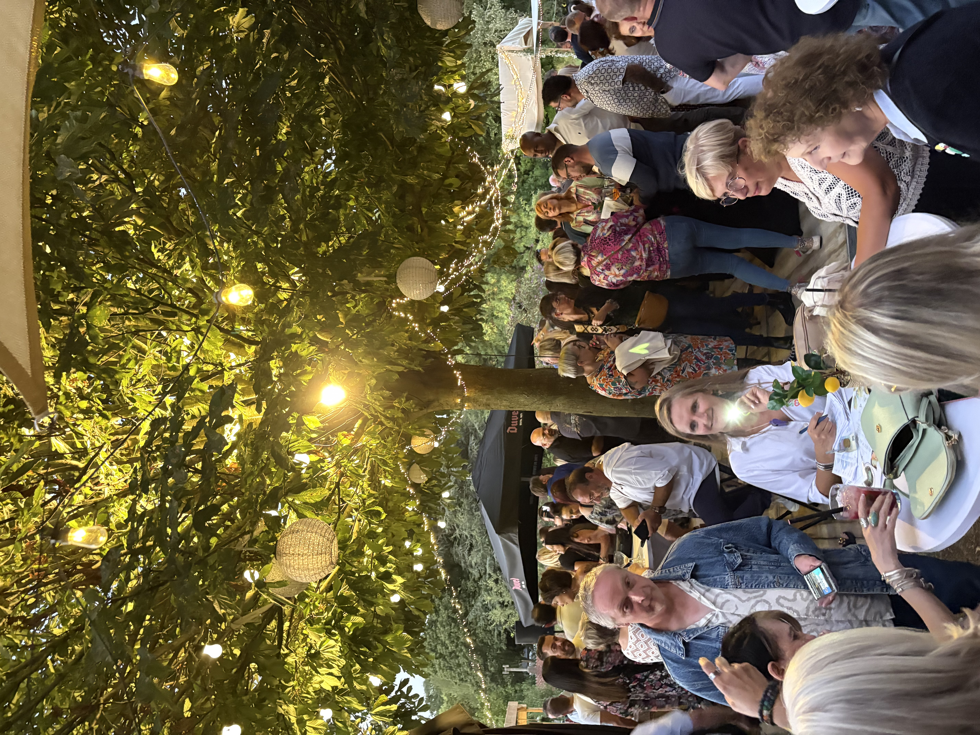
Public event (artisan markets, comedy night, themed evenings and seasonal afterworks) regularly open the venue to the wider community. It represents more than 500 events per year.
A total of 750 m² were renovated through a largely family-led and participatory construction process, occasionally supported by neighbours from the nearby church community. The renovation preserved emblematic elements of the building such as stained-glass windows and original floor tiles, following a circular approach. Tiles were carefully dismantled and reused, while the former church ventilation system was restored, cleaned and brought up to modern standards. The works were carried out with the support of local artisans, reinforcing local economic activity.
The interior design was developed in collaboration with a circle of local artists. In the garden, repurposed containers were installed to extend the multifunctionality of the space, providing storage and temporary workshops during events.
After five years of operation, CoworCoeur has become a recognised hub for entrepreneurship, culture and community life. The coworking space currently serves around 30 regular users and the founder of the place has been recognised with the “Framerisois of the Year – Economy” award. The venue also hosts business networking events in partnership with local business organisations.
The space welcomes weekly cultural and wellbeing activities including salsa dance, yoga, qi gong and creative workshops (around 30 participants per week). Cowor-Coeur also collaborates with non-profit organisations working on women’s empowerment, wellbeing and family support.
Public event (artisan markets, comedy night, themed evenings and seasonal afterworks) regularly open the venue to the wider community. It represents more than 500 events per year.
The idea behind Cowor-Coeur was born from a personal encounter with a place and a vision for community. The project was initiated by entrepreneur Justine Fernandez after spending time in Barcelona, where she discovered the vibrant culture of coworking spaces. Inspired by this model, she wanted to create a similar collaborative environment in her hometown of Frameries, a medium-sized town in the former industrial region of the Borinage. While searching for a property, she unexpectedly discovered the former Sacré-Cœur church, a deconsecrated building full of history. The building immediately sparked the idea of transforming it into a new type of shared space combining work, creativity and community life. From the beginning, the project aimed to create more than a coworking space. The ambition was to build a professional and human community where entrepreneurs, freelancers, artists and local residents could meet, work and support each other. The space was gradually activated through coworking services, cultural events, workshops and community gatherings.
Coworking
Art at work
Vibrant church
Wellbeing for all
Circular renovation
The environmental sustainability of Cowor-Coeur is primarily based on the adaptive reuse of an existing heritage building, avoiding the environmental impact associated with demolition and new construction.
The project involved the renovation of 750 m² of a former church, preserving its structure and architectural features while giving it a new function. By reusing the existing building, the project significantly reduced the need for new construction materials and limited construction waste. Several elements were reused through a circular renovation approach, including the careful dismantling and reuse of original floor tiles and the restoration of the building’s ventilation system after cleaning and upgrading it to current standards.
The location of Cowor-Coeur also contributes to sustainable mobility. The space is situated just five minutes on foot from Frameries train station, allowing users to commute easily by train from nearby cities such as Mons. This accessibility encourages the use of public transport rather than car commuting, thereby reducing transport-related emissions.
In the coming months, the environmental dimension of the project will be further strengthened through the acquisition of a green space located next to the building. This area will host a collective garden initiative, designed to reconnect users and local residents with nature.
The project involved the renovation of 750 m² of a former church, preserving its structure and architectural features while giving it a new function. By reusing the existing building, the project significantly reduced the need for new construction materials and limited construction waste. Several elements were reused through a circular renovation approach, including the careful dismantling and reuse of original floor tiles and the restoration of the building’s ventilation system after cleaning and upgrading it to current standards.
The location of Cowor-Coeur also contributes to sustainable mobility. The space is situated just five minutes on foot from Frameries train station, allowing users to commute easily by train from nearby cities such as Mons. This accessibility encourages the use of public transport rather than car commuting, thereby reducing transport-related emissions.
In the coming months, the environmental dimension of the project will be further strengthened through the acquisition of a green space located next to the building. This area will host a collective garden initiative, designed to reconnect users and local residents with nature.
The aesthetic dimension of Cowor-Coeur is rooted in the transformation of a historic building into a welcoming and inspiring space for everyday life. The project preserves the architectural character of the former Sacré-Cœur church while giving it a contemporary function, creating a unique atmosphere where heritage and creativity coexist.
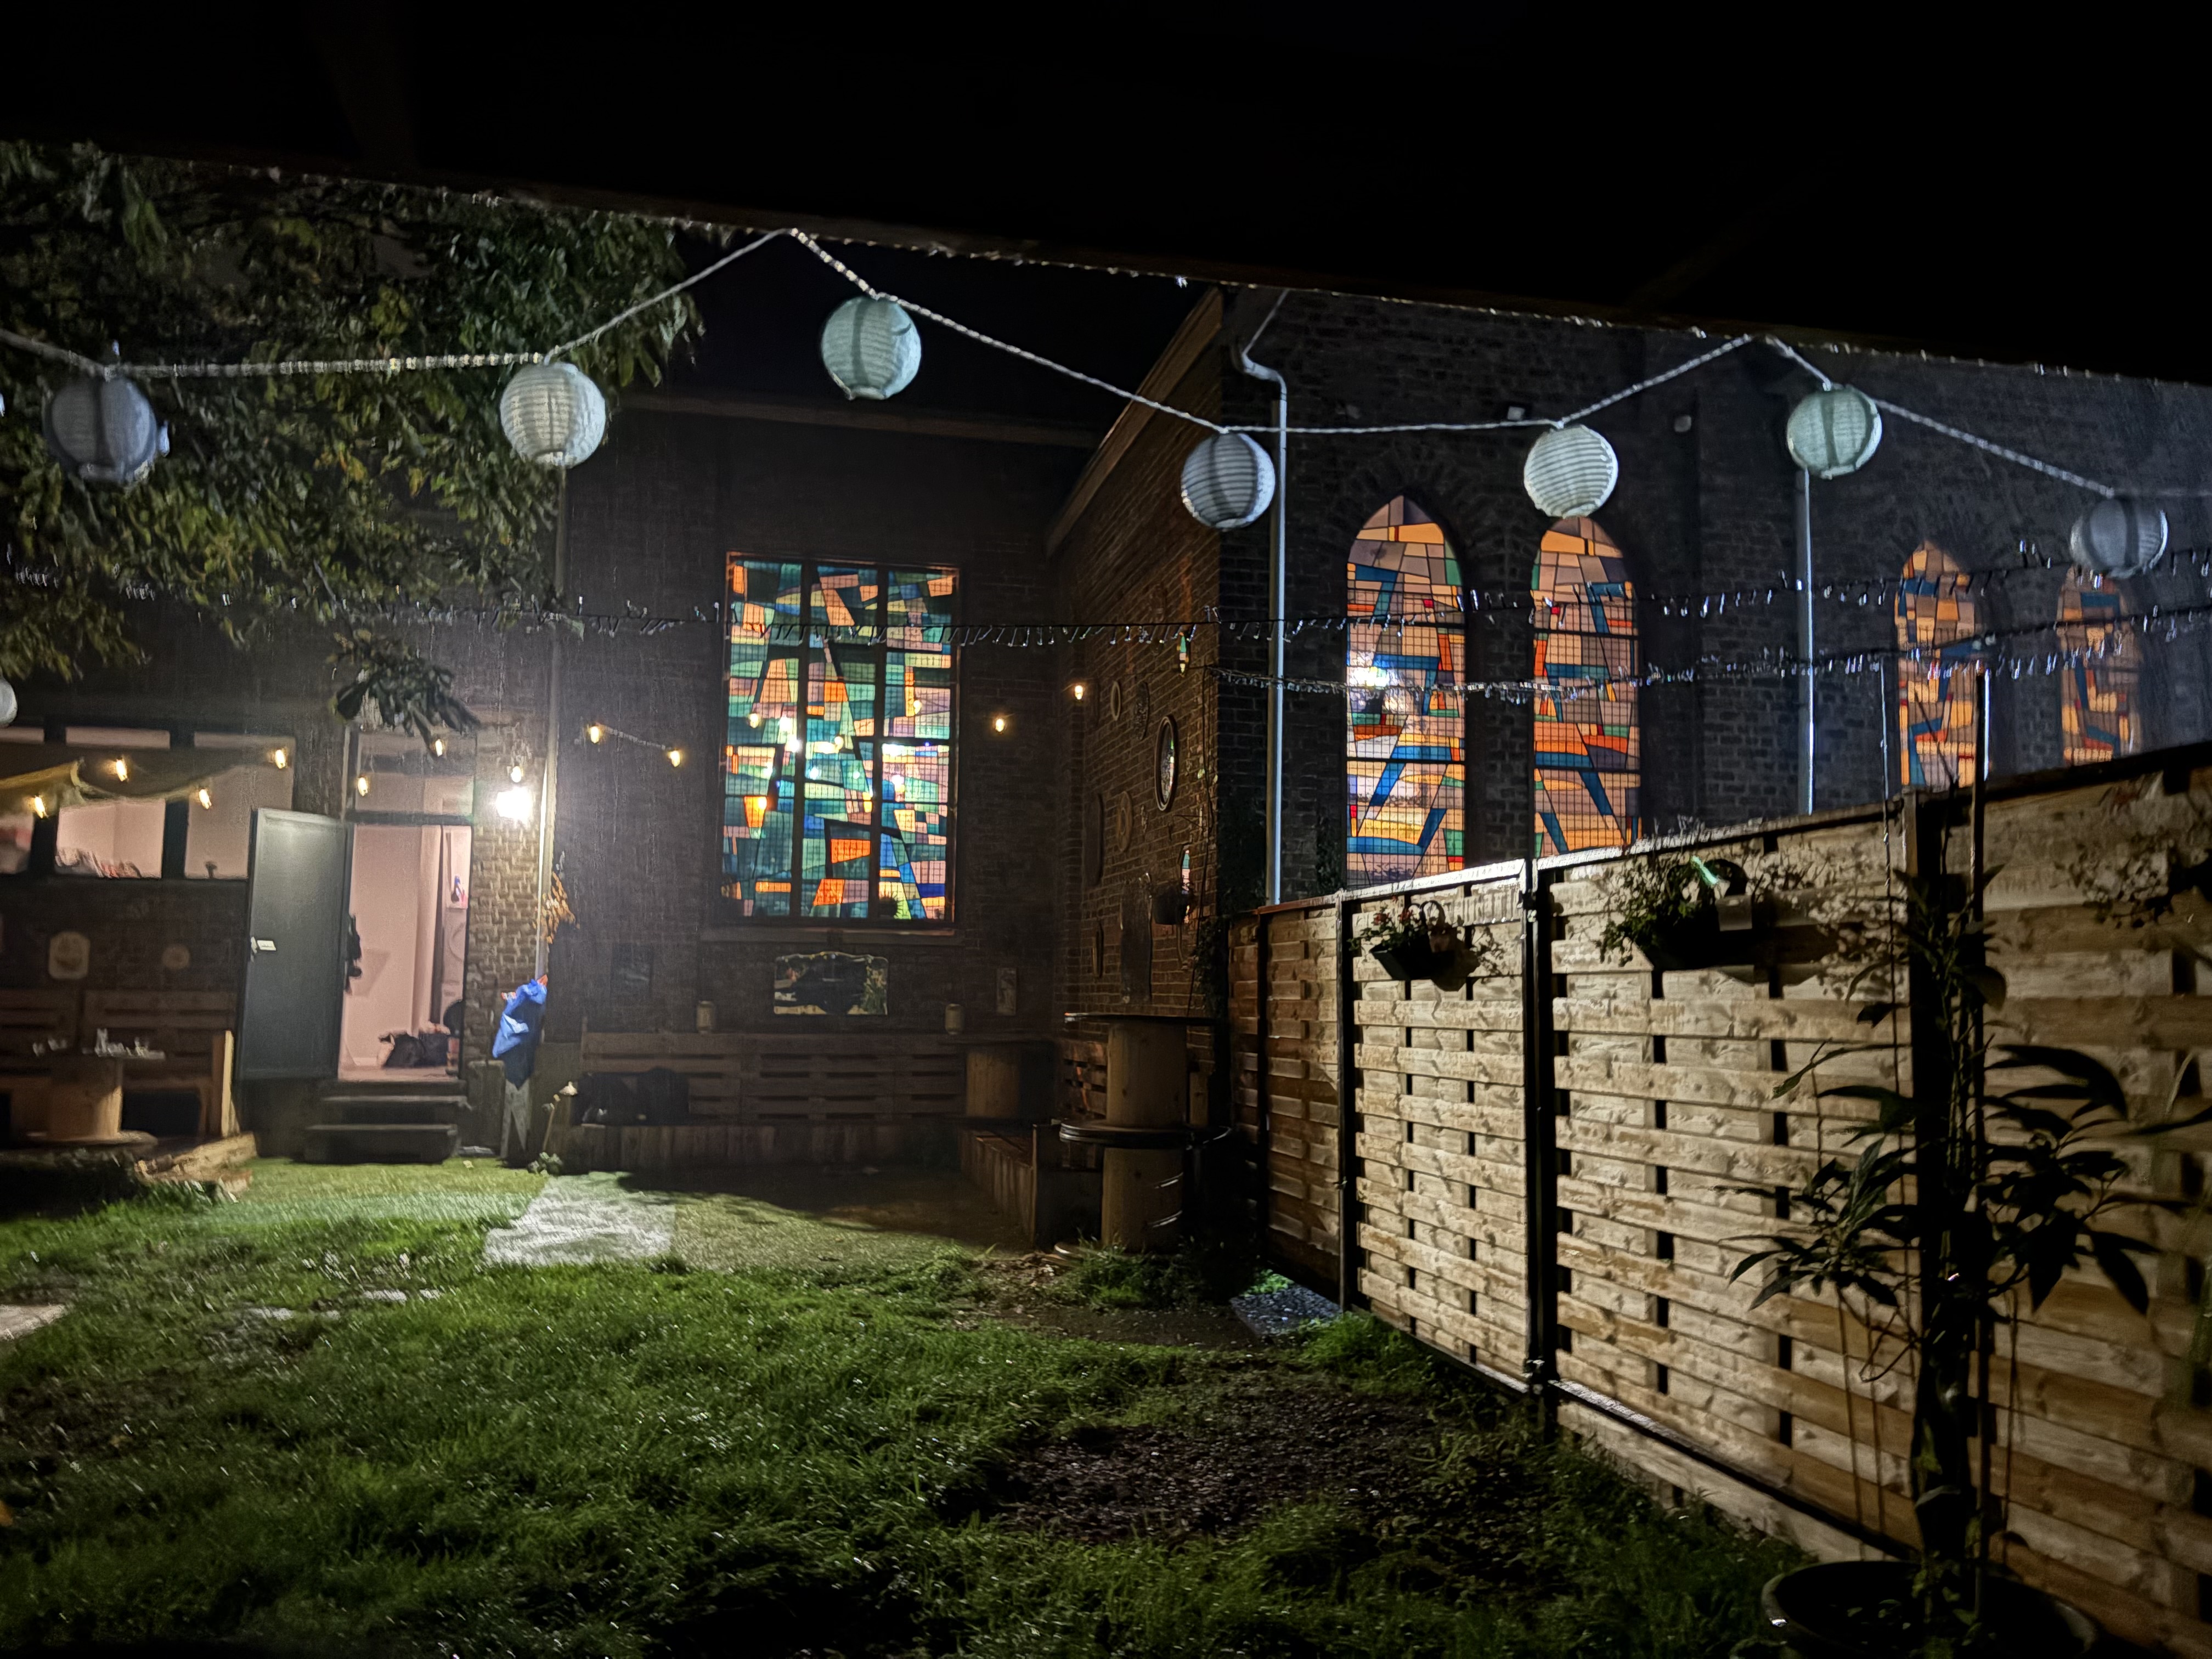
Several emblematic elements of the building were carefully preserved, including stained-glass windows, the original spatial volumes and historical architectural details. These elements contribute to a distinctive visual identity and create a working environment that is both inspiring and emotionally meaningful for users.
The interior design was developed in collaboration with a circle of local artists, who helped shape the visual atmosphere of the space. Their artistic contributions, installations and decorative elements bring colour, texture and personality to the building, transforming it into a place where art and everyday life naturally intersect. Among them is the internationally active Belgian artist Keziah Malaika Sabu Budi, whose work contributes to the cultural richness of the space.
The project also pays attention to the aesthetic quality of everyday experiences. Natural light, generous interior volumes and carefully arranged workspaces create an environment that supports creativity, concentration and wellbeing. The presence of cultural activities such as dance, creative workshops and artistic events further reinforces the sensory and cultural vibrancy of the place.
Beyond the building itself, the project contributes to the beautification and revitalisation of the neighbourhood.
Several emblematic elements of the building were carefully preserved, including stained-glass windows, the original spatial volumes and historical architectural details. These elements contribute to a distinctive visual identity and create a working environment that is both inspiring and emotionally meaningful for users.
The interior design was developed in collaboration with a circle of local artists, who helped shape the visual atmosphere of the space. Their artistic contributions, installations and decorative elements bring colour, texture and personality to the building, transforming it into a place where art and everyday life naturally intersect. Among them is the internationally active Belgian artist Keziah Malaika Sabu Budi, whose work contributes to the cultural richness of the space.
The project also pays attention to the aesthetic quality of everyday experiences. Natural light, generous interior volumes and carefully arranged workspaces create an environment that supports creativity, concentration and wellbeing. The presence of cultural activities such as dance, creative workshops and artistic events further reinforces the sensory and cultural vibrancy of the place.
Beyond the building itself, the project contributes to the beautification and revitalisation of the neighbourhood.
Located in Frameries, a former industrial town facing socio-economic challenges, the project aims to make access to professional and cultural spaces possible outside large metropolitan areas. By creating a coworking and community space in a peripheral town, the initiative helps reduce territorial inequalities in access to workspaces, networks and cultural activities.
Accessibility and affordability are addressed through diverse and flexible uses of the space. Cowor-Coeur hosts not only freelancers and entrepreneurs but also associations, artists, wellbeing practitioners and community initiatives. Activities such as yoga, dance, creative workshops and community events attract a wide range of users from different backgrounds and age groups.
The project also actively collaborates with local non-profit organisations working on themes such as women’s empowerment, wellbeing and family support. Through these partnerships, the space regularly hosts activities designed for specific audiences, helping to open the venue to people who may not usually access coworking environments.
Accessibility and affordability are addressed through diverse and flexible uses of the space. Cowor-Coeur hosts not only freelancers and entrepreneurs but also associations, artists, wellbeing practitioners and community initiatives. Activities such as yoga, dance, creative workshops and community events attract a wide range of users from different backgrounds and age groups.
The project also actively collaborates with local non-profit organisations working on themes such as women’s empowerment, wellbeing and family support. Through these partnerships, the space regularly hosts activities designed for specific audiences, helping to open the venue to people who may not usually access coworking environments.
Citizen and community involvement has been an important dimension of the development and life of Cowor-Coeur.
From the renovation phase, the project relied on a participatory approach, with family members, neighbours and local craftsmen contributing to the transformation of the building. This collective effort helped anchor the project locally and created an early sense of shared ownership around the place.
Since its opening, Cowor-Coeur has continued to work closely with local organisations and community initiatives. One example is the cooperation with the local social café, with which the space collaborates to organise community activities. Cowor-Coeur regularly makes part of its outdoor space available for flea markets and community gatherings, creating opportunities for residents to meet, exchange and participate in local life.
The collaboration between the two initiatives is now evolving into a joint project to develop a nearby green space. The objective is to transform this area into a shared garden and community growing space, open to residents and local organisations. This collective garden will encourage residents to reconnect with nature, learn about gardening and develop small-scale food growing practices together.
From the renovation phase, the project relied on a participatory approach, with family members, neighbours and local craftsmen contributing to the transformation of the building. This collective effort helped anchor the project locally and created an early sense of shared ownership around the place.
Since its opening, Cowor-Coeur has continued to work closely with local organisations and community initiatives. One example is the cooperation with the local social café, with which the space collaborates to organise community activities. Cowor-Coeur regularly makes part of its outdoor space available for flea markets and community gatherings, creating opportunities for residents to meet, exchange and participate in local life.
The collaboration between the two initiatives is now evolving into a joint project to develop a nearby green space. The objective is to transform this area into a shared garden and community growing space, open to residents and local organisations. This collective garden will encourage residents to reconnect with nature, learn about gardening and develop small-scale food growing practices together.
The governance of Cowor-Coeur is primarily rooted in the local ecosystem, while gradually opening towards wider regional and international connections.
At the local level, the project is deeply embedded in the community of Frameries. The founder is a member of the board of the Frameries Cultural Centre, creating natural bridges between cultural programming, local institutions and the activities hosted at Cowor-Coeur. The space also collaborates with local associations, community initiatives and entrepreneurs who actively contribute to the life of the venue through events, workshops and cultural activities.
At the regional level, Cowor-Coeur attracts users and partners from the nearby city of Mons, an important cultural and economic hub. Freelancers, entrepreneurs and creative practitioners regularly use the coworking space or participate in events organised at the venue. Business meetings and networking events also bring professionals from larger cities such as Brussels, creating connections between local initiatives and wider professional networks.
The project also has a cross-border cultural dimension, with collaborations involving artists from France and other regions, enriching the artistic programming and strengthening cultural exchanges.
While the project has so far been mainly anchored at the local level, applying to the New European Bauhaus Awards represents an opportunity to build a new multi-level narrative for the initiative. By connecting the project to the wider NEB community, Cowor-Coeur aims to exchange practices with other European initiatives working on heritage reuse, third places and community-led regeneration.
At the local level, the project is deeply embedded in the community of Frameries. The founder is a member of the board of the Frameries Cultural Centre, creating natural bridges between cultural programming, local institutions and the activities hosted at Cowor-Coeur. The space also collaborates with local associations, community initiatives and entrepreneurs who actively contribute to the life of the venue through events, workshops and cultural activities.
At the regional level, Cowor-Coeur attracts users and partners from the nearby city of Mons, an important cultural and economic hub. Freelancers, entrepreneurs and creative practitioners regularly use the coworking space or participate in events organised at the venue. Business meetings and networking events also bring professionals from larger cities such as Brussels, creating connections between local initiatives and wider professional networks.
The project also has a cross-border cultural dimension, with collaborations involving artists from France and other regions, enriching the artistic programming and strengthening cultural exchanges.
While the project has so far been mainly anchored at the local level, applying to the New European Bauhaus Awards represents an opportunity to build a new multi-level narrative for the initiative. By connecting the project to the wider NEB community, Cowor-Coeur aims to exchange practices with other European initiatives working on heritage reuse, third places and community-led regeneration.
The development of Cowor-Coeur reflects a transdisciplinary approach combining several fields of knowledge and practice throughout both the renovation phase and the ongoing life of the space.
First, the transformation of the former church building required the collaboration of architecture, construction and craftsmanship. Local artisans and technical professionals worked together to renovate the building while preserving its historical character and adapting it to contemporary uses such as coworking, events and workshops.
The project also integrates strong artistic and cultural dimensions. The interior atmosphere of the space was shaped in collaboration with a circle of local artists, whose work contributes to the identity and visual character of the place. Artistic practices such as exhibitions, creative workshops and cultural events regularly activate the venue.
Cowor-Coeur also brings together entrepreneurship and economic development, through its coworking activities and the hosting of business meetings, networking events and professional collaborations. These activities connect freelancers, entrepreneurs and creative professionals.
Wellbeing and body practices are another important dimension of the space. Activities such as yoga, salsa dance and qi gong introduce perspectives from health, wellbeing and movement practices, expanding the role of the venue beyond a traditional workplace.
In addition, the project increasingly engages with environmental and urban practices, particularly through the upcoming development of a shared garden and green space next to the building, which will introduce elements of urban gardening and ecological awareness.
First, the transformation of the former church building required the collaboration of architecture, construction and craftsmanship. Local artisans and technical professionals worked together to renovate the building while preserving its historical character and adapting it to contemporary uses such as coworking, events and workshops.
The project also integrates strong artistic and cultural dimensions. The interior atmosphere of the space was shaped in collaboration with a circle of local artists, whose work contributes to the identity and visual character of the place. Artistic practices such as exhibitions, creative workshops and cultural events regularly activate the venue.
Cowor-Coeur also brings together entrepreneurship and economic development, through its coworking activities and the hosting of business meetings, networking events and professional collaborations. These activities connect freelancers, entrepreneurs and creative professionals.
Wellbeing and body practices are another important dimension of the space. Activities such as yoga, salsa dance and qi gong introduce perspectives from health, wellbeing and movement practices, expanding the role of the venue beyond a traditional workplace.
In addition, the project increasingly engages with environmental and urban practices, particularly through the upcoming development of a shared garden and green space next to the building, which will introduce elements of urban gardening and ecological awareness.
The business model of Cowor-Coeur is based on a fully self-financed and diversified revenue structure, ensuring long-term financial sustainability without relying on public subsidies.
The project was developed through private investment supported by bank loans, which financed the renovation and transformation of the building. This approach required a robust economic model capable of generating stable income over time.
The core revenues come from coworking activities, including the rental of flexible workspaces, private offices and meeting rooms used by freelancers, entrepreneurs and small organisations. These services provide recurring income while maintaining accessible pricing for local users.
Additional revenues are generated through the organisation and hosting of events, such as conferences, workshops, cultural activities and private gatherings. The multifunctional nature of the space allows Cowor-Coeur to accommodate a wide range of uses, increasing the economic viability of the venue.
The space is also regularly used by external organisations and companies for professional meetings, networking events and seminars, which further contributes to the diversification of income streams.
This hybrid model combining coworking services, event hosting and room rentals allows the project to adapt to different types of demand while ensuring a steady flow of revenue.
The project was developed through private investment supported by bank loans, which financed the renovation and transformation of the building. This approach required a robust economic model capable of generating stable income over time.
The core revenues come from coworking activities, including the rental of flexible workspaces, private offices and meeting rooms used by freelancers, entrepreneurs and small organisations. These services provide recurring income while maintaining accessible pricing for local users.
Additional revenues are generated through the organisation and hosting of events, such as conferences, workshops, cultural activities and private gatherings. The multifunctional nature of the space allows Cowor-Coeur to accommodate a wide range of uses, increasing the economic viability of the venue.
The space is also regularly used by external organisations and companies for professional meetings, networking events and seminars, which further contributes to the diversification of income streams.
This hybrid model combining coworking services, event hosting and room rentals allows the project to adapt to different types of demand while ensuring a steady flow of revenue.
Many European towns face the challenge of vacant churches or historic buildings. The Cowor-Coeur experience shows that these spaces can be transformed into productive places by combining coworking, cultural activities and community events while preserving architectural identity.
Cowor-Coeur demonstrates a process for transforming heritage buildings into multifunctional third places. Instead of focusing on a single activity, the building was designed to host multiple uses simultaneously: workspaces, meetings, artistic activities and community events. This multifunctionality increases both social impact and economic viability.
A second replicable element is the methodology of progressive place activation. The project did not start as a fully designed programme but evolved gradually through experimentation with different uses of the space: coworking, cultural activities, wellbeing practices and public events. This step-by-step approach allowed the project to identify what worked best for the local community and to adapt the business model accordingly.
Another transferable element is the operational model combining cultural programming and economic activities. Revenues from coworking spaces, meeting rooms and event hosting are combined with cultural and community activities, allowing the venue to remain active throughout the week.
Cowor-Coeur demonstrates a process for transforming heritage buildings into multifunctional third places. Instead of focusing on a single activity, the building was designed to host multiple uses simultaneously: workspaces, meetings, artistic activities and community events. This multifunctionality increases both social impact and economic viability.
A second replicable element is the methodology of progressive place activation. The project did not start as a fully designed programme but evolved gradually through experimentation with different uses of the space: coworking, cultural activities, wellbeing practices and public events. This step-by-step approach allowed the project to identify what worked best for the local community and to adapt the business model accordingly.
Another transferable element is the operational model combining cultural programming and economic activities. Revenues from coworking spaces, meeting rooms and event hosting are combined with cultural and community activities, allowing the venue to remain active throughout the week.