Enhancing Circularity, Sustainability, and Innovation
Material Agency
Material Agency: Prototyping Circular Spaces and Objects through Reuse and in Search for Beauty
Material Agency by Architectural Appetite explores how reused materials can shape beautiful, circular spaces and objects. Through hands-on prototypes, design emerges from what already exists—transforming “waste” into value. By combining making, material intelligence, and collective processes, the practice redefines how we build, live, and relate to our environment.
Belgium
Regional
Brussels and Flanders region
Mainly urban
It involves a physical transformation of the built environment (hard investment)
Prototype level
No
No
No
Organisation
Architectural Appetite is an experimental design studio and research practice that investigates how working exclusively with reused and reclaimed materials can lead to circular, sustainable, inclusive, and beautiful spaces, architectures, and objects.
The concept is developed through a methodology of research by making, where each project is approached as a prototype. These prototypes are not finalised products but iterative experiments that test how reuse can act as a generative design principle rather than a constraint. By working directly with available material flows—often locally sourced—the projects develop a form of material intelligence in which design emerges from what already exists.
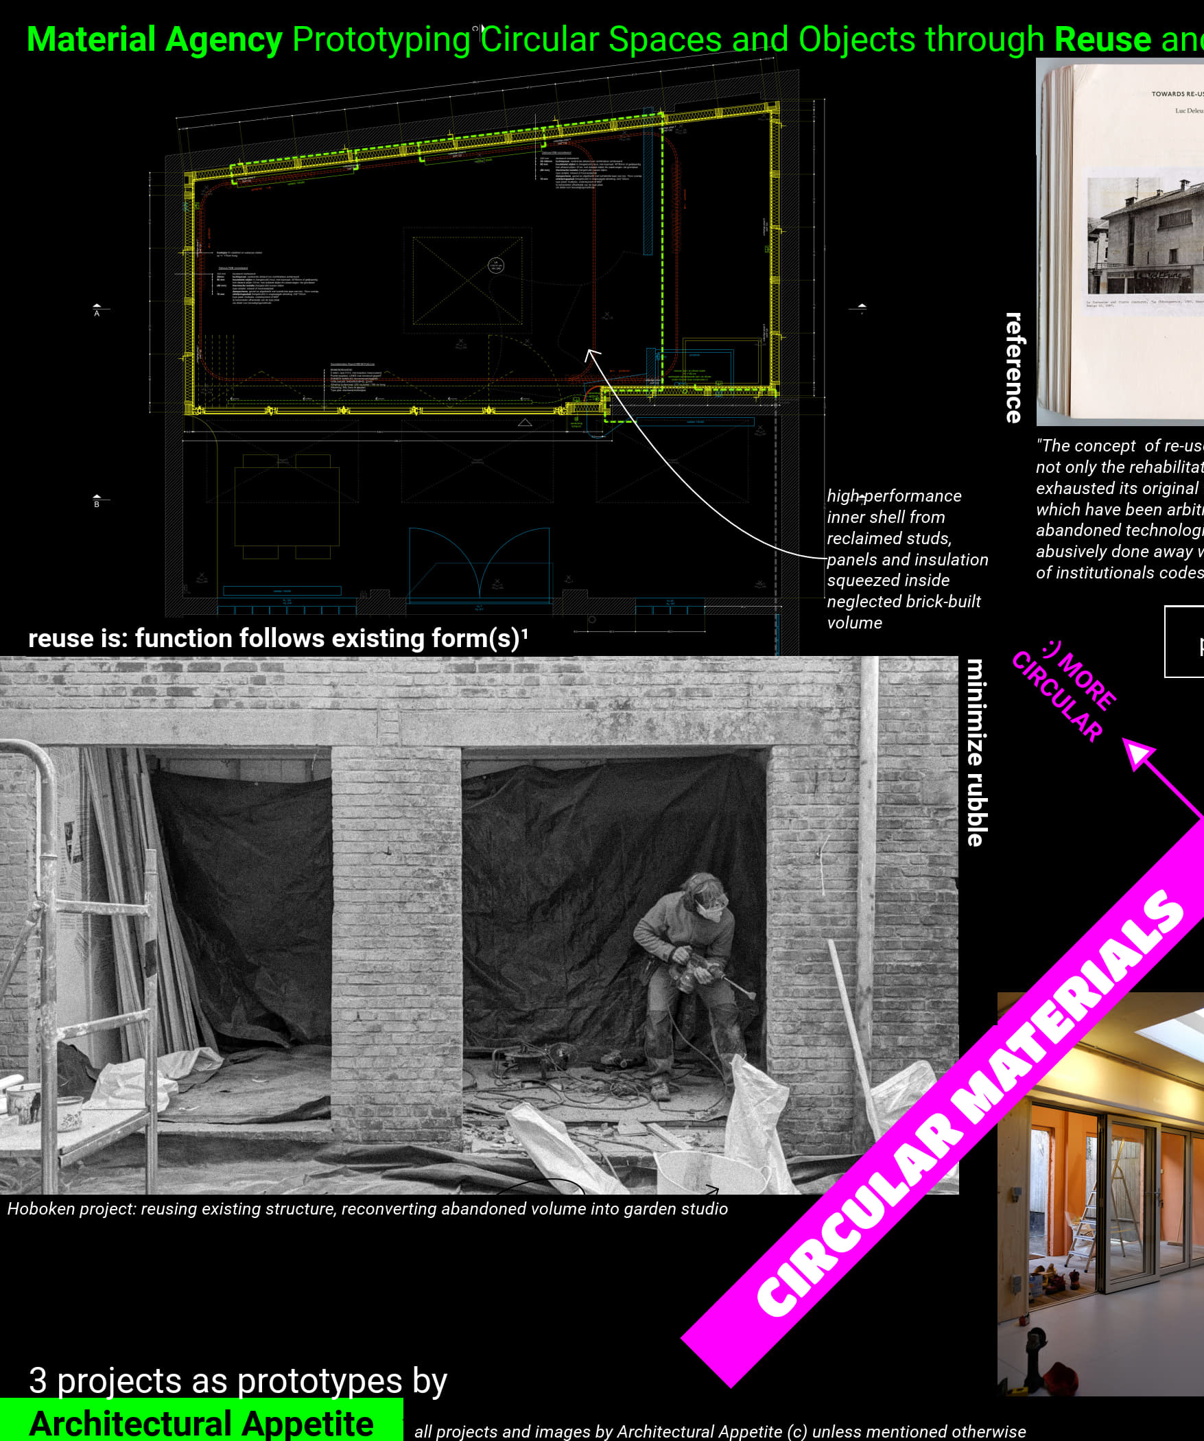
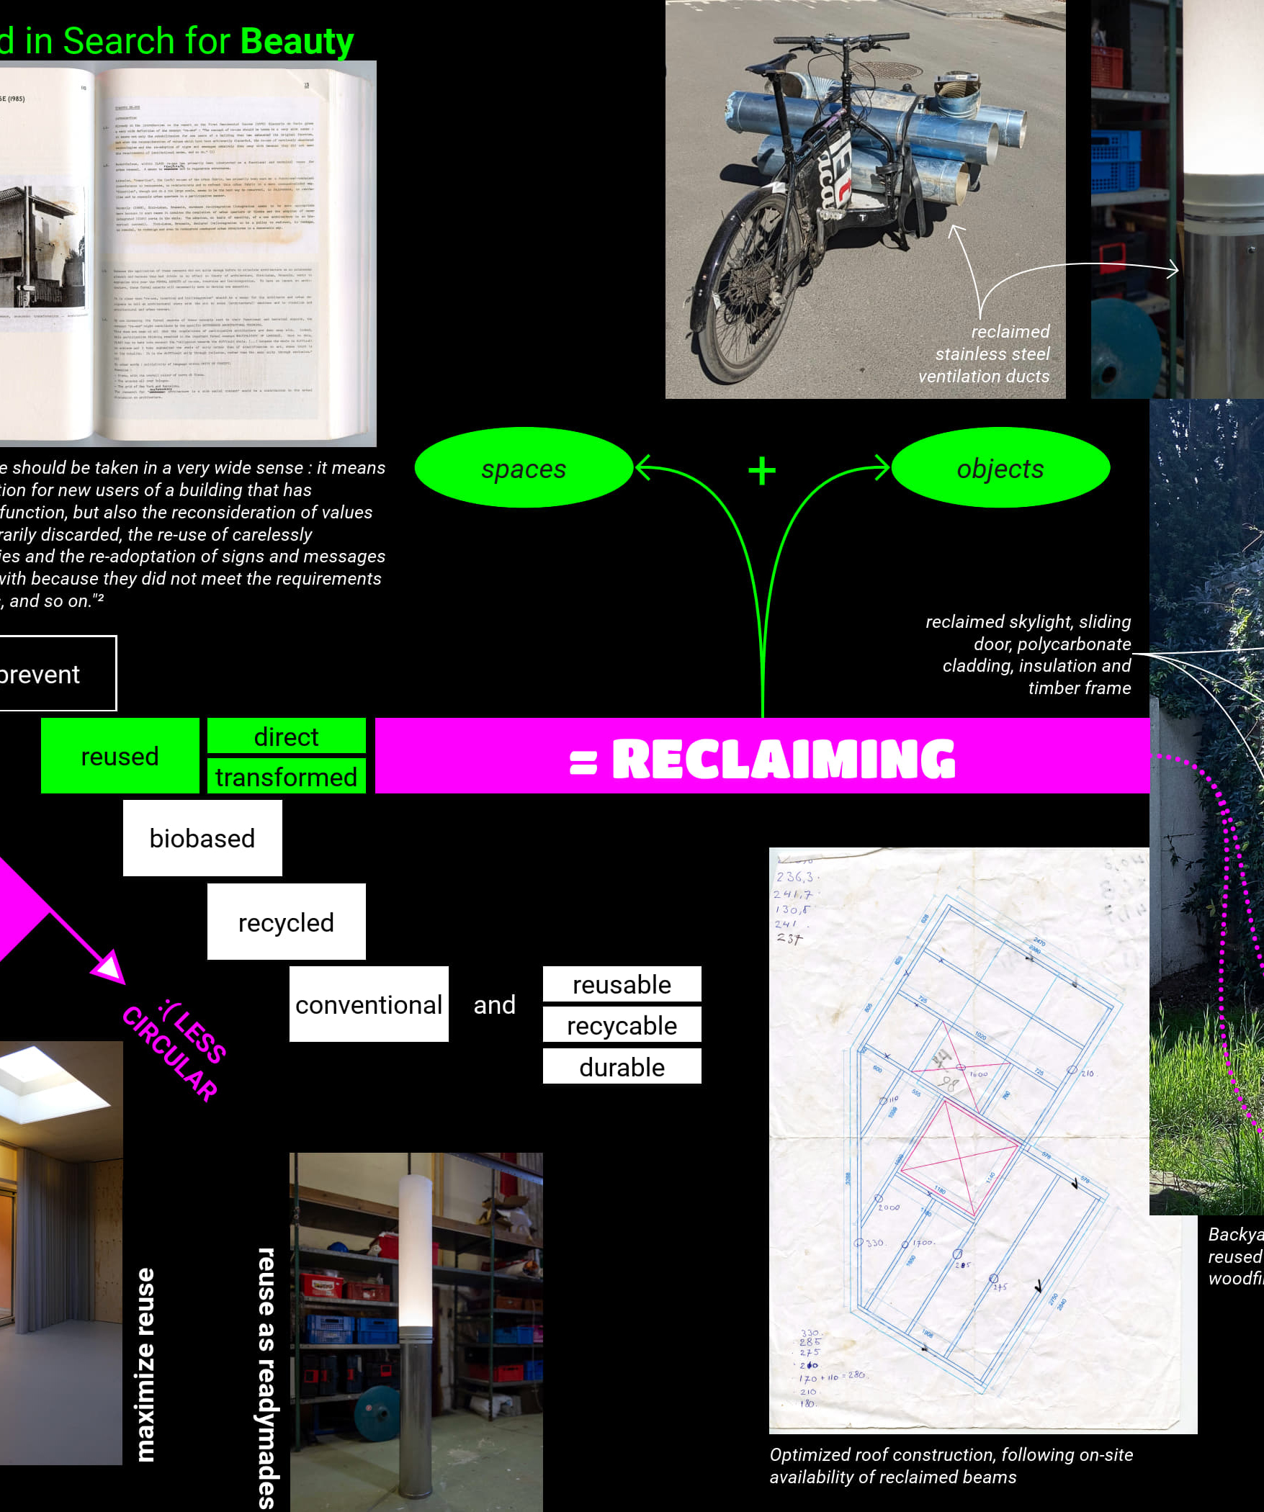
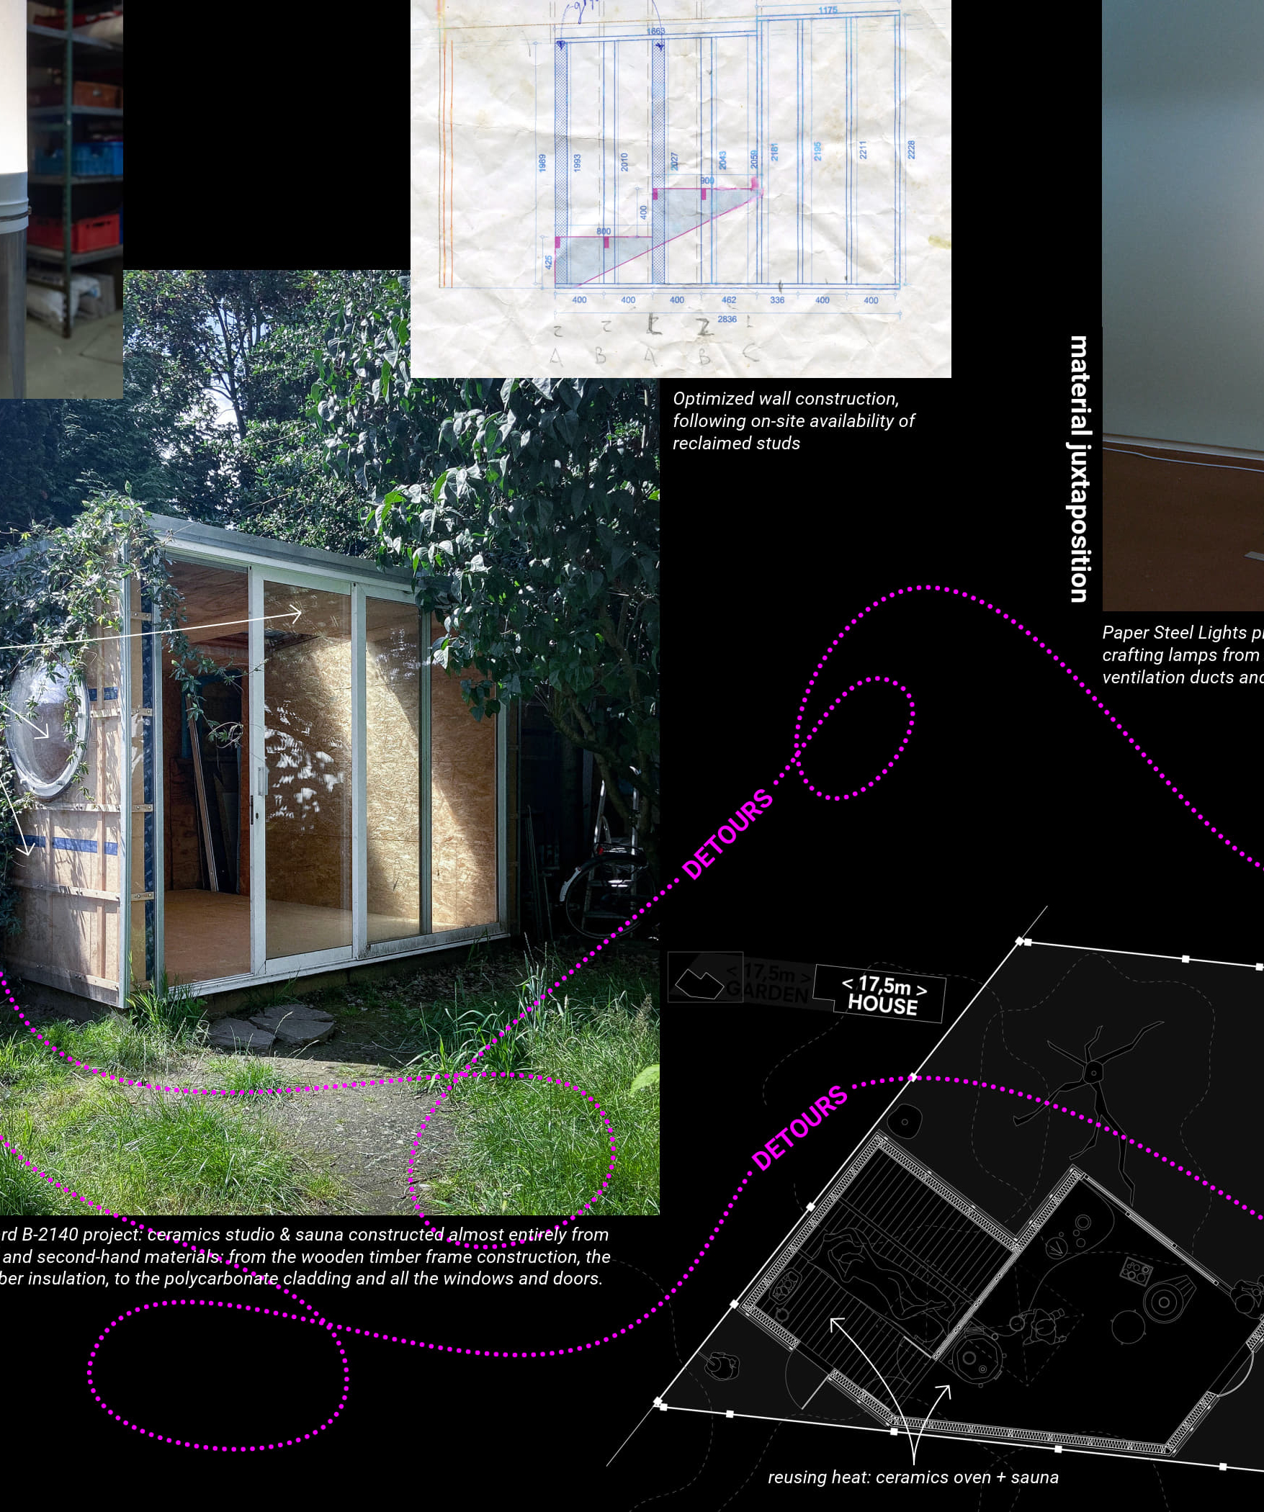
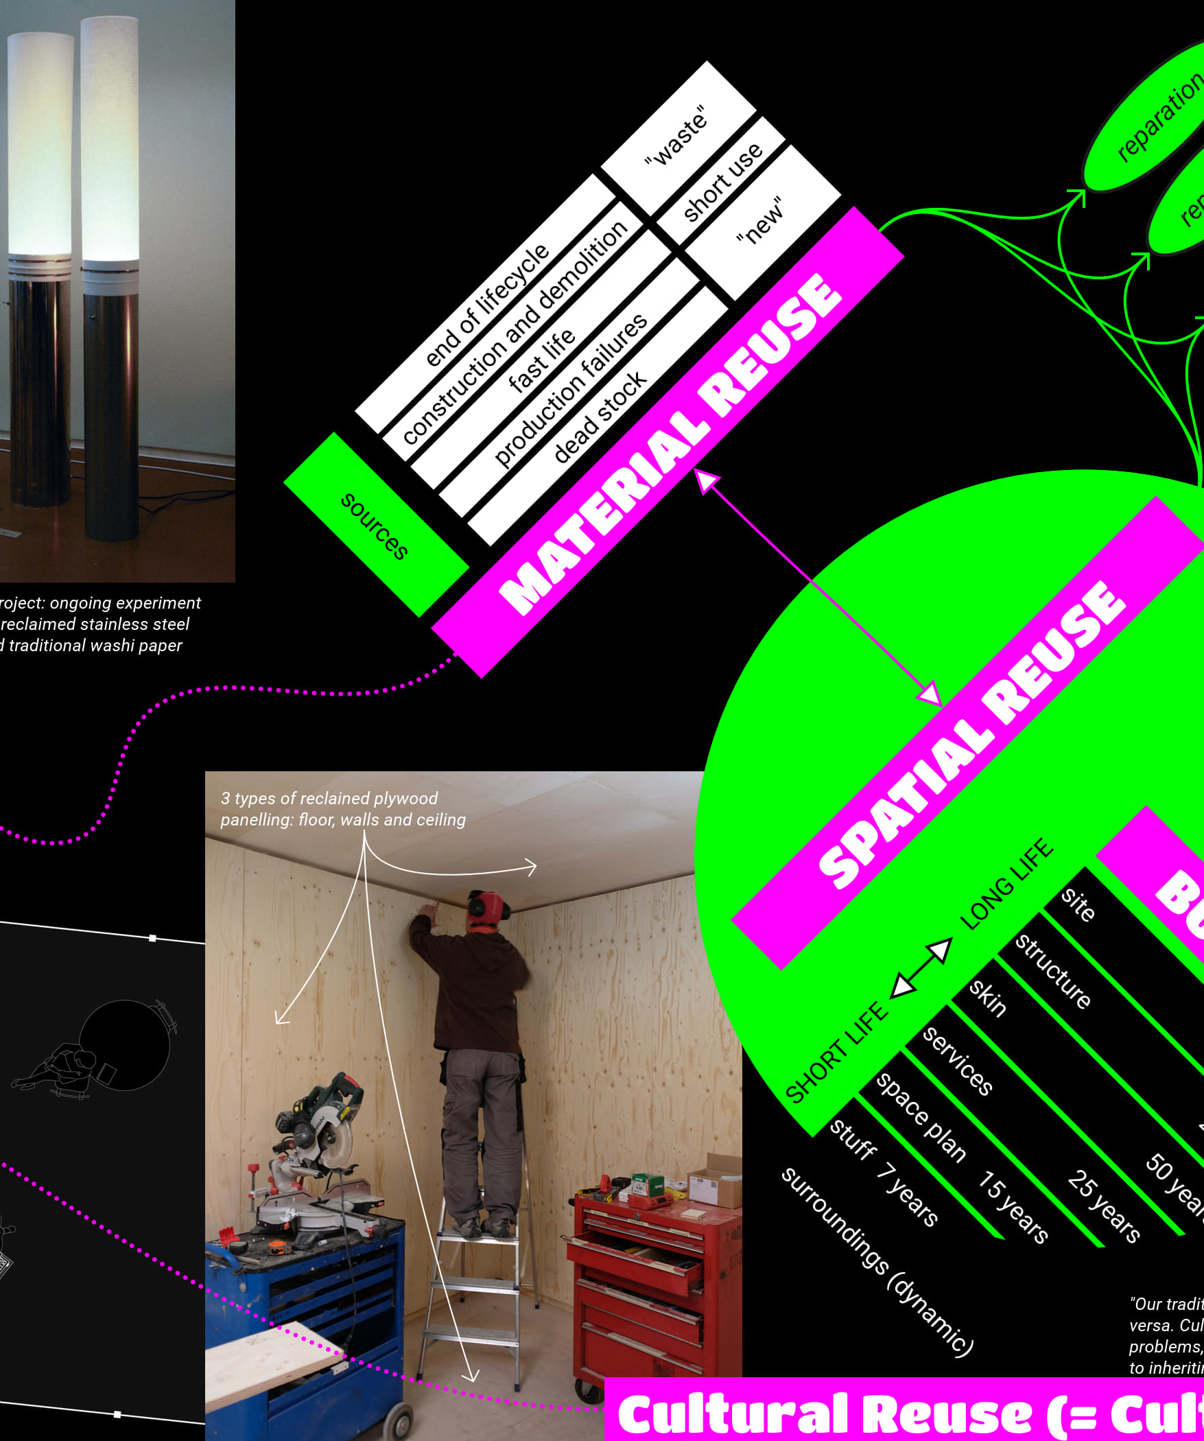
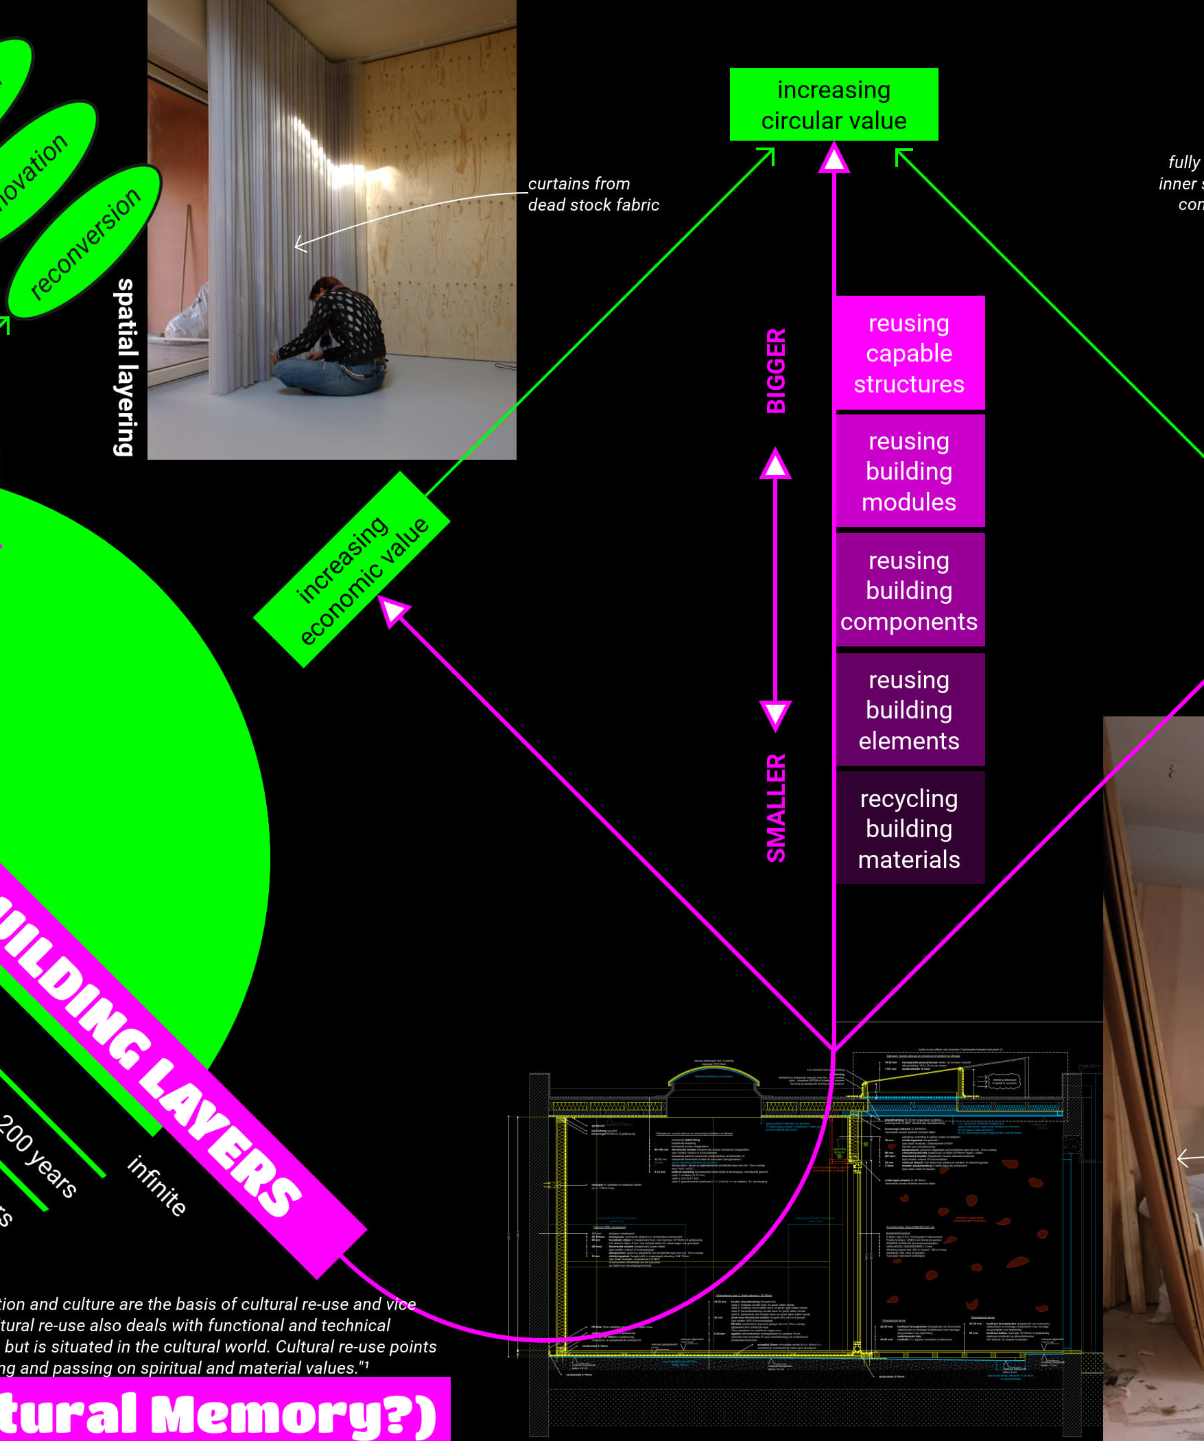
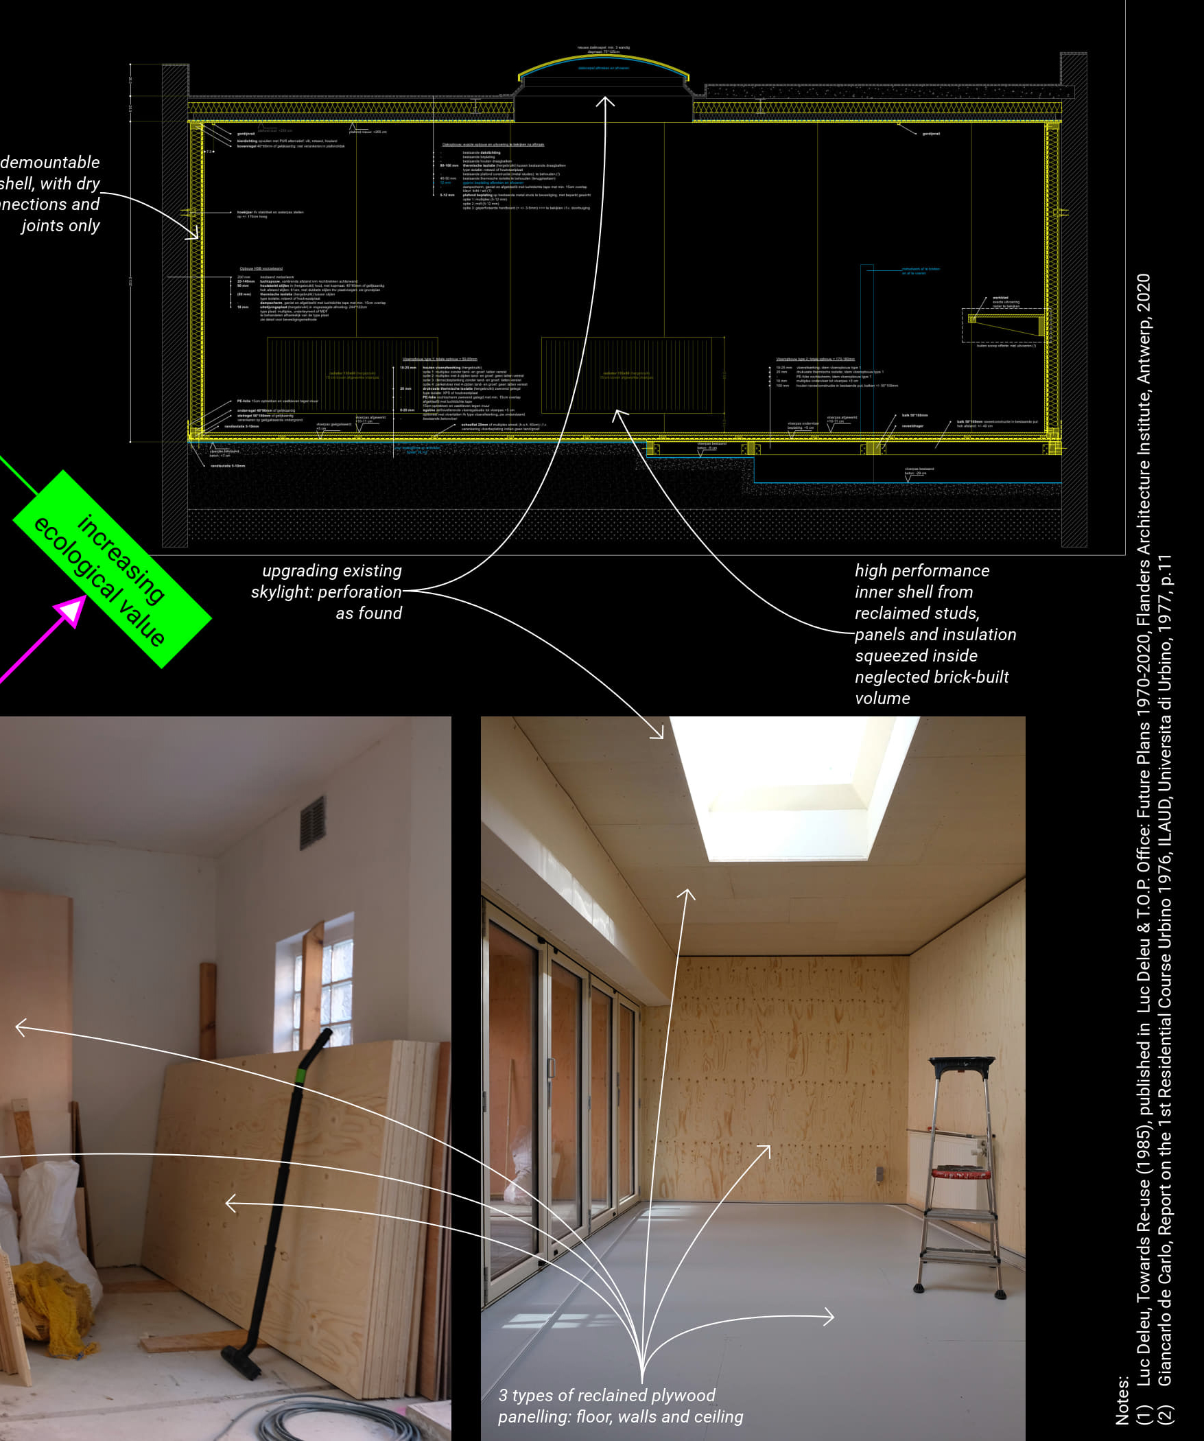
This approach has already resulted in several realised prototypes. Backyard B-2140 explores self-building through reclaimed materials in a small-scale ceramics studio and sauna, questioning conventional construction processes. Paper Steel Lights investigates circular production through handcrafted lighting objects combining reclaimed steel and washi paper. The Hoboken Garden Studio demonstrates how an existing structure can be transformed through a reclaimed timber interior system, improving spatial quality and performance.
Together, these projects show that reuse can produce high-quality, affordable, and meaningful spaces while reducing environmental impact. Expected results include the further development of a transferable methodology, a growing body of prototypes, and the creation of a hands-on toolkit that enables others—architects, citizens, and makers—to engage in circular building practices.
The concept is developed through a methodology of research by making, where each project is approached as a prototype. These prototypes are not finalised products but iterative experiments that test how reuse can act as a generative design principle rather than a constraint. By working directly with available material flows—often locally sourced—the projects develop a form of material intelligence in which design emerges from what already exists.
This approach has already resulted in several realised prototypes. Backyard B-2140 explores self-building through reclaimed materials in a small-scale ceramics studio and sauna, questioning conventional construction processes. Paper Steel Lights investigates circular production through handcrafted lighting objects combining reclaimed steel and washi paper. The Hoboken Garden Studio demonstrates how an existing structure can be transformed through a reclaimed timber interior system, improving spatial quality and performance.
Together, these projects show that reuse can produce high-quality, affordable, and meaningful spaces while reducing environmental impact. Expected results include the further development of a transferable methodology, a growing body of prototypes, and the creation of a hands-on toolkit that enables others—architects, citizens, and makers—to engage in circular building practices.
The concept emerged from a growing dissatisfaction with the extractive logic of conventional architecture, where new materials are continuously introduced despite the abundance of existing resources. Through professional experience, I became aware of the gap between sustainability ambitions and actual building practices.
Architectural Appetite was initiated as a way to explore alternative models of space production—starting from urgency rather than commission. The practice developed through hands-on experimentation, working at a 1:1 scale to directly engage with materials, construction techniques, and users.
The first step was shifting from designing on paper to building as a form of research. Projects like Backyard B-2140 were developed without fixed deadlines or external stakeholders, allowing for a non-dogmatic process where design decisions emerged on site. This process combined theoretical reflection with improvisation, revealing new possibilities for reuse, demountability, and low-tech construction.
A second step involved deepening material research by actively sourcing, harvesting, and reinterpreting reclaimed materials. Inspired by circular practices such as urban mining, materials are treated as carriers of history and potential, shaping both aesthetics and construction logic.
More recently, the concept has expanded towards collective and inclusive making processes. Workshops, collaborations, and shared building moments are used to open up authorship and test how circular practices can become socially embedded.
The ongoing development focuses on consolidating these experiments into a coherent methodology—linking material intelligence, circular construction, and collective practices into a scalable model for sustainable architecture.
Architectural Appetite was initiated as a way to explore alternative models of space production—starting from urgency rather than commission. The practice developed through hands-on experimentation, working at a 1:1 scale to directly engage with materials, construction techniques, and users.
The first step was shifting from designing on paper to building as a form of research. Projects like Backyard B-2140 were developed without fixed deadlines or external stakeholders, allowing for a non-dogmatic process where design decisions emerged on site. This process combined theoretical reflection with improvisation, revealing new possibilities for reuse, demountability, and low-tech construction.
A second step involved deepening material research by actively sourcing, harvesting, and reinterpreting reclaimed materials. Inspired by circular practices such as urban mining, materials are treated as carriers of history and potential, shaping both aesthetics and construction logic.
More recently, the concept has expanded towards collective and inclusive making processes. Workshops, collaborations, and shared building moments are used to open up authorship and test how circular practices can become socially embedded.
The ongoing development focuses on consolidating these experiments into a coherent methodology—linking material intelligence, circular construction, and collective practices into a scalable model for sustainable architecture.
Circular material reuse
Research by making
Collective building practices
Material intelligence
Inclusive spatial production
The concept addresses sustainability by fundamentally rethinking the role of materials in architecture. Instead of relying on new resource extraction, it prioritises reuse as the most effective strategy to reduce environmental impact.
The approach operates along three main principles. First, it prioritises the retention and transformation of existing structures, preserving embedded energy and reducing demolition waste. Second, it is based on the active sourcing of reclaimed materials through local material flows, contributing to shorter supply chains and reduced emissions. Third, all interventions are designed for disassembly, enabling future reuse and extending material life cycles.
Beyond environmental impact, the concept contributes to economic sustainability by supporting emerging local reuse markets and reducing construction costs through affordable material sourcing. It also fosters cultural sustainability by revaluing craftsmanship, material histories, and alternative aesthetics.
The prototypes demonstrate that circular construction can be both technically viable and spatially meaningful. By working at a small scale—where much of Europe’s building activity takes place, especially in renovation—the concept has the potential to generate significant cumulative impact.
Its exemplary character lies in positioning reuse not only as a technical solution, but as a holistic design strategy that integrates environmental responsibility, economic feasibility, and cultural transformation.
The approach operates along three main principles. First, it prioritises the retention and transformation of existing structures, preserving embedded energy and reducing demolition waste. Second, it is based on the active sourcing of reclaimed materials through local material flows, contributing to shorter supply chains and reduced emissions. Third, all interventions are designed for disassembly, enabling future reuse and extending material life cycles.
Beyond environmental impact, the concept contributes to economic sustainability by supporting emerging local reuse markets and reducing construction costs through affordable material sourcing. It also fosters cultural sustainability by revaluing craftsmanship, material histories, and alternative aesthetics.
The prototypes demonstrate that circular construction can be both technically viable and spatially meaningful. By working at a small scale—where much of Europe’s building activity takes place, especially in renovation—the concept has the potential to generate significant cumulative impact.
Its exemplary character lies in positioning reuse not only as a technical solution, but as a holistic design strategy that integrates environmental responsibility, economic feasibility, and cultural transformation.
The concept proposes a new aesthetic paradigm rooted in reuse, where beauty emerges from material history, transformation, and care. Rather than pursuing uniformity and perfection, it embraces diversity, patina, and imperfection as qualities that enrich spatial experience.
Reclaimed materials are treated as “living” elements that carry traces of previous uses. Their visible ageing, textures, and irregularities create spaces that feel tangible, warm, and meaningful. This results in an architecture that is both expressive and deeply connected to its material reality.
Projects such as Backyard B-2140 and the Paper Steel Lights demonstrate how contrasting materials—heavy/light, rough/delicate—can generate poetic spatial compositions. The layering of reused elements creates atmospheres that evolve over time, fostering a sense of continuity and belonging.
Aesthetics are also linked to process. The act of making—often slow, manual, and collective—imbues spaces with care and attention. This process-based approach strengthens the emotional connection between users and their environment.
By redefining beauty through circularity, the concept challenges dominant aesthetic norms and contributes to a cultural shift in how we value the built environment. It demonstrates that sustainable architecture can be not only efficient, but also desirable, inspiring, and deeply human.
Reclaimed materials are treated as “living” elements that carry traces of previous uses. Their visible ageing, textures, and irregularities create spaces that feel tangible, warm, and meaningful. This results in an architecture that is both expressive and deeply connected to its material reality.
Projects such as Backyard B-2140 and the Paper Steel Lights demonstrate how contrasting materials—heavy/light, rough/delicate—can generate poetic spatial compositions. The layering of reused elements creates atmospheres that evolve over time, fostering a sense of continuity and belonging.
Aesthetics are also linked to process. The act of making—often slow, manual, and collective—imbues spaces with care and attention. This process-based approach strengthens the emotional connection between users and their environment.
By redefining beauty through circularity, the concept challenges dominant aesthetic norms and contributes to a cultural shift in how we value the built environment. It demonstrates that sustainable architecture can be not only efficient, but also desirable, inspiring, and deeply human.
Inclusion is embedded in both process and outcome. By prioritising reclaimed materials, material costs can be significantly reduced. This frees up resources to invest more in labour, care, and craftsmanship, leading to higher-quality and more thoughtful spaces rather than purely cost-driven solutions.
The concept promotes accessibility by developing low-threshold methods for building and making. Through workshops, collective build moments, and open processes, diverse participants—neighbours, young people, and non-professionals—can actively engage in shaping their environment.
It challenges traditional hierarchies by shifting the role of the architect towards facilitator and co-maker, enabling shared authorship and more inclusive decision-making processes.
Inclusion also operates at the level of materials: elements considered waste are revalued and reintegrated, reflecting a broader ethic of care and interdependence.
By combining affordability, knowledge sharing, and participation, the concept contributes to more equitable access to quality spaces and objects. It fosters empowerment by reconnecting people with their immediate material environment and providing tools to actively engage with it.
The concept promotes accessibility by developing low-threshold methods for building and making. Through workshops, collective build moments, and open processes, diverse participants—neighbours, young people, and non-professionals—can actively engage in shaping their environment.
It challenges traditional hierarchies by shifting the role of the architect towards facilitator and co-maker, enabling shared authorship and more inclusive decision-making processes.
Inclusion also operates at the level of materials: elements considered waste are revalued and reintegrated, reflecting a broader ethic of care and interdependence.
By combining affordability, knowledge sharing, and participation, the concept contributes to more equitable access to quality spaces and objects. It fosters empowerment by reconnecting people with their immediate material environment and providing tools to actively engage with it.
Participation is a core component of the methodology. The concept is developed through hands-on processes that actively involve users and communities in design and construction.
In realised prototypes, participation takes place through informal collaborations with friends, makers, and local actors, transforming building sites into shared spaces of learning and experimentation. These processes allow participants to engage directly with materials, tools, and decision-making.
Future development foresees structured workshops and collective build sessions, where participants co-create small spatial interventions using reclaimed materials. These workshops function as experimental environments in which circular design principles are tested collectively.
Participation impacts the concept in multiple ways: it enriches the design process with diverse knowledge, challenges preconceived solutions, and ensures that outcomes are grounded in real needs and capacities. It also strengthens social bonds and creates a sense of ownership over the built environment.
Ultimately, participation is not an add-on but a fundamental design strategy that shapes both the process and the spatial outcomes.
In realised prototypes, participation takes place through informal collaborations with friends, makers, and local actors, transforming building sites into shared spaces of learning and experimentation. These processes allow participants to engage directly with materials, tools, and decision-making.
Future development foresees structured workshops and collective build sessions, where participants co-create small spatial interventions using reclaimed materials. These workshops function as experimental environments in which circular design principles are tested collectively.
Participation impacts the concept in multiple ways: it enriches the design process with diverse knowledge, challenges preconceived solutions, and ensures that outcomes are grounded in real needs and capacities. It also strengthens social bonds and creates a sense of ownership over the built environment.
Ultimately, participation is not an add-on but a fundamental design strategy that shapes both the process and the spatial outcomes.
The concept engages stakeholders across multiple levels, from local material networks to broader European initiatives.
At the local level, it connects with reuse organisations, material depots, and informal networks that facilitate access to reclaimed materials. These actors are essential for activating circular value chains and embedding the practice within a local economy.
At the community level, the concept engages citizens, self-builders, and small-scale clients, empowering them to participate in design and construction processes.
At the professional level, it connects architects, designers, and contractors interested in circular practices, contributing to knowledge exchange and innovation within the sector.
At the European level, the concept aligns with broader policy ambitions around circular construction and renovation, contributing to ongoing debates on sustainable building practices.
The added value of this multilevel engagement lies in bridging grassroots initiatives with institutional frameworks, enabling both bottom-up innovation and potential systemic impact.
At the local level, it connects with reuse organisations, material depots, and informal networks that facilitate access to reclaimed materials. These actors are essential for activating circular value chains and embedding the practice within a local economy.
At the community level, the concept engages citizens, self-builders, and small-scale clients, empowering them to participate in design and construction processes.
At the professional level, it connects architects, designers, and contractors interested in circular practices, contributing to knowledge exchange and innovation within the sector.
At the European level, the concept aligns with broader policy ambitions around circular construction and renovation, contributing to ongoing debates on sustainable building practices.
The added value of this multilevel engagement lies in bridging grassroots initiatives with institutional frameworks, enabling both bottom-up innovation and potential systemic impact.
The concept is inherently transdisciplinary, operating at the intersection of architecture, design, art, craftsmanship, and environmental thinking.
Architectural design is combined with hands-on construction, blurring the boundary between thinking and making. Knowledge from material science and circular economy informs the sourcing and application of reclaimed materials.
Craft and artisanal practices play a key role in developing material intelligence and exploring alternative construction techniques. Artistic approaches contribute to the conceptual and aesthetic dimensions of the work.
Social and cultural perspectives are integrated through participatory processes, collective making, and an emphasis on commons-based practices.
The prototypes demonstrate collaboration between architects, makers, clients, and non-professionals, showing how diverse forms of knowledge can be combined in practice.
This transdisciplinary approach enables the development of innovative solutions that are both technically grounded and culturally meaningful.
Architectural design is combined with hands-on construction, blurring the boundary between thinking and making. Knowledge from material science and circular economy informs the sourcing and application of reclaimed materials.
Craft and artisanal practices play a key role in developing material intelligence and exploring alternative construction techniques. Artistic approaches contribute to the conceptual and aesthetic dimensions of the work.
Social and cultural perspectives are integrated through participatory processes, collective making, and an emphasis on commons-based practices.
The prototypes demonstrate collaboration between architects, makers, clients, and non-professionals, showing how diverse forms of knowledge can be combined in practice.
This transdisciplinary approach enables the development of innovative solutions that are both technically grounded and culturally meaningful.
The concept is based on a hybrid business model combining design services, research, and knowledge sharing.
Revenue is generated through small-scale renovation and design-build projects, where circular strategies provide a competitive advantage by reducing material costs and offering unique spatial qualities.
Additional income streams include the production and sale of design objects (such as lighting), workshops and educational activities, and collaborations with cultural institutions.
Public funding, grants, and research support play an important role in enabling experimentation and methodological development, particularly in early stages.
In the long term, the development of a circular building toolkit—comprising guidelines, methods, and case studies—can become a scalable product, supporting broader adoption of the approach.
By combining practice-based income with research and dissemination, the model aims to remain financially viable while maintaining space for experimentation and innovation.
Revenue is generated through small-scale renovation and design-build projects, where circular strategies provide a competitive advantage by reducing material costs and offering unique spatial qualities.
Additional income streams include the production and sale of design objects (such as lighting), workshops and educational activities, and collaborations with cultural institutions.
Public funding, grants, and research support play an important role in enabling experimentation and methodological development, particularly in early stages.
In the long term, the development of a circular building toolkit—comprising guidelines, methods, and case studies—can become a scalable product, supporting broader adoption of the approach.
By combining practice-based income with research and dissemination, the model aims to remain financially viable while maintaining space for experimentation and innovation.
The concept has strong potential for replication due to its focus on methodology rather than specific outcomes.
Key transferable elements include the research-by-making approach, strategies for sourcing and working with reclaimed materials, and principles of demountable construction. These can be adapted to different contexts, material flows, and scales.
The focus on small-scale renovation is particularly scalable in Europe, where a large portion of the building stock consists of individual houses and incremental transformations. Even small interventions can generate significant cumulative impact.
The planned development of a practical toolkit will further enhance transferability, providing accessible knowledge for architects, contractors, and citizens.
Workshops and collective building formats can also be replicated in different communities, fostering local engagement and capacity building.
By combining practical tools, open methodologies, and adaptable processes, the concept can be implemented across diverse geographical and social contexts.
Key transferable elements include the research-by-making approach, strategies for sourcing and working with reclaimed materials, and principles of demountable construction. These can be adapted to different contexts, material flows, and scales.
The focus on small-scale renovation is particularly scalable in Europe, where a large portion of the building stock consists of individual houses and incremental transformations. Even small interventions can generate significant cumulative impact.
The planned development of a practical toolkit will further enhance transferability, providing accessible knowledge for architects, contractors, and citizens.
Workshops and collective building formats can also be replicated in different communities, fostering local engagement and capacity building.
By combining practical tools, open methodologies, and adaptable processes, the concept can be implemented across diverse geographical and social contexts.
In the year following the application, the focus will be on consolidating and expanding the methodology through a structured programme of research, experimentation, and dissemination.
The first phase will involve mapping local material flows and developing new material experiments and prototypes. This will strengthen the material intelligence and technical knowledge base of the practice.
The second phase will deepen the methodological framework by exploring the relationship between material reuse, craftsmanship, and care-based design approaches.
The third phase will focus on participation, through the organisation of workshops and collective building sessions in Brussels. These will test the methodology in real-life conditions and engage a broader audience.
Parallel to these activities, documentation and reflection will be systematically developed, leading to the creation of a toolkit that translates the research into accessible formats.
Finally, the concept will be promoted through exhibitions, lectures, and collaborations, increasing its visibility and fostering connections with relevant stakeholders.
These steps aim to transform the concept from a series of prototypes into a coherent, scalable practice with broader societal impact.
The first phase will involve mapping local material flows and developing new material experiments and prototypes. This will strengthen the material intelligence and technical knowledge base of the practice.
The second phase will deepen the methodological framework by exploring the relationship between material reuse, craftsmanship, and care-based design approaches.
The third phase will focus on participation, through the organisation of workshops and collective building sessions in Brussels. These will test the methodology in real-life conditions and engage a broader audience.
Parallel to these activities, documentation and reflection will be systematically developed, leading to the creation of a toolkit that translates the research into accessible formats.
Finally, the concept will be promoted through exhibitions, lectures, and collaborations, increasing its visibility and fostering connections with relevant stakeholders.
These steps aim to transform the concept from a series of prototypes into a coherent, scalable practice with broader societal impact.