2030 SugarFactory Space
Adaptative Reuse of a Sugar Factory into a Conference Center
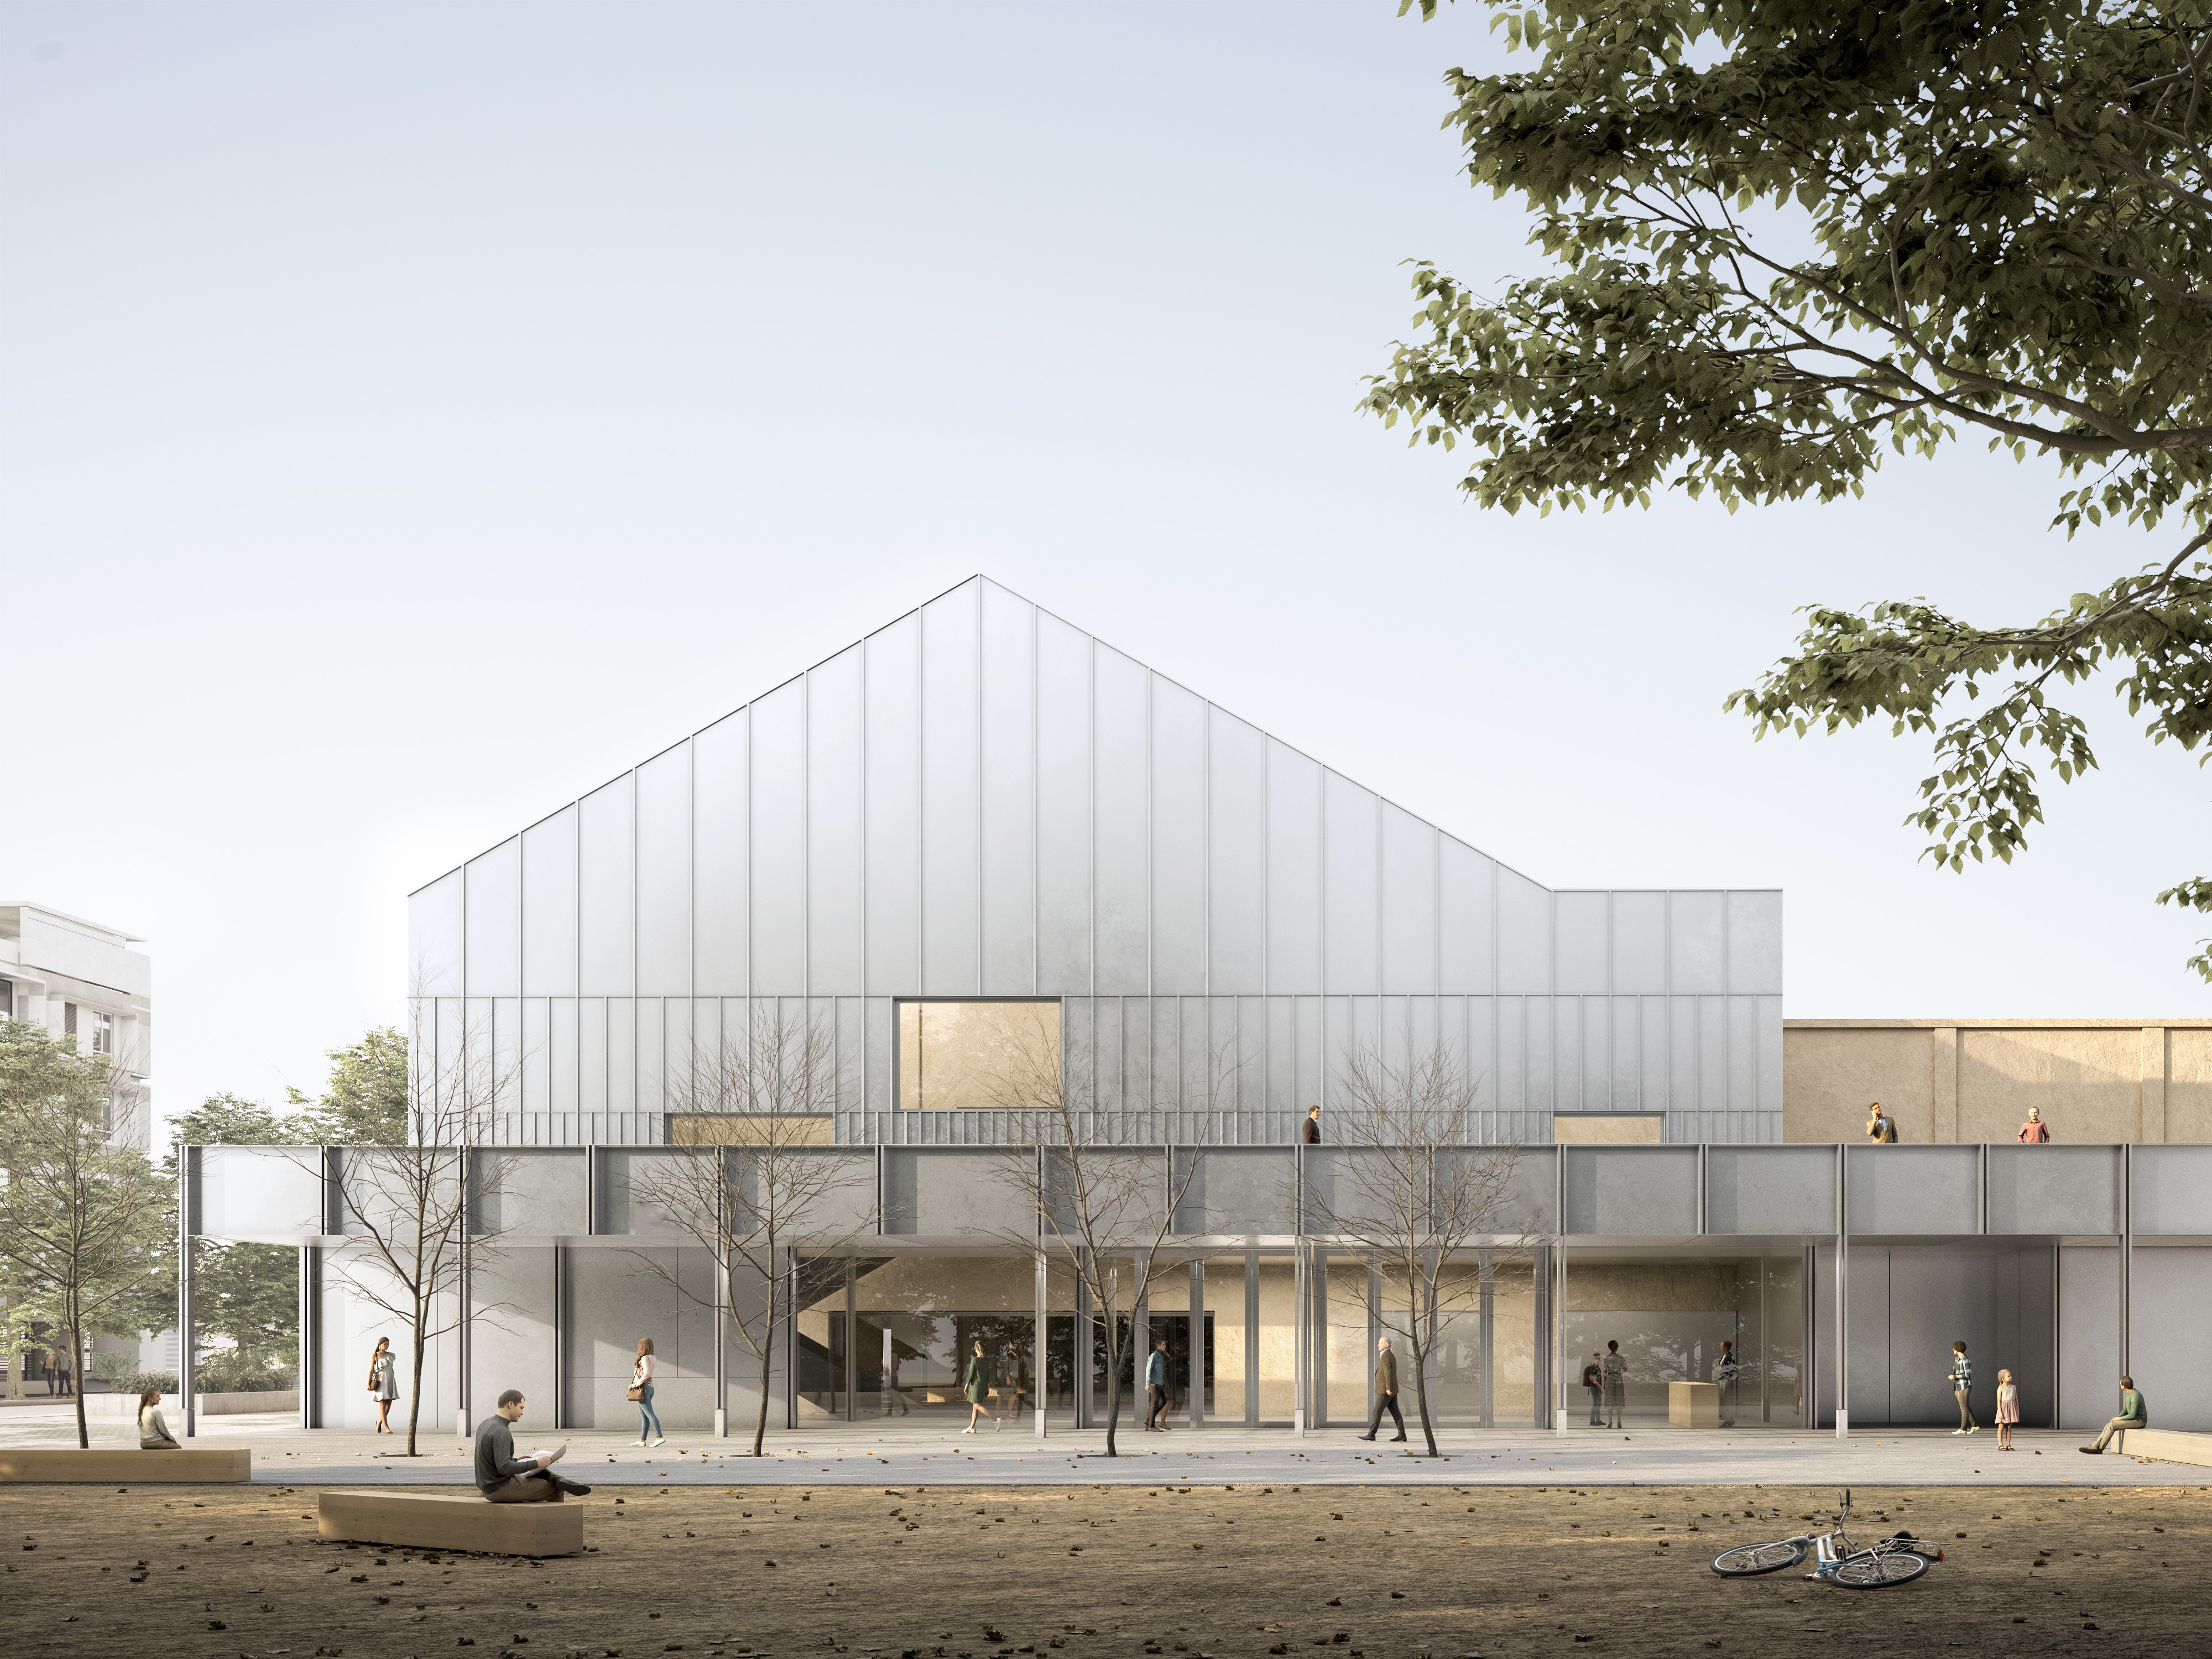
Adaptive reuse of a former sugar factory into a conference center: transformation of an industrial building into a social hub, preserving its heritage while fostering social, cultural and economic activity. A new urban landmark, it integrates sustainable solutions through a co-creative process. The design prioritizes energy efficiency, universal accessibility, safety and comfort, promoting inclusion, creativity, wellbeing and community connection. 100 years later, it redefines the city’s future
Spain
Parque de La Azucarera. Paseo San Juan Bosco, Monzón
Prototype level
Yes
Yes
Yes
Yes
Next Generation EU Programme: Local Building Rehabilitation Programme (PIREP Local Line 2)
No
22158: Monzón (ES)
The project aims to transform a former industrial building into a multifunctional, inclusive and energy-positive public space, serving as a pilot model for sustainable urban regeneration. Led by the City Council, it enhances cultural life, social cohesion and environmental performance at local level.
Target groups include local residents of all ages, cultural and community organisations, entrepreneurs, and visitors interested in heritage and public space.
Specific objectives are: (1) to restore and adapt the industrial building while preserving its identity; (2) to ensure universal accessibility through inclusive and gender-sensitive design; (3) to strengthen urban integration by connecting the site with its surrounding public spaces; and (4) to achieve high environmental performance through passive design strategies, renewable energy generation and the development of a Positive Energy Building.
Expected outcomes include the revitalisation of industrial heritage, increased social and cultural activity, improved urban connectivity, reduced environmental impact, and the creation of a replicable model for sustainable rehabilitation.
The project strongly reflects the New European Bauhaus values of sustainability, aesthetics and inclusion. It combines energy efficiency and low-impact solutions with a careful architectural approach that enhances the building’s historical character and creates a high-quality, harmonious urban environment.
A co-creation and participatory approach is embedded throughout the process. Citizens, end-users and key stakeholders are actively involved through consultations, workshops and collaborative design phases. Their input informs spatial configuration, uses and accessibility solutions, ensuring the project responds to real community needs and fosters a strong sense of ownership and belonging.
Target groups include local residents of all ages, cultural and community organisations, entrepreneurs, and visitors interested in heritage and public space.
Specific objectives are: (1) to restore and adapt the industrial building while preserving its identity; (2) to ensure universal accessibility through inclusive and gender-sensitive design; (3) to strengthen urban integration by connecting the site with its surrounding public spaces; and (4) to achieve high environmental performance through passive design strategies, renewable energy generation and the development of a Positive Energy Building.
Expected outcomes include the revitalisation of industrial heritage, increased social and cultural activity, improved urban connectivity, reduced environmental impact, and the creation of a replicable model for sustainable rehabilitation.
The project strongly reflects the New European Bauhaus values of sustainability, aesthetics and inclusion. It combines energy efficiency and low-impact solutions with a careful architectural approach that enhances the building’s historical character and creates a high-quality, harmonious urban environment.
A co-creation and participatory approach is embedded throughout the process. Citizens, end-users and key stakeholders are actively involved through consultations, workshops and collaborative design phases. Their input informs spatial configuration, uses and accessibility solutions, ensuring the project responds to real community needs and fosters a strong sense of ownership and belonging.
Urban Regeneration
Collective Memory
First Positive Energy Building
Industrial Heritage
Adaptative Re-Use
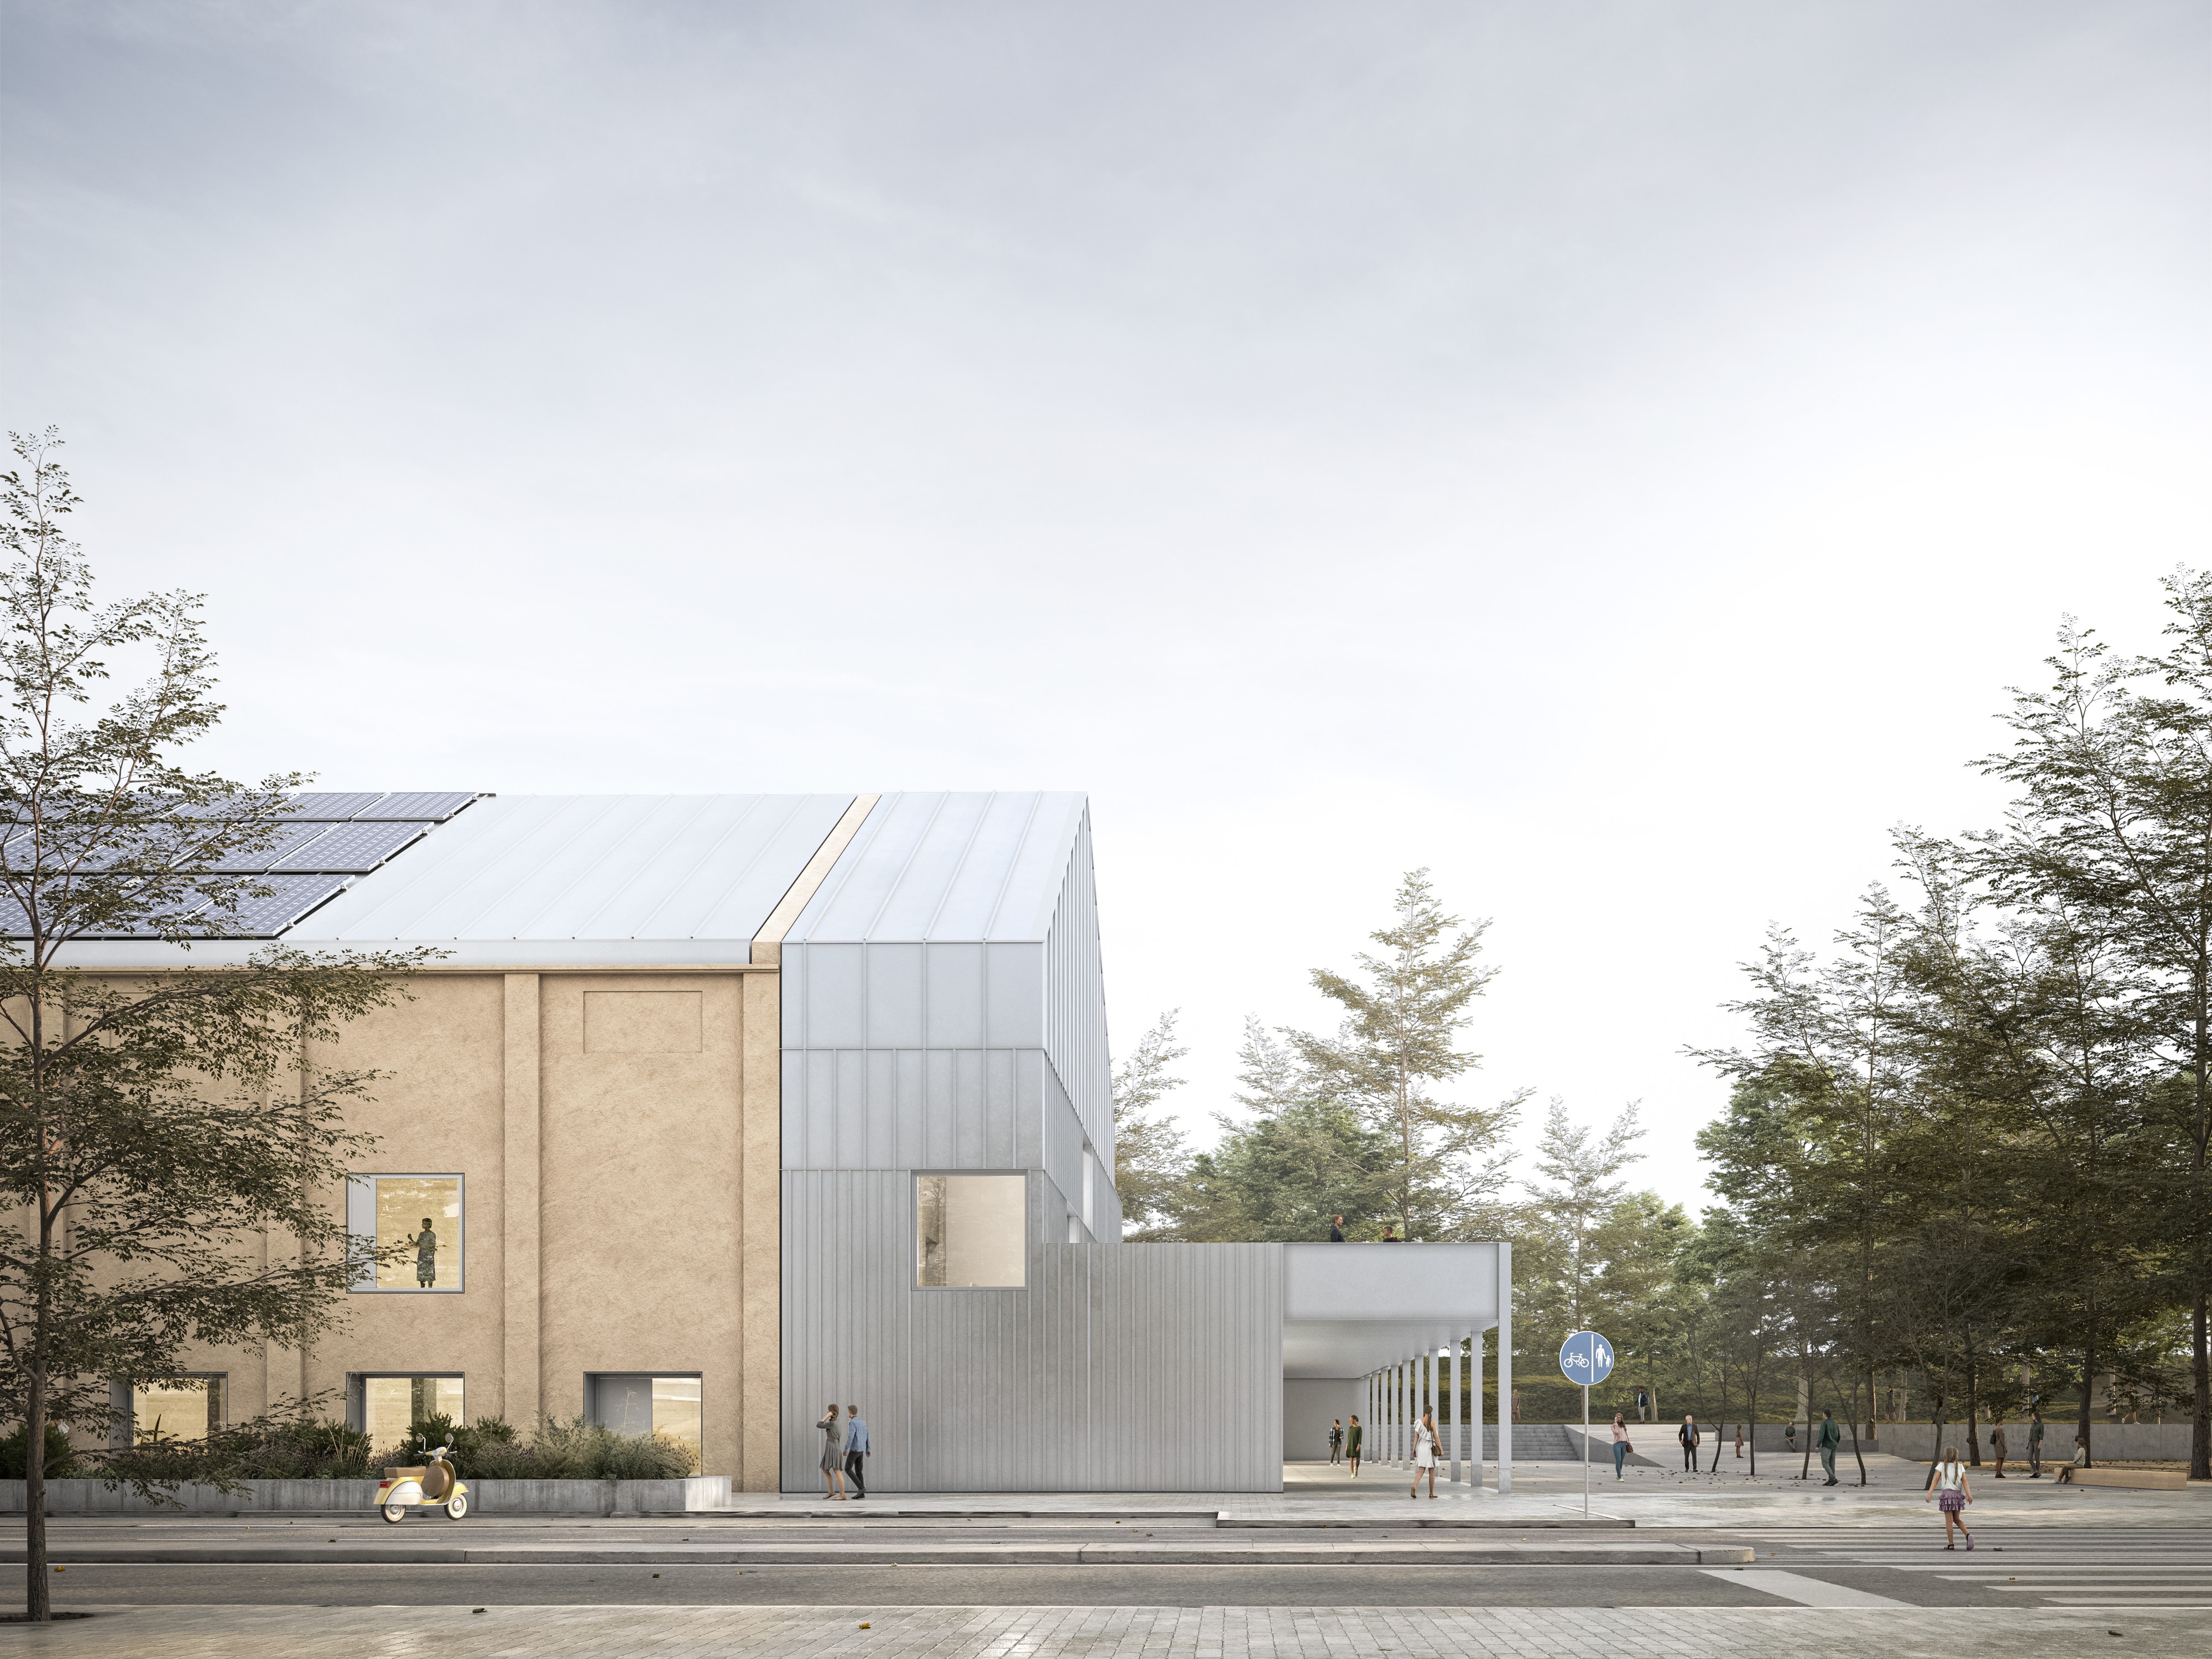
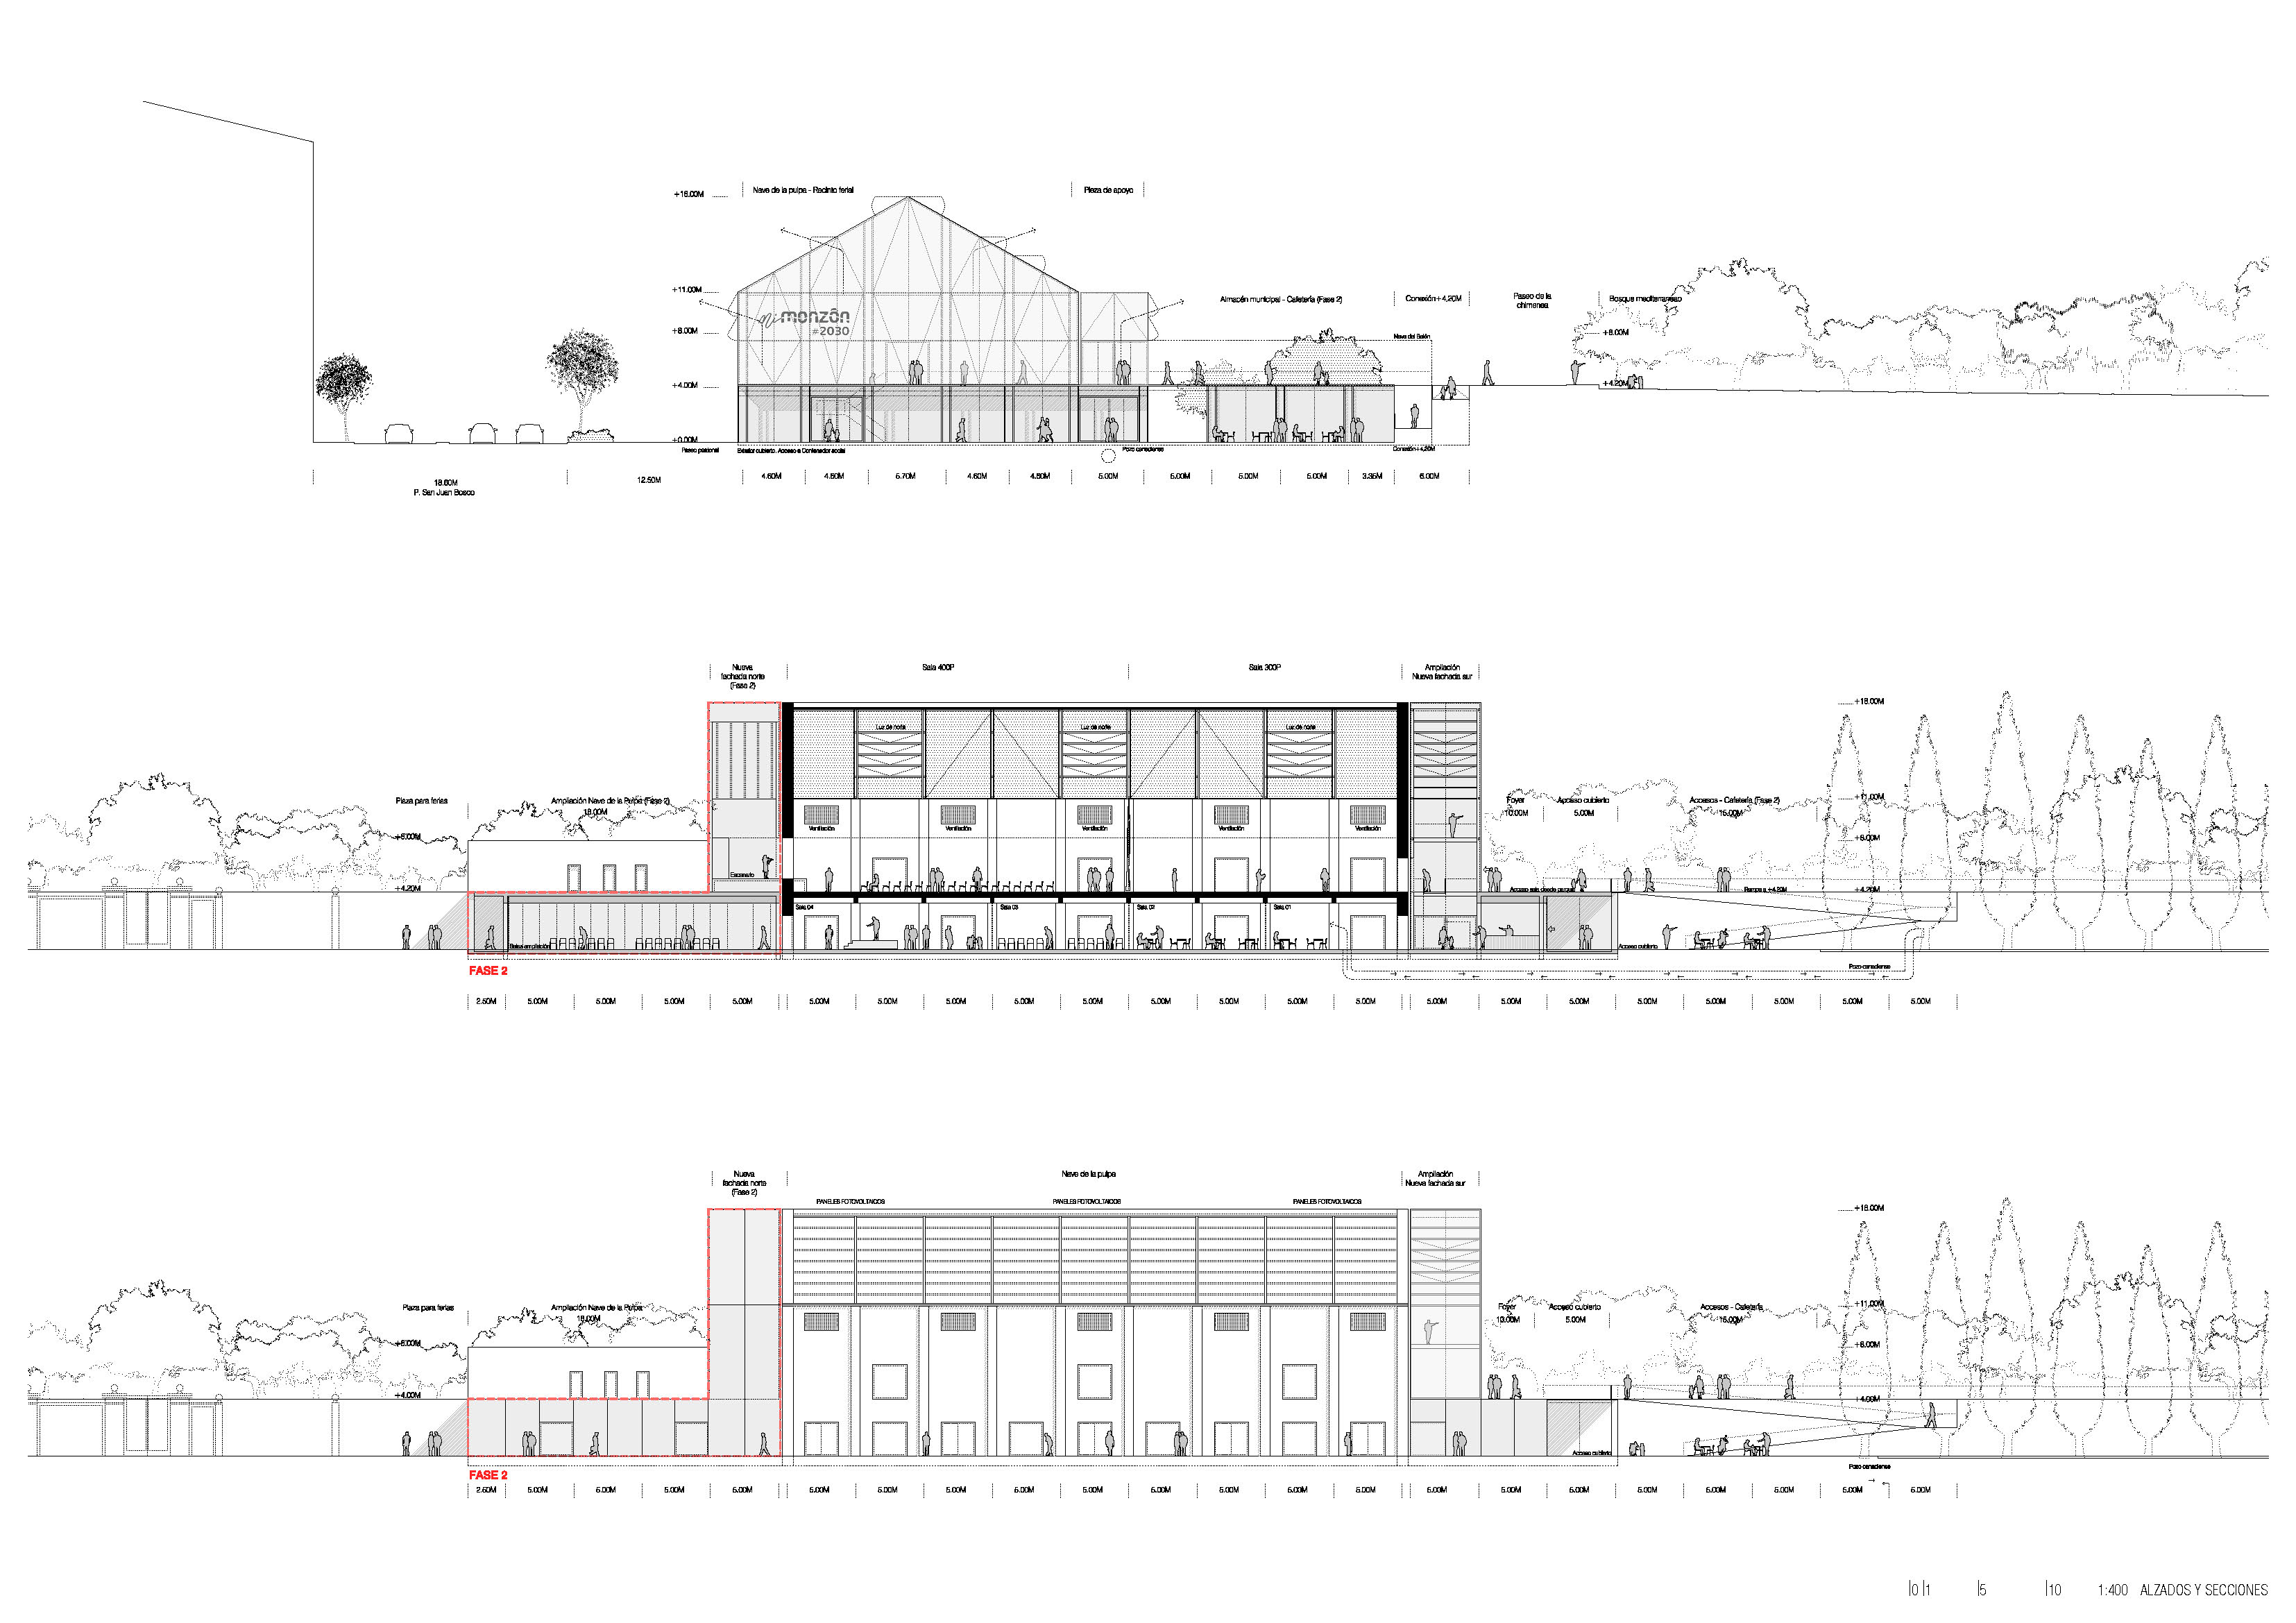
“Espacio Azucarera 2030” is a transformative project that reclaims a historic industrial site and converts it into a driver of sustainable urban regeneration and a replicable model for other cities. The former pulp storage warehouse of the Monzón sugar factory—built in 1925 and part of a major industrial complex—is reimagined as a multifunctional public facility that integrates heritage, innovation and environmental responsibility to enhance quality of life.
After decades of use and the dismantling of most of the complex in 1968, only a few elements remain today, including the pulp warehouse, now in a deteriorated state within a fragmented urban park. The project responds to this condition by redefining the area as a coherent, accessible and meaningful public space, reconnecting the building with its urban and natural surroundings.
The intervention is based on three principles:
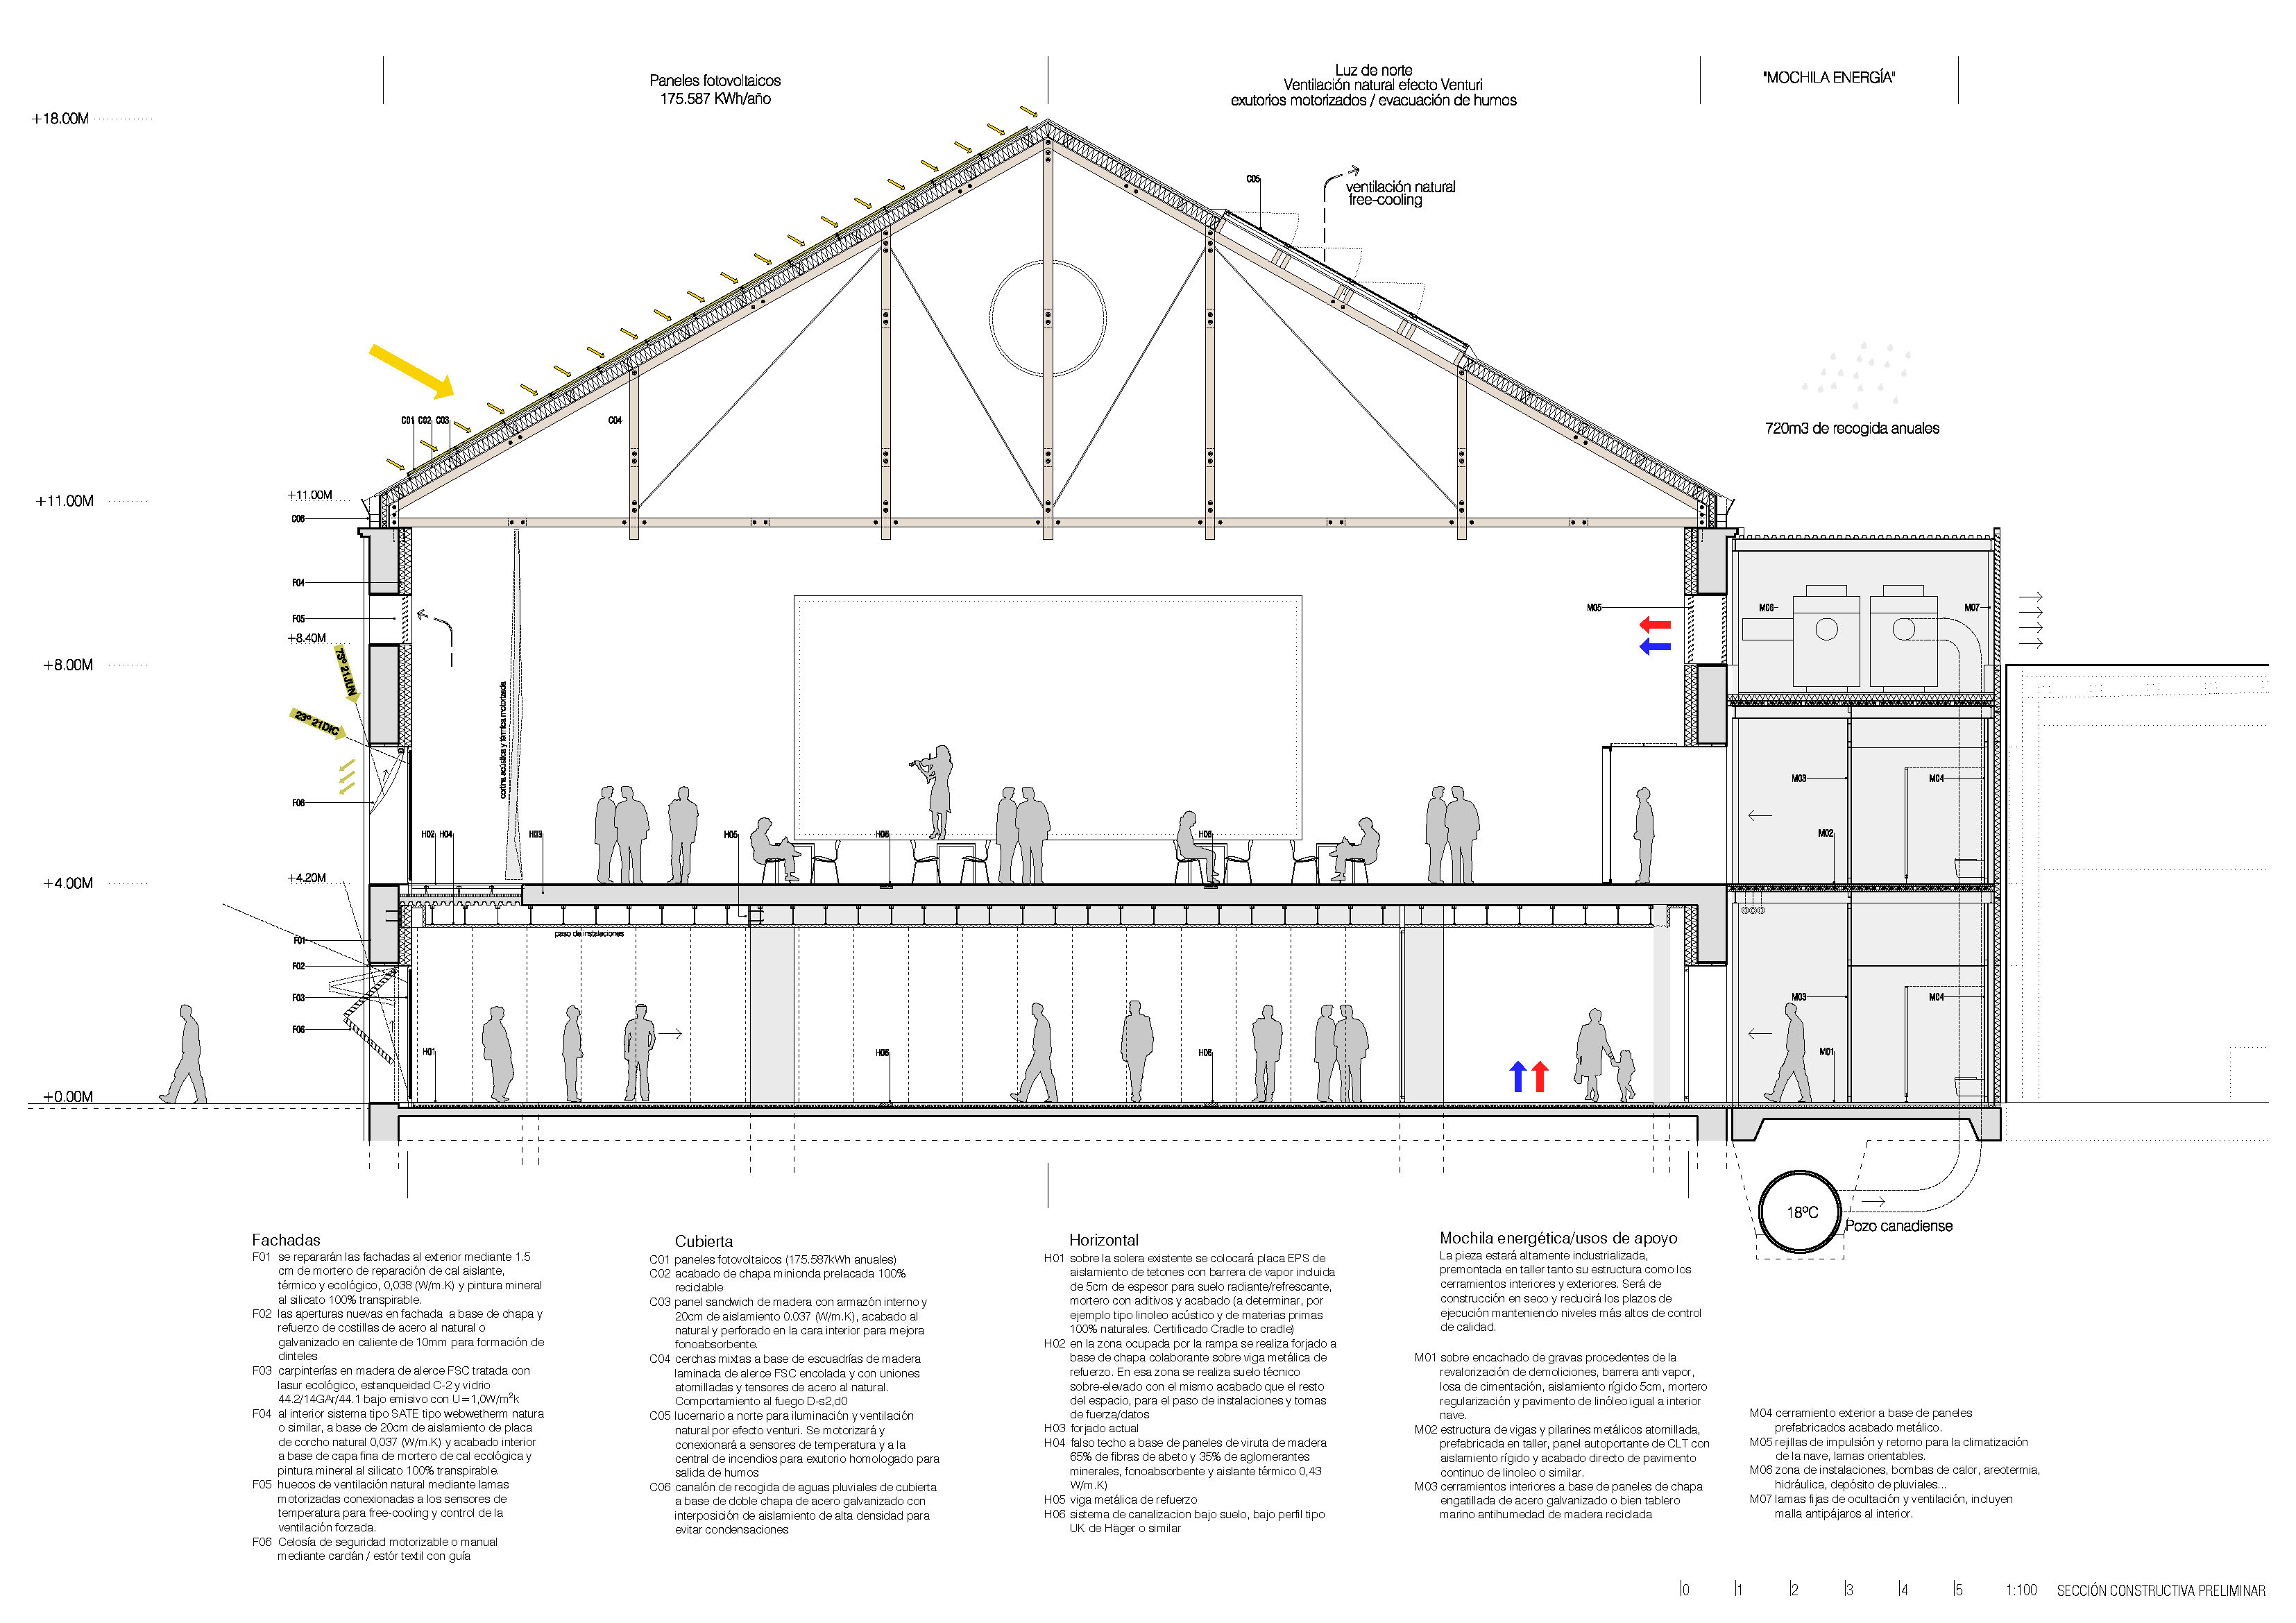
Reuse: preserving the existing structure and materials to minimise environmental impact, improving energy performance through insulation, passive strategies and renewable energy systems, including photovoltaic panels aimed at achieving energy self-sufficiency.
Circularity: promoting efficient resource management through material reuse, low-consumption systems, smart energy management and adaptable, low-impact design solutions that extend the building’s lifecycle.
Regeneration: restoring ecological and social value by integrating green infrastructure, enhancing biodiversity, and creating healthy, flexible and inclusive spaces. The project also introduces educational and community-oriented uses, fostering awareness of sustainability and circular economy principles.
As a result, the project will revitalise industrial heritage, activate social and cultural life, improve urban connectivity, and reduce environmental impact. Beyond its physical transformation, it seeks to inspire behavioural change, promoting a more sustainable relationship between citizens and the city.
After decades of use and the dismantling of most of the complex in 1968, only a few elements remain today, including the pulp warehouse, now in a deteriorated state within a fragmented urban park. The project responds to this condition by redefining the area as a coherent, accessible and meaningful public space, reconnecting the building with its urban and natural surroundings.
The intervention is based on three principles:
Reuse: preserving the existing structure and materials to minimise environmental impact, improving energy performance through insulation, passive strategies and renewable energy systems, including photovoltaic panels aimed at achieving energy self-sufficiency.
Circularity: promoting efficient resource management through material reuse, low-consumption systems, smart energy management and adaptable, low-impact design solutions that extend the building’s lifecycle.
Regeneration: restoring ecological and social value by integrating green infrastructure, enhancing biodiversity, and creating healthy, flexible and inclusive spaces. The project also introduces educational and community-oriented uses, fostering awareness of sustainability and circular economy principles.
As a result, the project will revitalise industrial heritage, activate social and cultural life, improve urban connectivity, and reduce environmental impact. Beyond its physical transformation, it seeks to inspire behavioural change, promoting a more sustainable relationship between citizens and the city.
The transformation of the sugar factory into a sustainable urban facility represents not only an architectural intervention, but a broader process of urban, social and environmental regeneration. In line with the New European Bauhaus principles, the project goes beyond functionality to deliver a space that combines beauty, sustainability and inclusion, creating a rich sensory experience and fostering collective interaction.
The project is based on three main ambitions:
Reactivating the context through sensory and aesthetic experience.
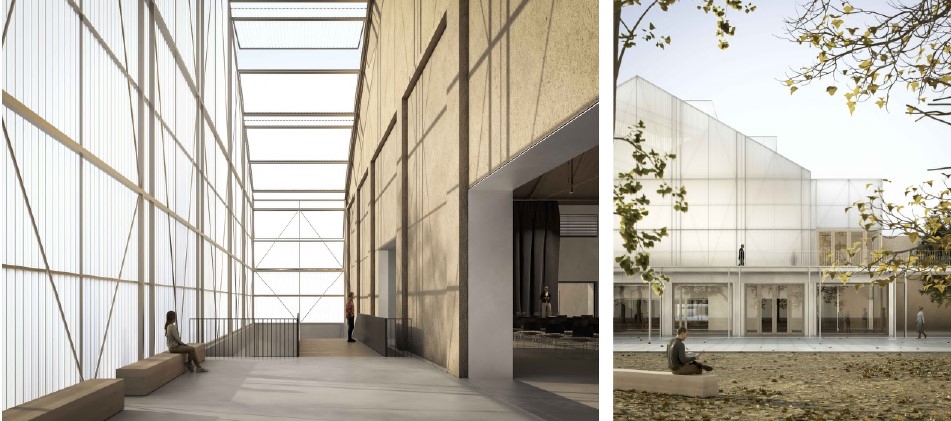
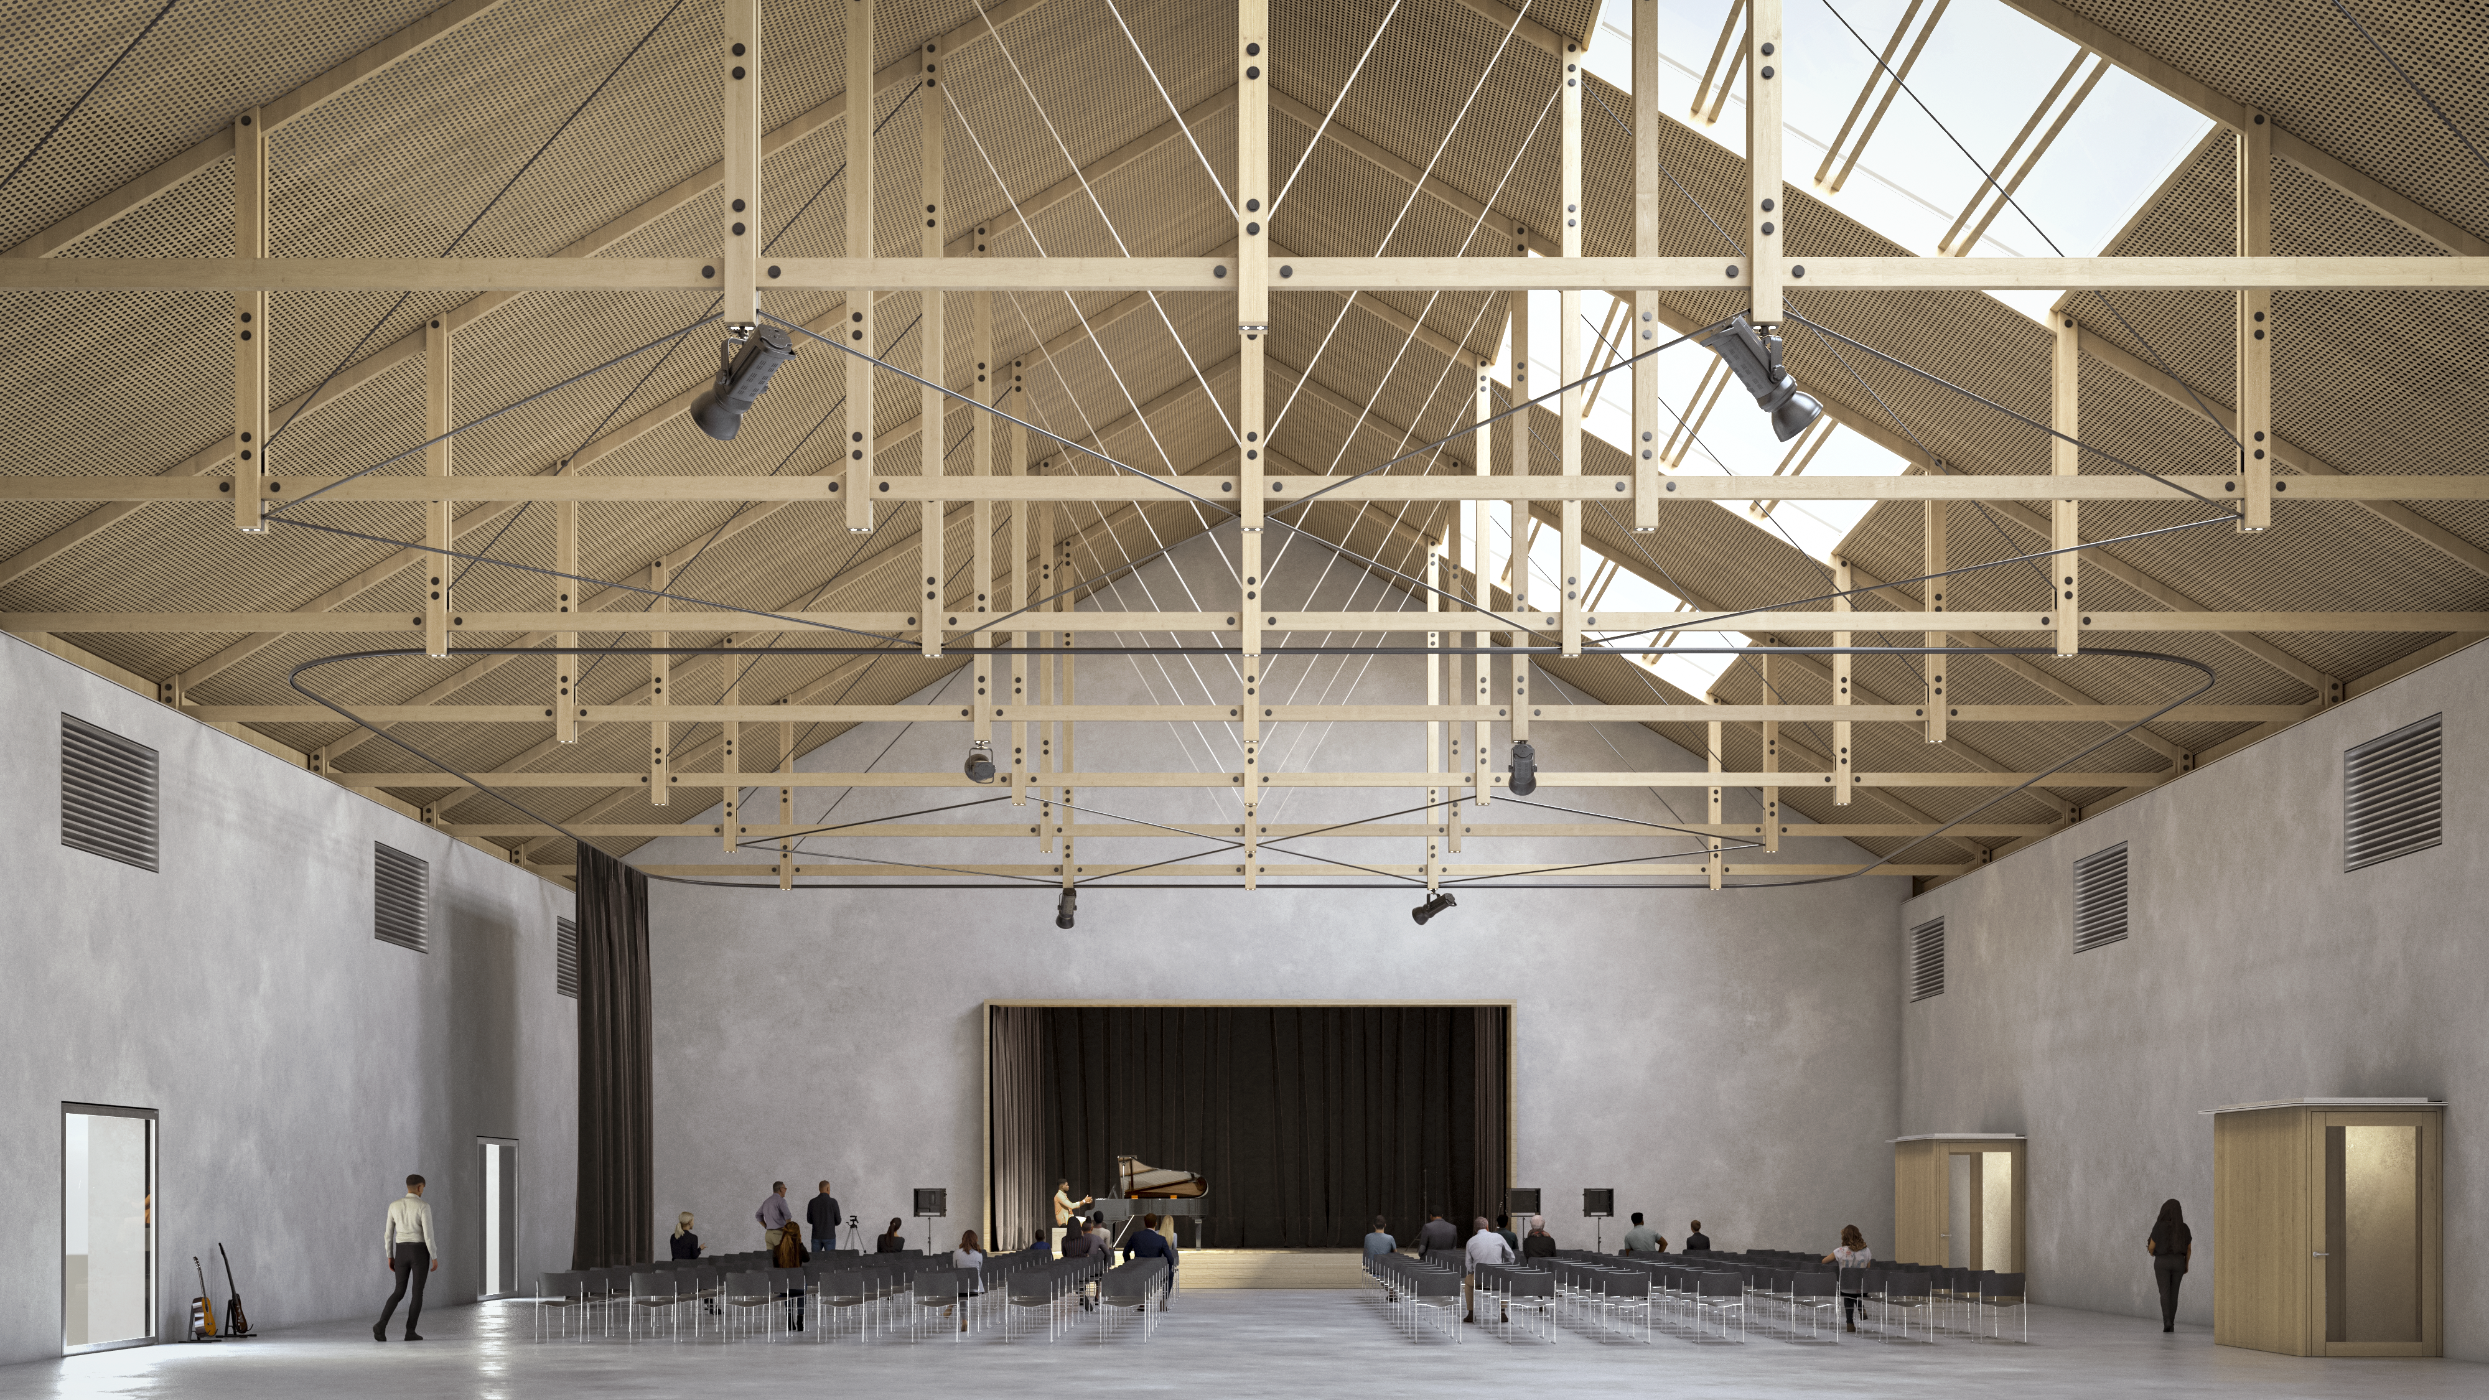
The design enhances user experience by integrating materials, light, air and sound. Reused and natural materials evoke the site’s industrial memory while ensuring contemporary comfort. Natural lighting and passive climate strategies improve environmental quality, while acoustic solutions adapt to diverse uses. The architectural language respects the original identity through local textures and colours, balancing heritage and innovation, and strengthening the connection with the surrounding park and natural environment.
Connecting people and contexts.
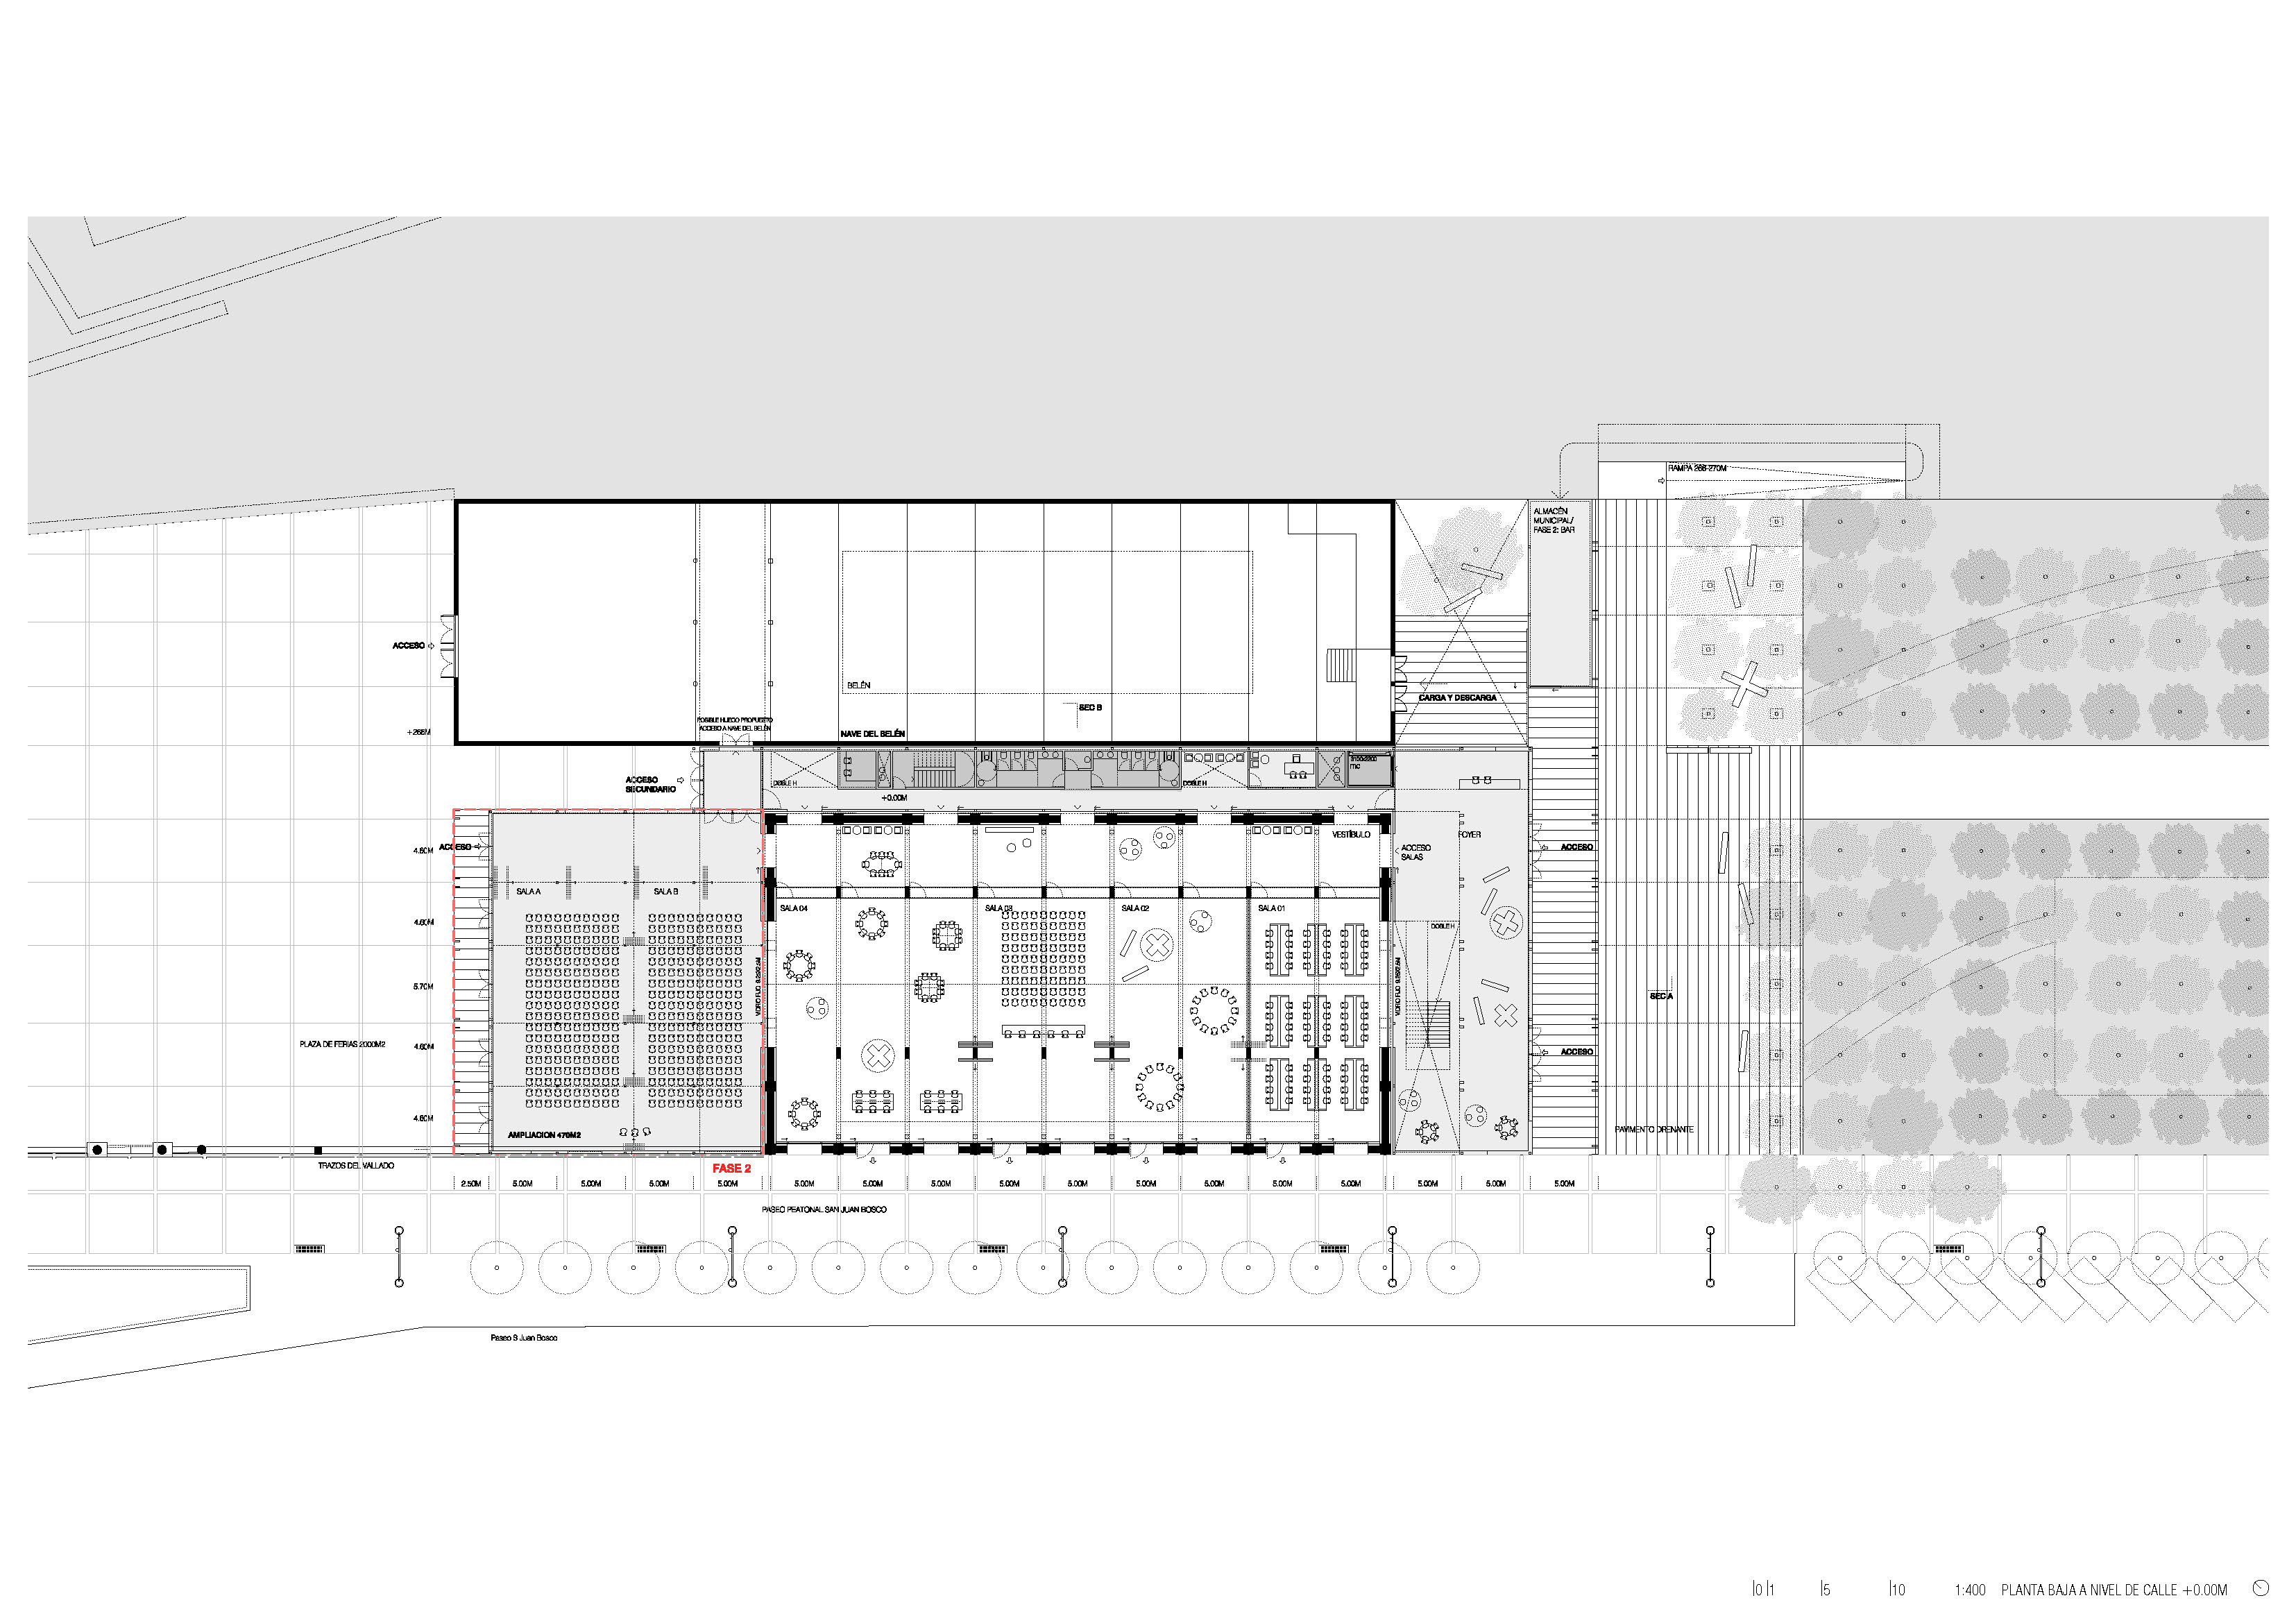
The project acts as a social catalyst, creating inclusive and flexible spaces that encourage interaction among diverse users. A central double-height foyer serves as a collective meeting point for cultural, educational and social activities. Accessibility—both physical and cognitive—is fully integrated, ensuring equal use for all. The project also reinforces a sense of belonging by highlighting the site’s history and involving citizens in a participatory design process.
Integration and collective transformation.
Beyond physical regeneration, the project promotes new urban values and behaviours. Conceived through a multidisciplinary and participatory approach, it serves as a replicable model for sustainable interventions. It fosters awareness of circularity, material reuse and environmental responsibility, positioning architecture as a tool for education and cultural chan
The project is based on three main ambitions:
Reactivating the context through sensory and aesthetic experience.
The design enhances user experience by integrating materials, light, air and sound. Reused and natural materials evoke the site’s industrial memory while ensuring contemporary comfort. Natural lighting and passive climate strategies improve environmental quality, while acoustic solutions adapt to diverse uses. The architectural language respects the original identity through local textures and colours, balancing heritage and innovation, and strengthening the connection with the surrounding park and natural environment.
Connecting people and contexts.
The project acts as a social catalyst, creating inclusive and flexible spaces that encourage interaction among diverse users. A central double-height foyer serves as a collective meeting point for cultural, educational and social activities. Accessibility—both physical and cognitive—is fully integrated, ensuring equal use for all. The project also reinforces a sense of belonging by highlighting the site’s history and involving citizens in a participatory design process.
Integration and collective transformation.
Beyond physical regeneration, the project promotes new urban values and behaviours. Conceived through a multidisciplinary and participatory approach, it serves as a replicable model for sustainable interventions. It fosters awareness of circularity, material reuse and environmental responsibility, positioning architecture as a tool for education and cultural chan
The transformation is grounded in the New European Bauhaus “TOGETHER” value, promoting inclusion, accessibility and new forms of social interaction. The project ensures equal access to opportunities and resources, fostering interaction across ages, cultures, genders and abilities through three core ambitions:
Include: prioritising vulnerable groups
The project guarantees universal accessibility and user well-being. Barrier-free circulation is ensured through ramps, lifts and safe pathways. Cognitive and multilingual signage improves orientation for diverse users. Quiet areas support people with sensory sensitivities, and fully adapted facilities ensure comfort for all. A gender-sensitive approach enhances safety through well-lit, visible spaces and inclusive amenities designed for diverse identities.
Consolidate: promoting equity and reducing segregation
The project aims to overcome social barriers and ensure fair access. A shared-use framework and community management model guarantee equal opportunities for associations and groups. Flexible, modular spaces accommodate a wide range of activities, from workshops to large cultural events. Intercultural dialogue is encouraged through inclusive programming, meeting spaces and educational initiatives that foster mutual understanding and social cohesion.
Transform: enabling new models of coexistence
Beyond physical intervention, the project promotes long-term social change. Participatory processes actively involve citizens in design and management, strengthening ownership and community engagement. Open events, collaborative initiatives and volunteer programmes reinforce social ties. The integration of green connections links the building with its natural surroundings, while sustainable strategies—renewable energy and circular practices—encourage responsible behaviours.
As a replicable model, the project demonstrates how architecture can drive social transformation, contributing to more equitable enviroments.
Include: prioritising vulnerable groups
The project guarantees universal accessibility and user well-being. Barrier-free circulation is ensured through ramps, lifts and safe pathways. Cognitive and multilingual signage improves orientation for diverse users. Quiet areas support people with sensory sensitivities, and fully adapted facilities ensure comfort for all. A gender-sensitive approach enhances safety through well-lit, visible spaces and inclusive amenities designed for diverse identities.
Consolidate: promoting equity and reducing segregation
The project aims to overcome social barriers and ensure fair access. A shared-use framework and community management model guarantee equal opportunities for associations and groups. Flexible, modular spaces accommodate a wide range of activities, from workshops to large cultural events. Intercultural dialogue is encouraged through inclusive programming, meeting spaces and educational initiatives that foster mutual understanding and social cohesion.
Transform: enabling new models of coexistence
Beyond physical intervention, the project promotes long-term social change. Participatory processes actively involve citizens in design and management, strengthening ownership and community engagement. Open events, collaborative initiatives and volunteer programmes reinforce social ties. The integration of green connections links the building with its natural surroundings, while sustainable strategies—renewable energy and circular practices—encourage responsible behaviours.
As a replicable model, the project demonstrates how architecture can drive social transformation, contributing to more equitable enviroments.
The identification and design have followed a participatory process at the city level, actively involving citizens from the earliest stages. Their contribution has been essential to ensure that the initiative responds to real community needs and aspirations, promoting an inclusive and collaborative approach. This process is structured around three main ambitions:
Consult
From the outset, the project prioritised transparency and open communication. Information on the diagnosis, strategic framework and project definition was shared through municipal channels, including the city’s website. Public sessions and open meetings were organised for citizens, associations and social stakeholders, enabling broad awareness and positioning the initiative as a key element of the urban development strategy.
Co-create
The process went beyond consultation by fostering active participation in shaping the project. Dedicated workshops and participatory sessions allowed the municipality, citizens and stakeholders to exchange ideas on equal terms. A digital participation platform collected proposals and feedback, helping consolidate the initiative as a strategic regeneration project. In addition, an open design competition ensured that planning was developed through a transparent and inclusive process, integrating contributions from professionals and the wider community.
Co-govern
A central principle of the project is community empowerment. Citizens are not only involved in the design phase, but also in defining the future management and use of the facility. Dialogue spaces between the administration and stakeholders have been established to develop inclusive governance models that guarantee fair and sustainable access. This approach fosters shared responsibility, strengthens social cohesion and reinforces a sense of ownership.
This participatory approach has enabled the identification of real needs whilw strengthening social networks and collective ownership
Consult
From the outset, the project prioritised transparency and open communication. Information on the diagnosis, strategic framework and project definition was shared through municipal channels, including the city’s website. Public sessions and open meetings were organised for citizens, associations and social stakeholders, enabling broad awareness and positioning the initiative as a key element of the urban development strategy.
Co-create
The process went beyond consultation by fostering active participation in shaping the project. Dedicated workshops and participatory sessions allowed the municipality, citizens and stakeholders to exchange ideas on equal terms. A digital participation platform collected proposals and feedback, helping consolidate the initiative as a strategic regeneration project. In addition, an open design competition ensured that planning was developed through a transparent and inclusive process, integrating contributions from professionals and the wider community.
Co-govern
A central principle of the project is community empowerment. Citizens are not only involved in the design phase, but also in defining the future management and use of the facility. Dialogue spaces between the administration and stakeholders have been established to develop inclusive governance models that guarantee fair and sustainable access. This approach fosters shared responsibility, strengthens social cohesion and reinforces a sense of ownership.
This participatory approach has enabled the identification of real needs whilw strengthening social networks and collective ownership
Multilevel Commitment
The initiative follows the multilevel engagement principle of the New European Bauhaus, fostering both horizontal and vertical collaboration among actors at different scales. This approach has enabled transferable solutions with local, regional, and global impact.
Working locally:
At the local level, citizens, neighbourhood associations, and social groups have been actively involved in designing and planning the warehouse rehabilitation. Participatory meetings positioned the project as a driver of urban transformation, ensuring it responds to community needs. The City Council led this phase with a place-based approach, integrating industrial heritage and natural surroundings to strengthen the connection between the city, history, and the rehabilitated space.
Working across levels:
Beyond the local scale, regional and national authorities were engaged to ensure project feasibility and sustainability. Collaboration with public and private entities, accessibility and sustainability experts, and urban planners provided technical and regulatory knowledge. This multilevel coordination ensured resources and strategies were aligned across administrative levels, enabling the project to serve as a reference for similar initiatives in other cities and regions.
Working globally:
The global approach aims to generate broader transformative impact, creating a replicable model for other urban contexts. Key elements include sustainable design, industrial heritage restoration, and the creation of accessible, multifunctional spaces. Connections with sustainable city networks and the New European Bauhaus facilitate knowledge exchange and contribute to developing more inclusive and resilient urban models.
The warehouse rehabilitation is a citizen-centered urban transformation based on multilevel collaboration, integrating actors across different decision-making and implementation levels. This collaborative approach not only regenerates the ph
The initiative follows the multilevel engagement principle of the New European Bauhaus, fostering both horizontal and vertical collaboration among actors at different scales. This approach has enabled transferable solutions with local, regional, and global impact.
Working locally:
At the local level, citizens, neighbourhood associations, and social groups have been actively involved in designing and planning the warehouse rehabilitation. Participatory meetings positioned the project as a driver of urban transformation, ensuring it responds to community needs. The City Council led this phase with a place-based approach, integrating industrial heritage and natural surroundings to strengthen the connection between the city, history, and the rehabilitated space.
Working across levels:
Beyond the local scale, regional and national authorities were engaged to ensure project feasibility and sustainability. Collaboration with public and private entities, accessibility and sustainability experts, and urban planners provided technical and regulatory knowledge. This multilevel coordination ensured resources and strategies were aligned across administrative levels, enabling the project to serve as a reference for similar initiatives in other cities and regions.
Working globally:
The global approach aims to generate broader transformative impact, creating a replicable model for other urban contexts. Key elements include sustainable design, industrial heritage restoration, and the creation of accessible, multifunctional spaces. Connections with sustainable city networks and the New European Bauhaus facilitate knowledge exchange and contribute to developing more inclusive and resilient urban models.
The warehouse rehabilitation is a citizen-centered urban transformation based on multilevel collaboration, integrating actors across different decision-making and implementation levels. This collaborative approach not only regenerates the ph
The rehabilitation of the industrial warehouse, guided by New European Bauhaus principles, is based on a transdisciplinary approach that integrates architectural, technical, environmental, and social perspectives to deliver a holistic, sustainable, and functional project.
1. Multidisciplinary integration
From the outset, the project combined knowledge from architecture, urban planning, engineering, and environmental design. Architects and planners defined the building’s morphology, uses, and urban integration, while engineers developed structural solutions, renewable energy systems, and energy efficiency strategies. Environmental experts assessed sustainability impacts and supported green infrastructure and resource optimization. This combination ensured the design balances functionality, aesthetics, and environmental responsibility.
2. Interdisciplinary collaboration
The project went beyond isolated disciplines through a structured design competition evaluated by a jury of experts. Proposals were assessed for architectural quality, environmental performance, and innovation, fostering collaboration among technical perspectives. This ensured integrated solutions and avoided unilateral decisions, strengthening the project’s coherence and technical rigor.
3. Beyond discipline: societal impact
The approach transcends individual disciplines to generate broader social value. Participatory methods engaged citizens, incorporating local knowledge and user needs into the design. Innovative strategies, including passive climate control, energy monitoring systems, and sustainable material use, improve environmental performance. Governance mechanisms were designed to allow community involvement in the long-term management of the space.
This transdisciplinary strategy, combining expert collaboration and participatory design, has created a rehabilitated warehouse that is functional, sustainable, aesthetically high-quality, and socially meaningful.
1. Multidisciplinary integration
From the outset, the project combined knowledge from architecture, urban planning, engineering, and environmental design. Architects and planners defined the building’s morphology, uses, and urban integration, while engineers developed structural solutions, renewable energy systems, and energy efficiency strategies. Environmental experts assessed sustainability impacts and supported green infrastructure and resource optimization. This combination ensured the design balances functionality, aesthetics, and environmental responsibility.
2. Interdisciplinary collaboration
The project went beyond isolated disciplines through a structured design competition evaluated by a jury of experts. Proposals were assessed for architectural quality, environmental performance, and innovation, fostering collaboration among technical perspectives. This ensured integrated solutions and avoided unilateral decisions, strengthening the project’s coherence and technical rigor.
3. Beyond discipline: societal impact
The approach transcends individual disciplines to generate broader social value. Participatory methods engaged citizens, incorporating local knowledge and user needs into the design. Innovative strategies, including passive climate control, energy monitoring systems, and sustainable material use, improve environmental performance. Governance mechanisms were designed to allow community involvement in the long-term management of the space.
This transdisciplinary strategy, combining expert collaboration and participatory design, has created a rehabilitated warehouse that is functional, sustainable, aesthetically high-quality, and socially meaningful.
Espacio Azucarera 2030 is not just an architectural rehabilitation; it establishes a new urban paradigm that will guide Monzón for the next century. Rooted in the city’s industrial heritage, the project embraces resilience, sustainability, and inclusion, projecting these values into the future.
Innovation in Urban Paradigm
A century after its construction, Monzón’s first industrial facility redefines the city through urban regeneration and sustainability. As the original sugar factory transformed the city’s industrial and economic development in the 20th century, this project, aligned with the Local Action Plan, represents a new phase of strategic urban planning based on resilience, sustainability, and citizen participation.
Innovation in Heritage, History, and Future
The project reinterprets industrial heritage as a driver of urban transformation. Instead of erasing the past, the warehouse is reimagined as a space for learning, social cohesion, and community engagement. The original morphology is preserved while enabling adaptability for future needs, establishing a long-term exemplary model for heritage-led regeneration.
Innovation in Sustainability and Climate Action
The rehabilitation reduces the building’s carbon footprint, prioritizes energy efficiency and sustainable materials, and enhances biodiversity through integration with the surrounding park. Resilient design strategies prepare the building for future climate conditions, demonstrating environmental leadership.
Innovation in Social Cohesion and Accessibility
The space is inclusive for all ages, genders, and abilities. Cognitive accessibility and urban safety principles are integrated, ensuring equitable experiences for every user.
Innovation in Exemplarity and Future Vision
This is a replicable model for resilient, sustainable urban development. By combining history, sustainability, and community, the project sets a benchmark for the configuration of urban spaces over the coming decades.
Innovation in Urban Paradigm
A century after its construction, Monzón’s first industrial facility redefines the city through urban regeneration and sustainability. As the original sugar factory transformed the city’s industrial and economic development in the 20th century, this project, aligned with the Local Action Plan, represents a new phase of strategic urban planning based on resilience, sustainability, and citizen participation.
Innovation in Heritage, History, and Future
The project reinterprets industrial heritage as a driver of urban transformation. Instead of erasing the past, the warehouse is reimagined as a space for learning, social cohesion, and community engagement. The original morphology is preserved while enabling adaptability for future needs, establishing a long-term exemplary model for heritage-led regeneration.
Innovation in Sustainability and Climate Action
The rehabilitation reduces the building’s carbon footprint, prioritizes energy efficiency and sustainable materials, and enhances biodiversity through integration with the surrounding park. Resilient design strategies prepare the building for future climate conditions, demonstrating environmental leadership.
Innovation in Social Cohesion and Accessibility
The space is inclusive for all ages, genders, and abilities. Cognitive accessibility and urban safety principles are integrated, ensuring equitable experiences for every user.
Innovation in Exemplarity and Future Vision
This is a replicable model for resilient, sustainable urban development. By combining history, sustainability, and community, the project sets a benchmark for the configuration of urban spaces over the coming decades.
Espacio Azucarera 2030 follows an innovative methodology combining strategic planning, participatory processes, collaborative design, and sustainability, going beyond conventional rehabilitation approaches.
Strategic Planning and Multilevel Governance
The project is embedded in a Local Action Plan aligned with European and national policies, ensuring long-term impact. Funding programs acted as levers of innovation, enabling flexible and scalable planning. Decision-making has been participatory, involving multiple levels: municipal authorities, citizens, local associations, and experts.
Multi-Phase Participatory Methodology
From the beginning, the project included diagnosis and co-creation within the Urban Agenda framework. A structured ideas competition was conducted with a jury of experts in industrial heritage (DOCOMOMO), energy efficiency, architecture, and urban planning. Three proposals were initially awarded, followed by a second selection phase to ensure the best outcome. The winning design was presented to the public for validation before final approval, ensuring broad citizen engagement.
Innovation in Design and Rehabilitation
Rehabilitation followed energy efficiency and sustainability criteria, integrating passive and active climate strategies, sustainable materials, and thermal envelope improvements. Universal accessibility and cognitive inclusivity were prioritized, allowing all users to navigate and understand the space. Gender-sensitive design ensured safety and comfort for everyone.
Replicability and Knowledge Transfer
The project is a pilot with scalable potential, offering a replicable methodology for future industrial rehabilitation projects. Lessons learned are documented and disseminated, creating a reference model for other urban regeneration initiatives.
Integration of Strategic Urban Plans
The intervention incorporates eight strategic lines from the Local Action Plan.
Strategic Planning and Multilevel Governance
The project is embedded in a Local Action Plan aligned with European and national policies, ensuring long-term impact. Funding programs acted as levers of innovation, enabling flexible and scalable planning. Decision-making has been participatory, involving multiple levels: municipal authorities, citizens, local associations, and experts.
Multi-Phase Participatory Methodology
From the beginning, the project included diagnosis and co-creation within the Urban Agenda framework. A structured ideas competition was conducted with a jury of experts in industrial heritage (DOCOMOMO), energy efficiency, architecture, and urban planning. Three proposals were initially awarded, followed by a second selection phase to ensure the best outcome. The winning design was presented to the public for validation before final approval, ensuring broad citizen engagement.
Innovation in Design and Rehabilitation
Rehabilitation followed energy efficiency and sustainability criteria, integrating passive and active climate strategies, sustainable materials, and thermal envelope improvements. Universal accessibility and cognitive inclusivity were prioritized, allowing all users to navigate and understand the space. Gender-sensitive design ensured safety and comfort for everyone.
Replicability and Knowledge Transfer
The project is a pilot with scalable potential, offering a replicable methodology for future industrial rehabilitation projects. Lessons learned are documented and disseminated, creating a reference model for other urban regeneration initiatives.
Integration of Strategic Urban Plans
The intervention incorporates eight strategic lines from the Local Action Plan.
Espacio Azucarera 2030 is a pilot initiative providing a scalable and transferable model for urban regeneration. Its key replicable elements include:
1. Integrated Strategic Planning
The project demonstrates how Local Action Plans can coordinate multiple municipal strategies—mobility, sustainability, commerce, and tourism—into a single coherent framework, ensuring long-term impact and financial viability for cities with industrial heritage.
2. Participatory and Collaborative Governance
Structured multi-phase participation, including ideas competitions with expert juries and public consultation, validates design decisions and fosters community ownership, creating a replicable governance model for citizen involvement in urban transformation.
3. Sustainability and Energy-Efficient Rehabilitation
The combination of thermal envelope improvements, renewable energy, and passive climate strategies reduces operational costs and carbon footprint. These interventions can be applied to public buildings, cultural centers, or industrial spaces undergoing rehabilitation.
4. Multifunctional and Inclusive Space Design
The transformation of the industrial nave into a flexible venue for events, fairs, and community activities exemplifies universal accessibility and cognitive inclusivity, offering a replicable approach to adapt underused infrastructure for diverse public use.
5. Smart City and Intelligent Space Management
Integrating smart technologies optimizes energy consumption and maintenance, establishing a model for digitalized, efficient management of municipal or public buildings.
6. Urban Regeneration and Economic Activation
The project converts a previously underused industrial site into a cultural and economic hub, demonstrating how urban regeneration can drive local commerce, tourism, and socio-cultural vitality over the long term.
1. Integrated Strategic Planning
The project demonstrates how Local Action Plans can coordinate multiple municipal strategies—mobility, sustainability, commerce, and tourism—into a single coherent framework, ensuring long-term impact and financial viability for cities with industrial heritage.
2. Participatory and Collaborative Governance
Structured multi-phase participation, including ideas competitions with expert juries and public consultation, validates design decisions and fosters community ownership, creating a replicable governance model for citizen involvement in urban transformation.
3. Sustainability and Energy-Efficient Rehabilitation
The combination of thermal envelope improvements, renewable energy, and passive climate strategies reduces operational costs and carbon footprint. These interventions can be applied to public buildings, cultural centers, or industrial spaces undergoing rehabilitation.
4. Multifunctional and Inclusive Space Design
The transformation of the industrial nave into a flexible venue for events, fairs, and community activities exemplifies universal accessibility and cognitive inclusivity, offering a replicable approach to adapt underused infrastructure for diverse public use.
5. Smart City and Intelligent Space Management
Integrating smart technologies optimizes energy consumption and maintenance, establishing a model for digitalized, efficient management of municipal or public buildings.
6. Urban Regeneration and Economic Activation
The project converts a previously underused industrial site into a cultural and economic hub, demonstrating how urban regeneration can drive local commerce, tourism, and socio-cultural vitality over the long term.
Espacio Azucarera 2030 transforms Monzón’s historic industrial nave into a sustainable, multifunctional urban hub, demonstrating how architecture can integrate heritage, innovation, and social inclusion. The initiative follows New European Bauhaus values, emphasizing beauty, sustainability, and inclusivity while fostering participation and co-creation.
From the outset, citizens and stakeholders were involved in consultation, co-creation, and governance, ensuring the project responds to real community needs. Participatory processes included public workshops, digital platforms, and an ideas competition with expert juries in architecture, industrial heritage, and energy efficiency, validating design solutions and encouraging collective ownership.
The rehabilitation applies innovative sustainability strategies, combining energy-efficient envelope improvements, passive and active climate systems, and renewable energy generation. Universal accessibility and cognitive inclusivity were incorporated, along with gender-sensitive design, creating a space safe and welcoming for all users. The project integrates the surrounding park and green infrastructure, enhancing biodiversity, environmental quality, and urban connectivity.
Espacio Azucarera 2030 follows a transdisciplinary approach, combining architectural, engineering, and technical expertise with urban planning and environmental knowledge. While no social scientists or economists were formally involved, expert input ensured holistic design, addressing functional, aesthetic, and environmental challenges.
As a replicable pilot, the project offers transferable methods: integrated strategic planning, participatory governance, sustainable rehabilitation, multifunctional design, smart management, and urban activation. It demonstrates how underused industrial heritage can become a cultural, social, and economic asset, fostering inclusion, resilience, and long-term community engagement.
From the outset, citizens and stakeholders were involved in consultation, co-creation, and governance, ensuring the project responds to real community needs. Participatory processes included public workshops, digital platforms, and an ideas competition with expert juries in architecture, industrial heritage, and energy efficiency, validating design solutions and encouraging collective ownership.
The rehabilitation applies innovative sustainability strategies, combining energy-efficient envelope improvements, passive and active climate systems, and renewable energy generation. Universal accessibility and cognitive inclusivity were incorporated, along with gender-sensitive design, creating a space safe and welcoming for all users. The project integrates the surrounding park and green infrastructure, enhancing biodiversity, environmental quality, and urban connectivity.
Espacio Azucarera 2030 follows a transdisciplinary approach, combining architectural, engineering, and technical expertise with urban planning and environmental knowledge. While no social scientists or economists were formally involved, expert input ensured holistic design, addressing functional, aesthetic, and environmental challenges.
As a replicable pilot, the project offers transferable methods: integrated strategic planning, participatory governance, sustainable rehabilitation, multifunctional design, smart management, and urban activation. It demonstrates how underused industrial heritage can become a cultural, social, and economic asset, fostering inclusion, resilience, and long-term community engagement.