Arts, Culture, and Heritage as Drivers of Change
Contemporary Dzūkija House
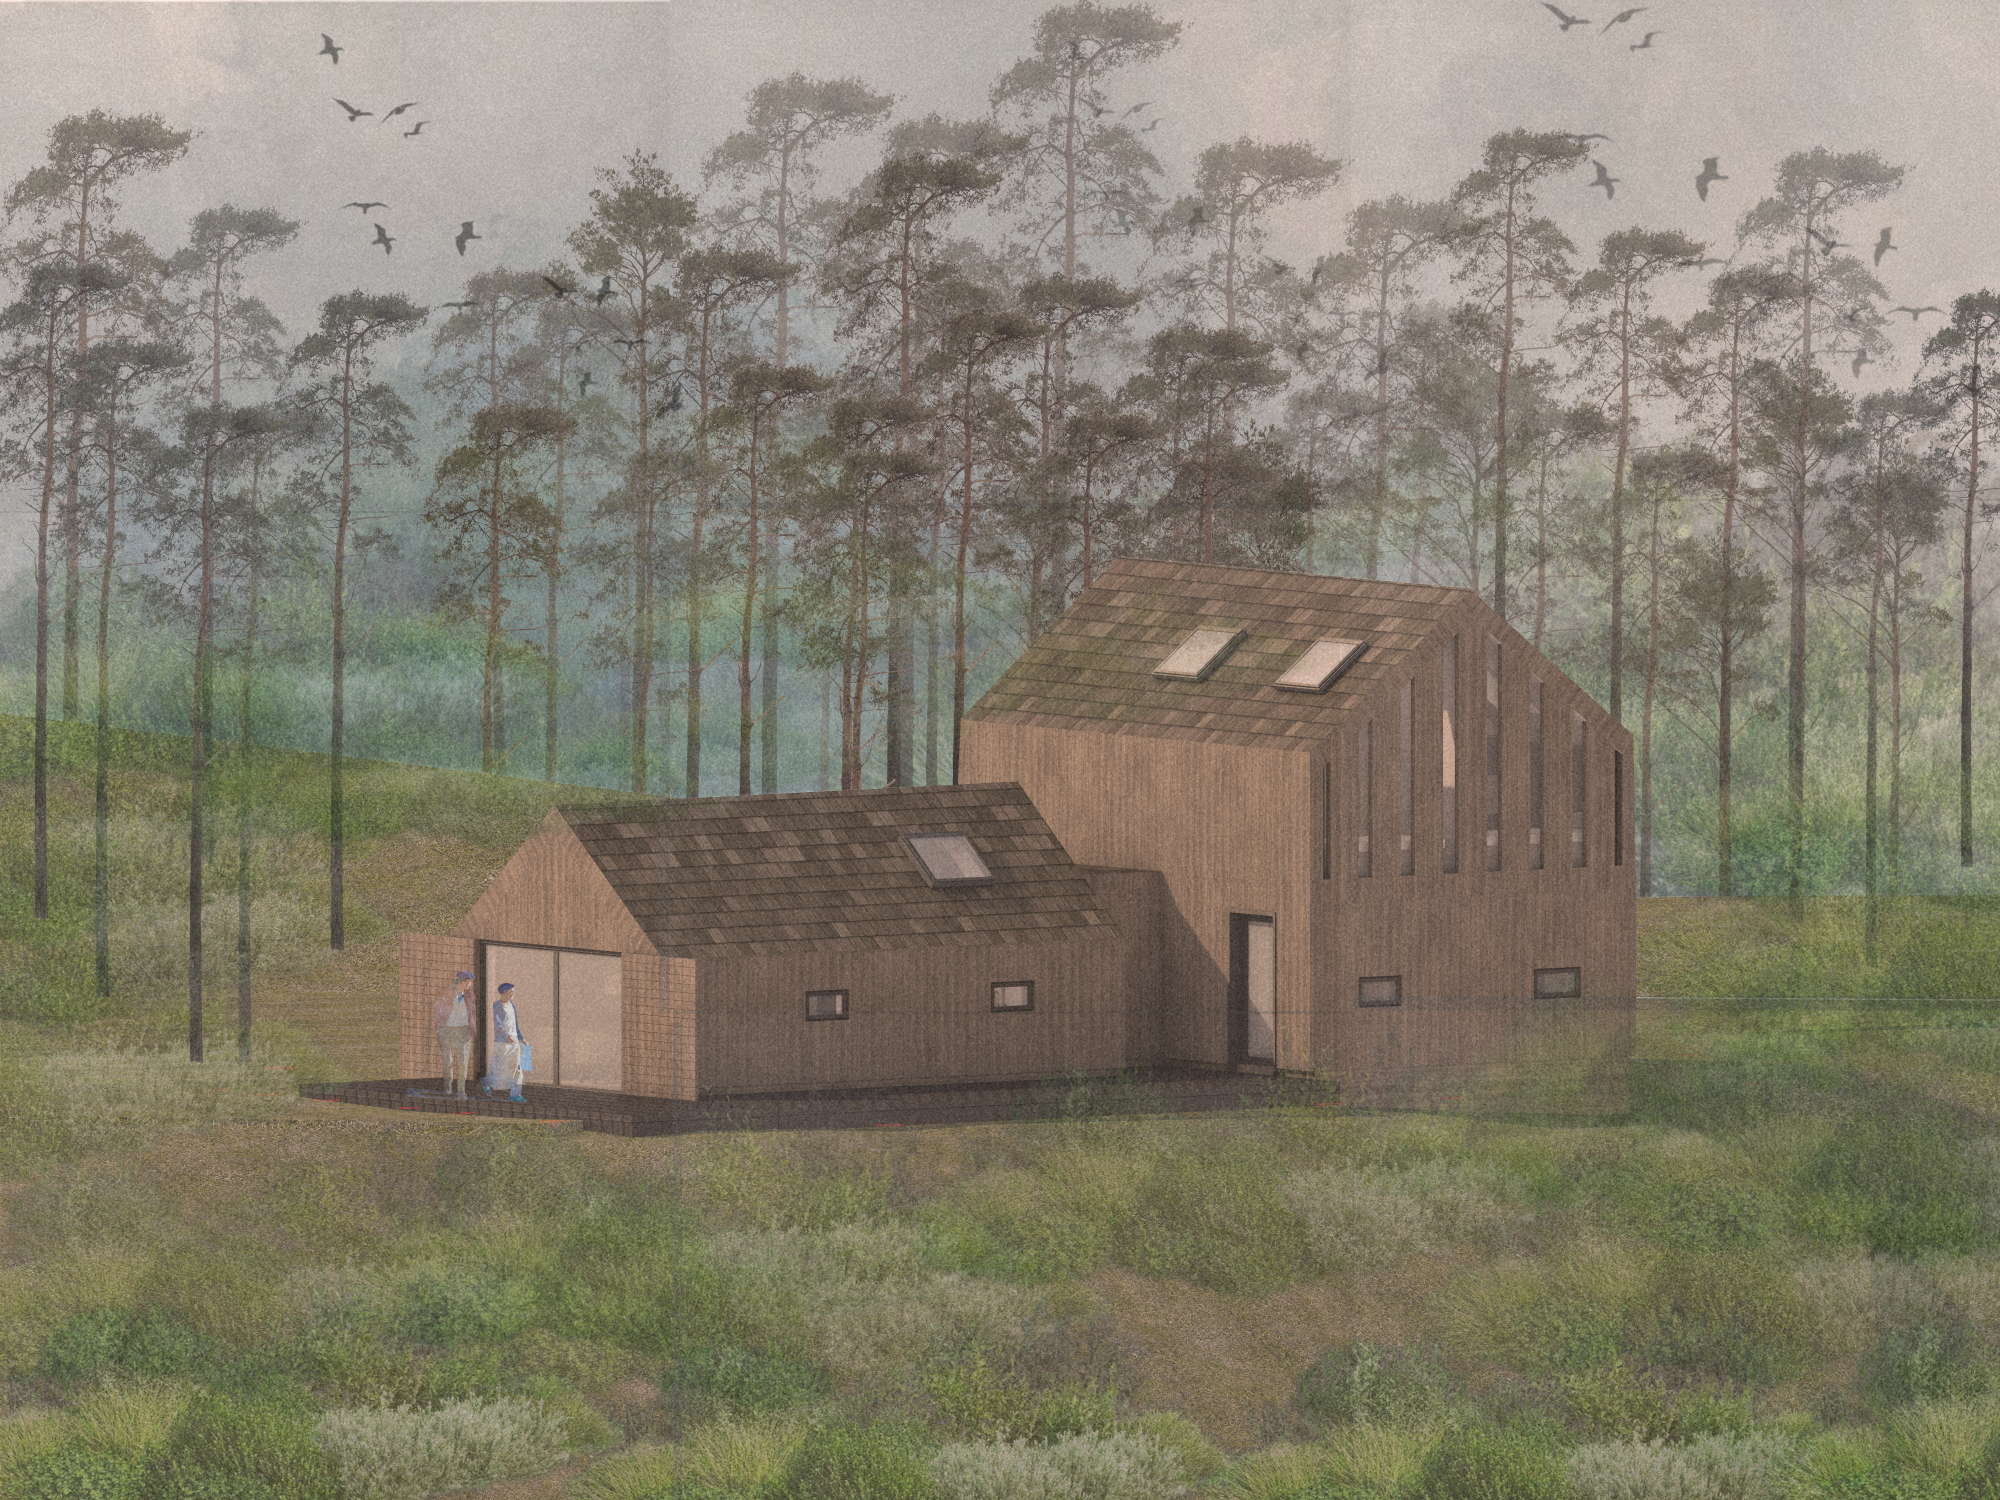
Contemporary Holiday Home Reconstruction in Zervynos, Preserving Dzūkija’s Architectural Identity
Set within the protected Zervynos ethnocultural village, where heritage rules guard the historic wooden architecture, the linear village plan, and its iconic panoramas - this project reimagines a traditional Dzūkija farmhouse for contemporary life. Blending craftsmanship, landscape, and modern comfort, it shows how sensitive design can breathe new energy into rural heritage while honouring its enduring identity.
Lithuania
Local
Zervynai village
Mainly rural
It involves a physical transformation of the built environment (hard investment)
Early concept
No
No
No
Individual
This concept reimagines an existing auxiliary farm building in the protected Zervynos ethnocultural village, one of Lithuania’s most authentic and strictly safeguarded rural heritage environments. Because Zervynos is preserved as a whole - its wooden architecture, linear village plan, landscape perspectives, and cultural atmosphere - the design embraces heritage constraints as creative drivers rather than limitations. The project retains the original volume, silhouette, and orientation of the structure while subtly transforming it into a contemporary holiday home that respects the local identity of Dzūkija.
The architectural concept merges traditional regional forms with modern spatial clarity. The exterior is intentionally modest, using natural materials that echo local craftsmanship, while the interior introduces flexible living spaces suitable for year‑round use: a compact living room, kitchen–dining area, sauna, four adaptable bedrooms, and integrated recreational storage. The design is carefully scaled to preserve the surrounding protected panoramas and the characteristic rhythm of village structures.
Environmentally, the project prioritises passive strategies, compact massing, controlled window openings, and low‑impact construction methods appropriate for the village’s sensitive context. Water‑aware landscaping, avoidance of invasive species, and on‑site systems respond to rural conditions where infrastructure is minimal. Culturally, the proposal restores a declining traditional building while demonstrating that heritage villages can adapt to contemporary needs without visual or conceptual disruption.
Overall, the project presents a forward‑looking interpretation of rural heritage: an example of how sensitive, sustainable architectural transformation can renew traditional environments, support local identity, and strengthen the long‑term resilience of living cultural landscapes.
The architectural concept merges traditional regional forms with modern spatial clarity. The exterior is intentionally modest, using natural materials that echo local craftsmanship, while the interior introduces flexible living spaces suitable for year‑round use: a compact living room, kitchen–dining area, sauna, four adaptable bedrooms, and integrated recreational storage. The design is carefully scaled to preserve the surrounding protected panoramas and the characteristic rhythm of village structures.
Environmentally, the project prioritises passive strategies, compact massing, controlled window openings, and low‑impact construction methods appropriate for the village’s sensitive context. Water‑aware landscaping, avoidance of invasive species, and on‑site systems respond to rural conditions where infrastructure is minimal. Culturally, the proposal restores a declining traditional building while demonstrating that heritage villages can adapt to contemporary needs without visual or conceptual disruption.
Overall, the project presents a forward‑looking interpretation of rural heritage: an example of how sensitive, sustainable architectural transformation can renew traditional environments, support local identity, and strengthen the long‑term resilience of living cultural landscapes.
The concept emerged from a question: How can a modern dwelling be created within one of Lithuania’s most protected ethnocultural villages without disturbing the architectural and cultural logic that has defined it for centuries? During research trips to Zervynos, the unique harmony between the linear street layout, modest wooden buildings, and surrounding pine forest revealed a design opportunity: to create contemporary architecture that behaves with the same humility and coherence as the traditional structures.
The design development began with documenting the existing auxiliary building, its proportions, structural logic, and relation to adjacent volumes. Instead of replacing it, the project embraced reconstruction as a sustainable alternative that maintains the continuity of the village’s identity. A series of massing studies tested how much spatial improvement could be achieved while remaining within heritage limits for height, volume, openings, and materials.
The process relied on a combination of tools: hand sketches to interpret traditional Dzūkija forms, digital modelling to test spatial configurations, environmental analysis to optimise daylight and heating loads, and material studies to achieve visual harmony with the surrounding wooden buildings. Feedback from local heritage guidelines and discussions with instructors shaped a strategy grounded in cultural responsibility—one that places landscape, tradition, and restraint at the forefront.
Implementation of the concept also required imagining the lived experience: seasonal use, family gatherings, the transition between indoor spaces and nature, the tactile qualities of timber, stone, and light. These experiential considerations informed the final proposal, revealing that contemporary comfort and rural authenticity do not need to conflict.
The result is a design narrative rooted in respect, adaptation, and continuity - where tradition becomes a foundation for innovation rather than a barrier to it.
The design development began with documenting the existing auxiliary building, its proportions, structural logic, and relation to adjacent volumes. Instead of replacing it, the project embraced reconstruction as a sustainable alternative that maintains the continuity of the village’s identity. A series of massing studies tested how much spatial improvement could be achieved while remaining within heritage limits for height, volume, openings, and materials.
The process relied on a combination of tools: hand sketches to interpret traditional Dzūkija forms, digital modelling to test spatial configurations, environmental analysis to optimise daylight and heating loads, and material studies to achieve visual harmony with the surrounding wooden buildings. Feedback from local heritage guidelines and discussions with instructors shaped a strategy grounded in cultural responsibility—one that places landscape, tradition, and restraint at the forefront.
Implementation of the concept also required imagining the lived experience: seasonal use, family gatherings, the transition between indoor spaces and nature, the tactile qualities of timber, stone, and light. These experiential considerations informed the final proposal, revealing that contemporary comfort and rural authenticity do not need to conflict.
The result is a design narrative rooted in respect, adaptation, and continuity - where tradition becomes a foundation for innovation rather than a barrier to it.
Heritage‑Sensitive Design
Rural Sustainability
Cultural Landscape Preservation
Adaptive Reuse
Contemporary Craftsmanship
The project demonstrates sustainability on multiple, interconnected levels: environmental, cultural, and social. Environmentally, it prioritises reconstruction over new construction, significantly reducing embodied carbon and preserving the existing building footprint. The compact massing minimises heat loss, while window sizes and placement follow principles of passive solar control. The design incorporates regional materials - timber, shingles, natural stone - reducing transportation impact and ensuring compatibility with local climatic conditions.
Because Zervynos lacks access to centralised infrastructure, the concept explores decentralised solutions for water and wastewater management that respect landscape sensitivities. The surrounding terrain is treated as an ecological asset: surface water is managed through permeable pathways, planting avoids invasive species, and the landscape is restored to a natural, low‑maintenance state. These choices support long‑term resilience against increasing climate pressures such as drought, rainfall extremes, and biodiversity loss.
Culturally, sustainability is expressed through safeguarding regional identity. By preserving the traditional proportions and appearance of the building, the concept protects the historic character of the village while enabling meaningful modern use. Social sustainability emerges through the revitalisation of a neglected structure - demonstrating a path forward for other rural heritage buildings that risk abandonment, decay, or inappropriate modification.
Overall, the concept illustrates how sustainability can be holistic: a design that is materially responsible, energy‑efficient, ecologically balanced, culturally rooted, and capable of enduring change without compromising authenticity.
Because Zervynos lacks access to centralised infrastructure, the concept explores decentralised solutions for water and wastewater management that respect landscape sensitivities. The surrounding terrain is treated as an ecological asset: surface water is managed through permeable pathways, planting avoids invasive species, and the landscape is restored to a natural, low‑maintenance state. These choices support long‑term resilience against increasing climate pressures such as drought, rainfall extremes, and biodiversity loss.
Culturally, sustainability is expressed through safeguarding regional identity. By preserving the traditional proportions and appearance of the building, the concept protects the historic character of the village while enabling meaningful modern use. Social sustainability emerges through the revitalisation of a neglected structure - demonstrating a path forward for other rural heritage buildings that risk abandonment, decay, or inappropriate modification.
Overall, the concept illustrates how sustainability can be holistic: a design that is materially responsible, energy‑efficient, ecologically balanced, culturally rooted, and capable of enduring change without compromising authenticity.
Aesthetics in this concept arise from restraint, harmony, and the celebration of material presence. Rather than imposing a visually dominant architectural language, the design works quietly within the established village composition, reinforcing the gentle rhythm of Zervynos’ wooden buildings. The proportions, rooflines, and façade textures echo Dzūkija’s traditional vernacular, ensuring that the structure contributes to, rather than competes with, the surrounding cultural landscape.
Beauty emerges through craftsmanship: tactile wooden surfaces, fine detailing, natural light filtering through modest openings, and the warmth of local materials. These create an atmosphere that feels both contemporary and deeply rooted in place. The architecture invites reflection on the fragility and value of heritage environments, fostering a sense of belonging for residents and visitors.
The interior spatiality is designed for comfort and intimate connection with the outdoors. Carefully framed views capture the surrounding pine forest, meadow, and historic village perspectives, encouraging an ongoing dialogue between the building and its environment. The progression of spaces - from entrance to living areas to sauna - follows a calm, human‑scaled sequence that enhances everyday wellbeing.
By weaving tradition, landscape, and modern quality of life, the project exemplifies beauty not as decoration, but as a lived experience: one that honours memory, supports daily rituals, and strengthens emotional ties between people and their cultural environment.
Beauty emerges through craftsmanship: tactile wooden surfaces, fine detailing, natural light filtering through modest openings, and the warmth of local materials. These create an atmosphere that feels both contemporary and deeply rooted in place. The architecture invites reflection on the fragility and value of heritage environments, fostering a sense of belonging for residents and visitors.
The interior spatiality is designed for comfort and intimate connection with the outdoors. Carefully framed views capture the surrounding pine forest, meadow, and historic village perspectives, encouraging an ongoing dialogue between the building and its environment. The progression of spaces - from entrance to living areas to sauna - follows a calm, human‑scaled sequence that enhances everyday wellbeing.
By weaving tradition, landscape, and modern quality of life, the project exemplifies beauty not as decoration, but as a lived experience: one that honours memory, supports daily rituals, and strengthens emotional ties between people and their cultural environment.
Although developed as an architectural concept, the project incorporates inclusive principles that acknowledge the social, cultural, and demographic dynamics of rural heritage villages. The design proposes a dwelling that is accessible, flexible, and adaptable to different users - from families to guests to older residents - through a clear floor plan, generous circulation, and the possibility of converting bedrooms into workspace or multi‑purpose rooms.
Affordability and long‑term accessibility are addressed through low‑maintenance materials, energy‑efficient envelope design, and compact volume, reducing operational costs over the building’s lifecycle. In communities where seasonal use and limited infrastructure pose challenges, such resource‑conscious solutions help ensure that heritage environments remain viable for diverse residents rather than becoming exclusive or unreachable.
Culturally, the project supports inclusive identity by embracing the shared heritage of Zervynos rather than individualised architectural expression. It aligns with community values of safeguarding traditional wooden architecture and landscape perspectives. By demonstrating a respectful approach to renewal, it contributes to a broader model encouraging local participation in maintaining the village's visual and cultural integrity.
Inclusion is also expressed through landscape decisions: the design avoids invasive species and restores natural plantings, benefiting both ecological and community wellbeing. The project ultimately aims to make rural heritage environments not only preserved but livable - welcoming to different generations, adaptable to changing needs, and supportive of a shared cultural future.
Affordability and long‑term accessibility are addressed through low‑maintenance materials, energy‑efficient envelope design, and compact volume, reducing operational costs over the building’s lifecycle. In communities where seasonal use and limited infrastructure pose challenges, such resource‑conscious solutions help ensure that heritage environments remain viable for diverse residents rather than becoming exclusive or unreachable.
Culturally, the project supports inclusive identity by embracing the shared heritage of Zervynos rather than individualised architectural expression. It aligns with community values of safeguarding traditional wooden architecture and landscape perspectives. By demonstrating a respectful approach to renewal, it contributes to a broader model encouraging local participation in maintaining the village's visual and cultural integrity.
Inclusion is also expressed through landscape decisions: the design avoids invasive species and restores natural plantings, benefiting both ecological and community wellbeing. The project ultimately aims to make rural heritage environments not only preserved but livable - welcoming to different generations, adaptable to changing needs, and supportive of a shared cultural future.
The development of the concept involved an ongoing dialogue with heritage requirements, site conditions, and community‑driven principles embodied in the Zervynos Special Plan. While direct public co‑design was not part of the academic process, the project is shaped by deep engagement with collective values: the preservation of wooden architecture, respect for traditional scales, and the protection of village panoramas.
The design process incorporated feedback from academic mentors, architectural peers, and publicly available heritage frameworks that represent community priorities. By embedding these perspectives into the concept, the project aligns with local expectations and demonstrates how young designers can responsibly contribute to longstanding cultural environments.
The participatory impact is reflected in how the design avoids intrusive solutions, respects traditional forms, and remains open to future dialogue with local residents and heritage authorities should it advance beyond concept stage. In this way, the project models a participatory mindset: listening to place‑based knowledge, understanding regulatory frameworks as expressions of community will, and translating them into sensitive architectural decisions.
The design process incorporated feedback from academic mentors, architectural peers, and publicly available heritage frameworks that represent community priorities. By embedding these perspectives into the concept, the project aligns with local expectations and demonstrates how young designers can responsibly contribute to longstanding cultural environments.
The participatory impact is reflected in how the design avoids intrusive solutions, respects traditional forms, and remains open to future dialogue with local residents and heritage authorities should it advance beyond concept stage. In this way, the project models a participatory mindset: listening to place‑based knowledge, understanding regulatory frameworks as expressions of community will, and translating them into sensitive architectural decisions.
The concept responds to a layered governance context characteristic of protected ethnocultural sites. At the local level, the project relates to the Zervynos community's commitment to preserving its historic environment. At the regional level, it aligns with guidelines from Dzūkija’s heritage and landscape management framework. At the national level, it respects Cultural Heritage Department requirements and the village’s Special Plan, which regulate construction, materials, proportions, and landscape protection.
The project also aligns with European‑level NEB principles, addressing sustainability, beauty, and inclusivity while exploring new rural futures. This multilevel alignment ensures that the concept is not just an architectural exercise but a model compatible with the governance structures that oversee protected cultural landscapes.
Engaging with these layers strengthens the design’s legitimacy and replicability. Should the concept be implemented, collaboration with heritage authorities, environmental specialists, and local residents would be central to refining and realising the proposal.
The project also aligns with European‑level NEB principles, addressing sustainability, beauty, and inclusivity while exploring new rural futures. This multilevel alignment ensures that the concept is not just an architectural exercise but a model compatible with the governance structures that oversee protected cultural landscapes.
Engaging with these layers strengthens the design’s legitimacy and replicability. Should the concept be implemented, collaboration with heritage authorities, environmental specialists, and local residents would be central to refining and realising the proposal.
The concept draws on multiple fields to address the complexities of designing within a protected cultural landscape. From architecture, it adopts spatial reasoning, material expression, and structural logic; from heritage studies, it integrates sensitivity to vernacular forms, village morphology, and cultural continuity; from environmental sciences, it incorporates passive design strategies, water‑aware landscape planning, and non‑invasive planting.
Elements of sociology and anthropology inform the understanding of local identity and community values. Design theory contributes to the exploration of how tradition and modernity can coexist without conflict. In addition, the project relies on digital modelling tools, climate analysis, and material research, combining technical precision with cultural responsibility.
This transdisciplinary foundation enables the concept to respond holistically to spatial, ecological, and cultural challenges, offering a resilient and well‑integrated model for rural heritage environments.
Elements of sociology and anthropology inform the understanding of local identity and community values. Design theory contributes to the exploration of how tradition and modernity can coexist without conflict. In addition, the project relies on digital modelling tools, climate analysis, and material research, combining technical precision with cultural responsibility.
This transdisciplinary foundation enables the concept to respond holistically to spatial, ecological, and cultural challenges, offering a resilient and well‑integrated model for rural heritage environments.
As a conceptual architectural project, the business model focuses on future feasibility and potential pathways toward implementation. Financial sustainability is envisioned through a combination of:
• Private investment by property owners seeking to revitalise heritage structures sustainably.
• Public support, including heritage conservation grants and rural development funds.
• Cultural tourism potential, positioning renovated heritage structures as valuable assets within protected villages.
• Low operating costs, thanks to efficient energy use and minimal‑maintenance materials.
The model emphasises cost‑effective renovation strategies rather than expensive new construction, aligning with the economic realities of rural areas while preserving cultural value.
• Private investment by property owners seeking to revitalise heritage structures sustainably.
• Public support, including heritage conservation grants and rural development funds.
• Cultural tourism potential, positioning renovated heritage structures as valuable assets within protected villages.
• Low operating costs, thanks to efficient energy use and minimal‑maintenance materials.
The model emphasises cost‑effective renovation strategies rather than expensive new construction, aligning with the economic realities of rural areas while preserving cultural value.
Many elements of the concept can be replicated in other rural or heritage settings:
• A method for adapting traditional auxiliary buildings into small‑scale contemporary homes.
• A strategy for respecting heritage constraints while enabling modern comfort.
• A materials palette and design approach that harmonises with wooden vernacular architecture.
• A process of environmentally sensitive reconstruction suited to villages without centralised infrastructure.
• A compact spatial model adaptable to tourism, seasonal housing, or community use.
This makes the concept relevant not only to Zervynos but to numerous protected villages across Europe.
• A method for adapting traditional auxiliary buildings into small‑scale contemporary homes.
• A strategy for respecting heritage constraints while enabling modern comfort.
• A materials palette and design approach that harmonises with wooden vernacular architecture.
• A process of environmentally sensitive reconstruction suited to villages without centralised infrastructure.
• A compact spatial model adaptable to tourism, seasonal housing, or community use.
This makes the concept relevant not only to Zervynos but to numerous protected villages across Europe.
Months 1–2:
Refine the existing draft plans, sections, and facades; integrate additional insights from heritage research (Zervynos Special Plan requirements and local architectural rules); update environmental and site analyses to ensure alignment with protected panoramas and traditional village structure.
Months 3–4:
Develop the draft drawings into a coherent architectural set with improved detailing (material junctions, roof solutions, window specifications); create a refined landscape concept and begin environmental simulations to test daylight, ventilation, and seasonal performance.
Months 5–6:
Engage—hypothetically or preparatorily—with heritage authorities for preliminary guidance specific to Zervynos’ protected status; conduct structural and material feasibility checks to confirm which traditional elements (timber, shingles, stone) are viable within conservation constraints.
Months 7–8:
Produce upgraded visualisations and a more resolved physical or digital model based on the refined architectural set; design technical systems adapted to low‑infrastructure rural conditions, such as off‑grid water management and efficient heating/ventilation.
Months 9–10:
Prepare cost estimates grounded in the refined drawings and selected materials; explore potential funding channels (heritage grants, rural regeneration programmes, private–public blends) and develop a phased implementation strategy.
Months 11–12:
Assemble a complete presentation package, including narrative, visuals, and technical overview; share the project with academic mentors, heritage professionals, or potential collaborators; identify partnerships or pilot pathways that could support real‑world implementation beyond the conceptual stage.
Refine the existing draft plans, sections, and facades; integrate additional insights from heritage research (Zervynos Special Plan requirements and local architectural rules); update environmental and site analyses to ensure alignment with protected panoramas and traditional village structure.
Months 3–4:
Develop the draft drawings into a coherent architectural set with improved detailing (material junctions, roof solutions, window specifications); create a refined landscape concept and begin environmental simulations to test daylight, ventilation, and seasonal performance.
Months 5–6:
Engage—hypothetically or preparatorily—with heritage authorities for preliminary guidance specific to Zervynos’ protected status; conduct structural and material feasibility checks to confirm which traditional elements (timber, shingles, stone) are viable within conservation constraints.
Months 7–8:
Produce upgraded visualisations and a more resolved physical or digital model based on the refined architectural set; design technical systems adapted to low‑infrastructure rural conditions, such as off‑grid water management and efficient heating/ventilation.
Months 9–10:
Prepare cost estimates grounded in the refined drawings and selected materials; explore potential funding channels (heritage grants, rural regeneration programmes, private–public blends) and develop a phased implementation strategy.
Months 11–12:
Assemble a complete presentation package, including narrative, visuals, and technical overview; share the project with academic mentors, heritage professionals, or potential collaborators; identify partnerships or pilot pathways that could support real‑world implementation beyond the conceptual stage.