Enhancing Circularity, Sustainability, and Innovation
Juf Nienke
Juf Nienke
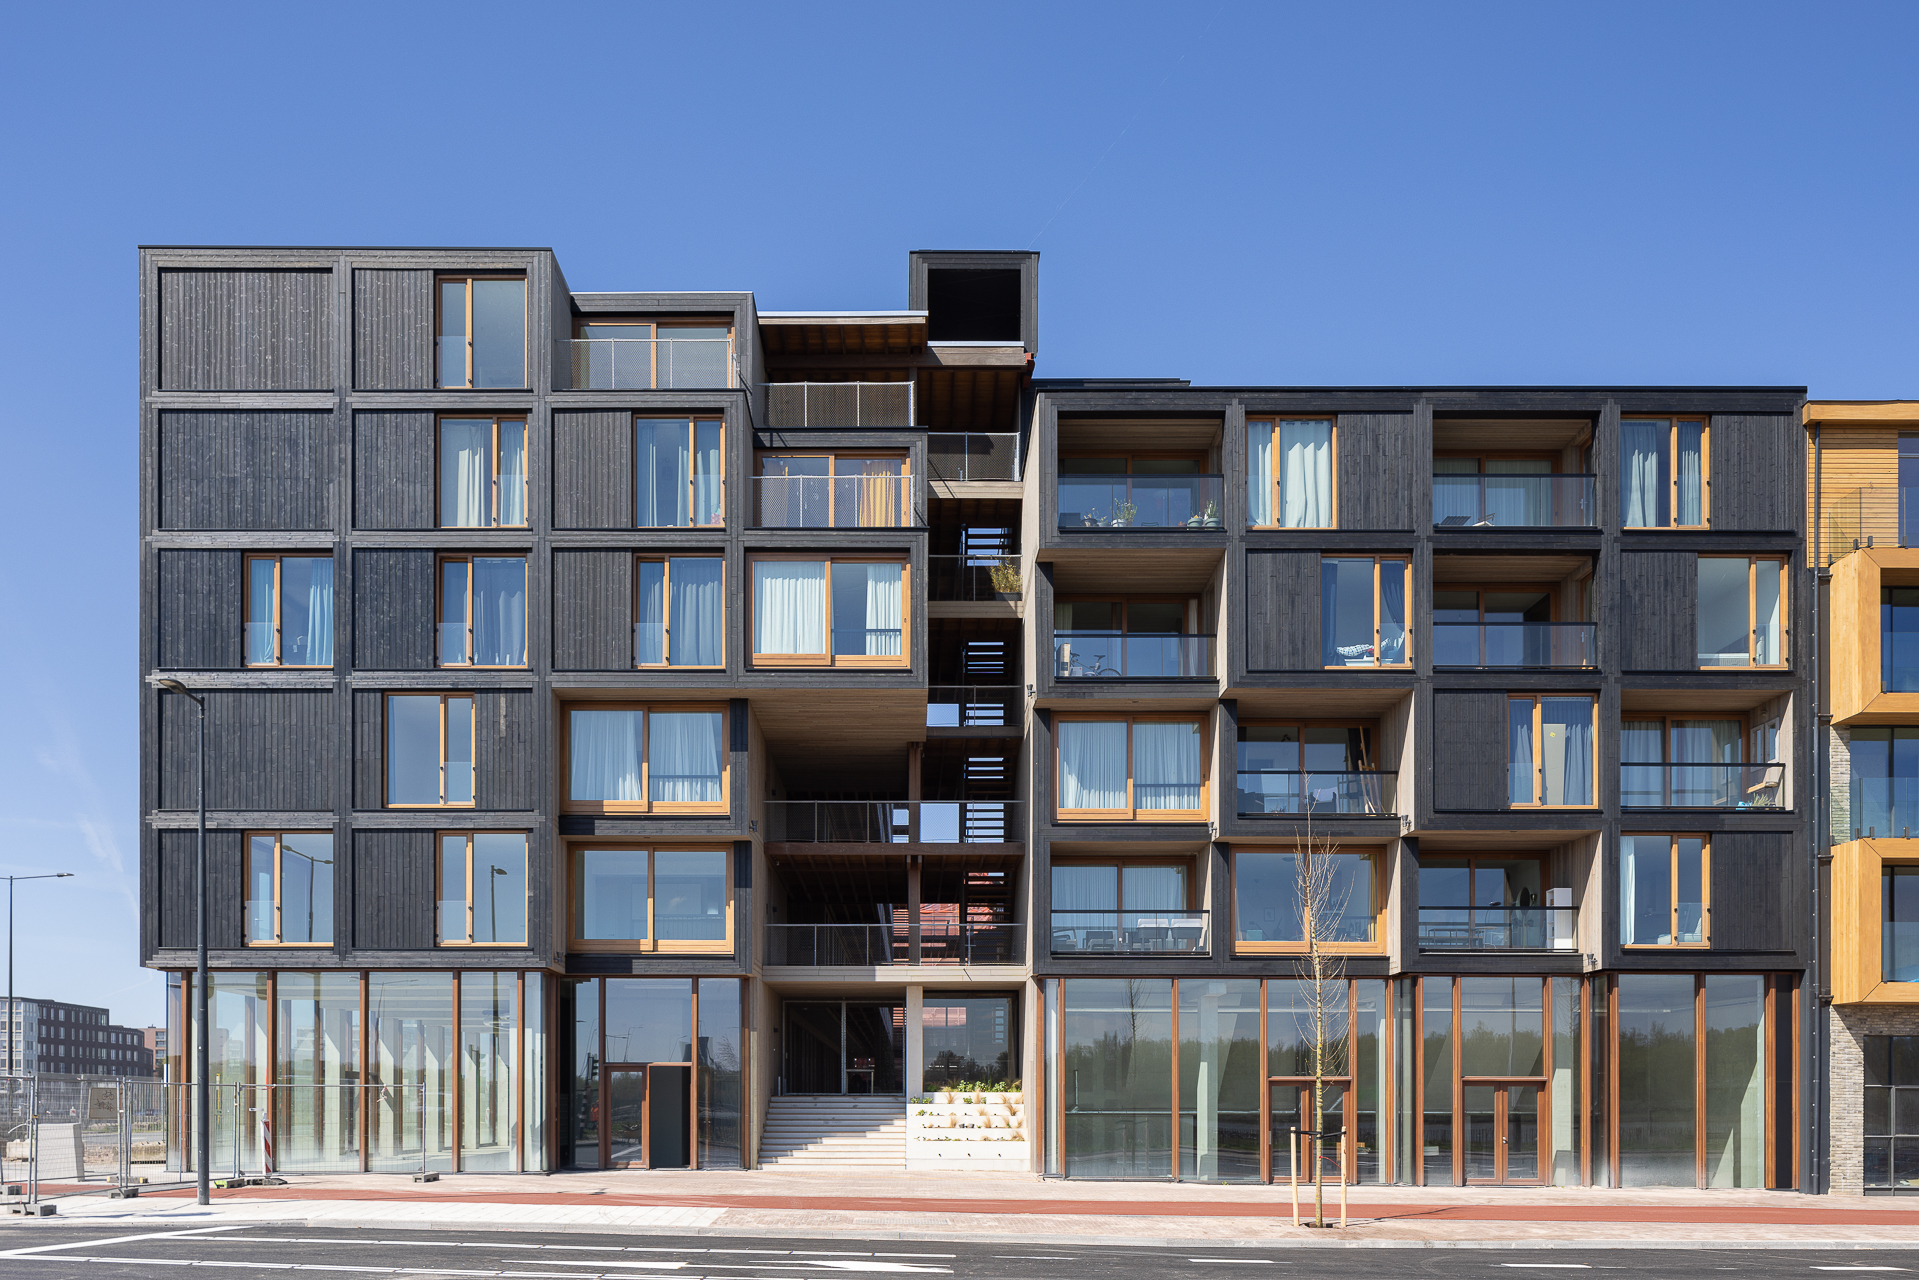
Juf Nienke is a pioneering, energy-positive timber building in Amsterdam, designed for teachers and essential workers. Its striking wooden structure rises above a vibrant communal street, linking three housing blocks. Blending nature, innovation, and warmth fosters a healthy, connected community with lush green spaces and circular construction. Storing carbon and embracing biodiversity, Juf Nienke redefines city living where sustainability and urban life go hand in hand.
Netherlands
Local
Amsterdam
Mainly urban
It involves a physical transformation of the built environment (hard investment)
Yes
2022-06-01
No
No
No
Organisation
Juf Nienke, designed by SeARCH and RAU, is an entirely circular and largely biobased apartment building in Amsterdam. The project consists of 61 prefabricated timber apartments, with half allocated for teachers and workers in sectors such as healthcare, education, and police, and the other half for private sector rentals aimed at families. In Dutch, "Juf" means teacher, reflecting the project's commitment to supporting the city's educators. The project provides sustainable, adaptable housing that supports the community while addressing the growing demand for affordable living spaces in the city.
The building is a nature-inclusive, energy-positive, and climate-responsive structure, designed to focus on sustainability and reducing environmental impact. Using sustainably sourced timber for the housing, the project stores more than 580,000 kg of CO2 and ensures that materials can be repurposed or recycled, contributing to a circular construction model. The modular design strategy of Juf Nienke allows the building to be reassembled in a different configuration or even relocated without material or product degradation. The raised communal deck, green courtyard, and integration of biodiversity-enhancing plants support the ecological objectives. A unique feature is the provision of habitat for local wildlife, including bat hotels and bird niches, which contribute to the building's eco-friendly profile.
By prioritizing prefabrication, the project minimizes waste and construction impact while optimizing resource efficiency. The integration of energy-efficient systems like photovoltaics, alongside renewable materials and circular economy principles, showcases how innovative design can support life-cycle thinking. Moreover, shared spaces like cafes, shops, and workspaces foster social inclusion and community engagement. Juf Nienke serves as a model for a regenerative built environment, aligning environmental responsibility with affordability and quality of life for all.
The building is a nature-inclusive, energy-positive, and climate-responsive structure, designed to focus on sustainability and reducing environmental impact. Using sustainably sourced timber for the housing, the project stores more than 580,000 kg of CO2 and ensures that materials can be repurposed or recycled, contributing to a circular construction model. The modular design strategy of Juf Nienke allows the building to be reassembled in a different configuration or even relocated without material or product degradation. The raised communal deck, green courtyard, and integration of biodiversity-enhancing plants support the ecological objectives. A unique feature is the provision of habitat for local wildlife, including bat hotels and bird niches, which contribute to the building's eco-friendly profile.
By prioritizing prefabrication, the project minimizes waste and construction impact while optimizing resource efficiency. The integration of energy-efficient systems like photovoltaics, alongside renewable materials and circular economy principles, showcases how innovative design can support life-cycle thinking. Moreover, shared spaces like cafes, shops, and workspaces foster social inclusion and community engagement. Juf Nienke serves as a model for a regenerative built environment, aligning environmental responsibility with affordability and quality of life for all.
Amsterdam was the first city in the world to develop a tool for securing circular construction through a tender procedure thanks to the Roadmap Circulaire Gronduitgifte, which set the framework for the architects to develop a design approach focused on facilitating the future reuse of material resources while using the potential of regenerative architecture to enhance the living environment of many species. As a result, Juf Nienke was the first project to be realised following this innovative tender process with the highest requirements in circularity and sustainability for affordable housing. The architects used a multidisciplinary and holistic approach involving the key disciplines in the early design stages to ensure a sustainable, circular, nature-inclusive, and climate-responsive project.
Juf Nienke's collaborative design—bringing together architects, engineers, environmental scientists, and safety experts—illustrates the value of multidisciplinary teamwork in overcoming technical challenges in sustainable construction. By combining innovative building techniques with strong community-driven design principles, Juf Nienke serves as a blueprint for sustainable, adaptable, and socially inclusive urban development worldwide.
The responsibility for the substructure lies with the main contractor and the units with the unit builder. By separating the systems but designing them collectively, speed, cost reduction and the right expertise were achieved. This approach also helped to quickly identify the regulation and technical challenges regarding fire safety and acoustics associated with timber construction, allowing the necessary time to explore innovative solutions.
Juf Nienke's collaborative design—bringing together architects, engineers, environmental scientists, and safety experts—illustrates the value of multidisciplinary teamwork in overcoming technical challenges in sustainable construction. By combining innovative building techniques with strong community-driven design principles, Juf Nienke serves as a blueprint for sustainable, adaptable, and socially inclusive urban development worldwide.
The responsibility for the substructure lies with the main contractor and the units with the unit builder. By separating the systems but designing them collectively, speed, cost reduction and the right expertise were achieved. This approach also helped to quickly identify the regulation and technical challenges regarding fire safety and acoustics associated with timber construction, allowing the necessary time to explore innovative solutions.
Sustainability
Circularity
Community
Biodiversity
Innovation
Juf Nienke is a model of sustainable urban design, prioritizing social cohesion, environmental responsibility and energy efficiency. The project's key sustainability objectives include building a strong community, minimizing carbon emissions, fostering circularity, enhancing biodiversity, and maximizing energy efficiency.
A primary objective was to reduce the building's carbon footprint. Using prefabricated timber modules made from biobased and recycled materials allows the building to store over 580,000 kg of CO₂, actively addressing climate change.
A unique feature of the project is its emphasis on closing material loops and promoting sustainable resource management. The modular design allows for easy disassembly and future repurposing of building elements, ensuring long-term adaptability. Additionally, dry mounting and second-hand masonry minimise waste during construction. The building is registered in Madaster, providing a material passport to track the materials' lifecycle, value, and embedded carbon, ensuring their traceability for recycling or reuse.
Juf Nienke is energy-positive, generating more energy than it consumes. The building is connected to the district heating system, and photovoltaics on the roof produce 140KWp of renewable energy. These features reduce reliance on external energy sources, making the building self-sufficient and lowering its carbon footprint.
Ecologically, Juf Nienke integrates nature into the urban environment. The courtyard and raised communal deck include plantings supporting local biodiversity, niches for bats and birds, and even a bat hotel on top of the roof. The green roof and permeable surfaces enhance water retention, reducing runoff and mitigating the urban heat island effect.
Through these strategies, Juf Nienke exemplifies how sustainable architecture can balance environmental, social, and economic goals, providing a model for future urban developments.
A primary objective was to reduce the building's carbon footprint. Using prefabricated timber modules made from biobased and recycled materials allows the building to store over 580,000 kg of CO₂, actively addressing climate change.
A unique feature of the project is its emphasis on closing material loops and promoting sustainable resource management. The modular design allows for easy disassembly and future repurposing of building elements, ensuring long-term adaptability. Additionally, dry mounting and second-hand masonry minimise waste during construction. The building is registered in Madaster, providing a material passport to track the materials' lifecycle, value, and embedded carbon, ensuring their traceability for recycling or reuse.
Juf Nienke is energy-positive, generating more energy than it consumes. The building is connected to the district heating system, and photovoltaics on the roof produce 140KWp of renewable energy. These features reduce reliance on external energy sources, making the building self-sufficient and lowering its carbon footprint.
Ecologically, Juf Nienke integrates nature into the urban environment. The courtyard and raised communal deck include plantings supporting local biodiversity, niches for bats and birds, and even a bat hotel on top of the roof. The green roof and permeable surfaces enhance water retention, reducing runoff and mitigating the urban heat island effect.
Through these strategies, Juf Nienke exemplifies how sustainable architecture can balance environmental, social, and economic goals, providing a model for future urban developments.
Juf Nienke is designed to create an inviting, high-quality living environment while fostering a sense of community and connection. The building’s aesthetic emphasizes functionality and beauty, integrating natural materials and open, adaptable spaces to enhance the residents' experience.
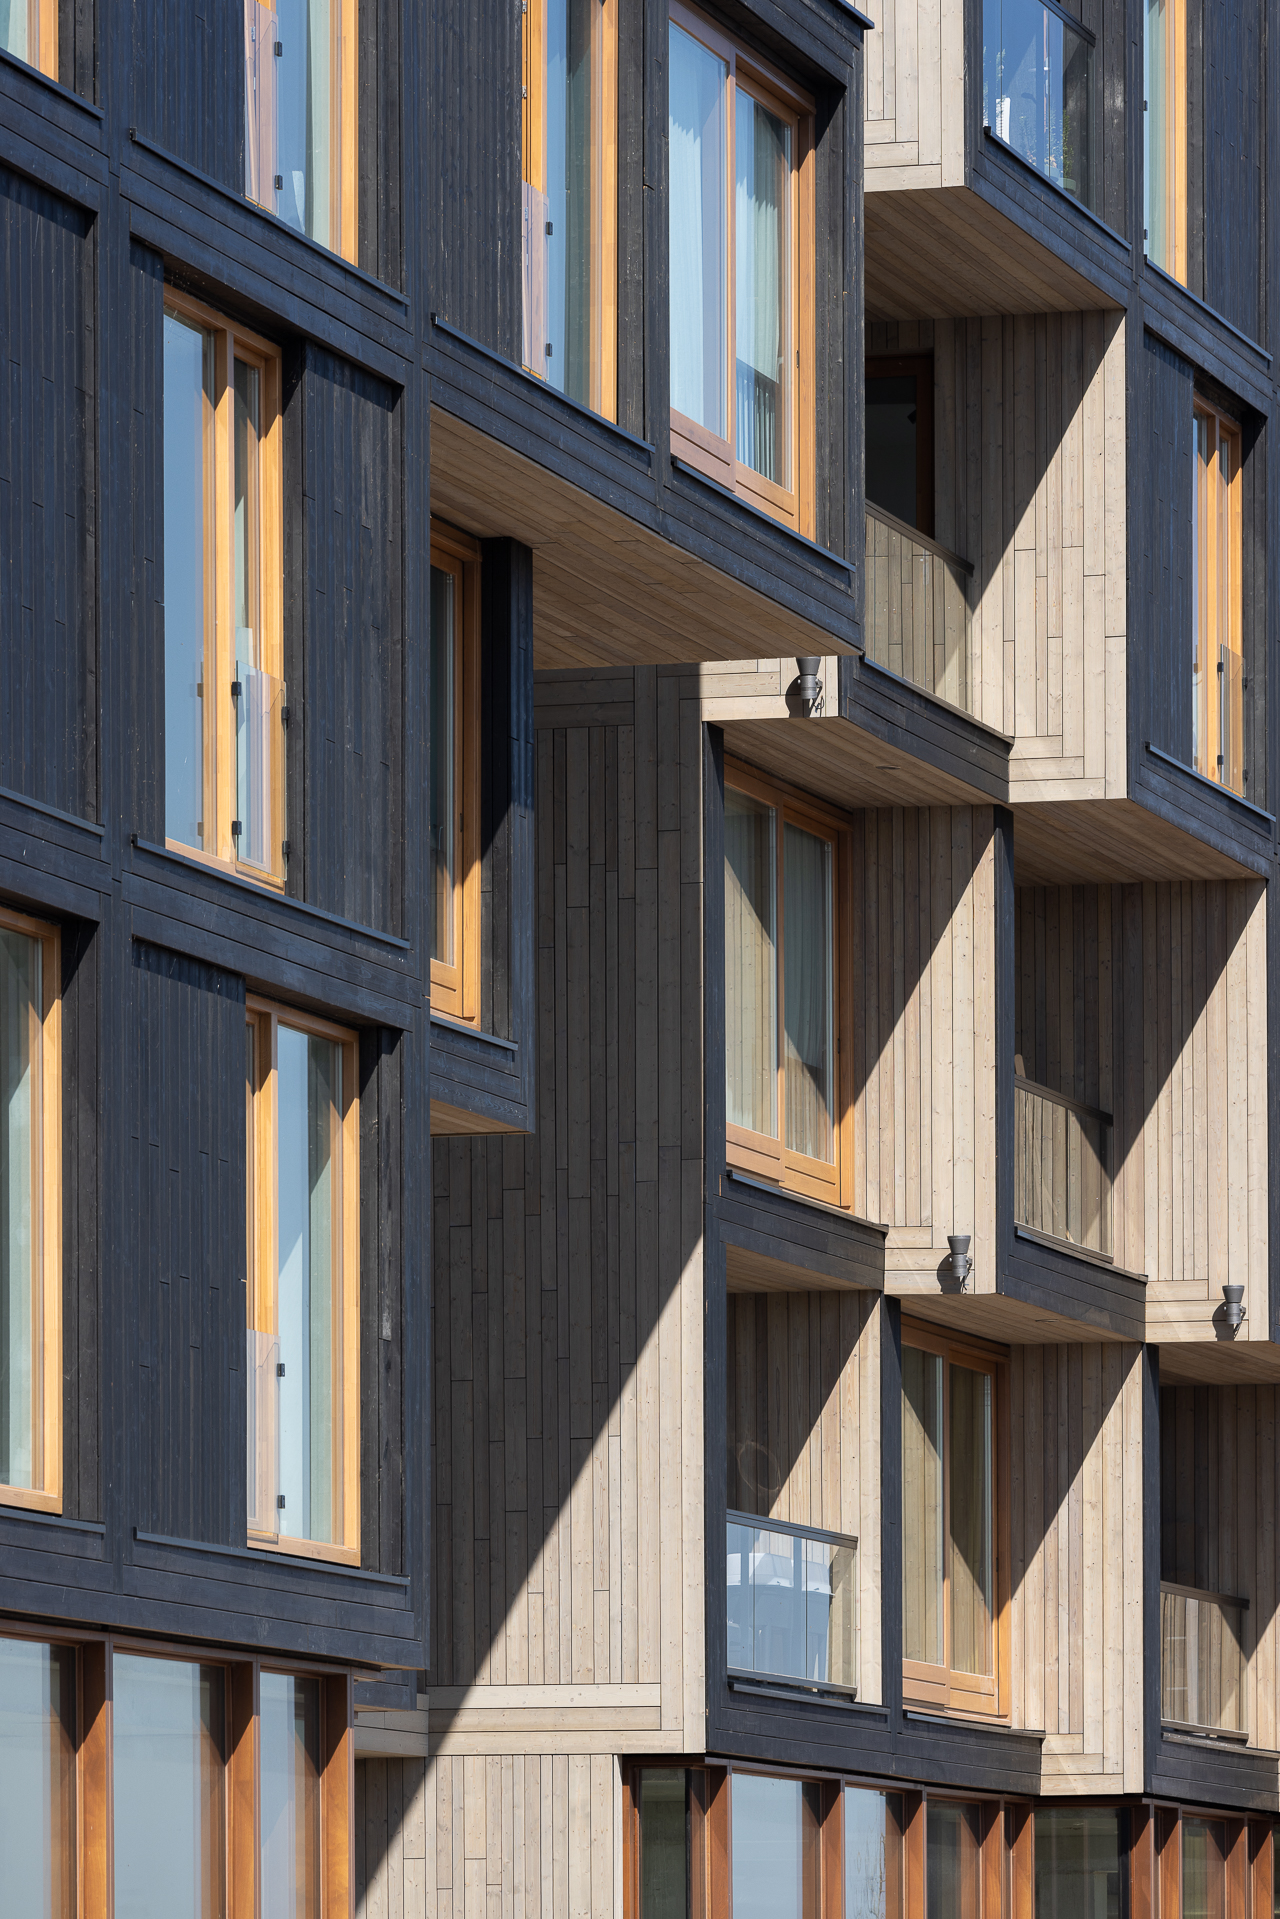
Using timber, a material known for its warmth, gives the building a welcoming, human-scale character that contrasts with the typical urban environment. The modular design allows for various housing typologies, from single-module apartments to multilevel homes, ensuring flexibility and diversity in living spaces. This design approach not only contributes to the building’s visual appeal but also allows for adaptable living arrangements that meet the changing needs of residents over time.
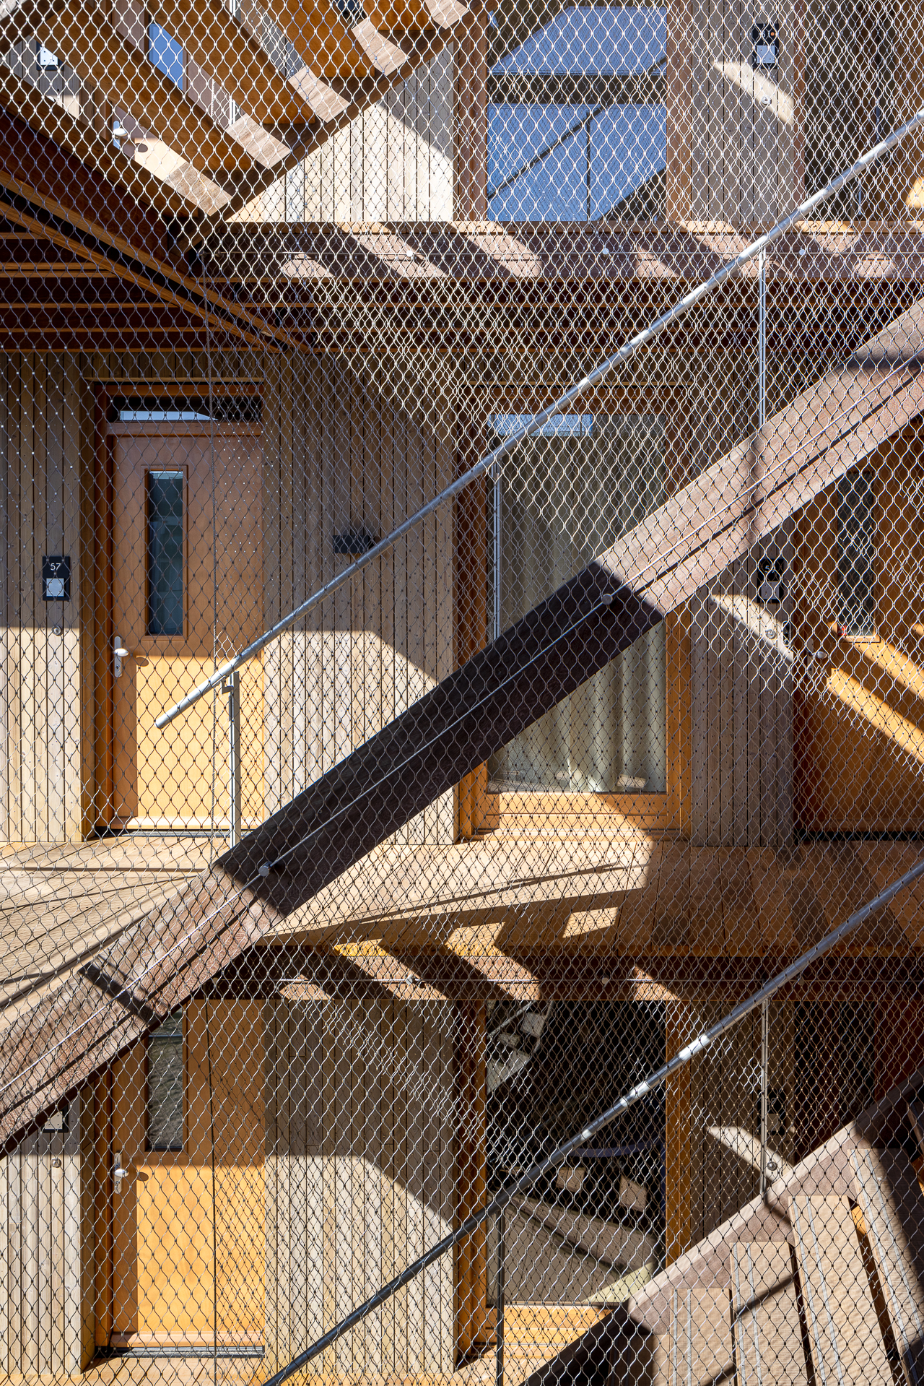
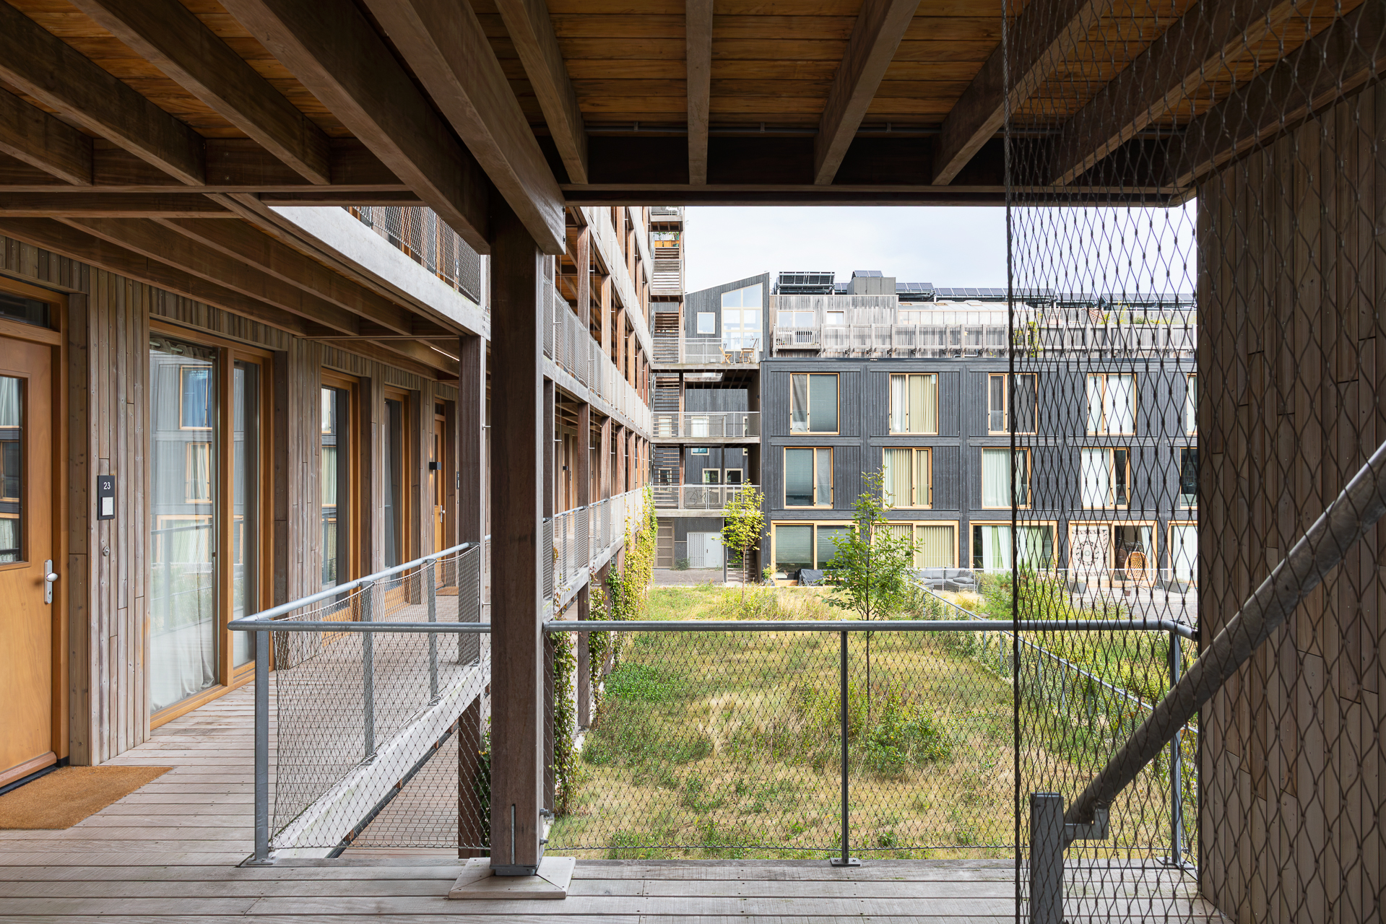
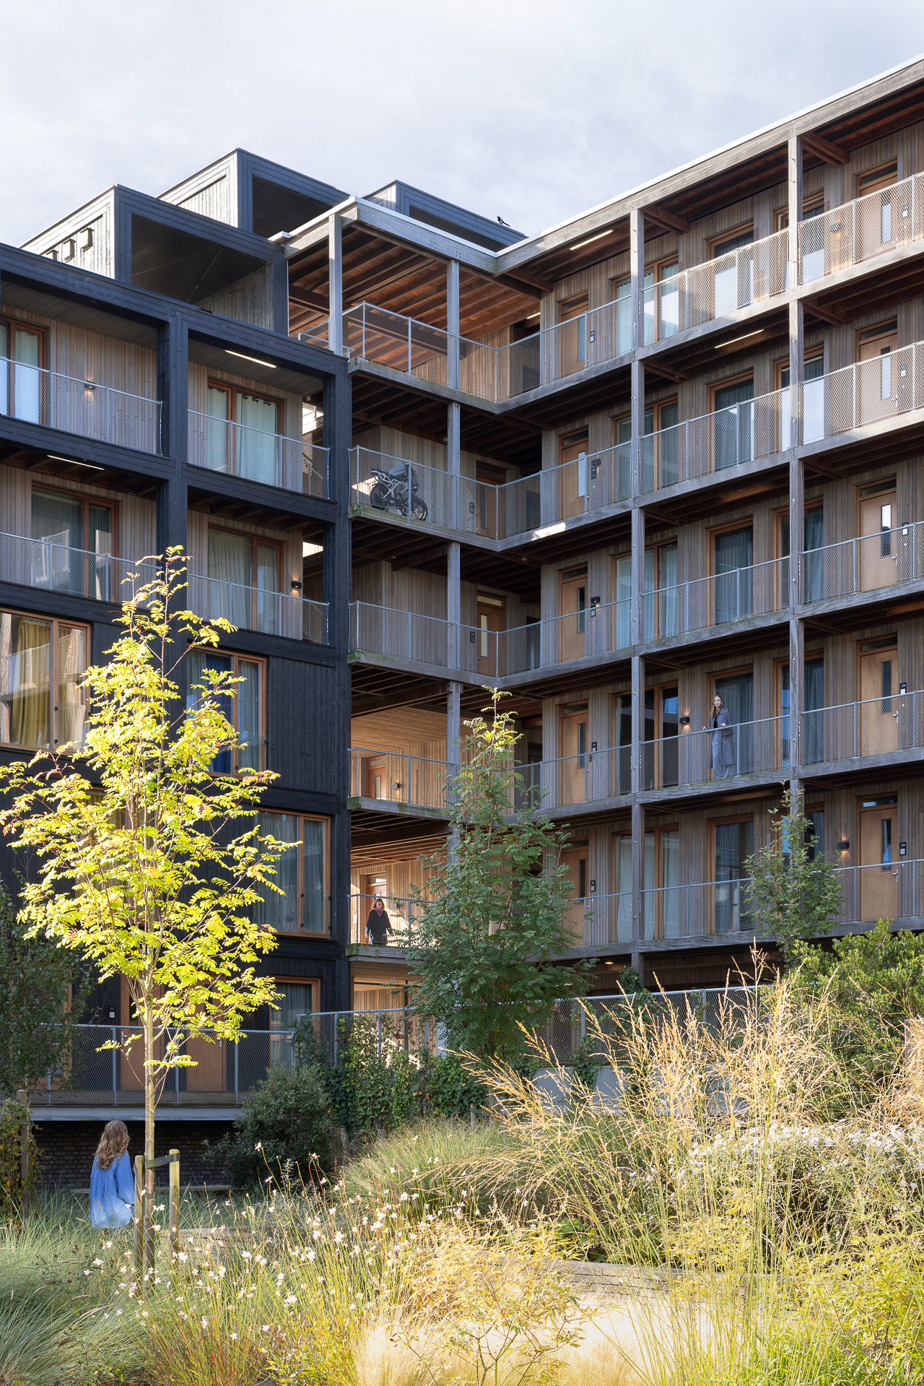
A key design feature is the raised timber deck, which acts as a communal street stimulating social interaction. Offering a tranquil view of the courtyard where residents and visitors can socialise, this deck encourages residents to engage with one another and their environment. The connection between the three housing blocks fosters a strong sense of community while integrating services such as cafes, shops, and workspaces add cultural value to the neighbourhood.
The vertical void created by the stacked timber modules serves as a striking architectural element and emphasises the building's openness, creating a sense of spaciousness. The communal courtyard, carefully planted to enhance biodiversity, provides a peaceful retreat and promotes a healthy lifestyle.
Through its design, Juf Nienke enriches the urban fabric by creating a space that prioritizes well-being, encourages social interaction, and offers a sustainable, culturally vibrant environment that enhances the quality of life for its residents.
Using timber, a material known for its warmth, gives the building a welcoming, human-scale character that contrasts with the typical urban environment. The modular design allows for various housing typologies, from single-module apartments to multilevel homes, ensuring flexibility and diversity in living spaces. This design approach not only contributes to the building’s visual appeal but also allows for adaptable living arrangements that meet the changing needs of residents over time.
A key design feature is the raised timber deck, which acts as a communal street stimulating social interaction. Offering a tranquil view of the courtyard where residents and visitors can socialise, this deck encourages residents to engage with one another and their environment. The connection between the three housing blocks fosters a strong sense of community while integrating services such as cafes, shops, and workspaces add cultural value to the neighbourhood.
The vertical void created by the stacked timber modules serves as a striking architectural element and emphasises the building's openness, creating a sense of spaciousness. The communal courtyard, carefully planted to enhance biodiversity, provides a peaceful retreat and promotes a healthy lifestyle.
Through its design, Juf Nienke enriches the urban fabric by creating a space that prioritizes well-being, encourages social interaction, and offers a sustainable, culturally vibrant environment that enhances the quality of life for its residents.
The building creates an accessible, affordable, and equitable living environment for diverse residents. It fosters social interaction and community integration, ensuring that people from various backgrounds and life stages coexist harmoniously.
The building’s design incorporates affordability by dedicating half of its 61 timber apartments to essential workers such as teachers, healthcare professionals, and police officers. These residents are provided with quality, affordable housing in a city often financially out of reach for many working individuals. The remaining 31 apartments are designated private sector rentals for families, maintaining a mix of income levels within the same building and supporting diverse, inclusive communities.
By maintaining the same quality standards for all rental units, regardless of the target income group, the project has promoted inclusivity and ensured that both high and lower-middle-class citizens benefit equally. Furthermore, integrating a nursery within the building complex enhances community engagement, especially as some of the nursery staff are also residents. This dual role fosters a unique sense of community and belonging, as those who work at the nursery contribute to the living environment they share with their neighbours.
Physical accessibility is a key principle in the project, ensuring that all residents, regardless of age or ability, can easily navigate and enjoy the spaces. The raised timber deck, acting as a communal street, is designed with universal accessibility, including ramps and smooth pathways for those with mobility challenges. The design strictly adheres to local norms for disabled access, ensuring compliance with regulations and equal access for all.
Overall, Juf Nienke is an inclusive urban development project demonstrating how thoughtful design can create a strong, cohesive community where everyone can thrive regardless of background or ability.
The building’s design incorporates affordability by dedicating half of its 61 timber apartments to essential workers such as teachers, healthcare professionals, and police officers. These residents are provided with quality, affordable housing in a city often financially out of reach for many working individuals. The remaining 31 apartments are designated private sector rentals for families, maintaining a mix of income levels within the same building and supporting diverse, inclusive communities.
By maintaining the same quality standards for all rental units, regardless of the target income group, the project has promoted inclusivity and ensured that both high and lower-middle-class citizens benefit equally. Furthermore, integrating a nursery within the building complex enhances community engagement, especially as some of the nursery staff are also residents. This dual role fosters a unique sense of community and belonging, as those who work at the nursery contribute to the living environment they share with their neighbours.
Physical accessibility is a key principle in the project, ensuring that all residents, regardless of age or ability, can easily navigate and enjoy the spaces. The raised timber deck, acting as a communal street, is designed with universal accessibility, including ramps and smooth pathways for those with mobility challenges. The design strictly adheres to local norms for disabled access, ensuring compliance with regulations and equal access for all.
Overall, Juf Nienke is an inclusive urban development project demonstrating how thoughtful design can create a strong, cohesive community where everyone can thrive regardless of background or ability.
Juf Nienke results from a public tender by the Municipality of Amsterdam. It was a pioneering tender in terms of circular ambitions and a trailblazer for the new neighbourhood of Centrumeiland Ijburg, a man-made island in the Ijmeer in the east of Amsterdam. A process of collaboration between future residents including teachers and nurses, companies and knowledge institutions resulted in the Roadmap Circulaire Gronduitgifte, which defined the highest sustainable and circular ambitions for a new residential neighbourhood at the time.
The involvement of future residents and other stakeholders during key moments in the process has informed the design with regards to direct view lines between the street, courtyard and galleries, ensuring a pleasant and safe user experience, prioritizing safety and accessibility.
The involvement of future residents and other stakeholders during key moments in the process has informed the design with regards to direct view lines between the street, courtyard and galleries, ensuring a pleasant and safe user experience, prioritizing safety and accessibility.
Juf Nienke demonstrates how local, regional, national, and European synergies can drive sustainable and affordable housing solutions across different levels.
At the local level, the Municipality of Amsterdam played a key role by integrating Juf Nienke into its circular land tender process, ensuring the project met strict sustainability criteria. The city’s commitment to circular construction, as outlined in the Roadmap Circulaire Gronduitgifte, helped facilitate design and material use innovation. With the Roadmap- a result of collaboration with residents, companies, and knowledge institutions- Amsterdam was the first city in the world to develop a tool for securing circular construction through a tender procedure.
Additionally, allocating land specifically for housing teachers and other key workers ensures affordability and social inclusion.
At the regional and national level, housing corporations and private developers collaborated to create a financially viable model balancing affordability with long-term sustainability. The project benefited from regional expertise in timber construction, with prefabrication partners such as Barli ensuring minimal waste, low CO₂ emissions, and efficient assembly. This approach reduced construction time and environmental impact while enabling flexibility for future reuse.
At the European level, Juf Nienke contributes to the EU Green Deal objectives by pioneering circular construction methods, demonstrating how life-cycle thinking can be applied at scale. The project is a replicable model for European cities striving for climate-neutral, affordable housing.
The engagement of diverse stakeholders added value by ensuring policy support, financial feasibility, technical expertise, and community inclusivity, proving that circular architecture can be both scalable and socially impactful.
At the local level, the Municipality of Amsterdam played a key role by integrating Juf Nienke into its circular land tender process, ensuring the project met strict sustainability criteria. The city’s commitment to circular construction, as outlined in the Roadmap Circulaire Gronduitgifte, helped facilitate design and material use innovation. With the Roadmap- a result of collaboration with residents, companies, and knowledge institutions- Amsterdam was the first city in the world to develop a tool for securing circular construction through a tender procedure.
Additionally, allocating land specifically for housing teachers and other key workers ensures affordability and social inclusion.
At the regional and national level, housing corporations and private developers collaborated to create a financially viable model balancing affordability with long-term sustainability. The project benefited from regional expertise in timber construction, with prefabrication partners such as Barli ensuring minimal waste, low CO₂ emissions, and efficient assembly. This approach reduced construction time and environmental impact while enabling flexibility for future reuse.
At the European level, Juf Nienke contributes to the EU Green Deal objectives by pioneering circular construction methods, demonstrating how life-cycle thinking can be applied at scale. The project is a replicable model for European cities striving for climate-neutral, affordable housing.
The engagement of diverse stakeholders added value by ensuring policy support, financial feasibility, technical expertise, and community inclusivity, proving that circular architecture can be both scalable and socially impactful.
The project incorporates a multidisciplinary approach, integrating architecture, engineering, environmental science and landscaping, and fire safety expertise to create a unique middle-rise nature-inclusive modular wood construction. The collaborative effort between specialists in unit construction and traditional building techniques was essential to address the challenges of adapting a unit system to a larger structure. This integration ensured the structural integrity and viability of using only timber elements for walls, floor and ceilings in a more complex, modular setup 5-storey high, which was never done before.
Furthermore, acoustic and fire safety experts played critical roles due to the unique challenges presented by the wooden construction. Their input was vital in developing innovative solutions that met stringent safety standards while optimizing the building's sound insulation, which was again never done before in fully wooden unit constructions.
The synergy between the architects and the landscapers was crucial to set the conditions for a nature-inclusive built environment. The building’s facades and roof were designed to include nests for small urban birds and a hotel for bats. Moreover, the circular construction mindset was also adopted to create the garden terraces, which are made of solid rubble walls of broken second-hand paving slabs and leftover bricks.
The interaction among these diverse fields added significant value to the project by enhancing the building’s safety, biodiversity, and resident comfort, demonstrating a successful application of interdisciplinary collaboration in modern urban development.
Furthermore, acoustic and fire safety experts played critical roles due to the unique challenges presented by the wooden construction. Their input was vital in developing innovative solutions that met stringent safety standards while optimizing the building's sound insulation, which was again never done before in fully wooden unit constructions.
The synergy between the architects and the landscapers was crucial to set the conditions for a nature-inclusive built environment. The building’s facades and roof were designed to include nests for small urban birds and a hotel for bats. Moreover, the circular construction mindset was also adopted to create the garden terraces, which are made of solid rubble walls of broken second-hand paving slabs and leftover bricks.
The interaction among these diverse fields added significant value to the project by enhancing the building’s safety, biodiversity, and resident comfort, demonstrating a successful application of interdisciplinary collaboration in modern urban development.
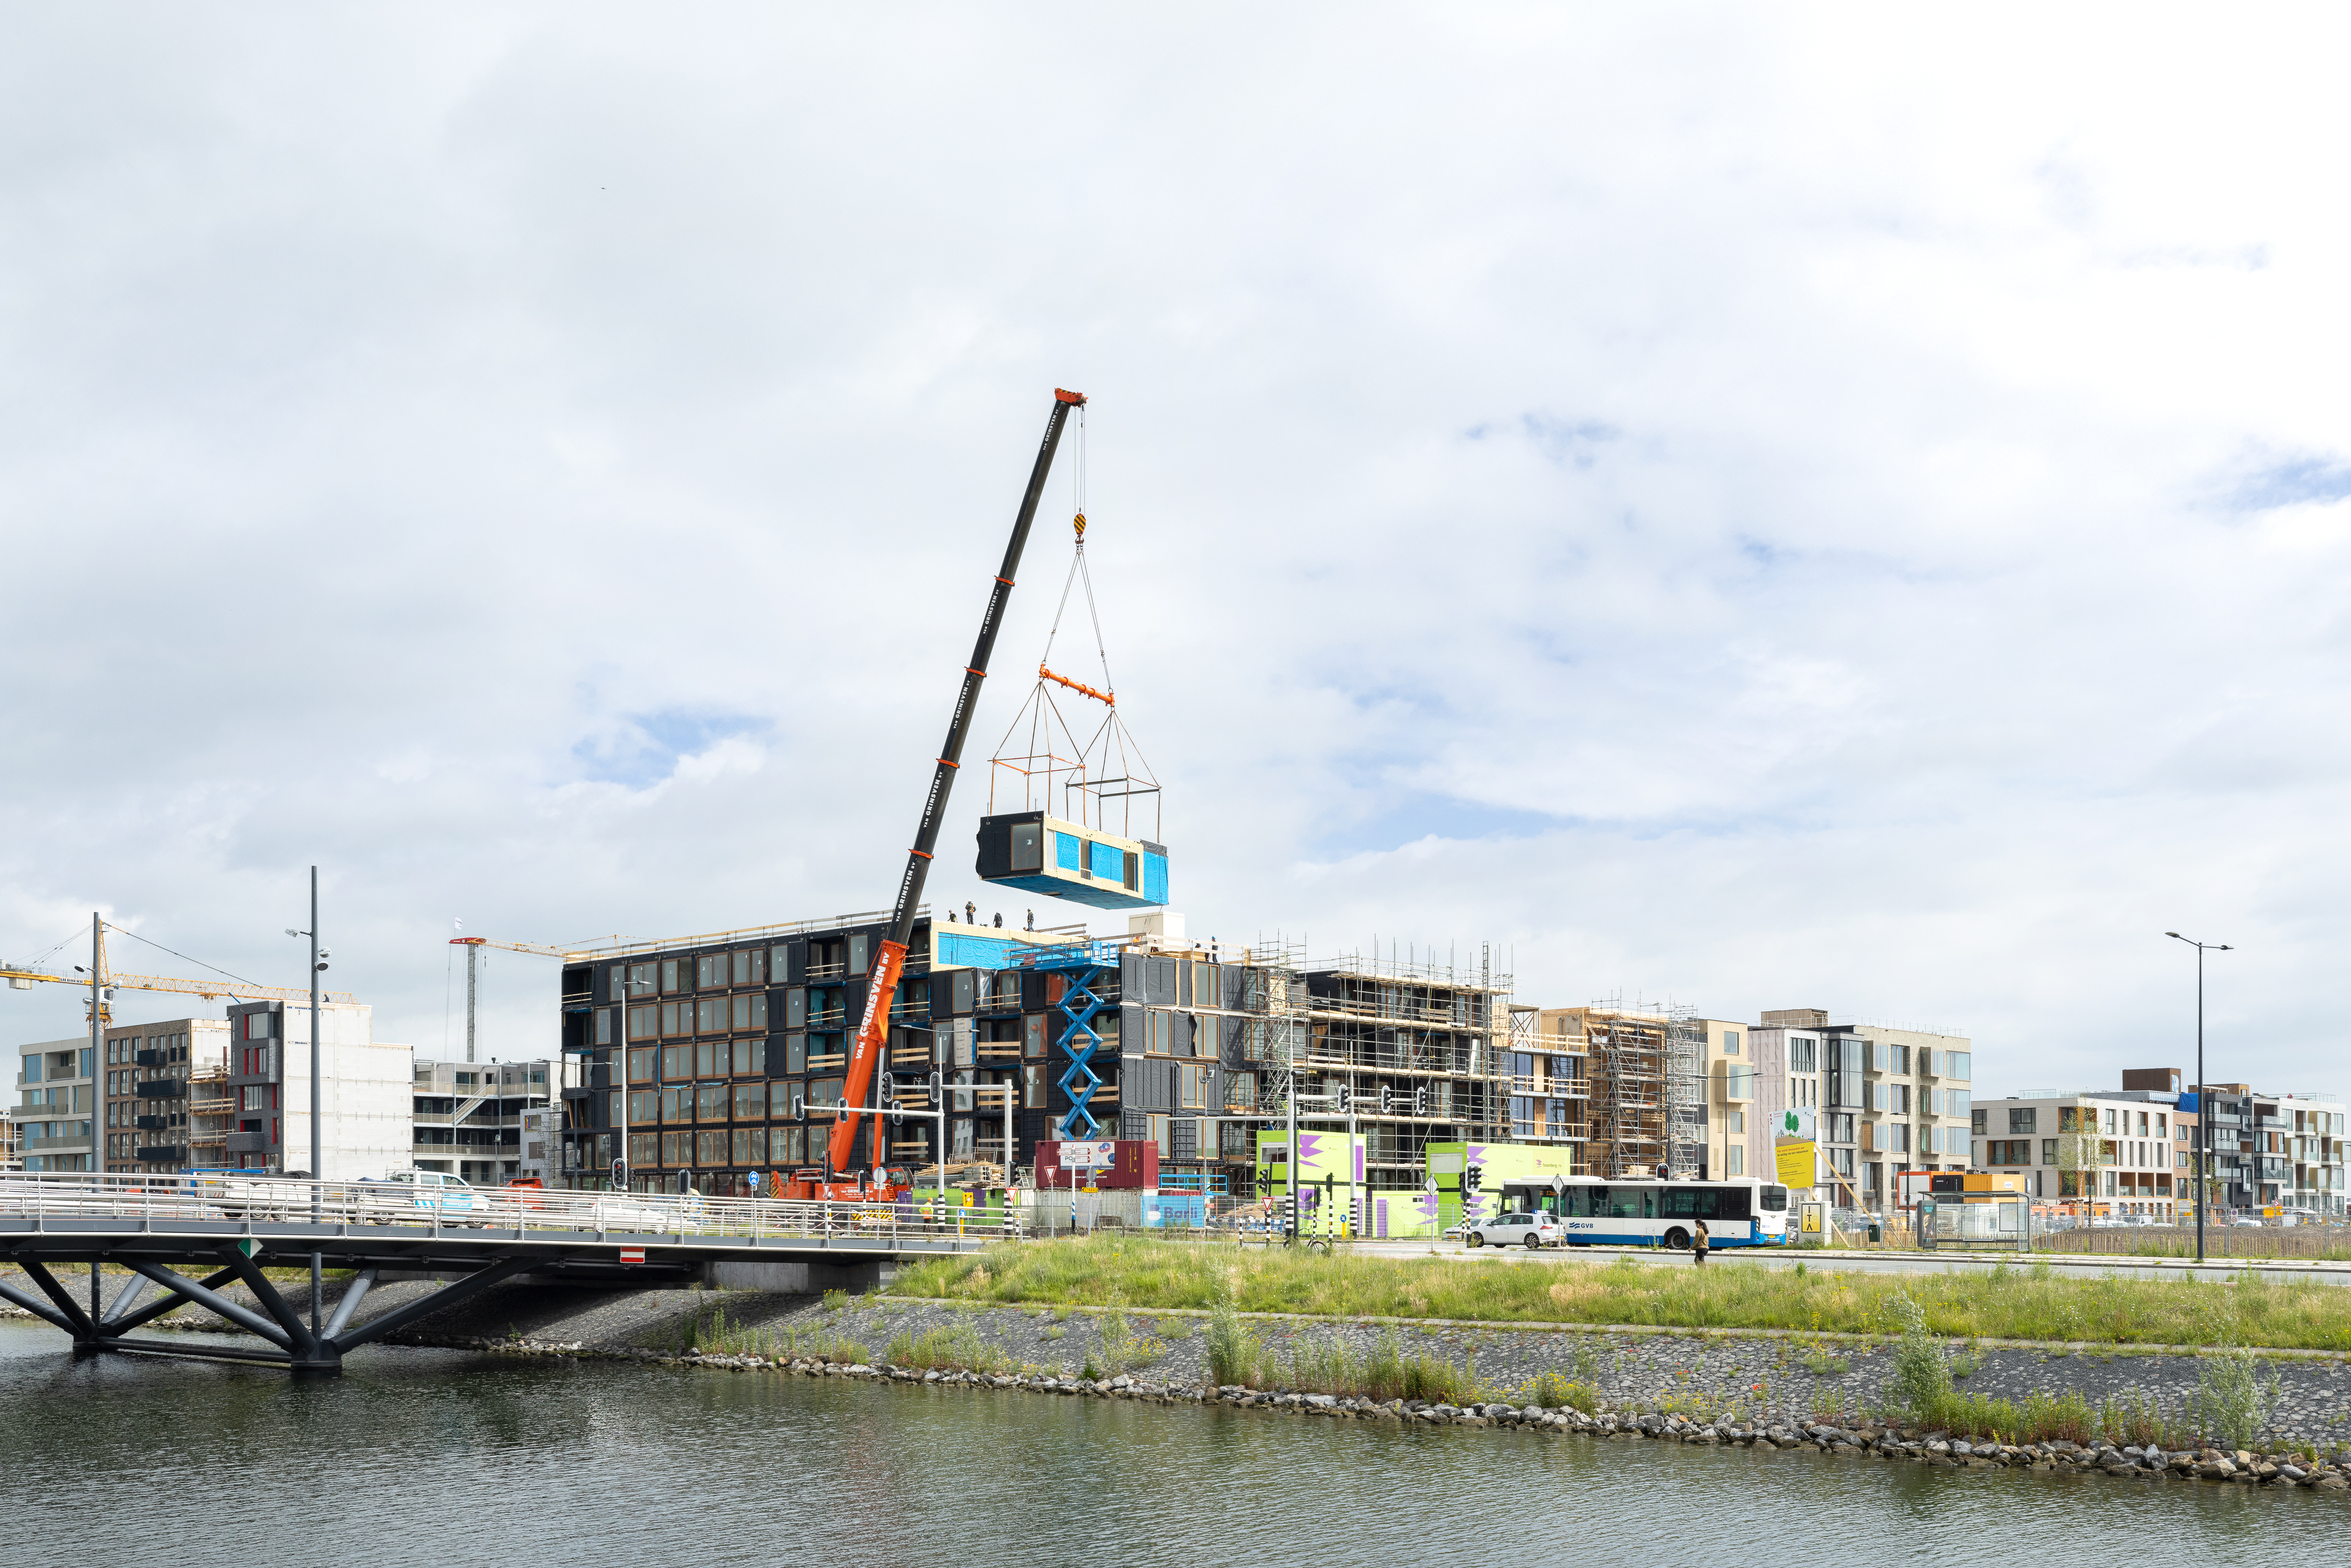
The developer and architect were posed with a challenging business case: constructing affordable, high quality and a sustainable housing project with limited cost. The mid-market rental sector is regulated in The Netherlands, which means that the expected rental income is limited, there the design team was challenged with reducing building cost. The prefab modular construction allowed for standardisation, cost reduction, and increased building time, which in turn meant that the units could enter the market on schedule and that there were no delays in construction.
Juf Nienke demonstrates how sustainable, adaptable, and community-focused housing can be successfully implemented in different urban settings. Using prefabricated biobased materials, its modular timber construction method can be adapted to various environments, providing scalable, flexible, and circular housing solutions. This approach reduces construction time, minimizes waste, and allows buildings to be disassembled and repurposed, ensuring longevity and adaptability.
Energy-positive strategies, including rooftop photovoltaics and connection to district heating, can be transferred to other housing projects to enhance sustainability and reduce energy reliance. The circular construction principles—such as dry mounting, bio-based and reusable materials, and a building passport by Madaster for tracking material lifecycles—can be implemented globally to promote resource efficiency.
The project's nature-inclusive design, featuring biodiversity-supporting elements like green roofs, permeable surfaces, and habitats for local wildlife, can inspire urban developments seeking to integrate nature and mitigate climate impact. Additionally, its social model, prioritizing affordable housing for essential workers alongside private sector rentals, fosters inclusive communities, demonstrating a replicable framework for equitable urban housing.
Juf Nienke showcases how modular construction does not have to result in repetitive, monotonous architecture, but instead can result in a functional sustainable building with its own strong identity. Combining the modular system with a multifunctional gallery on the courtyard-side of the building proves how prefab-construction can find a sustainable balance between privacy and collectiveness. The modular nature of Juf Nienke allows the concept to be utilised in other climates and allow it to be adapted to other sites and locations.
Energy-positive strategies, including rooftop photovoltaics and connection to district heating, can be transferred to other housing projects to enhance sustainability and reduce energy reliance. The circular construction principles—such as dry mounting, bio-based and reusable materials, and a building passport by Madaster for tracking material lifecycles—can be implemented globally to promote resource efficiency.
The project's nature-inclusive design, featuring biodiversity-supporting elements like green roofs, permeable surfaces, and habitats for local wildlife, can inspire urban developments seeking to integrate nature and mitigate climate impact. Additionally, its social model, prioritizing affordable housing for essential workers alongside private sector rentals, fosters inclusive communities, demonstrating a replicable framework for equitable urban housing.
Juf Nienke showcases how modular construction does not have to result in repetitive, monotonous architecture, but instead can result in a functional sustainable building with its own strong identity. Combining the modular system with a multifunctional gallery on the courtyard-side of the building proves how prefab-construction can find a sustainable balance between privacy and collectiveness. The modular nature of Juf Nienke allows the concept to be utilised in other climates and allow it to be adapted to other sites and locations.