Strengthening Local Democracy and Inclusion
The Social Housing
The Social Housing for War-Injured Individuals
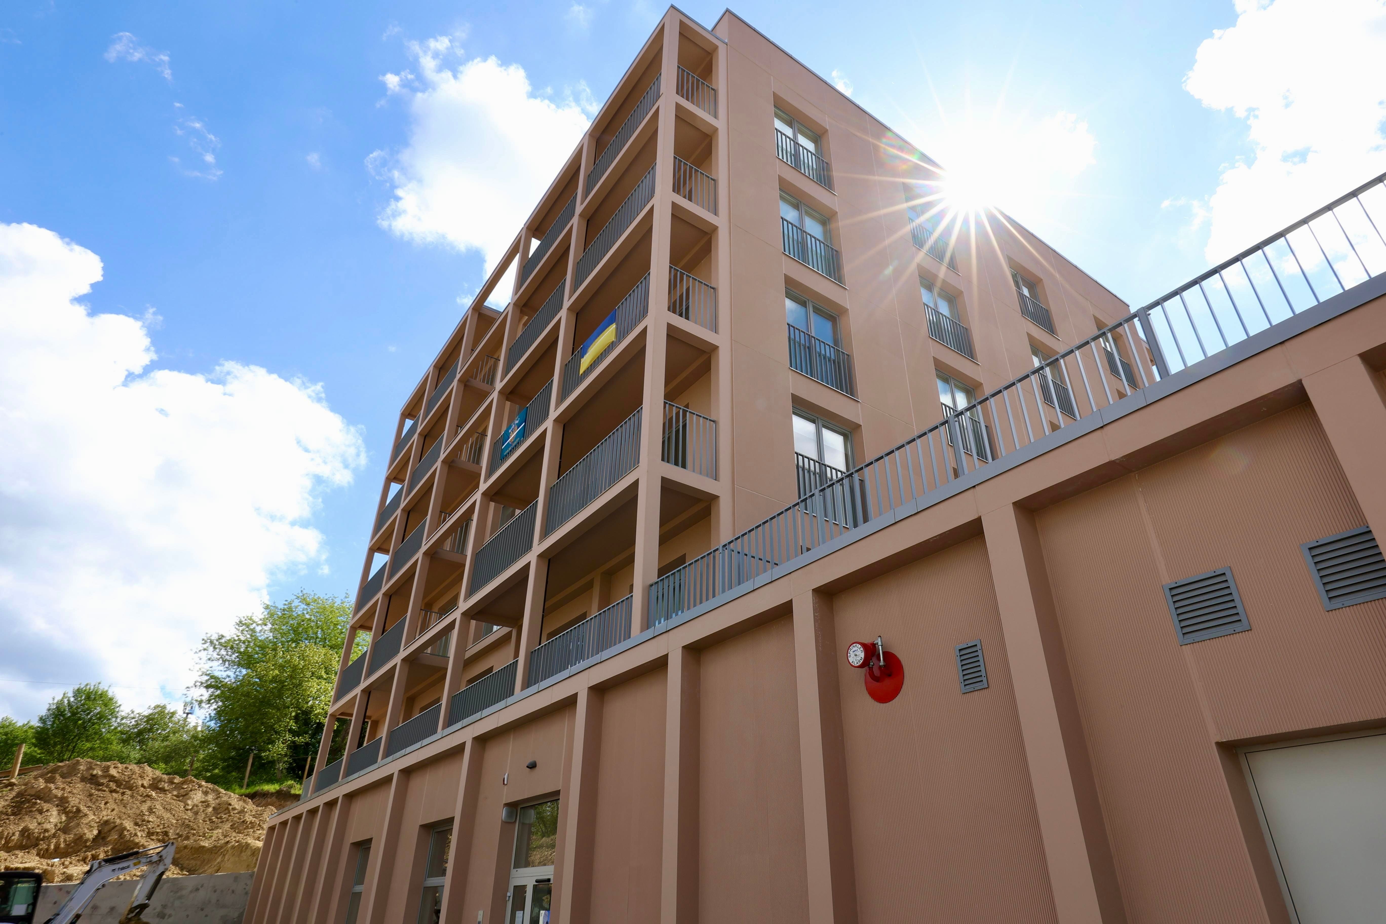
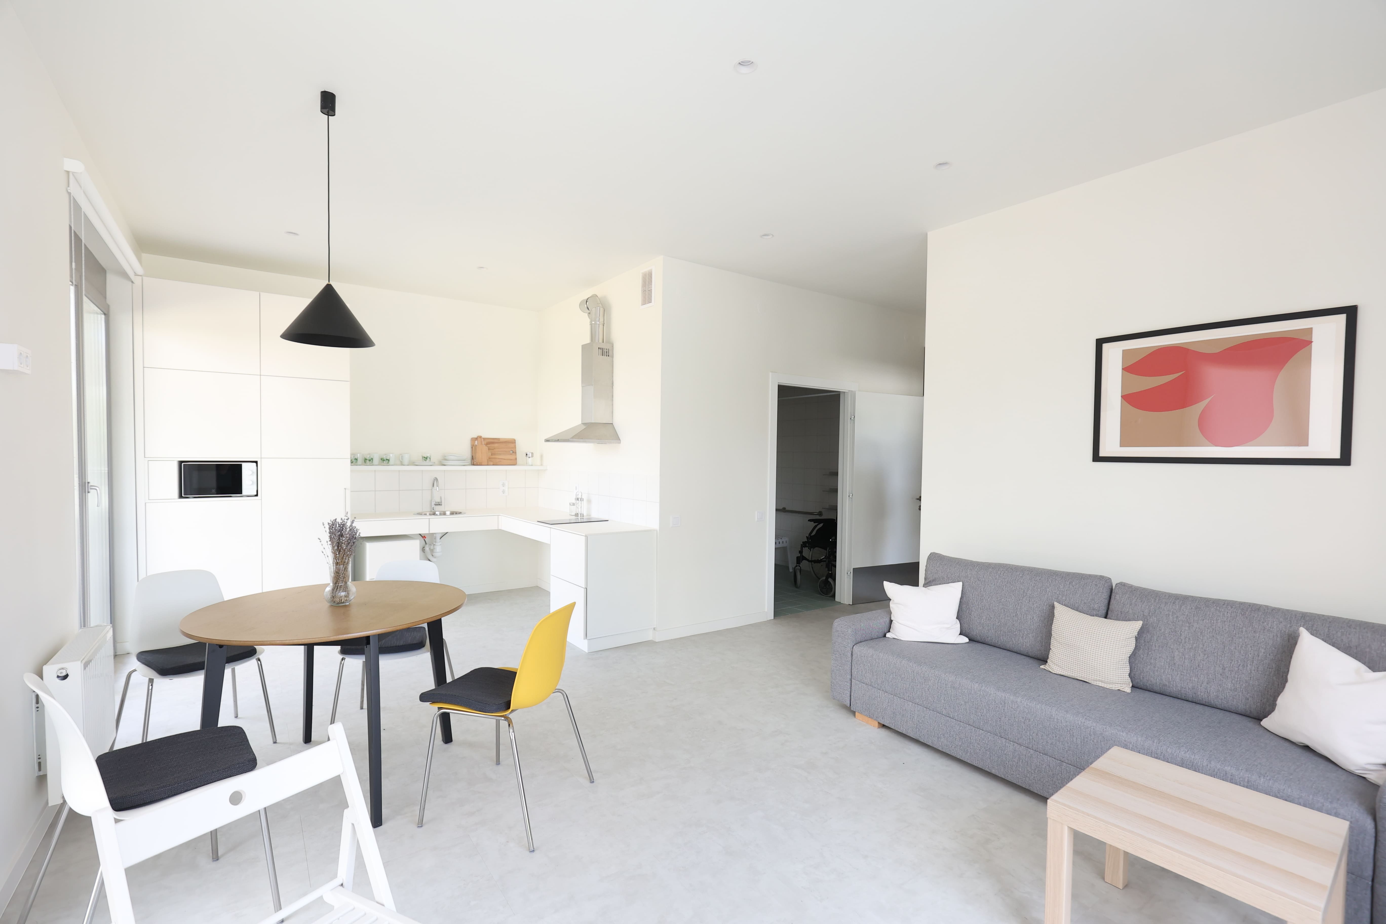
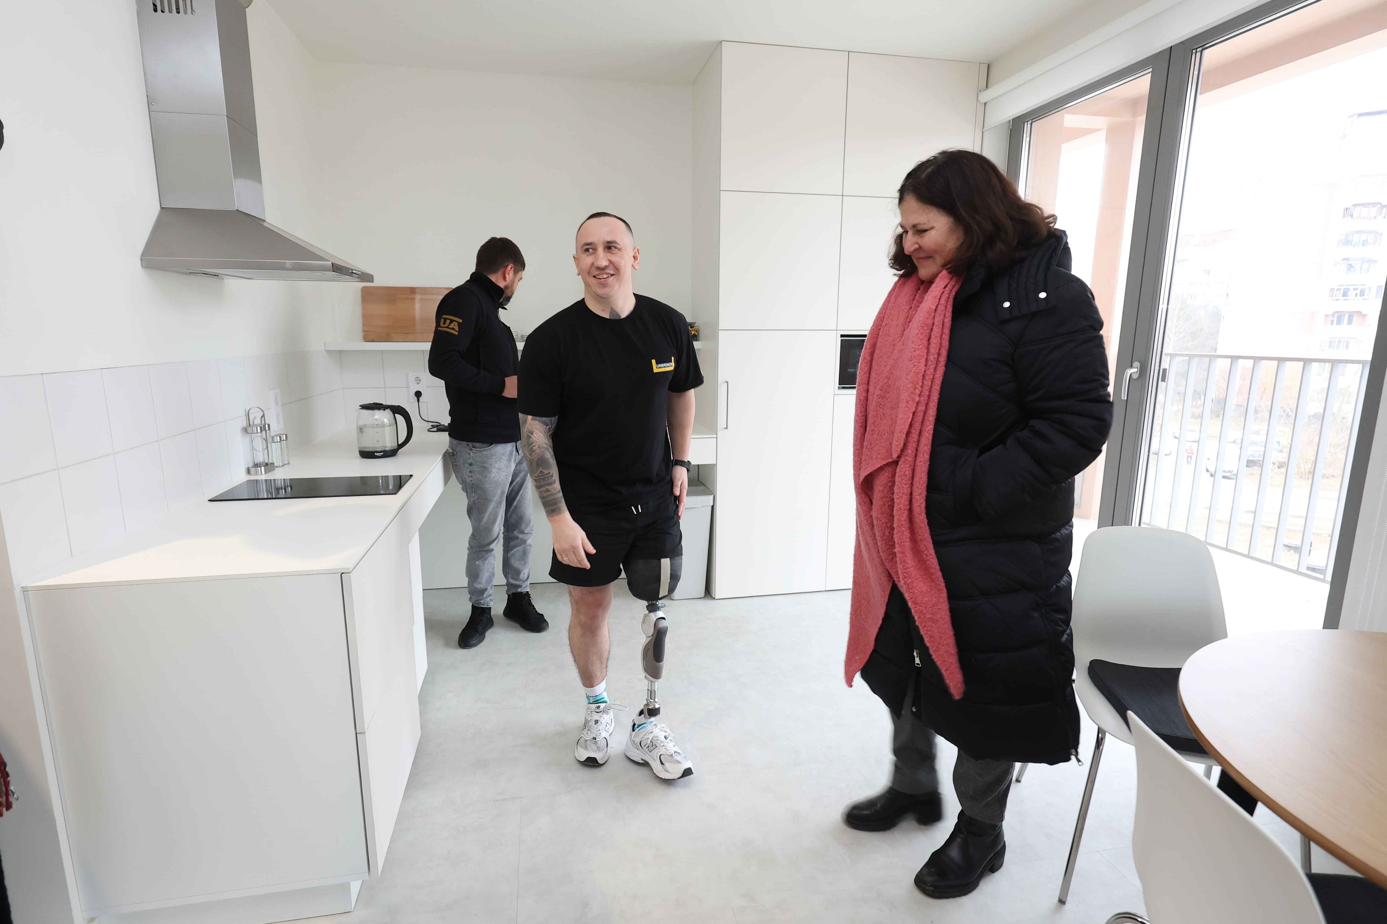
The social housing in Lviv transforms architecture into a tool for healing. This fully barrier-free, energy-efficient building provides transit homes for wounded veterans with amputations, bridging the gap between hospital care and social reintegration. Co-designed with the residents, it replaces clinical aesthetics with a dignifying, inclusive community space. Supported by the EU, it offers a scalable NEB model for post-war recovery, restoring independence and human dignity.
Ukraine
Local
Lviv
Mainly urban
It involves a physical transformation of the built environment (hard investment)
Yes
2025-02-14
Yes
EU grant managed by NEFCO under the programme "Housing for Internally Displaced Persons (IDPs) and Restoration of Liberated Cities in Ukraine", 2023.
No
No
Organisation
Russia's full-scale invasion of Ukraine has created an unprecedented challenge for European cities: how to rebuild lives, not just infrastructure. Lviv is one of the largest cities in Ukraine, which, under the conditions of the full-scale invasion, has acquired the status of a key humanitarian macro-regional hub.
The social housing project on Mykolaichuka Street demonstrates how architecture can become part of the healing process, creating a space that restores people's independence, dignity, and a sense of home.
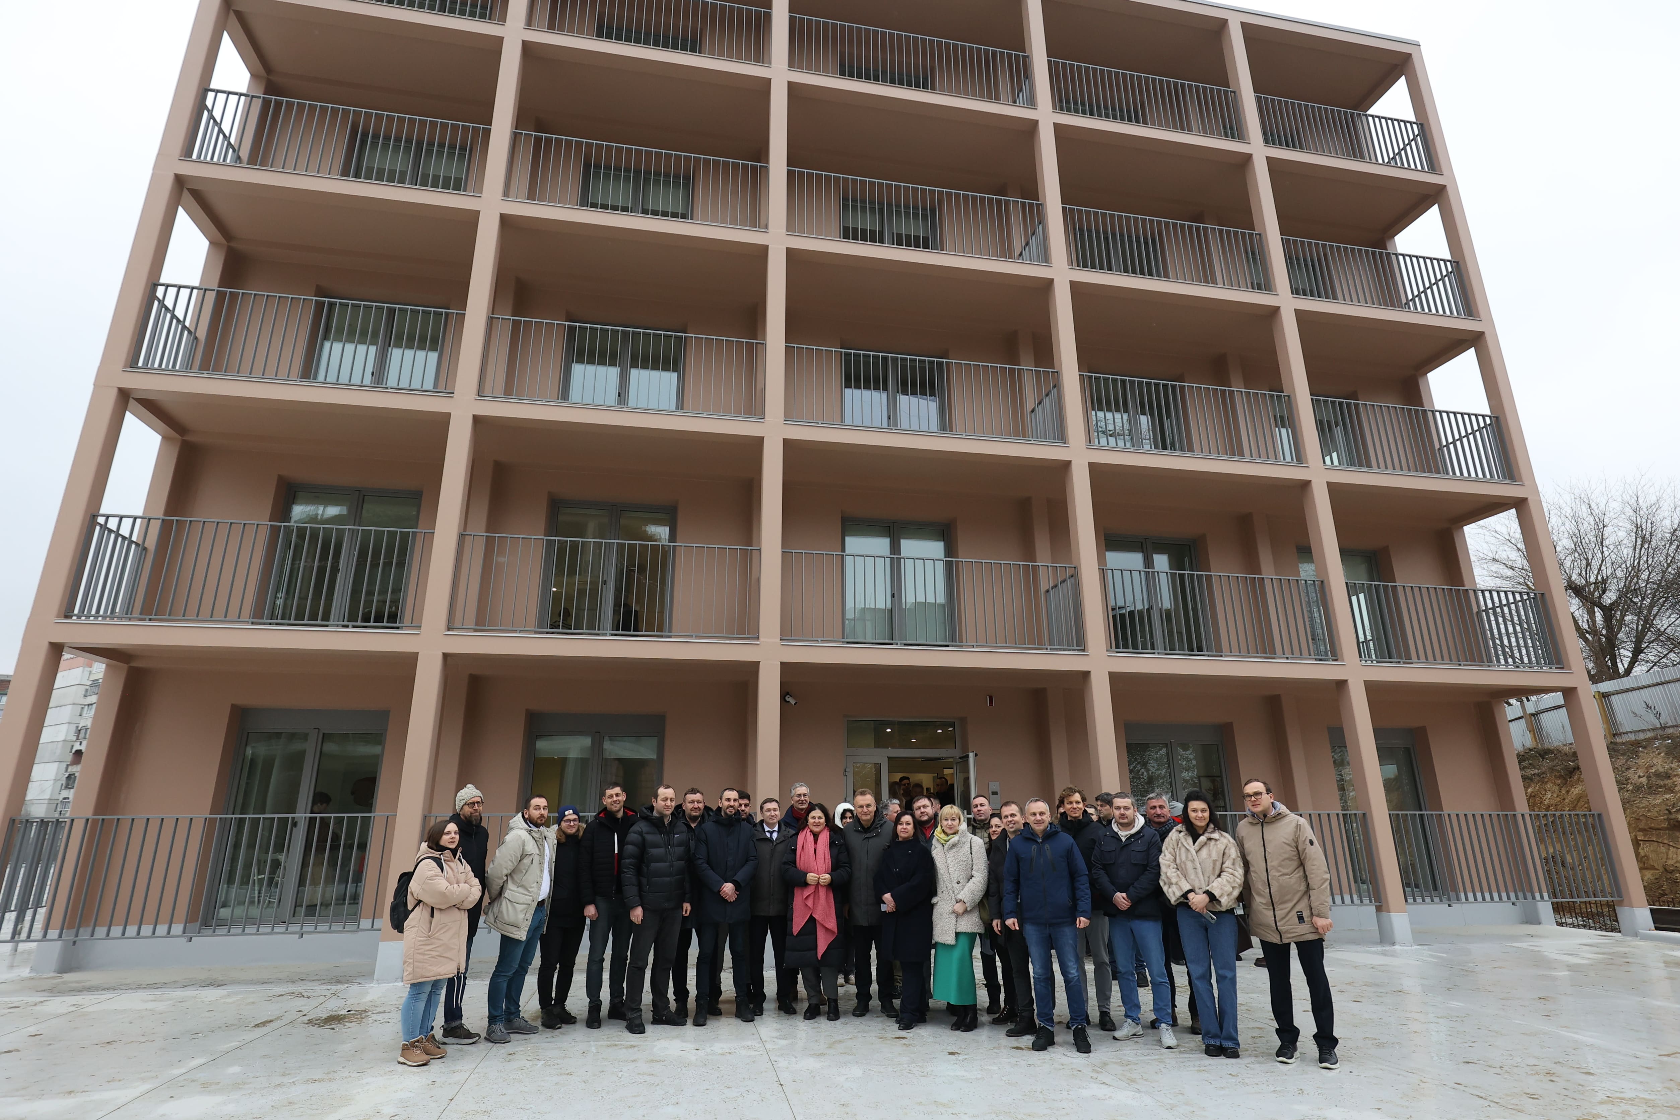
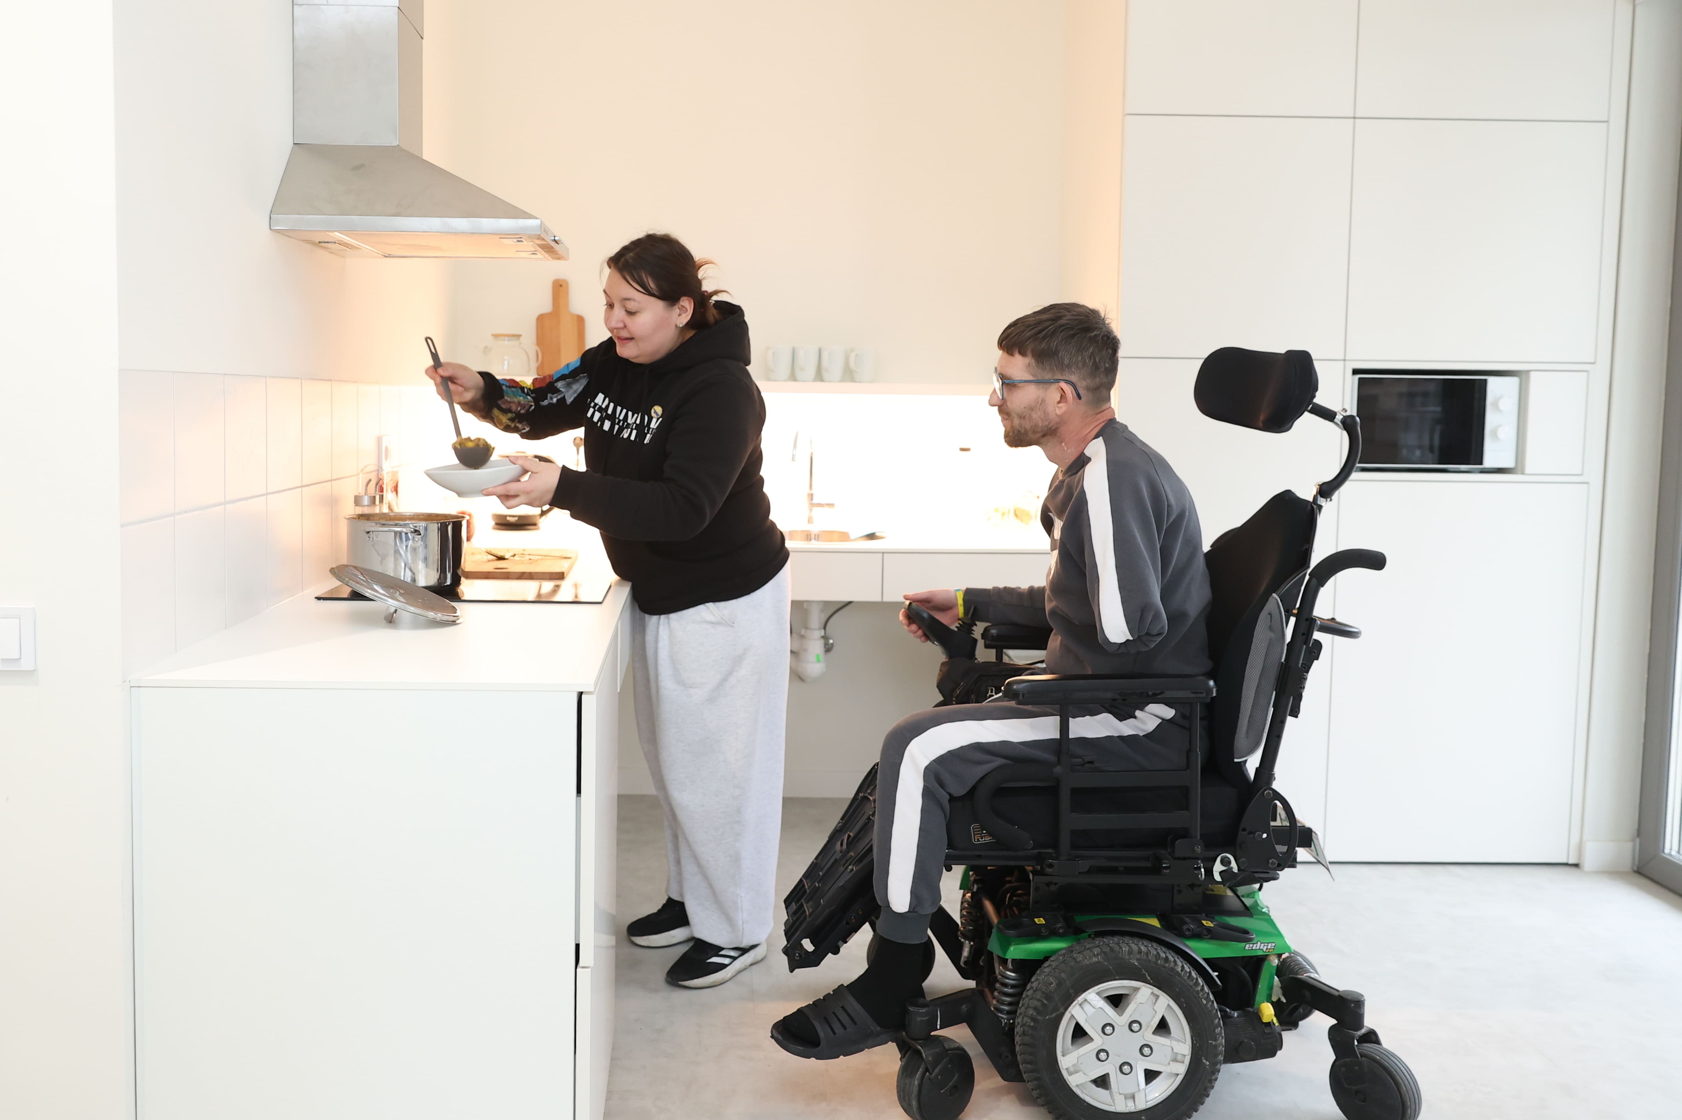
The building features 24 fully barrier-free apartments specifically designed for people with disabilities and amputations. It functions as transit housing, allowing residents to live independently while continuing their outpatient rehabilitation and gradually reintegrating into everyday life. The initiative addresses a critical gap in the care system, establishing a transition stage between clinical care and full reintegration into society.
In addition to providing housing, the project demonstrates a new municipal approach to inclusive architecture and social infrastructure. The project was developed in collaboration with the municipality, international partners, medical professionals, and future residents, resulting in an environment that supports physical and psychological healing, dignity, and community reintegration.
At the same time, the project has a broader transformational potential in the context of post-war recovery. As a pilot initiative, the project offers a replicable model for the development of high-quality and affordable social housing. The project demonstrates how cities can combine architectural quality, social inclusion, and international cooperation to rebuild and develop a resilient and humane urban environment.
The social housing project on Mykolaichuka Street demonstrates how architecture can become part of the healing process, creating a space that restores people's independence, dignity, and a sense of home.
The building features 24 fully barrier-free apartments specifically designed for people with disabilities and amputations. It functions as transit housing, allowing residents to live independently while continuing their outpatient rehabilitation and gradually reintegrating into everyday life. The initiative addresses a critical gap in the care system, establishing a transition stage between clinical care and full reintegration into society.
In addition to providing housing, the project demonstrates a new municipal approach to inclusive architecture and social infrastructure. The project was developed in collaboration with the municipality, international partners, medical professionals, and future residents, resulting in an environment that supports physical and psychological healing, dignity, and community reintegration.
At the same time, the project has a broader transformational potential in the context of post-war recovery. As a pilot initiative, the project offers a replicable model for the development of high-quality and affordable social housing. The project demonstrates how cities can combine architectural quality, social inclusion, and international cooperation to rebuild and develop a resilient and humane urban environment.
During a period of exponential growth in wartime challenges, the municipality approved seven strategic priorities, with urban resilience, the development of the UNBROKEN ecosystem, and support for the veteran community becoming the main pillars. As the city transformed into the country's primary medical hub, receiving thousands of severely wounded military personnel, a systemic flaw in the care infrastructure was identified.
Patients who had successfully completed physical rehabilitation and prosthetics often could not leave the hospital because their homes were destroyed or architecturally inaccessible. Prolonged hospitalisation negatively affected their psychological state and slowed down social reintegration.
To address this issue, the city initiated the creation of specialised transit housing near the rehabilitation centre. At the inception stage, this marked a significant shift in the approach to providing housing for war victims — moving from temporary modular housing to permanent structures. Thanks to synergy with European institutions, the construction of a fully-fledged capital building was initiated.
Doctors, rehabilitation specialists, and patients at St. Panteleimon's Hospital, who would become future residents, were directly involved in the design process. Architectural solutions (from apartment layouts to common spaces) were carefully adapted to the needs of individuals with bionic prostheses and wheelchair users.
Consequently, the concept was transformed into an active facility that serves as a safe bridge between clinical treatment and the full reintegration of victims. At the same time, the project has become a pilot model for municipal policy, demonstrating how architecture and international cooperation create sustainable solutions for societal recovery.
Patients who had successfully completed physical rehabilitation and prosthetics often could not leave the hospital because their homes were destroyed or architecturally inaccessible. Prolonged hospitalisation negatively affected their psychological state and slowed down social reintegration.
To address this issue, the city initiated the creation of specialised transit housing near the rehabilitation centre. At the inception stage, this marked a significant shift in the approach to providing housing for war victims — moving from temporary modular housing to permanent structures. Thanks to synergy with European institutions, the construction of a fully-fledged capital building was initiated.
Doctors, rehabilitation specialists, and patients at St. Panteleimon's Hospital, who would become future residents, were directly involved in the design process. Architectural solutions (from apartment layouts to common spaces) were carefully adapted to the needs of individuals with bionic prostheses and wheelchair users.
Consequently, the concept was transformed into an active facility that serves as a safe bridge between clinical treatment and the full reintegration of victims. At the same time, the project has become a pilot model for municipal policy, demonstrating how architecture and international cooperation create sustainable solutions for societal recovery.
social inclusion
post-war recovery
barrier-free architecture
health and well-being
holistic reintegration
The project represents a comprehensive approach to environmental sustainability through energy-efficient architecture, compact development, and integration with the natural environment.
The building is designed in accordance with modern European energy efficiency directives, significantly reducing the community's operational costs. It features a combined heating system: heat pumps, a solar thermal system, and district heating. A backup power system for common areas and the shelter is powered by solar panels combined with battery storage.
The structure uses a combined system of a monolithic framework and energy-efficient precast reinforced concrete elements. The facade panels are well-insulated and feature smooth and ribbed textures, along with a special anti-slip coating on the galleries.
Special attention was given to the delicate integration of the facility into the natural landscape. The building typology emulates Lviv’s traditional compact urban villas, allowing it to blend harmoniously with the environment while preserving the site’s authentic topography and minimising aggressive earthworks. Establishing green zones around the building helps offset its carbon footprint, creates a therapeutic environment for residents, and maintains urban biodiversity.
Furthermore, the project's compact layout and immediate proximity to medical infrastructure minimise transportation needs, further decreasing the carbon footprint. A barrier-free cycling and pedestrian route is currently being implemented to improve connectivity between the housing and key facilities within the rehabilitation ecosystem.
Thus, the project proves that even amid the crisis conditions of post-war recovery, high-quality social infrastructure can meet the highest standards of ecological architecture and long-term sustainability.
The building is designed in accordance with modern European energy efficiency directives, significantly reducing the community's operational costs. It features a combined heating system: heat pumps, a solar thermal system, and district heating. A backup power system for common areas and the shelter is powered by solar panels combined with battery storage.
The structure uses a combined system of a monolithic framework and energy-efficient precast reinforced concrete elements. The facade panels are well-insulated and feature smooth and ribbed textures, along with a special anti-slip coating on the galleries.
Special attention was given to the delicate integration of the facility into the natural landscape. The building typology emulates Lviv’s traditional compact urban villas, allowing it to blend harmoniously with the environment while preserving the site’s authentic topography and minimising aggressive earthworks. Establishing green zones around the building helps offset its carbon footprint, creates a therapeutic environment for residents, and maintains urban biodiversity.
Furthermore, the project's compact layout and immediate proximity to medical infrastructure minimise transportation needs, further decreasing the carbon footprint. A barrier-free cycling and pedestrian route is currently being implemented to improve connectivity between the housing and key facilities within the rehabilitation ecosystem.
Thus, the project proves that even amid the crisis conditions of post-war recovery, high-quality social infrastructure can meet the highest standards of ecological architecture and long-term sustainability.
The aesthetics of the space within this project are viewed not merely as a decorative element but as a powerful clinical tool for psychological stabilisation. According to official data from the Ministry of Health of Ukraine and the National Health Service of Ukraine (NHSU), the number of patients diagnosed with post-traumatic stress disorder (PTSD) in 2023 increased nearly fourfold compared to the pre-war period. According to research by Ukrainian scientists, the prevalence of stress disorders and PTSD among military personnel is approximately 27.7%, and among individuals with severe injuries, this percentage may be even higher. In response to these unprecedented challenges of resocialization, the building's visual and architectural concept is based on the paradigm of "a home, not a hospital" and on the principles of evidence-based healing architecture.
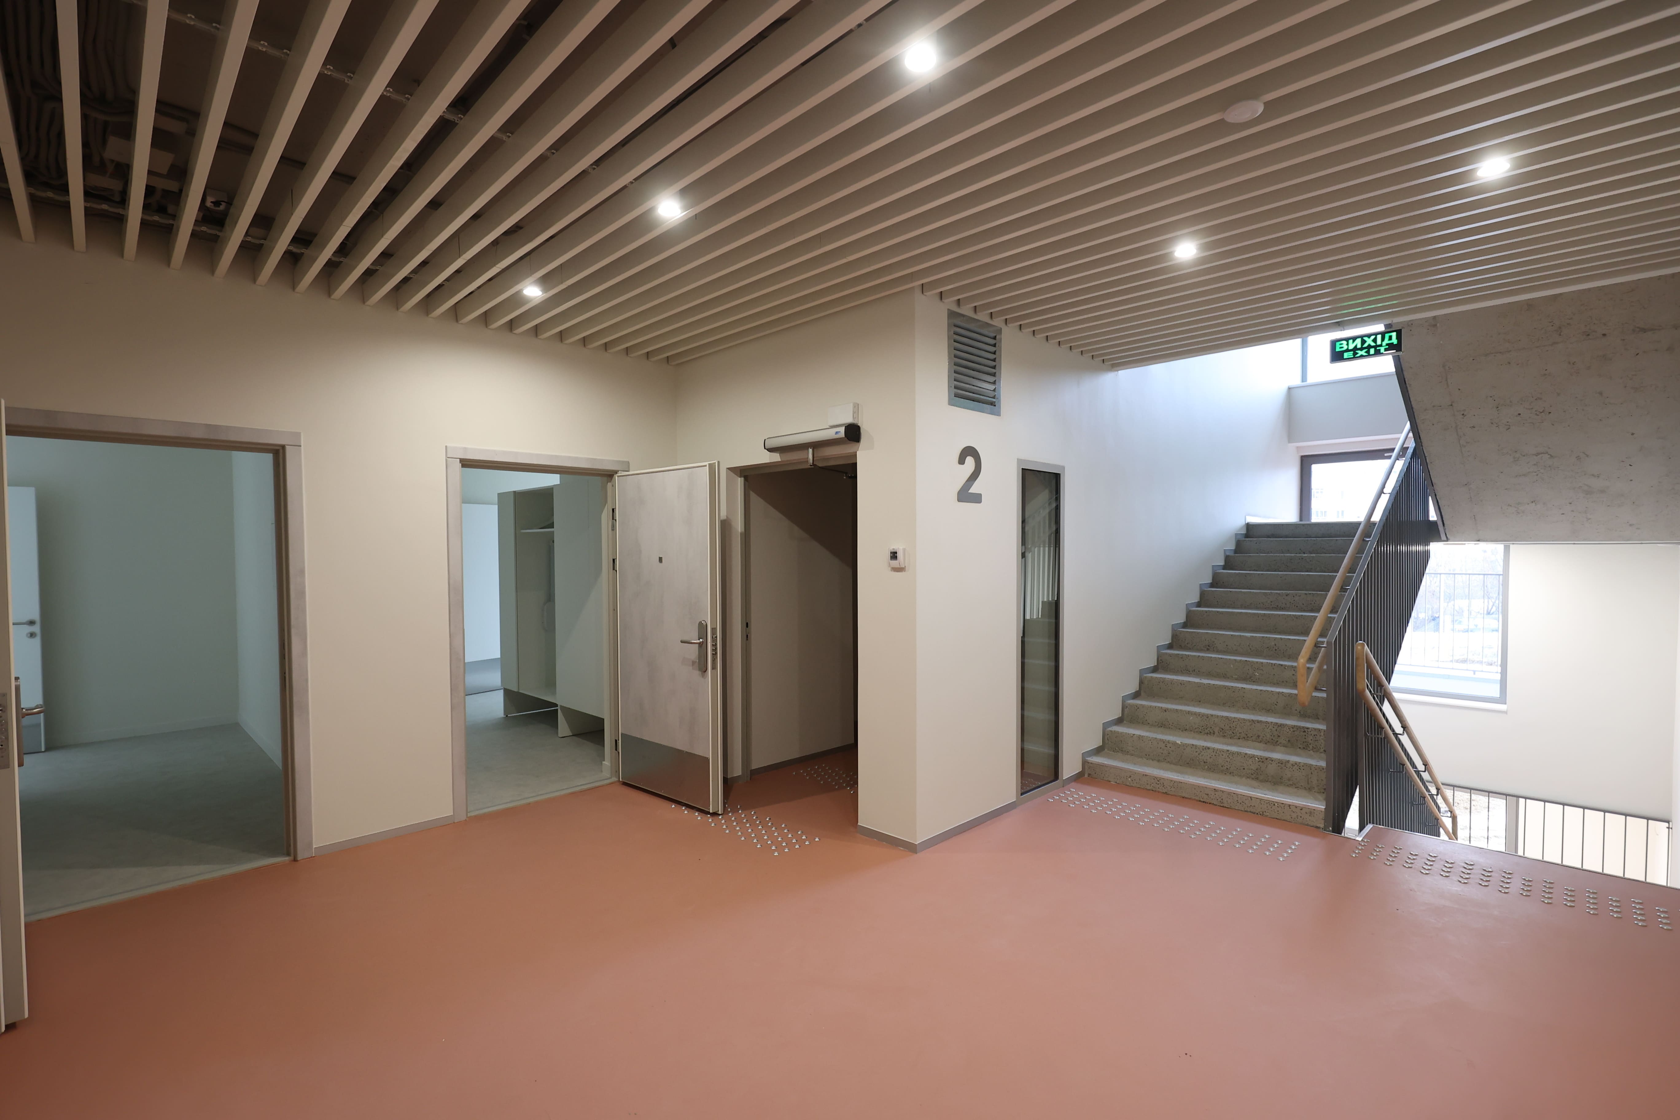
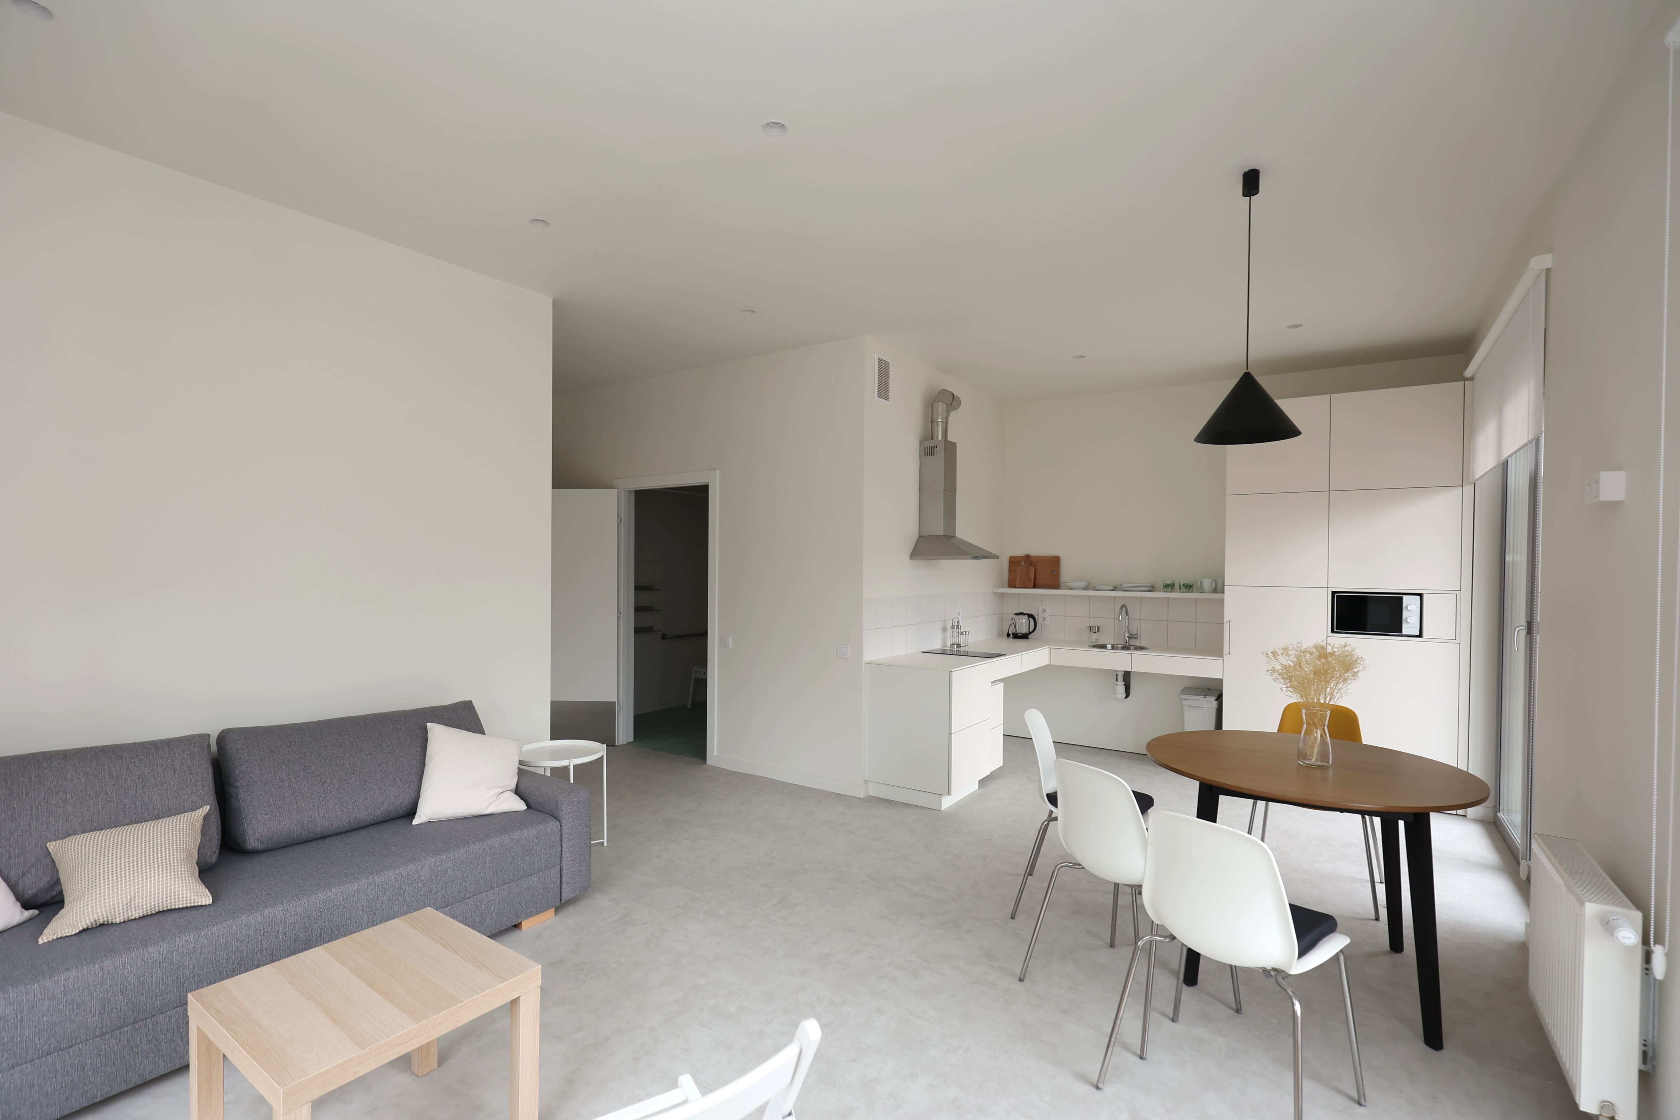
During the design phase, the use of typical hospital finishing materials, clinical lighting, and long monotonous corridors was deliberately excluded. Since PTSD is often accompanied by heightened anxiety and adjustment disorders, such medical attributes can act as stress triggers. The interior design of all 24 apartments is optimised to maximise natural lighting and executed in a warm, visually neutral colour palette that promotes sensory offloading and reduces anxiety.
The common areas generate particular socio-aesthetic value. Open spatial configurations and spacious balconies create an inviting environment that unobtrusively encourages residents to communicate and overcome isolation. A significant factor in psycho-emotional relief is the opportunity to live with pets and personalise the space with decorative elements and greenery. This transforms the municipal facility into a cosy environment that restores veterans' sense of a private and safe home, mitigating the consequences of their traumatic experiences.
During the design phase, the use of typical hospital finishing materials, clinical lighting, and long monotonous corridors was deliberately excluded. Since PTSD is often accompanied by heightened anxiety and adjustment disorders, such medical attributes can act as stress triggers. The interior design of all 24 apartments is optimised to maximise natural lighting and executed in a warm, visually neutral colour palette that promotes sensory offloading and reduces anxiety.
The common areas generate particular socio-aesthetic value. Open spatial configurations and spacious balconies create an inviting environment that unobtrusively encourages residents to communicate and overcome isolation. A significant factor in psycho-emotional relief is the opportunity to live with pets and personalise the space with decorative elements and greenery. This transforms the municipal facility into a cosy environment that restores veterans' sense of a private and safe home, mitigating the consequences of their traumatic experiences.
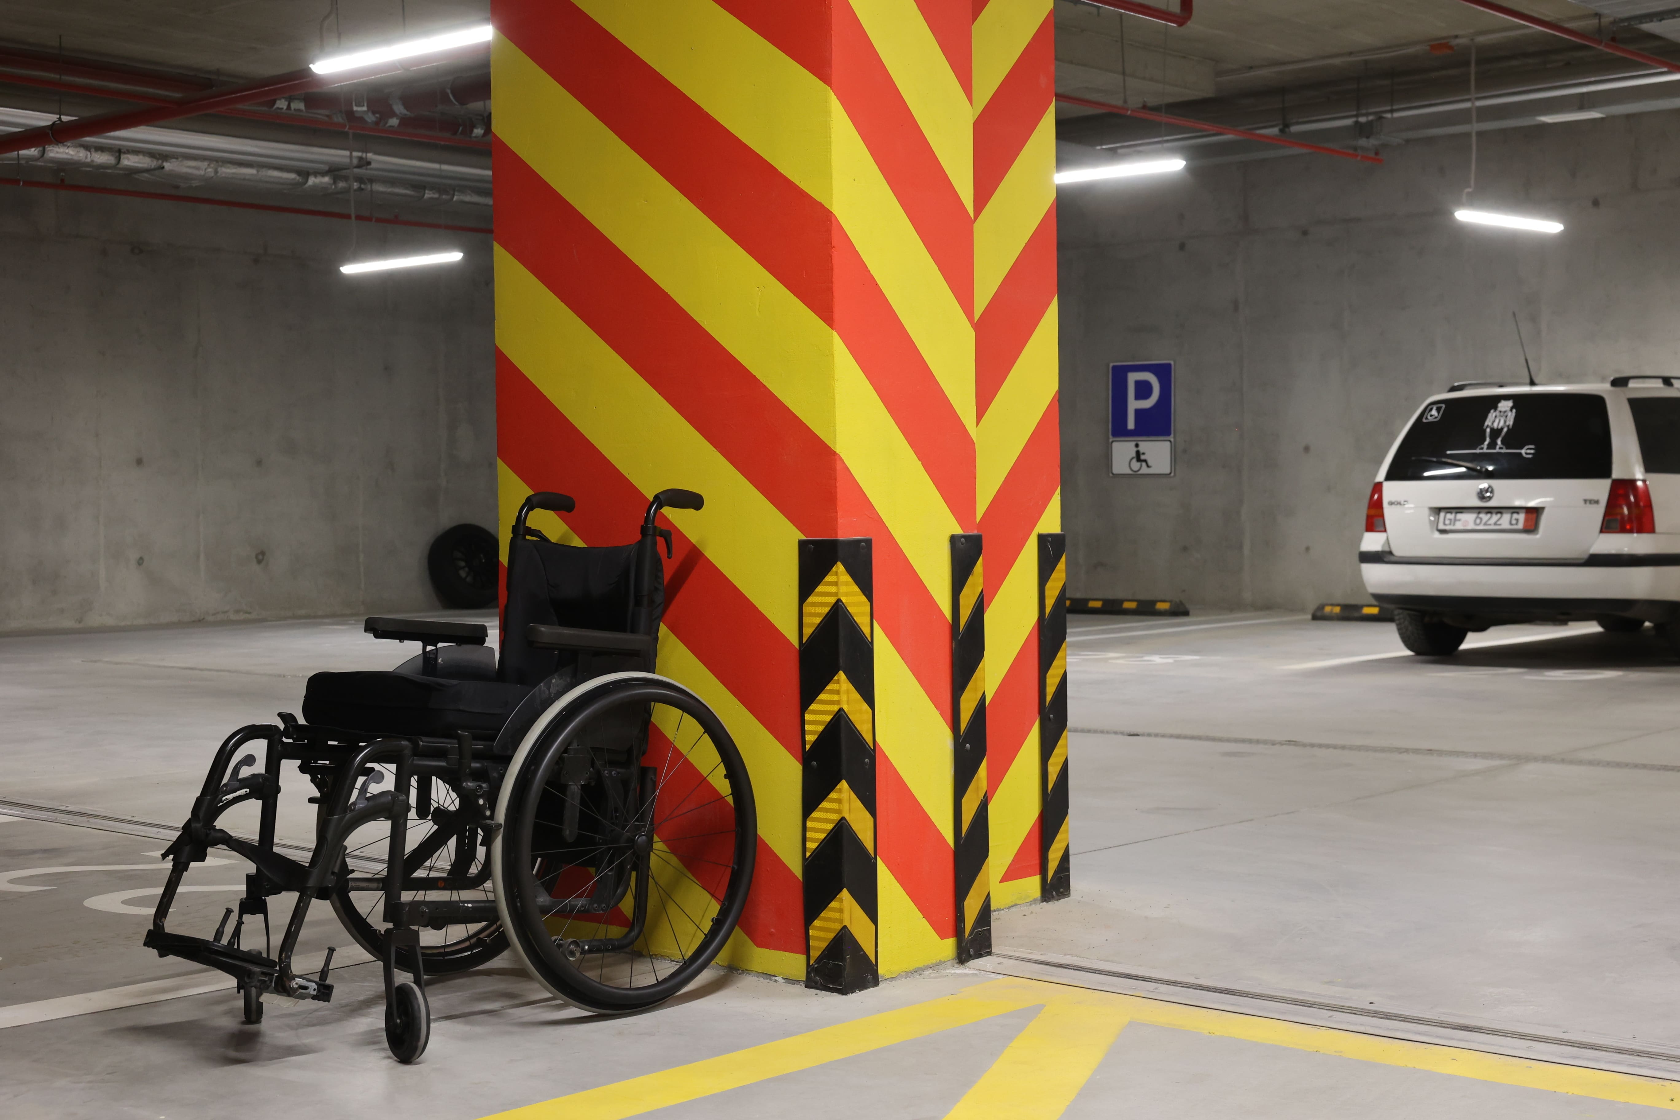
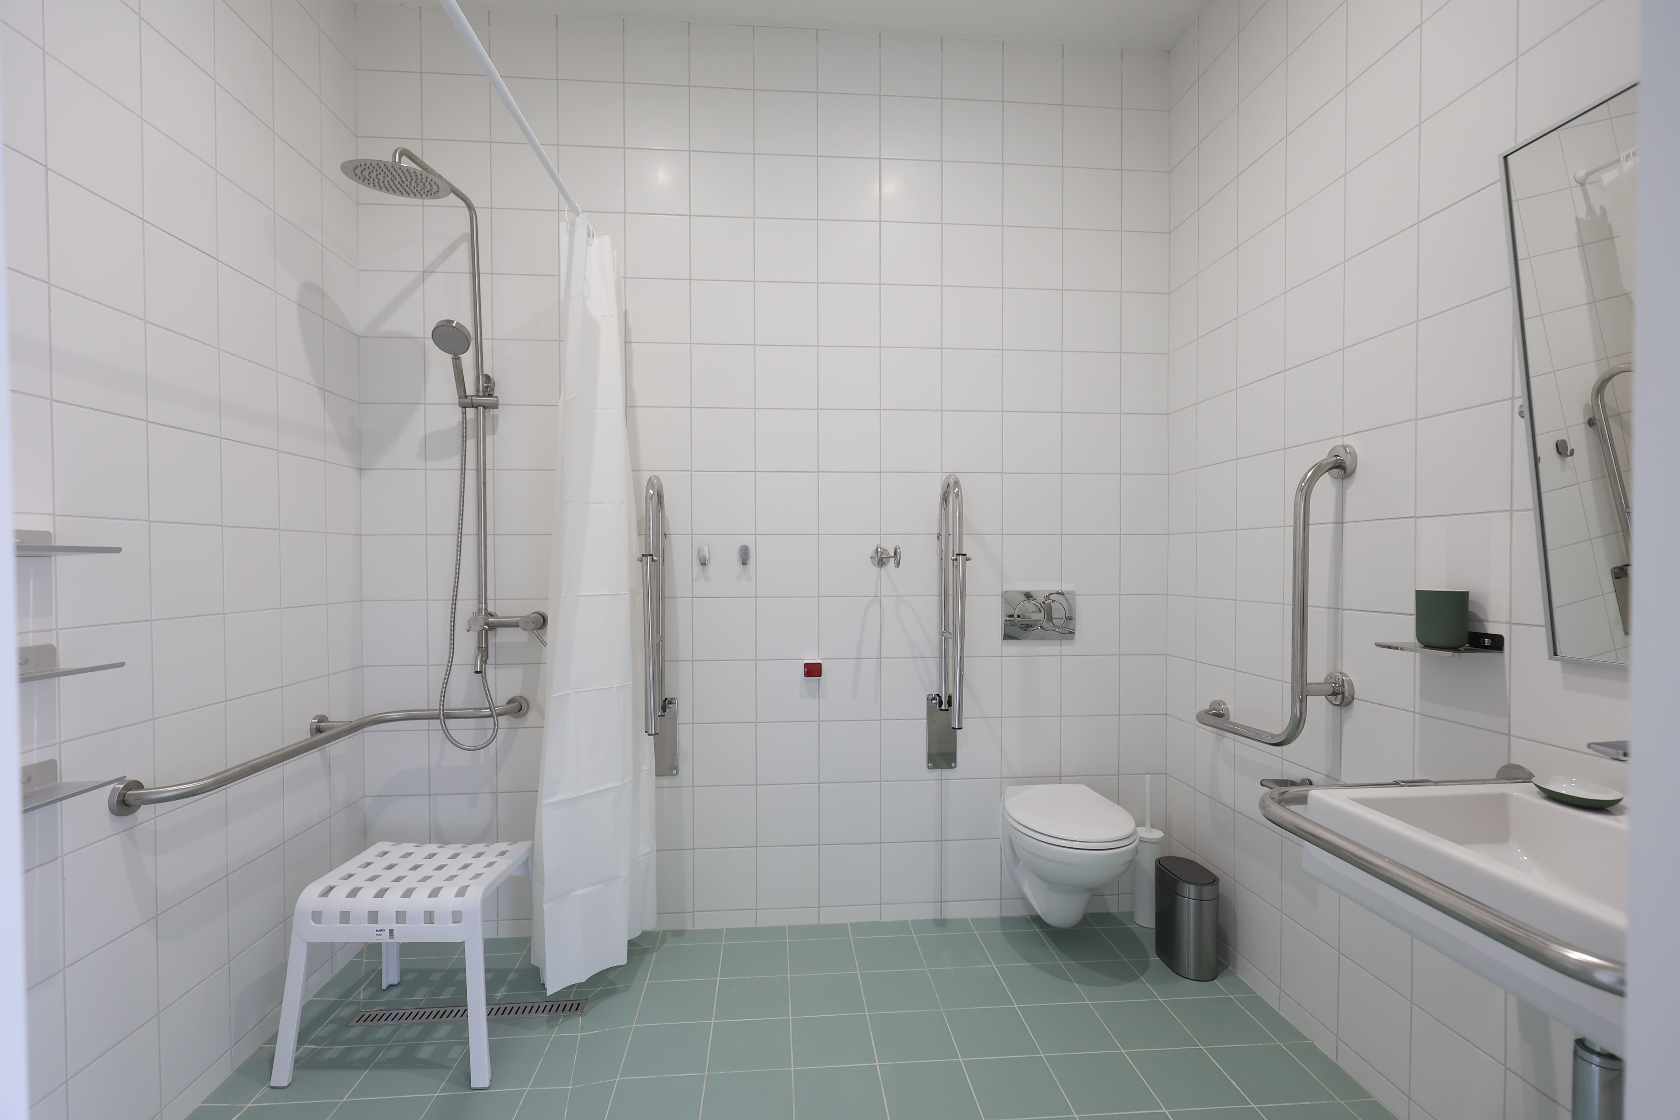
The principle of inclusion forms the conceptual core of this project. Given that approximately 50,000 people from the Lviv community are in military service, and over 7,500 citizens have official veteran status, ensuring unconditional architectural and social accessibility has been recognised as an imperative. The project is a benchmark embodiment of universal design principles. All residential and public spaces are completely barrier-free: there are no thresholds, widened door frames have been installed, shower areas are integrated without trays, and kitchen units are ergonomically adapted for individuals with amputations.
In terms of affordability and support for the most vulnerable, housing is provided to patients free of charge during their transit rehabilitation. The project is integrated into the broader system of municipal care: residents have access to medical assistance, psychological support, legal consultations, and employment programs, which are regulated by the city's "Handbook for Veterans."
At the same time, the inclusivity of the project goes far beyond physical accessibility, offering a new model of social interaction and overcoming isolation. The management model is built on a participatory approach: the team continuously works with residents, gathering their feedback to improve the space. The building functions as a community centre where shared activities are regularly organised — from planting greenery to celebrations. This stimulates intergenerational interaction: veterans can spend quality time with their children and neighbours.
Thus, the social housing becomes not just a shelter, but a launchpad that guarantees equal access to city life and creates the conditions for full reintegration into society.
In terms of affordability and support for the most vulnerable, housing is provided to patients free of charge during their transit rehabilitation. The project is integrated into the broader system of municipal care: residents have access to medical assistance, psychological support, legal consultations, and employment programs, which are regulated by the city's "Handbook for Veterans."
At the same time, the inclusivity of the project goes far beyond physical accessibility, offering a new model of social interaction and overcoming isolation. The management model is built on a participatory approach: the team continuously works with residents, gathering their feedback to improve the space. The building functions as a community centre where shared activities are regularly organised — from planting greenery to celebrations. This stimulates intergenerational interaction: veterans can spend quality time with their children and neighbours.
Thus, the social housing becomes not just a shelter, but a launchpad that guarantees equal access to city life and creates the conditions for full reintegration into society.
Successful psychological rehabilitation is impossible without restoring a person's control over their own life. In Ukraine, the level of veteran involvement in community decision-making remains critically low: only 12% of communities consider it sufficient. To change this, the social housing project was based on deep participation of direct beneficiaries at every stage.
At the project detailing stage, future residents — patients of the UNBROKEN rehabilitation ecosystem — were directly involved. This became a fully-fledged method of occupational therapy. Veterans independently chose the configuration of common areas and tested which furniture would be most comfortable for their physical needs. Thanks to their expertise, architects abandoned standard solutions and created a space that 100% meets the needs of people with amputations.
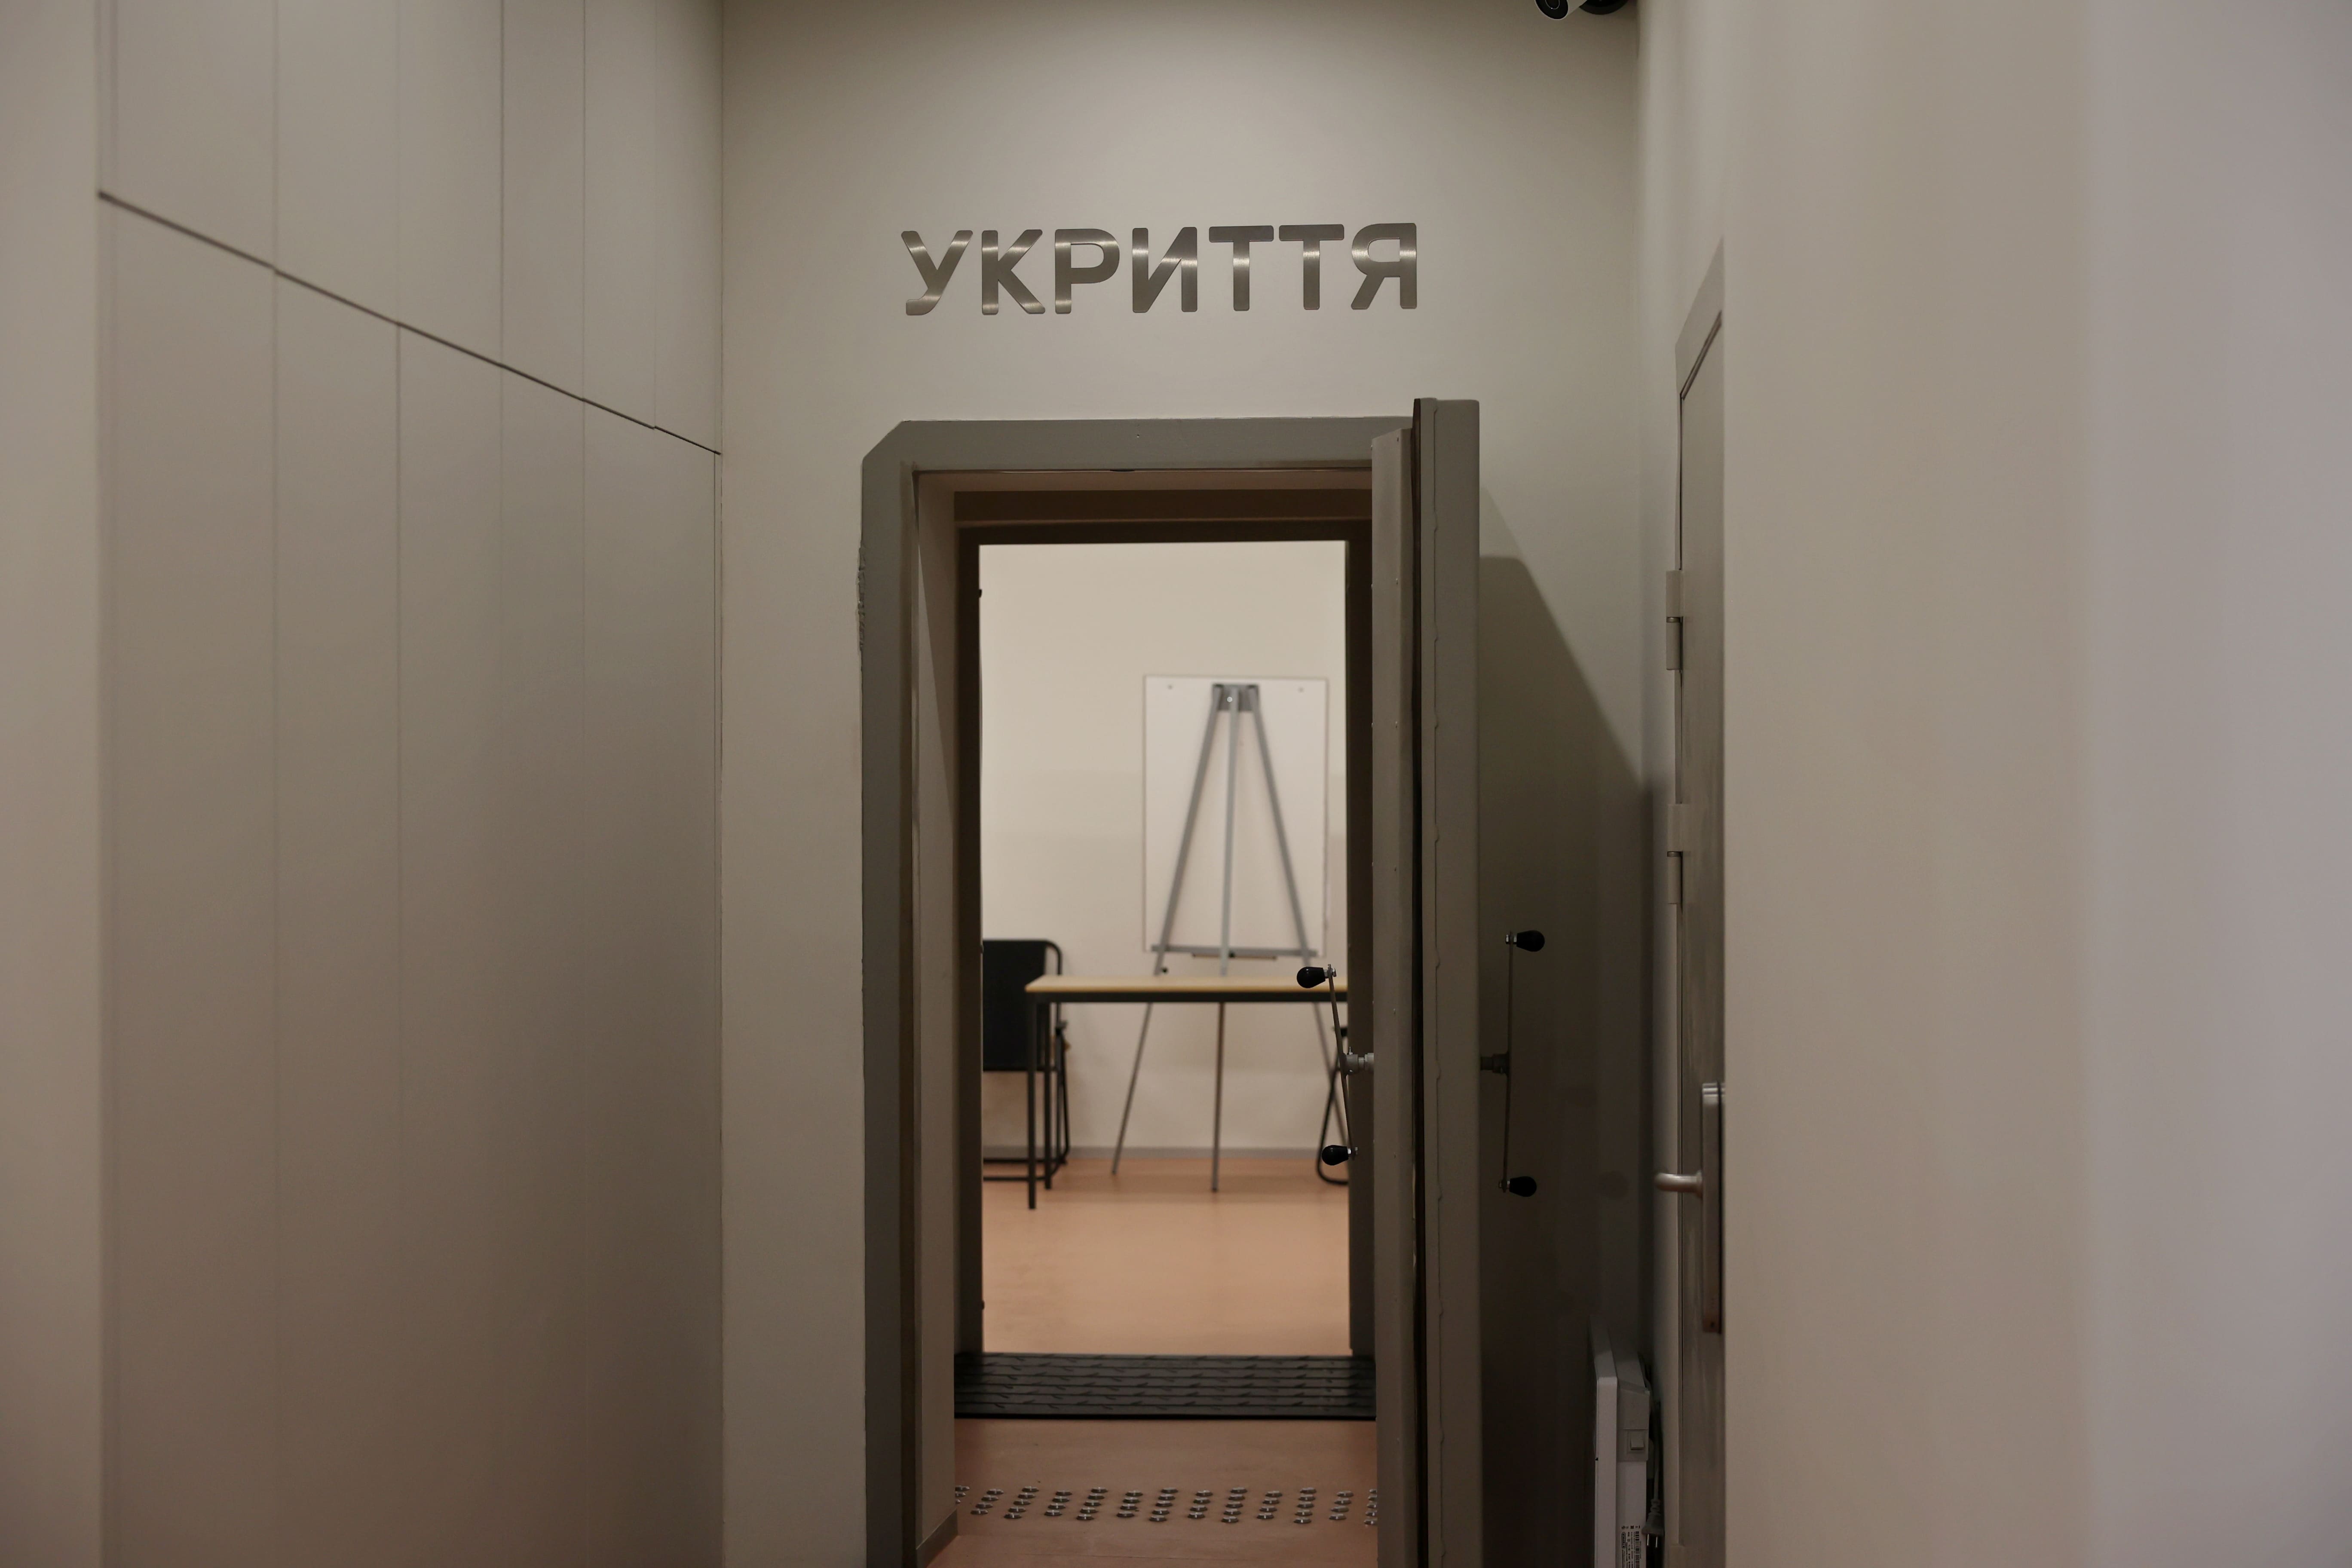
After moving in, resident engagement continued to increase. The community independently established rules of good neighbourliness and took over the management of the common space. Moreover, the veterans themselves initiated the transformation of the basement shelter into a safe space for meetings and leisure.
The project team continues to support this participatory approach by regularly organising events that unite residents: joint community workdays to plant greenery around the building, the setup of sports areas, and family celebrations. Thanks to this approach, people have ceased to be merely passive recipients of social assistance — they have become active masters of their home and full participants in city life.
At the project detailing stage, future residents — patients of the UNBROKEN rehabilitation ecosystem — were directly involved. This became a fully-fledged method of occupational therapy. Veterans independently chose the configuration of common areas and tested which furniture would be most comfortable for their physical needs. Thanks to their expertise, architects abandoned standard solutions and created a space that 100% meets the needs of people with amputations.
After moving in, resident engagement continued to increase. The community independently established rules of good neighbourliness and took over the management of the common space. Moreover, the veterans themselves initiated the transformation of the basement shelter into a safe space for meetings and leisure.
The project team continues to support this participatory approach by regularly organising events that unite residents: joint community workdays to plant greenery around the building, the setup of sports areas, and family celebrations. Thanks to this approach, people have ceased to be merely passive recipients of social assistance — they have become active masters of their home and full participants in city life.
The project's implementation serves as a benchmark for multilevel governance. The scale of wartime challenges and the need to urgently address the housing crisis for people with amputations necessitated effective coordination between European, national, and local institutions.
At the European level, the European Commission provided strategic vision and critical funding by integrating the project into a comprehensive grant package. At the same time, the Nordic Environment Finance Corporation (NEFCO) took on the role of the principal project manager. This institution ensured strict compliance, guaranteeing the implementation of European standards for transparency, procurement, and ecological architecture. To ensure construction quality, the Swedish office of the SWECO consulting company was also involved in the control process, adding necessary European engineering expertise.
During the design phase, updated state building codes regarding inclusivity were implemented, ensuring the facility complied with the highest national standards for barrier-free environments.
At the local level, the Lviv City Council acted as the initiator and full institutional partner. The municipality demonstrated exceptional institutional capacity: thanks to a municipal land reserve, the city promptly allocated a site next to the rehabilitation centre, formed a coordination team, and designed and laid the main engineering networks at its own expense. In addition, the city financed the basic construction of the underground shelter and initiated a large-scale reconstruction of the adjacent street to create a barrier-free cycling and pedestrian route.
This cooperation matrix made it possible to effectively combine global international resources with local management capacity, converting them into innovative solutions for social infrastructure in crisis conditions.
At the European level, the European Commission provided strategic vision and critical funding by integrating the project into a comprehensive grant package. At the same time, the Nordic Environment Finance Corporation (NEFCO) took on the role of the principal project manager. This institution ensured strict compliance, guaranteeing the implementation of European standards for transparency, procurement, and ecological architecture. To ensure construction quality, the Swedish office of the SWECO consulting company was also involved in the control process, adding necessary European engineering expertise.
During the design phase, updated state building codes regarding inclusivity were implemented, ensuring the facility complied with the highest national standards for barrier-free environments.
At the local level, the Lviv City Council acted as the initiator and full institutional partner. The municipality demonstrated exceptional institutional capacity: thanks to a municipal land reserve, the city promptly allocated a site next to the rehabilitation centre, formed a coordination team, and designed and laid the main engineering networks at its own expense. In addition, the city financed the basic construction of the underground shelter and initiated a large-scale reconstruction of the adjacent street to create a barrier-free cycling and pedestrian route.
This cooperation matrix made it possible to effectively combine global international resources with local management capacity, converting them into innovative solutions for social infrastructure in crisis conditions.
The creation of a highly functional therapeutic environment necessitated the abandonment of narrow-sector approaches in favour of deep cross-disciplinarity. To make the facility function as an effective tool for comprehensive rehabilitation, expertise from architecture, engineering, evidence-based medicine, and psychology was synthesised during its development.
The visual concept of the building was selected through an open all-Ukrainian architectural competition, won by the 'Drozdov & Partners' team. For the technical implementation of their ideas, the company 'AVR Development' was engaged to develop the working documentation and provide engineering expertise. At the same time, 'Drozdov & Partners' carried out architectural supervision. Thanks to this collaboration, the ideas were detailed and integrated in record time.
These architectural and engineering teams worked in permanent interaction with the medical specialists of the UNBROKEN ecosystem. Occupational therapists and rehabilitation specialists directly provided the architects with precise biomechanical parameters for the movements of individuals with prostheses and wheelchair users. This array of clinical data became the basis for calculating barrier-free architectural standards and manoeuvring radii. At the same time, psychologists conducted an audit of spatial planning and lighting solutions to eliminate triggers that provoke sensory overload in cases of PTSD.
The visual concept of the building was selected through an open all-Ukrainian architectural competition, won by the 'Drozdov & Partners' team. For the technical implementation of their ideas, the company 'AVR Development' was engaged to develop the working documentation and provide engineering expertise. At the same time, 'Drozdov & Partners' carried out architectural supervision. Thanks to this collaboration, the ideas were detailed and integrated in record time.
These architectural and engineering teams worked in permanent interaction with the medical specialists of the UNBROKEN ecosystem. Occupational therapists and rehabilitation specialists directly provided the architects with precise biomechanical parameters for the movements of individuals with prostheses and wheelchair users. This array of clinical data became the basis for calculating barrier-free architectural standards and manoeuvring radii. At the same time, psychologists conducted an audit of spatial planning and lighting solutions to eliminate triggers that provoke sensory overload in cases of PTSD.
The economic architecture of the project is based on the diversification of capital and operational expenditures between international donors and the local government. Capital investments during the construction phase were 100% covered by non-refundable European grants administered by NEFCO. In turn, the funding for operational costs and technical maintenance is currently secured by the budget of the Lviv territorial community, which completely mitigates the risks of underfunding in the initial stages.
The long-term viability of the project lies in its adaptability: the functionality of the building can change according to the city's needs. Currently, housing is provided to patients free of charge for the duration of their transit rehabilitation. However, when the war ends and the acute need for medical care for veterans decreases, the facility will easily transform into classic municipal social housing. All apartments will remain city property without the right to privatisation. The approved business model envisages a transition to a paid social rent format, the cost of which will be significantly lower than the market rate. This stable income will fully cover the costs of the building's maintenance and depreciation, ensuring its financial self-sufficiency in peacetime.
Furthermore, the provision of inclusive housing allows veterans to accumulate resources for economic activity. According to municipal statistics, 530 requests from veterans regarding business start-ups have already been processed, with 251 individuals successfully integrated into the city's "Courage to Business" program. In the long term, this model fosters the transformation of vulnerable citizens from passive recipients of aid into financially capable tenants and micro-entrepreneurs.
The long-term viability of the project lies in its adaptability: the functionality of the building can change according to the city's needs. Currently, housing is provided to patients free of charge for the duration of their transit rehabilitation. However, when the war ends and the acute need for medical care for veterans decreases, the facility will easily transform into classic municipal social housing. All apartments will remain city property without the right to privatisation. The approved business model envisages a transition to a paid social rent format, the cost of which will be significantly lower than the market rate. This stable income will fully cover the costs of the building's maintenance and depreciation, ensuring its financial self-sufficiency in peacetime.
Furthermore, the provision of inclusive housing allows veterans to accumulate resources for economic activity. According to municipal statistics, 530 requests from veterans regarding business start-ups have already been processed, with 251 individuals successfully integrated into the city's "Courage to Business" program. In the long term, this model fosters the transformation of vulnerable citizens from passive recipients of aid into financially capable tenants and micro-entrepreneurs.
The project was developed as a universal model with high scalability potential for the post-war recovery of Ukraine and for addressing social crises in European cities. Its key elements are ready to be transferred to other contexts across several dimensions.
Primarily, this concerns architectural and structural solutions. The uniqueness of the project lies in the fact that all apartments are adapted for people with limited mobility. The conceptual approaches to barrier-free space planning and ergonomics can be readily applied to new projects in other communities. The construction technology relies on prefabricated elements. This structural solution is fully supported by the market and ready for scaling, provided logistical access is available — for example, the panels for the Lviv facility were supplied from Odesa.
An important element for replication is the validated matrix of institutional cooperation based on the model: "International Donor (EU) – Management Structure (NEFCO) – Municipality." It has proven its ability to effectively convert grant resources into capital construction during an acute crisis, allowing the project to be implemented in record time: 4 months for documentation approval and 1.1 years for construction.
The socio-cultural experience of the project is also subject to scaling — specifically, the participatory approach, which involves engaging future residents in shaping the space and managing common areas at early stages. This methodology restores veterans' control over their lives and accelerates their reintegration.
Today, the city continues to implement NEB principles in new locations — an architectural competition has been held for a new residential neighbourhood with over 1,000 apartments for IDPs and veterans. The proven inclusive solutions are being adopted by communities and will be multiplied in the design of future public buildings.
Primarily, this concerns architectural and structural solutions. The uniqueness of the project lies in the fact that all apartments are adapted for people with limited mobility. The conceptual approaches to barrier-free space planning and ergonomics can be readily applied to new projects in other communities. The construction technology relies on prefabricated elements. This structural solution is fully supported by the market and ready for scaling, provided logistical access is available — for example, the panels for the Lviv facility were supplied from Odesa.
An important element for replication is the validated matrix of institutional cooperation based on the model: "International Donor (EU) – Management Structure (NEFCO) – Municipality." It has proven its ability to effectively convert grant resources into capital construction during an acute crisis, allowing the project to be implemented in record time: 4 months for documentation approval and 1.1 years for construction.
The socio-cultural experience of the project is also subject to scaling — specifically, the participatory approach, which involves engaging future residents in shaping the space and managing common areas at early stages. This methodology restores veterans' control over their lives and accelerates their reintegration.
Today, the city continues to implement NEB principles in new locations — an architectural competition has been held for a new residential neighbourhood with over 1,000 apartments for IDPs and veterans. The proven inclusive solutions are being adopted by communities and will be multiplied in the design of future public buildings.