Peace Garden
Peace Garden - A New Bond Between Nature, Community and Future
The Peace Garden will transform the Alhêda riverbanks into a vibrant, accessible green park where nature, community and everyday life meet. Designed as a safe and welcoming space for all generations, it restores biodiversity, manages water naturally and strengthens climate resilience. More than a park, it creates beauty in daily life and becomes a living symbol of a family-friendly community investing in well-being, inclusion and a sustainable future.
Portugal
Alameda das Moitas, 3220-231 Miranda do Corvo
Prototype level
Yes
Yes
Yes
No
No
060902: Miranda do Corvo (PT)
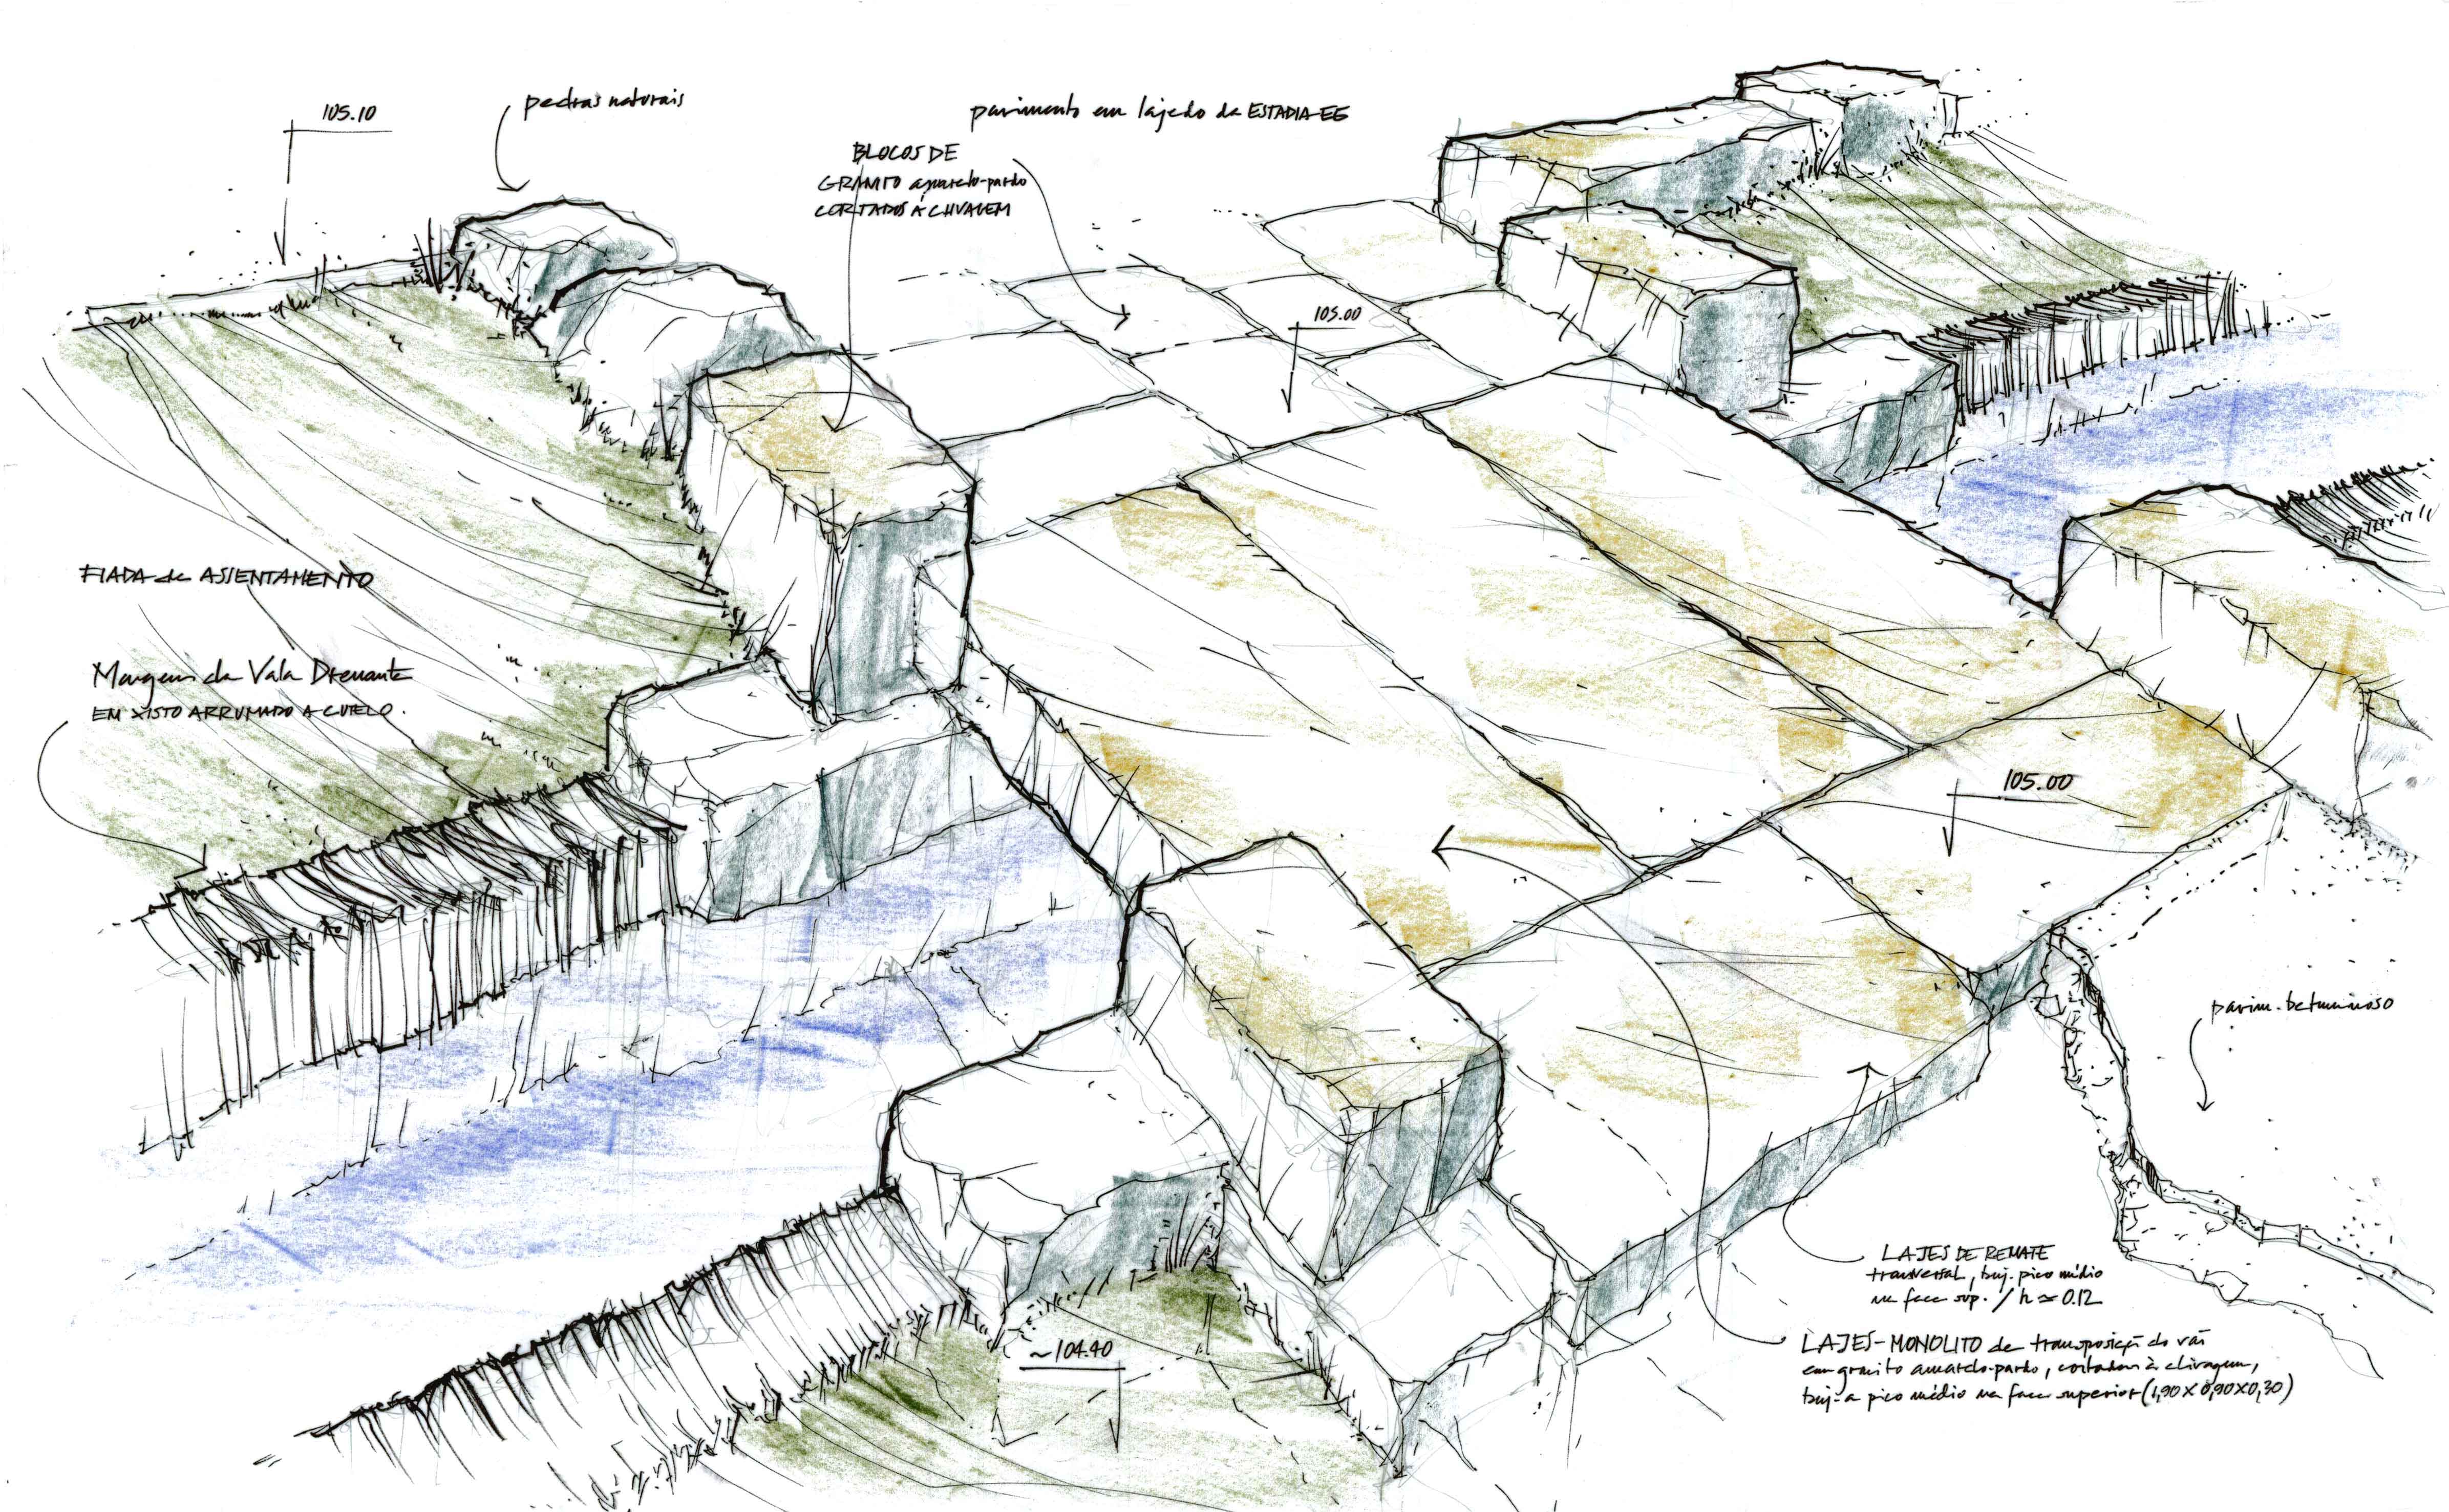
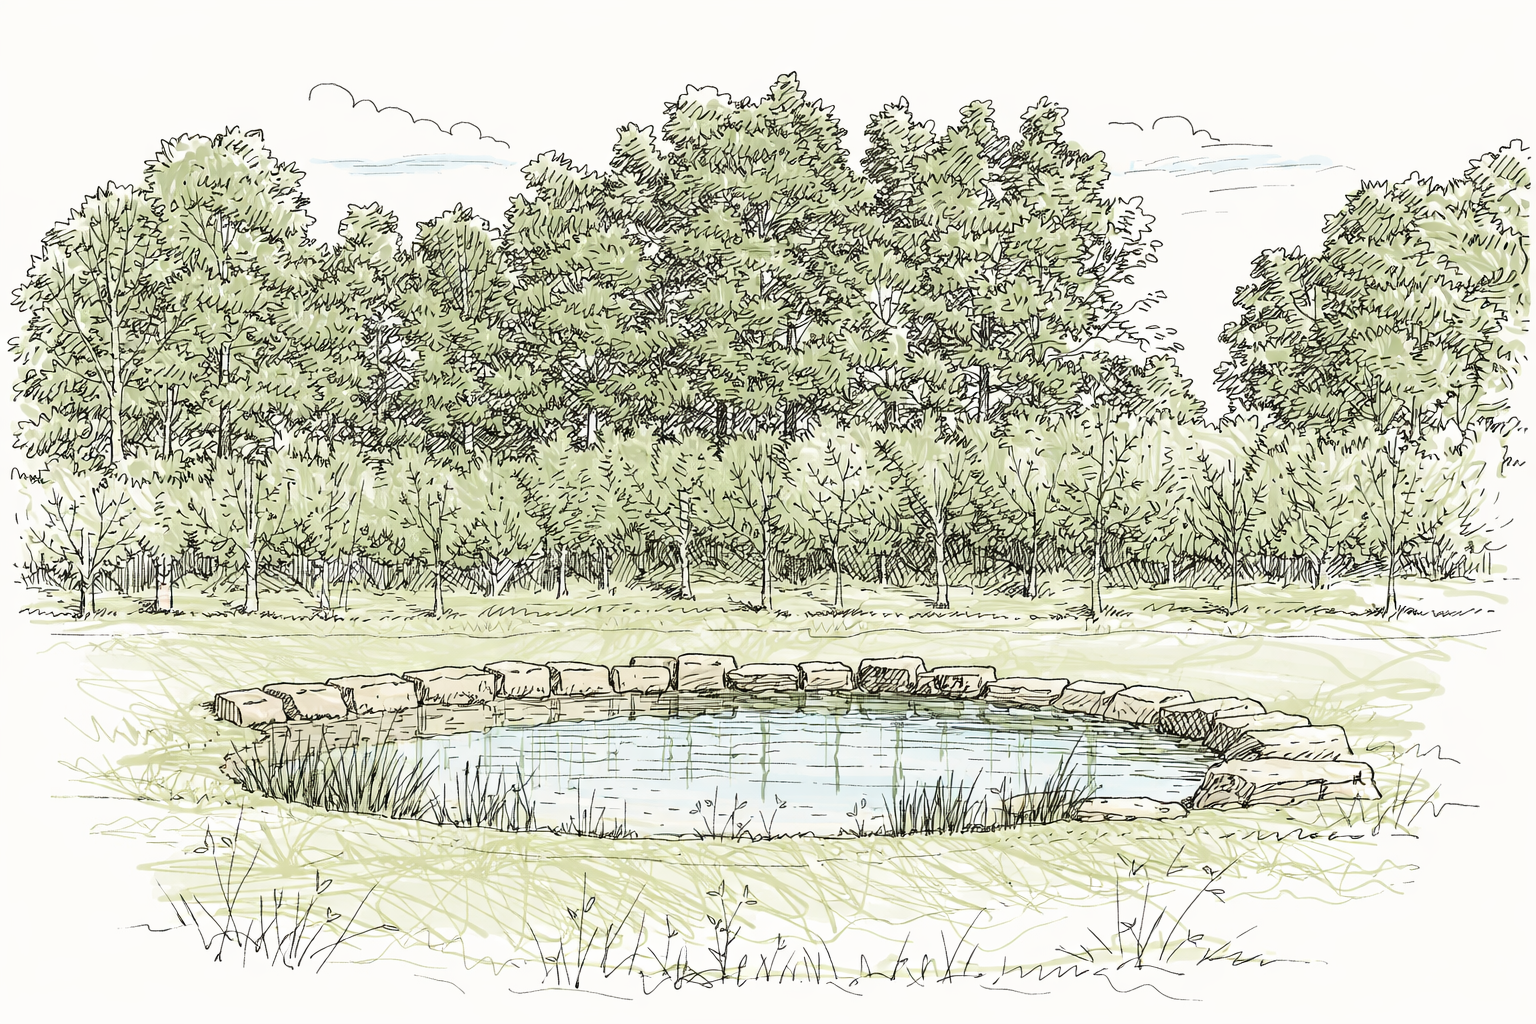
Peace Garden is a transformative green infrastructure that regenerates a degraded river ecosystem and converts it into a high-quality environmental, aesthetic and social public space. Located in Miranda do Corvo, the project addresses structural challenges common to small European territories, such as population decline and ageing, through an integrated approach combining nature, community and territorial development.
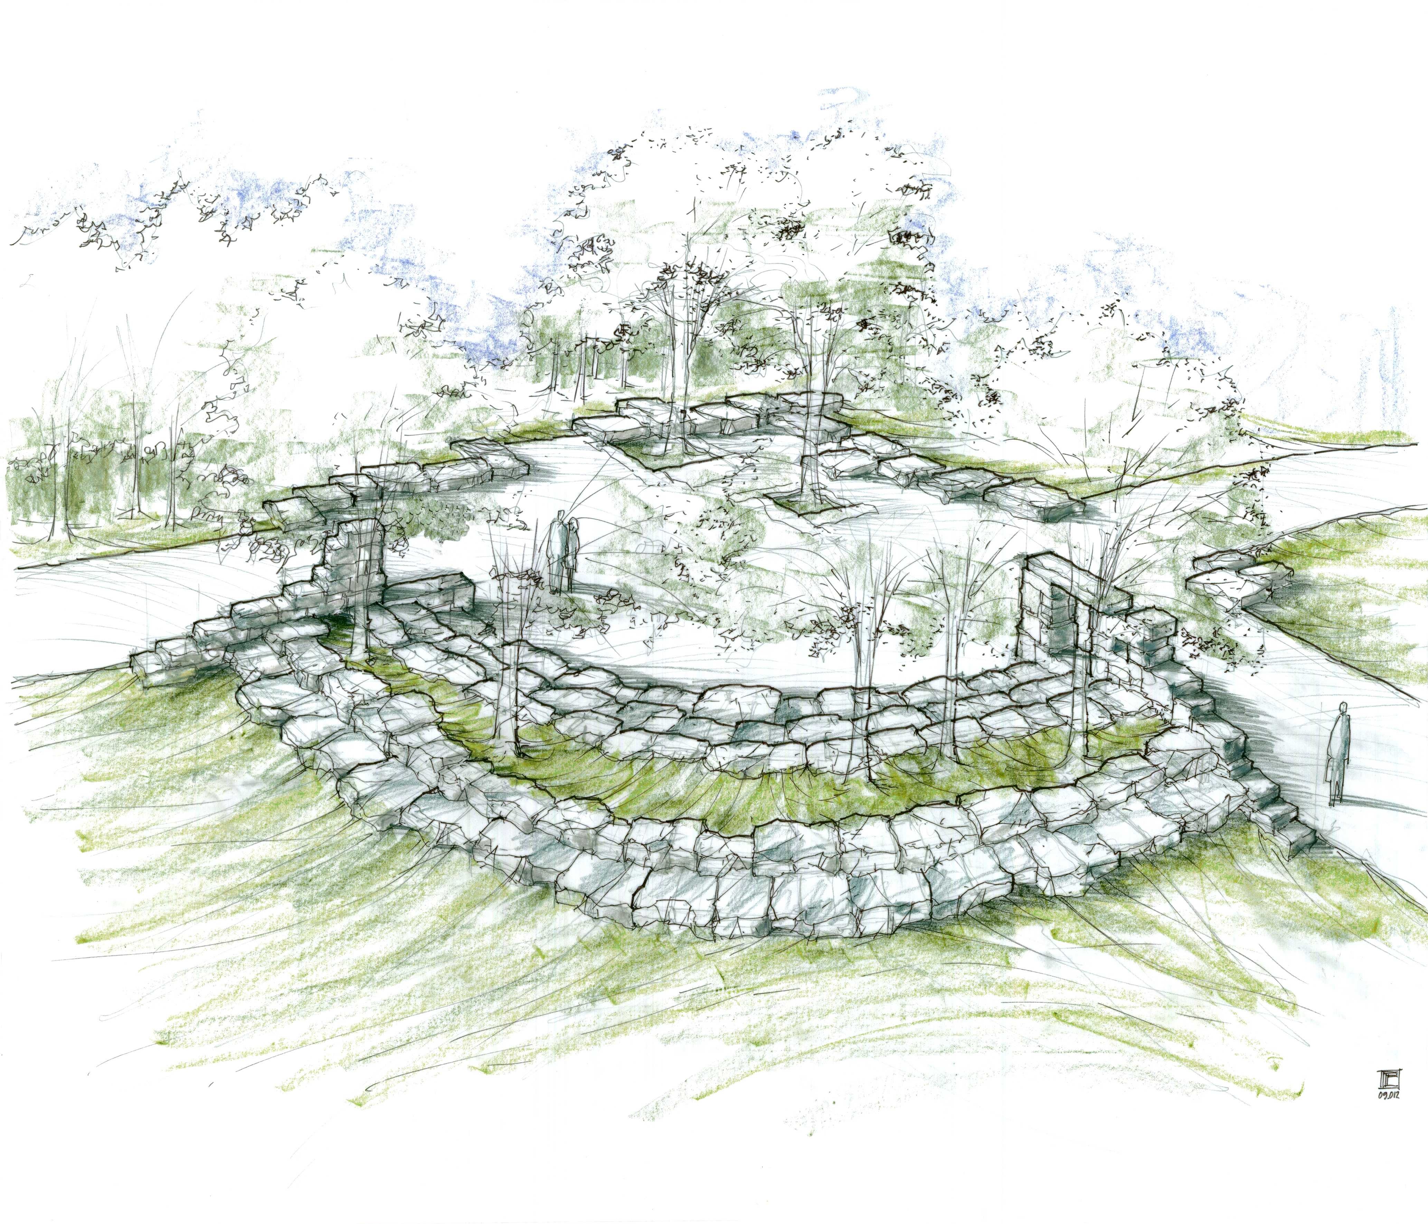
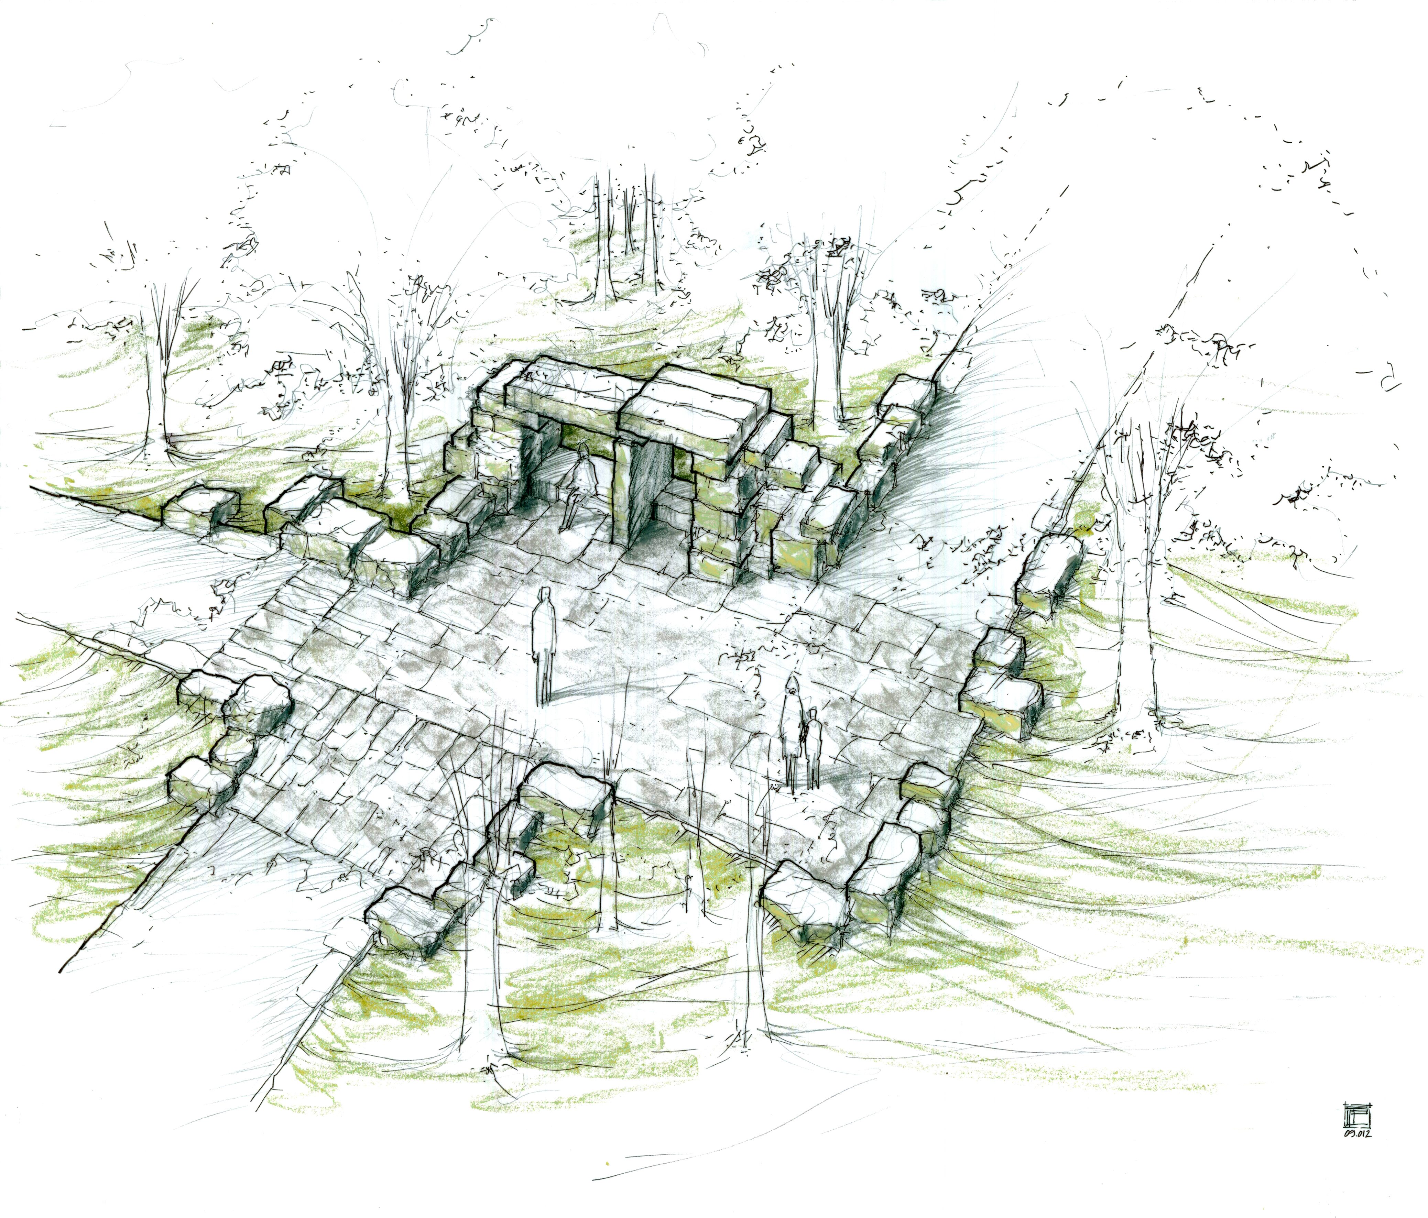
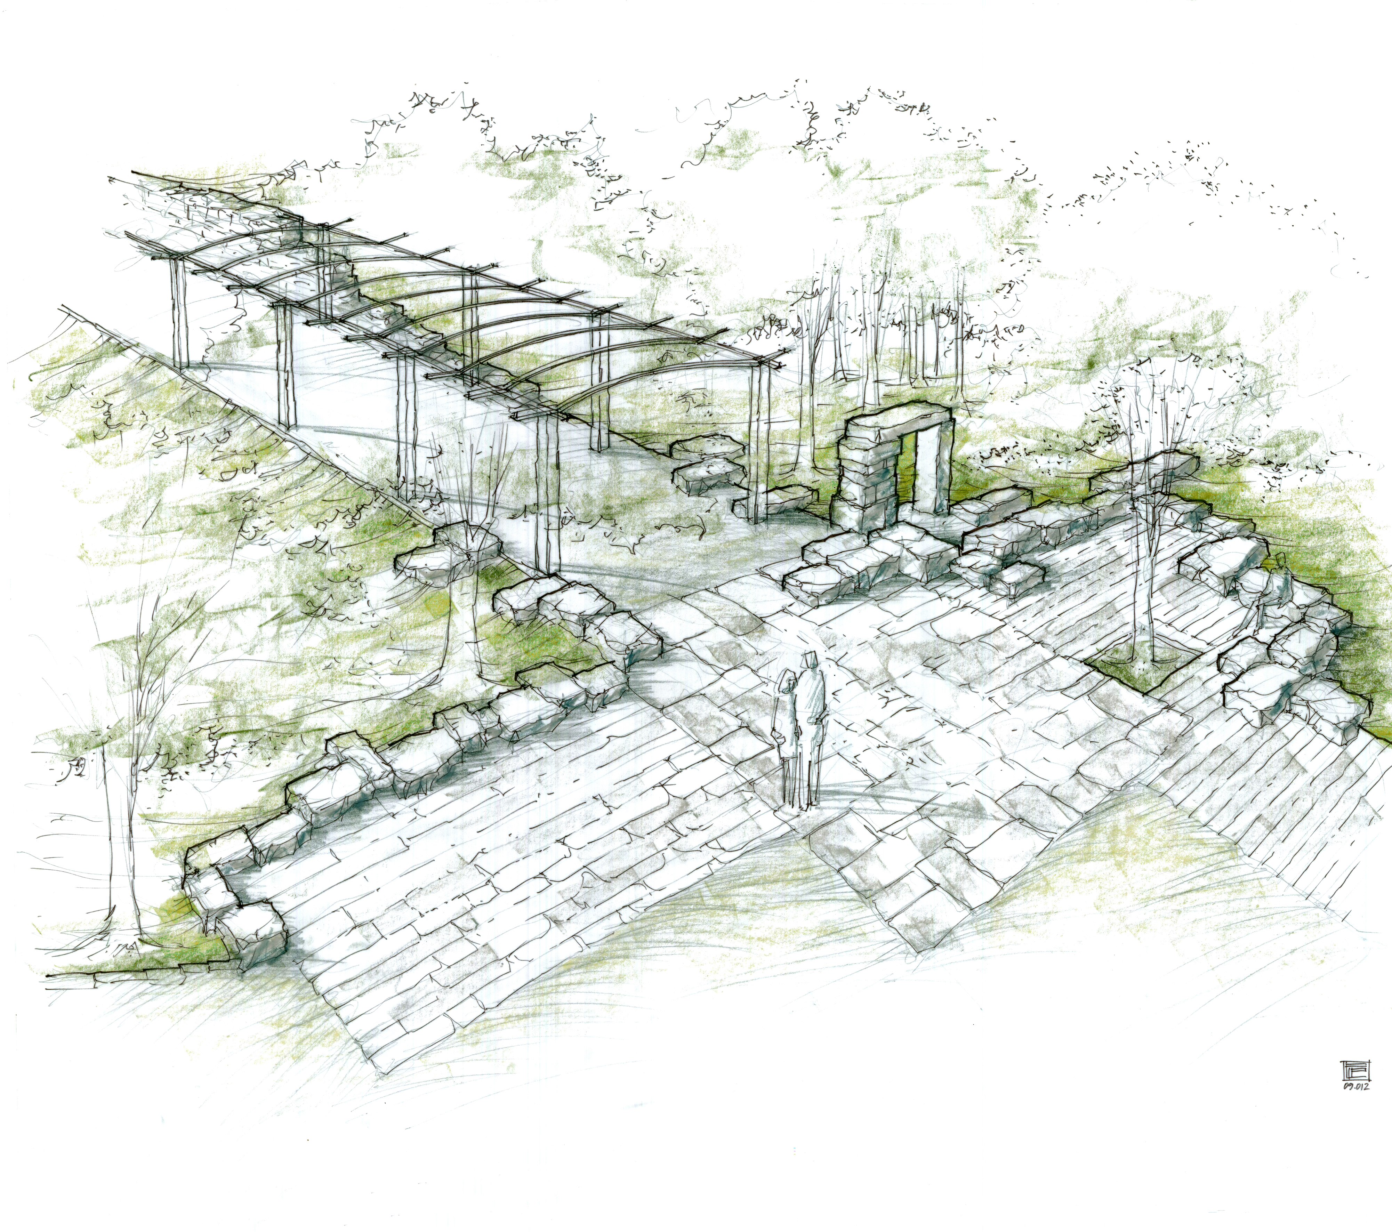
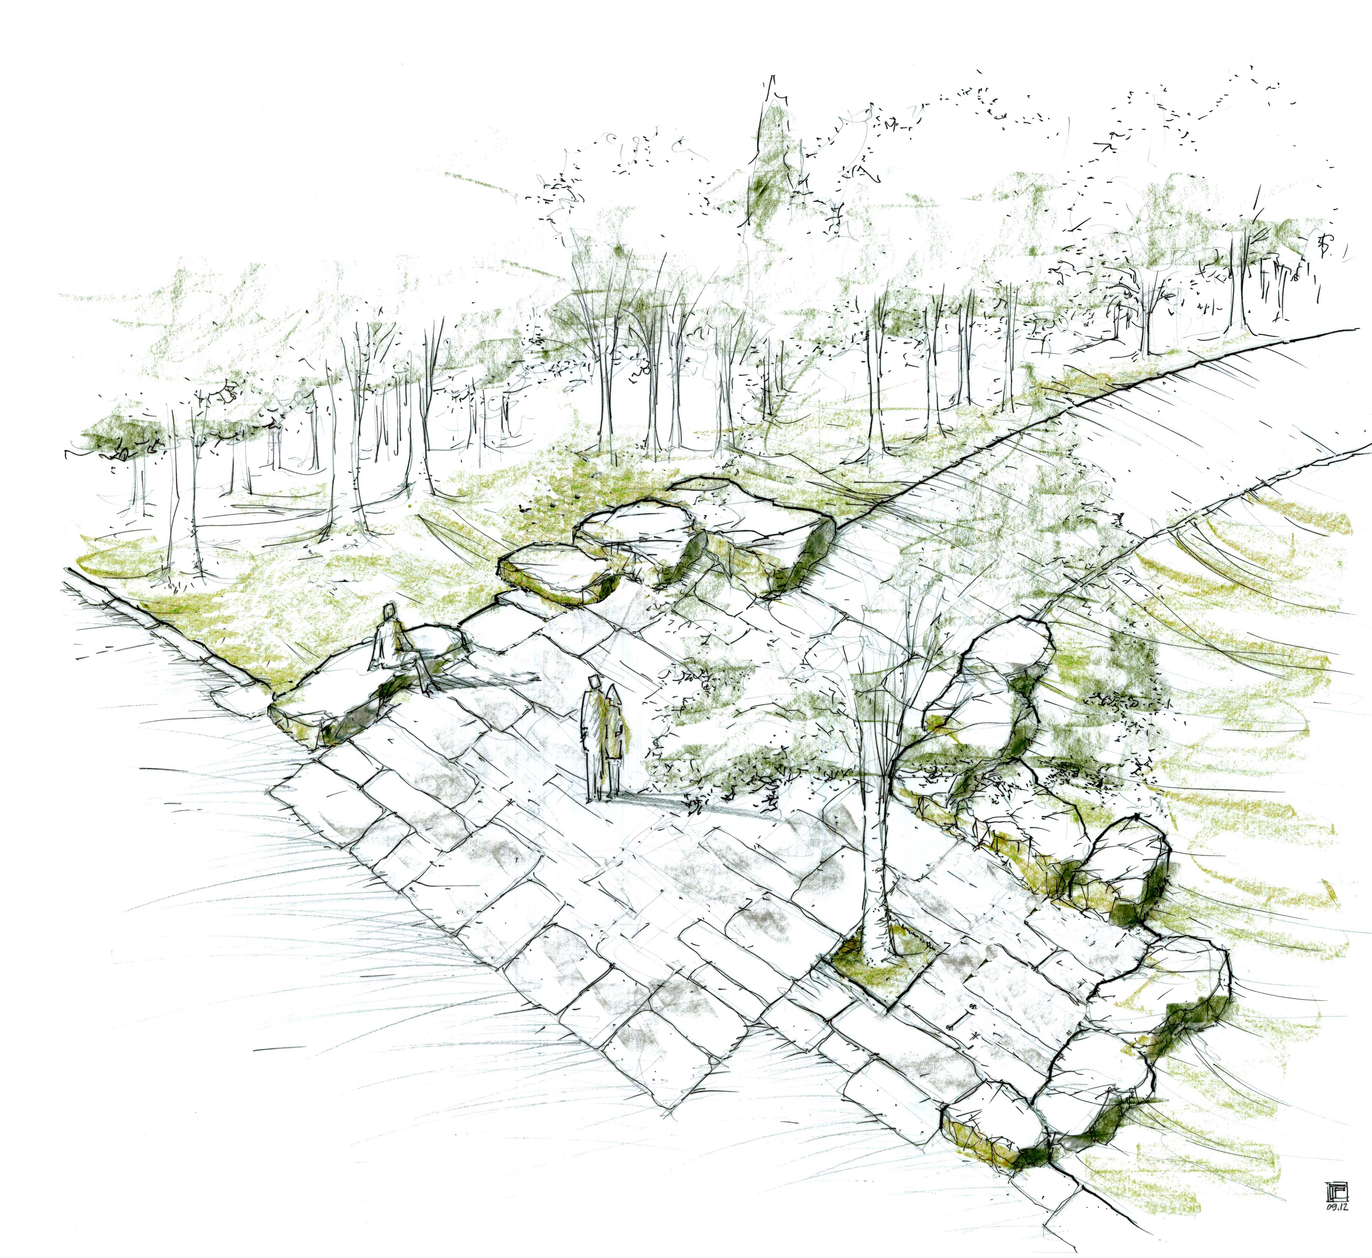
The main objective is to create a sustainable, beautiful and inclusive space that enhances quality of life, strengthens social cohesion and increases territorial attractiveness for families and new residents. Through river restoration, natural water management and flood mitigation, the project implements nature-based solutions with low maintenance costs. The landscape design, by Sidónio Pardal, ensures a harmonious integration between nature and community, creating an accessible and sensory aesthetic experience in everyday life.
The Peace Garden is a universal, free and intergenerational space, promoting coexistence, collective identity and well-being. It is part of a broader territorial innovation strategy, the Miranda Family Lab, which uses public space as a driver of demographic, social and territorial transformation.
The project has been widely discussed with the population over the past 13 years as part of its development and territorial framing. It is now entering a new phase in which its final revision will be strengthened through a structured co-creation process with the community, ensuring that the park responds to current needs and reinforces a sense of belonging.
Expected outcomes include improved biodiversity, environmental regeneration, enhanced quality of life, attraction of new families and the creation of a replicable model for small-scale European territories.
The main objective is to create a sustainable, beautiful and inclusive space that enhances quality of life, strengthens social cohesion and increases territorial attractiveness for families and new residents. Through river restoration, natural water management and flood mitigation, the project implements nature-based solutions with low maintenance costs. The landscape design, by Sidónio Pardal, ensures a harmonious integration between nature and community, creating an accessible and sensory aesthetic experience in everyday life.
The Peace Garden is a universal, free and intergenerational space, promoting coexistence, collective identity and well-being. It is part of a broader territorial innovation strategy, the Miranda Family Lab, which uses public space as a driver of demographic, social and territorial transformation.
The project has been widely discussed with the population over the past 13 years as part of its development and territorial framing. It is now entering a new phase in which its final revision will be strengthened through a structured co-creation process with the community, ensuring that the park responds to current needs and reinforces a sense of belonging.
Expected outcomes include improved biodiversity, environmental regeneration, enhanced quality of life, attraction of new families and the creation of a replicable model for small-scale European territories.
Sustainability
Beauty
Inclusion
Community
Regeneration
The key sustainability objectives of the Peace Garden are based on ecological regeneration, efficient natural resource management and the creation of a replicable model for small-scale territories.
The project promotes the restoration of a degraded river ecosystem through river rehabilitation, bank stabilization and the reintroduction of adapted vegetation. This approach enhances biodiversity, improves ecological quality and restores natural ecosystem functions.
Water management is central. The project integrates nature-based solutions such as natural retention, flow regulation and ecological shaping of the riverside space, enabling flood mitigation and reducing risks associated with extreme climate events. These solutions replace more intensive conventional infrastructure and strengthen climate resilience.
The design prioritises natural materials and native species, reducing maintenance needs, water consumption and operational costs. The park was conceived to function with low levels of energy and resources, ensuring long-term sustainability.
Beyond the environmental dimension, the project promotes social and territorial sustainability. By creating an accessible, intergenerational and high-quality public space, it supports healthier lifestyles, strengthens social cohesion and increases territorial attractiveness.
The exemplary nature of the project lies in its integrated approach. It does not merely protect the environment but uses sustainability as a driver of territorial transformation. By combining ecological regeneration, public space and demographic strategy, it demonstrates how small communities can contribute to European climate goals while enhancing their competitiveness.
This simple, efficient and adaptable model has strong potential for replication across European contexts facing similar challenges.
The project promotes the restoration of a degraded river ecosystem through river rehabilitation, bank stabilization and the reintroduction of adapted vegetation. This approach enhances biodiversity, improves ecological quality and restores natural ecosystem functions.
Water management is central. The project integrates nature-based solutions such as natural retention, flow regulation and ecological shaping of the riverside space, enabling flood mitigation and reducing risks associated with extreme climate events. These solutions replace more intensive conventional infrastructure and strengthen climate resilience.
The design prioritises natural materials and native species, reducing maintenance needs, water consumption and operational costs. The park was conceived to function with low levels of energy and resources, ensuring long-term sustainability.
Beyond the environmental dimension, the project promotes social and territorial sustainability. By creating an accessible, intergenerational and high-quality public space, it supports healthier lifestyles, strengthens social cohesion and increases territorial attractiveness.
The exemplary nature of the project lies in its integrated approach. It does not merely protect the environment but uses sustainability as a driver of territorial transformation. By combining ecological regeneration, public space and demographic strategy, it demonstrates how small communities can contribute to European climate goals while enhancing their competitiveness.
This simple, efficient and adaptable model has strong potential for replication across European contexts facing similar challenges.
The aesthetic and experiential objectives of the Peace Garden are based on creating a space that elevates everyday life through contact with nature, quality design and cultural meaning.
Designed by Sidónio Pardal, a renowned European landscape architect, the project follows a naturalistic approach that respects and enhances the site’s intrinsic characteristics. The landscape composition integrates water, vegetation, topography and pathways in a harmonious way, creating a rich sensory experience shaped by light, shadow, sound and movement.
Aesthetic quality is not only visual but experiential. The park is designed to promote tranquillity, contemplation and well-being, offering a diversity of spaces, from open areas to more intimate and sheltered environments. This diversity allows multiple forms of use across different users and moments of the day.
The integration between nature and community is central. The Peace Garden is not an isolated element but a natural extension of the territory, dissolving boundaries between built and natural environments. This continuity strengthens local identity and creates a new centrality based on high-quality public space.
The project also incorporates a strong symbolic dimension linked to peace, honouring universal figures and values. This cultural layer adds depth, transforming the space into a place for reflection, memory and encounter.
Accessibility to beauty is a key principle. Aesthetic experience is conceived as inclusive, everyday and shared by all, regardless of age or social condition.
The exemplary character of the project lies in demonstrating how high-quality public space can act as a driver of territorial transformation. By combining design excellence, ecological sensitivity and cultural meaning, the Peace Garden shows how aesthetics can contribute to well-being, social cohesion and the attractiveness of communities.
Designed by Sidónio Pardal, a renowned European landscape architect, the project follows a naturalistic approach that respects and enhances the site’s intrinsic characteristics. The landscape composition integrates water, vegetation, topography and pathways in a harmonious way, creating a rich sensory experience shaped by light, shadow, sound and movement.
Aesthetic quality is not only visual but experiential. The park is designed to promote tranquillity, contemplation and well-being, offering a diversity of spaces, from open areas to more intimate and sheltered environments. This diversity allows multiple forms of use across different users and moments of the day.
The integration between nature and community is central. The Peace Garden is not an isolated element but a natural extension of the territory, dissolving boundaries between built and natural environments. This continuity strengthens local identity and creates a new centrality based on high-quality public space.
The project also incorporates a strong symbolic dimension linked to peace, honouring universal figures and values. This cultural layer adds depth, transforming the space into a place for reflection, memory and encounter.
Accessibility to beauty is a key principle. Aesthetic experience is conceived as inclusive, everyday and shared by all, regardless of age or social condition.
The exemplary character of the project lies in demonstrating how high-quality public space can act as a driver of territorial transformation. By combining design excellence, ecological sensitivity and cultural meaning, the Peace Garden shows how aesthetics can contribute to well-being, social cohesion and the attractiveness of communities.
The Peace Garden’s inclusion objectives are based on creating a truly accessible, intergenerational and community-centred space where all people can belong, participate and benefit. The project guarantees universal and free access, removing economic barriers and promoting equality in the use of public space. Its design follows “design for all” principles, ensuring accessible pathways, spatial clarity and usability for different ages and abilities.
Conceived as an intergenerational environment, the park will enable children, young people, adults and older persons to coexist and share experiences, an essential feature in a territory with a high ageing index. By encouraging encounters and everyday interaction, the project contributes to strengthening social ties and reducing isolation.
Beyond physical accessibility, the intervention promotes social and territorial inclusion. By creating a high-quality public space in a small-scale municipality, it helps reduce inequalities in access to well-designed environments, often concentrated in larger urban centres.
Inclusion is reinforced through a participatory process during the project’s final revision phase. The Municipality will organise open public assemblies to gather input from residents and future users on desired uses and priorities, strengthening the sense of belonging and turning citizens into co-authors of the space.
Part of the broader Miranda Family Lab strategy, the project positions public space as a key tool for building cohesive, inclusive and attractive communities, thus promoting social and territorial inclusion. By combining accessibility, quality design and participation, the Peace Garden presents a replicable model for strengthening social cohesion in small European communities.
Conceived as an intergenerational environment, the park will enable children, young people, adults and older persons to coexist and share experiences, an essential feature in a territory with a high ageing index. By encouraging encounters and everyday interaction, the project contributes to strengthening social ties and reducing isolation.
Beyond physical accessibility, the intervention promotes social and territorial inclusion. By creating a high-quality public space in a small-scale municipality, it helps reduce inequalities in access to well-designed environments, often concentrated in larger urban centres.
Inclusion is reinforced through a participatory process during the project’s final revision phase. The Municipality will organise open public assemblies to gather input from residents and future users on desired uses and priorities, strengthening the sense of belonging and turning citizens into co-authors of the space.
Part of the broader Miranda Family Lab strategy, the project positions public space as a key tool for building cohesive, inclusive and attractive communities, thus promoting social and territorial inclusion. By combining accessibility, quality design and participation, the Peace Garden presents a replicable model for strengthening social cohesion in small European communities.
The exemplary character of the Peace Garden lies in the full integration of the three New European Bauhaus principles: sustainability, aesthetics and inclusion, articulated within a unified vision of territorial transformation.
Sustainability is achieved through river ecosystem regeneration, natural water management and nature-based solutions. The aesthetic dimension is ensured by a high-quality landscape design by Sidónio Pardal, creating a harmonious and meaningful sensory experience. Inclusion is reflected in a universal, free and intergenerational space.
Citizen participation has been a relevant dimension throughout the project’s development. The Peace Garden has been widely debated in the local public sphere across multiple municipal election cycles, particularly in 2013, 2017 and 2021, where it became a central topic of public discussion. This context contributed to consolidating community recognition and assessing its social relevance.
At the current stage, the Municipality will deepen this process through a structured co-creation model based on open popular assemblies. These assemblies will directly involve citizens, users and local stakeholders in the review and final definition of the project.
This model will allow discussion, adjustment and enrichment of the project, ensuring alignment with community needs and expectations. It represents a deliberative approach that goes beyond traditional consultation and positions citizens as co-authors of public space.
The expected impact is significant: improved project quality, stronger sense of belonging, promotion of active citizenship and reinforcement of social cohesion.
Its exemplary nature lies in combining an existing culture of public debate with a structured co-creation model, offering an evolving and replicable approach for other territories.
Sustainability is achieved through river ecosystem regeneration, natural water management and nature-based solutions. The aesthetic dimension is ensured by a high-quality landscape design by Sidónio Pardal, creating a harmonious and meaningful sensory experience. Inclusion is reflected in a universal, free and intergenerational space.
Citizen participation has been a relevant dimension throughout the project’s development. The Peace Garden has been widely debated in the local public sphere across multiple municipal election cycles, particularly in 2013, 2017 and 2021, where it became a central topic of public discussion. This context contributed to consolidating community recognition and assessing its social relevance.
At the current stage, the Municipality will deepen this process through a structured co-creation model based on open popular assemblies. These assemblies will directly involve citizens, users and local stakeholders in the review and final definition of the project.
This model will allow discussion, adjustment and enrichment of the project, ensuring alignment with community needs and expectations. It represents a deliberative approach that goes beyond traditional consultation and positions citizens as co-authors of public space.
The expected impact is significant: improved project quality, stronger sense of belonging, promotion of active citizenship and reinforcement of social cohesion.
Its exemplary nature lies in combining an existing culture of public debate with a structured co-creation model, offering an evolving and replicable approach for other territories.
The Peace Garden results from a long, multi-level engagement process combining technical expertise, strategic vision and progressive alignment with the community. At the local level, the project has been discussed with residents for over 13 years, consolidating its recognition as a relevant infrastructure aligned with community expectations.
At the technical level, the project was developed by a team from the University of Lisbon led by landscape architect Sidónio Pardal, a leading figure in European landscape architecture and urban regeneration, ensuring high design quality and ecological integration.
Regionally, entities such as the Intermunicipal Community of the Coimbra Region and the Regional Coordination and Development Commission contributed to its strategic framing and alignment with public policies and funding instruments.
The project is now entering a new phase within the Miranda Family Lab, positioning Miranda do Corvo as a territory for public policy experimentation focused on quality of life and family attraction. In this context, the Peace Garden becomes a central infrastructure.
A participatory revision will be carried out through open public assemblies, involving citizens and stakeholders in the project’s final definition, strengthening community ownership and collaborative governance.
At the European level, the project shows strong potential for transfer to small-scale territories facing similar challenges and for future engagement with New European Bauhaus initiatives.
This multi-level engagement ensures technical quality, strategic coherence, social legitimacy and innovation capacity, making the Peace Garden a robust project with strong local impact and European relevance.
At the technical level, the project was developed by a team from the University of Lisbon led by landscape architect Sidónio Pardal, a leading figure in European landscape architecture and urban regeneration, ensuring high design quality and ecological integration.
Regionally, entities such as the Intermunicipal Community of the Coimbra Region and the Regional Coordination and Development Commission contributed to its strategic framing and alignment with public policies and funding instruments.
The project is now entering a new phase within the Miranda Family Lab, positioning Miranda do Corvo as a territory for public policy experimentation focused on quality of life and family attraction. In this context, the Peace Garden becomes a central infrastructure.
A participatory revision will be carried out through open public assemblies, involving citizens and stakeholders in the project’s final definition, strengthening community ownership and collaborative governance.
At the European level, the project shows strong potential for transfer to small-scale territories facing similar challenges and for future engagement with New European Bauhaus initiatives.
This multi-level engagement ensures technical quality, strategic coherence, social legitimacy and innovation capacity, making the Peace Garden a robust project with strong local impact and European relevance.
The Peace Garden integrates multiple disciplines, reflecting a multidisciplinary approach essential to its quality and coherence. At its core is landscape architecture, led by Sidónio Pardal, which defines the spatial structure, relationship with topography, vegetation composition and sensory experience. This is closely linked to ecology and environmental sciences, guiding river restoration, species selection and biodiversity regeneration.
Hydraulic and environmental engineering play a key role in river regulation, bank stabilisation, small dam construction and the implementation of natural drainage and flood mitigation solutions. Urban planning and territorial management ensure the park’s integration within the community structure, accessibility and alignment with broader development strategies.
A social and public policy dimension is incorporated through the project’s integration into the Miranda Family Lab, focusing on demography, quality of life, social cohesion and territorial attractiveness.
These disciplines interact closely rather than operating in isolation. Landscape design integrates ecological and hydraulic solutions, while territorial and social frameworks guide spatial and functional decisions, allowing environmental, social and territorial challenges to be addressed simultaneously.
In a future phase, this interdisciplinary approach will be strengthened through community participation, incorporating local knowledge and user experience into the project’s refinement.
The added value of this process lies in generating an integrated solution where each dimension reinforces the others. The result is a project that is environmentally effective, aesthetically refined, socially relevant and strategically aligned with territorial development, combining technical expertise with community knowledge in a truly transdisciplinary approach.
Hydraulic and environmental engineering play a key role in river regulation, bank stabilisation, small dam construction and the implementation of natural drainage and flood mitigation solutions. Urban planning and territorial management ensure the park’s integration within the community structure, accessibility and alignment with broader development strategies.
A social and public policy dimension is incorporated through the project’s integration into the Miranda Family Lab, focusing on demography, quality of life, social cohesion and territorial attractiveness.
These disciplines interact closely rather than operating in isolation. Landscape design integrates ecological and hydraulic solutions, while territorial and social frameworks guide spatial and functional decisions, allowing environmental, social and territorial challenges to be addressed simultaneously.
In a future phase, this interdisciplinary approach will be strengthened through community participation, incorporating local knowledge and user experience into the project’s refinement.
The added value of this process lies in generating an integrated solution where each dimension reinforces the others. The result is a project that is environmentally effective, aesthetically refined, socially relevant and strategically aligned with territorial development, combining technical expertise with community knowledge in a truly transdisciplinary approach.
The innovative character of the Peace Garden lies in how it goes beyond conventional approaches to green spaces, positioning itself as a strategic infrastructure for territorial transformation.
Unlike mainstream practices, which treat urban parks as isolated leisure elements, this project integrates ecological regeneration, aesthetic quality and social inclusion within a unified approach. The intervention does not simply improve a space, but acts on an ecological system, restoring the river, implementing nature-based solutions and creating resilience to climate risks.
Innovation is also conceptual. The Peace Garden is conceived as a public policy instrument, integrated into the Miranda Family Lab, where public space is used as a driver for attracting families, strengthening community and enhancing territorial competitiveness. This articulation between environment, demography and economic development is not common in similar projects.
From a design perspective, the authorship of Sidónio Pardal introduces an approach that combines rigorous ecological understanding with a naturalistic and sensory landscape language, creating spaces that are functional, beautiful and deeply rooted in place.
Another innovative dimension is the integration of a deliberative co-creation process in the project’s revision phase, through open popular assemblies. This model positions citizens as co-authors of the space, going beyond traditional participation frameworks.
The project is also innovative in its replicability. It offers an adaptable model for small-scale territories, demonstrating how environmental quality, public space and community can be combined to address broader European challenges.
The Peace Garden therefore stands out not just as a physical intervention, but as an integrated model where nature, design and collaborative governance converge to generate lasting impact.
Unlike mainstream practices, which treat urban parks as isolated leisure elements, this project integrates ecological regeneration, aesthetic quality and social inclusion within a unified approach. The intervention does not simply improve a space, but acts on an ecological system, restoring the river, implementing nature-based solutions and creating resilience to climate risks.
Innovation is also conceptual. The Peace Garden is conceived as a public policy instrument, integrated into the Miranda Family Lab, where public space is used as a driver for attracting families, strengthening community and enhancing territorial competitiveness. This articulation between environment, demography and economic development is not common in similar projects.
From a design perspective, the authorship of Sidónio Pardal introduces an approach that combines rigorous ecological understanding with a naturalistic and sensory landscape language, creating spaces that are functional, beautiful and deeply rooted in place.
Another innovative dimension is the integration of a deliberative co-creation process in the project’s revision phase, through open popular assemblies. This model positions citizens as co-authors of the space, going beyond traditional participation frameworks.
The project is also innovative in its replicability. It offers an adaptable model for small-scale territories, demonstrating how environmental quality, public space and community can be combined to address broader European challenges.
The Peace Garden therefore stands out not just as a physical intervention, but as an integrated model where nature, design and collaborative governance converge to generate lasting impact.
The methodology of the Peace Garden is based on an integrated, multidisciplinary and evolving approach that combines technical knowledge, strategic vision and community involvement.
In an initial phase, the project was developed through a deep reading of the territory, integrating landscape architecture, ecology, hydraulic engineering and spatial planning. This approach enabled a clear understanding of the river ecosystem, natural water dynamics and site morphology, guiding nature-based solutions and ensuring environmental coherence.
The design, led by Sidónio Pardal, follows a naturalistic logic where form emerges from the interpretation of place. Spatial organization, material choices and plant composition were conceived in an integrated way, combining functionality, aesthetics and sustainability.
At the same time, the project was embedded in a broader territorial strategy, aligned with local and regional policies on environmental valorisation, quality of life and sustainable development. This positioning ensures that the Peace Garden acts as a structuring infrastructure rather than an isolated intervention.
In its current and future phase, the methodology evolves into a participatory model. A revision of the project will be carried out through open popular assemblies, directly involving citizens, users and local stakeholders in its final definition. This process will incorporate local knowledge, adapt solutions to real needs and strengthen community ownership.
The methodology therefore combines three dimensions: technical rigor, strategic vision and co-creation. This articulation ensures a robust, adaptable project aligned with the principles of the New European Bauhaus.
The distinctive character of this approach lies in its ability to integrate multiple scales and actors into a continuous process, transforming the project into a living instrument of territorial development.
In an initial phase, the project was developed through a deep reading of the territory, integrating landscape architecture, ecology, hydraulic engineering and spatial planning. This approach enabled a clear understanding of the river ecosystem, natural water dynamics and site morphology, guiding nature-based solutions and ensuring environmental coherence.
The design, led by Sidónio Pardal, follows a naturalistic logic where form emerges from the interpretation of place. Spatial organization, material choices and plant composition were conceived in an integrated way, combining functionality, aesthetics and sustainability.
At the same time, the project was embedded in a broader territorial strategy, aligned with local and regional policies on environmental valorisation, quality of life and sustainable development. This positioning ensures that the Peace Garden acts as a structuring infrastructure rather than an isolated intervention.
In its current and future phase, the methodology evolves into a participatory model. A revision of the project will be carried out through open popular assemblies, directly involving citizens, users and local stakeholders in its final definition. This process will incorporate local knowledge, adapt solutions to real needs and strengthen community ownership.
The methodology therefore combines three dimensions: technical rigor, strategic vision and co-creation. This articulation ensures a robust, adaptable project aligned with the principles of the New European Bauhaus.
The distinctive character of this approach lies in its ability to integrate multiple scales and actors into a continuous process, transforming the project into a living instrument of territorial development.
The Peace Garden has high replicability potential, as it is based on a simple, adaptable model grounded in universal principles: ecological regeneration, high-quality public space and community centrality.
One transferable element is the restoration of river ecosystems through nature-based solutions. River rehabilitation, natural flood management and the use of native vegetation are strategies applicable to many European territories facing similar challenges.
Another replicable aspect is the integration of sustainability, aesthetics and inclusion within a single project. The Peace Garden shows that spaces can be ecological, beautiful and socially inclusive at the same time, improving everyday life without significantly increasing maintenance costs.
The methodology is also transferable. The combination of multidisciplinary technical rigor, high-quality landscape design and integration into broader territorial strategies allows adaptation to different scales and contexts.
An innovative component is the governance and participation model based on open public assemblies for the project’s definition and future evolution, strengthening community ownership and improving public decision-making.
The integration within the Miranda Family Lab adds a strategic dimension that can also be replicated: using public space and environmental quality as tools to attract residents, particularly families, to small and medium-sized territories.
This model is especially relevant for low-density communities, peri-urban areas and territories facing demographic decline, where relatively simple interventions can generate significant impact. Overall, the project demonstrates that controlled investment and an integrated approach can transform territories through nature, design and community, making it highly adaptable across European contexts.
One transferable element is the restoration of river ecosystems through nature-based solutions. River rehabilitation, natural flood management and the use of native vegetation are strategies applicable to many European territories facing similar challenges.
Another replicable aspect is the integration of sustainability, aesthetics and inclusion within a single project. The Peace Garden shows that spaces can be ecological, beautiful and socially inclusive at the same time, improving everyday life without significantly increasing maintenance costs.
The methodology is also transferable. The combination of multidisciplinary technical rigor, high-quality landscape design and integration into broader territorial strategies allows adaptation to different scales and contexts.
An innovative component is the governance and participation model based on open public assemblies for the project’s definition and future evolution, strengthening community ownership and improving public decision-making.
The integration within the Miranda Family Lab adds a strategic dimension that can also be replicated: using public space and environmental quality as tools to attract residents, particularly families, to small and medium-sized territories.
This model is especially relevant for low-density communities, peri-urban areas and territories facing demographic decline, where relatively simple interventions can generate significant impact. Overall, the project demonstrates that controlled investment and an integrated approach can transform territories through nature, design and community, making it highly adaptable across European contexts.
The Peace Garden demonstrates a strong commitment to implementation, supported by a long process of technical development, strategic alignment and already secured investment. The project is at an advanced stage of maturity, with a completed technical design and initial phases of execution already underway, confirming its feasibility and progressive realisation.
So far, New European Bauhaus values have been embedded in the project’s design and conception. Sustainability is ensured through river ecosystem regeneration, natural water management and the use of nature-based solutions. The aesthetic dimension is guaranteed by a high-quality landscape design by Sidónio Pardal, creating a sensory and integrated experience. Inclusion is achieved through a universal, free and intergenerational public space.
The next phase focuses on consolidation and updating, ensuring alignment with current needs while reinforcing NEB principles. A key step will be the participatory revision of the project through open popular assemblies, directly involving the community in its final definition. This process will integrate local knowledge, adapt uses and strengthen collective ownership.
At the same time, the physical implementation will be completed, including river rehabilitation, ecological system consolidation and finalisation of supporting infrastructure.
The project will also be fully integrated into the Miranda Family Lab, reinforcing its role as a public policy instrument focused on quality of life, social cohesion and family attraction.
Key steps include participatory project revision, completion of physical works, social activation of the space and monitoring of environmental and social impacts.
This pathway demonstrates a clear commitment to effective implementation, ensuring that New European Bauhaus principles are not only conceptual but applied in a concrete and lasting way.
So far, New European Bauhaus values have been embedded in the project’s design and conception. Sustainability is ensured through river ecosystem regeneration, natural water management and the use of nature-based solutions. The aesthetic dimension is guaranteed by a high-quality landscape design by Sidónio Pardal, creating a sensory and integrated experience. Inclusion is achieved through a universal, free and intergenerational public space.
The next phase focuses on consolidation and updating, ensuring alignment with current needs while reinforcing NEB principles. A key step will be the participatory revision of the project through open popular assemblies, directly involving the community in its final definition. This process will integrate local knowledge, adapt uses and strengthen collective ownership.
At the same time, the physical implementation will be completed, including river rehabilitation, ecological system consolidation and finalisation of supporting infrastructure.
The project will also be fully integrated into the Miranda Family Lab, reinforcing its role as a public policy instrument focused on quality of life, social cohesion and family attraction.
Key steps include participatory project revision, completion of physical works, social activation of the space and monitoring of environmental and social impacts.
This pathway demonstrates a clear commitment to effective implementation, ensuring that New European Bauhaus principles are not only conceptual but applied in a concrete and lasting way.