Arts, Culture, and Heritage as Drivers of Change
UCU Serving Center
Circular Heritage of UCU Serving Center: Rebuilding, Reusing, Reconnecting
From a decaying 1920s school to a modern facility, the UCU Serving Center shows how heritage can drive recovery even during wartime. By blending revitalization with sustainability, this project transformed an inefficient building into 8,000 m² of inclusive space, bridging the university and the community. More than just a campus, this “University That Serves” empowers a new generation of leaders and provides vital social services, proving heritage-led design is essential to Ukraine’s resilience.
Ukraine
Regional
Lviv metropolitan area, Lviv region, the western regions of Ukraine
Mainly urban
It involves a physical transformation of the built environment (hard investment)
Yes
2025-09-15
No
No
No
Organisation
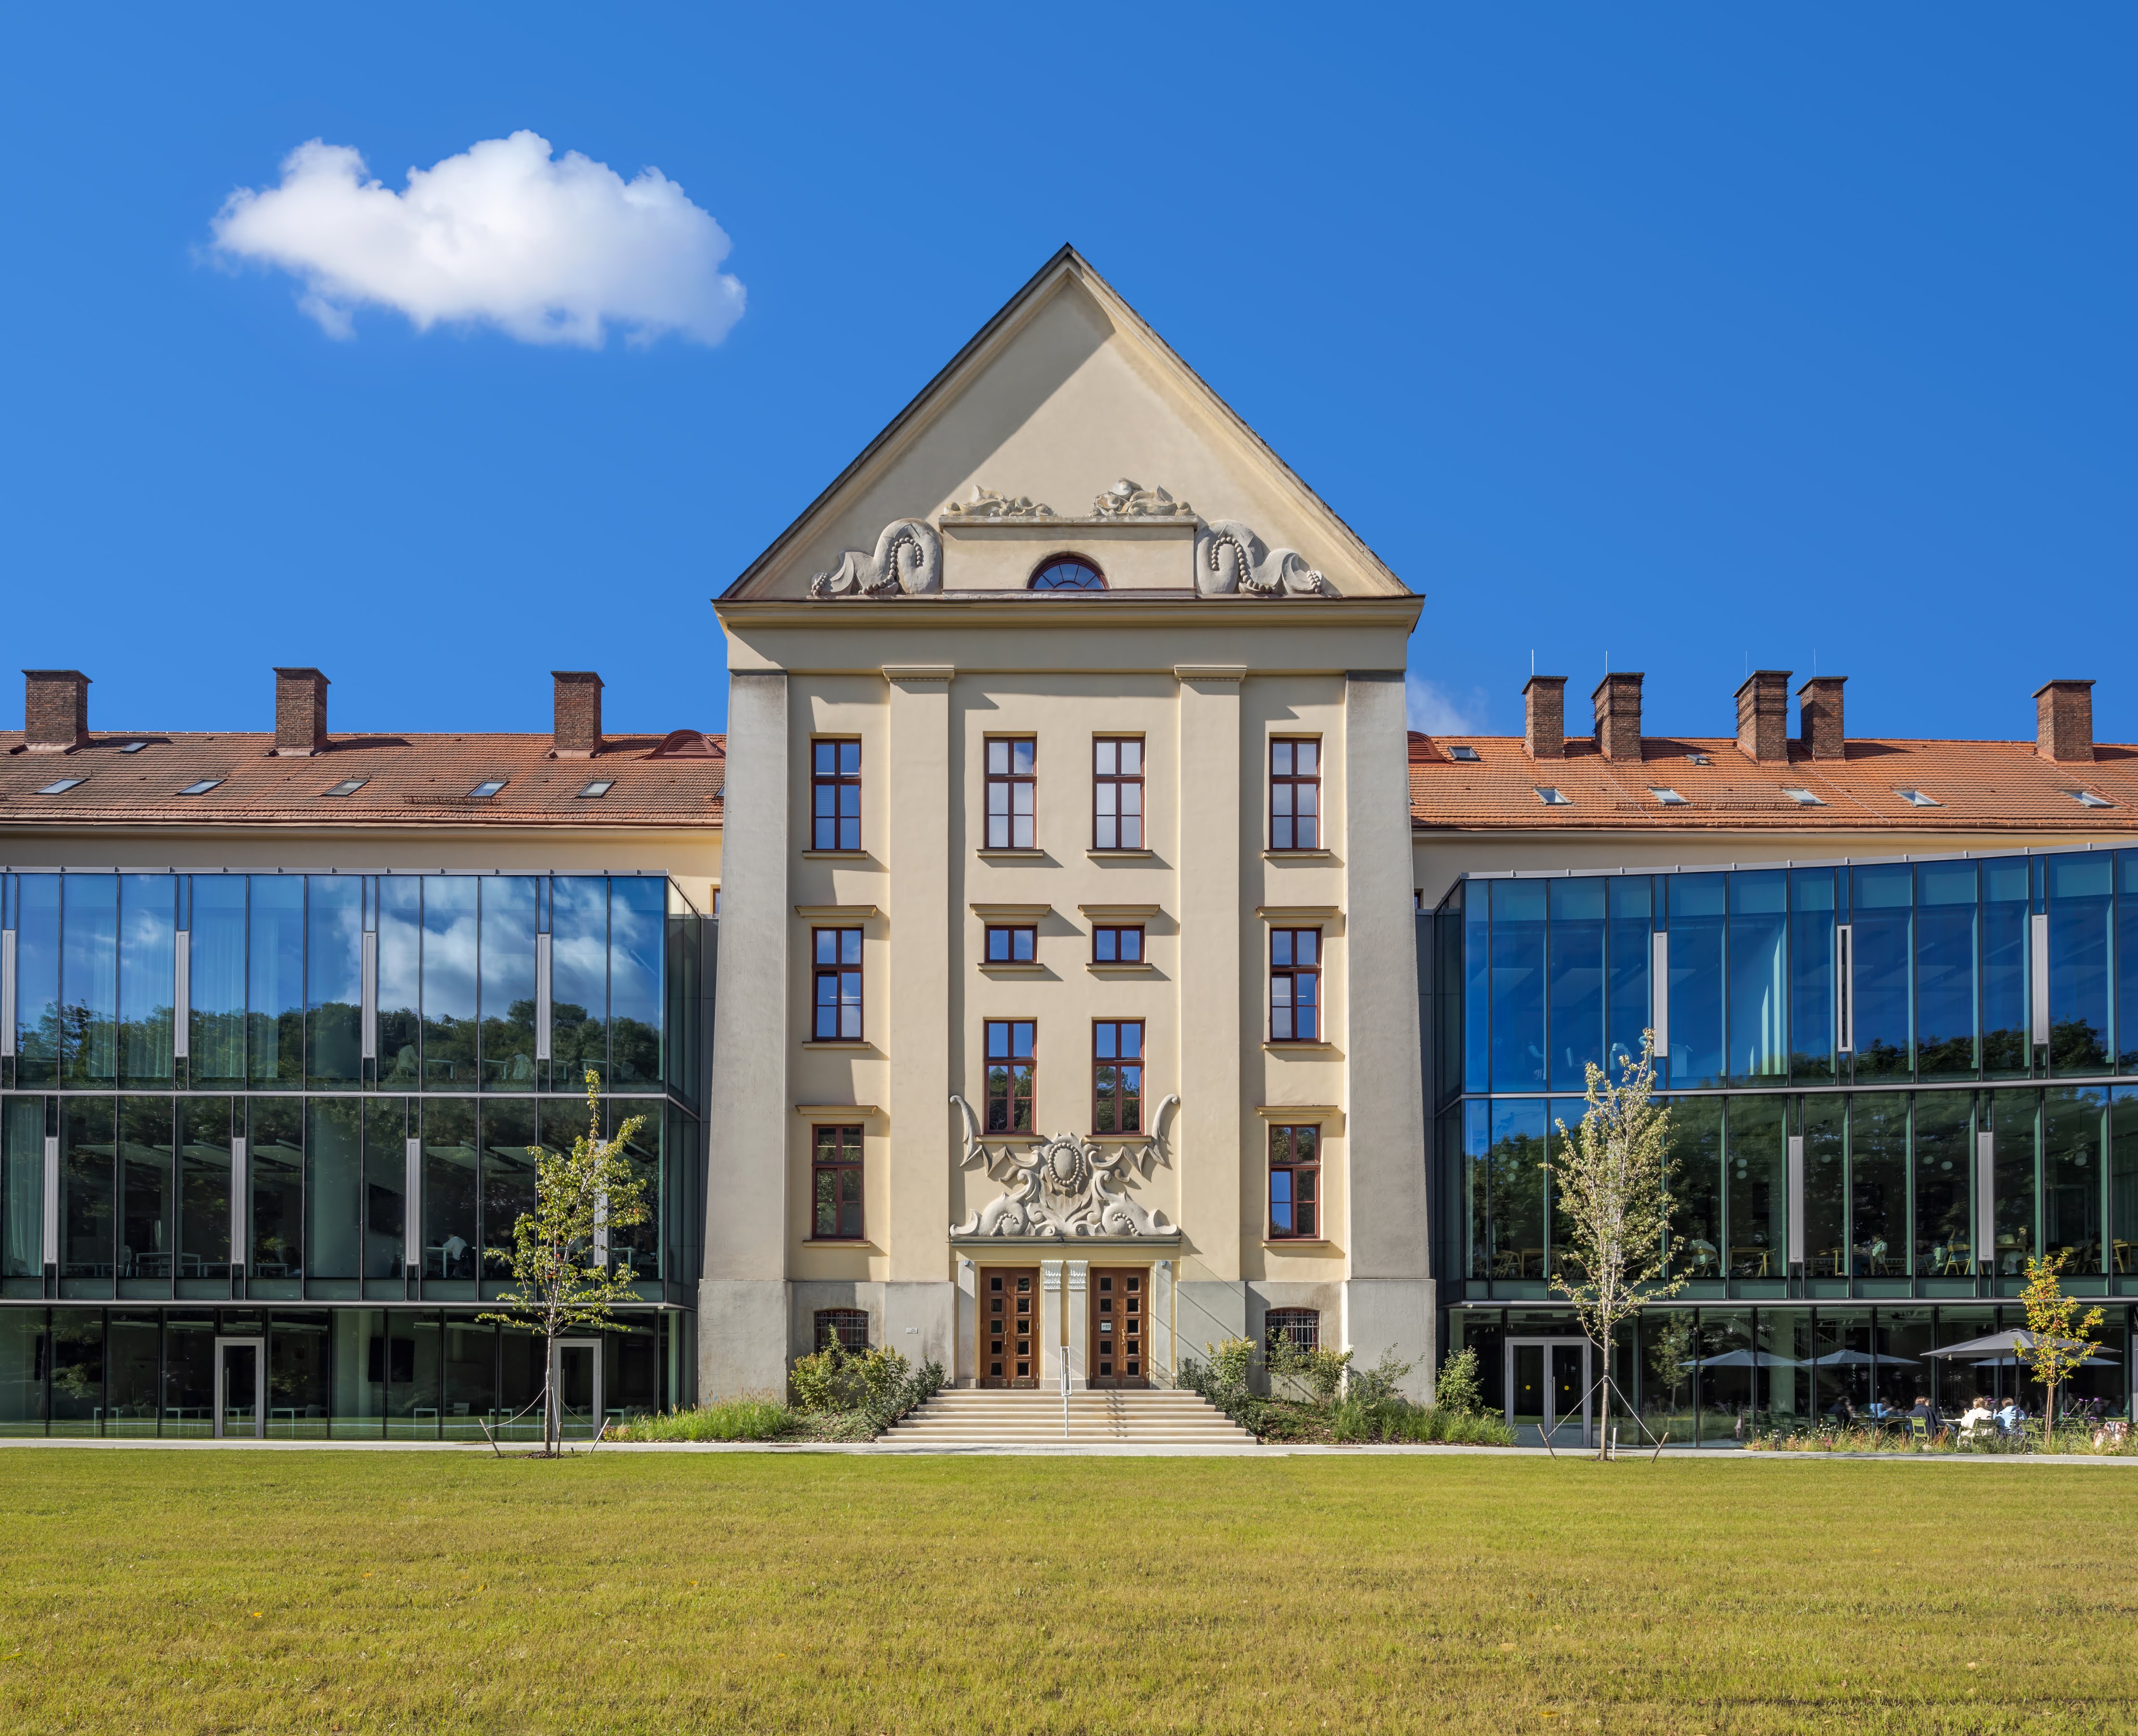
UCU Serving Center in Lviv, Ukraine, is the revitalization of the university’s oldest building, originally constructed in the 1920s as a local school. Soviet times brought the building to total decay, dragging the neighborhood along. In 1996, the university began using the building again for educational and social purposes.
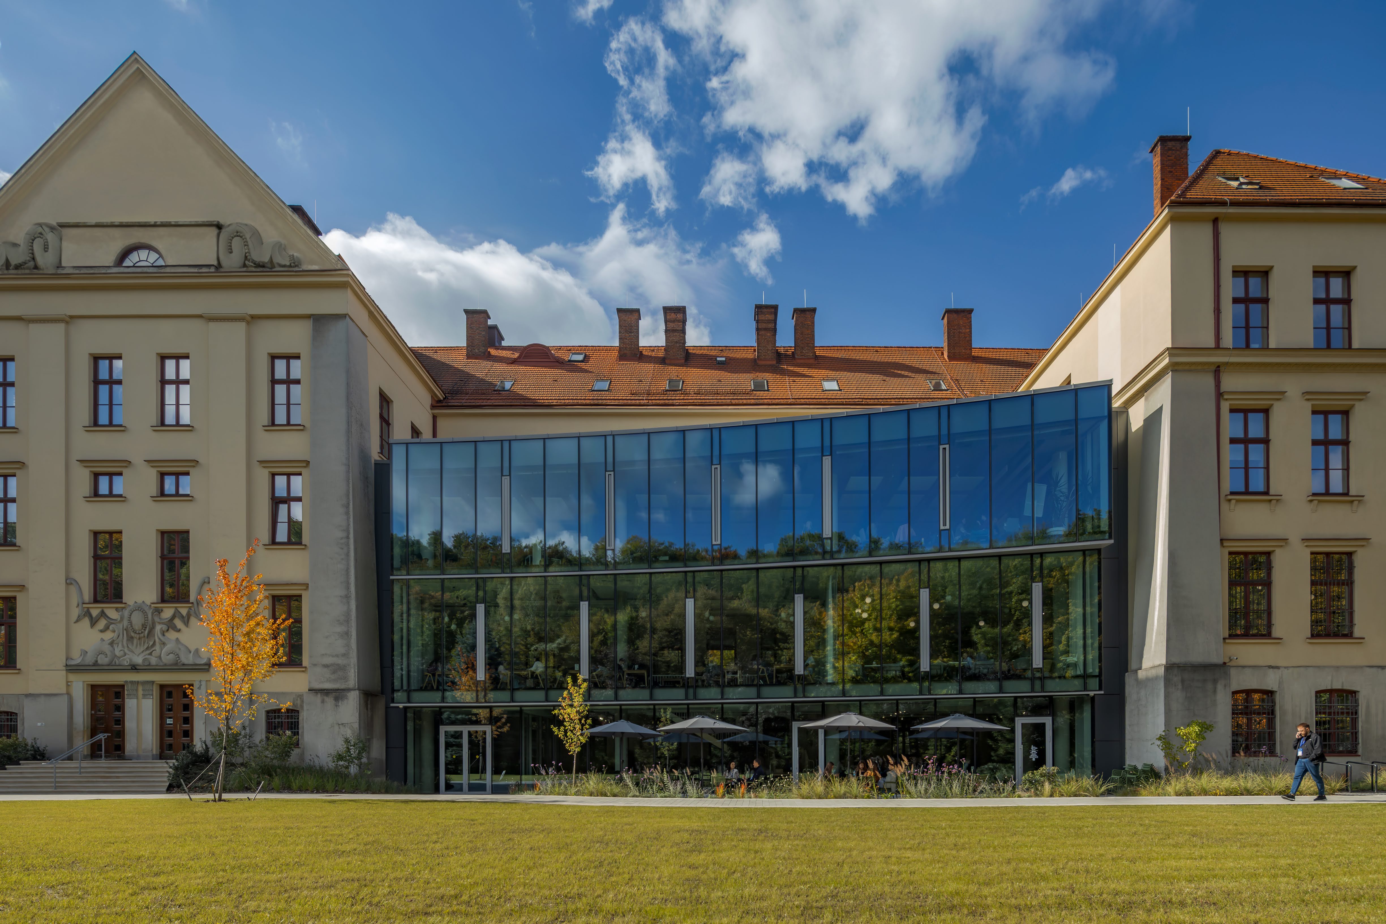
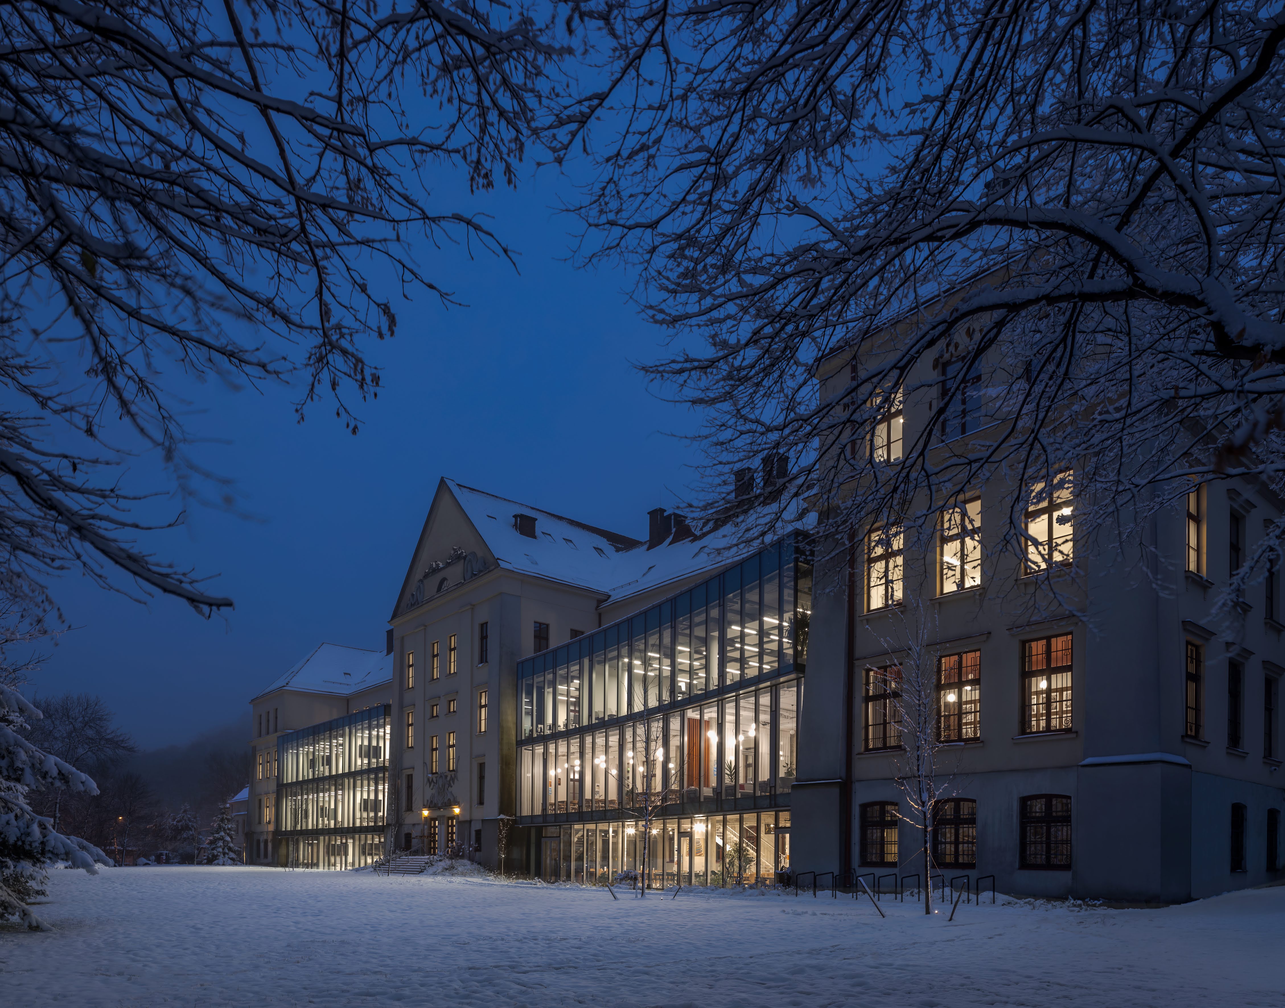
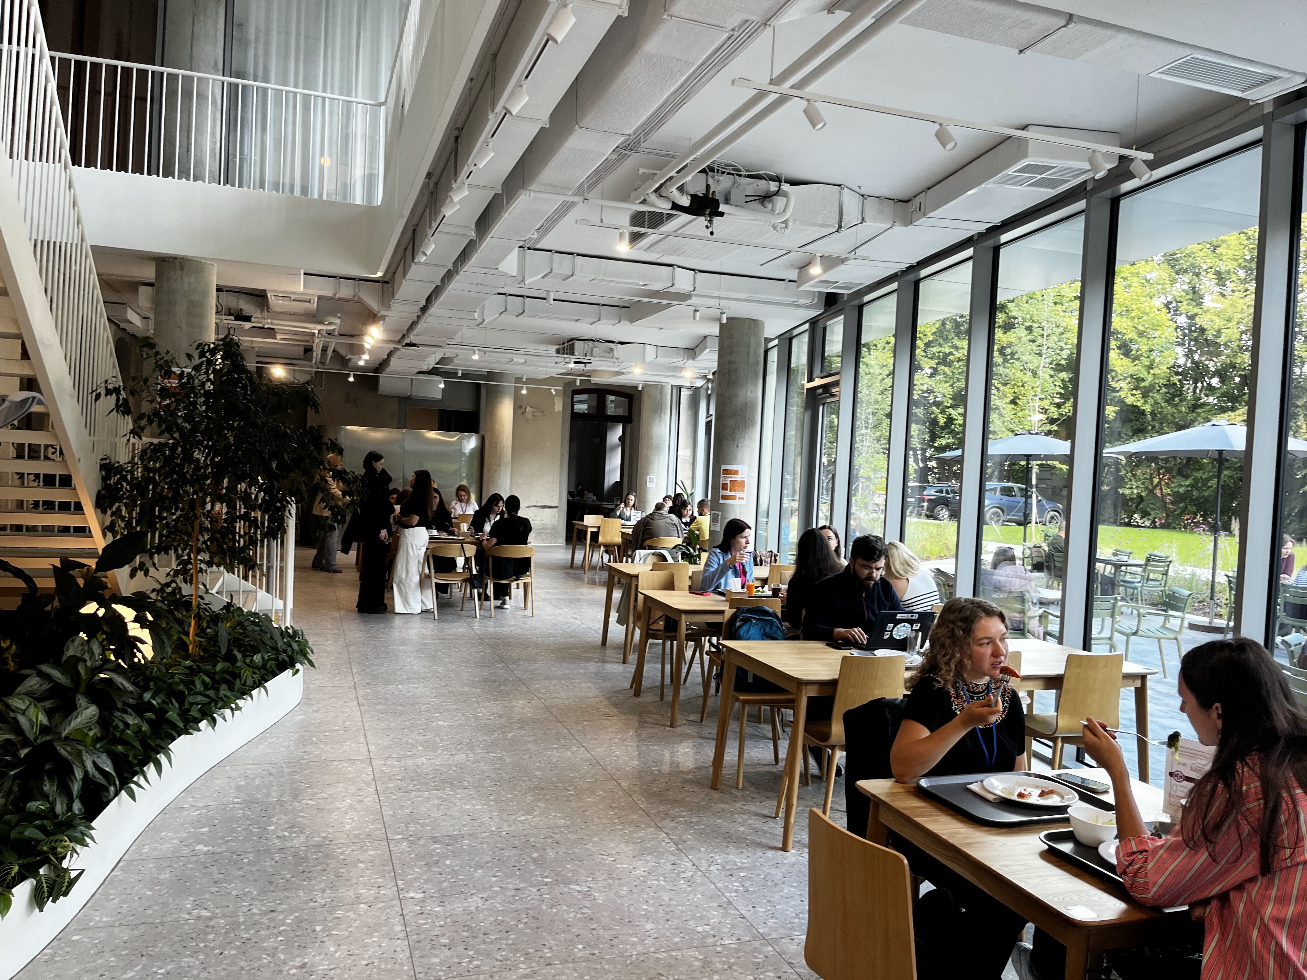
Between 2023 and 2025, despite the war implications, air raids, and uncertainty, the building was comprehensively transformed into a modern, sustainable, and inclusive educational and community center. The project added 1,200 m² of new space and introduced flexible classrooms, collaborative learning areas, open to general public conference hall for 100 participants, a dining hall, a café, spaces for counseling, workshops, and public events, as well as highly demanded shelter spaces.
The revitalized center aligns with the UCU strategy of “University That Serves” and enables the expansion of academic programs, directly benefiting thousands of students, faculty, and staff. The project is also a response to new social demands: the building hosts programs in Law, Ethics/Politics/Economics, Psychology, Social Work, and Rehabilitation, while educating a new generation of leaders capable of driving Ukraine’s recovery and long-term transformation.
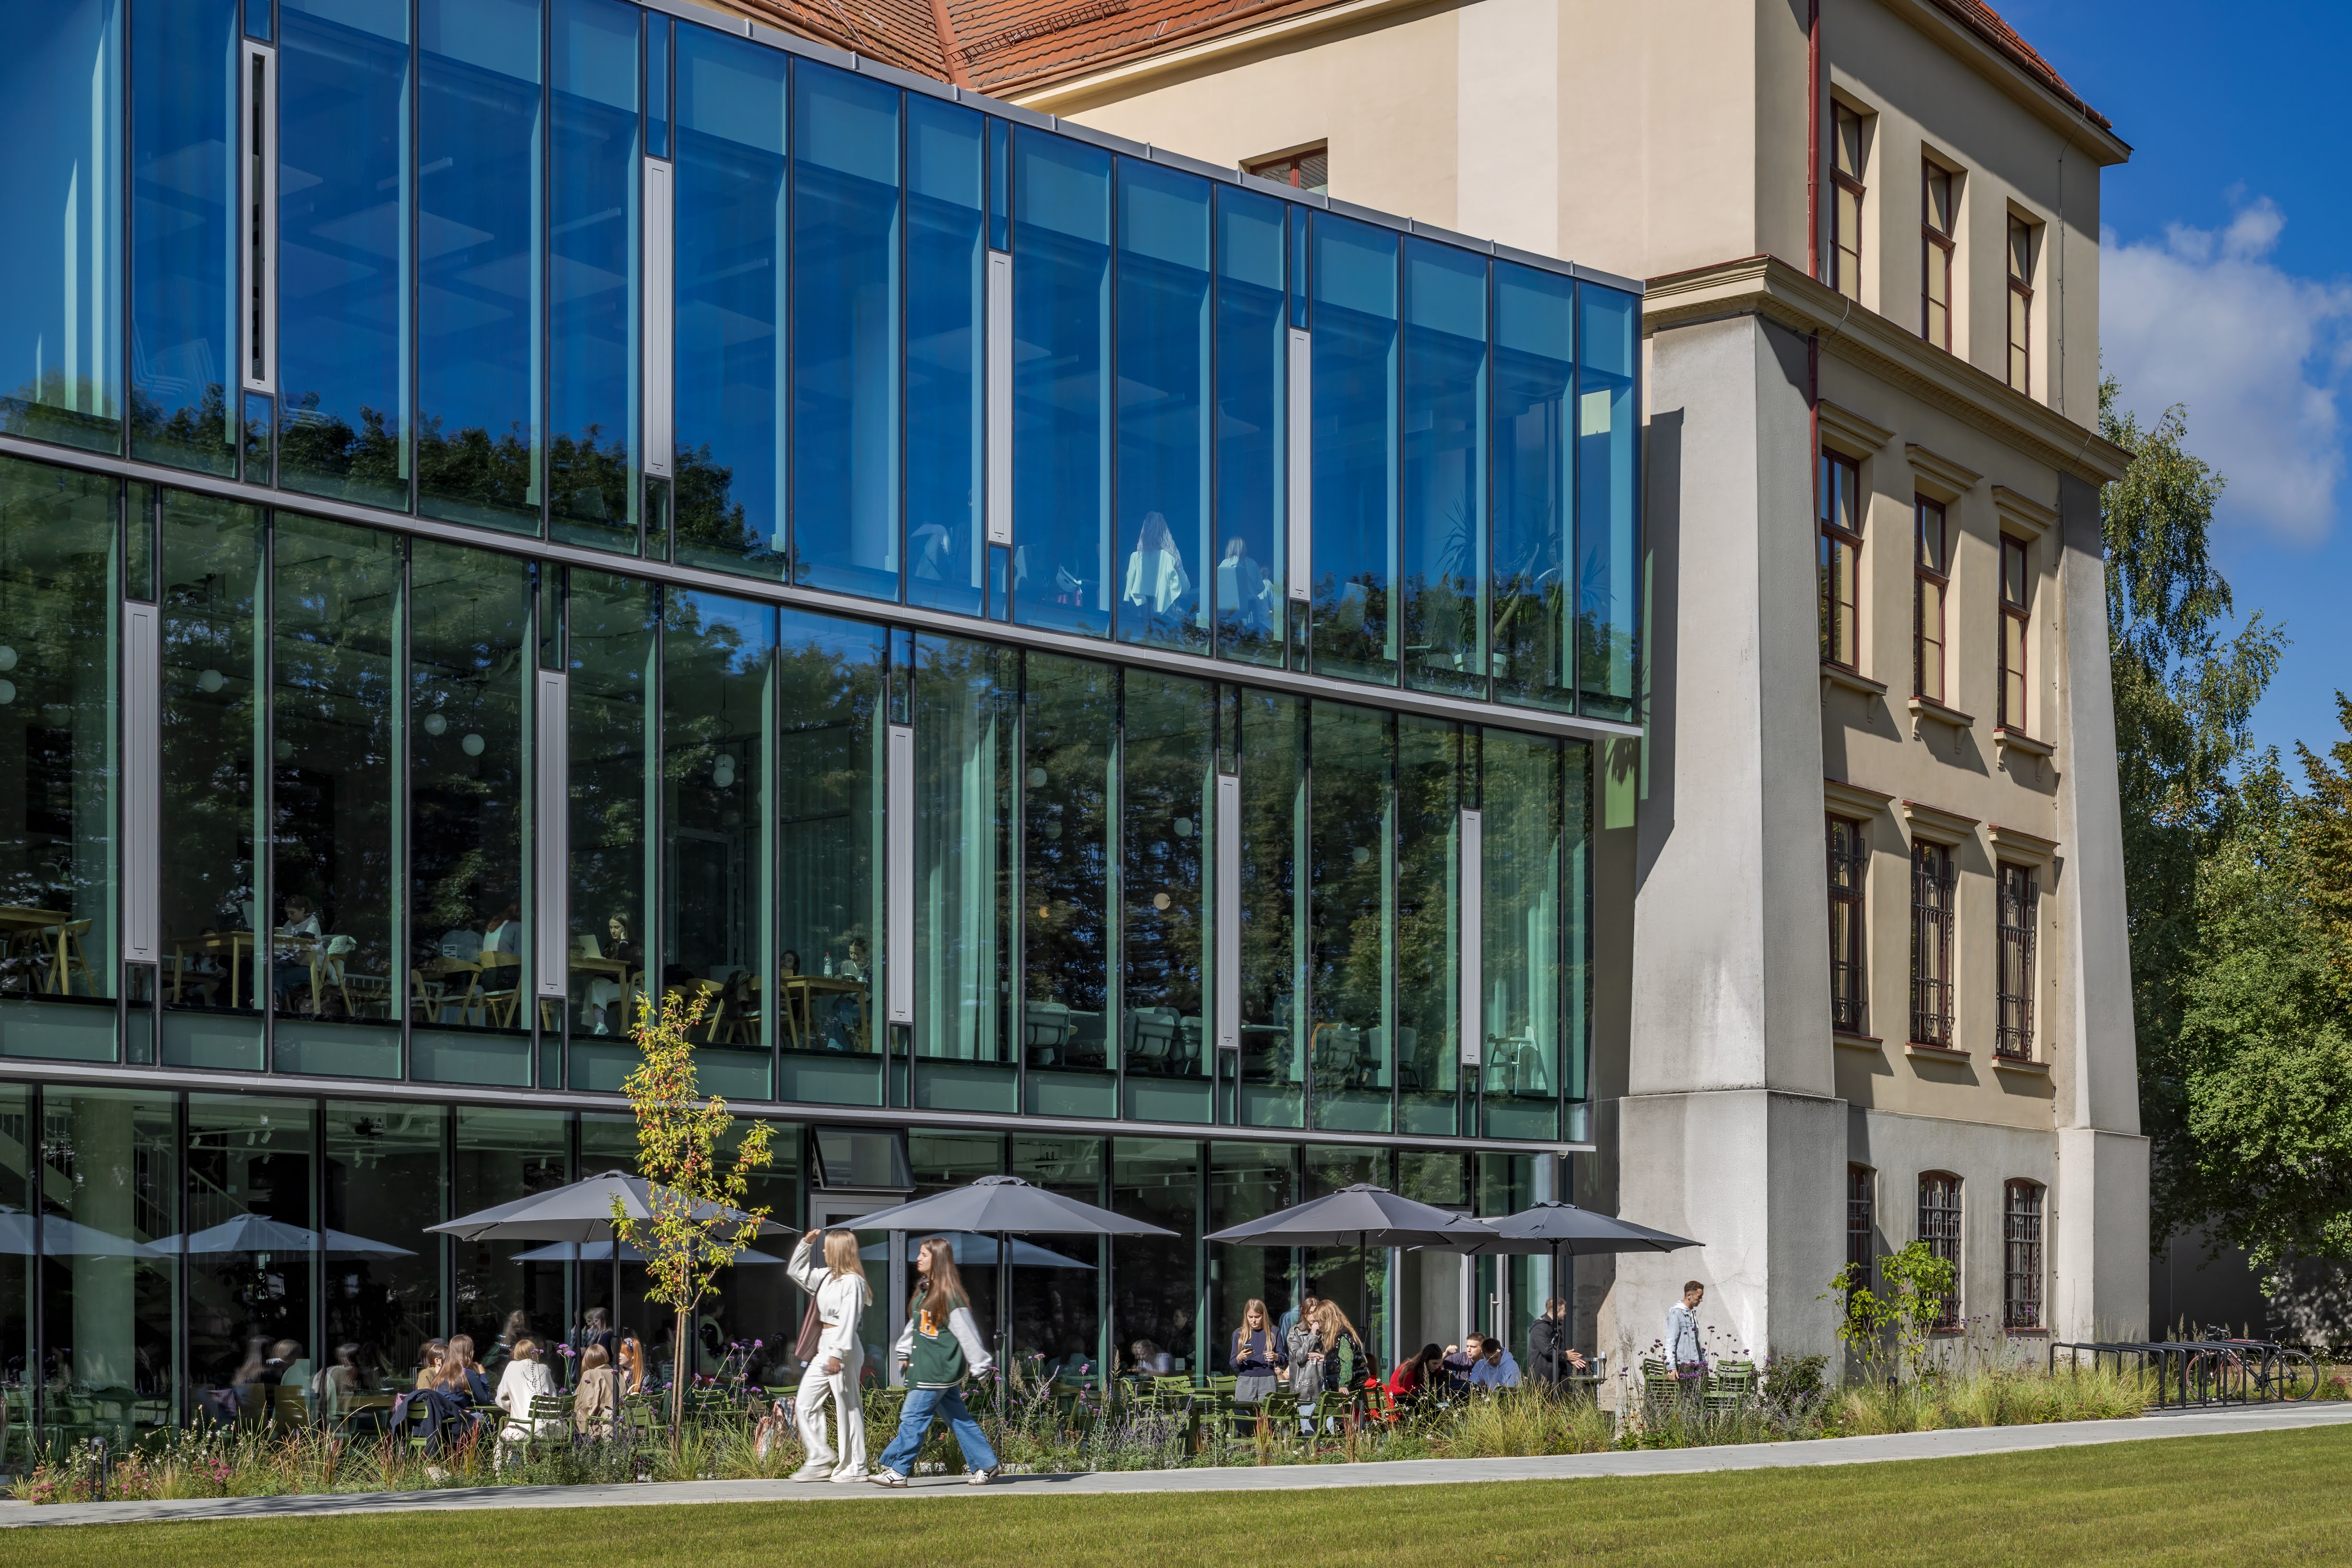
Creating new space, UCU also forms a beautiful, lively, and interactive hub for community engagement, social dialogue, and a boilerplate for new ideas. This project is not only about extending the premises - it is centered on opening the university up as a space for the wider community and delivering social impact. Yearly, over 5,000 individuals will benefit from on-site services such as psychological counseling and legal aid, while up to 7,000 participants engage in public events and community initiatives.
In the long term, the project establishes a replicable model of culture-led, university-driven revitalization, demonstrating how adaptive reuse of heritage can generate measurable social impact.
Between 2023 and 2025, despite the war implications, air raids, and uncertainty, the building was comprehensively transformed into a modern, sustainable, and inclusive educational and community center. The project added 1,200 m² of new space and introduced flexible classrooms, collaborative learning areas, open to general public conference hall for 100 participants, a dining hall, a café, spaces for counseling, workshops, and public events, as well as highly demanded shelter spaces.
The revitalized center aligns with the UCU strategy of “University That Serves” and enables the expansion of academic programs, directly benefiting thousands of students, faculty, and staff. The project is also a response to new social demands: the building hosts programs in Law, Ethics/Politics/Economics, Psychology, Social Work, and Rehabilitation, while educating a new generation of leaders capable of driving Ukraine’s recovery and long-term transformation.
Creating new space, UCU also forms a beautiful, lively, and interactive hub for community engagement, social dialogue, and a boilerplate for new ideas. This project is not only about extending the premises - it is centered on opening the university up as a space for the wider community and delivering social impact. Yearly, over 5,000 individuals will benefit from on-site services such as psychological counseling and legal aid, while up to 7,000 participants engage in public events and community initiatives.
In the long term, the project establishes a replicable model of culture-led, university-driven revitalization, demonstrating how adaptive reuse of heritage can generate measurable social impact.
The idea of rethinking the building emerged from UCU’s vision: a university should be measured not by its size, but by its impact and engagement. Thus, the project tells the story of how an abandoned historic building was revitalized to become a driver of social change during crisis times.
Since 1996, this UCU building has been a place where education and service meet. It is here that UCU programs in social sciences and health sciences were formed and launched, closely linked with real-life support - from legal aid and psychological counseling to volunteer initiatives, inclusive community-building, and protection of vulnerable groups.
With Russia’s full-scale invasion, this mission took on new urgency. UCU transformed its campus into a space of solidarity and service, expanding initiatives led by the Faculty of Health Sciences, the Service-Learning Center, Psychological Counseling, the Legal Clinic, the Child Dignity Center, the Public Health Center, etc. Through these units, UCU mobilized its capacity to support those most affected by the war, including veterans and their families, IDPs, and other vulnerable groups. Many of the programs are unique in Ukraine, demonstrating how education, social services, and community engagement can be integrated in times of war.
At the heart of this response stood the Svientsitskoho building, rich in history, yet increasingly unable to meet contemporary needs. Its inaccessibility, outdated systems, and fragmented spaces limited its role as an effective educational and community hub.
UCU chose adaptive revitalization as a cultural and environmental strategy. Developed through an interdisciplinary process involving architects, educators, engineers, and international experts, the project combines heritage preservation with innovative design. Importantly, it is reimagined as a cultural and social platform. New public spaces and open learning environments where education, social services, and community engagement intersect.
Since 1996, this UCU building has been a place where education and service meet. It is here that UCU programs in social sciences and health sciences were formed and launched, closely linked with real-life support - from legal aid and psychological counseling to volunteer initiatives, inclusive community-building, and protection of vulnerable groups.
With Russia’s full-scale invasion, this mission took on new urgency. UCU transformed its campus into a space of solidarity and service, expanding initiatives led by the Faculty of Health Sciences, the Service-Learning Center, Psychological Counseling, the Legal Clinic, the Child Dignity Center, the Public Health Center, etc. Through these units, UCU mobilized its capacity to support those most affected by the war, including veterans and their families, IDPs, and other vulnerable groups. Many of the programs are unique in Ukraine, demonstrating how education, social services, and community engagement can be integrated in times of war.
At the heart of this response stood the Svientsitskoho building, rich in history, yet increasingly unable to meet contemporary needs. Its inaccessibility, outdated systems, and fragmented spaces limited its role as an effective educational and community hub.
UCU chose adaptive revitalization as a cultural and environmental strategy. Developed through an interdisciplinary process involving architects, educators, engineers, and international experts, the project combines heritage preservation with innovative design. Importantly, it is reimagined as a cultural and social platform. New public spaces and open learning environments where education, social services, and community engagement intersect.
Adaptive revitalization of historic building
Campus-community partnership
Service-learning ecosystem
Energy-efficient renovation
Social inclusion and resilience
The UCU Serving Center demonstrates sustainability as a holistic approach - environmental, social, cultural, and economic - rooted in the adaptive revitalization of historic building.
Environmental sustainability is achieved by transforming a historic building through an energy-efficiency approach. This significantly reduces embodied carbon and construction waste while preserving cultural value. The project integrates energy-efficient systems, including heat pumps for per-space heating and cooling, modern ventilation with heat recovery and ground-based heat exchanger, no A/C systems, passive sunshading, LED lighting, and improved thermal insulation, reducing reliance on fossil fuels and lowering long-term energy consumption. The project also reclaimed a formerly paved courtyard into an accessible green lawn for outdoor activities.
Social sustainability is embedded in the building’s function. The center operates as an open, inclusive space that provides a range of educational and social services, particularly critical in the context of war and post-war recovery. By enabling access for people with disabilities through full barrier-free design, the project addresses systemic inequalities and fosters dignity and participation.
Cultural sustainability lies at the heart of the project. Instead of erasing the past, it preserves and revitalizes a historic space as a living educational and cultural asset. The building becomes a platform where heritage interacts with contemporary learning, civic dialogue, and community life, strengthening a shared sense of place and continuity.
Economic sustainability is ensured through long-term operational efficiency and strategic use of resources. Energy-saving technologies reduce maintenance costs, while the multifunctional design increases the building’s capacity to host educational programs, public events, and services, maximizing its societal and financial value over time.
Environmental sustainability is achieved by transforming a historic building through an energy-efficiency approach. This significantly reduces embodied carbon and construction waste while preserving cultural value. The project integrates energy-efficient systems, including heat pumps for per-space heating and cooling, modern ventilation with heat recovery and ground-based heat exchanger, no A/C systems, passive sunshading, LED lighting, and improved thermal insulation, reducing reliance on fossil fuels and lowering long-term energy consumption. The project also reclaimed a formerly paved courtyard into an accessible green lawn for outdoor activities.
Social sustainability is embedded in the building’s function. The center operates as an open, inclusive space that provides a range of educational and social services, particularly critical in the context of war and post-war recovery. By enabling access for people with disabilities through full barrier-free design, the project addresses systemic inequalities and fosters dignity and participation.
Cultural sustainability lies at the heart of the project. Instead of erasing the past, it preserves and revitalizes a historic space as a living educational and cultural asset. The building becomes a platform where heritage interacts with contemporary learning, civic dialogue, and community life, strengthening a shared sense of place and continuity.
Economic sustainability is ensured through long-term operational efficiency and strategic use of resources. Energy-saving technologies reduce maintenance costs, while the multifunctional design increases the building’s capacity to host educational programs, public events, and services, maximizing its societal and financial value over time.
The UCU Serving Center redefines aesthetics as a lived, everyday experience in which beauty emerges from the dialogue among heritage, art, and human interaction.
At its core, the project revitalizes an ascetic 1920s building not as a static monument, but as a living cultural space. Its architectural identity is carefully preserved, while contemporary interventions introduce light, openness, and spatial clarity. This balance between old and new creates an environment, both emotionally resonant and functionally inspiring.
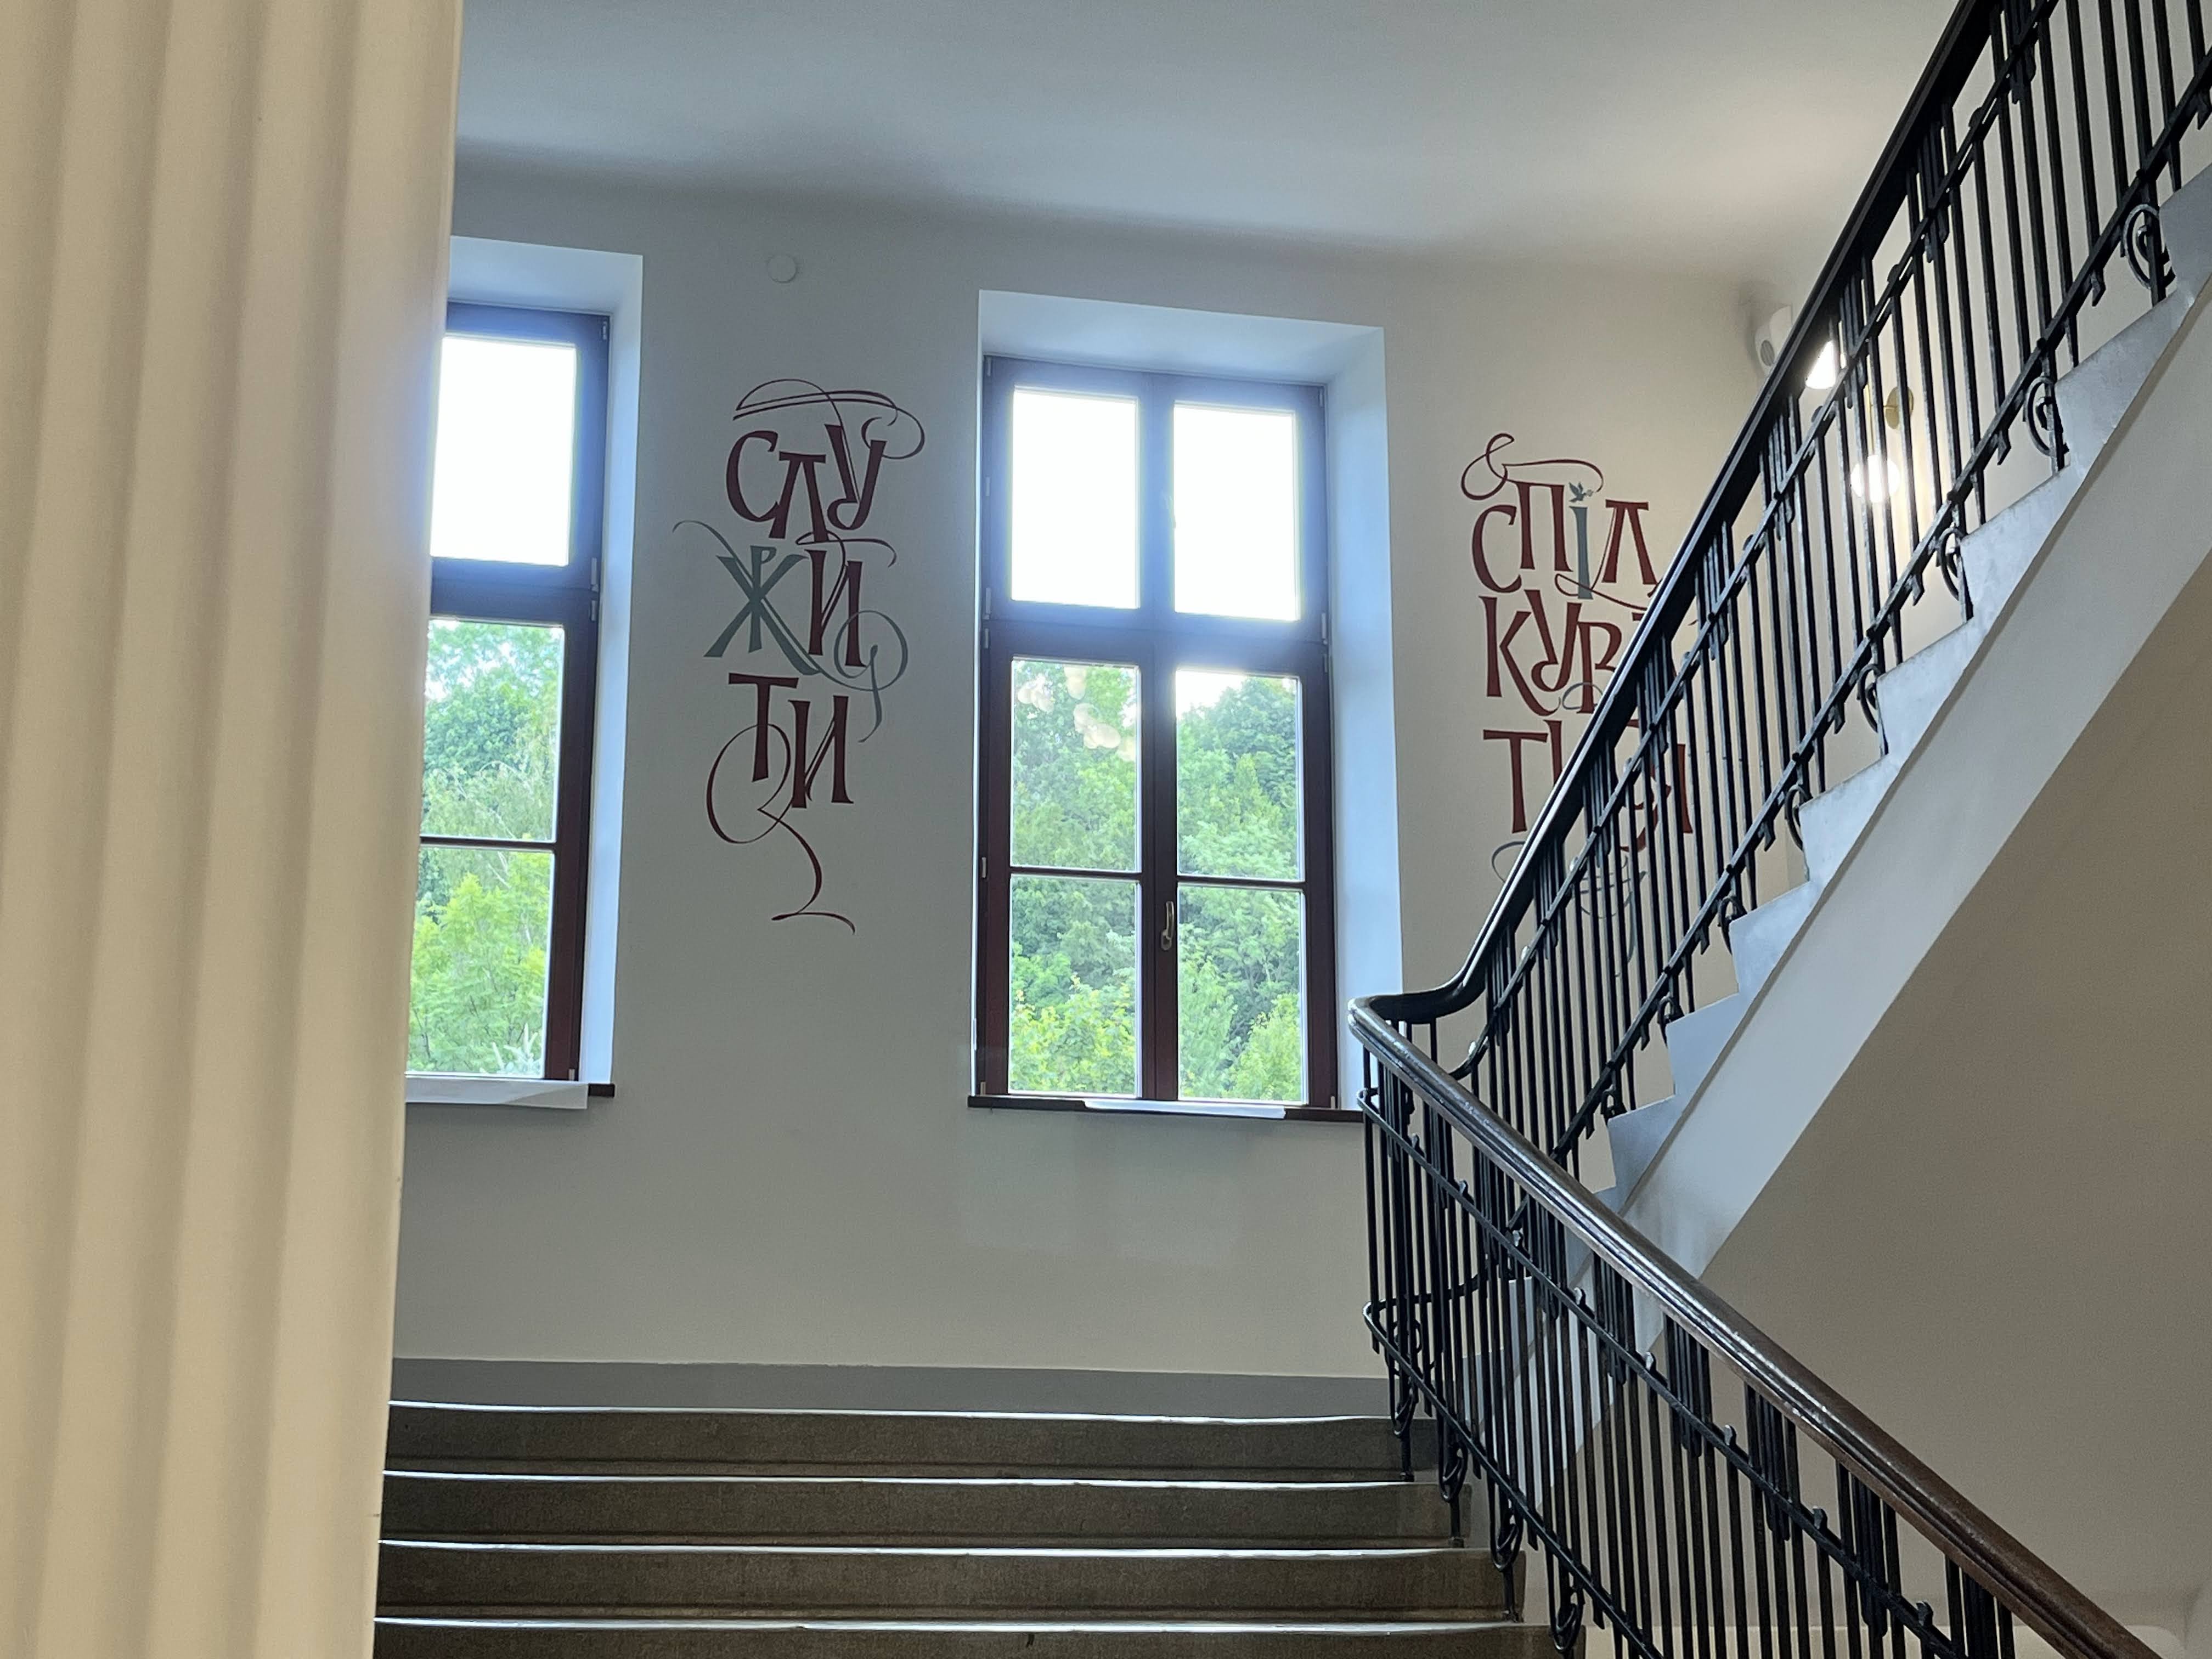
A distinctive layer of the project’s aesthetics is the integration of art into everyday space. The building is enriched with works of art that shape its identity and atmosphere. In particular, Ukrainian artist Oleksiy Chekal contributed calligraphic artworks and developed custom fonts for key university phrases, which are physically embedded into the walls. These elements transform language into a visual experience, reinforcing the university’s values through artistic expression. This is reinforced by the visual integration with the outdoor space, where a former paved courtyard was converted into an accessible green lawn surrounded by shade trees, bringing natural beauty, dignity, and calmness to the neighbourhood.
Beauty is experienced daily through human-centered design. Flexible classrooms, open common areas, a public dining hall, café, and a conference hall foster interaction, creativity, and dialogue.
The project also enhances the neighbourhood’s aesthetic quality by opening the building to the public. It becomes a welcoming civic space where education, culture, and community life intersect, contributing to a vibrant and inclusive urban fabric. The Svientsitskoho street and its neighborhoods are densely populated residential areas in close proximity to several higher education institutions. In addition, the UCU building is located on key transport arteries in the city, offering good opportunities for cooperation and development.
At its core, the project revitalizes an ascetic 1920s building not as a static monument, but as a living cultural space. Its architectural identity is carefully preserved, while contemporary interventions introduce light, openness, and spatial clarity. This balance between old and new creates an environment, both emotionally resonant and functionally inspiring.
A distinctive layer of the project’s aesthetics is the integration of art into everyday space. The building is enriched with works of art that shape its identity and atmosphere. In particular, Ukrainian artist Oleksiy Chekal contributed calligraphic artworks and developed custom fonts for key university phrases, which are physically embedded into the walls. These elements transform language into a visual experience, reinforcing the university’s values through artistic expression. This is reinforced by the visual integration with the outdoor space, where a former paved courtyard was converted into an accessible green lawn surrounded by shade trees, bringing natural beauty, dignity, and calmness to the neighbourhood.
Beauty is experienced daily through human-centered design. Flexible classrooms, open common areas, a public dining hall, café, and a conference hall foster interaction, creativity, and dialogue.
The project also enhances the neighbourhood’s aesthetic quality by opening the building to the public. It becomes a welcoming civic space where education, culture, and community life intersect, contributing to a vibrant and inclusive urban fabric. The Svientsitskoho street and its neighborhoods are densely populated residential areas in close proximity to several higher education institutions. In addition, the UCU building is located on key transport arteries in the city, offering good opportunities for cooperation and development.
The UCU Serving Center approaches inclusion as both a design principle and a societal model, ensuring equal access to space, services, and opportunities.
At the physical level, the project implements design for all by transforming a previously inaccessible historic building into a fully barrier-free environment. Elevators, accessible entrances, adapted classrooms, restrooms, and navigation systems enable people with disabilities to fully participate in academic and community life, setting a new standard for inclusive heritage revitalization in Ukraine.
Inclusion is also embedded in the function and use of the space. The center hosts social services that are open to diverse groups, war veterans, war-affected individuals, including internally displaced persons, and all those in need of psychological and legal support. Many of these services are integrated into the educational process through service-learning, allowing students to co-create solutions together with the community.
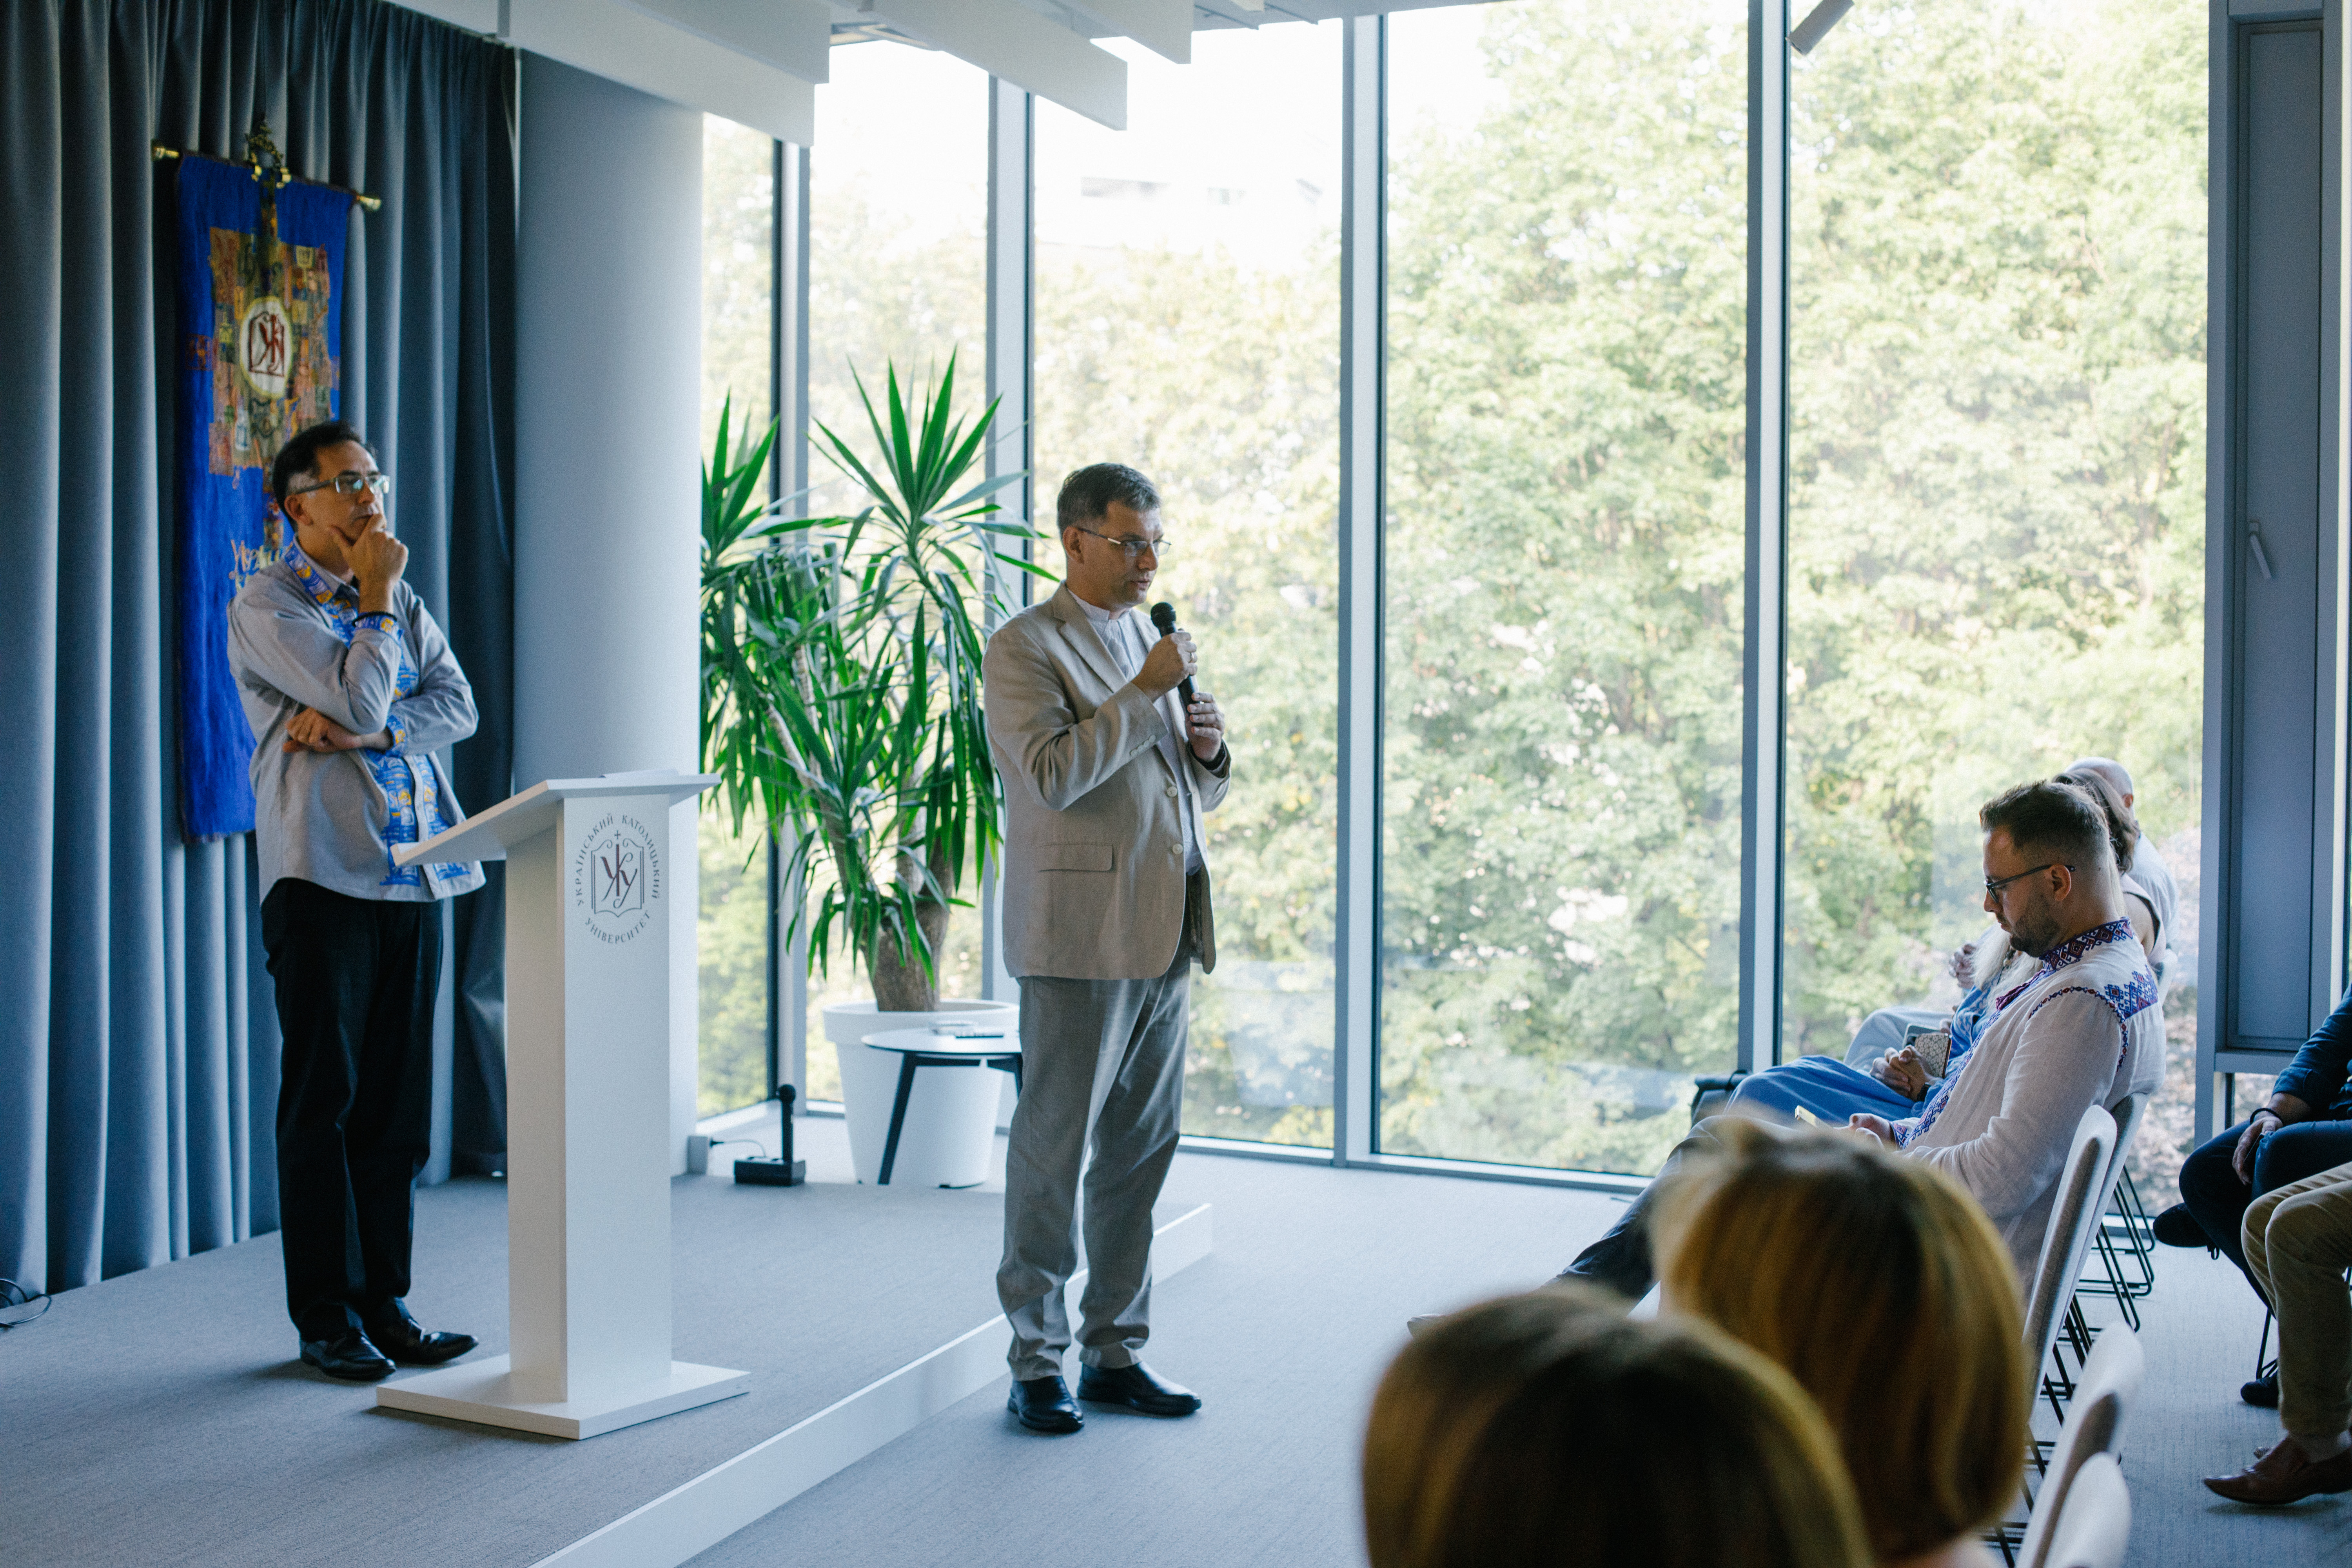
The project promotes a new societal model of the university as an open civic platform. By intentionally designing public spaces, such as conference halls, collaborative areas, a dining hall, and a cafe, the building invites interaction between students, professionals, and local residents. This blurs the boundaries between institution and city, fostering dialogue, trust, and social cohesion.
Affordability and accessibility are further addressed through the provision of free or affordable services, particularly in psychological counseling and legal aid, ensuring that support is not limited by economic barriers.
At the physical level, the project implements design for all by transforming a previously inaccessible historic building into a fully barrier-free environment. Elevators, accessible entrances, adapted classrooms, restrooms, and navigation systems enable people with disabilities to fully participate in academic and community life, setting a new standard for inclusive heritage revitalization in Ukraine.
Inclusion is also embedded in the function and use of the space. The center hosts social services that are open to diverse groups, war veterans, war-affected individuals, including internally displaced persons, and all those in need of psychological and legal support. Many of these services are integrated into the educational process through service-learning, allowing students to co-create solutions together with the community.
The project promotes a new societal model of the university as an open civic platform. By intentionally designing public spaces, such as conference halls, collaborative areas, a dining hall, and a cafe, the building invites interaction between students, professionals, and local residents. This blurs the boundaries between institution and city, fostering dialogue, trust, and social cohesion.
Affordability and accessibility are further addressed through the provision of free or affordable services, particularly in psychological counseling and legal aid, ensuring that support is not limited by economic barriers.
Participation has been central to the UCU Serving Center from concept to implementation, shaping both the design and the long-term use of the space.
The project emerged through an extended co-creation process involving UCU students, faculty, administrative staff, architects, engineers, city officials and international advisors. Over several years, the university facilitated consultations and working groups to identify needs, test solutions, and align the project with both academic and community functions.
Students and faculty played a particularly active role through UCU’s service-learning model, particularly contributing insights from their direct engagement with vulnerable groups. This ensured that the building responds to real societal needs rather than abstract planning assumptions.
Importantly, participation was not limited to internal stakeholders. The project engaged local communities and civil society actors who actively use the building.
At the governance level, the project is implemented through a multi-layered participatory structure that involves the Lviv Historic Heritage Committee, Lviv City Council, UCU Senate, leadership teams, and external experts, enabling continuous feedback and adaptive decision-making throughout the process.
The impact of this participatory approach is evident in the final outcome: a building that is not only technically efficient but also socially owned and actively used. It is a place for regular student tours from the local technical university and the Arts academy.
The project emerged through an extended co-creation process involving UCU students, faculty, administrative staff, architects, engineers, city officials and international advisors. Over several years, the university facilitated consultations and working groups to identify needs, test solutions, and align the project with both academic and community functions.
Students and faculty played a particularly active role through UCU’s service-learning model, particularly contributing insights from their direct engagement with vulnerable groups. This ensured that the building responds to real societal needs rather than abstract planning assumptions.
Importantly, participation was not limited to internal stakeholders. The project engaged local communities and civil society actors who actively use the building.
At the governance level, the project is implemented through a multi-layered participatory structure that involves the Lviv Historic Heritage Committee, Lviv City Council, UCU Senate, leadership teams, and external experts, enabling continuous feedback and adaptive decision-making throughout the process.
The impact of this participatory approach is evident in the final outcome: a building that is not only technically efficient but also socially owned and actively used. It is a place for regular student tours from the local technical university and the Arts academy.
The building is the result of coordinated action across institutional, local, national, and European levels, demonstrating how multilevel governance can enhance both quality and impact.
At the institutional level, governance was ensured through UCU’s internal structures, including the Senate, Rector’s Office, and dedicated project teams. These bodies coordinated planning, procurement, and implementation, ensuring transparency, accountability, and alignment with regional social needs. UCU construction department provides UA-certified engineers for in-house and daily on-site supervision of all the works. The UCU team held bi-weekly meetings with all project stakeholders, including project architects and subcontractors, to ensure university standards for safety, environmental considerations, equity, and construction quality are met at every step of the project.
At the local level, the project was closely aligned with the City of Lviv and heritage preservation authorities, who reviewed and approved the design to ensure sensitive integration within the historic urban fabric. The university’s accessibility ambassador was working closely with the project team. There was a broad, public discussion of the project, which helped UCU refine it, making it not only better but also setting an example of local community engagement from concept to completion.
At the national level, the project responds directly to Ukraine’s systemic challenges, including access to inclusive education and the need for resilient social infrastructure during wartime.
At the European and international level, the project was shaped through collaboration with international architects and advisors. These partnerships brought expertise in sustainable design, heritage revitalization, and governance practices aligned with European standards. Project concept and ideas were reviewed by UCU partners from Stefan Behnisch Architekten, Germany, and Karl Fray (architectural advisor for KZE, Germany).
At the institutional level, governance was ensured through UCU’s internal structures, including the Senate, Rector’s Office, and dedicated project teams. These bodies coordinated planning, procurement, and implementation, ensuring transparency, accountability, and alignment with regional social needs. UCU construction department provides UA-certified engineers for in-house and daily on-site supervision of all the works. The UCU team held bi-weekly meetings with all project stakeholders, including project architects and subcontractors, to ensure university standards for safety, environmental considerations, equity, and construction quality are met at every step of the project.
At the local level, the project was closely aligned with the City of Lviv and heritage preservation authorities, who reviewed and approved the design to ensure sensitive integration within the historic urban fabric. The university’s accessibility ambassador was working closely with the project team. There was a broad, public discussion of the project, which helped UCU refine it, making it not only better but also setting an example of local community engagement from concept to completion.
At the national level, the project responds directly to Ukraine’s systemic challenges, including access to inclusive education and the need for resilient social infrastructure during wartime.
At the European and international level, the project was shaped through collaboration with international architects and advisors. These partnerships brought expertise in sustainable design, heritage revitalization, and governance practices aligned with European standards. Project concept and ideas were reviewed by UCU partners from Stefan Behnisch Architekten, Germany, and Karl Fray (architectural advisor for KZE, Germany).
The UCU Serving Center is the result of a deeply interdisciplinary collaboration, integrating multiple knowledge fields to address complex societal, environmental, and cultural challenges.
At the core of the project is the intersection of architecture, engineering, and modern environmental approaches.
Equally important is the contribution of the social sciences and education. The building is designed around UCU’s service-learning model, in which academic programs, particularly in Psychology and Law, directly shape spatial needs while contributing to post-war recovery and resilience. This ensures that the environment supports not only learning, but also real-life social services for diverse target groups.
The project also integrates arts and cultural practices as an active design element. Artistic interventions, including calligraphic works and custom-designed typographic compositions, embed institutional values into the physical space, transforming walls into carriers of meaning and identity.
In addition, digital technologies and contemporary learning design informed the creation of hybrid classrooms, flexible learning environments, and communication infrastructure, enabling new forms of interaction and knowledge exchange.
The collaboration extended beyond disciplines to include international expertise, bringing together academic advisors, architects, and practitioners from different countries and enriching the project with diverse perspectives and best practices.
What makes the project exemplary is not only the presence of multiple disciplines, but their true integration into a unified approach. Rather than working in parallel, these fields co-shaped the concept, ensuring that cultural heritage, sustainability, social impact, and educational innovation reinforce one another.
At the core of the project is the intersection of architecture, engineering, and modern environmental approaches.
Equally important is the contribution of the social sciences and education. The building is designed around UCU’s service-learning model, in which academic programs, particularly in Psychology and Law, directly shape spatial needs while contributing to post-war recovery and resilience. This ensures that the environment supports not only learning, but also real-life social services for diverse target groups.
The project also integrates arts and cultural practices as an active design element. Artistic interventions, including calligraphic works and custom-designed typographic compositions, embed institutional values into the physical space, transforming walls into carriers of meaning and identity.
In addition, digital technologies and contemporary learning design informed the creation of hybrid classrooms, flexible learning environments, and communication infrastructure, enabling new forms of interaction and knowledge exchange.
The collaboration extended beyond disciplines to include international expertise, bringing together academic advisors, architects, and practitioners from different countries and enriching the project with diverse perspectives and best practices.
What makes the project exemplary is not only the presence of multiple disciplines, but their true integration into a unified approach. Rather than working in parallel, these fields co-shaped the concept, ensuring that cultural heritage, sustainability, social impact, and educational innovation reinforce one another.
The revitalized UCU Serving Center is built on a financial model that combines philanthropy, institutional funding, and long-term operational sustainability.
All UCU capital projects are supported through fundraising. The implementation of this project has been made possible through a diversified network of international and local benefactors, in particular, the German Government (KZE Agency) and the Renovabis Foundation, Germany, Loyola Foundation, USA, Diocese of Cologne, Germany, and numerous private donors in Ukraine and worldwide.
After the revitalization of the building, its operations are financed from UCU’s operational budget. Following the results of the 2024/25 academic year, 46% of the operating costs were covered by tuition payments and services provided by the University; 6% were covered by the endowment distributions, and the remaining 48% came from fundraising. This diversified funding structure ensures resilience and reduces dependency on a single financial source.
Importantly, project energy-efficiency measures are expected to lower maintenance costs in the long term, contributing to financial sustainability and reducing exposure to energy price volatility.
All UCU capital projects are supported through fundraising. The implementation of this project has been made possible through a diversified network of international and local benefactors, in particular, the German Government (KZE Agency) and the Renovabis Foundation, Germany, Loyola Foundation, USA, Diocese of Cologne, Germany, and numerous private donors in Ukraine and worldwide.
After the revitalization of the building, its operations are financed from UCU’s operational budget. Following the results of the 2024/25 academic year, 46% of the operating costs were covered by tuition payments and services provided by the University; 6% were covered by the endowment distributions, and the remaining 48% came from fundraising. This diversified funding structure ensures resilience and reduces dependency on a single financial source.
Importantly, project energy-efficiency measures are expected to lower maintenance costs in the long term, contributing to financial sustainability and reducing exposure to energy price volatility.
The project demonstrates a highly transferable model of heritage revitalization that goes beyond physical restoration and can be applied across different geographies, particularly in regions with aging public infrastructure or crisis-affected communities.
The project speaks out three interconnected principles: adaptive reuse, social activation, and resource circularity.
First, the adaptive reuse of a historic building - preserving its architectural identity while upgrading it with energy-efficient, contemporary additions - offers a scalable approach for underused educational and public buildings across Europe, and is especially innovative in Ukraine. This reduces environmental impact (less new construction) while maintaining cultural continuity.
Second, the integration of social services into the building’s program is a key transferable element. By combining educational functions with public access, the project redefines the role of academic buildings as hybrid civic infrastructure. This model is particularly relevant for communities facing social stress, including displacement, post-war recovery, etc.
Third, the project applies a circular approach to material and resource management. Furniture, equipment, and installations removed during renovation were redistributed to local schools and national defense needs. This practice can be easily replicated as a low-cost, high-impact strategy to reduce waste.
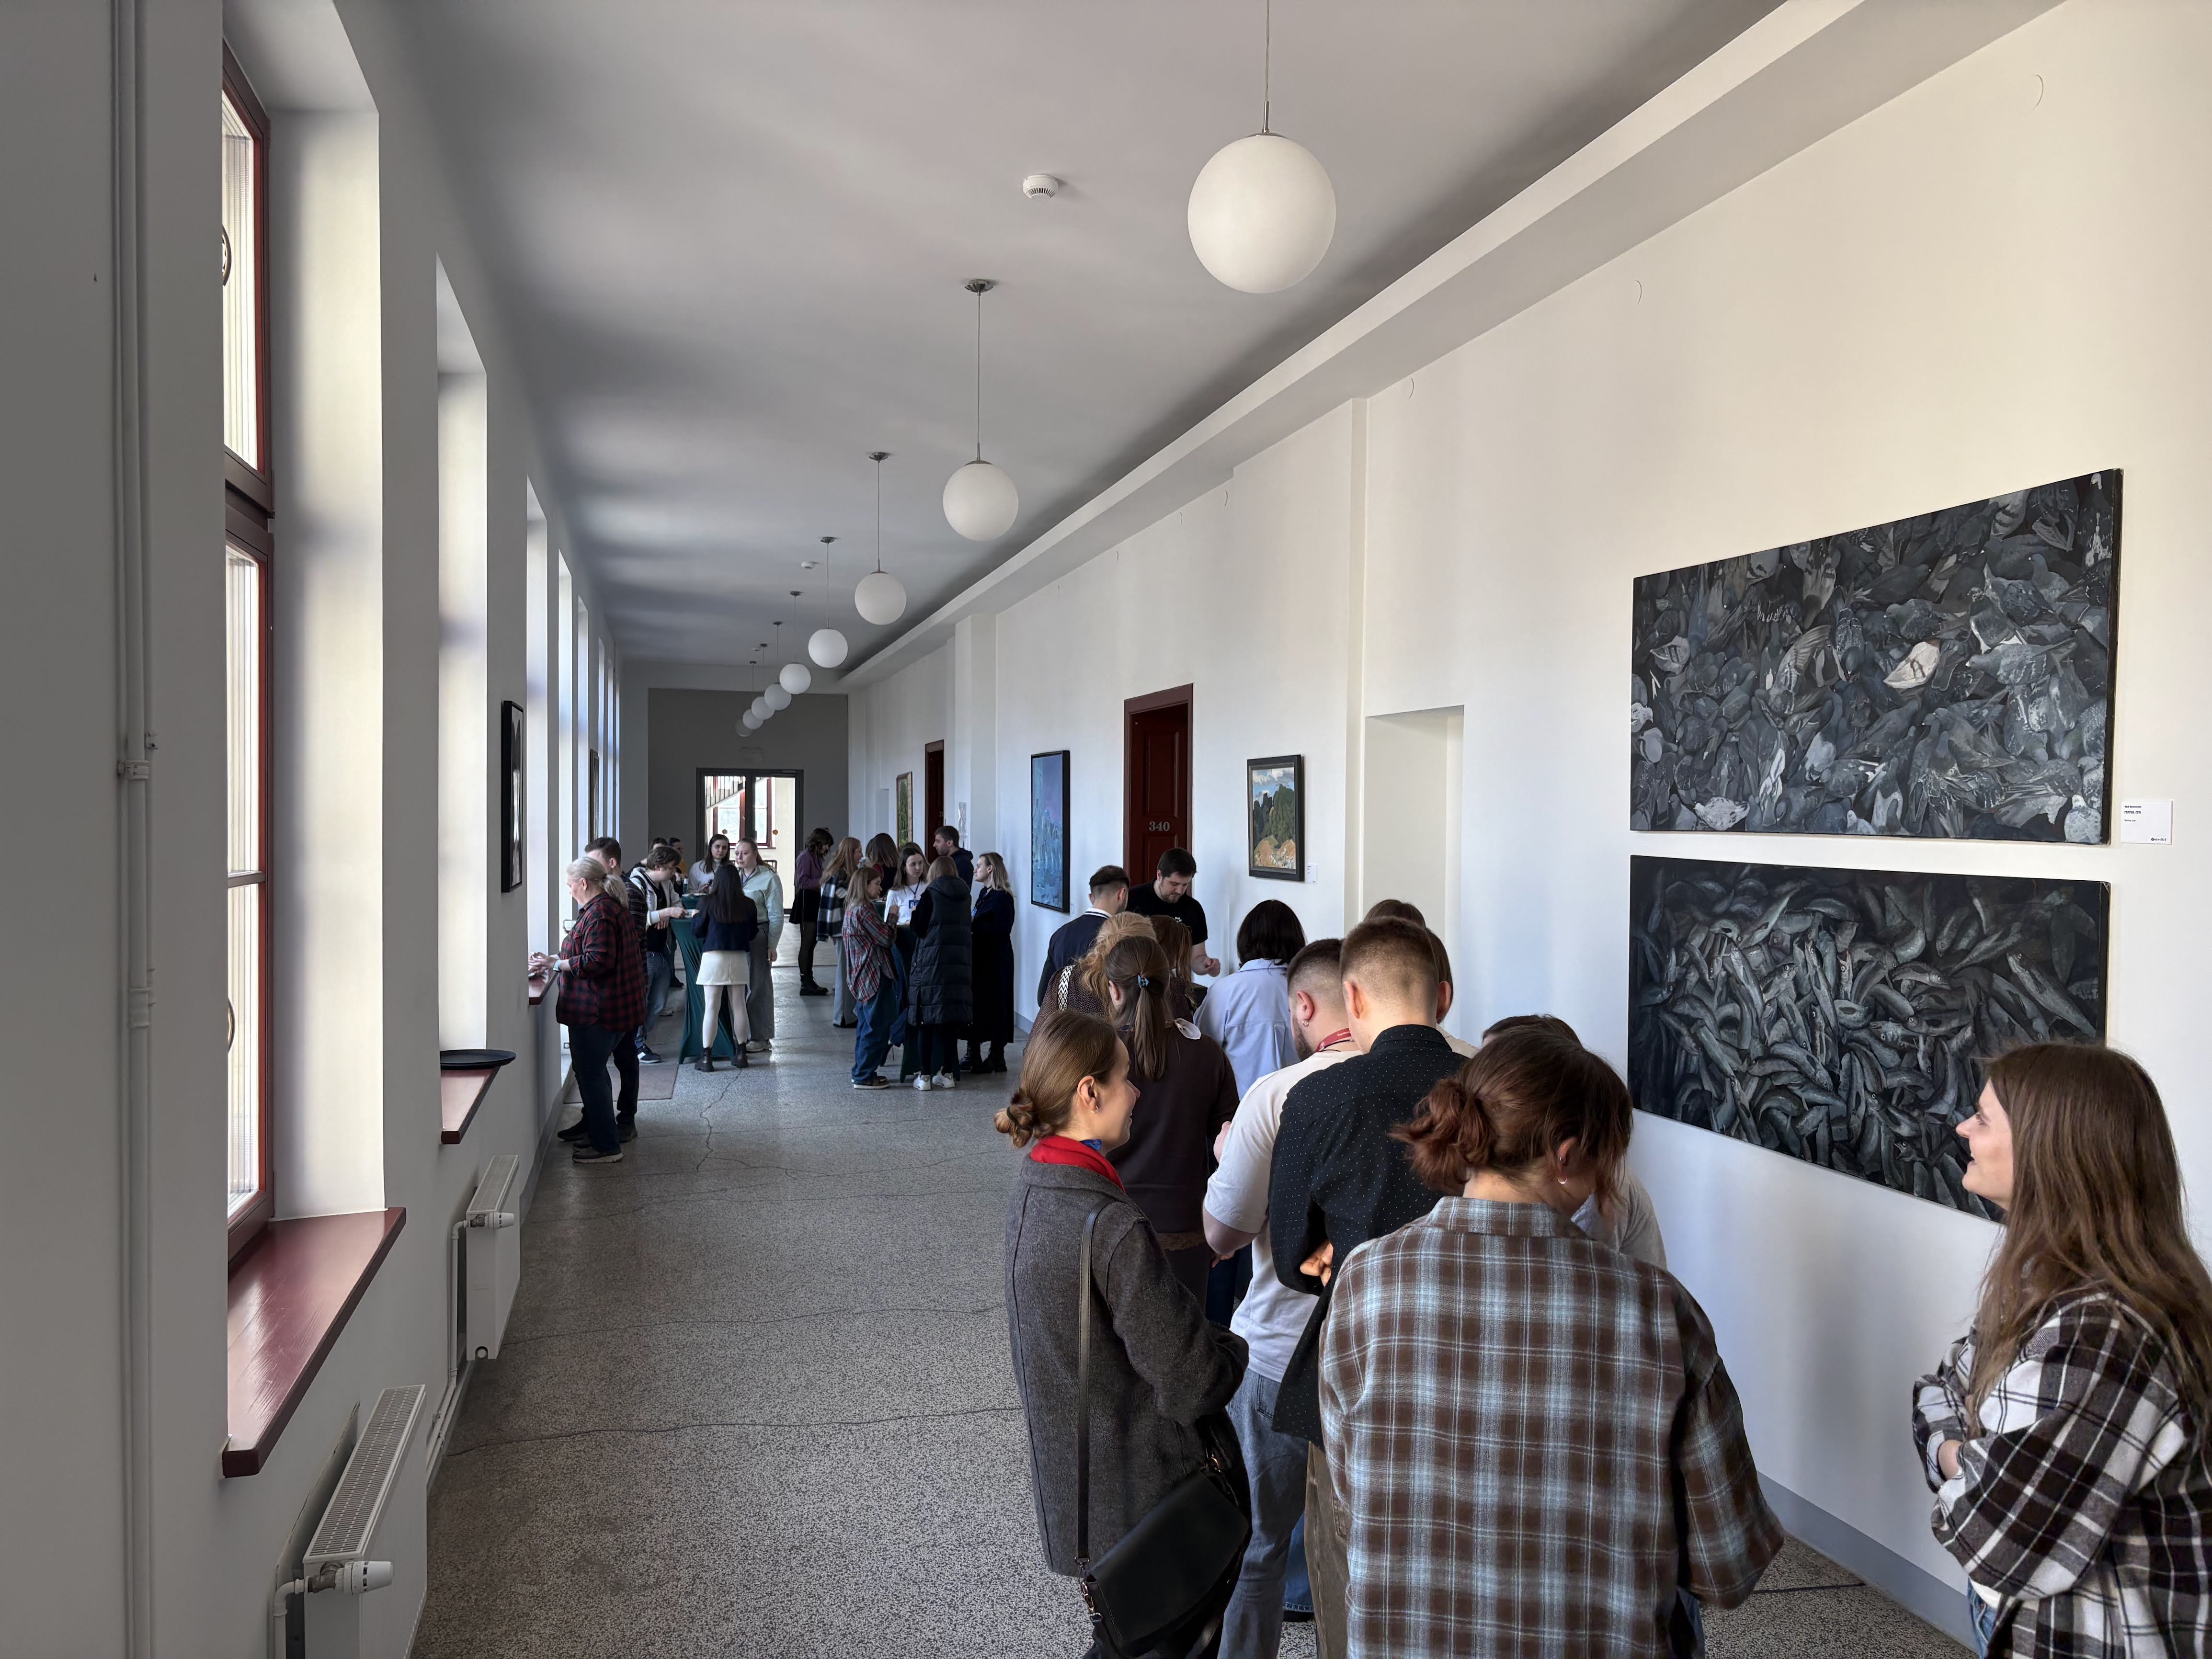
Additionally, transforming spaces into open cultural galleries demonstrates a low-barrier approach to activate interiors and increase public engagement without significant structural intervention, thereby improving users’ psychological health and well-being.
The project establishes a precedent for “activation-driven preservation,” where the long-term relevance of a building is prioritized alongside its architectural restoration. This approach is transferable to universities and other public institutions seeking to reconnect with their communities.
The project speaks out three interconnected principles: adaptive reuse, social activation, and resource circularity.
First, the adaptive reuse of a historic building - preserving its architectural identity while upgrading it with energy-efficient, contemporary additions - offers a scalable approach for underused educational and public buildings across Europe, and is especially innovative in Ukraine. This reduces environmental impact (less new construction) while maintaining cultural continuity.
Second, the integration of social services into the building’s program is a key transferable element. By combining educational functions with public access, the project redefines the role of academic buildings as hybrid civic infrastructure. This model is particularly relevant for communities facing social stress, including displacement, post-war recovery, etc.
Third, the project applies a circular approach to material and resource management. Furniture, equipment, and installations removed during renovation were redistributed to local schools and national defense needs. This practice can be easily replicated as a low-cost, high-impact strategy to reduce waste.
Additionally, transforming spaces into open cultural galleries demonstrates a low-barrier approach to activate interiors and increase public engagement without significant structural intervention, thereby improving users’ psychological health and well-being.
The project establishes a precedent for “activation-driven preservation,” where the long-term relevance of a building is prioritized alongside its architectural restoration. This approach is transferable to universities and other public institutions seeking to reconnect with their communities.