NR-LEISA
New Ruralities: Student Laboratory for Social Innovation and Architecture
An innovative initiative connecting architecture students with rural communities to explore, preserve, and reinvent local heritage through hands-on learning and real-world projects. Bridging education, tradition, and innovation, the program transforms Spain’s rural territories into living laboratories for sustainable architectural solutions.
Spain
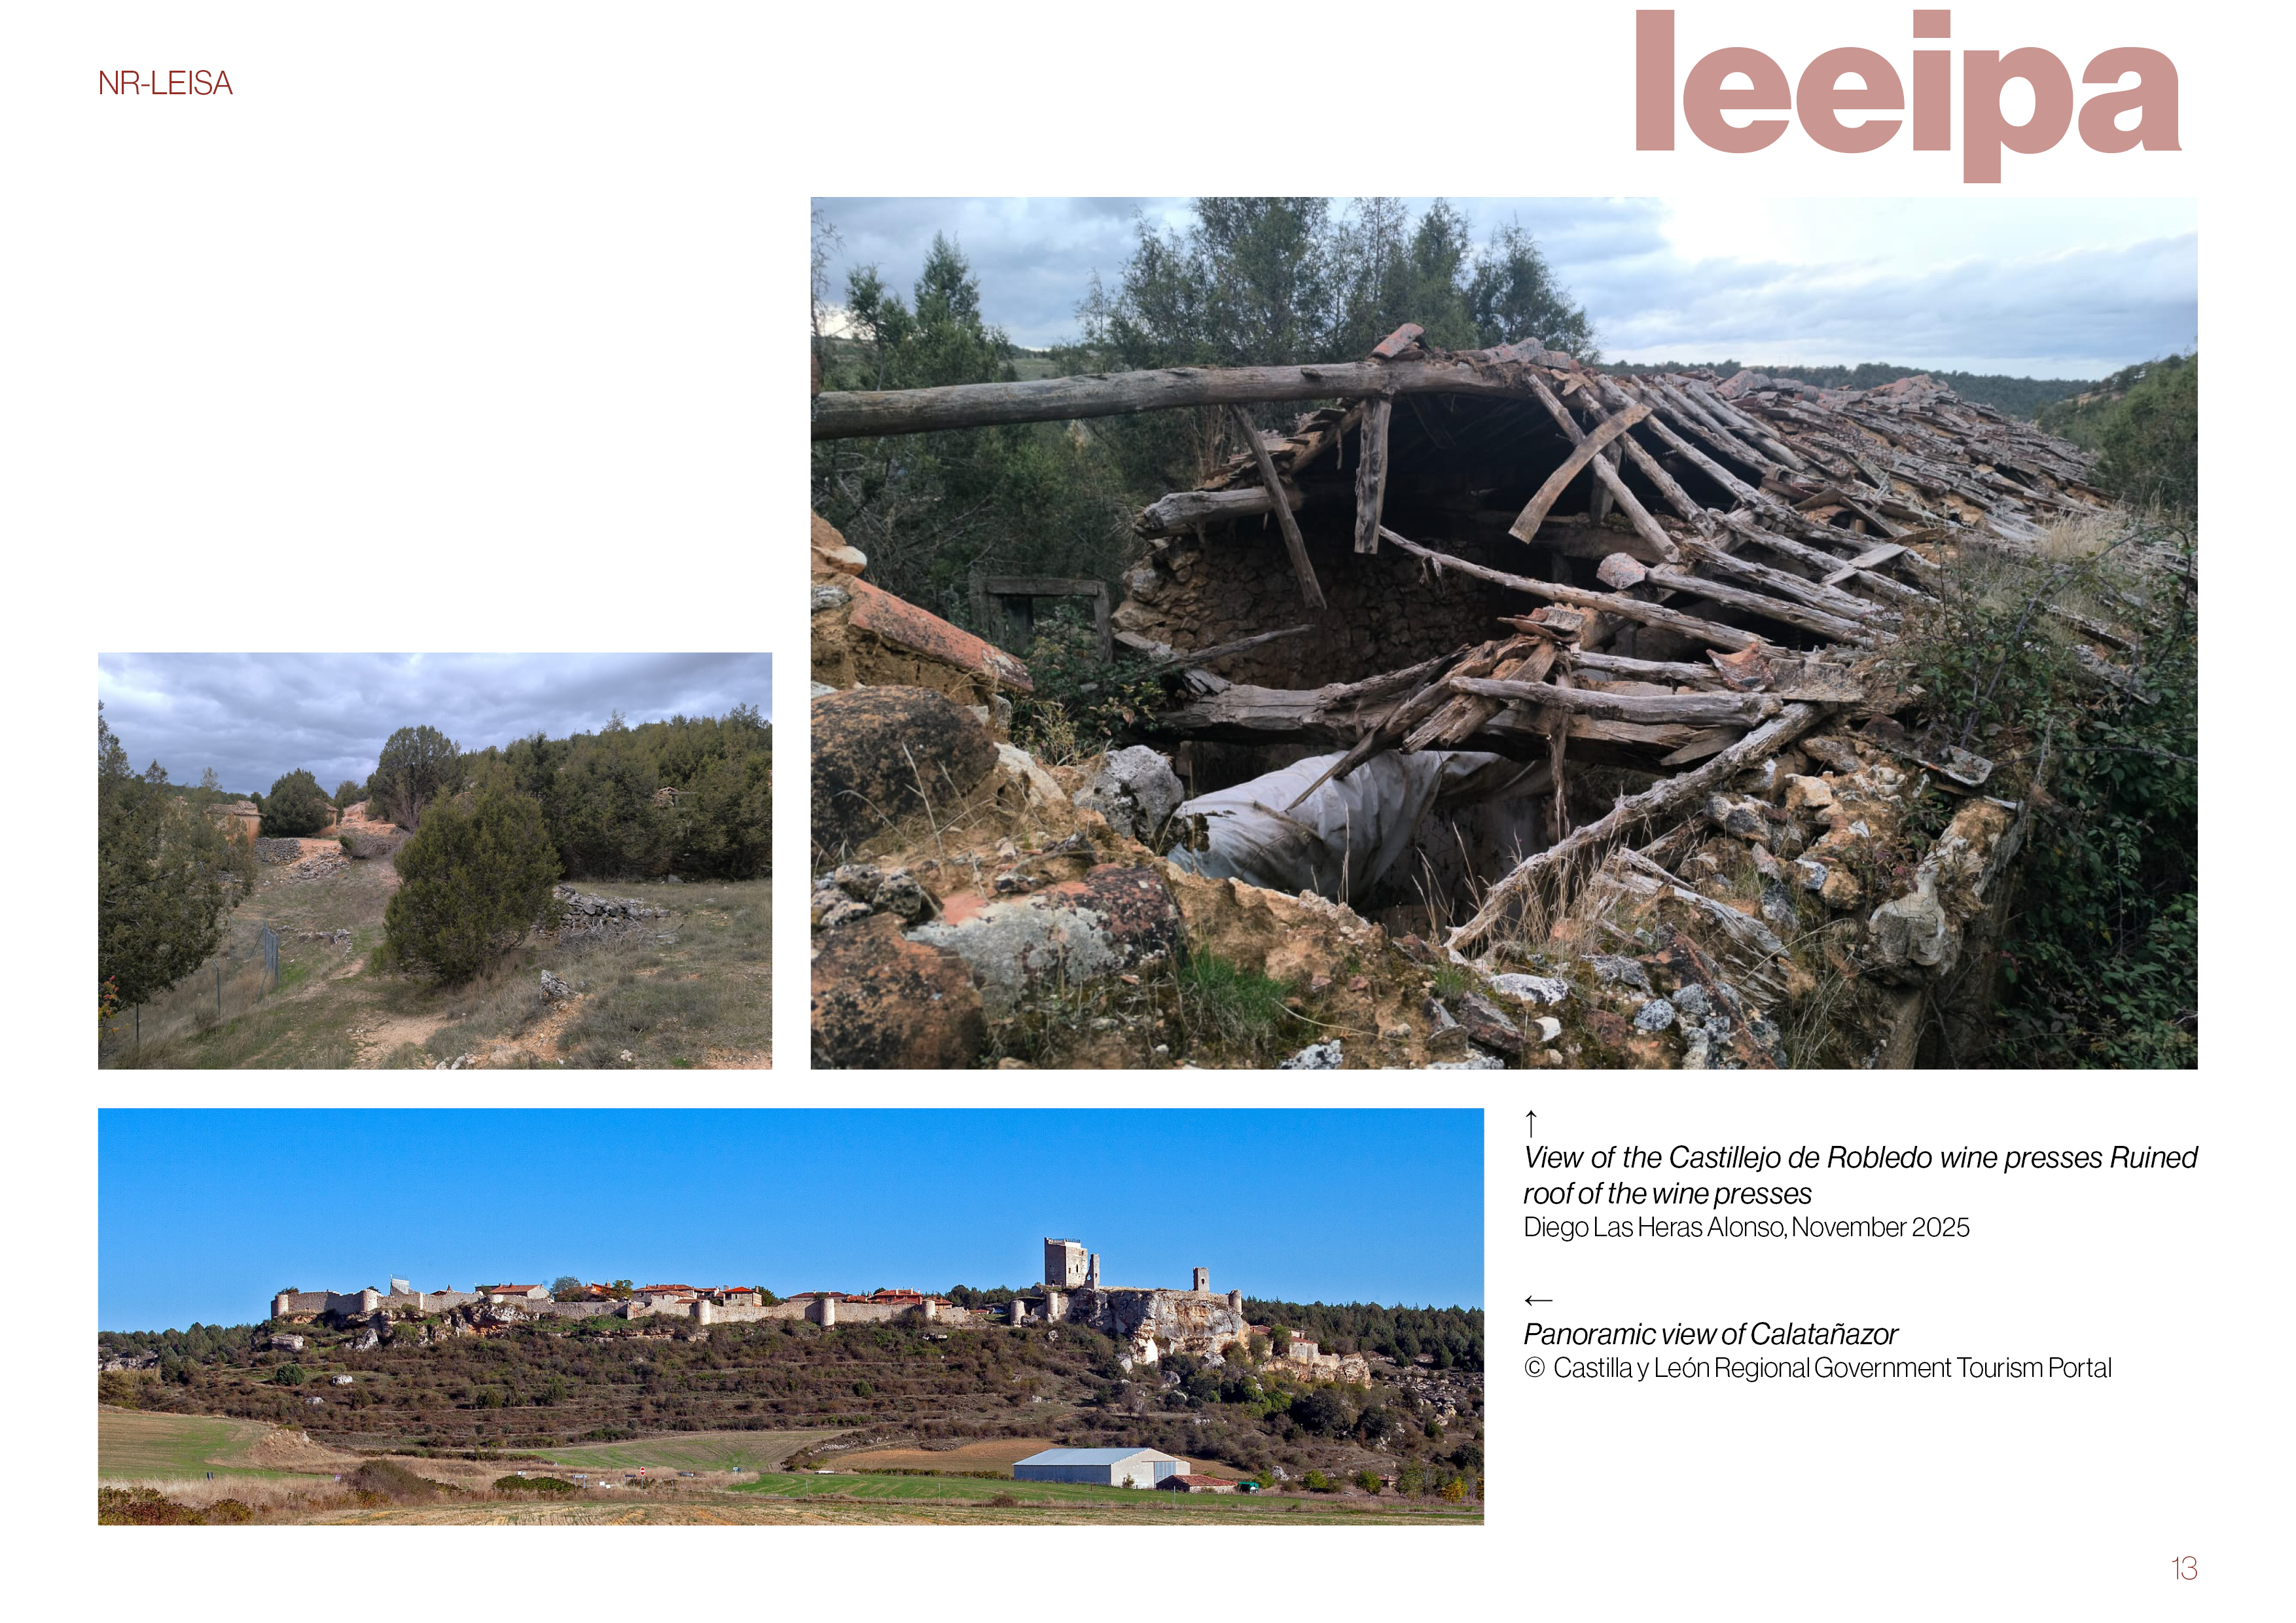
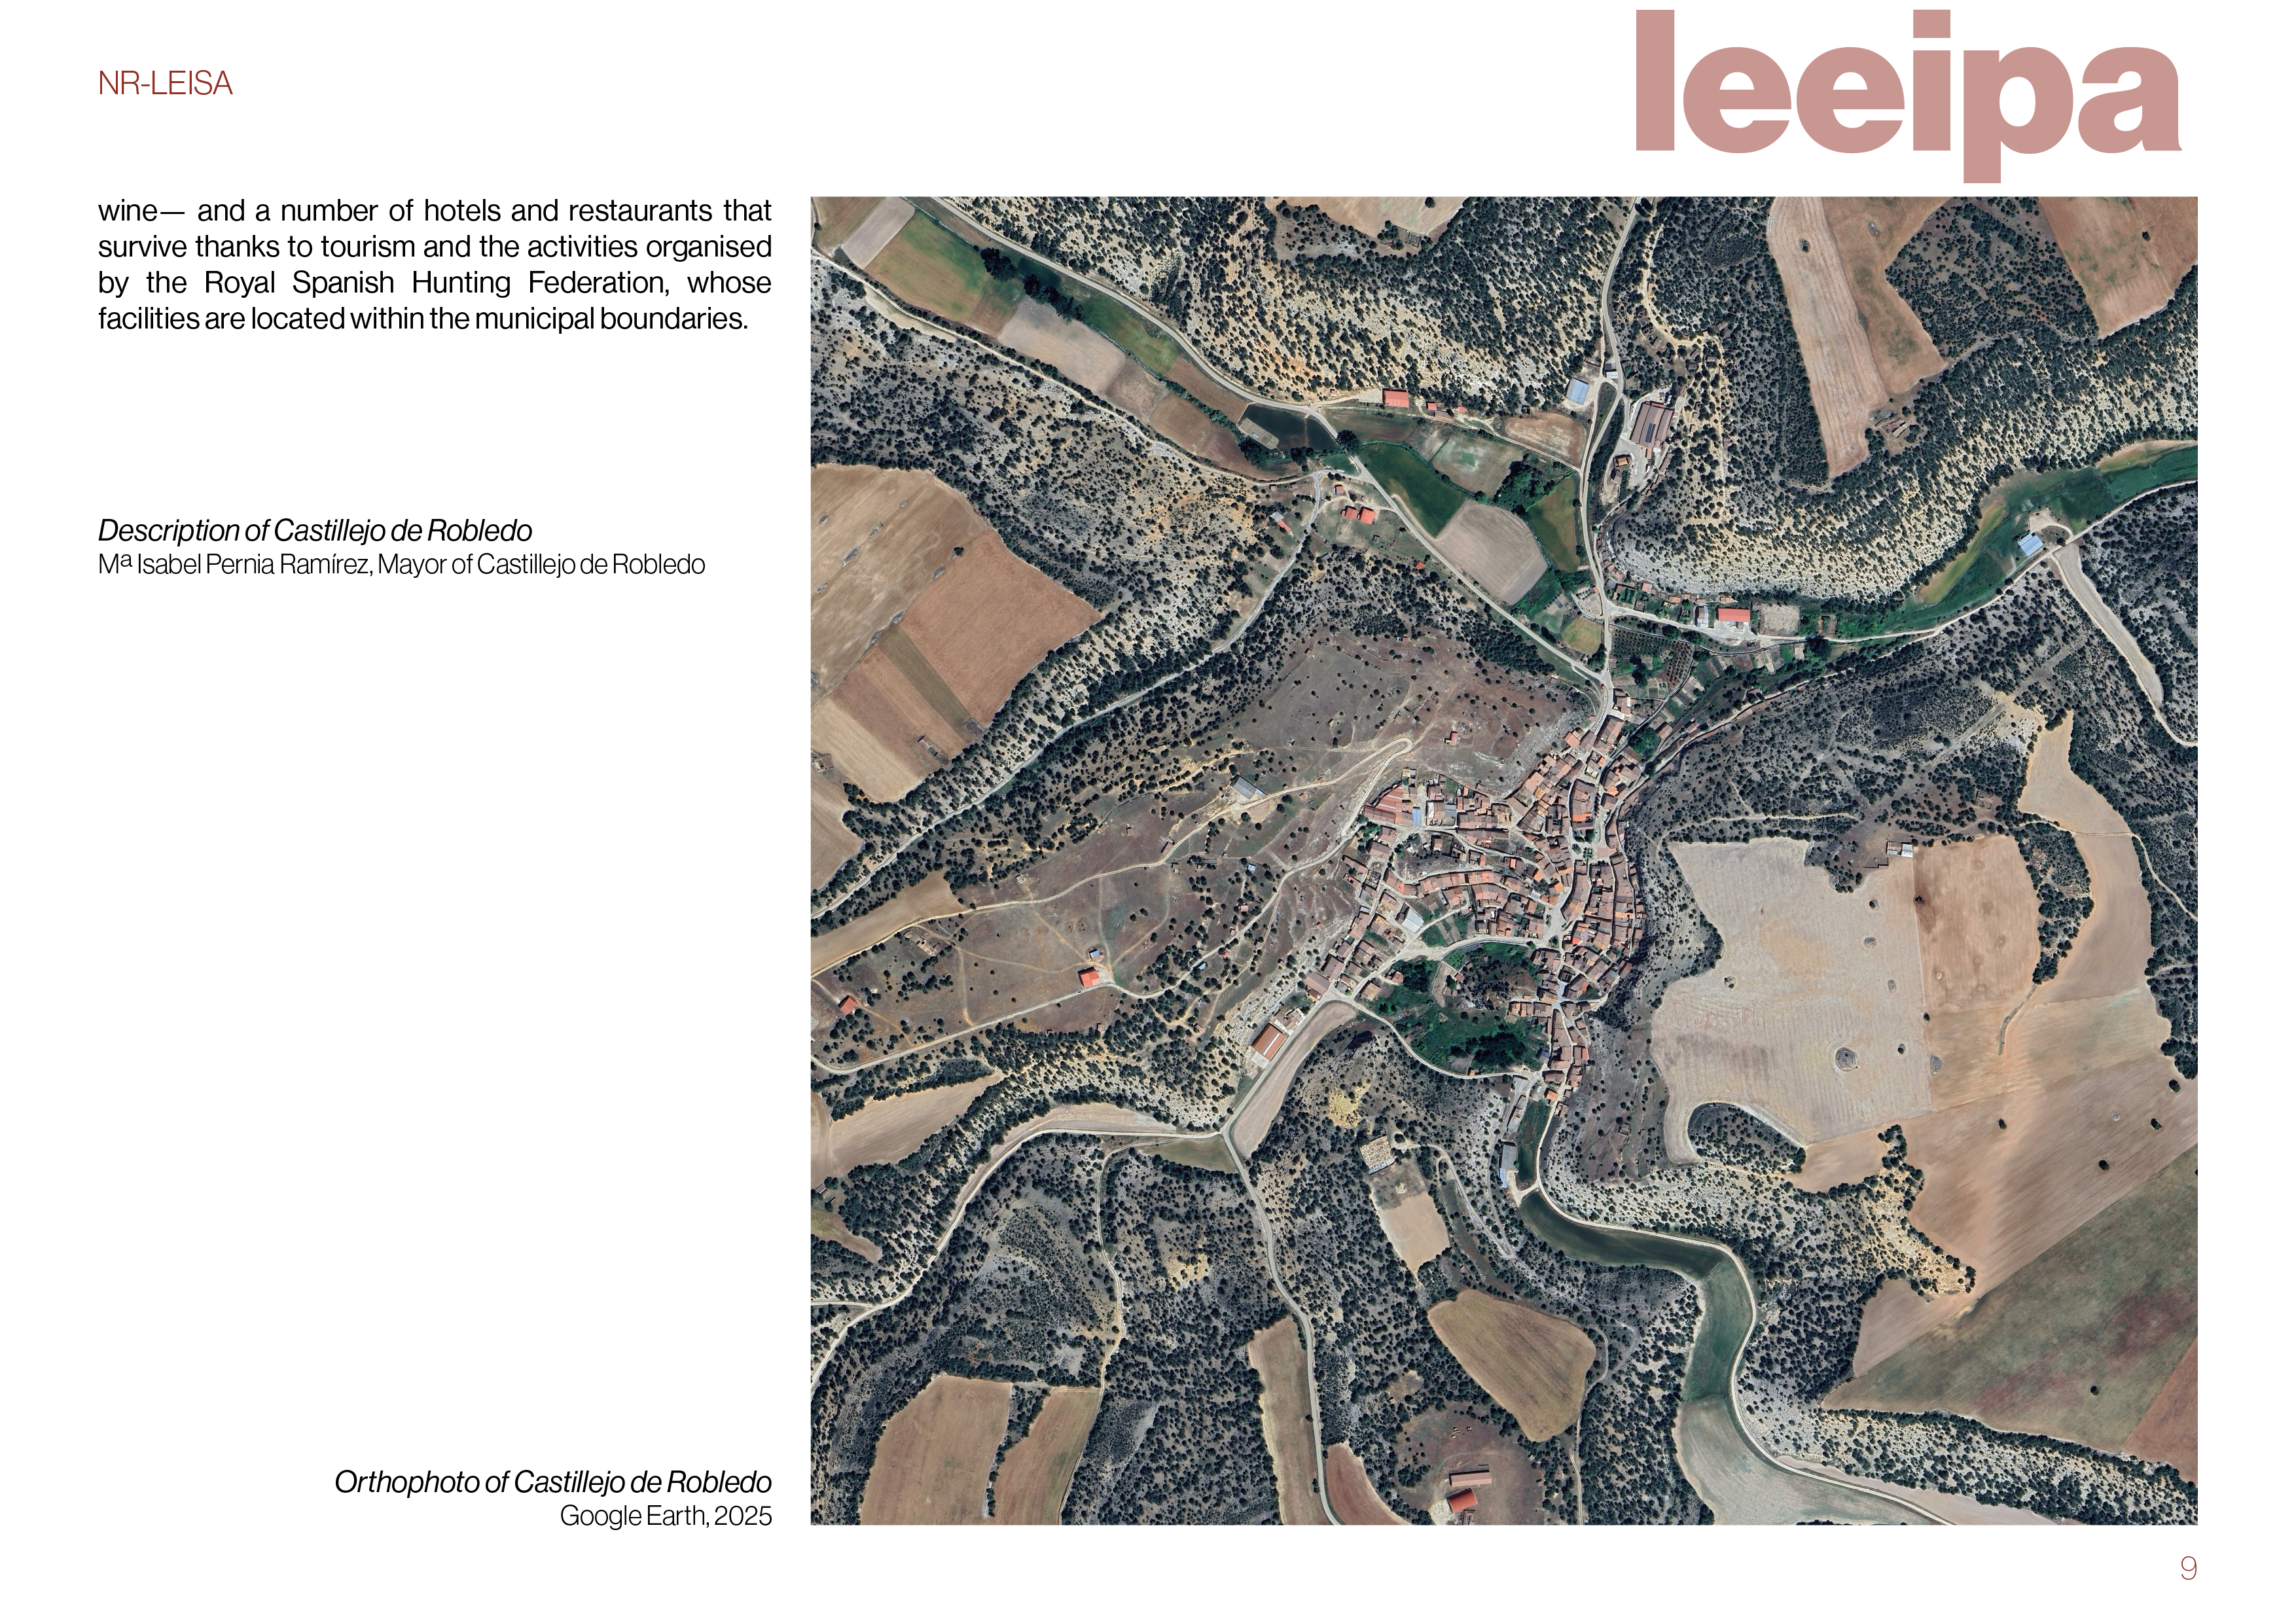
Castillejo de Robledo (town), Calatañazor (town), province of Soria.
Early initiative
Yes
Yes
Yes
No
No
42058: Castillejo de Robledo (ES)
The initiative is an educational, architectural, and social innovation programme aimed at activating the potential of rural territories in Spain through applied, real-world learning. It brings together architecture students from across the country to work in direct collaboration with small municipalities—specifically Castillejo de Robledo and Calatañazor—and their local communities.
The primary target groups are architecture students, rural inhabitants, local administrations, and academic institutions. The programme’s core objectives are: (1) to document and valorise natural, built, and intangible heritage; (2) to research and reinterpret vernacular architecture and traditional construction techniques, including their potential for contemporary and prefabricated applications; and (3) to co-develop context-sensitive architectural and territorial solutions that respond to local needs.
Expected outcomes include technical documentation (projects, planning strategies, registries), research outputs on vernacular systems, and the design and construction of small-scale prototypes. Equally important are the social outcomes: strengthening local identity, fostering intergenerational knowledge transfer, and building long-term collaboration networks between academia and rural communities.
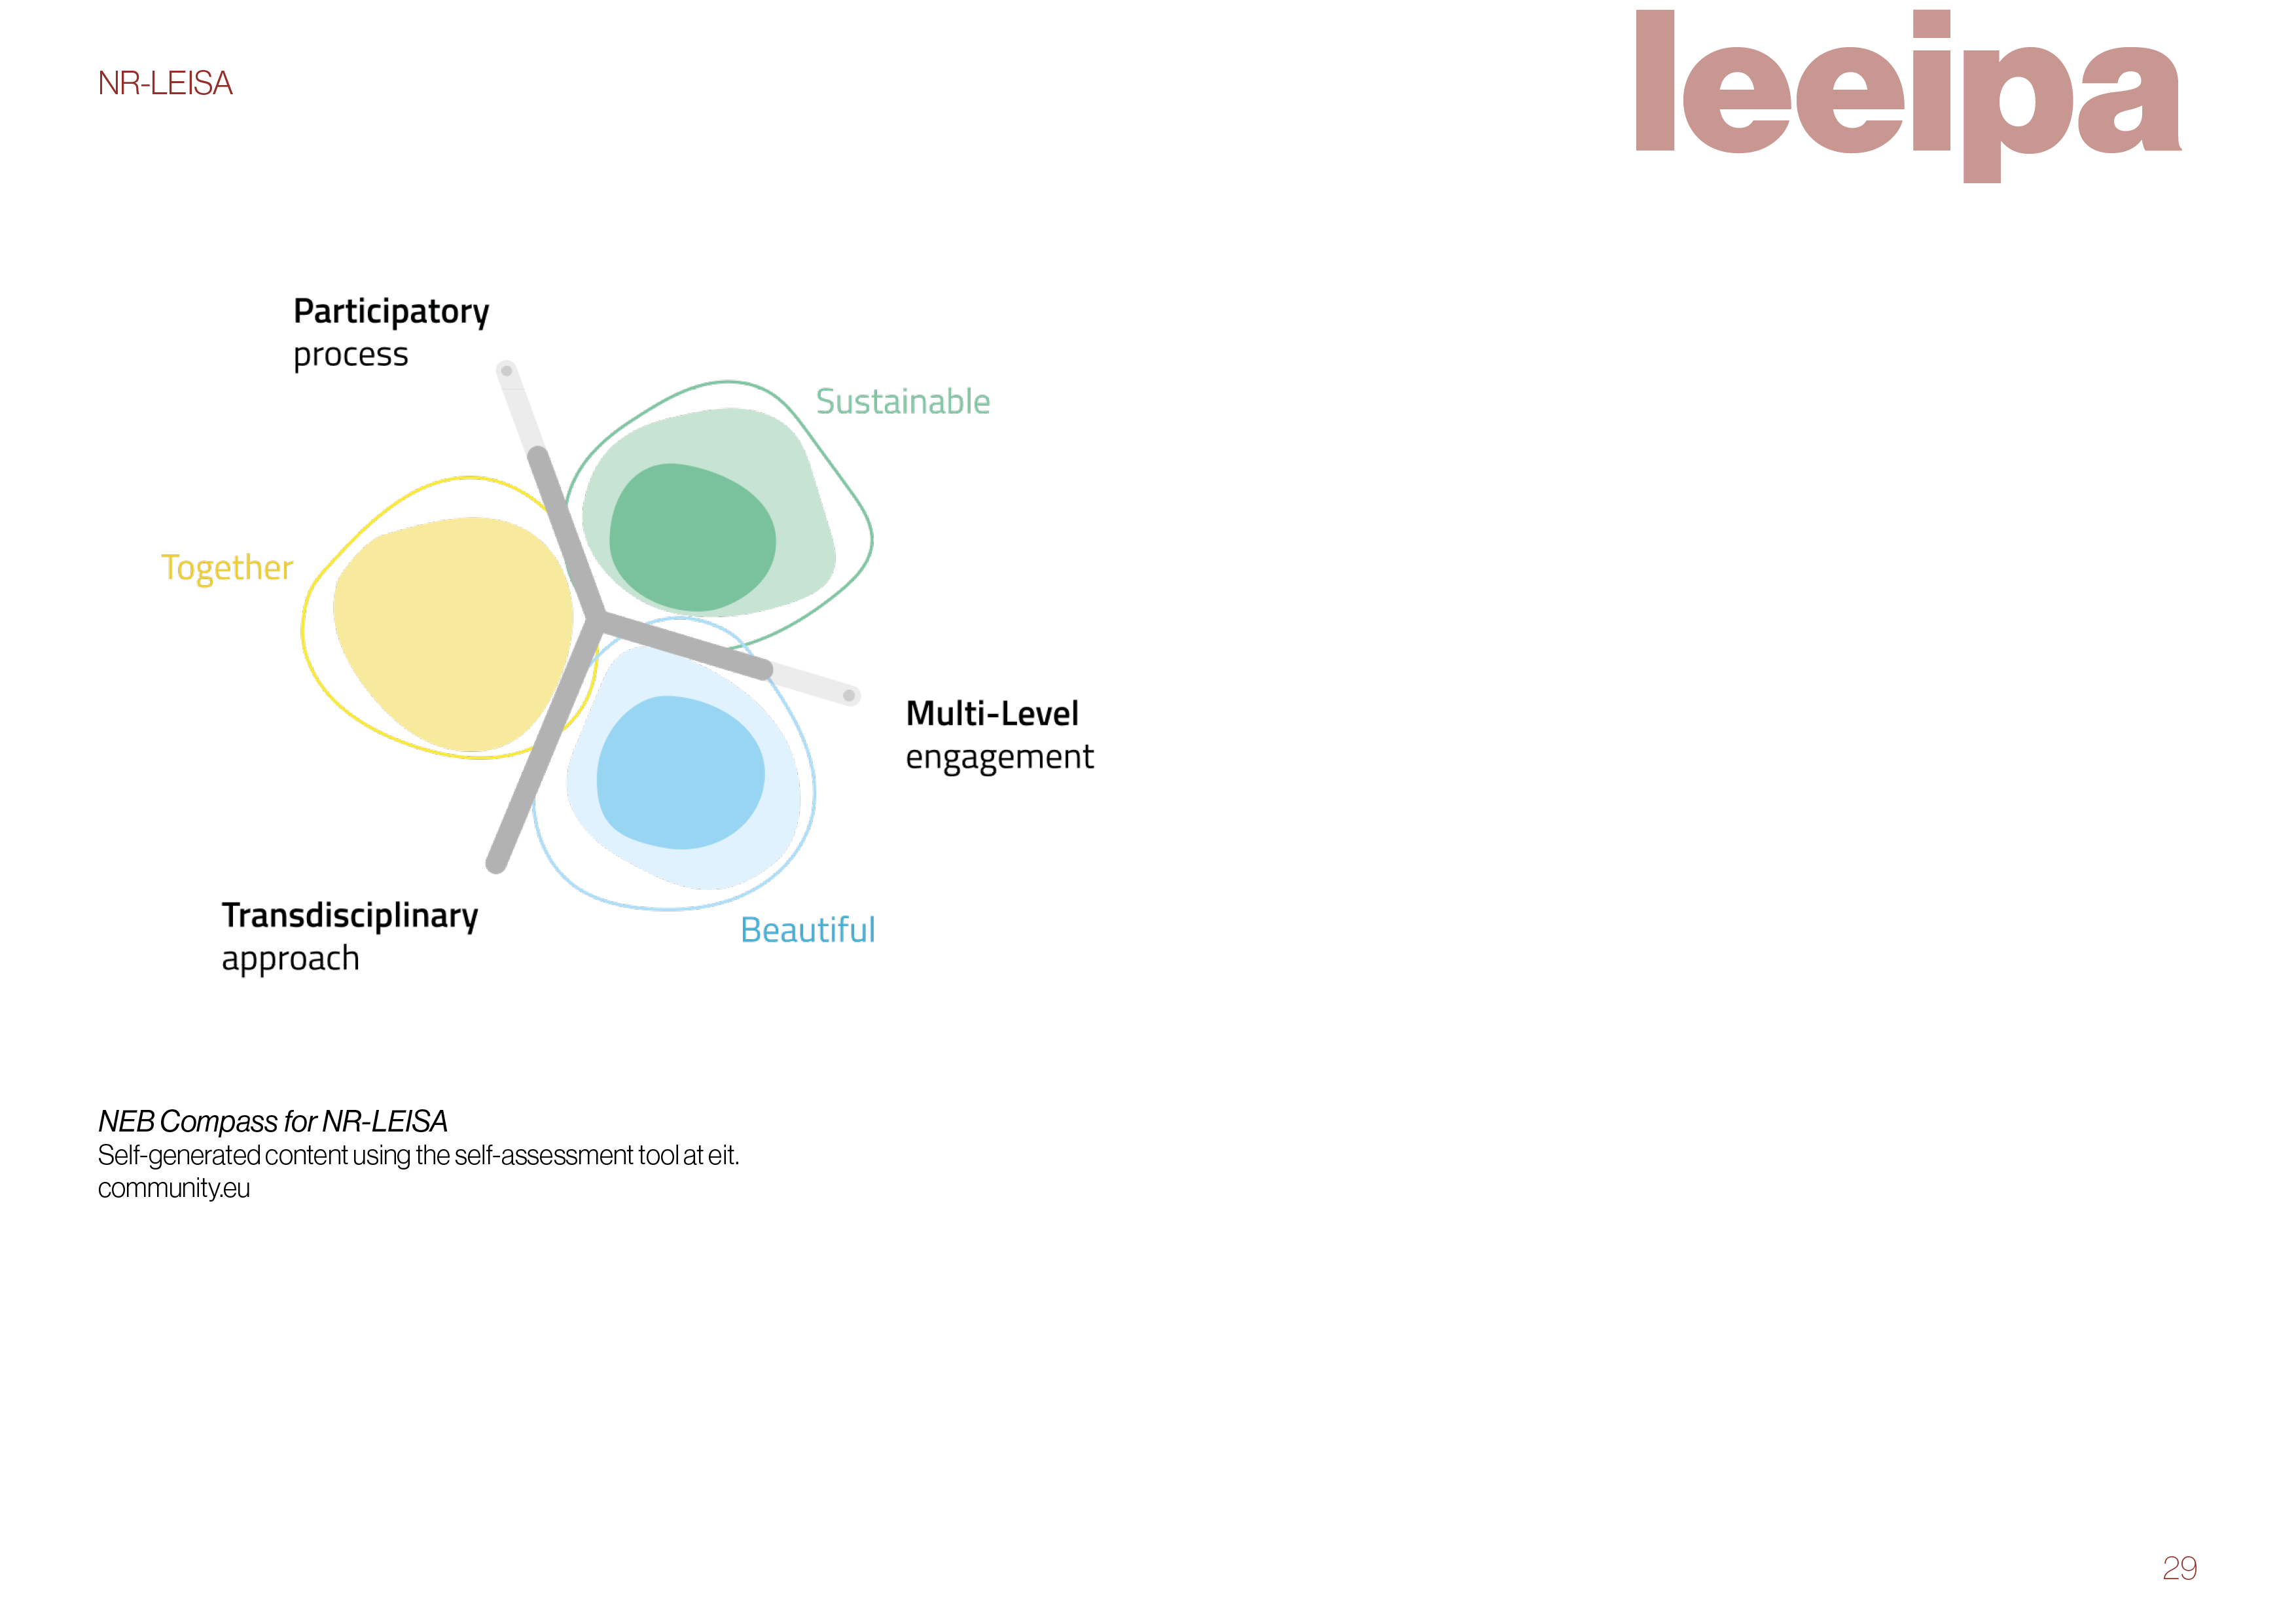
The project aligns with the New European Bauhaus values of sustainability, aesthetics, and inclusion. Sustainability is addressed through the use and adaptation of local materials and techniques; aesthetics through the careful reinterpretation of vernacular heritage; and inclusion through a strong participatory framework. Co-creation is central: students, residents, institutions, and stakeholders are actively involved at every stage—from diagnosis to design and implementation—through workshops, fieldwork, and open discussions. This ensures that solutions are not imposed but collectively shaped, rooted in local knowledge, and socially embedded.
The primary target groups are architecture students, rural inhabitants, local administrations, and academic institutions. The programme’s core objectives are: (1) to document and valorise natural, built, and intangible heritage; (2) to research and reinterpret vernacular architecture and traditional construction techniques, including their potential for contemporary and prefabricated applications; and (3) to co-develop context-sensitive architectural and territorial solutions that respond to local needs.
Expected outcomes include technical documentation (projects, planning strategies, registries), research outputs on vernacular systems, and the design and construction of small-scale prototypes. Equally important are the social outcomes: strengthening local identity, fostering intergenerational knowledge transfer, and building long-term collaboration networks between academia and rural communities.
The project aligns with the New European Bauhaus values of sustainability, aesthetics, and inclusion. Sustainability is addressed through the use and adaptation of local materials and techniques; aesthetics through the careful reinterpretation of vernacular heritage; and inclusion through a strong participatory framework. Co-creation is central: students, residents, institutions, and stakeholders are actively involved at every stage—from diagnosis to design and implementation—through workshops, fieldwork, and open discussions. This ensures that solutions are not imposed but collectively shaped, rooted in local knowledge, and socially embedded.
Rural regeneration
Vernacular architecture
Social innovation
Participatory design
Architectural education
The initiative aims to advance sustainability through an integrated environmental, social, and cultural approach, using architecture as a catalyst for rural regeneration.
Environmentally, the project promotes low-impact construction by researching, documenting, and reactivating vernacular building techniques that rely on local, natural materials and passive design strategies. These systems—traditionally optimized for climate responsiveness and resource efficiency—are studied not only for preservation but for their adaptation into contemporary and potentially prefabricated solutions, reducing embodied energy and transport-related emissions.
Social sustainability is addressed by strengthening local communities and fostering long-term collaboration between academia, municipalities, and residents. Through participatory processes, the initiative ensures that local knowledge is incorporated into decision-making, reinforcing cultural identity and empowering communities. The involvement of students creates a knowledge exchange ecosystem, supporting intergenerational learning and building local capacity.
From an economic perspective, the initiative explores scalable, cost-effective construction methods based on locally available resources, which can stimulate rural economies and reduce dependency on external systems.
These objectives are met through hands-on fieldwork, collaborative workshops, technical research, and the development of pilot projects and prototypes. The programme operates as a distributed network, allowing knowledge generated in one context to be transferred and adapted to others.
The initiative is exemplary in its ability to bridge education, practice, and community engagement, creating a replicable model for sustainable rural development. By combining academic rigor with real-world implementation and participatory governance, it demonstrates how architecture can operate as a tool for systemic, place-based sustainability.
Environmentally, the project promotes low-impact construction by researching, documenting, and reactivating vernacular building techniques that rely on local, natural materials and passive design strategies. These systems—traditionally optimized for climate responsiveness and resource efficiency—are studied not only for preservation but for their adaptation into contemporary and potentially prefabricated solutions, reducing embodied energy and transport-related emissions.
Social sustainability is addressed by strengthening local communities and fostering long-term collaboration between academia, municipalities, and residents. Through participatory processes, the initiative ensures that local knowledge is incorporated into decision-making, reinforcing cultural identity and empowering communities. The involvement of students creates a knowledge exchange ecosystem, supporting intergenerational learning and building local capacity.
From an economic perspective, the initiative explores scalable, cost-effective construction methods based on locally available resources, which can stimulate rural economies and reduce dependency on external systems.
These objectives are met through hands-on fieldwork, collaborative workshops, technical research, and the development of pilot projects and prototypes. The programme operates as a distributed network, allowing knowledge generated in one context to be transferred and adapted to others.
The initiative is exemplary in its ability to bridge education, practice, and community engagement, creating a replicable model for sustainable rural development. By combining academic rigor with real-world implementation and participatory governance, it demonstrates how architecture can operate as a tool for systemic, place-based sustainability.
The initiative seeks to enhance aesthetics and quality of experience by reinterpreting rural heritage through contemporary architectural practice, ensuring that design interventions are both culturally meaningful and experientially enriching.
A central objective is to recognize and valorise the aesthetic qualities of vernacular architecture—its materiality, scale, construction logic, and relationship with the landscape—and to translate these principles into new design proposals. Rather than replicating traditional forms, the programme promotes a critical reinterpretation that maintains identity while enabling innovation. This approach contributes to coherent, context-sensitive environments that reinforce a sense of place.
Equally important is the improvement of everyday spatial experiences for local communities. Through small-scale interventions, prototypes, and strategic proposals, the initiative addresses public space, housing, and community infrastructure, aiming to create environments that are functional, inclusive, and emotionally resonant. Design processes consider human scale, sensory perception, and the integration of natural and built elements, enhancing well-being and usability.
These objectives are achieved through immersive fieldwork, direct observation, and continuous dialogue with residents, ensuring that aesthetic decisions are grounded in lived experience. Workshops and co-creation sessions allow users to actively shape outcomes, aligning design quality with real needs and cultural expectations.
The initiative is exemplary in its ability to bridge heritage and innovation, demonstrating that high-quality design is not exclusive to urban contexts. By embedding aesthetic reflection within participatory processes and real-world experimentation, it offers a replicable model for creating meaningful, beautiful, and contextually rooted environments in rural territories.
A central objective is to recognize and valorise the aesthetic qualities of vernacular architecture—its materiality, scale, construction logic, and relationship with the landscape—and to translate these principles into new design proposals. Rather than replicating traditional forms, the programme promotes a critical reinterpretation that maintains identity while enabling innovation. This approach contributes to coherent, context-sensitive environments that reinforce a sense of place.
Equally important is the improvement of everyday spatial experiences for local communities. Through small-scale interventions, prototypes, and strategic proposals, the initiative addresses public space, housing, and community infrastructure, aiming to create environments that are functional, inclusive, and emotionally resonant. Design processes consider human scale, sensory perception, and the integration of natural and built elements, enhancing well-being and usability.
These objectives are achieved through immersive fieldwork, direct observation, and continuous dialogue with residents, ensuring that aesthetic decisions are grounded in lived experience. Workshops and co-creation sessions allow users to actively shape outcomes, aligning design quality with real needs and cultural expectations.
The initiative is exemplary in its ability to bridge heritage and innovation, demonstrating that high-quality design is not exclusive to urban contexts. By embedding aesthetic reflection within participatory processes and real-world experimentation, it offers a replicable model for creating meaningful, beautiful, and contextually rooted environments in rural territories.
The initiative aims to foster inclusion by ensuring that rural communities—often underrepresented in architectural and territorial development processes—are actively involved, empowered, and benefit directly from the outcomes.
A key objective is to establish inclusive governance systems based on co-creation and participatory design. Local residents, municipalities, students, and academic institutions collaborate throughout all project phases, from initial diagnosis to design and implementation. This approach ensures that diverse voices, including those of elderly populations and traditionally marginalized groups in rural areas, are integrated into decision-making processes.
Accessibility and affordability are addressed through the exploration of low-cost, locally sourced construction techniques derived from vernacular traditions. By adapting these methods to contemporary needs, the initiative promotes solutions that are economically viable and easily maintainable by local communities, reducing dependence on external resources and expertise.
The programme also advances “design for all” principles by encouraging students to consider usability, adaptability, and inclusivity in their proposals—particularly in relation to ageing populations, which are characteristic of many rural contexts. Public spaces, housing strategies, and community facilities are conceived to be accessible, flexible, and socially cohesive.
These objectives are implemented through on-site workshops, open assemblies, and collaborative prototyping, where end-users are not passive recipients but active contributors. The educational framework reinforces this approach, training future architects in socially responsible and inclusive practices.
The initiative demonstrates how participatory methodologies can be systematically embedded in both education and practice. By creating a replicable model that combines inclusive governance, accessible design, and community empowerment.
A key objective is to establish inclusive governance systems based on co-creation and participatory design. Local residents, municipalities, students, and academic institutions collaborate throughout all project phases, from initial diagnosis to design and implementation. This approach ensures that diverse voices, including those of elderly populations and traditionally marginalized groups in rural areas, are integrated into decision-making processes.
Accessibility and affordability are addressed through the exploration of low-cost, locally sourced construction techniques derived from vernacular traditions. By adapting these methods to contemporary needs, the initiative promotes solutions that are economically viable and easily maintainable by local communities, reducing dependence on external resources and expertise.
The programme also advances “design for all” principles by encouraging students to consider usability, adaptability, and inclusivity in their proposals—particularly in relation to ageing populations, which are characteristic of many rural contexts. Public spaces, housing strategies, and community facilities are conceived to be accessible, flexible, and socially cohesive.
These objectives are implemented through on-site workshops, open assemblies, and collaborative prototyping, where end-users are not passive recipients but active contributors. The educational framework reinforces this approach, training future architects in socially responsible and inclusive practices.
The initiative demonstrates how participatory methodologies can be systematically embedded in both education and practice. By creating a replicable model that combines inclusive governance, accessible design, and community empowerment.
Citizens and civil society are central to the initiative, not only as beneficiaries but as active co-producers of knowledge and design outcomes. Their involvement is structured across all phases of the programme, ensuring a high level of participation and shared ownership.
At the initial stage, local residents, associations, and municipal representatives contribute to the diagnosis of the territory through meetings, interviews, and participatory mapping sessions. This allows the identification of real needs, local values, and existing challenges from a grounded, community-based perspective.
During the development phase, citizens are engaged through workshops, open discussions, and on-site activities where students and participants collaboratively explore solutions. This includes the exchange of traditional knowledge—particularly in relation to vernacular construction techniques—as well as feedback on design proposals. Civil society actors such as cultural associations or local collectives play a mediating role, helping to articulate community priorities and ensuring continuity in engagement.
In the implementation phase, when applicable, residents may also take part in the construction of prototypes or pilot interventions, reinforcing hands-on collaboration and knowledge transfer.
The level of involvement can therefore be described as active and continuous, moving beyond consultation towards genuine co-creation. Citizens influence decision-making, validate proposals, and contribute directly to the production of outcomes.
This involvement has a significant impact on the initiative. It ensures that proposals are context-sensitive, socially accepted, and aligned with local expectations. It also strengthens community identity, fosters trust between institutions and residents, and enhances the long-term viability of the interventions. Ultimately, the process transforms the initiative into a collective endeavour, increasing its potential for replication.
At the initial stage, local residents, associations, and municipal representatives contribute to the diagnosis of the territory through meetings, interviews, and participatory mapping sessions. This allows the identification of real needs, local values, and existing challenges from a grounded, community-based perspective.
During the development phase, citizens are engaged through workshops, open discussions, and on-site activities where students and participants collaboratively explore solutions. This includes the exchange of traditional knowledge—particularly in relation to vernacular construction techniques—as well as feedback on design proposals. Civil society actors such as cultural associations or local collectives play a mediating role, helping to articulate community priorities and ensuring continuity in engagement.
In the implementation phase, when applicable, residents may also take part in the construction of prototypes or pilot interventions, reinforcing hands-on collaboration and knowledge transfer.
The level of involvement can therefore be described as active and continuous, moving beyond consultation towards genuine co-creation. Citizens influence decision-making, validate proposals, and contribute directly to the production of outcomes.
This involvement has a significant impact on the initiative. It ensures that proposals are context-sensitive, socially accepted, and aligned with local expectations. It also strengthens community identity, fosters trust between institutions and residents, and enhances the long-term viability of the interventions. Ultimately, the process transforms the initiative into a collective endeavour, increasing its potential for replication.
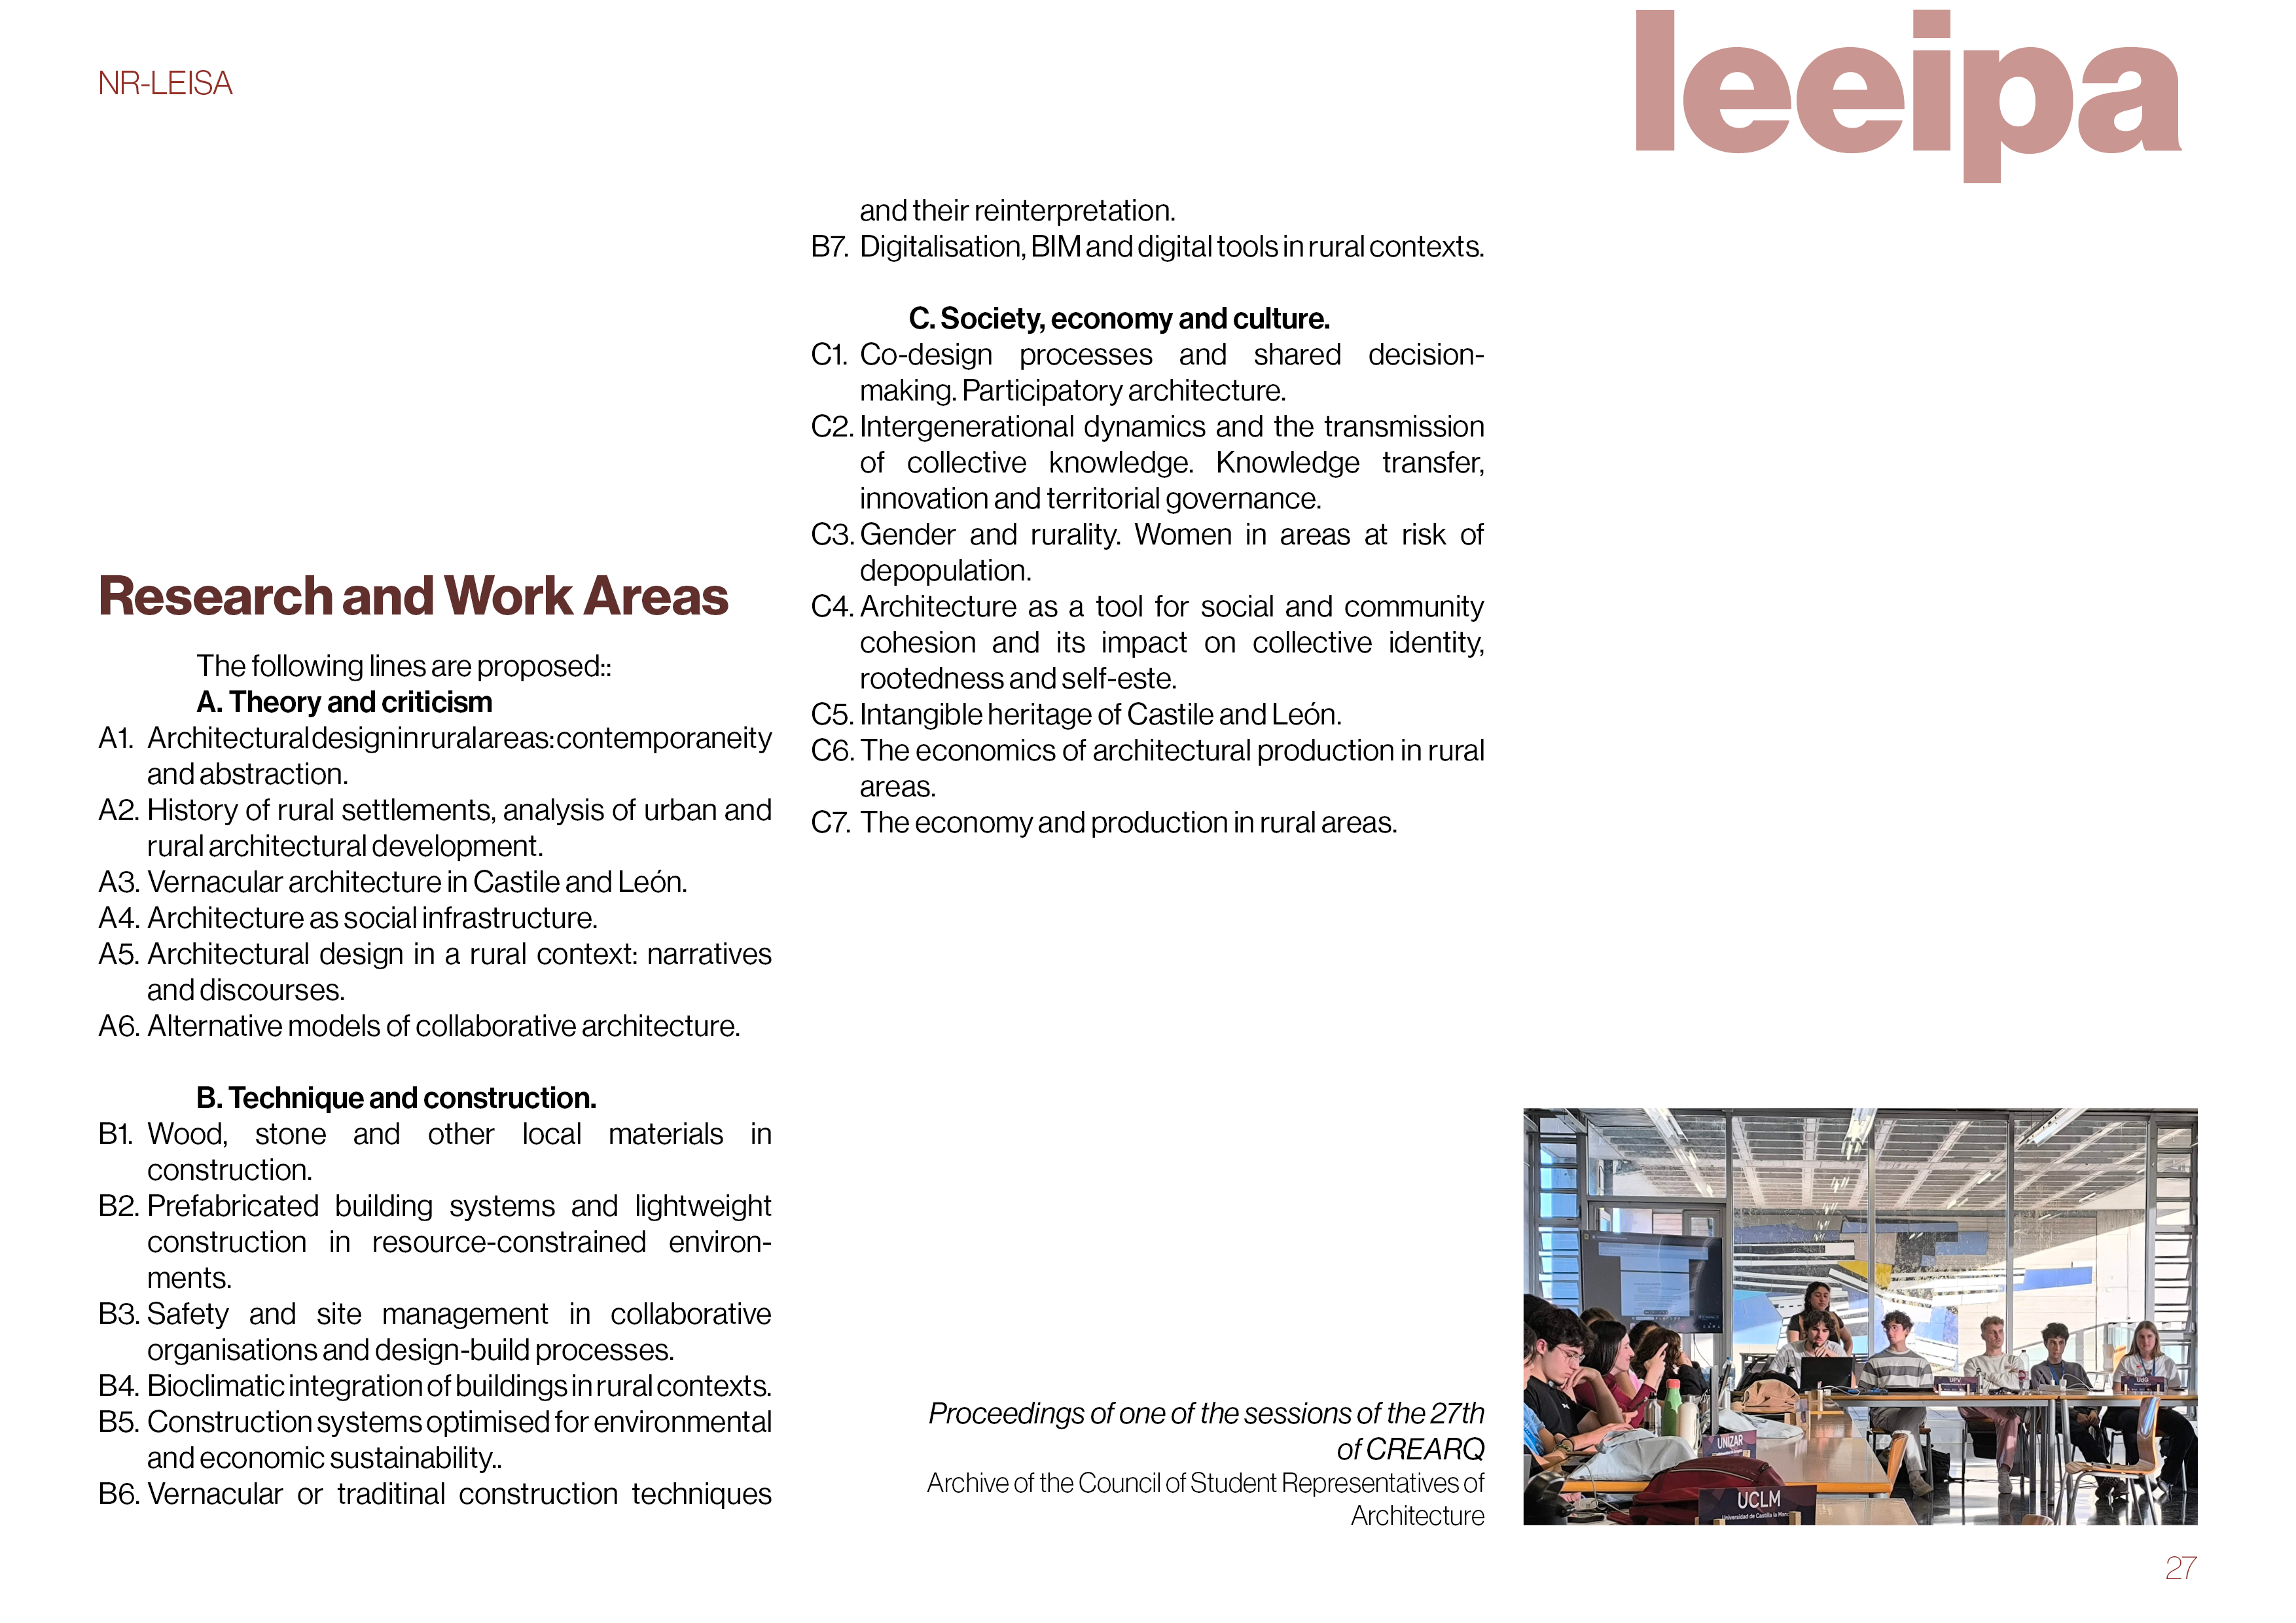
The initiative is led by architecture students through the Consejo de Representantes de Estudiantes de Arquitectura (CREARQ), who act as the main driving force in both the design and implementation of the programme. Their role is central and operational: they coordinate the network of participants, define research lines, develop architectural proposals, and ensure the academic coherence of the initiative. This bottom-up leadership model is key to its innovative character, positioning students not only as learners but as active agents of territorial transformation.
At the local level, the municipalities of Castillejo de Robledo and Calatañazor play a fundamental supporting role. They facilitate access to the territory, identify local needs, provide institutional backing, and enable connections with residents and local stakeholders. Their involvement ensures that the initiative is grounded in real challenges and aligned with local development strategies.
At the regional level, LEADER group Tierras Sorianas del Cid and other local associations contribute by providing strategic guidance, potential funding frameworks, and integration within broader rural development policies.
At the national level, CREARQ’s network enables the participation of students and universities from across Spain, fostering knowledge exchange and ensuring academic recognition. This expands the initiative’s reach and consolidates it as a distributed educational model.
At the European level, the initiative aligns with frameworks such as rural development policies and the New European Bauhaus, positioning itself as a potential replicable model within broader EU agendas.
The added value of this multi-level engagement lies in its ability to combine bottom-up innovation with institutional support. Local actors ensure relevance and implementation capacity; regional stakeholders provide strategic alignment and resources; and national or European networks amplify impact and transferability.
At the local level, the municipalities of Castillejo de Robledo and Calatañazor play a fundamental supporting role. They facilitate access to the territory, identify local needs, provide institutional backing, and enable connections with residents and local stakeholders. Their involvement ensures that the initiative is grounded in real challenges and aligned with local development strategies.
At the regional level, LEADER group Tierras Sorianas del Cid and other local associations contribute by providing strategic guidance, potential funding frameworks, and integration within broader rural development policies.
At the national level, CREARQ’s network enables the participation of students and universities from across Spain, fostering knowledge exchange and ensuring academic recognition. This expands the initiative’s reach and consolidates it as a distributed educational model.
At the European level, the initiative aligns with frameworks such as rural development policies and the New European Bauhaus, positioning itself as a potential replicable model within broader EU agendas.
The added value of this multi-level engagement lies in its ability to combine bottom-up innovation with institutional support. Local actors ensure relevance and implementation capacity; regional stakeholders provide strategic alignment and resources; and national or European networks amplify impact and transferability.
The initiative is inherently interdisciplinary, combining architecture with complementary knowledge fields to address the complexity of rural territories in a holistic manner.
Architecture acts as the core discipline, structuring the analysis and design processes. It is complemented by fields such as urban and regional planning, which provide a broader territorial perspective; anthropology and sociology, which inform the understanding of local communities, cultural practices, and demographic dynamics; and environmental sciences, which contribute to the assessment of natural systems, resource management, and climate-responsive strategies.
Additionally, the initiative incorporates knowledge from heritage studies and history, essential for documenting and interpreting vernacular architecture and intangible cultural assets. Engineering and construction disciplines are also engaged, particularly in the research and development of traditional building techniques and their adaptation into contemporary, potentially prefabricated systems. In some phases, inputs from economics and local development studies help frame proposals in terms of feasibility and long-term impact on rural economies.
Interaction between these fields takes place through collaborative workshops, fieldwork, and project-based learning environments, where students, academics, local experts, and community members exchange knowledge continuously. Rather than operating in isolated silos, disciplines are integrated within a shared, problem-solving framework focused on real contexts.
This transdisciplinary approach is further enriched by the active involvement of local inhabitants, who contribute situated knowledge and practical experience, particularly in relation to traditional construction and land use.
The added value of this process lies in its capacity to generate more robust, context-sensitive, and innovative solutions.
Architecture acts as the core discipline, structuring the analysis and design processes. It is complemented by fields such as urban and regional planning, which provide a broader territorial perspective; anthropology and sociology, which inform the understanding of local communities, cultural practices, and demographic dynamics; and environmental sciences, which contribute to the assessment of natural systems, resource management, and climate-responsive strategies.
Additionally, the initiative incorporates knowledge from heritage studies and history, essential for documenting and interpreting vernacular architecture and intangible cultural assets. Engineering and construction disciplines are also engaged, particularly in the research and development of traditional building techniques and their adaptation into contemporary, potentially prefabricated systems. In some phases, inputs from economics and local development studies help frame proposals in terms of feasibility and long-term impact on rural economies.
Interaction between these fields takes place through collaborative workshops, fieldwork, and project-based learning environments, where students, academics, local experts, and community members exchange knowledge continuously. Rather than operating in isolated silos, disciplines are integrated within a shared, problem-solving framework focused on real contexts.
This transdisciplinary approach is further enriched by the active involvement of local inhabitants, who contribute situated knowledge and practical experience, particularly in relation to traditional construction and land use.
The added value of this process lies in its capacity to generate more robust, context-sensitive, and innovative solutions.
The initiative departs from mainstream approaches to architecture and rural development by combining bottom-up governance, applied education, and real territorial impact within a single framework.
Firstly, it inverts traditional roles by positioning students—through CREARQ—as leaders of the process. Rather than being passive learners, they define objectives, coordinate stakeholders, and develop proposals, bridging the gap between academia and professional practice. This challenges conventional top-down or expert-driven models.
Secondly, it adopts a fully integrated research–design–build methodology. Unlike many initiatives that remain at the level of analysis or speculative design, this programme advances towards technical development and the construction of prototypes. This ensures that ideas are tested in real conditions, generating practical, transferable knowledge.
A further innovation lies in its participatory approach. Moving beyond standard consultation processes, the initiative is based on co-creation, where local communities actively contribute to decision-making. This leads to solutions that are more context-sensitive, socially embedded, and sustainable over time.
The project also redefines the role of vernacular architecture. Instead of treating it as static heritage, it is approached as a dynamic source of innovation, capable of informing contemporary construction systems, including prefabrication and low-cost building strategies.
Finally, the initiative operates as a distributed and replicable network across rural territories. This allows knowledge transfer between contexts while maintaining local specificity, offering an alternative to isolated pilot projects.
Together, these aspects position the initiative as an innovative model that integrates education, social engagement, and architectural production in a coherent and scalable way.
Firstly, it inverts traditional roles by positioning students—through CREARQ—as leaders of the process. Rather than being passive learners, they define objectives, coordinate stakeholders, and develop proposals, bridging the gap between academia and professional practice. This challenges conventional top-down or expert-driven models.
Secondly, it adopts a fully integrated research–design–build methodology. Unlike many initiatives that remain at the level of analysis or speculative design, this programme advances towards technical development and the construction of prototypes. This ensures that ideas are tested in real conditions, generating practical, transferable knowledge.
A further innovation lies in its participatory approach. Moving beyond standard consultation processes, the initiative is based on co-creation, where local communities actively contribute to decision-making. This leads to solutions that are more context-sensitive, socially embedded, and sustainable over time.
The project also redefines the role of vernacular architecture. Instead of treating it as static heritage, it is approached as a dynamic source of innovation, capable of informing contemporary construction systems, including prefabrication and low-cost building strategies.
Finally, the initiative operates as a distributed and replicable network across rural territories. This allows knowledge transfer between contexts while maintaining local specificity, offering an alternative to isolated pilot projects.
Together, these aspects position the initiative as an innovative model that integrates education, social engagement, and architectural production in a coherent and scalable way.
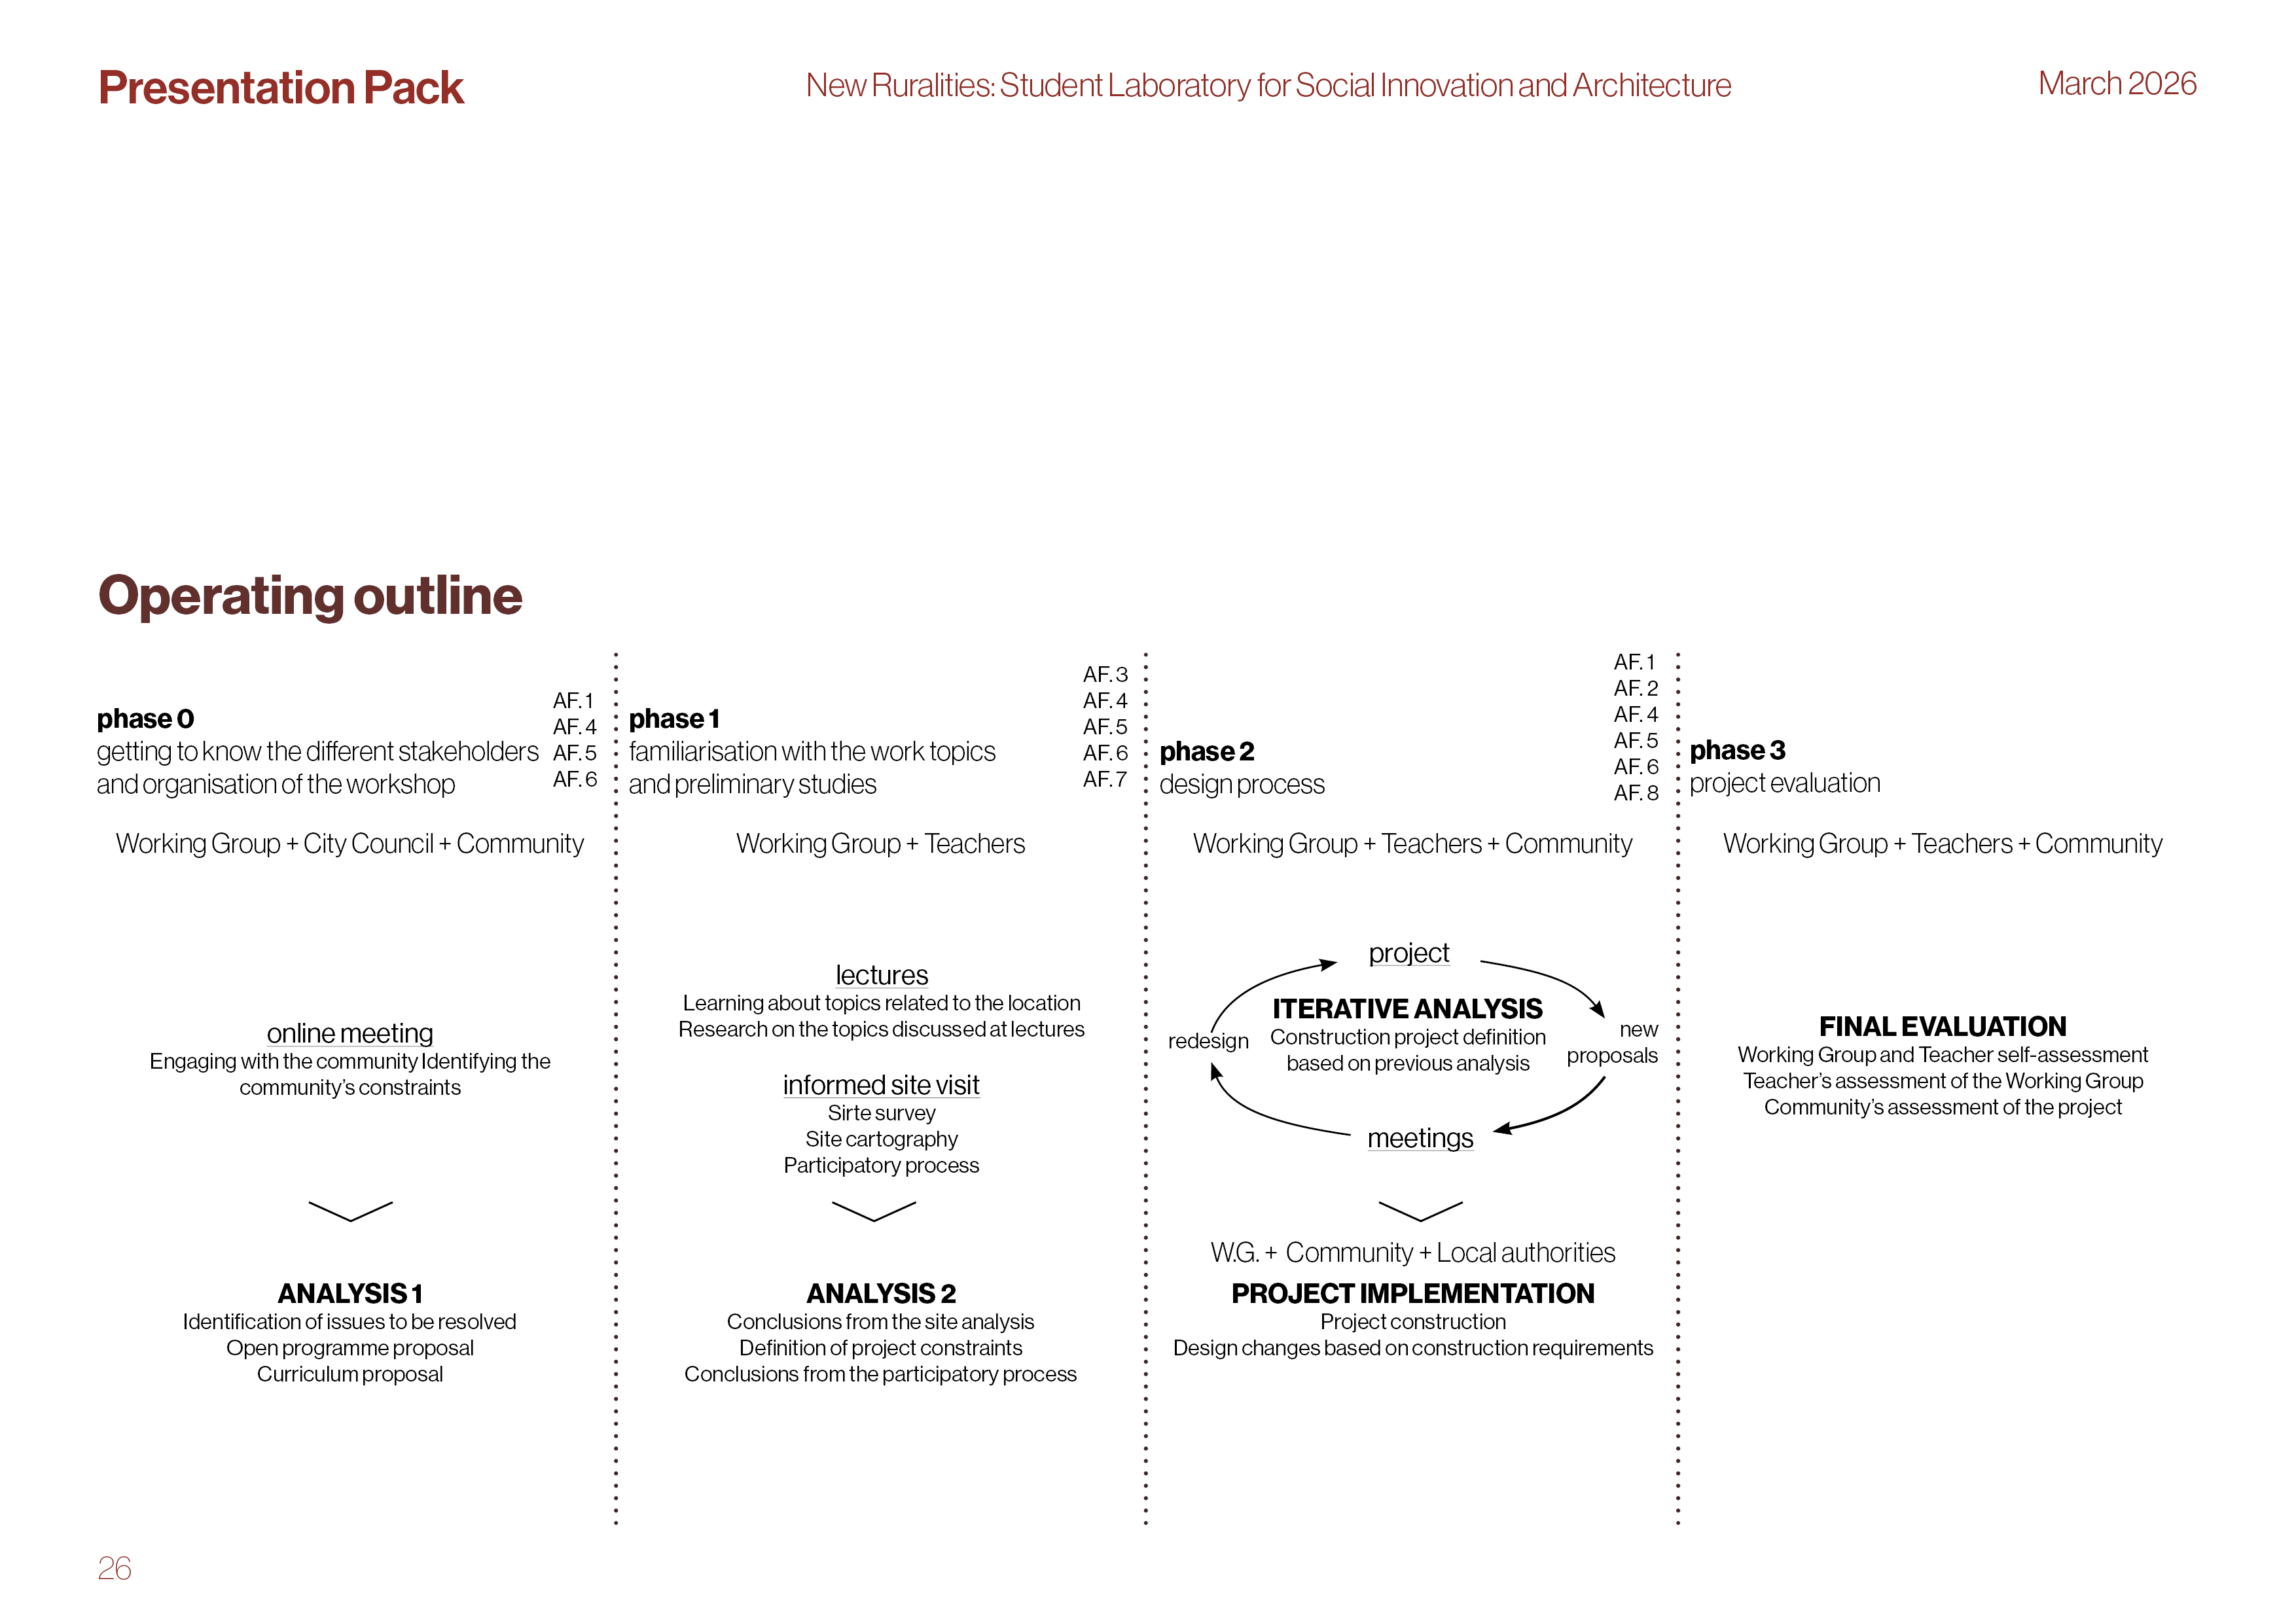
The initiative follows a practice-based, participatory, and iterative methodology structured around a research–design–build process, as defined in the project documentation. It begins with a phase of territorial research and analysis, where students document the natural, architectural, and socio-economic context through fieldwork, mapping, and archival study. This is complemented by direct engagement with local communities and administrations to identify needs and opportunities. A second phase focuses on participation and co-creation, involving meetings, workshops, and continuous dialogue with residents and civil society. This ensures that knowledge is co-produced and that proposals respond to real, locally identified challenges. The design phase translates this shared knowledge into architectural and territorial proposals, ranging from strategic documents to detailed technical projects. Particular emphasis is placed on the study and reinterpretation of vernacular construction techniques and their adaptation to contemporary conditions. Where feasible, the process advances into a prototyping and construction phase, enabling the materialisation of proposals through small-scale architectural interventions. This design-build approach allows testing solutions under real constraints, generating applied and transferable knowledge. The methodology is underpinned by pedagogical frameworks such as learning-service, project-based learning, and self-directed learning, fostering active student involvement and linking academic work with social impact. Overall, the approach creates a continuous loop between analysis, action, and reflection, integrating education, community engagement, and tangible transformation of the rural environment.
1. Replicable Methodology: The project's phased operational outline is its most transferable asset. The sequence—(0) Programme proposal with local authorities, (1) Site analysis & community immersion, (2) Iterative co-design, (3) Construction, and (4) Final assessment—provides a clear, adaptable blueprint. Any municipality, university, or community group could adapt this framework to their own local needs and resources. 2. Transferable Pedagogical Tools: The specific training activities are modular and replicable. The concept of "multilateral meetings" for co-creation, "field visits" for analysis, and a "construction workshop" for realization can be applied anywhere. The learning objectives centered on "site-specific practice" and "multi-scalar perspective" are universally relevant for architectural education. 3. Scalable Technological & Material Approaches: The project's focus on merging "vernacular construction" with "prefabrication, prototyping technologies and new materials" offers a replicable strategy for sustainable building. The research into local materials (wood, stone) and techniques can be translated to any region, fostering a circular economy and reducing the carbon footprint of construction everywhere. 4. Adaptable Social Innovation Model: The core principle of empowering students as catalysts for rural regeneration can be replicated in other depopulated regions across Europe and beyond. The partnership model between a national student body (LEEIPA/CREARQ), local councils, and regional governments can be mirrored by other student organizations or universities elsewhere, creating a network of "laboratories" tackling local issues with a shared methodology. 5. Dissemination of Learnings: The commcommitment to producing a "documentary" and sharing project results ensures that the specific knowledge gained in—successes, failures, and adaptations—becomes a resource for others.
The commitment to implementing "NR-LEISA" is demonstrated through concrete actions, established partnerships, and a detailed, phased plan that fully incorporates NEB values and principles from the outset.
1. Incorporation of NEB Values to Date: The very conception of the project reflects the NEB. The selection of the two villages was based on their rural character, depopulation challenges, and rich cultural heritage, directly addressing Together (social need) and Beautiful (cultural landscape). The detailed analysis of their architectural heritage and the proposal to work with local materials and techniques embeds Sustainability from the start. The organizing team, composed of student representatives from across Spain, is already a multi-level partnership.
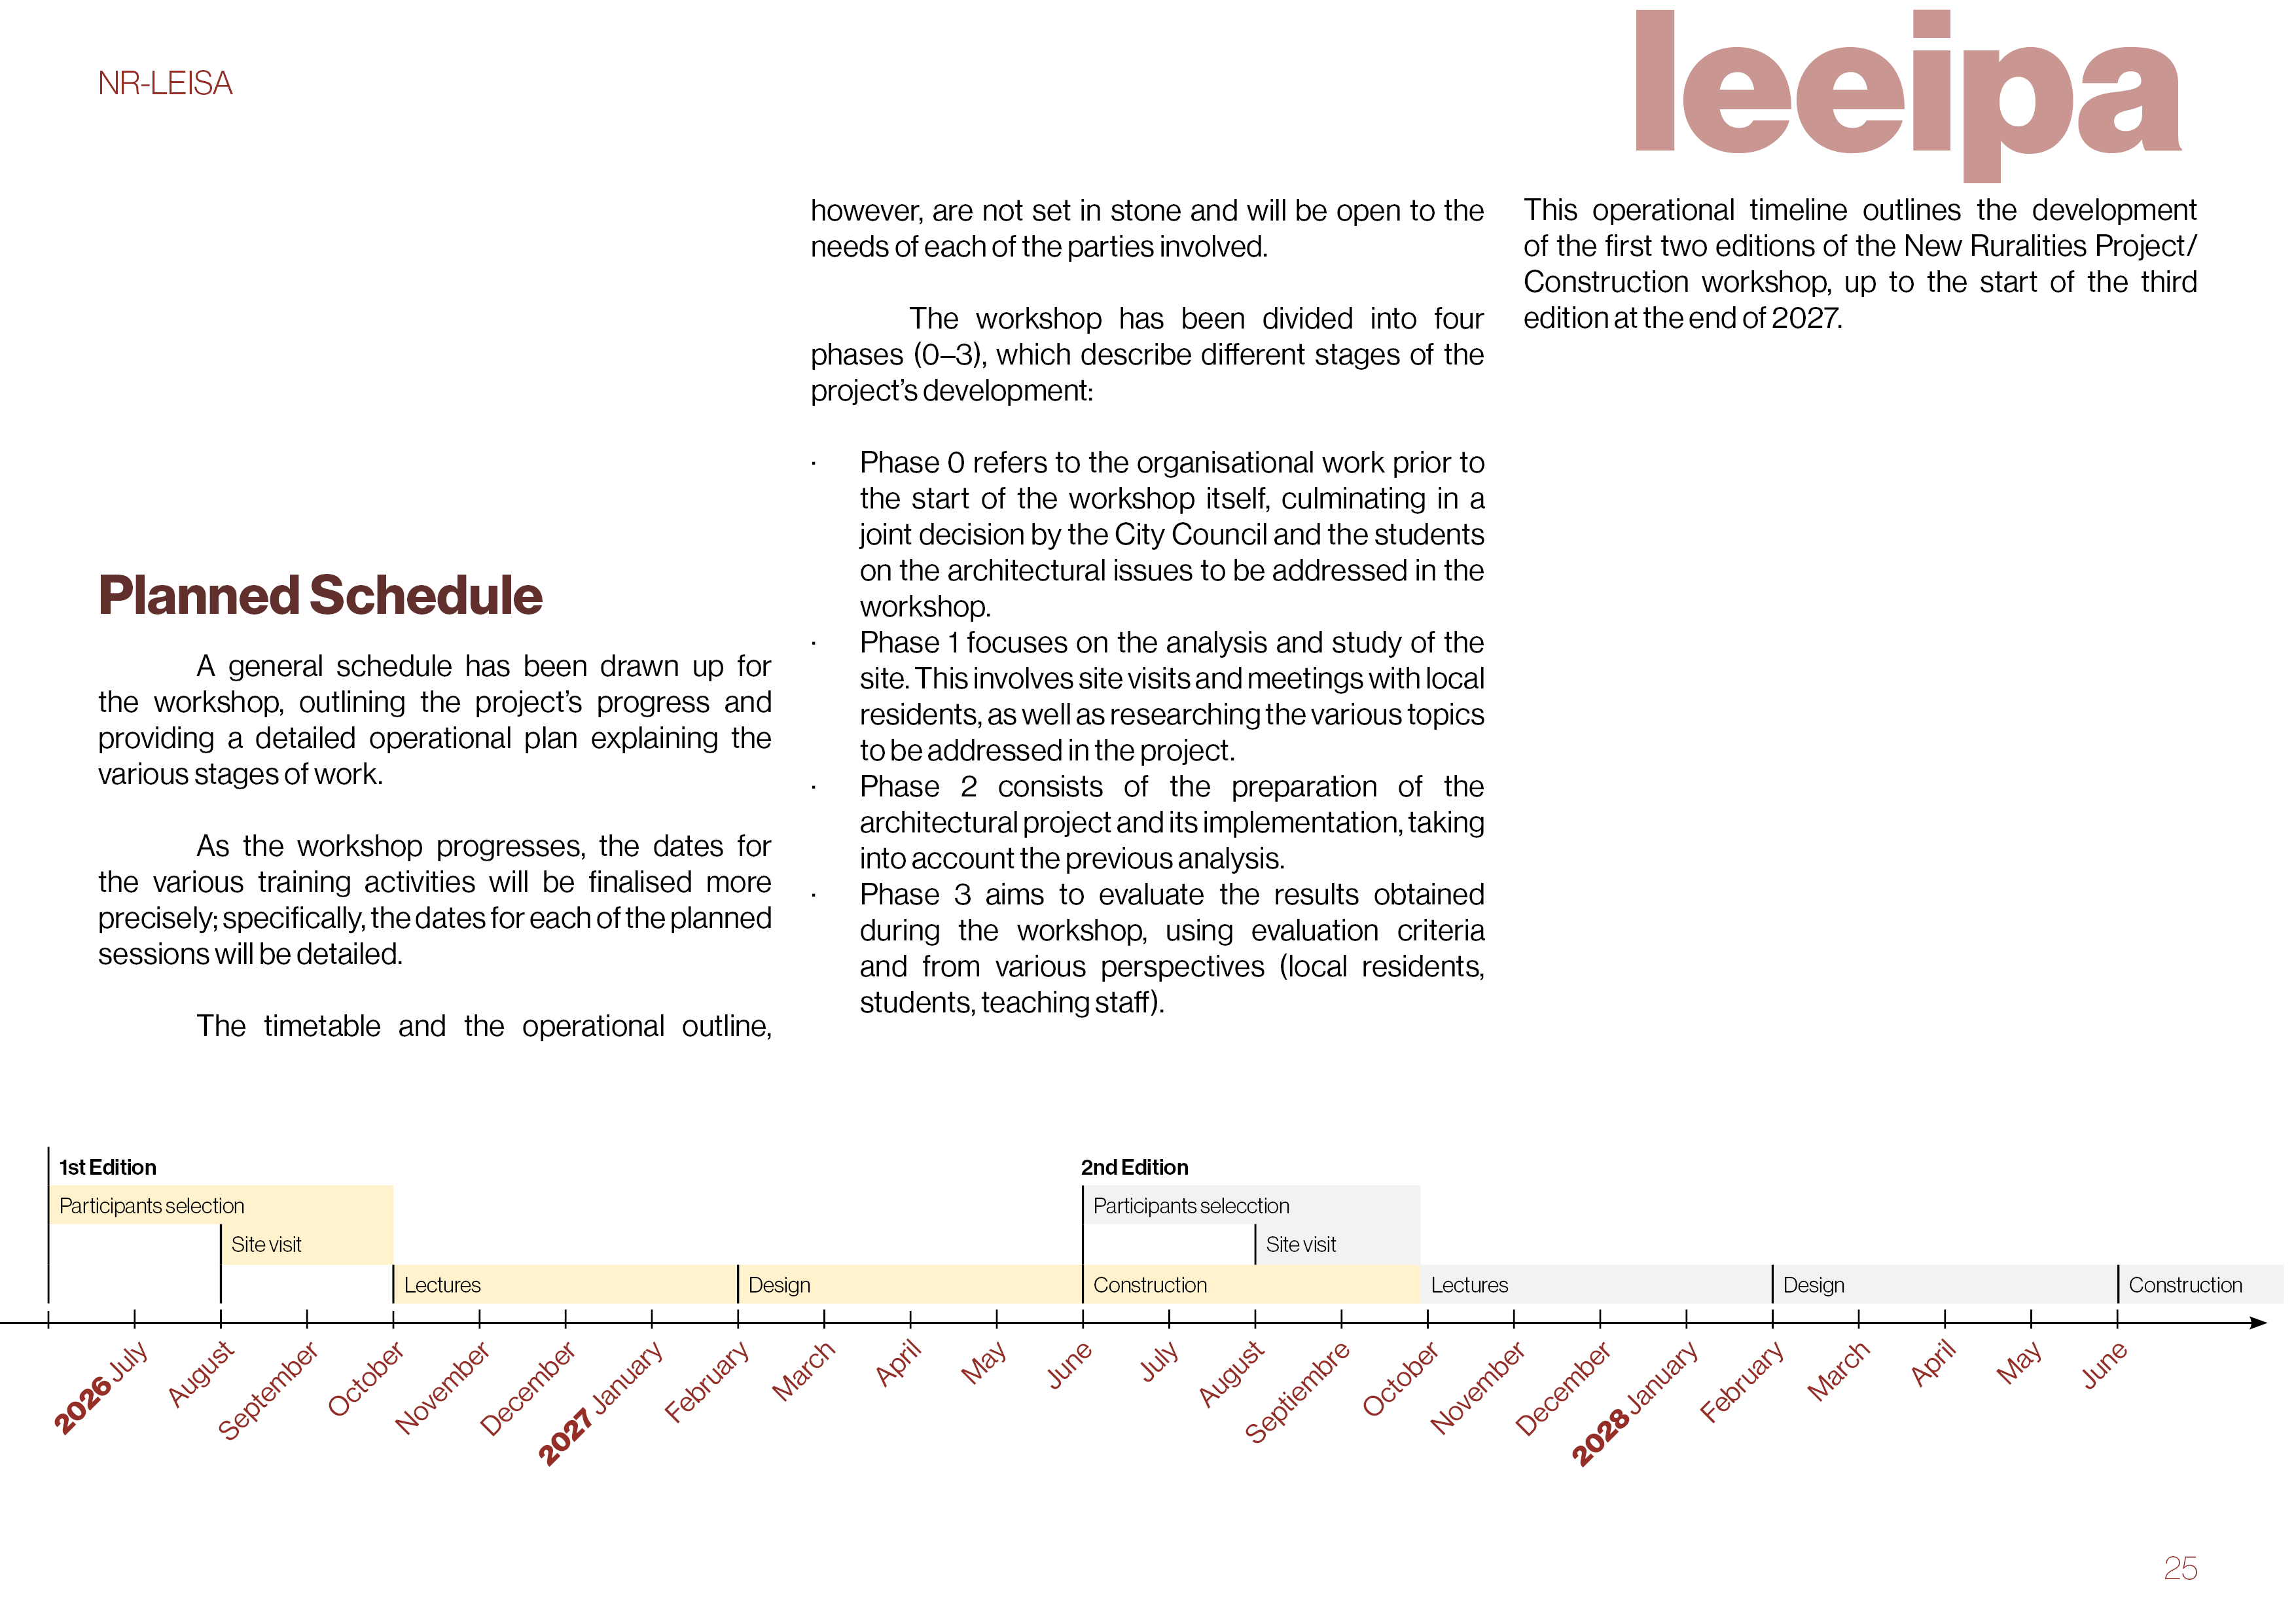
2. Expected Key Steps for Implementation (2026-2027): Phase 0 (Immediate): Finalize the specific intervention site in Calatañazor for the second edition through joint decision with the local council. Launch public calls for students and teachers, ensuring a participatory and transparent selection process.
Phase 1 (Mid-2026): Conduct the site analysis and participatory diagnosis in Calatañazor. This will involve remote and face-to-face multilateral meetings with residents, the council, and local artisans to co-define the programme. Phase 2 (Late 2026): Execute the iterative, co-design process. Students will develop the project through basic and detailed designs, holding regular review meetings with the community and tutorials with teachers to ensure the design is technically sound, socially relevant, and aesthetically integrated. Phase 3 (2027): Conduct the mandatory health and safety course for all participants. Implement the construction workshop, building the project with the community. This will be followed by a final assessment phase (Phase 3), evaluating the outcomes with all stakeholders and producing the documentary. The timeline shows a clear commitment to seeing this through.
1. Incorporation of NEB Values to Date: The very conception of the project reflects the NEB. The selection of the two villages was based on their rural character, depopulation challenges, and rich cultural heritage, directly addressing Together (social need) and Beautiful (cultural landscape). The detailed analysis of their architectural heritage and the proposal to work with local materials and techniques embeds Sustainability from the start. The organizing team, composed of student representatives from across Spain, is already a multi-level partnership.
2. Expected Key Steps for Implementation (2026-2027): Phase 0 (Immediate): Finalize the specific intervention site in Calatañazor for the second edition through joint decision with the local council. Launch public calls for students and teachers, ensuring a participatory and transparent selection process.
Phase 1 (Mid-2026): Conduct the site analysis and participatory diagnosis in Calatañazor. This will involve remote and face-to-face multilateral meetings with residents, the council, and local artisans to co-define the programme. Phase 2 (Late 2026): Execute the iterative, co-design process. Students will develop the project through basic and detailed designs, holding regular review meetings with the community and tutorials with teachers to ensure the design is technically sound, socially relevant, and aesthetically integrated. Phase 3 (2027): Conduct the mandatory health and safety course for all participants. Implement the construction workshop, building the project with the community. This will be followed by a final assessment phase (Phase 3), evaluating the outcomes with all stakeholders and producing the documentary. The timeline shows a clear commitment to seeing this through.