Enhancing Circularity, Sustainability, and Innovation
Golf Arena Trinec
Golf Arena Třinec – A Second Life for the Building, a First Chance for the Community
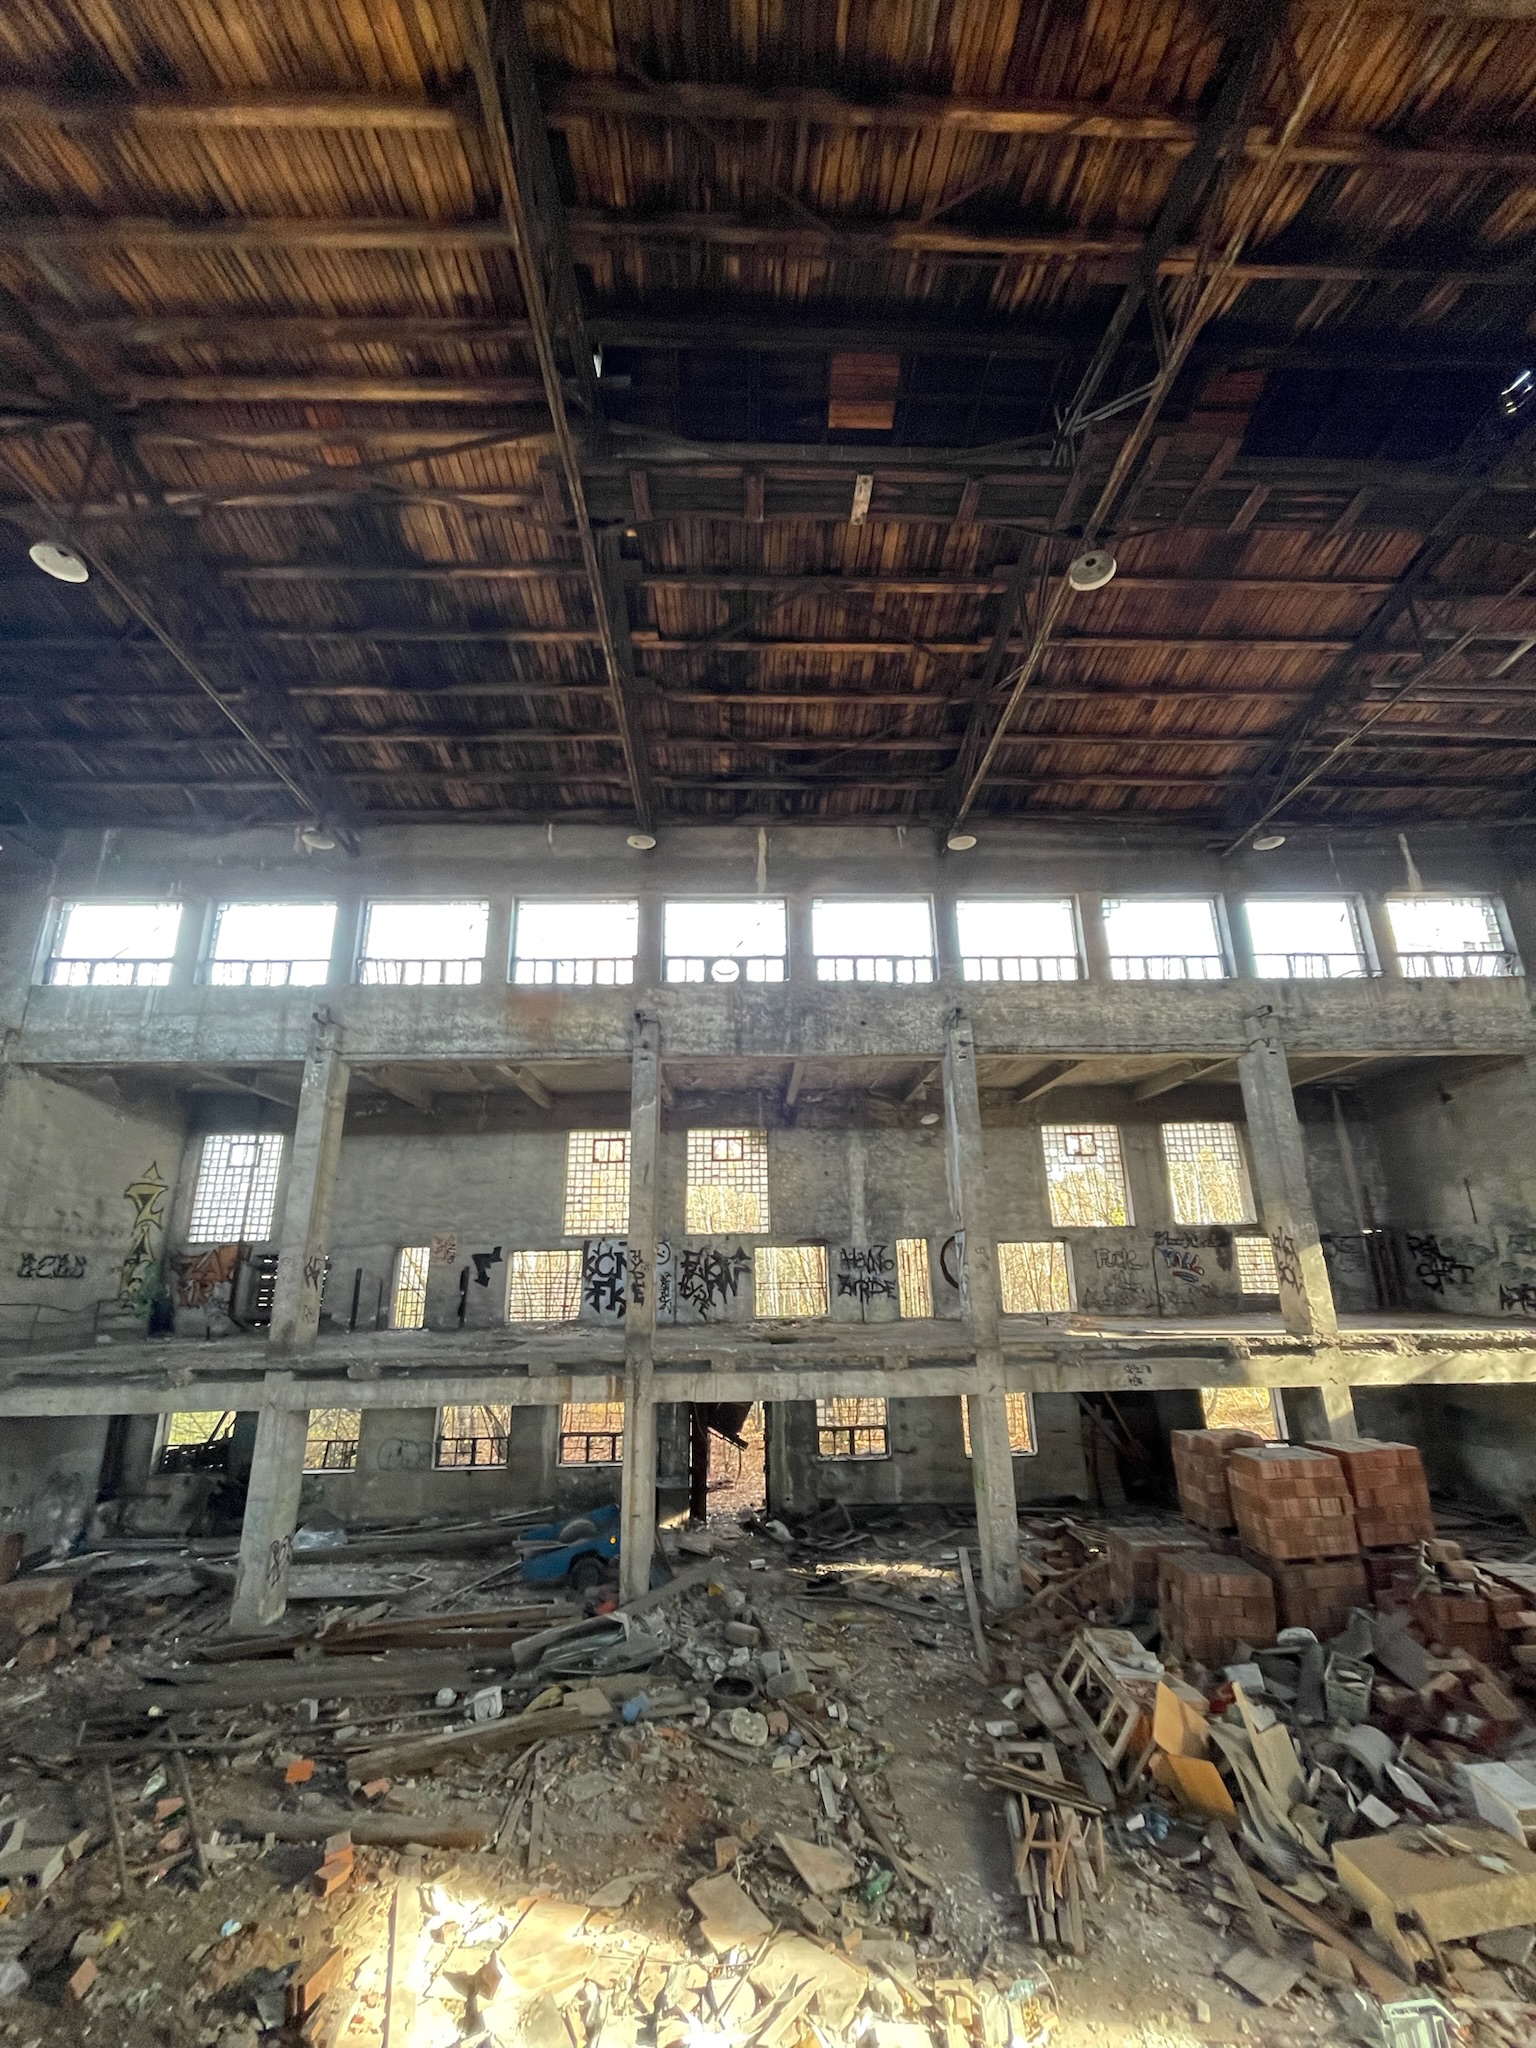
A derelict building, once a squat littered with needles, now a vibrant community hub in the heart of industrial Třinec. Golf Arena Třinec gave a forgotten structure a second life — no demolition, no new construction, just bold circular thinking. Today it is an open sports and community centre where children, families and seniors meet, play and connect. Golf, once seen as a sport for the few, is now for everyone. One building transformed. One community renewed.
Czechia
Regional
Moravia Silesian Region
Mainly urban
It involves a physical transformation of the built environment (hard investment)
Yes
2025-02-05
No
No
No
Individual
Golf Arena Třinec is a living proof that circularity works — not just in theory, but in the heart of a post-industrial community.
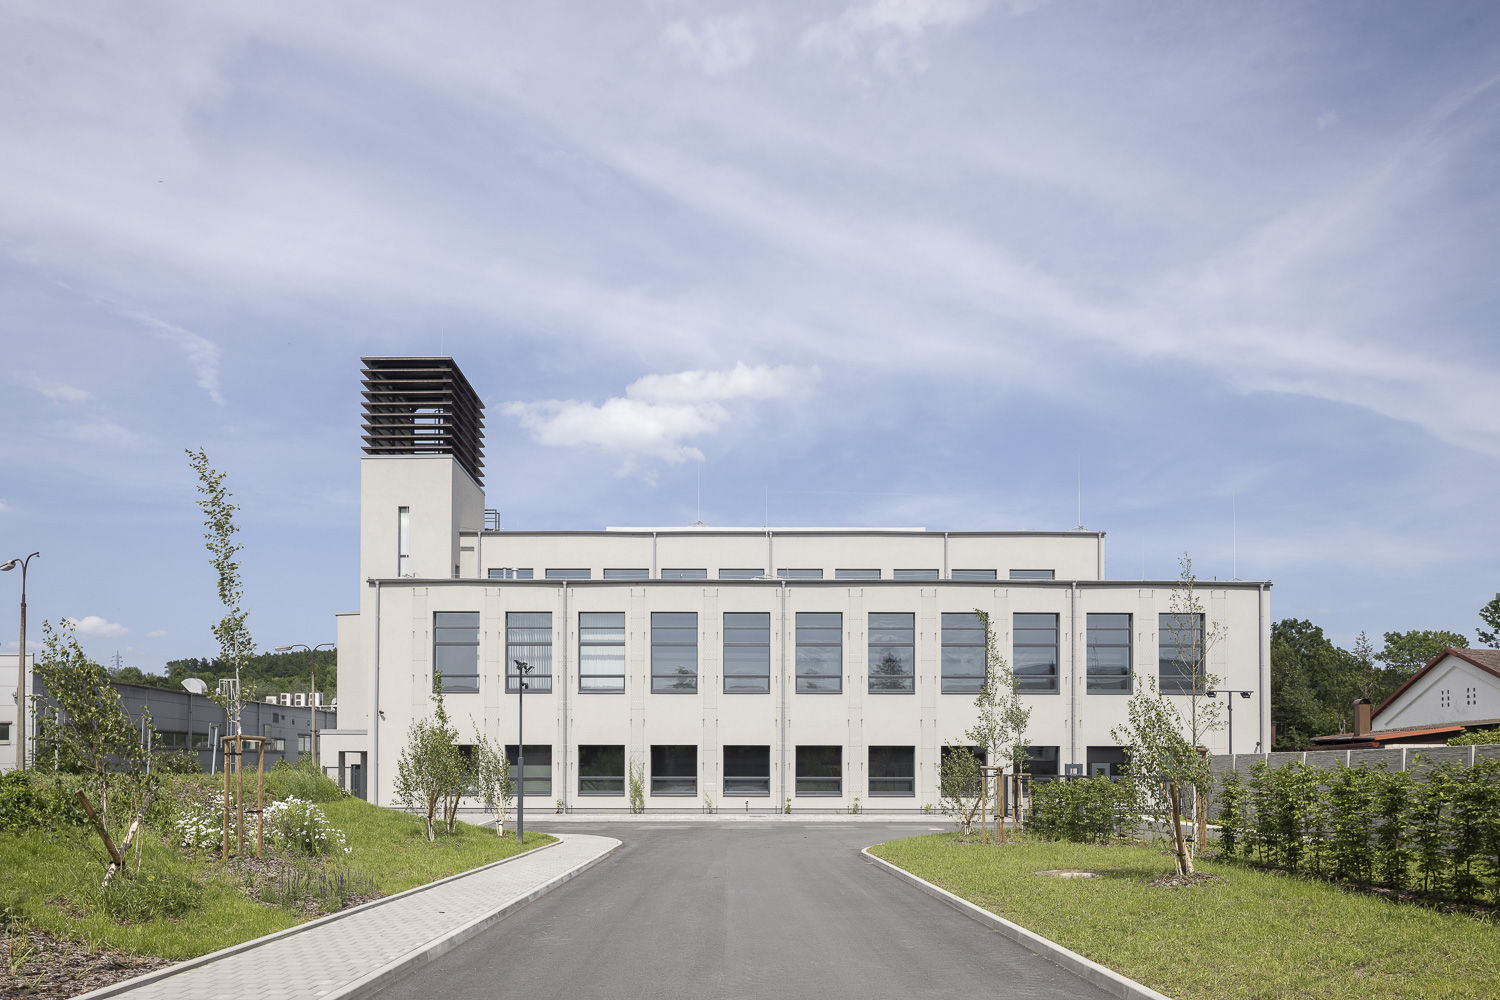
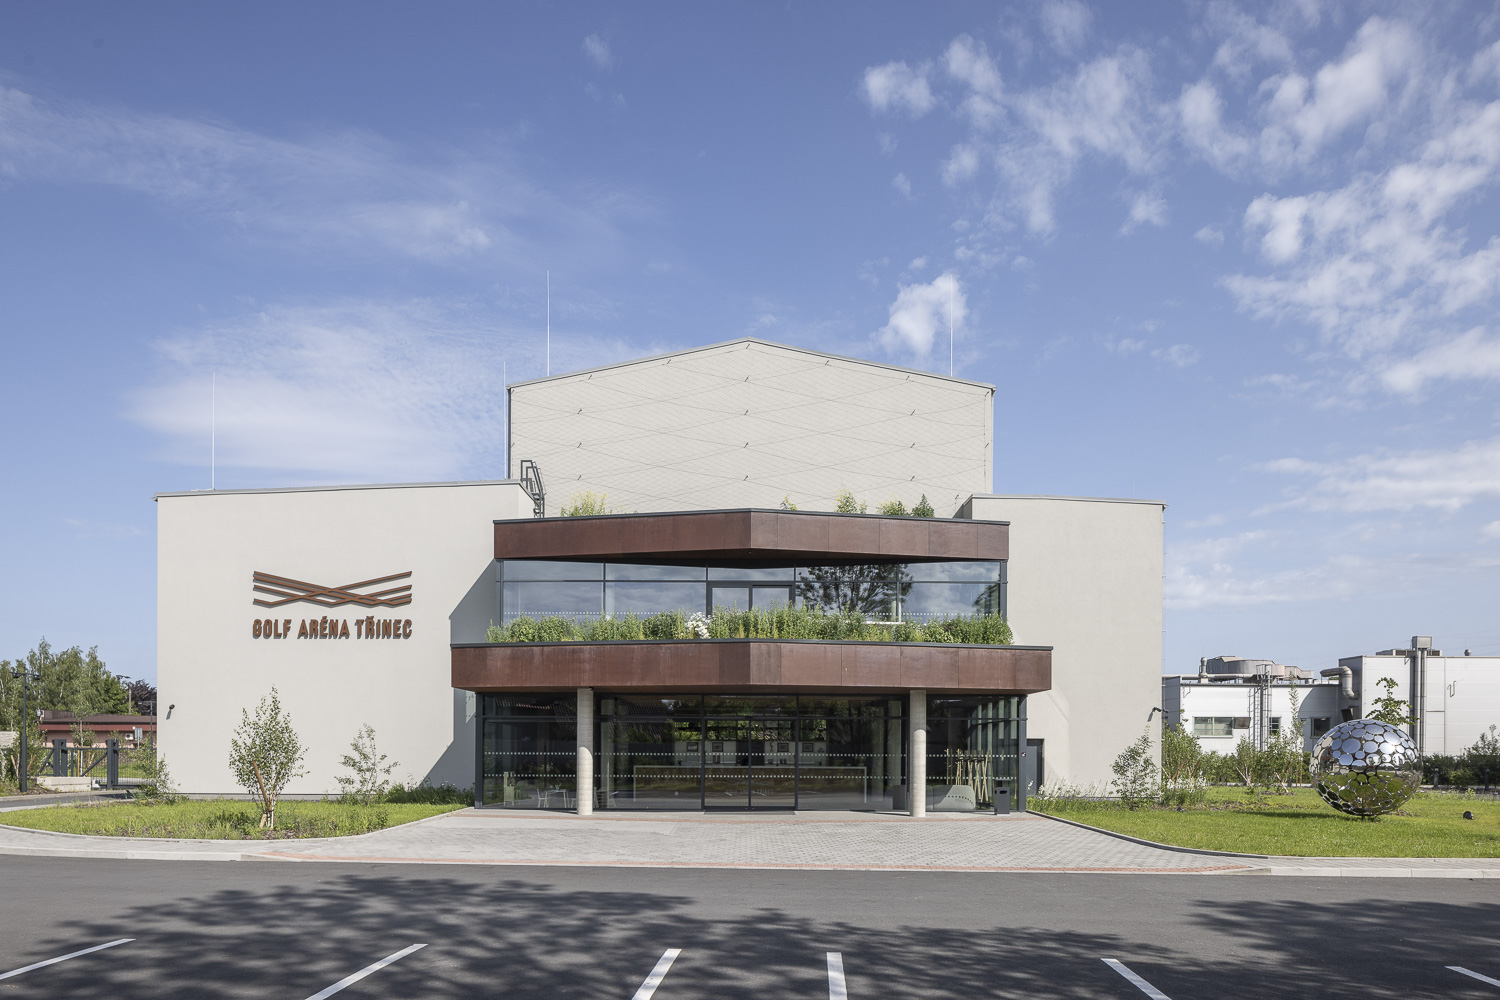
A long-abandoned building, once a derelict squat where syringes were found on the floor, has been transformed into a modern sports and community centre without a single brick of new construction. The existing structure was preserved, renovated and brought back to life — reducing material waste, cutting the carbon footprint and eliminating a site that had long blighted the surrounding public space.
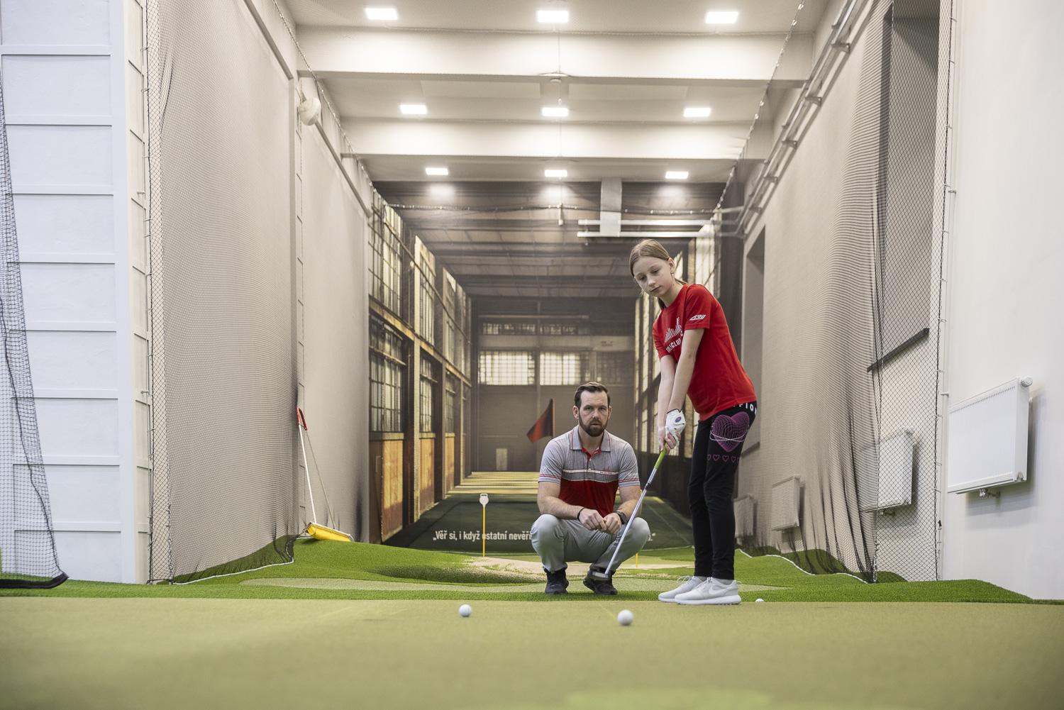
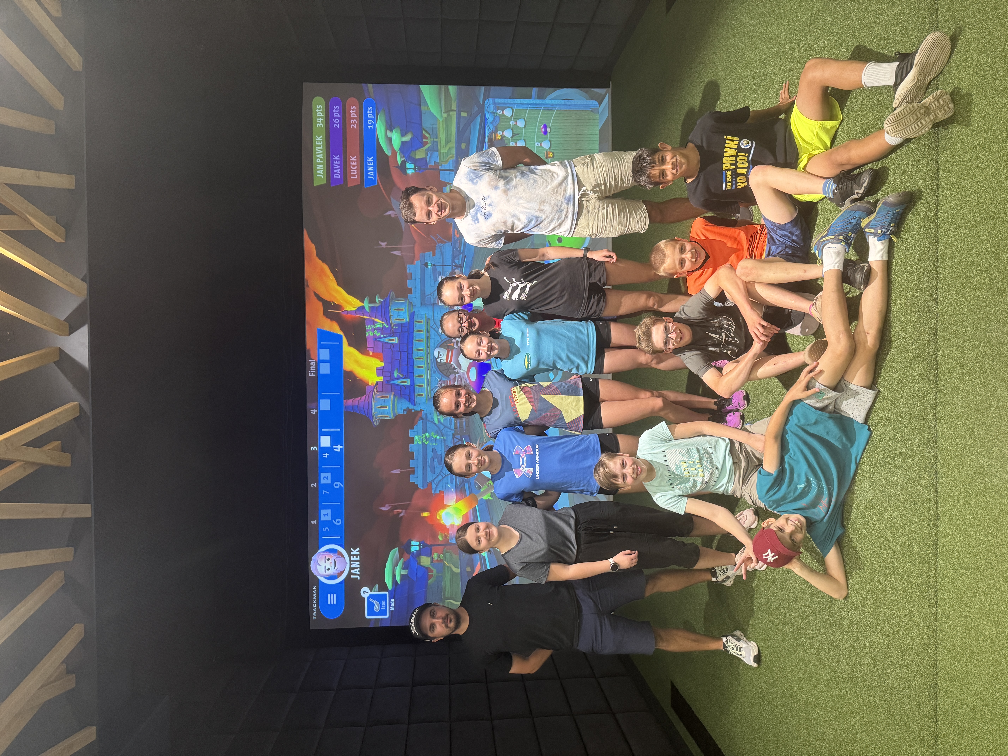
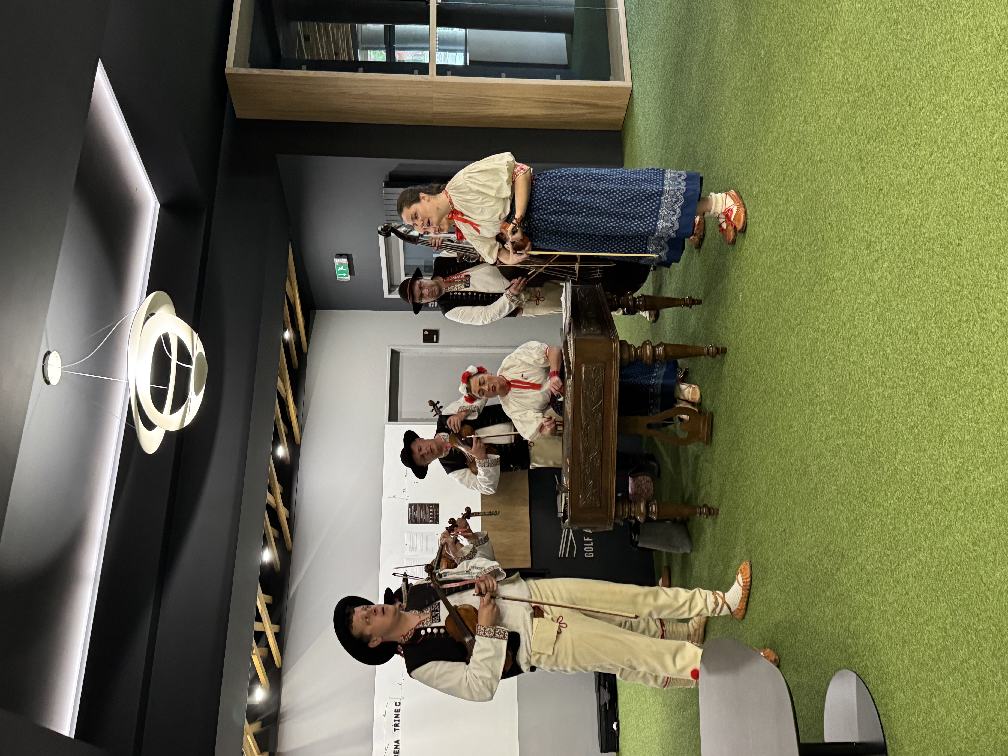
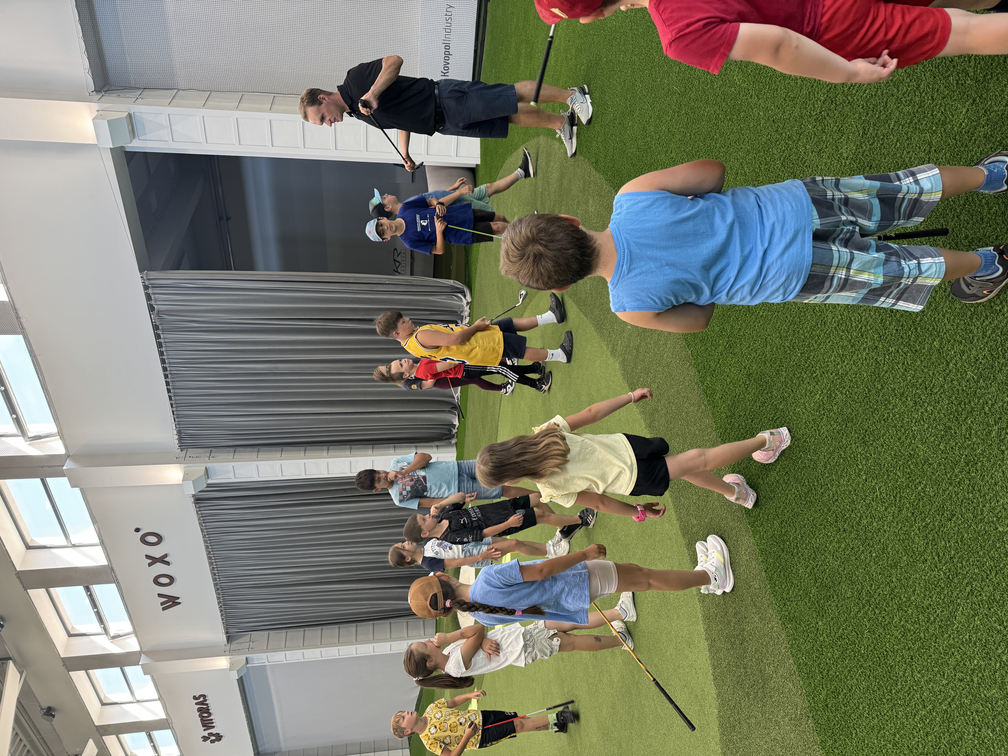
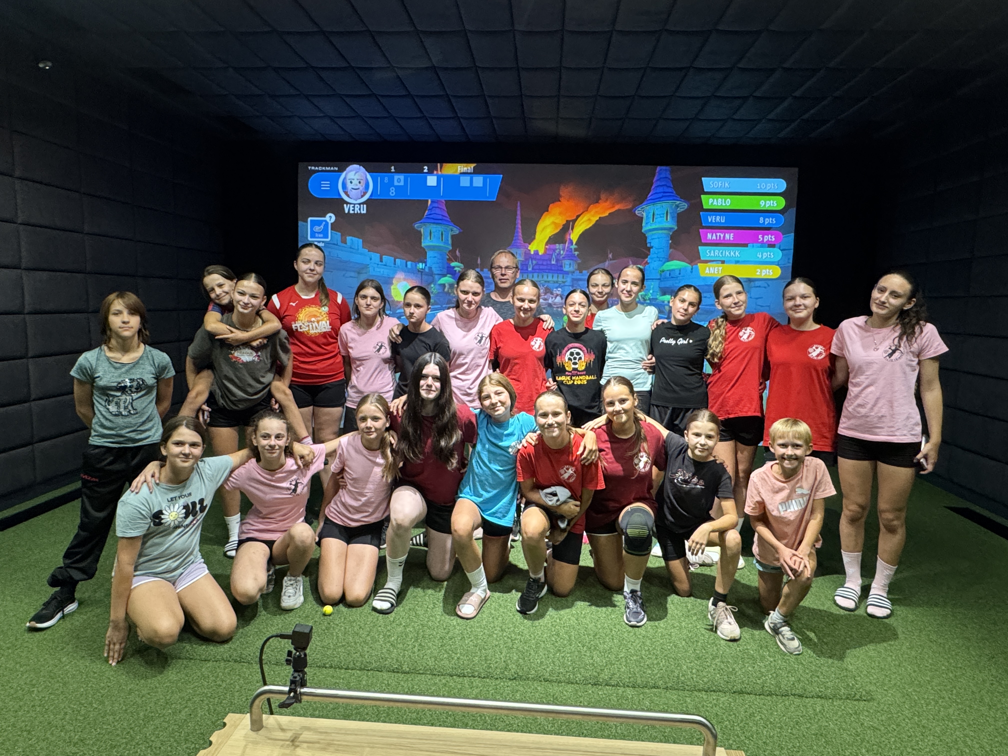
The centre is built around one core belief: quality sport and community life should be accessible to everyone. Golf Arena Třinec uses Trackman simulator technology to make golf — traditionally seen as an elite sport — open to children, families, beginners and seniors alike, regardless of their social or economic background. Schools from the region bring students for their first experience with the sport. Community lectures, quiz nights and cultural events bring together people from all walks of life: factory workers, entrepreneurs, students and retirees.
The building itself is managed by a smart Loxone system that automatically regulates lighting and air conditioning based on real-time occupancy, delivering significant energy savings compared to conventional facilities.
The long-term impact of the project reaches beyond sport. By transforming a symbol of abandonment into a source of local pride, Golf Arena Třinec contributes to the social cohesion, attractiveness and resilience of a region that — like many industrial areas across Europe — needs exactly this kind of renewal. The model is replicable: any post-industrial town with an abandoned building and an underserved community can follow this path. From a squat to a place for everyone. That is what the New European Bauhaus looks like in practice.
A long-abandoned building, once a derelict squat where syringes were found on the floor, has been transformed into a modern sports and community centre without a single brick of new construction. The existing structure was preserved, renovated and brought back to life — reducing material waste, cutting the carbon footprint and eliminating a site that had long blighted the surrounding public space.
The centre is built around one core belief: quality sport and community life should be accessible to everyone. Golf Arena Třinec uses Trackman simulator technology to make golf — traditionally seen as an elite sport — open to children, families, beginners and seniors alike, regardless of their social or economic background. Schools from the region bring students for their first experience with the sport. Community lectures, quiz nights and cultural events bring together people from all walks of life: factory workers, entrepreneurs, students and retirees.
The building itself is managed by a smart Loxone system that automatically regulates lighting and air conditioning based on real-time occupancy, delivering significant energy savings compared to conventional facilities.
The long-term impact of the project reaches beyond sport. By transforming a symbol of abandonment into a source of local pride, Golf Arena Třinec contributes to the social cohesion, attractiveness and resilience of a region that — like many industrial areas across Europe — needs exactly this kind of renewal. The model is replicable: any post-industrial town with an abandoned building and an underserved community can follow this path. From a squat to a place for everyone. That is what the New European Bauhaus looks like in practice.
The story of Golf Arena Třinec begins with a problem that many post-industrial towns across Europe know all too well: a building that nobody wants, in a neighbourhood that deserves better.
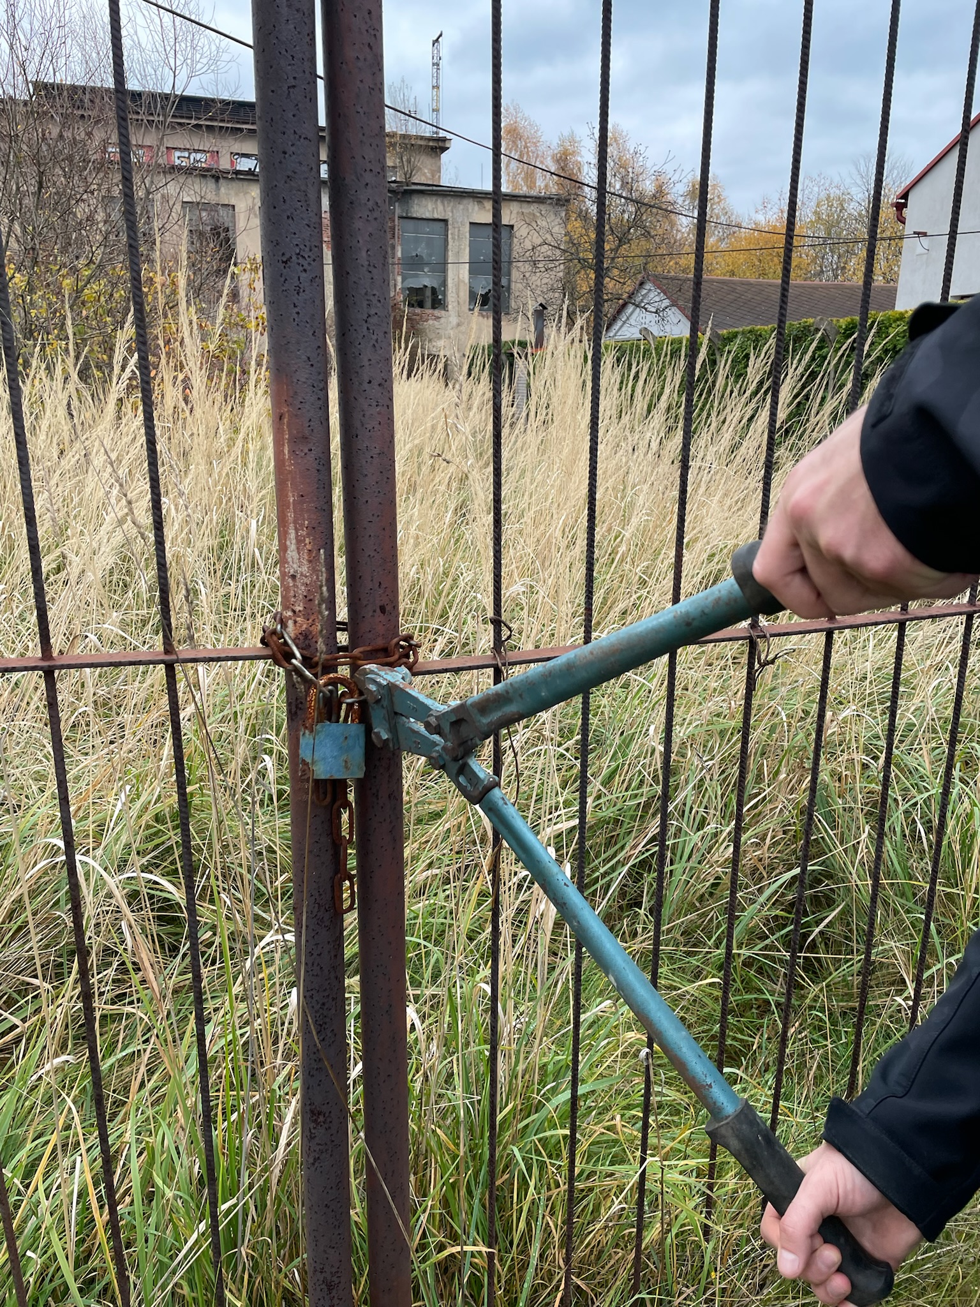
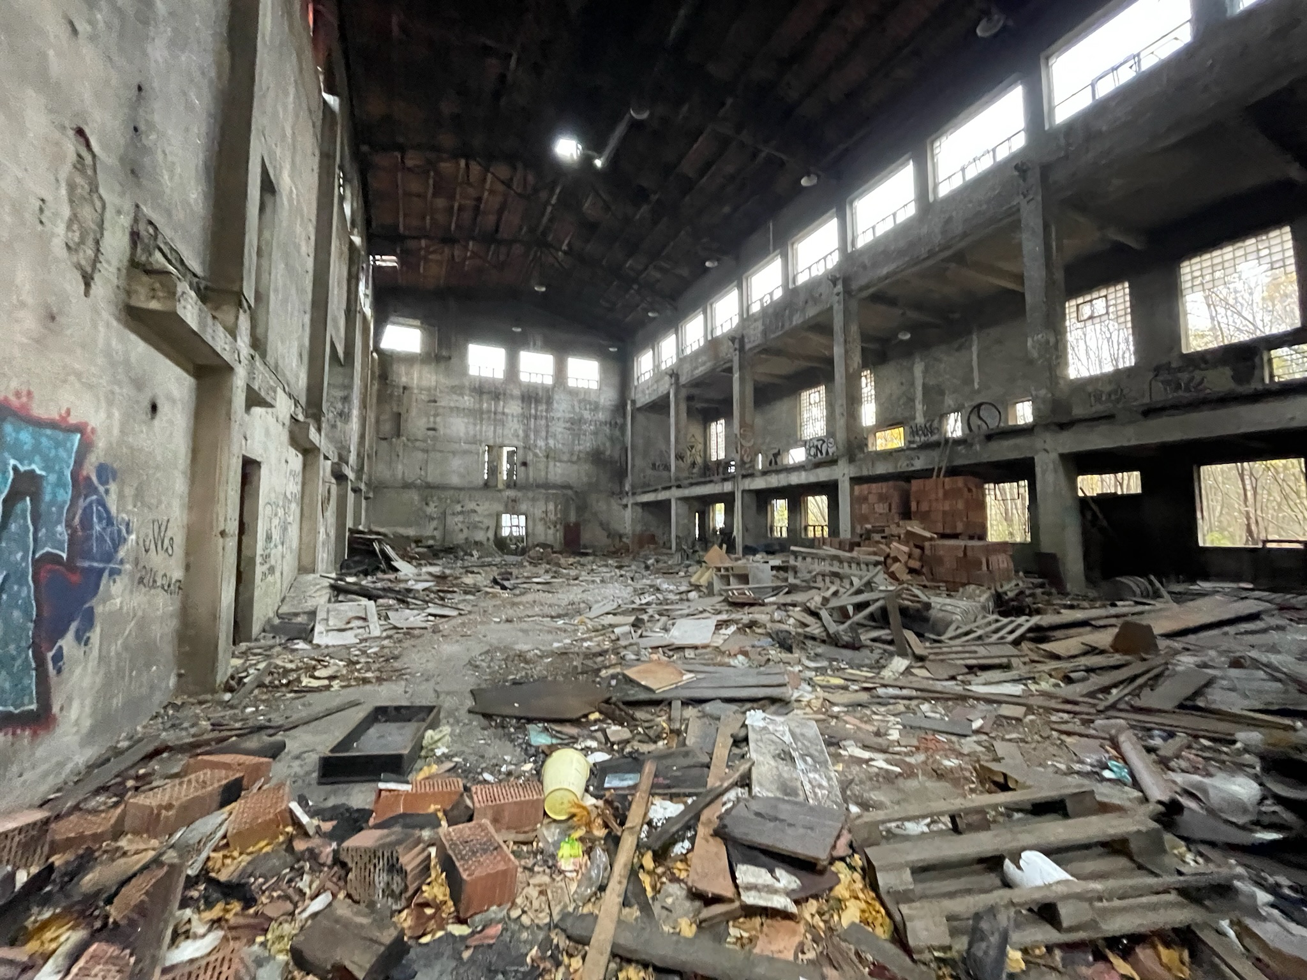
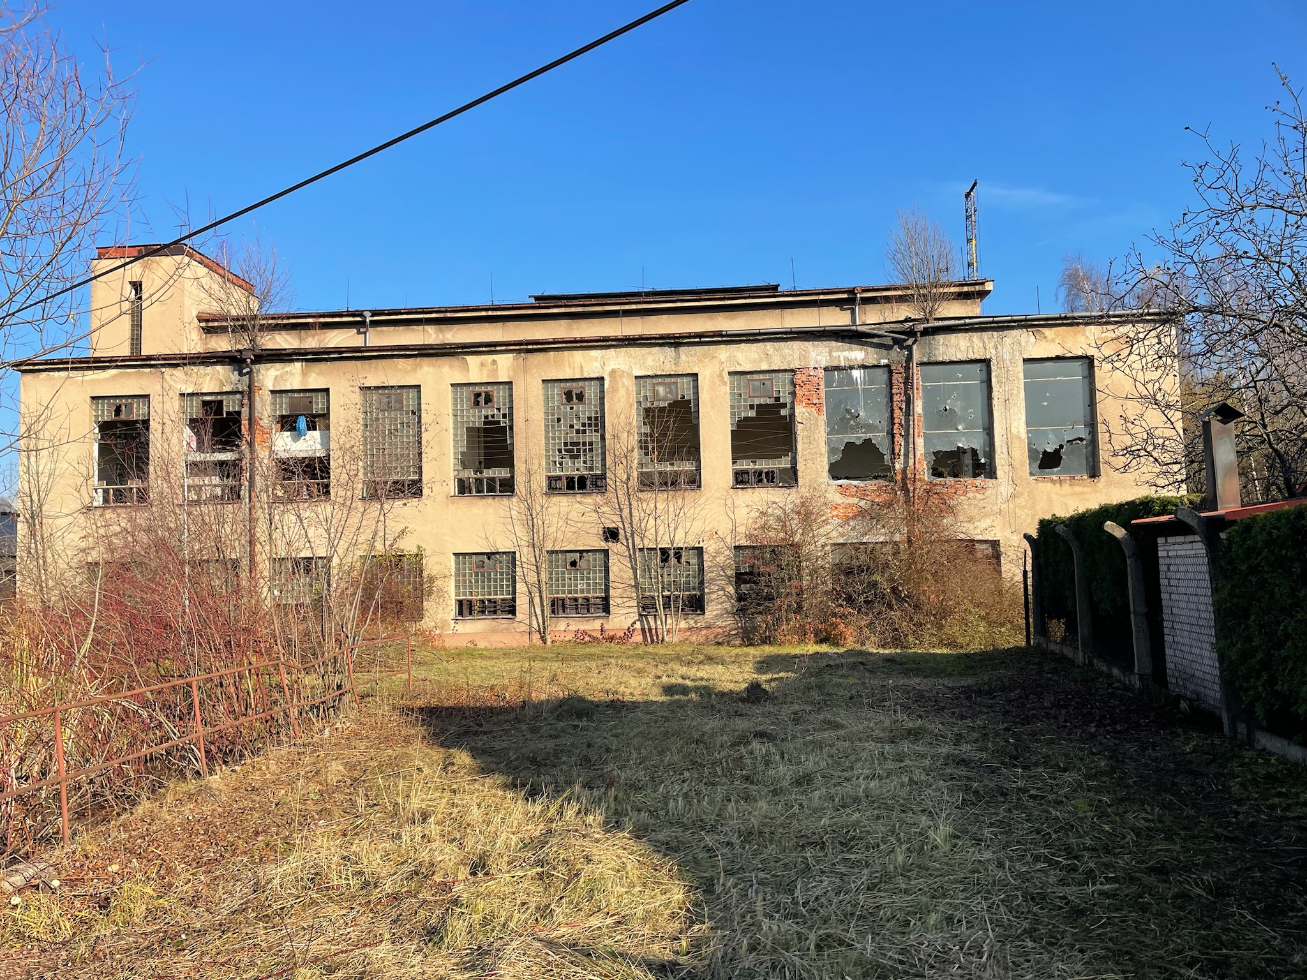
For years, the structure stood empty in Třinec — a steel town in the Moravian-Silesian region shaped by decades of heavy industry. Slowly, the building deteriorated. Its roof weakened, its interiors fell apart, and the site became a gathering place for people with nowhere else to go. When preparations for the renovation began, syringes were found on the floor. The building had become a squat. For the surrounding community, it was a daily reminder of decline.
The decision to act was driven by a simple but powerful conviction: instead of demolishing the building and starting from scratch, why not give it a second life? A life that would serve the whole community — not just a narrow group, but children, families, workers, seniors and everyone in between.
The concept was clear from the start: a sports and community centre built on the principles of circularity, inclusion and smart technology. The existing structure was retained and renovated. Trackman golf simulators were installed, making the sport accessible without the need for an outdoor course or expensive equipment. A Loxone smart building system was integrated to ensure energy-efficient operation from day one.
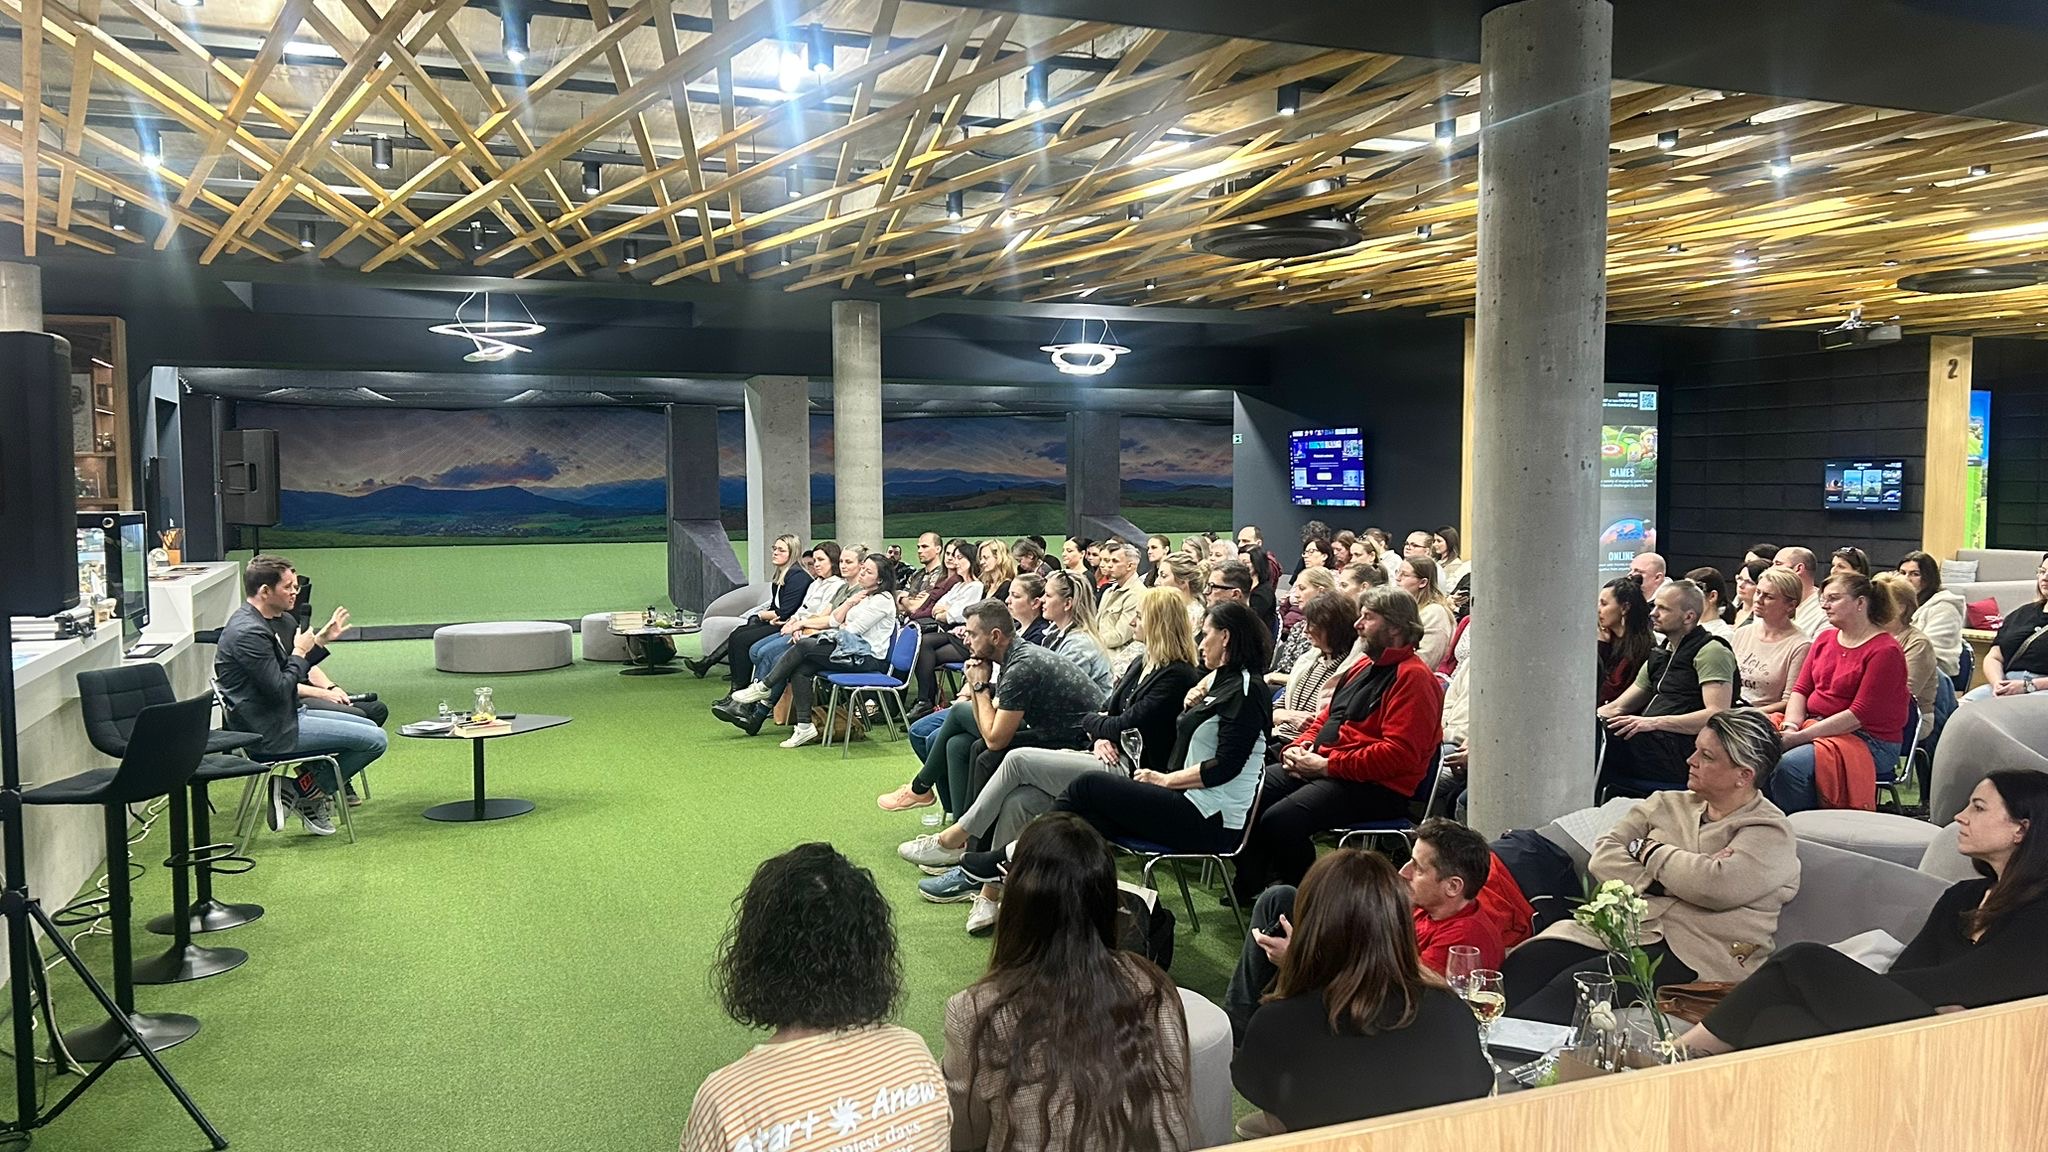
But the vision went beyond sport. From the very beginning, the space was designed as a place for the community to gather — for lectures, cultural events, quiz nights and intergenerational meetings. A space where a factory worker and a student, a retiree and a child, could share the same room and the same experience.
Today, Golf Arena Třinec is open and thriving. What was once a source of shame has become a source of pride. The transformation of the building mirrors the transformation of the community around it.
For years, the structure stood empty in Třinec — a steel town in the Moravian-Silesian region shaped by decades of heavy industry. Slowly, the building deteriorated. Its roof weakened, its interiors fell apart, and the site became a gathering place for people with nowhere else to go. When preparations for the renovation began, syringes were found on the floor. The building had become a squat. For the surrounding community, it was a daily reminder of decline.
The decision to act was driven by a simple but powerful conviction: instead of demolishing the building and starting from scratch, why not give it a second life? A life that would serve the whole community — not just a narrow group, but children, families, workers, seniors and everyone in between.
The concept was clear from the start: a sports and community centre built on the principles of circularity, inclusion and smart technology. The existing structure was retained and renovated. Trackman golf simulators were installed, making the sport accessible without the need for an outdoor course or expensive equipment. A Loxone smart building system was integrated to ensure energy-efficient operation from day one.
But the vision went beyond sport. From the very beginning, the space was designed as a place for the community to gather — for lectures, cultural events, quiz nights and intergenerational meetings. A space where a factory worker and a student, a retiree and a child, could share the same room and the same experience.
Today, Golf Arena Třinec is open and thriving. What was once a source of shame has become a source of pride. The transformation of the building mirrors the transformation of the community around it.
social inclusion
circular economy
smart and sustainable technology
community regeneration
innovation
Golf Arena Třinec addresses sustainability not as a concept, but as a concrete set of decisions made at every stage of the project — from the first brick to the daily operation of the building.
The most fundamental choice was also the most impactful: not to demolish. In a world where the construction sector accounts for a significant share of global carbon emissions and material waste, the decision to retain and renovate the existing structure rather than build anew is a direct act of environmental responsibility. The load-bearing structure was preserved, reducing the volume of construction waste, avoiding the carbon cost of new materials and eliminating the need for new land. This is circular economy in its most tangible form — adaptive reuse of what already exists.
Once the building was brought back to life, sustainability continued through smart technology. The Loxone building management system automatically regulates lighting and air conditioning based on real-time occupancy. No energy is wasted on empty rooms. No system runs longer than necessary. The result is a measurably more efficient building compared to conventional facilities of similar size and purpose.
The most fundamental choice was also the most impactful: not to demolish. In a world where the construction sector accounts for a significant share of global carbon emissions and material waste, the decision to retain and renovate the existing structure rather than build anew is a direct act of environmental responsibility. The load-bearing structure was preserved, reducing the volume of construction waste, avoiding the carbon cost of new materials and eliminating the need for new land. This is circular economy in its most tangible form — adaptive reuse of what already exists.
Once the building was brought back to life, sustainability continued through smart technology. The Loxone building management system automatically regulates lighting and air conditioning based on real-time occupancy. No energy is wasted on empty rooms. No system runs longer than necessary. The result is a measurably more efficient building compared to conventional facilities of similar size and purpose.
Golf Arena Třinec embodies this understanding in a very direct way: it took a place that was ugly, abandoned and feared, and turned it into a place that people are proud of.
Before the transformation, the building was a daily eyesore for the surrounding neighbourhood. Its deteriorating façade, broken windows and reputation as a squat sent a clear message to the community: this place does not care about you. The psychological impact of such spaces on the people who live nearby is well documented — they erode civic pride, discourage use of public space and signal neglect.
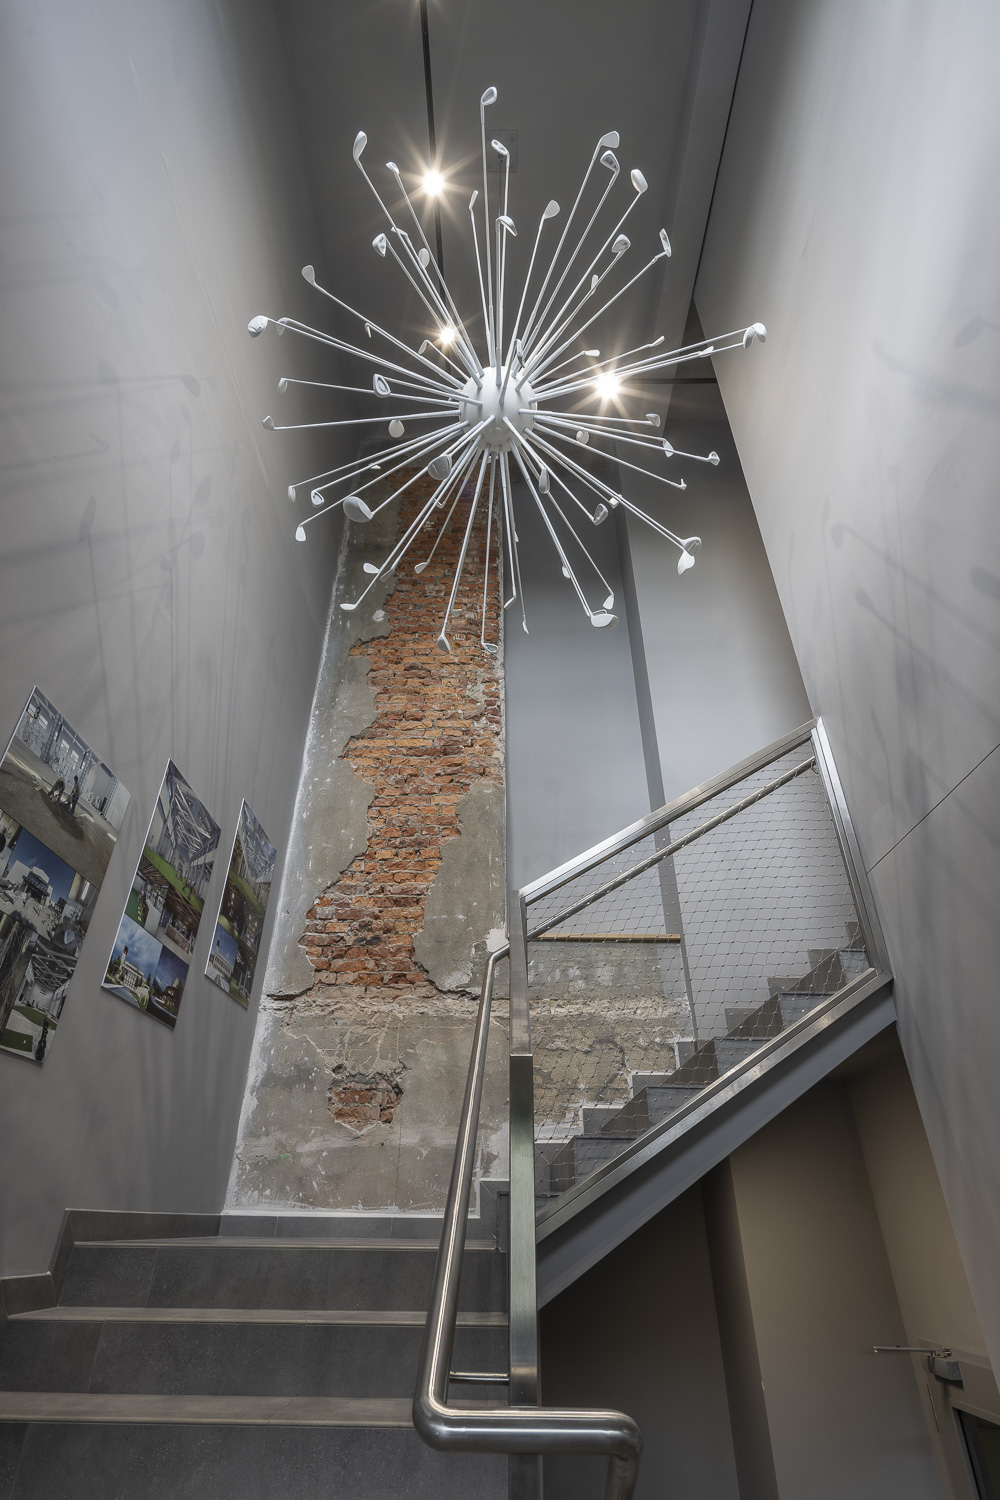
The renovation reversed this entirely. The architectural and interior concept was developed with deliberate sensitivity to the industrial heritage of the region. Rather than imposing a generic modern aesthetic, the design draws on the character of Třinec — a town shaped by steel, craftsmanship and resilience. Structural elements of the original building were retained and integrated into the new interior, creating a space that feels rooted in its place rather than transplanted from elsewhere.
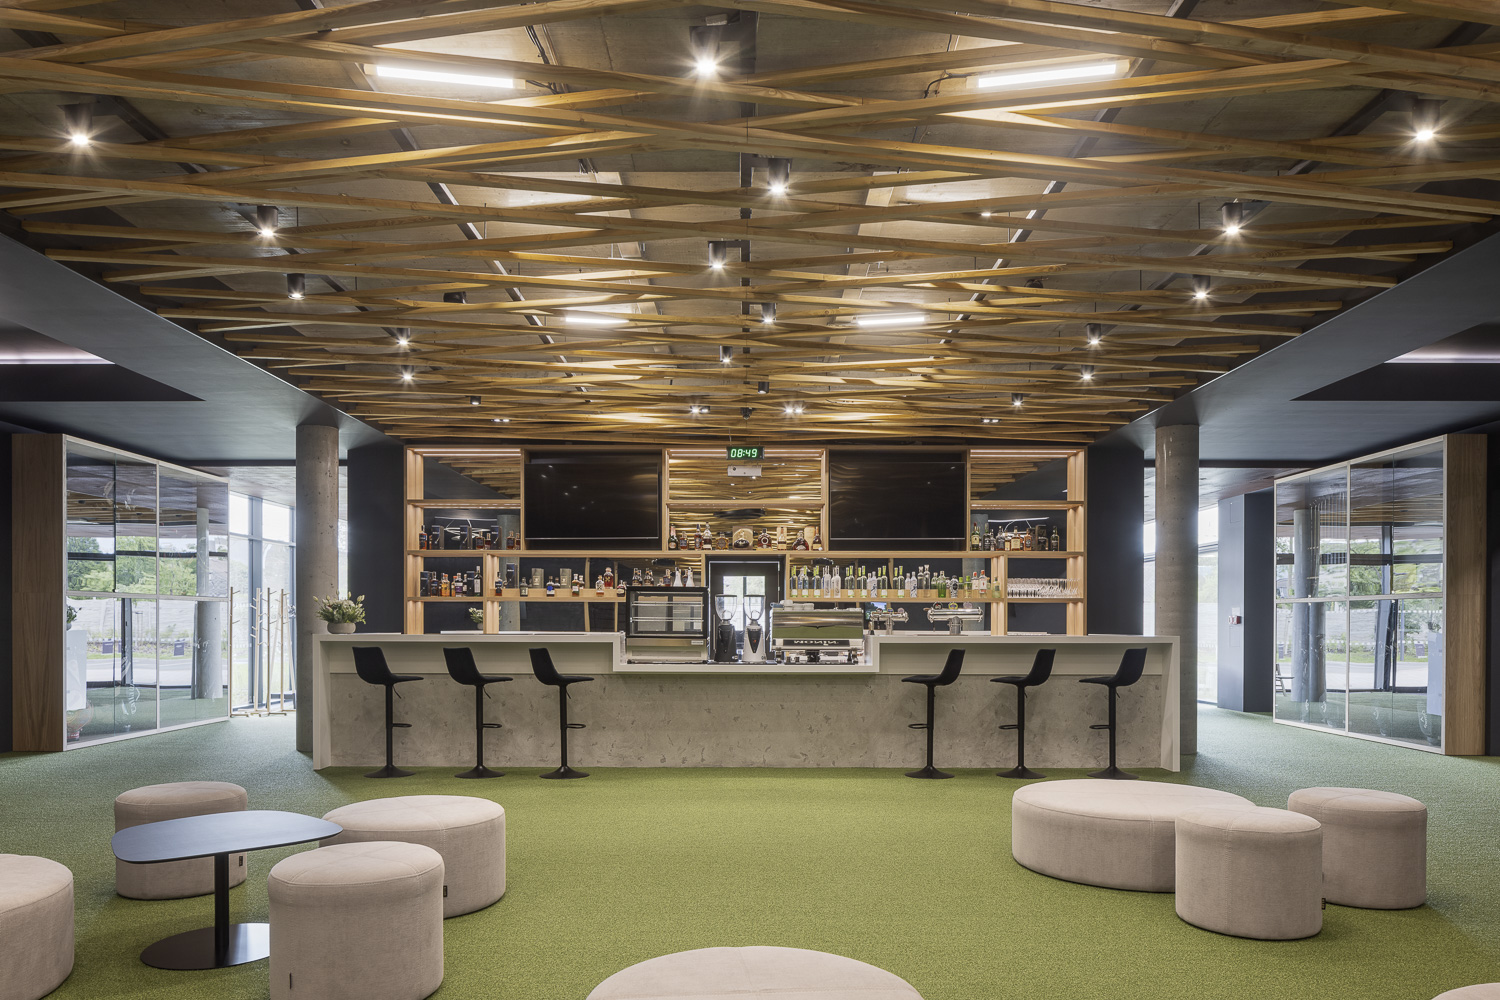
The result is an environment where Trackman golf simulators sit alongside community gathering spaces in a setting that feels both contemporary and local. Visitors without any background in golf — children on a school trip, seniors attending a lecture, families spending a weekend afternoon — encounter a space that is welcoming, well-designed and worth returning to.
This sense of belonging is perhaps the most important aesthetic achievement of the project. Golf Arena Třinec did not just renovate a building. It gave a neighbourhood something to look at with pride, something to walk towards rather than away from. In a region where physical and symbolic renewal is deeply needed, that is a powerful and lasting contribution.
Beauty, here, is not a luxury. It is part of the repair.
Before the transformation, the building was a daily eyesore for the surrounding neighbourhood. Its deteriorating façade, broken windows and reputation as a squat sent a clear message to the community: this place does not care about you. The psychological impact of such spaces on the people who live nearby is well documented — they erode civic pride, discourage use of public space and signal neglect.
The renovation reversed this entirely. The architectural and interior concept was developed with deliberate sensitivity to the industrial heritage of the region. Rather than imposing a generic modern aesthetic, the design draws on the character of Třinec — a town shaped by steel, craftsmanship and resilience. Structural elements of the original building were retained and integrated into the new interior, creating a space that feels rooted in its place rather than transplanted from elsewhere.
The result is an environment where Trackman golf simulators sit alongside community gathering spaces in a setting that feels both contemporary and local. Visitors without any background in golf — children on a school trip, seniors attending a lecture, families spending a weekend afternoon — encounter a space that is welcoming, well-designed and worth returning to.
This sense of belonging is perhaps the most important aesthetic achievement of the project. Golf Arena Třinec did not just renovate a building. It gave a neighbourhood something to look at with pride, something to walk towards rather than away from. In a region where physical and symbolic renewal is deeply needed, that is a powerful and lasting contribution.
Beauty, here, is not a luxury. It is part of the repair.
• The choice of golf as the central activity was deliberate and, at first glance, counterintuitive. Golf carries a reputation — rightly or wrongly — as a sport for the privileged. Expensive equipment, exclusive clubs, vast outdoor courses. It is precisely this reputation that Golf Arena Třinec set out to challenge. By using Trackman simulator technology, the project removes every traditional barrier to entry: there is no need for a green, no need for expensive clubs, no need for prior experience or a membership fee. A child from a working-class family in Třinec has the same access to the sport as anyone else. That is not inclusion as a concept. That is inclusion as a design decision.
The region itself makes this mission urgent. Třinec and the wider Moravian-Silesian area have long faced the social pressures of post-industrial transition — unemployment, outmigration of young people and a shortage of affordable, high-quality leisure infrastructure. For many families, access to premium sport and cultural experiences has simply not been available locally. Golf Arena Třinec changes this directly, offering accessible pricing, school programmes and open community events that serve people regardless of their background, age or income.
The inclusive governance of the project is reflected in its programming. The space is not designed for one type of user. It welcomes children on school trips, teenagers in training programmes, adults at community lectures, seniors at quiz nights and families at weekend events. Different generations, different professions, different life experiences — all sharing the same space, on equal terms.
This cross-generational, cross-social model is what makes Golf Arena Třinec exemplary. It demonstrates that a single well-designed space, rooted in genuine community need, can serve as a platform for social cohesion in a region that needs it most. Inclusion, here, is not an add-on. It is the architecture.
The region itself makes this mission urgent. Třinec and the wider Moravian-Silesian area have long faced the social pressures of post-industrial transition — unemployment, outmigration of young people and a shortage of affordable, high-quality leisure infrastructure. For many families, access to premium sport and cultural experiences has simply not been available locally. Golf Arena Třinec changes this directly, offering accessible pricing, school programmes and open community events that serve people regardless of their background, age or income.
The inclusive governance of the project is reflected in its programming. The space is not designed for one type of user. It welcomes children on school trips, teenagers in training programmes, adults at community lectures, seniors at quiz nights and families at weekend events. Different generations, different professions, different life experiences — all sharing the same space, on equal terms.
This cross-generational, cross-social model is what makes Golf Arena Třinec exemplary. It demonstrates that a single well-designed space, rooted in genuine community need, can serve as a platform for social cohesion in a region that needs it most. Inclusion, here, is not an add-on. It is the architecture.
Golf Arena Třinec was conceived from the very beginning as a space that responds to the real needs of the local community — not as an elite sports club for a narrow group, but as an open centre accessible to everyone. In an industrial region like Třinec, shaped by generations of manufacturing and manual work, this was a deliberate and conscious choice: to create a place where the whole community could feel at home.
The participatory dimension of the project is embedded in its concept rather than in formal consultation processes. The founders brought deep local knowledge and a genuine understanding of what the region was missing — affordable leisure, intergenerational meeting points, and a space that would reflect the values of the people who live here. This knowledge, built through direct engagement with the community over time, shaped every decision: the choice of technology, the pricing model, the programming and the open-door ethos of the centre.
A central focus was placed on children and young people, who are offered accessible training conditions and long-term sporting development regardless of their social or economic background. Golf — traditionally perceived as a sport for higher income groups — is presented here as an activity open to all: beginners, families, students and seniors alike.
Participation is also visible in how the space is used every day. Golf Arena Třinec is not only a sports facility — it is a venue for lectures, community events, tournaments and gatherings of local organisations. Factory workers, entrepreneurs, students, families and retirees share the same space naturally and regularly. This organic mixing of social and professional groups is not the result of a designed programme — it is the result of a space that was built, from the ground up, with the whole community in mind.
The participatory dimension of the project is embedded in its concept rather than in formal consultation processes. The founders brought deep local knowledge and a genuine understanding of what the region was missing — affordable leisure, intergenerational meeting points, and a space that would reflect the values of the people who live here. This knowledge, built through direct engagement with the community over time, shaped every decision: the choice of technology, the pricing model, the programming and the open-door ethos of the centre.
A central focus was placed on children and young people, who are offered accessible training conditions and long-term sporting development regardless of their social or economic background. Golf — traditionally perceived as a sport for higher income groups — is presented here as an activity open to all: beginners, families, students and seniors alike.
Participation is also visible in how the space is used every day. Golf Arena Třinec is not only a sports facility — it is a venue for lectures, community events, tournaments and gatherings of local organisations. Factory workers, entrepreneurs, students, families and retirees share the same space naturally and regularly. This organic mixing of social and professional groups is not the result of a designed programme — it is the result of a space that was built, from the ground up, with the whole community in mind.
Golf Arena Třinec is, at its core, a project of private civic initiative. It was not driven by a public authority, funded by a structural fund or mandated by a regional development strategy. It was driven by a individual conviction that a neglected building in an underserved community could become something genuinely valuable and by the willingness to act on that conviction without waiting for institutional approval.
This origin is not a limitation. It is, in the context of the New European Bauhaus, a strength. It demonstrates that the principles of circularity, inclusion and aesthetic quality can be initiated and delivered at the most local level possible by people who know their community from the inside.
At the local level, the project engaged directly with the community it serves.
The project was communicated with the Třinec City Hall, where the focus was on finding a use for an unattractive building. From the very beginning, the goal of the project was to create a gathering place for whole families across all generations. Třinec doesn't have that many leisure activity options, so it's great that something new has come to life and we have an easier time of it in the sense that since profit is not our goal, we can take on projects that are less attractive from a business perspective. Schools from Třinec and the surrounding area became partners in delivering educational and sporting programmes for children and young people. Local sports clubs and community organisations use the space for their activities. Local suppliers and craftspeople were involved in the reconstruction process. At the regional level, the project sits within a broader context of post-industrial transformation in the Moravian-Silesian region one of the areas in the Czech Republic most affected by the decline of heavy industry and the social challenges that follow. At the European level, the project aligns directly with the priorities of the New European Bauhaus initiative and Green Deal.
This origin is not a limitation. It is, in the context of the New European Bauhaus, a strength. It demonstrates that the principles of circularity, inclusion and aesthetic quality can be initiated and delivered at the most local level possible by people who know their community from the inside.
At the local level, the project engaged directly with the community it serves.
The project was communicated with the Třinec City Hall, where the focus was on finding a use for an unattractive building. From the very beginning, the goal of the project was to create a gathering place for whole families across all generations. Třinec doesn't have that many leisure activity options, so it's great that something new has come to life and we have an easier time of it in the sense that since profit is not our goal, we can take on projects that are less attractive from a business perspective. Schools from Třinec and the surrounding area became partners in delivering educational and sporting programmes for children and young people. Local sports clubs and community organisations use the space for their activities. Local suppliers and craftspeople were involved in the reconstruction process. At the regional level, the project sits within a broader context of post-industrial transformation in the Moravian-Silesian region one of the areas in the Czech Republic most affected by the decline of heavy industry and the social challenges that follow. At the European level, the project aligns directly with the priorities of the New European Bauhaus initiative and Green Deal.
The decision to retain and renovate the existing structure rather than demolish it required careful structural assessment, creative adaptive reuse design and technical expertise in bringing a deteriorated building back to safe and functional life. The architectural concept was developed with sensitivity to the industrial heritage of the region, preserving elements of the original structure while creating a contemporary interior environment that feels both rooted and forward-looking.
Digital technology forms the second pillar. The integration of the Loxone smart building management system brought expertise from building automation and environmental engineering into the project. The system continuously monitors occupancy and adjusts lighting and climate control in real time — a solution that required not only technical installation but a considered approach to how people move through and use the space.
Sports technology and design represent a third discipline. The installation of Trackman golf simulators is not a simple equipment purchase — it reflects an understanding of how technology can fundamentally redesign access to a sport, removing physical, financial and experiential barriers that have historically excluded the majority of people from participating.The decision to combine sport with lectures, cultural events and intergenerational gatherings reflects an understanding of how shared spaces build social cohesion — drawing on knowledge from sociology, community development and public health.he active involvement of schools and young people is not incidental — it reflects a pedagogical conviction that sport, culture and community life are powerful tools for personal development, particularly in regions where opportunities have historically been limited.
Digital technology forms the second pillar. The integration of the Loxone smart building management system brought expertise from building automation and environmental engineering into the project. The system continuously monitors occupancy and adjusts lighting and climate control in real time — a solution that required not only technical installation but a considered approach to how people move through and use the space.
Sports technology and design represent a third discipline. The installation of Trackman golf simulators is not a simple equipment purchase — it reflects an understanding of how technology can fundamentally redesign access to a sport, removing physical, financial and experiential barriers that have historically excluded the majority of people from participating.The decision to combine sport with lectures, cultural events and intergenerational gatherings reflects an understanding of how shared spaces build social cohesion — drawing on knowledge from sociology, community development and public health.he active involvement of schools and young people is not incidental — it reflects a pedagogical conviction that sport, culture and community life are powerful tools for personal development, particularly in regions where opportunities have historically been limited.
Golf Arena Třinec is fully privately funded and operated. There are no public subsidies, no European structural funds, no municipal grants. The project was initiated, financed and delivered by a private investor who believed that a neglected building in an underserved community could become something genuinely valuable — and who was willing to take the financial risk to prove it.
This is not a minor detail. It is one of the most important aspects of the project. In a landscape where community and cultural infrastructure is typically dependent on public funding cycles, Golf Arena Třinec demonstrates that the circular renovation of an abandoned building into an inclusive community centre can be economically viable on its own terms — funded through ticket revenue and sponsorship, and sustained through smart operational management.
The Loxone building management system plays a direct role in this financial sustainability, delivering an estimated 10 percent reduction in energy costs compared to conventional operation. In a facility of this scale, that saving compounds over time and contributes meaningfully to the long-term viability of the project.
The results speak clearly. Since opening, Golf Arena Třinec has welcomed approximately 25,000 visitors. A 2,000 square metre building that stood empty and deteriorating for 30 years is now in full active use. 115 children and young people are enrolled in the Youth Training Centre. 20 community events take place every year — lectures, quiz nights, cultural programmes. 19 jobs have been created directly by the operation of the centre.
These are not projections. They are delivered outcomes, achieved without public subsidy, in a post-industrial region where this kind of investment carries real risk and real meaning.
Golf Arena Třinec proves that doing the right thing and running a sustainable business are not in contradiction. That, too, is a model worth replicating.
This is not a minor detail. It is one of the most important aspects of the project. In a landscape where community and cultural infrastructure is typically dependent on public funding cycles, Golf Arena Třinec demonstrates that the circular renovation of an abandoned building into an inclusive community centre can be economically viable on its own terms — funded through ticket revenue and sponsorship, and sustained through smart operational management.
The Loxone building management system plays a direct role in this financial sustainability, delivering an estimated 10 percent reduction in energy costs compared to conventional operation. In a facility of this scale, that saving compounds over time and contributes meaningfully to the long-term viability of the project.
The results speak clearly. Since opening, Golf Arena Třinec has welcomed approximately 25,000 visitors. A 2,000 square metre building that stood empty and deteriorating for 30 years is now in full active use. 115 children and young people are enrolled in the Youth Training Centre. 20 community events take place every year — lectures, quiz nights, cultural programmes. 19 jobs have been created directly by the operation of the centre.
These are not projections. They are delivered outcomes, achieved without public subsidy, in a post-industrial region where this kind of investment carries real risk and real meaning.
Golf Arena Třinec proves that doing the right thing and running a sustainable business are not in contradiction. That, too, is a model worth replicating.
Golf Arena Třinec was built in a specific place, for a specific community — but the logic behind it is universal, and the model is directly replicable in any post-industrial town or region facing the same challenges: abandoned buildings, limited leisure infrastructure and a community in need of activation.
What makes the model genuinely transferable is its simplicity. Find an unused structure. Retain it rather than demolish it. Equip it with accessible technology. Open it to the whole community. This sequence does not depend on the specific characteristics of Třinec — it works wherever there is a neglected building and an underserved community. And in post-industrial regions across Central and Eastern Europe, both are in abundant supply.
Critically, the model does not require public funding to work. Golf Arena Třinec was delivered as a fully private investment, operated through ticket revenue and sponsorship, with operational costs reduced by smart building technology. This removes one of the most significant barriers to replication: the dependency on public funding cycles, grant applications and institutional approval. A motivated private investor, a suitable building and a community need are sufficient starting conditions.
The transferable elements of the model are concrete and well-defined. The methodology of circular renovation — retaining existing structures for community and sporting use — is applicable to buildings of varying size, age and original purpose. The Loxone smart building system is scalable and widely available. The Trackman simulator technology can be applied to make other traditionally exclusive sports accessible. The integrated programming model — combining sport, culture and community events in one space — maximises social impact at minimal additional operational cost.
The Moravian-Silesian region alone contains hundreds of structures similar to the one that became Golf Arena Třinec.
What makes the model genuinely transferable is its simplicity. Find an unused structure. Retain it rather than demolish it. Equip it with accessible technology. Open it to the whole community. This sequence does not depend on the specific characteristics of Třinec — it works wherever there is a neglected building and an underserved community. And in post-industrial regions across Central and Eastern Europe, both are in abundant supply.
Critically, the model does not require public funding to work. Golf Arena Třinec was delivered as a fully private investment, operated through ticket revenue and sponsorship, with operational costs reduced by smart building technology. This removes one of the most significant barriers to replication: the dependency on public funding cycles, grant applications and institutional approval. A motivated private investor, a suitable building and a community need are sufficient starting conditions.
The transferable elements of the model are concrete and well-defined. The methodology of circular renovation — retaining existing structures for community and sporting use — is applicable to buildings of varying size, age and original purpose. The Loxone smart building system is scalable and widely available. The Trackman simulator technology can be applied to make other traditionally exclusive sports accessible. The integrated programming model — combining sport, culture and community events in one space — maximises social impact at minimal additional operational cost.
The Moravian-Silesian region alone contains hundreds of structures similar to the one that became Golf Arena Třinec.