Strengthening Local Democracy and Inclusion
Beyond the edges!
Beyond the edges! - What is available
In Quarto Oggiaro, Milan, the "Beyond the Edges!" project transformed a parish food-aid space into a hub for beauty and social rights. Led by Politecnico di Milano architects, the 10-day co-design workshop applied participatory methodologies to tackle local social fragmentation. Using recycled materials and modular structures, the team created a flexible area for Caritas services and community gatherings. This model proves beauty is a functional right and a social infrastructure.
Italy
Local
Milan
Mainly urban
It involves a physical transformation of the built environment (hard investment)
Yes
2025-04-06
No
No
No
Organisation
In Quarto Oggiaro, on the northern edge of Milan, there is a parish space where people queue every Wednesday for food assistance. The project began by a simple statement: Beauty is an undeniable right and must belong to everyone, without distinction as to race, sex, language, creed or any other factor.
Beyond the Edges! Milano- Ciudad de México transformed the underused space within the Parish of Santa Lucia through a ten-day co-design and construction process led by architects and professors Rozana Montiel, Franco Tagliabue and Paola Savoldi at the Politecnico di
Milano. Inspired by Montiel’s Mexican PILARES programme, the workshop translated a methodology of listening and collective making into a European neighbourhood marked by educational poverty and social fragmentation.
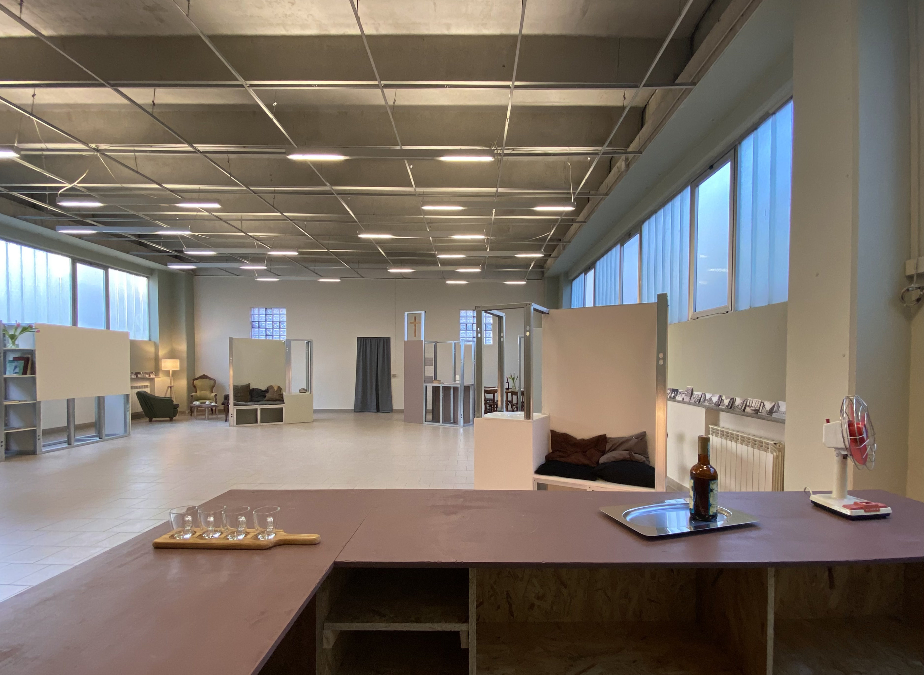
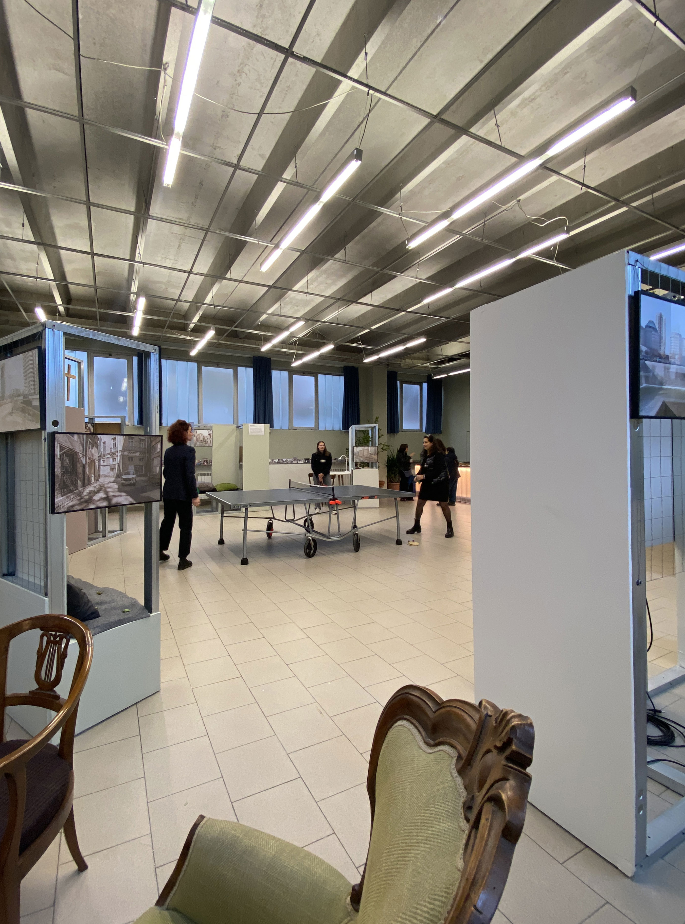
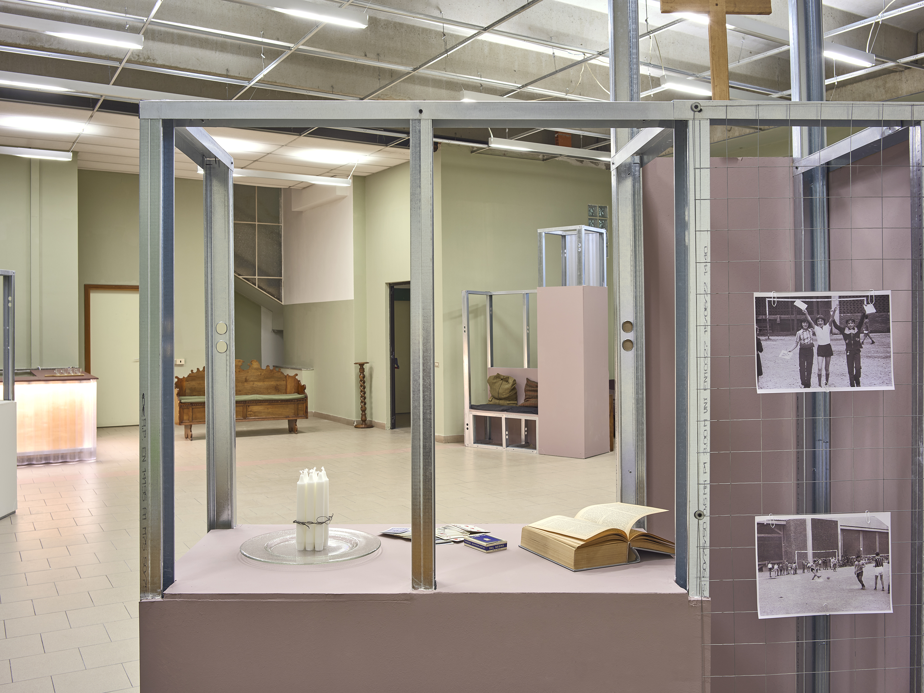
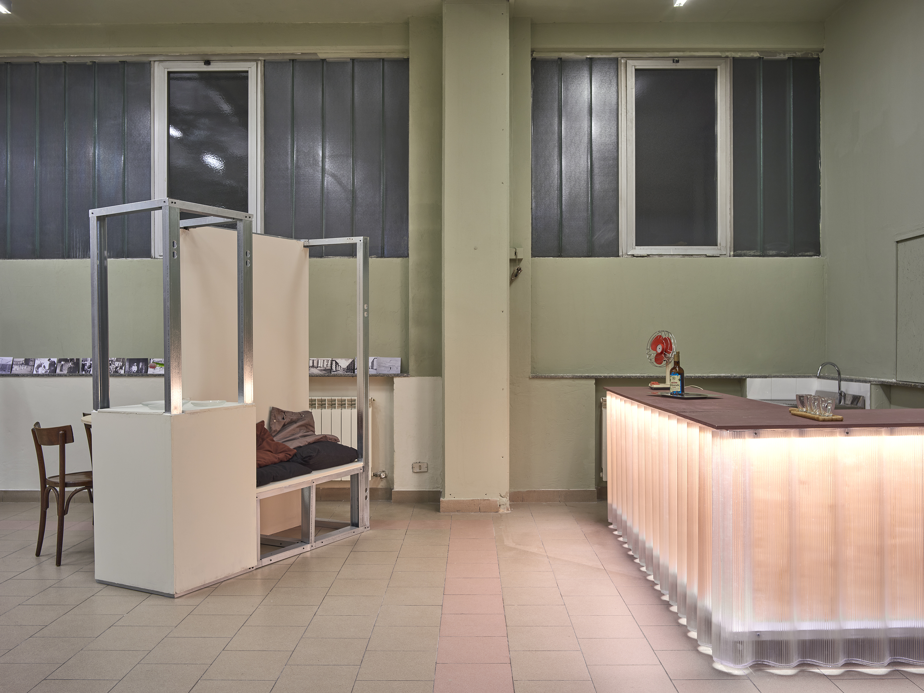
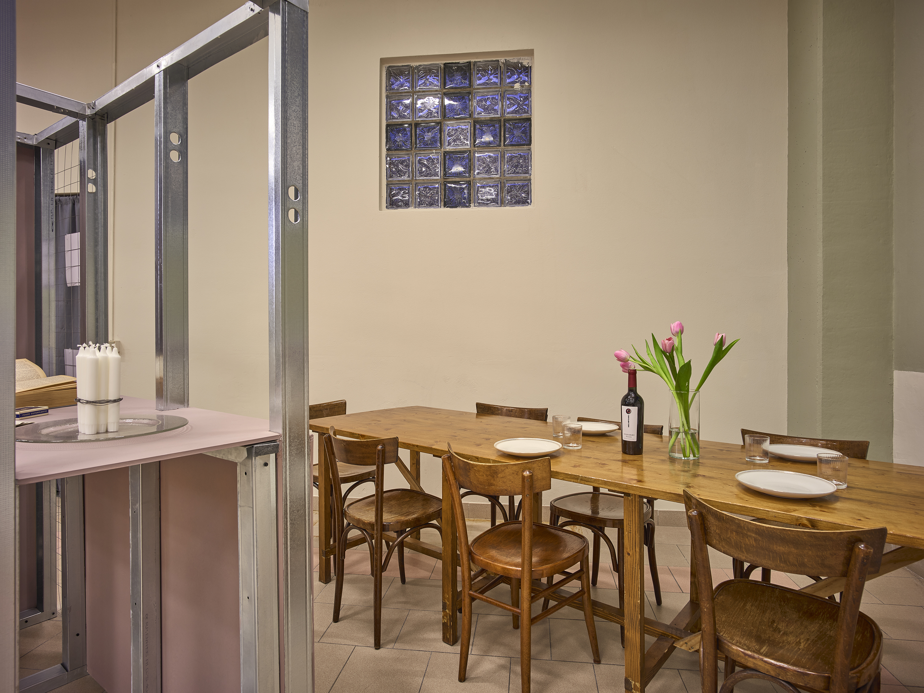
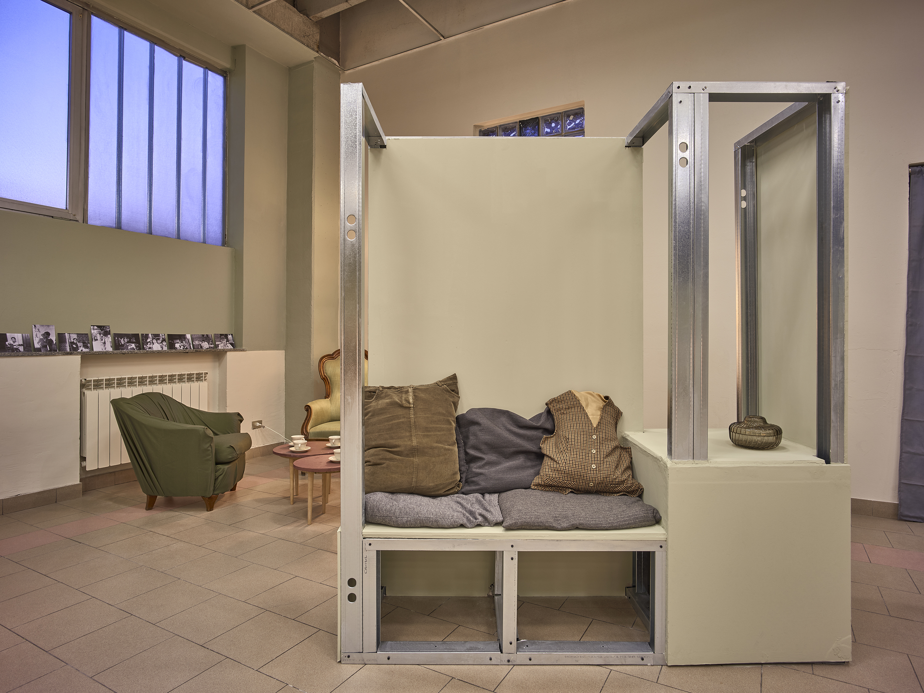
The intervention dismantled obsolete structures and reassembled the space through modular installations multifunctional metal and plasterboard elements arranged in a circular layout,
fostering proximity, visibility, and collective use. All components are reversible and
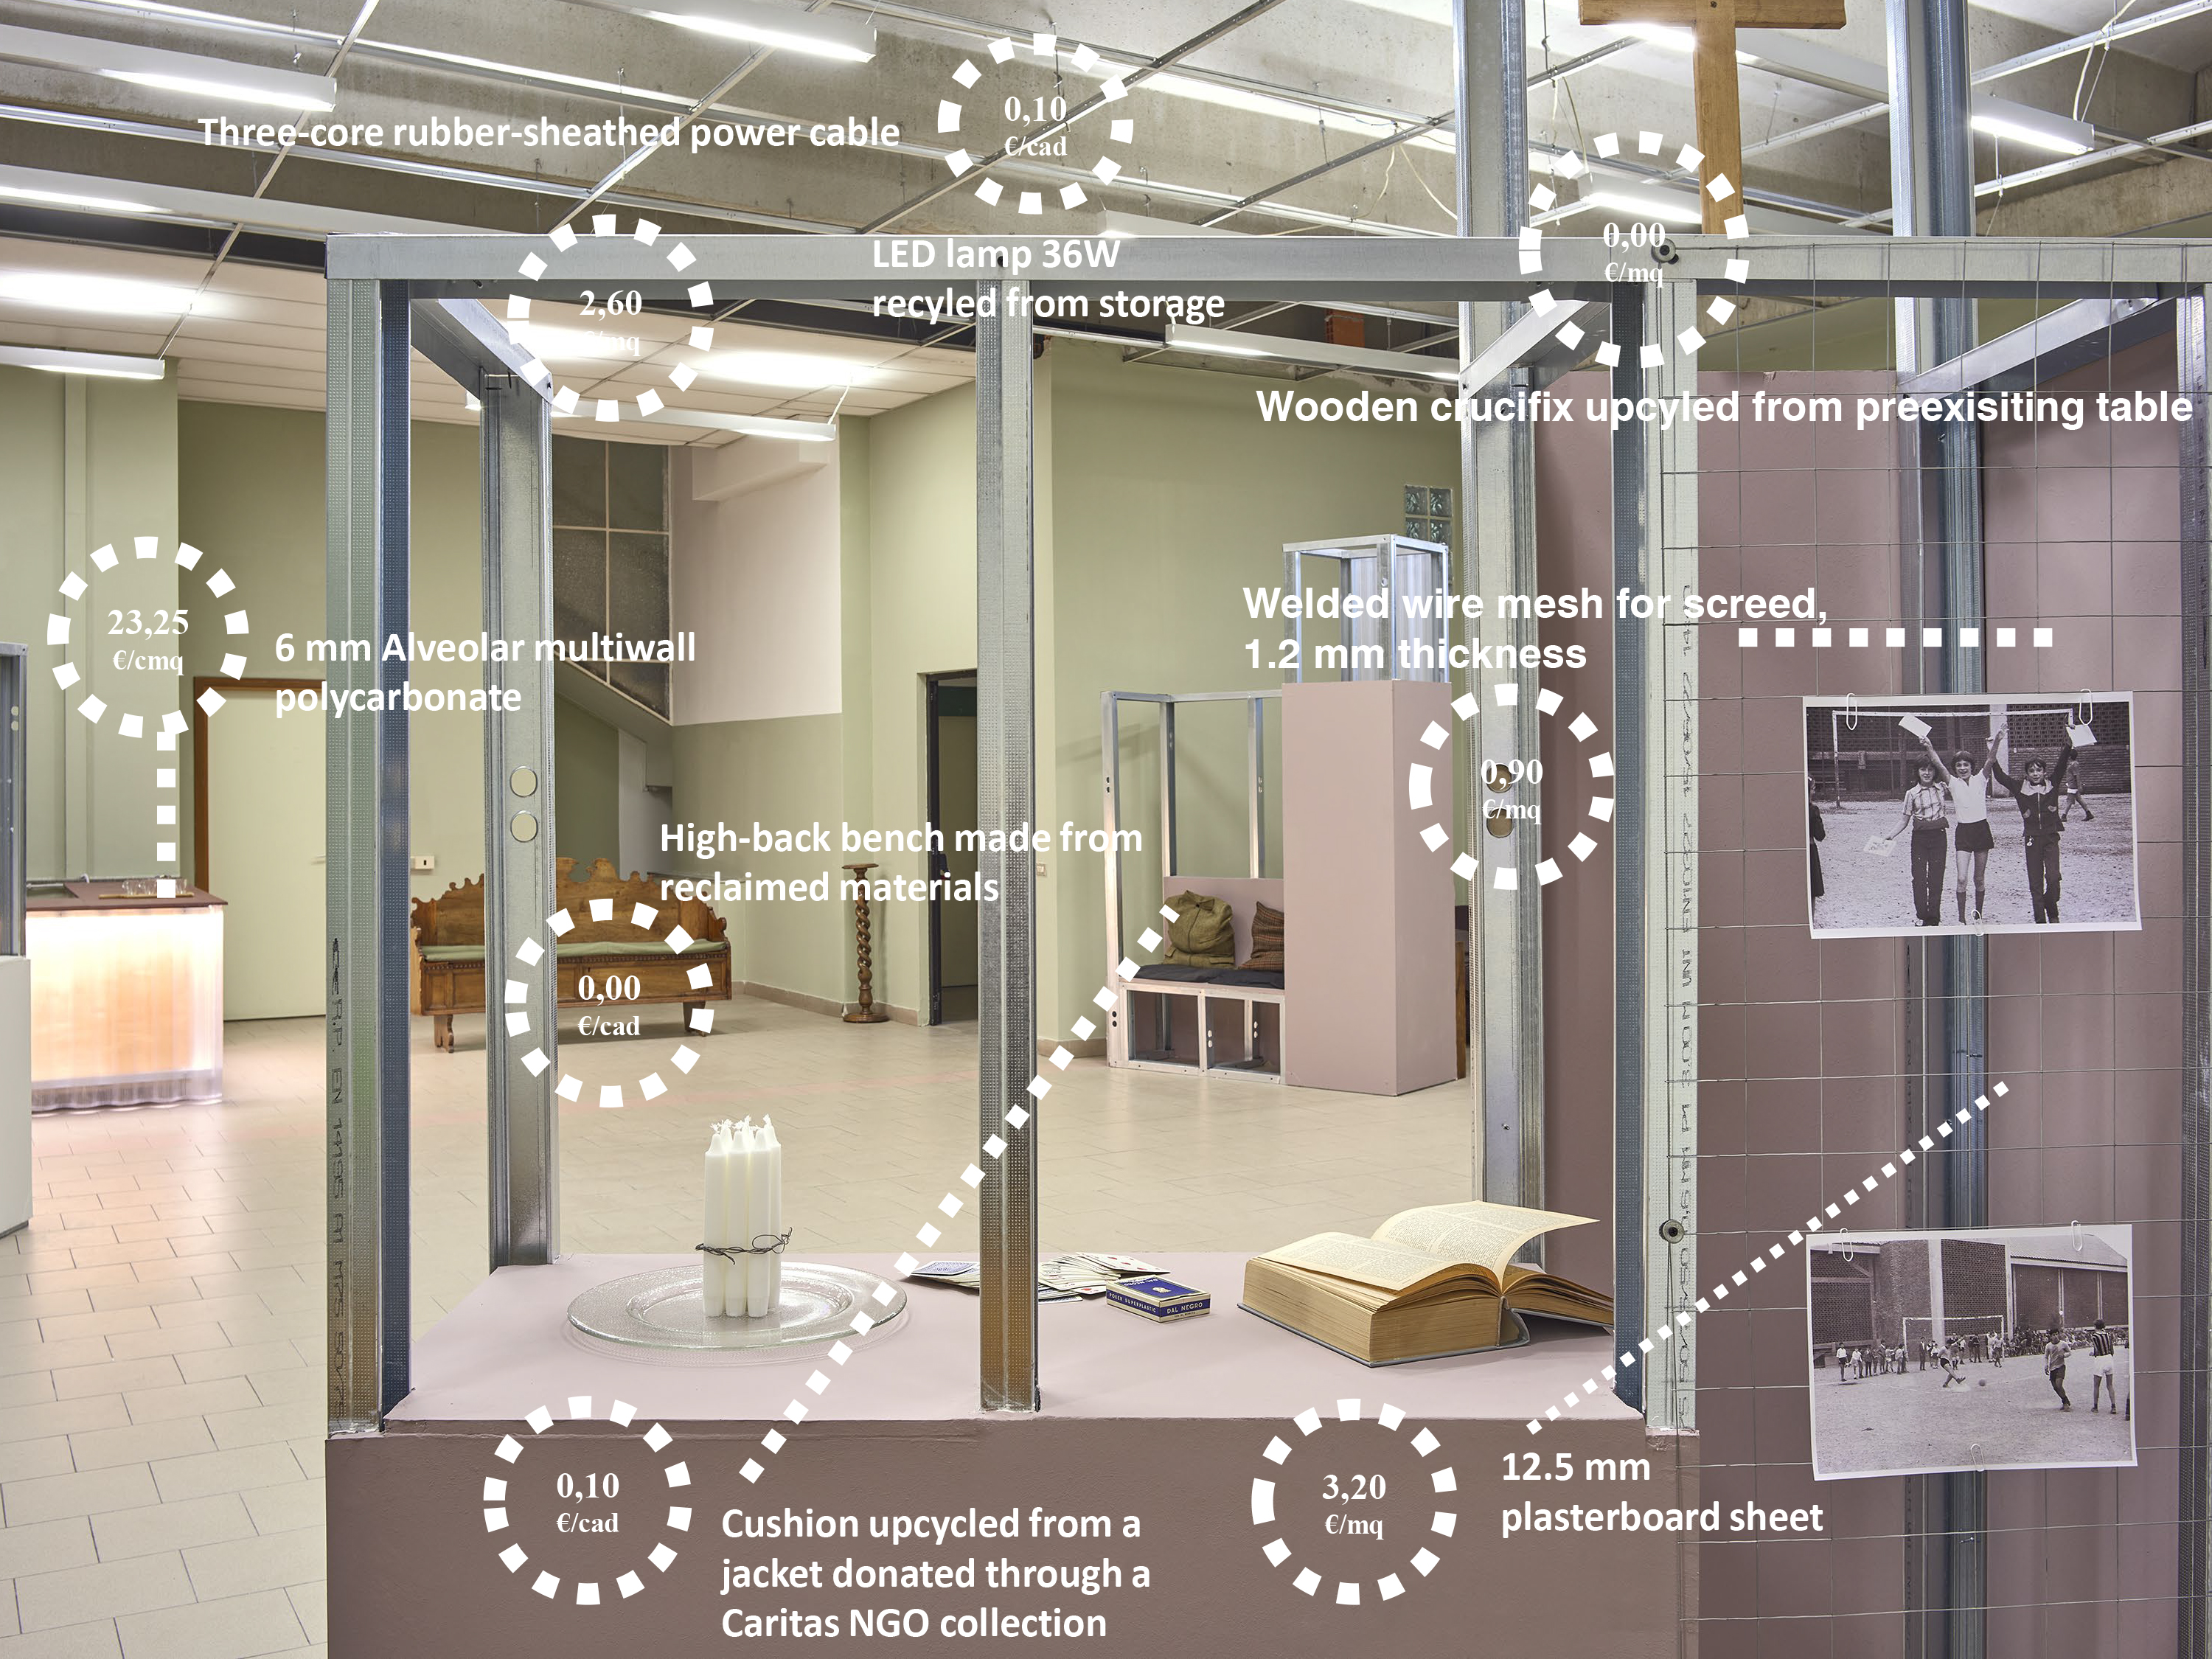
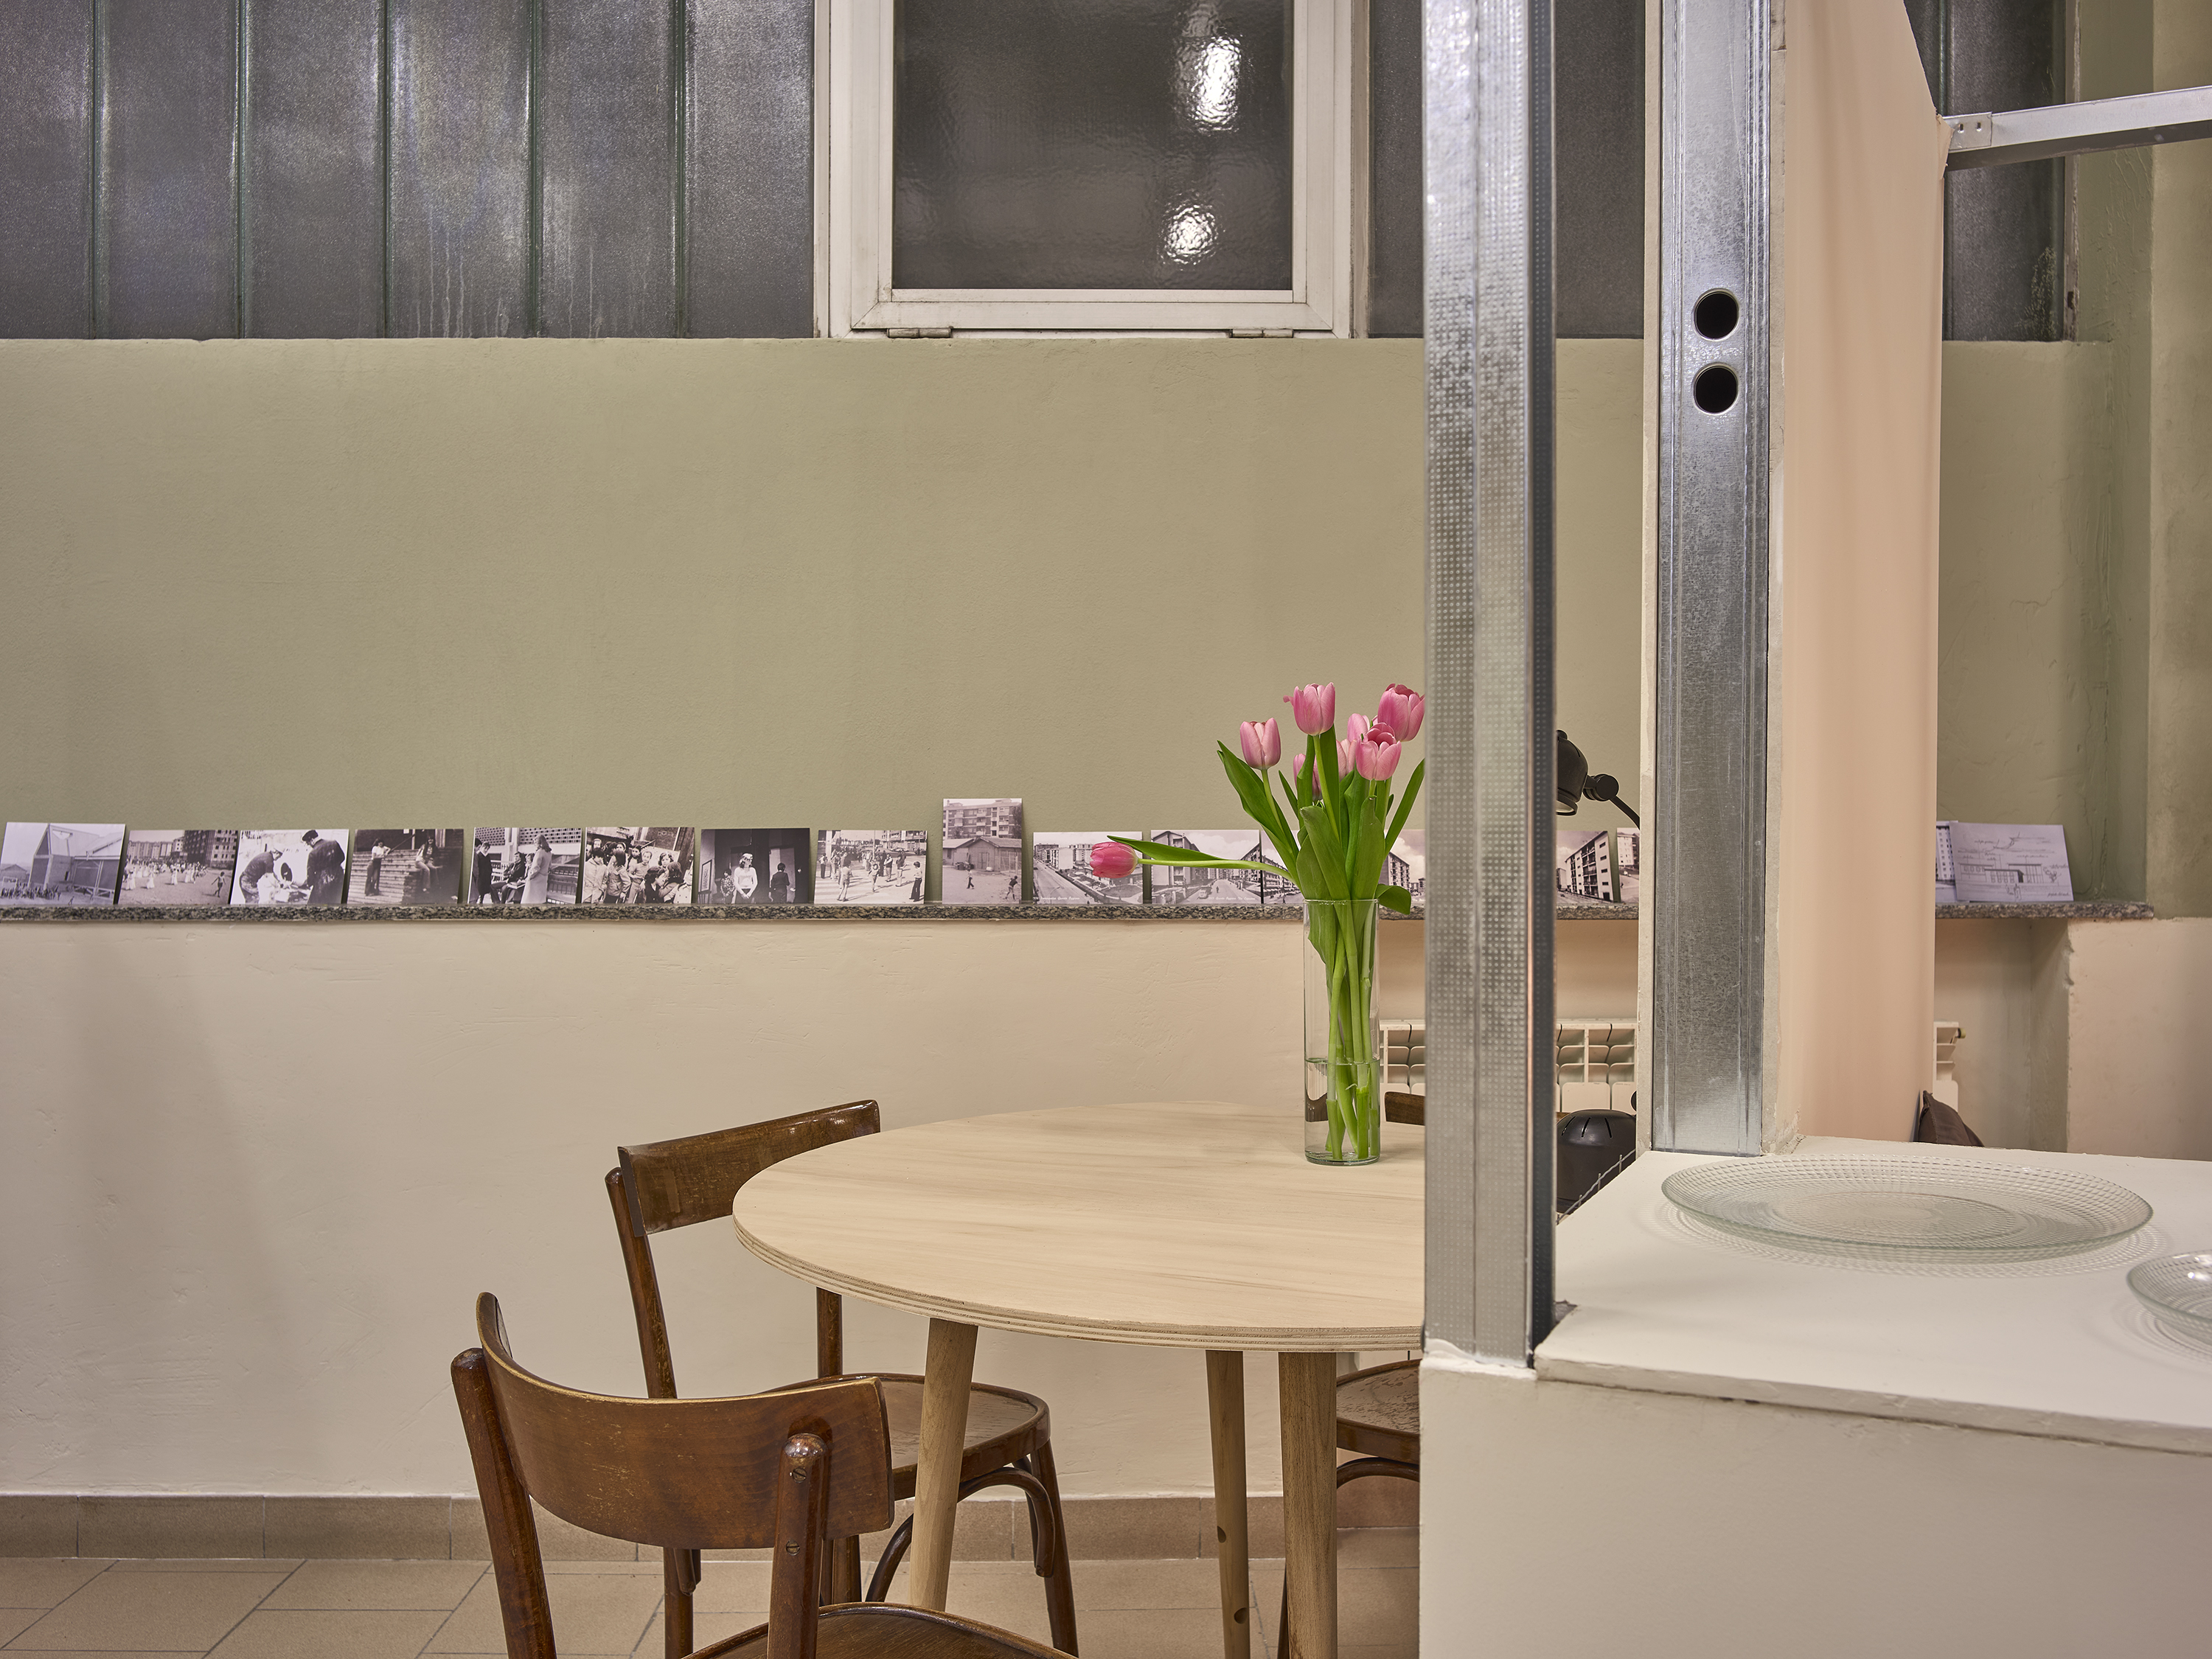
reconfigurable. Materials were sourced locally through reuse: donated objects, discarded furniture, and textile waste transformed into cushions and lighting systems.
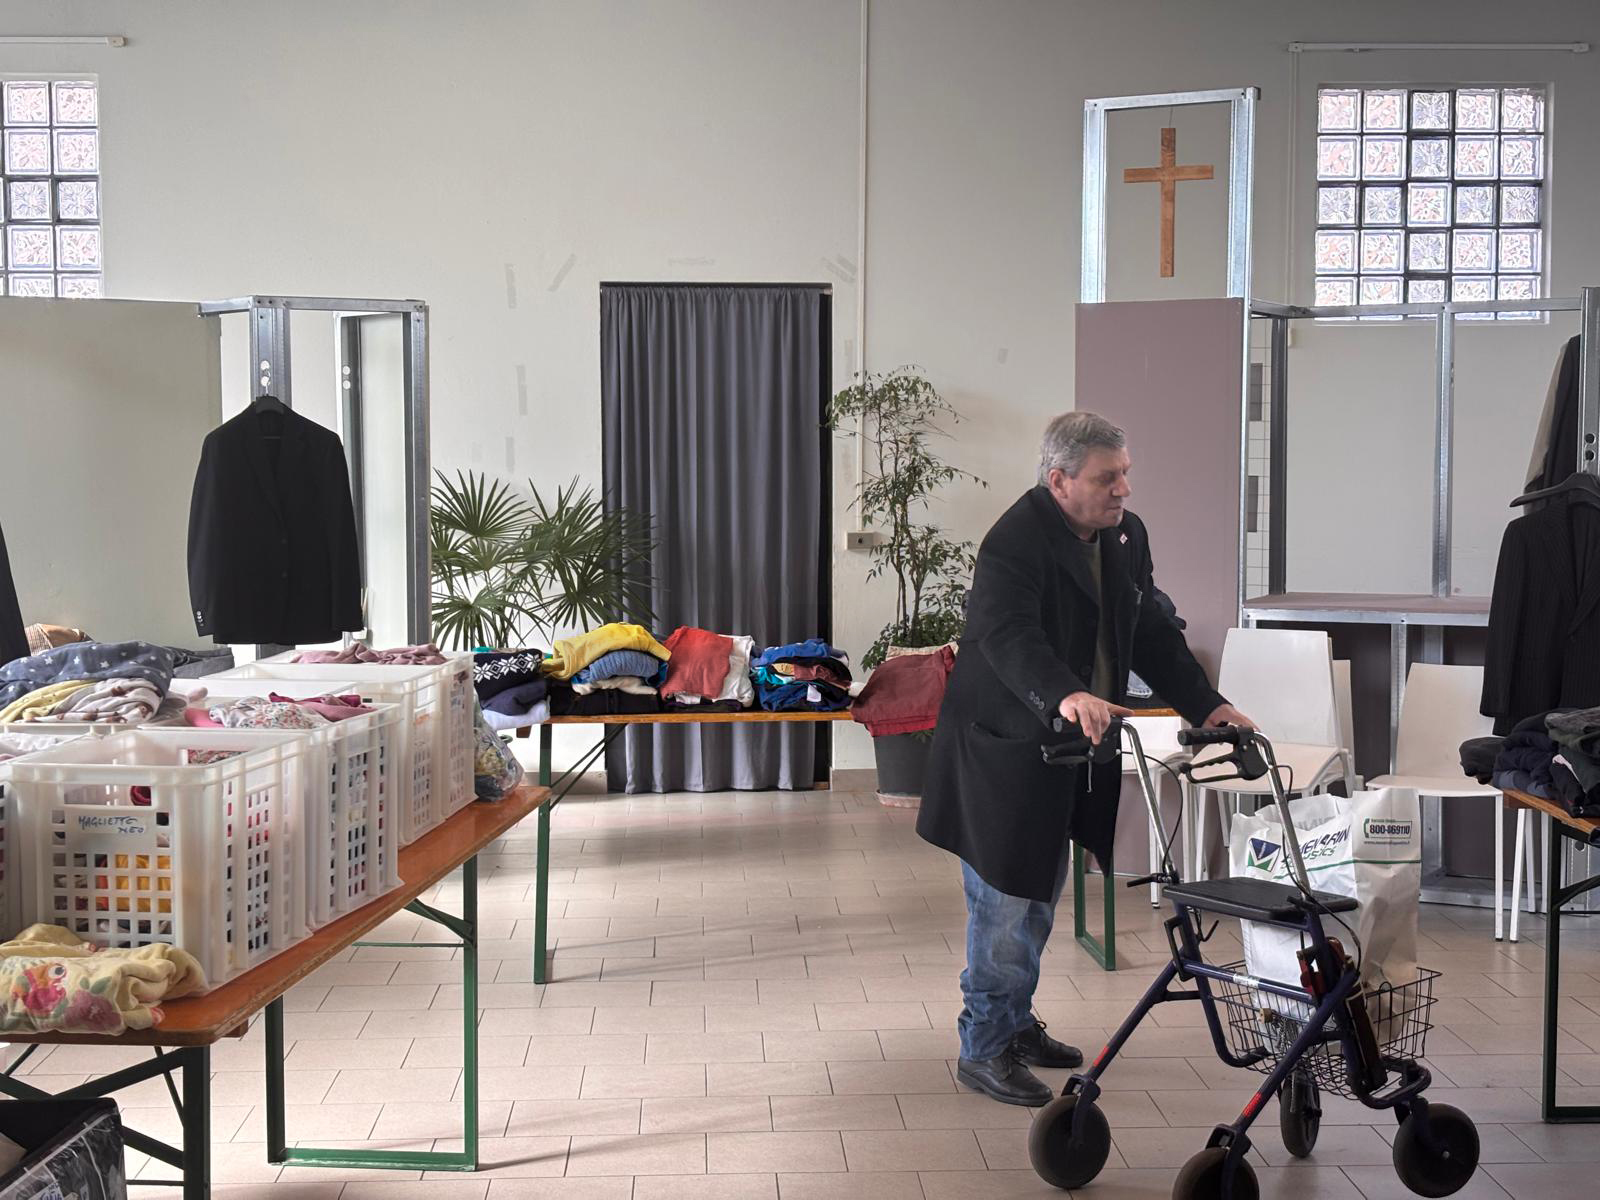
The space is now actively used as a waiting and social area for Caritas services, as well as a place for intergenerational gatherings, learning, and celebration. Beyond its physical outcome, the project established a replicable model where beauty becomes a social infrastructure and a right, even in contexts of scarcity.
Its long-term impact lies in strengthening local agency, activating care practices, and
embedding a culture of co-production between institutions, academia, and communities.
Beyond the Edges! Milano- Ciudad de México transformed the underused space within the Parish of Santa Lucia through a ten-day co-design and construction process led by architects and professors Rozana Montiel, Franco Tagliabue and Paola Savoldi at the Politecnico di
Milano. Inspired by Montiel’s Mexican PILARES programme, the workshop translated a methodology of listening and collective making into a European neighbourhood marked by educational poverty and social fragmentation.
The intervention dismantled obsolete structures and reassembled the space through modular installations multifunctional metal and plasterboard elements arranged in a circular layout,
fostering proximity, visibility, and collective use. All components are reversible and
reconfigurable. Materials were sourced locally through reuse: donated objects, discarded furniture, and textile waste transformed into cushions and lighting systems.
The space is now actively used as a waiting and social area for Caritas services, as well as a place for intergenerational gatherings, learning, and celebration. Beyond its physical outcome, the project established a replicable model where beauty becomes a social infrastructure and a right, even in contexts of scarcity.
Its long-term impact lies in strengthening local agency, activating care practices, and
embedding a culture of co-production between institutions, academia, and communities.
The story is rooted in a long-standing relationship between Politecnico di Milano and the Quarto Oggiaro district. A period of research activities led by Prof. Paola Savoldi, focused on urban and social issues, provided a detailed "map of fragility" and a deep understanding of the local social fabric.
The project’s DNA is defined by CRAFT’s framework (Competence Centre in Anti-fragile Territories), a Dastu (Department of Architecture and Urban Studies) branch within Politecnico, which explores the role of architecture in redeveloping territories marked by scarcity. The research moved beyond traditional inclusion, adopting six radical principles:
1. Beauty as a Basic Right: Designing for the vulnerable with the same reverence reserved for sacred spaces.
2. Stand Ground: Actively listening to the community without compromising design quality.
3. Search Content in Context: Re-reading local practices as socio-cultural assets.
4. Change Barriers into Boundaries: Transforming physical obstacles into inhabitable borders that rebuild the social fabric.
5. Resignify Materials: Creating identity through local textures and atmospheres.
6. Transform Scarcity into Abundance: Using limited resources as a creative catalyst rather than a constraint.
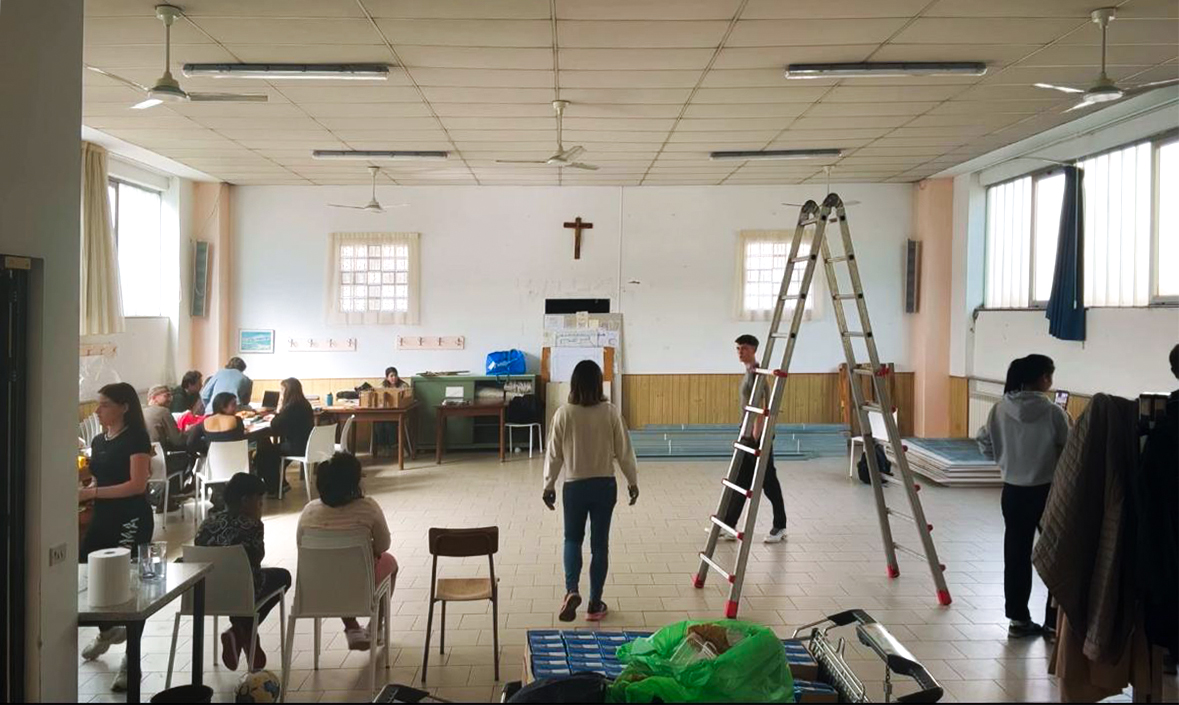
Following the mapping of Quarto Oggiaro’s social fragilities, the team identified the Santa Lucia Parish as a critical site. Here, Caritas food aid was being distributed outside in the uncomfortable condition of waiting without social interaction.
A key historical and emotional bridge was built by writer and architect Gianni Biondillo, whose psychogeographical map of the neighborhood’s past (from its "outlaw" history to its current resilience) allowed the 15 international students and local youth to approach the site not as a void, but as a dense layer of stories. This "Grafting" of international research onto a framework of local social observation turned a simple renovation into a manifesto for anti-fragile architecture.
The project’s DNA is defined by CRAFT’s framework (Competence Centre in Anti-fragile Territories), a Dastu (Department of Architecture and Urban Studies) branch within Politecnico, which explores the role of architecture in redeveloping territories marked by scarcity. The research moved beyond traditional inclusion, adopting six radical principles:
1. Beauty as a Basic Right: Designing for the vulnerable with the same reverence reserved for sacred spaces.
2. Stand Ground: Actively listening to the community without compromising design quality.
3. Search Content in Context: Re-reading local practices as socio-cultural assets.
4. Change Barriers into Boundaries: Transforming physical obstacles into inhabitable borders that rebuild the social fabric.
5. Resignify Materials: Creating identity through local textures and atmospheres.
6. Transform Scarcity into Abundance: Using limited resources as a creative catalyst rather than a constraint.
Following the mapping of Quarto Oggiaro’s social fragilities, the team identified the Santa Lucia Parish as a critical site. Here, Caritas food aid was being distributed outside in the uncomfortable condition of waiting without social interaction.
A key historical and emotional bridge was built by writer and architect Gianni Biondillo, whose psychogeographical map of the neighborhood’s past (from its "outlaw" history to its current resilience) allowed the 15 international students and local youth to approach the site not as a void, but as a dense layer of stories. This "Grafting" of international research onto a framework of local social observation turned a simple renovation into a manifesto for anti-fragile architecture.
Radical Honesty
Beauty as a Right
Anti-fragility
Oficios
Common-Unity
Sustainability here did not arrive as a technology, but through ingenuity: there was little budget, and much already there.
The project works almost entirely with what existed before it objects stored in the parish, discarded furniture, textiles once worn by someone else. Materials were not selected but encountered; not purchased, but reinterpreted. This required a different kind of design intelligence: one that reads potential instead of specifications.
The structures are modular and reversible, designed to be dismantled, repaired, rearranged. Nothing is fixed beyond necessity. The space can change as its users change it. In this sense, durability does not lie in permanence, but in the capacity to evolve.
There is also a quieter form of sustainability at play: the one that emerges when people recognise themselves in a place and choose to care for it. Because it was built together, it is maintained together.
Economically, the project reduces dependency on external resources by activating what is locally available skills, time, materials and knowledge.
Rather than minimising impact as an afterthought, the project shows that environmental responsibility can begin from a simple inversion: seeing waste not as an end, but as abeginning.
The project works almost entirely with what existed before it objects stored in the parish, discarded furniture, textiles once worn by someone else. Materials were not selected but encountered; not purchased, but reinterpreted. This required a different kind of design intelligence: one that reads potential instead of specifications.
The structures are modular and reversible, designed to be dismantled, repaired, rearranged. Nothing is fixed beyond necessity. The space can change as its users change it. In this sense, durability does not lie in permanence, but in the capacity to evolve.
There is also a quieter form of sustainability at play: the one that emerges when people recognise themselves in a place and choose to care for it. Because it was built together, it is maintained together.
Economically, the project reduces dependency on external resources by activating what is locally available skills, time, materials and knowledge.
Rather than minimising impact as an afterthought, the project shows that environmental responsibility can begin from a simple inversion: seeing waste not as an end, but as abeginning.
The aesthetic concept of the project is fundamentally basic yet deeply political. It stems from the observation that fragile communities, due to integration and economic challenges, often develop an extraordinary capacity for self-organization and self-expression. The architectural goal was to bridge the gap between these "informal" energies and "formal" academic structures, translating this synergy into a new visual language.
In praise of the Unfinished.
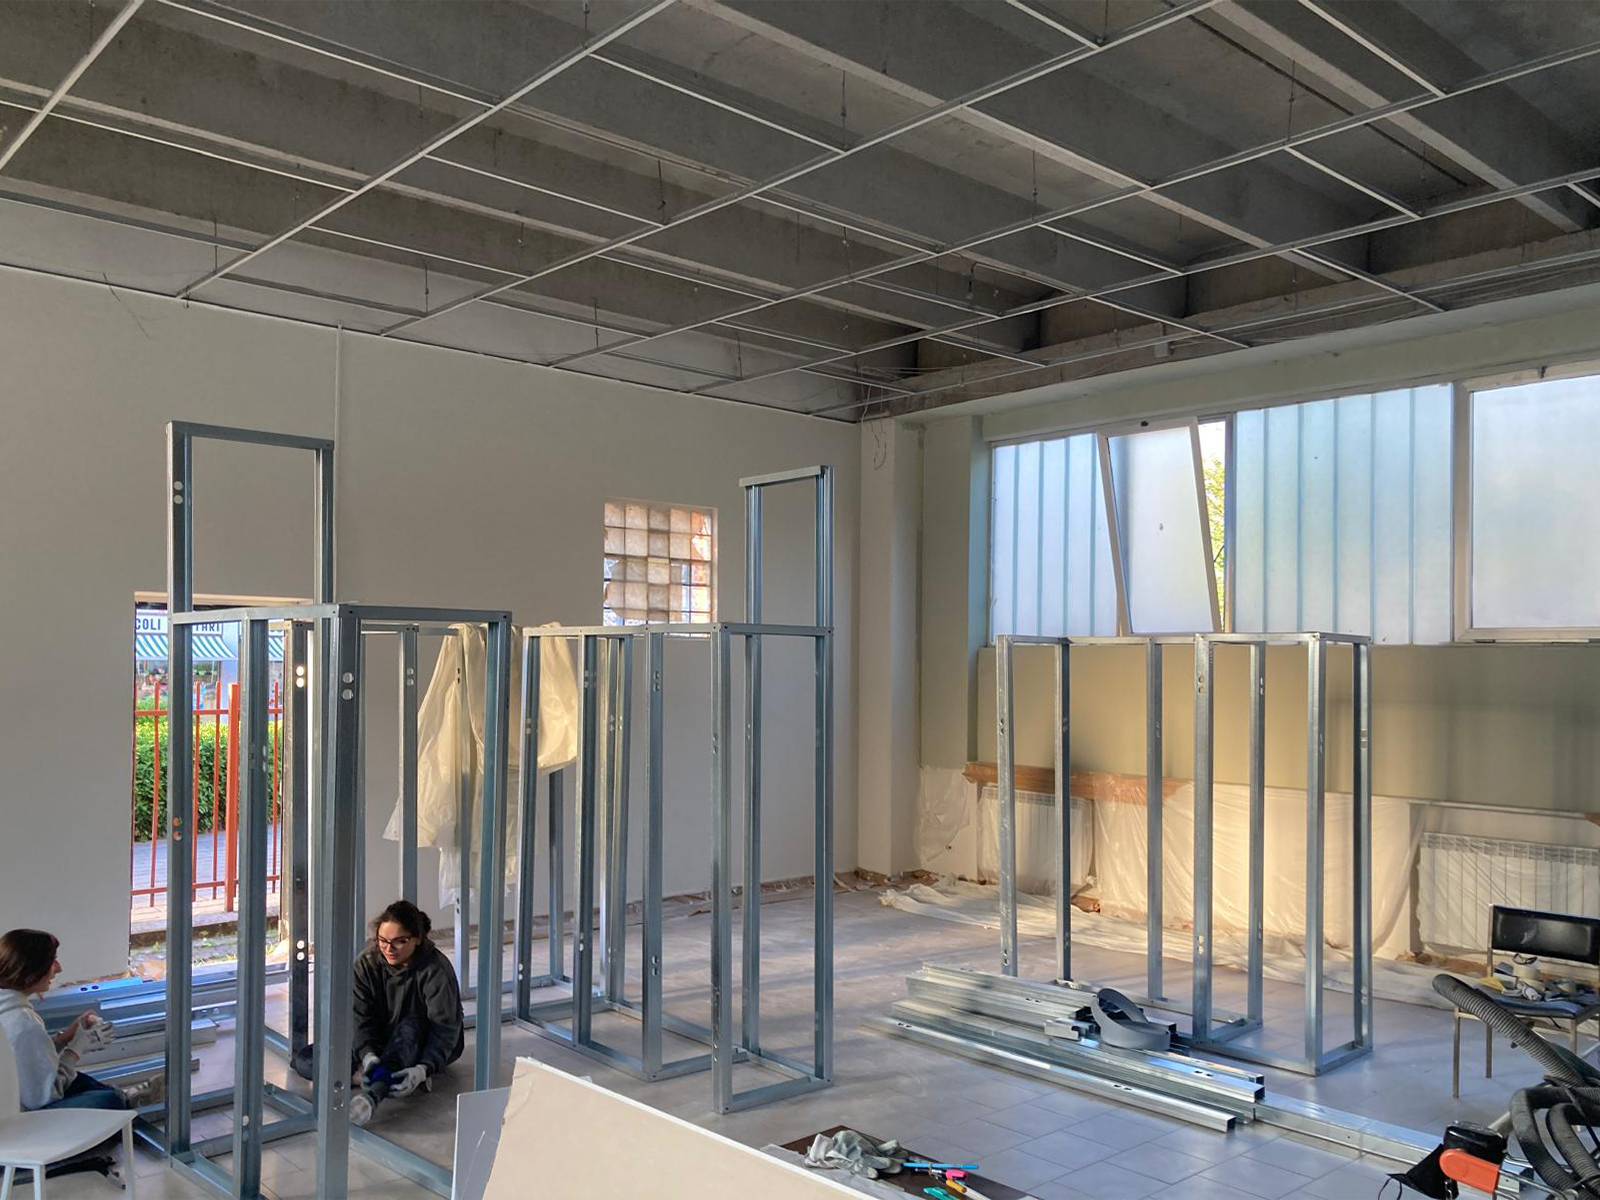
The intervention makes use of a frame made of standard galvanized steel sub-structures, typically hidden behind plasterboard. Here, these elements are intentionally left partially exposed. This "Nakedness of Materials" is not a sign of incompleteness but a radical declaration: the architecture requires a completion and an interpretation by the community. It is the Aesthetics of the Unfinished, seen not as a lack, but as an open possibility for continuation. By covering the structure only partially with plasterboard, the design invites the inhabitants to perceive the space as a living, adaptable organism.
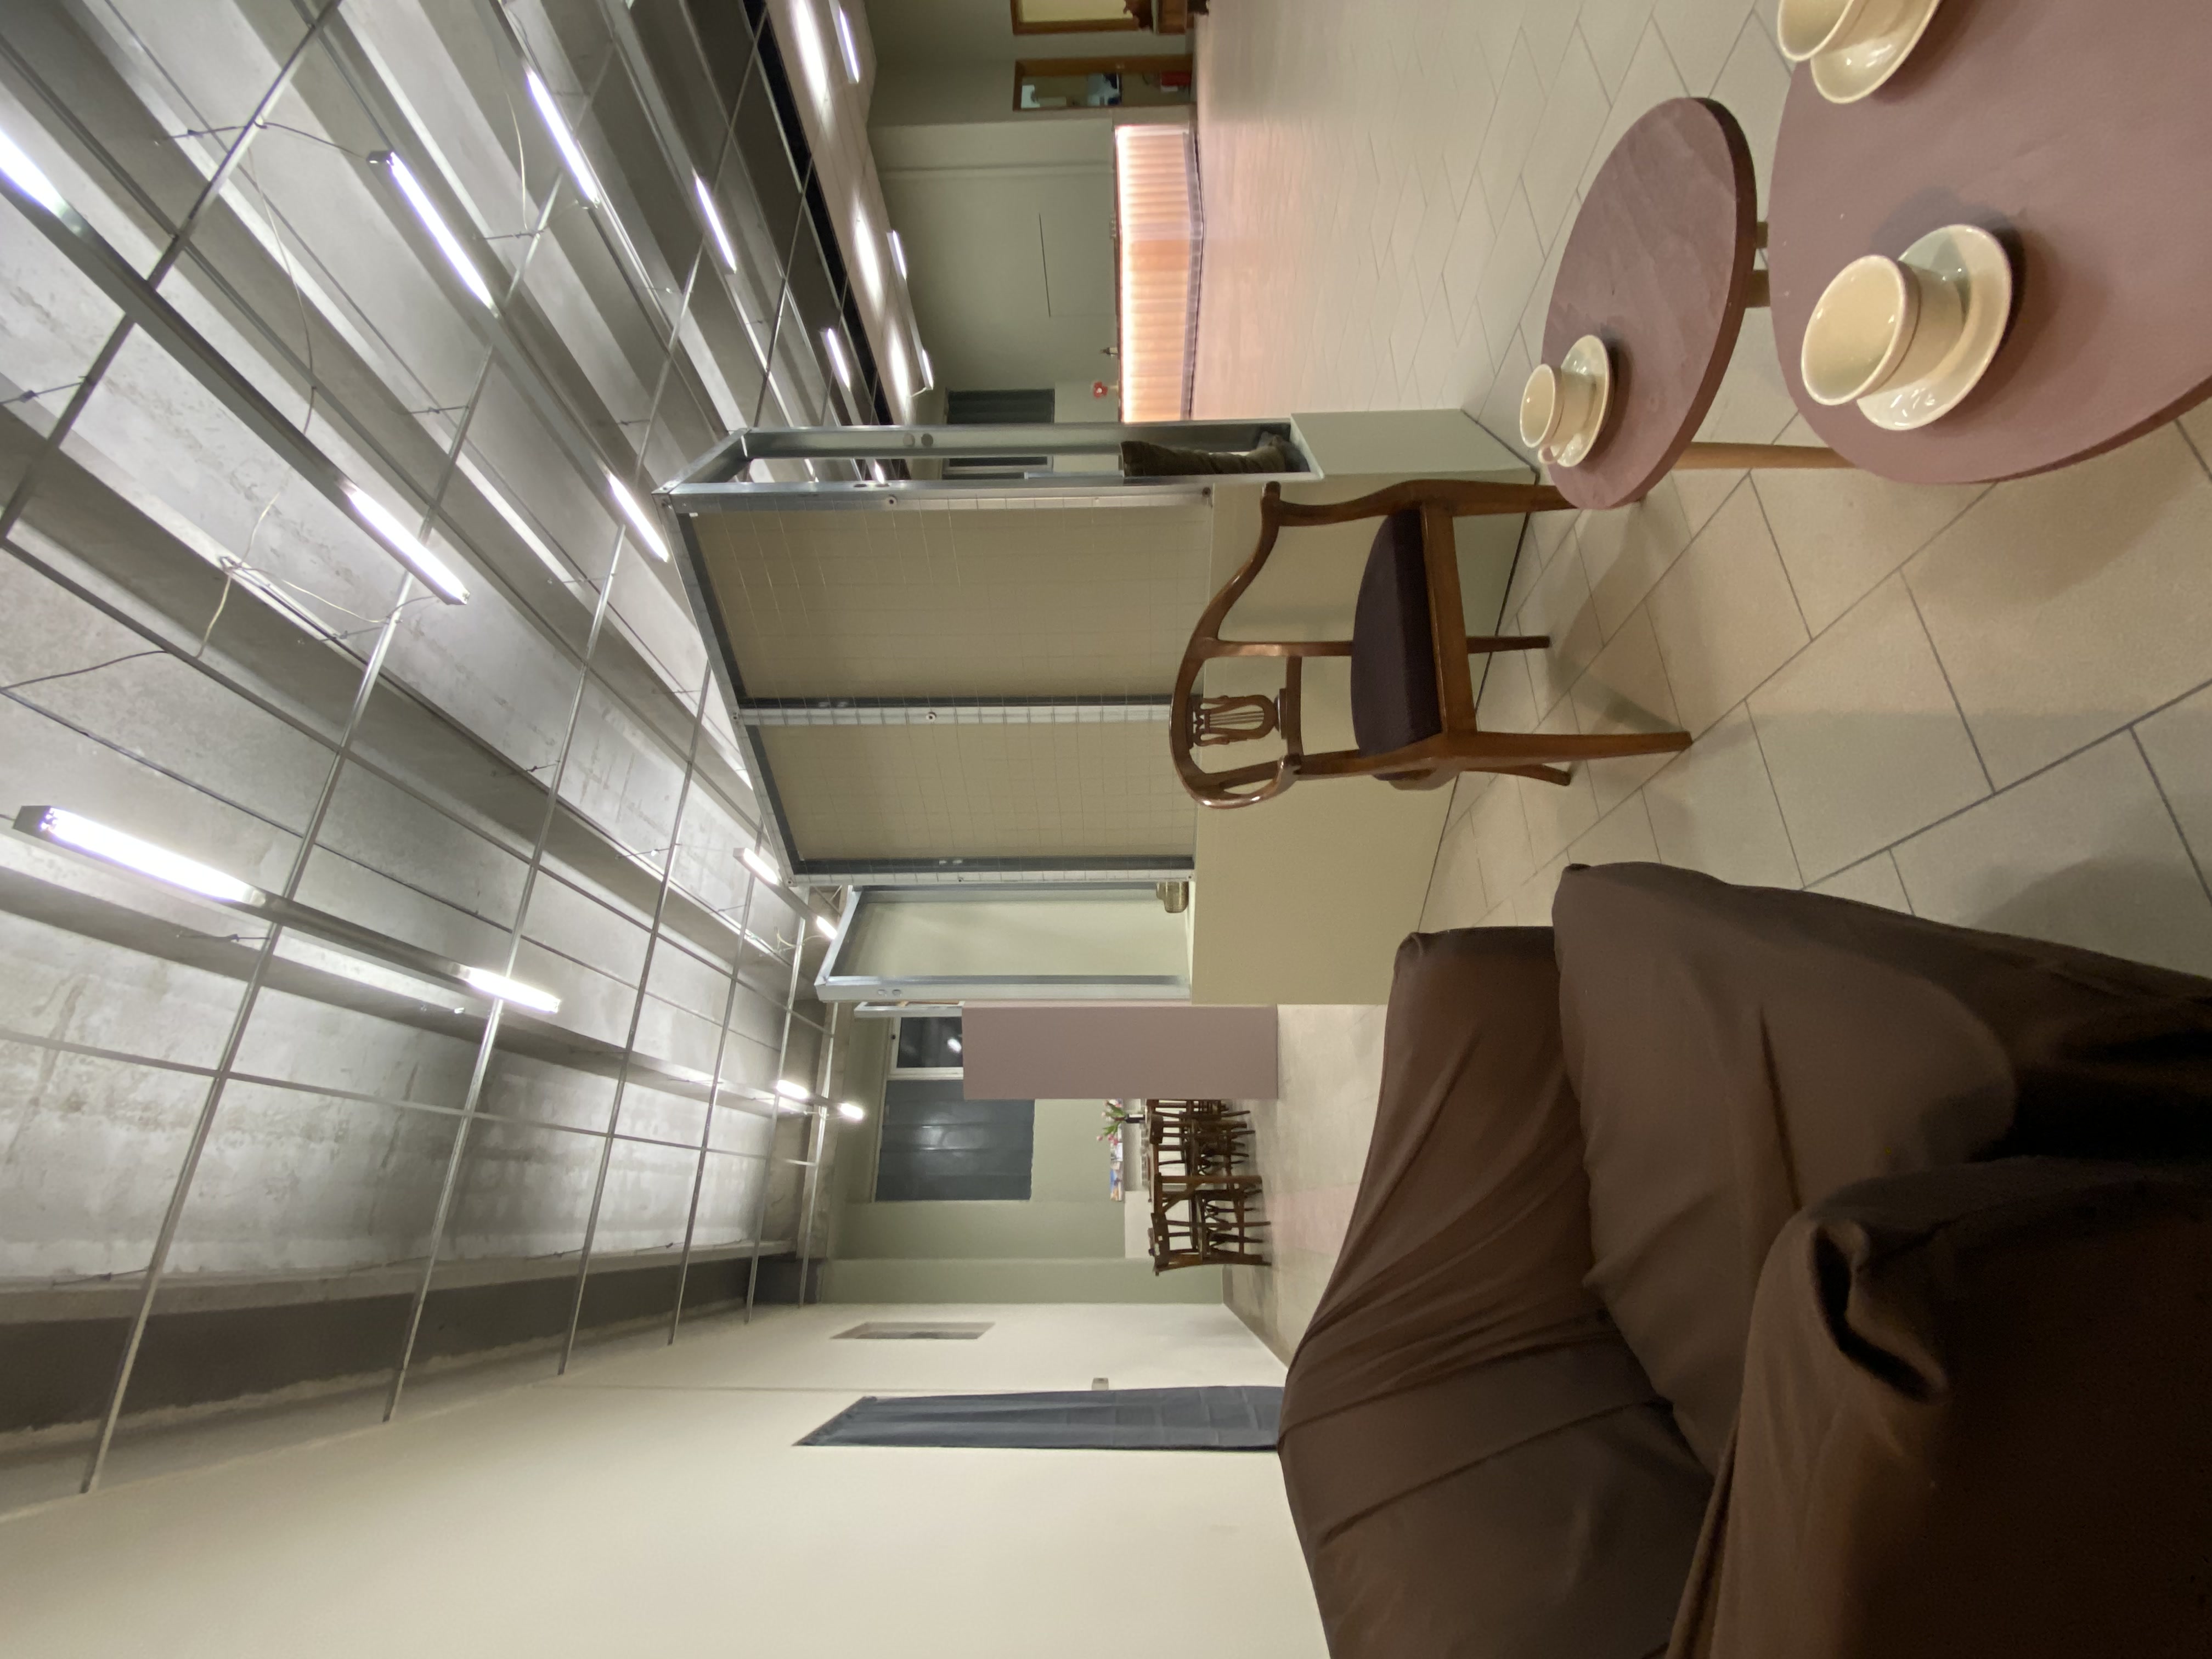
The choice to demolish obsolete parts and replace them with "resignified" elements creates a unique atmosphere. The inclusion of recycled everyday objects, as negleted sofas, armchairs, tables, and repurposed lamps, (raggruppate in angoli di domesticità…) blends a domestic, familiar character with a radical architectural skeleton. This friction between the "raw" industrial frame and the "soft" memory of used furniture gives the space an immediate sense of home and dignity.
The project proves that lack of resources is not a condition of disadvantage, but a boiling pot of ideas. The honesty of the exposed materials demonstrates that beauty does not require expensive coatings; it emerges from the intelligence of the joints, the quality of light, and the respect for the existing. Long-term, this aesthetic approach fosters a "culture of care" in Quarto Oggiaro: a space that reveals how it is made invites its users
In praise of the Unfinished.
The intervention makes use of a frame made of standard galvanized steel sub-structures, typically hidden behind plasterboard. Here, these elements are intentionally left partially exposed. This "Nakedness of Materials" is not a sign of incompleteness but a radical declaration: the architecture requires a completion and an interpretation by the community. It is the Aesthetics of the Unfinished, seen not as a lack, but as an open possibility for continuation. By covering the structure only partially with plasterboard, the design invites the inhabitants to perceive the space as a living, adaptable organism.
The choice to demolish obsolete parts and replace them with "resignified" elements creates a unique atmosphere. The inclusion of recycled everyday objects, as negleted sofas, armchairs, tables, and repurposed lamps, (raggruppate in angoli di domesticità…) blends a domestic, familiar character with a radical architectural skeleton. This friction between the "raw" industrial frame and the "soft" memory of used furniture gives the space an immediate sense of home and dignity.
The project proves that lack of resources is not a condition of disadvantage, but a boiling pot of ideas. The honesty of the exposed materials demonstrates that beauty does not require expensive coatings; it emerges from the intelligence of the joints, the quality of light, and the respect for the existing. Long-term, this aesthetic approach fosters a "culture of care" in Quarto Oggiaro: a space that reveals how it is made invites its users
The project redefines inclusion by asserting that understanding and sharing is more effective than accepting and protecting. While inclusion is often treated as a final goal, here it is considered a necessary but insufficient condition. The core strategy is to move beyond the conventional conception of fragile communities as passive, protected subjects of the social body. Instead, the project recognizes their "active agency”, their inherent ability to trigger redevelopment, reform, and progress. Due to integration and economic challenges, fragile communities like Quarto Oggiaro often develop a powerful capacity for self-organization. This project reinforces the relations between these "informal" communities and "formal" institutions. By challenging the stigma of the "needy," the intervention transforms the Caritas food assistance waiting area into a secular-friendly social encounter point. This shift is fundamental: it replaces the hierarchy of "assistance" with the dignity of "hospitality," allowing the hidden active values of the community to act as an anchor for equity and resilience.
The space is entirely barrier-free, both physically and symbolically. It is a "common-ground" where the diverse skills and stories of the population are reflected in the design itself. The project proves that "Beauty is not a Luxury" but a civic right. By using low-cost industrial materials, nobilitated by design skills, high-quality architecture is provided to those usually excluded from it.
A key pillar of this inclusive process is the LatinAmerican concept of “Oficios”. By involving local craftsmen, volunteers, and residents in the construction phase, the project harnessed existing local expertise. This ensured that the space was "inclusive by design" from its inception. In this context, inclusion is not an abstract policy but a tangible outcome of collective making, where the act of building together erases social distances and establishes a shared sense of ownership and pride
The space is entirely barrier-free, both physically and symbolically. It is a "common-ground" where the diverse skills and stories of the population are reflected in the design itself. The project proves that "Beauty is not a Luxury" but a civic right. By using low-cost industrial materials, nobilitated by design skills, high-quality architecture is provided to those usually excluded from it.
A key pillar of this inclusive process is the LatinAmerican concept of “Oficios”. By involving local craftsmen, volunteers, and residents in the construction phase, the project harnessed existing local expertise. This ensured that the space was "inclusive by design" from its inception. In this context, inclusion is not an abstract policy but a tangible outcome of collective making, where the act of building together erases social distances and establishes a shared sense of ownership and pride
It is difficult to say when the project was “designed,” because it kept changing until the very last day.
The process began with listening: a lecture, a roundtable, a series of encounters that slowly made the neighbourhood legible. Then the work moved on site, and the boundary between thinking and doing dissolved. Ideas were tested immediately, adjusted in response to use, sometimes abandoned.
The construction site remained open. People entered without invitation, stayed, commented, helped, disagreed. A child might suggest a colour; an electrician might propose a solution; someone passing by might recall how the space used to be. Each contribution shifted the
outcome slightly.
This continuous negotiation did not slow the project, it gave it direction. Instead of converging toward a predefined image, the space emerged through accumulation, correction, and trust.
In this case, the participatory process did not stop at the programming and conceptual stage; rather, it continued into the construction phase. The parish women’s group took part in the sewing activities, the youth from the Municipality Street Educational Civic Group assisted in the assembly, and homeless individuals found their place through tangible contributions.
WHAT was built is therefore inseparable from HOW it was built. And the most durable outcome may not be the structures themselves, but the sense, shared by many, of having taken part in shaping something that did not exist before.
The process began with listening: a lecture, a roundtable, a series of encounters that slowly made the neighbourhood legible. Then the work moved on site, and the boundary between thinking and doing dissolved. Ideas were tested immediately, adjusted in response to use, sometimes abandoned.
The construction site remained open. People entered without invitation, stayed, commented, helped, disagreed. A child might suggest a colour; an electrician might propose a solution; someone passing by might recall how the space used to be. Each contribution shifted the
outcome slightly.
This continuous negotiation did not slow the project, it gave it direction. Instead of converging toward a predefined image, the space emerged through accumulation, correction, and trust.
In this case, the participatory process did not stop at the programming and conceptual stage; rather, it continued into the construction phase. The parish women’s group took part in the sewing activities, the youth from the Municipality Street Educational Civic Group assisted in the assembly, and homeless individuals found their place through tangible contributions.
WHAT was built is therefore inseparable from HOW it was built. And the most durable outcome may not be the structures themselves, but the sense, shared by many, of having taken part in shaping something that did not exist before.
The project moves across distances that are not only geographical.
It begins within the Politecnico di Milano, where research, teaching, and institutional support provide a framework. It extends to the Mexican governative program of PILARES, as well as Montiel’s linked university researches, where public programmes have tested how architecture can operate as social infrastructure. And it takes form in Quarto Oggiaro, where these ideas encounter everyday realities.
At the local level, the Santa Lucia Parish, the food bank Caritas NGO, neighbourhood organisations, City Council, Municipality Street Educational Program and informal networks become decisive actors. They do not simply host the project; they shape it, question it, sustain it.
What emerges is not a hierarchy of decisions, but a layered conversation: between global and local, formal and informal, strategic and immediate. Each level brings something the others cannot provide alone.
The value of this alignment is subtle but crucial. It allows knowledge to travel without becoming abstract, and action to remain grounded without becoming isolated. In this sense, governance is not only about coordination, but about creating the conditions for different worlds to meaningfully meet.
It begins within the Politecnico di Milano, where research, teaching, and institutional support provide a framework. It extends to the Mexican governative program of PILARES, as well as Montiel’s linked university researches, where public programmes have tested how architecture can operate as social infrastructure. And it takes form in Quarto Oggiaro, where these ideas encounter everyday realities.
At the local level, the Santa Lucia Parish, the food bank Caritas NGO, neighbourhood organisations, City Council, Municipality Street Educational Program and informal networks become decisive actors. They do not simply host the project; they shape it, question it, sustain it.
What emerges is not a hierarchy of decisions, but a layered conversation: between global and local, formal and informal, strategic and immediate. Each level brings something the others cannot provide alone.
The value of this alignment is subtle but crucial. It allows knowledge to travel without becoming abstract, and action to remain grounded without becoming isolated. In this sense, governance is not only about coordination, but about creating the conditions for different worlds to meaningfully meet.
If one were to look for a single discipline behind the project, it would be difficult to find.
Architecture is present, certainly, but it is constantly intersected by other forms of knowledge: social work, education, craftsmanship, lived experience. A drawing might lead to a discussion; a discussion might lead to a change in construction; a technical problem might reveal a social dynamic.
Students and professors worked alongside electricians, volunteers, residents, young people learning a trade. Tools and languages overlapped. Knowing how to design was as important as knowing how to cut, assemble, repair.
This mixture did not produce confusion, but the kind of precision that emerges when solutions are tested against reality from multiple perspectives at once.
What the project demonstrates is that complexity cannot be addressed from within a single
field. It requires a space where different competencies are not aligned, but entangled, each one slightly transforming the others.
Architecture is present, certainly, but it is constantly intersected by other forms of knowledge: social work, education, craftsmanship, lived experience. A drawing might lead to a discussion; a discussion might lead to a change in construction; a technical problem might reveal a social dynamic.
Students and professors worked alongside electricians, volunteers, residents, young people learning a trade. Tools and languages overlapped. Knowing how to design was as important as knowing how to cut, assemble, repair.
This mixture did not produce confusion, but the kind of precision that emerges when solutions are tested against reality from multiple perspectives at once.
What the project demonstrates is that complexity cannot be addressed from within a single
field. It requires a space where different competencies are not aligned, but entangled, each one slightly transforming the others.
The project does not rely on a traditional economic model, yet it sustains itself.
Its initial realisation was made possible through institutional support and local partnerships, but its strength lies in how little it requires to continue. Materials were sourced through donation and reuse, drastically reducing costs. Labour combined voluntary participation with existing local skills.
The space does not generate profit; it generates use. It is maintained through the everyday activities of the parish and organisations such as Caritas, which already operate there. Its adaptability allows it to respond to changing needs without additional investment.
Financial sustainability, in this case, is less about revenue streams than about reducing dependency. By working with what is available, and by embedding responsibility within the community, the project creates a system that can endure without constant external input.
It suggests that, in certain contexts, resilience is not built through accumulation, but through careful calibration of resources, relationships, and needs.
Its initial realisation was made possible through institutional support and local partnerships, but its strength lies in how little it requires to continue. Materials were sourced through donation and reuse, drastically reducing costs. Labour combined voluntary participation with existing local skills.
The space does not generate profit; it generates use. It is maintained through the everyday activities of the parish and organisations such as Caritas, which already operate there. Its adaptability allows it to respond to changing needs without additional investment.
Financial sustainability, in this case, is less about revenue streams than about reducing dependency. By working with what is available, and by embedding responsibility within the community, the project creates a system that can endure without constant external input.
It suggests that, in certain contexts, resilience is not built through accumulation, but through careful calibration of resources, relationships, and needs.
What would it mean to replicate this project elsewhere? Not to copy its form, but to recreate its conditions.
The elements that can travel are not the structures themselves, but the way they came into being starting from what exists, opening the process to those who are present, allowing the design to remain unfinished until the end.
The use of reclaimed materials, modular systems, and reversible construction can be adapted to different contexts with minimal resources. The integration of social services within spatial
transformation offers a model for addressing both physical and social needs simultaneously.
Yet replication is not automatic. It requires time, listening, and the willingness to let go of
control. Each context will produce a different result, and that difference is precisely what gives the method its strength.
What the project offers is not a solution, but a way of proceeding, one that can be translated, reinterpreted, and made specific again, wherever there is a place waiting to be reimagined.
The elements that can travel are not the structures themselves, but the way they came into being starting from what exists, opening the process to those who are present, allowing the design to remain unfinished until the end.
The use of reclaimed materials, modular systems, and reversible construction can be adapted to different contexts with minimal resources. The integration of social services within spatial
transformation offers a model for addressing both physical and social needs simultaneously.
Yet replication is not automatic. It requires time, listening, and the willingness to let go of
control. Each context will produce a different result, and that difference is precisely what gives the method its strength.
What the project offers is not a solution, but a way of proceeding, one that can be translated, reinterpreted, and made specific again, wherever there is a place waiting to be reimagined.