Enhancing Circularity, Sustainability, and Innovation
Reconstruction of Wolności Square
Reconstruction of Wolności Square, including technical infrastructure, relocation and maintenance of
Freedom Square was a traffic circle with chaotically parked cars, a pedestrian-inaccessible center, and minimal greenery. The square was not inviting to spend time there, and despite its important role in the history and urban layout of Łódź, its development did not correspond to the status of the culmination of Piotrkowska Street. Our goal was to completely transform this space in a way that would reflect a contemporary, environmentally friendly, and socially responsible approach to public spac
Poland
Local
Łódź
Mainly urban
It involves a physical transformation of the built environment (hard investment)
Yes
2024-12-31
Yes
ERDF : European Regional Development Fund
No
Yes
Organisation
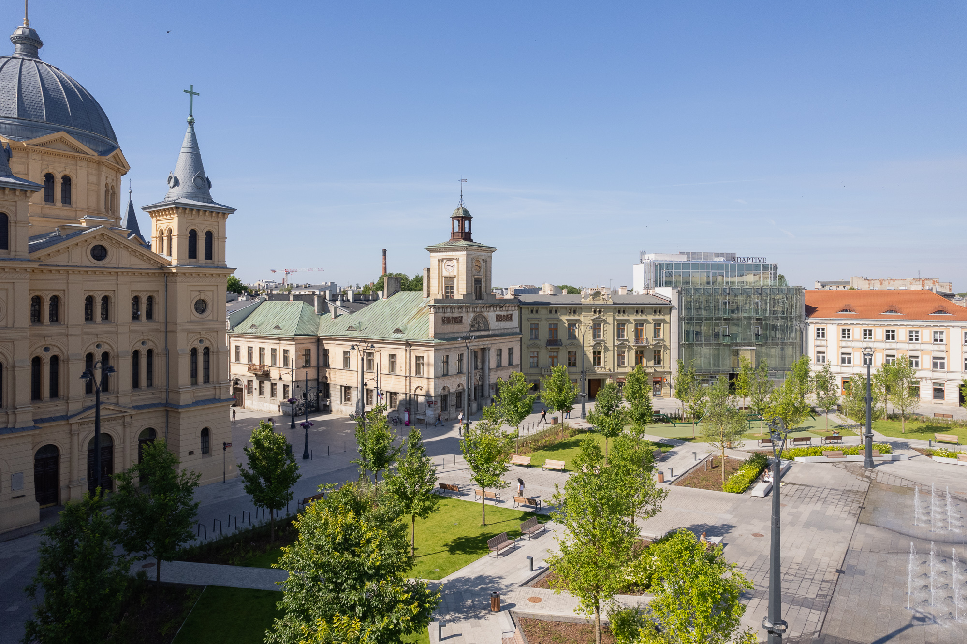
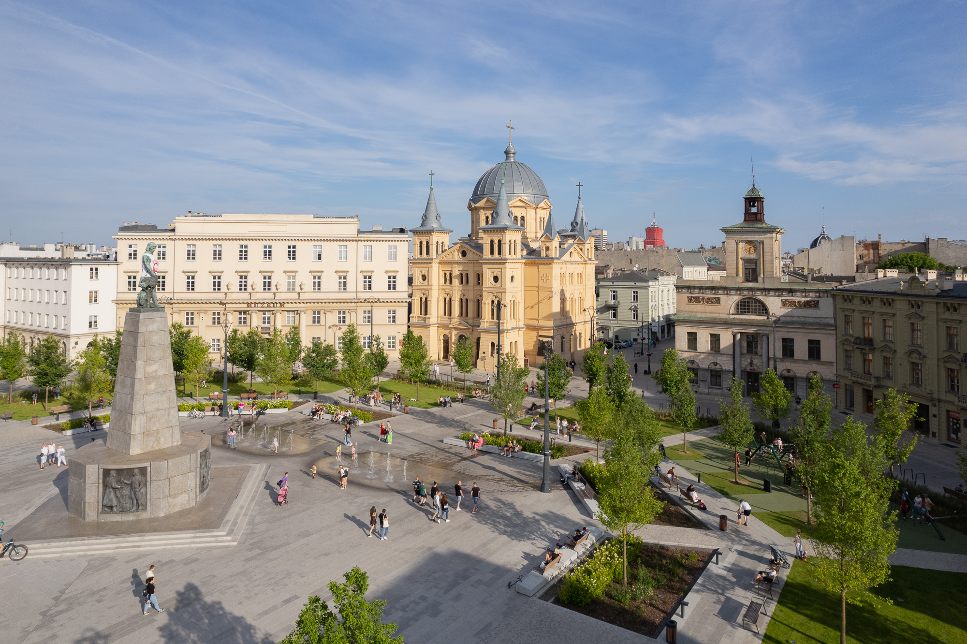
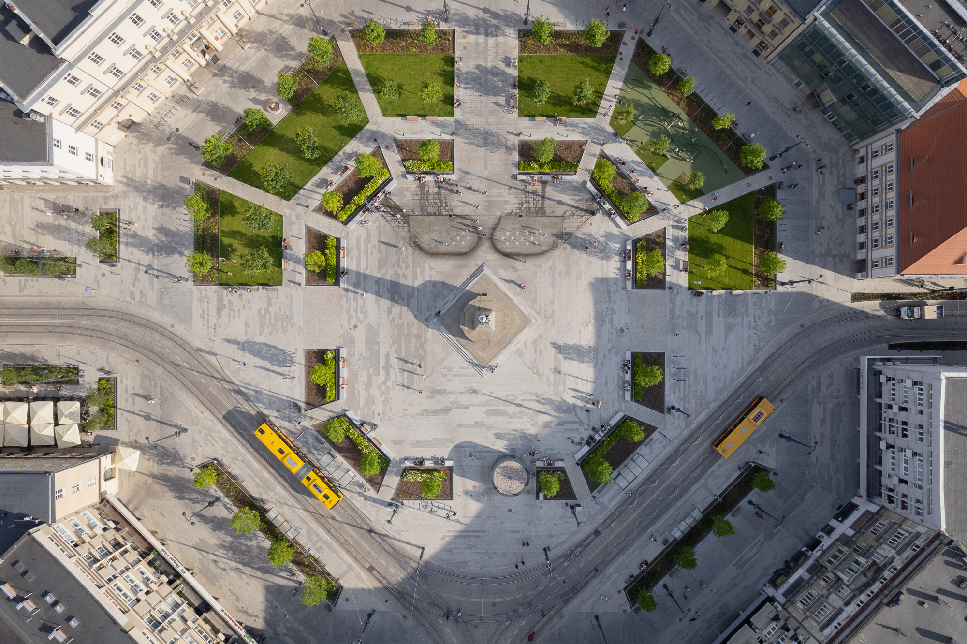
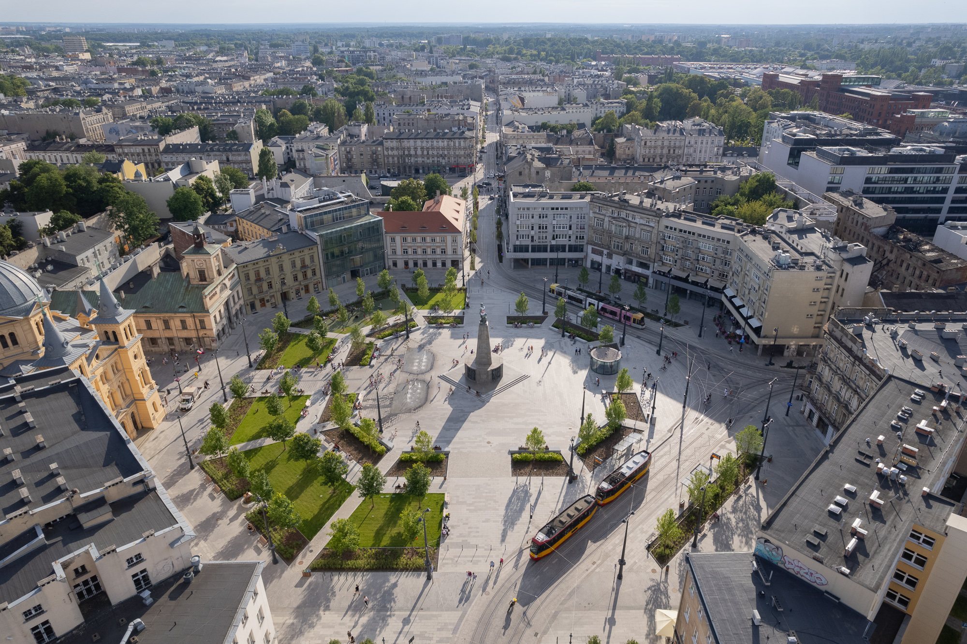
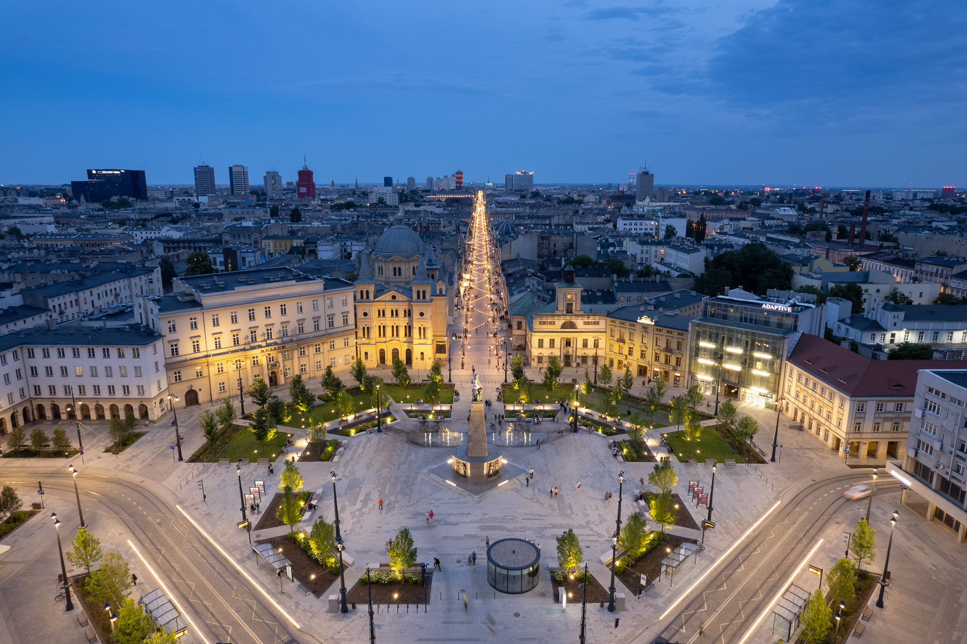
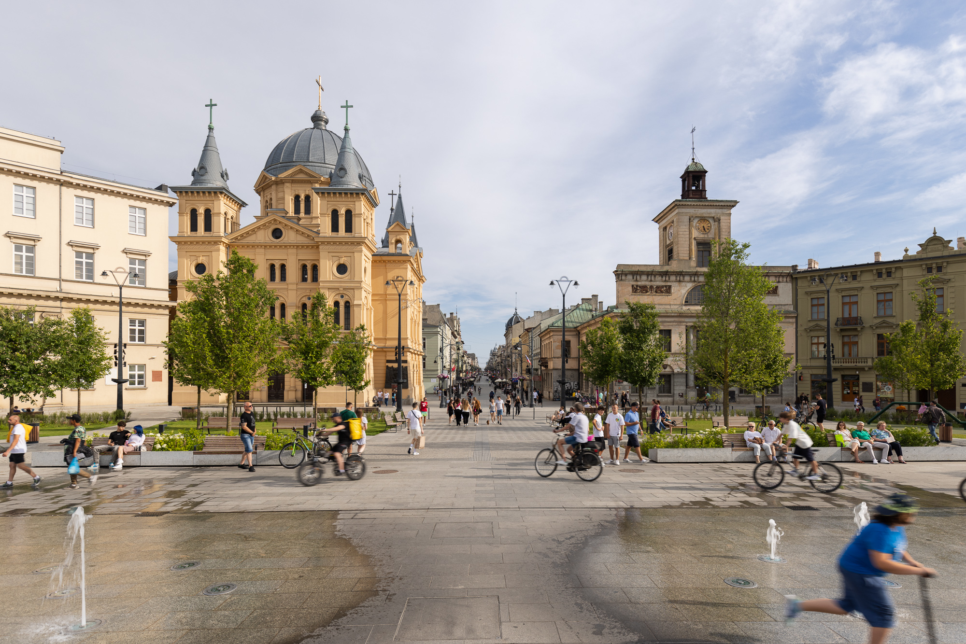
From a compositional perspective, the most important guideline was to preserve and emphasize the square's octagonal layout. This distinguishes the square from other European public spaces. The square's central and axial composition emphasizes the newly designed greenery, including trees and the flooring. Maintaining a balance between the hardened areas and the trees and greenery allows for the Square's representative character to be maintained. The addition of a significant number of benches, a fountain, and a small playground allows for the creation of an accessible and welcoming space for various user groups. A stormwater retention system retains water in rain gardens and green areas with specially enlarged absorption capacity, preserving long-term soil moisture. The introduction of diverse plantings helps prevent the formation of heat islands, ensuring a favorable microclimate and user comfort even on hot days.
When work on the project began, Freedom Square was a traffic circle with chaotically parked cars, a pedestrian-inaccessible center, and minimal green space. The square did not encourage people to spend time there, and despite its important role in the history and urban layout of Łódź, its development did not correspond to the status of the culmination of Piotrkowska Street.
The project aimed to completely transform this place in a way that would reflect a contemporary, environmentally friendly, and socially conscious approach to public space design. We sought to reconcile the needs of heritage protection and preserving the spirit of the place with the need to address climate challenges and respond to the needs of residents.
The client's guidelines called for the removal of parking from the square, limiting car traffic in favor of public transport, and creating a welcoming and multifunctional urban space. The client also abandoned plans to adapt the square to host mass events. The track layout was rebuilt, shifting tram traffic to the northern part of the square. The southern and central parts of the square were designated entirely for pedestrians and cyclists, with occasional emergency vehicle traffic permitted. During the renovation, the following features were added to the Square:
- a floor fountain
- a playground
- a historic fountain, which was connected to the mains water supply after renovation
- historic lighting poles, which were renovated
- numerous benches, trash cans, and bicycle racks
- notice boards
A new addition to the square is a glass-enclosed pavilion leading to the underground Dętka Canal Museum, allowing year-round visits to the historic building.
The project aimed to completely transform this place in a way that would reflect a contemporary, environmentally friendly, and socially conscious approach to public space design. We sought to reconcile the needs of heritage protection and preserving the spirit of the place with the need to address climate challenges and respond to the needs of residents.
The client's guidelines called for the removal of parking from the square, limiting car traffic in favor of public transport, and creating a welcoming and multifunctional urban space. The client also abandoned plans to adapt the square to host mass events. The track layout was rebuilt, shifting tram traffic to the northern part of the square. The southern and central parts of the square were designated entirely for pedestrians and cyclists, with occasional emergency vehicle traffic permitted. During the renovation, the following features were added to the Square:
- a floor fountain
- a playground
- a historic fountain, which was connected to the mains water supply after renovation
- historic lighting poles, which were renovated
- numerous benches, trash cans, and bicycle racks
- notice boards
A new addition to the square is a glass-enclosed pavilion leading to the underground Dętka Canal Museum, allowing year-round visits to the historic building.
traffic calming,
nature-based solutions,
revitalization of the place
greening of space
local social space
An innovative solution at Freedom Square is the use of nature-based solutions, often referred to as blue-green infrastructure. This term clearly highlights the complexity and importance of these solutions in an urban system where many elements are invisible to the naked eye.
At Freedom Square, the focus is on stormwater retention. The idea is simple: to retain rainwater for as long as possible and use it where it falls, rather than discharging it directly into the sewer system. Increasing green areas at the expense of paved surfaces not only creates more space for plants but also allows for water storage.
From a design (and construction) perspective, this presents an additional challenge – sidewalks and streets must be shaped to allow as much water as possible to flow towards the green areas. In this particular location, the clay soil, which is impenetrable, also presented a challenge. Therefore, deeper than usual excavations were made, which will now serve as a structure resembling an underground rainwater reservoir. In the event of exceptionally heavy rainfall, drainage systems have been installed to collect water and redirect it to the sewer system when other natural systems cannot keep up.To direct water to the green areas, all paved surfaces have been sloped. Aggregate borders have been designed along the edges. Gravel, acting as a drainage layer, was applied to the full depth of the borders at the curbs to facilitate water absorption in areas where it flows into the lawns. The gravel in the borders traps surface contaminants (e.g., dust and sand). These settle in this zone, ensuring trouble-free operation of the system for many years. The entire bottom of the trench is also lined with gravel. This layer efficiently channels water to the drainage system and sewer system, protecting plants from excessive flooding.Above the drainage layer are specially selected substrates that serve as both a filter (absorbent, acting like a sponge) and a fertile soil.
At Freedom Square, the focus is on stormwater retention. The idea is simple: to retain rainwater for as long as possible and use it where it falls, rather than discharging it directly into the sewer system. Increasing green areas at the expense of paved surfaces not only creates more space for plants but also allows for water storage.
From a design (and construction) perspective, this presents an additional challenge – sidewalks and streets must be shaped to allow as much water as possible to flow towards the green areas. In this particular location, the clay soil, which is impenetrable, also presented a challenge. Therefore, deeper than usual excavations were made, which will now serve as a structure resembling an underground rainwater reservoir. In the event of exceptionally heavy rainfall, drainage systems have been installed to collect water and redirect it to the sewer system when other natural systems cannot keep up.To direct water to the green areas, all paved surfaces have been sloped. Aggregate borders have been designed along the edges. Gravel, acting as a drainage layer, was applied to the full depth of the borders at the curbs to facilitate water absorption in areas where it flows into the lawns. The gravel in the borders traps surface contaminants (e.g., dust and sand). These settle in this zone, ensuring trouble-free operation of the system for many years. The entire bottom of the trench is also lined with gravel. This layer efficiently channels water to the drainage system and sewer system, protecting plants from excessive flooding.Above the drainage layer are specially selected substrates that serve as both a filter (absorbent, acting like a sponge) and a fertile soil.
The square's new addition is a glass-covered pavilion leading to the underground Dętka Canal Museum, allowing year-round visits to the historic site.
From a design perspective, the most important guideline was to preserve and emphasize the square's octagonal layout. This distinguishes the square from other European public spaces. The square's central and axial composition emphasizes the newly designed greenery, including trees and flooring. Maintaining a balance between the hardscape areas and the trees and greenery allows for maintaining the square's representative character. The addition of a significant number of benches, a fountain, and a small playground creates an accessible and welcoming space for various user groups. A rainwater retention system retains water in rain gardens and green areas with specially increased absorption capacity, preserving moisture in the soil for long periods. The introduction of diverse plantings helps prevent the formation of heat islands, ensuring a favorable microclimate and user comfort even on hot days.
From a design perspective, the most important guideline was to preserve and emphasize the square's octagonal layout. This distinguishes the square from other European public spaces. The square's central and axial composition emphasizes the newly designed greenery, including trees and flooring. Maintaining a balance between the hardscape areas and the trees and greenery allows for maintaining the square's representative character. The addition of a significant number of benches, a fountain, and a small playground creates an accessible and welcoming space for various user groups. A rainwater retention system retains water in rain gardens and green areas with specially increased absorption capacity, preserving moisture in the soil for long periods. The introduction of diverse plantings helps prevent the formation of heat islands, ensuring a favorable microclimate and user comfort even on hot days.
The project integrates residents and tourists who enjoy spending time in the square, both around the newly created green spaces where you can spend time sitting on a bench by the fountain, on a blanket under a tree or on a modern and attractive playground.People eagerly take photos in the square after family celebrations, such as weddings or First Communions. Concerts, festivals, and holiday markets are also held here.
163
The square has a large paved area, suitable for large-scale outdoor events. Despite the planting of 64 trees, it retains its prestigious character as a city square.The space is completely accessible to people with different needs.
163
The square has a large paved area, suitable for large-scale outdoor events. Despite the planting of 64 trees, it retains its prestigious character as a city square.The space is completely accessible to people with different needs.
The early stages of the concept involved public participation with the local community. Later, solutions were consulted with numerous city organizational units: road authorities, city greenery specialists, tram and public transport specialists, the heritage conservation office, the city architect, and the planning office.
Local authorities participated in the process of creating and agreeing on the project, the project was inspired by the idea of a green city by the mayor of Łódź.
The project involved industry designers of many specializations: architecture, landscape architecture, planners and urban planners, gardeners, dendrologists, building physics specialists, mycologists, geologists, surveyors, sanitary network designers, electrical network and installation designers, blue-green infrastructure specialists, road builders, traction specialists, monument conservators, constructors, bicycle traffic specialists, etc.
The maintenance of Freedom Square is financed from municipal funds of the city of Łódź budget.
Deeper-than-usual excavations were dug, which will now serve as an underground rainwater collection system. In the event of exceptionally heavy rainfall, drainage systems were installed to collect water and redirect it to the sewer system when other natural systems cannot keep up.
To direct water to the green areas, all paved surfaces were sloped. Aggregate borders were designed along the edges. Gravel, acting as a drainage layer, was used throughout the entire depth of the borders at the curbs to facilitate water absorption in areas where it flows into the lawns. The gravel in the borders traps surface contaminants (e.g., dust and sand). These settle in this area, ensuring the system operates smoothly for many years. The entire bottom of the excavation was also lined with gravel. This layer efficiently channels water into the drainage and sewer systems, protecting plants from excessive flooding.
Above the drainage layer, there is a specially selected substrate that serves as a filter (absorbent, acting like a sponge) and a fertile substrate. Fertile soil provides a foundation for healthy tree growth. It contains both organic additives, such as compost with high water-holding capacity, and porous aggregates (volcanic rocks). Another valuable and surprising ingredient is recycled aggregates, such as brick, whose structure perfectly meets the needs of the soil environment for special purposes – it is permeable and porous, allowing it to retain water and providing space for soil microorganisms to thrive.
The plants we plant will be resistant to soil moisture fluctuations. Ornamental perennials, native or selected phytocoenotic – meaning according to the habitat – perform well in this role. The high species diversity allows for optimal use of the soil space by the root network, helping to retain water from flowing into deeper soil layers. They are also effective in purifying rainwater and developing the soil microbiome.
To direct water to the green areas, all paved surfaces were sloped. Aggregate borders were designed along the edges. Gravel, acting as a drainage layer, was used throughout the entire depth of the borders at the curbs to facilitate water absorption in areas where it flows into the lawns. The gravel in the borders traps surface contaminants (e.g., dust and sand). These settle in this area, ensuring the system operates smoothly for many years. The entire bottom of the excavation was also lined with gravel. This layer efficiently channels water into the drainage and sewer systems, protecting plants from excessive flooding.
Above the drainage layer, there is a specially selected substrate that serves as a filter (absorbent, acting like a sponge) and a fertile substrate. Fertile soil provides a foundation for healthy tree growth. It contains both organic additives, such as compost with high water-holding capacity, and porous aggregates (volcanic rocks). Another valuable and surprising ingredient is recycled aggregates, such as brick, whose structure perfectly meets the needs of the soil environment for special purposes – it is permeable and porous, allowing it to retain water and providing space for soil microorganisms to thrive.
The plants we plant will be resistant to soil moisture fluctuations. Ornamental perennials, native or selected phytocoenotic – meaning according to the habitat – perform well in this role. The high species diversity allows for optimal use of the soil space by the root network, helping to retain water from flowing into deeper soil layers. They are also effective in purifying rainwater and developing the soil microbiome.