Enhancing Circularity, Sustainability, and Innovation
La Clairière Public School
La Clairière: A Bioclimatic School Built from Local Earth
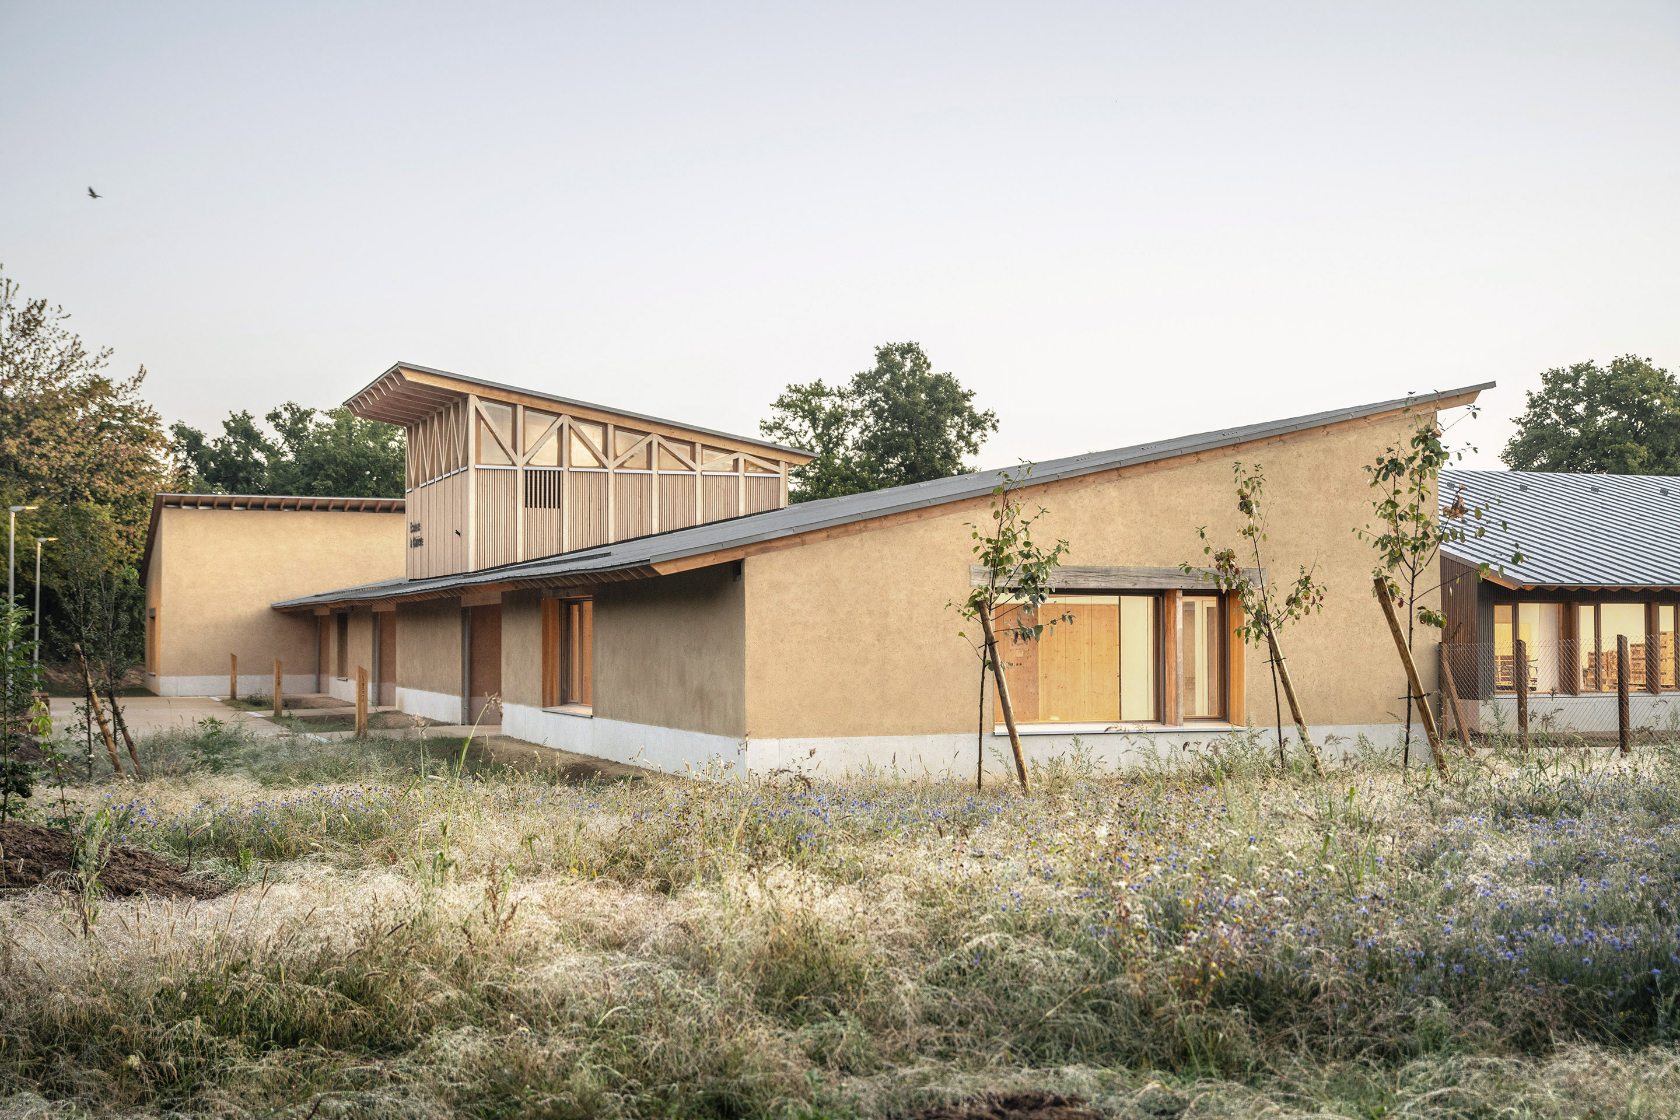
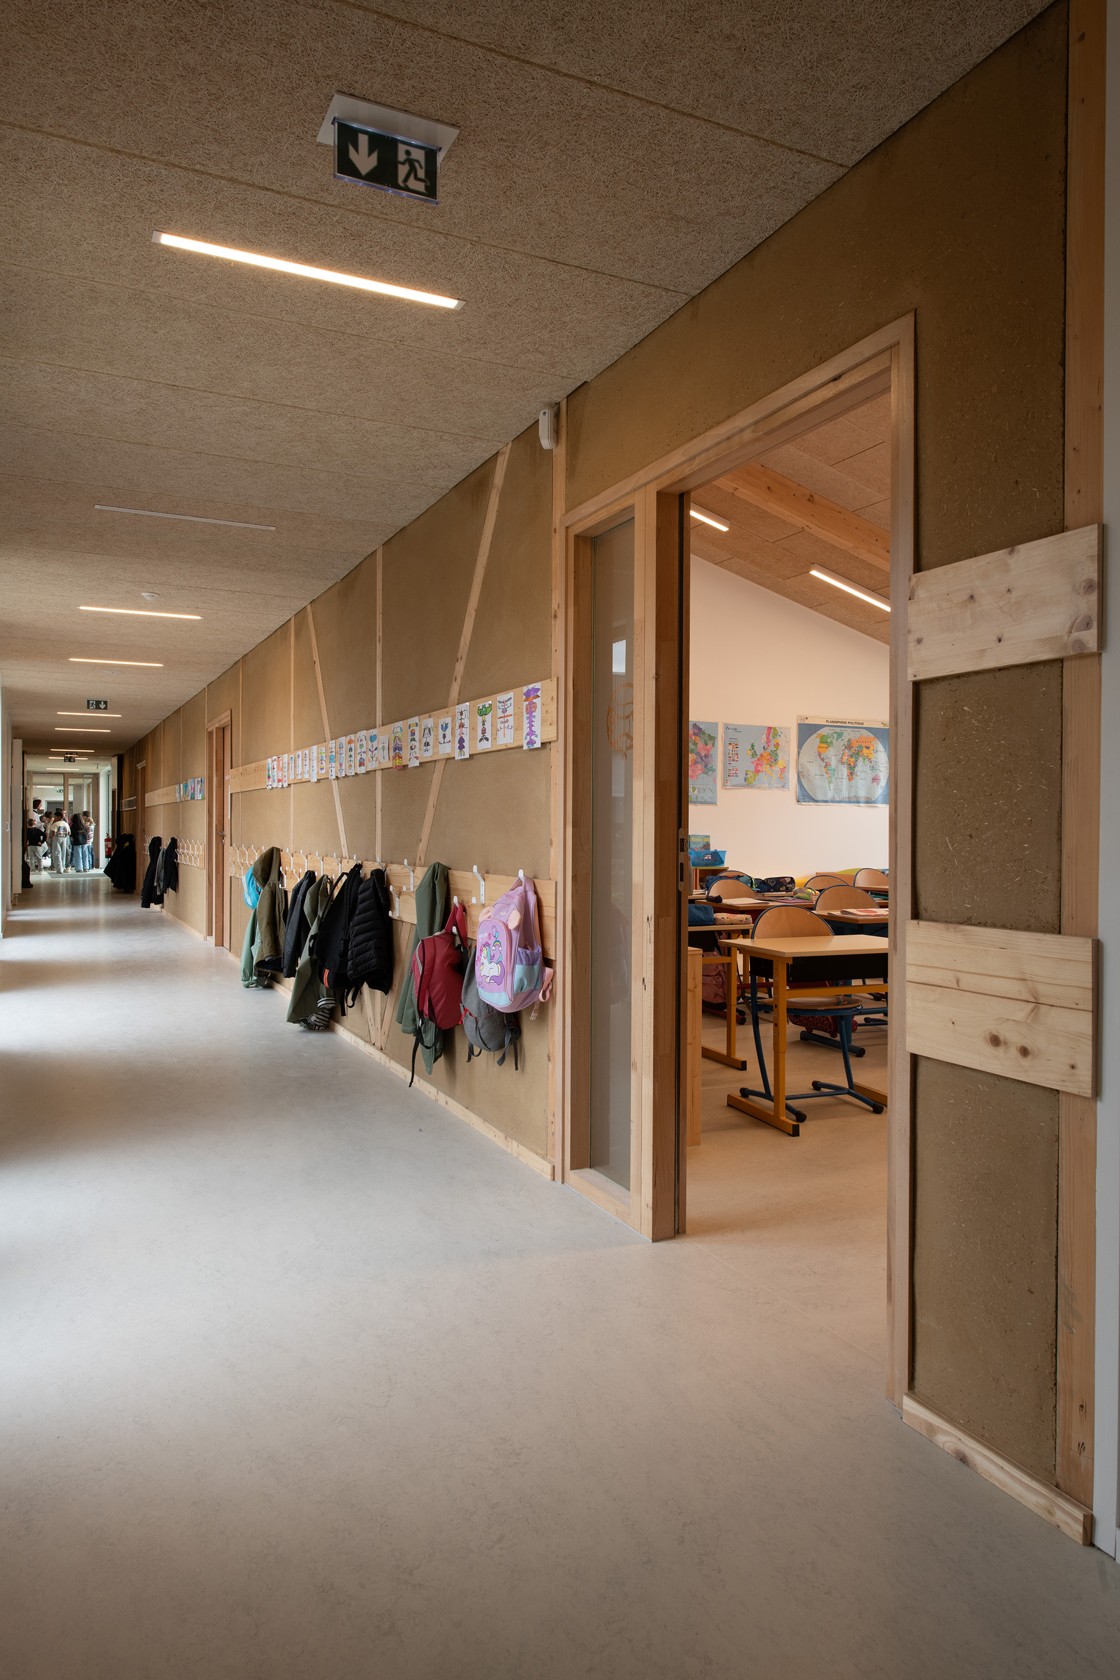
La Clairière is a pioneering school in Brittany (France) built with 470 tonnes of earth excavated from its own site. Combining load-bearing cob, wood, and straw, this bioclimatic building provides a naturally cooled learning environment. Designed as a poetic clearing connected to nature, it was built by a unique consortium of local artisans. It proves that frugal, beautiful, and bio-based architecture is a viable reality for modern public facilities in a medium-sized town.
France
Local
Mordelles (35), France
It addresses urban-rural linkages
It involves a physical transformation of the built environment (hard investment)
Yes
2025-08-01
Yes
ERDF : European Regional Development Fund
No
No
Organisation
Located in Mordelles, Brittany, this pioneering 11-class primary school, after-school care centre, and central kitchen is designed as a "poetic clearing" intimately connected to its natural landscape. It serves local children, teachers, and the broader community.
Our overarching aim was to build a highly sustainable, frugal public facility prioritizing local resources and low-carbon materials. We successfully valorized 470 tonnes of earth excavated directly from the building site. Using no cement or synthetic binders, the earth was kept in its raw state and implemented across five traditional techniques, including load-bearing cob (bauge) and wattle-and-daub partitions (torchis). Combined with timber frames and regional straw insulation, the building achieved an exceptional 243 kg/m² of bio-based and geo-based materials.
The achieved outcomes are both environmental and experiential. The immense thermal mass of the earth walls operates as a passive bioclimatic ecosystem. Using night-cooling ventilation, the earth stores coolness and releases it during the day, reducing summer temperatures by 4 to 5°C without active air conditioning.
Scheduled for delivery in August 2025, this facility serves as a powerful demonstrator. It proves that bio-based and raw earth architecture is a viable, scalable reality for modern public facilities. It revitalizes local craftsmanship, restructures the regional construction sector, and provides a healthy, naturally cooled, and inspiring learning environment for future generations.
Our overarching aim was to build a highly sustainable, frugal public facility prioritizing local resources and low-carbon materials. We successfully valorized 470 tonnes of earth excavated directly from the building site. Using no cement or synthetic binders, the earth was kept in its raw state and implemented across five traditional techniques, including load-bearing cob (bauge) and wattle-and-daub partitions (torchis). Combined with timber frames and regional straw insulation, the building achieved an exceptional 243 kg/m² of bio-based and geo-based materials.
The achieved outcomes are both environmental and experiential. The immense thermal mass of the earth walls operates as a passive bioclimatic ecosystem. Using night-cooling ventilation, the earth stores coolness and releases it during the day, reducing summer temperatures by 4 to 5°C without active air conditioning.
Scheduled for delivery in August 2025, this facility serves as a powerful demonstrator. It proves that bio-based and raw earth architecture is a viable, scalable reality for modern public facilities. It revitalizes local craftsmanship, restructures the regional construction sector, and provides a healthy, naturally cooled, and inspiring learning environment for future generations.
Driven by a regional call for expressions of interest to "build with bio-based materials and raw earth", the municipality initiated this ambitious endeavour with the support of the Breton Bio-based Federation (FB2). The core goal was to deliver a modern school relying on ancestral techniques and the very soil it was built upon.
Implementation on the ground required extraordinary collaboration. To handle 470 tonnes of site-excavated earth under a tight construction schedule, five local artisan companies united to form a temporary consortium (Groupement Momentané d'Entreprises). This horizontal collaboration mobilized over 40 local adobe builders.
The main hurdle was regulatory: applying traditional, unstabilized earth construction within strict French seismic and fire regulations without standard industrial certification. Through rigorous, transdisciplinary dialogue between the architectural team, structural engineers, the technical inspector, and the artisans, we validated these techniques on-site. The earth was extracted, tested, mixed with local straw, and formed into load-bearing cob and wattle-and-daub by hand and machine.
This collaborative triumph upskilled the local sector and provided essential feedback to the national research program. It proved that through resilience and teamwork, vernacular earth techniques are insurable, safe, and highly effective for large-scale public architecture.
Implementation on the ground required extraordinary collaboration. To handle 470 tonnes of site-excavated earth under a tight construction schedule, five local artisan companies united to form a temporary consortium (Groupement Momentané d'Entreprises). This horizontal collaboration mobilized over 40 local adobe builders.
The main hurdle was regulatory: applying traditional, unstabilized earth construction within strict French seismic and fire regulations without standard industrial certification. Through rigorous, transdisciplinary dialogue between the architectural team, structural engineers, the technical inspector, and the artisans, we validated these techniques on-site. The earth was extracted, tested, mixed with local straw, and formed into load-bearing cob and wattle-and-daub by hand and machine.
This collaborative triumph upskilled the local sector and provided essential feedback to the national research program. It proved that through resilience and teamwork, vernacular earth techniques are insurable, safe, and highly effective for large-scale public architecture.
Raw earth and bio-based materials
Circular economy
Vernacular craftsmanship
Passive bioclimatic design
Local value chain
Exemplary in its commitment to a radical short supply chain, this construction relies heavily on the circular economy. By reusing 470 tonnes of excavated earth on-site, carbon emissions associated with transporting waste to landfills and importing conventional concrete were eliminated. Because the earth is entirely unstabilized (zero cement or chemical binders), it ensures 100% reversibility: at the end of the building's life, the structural walls can simply return to the ground without generating pollution.
Environmentally, the school operates as a passive bioclimatic ecosystem. The high-performance thermal envelope features a timber frame structure heavily insulated with 22cm-thick straw bales and complementary wood fibre. Combined with the massive thermal inertia of the 50cm-thick earth walls and a cross-ventilation strategy, this acts as a thermal battery. This passive "free cooling" guarantees hygrothermal comfort and a temperature drop of 4 to 5°C during summer heatwaves without energy-intensive air conditioning. Rainwater is managed locally through open swales and infiltration basins in the "oasis" courtyards, restoring the site's natural hydro-geological cycle and promoting biodiversity.
On a socio-economic level, a sustainable local market has been successfully structured. By choosing site-sourced earth, agricultural straw, and regional timber over industrialized imports, the budget was injected directly into local labour. We trained a new generation of builders, transforming a heritage of the past (Breton cob) into a resilient, low-carbon material of the future.
Environmentally, the school operates as a passive bioclimatic ecosystem. The high-performance thermal envelope features a timber frame structure heavily insulated with 22cm-thick straw bales and complementary wood fibre. Combined with the massive thermal inertia of the 50cm-thick earth walls and a cross-ventilation strategy, this acts as a thermal battery. This passive "free cooling" guarantees hygrothermal comfort and a temperature drop of 4 to 5°C during summer heatwaves without energy-intensive air conditioning. Rainwater is managed locally through open swales and infiltration basins in the "oasis" courtyards, restoring the site's natural hydro-geological cycle and promoting biodiversity.
On a socio-economic level, a sustainable local market has been successfully structured. By choosing site-sourced earth, agricultural straw, and regional timber over industrialized imports, the budget was injected directly into local labour. We trained a new generation of builders, transforming a heritage of the past (Breton cob) into a resilient, low-carbon material of the future.
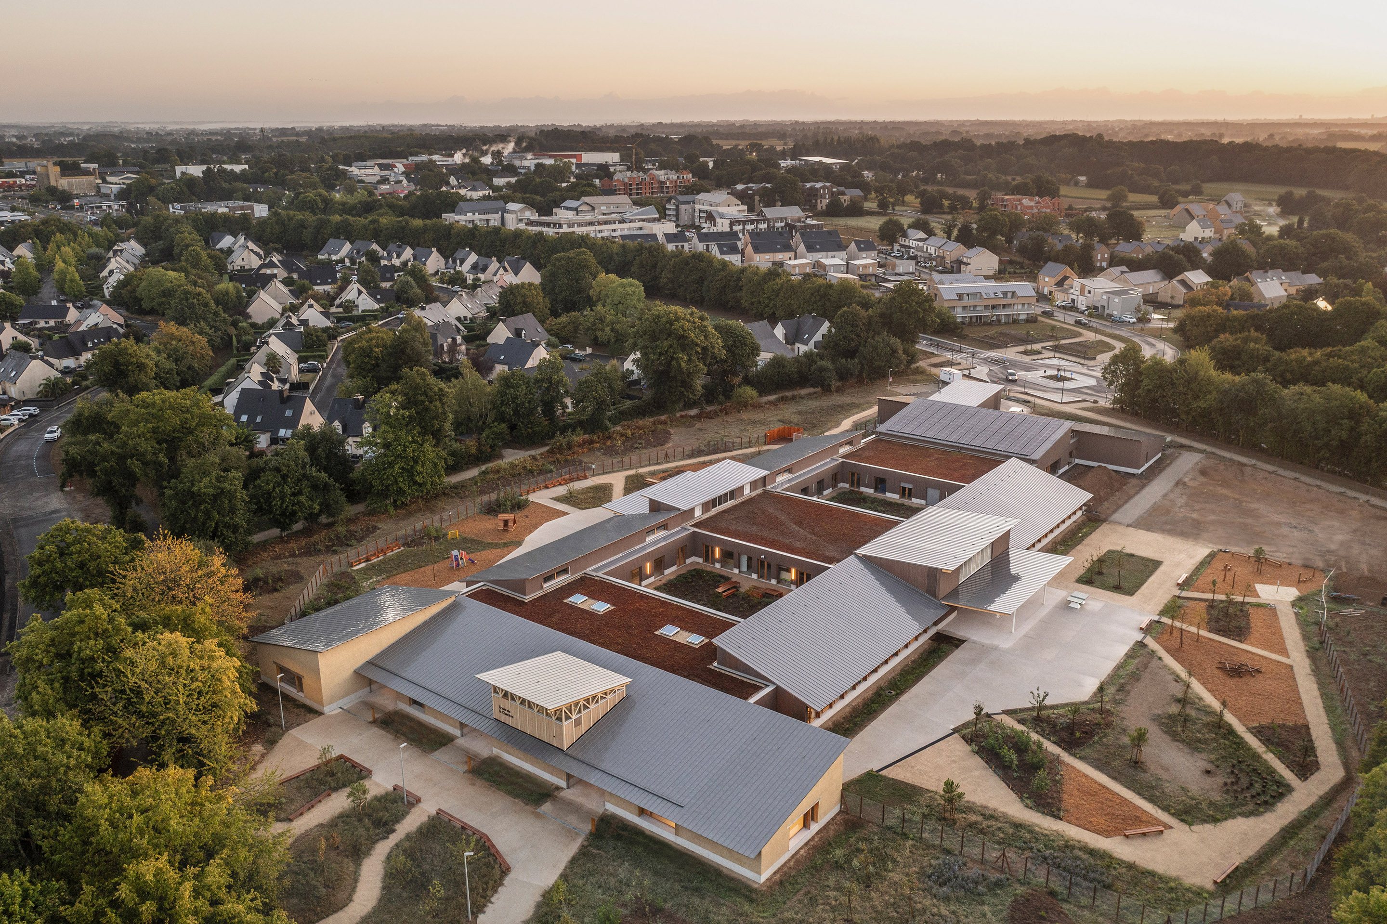
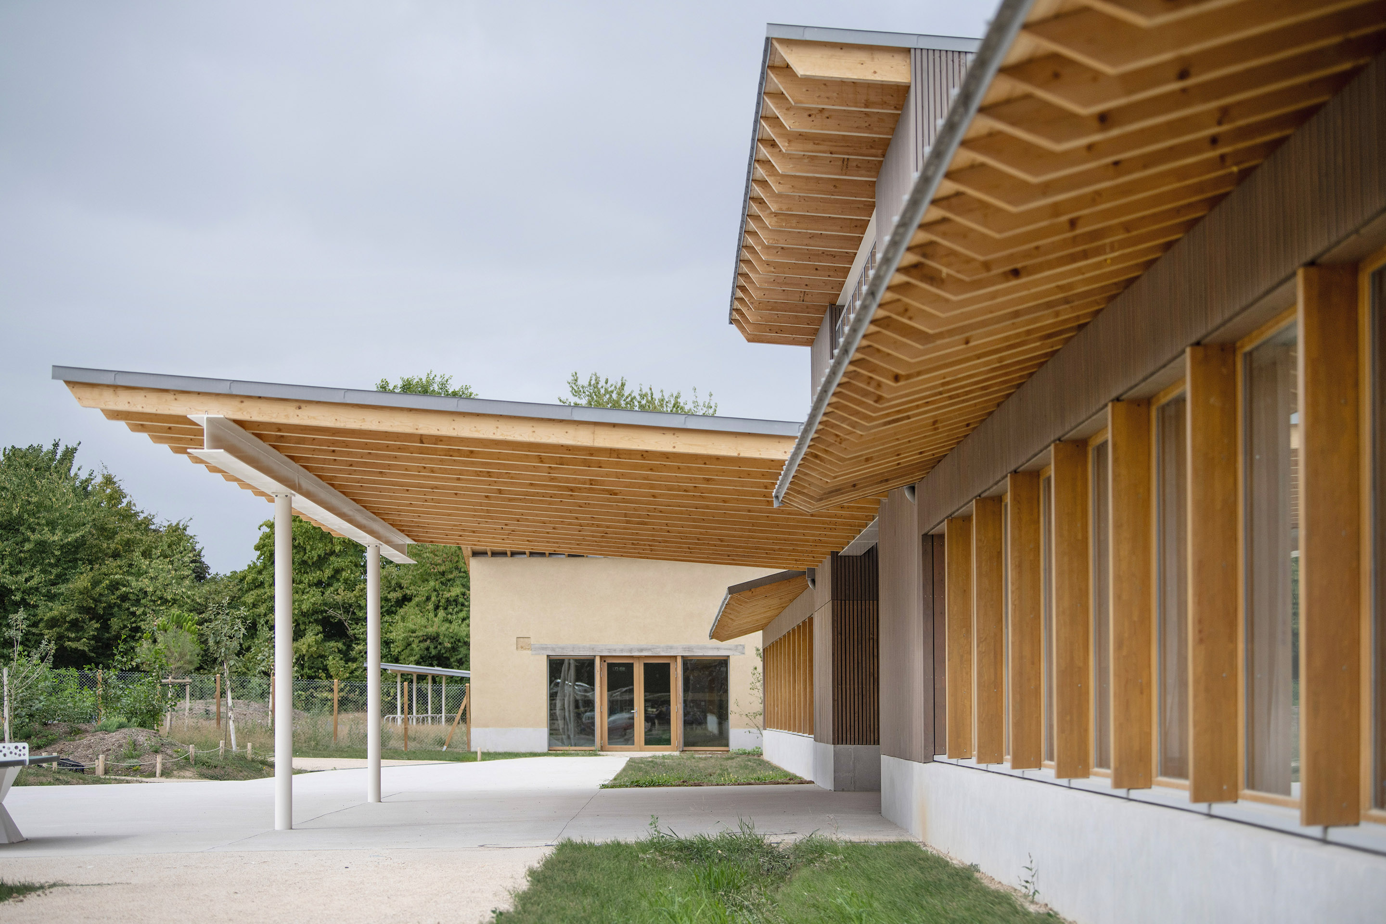
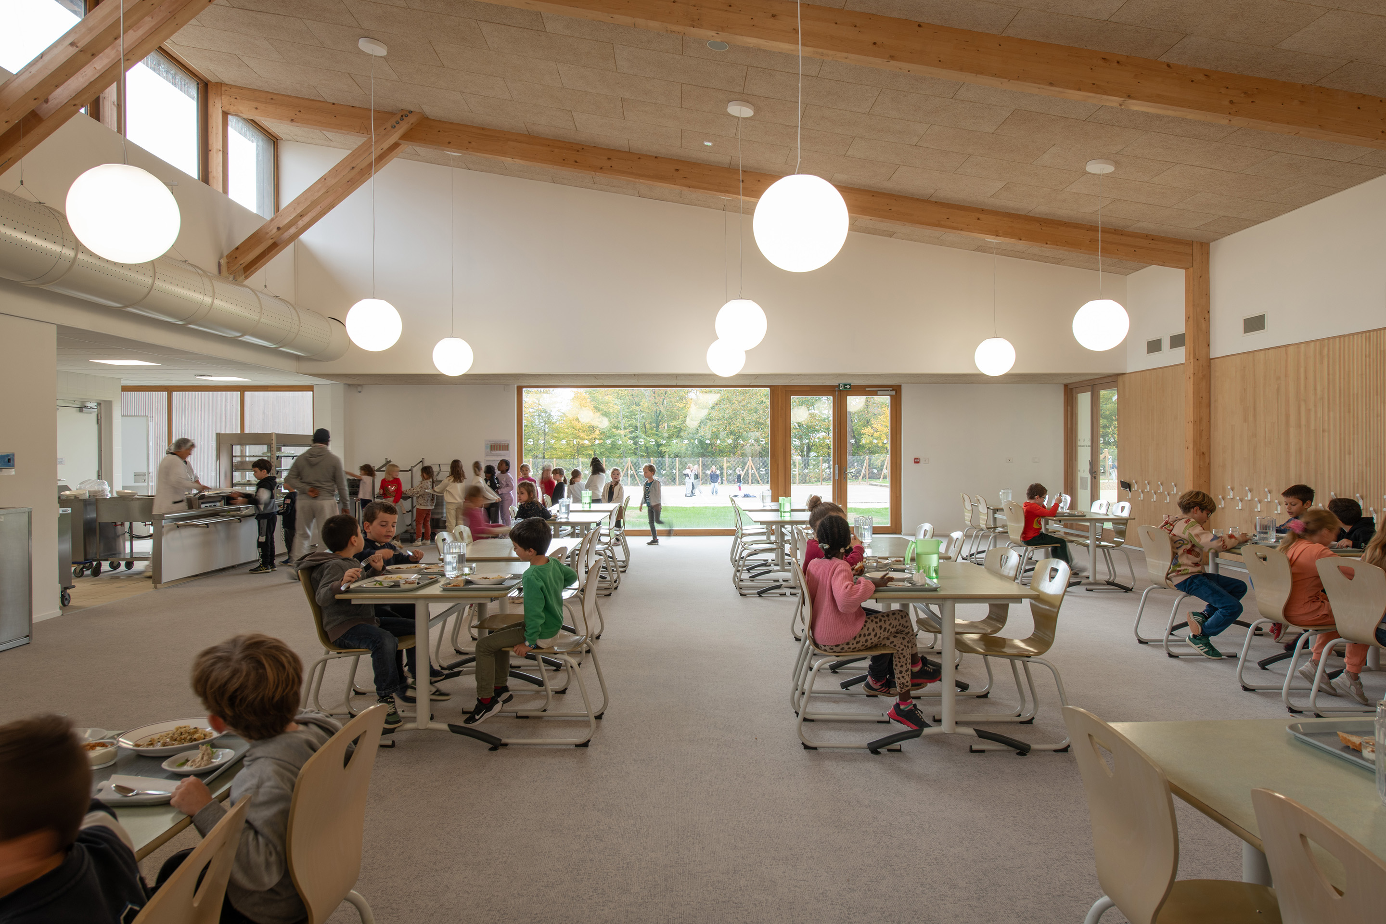
Avoiding the monumental, institutional feel of typical schools, the design integrates itself as a single-storey "inhabited landscape" that respects the residential scale and the natural topography. The rhythmic interplay of single-pitch roofs echoes nearby houses, featuring generous overhangs that protect the raw earth walls and elegantly cascade rainwater directly into the landscape.
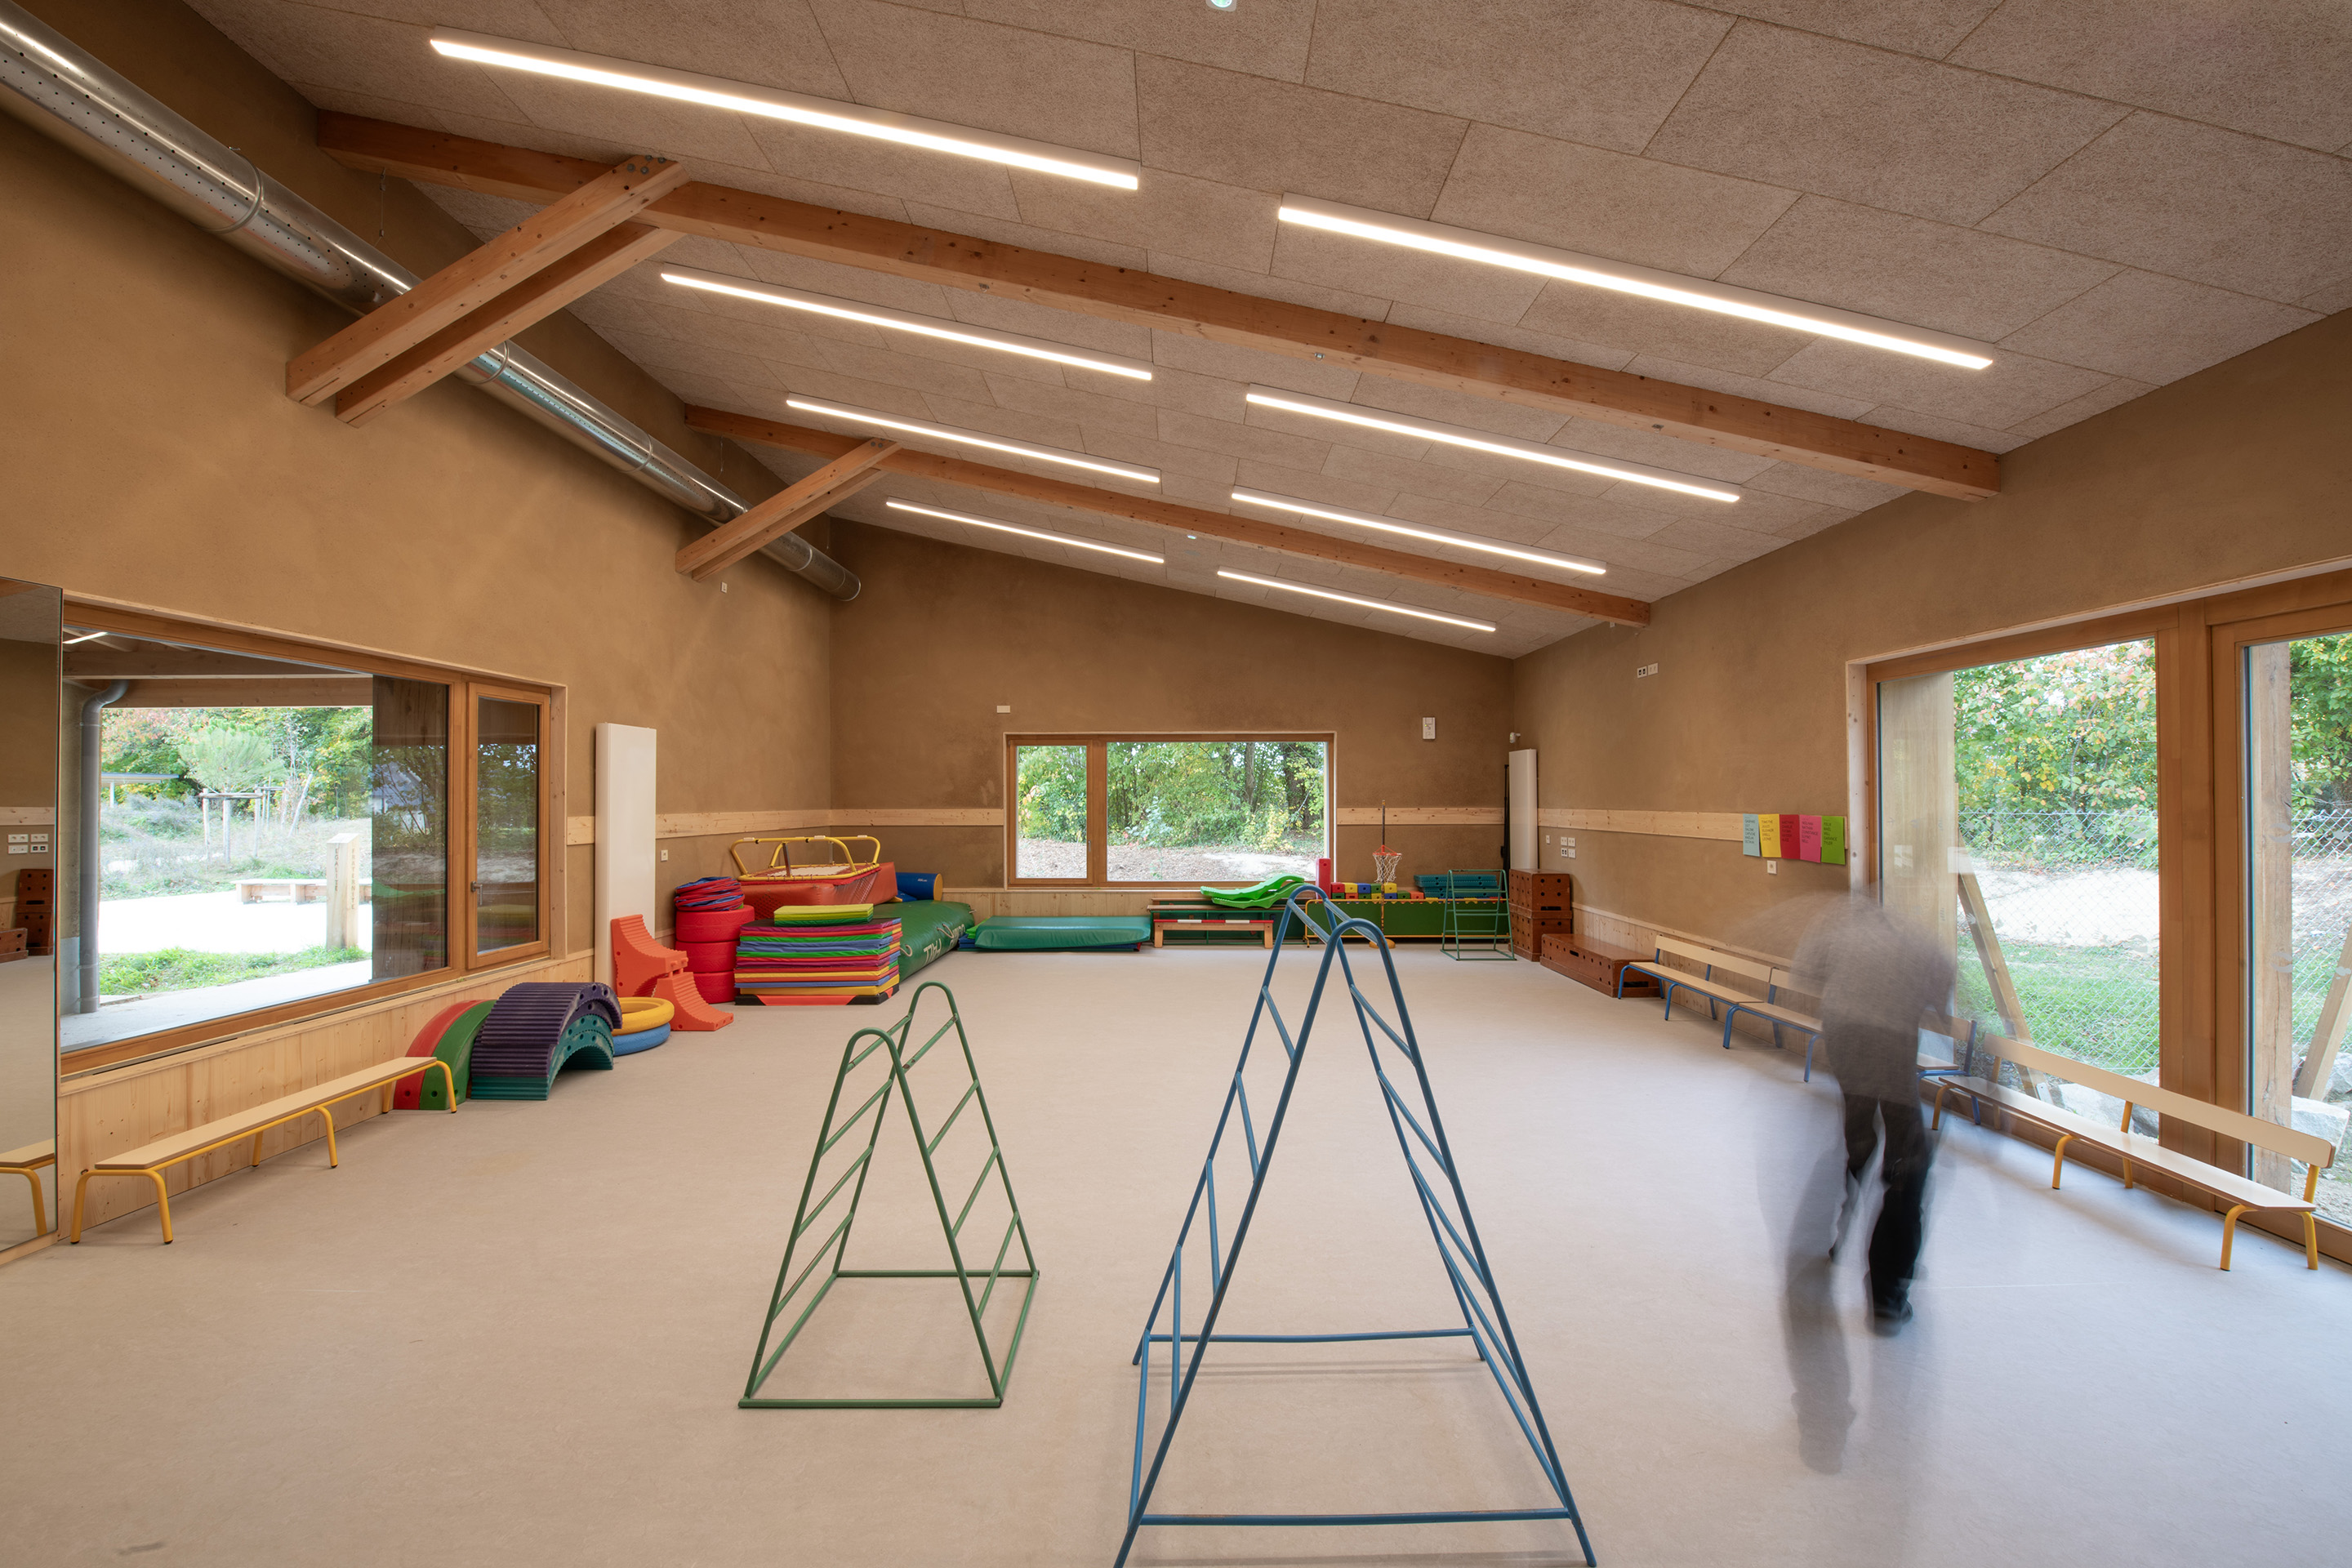
Deeply rooted in "structural truth", the warm, textured earth plasters and exposed timber structures are left visible. This creates a soothing, sensory-rich environment that enhances the physical and mental well-being of the children. The spatial layout emphasizes visual openness; every classroom is flooded with natural light and offers unobstructed views of the surrounding wooded edge. Central patios act as "green lungs," blurring the boundaries between indoor learning and the natural world.
Building the school from the very soil it stands on fosters a profound sense of belonging and care for the place. The traditional wattle-and-daub and cob techniques connect the daily ritual of education with the deep cultural heritage of the region, demonstrating that beautiful, contemporary architecture can be crafted from the earth beneath our feet.
Deeply rooted in "structural truth", the warm, textured earth plasters and exposed timber structures are left visible. This creates a soothing, sensory-rich environment that enhances the physical and mental well-being of the children. The spatial layout emphasizes visual openness; every classroom is flooded with natural light and offers unobstructed views of the surrounding wooded edge. Central patios act as "green lungs," blurring the boundaries between indoor learning and the natural world.
Building the school from the very soil it stands on fosters a profound sense of belonging and care for the place. The traditional wattle-and-daub and cob techniques connect the daily ritual of education with the deep cultural heritage of the region, demonstrating that beautiful, contemporary architecture can be crafted from the earth beneath our feet.
Physical inclusion is addressed through an entirely single-storey layout, ensuring total, barrier-free accessibility for all students, staff, and visitors, regardless of their mobility.
Beyond its primary educational function, the school is designed as an inclusive civic hub. The facility includes a large polyvalent room that are intentionally accessible to external local associations, creating a shared space that benefits the wider neighbourhood and promotes community cohesion.
During implementation, an inclusive governance and economic model was championed. Rather than awarding the earthwork to a single massive contractor, a consortium of five local artisan companies was formed. This horizontal collaboration allowed smaller, specialized businesses to pool their resources and access a major public procurement contract, ultimately creating jobs and upskilling over 40 local workers. Collaborative governance extended to the design, where engineers, architects, and craftsmen worked together to overcome regulatory barriers.
Ultimately, a new societal model based on affordability and frugality emerges. It proves that high-quality, beautiful, and sustainable public facilities do not require expensive, highly processed industrial materials. By valorizing the free, raw earth available on-site, financial resources are redirected away from material extraction and transport, and towards local human craftsmanship.
Beyond its primary educational function, the school is designed as an inclusive civic hub. The facility includes a large polyvalent room that are intentionally accessible to external local associations, creating a shared space that benefits the wider neighbourhood and promotes community cohesion.
During implementation, an inclusive governance and economic model was championed. Rather than awarding the earthwork to a single massive contractor, a consortium of five local artisan companies was formed. This horizontal collaboration allowed smaller, specialized businesses to pool their resources and access a major public procurement contract, ultimately creating jobs and upskilling over 40 local workers. Collaborative governance extended to the design, where engineers, architects, and craftsmen worked together to overcome regulatory barriers.
Ultimately, a new societal model based on affordability and frugality emerges. It proves that high-quality, beautiful, and sustainable public facilities do not require expensive, highly processed industrial materials. By valorizing the free, raw earth available on-site, financial resources are redirected away from material extraction and transport, and towards local human craftsmanship.
Active civic and community involvement drove this initiative from its earliest stages. Supported by the Breton Bio-based Federation (FB2) and the Collectif Terre Armoricain (CTA), the municipality engaged a network of civil society organizations dedicated to eco-construction.
Rather than employing a single conventional contractor, a unique consortium (Groupement Momentané d'Entreprises) of five local artisan companies was formed to handle the massive earthen construction. This horizontal partnership brought together over 40 traditional adobe builders who actively participated in validating the construction methods on-site.
To foster a deeper connection with the inhabitants, several guided site visits were organized for the general public throughout the construction phase. Furthermore, local school students were actively engaged through hands-on educational workshops, where they directly participated in building the wattle-and-daub (torchis) walls alongside the craftsmen.
The impact of this participatory approach is profound. It empowered small, local craft businesses to pool their resources and successfully execute a major public procurement contract. This collaborative dynamic fostered a deep sense of shared ownership, upskilled the local workforce, and demonstrated that high-impact public architecture can be driven by community-level expertise and cooperation.
Rather than employing a single conventional contractor, a unique consortium (Groupement Momentané d'Entreprises) of five local artisan companies was formed to handle the massive earthen construction. This horizontal partnership brought together over 40 traditional adobe builders who actively participated in validating the construction methods on-site.
To foster a deeper connection with the inhabitants, several guided site visits were organized for the general public throughout the construction phase. Furthermore, local school students were actively engaged through hands-on educational workshops, where they directly participated in building the wattle-and-daub (torchis) walls alongside the craftsmen.
The impact of this participatory approach is profound. It empowered small, local craft businesses to pool their resources and successfully execute a major public procurement contract. This collaborative dynamic fostered a deep sense of shared ownership, upskilled the local workforce, and demonstrated that high-impact public architecture can be driven by community-level expertise and cooperation.
Collaboration across local, regional, and national levels was essential to realize this ambitious school. At the local level, the municipality of Mordelles initiated the development and boldly committed to bio-based and earthen materials. They directly empowered local SMEs by supporting the formation of a consortium of five regional artisan companies to execute the earthworks.
Regionally, the Breton Bio-based Federation (FB2) played a crucial role. Following a regional call for expressions of interest, FB2 provided the municipality with a dedicated expert to guide the design and procurement phases. Additionally, the Collectif Terre Armoricain—a regional association of earth builders—conducted initial soil testing and provided vital technical advocacy.
At the national level, the construction serves as a strategic demonstrator for the "Projet National Terre" (PN Terre). Empirical data and on-site testing generated during the build feed directly into this national research program.
The added value of this multi-level engagement was the successful navigation of strict French seismic and fire safety regulations. By aligning local political will, regional technical expertise, and national research frameworks, the team validated unstabilized earth techniques for public architecture without requiring standard industrial certification, setting a powerful legal precedent for future developments.
Regionally, the Breton Bio-based Federation (FB2) played a crucial role. Following a regional call for expressions of interest, FB2 provided the municipality with a dedicated expert to guide the design and procurement phases. Additionally, the Collectif Terre Armoricain—a regional association of earth builders—conducted initial soil testing and provided vital technical advocacy.
At the national level, the construction serves as a strategic demonstrator for the "Projet National Terre" (PN Terre). Empirical data and on-site testing generated during the build feed directly into this national research program.
The added value of this multi-level engagement was the successful navigation of strict French seismic and fire safety regulations. By aligning local political will, regional technical expertise, and national research frameworks, the team validated unstabilized earth techniques for public architecture without requiring standard industrial certification, setting a powerful legal precedent for future developments.
Realizing a large-scale public facility with site-sourced, unstabilized earth required bridging diverse fields of knowledge. The design and implementation integrated architecture, structural engineering, environmental science, landscape design, traditional craftsmanship, and education.
A rigorous, horizontal dialogue was established between the architectural team, structural and environmental engineers, the technical inspector, and the artisans. Instead of imposing a top-down technical solution, engineers worked directly with traditional adobe builders to adapt ancestral techniques—such as load-bearing Breton cob (bauge) and wattle-and-daub (torchis)—to meet modern structural and fire safety codes.
Crucially, the construction site itself was transformed into an active, transdisciplinary educational platform. It facilitated the direct, hands-on training of raw earth masons as well as architecture students. By learning and working side-by-side directly on the site, this educational dimension ensured the transmission of vernacular knowledge and successfully upskilled a new generation of builders in these ancestral, low-carbon methods.
Environmental sciences informed the bioclimatic strategy, optimizing the thermal mass of the 50cm-thick earth walls and pairing it with natural cross-ventilation to achieve passive summer cooling. Simultaneously, landscape architects designed open swales and infiltration basins to visibly manage rainwater and restore the natural hydro-geological cycle.
This transdisciplinary synergy was vital to overcome regulatory hurdles. By testing the excavated soil's compressive strength and density on-site, the scientific and empirical fields merged. This collaboration translated vernacular knowledge into verifiable engineering data, proving that traditional, low-carbon materials are safe and highly effective for contemporary civic infrastructure.
A rigorous, horizontal dialogue was established between the architectural team, structural and environmental engineers, the technical inspector, and the artisans. Instead of imposing a top-down technical solution, engineers worked directly with traditional adobe builders to adapt ancestral techniques—such as load-bearing Breton cob (bauge) and wattle-and-daub (torchis)—to meet modern structural and fire safety codes.
Crucially, the construction site itself was transformed into an active, transdisciplinary educational platform. It facilitated the direct, hands-on training of raw earth masons as well as architecture students. By learning and working side-by-side directly on the site, this educational dimension ensured the transmission of vernacular knowledge and successfully upskilled a new generation of builders in these ancestral, low-carbon methods.
Environmental sciences informed the bioclimatic strategy, optimizing the thermal mass of the 50cm-thick earth walls and pairing it with natural cross-ventilation to achieve passive summer cooling. Simultaneously, landscape architects designed open swales and infiltration basins to visibly manage rainwater and restore the natural hydro-geological cycle.
This transdisciplinary synergy was vital to overcome regulatory hurdles. By testing the excavated soil's compressive strength and density on-site, the scientific and empirical fields merged. This collaboration translated vernacular knowledge into verifiable engineering data, proving that traditional, low-carbon materials are safe and highly effective for contemporary civic infrastructure.
Financed primarily by the municipality as a major public facility, the financial sustainability of this development lies in its radical reduction of operational and lifecycle costs. Notably, due to its exceptional environmental qualities, the initial investment was supported by targeted public subsidies at the local (Fonds Métropolitain Transition Ecologique), regional (FEDER - Région Bretagne), and national (Fonds de chaleur Urbain) levels.
Long-term financial viability is achieved through a passive bioclimatic design. Operating costs are strictly limited by a high-performance envelope combining robust bio-based thermal insulation and the immense thermal inertia of the thick earthen walls. This significantly reduces the need for active heating or cooling. To further offset operational expenses, a photovoltaic power plant is installed on one of the roofs to generate renewable energy on-site.
Long-term financial viability is achieved through a passive bioclimatic design. Operating costs are strictly limited by a high-performance envelope combining robust bio-based thermal insulation and the immense thermal inertia of the thick earthen walls. This significantly reduces the need for active heating or cooling. To further offset operational expenses, a photovoltaic power plant is installed on one of the roofs to generate renewable energy on-site.
This construction possesses an exceptionally high potential for replicability, specifically serving as a strategic demonstrator for sustainable public architecture.
The most transferable element is the methodology used to valorize site-excavated soil across five distinct raw earth techniques: 50cm-thick load-bearing cob (bauge), wattle-and-daub partitions (torchis), lightened clay-straw mixes, projected earth-hemp insulation, and earthen plasters. The process of extracting earth, conducting on-site empirical testing, and collaborating with the technical inspector to validate these traditional techniques against strict seismic and fire regulations without industrial certification can be replicated in any geography with clay-rich soils. By providing essential feedback to the national research program (National Earth Program), this achievement establishes a legal and technical precedent, making it significantly easier for other projects to integrate raw earth.
The most transferable element is the methodology used to valorize site-excavated soil across five distinct raw earth techniques: 50cm-thick load-bearing cob (bauge), wattle-and-daub partitions (torchis), lightened clay-straw mixes, projected earth-hemp insulation, and earthen plasters. The process of extracting earth, conducting on-site empirical testing, and collaborating with the technical inspector to validate these traditional techniques against strict seismic and fire regulations without industrial certification can be replicated in any geography with clay-rich soils. By providing essential feedback to the national research program (National Earth Program), this achievement establishes a legal and technical precedent, making it significantly easier for other projects to integrate raw earth.