Peškera Park Regeneration Initiative
{Empty}
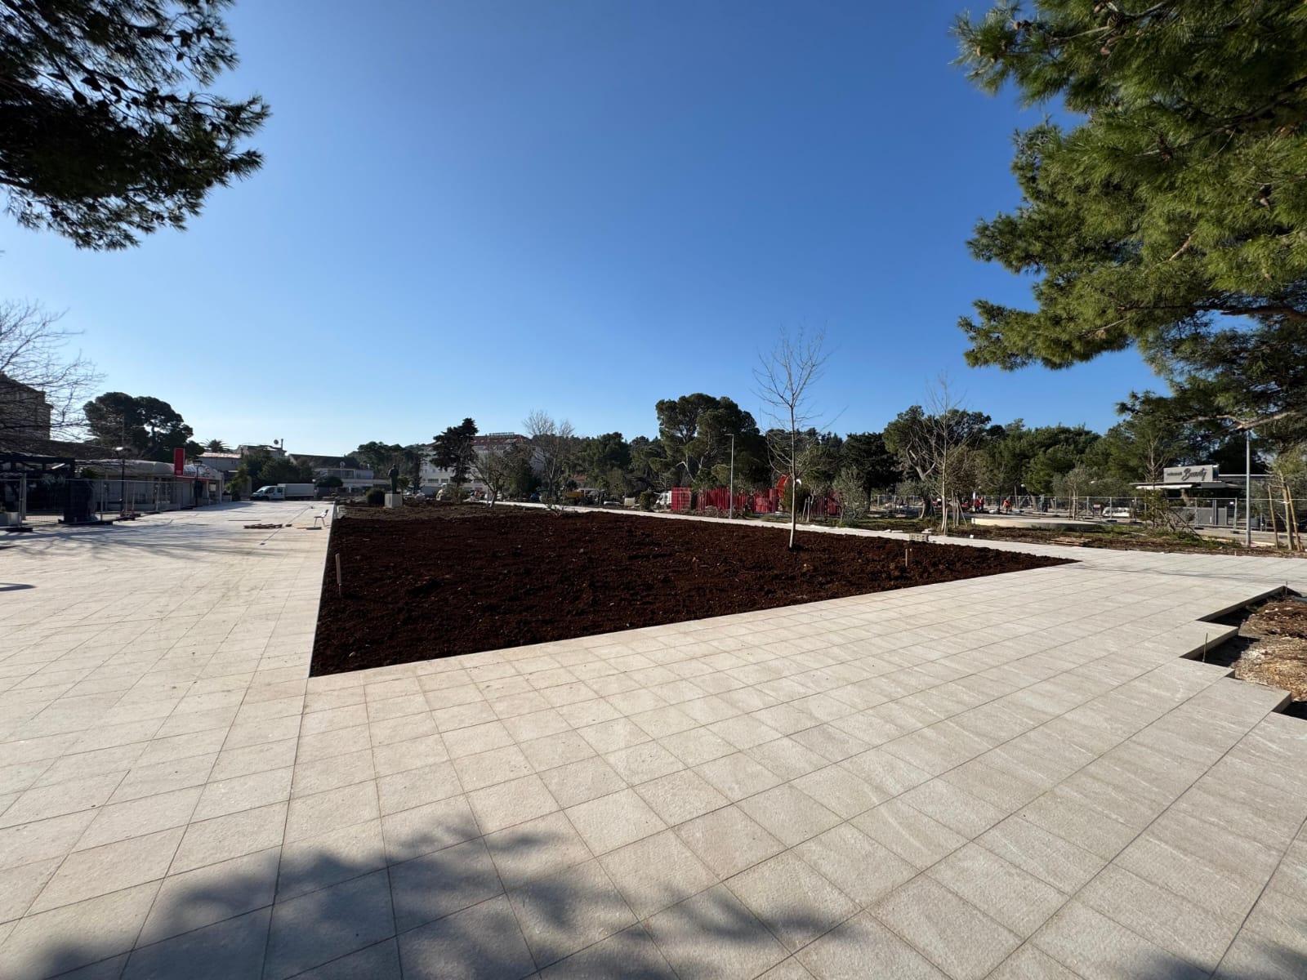
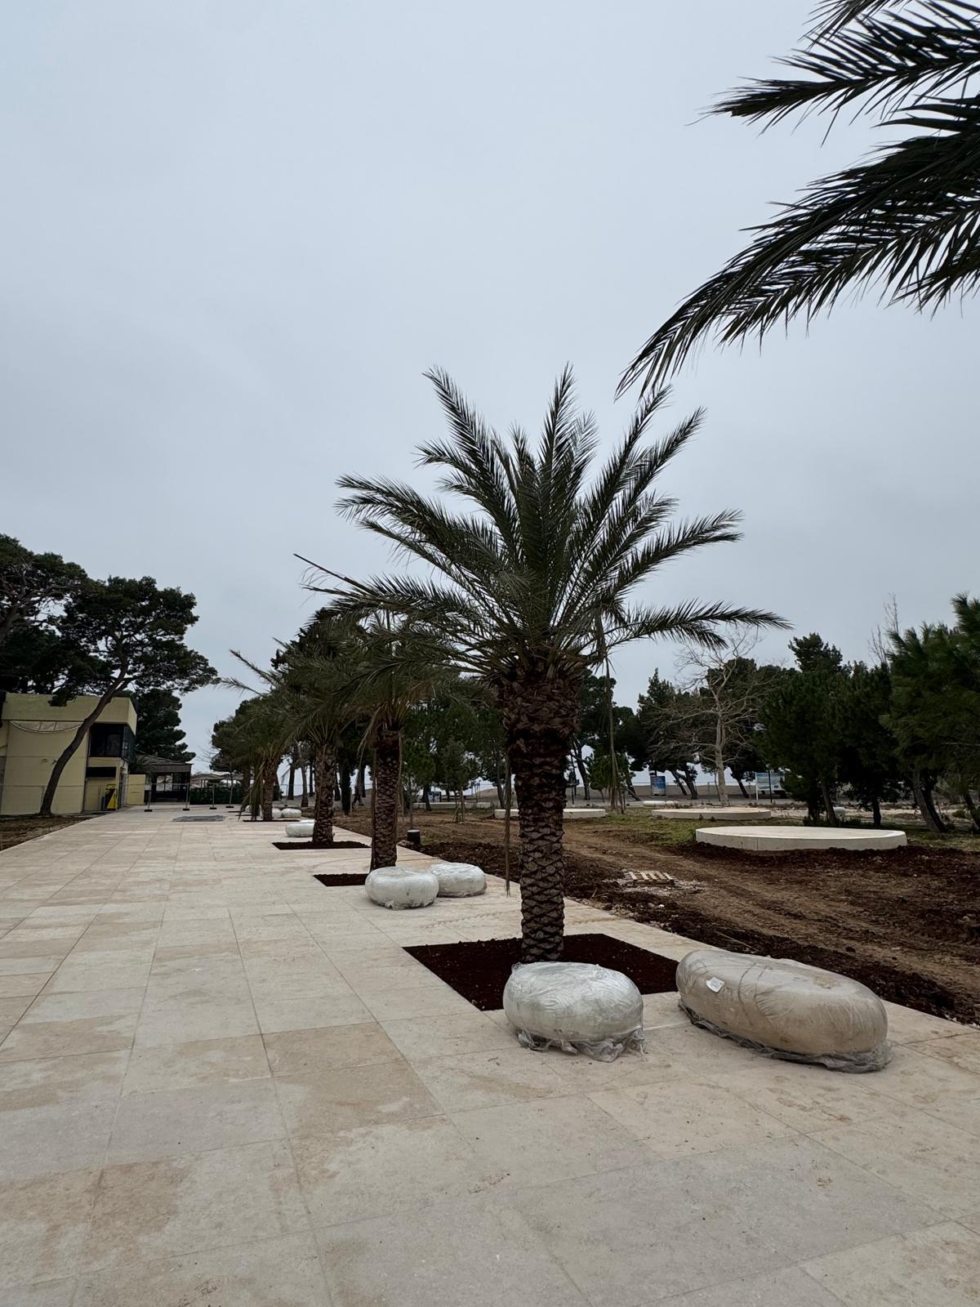
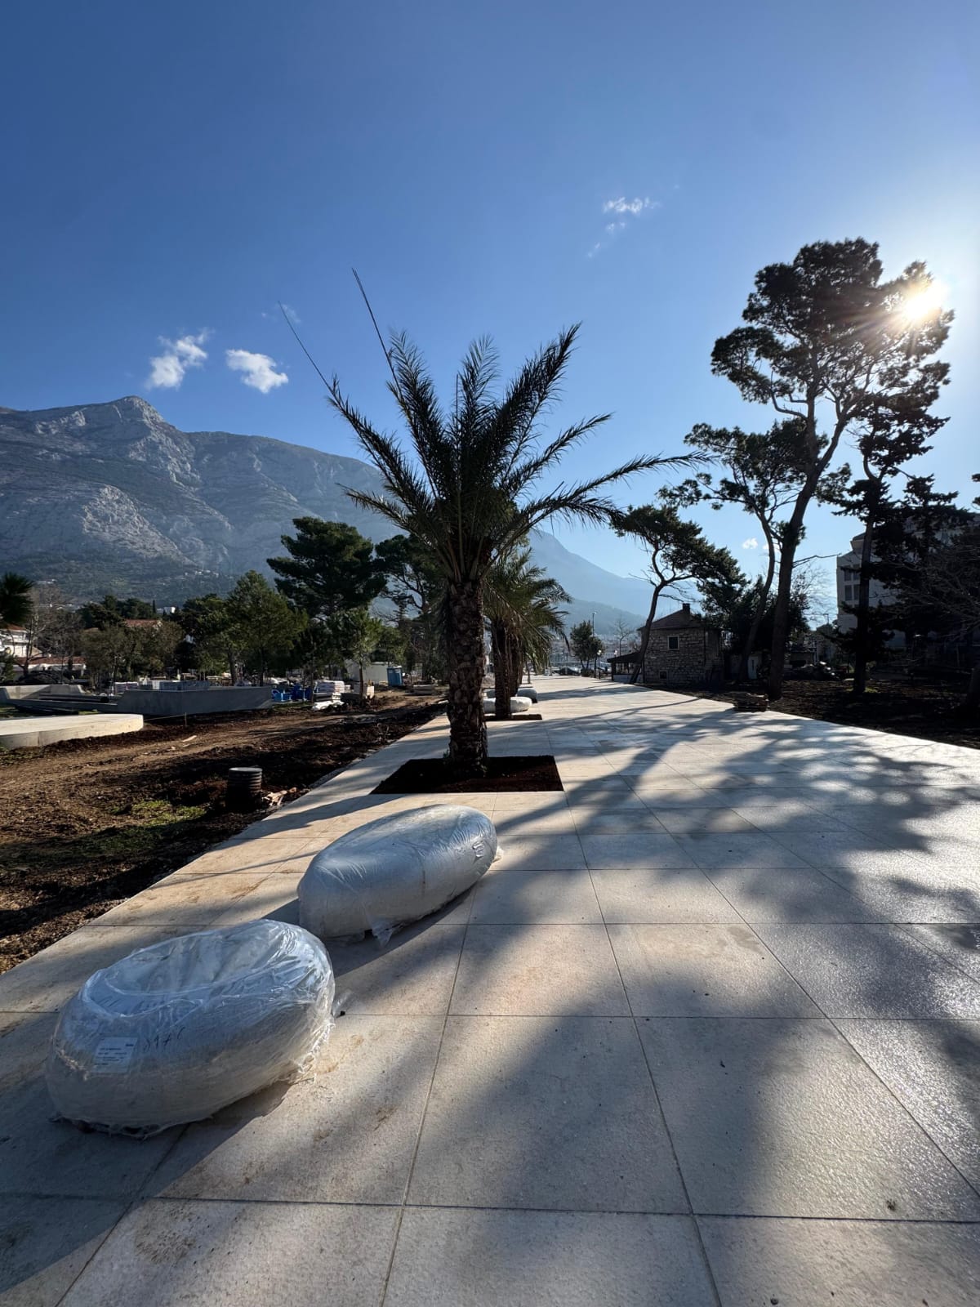
The Peškera initiative turns a once commercial waterfront zone into a vibrant public park in the heart of Makarska. With trees, playgrounds, sports areas and shaded meeting places, the park connects the city, the beach and the promenade while providing a welcoming public space for recreation, wellbeing and community life.
Croatia
{Empty}
Prototype level
Yes
Yes
Yes
No
No
02496: Makarska (HR)
The Peškera initiative transforms a former commercial waterfront area in the centre of Makarska into a vibrant urban park and a key element of the city’s green infrastructure. The overall aim is to create an inclusive, climate-responsive public space that reconnects the city with its waterfront while improving environmental quality and everyday wellbeing for residents and visitors.
The project targets a broad range of users, including local residents, families with children, young people, older citizens, recreational users and tourists. Through the development of green areas, shaded public spaces, playgrounds, sports facilities and pedestrian connections with the beach and promenade, the initiative creates a multifunctional public space designed for recreation, social interaction and active lifestyles.
Specific objectives include increasing accessible green infrastructure in the city centre, enhancing climate resilience through new vegetation and shaded areas, improving the quality and connectivity of public spaces, and strengthening Makarska’s identity as a people-oriented coastal city. The expected outcomes include more than 23,000 m² of newly developed green infrastructure, improved accessibility to nature for the majority of the city’s population, and the creation of a central public park that will serve the community throughout the year.
The initiative integrates the core values of the New European Bauhaus by combining sustainability, aesthetics and social inclusion. The design concept emphasises harmony with the coastal landscape, fluid spatial connections between the park, the beach and the waterfront, and the creation of welcoming spaces for everyday community life.
A participatory and co-creation approach has been embedded throughout the planning process. The park design originates from a public architectural and urban design competition, ensuring high design quality and transparency as well the development of the city’s Green Urban Renewal Strategy.
The project targets a broad range of users, including local residents, families with children, young people, older citizens, recreational users and tourists. Through the development of green areas, shaded public spaces, playgrounds, sports facilities and pedestrian connections with the beach and promenade, the initiative creates a multifunctional public space designed for recreation, social interaction and active lifestyles.
Specific objectives include increasing accessible green infrastructure in the city centre, enhancing climate resilience through new vegetation and shaded areas, improving the quality and connectivity of public spaces, and strengthening Makarska’s identity as a people-oriented coastal city. The expected outcomes include more than 23,000 m² of newly developed green infrastructure, improved accessibility to nature for the majority of the city’s population, and the creation of a central public park that will serve the community throughout the year.
The initiative integrates the core values of the New European Bauhaus by combining sustainability, aesthetics and social inclusion. The design concept emphasises harmony with the coastal landscape, fluid spatial connections between the park, the beach and the waterfront, and the creation of welcoming spaces for everyday community life.
A participatory and co-creation approach has been embedded throughout the planning process. The park design originates from a public architectural and urban design competition, ensuring high design quality and transparency as well the development of the city’s Green Urban Renewal Strategy.
Urban regeneration
Public Space
Active living
Community wellbeing
Climate resilience
The Peškera initiative addresses sustainability by transforming a formerly built-up and commercially used waterfront area into a multifunctional urban park that significantly increases green infrastructure in the centre of Makarska. The main objective is to restore ecological functions in a highly urbanised coastal zone while improving climate resilience and environmental quality for residents and visitors.
Key sustainability objectives include increasing permeable surfaces and vegetation coverage, improving the local microclimate through extensive tree planting and shaded areas, and reducing the urban heat island effect in the city centre. The project also promotes nature-based solutions by integrating green areas that support urban biodiversity, enhance rainwater infiltration and create a healthier urban environment.
Another important objective is to encourage sustainable lifestyles by prioritising pedestrian accessibility, outdoor recreation and everyday contact with nature. By introducing playgrounds, sports areas and open public spaces within a green setting, the park promotes active mobility, healthy living and a stronger relationship between people and their natural surroundings.
The initiative is exemplary because it demonstrates how a densely used coastal urban space can be reimagined as climate-responsive green infrastructure that benefits both the environment and the community. Instead of further urban development, the project prioritises ecological restoration and public value, setting a precedent for sustainable spatial planning in rapidly developing tourist destinations.
Through its scale and strategic location between the city centre, the beach and the waterfront promenade, Peškera has the potential to become a model for integrating nature-based solutions into Mediterranean coastal cities, contributing to long-term climate resilience, improved urban ecosystems and a higher quality of life for citizens.
Key sustainability objectives include increasing permeable surfaces and vegetation coverage, improving the local microclimate through extensive tree planting and shaded areas, and reducing the urban heat island effect in the city centre. The project also promotes nature-based solutions by integrating green areas that support urban biodiversity, enhance rainwater infiltration and create a healthier urban environment.
Another important objective is to encourage sustainable lifestyles by prioritising pedestrian accessibility, outdoor recreation and everyday contact with nature. By introducing playgrounds, sports areas and open public spaces within a green setting, the park promotes active mobility, healthy living and a stronger relationship between people and their natural surroundings.
The initiative is exemplary because it demonstrates how a densely used coastal urban space can be reimagined as climate-responsive green infrastructure that benefits both the environment and the community. Instead of further urban development, the project prioritises ecological restoration and public value, setting a precedent for sustainable spatial planning in rapidly developing tourist destinations.
Through its scale and strategic location between the city centre, the beach and the waterfront promenade, Peškera has the potential to become a model for integrating nature-based solutions into Mediterranean coastal cities, contributing to long-term climate resilience, improved urban ecosystems and a higher quality of life for citizens.
The Peškera initiative aims to transform a formerly commercial waterfront area into a high-quality public park that enhances the visual identity and everyday experience of Makarska’s urban space. One of the key objectives is to create a coherent and attractive landscape design that integrates greenery, open public areas and recreational facilities while respecting the natural and cultural character of the coastal setting.
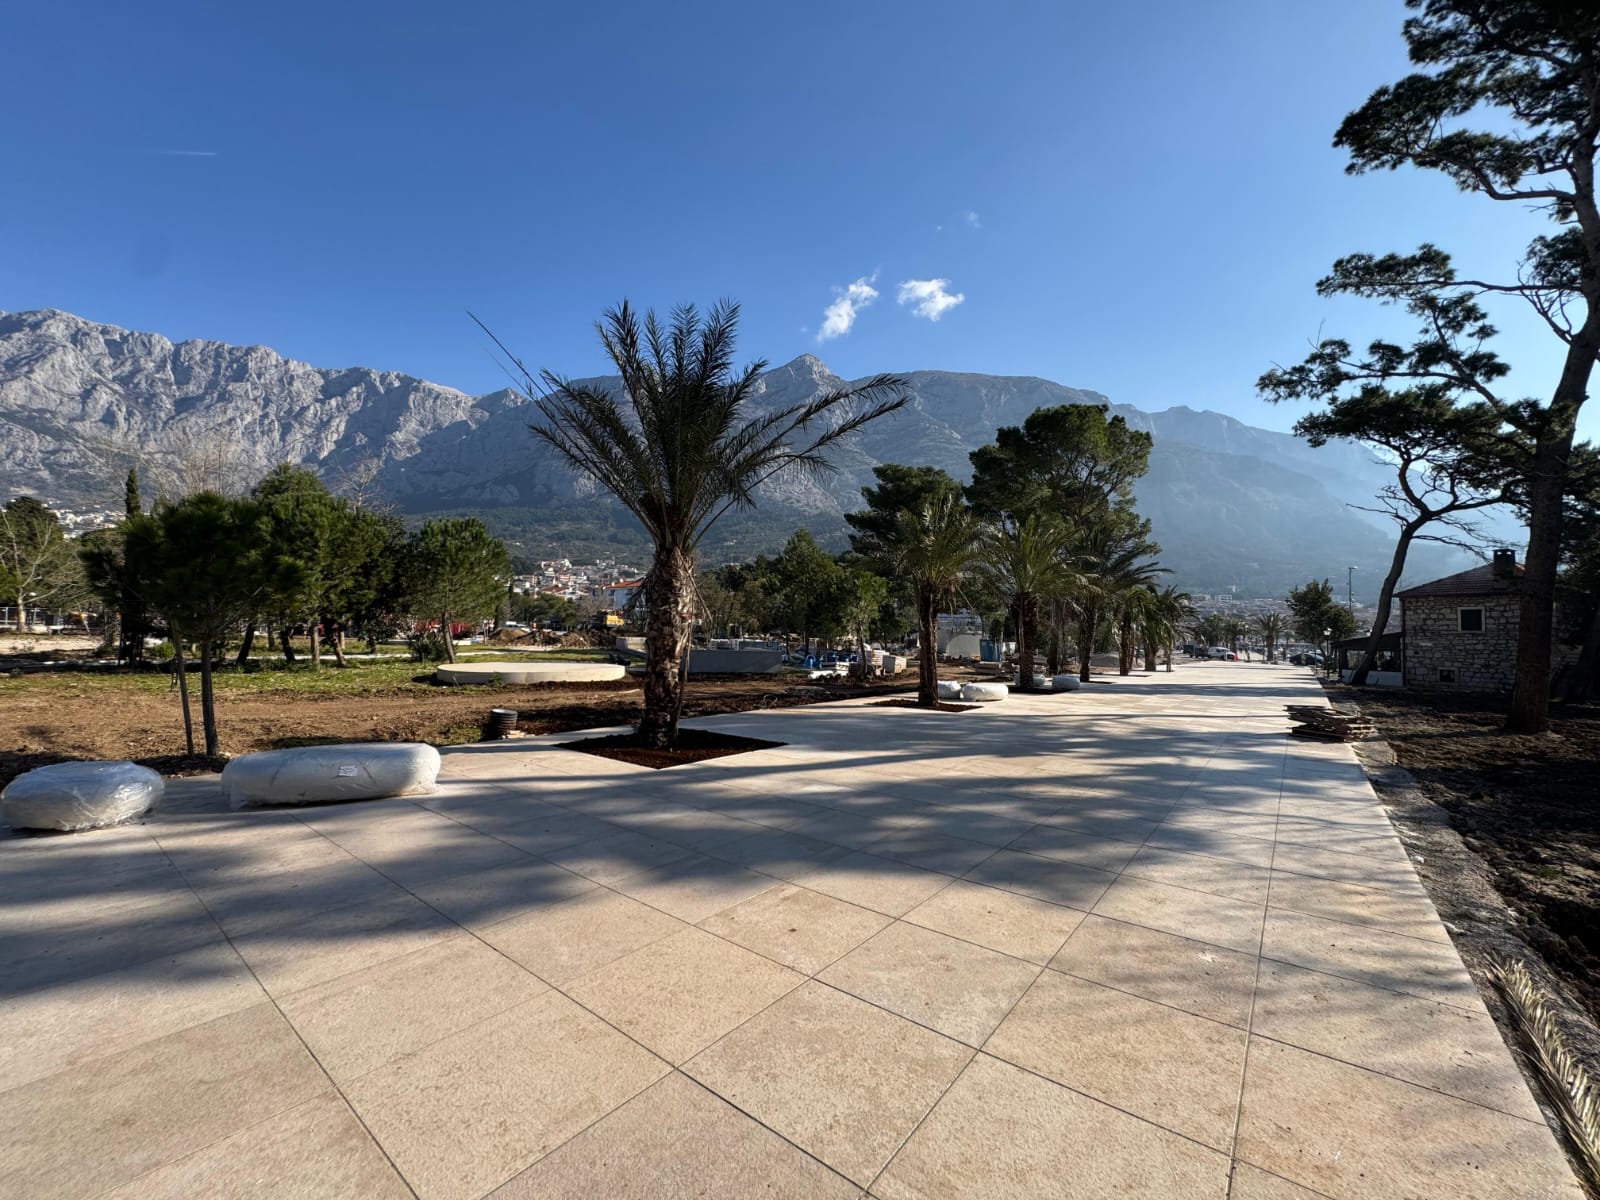
The design approach focuses on creating a pleasant and human-centred environment that encourages people to spend time outdoors, interact and engage in everyday activities in a safe and welcoming public space. Carefully planned pedestrian paths, shaded areas, playgrounds and sports facilities are integrated into a continuous green landscape that connects the city centre with the beach and the waterfront promenade. The use of vegetation, natural materials and open views towards the sea and surrounding landscape contributes to a strong sense of place and reinforces the identity of Makarska as a Mediterranean coastal city.
A key element ensuring design quality is the fact that the park concept originates from a public architectural and urban design competition. This process ensured transparency, professional evaluation and the selection of a solution that balances functionality, environmental considerations and aesthetic value.
The initiative is exemplary because it demonstrates how the transformation of a central urban space can simultaneously improve environmental performance and the quality of everyday life through thoughtful design. By creating an accessible and visually attractive park that combines nature, recreation and public life, the project promotes a shared cultural space where residents and visitors can experience the city in a more sustainable, inclusive and enjoyable way.
The design approach focuses on creating a pleasant and human-centred environment that encourages people to spend time outdoors, interact and engage in everyday activities in a safe and welcoming public space. Carefully planned pedestrian paths, shaded areas, playgrounds and sports facilities are integrated into a continuous green landscape that connects the city centre with the beach and the waterfront promenade. The use of vegetation, natural materials and open views towards the sea and surrounding landscape contributes to a strong sense of place and reinforces the identity of Makarska as a Mediterranean coastal city.
A key element ensuring design quality is the fact that the park concept originates from a public architectural and urban design competition. This process ensured transparency, professional evaluation and the selection of a solution that balances functionality, environmental considerations and aesthetic value.
The initiative is exemplary because it demonstrates how the transformation of a central urban space can simultaneously improve environmental performance and the quality of everyday life through thoughtful design. By creating an accessible and visually attractive park that combines nature, recreation and public life, the project promotes a shared cultural space where residents and visitors can experience the city in a more sustainable, inclusive and enjoyable way.
The Peškera initiative places inclusion at the centre of its design and governance approach by creating a public park that is open, accessible and welcoming to all members of the community. The main objective is to transform a formerly commercially oriented waterfront area into a freely accessible public space that supports social interaction, recreation and everyday use by people of different ages, backgrounds and abilities.
The park is designed according to “design for all” principles, ensuring barrier-free access and comfortable movement for children, older persons and people with reduced mobility. Pedestrian pathways, open public areas, playgrounds, sports facilities and shaded resting spaces are integrated into a safe and legible spatial layout that encourages inclusive use of the space. By providing diverse recreational and social functions within a single green environment, the park responds to the needs of families, young people, recreational users and visitors alike.
Affordability and equal access are also key aspects of the initiative. As a public park located in the city centre and directly connected to the waterfront promenade and the beach, Peškera offers free access to high-quality outdoor spaces for everyday recreation and leisure, contributing to improved wellbeing and quality of life for residents and visitors.
The initiative also promotes inclusive governance. The design concept originates from a public architectural and urban design competition, ensuring transparency and professional evaluation of proposals. In addition, the project development is linked to the city’s strategic planning processes and cooperation with experts and stakeholders in the field of urban development and green infrastructure.
Peškera can be considered exemplary because it demonstrates how the transformation of a central urban area can prioritise public value, equal access and community wellbeing, creating a shared space that strengthens social cohesion.
The park is designed according to “design for all” principles, ensuring barrier-free access and comfortable movement for children, older persons and people with reduced mobility. Pedestrian pathways, open public areas, playgrounds, sports facilities and shaded resting spaces are integrated into a safe and legible spatial layout that encourages inclusive use of the space. By providing diverse recreational and social functions within a single green environment, the park responds to the needs of families, young people, recreational users and visitors alike.
Affordability and equal access are also key aspects of the initiative. As a public park located in the city centre and directly connected to the waterfront promenade and the beach, Peškera offers free access to high-quality outdoor spaces for everyday recreation and leisure, contributing to improved wellbeing and quality of life for residents and visitors.
The initiative also promotes inclusive governance. The design concept originates from a public architectural and urban design competition, ensuring transparency and professional evaluation of proposals. In addition, the project development is linked to the city’s strategic planning processes and cooperation with experts and stakeholders in the field of urban development and green infrastructure.
Peškera can be considered exemplary because it demonstrates how the transformation of a central urban area can prioritise public value, equal access and community wellbeing, creating a shared space that strengthens social cohesion.
Citizen participation and stakeholder engagement have been important components in shaping the Peškera initiative, ensuring that the transformation of this central urban space responds to the needs and expectations of the local community. The initiative recognises that public parks function not only as physical infrastructure but also as shared social spaces whose long-term value depends on community ownership and acceptance.
The design concept for the park was selected through a public architectural and urban design competition, which ensured transparency, professional evaluation and openness to innovative solutions. This process enabled a broader professional community to contribute ideas for the future of the space and ensured that the selected proposal reflects high standards of design quality and public interest.
Citizens and local stakeholders have also been involved through the broader urban planning and strategic development processes of the City of Makarska, within which the Peškera project represents a key intervention in improving urban green infrastructure and public space. Feedback and perspectives from residents, local organisations and relevant stakeholders have informed discussions on the functions and uses of the park, particularly in relation to recreational areas, children’s facilities, sports infrastructure and accessible green spaces.
The involvement of civil society and the professional community contributes to strengthening the social relevance of the initiative and ensures that the project reflects diverse user needs. This participatory approach supports the creation of a public space that is not only environmentally sustainable and visually attractive, but also socially meaningful and widely accepted by the community.
As a result, the initiative demonstrates how inclusive planning and transparent design processes can enhance the community engagement and a greater of shared ownership over public space.
The design concept for the park was selected through a public architectural and urban design competition, which ensured transparency, professional evaluation and openness to innovative solutions. This process enabled a broader professional community to contribute ideas for the future of the space and ensured that the selected proposal reflects high standards of design quality and public interest.
Citizens and local stakeholders have also been involved through the broader urban planning and strategic development processes of the City of Makarska, within which the Peškera project represents a key intervention in improving urban green infrastructure and public space. Feedback and perspectives from residents, local organisations and relevant stakeholders have informed discussions on the functions and uses of the park, particularly in relation to recreational areas, children’s facilities, sports infrastructure and accessible green spaces.
The involvement of civil society and the professional community contributes to strengthening the social relevance of the initiative and ensures that the project reflects diverse user needs. This participatory approach supports the creation of a public space that is not only environmentally sustainable and visually attractive, but also socially meaningful and widely accepted by the community.
As a result, the initiative demonstrates how inclusive planning and transparent design processes can enhance the community engagement and a greater of shared ownership over public space.
The Peškera initiative is implemented through a multi-level governance approach that involves public authorities, professional stakeholders and the local community in the planning and development of Makarska’s central urban park. This collaborative framework ensures that the project reflects both local priorities and broader strategic objectives related to sustainable urban development.
At the local level, the City of Makarska acts as the main initiator and coordinator of the initiative, responsible for planning, project preparation and implementation. Local stakeholders, including residents, community groups and professional experts in architecture, urban planning and landscape design, contribute to shaping the project’s functions and spatial solutions. Their involvement has been particularly relevant in defining the recreational, social and environmental functions of the park to ensure that the space responds to everyday community needs.
At the regional and national levels, the initiative is supported through policy frameworks and funding mechanisms aimed at strengthening green infrastructure and sustainable urban development. Cooperation with relevant public institutions and expert bodies contributes to aligning the project with national environmental and spatial planning objectives, as well as ensuring compliance with regulatory and technical standards.
At the European level, the project reflects the principles promoted by EU policies supporting climate-resilient cities, sustainable public spaces and the transformation of urban environments through green infrastructure. Participation in programmes that support sustainable urban development enables knowledge exchange and promotes the adoption of best practices in urban design and environmental management.
By integrating professional expertise, institutional support and community perspectives, Peškera initiative demonstrates how collaborative governance can enhance the success and replicability of initiatives.
At the local level, the City of Makarska acts as the main initiator and coordinator of the initiative, responsible for planning, project preparation and implementation. Local stakeholders, including residents, community groups and professional experts in architecture, urban planning and landscape design, contribute to shaping the project’s functions and spatial solutions. Their involvement has been particularly relevant in defining the recreational, social and environmental functions of the park to ensure that the space responds to everyday community needs.
At the regional and national levels, the initiative is supported through policy frameworks and funding mechanisms aimed at strengthening green infrastructure and sustainable urban development. Cooperation with relevant public institutions and expert bodies contributes to aligning the project with national environmental and spatial planning objectives, as well as ensuring compliance with regulatory and technical standards.
At the European level, the project reflects the principles promoted by EU policies supporting climate-resilient cities, sustainable public spaces and the transformation of urban environments through green infrastructure. Participation in programmes that support sustainable urban development enables knowledge exchange and promotes the adoption of best practices in urban design and environmental management.
By integrating professional expertise, institutional support and community perspectives, Peškera initiative demonstrates how collaborative governance can enhance the success and replicability of initiatives.
The Peškera initiative reflects a multidisciplinary approach that integrates knowledge and expertise from several fields relevant to sustainable urban development and the creation of high-quality public spaces. The design and implementation of the project involve disciplines such as architecture, urban planning, landscape architecture, environmental planning, civil engineering and spatial planning, alongside expertise related to community development and public space management.
Architects and urban planners contributed to the overall spatial concept, ensuring that the park integrates harmoniously within the existing urban structure of Makarska and strengthens the connection between the city centre, the waterfront promenade and the beach. Landscape architects played a key role in shaping the green infrastructure components of the park, including the selection and spatial arrangement of vegetation, the creation of shaded areas and the design of environmentally responsive open spaces that improve microclimatic conditions and support urban biodiversity.
Environmental and technical experts contributed to aspects related to sustainable land use, drainage, materials and long-term maintenance of the park infrastructure. At the same time, urban development specialists and local authorities worked together to ensure that the project aligns with strategic planning frameworks and responds to the needs of residents and visitors.
These different fields interact primarily through the integrated design process and the architectural and urban design competition that defined the park concept.
By bringing together different areas of knowledge, the initiative demonstrates how complex urban challenges can be addressed through collaborative and integrated design processes, resulting in a public space that is environmentally sustainable, aesthetically coherent and socially meaningful.
Architects and urban planners contributed to the overall spatial concept, ensuring that the park integrates harmoniously within the existing urban structure of Makarska and strengthens the connection between the city centre, the waterfront promenade and the beach. Landscape architects played a key role in shaping the green infrastructure components of the park, including the selection and spatial arrangement of vegetation, the creation of shaded areas and the design of environmentally responsive open spaces that improve microclimatic conditions and support urban biodiversity.
Environmental and technical experts contributed to aspects related to sustainable land use, drainage, materials and long-term maintenance of the park infrastructure. At the same time, urban development specialists and local authorities worked together to ensure that the project aligns with strategic planning frameworks and responds to the needs of residents and visitors.
These different fields interact primarily through the integrated design process and the architectural and urban design competition that defined the park concept.
By bringing together different areas of knowledge, the initiative demonstrates how complex urban challenges can be addressed through collaborative and integrated design processes, resulting in a public space that is environmentally sustainable, aesthetically coherent and socially meaningful.
The Peškera initiative introduces an innovative approach to urban development by prioritising the transformation of a highly valuable coastal area into public green infrastructure rather than continuing commercial or built development. In many Mediterranean tourist cities, central waterfront zones are typically intensively urbanised and dominated by commercial activities. By contrast, the Peškera project redefines the role of such spaces by placing environmental quality, public accessibility and community wellbeing at the centre of spatial planning.
A key innovative aspect of the initiative is the strategic decision to convert a former commercial and hospitality zone into a large multifunctional urban park in the city centre. This shift reflects a long-term vision for sustainable urban development that prioritises ecological restoration, climate resilience and quality of life for residents and visitors. By significantly increasing vegetation, permeable surfaces and shaded public areas, the project introduces nature-based solutions that address urban heat island effects and improve microclimatic conditions in a densely used coastal environment.
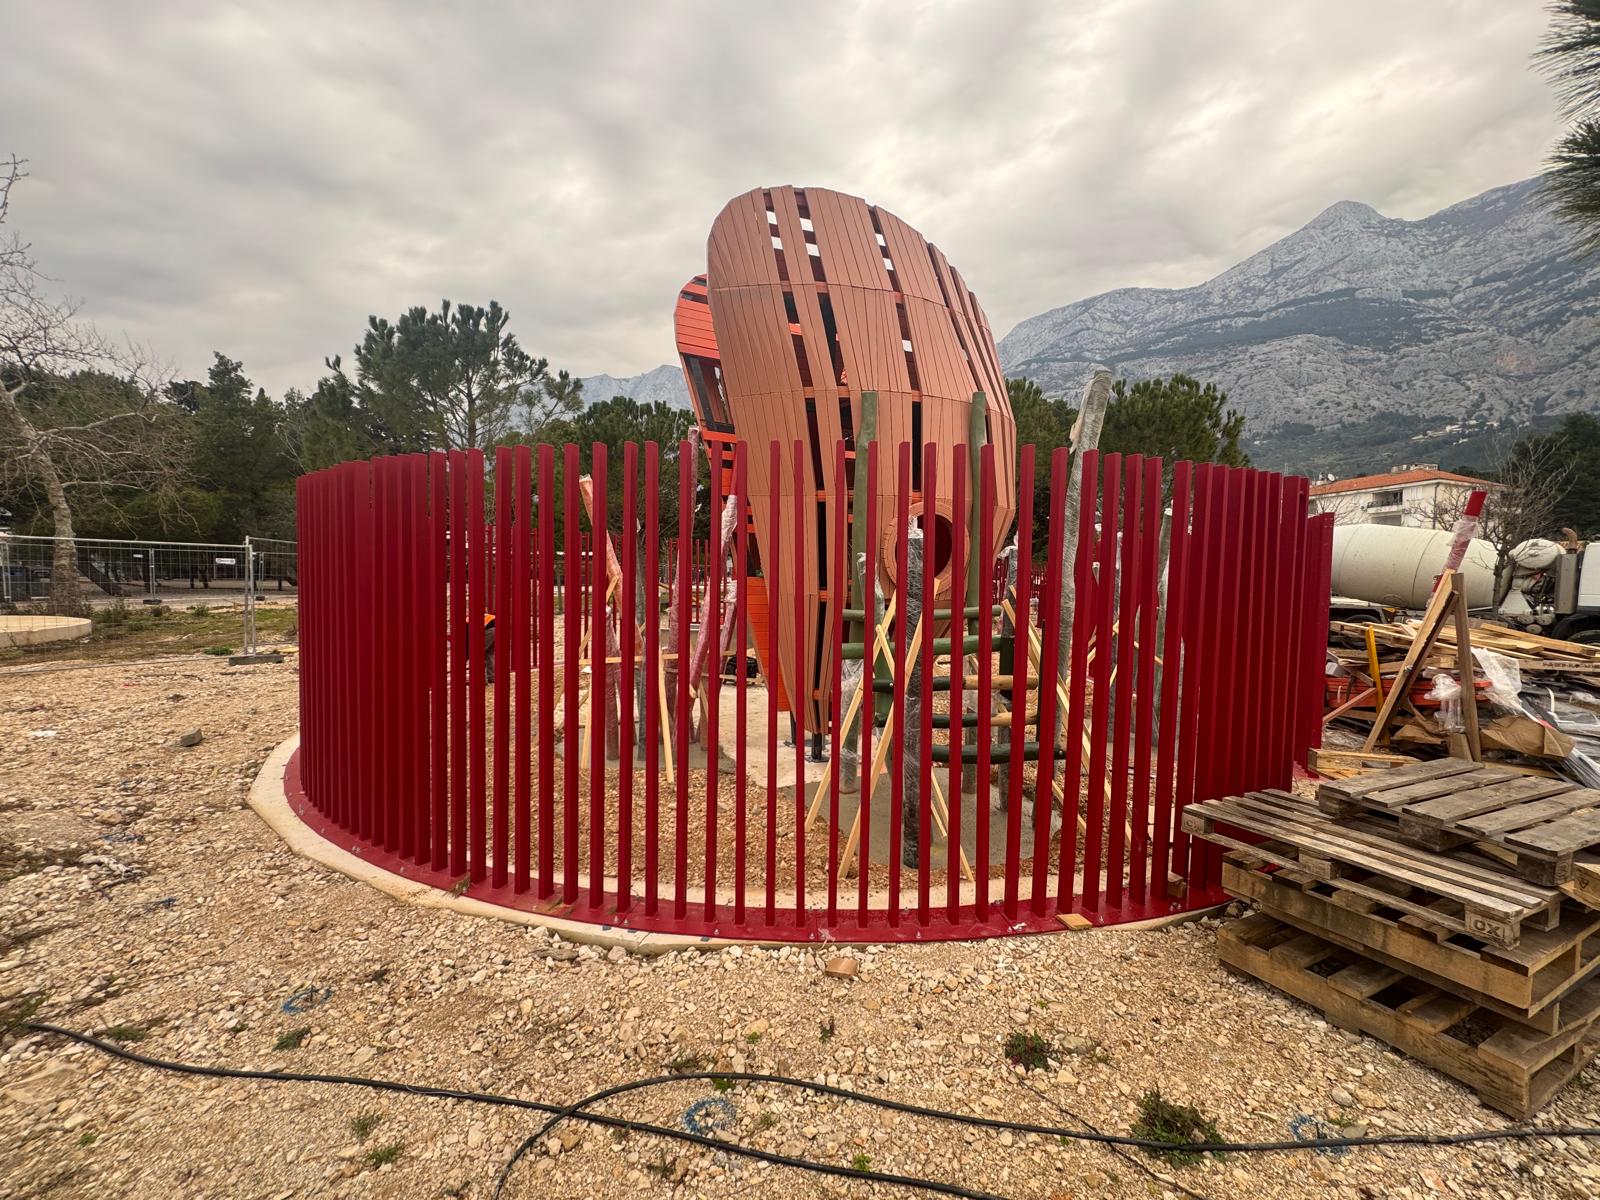
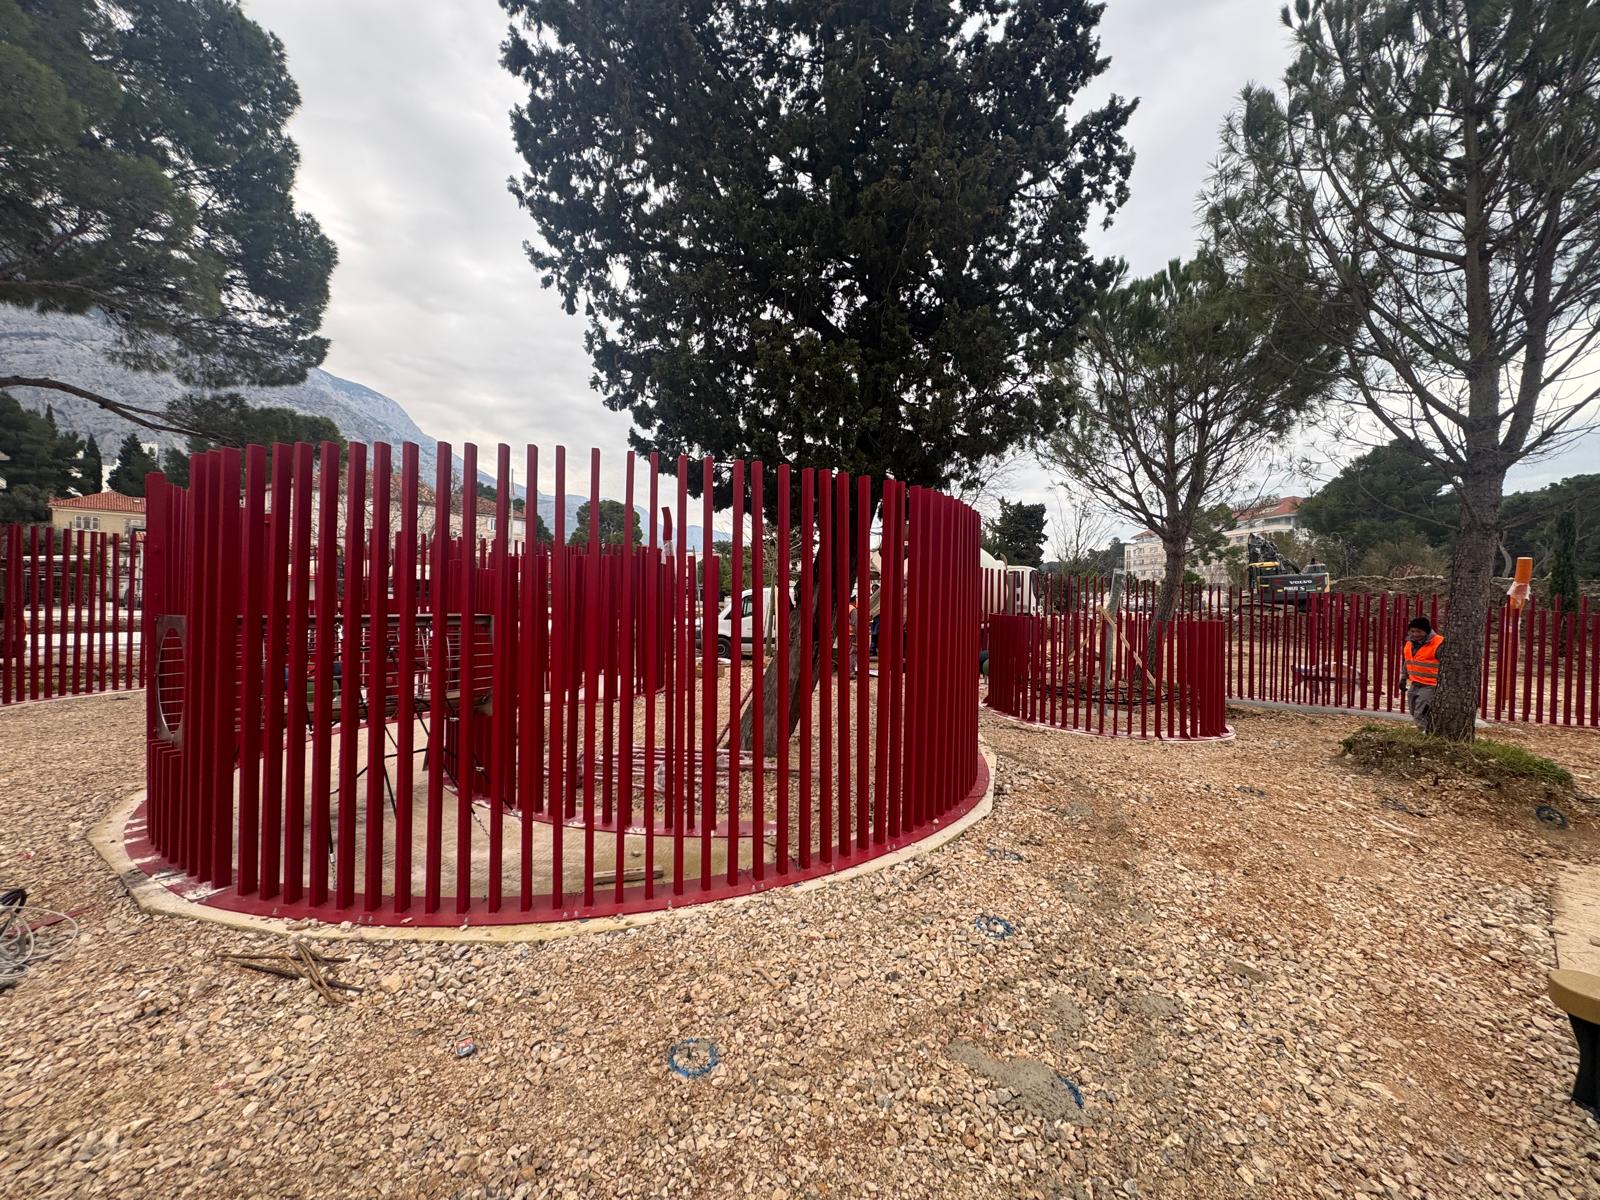
The initiative is also innovative in the way it integrates multiple functions within a single public space. Instead of focusing on a single type of use, the park combines green infrastructure, recreational areas, children’s playgrounds, sports facilities and open spaces for social interaction. This multifunctional design approach maximises the social and environmental value of the space while ensuring that it remains accessible and relevant to diverse user groups throughout the year.
Another innovative element is the use of a transparent architectural and urban design competition to define the park concept, ensuring high design quality and encouraging interdisciplinary collaboration among professionals. This process allowed the city to explore alternative visions for the space and select the optimal solution.
A key innovative aspect of the initiative is the strategic decision to convert a former commercial and hospitality zone into a large multifunctional urban park in the city centre. This shift reflects a long-term vision for sustainable urban development that prioritises ecological restoration, climate resilience and quality of life for residents and visitors. By significantly increasing vegetation, permeable surfaces and shaded public areas, the project introduces nature-based solutions that address urban heat island effects and improve microclimatic conditions in a densely used coastal environment.
The initiative is also innovative in the way it integrates multiple functions within a single public space. Instead of focusing on a single type of use, the park combines green infrastructure, recreational areas, children’s playgrounds, sports facilities and open spaces for social interaction. This multifunctional design approach maximises the social and environmental value of the space while ensuring that it remains accessible and relevant to diverse user groups throughout the year.
Another innovative element is the use of a transparent architectural and urban design competition to define the park concept, ensuring high design quality and encouraging interdisciplinary collaboration among professionals. This process allowed the city to explore alternative visions for the space and select the optimal solution.
The Peškera initiative follows an integrated and strategic approach to urban regeneration, combining spatial planning, landscape design and participatory governance in order to transform a centrally located waterfront area into a multifunctional urban park. The methodology is based on three complementary principles: evidence-based planning, high-quality design processes and stakeholder engagement.
The first phase of the initiative involved analysing the spatial, environmental and social characteristics of the area, including its role within the urban structure of Makarska and its connection to the waterfront, the city centre and surrounding public spaces. This analytical phase enabled the identification of key priorities, particularly the need to increase green infrastructure, improve microclimatic conditions and create a public space that supports everyday community use.
To ensure high design quality, the conceptual solution for the park was selected through a public architectural and urban design competition. This approach enabled the city to gather innovative proposals from multidisciplinary professional teams and to select a solution that successfully integrates environmental, spatial and social considerations. The chosen concept combines landscape architecture, functional zoning and nature-based solutions to create a coherent and attractive public environment.
The implementation methodology also emphasises an incremental development approach. The first phase focuses on establishing the core elements of the park, including extensive greenery, pedestrian pathways, playgrounds and sports areas, forming the structural framework of the future public space. Subsequent phases can further enhance the park’s functions and amenities in response to evolving community needs.
Throughout the process, the initiative is embedded in the broader strategic planning framework of the City of Makarska and aligned with policies promoting sustainable urban development.
The first phase of the initiative involved analysing the spatial, environmental and social characteristics of the area, including its role within the urban structure of Makarska and its connection to the waterfront, the city centre and surrounding public spaces. This analytical phase enabled the identification of key priorities, particularly the need to increase green infrastructure, improve microclimatic conditions and create a public space that supports everyday community use.
To ensure high design quality, the conceptual solution for the park was selected through a public architectural and urban design competition. This approach enabled the city to gather innovative proposals from multidisciplinary professional teams and to select a solution that successfully integrates environmental, spatial and social considerations. The chosen concept combines landscape architecture, functional zoning and nature-based solutions to create a coherent and attractive public environment.
The implementation methodology also emphasises an incremental development approach. The first phase focuses on establishing the core elements of the park, including extensive greenery, pedestrian pathways, playgrounds and sports areas, forming the structural framework of the future public space. Subsequent phases can further enhance the park’s functions and amenities in response to evolving community needs.
Throughout the process, the initiative is embedded in the broader strategic planning framework of the City of Makarska and aligned with policies promoting sustainable urban development.
The Peškera initiative demonstrates a model of urban regeneration that can be replicated and adapted in many cities facing similar challenges related to the overuse of central urban areas, limited green infrastructure and increasing climate pressures. Several elements of the initiative are particularly transferable to other contexts.
First, the strategic approach of transforming underused or commercially dominated urban areas into multifunctional green public spaces can be applied in many coastal and tourist cities where public access to high-quality open space is often limited. By prioritising green infrastructure, permeable surfaces and vegetation in central urban areas, cities can simultaneously improve environmental conditions, climate resilience and quality of life for residents.
Second, the methodological approach used in the initiative is highly replicable. The use of a transparent architectural and urban design competition allowed the City of Makarska to obtain innovative solutions from multidisciplinary professional teams while ensuring high design quality and public value. This process can be easily adopted by other municipalities seeking to develop inclusive and well-designed public spaces.
Third, the project demonstrates how multifunctional urban parks can integrate diverse social and recreational functions within a single green environment. The combination of playgrounds, sports facilities, pedestrian areas and shaded meeting spaces ensures that the park remains relevant to different user groups and active throughout the year. This model of multifunctional public space can be replicated in different urban contexts with minimal adaptation.
Finally, the initiative highlights the importance of aligning local urban projects with broader sustainability and green infrastructure strategies. Embedding such initiatives within strategic planning frameworks enables cities to maximise their long-term environmental and social impact.
First, the strategic approach of transforming underused or commercially dominated urban areas into multifunctional green public spaces can be applied in many coastal and tourist cities where public access to high-quality open space is often limited. By prioritising green infrastructure, permeable surfaces and vegetation in central urban areas, cities can simultaneously improve environmental conditions, climate resilience and quality of life for residents.
Second, the methodological approach used in the initiative is highly replicable. The use of a transparent architectural and urban design competition allowed the City of Makarska to obtain innovative solutions from multidisciplinary professional teams while ensuring high design quality and public value. This process can be easily adopted by other municipalities seeking to develop inclusive and well-designed public spaces.
Third, the project demonstrates how multifunctional urban parks can integrate diverse social and recreational functions within a single green environment. The combination of playgrounds, sports facilities, pedestrian areas and shaded meeting spaces ensures that the park remains relevant to different user groups and active throughout the year. This model of multifunctional public space can be replicated in different urban contexts with minimal adaptation.
Finally, the initiative highlights the importance of aligning local urban projects with broader sustainability and green infrastructure strategies. Embedding such initiatives within strategic planning frameworks enables cities to maximise their long-term environmental and social impact.
The Peškera initiative represents a strategic investment of the City of Makarska aimed at transforming a central waterfront area into a multifunctional urban park and a key element of the city’s green infrastructure. The project has already progressed through important preparatory phases, including spatial analysis, conceptual development and the selection of the park design through a public architectural and urban design competition, ensuring a high level of design quality and alignment with long-term urban development goals.
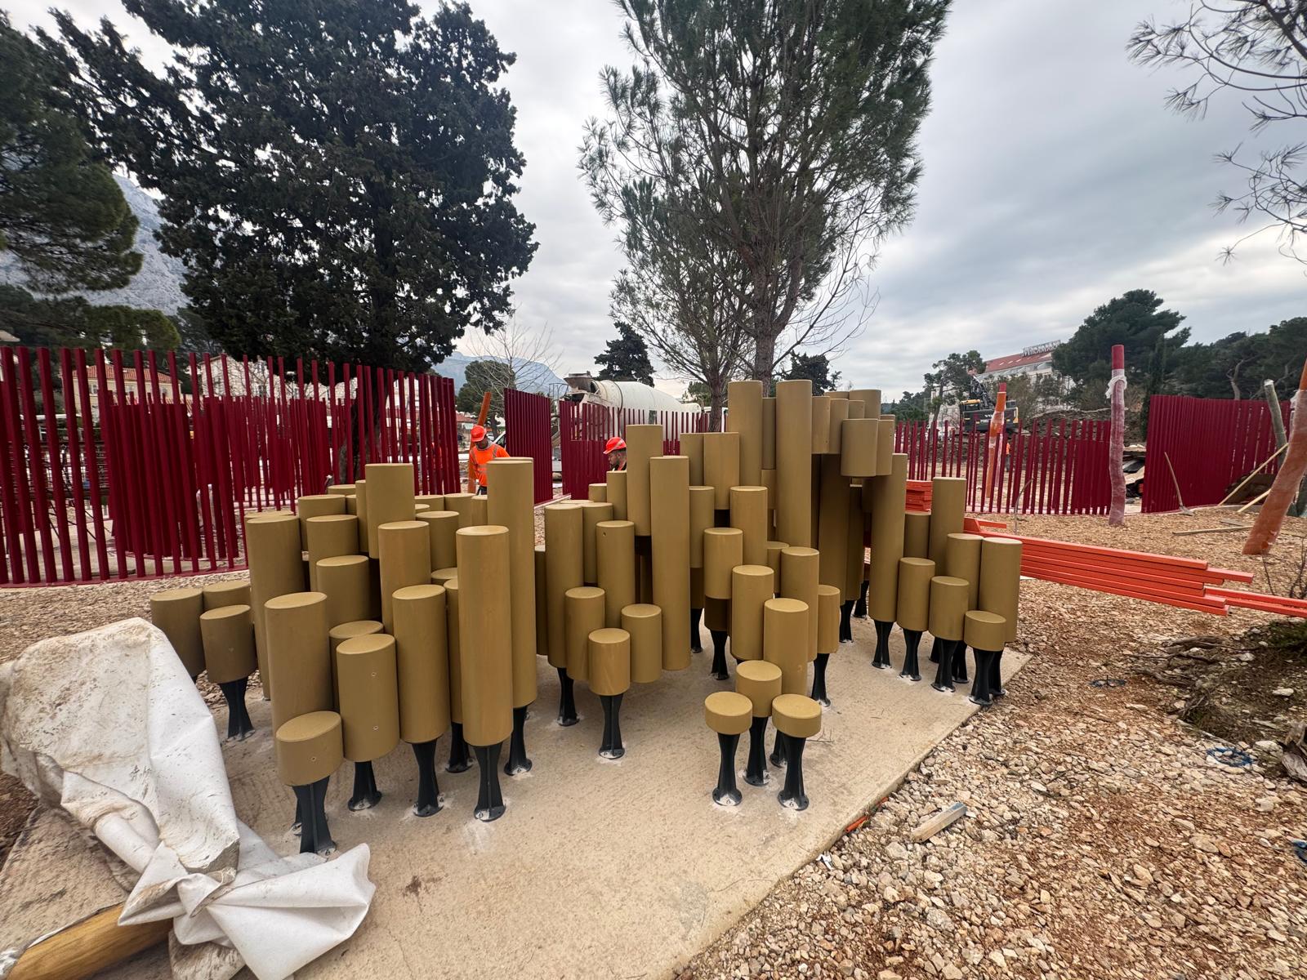
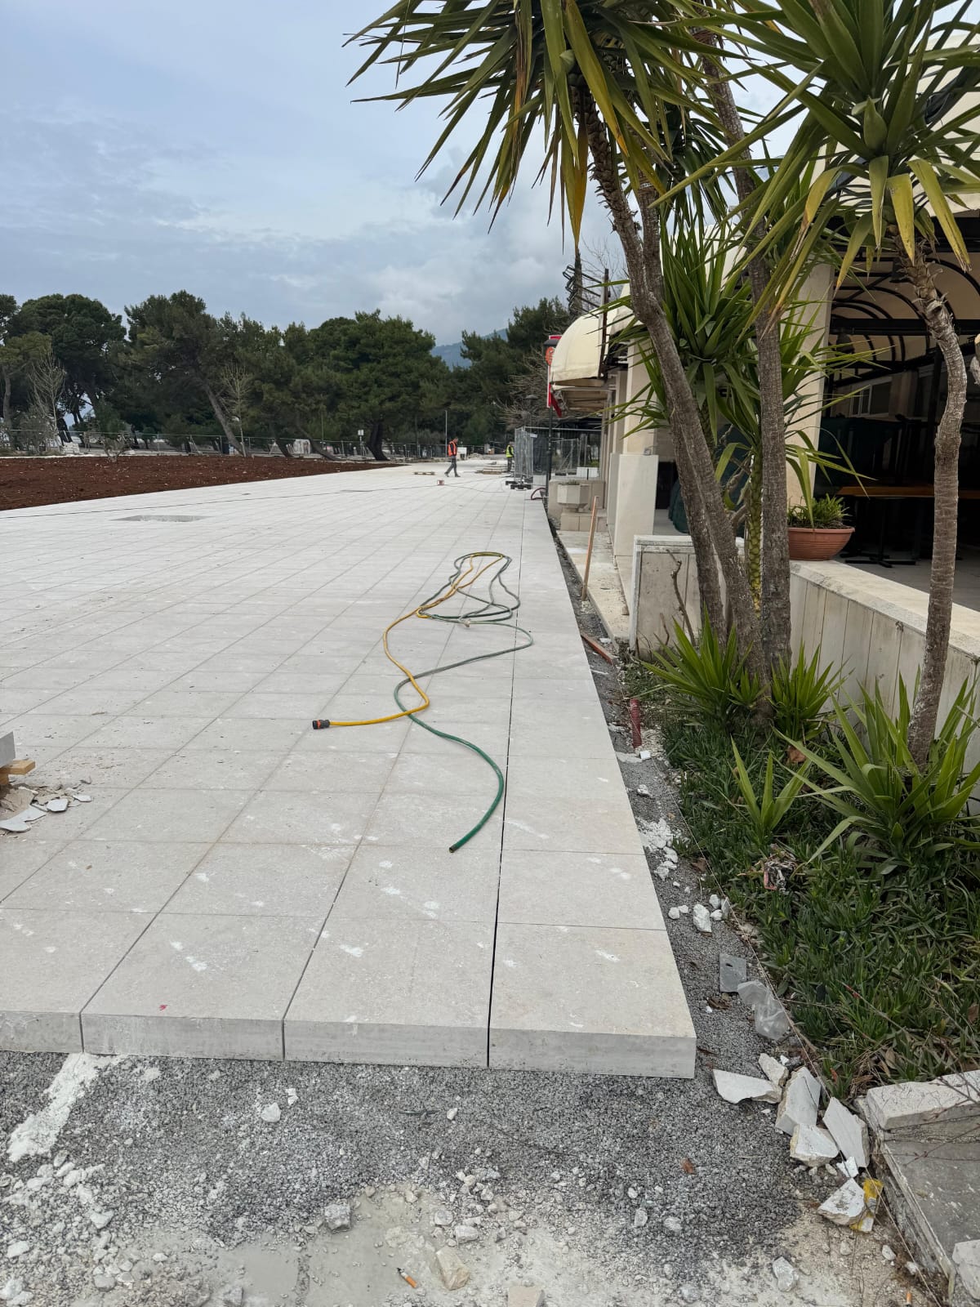
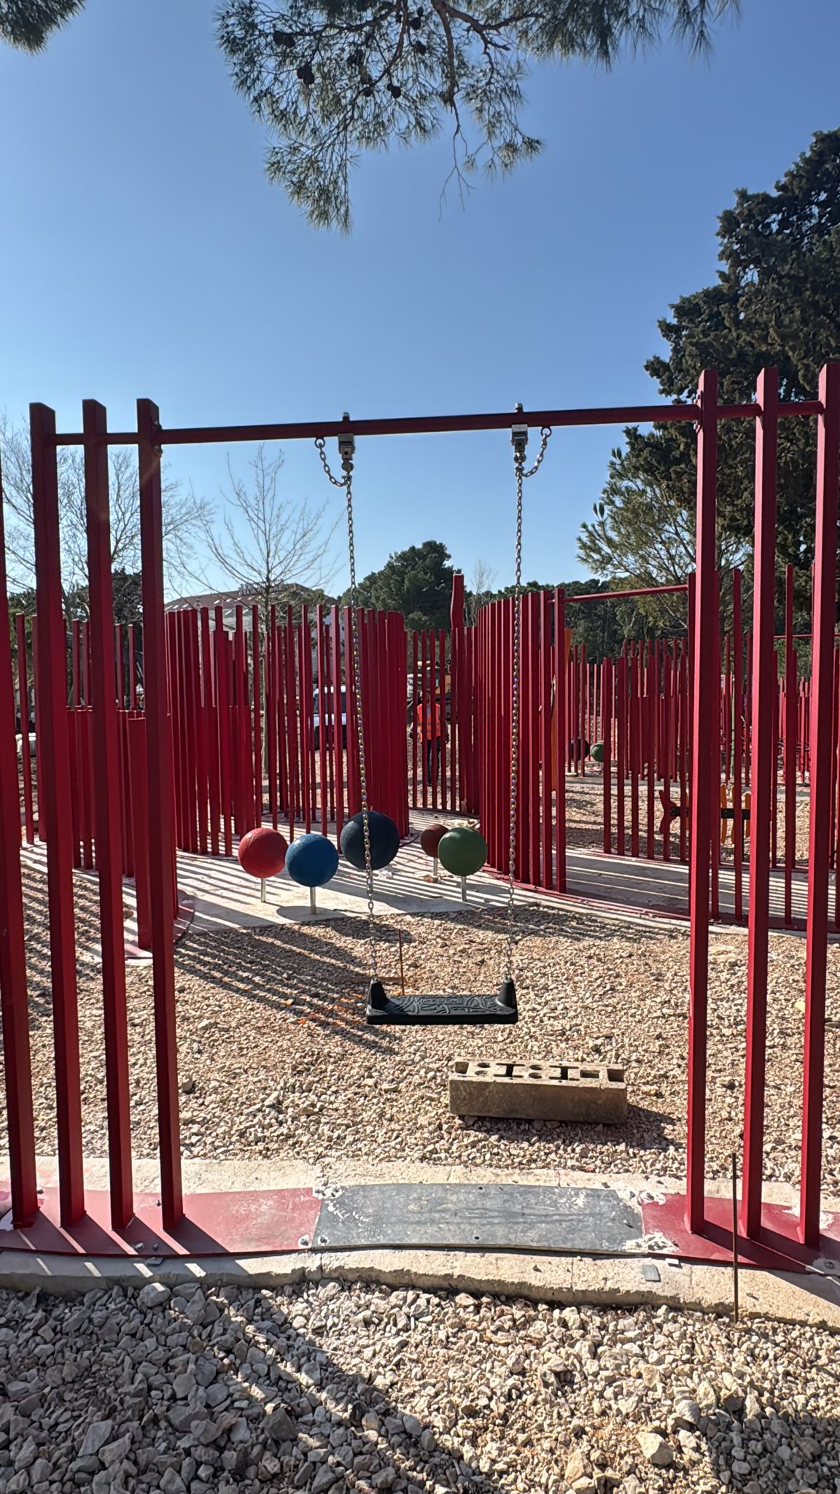
The next phase focuses on the practical implementation of the first stage of the park development. Planned activities include the establishment of extensive green areas and tree planting, the creation of pedestrian pathways and accessible public spaces, and the development of playgrounds and sports facilities. These elements form the structural framework of the future park and provide immediate benefits for residents and visitors by increasing access to greenery and recreational opportunities in the city centre.
Throughout the project development process, the principles of the New European Bauhaus have been integrated by combining environmental sustainability, high-quality design and social inclusiveness. The initiative prioritises nature-based solutions and green infrastructure to improve the urban microclimate and climate resilience, while the design concept emphasises aesthetic quality and harmony with the coastal landscape. At the same time, the park is conceived as an open and accessible public space designed for diverse users, promoting everyday social interaction and community wellbeing.
Further key steps include the phased development of additional park facilities, continued engagement with local stakeholders and ensuring long-term management and maintenance of the space.
The next phase focuses on the practical implementation of the first stage of the park development. Planned activities include the establishment of extensive green areas and tree planting, the creation of pedestrian pathways and accessible public spaces, and the development of playgrounds and sports facilities. These elements form the structural framework of the future park and provide immediate benefits for residents and visitors by increasing access to greenery and recreational opportunities in the city centre.
Throughout the project development process, the principles of the New European Bauhaus have been integrated by combining environmental sustainability, high-quality design and social inclusiveness. The initiative prioritises nature-based solutions and green infrastructure to improve the urban microclimate and climate resilience, while the design concept emphasises aesthetic quality and harmony with the coastal landscape. At the same time, the park is conceived as an open and accessible public space designed for diverse users, promoting everyday social interaction and community wellbeing.
Further key steps include the phased development of additional park facilities, continued engagement with local stakeholders and ensuring long-term management and maintenance of the space.