Strengthening Local Democracy and Inclusion
Jubileumsparken
Placemaking, participation and prototyping - the creation of Jubileumsparken, Gothenburg
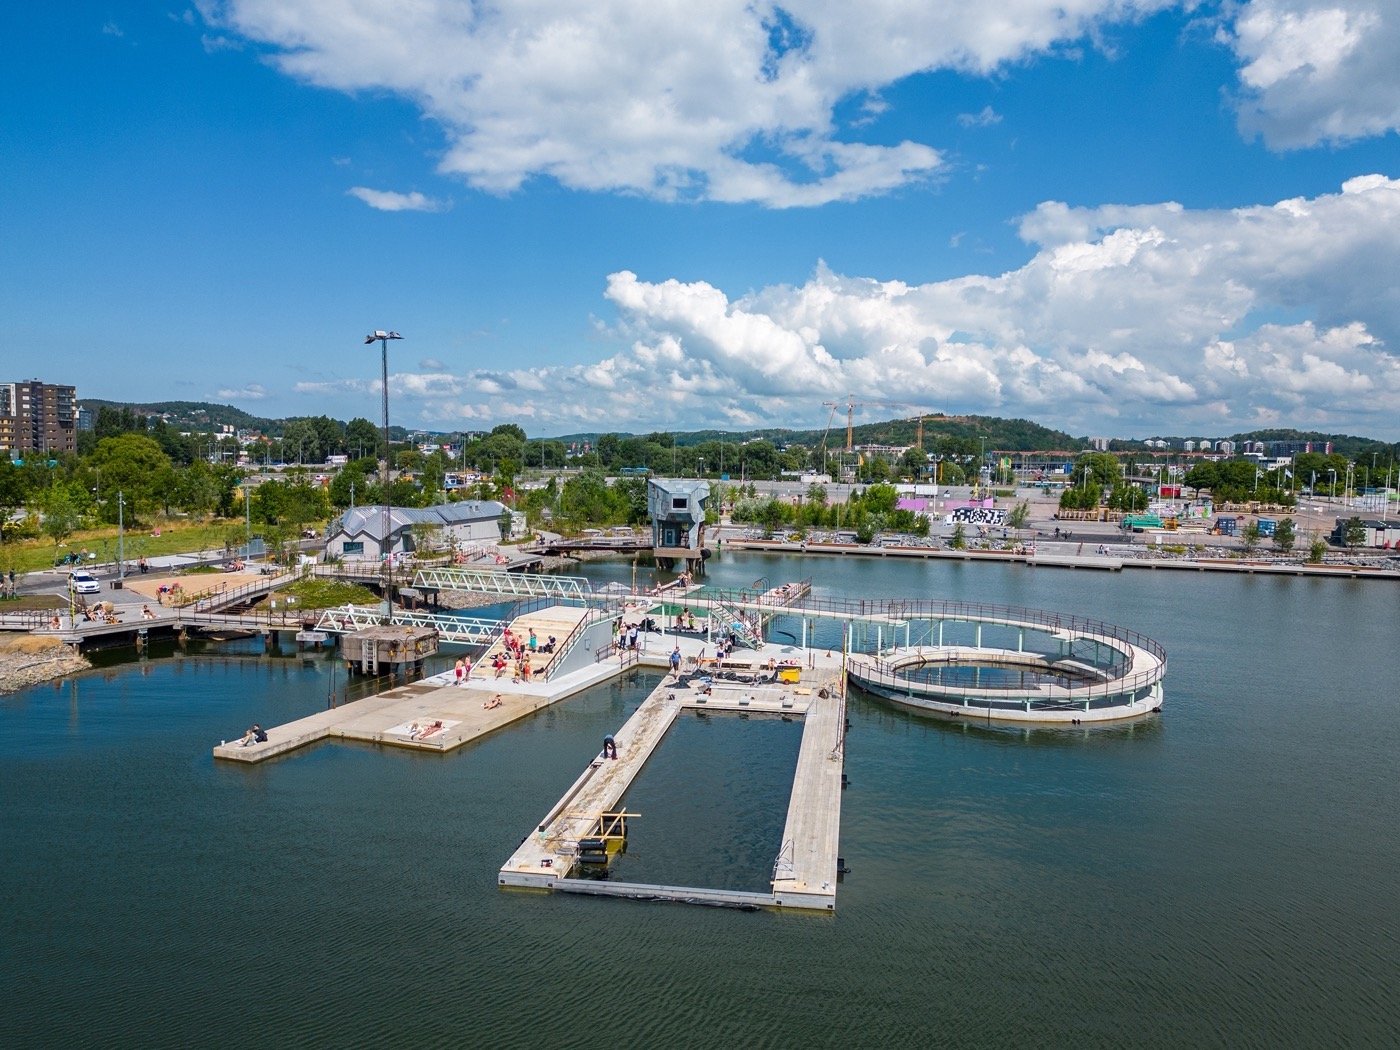
Jubileumsparken is both a park and a catalyst for ongoing site and city development. Prototypes such as baths, sauna, temporary parks and play structures have gradually transformed an old harbour into a park, created together with the public over 10 years (2013-2023). Citizens as well as architectural offices, engineers, experts, and artist collectives have collaborated over several years to create a unique park in the European context. This is urban development in constant citizen dialogue.
Sweden
Local
Gothenburg
Mainly urban
It involves a physical transformation of the built environment (hard investment)
Yes
2023-06-04
Yes
One of the prototypes in Jubileumsparken, the Nose in the mud (an outdoor classroom and a playground focusing on water) received funding from the EU programme BEGIN - Blue Green Infrastructures through Social Innovation, in the year 2016. The project was the REGIOSTARS Public Choice Award winner 2021, but there was no monetary award.
No
No
Organisation
In Gothenburg, the redevelopment of a former harbour area in the city created an opportunity to work in new ways: to develop a park through placemaking and citizen participation, co-construction and prototypes, application processes and on-site management during a 10 year period (2013-2023).
When it all started, Frihamnen was an abandoned former harbour area with no public activities or attractions. By involving specific groups that are underrepresented in the urban development, in working with prototypes over several years, the objective was to initiate and sustain discussions on the design, implementation, and management of public spaces. The aim of the prototyping phase was to explore and demonstrate these opportunities—possibilities that can continue to flourish through long-term care and public engagement.
By working in collaboration with the non-profit organization Passalen from day one, the project created a community offering free activities and paid employment to young people across the city.
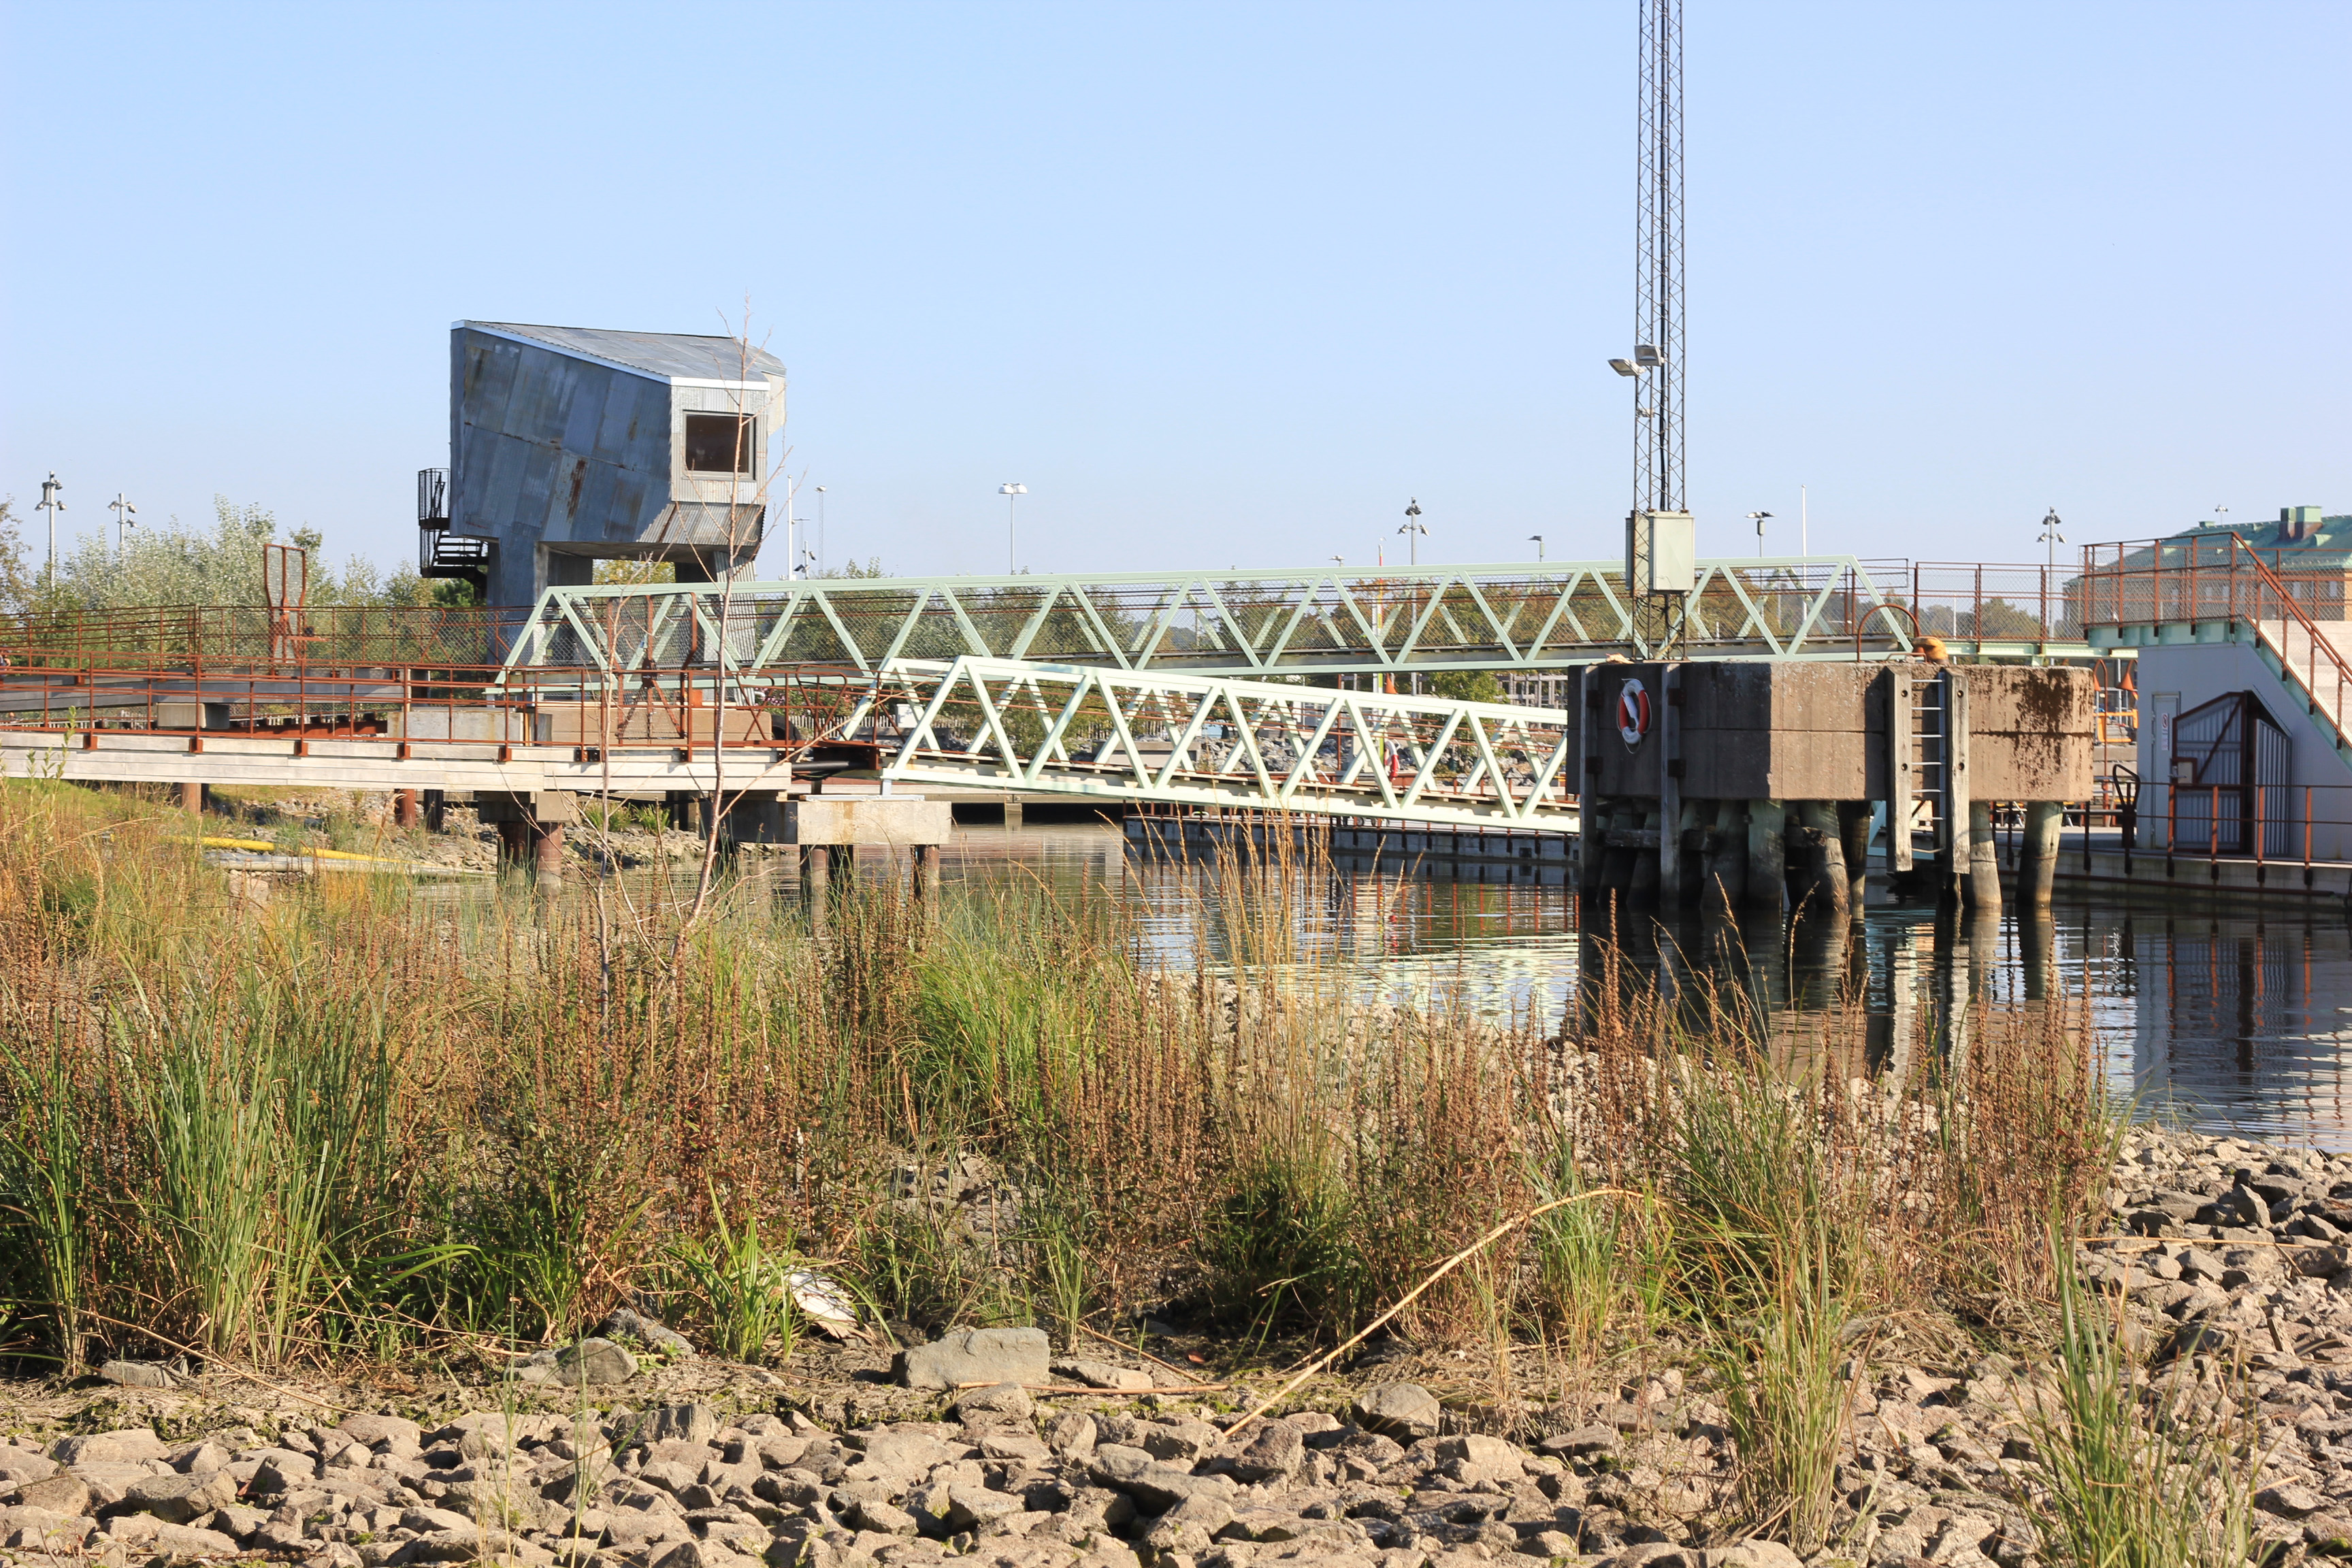
The first completed part of Jubileumsparken consists of distinct spaces and new park landscapes. A park collage created by tens of artists, architects and landscape architects, hundreds of volunteers, and thousands of visitors from a broad spectrum of people from across Gothenburg and the world. A key objective was to safeguard ambitious sustainability and biodiversity goals and a new “nature-park” management regime was introduced, allowing the park to continue to evolve beyond the construction stage.
The extended timeframe for public engagement, design, and consultation created opportunities for collaboration and resource sharing with other construction initiatives. The project has continuously adapted and evolved to benefit the environment and the community, which demonstrates the park’s transformative potential: the ability to rethink how urban development projects can collaborate, reuse materials and create environmentally responsible public spaces.
When it all started, Frihamnen was an abandoned former harbour area with no public activities or attractions. By involving specific groups that are underrepresented in the urban development, in working with prototypes over several years, the objective was to initiate and sustain discussions on the design, implementation, and management of public spaces. The aim of the prototyping phase was to explore and demonstrate these opportunities—possibilities that can continue to flourish through long-term care and public engagement.
By working in collaboration with the non-profit organization Passalen from day one, the project created a community offering free activities and paid employment to young people across the city.
The first completed part of Jubileumsparken consists of distinct spaces and new park landscapes. A park collage created by tens of artists, architects and landscape architects, hundreds of volunteers, and thousands of visitors from a broad spectrum of people from across Gothenburg and the world. A key objective was to safeguard ambitious sustainability and biodiversity goals and a new “nature-park” management regime was introduced, allowing the park to continue to evolve beyond the construction stage.
The extended timeframe for public engagement, design, and consultation created opportunities for collaboration and resource sharing with other construction initiatives. The project has continuously adapted and evolved to benefit the environment and the community, which demonstrates the park’s transformative potential: the ability to rethink how urban development projects can collaborate, reuse materials and create environmentally responsible public spaces.
In preparation for Gothenburg's 400th anniversary and the development of the old harbour area Frihamnen, an extensive dialogue and idea gathering was carried out, where several citizen dialogues, expert workshops, international exchanges of experience, investigations and studies were carried out. One of the conclusions of this work was that many participants in the dialogues wanted a greener city, more public places along the water and to be able to swim in central Gothenburg. As a result of this, the process for Jubileumsparken and the harbour bath started.
Over the years of the project, a wide range of people have been involved in many different ways. The general public as well as selected groups, with a special focus on underrepresented groups, such as LGBTQIA, muslim women and disabled, that rarely make their voices heard in urban development have all contributed to the park as it is today.
Together with the municipality, researchers, artists, architects and landscape architects the park evolved in a step by step manner – creating new values simultaneously. The collaboration between the municipality and the non-profit association Passalen has been a backbone for the project. The focus of the partnership is to develop new solutions for accessibility and inclusion for children and young people with functional variations.
Jubileumsparken has been developed gradually since 2013 through open dialogue and collaboration. The park serves as a testbed for place development, a strategic method where public spaces take shape by testing functions on a 1:1 scale together with the public.
The park is maturing slowly but surely. It is a constant learning process, both in running the park, the swimming pool and the sauna, and the iterative process continues. It is a constantly evolving process with lots of fine-tuning, especially with the help of the employees the municipality has on site and the young people who are in Passalen's activities.
Over the years of the project, a wide range of people have been involved in many different ways. The general public as well as selected groups, with a special focus on underrepresented groups, such as LGBTQIA, muslim women and disabled, that rarely make their voices heard in urban development have all contributed to the park as it is today.
Together with the municipality, researchers, artists, architects and landscape architects the park evolved in a step by step manner – creating new values simultaneously. The collaboration between the municipality and the non-profit association Passalen has been a backbone for the project. The focus of the partnership is to develop new solutions for accessibility and inclusion for children and young people with functional variations.
Jubileumsparken has been developed gradually since 2013 through open dialogue and collaboration. The park serves as a testbed for place development, a strategic method where public spaces take shape by testing functions on a 1:1 scale together with the public.
The park is maturing slowly but surely. It is a constant learning process, both in running the park, the swimming pool and the sauna, and the iterative process continues. It is a constantly evolving process with lots of fine-tuning, especially with the help of the employees the municipality has on site and the young people who are in Passalen's activities.
Placemaking
Citizen participation
Co-construction
Prototypes
On-site management
Gothenburg is a segregated city with large differences in living conditions between different groups and parts of the city. Our work therefore strives for a more equal and cohesive city and to overcome physical, mental and social barriers.
Frihamnen has been an industrial area with little to no public access since the early 20th century. Therefore, it was crucial to re-connect people with the site, both physically and mentally. And in doing so, creating a possibility for people to connect.
Citizens are experts in their own living environment and by giving them opportunities for influence and participation, positive effects can arise at both the individual and societal levels. Citizens were therefore invited to participate in all stages of the park's development, from problem formulation to implementation.
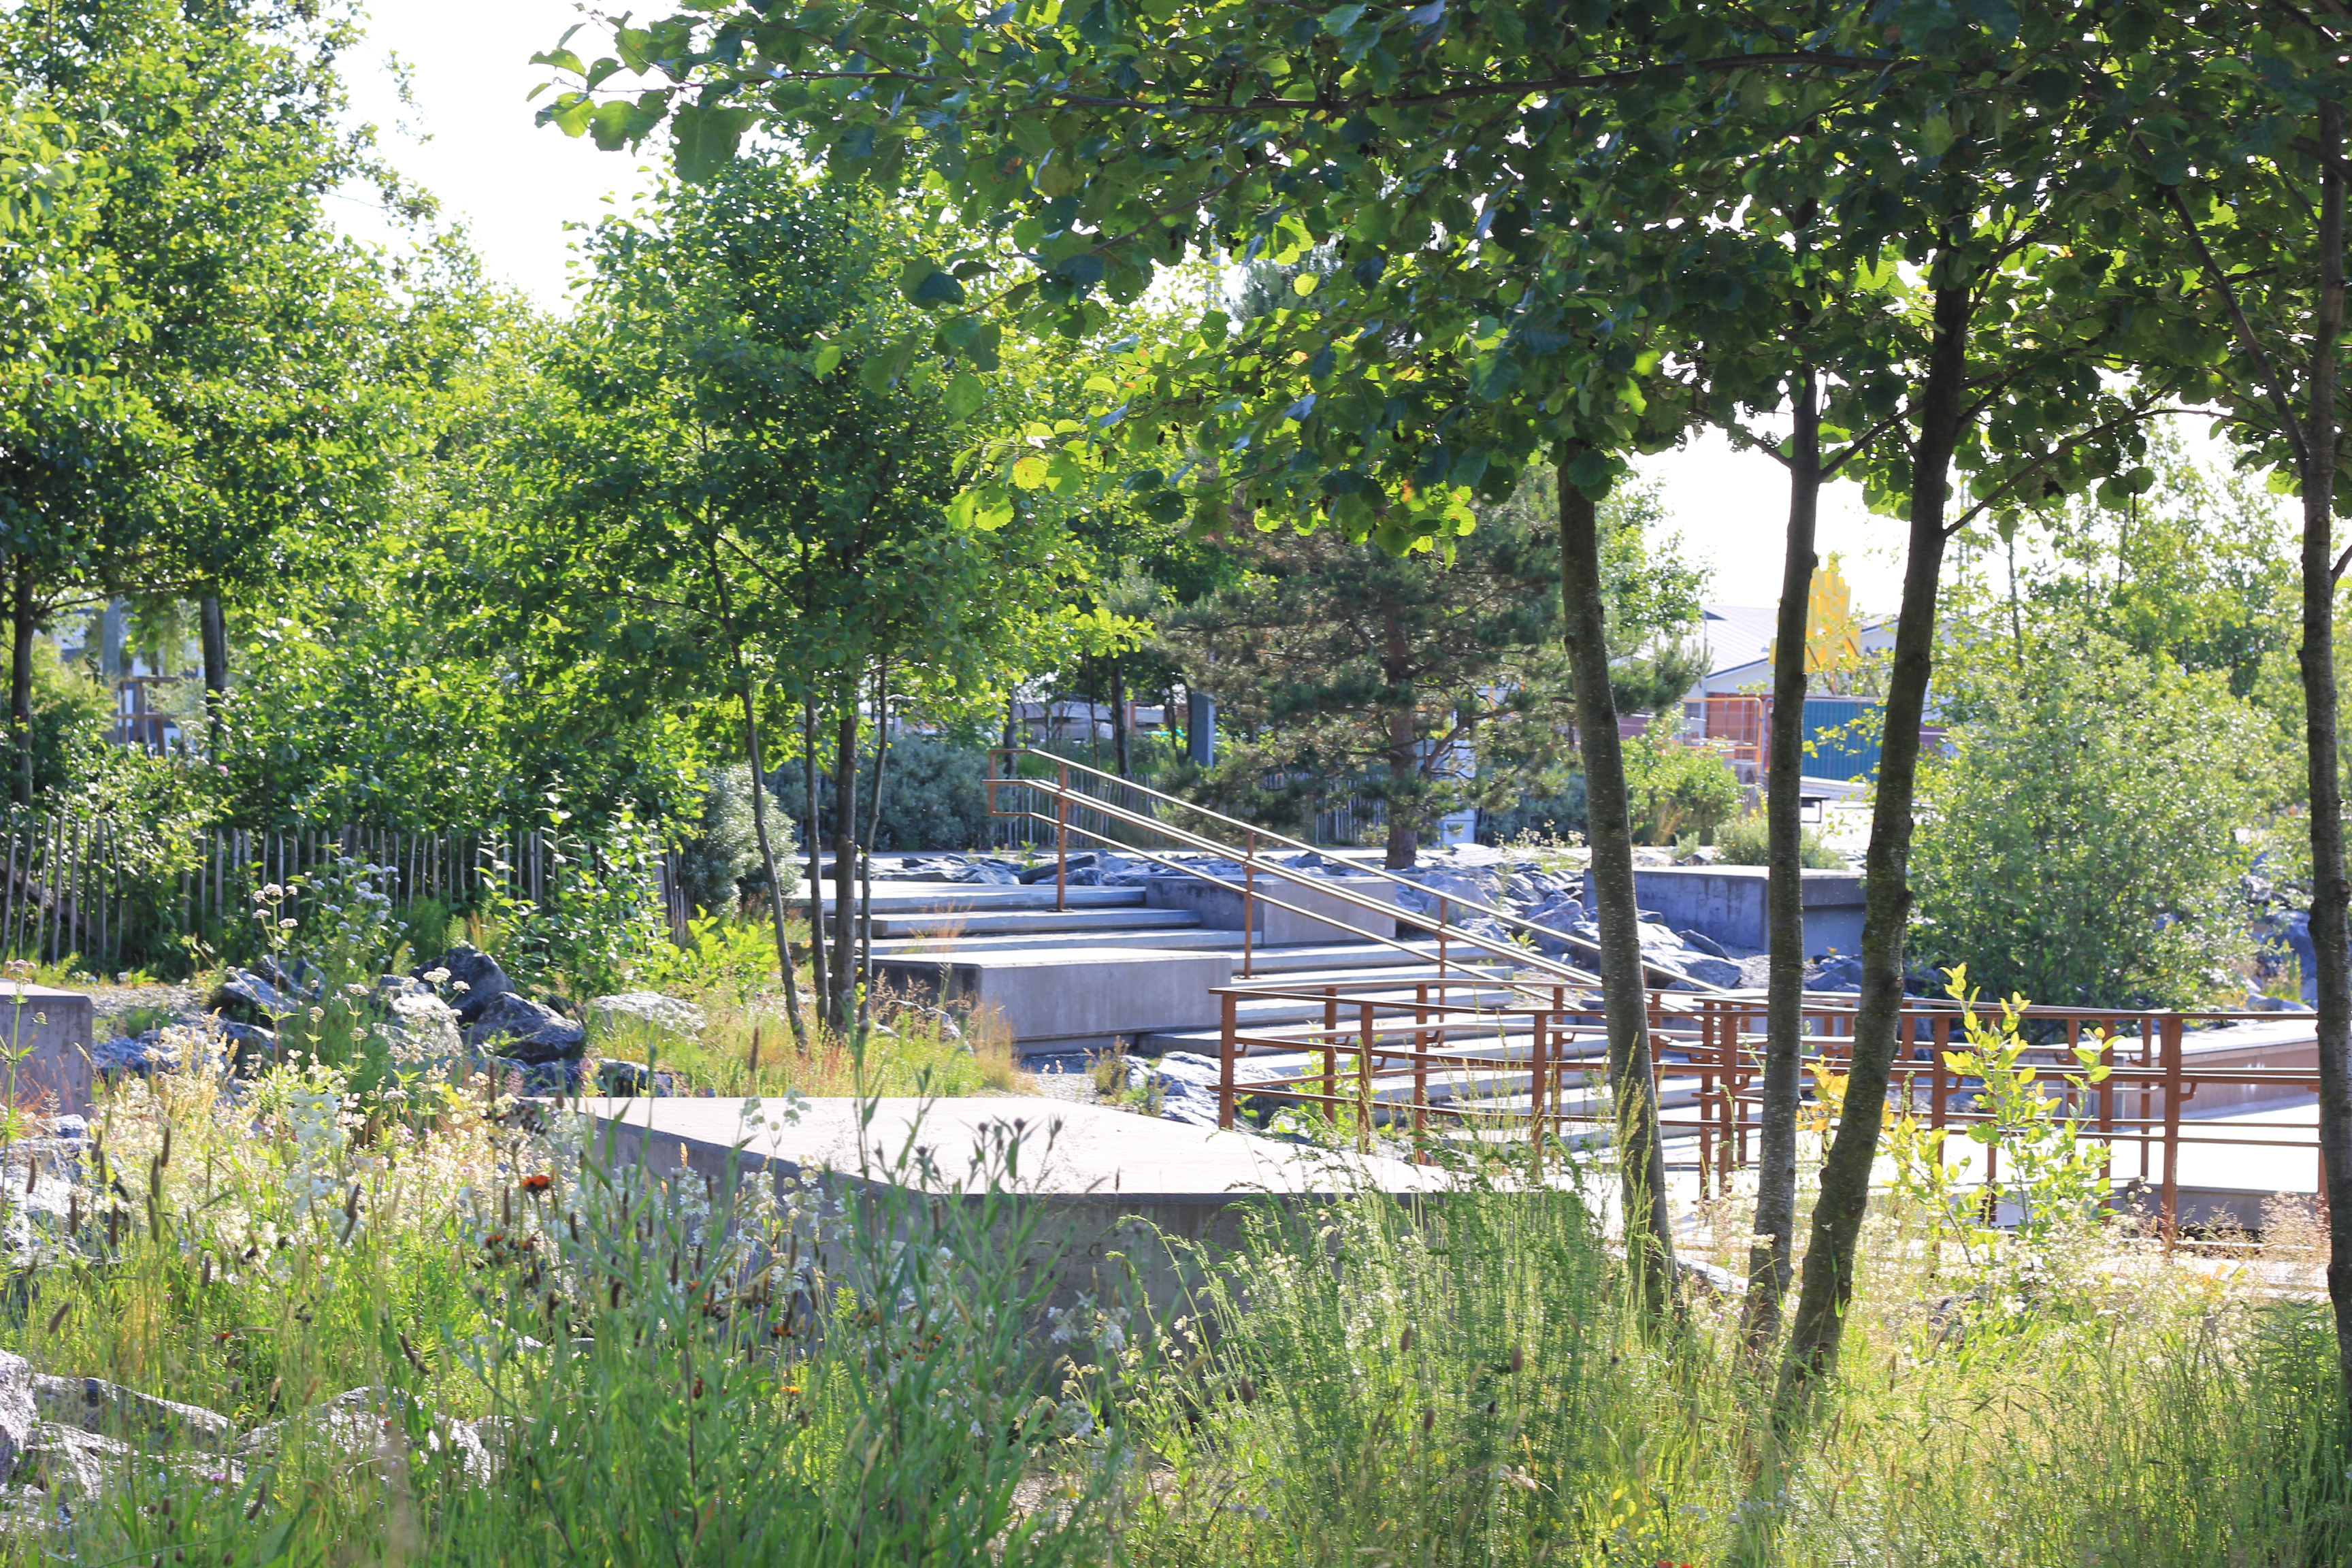
Biodiversity is a prerequisite for our welfare and the ecosystem services that nature delivers. By creating areas of vegetation designed for urban wildlife, blue and green structures on the site are strengthened and biodiversity and ecosystem services have developed and returned to the area.
Surveys now show that the new park is re-attracting a growing bird population in Frihamnen, with rare bird species that are considered vulnerable or red-listed, and that are uncommon in urban centers.
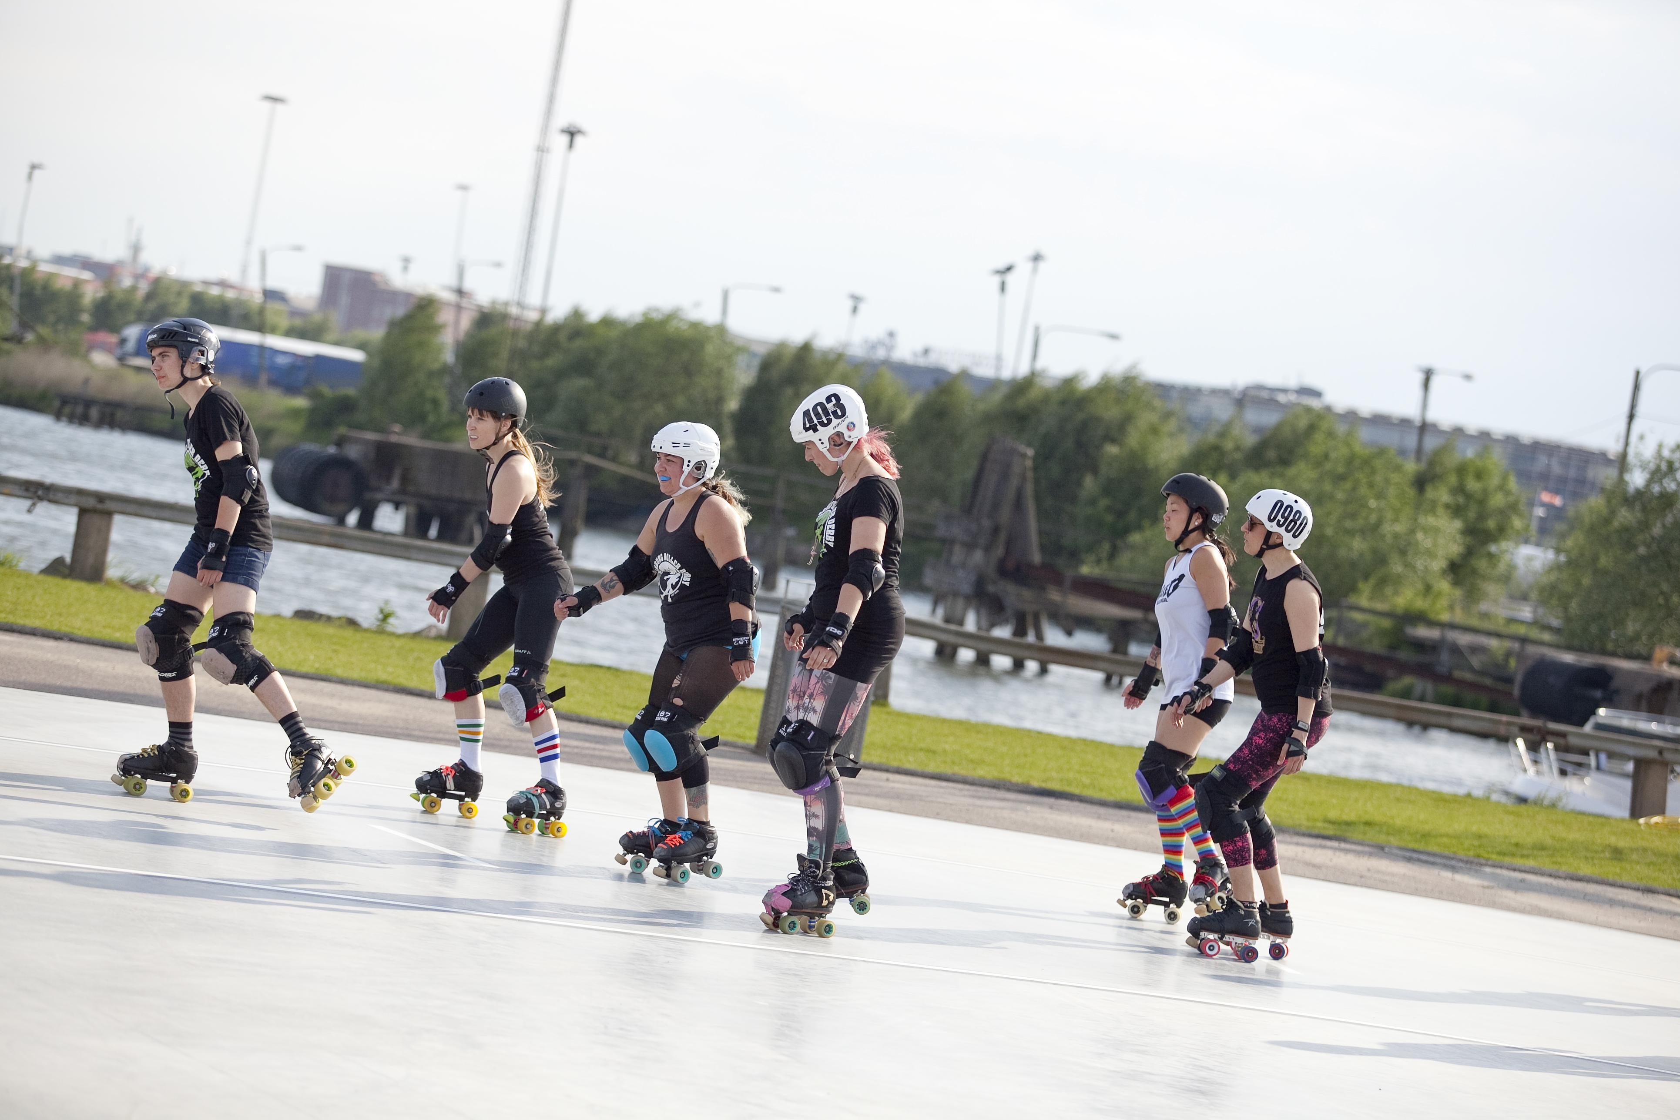
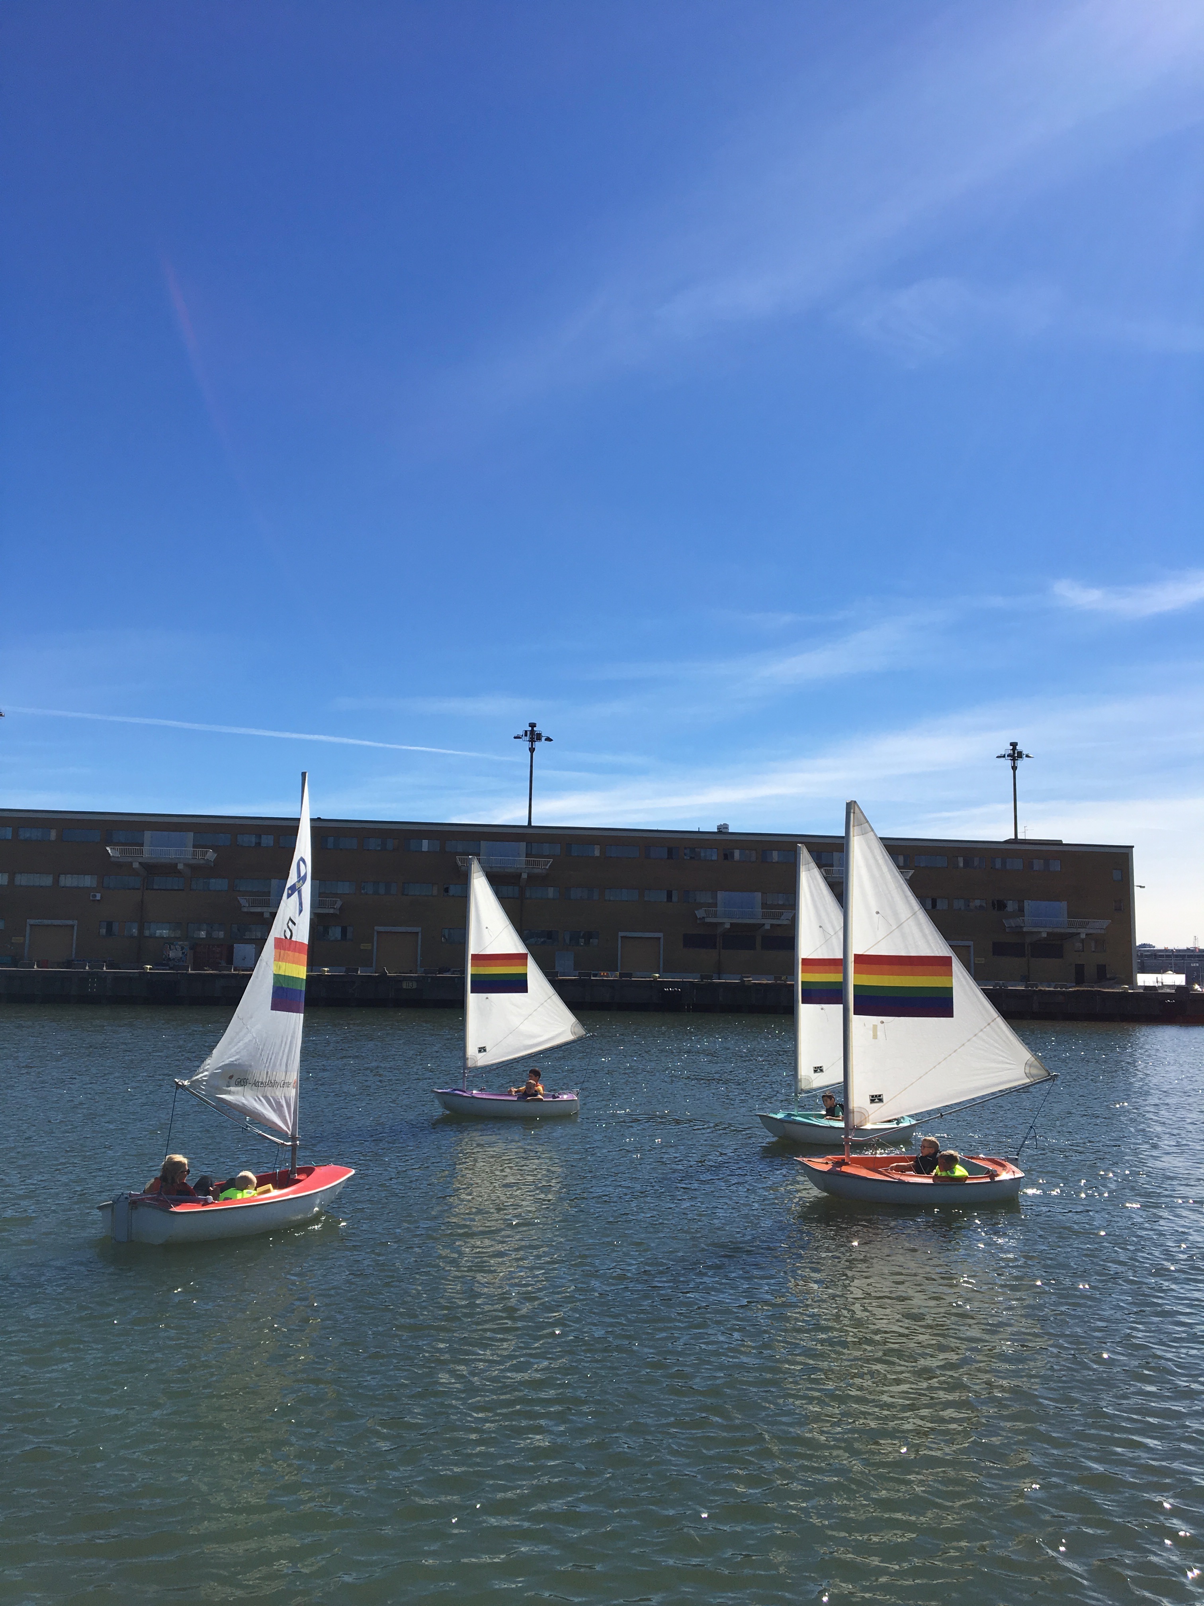
By offering free activities such as swimming and sailing schools in cooperation with Passalen, people in large numbers continue to visit the park. Passalen is still today a vital part of the park, offering meaningful work to young people and providing broad representation as hosts. In 2025 over 100,000 people visited the park.
The design of Jubileumsparken aims to prepare the park for the unknown. The strategy to manage extreme weather such as drought, cloudbursts, violent storms or flooding, is adaptation through planting, maintenance strategies and varying landforms. The topography of the park can sink, set, bend, shrink or expand in various directions as years pass.
Frihamnen has been an industrial area with little to no public access since the early 20th century. Therefore, it was crucial to re-connect people with the site, both physically and mentally. And in doing so, creating a possibility for people to connect.
Citizens are experts in their own living environment and by giving them opportunities for influence and participation, positive effects can arise at both the individual and societal levels. Citizens were therefore invited to participate in all stages of the park's development, from problem formulation to implementation.
Biodiversity is a prerequisite for our welfare and the ecosystem services that nature delivers. By creating areas of vegetation designed for urban wildlife, blue and green structures on the site are strengthened and biodiversity and ecosystem services have developed and returned to the area.
Surveys now show that the new park is re-attracting a growing bird population in Frihamnen, with rare bird species that are considered vulnerable or red-listed, and that are uncommon in urban centers.
By offering free activities such as swimming and sailing schools in cooperation with Passalen, people in large numbers continue to visit the park. Passalen is still today a vital part of the park, offering meaningful work to young people and providing broad representation as hosts. In 2025 over 100,000 people visited the park.
The design of Jubileumsparken aims to prepare the park for the unknown. The strategy to manage extreme weather such as drought, cloudbursts, violent storms or flooding, is adaptation through planting, maintenance strategies and varying landforms. The topography of the park can sink, set, bend, shrink or expand in various directions as years pass.
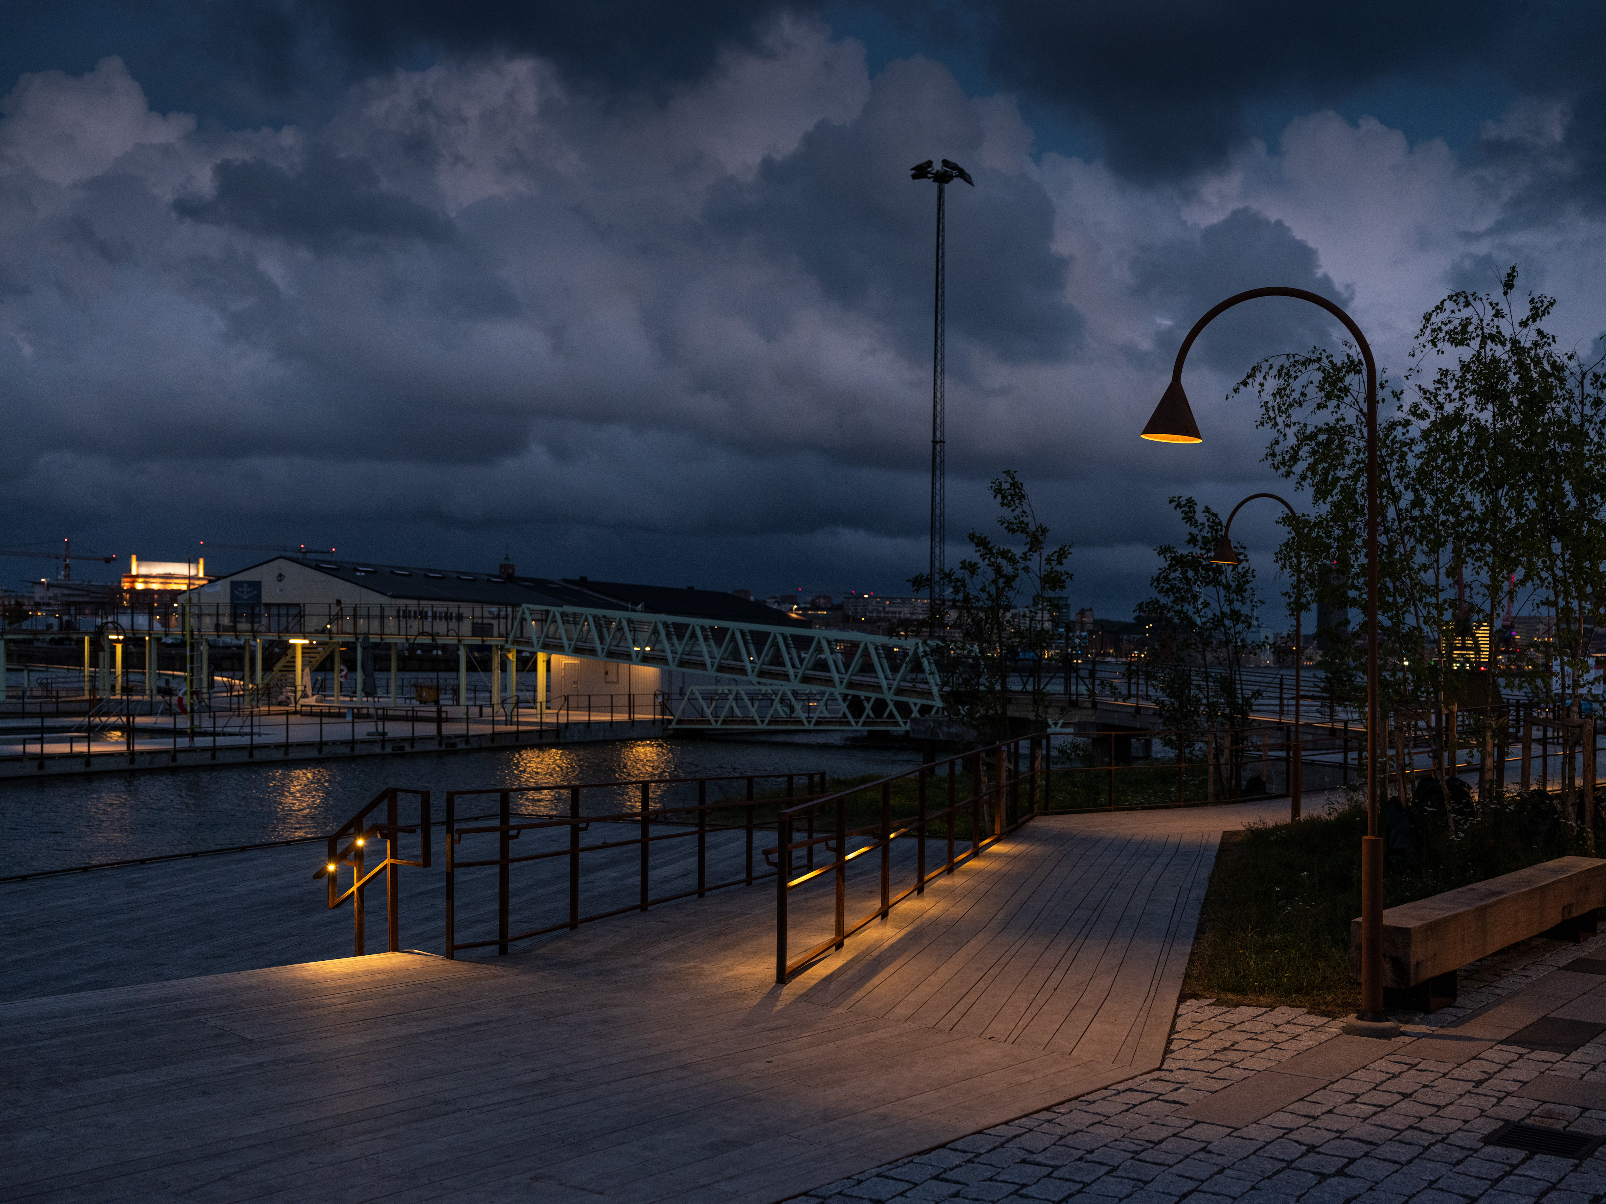
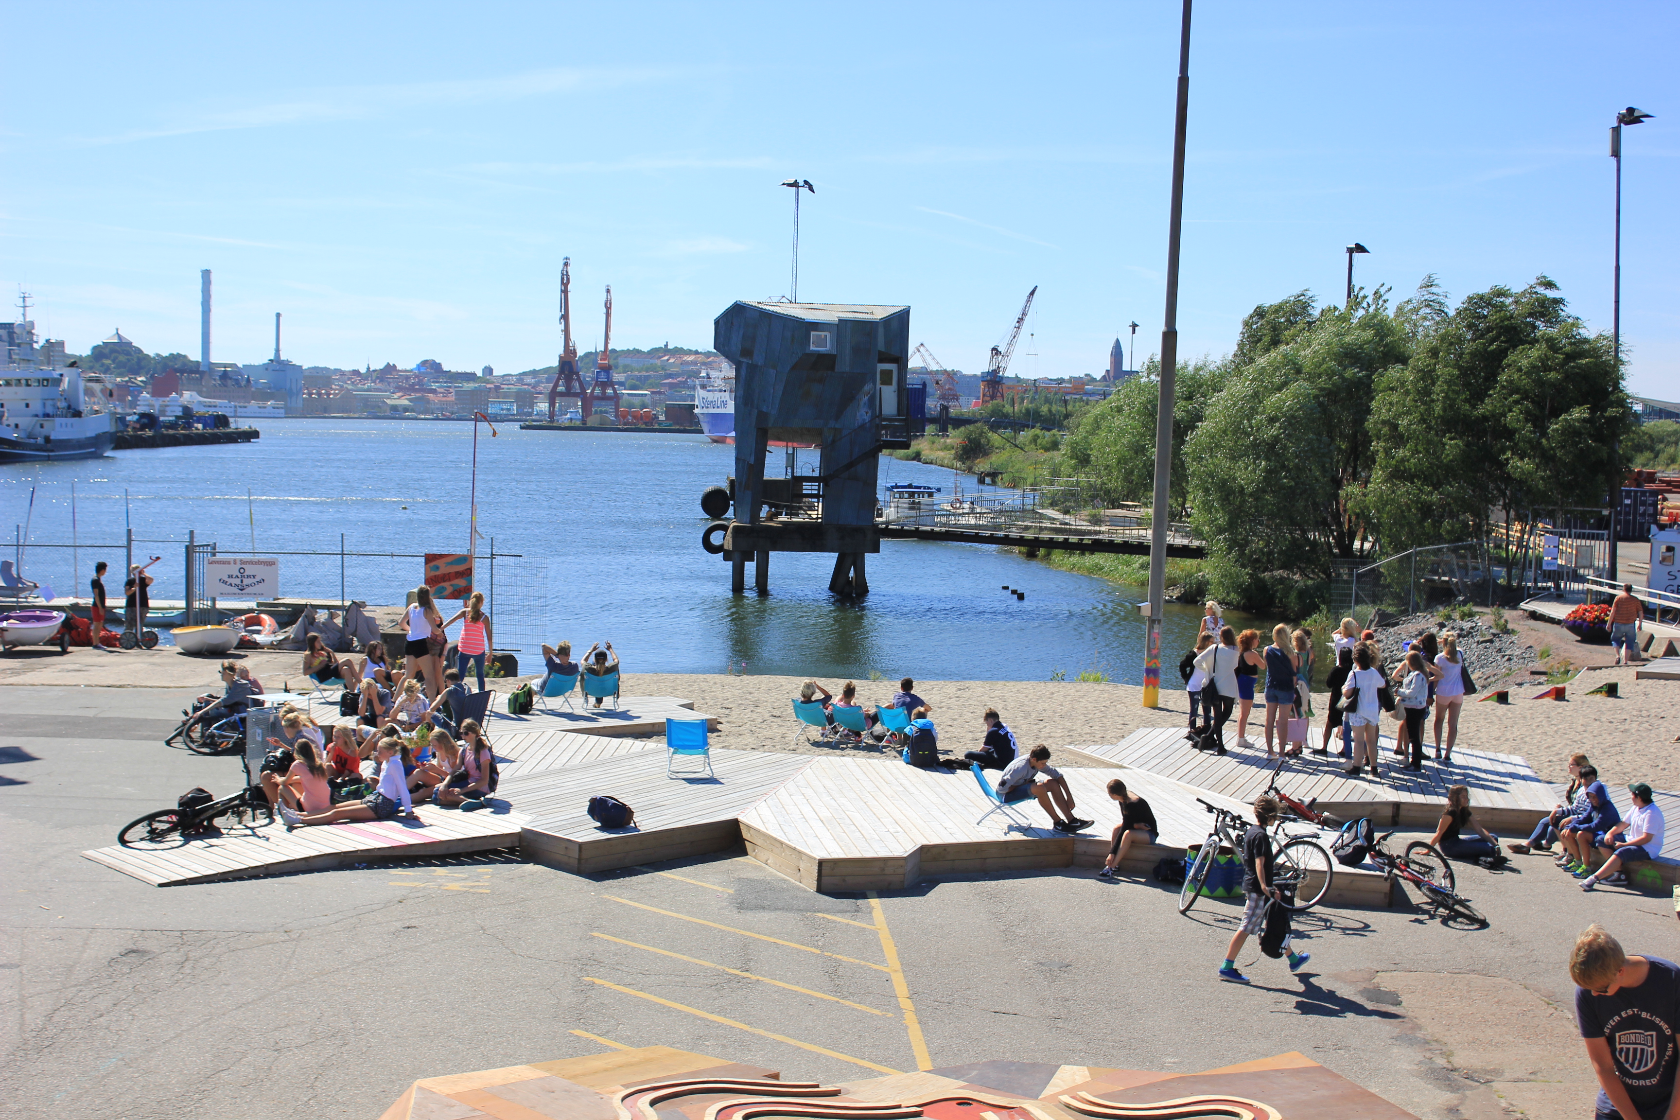
Jubileumsparken set off to challenge what a park is, how it’s perceived, designed and maintained. The park is composed of several distinct spaces that support well-being through comfort, sensory richness and contact with nature. The open green spaces, the playground, the public bath and sauna: together they create a special place.
The park's aesthetics have contributed to its identity. The design builds on the traces of the harbour, the large bodies of water and the vegetation that has emerged, allowing the history of the place to remain legible. The prototypes have influenced the permanent design, with its playfulness, desire and permissiveness taken from the prototypes.
The objectives were achieved through a design approach that combined long-term prototyping, ecological landscape design and close collaboration with artists, citizens, craftsmen and municipal actors. The project was implemented in phases, allowing ideas to be tested, evaluated and refined through real use and public feedback.
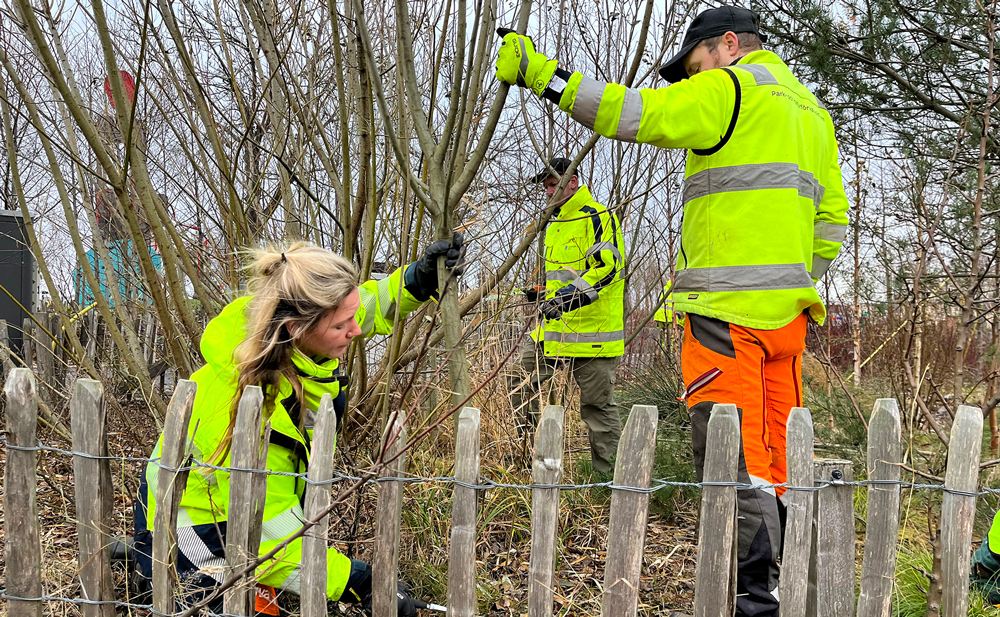
A key approach was to enhance the site’s existing conditions. The terrain was carefully reshaped and ecological processes were strengthened through planting and diverse vegetation. Local knowledge, ecological expertise and hands-on construction were combined to realize the park’s distinctive character. Landscape architecture, art, architecture, cultural engagement and craft-based construction shaped a park that is experiential and environmentally responsive.
The park stimulates the five senses in several ways: the visual experience of shifting plants and varied spaces; the sounds of wind and birds; the tactile qualities of terrain, planting, and natural materials; the fresh smells of vegetation; and the broader feeling of immersion in a living environment.
The park provides a setting for everyday life and cultural activities, strengthening local identity and fostering a sense of belonging by connecting heritage, public participation and contemporary landscape design.
The park's aesthetics have contributed to its identity. The design builds on the traces of the harbour, the large bodies of water and the vegetation that has emerged, allowing the history of the place to remain legible. The prototypes have influenced the permanent design, with its playfulness, desire and permissiveness taken from the prototypes.
The objectives were achieved through a design approach that combined long-term prototyping, ecological landscape design and close collaboration with artists, citizens, craftsmen and municipal actors. The project was implemented in phases, allowing ideas to be tested, evaluated and refined through real use and public feedback.
A key approach was to enhance the site’s existing conditions. The terrain was carefully reshaped and ecological processes were strengthened through planting and diverse vegetation. Local knowledge, ecological expertise and hands-on construction were combined to realize the park’s distinctive character. Landscape architecture, art, architecture, cultural engagement and craft-based construction shaped a park that is experiential and environmentally responsive.
The park stimulates the five senses in several ways: the visual experience of shifting plants and varied spaces; the sounds of wind and birds; the tactile qualities of terrain, planting, and natural materials; the fresh smells of vegetation; and the broader feeling of immersion in a living environment.
The park provides a setting for everyday life and cultural activities, strengthening local identity and fostering a sense of belonging by connecting heritage, public participation and contemporary landscape design.
Jubileumsparken is designed and governed as a public space for people of different ages, abilities, and backgrounds, with free access to the park and its activities.
The park has a long-term, experimental approach to park development. Through its prototyping process and long-term public engagement, the project has created a sense of ownership and belonging among citizens, making the space not only a park but also a shared civic project.
Temporary installations and pilot landscapes allowed ideas to be evaluated in real use, enabling the project to evolve in close dialogue with citizens and experts. This made it possible to combine ecological ambition, social inclusion, and spatial quality in new ways.
Inclusion is supported through accessible design based on design-for-all principles, with paths and spaces that can be used differently depending on people’s needs. Inclusion was a prerequisite for all the prototypes, ranging from sketching workshops with seniors to building workshops with pre-school kids.
Inclusion is also embedded in how the park is programmed and governed over time. A key measure is the collaboration with Passalen that administers all public activities in the park and helps to ensure they are inclusive, accessible, and relevant for a wide range of users.
The result is a park that is both physically and socially accessible. Free activities, combined with an inclusive design, have invited people to use and enjoy the park. The partnership with Passalen has helped ensure that inclusion is maintained in the park’s everyday use and management.
The park demonstrates how urban development can integrate biodiversity, circular use, and participatory processes from the earliest stages. Jubileumsparken functions not only as a public park but also as a learning environment for the city. It has become a model for how cities can develop public spaces that are environmentally responsible, socially inclusive, and open to ongoing transformation.
The park has a long-term, experimental approach to park development. Through its prototyping process and long-term public engagement, the project has created a sense of ownership and belonging among citizens, making the space not only a park but also a shared civic project.
Temporary installations and pilot landscapes allowed ideas to be evaluated in real use, enabling the project to evolve in close dialogue with citizens and experts. This made it possible to combine ecological ambition, social inclusion, and spatial quality in new ways.
Inclusion is supported through accessible design based on design-for-all principles, with paths and spaces that can be used differently depending on people’s needs. Inclusion was a prerequisite for all the prototypes, ranging from sketching workshops with seniors to building workshops with pre-school kids.
Inclusion is also embedded in how the park is programmed and governed over time. A key measure is the collaboration with Passalen that administers all public activities in the park and helps to ensure they are inclusive, accessible, and relevant for a wide range of users.
The result is a park that is both physically and socially accessible. Free activities, combined with an inclusive design, have invited people to use and enjoy the park. The partnership with Passalen has helped ensure that inclusion is maintained in the park’s everyday use and management.
The park demonstrates how urban development can integrate biodiversity, circular use, and participatory processes from the earliest stages. Jubileumsparken functions not only as a public park but also as a learning environment for the city. It has become a model for how cities can develop public spaces that are environmentally responsible, socially inclusive, and open to ongoing transformation.
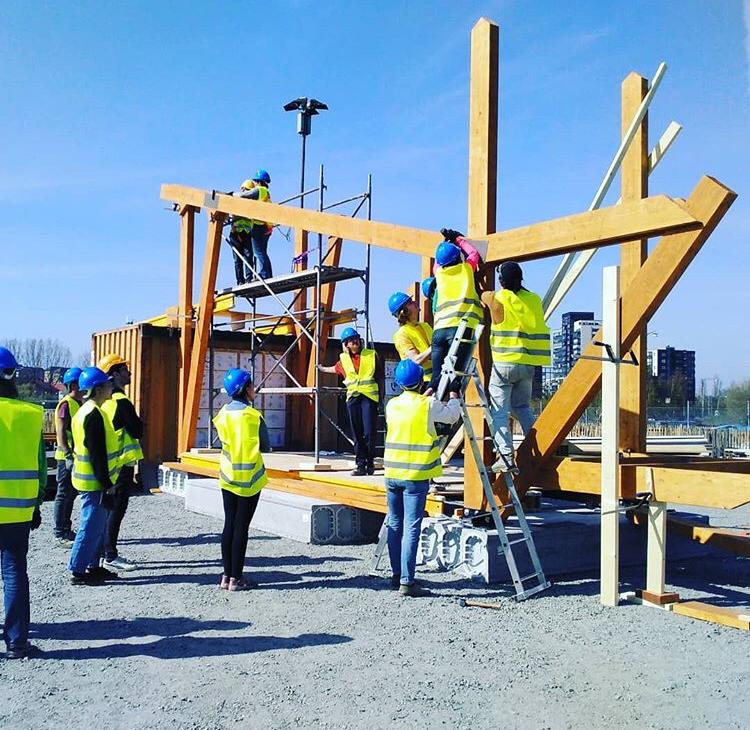
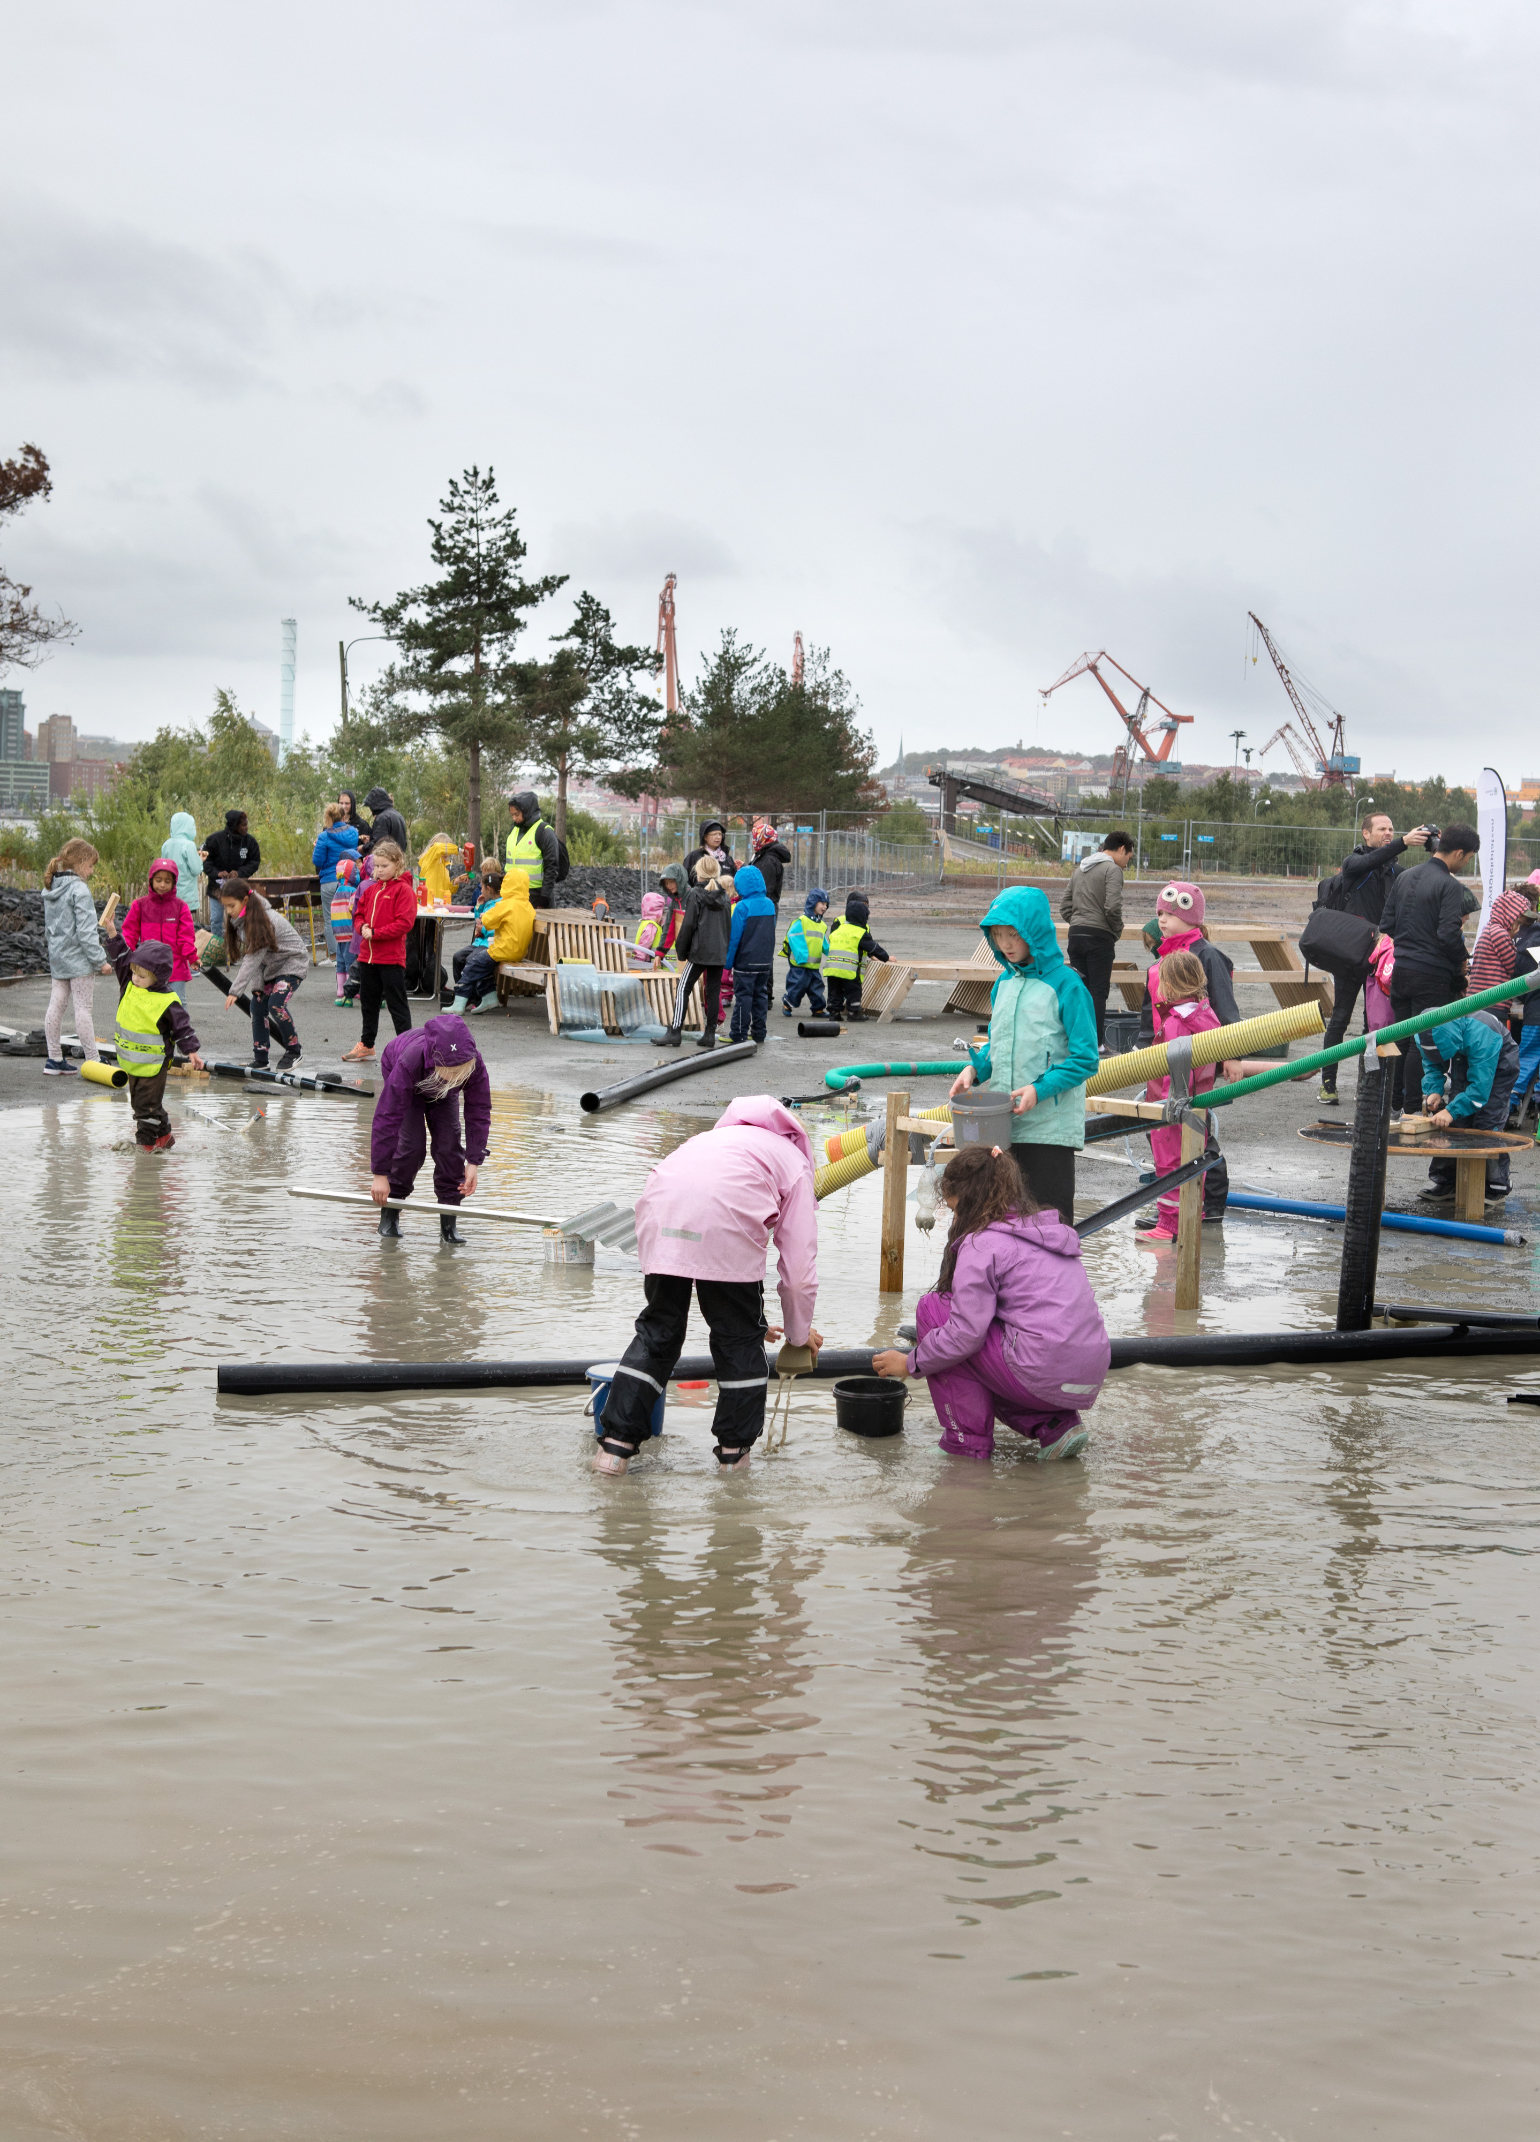
When the project started in 2013, the visionary documents stated that the new park should be a “meeting place for all”. By initially focusing on specific groups, not usually involved in urban development, the process began to understand what would create a curiosity for these groups to visit the new prototype park. Through bathing with a Muslim women society or with members of the LGBTQIA-community, different experiences of public space shaped how the park was to be designed and governed. Over the years, a wide array of civic groups were engaged, making their mark and creating relationships. Different groups were engaged. Urban farmers, youth groups, seniors, school kids etc. took part in prototypes such as the outdoor classroom, the play mountain, the playa, the bath and the sauna, as designers, in decision-making, implementation and in the actual building of the prototypes. Evaluations were conducted preferably by observation. By noticing if and how the prototypes were used, changes could be made to find the best solution.
For each prototype, a specific method and process were planned for the engagement of the public and/or specific groups. Most started with a conversation, co-creating the baseline of the design and then evolved into decisions on specific site, material and other aspects. The level of influence from the public was typically very high. The public’s reason for visiting and using the park was the very core of the process. Building with the people not only provides for the population of the park, but also for relationships.
The quality of the project lays in its deep roots with the public, and everyone who contributed to its development. By combining expertise knowledge from artists, architects and landscape architects with the public’s aspirations and dreams – a unique process was achieved. Thinking of the park not as a finished project but as an ongoing process keeps both the park and the public’s involvement highly relevant for the future.
For each prototype, a specific method and process were planned for the engagement of the public and/or specific groups. Most started with a conversation, co-creating the baseline of the design and then evolved into decisions on specific site, material and other aspects. The level of influence from the public was typically very high. The public’s reason for visiting and using the park was the very core of the process. Building with the people not only provides for the population of the park, but also for relationships.
The quality of the project lays in its deep roots with the public, and everyone who contributed to its development. By combining expertise knowledge from artists, architects and landscape architects with the public’s aspirations and dreams – a unique process was achieved. Thinking of the park not as a finished project but as an ongoing process keeps both the park and the public’s involvement highly relevant for the future.
On the level of governance, the project mainly involved different administrations on a municipal level within the City of Gothenburg. The specific roles of the City were as owner of the project, as landowner, as financier and as and as a long-term manager of the site both before and after the project was realized. The NGO Passalen plays a key role in coordination, activation and maintenance.
Cooperation between different administrations within the City was organized through a project office with people from different administrations, with the designated task of driving the work on the park's development through site based citizen dialogues. The administrations in question were responsible for land ownership, urban planning and development, and construction and management of public spaces.
The project office made it possible to work in new ways when it comes to how the city is planned, developed and managed. It was about shorter decision-making paths, a common understanding of different choices, and the opportunity to utilize different skills in work where they normally do not participate to the same extent as was made possible in the project. The project office is also shared with Passalen, running the park day-to-day, creating a constant dialogue concerning maintenance and development. Passalen also has a special focus on involving people to countaract involuntary loneliness amongst children, adolescents and adults.
Cooperation between different administrations within the City was organized through a project office with people from different administrations, with the designated task of driving the work on the park's development through site based citizen dialogues. The administrations in question were responsible for land ownership, urban planning and development, and construction and management of public spaces.
The project office made it possible to work in new ways when it comes to how the city is planned, developed and managed. It was about shorter decision-making paths, a common understanding of different choices, and the opportunity to utilize different skills in work where they normally do not participate to the same extent as was made possible in the project. The project office is also shared with Passalen, running the park day-to-day, creating a constant dialogue concerning maintenance and development. Passalen also has a special focus on involving people to countaract involuntary loneliness amongst children, adolescents and adults.
For each prototype, a specific team was assembled to address the different perspectives necessary for a holistic approach to the project. This means that a diverse team was a demand from the city to receive the assignment. The project managers were also deeply involved the processes, with their own specific competence – architect, landscape architect and curator.
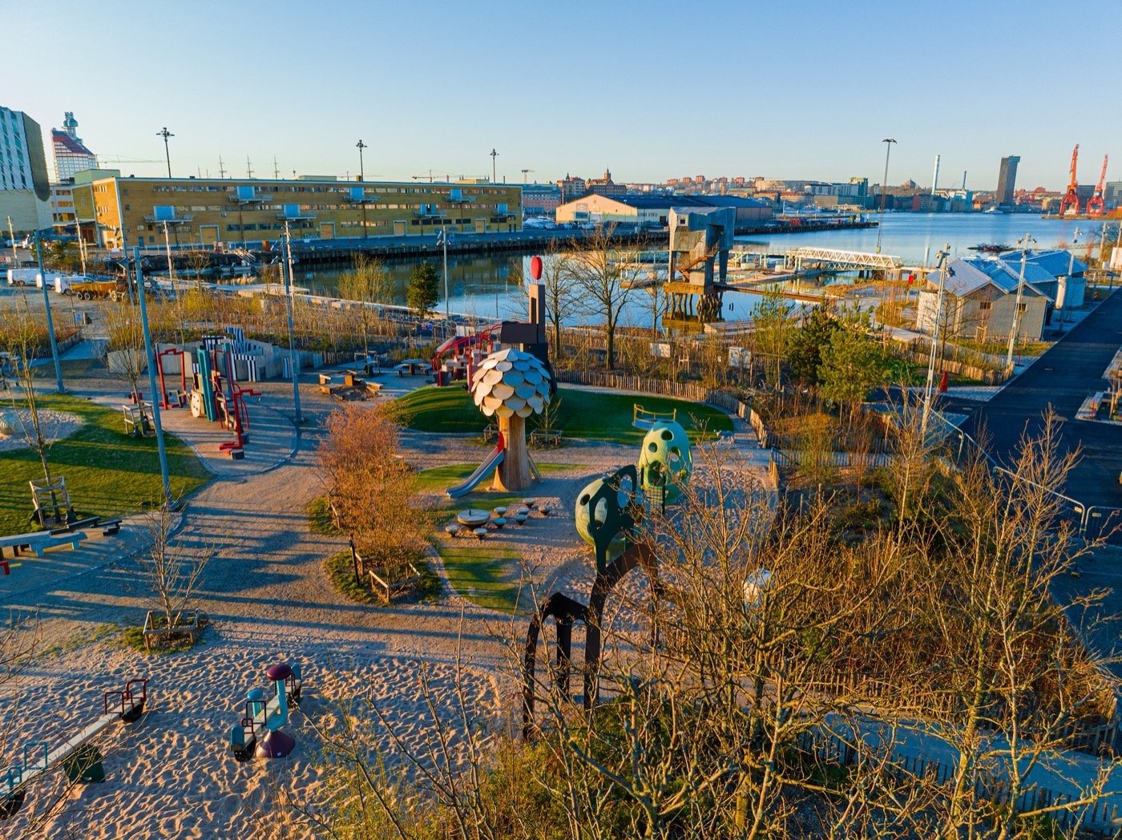
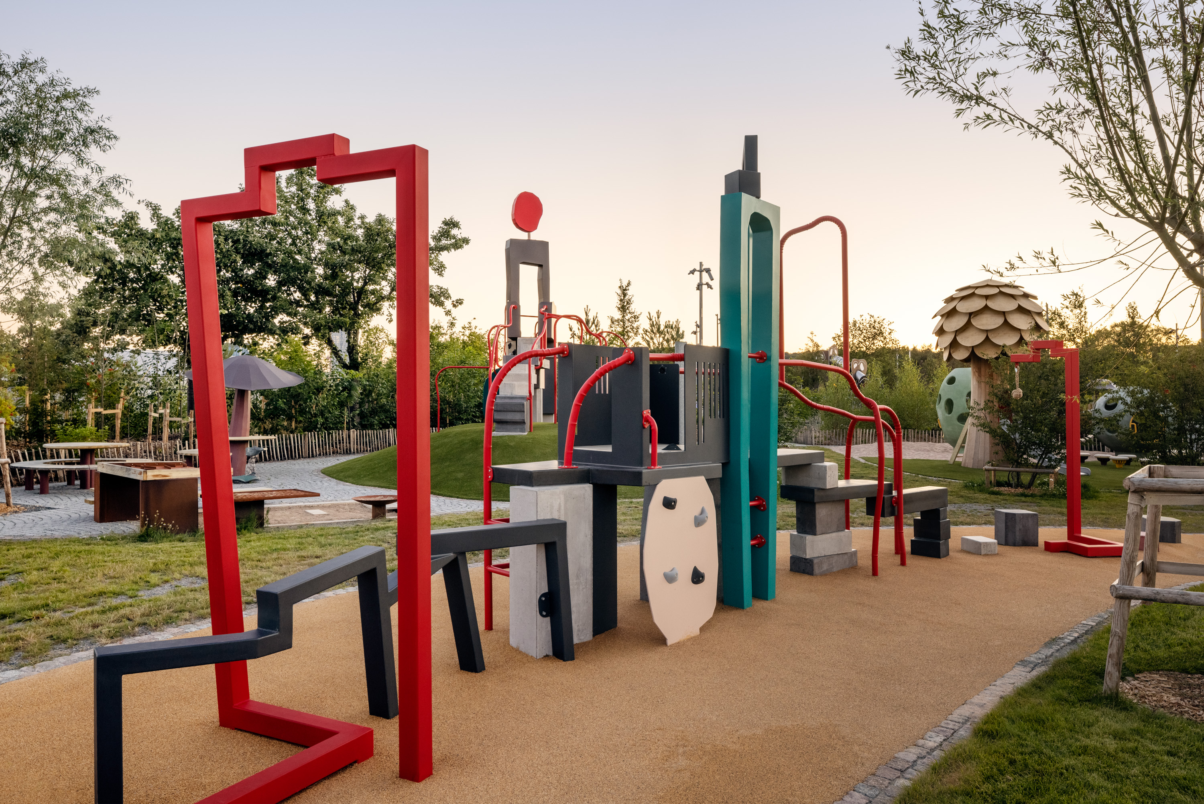
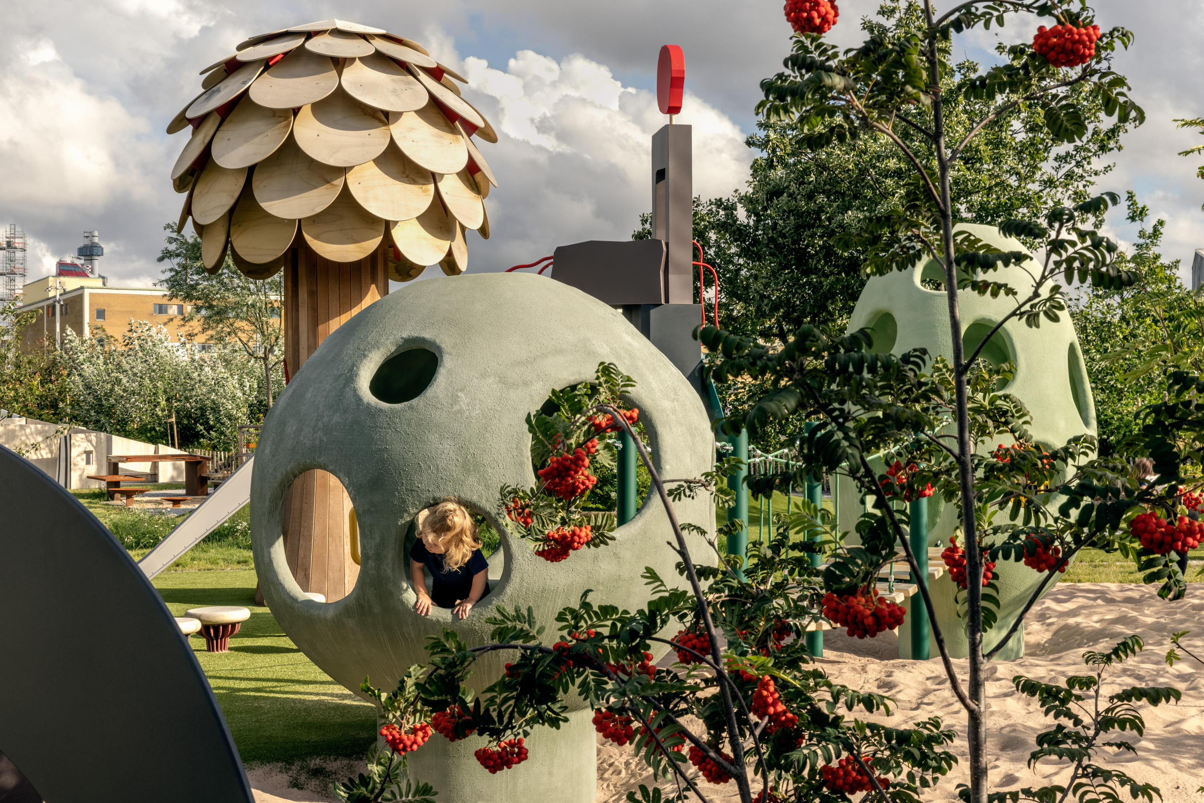
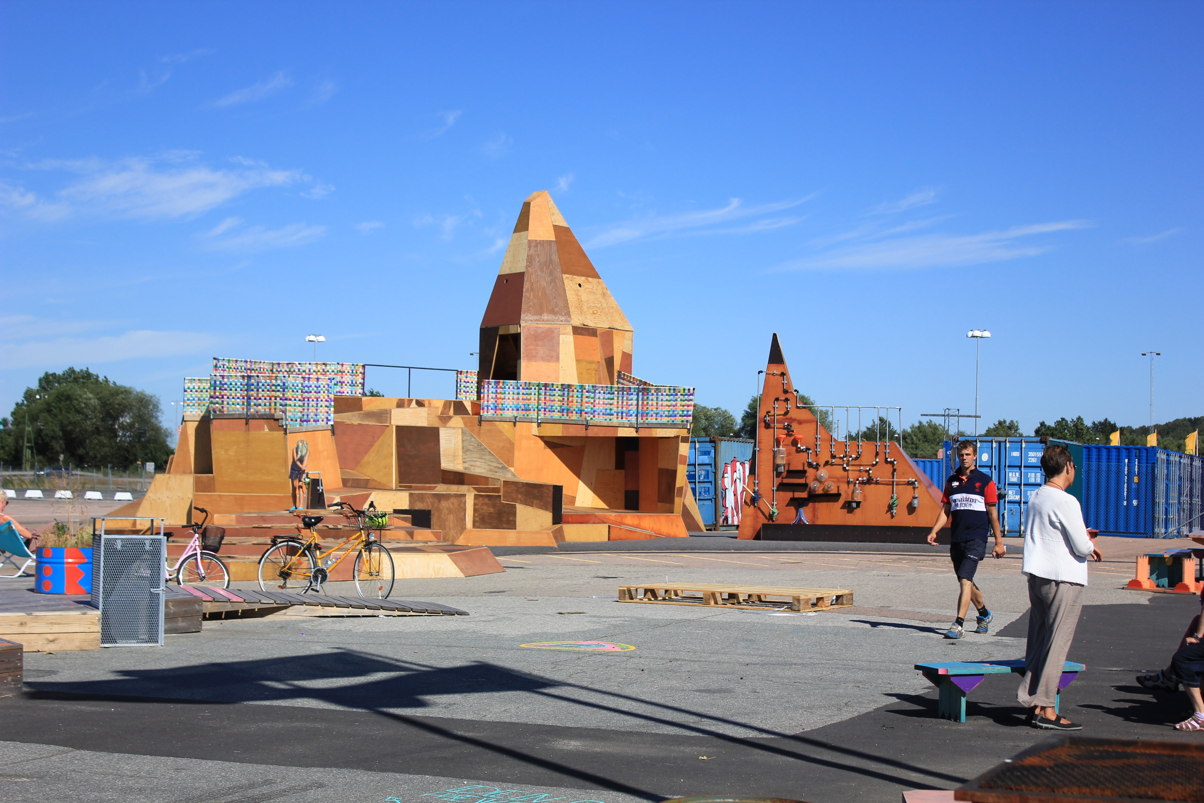
Collaboration was organized by interdisciplinary teams, joint workshops and conversations and shared decision-making. One example is the playground, which began with different prototypes created together with schoolchildren. These prototypes were the mountain and the nose-in-the-mud. The final playground was inspired by the prototypes and created by the two artists Patrik Bengtsson och EKTA (Daniel Götesson) in collaboration with the interior architecture office New Order. The team was not only responsible for the design, but also the building of the playground.
Another example is the harbour bath, which was designed in collaboration between the architecture offices Raumlabor and Esencial, and landscape architects Mareld. The team also cooperated with an oceanographer at Tyréns creating one pool contains freshwater, free from chemicals and instead filtered and purified using the parks soil as a pool filter. The other two pools contains fresh saltwater from the sea, that is found on the bottom of the river, beneath the freshwater. The result of this approach provided good conditions for problem-solving, as many different perspectives always were represented during discussions. It also enabled more innovative solutions, finding new ways of handling “wicked problems” when they arised. By keeping the same team in charge of project management, these complex issues could be followed over a long period of time, preserving knowledge of how they had previously been handled within the wider Jubileumsparken project. This created a deep understanding of the challenges and a consistent approach to addressing them.
Collaboration was organized by interdisciplinary teams, joint workshops and conversations and shared decision-making. One example is the playground, which began with different prototypes created together with schoolchildren. These prototypes were the mountain and the nose-in-the-mud. The final playground was inspired by the prototypes and created by the two artists Patrik Bengtsson och EKTA (Daniel Götesson) in collaboration with the interior architecture office New Order. The team was not only responsible for the design, but also the building of the playground.
Another example is the harbour bath, which was designed in collaboration between the architecture offices Raumlabor and Esencial, and landscape architects Mareld. The team also cooperated with an oceanographer at Tyréns creating one pool contains freshwater, free from chemicals and instead filtered and purified using the parks soil as a pool filter. The other two pools contains fresh saltwater from the sea, that is found on the bottom of the river, beneath the freshwater. The result of this approach provided good conditions for problem-solving, as many different perspectives always were represented during discussions. It also enabled more innovative solutions, finding new ways of handling “wicked problems” when they arised. By keeping the same team in charge of project management, these complex issues could be followed over a long period of time, preserving knowledge of how they had previously been handled within the wider Jubileumsparken project. This created a deep understanding of the challenges and a consistent approach to addressing them.
The project has been financed by the municipality through both ongoing operations and investments. One of the prototypes in the park, the Nose in the mud outdoor classroom and water playground, received funding from the EU programme BEGIN - Blue Green Infrastructures through Social Innovation, in the year 2016.
The project creates many different values for both the area and the city. Public places cost money and create values. The values that are created are social values, ecological values, economic values and cultural values. The fact that the park is already in place when housing is built in the area around the park in the future will make the area more attractive for people to visit, live and work in. It already attracts residents and businesses to surrounding areas.
The park costs money for the municipality to activate through Passalen's operations. At the same time the park also generates income for the NGO Passalen so that they can employ young people in their activities in the park.
The park also costs money to manage and maintain through the municipality's own operations. These costs are borne by the municipality. Continuing the expansion of the park will cost money for the municipality.
By developing the public space piece by piece in collaboration with the local community, it can meet the needs of different groups. The methods developed in the work with Jubileumsparken are now being used in other urban development projects around Gothenburg, although it needs to be adapted to the specific conditions in each case.
The choice to build the park first, through prototypes and site development in close dialogue and collaboration with residents, before the detailed plan was in place, was a way of reversing the ordinary order in urban development. This new order has been crucial to the park's success with residents and is a disruptive innovation that shows how things can be done differently.
The project creates many different values for both the area and the city. Public places cost money and create values. The values that are created are social values, ecological values, economic values and cultural values. The fact that the park is already in place when housing is built in the area around the park in the future will make the area more attractive for people to visit, live and work in. It already attracts residents and businesses to surrounding areas.
The park costs money for the municipality to activate through Passalen's operations. At the same time the park also generates income for the NGO Passalen so that they can employ young people in their activities in the park.
The park also costs money to manage and maintain through the municipality's own operations. These costs are borne by the municipality. Continuing the expansion of the park will cost money for the municipality.
By developing the public space piece by piece in collaboration with the local community, it can meet the needs of different groups. The methods developed in the work with Jubileumsparken are now being used in other urban development projects around Gothenburg, although it needs to be adapted to the specific conditions in each case.
The choice to build the park first, through prototypes and site development in close dialogue and collaboration with residents, before the detailed plan was in place, was a way of reversing the ordinary order in urban development. This new order has been crucial to the park's success with residents and is a disruptive innovation that shows how things can be done differently.
Jubileumsparken demonstrates an approach to park development that may serve as a model for cities seeking to combine ecological restoration, public engagement, and inclusive governance. Instead of relying on a fixed masterplan delivered in a single phase, the project developed through long-term prototyping, testing, and dialogue with citizens, experts, and municipal actors. This process allows ideas to be explored in real use, enabling projects to evolve in response to environmental conditions and public needs.
Several elements of the project are particularly transferable. The prototyping approach to landscape and public space development can be applied in many urban contexts, especially in areas undergoing transition. The use of circular resource strategies—such as relocating trees or reusing materials from nearby construction projects—offers practical methods for reducing environmental impact while strengthening local character. The governance model is also replicable: partnerships with organisations like Passalen demonstrate how programming and social inclusion can be embedded in the long-term management of public spaces.
Successful replication requires collaboration between municipalities, landscape architects, ecological experts, and local organisations that understand community needs.
Adaptation to local conditions is important. Ecological strategies, materials, and programming must respond to each site’s climate, landscape history, and social context. While the specific design of Jubileumsparken is site-specific, the underlying principles - prototyping, circular resource use, and inclusive governance - can be widely adapted and scaled in other cities.
Several elements of the project are particularly transferable. The prototyping approach to landscape and public space development can be applied in many urban contexts, especially in areas undergoing transition. The use of circular resource strategies—such as relocating trees or reusing materials from nearby construction projects—offers practical methods for reducing environmental impact while strengthening local character. The governance model is also replicable: partnerships with organisations like Passalen demonstrate how programming and social inclusion can be embedded in the long-term management of public spaces.
Successful replication requires collaboration between municipalities, landscape architects, ecological experts, and local organisations that understand community needs.
Adaptation to local conditions is important. Ecological strategies, materials, and programming must respond to each site’s climate, landscape history, and social context. While the specific design of Jubileumsparken is site-specific, the underlying principles - prototyping, circular resource use, and inclusive governance - can be widely adapted and scaled in other cities.