Strengthening Local Democracy and Inclusion
Utopia: No Entry
Utopia: No Entry – A participatory wall questioning borders and collective space
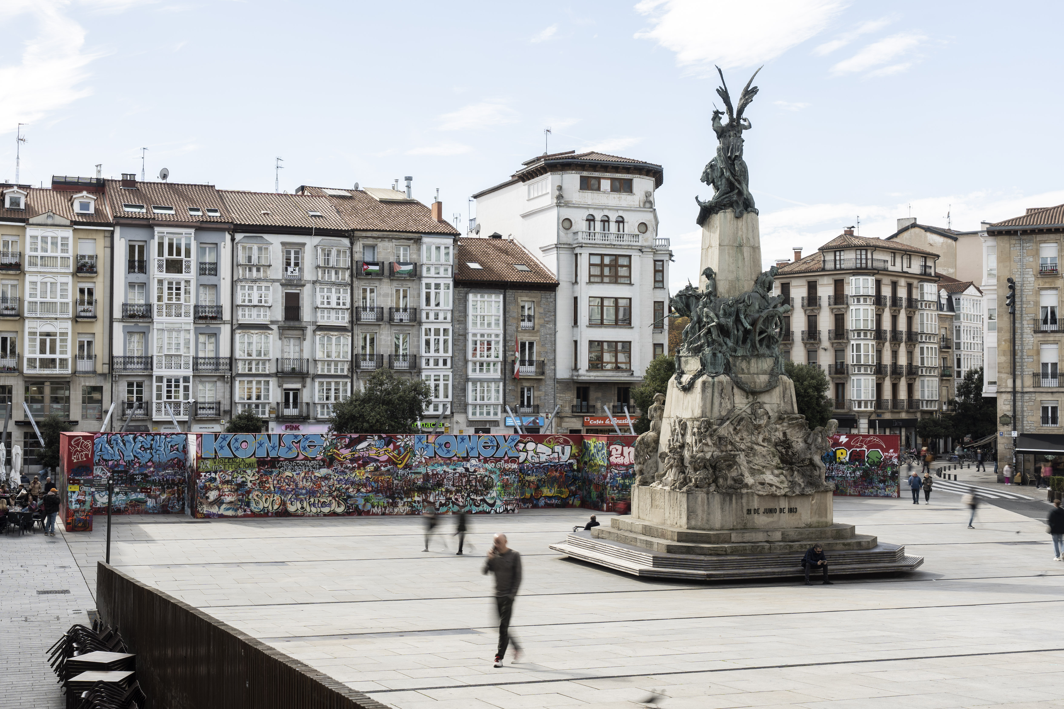
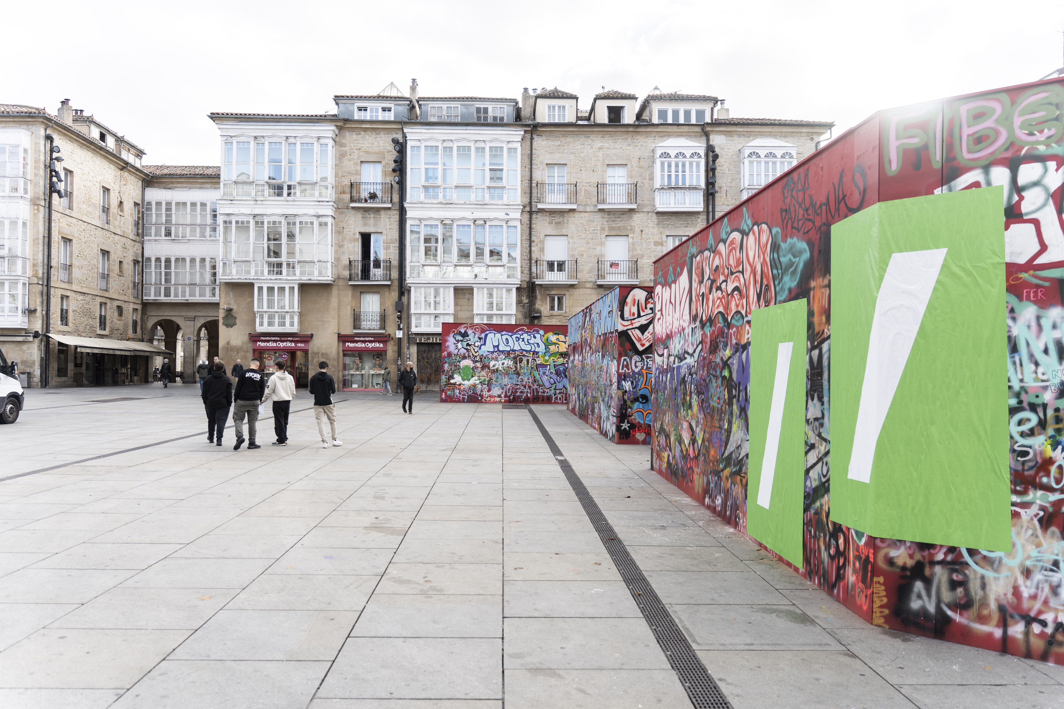
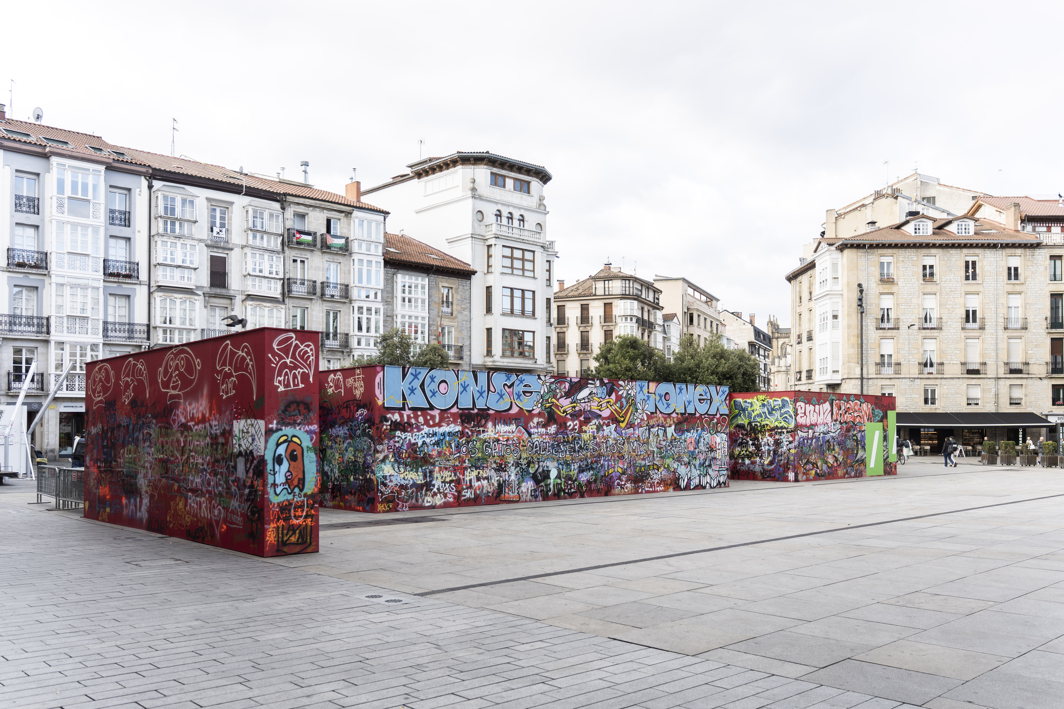
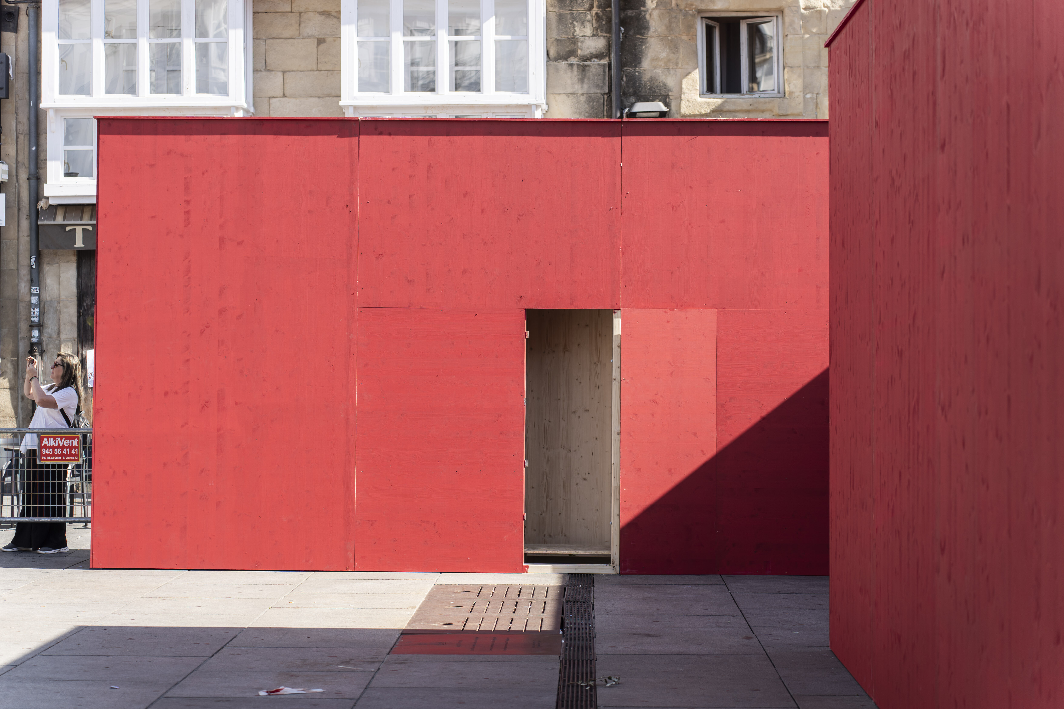
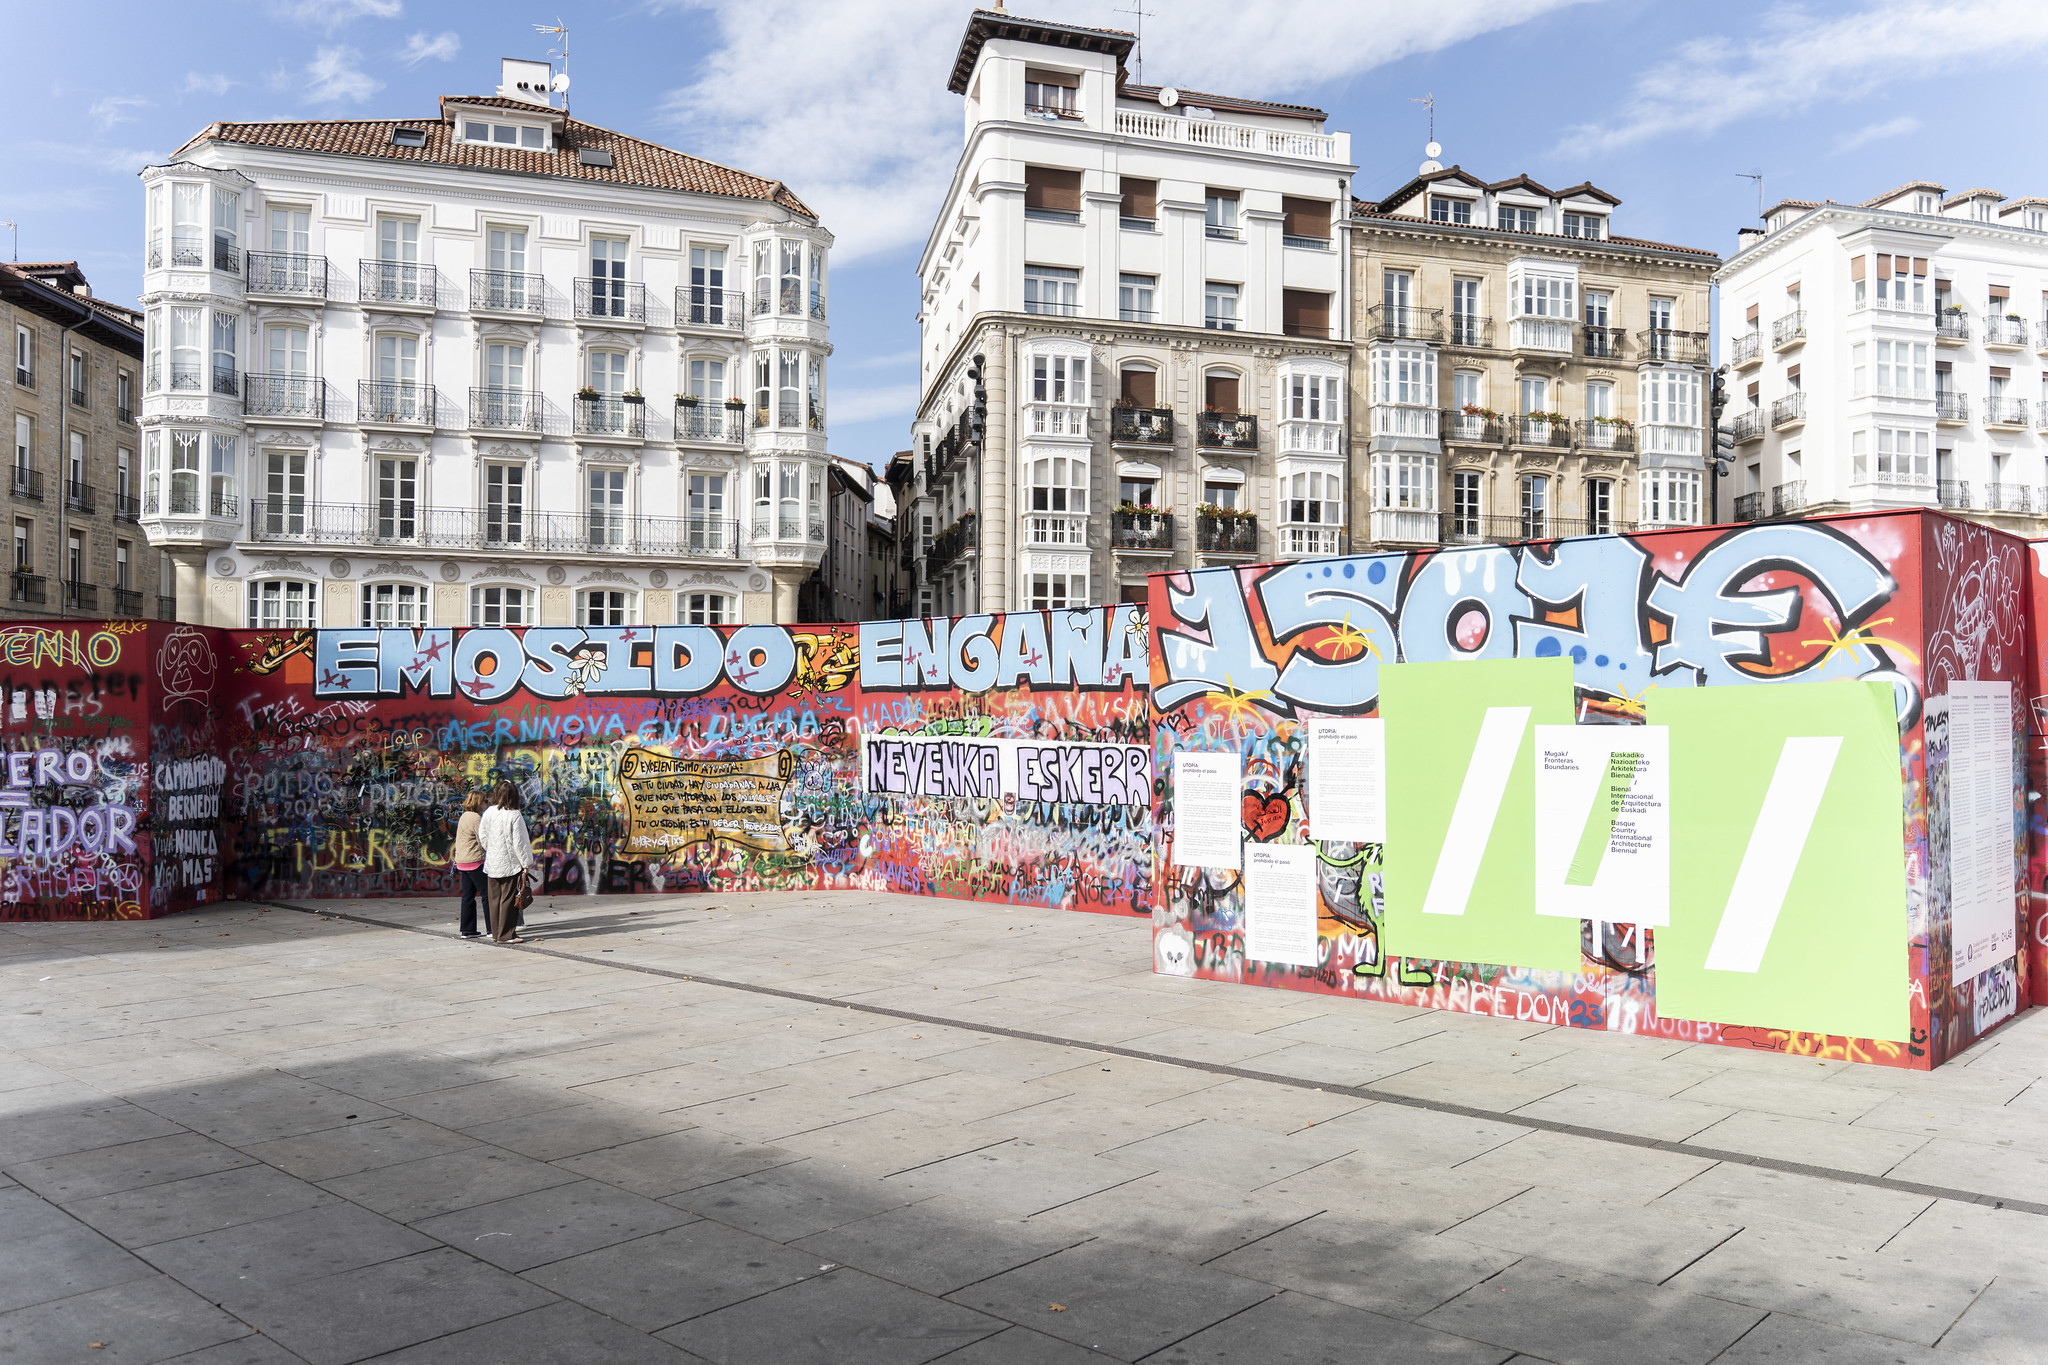
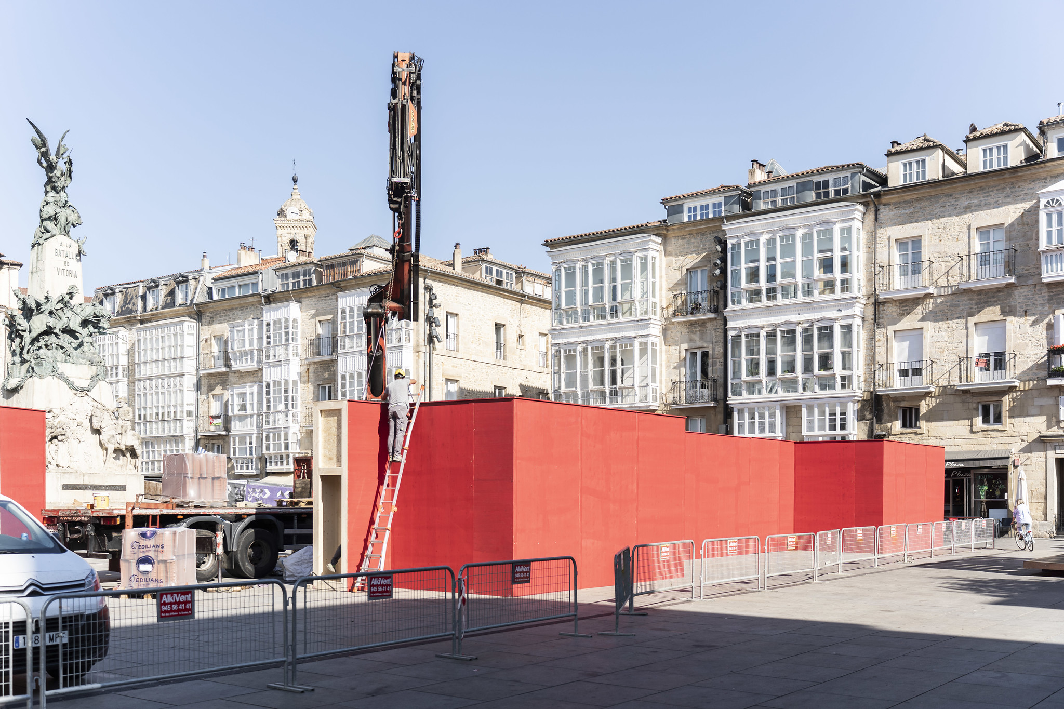
Utopia: No Entry is a temporary architectural installation built for Mugak/ Biennial in Vitoria-Gasteiz. A four-metre-high wooden wall divides the main central public square of the city, disrupting movement and visibility. Conceived as a paradox, it builds a barrier to question borders and segregation. The wall becomes a collective canvas, inviting citizens to intervene, transforming the space into a participatory platform for dialogue, memory, and critical reflection.
Spain
Local
Vitoria-Gasteiz
Mainly urban
It involves a physical transformation of the built environment (hard investment)
Yes
2025-10-23
No
No
No
Organisation
Utopia: No Entry is a temporary architectural installation developed for the Mugak/ Biennial 2025 in Vitoria-Gasteiz (Spain). The project consists of a four-metre-high wooden wall that crosses and divides the emblematic Plaza de la Virgen Blanca, disrupting movement and visibility in one of the city’s most symbolic public spaces. Conceived as a paradox, it constructs a physical barrier to critically question the existence of borders, segregation, and exclusion in contemporary societies. The installation remained in place for four weeks, actively reshaping and agitating everyday urban life.
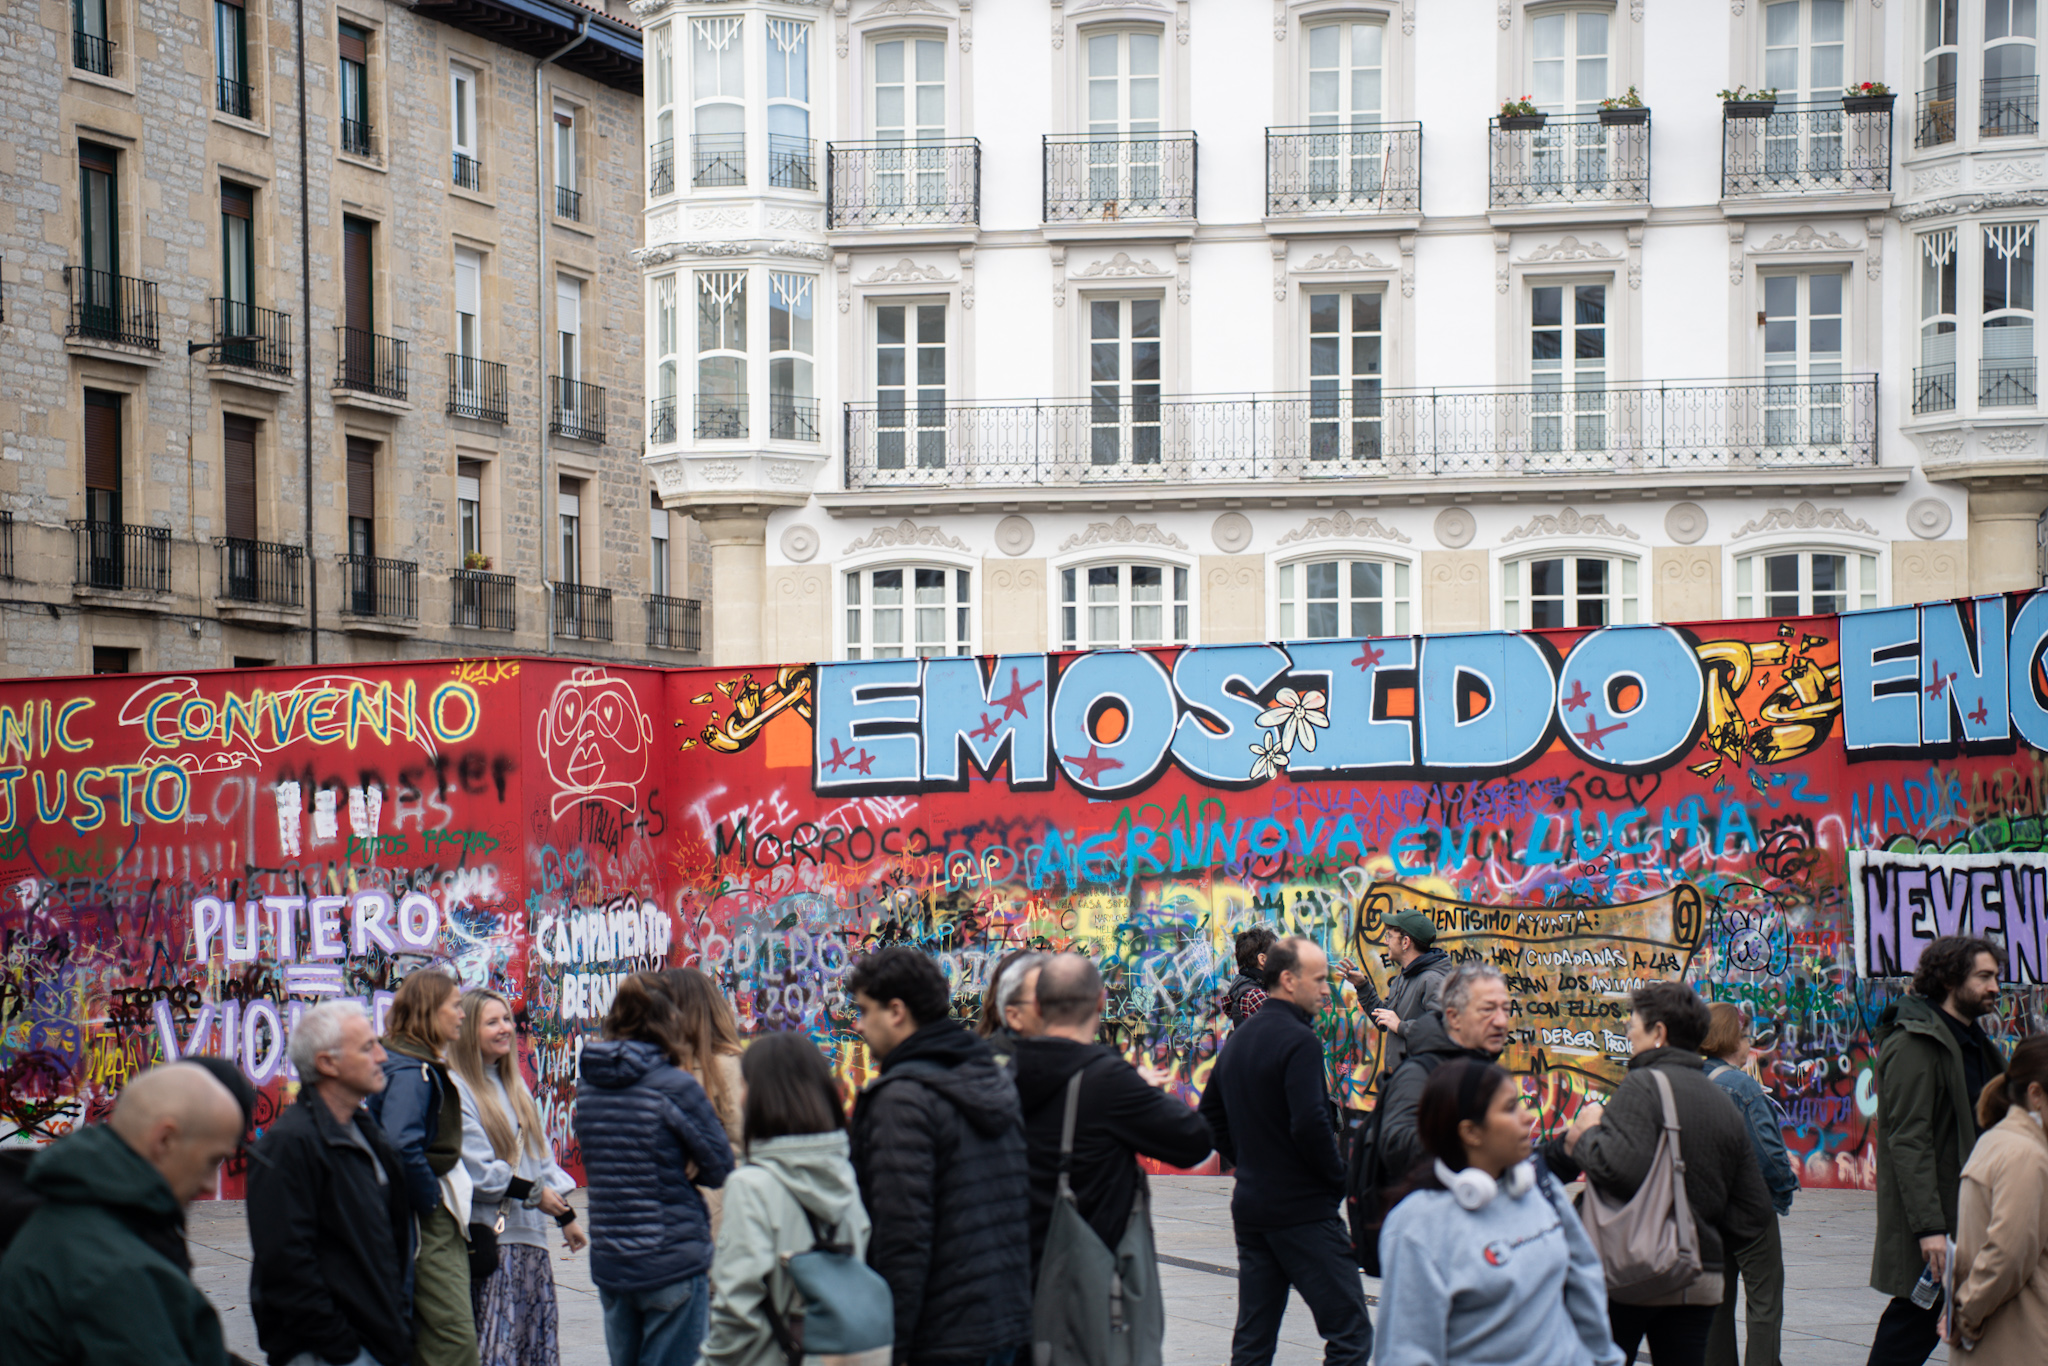
The project achieved a strong and measurable social impact. Throughout its duration, it received more than 100,000 visits and was continuously and spontaneously intervened by citizens. Not a single centimetre of the wall remained untouched. The surface became a collective expression platform where diverse and often opposing voices coexisted: political messages from across the ideological spectrum, demands for housing rights, feminist and ecological claims, as well as hopeful messages addressed to children and future generations.
This intense and unmediated participation transformed the installation into a living archive of contemporary social concerns, reinforcing its role as a catalyst for public debate and civic engagement.
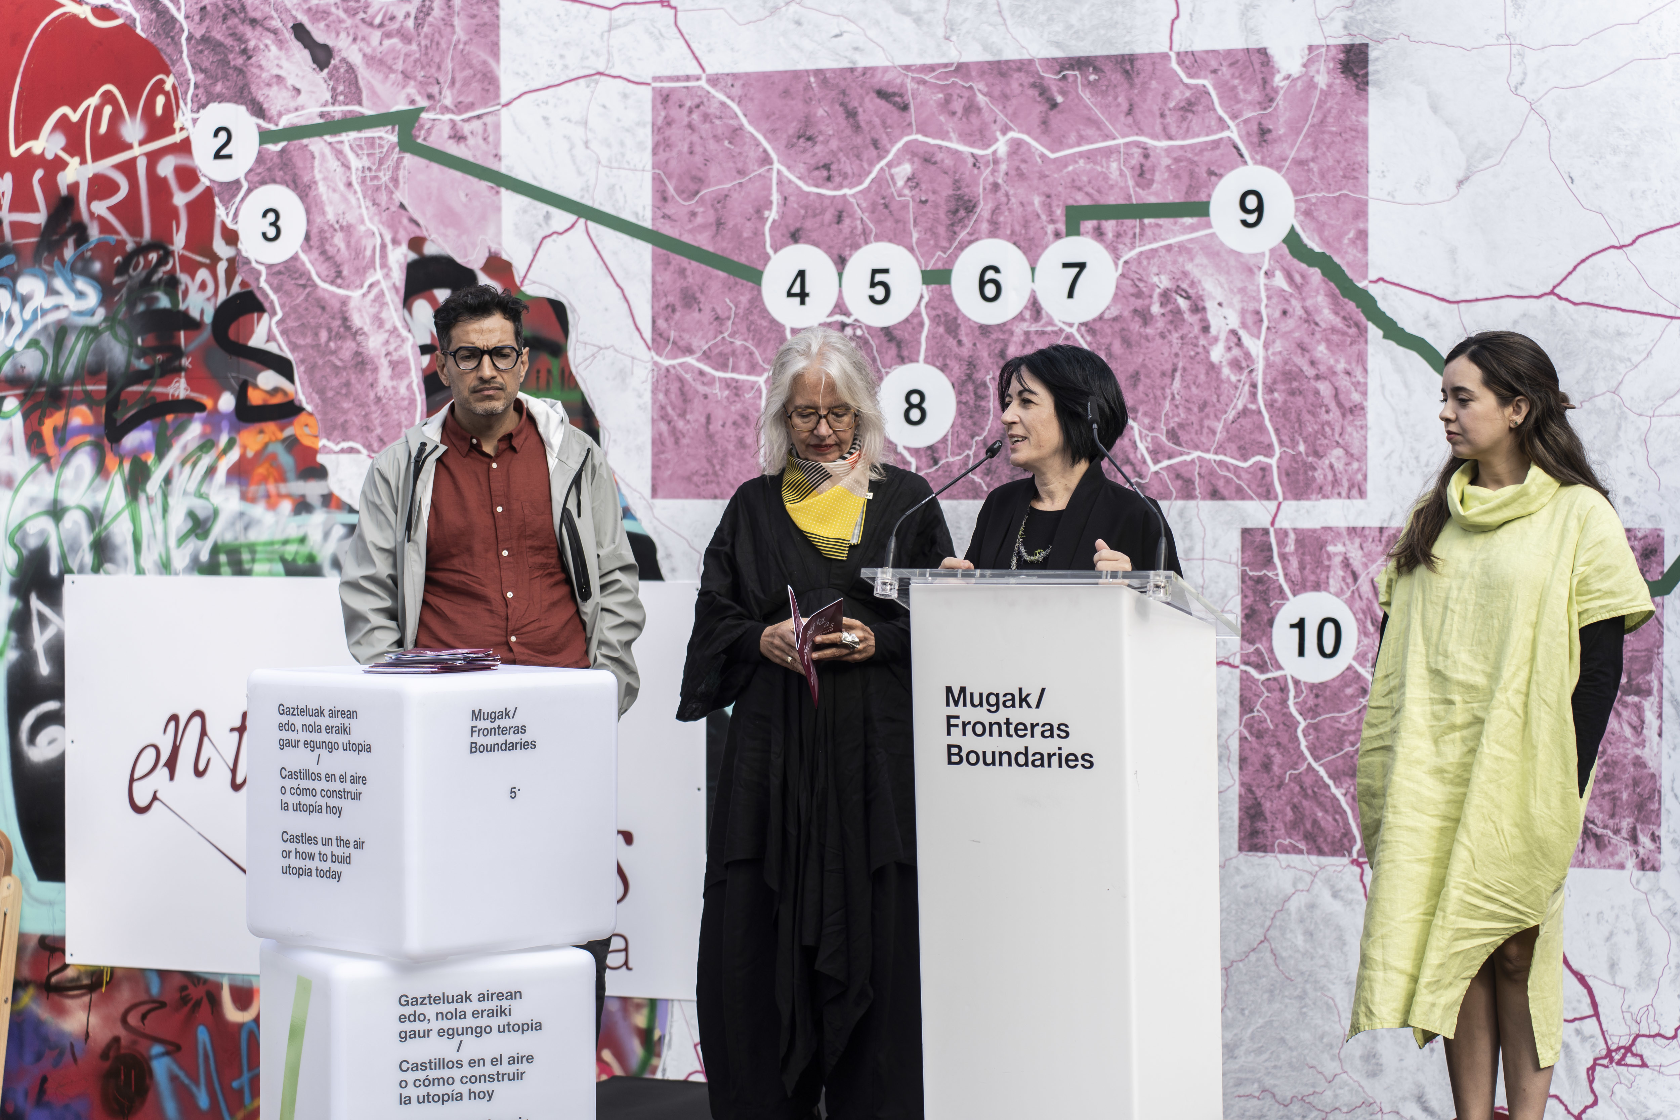
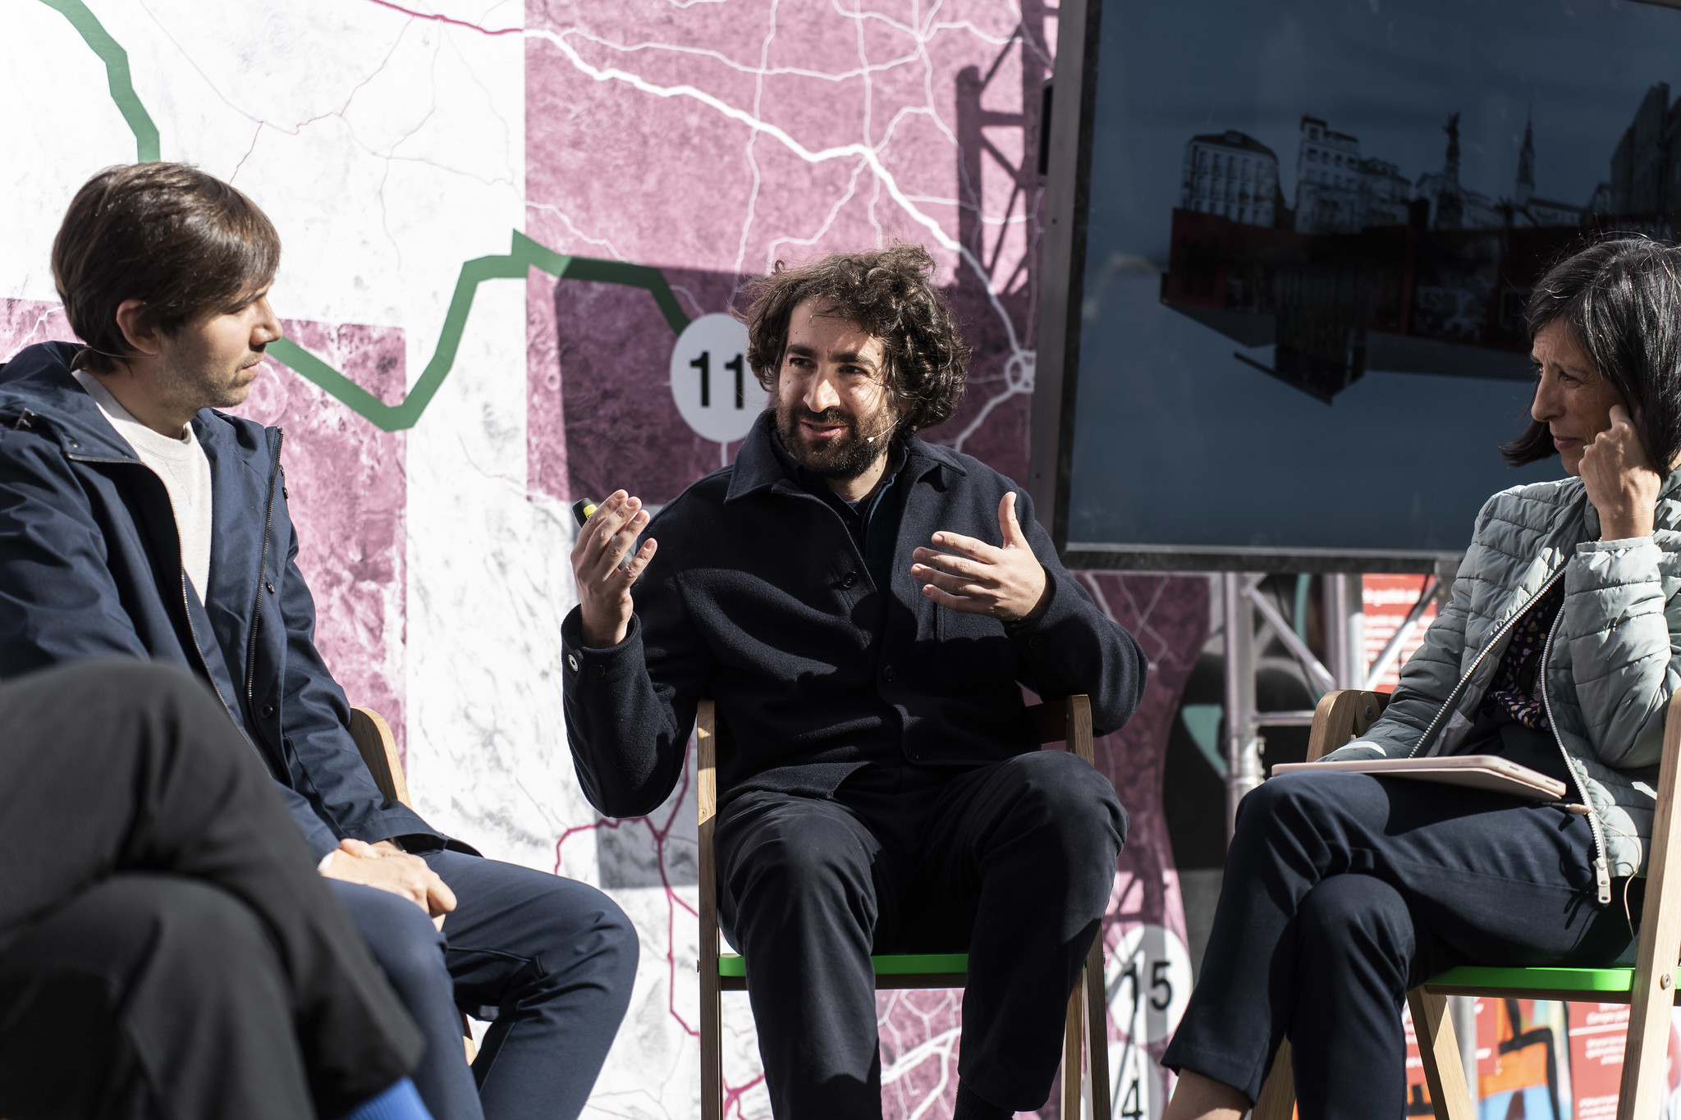
In parallel, a programme of public workshops was organised, addressing themes such as urban art, collective space, and critical thinking. The installation also hosted an exhibition on architecture at the US–Mexico border, connecting the local intervention with global realities where physical walls remain permanent instruments of division.
After dismantling, the panels are preserved as exhibition elements, extending the project’s life cycle and ensuring long-term impact as a travelling testimony of collective memory, participation, and critical reflection.
The project achieved a strong and measurable social impact. Throughout its duration, it received more than 100,000 visits and was continuously and spontaneously intervened by citizens. Not a single centimetre of the wall remained untouched. The surface became a collective expression platform where diverse and often opposing voices coexisted: political messages from across the ideological spectrum, demands for housing rights, feminist and ecological claims, as well as hopeful messages addressed to children and future generations.
This intense and unmediated participation transformed the installation into a living archive of contemporary social concerns, reinforcing its role as a catalyst for public debate and civic engagement.
In parallel, a programme of public workshops was organised, addressing themes such as urban art, collective space, and critical thinking. The installation also hosted an exhibition on architecture at the US–Mexico border, connecting the local intervention with global realities where physical walls remain permanent instruments of division.
After dismantling, the panels are preserved as exhibition elements, extending the project’s life cycle and ensuring long-term impact as a travelling testimony of collective memory, participation, and critical reflection.
Utopia: No Entry originated from an open architectural competition organised by the Basque Country International Architecture Biennial Mugak/. The proposal was selected by an interdisciplinary jury among 28 entries, recognising its capacity to provoke critical reflection through a minimal yet powerful spatial intervention.
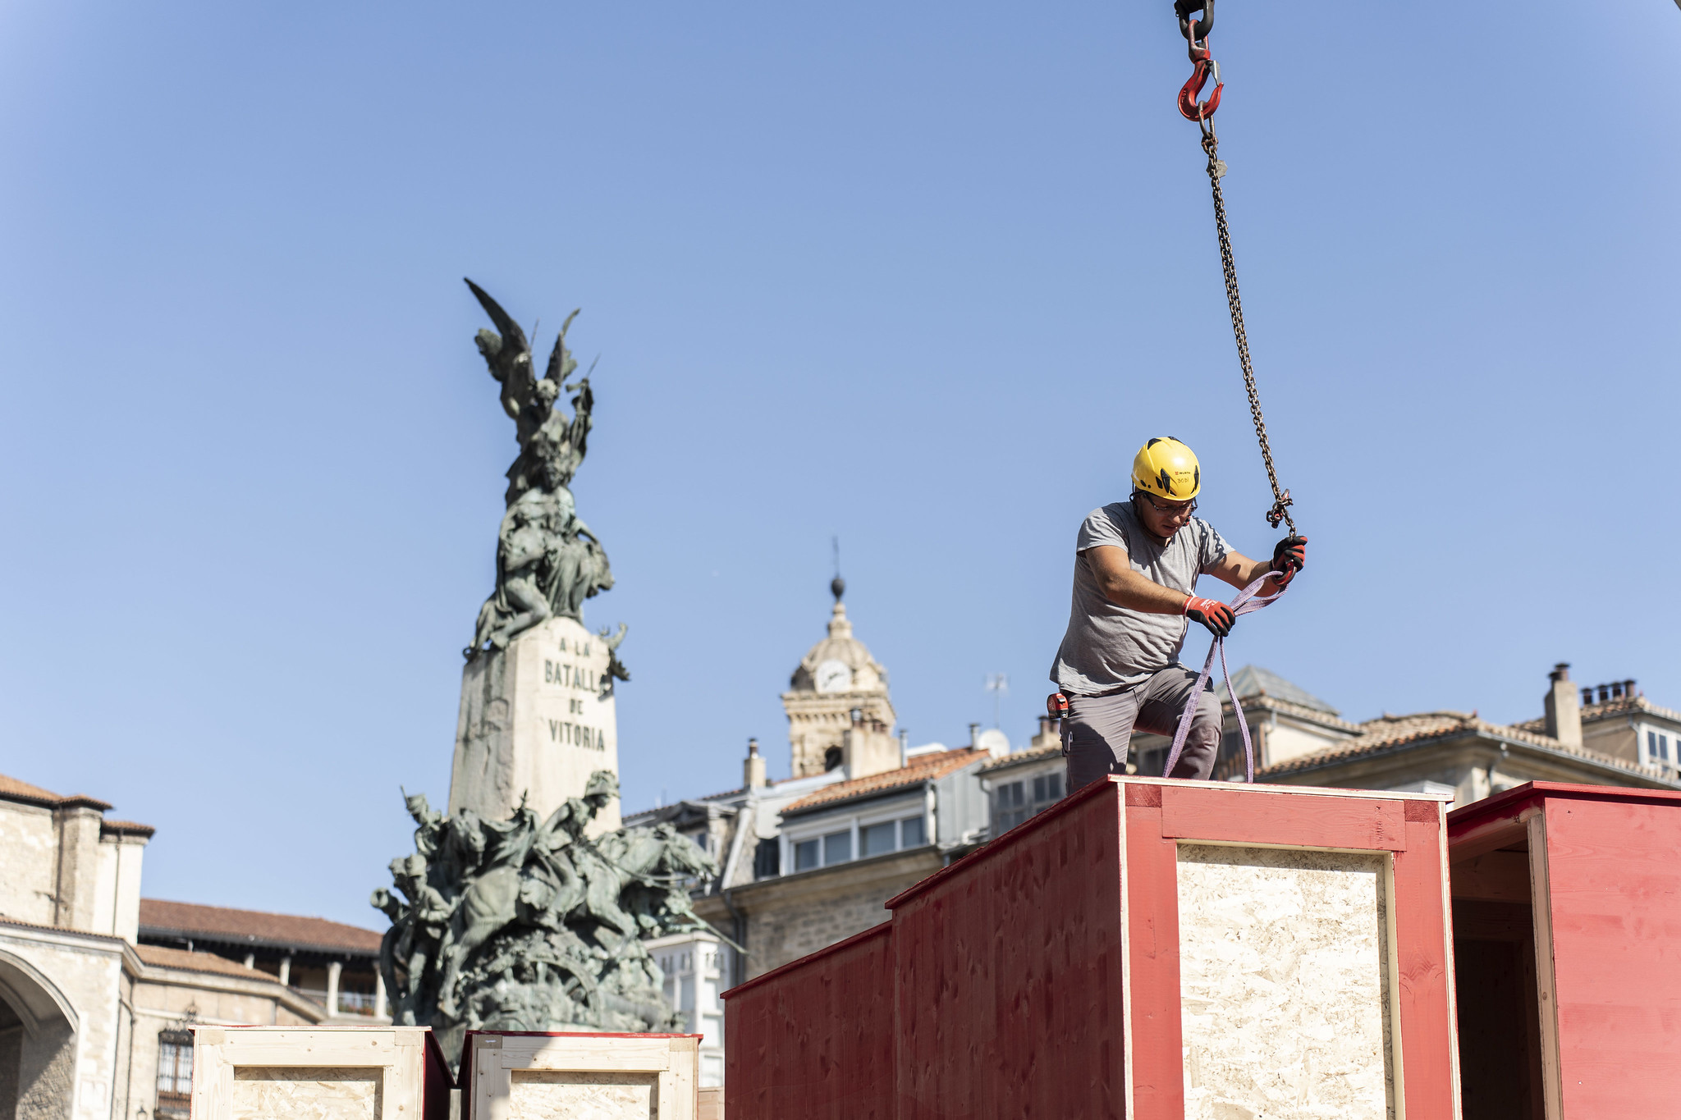
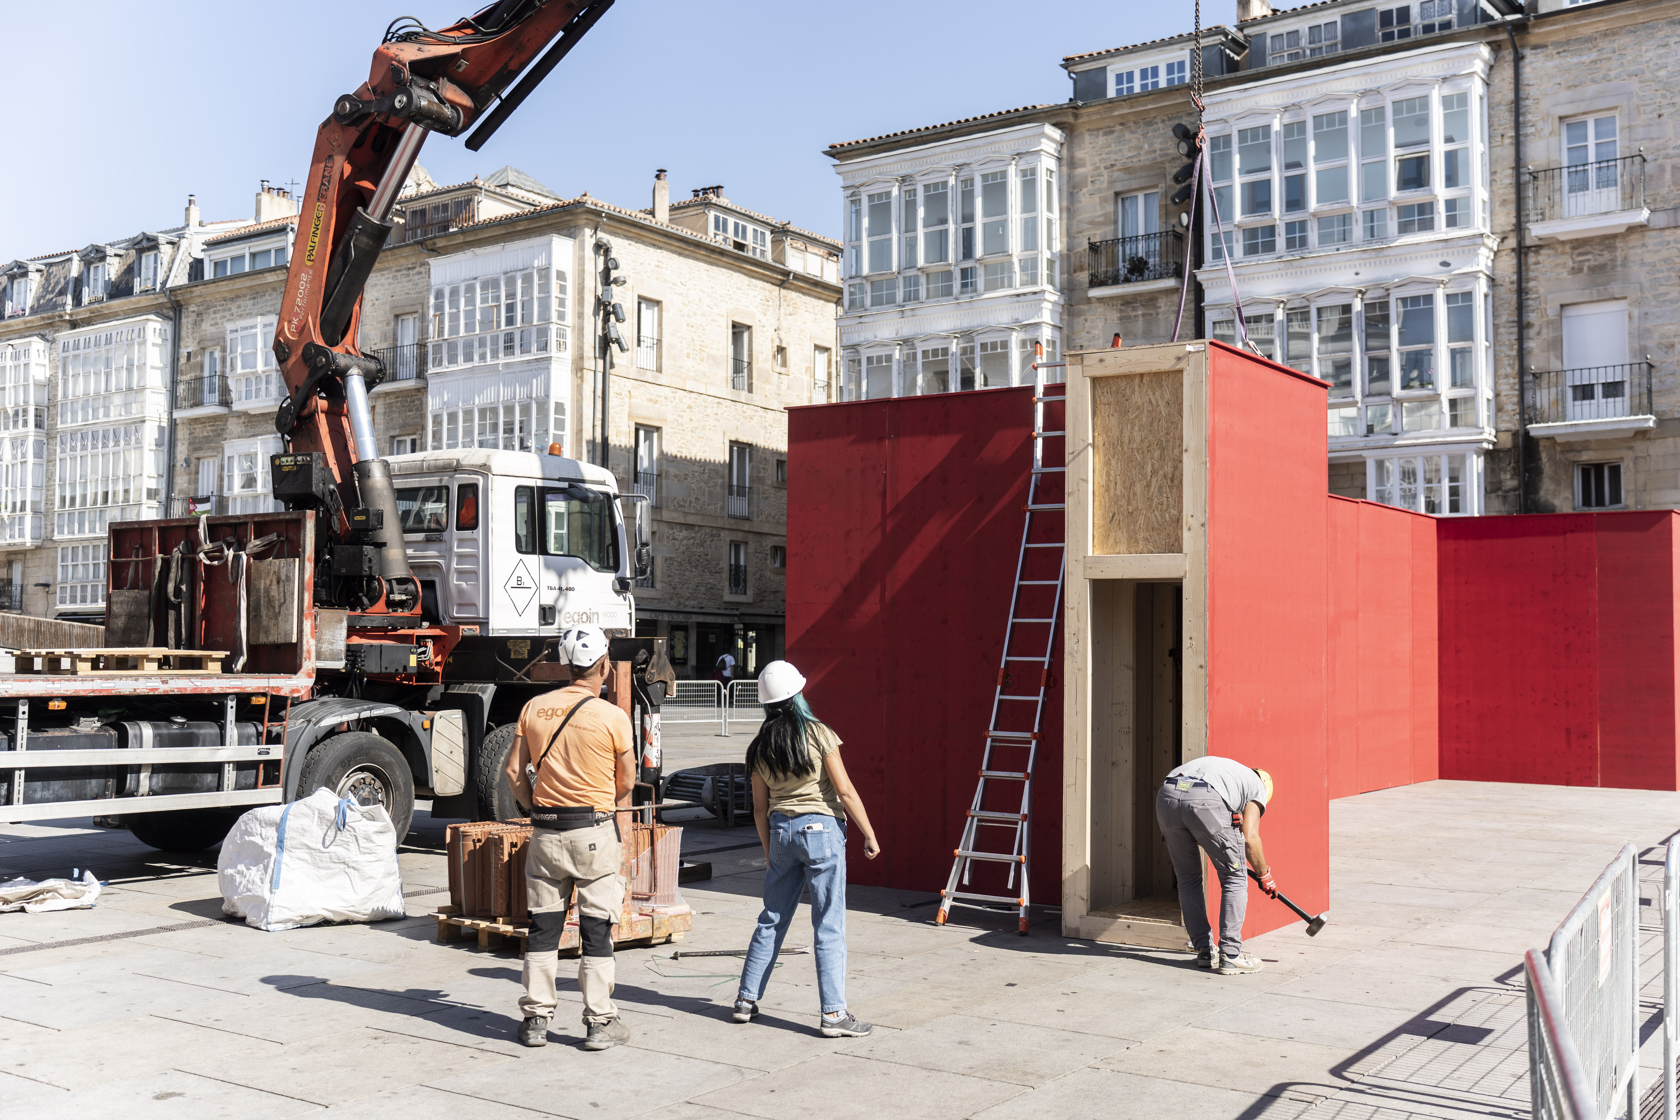
The project was conceived as a fully industrialised system using sustainably sourced, certified timber. All components were prefabricated off-site in the facilities of the local company EGOIN, which collaborated in its technical development. This approach ensured a zero-waste construction process and a km0 material supply chain, significantly reducing environmental impact.
Due to its industrialised nature, the installation was assembled in a single morning, appearing suddenly and without prior notice in the city. This unexpected emergence intensified its impact, immediately disrupting daily routines and triggering curiosity, confusion, and debate among citizens.
From the outset, the project actively engaged local stakeholders. Associations, schools, and professionals were invited to appropriate the installation through activities and programming. This led to initiatives such as children’s architecture workshops organised by the Maushaus collective, as well as the installation of the exhibition “Entretejidas” by the Tecnológico de Monterrey, addressing architecture and social practices along the US–Mexico border.
The wall quickly became a contested space, generating intense public discussion around the limits of freedom of expression and censorship. As citizens intervened its surface, questions emerged about what should be allowed, erased, or preserved, turning the project into a real-time negotiation of collective values.
Through its conception, implementation, and activation, the project demonstrates how architecture can operate as a catalyst for civic engagement, critical thinking, and shared authorship in public space.
The project was conceived as a fully industrialised system using sustainably sourced, certified timber. All components were prefabricated off-site in the facilities of the local company EGOIN, which collaborated in its technical development. This approach ensured a zero-waste construction process and a km0 material supply chain, significantly reducing environmental impact.
Due to its industrialised nature, the installation was assembled in a single morning, appearing suddenly and without prior notice in the city. This unexpected emergence intensified its impact, immediately disrupting daily routines and triggering curiosity, confusion, and debate among citizens.
From the outset, the project actively engaged local stakeholders. Associations, schools, and professionals were invited to appropriate the installation through activities and programming. This led to initiatives such as children’s architecture workshops organised by the Maushaus collective, as well as the installation of the exhibition “Entretejidas” by the Tecnológico de Monterrey, addressing architecture and social practices along the US–Mexico border.
The wall quickly became a contested space, generating intense public discussion around the limits of freedom of expression and censorship. As citizens intervened its surface, questions emerged about what should be allowed, erased, or preserved, turning the project into a real-time negotiation of collective values.
Through its conception, implementation, and activation, the project demonstrates how architecture can operate as a catalyst for civic engagement, critical thinking, and shared authorship in public space.
Public space transformation
Sustainable ephemeral architecture
Social inclusion and dialogue
Industrialised sustainable timber systems
Citizen engagement
The project approaches sustainability as a regenerative practice, going beyond impact reduction to actively contribute to new relationships between construction, resources and territory. It is based on the use of locally sourced, certified timber from sustainably managed forests, supporting regional ecosystems and reinforcing short supply chains (km0), while promoting responsible forestry practices.
The fully industrialised and prefabricated system ensures maximum material efficiency, precision and quality control, enabling a zero-waste construction process on site. This not only minimises environmental impact but also redefines construction as a controlled, low-impact and resource-conscious activity.
The installation is conceived as a reversible, disassemblable and fully circular system. All components are designed for reuse, reconfiguration or recycling, extending their lifecycle and preventing waste generation. This adaptability allows the structure to evolve over time, reducing the need for new material extraction and fostering a circular material culture.
At a broader scale, the project contributes to a paradigm shift in how temporary architecture is understood: from a disposable condition to a regenerative system embedded in ecological and social cycles. By making visible the full lifecycle of materials and construction processes, it raises awareness and promotes behavioural change towards more sustainable practices in the built environment.
In this way, the project not only reduces its footprint but also acts as a catalyst for new cultural, environmental and economic models aligned with regenerative sustainability.
The fully industrialised and prefabricated system ensures maximum material efficiency, precision and quality control, enabling a zero-waste construction process on site. This not only minimises environmental impact but also redefines construction as a controlled, low-impact and resource-conscious activity.
The installation is conceived as a reversible, disassemblable and fully circular system. All components are designed for reuse, reconfiguration or recycling, extending their lifecycle and preventing waste generation. This adaptability allows the structure to evolve over time, reducing the need for new material extraction and fostering a circular material culture.
At a broader scale, the project contributes to a paradigm shift in how temporary architecture is understood: from a disposable condition to a regenerative system embedded in ecological and social cycles. By making visible the full lifecycle of materials and construction processes, it raises awareness and promotes behavioural change towards more sustainable practices in the built environment.
In this way, the project not only reduces its footprint but also acts as a catalyst for new cultural, environmental and economic models aligned with regenerative sustainability.
he project contributes to making life more beautiful by transforming the everyday experience of the city through a minimal yet powerful architectural gesture. A temporary wooden wall, suddenly appearing in the urban landscape, redefined familiar routes and perceptions, inviting citizens to rediscover their surroundings through curiosity, disorientation and engagement.
At the scale of daily life, the intervention activated the public space by introducing a tactile, warm and human-centred materiality. The use of natural timber, with its texture, smell and acoustic qualities, created a sensory contrast with the surrounding built environment, enhancing comfort and emotional connection. The project offered a new spatial experience that encouraged slowing down, observing and interacting.
Beyond its physical presence, the installation fostered a strong sense of belonging by becoming a shared urban event. Its unexpected appearance and limited duration generated collective attention and conversation, turning the space into a platform for encounters, activities and cultural exchange. Citizens, local associations and institutions appropriated the structure, reinforcing a sense of collective ownership and care.
At a deeper level, the project can be considered exemplary in its aesthetic ambition by using architecture as a critical and narrative device. The intervention did not only beautify the space, but also challenged perceptions and provoked reflection on issues such as freedom of expression, boundaries and coexistence. In doing so, it expanded the role of aesthetics beyond form, integrating cultural meaning, social interaction and long-term memory.
Ultimately, the project creates a lasting impact by embedding new ways of experiencing and valuing public space, where beauty emerges from participation, dialogue and shared experience.
At the scale of daily life, the intervention activated the public space by introducing a tactile, warm and human-centred materiality. The use of natural timber, with its texture, smell and acoustic qualities, created a sensory contrast with the surrounding built environment, enhancing comfort and emotional connection. The project offered a new spatial experience that encouraged slowing down, observing and interacting.
Beyond its physical presence, the installation fostered a strong sense of belonging by becoming a shared urban event. Its unexpected appearance and limited duration generated collective attention and conversation, turning the space into a platform for encounters, activities and cultural exchange. Citizens, local associations and institutions appropriated the structure, reinforcing a sense of collective ownership and care.
At a deeper level, the project can be considered exemplary in its aesthetic ambition by using architecture as a critical and narrative device. The intervention did not only beautify the space, but also challenged perceptions and provoked reflection on issues such as freedom of expression, boundaries and coexistence. In doing so, it expanded the role of aesthetics beyond form, integrating cultural meaning, social interaction and long-term memory.
Ultimately, the project creates a lasting impact by embedding new ways of experiencing and valuing public space, where beauty emerges from participation, dialogue and shared experience.
The project addresses inclusion by transforming public space into an open, accessible and collectively governed platform for interaction, expression and participation. Located in the urban fabric and free of physical or economic barriers, the installation ensured universal accessibility, inviting people of all ages, backgrounds and abilities to engage with it.
Affordability and openness were embedded in the project’s conception: as a publicly accessible intervention, it required no consumption or prior registration to be experienced. Its temporary and industrialised nature reduced implementation costs while maximising public benefit, demonstrating how inclusive spatial interventions can be delivered efficiently and equitably.
The project promoted inclusive governance through an open call to local stakeholders, including neighbourhood associations, schools, cultural institutions and independent professionals, who were invited to programme activities and co-create content. This resulted in a diverse range of uses and voices represented in the space, reinforcing a shared sense of ownership and collective agency.
In terms of impact, the project can be measured through both quantitative and qualitative indicators. Quantitatively, inclusion is reflected in the number and diversity of participants engaged, the variety of activities hosted, and the intensity of use during the four weeks of installation. Qualitatively, its impact is evidenced by the level of public debate generated, media coverage, and the extent to which the project enabled new forms of interaction between previously disconnected groups.
The project’s capacity to trigger discussions around freedom of expression and censorship can be understood as a key social impact metric, revealing its effectiveness in creating an inclusive space for democratic dialogue. The temporary nature of the intervention amplified this impact, concentrating participation and attention within a limited timeframe.
Affordability and openness were embedded in the project’s conception: as a publicly accessible intervention, it required no consumption or prior registration to be experienced. Its temporary and industrialised nature reduced implementation costs while maximising public benefit, demonstrating how inclusive spatial interventions can be delivered efficiently and equitably.
The project promoted inclusive governance through an open call to local stakeholders, including neighbourhood associations, schools, cultural institutions and independent professionals, who were invited to programme activities and co-create content. This resulted in a diverse range of uses and voices represented in the space, reinforcing a shared sense of ownership and collective agency.
In terms of impact, the project can be measured through both quantitative and qualitative indicators. Quantitatively, inclusion is reflected in the number and diversity of participants engaged, the variety of activities hosted, and the intensity of use during the four weeks of installation. Qualitatively, its impact is evidenced by the level of public debate generated, media coverage, and the extent to which the project enabled new forms of interaction between previously disconnected groups.
The project’s capacity to trigger discussions around freedom of expression and censorship can be understood as a key social impact metric, revealing its effectiveness in creating an inclusive space for democratic dialogue. The temporary nature of the intervention amplified this impact, concentrating participation and attention within a limited timeframe.
The project is based on a participatory approach that places citizens at the centre of its activation and meaning. While the initial design was defined through an architectural proposal, its final form and significance were collectively shaped by the public through direct and continuous engagement.
Participation was open, spontaneous and unmediated. From the moment the installation appeared, citizens appropriated the wall as a platform for expression, intervening its surface freely. This resulted in an intense level of involvement, where not a single centimetre of the structure remained untouched. The wall became a shared space where diverse and often conflicting perspectives coexisted, reflecting a wide spectrum of social, political and cultural positions.
Beyond spontaneous participation, the project also enabled structured forms of engagement. Local associations, schools, cultural agents and professionals were invited to actively contribute by organising workshops, activities and public programmes. These included children’s architecture workshops, urban art sessions and discussions addressing social and spatial issues.
The level of participation can be understood as reaching beyond consultation, moving towards co-creation. Citizens did not merely react to the project; they actively transformed it, influencing both its physical appearance and its social meaning over time.
The impact of this participatory process was significant. It generated a strong sense of ownership and collective responsibility, turning the installation into a living public forum. It also enabled encounters between different social groups, fostering dialogue and exposing tensions around key issues such as freedom of expression, censorship and coexistence.
Ultimately, the project demonstrates how architecture can act as an open framework for civic engagement, where participation is not an accessory element but the core driver of the project’s identity, impact and legacy.
Participation was open, spontaneous and unmediated. From the moment the installation appeared, citizens appropriated the wall as a platform for expression, intervening its surface freely. This resulted in an intense level of involvement, where not a single centimetre of the structure remained untouched. The wall became a shared space where diverse and often conflicting perspectives coexisted, reflecting a wide spectrum of social, political and cultural positions.
Beyond spontaneous participation, the project also enabled structured forms of engagement. Local associations, schools, cultural agents and professionals were invited to actively contribute by organising workshops, activities and public programmes. These included children’s architecture workshops, urban art sessions and discussions addressing social and spatial issues.
The level of participation can be understood as reaching beyond consultation, moving towards co-creation. Citizens did not merely react to the project; they actively transformed it, influencing both its physical appearance and its social meaning over time.
The impact of this participatory process was significant. It generated a strong sense of ownership and collective responsibility, turning the installation into a living public forum. It also enabled encounters between different social groups, fostering dialogue and exposing tensions around key issues such as freedom of expression, censorship and coexistence.
Ultimately, the project demonstrates how architecture can act as an open framework for civic engagement, where participation is not an accessory element but the core driver of the project’s identity, impact and legacy.
At the local level, the municipality of Vitoria-Gasteiz played a key enabling role by granting access to the central public space and facilitating the necessary urban permits. The Professional Association of Architects (COAVN Álava) contributed by exhibiting the competition entries and organising public events, including panel discussions with the selected teams, fostering professional and civic dialogue. The Professional Association of master builders supported the construction phase with a dedicated technical team, ensuring quality and feasibility on site. Educational institutions such as the Public University School of Architecture and the design school IDARTE were also actively involved, both in the jury and in the public programme of activities.
At the regional level, the Basque Government, through its Department of Housing and Urban Agenda, played a central role by promoting the Biennial Mugak/, organising the competition and providing approximately 80% of the project’s funding. This institutional framework ensured strategic alignment with broader cultural and urban policies.
At the industry level, the timber construction company EGOIN was involved from the early stages of the competition, contributing technical expertise and supporting approximately 20% of the project’s cost. This collaboration enabled the development of an industrialised, high-quality and sustainable construction system.
At the international level, the presence of recognised experts in the jury, including representatives from global platforms such as Designboom, ensured a wider cultural and professional perspective. Designboom also contributed to the international dissemination and visibility of the project.
The interdisciplinary jury itself exemplified this multi-level engagement, bringing together public authorities, academia, industry and cultural actors with national and international relevance.
At the regional level, the Basque Government, through its Department of Housing and Urban Agenda, played a central role by promoting the Biennial Mugak/, organising the competition and providing approximately 80% of the project’s funding. This institutional framework ensured strategic alignment with broader cultural and urban policies.
At the industry level, the timber construction company EGOIN was involved from the early stages of the competition, contributing technical expertise and supporting approximately 20% of the project’s cost. This collaboration enabled the development of an industrialised, high-quality and sustainable construction system.
At the international level, the presence of recognised experts in the jury, including representatives from global platforms such as Designboom, ensured a wider cultural and professional perspective. Designboom also contributed to the international dissemination and visibility of the project.
The interdisciplinary jury itself exemplified this multi-level engagement, bringing together public authorities, academia, industry and cultural actors with national and international relevance.
By combining architecture, engineering, art, social sciences, education and communication, the project moves beyond a multidisciplinary approach towards a truly transdisciplinary practice. It integrates formal and informal knowledge, including the direct contributions of citizens, whose interventions became a fundamental layer of the project.
Architecture and urban design provided the core framework of the intervention, defining its spatial strategy and its relationship with the public space. The author, both architect and artist, conceived the project as a hybrid practice where built form and artistic expression are inseparable. At the same time, the project strongly incorporates artistic and cultural practices, particularly through urban art, muralism and graffiti. The wall was conceived as an open canvas for collective expression, inviting artists, citizens and local communities to intervene freely. This transformed the installation into a constantly evolving artwork, where formal and informal artistic practices coexist, and where authorship is shared between professionals and the public.
Engineering and construction disciplines were essential in developing the industrialised timber system, ensuring structural performance, precision and sustainability through prefabrication processes in collaboration with industry partners.
Social sciences and critical theory informed the conceptual foundation of the project, particularly in its exploration of borders, segregation, public space and freedom of expression. These perspectives shaped both the design intention and the public debates generated during its activation.
Education also played a key role. Schools, universities and educational collectives contributed through workshops and activities, including children’s architecture programmes and participatory learning experiences. These initiatives translated the project into a pedagogical tool, expanding its impact across different age groups and audiences.
Architecture and urban design provided the core framework of the intervention, defining its spatial strategy and its relationship with the public space. The author, both architect and artist, conceived the project as a hybrid practice where built form and artistic expression are inseparable. At the same time, the project strongly incorporates artistic and cultural practices, particularly through urban art, muralism and graffiti. The wall was conceived as an open canvas for collective expression, inviting artists, citizens and local communities to intervene freely. This transformed the installation into a constantly evolving artwork, where formal and informal artistic practices coexist, and where authorship is shared between professionals and the public.
Engineering and construction disciplines were essential in developing the industrialised timber system, ensuring structural performance, precision and sustainability through prefabrication processes in collaboration with industry partners.
Social sciences and critical theory informed the conceptual foundation of the project, particularly in its exploration of borders, segregation, public space and freedom of expression. These perspectives shaped both the design intention and the public debates generated during its activation.
Education also played a key role. Schools, universities and educational collectives contributed through workshops and activities, including children’s architecture programmes and participatory learning experiences. These initiatives translated the project into a pedagogical tool, expanding its impact across different age groups and audiences.
e project is based on an experimental and hybrid business model, typical of cultural and architectural biennials, which combines public funding, private sponsorship and non-profit coordination.
The main financial support was provided by public institutions, primarily the Basque Government, which funded approximately 80% of the project through its cultural and urban agenda. The Municipality of Vitoria-Gasteiz contributed by providing the public space and facilitating permits, reducing implementation costs and enabling the intervention in a central urban location.
Private sector involvement was ensured through the collaboration of the timber construction company EGOIN, which contributed both financially (approximately 20% of the total budget) and technically, supporting the development and prefabrication of the structure. This public-private partnership was key to achieving both economic feasibility and high construction quality.
The project was coordinated within a non-profit framework, allowing resources to be optimised and costs to remain low. The total budget of the intervention was approximately €50,000, demonstrating that high-impact urban and cultural projects can be delivered with limited financial resources.
Rather than generating direct financial revenue, the project’s sustainability is based on its capacity to create cultural, social and institutional value. Its measurable impact —in terms of public engagement, visibility and social debate— strengthens the confidence of both public institutions and private partners to support similar initiatives in the future.
This model demonstrates a scalable and transferable approach, where low-cost, high-impact interventions are made possible through strategic collaboration between public bodies, private industry and non-profit organisations. It provides a financially sustainable framework for experimental projects that aim to transform public space and generate long-term societal value.
The main financial support was provided by public institutions, primarily the Basque Government, which funded approximately 80% of the project through its cultural and urban agenda. The Municipality of Vitoria-Gasteiz contributed by providing the public space and facilitating permits, reducing implementation costs and enabling the intervention in a central urban location.
Private sector involvement was ensured through the collaboration of the timber construction company EGOIN, which contributed both financially (approximately 20% of the total budget) and technically, supporting the development and prefabrication of the structure. This public-private partnership was key to achieving both economic feasibility and high construction quality.
The project was coordinated within a non-profit framework, allowing resources to be optimised and costs to remain low. The total budget of the intervention was approximately €50,000, demonstrating that high-impact urban and cultural projects can be delivered with limited financial resources.
Rather than generating direct financial revenue, the project’s sustainability is based on its capacity to create cultural, social and institutional value. Its measurable impact —in terms of public engagement, visibility and social debate— strengthens the confidence of both public institutions and private partners to support similar initiatives in the future.
This model demonstrates a scalable and transferable approach, where low-cost, high-impact interventions are made possible through strategic collaboration between public bodies, private industry and non-profit organisations. It provides a financially sustainable framework for experimental projects that aim to transform public space and generate long-term societal value.
The project is conceived as a scalable model of experimentation through temporary architecture and tactical urbanism. It uses a low-cost, reversible intervention to test how public space can be redefined, activated and collectively reappropriated, allowing cities to explore alternative spatial and social configurations without the constraints of permanent infrastructure.
From a technical perspective, the modular and industrialised timber system enables rapid deployment, easy assembly and full disassembly, making it highly adaptable to different urban contexts. This allows the intervention to operate as a repeatable tool for temporary transformation, capable of being implemented in diverse locations with minimal environmental and economic impact.
At its core, the project applies the principles of tactical urbanism: short-term, small-scale actions designed to provoke long-term change. By introducing a simple yet disruptive element—a wall that alters movement and perception—it generates immediate impact while opening up space for reflection, experimentation and public feedback. The temporary nature of the intervention reduces risk and encourages institutions to test innovative approaches to urban space.
This tactical framework is expanded through a strong cultural and participatory layer. The installation becomes a platform for collective expression, urban art, workshops and public debate, enabling citizens to actively shape the space and its meaning. This combination of spatial intervention and cultural activation transforms the project into a living laboratory, where social dynamics, conflicts and forms of coexistence can be observed and understood in real time.
The methodology is fully transferable: cities, institutions and communities can replicate this approach to address local challenges—such as social cohesion, public space use or civic participation—through adaptable, temporary and participatory interventions.
From a technical perspective, the modular and industrialised timber system enables rapid deployment, easy assembly and full disassembly, making it highly adaptable to different urban contexts. This allows the intervention to operate as a repeatable tool for temporary transformation, capable of being implemented in diverse locations with minimal environmental and economic impact.
At its core, the project applies the principles of tactical urbanism: short-term, small-scale actions designed to provoke long-term change. By introducing a simple yet disruptive element—a wall that alters movement and perception—it generates immediate impact while opening up space for reflection, experimentation and public feedback. The temporary nature of the intervention reduces risk and encourages institutions to test innovative approaches to urban space.
This tactical framework is expanded through a strong cultural and participatory layer. The installation becomes a platform for collective expression, urban art, workshops and public debate, enabling citizens to actively shape the space and its meaning. This combination of spatial intervention and cultural activation transforms the project into a living laboratory, where social dynamics, conflicts and forms of coexistence can be observed and understood in real time.
The methodology is fully transferable: cities, institutions and communities can replicate this approach to address local challenges—such as social cohesion, public space use or civic participation—through adaptable, temporary and participatory interventions.