Enablers for New European Bauhaus Transformation
The Platform for Spatial Literacy
The Platform for Spatial Literacy: Centre for architecture Slovenia
The Platform for Spatial Literacy turns architecture into a shared public language. Through hands-on workshops, walks and creative exploration, it enables children and communities to read, question and shape the spaces they live in. By building spatial understanding from an early age, it fosters responsibility, strengthens connection to place and supports more thoughtful, inclusive and sustainable environments.
Slovenia
National
It addresses urban-rural linkages
It involves other types of transformations (soft investment)
Yes
2013-05-17
Yes
ERASMUS+ (2019) and INTERREG (2025)
No
No
Organisation
The Platform for Spatial Literacy, developed by the Centre for Architecture Slovenia, is an educational and cultural framework that strengthens spatial culture and architectural awareness. It addresses a structural gap: although our environment shapes everyday life, spatial literacy remains largely absent from formal education and weak in public discourse.
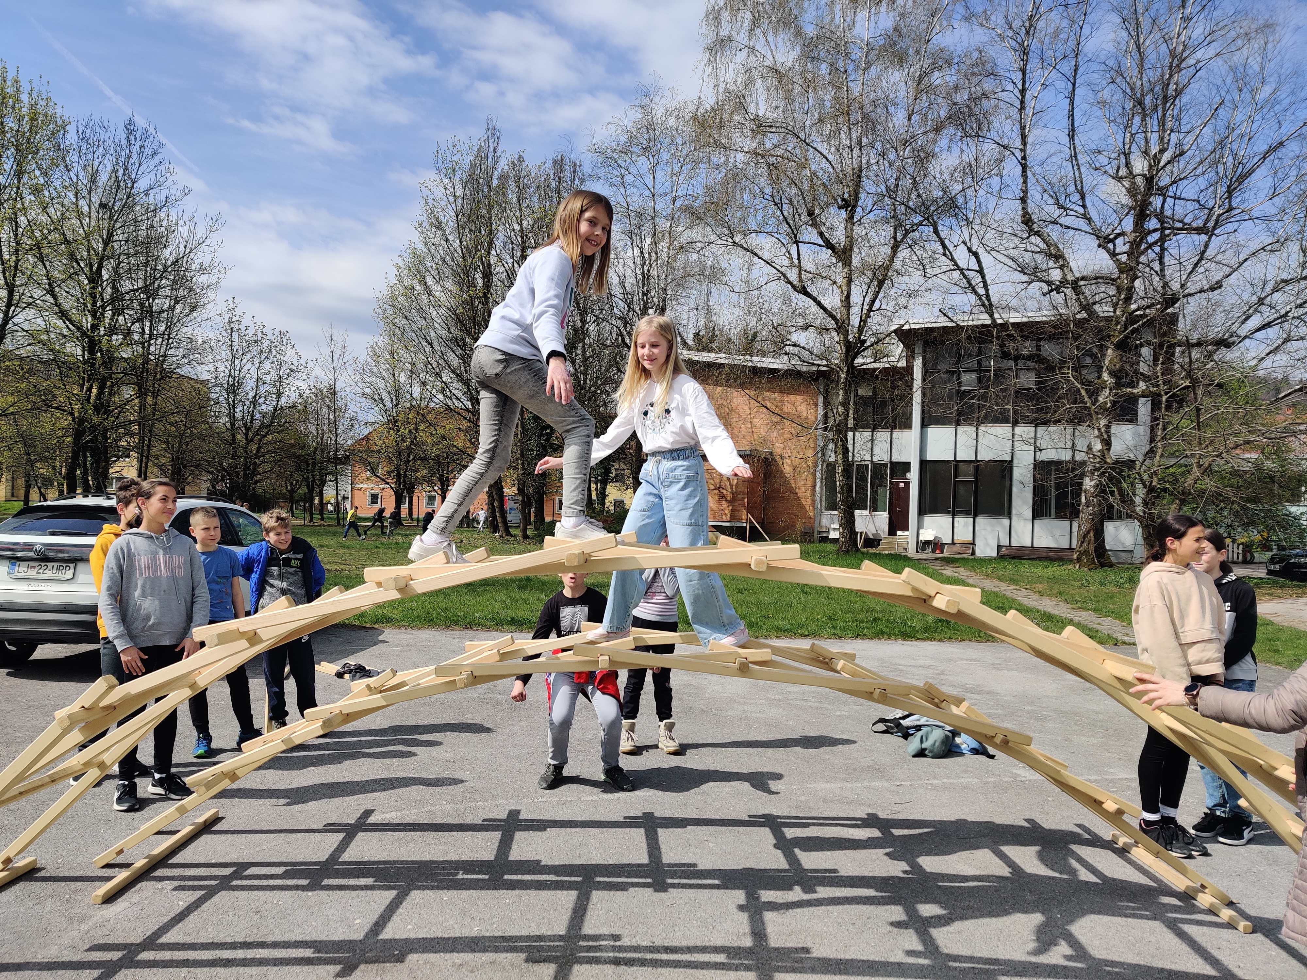
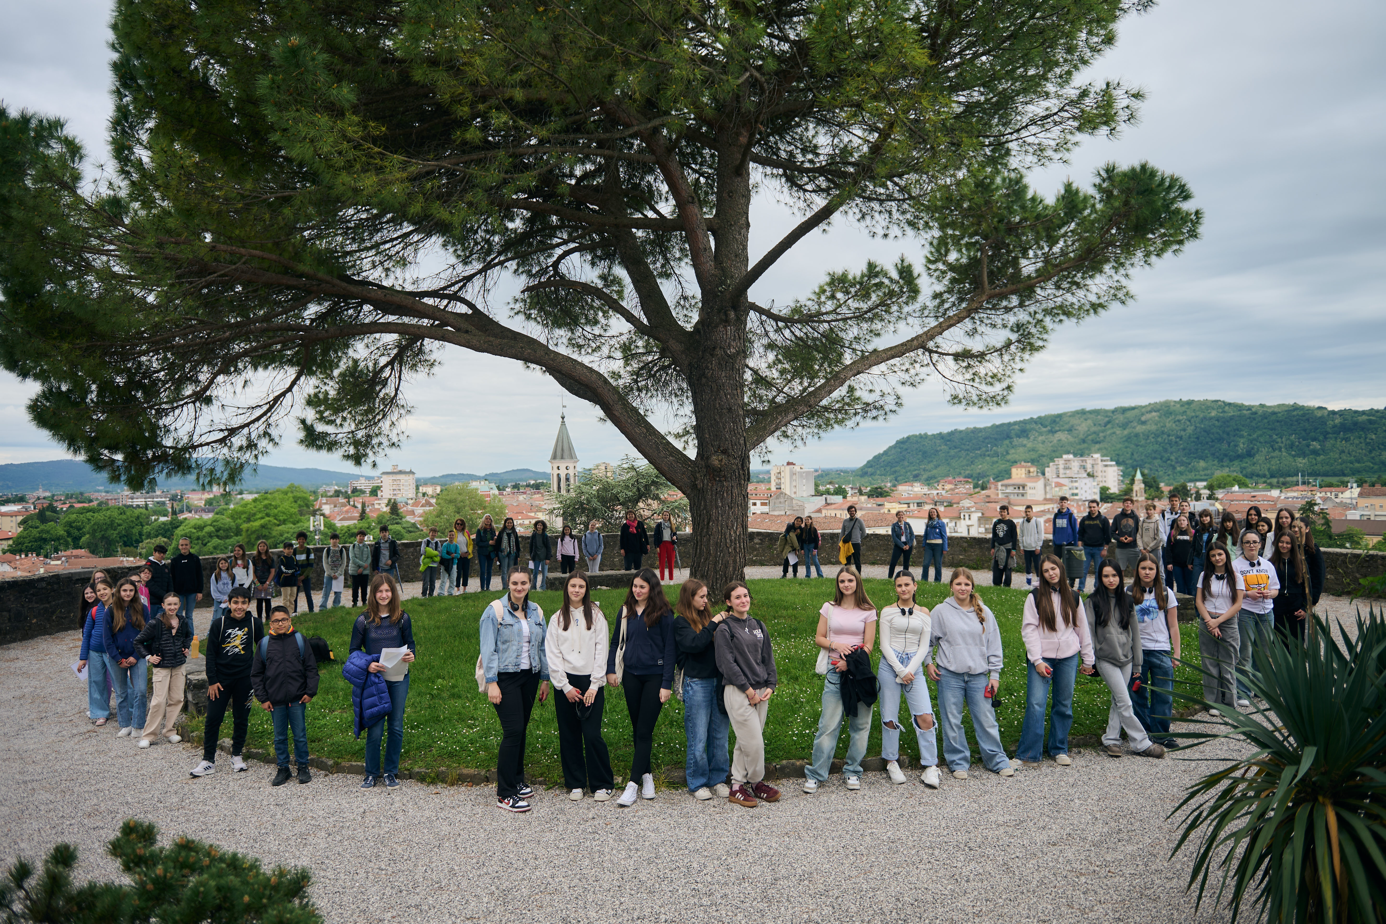
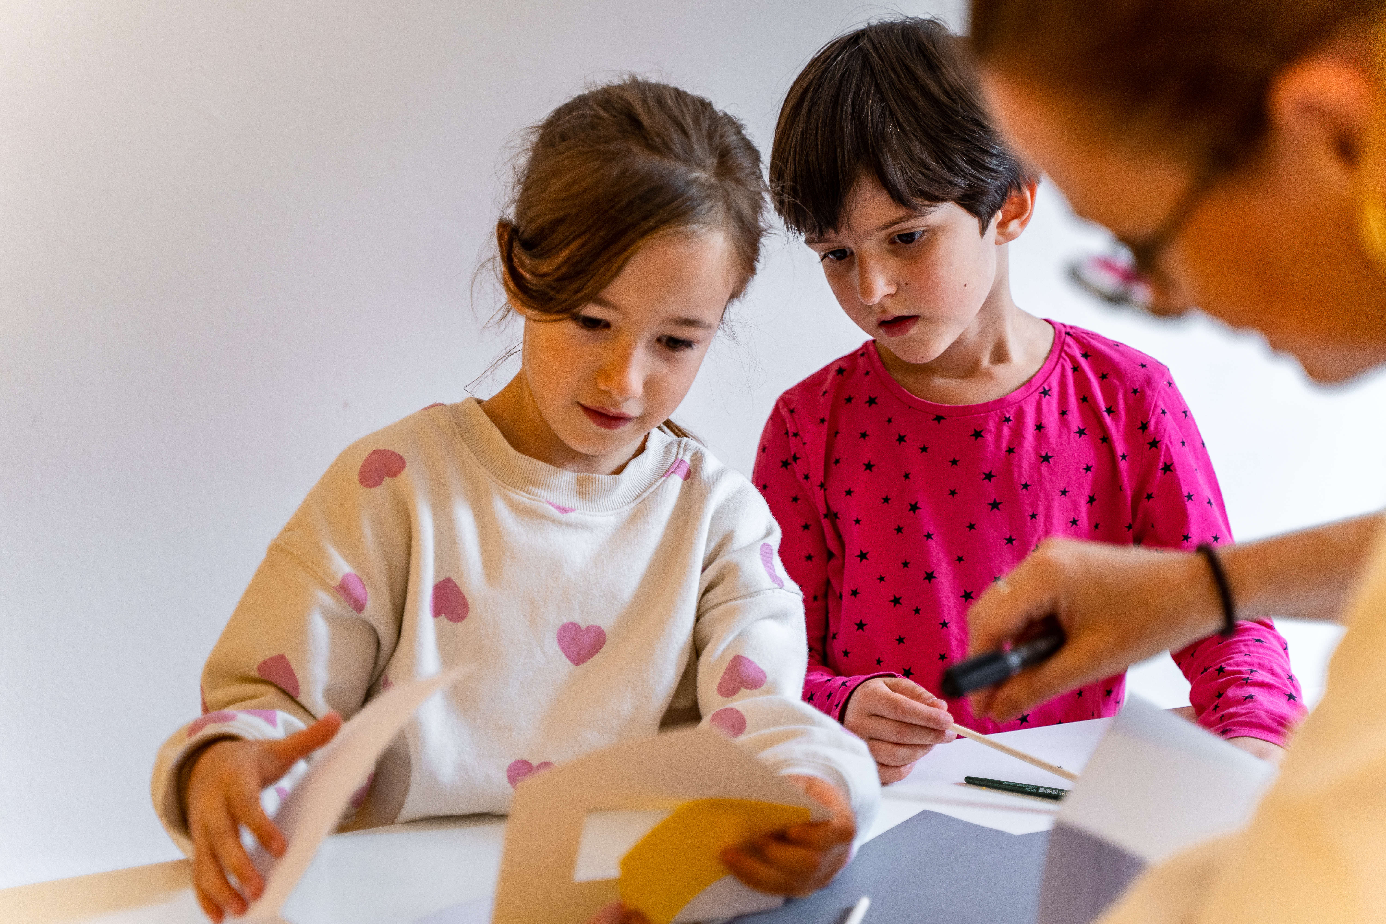
The platform introduces spatial thinking to children, educators and the wider public through experiential learning, observation, creative work and public dialogue. It operates nationally and extends programmes in kindergartens, schools and universities through a pedagogical model that fosters spatial literacy from an early age. Activities include workshops, exhibitions, competitions, publications, teacher training and public events.
The Centre for Architecture Slovenia builds on more than 15 years of practice and holds public-interest status. The platform’s core lies in a systematically developed methodology based on direct experience and reflection, with a strong emphasis on sustainability. As it can be implemented in all schools, it offers equal access for entire generations.
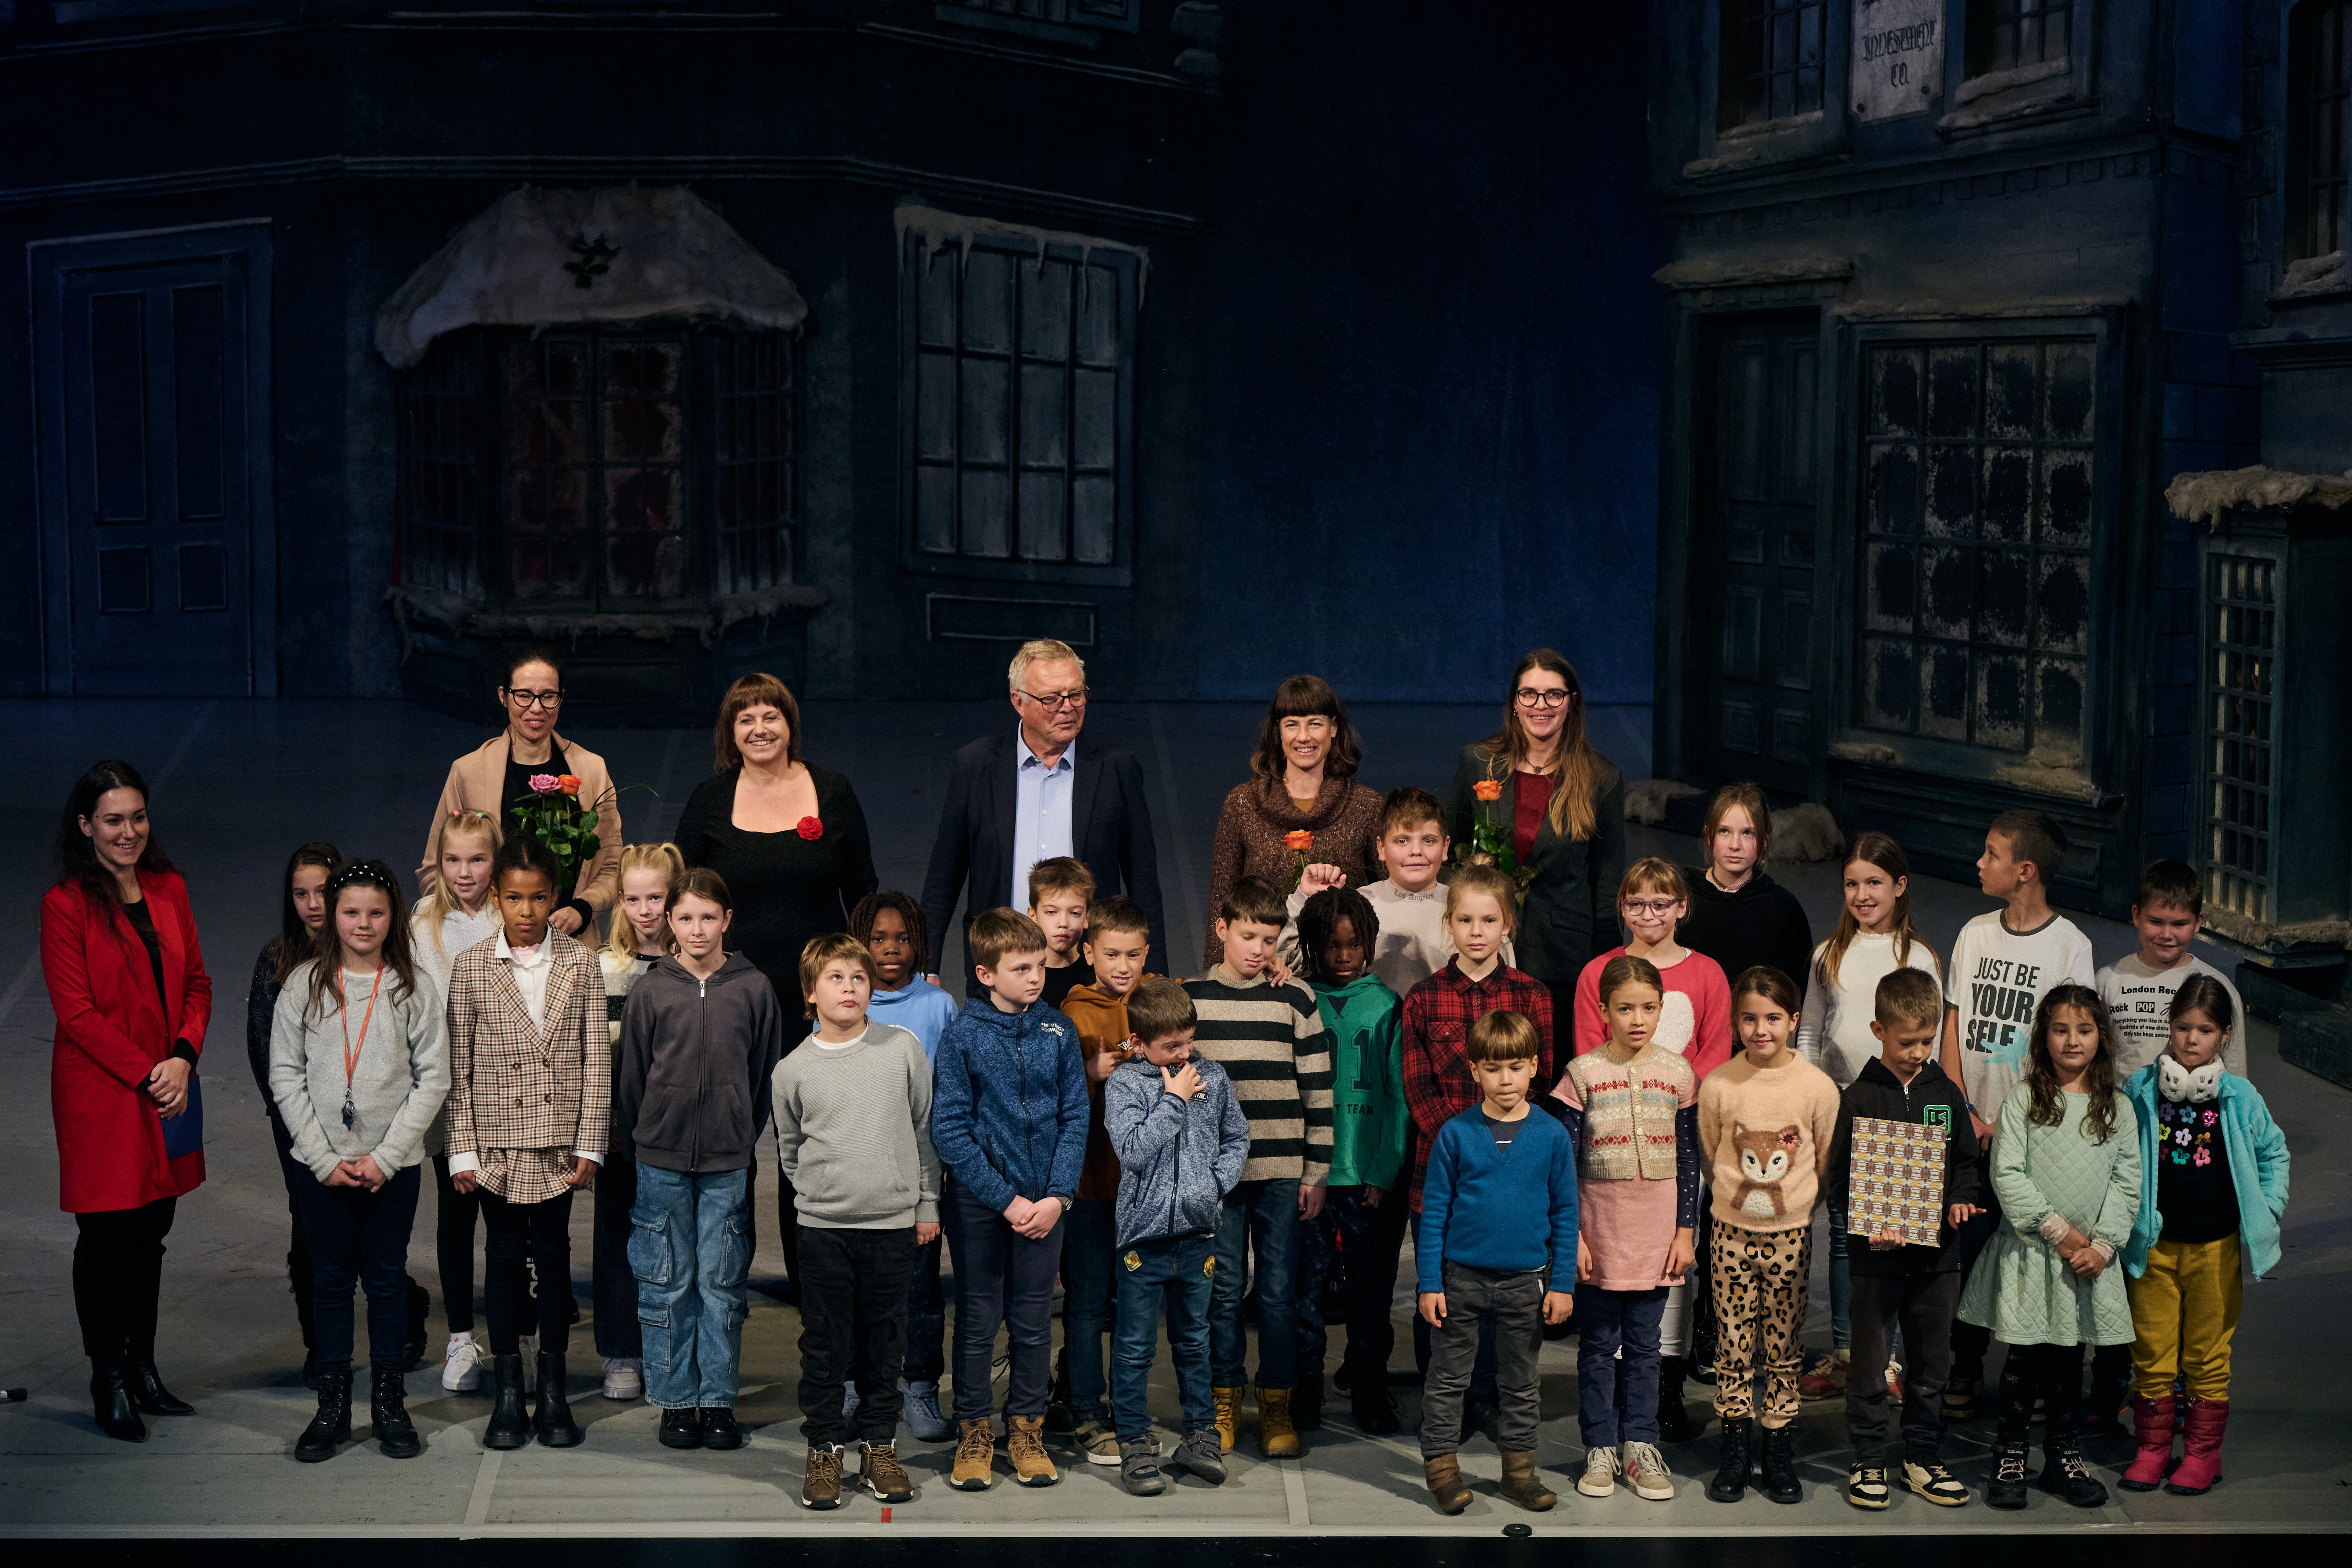
Results include a stable national framework for architectural education. Since 2014, Playful Architecture has carried out 490 visits to schools and kindergartens, delivered 364 free workshops and involved 33,922 pupils. World Habitat Day has engaged more than 230 groups, and cross-border cooperations produced international workshops and a multilingual manuals, alongside five pedagogical publications. The Centre also organises the Vurnik Student Award and coordinates the Golden Cube Awards in Slovenia.
Recognised with the Plečnik Medal award and supported by the President of Slovenia, the platform represents the first national system for spatial literacy in Europe. Its long-term impact lies in forming citizens who take responsibility for the environment, while connecting sustainability, aesthetics, inclusion and participation.
The platform introduces spatial thinking to children, educators and the wider public through experiential learning, observation, creative work and public dialogue. It operates nationally and extends programmes in kindergartens, schools and universities through a pedagogical model that fosters spatial literacy from an early age. Activities include workshops, exhibitions, competitions, publications, teacher training and public events.
The Centre for Architecture Slovenia builds on more than 15 years of practice and holds public-interest status. The platform’s core lies in a systematically developed methodology based on direct experience and reflection, with a strong emphasis on sustainability. As it can be implemented in all schools, it offers equal access for entire generations.
Results include a stable national framework for architectural education. Since 2014, Playful Architecture has carried out 490 visits to schools and kindergartens, delivered 364 free workshops and involved 33,922 pupils. World Habitat Day has engaged more than 230 groups, and cross-border cooperations produced international workshops and a multilingual manuals, alongside five pedagogical publications. The Centre also organises the Vurnik Student Award and coordinates the Golden Cube Awards in Slovenia.
Recognised with the Plečnik Medal award and supported by the President of Slovenia, the platform represents the first national system for spatial literacy in Europe. Its long-term impact lies in forming citizens who take responsibility for the environment, while connecting sustainability, aesthetics, inclusion and participation.
The Platform for Spatial Literacy emerged from a simple but persistent observation: architecture has a profound impact on everyday life, yet children and the general public are rarely given the tools to understand it. The initiative grew from the work of a group of architects, many of them also mothers of young children, who recognised that questions of space, public life and the built environment were largely missing from mainstream education.
Pilot programmes were small-scale workshops and public activities that introduced architecture through direct experience. These early formats were tested in schools and public settings and quickly showed that children, teachers and families responded strongly when architecture was presented as part of daily life rather than as a specialised discipline. From there, the project developed and grew. The first phase focused on research, experimentation and testing of methods. The second phase systematised this experience into structured educational programmes. The third phase focused on dissemination, training and partnerships: manuals for educators, teacher training through KATIS, leading coordination of architecture and design field within Kulturni bazar (largest event for educators in Slovenia), national competitions and awards, and cross-border cooperations.
The project is led by a team of architects in cooperation with educators, cultural institutions, schools, municipalities, ministries and universities. The main tools are experiential learning, observation, learning through play, model making, material-based exploration, architectural walks, discussion formats and public presentation of results. These methods allowed the project to move beyond one-off workshops and become a transferable framework for spatial literacy. This long-term, practice-based development has made it possible to build a stable platform that connects education, culture and civic participation and giving architecture a lasting place in public life.
Pilot programmes were small-scale workshops and public activities that introduced architecture through direct experience. These early formats were tested in schools and public settings and quickly showed that children, teachers and families responded strongly when architecture was presented as part of daily life rather than as a specialised discipline. From there, the project developed and grew. The first phase focused on research, experimentation and testing of methods. The second phase systematised this experience into structured educational programmes. The third phase focused on dissemination, training and partnerships: manuals for educators, teacher training through KATIS, leading coordination of architecture and design field within Kulturni bazar (largest event for educators in Slovenia), national competitions and awards, and cross-border cooperations.
The project is led by a team of architects in cooperation with educators, cultural institutions, schools, municipalities, ministries and universities. The main tools are experiential learning, observation, learning through play, model making, material-based exploration, architectural walks, discussion formats and public presentation of results. These methods allowed the project to move beyond one-off workshops and become a transferable framework for spatial literacy. This long-term, practice-based development has made it possible to build a stable platform that connects education, culture and civic participation and giving architecture a lasting place in public life.
spatial literacy
architecture education
participatory learning
social inclusion
sustainable built environment
We address sustainability through long-term educational and cultural change. Our central objective is to develop an understanding of space as a shared resource that must be planned, used and maintained responsibly. All aspects of sustainability are embedded in the content of the programmes, in the way they are delivered and, in the materials, used for workshops. Children and young people learn about responsible land use, the relationship between city and nature, the lifecycle of materials, the importance of communities and the impact of the economy.
We address sustainability directly. The project WOOD IS BEAUTIFUL introduces children to wood as a renewable, healthy and culturally significant material. THE WORLD HABITAT DAY is celebrated each year with a competition for schools and kindergartens, themes in recent years have focused on public space (2023), wood in architecture (2025), environment (2021) and the amount of space we need for living (2022). The project SPACE FOR CHANGE (2022) addressed the sustainability through architectural workshops in schools. Within the Erasmus+ project (2019), together with our partners, we worked to overcome barriers in the transfer of knowledge on architecture, wood and design, while actively involving students from the field of woodworking.
The sustainability of the project is evident in its continuity and reach. The methodology is further disseminated through manuals for educators, including Playful Architecture: A Handbook for Built Environment Education (2013), Material+Hand=Experience (2019), Exploring the Paths of Wood in Architecture (2020), Creativity+Responsibility=The Future (2022), and Playful Architecture Outdoors (2025).
The project is exemplary as it works on the level where sustainability becomes durable: education, perception and behaviour. It builds the capacity of future citizens to understand the environmental consequences of spatial choices and supports a more responsible spatial culture over time.
We address sustainability directly. The project WOOD IS BEAUTIFUL introduces children to wood as a renewable, healthy and culturally significant material. THE WORLD HABITAT DAY is celebrated each year with a competition for schools and kindergartens, themes in recent years have focused on public space (2023), wood in architecture (2025), environment (2021) and the amount of space we need for living (2022). The project SPACE FOR CHANGE (2022) addressed the sustainability through architectural workshops in schools. Within the Erasmus+ project (2019), together with our partners, we worked to overcome barriers in the transfer of knowledge on architecture, wood and design, while actively involving students from the field of woodworking.
The sustainability of the project is evident in its continuity and reach. The methodology is further disseminated through manuals for educators, including Playful Architecture: A Handbook for Built Environment Education (2013), Material+Hand=Experience (2019), Exploring the Paths of Wood in Architecture (2020), Creativity+Responsibility=The Future (2022), and Playful Architecture Outdoors (2025).
The project is exemplary as it works on the level where sustainability becomes durable: education, perception and behaviour. It builds the capacity of future citizens to understand the environmental consequences of spatial choices and supports a more responsible spatial culture over time.
The Platform for Spatial Literacy contributes to aesthetics by developing people’s ability to perceive, understand and value the qualities of space. Its objective is not to teach about architecture, but to strengthen sensitivity to proportion, material, light, colour, texture, atmosphere and the cultural meaning of places. In this sense, aesthetics is understood as part of everyday life and public culture, not as a specialised field reserved for professionals. It promotes Slovenia’s architectural assets and therefore raises awareness about protection of cultural heritage. We achieve this through direct experience.
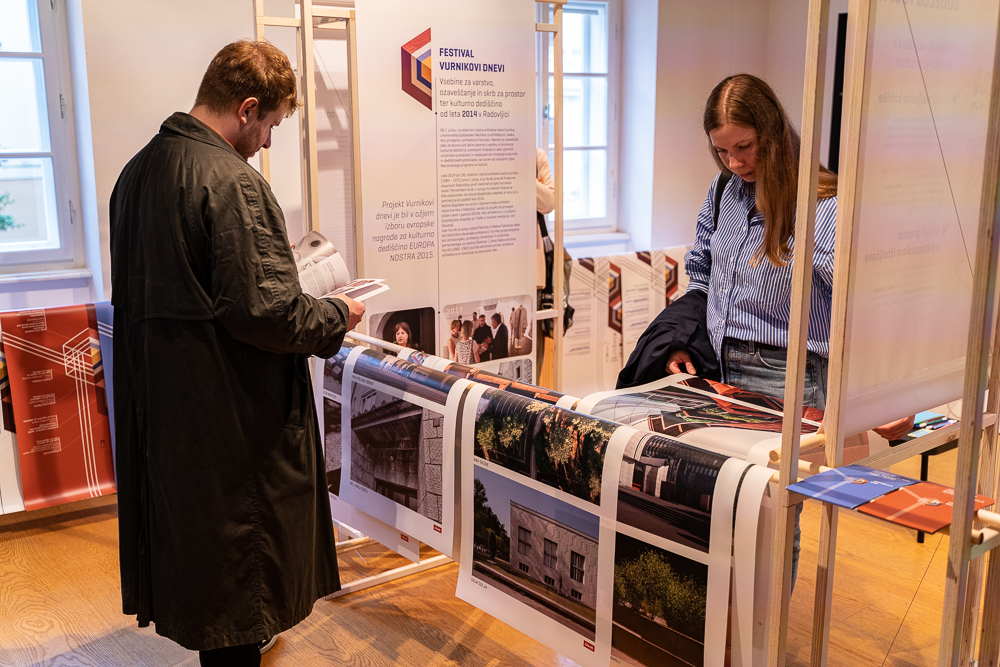
The platform also connects aesthetics with cultural memory and local identity. Participants encounter Slovenian architectural heritage and important architects such as Jože Plečnik, Ivan Vurnik, Maks Fabiani and Edvard Ravnikar not only through information, but through situated experience. Public programmes such as Vurnik Days of architecture since 2014 embed all mentioned methods into a contemporary cultural life of the whole town Radovljica with events spreading throughout country. Recent exhibitions included Vurnik Then and Now, 1884–2024 (Promotion of protection of cultural heritage), Vurnik Personally (Comprehensive analysis of site and context), Colours, Patterns and Textures in Vurnik’s Architecture (sensory experience and interactivity), The Space Between Buildings (Promotion of Slovenia’s unique assets, Integration to natural landscape), and The Sacred and the Profane – Architecture and People of the World (Promotion of Visual integration and Cultural - educational experience).
The project is exemplary because it treats aesthetics as a public competence. It does not present beauty as decoration or prestige, but as a way of perceiving and caring for the spaces in which people live. By making architectural quality legible and meaningful to children and the wider public, it strengthens care for place and a sense of belonging and identity.
The platform also connects aesthetics with cultural memory and local identity. Participants encounter Slovenian architectural heritage and important architects such as Jože Plečnik, Ivan Vurnik, Maks Fabiani and Edvard Ravnikar not only through information, but through situated experience. Public programmes such as Vurnik Days of architecture since 2014 embed all mentioned methods into a contemporary cultural life of the whole town Radovljica with events spreading throughout country. Recent exhibitions included Vurnik Then and Now, 1884–2024 (Promotion of protection of cultural heritage), Vurnik Personally (Comprehensive analysis of site and context), Colours, Patterns and Textures in Vurnik’s Architecture (sensory experience and interactivity), The Space Between Buildings (Promotion of Slovenia’s unique assets, Integration to natural landscape), and The Sacred and the Profane – Architecture and People of the World (Promotion of Visual integration and Cultural - educational experience).
The project is exemplary because it treats aesthetics as a public competence. It does not present beauty as decoration or prestige, but as a way of perceiving and caring for the spaces in which people live. By making architectural quality legible and meaningful to children and the wider public, it strengthens care for place and a sense of belonging and identity.
We promote inclusion by making architecture and spatial culture accessible beyond professional circles. We treat spatial literacy as a shared civic competence for children, young people, educators and the wider public. We connect formal and non-formal education by engaging schools, families, communities and cultural institutions, integrating architecture into everyday public culture.
Inclusion is ensured through free and widely accessible formats: school and kindergarten workshops, World Habitat Day, architectural walks, exhibitions, teacher training and public events. Since 2014, the platform has delivered 364 free workshops and 490 visits to schools and kindergartens across Slovenia (out of 456 elementary schools), ensuring broad geographical reach. We adapt our workshops for children with special needs in collaboration with schools with adapted programs (Centre Janeza Levca, Centre Iris..).
In 2026, the Centre for Architecture Slovenia opened publicly accessible premises in Ljubljana’s historic centre, in the oldest dated (1524) heritage-protected house. Open year-round, it hosts free workshops, exhibitions and discussions, and is accessible by public transport and the Kavalir service for elderly and mobility-impaired users.
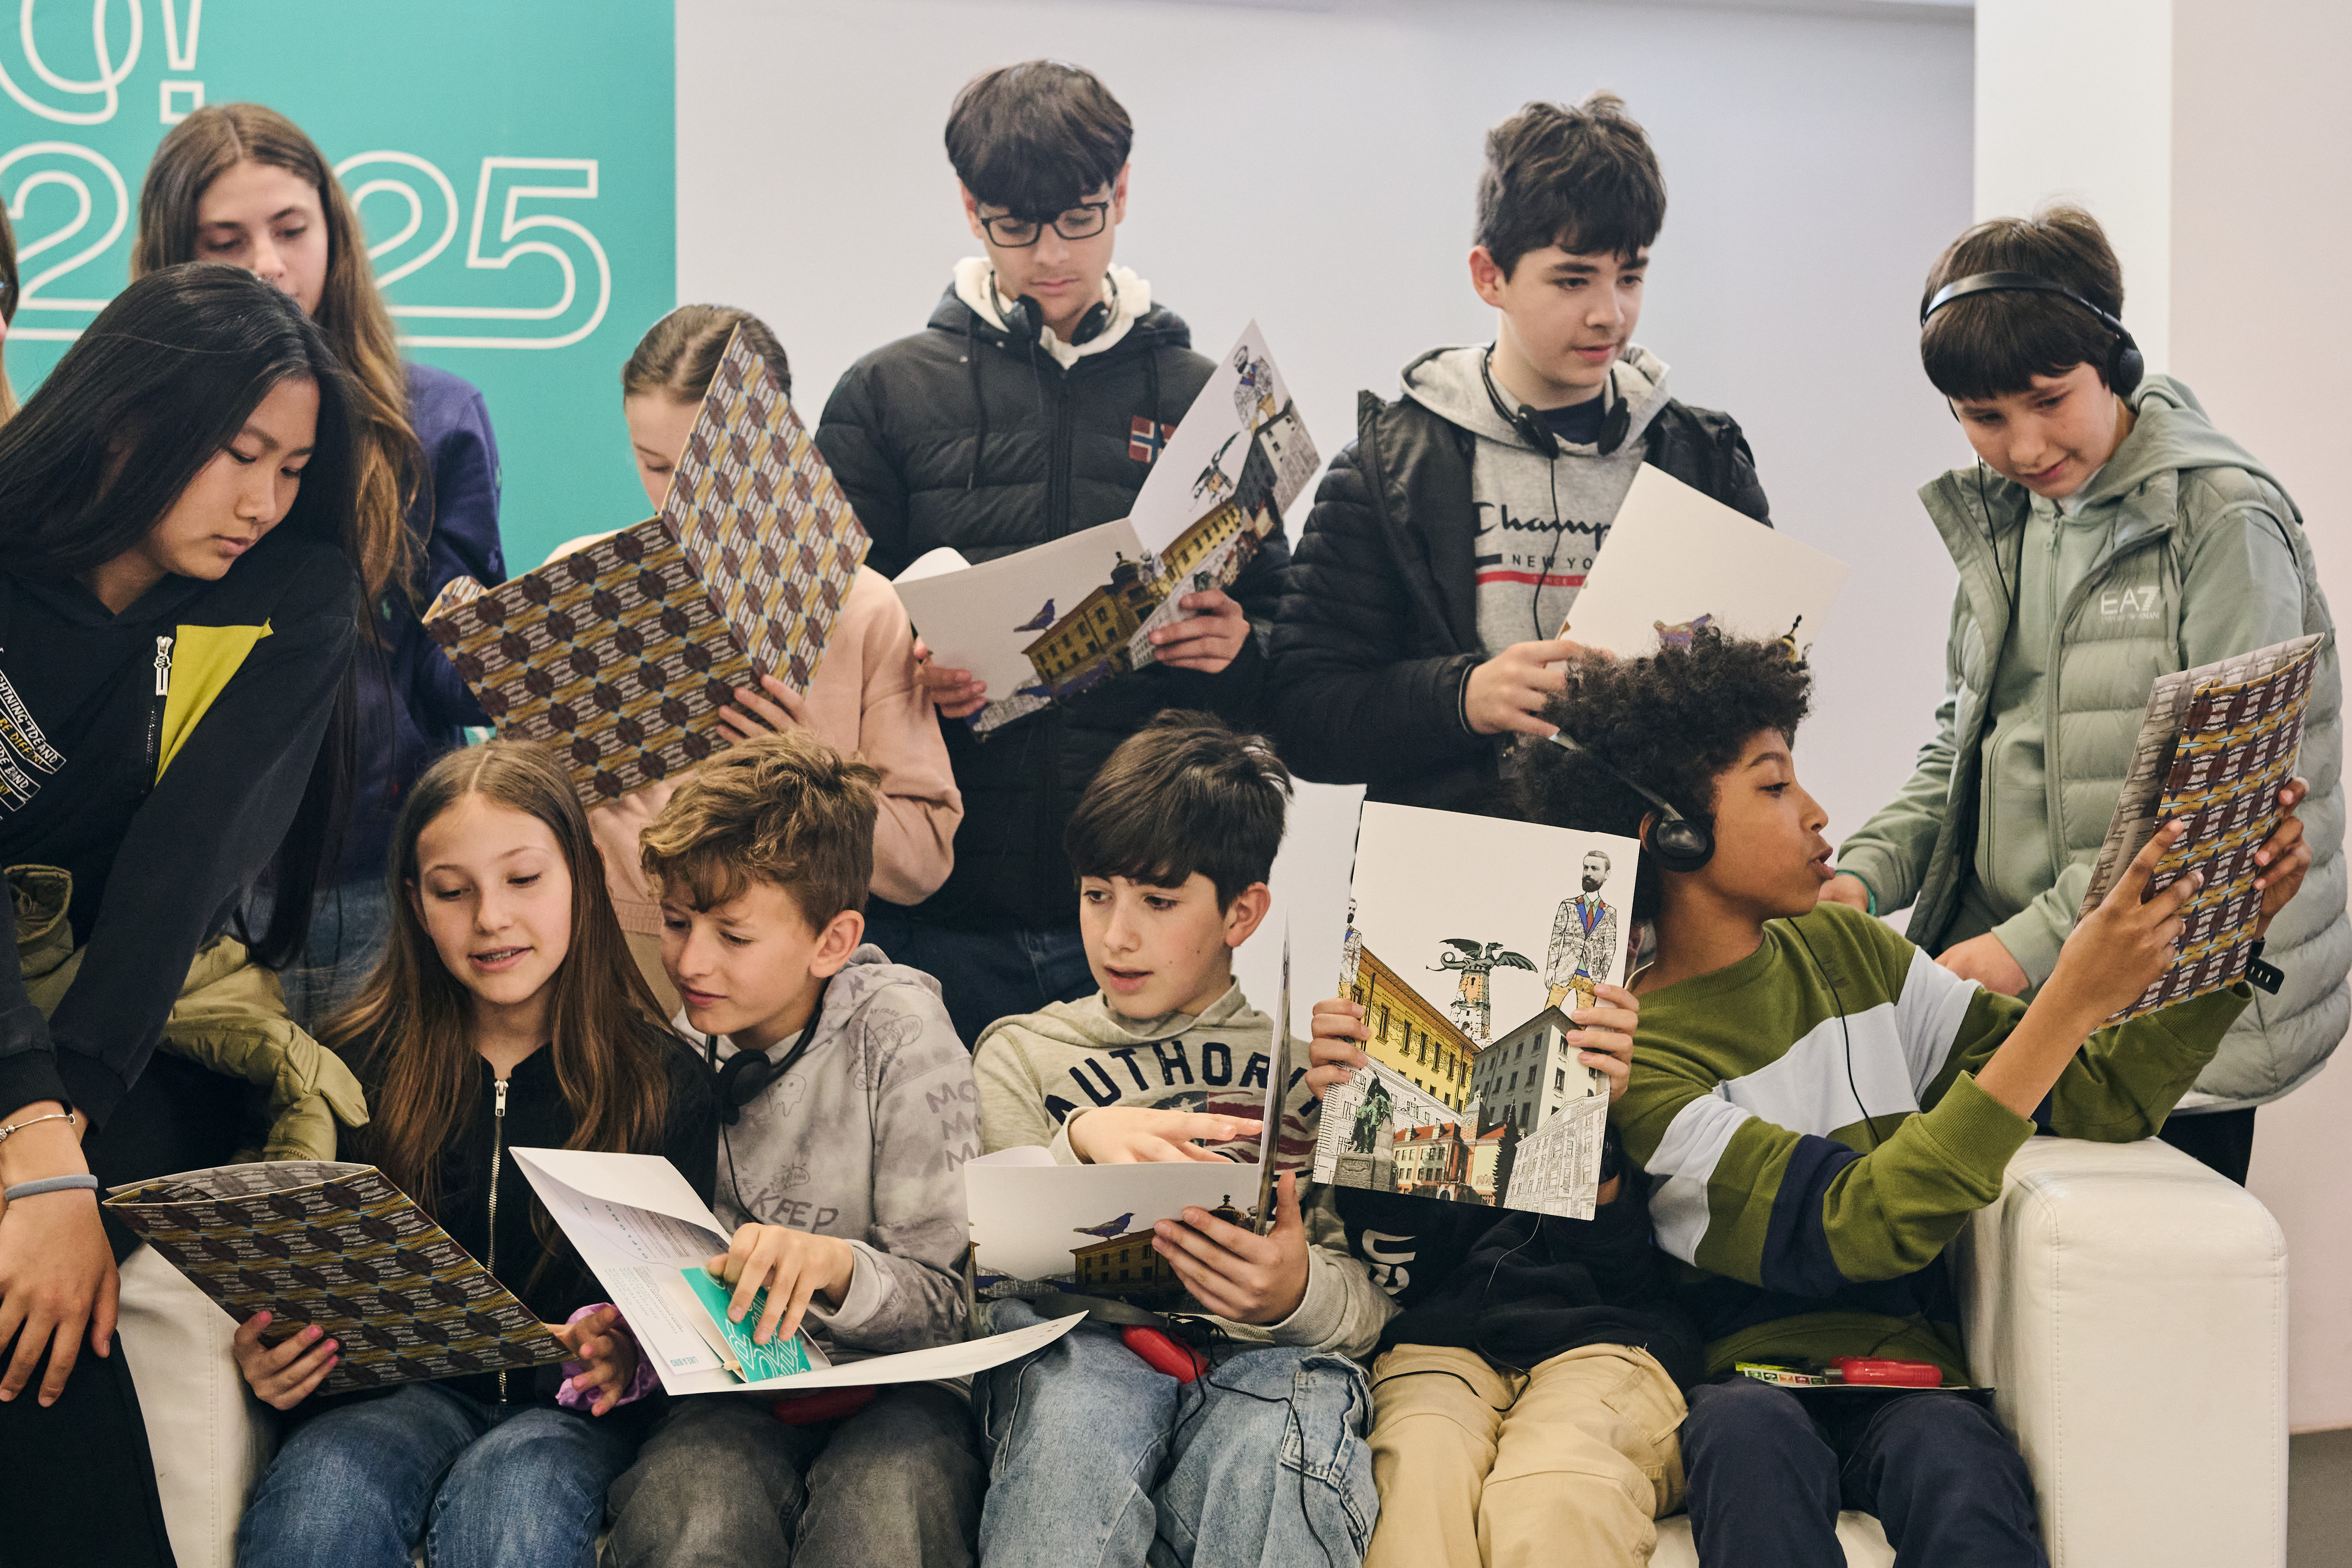
Programmes include children’s workshops (Creative Fridays, Playful Thursdays), public talks (Špela Kuhar, Robert Potokar, dr. Miloš Kosec), exhibitions (Centre of Architecture through the years, DEPO – Ivan Vurnik), thematic workshops and a professional symposium on heritage.
Inclusion is embedded in participatory methods (mapping, model-making, discussion), empowering participants to interpret space. Activities are adapted for different age groups and developed with schools for children with special needs.
Results include national reach, diverse participants and a growing network of educators. The project is exemplary in transforming architecture into a shared public language and enabling wider participation in shaping space.
Inclusion is ensured through free and widely accessible formats: school and kindergarten workshops, World Habitat Day, architectural walks, exhibitions, teacher training and public events. Since 2014, the platform has delivered 364 free workshops and 490 visits to schools and kindergartens across Slovenia (out of 456 elementary schools), ensuring broad geographical reach. We adapt our workshops for children with special needs in collaboration with schools with adapted programs (Centre Janeza Levca, Centre Iris..).
In 2026, the Centre for Architecture Slovenia opened publicly accessible premises in Ljubljana’s historic centre, in the oldest dated (1524) heritage-protected house. Open year-round, it hosts free workshops, exhibitions and discussions, and is accessible by public transport and the Kavalir service for elderly and mobility-impaired users.
Programmes include children’s workshops (Creative Fridays, Playful Thursdays), public talks (Špela Kuhar, Robert Potokar, dr. Miloš Kosec), exhibitions (Centre of Architecture through the years, DEPO – Ivan Vurnik), thematic workshops and a professional symposium on heritage.
Inclusion is embedded in participatory methods (mapping, model-making, discussion), empowering participants to interpret space. Activities are adapted for different age groups and developed with schools for children with special needs.
Results include national reach, diverse participants and a growing network of educators. The project is exemplary in transforming architecture into a shared public language and enabling wider participation in shaping space.
Participation is a core principle of the Platform, based on the idea that people should actively interpret and co-shape their understanding of space. It especially empowers children and young people, who are usually users of space but rarely recognised as active contributors.
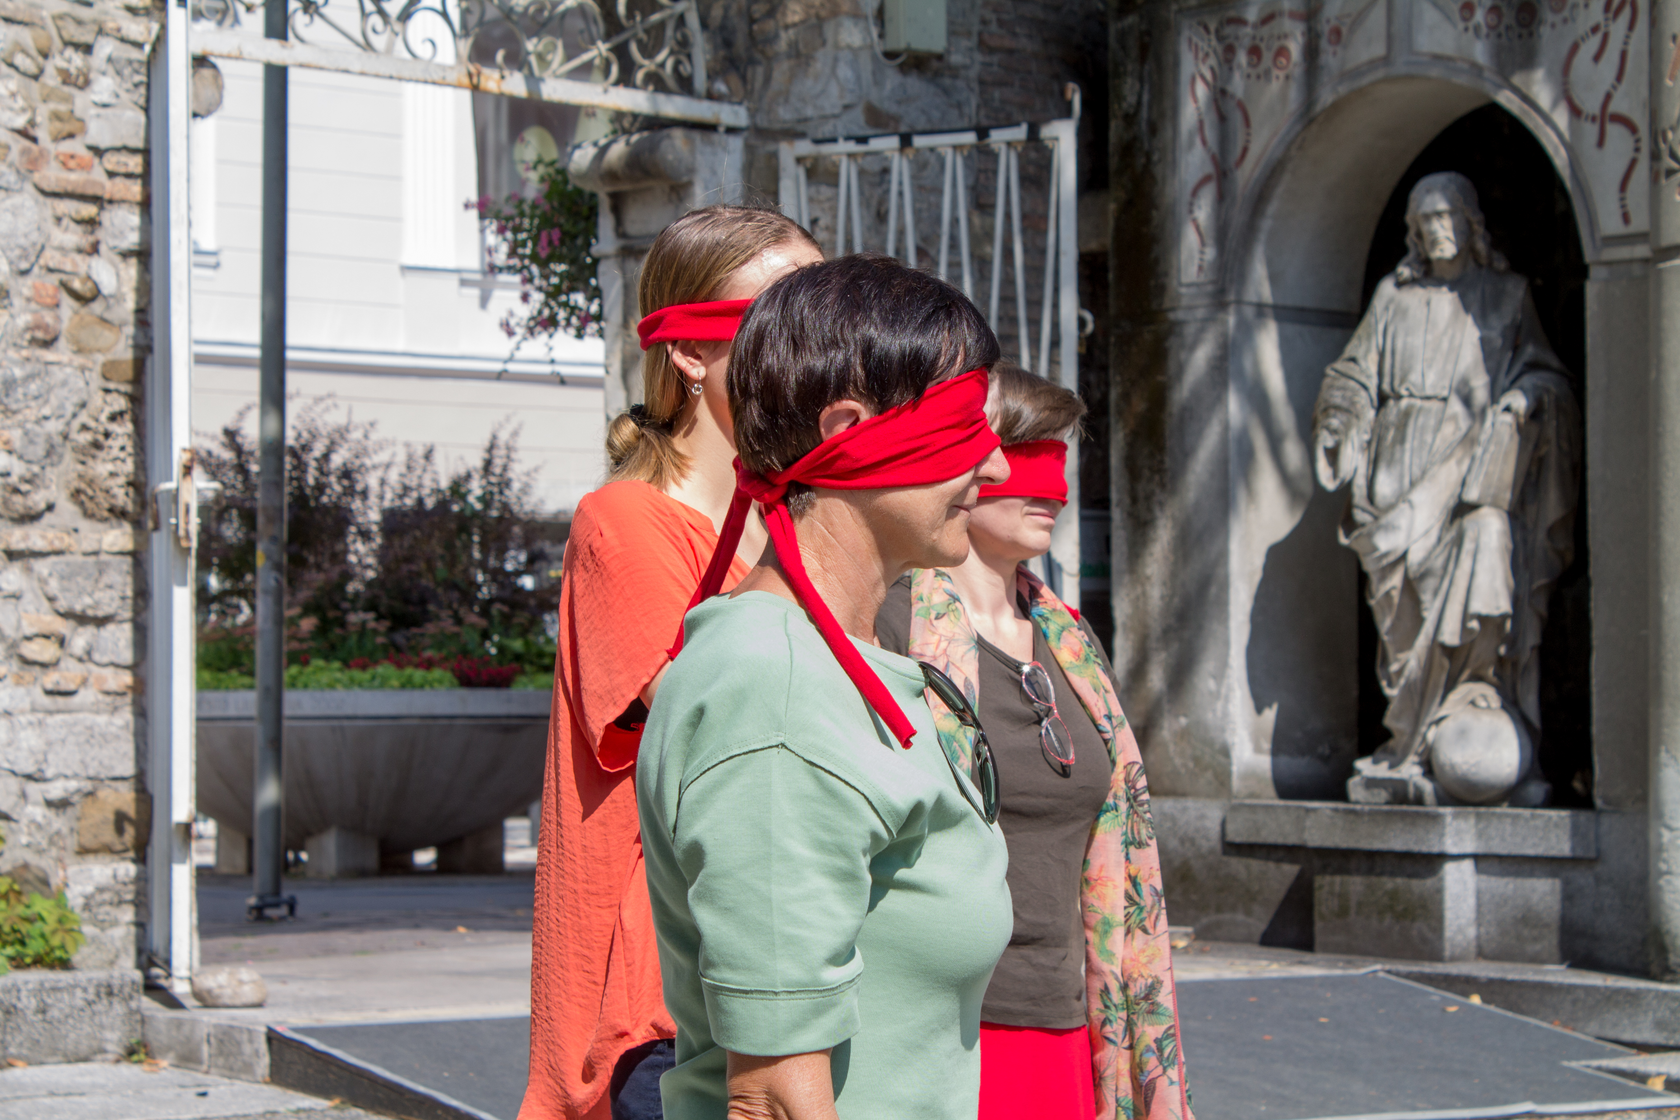
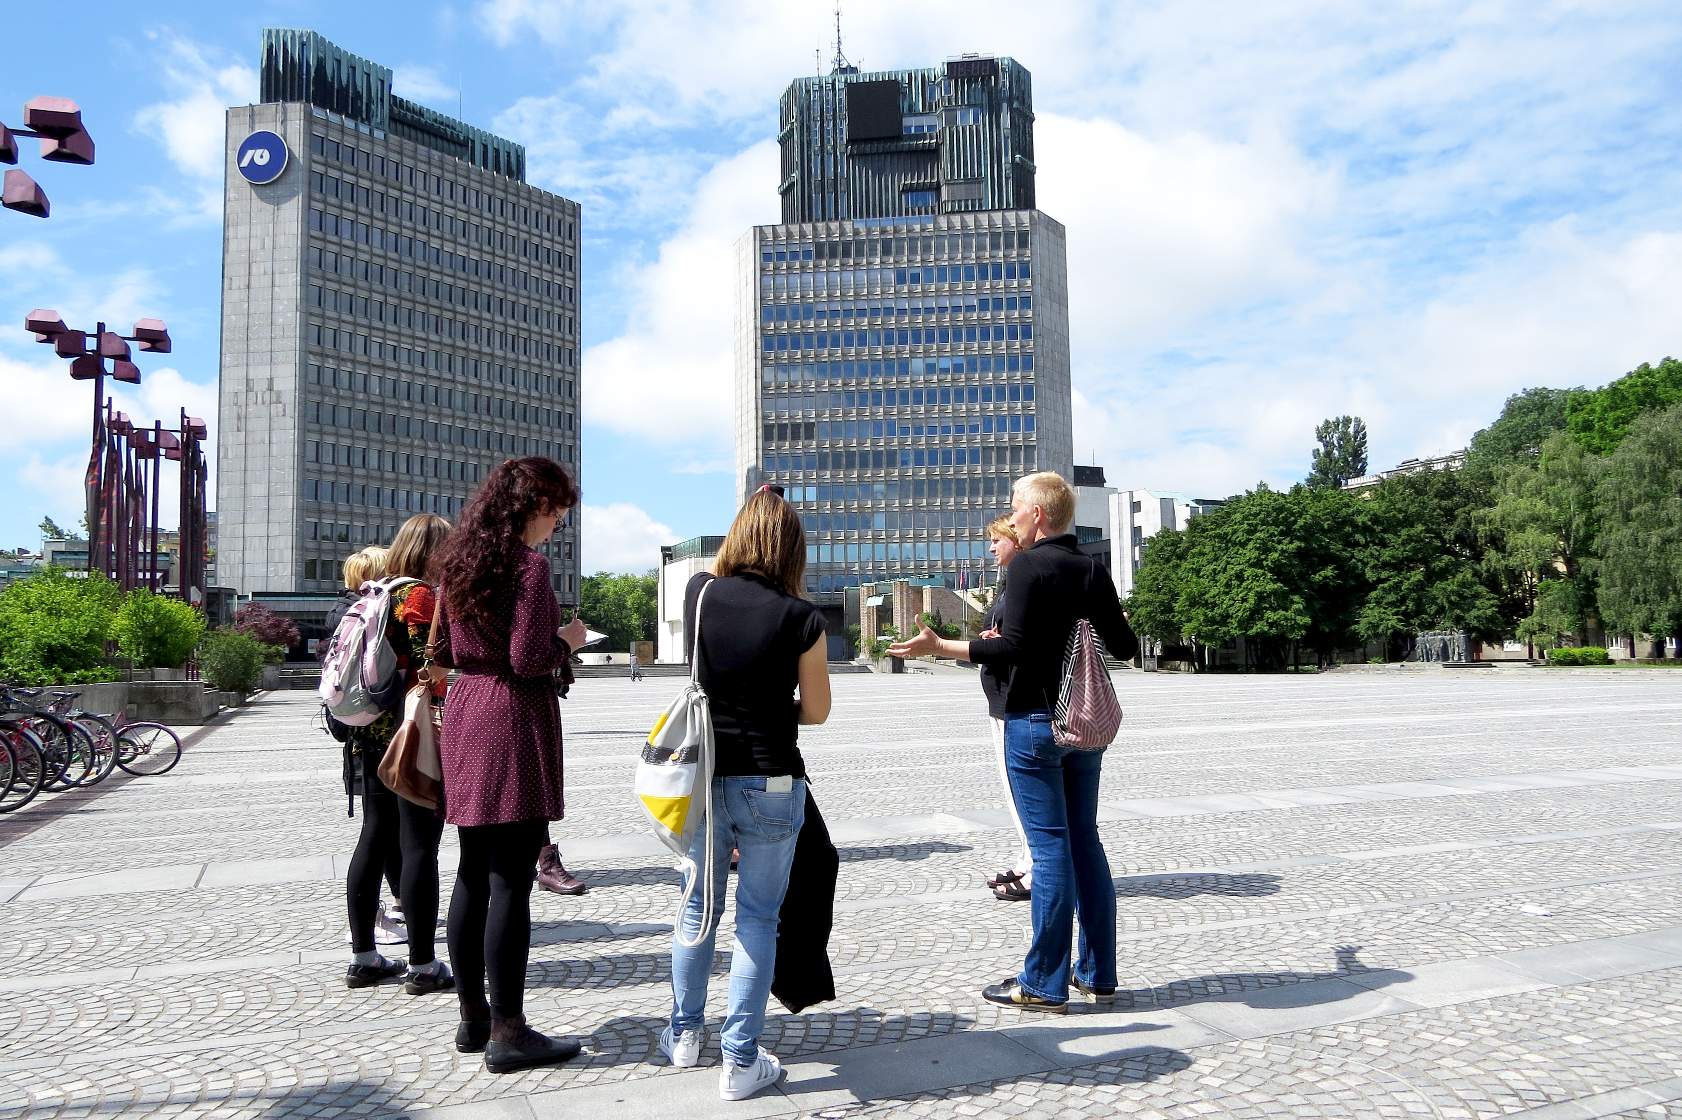
A wide range of actors is involved: children, young people, teachers, educators, workshop facilitators, cultural institutions, NGOs and the broader public. They participate across all stages of the project. The core team develops frameworks, while educators, partners and participants contribute to their continuous refinement through feedback and collaboration. Participation is embedded in implementation through co-creative methods. Workshops and architectural walks engage participants in observing, analysing and interpreting their surroundings. They identify spatial qualities and challenges, create models and maps, discuss ideas and propose improvements. At a national level, World Habitat Day invites schools and kindergartens to respond to a shared theme, making children’s perspectives on space visible and valued. Public events, such as discussions, exhibitions and round tables, further expand participation by connecting citizens, professionals and institutions. Programmes such as Vurnik Days foster dialogue between expert knowledge and local experience. The platform has collaborated with 206 workshop facilitators, including architects, designers and artists, ensuring diverse perspectives and strong interdisciplinary exchange. New collaborators are regularly involved.
Participants have a meaningful influence on content and methods through feedback and co-creation. This improves programme quality, relevance and adaptability. At the same time, it strengthens participants’ sense of agency, enabling them to see architecture as something they can understand, discuss and shape. Participation is therefore not an additional layer, but a fundamental educational and civic method of the project.
A wide range of actors is involved: children, young people, teachers, educators, workshop facilitators, cultural institutions, NGOs and the broader public. They participate across all stages of the project. The core team develops frameworks, while educators, partners and participants contribute to their continuous refinement through feedback and collaboration. Participation is embedded in implementation through co-creative methods. Workshops and architectural walks engage participants in observing, analysing and interpreting their surroundings. They identify spatial qualities and challenges, create models and maps, discuss ideas and propose improvements. At a national level, World Habitat Day invites schools and kindergartens to respond to a shared theme, making children’s perspectives on space visible and valued. Public events, such as discussions, exhibitions and round tables, further expand participation by connecting citizens, professionals and institutions. Programmes such as Vurnik Days foster dialogue between expert knowledge and local experience. The platform has collaborated with 206 workshop facilitators, including architects, designers and artists, ensuring diverse perspectives and strong interdisciplinary exchange. New collaborators are regularly involved.
Participants have a meaningful influence on content and methods through feedback and co-creation. This improves programme quality, relevance and adaptability. At the same time, it strengthens participants’ sense of agency, enabling them to see architecture as something they can understand, discuss and shape. Participation is therefore not an additional layer, but a fundamental educational and civic method of the project.
The Platform for Spatial Literacy is developed through coordinated cooperation across local, national and European levels, enabling it to function simultaneously as a local educational practice, a national framework and a transferable model.
At the local level, schools, kindergartens, municipalities and cultural institutions provide the primary setting for implementation. They host workshops, architectural walks, exhibitions and school programmes, grounding the platform in everyday spatial realities and ensuring direct engagement with communities.
At the national level, ministries, public institutions, professional organisations and universities contribute policy support, expertise and dissemination. The Centre for Architecture Slovenia holds public-interest status, confirming its societal relevance. Key partners include the National Education Institute, the Chamber of Architecture and Spatial Planning, the Faculty of Architecture, Ministry of Culture, Ministry of Natural resources and planning, Ministry of Education, the Museum of Architecture and Design, Municipality of Ljubljana, Municipality of Nova Gorica, Municipality of Radovljica and Kulturni bazar.
Public recognition further reinforces this structure, with support from national institutions and visibility through awards and patronage, increasing legitimacy and trust.
At the European level, the platform is connected to cross-border and EU cooperation. Projects such as Like a Bird (INTERREG) and Erasmus+ initiatives involve international partners, joint programme development and knowledge exchange. The Golden Cube Awards link Slovenian practice to global networks under the UIA.
Cooperation is organised through long-term partnerships, joint programme development and shared implementation. The added value of this multilevel governance lies in its ability to combine grounded practice with institutional support and international exchange, ensuring scalability, credibility and long-term impact.
At the local level, schools, kindergartens, municipalities and cultural institutions provide the primary setting for implementation. They host workshops, architectural walks, exhibitions and school programmes, grounding the platform in everyday spatial realities and ensuring direct engagement with communities.
At the national level, ministries, public institutions, professional organisations and universities contribute policy support, expertise and dissemination. The Centre for Architecture Slovenia holds public-interest status, confirming its societal relevance. Key partners include the National Education Institute, the Chamber of Architecture and Spatial Planning, the Faculty of Architecture, Ministry of Culture, Ministry of Natural resources and planning, Ministry of Education, the Museum of Architecture and Design, Municipality of Ljubljana, Municipality of Nova Gorica, Municipality of Radovljica and Kulturni bazar.
Public recognition further reinforces this structure, with support from national institutions and visibility through awards and patronage, increasing legitimacy and trust.
At the European level, the platform is connected to cross-border and EU cooperation. Projects such as Like a Bird (INTERREG) and Erasmus+ initiatives involve international partners, joint programme development and knowledge exchange. The Golden Cube Awards link Slovenian practice to global networks under the UIA.
Cooperation is organised through long-term partnerships, joint programme development and shared implementation. The added value of this multilevel governance lies in its ability to combine grounded practice with institutional support and international exchange, ensuring scalability, credibility and long-term impact.
The Platform for Spatial Literacy is inherently transdisciplinary, based on the understanding that space cannot be meaningfully addressed through architecture alone. It connects architecture with education, design, landscape architecture, cultural heritage, visual arts, craft, urban studies and environmental awareness.
This approach is reflected in both the team and programme structure. Architects contribute knowledge of space, materials and the built environment, while educators translate these into accessible learning formats. Heritage experts and curators provide historical context, and artists, designers and other creators expand sensory, creative and interpretative dimensions.
Collaboration is organised through joint development of programmes, as well as through a wide network of invited facilitators. Since 2014, the platform has collaborated with 206 professionals from different fields. Programmes such as Vurnik Days further connect architecture with photography, film, exhibitions and public discussions, combining multiple perspectives within shared formats.
This interaction produces formats that would not emerge within a single discipline: architectural walks combined with drawing, workshops using natural materials, exhibition-based learning, cross-border manuals and activities linking body, space and perception.
The benefits are both methodological and social. Complex spatial questions become understandable to diverse audiences, and participants experience architecture as connected to culture, environment and everyday life rather than as an isolated profession. This leads to more inclusive, engaging and context-sensitive learning processes.
The project is exemplary because it transforms transdisciplinary collaboration into a public method. It not only connects fields of expertise, but makes spatial culture accessible, relevant and actionable for a wide range of users.
This approach is reflected in both the team and programme structure. Architects contribute knowledge of space, materials and the built environment, while educators translate these into accessible learning formats. Heritage experts and curators provide historical context, and artists, designers and other creators expand sensory, creative and interpretative dimensions.
Collaboration is organised through joint development of programmes, as well as through a wide network of invited facilitators. Since 2014, the platform has collaborated with 206 professionals from different fields. Programmes such as Vurnik Days further connect architecture with photography, film, exhibitions and public discussions, combining multiple perspectives within shared formats.
This interaction produces formats that would not emerge within a single discipline: architectural walks combined with drawing, workshops using natural materials, exhibition-based learning, cross-border manuals and activities linking body, space and perception.
The benefits are both methodological and social. Complex spatial questions become understandable to diverse audiences, and participants experience architecture as connected to culture, environment and everyday life rather than as an isolated profession. This leads to more inclusive, engaging and context-sensitive learning processes.
The project is exemplary because it transforms transdisciplinary collaboration into a public method. It not only connects fields of expertise, but makes spatial culture accessible, relevant and actionable for a wide range of users.
We operate through a mixed financial model combining public funding, project partnerships, commissioned educational programmes and long-term institutional cooperation. This ensures continuity while keeping many activities free.
Implementation has been financed primarily through public cultural and educational funding, in cooperation with ministries, municipalities and public institutions. Additional revenue is generated through partnerships with municipalities and cultural organisations that commission workshops, architectural walks, publications and expert content. These activities sustain programme development while maintaining accessibility. A third component is project-based development. Programmes such as Like a Bird, Wood is Beautiful, World Habitat Day, Vurnik Days and Golden Cube are realised through targeted partnerships and thematic funding frameworks, enabling innovation, testing and expansion. The Platform does not rely on a single funding source and thus can be transferred to other contexts. The platform also developed The Gift of Slovenian Architecture, a product line created with Slovenian artists and designers. It includes everyday objects inspired by Slovenian architecture, available in physical and online shops and partner stores. It generates additional revenue and strengthens financial stability, while each product also functions as an educational tool by presenting information about the architectural motif.
Key ongoing costs include programme design, coordination, facilitation, materials, publications, communication and partnerships. These costs are shared across public funding, project partners and commissioned activities. Its innovative potential lies in establishing architecture education as social infrastructure. By developing spatial literacy as a civic competence, the platform shifts citizens from passive users to active co-creators of space, supporting more inclusive, participatory and sustainable city development.
Implementation has been financed primarily through public cultural and educational funding, in cooperation with ministries, municipalities and public institutions. Additional revenue is generated through partnerships with municipalities and cultural organisations that commission workshops, architectural walks, publications and expert content. These activities sustain programme development while maintaining accessibility. A third component is project-based development. Programmes such as Like a Bird, Wood is Beautiful, World Habitat Day, Vurnik Days and Golden Cube are realised through targeted partnerships and thematic funding frameworks, enabling innovation, testing and expansion. The Platform does not rely on a single funding source and thus can be transferred to other contexts. The platform also developed The Gift of Slovenian Architecture, a product line created with Slovenian artists and designers. It includes everyday objects inspired by Slovenian architecture, available in physical and online shops and partner stores. It generates additional revenue and strengthens financial stability, while each product also functions as an educational tool by presenting information about the architectural motif.
Key ongoing costs include programme design, coordination, facilitation, materials, publications, communication and partnerships. These costs are shared across public funding, project partners and commissioned activities. Its innovative potential lies in establishing architecture education as social infrastructure. By developing spatial literacy as a civic competence, the platform shifts citizens from passive users to active co-creators of space, supporting more inclusive, participatory and sustainable city development.
The Platform for Spatial Literacy has strong transferability because it is based on a methodology, not on a specific site or temporary intervention. Its core approach (learning about space through direct experience, observation, making and dialogue) can be adapted to different educational, cultural and territorial contexts.
Several elements are particularly transferable. First, the educational methodology itself, developed over more than 15 years and tested in schools, kindergartens, public programmes and teacher training. Second, a set of adaptable programme formats: school days, architectural walks, participatory workshops, competitions, exhibitions and public discussions. Third, a comprehensive body of pedagogical tools and manuals, which support implementation and ensure consistency and quality.
The platform can serve as a model for cities, regions and institutions aiming to strengthen public understanding of the built environment and integrate architecture into education and culture. It demonstrates how spatial literacy can operate across formal and non-formal learning and connect children, educators, institutions and communities.
Replication requires collaboration between architects, educators and local partners. Professional expertise ensures content quality, while schools, municipalities and cultural institutions provide access, context and continuity.
Local adaptation is necessary in terms of heritage references, educational systems, spatial challenges and cultural context. However, the core principle remains stable: architecture becomes understandable when linked to everyday experience and active participation.
By combining tested methods, trained facilitators, publications and flexible formats, the platform offers a scalable and adaptable model that can be transferred across geographies and sectors.
Several elements are particularly transferable. First, the educational methodology itself, developed over more than 15 years and tested in schools, kindergartens, public programmes and teacher training. Second, a set of adaptable programme formats: school days, architectural walks, participatory workshops, competitions, exhibitions and public discussions. Third, a comprehensive body of pedagogical tools and manuals, which support implementation and ensure consistency and quality.
The platform can serve as a model for cities, regions and institutions aiming to strengthen public understanding of the built environment and integrate architecture into education and culture. It demonstrates how spatial literacy can operate across formal and non-formal learning and connect children, educators, institutions and communities.
Replication requires collaboration between architects, educators and local partners. Professional expertise ensures content quality, while schools, municipalities and cultural institutions provide access, context and continuity.
Local adaptation is necessary in terms of heritage references, educational systems, spatial challenges and cultural context. However, the core principle remains stable: architecture becomes understandable when linked to everyday experience and active participation.
By combining tested methods, trained facilitators, publications and flexible formats, the platform offers a scalable and adaptable model that can be transferred across geographies and sectors.