Enhancing Circularity, Sustainability, and Innovation
Rosa Bonheur School
Rosa Bonheur School
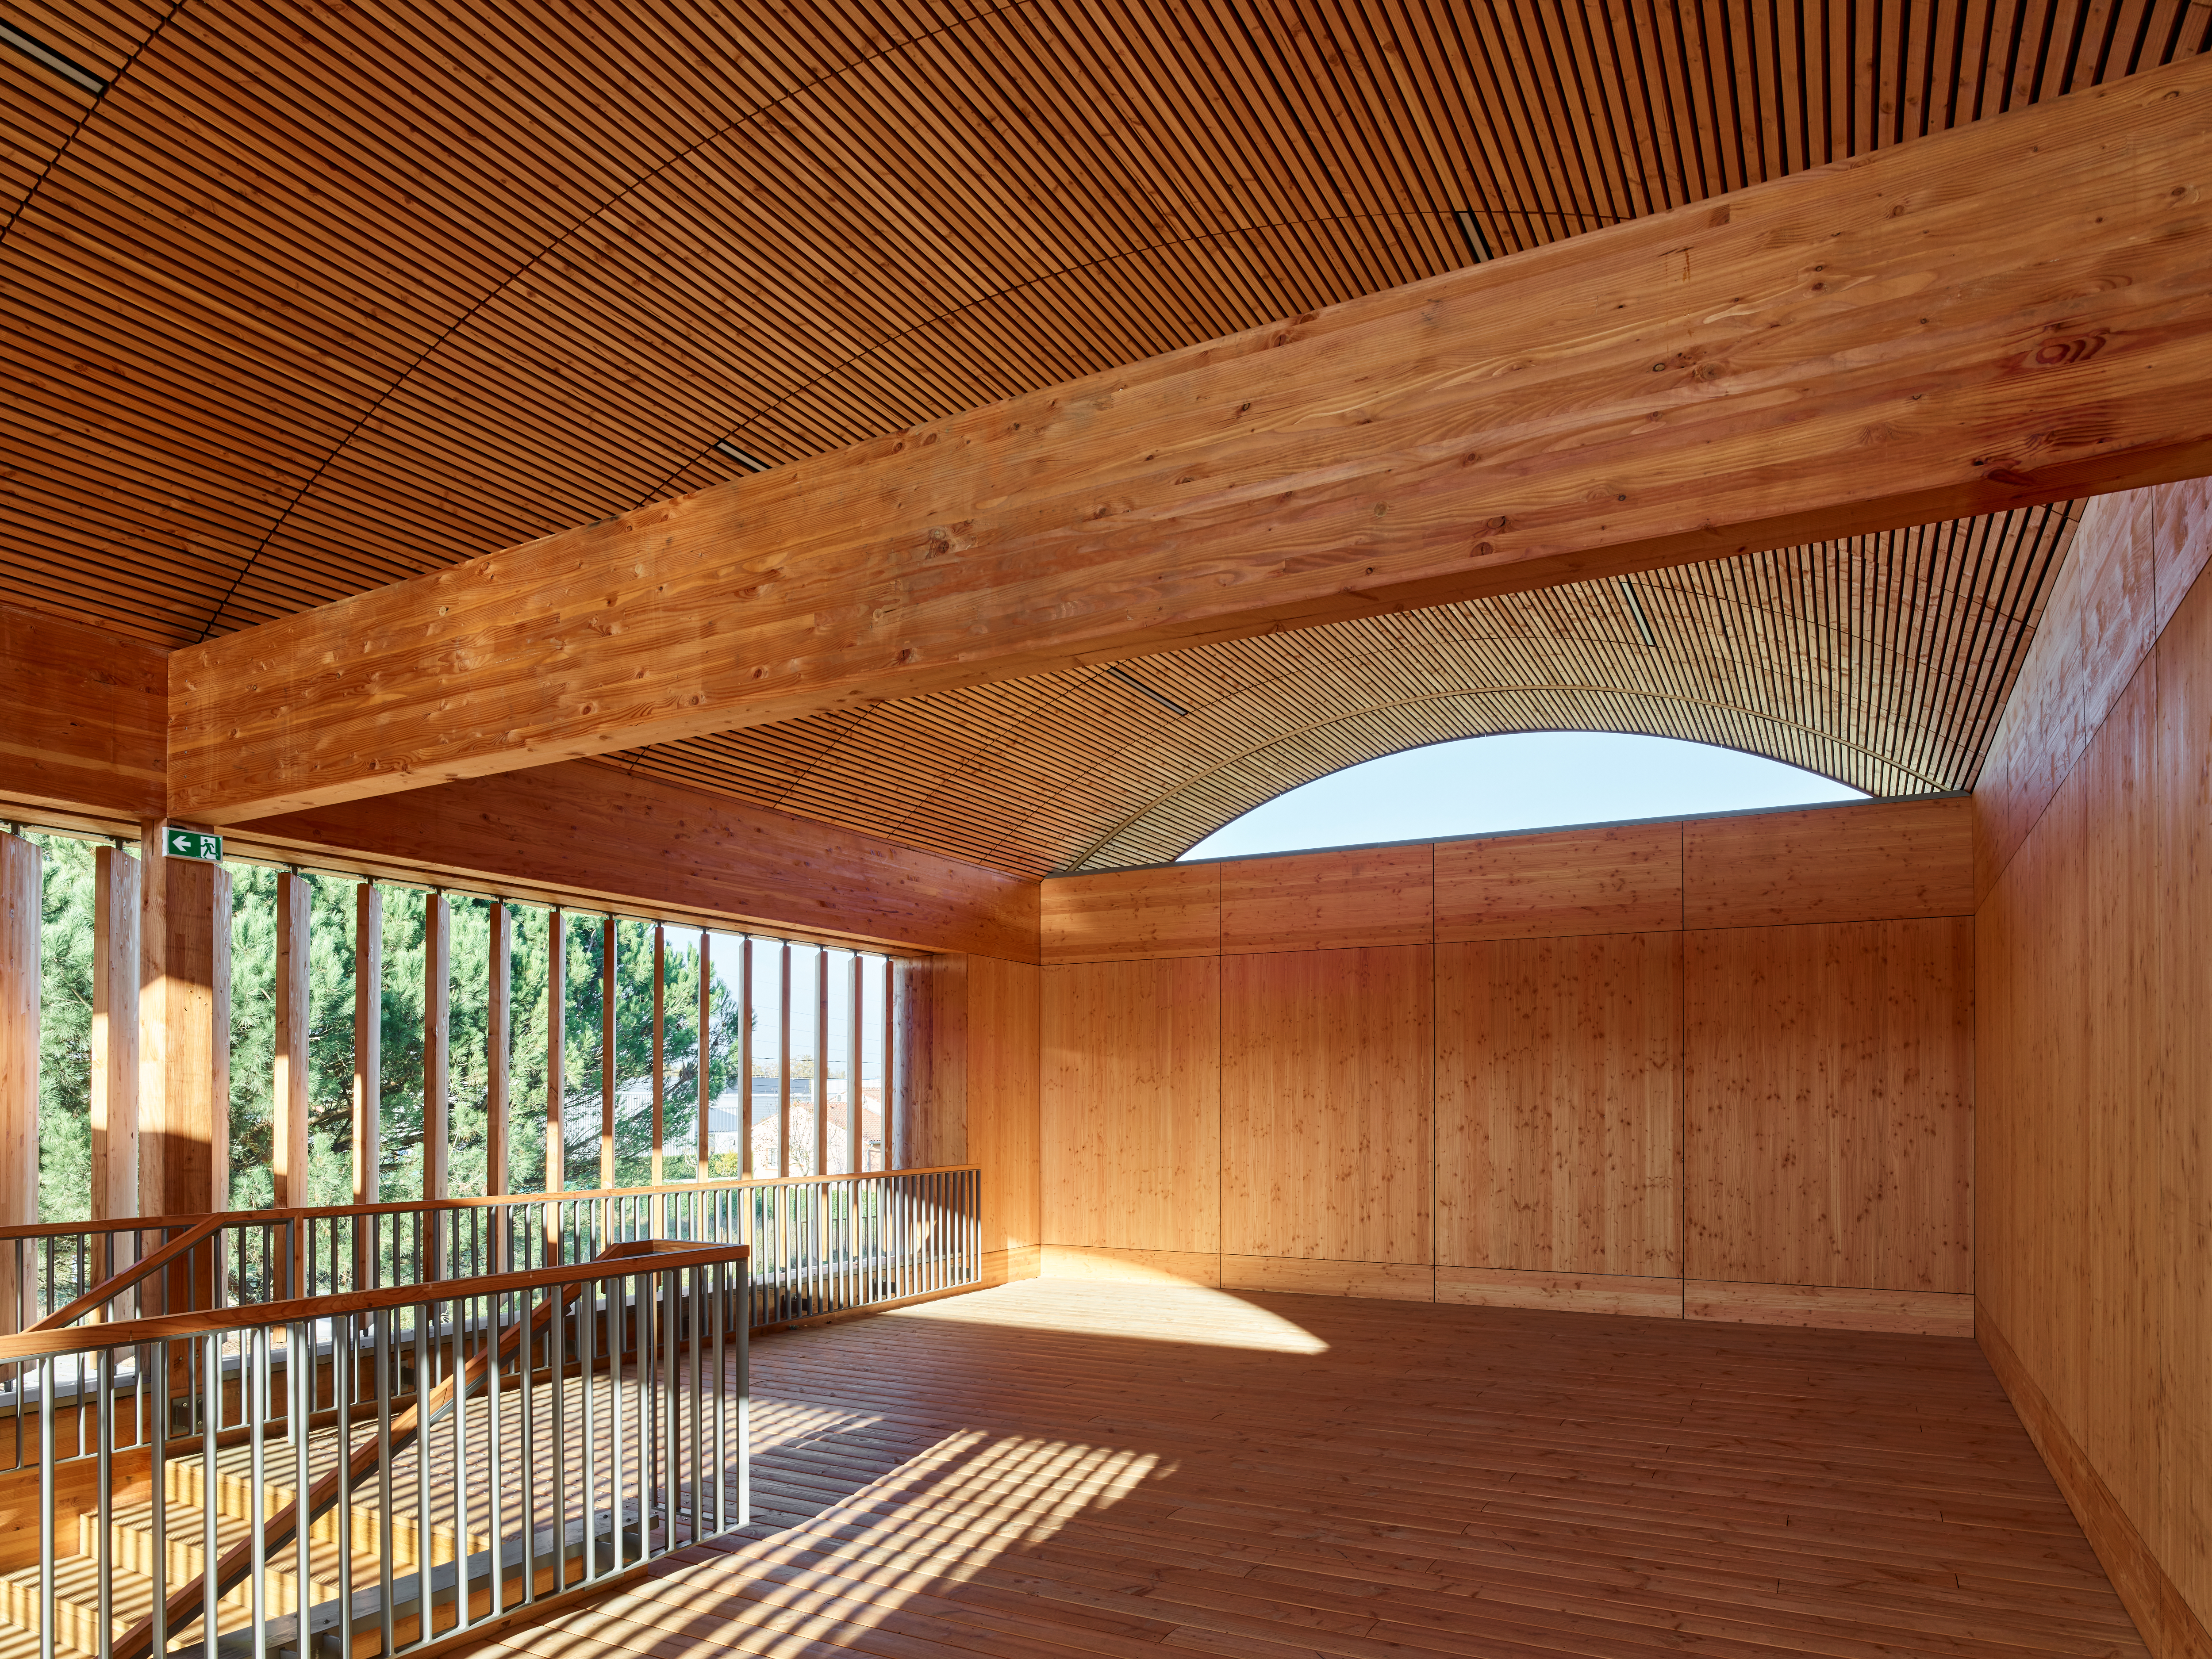
Rosa Bonheur School marks the first step of Aucamville’s future eco-district. Built from Pyrenean timber and raw earth bricks, it gives form to local resources and forgotten craftsmanship. Designed to breathe naturally, it invites children and teachers to live with climate rather than against it. More than a school, it is a place where learning, matter and territory come together to shape a shared and lasting way of living.
France
Local
Aucamville (Periurban Town in Toulouse area)
It addresses urban-rural linkages
It involves a physical transformation of the built environment (hard investment)
Yes
2024-08-09
No
No
No
Organisation
The Rosa Bonheur school complex in Aucamville (France), delivered in 2024, is a 3200 m² educational facility designed as a response to rapid demographic growth while setting a new benchmark for sustainable and inclusive public architecture in its immediate neighbourhood. Already recognized with the highest “Bâtiment Durable Occitanie” certification, the project demonstrates concrete environmental and social achievements from its first year of operation.
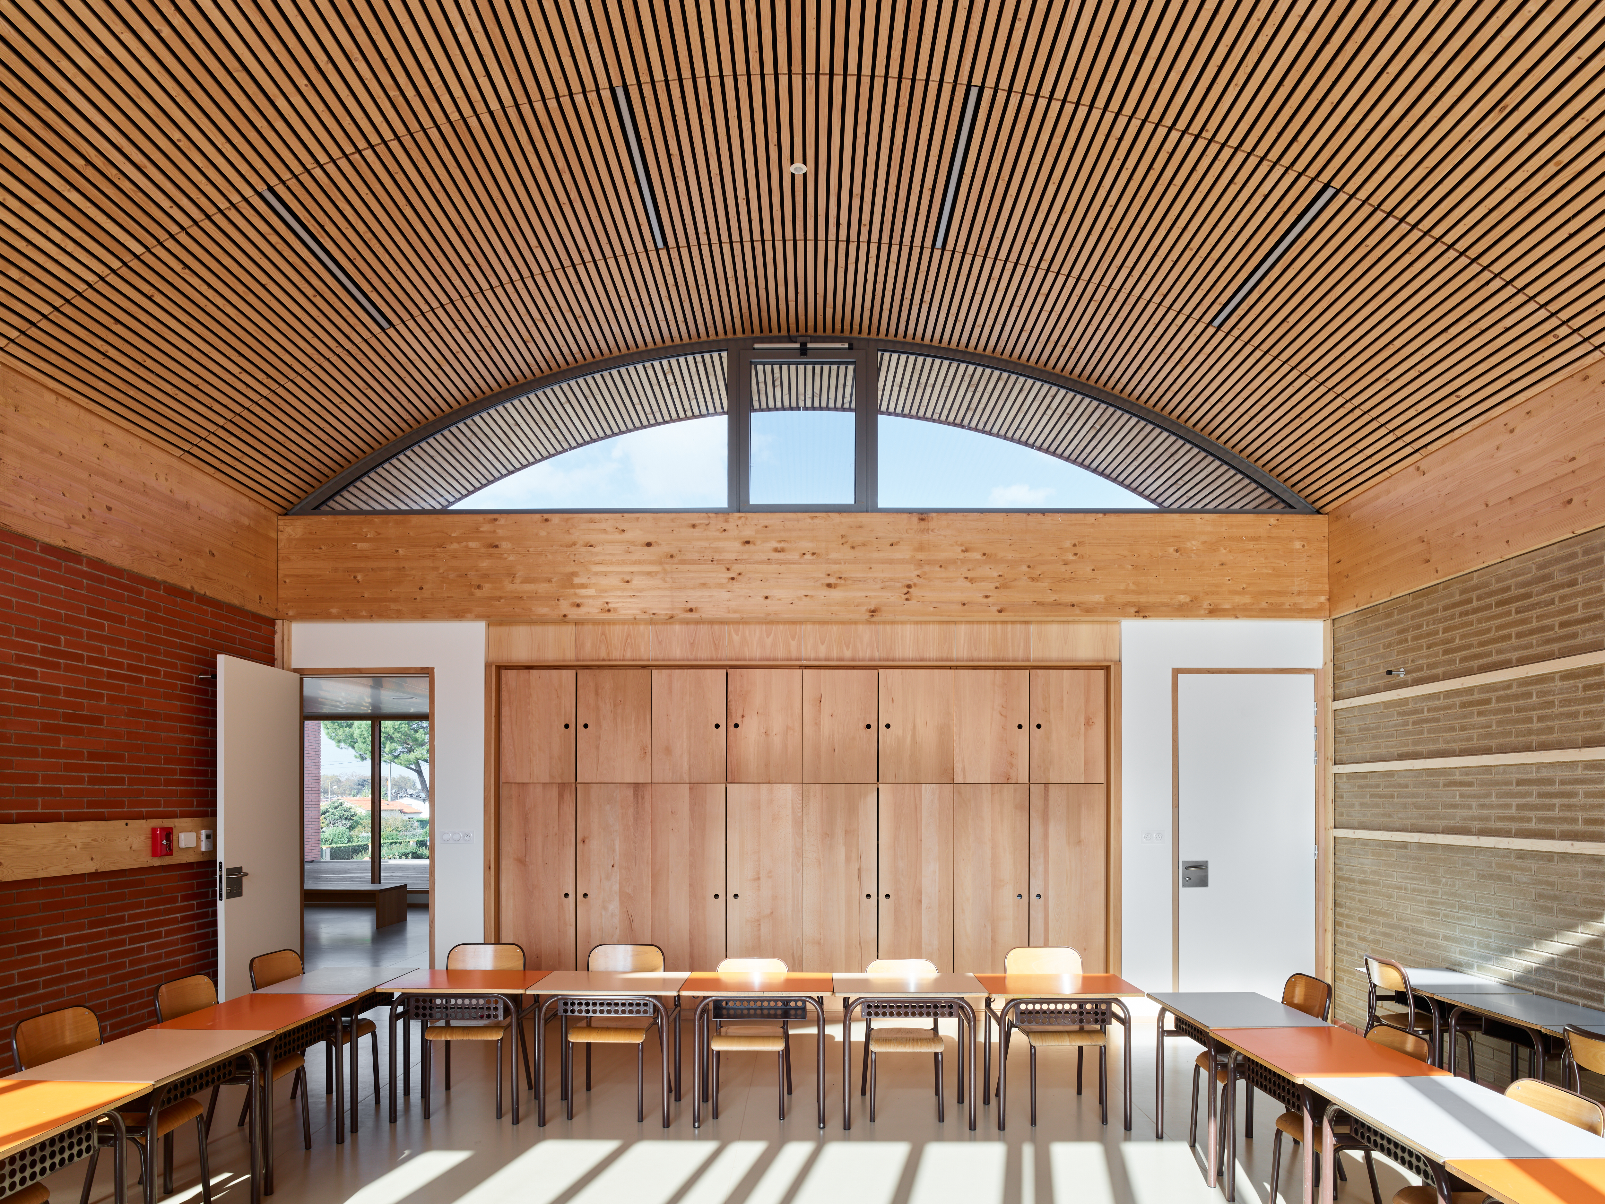
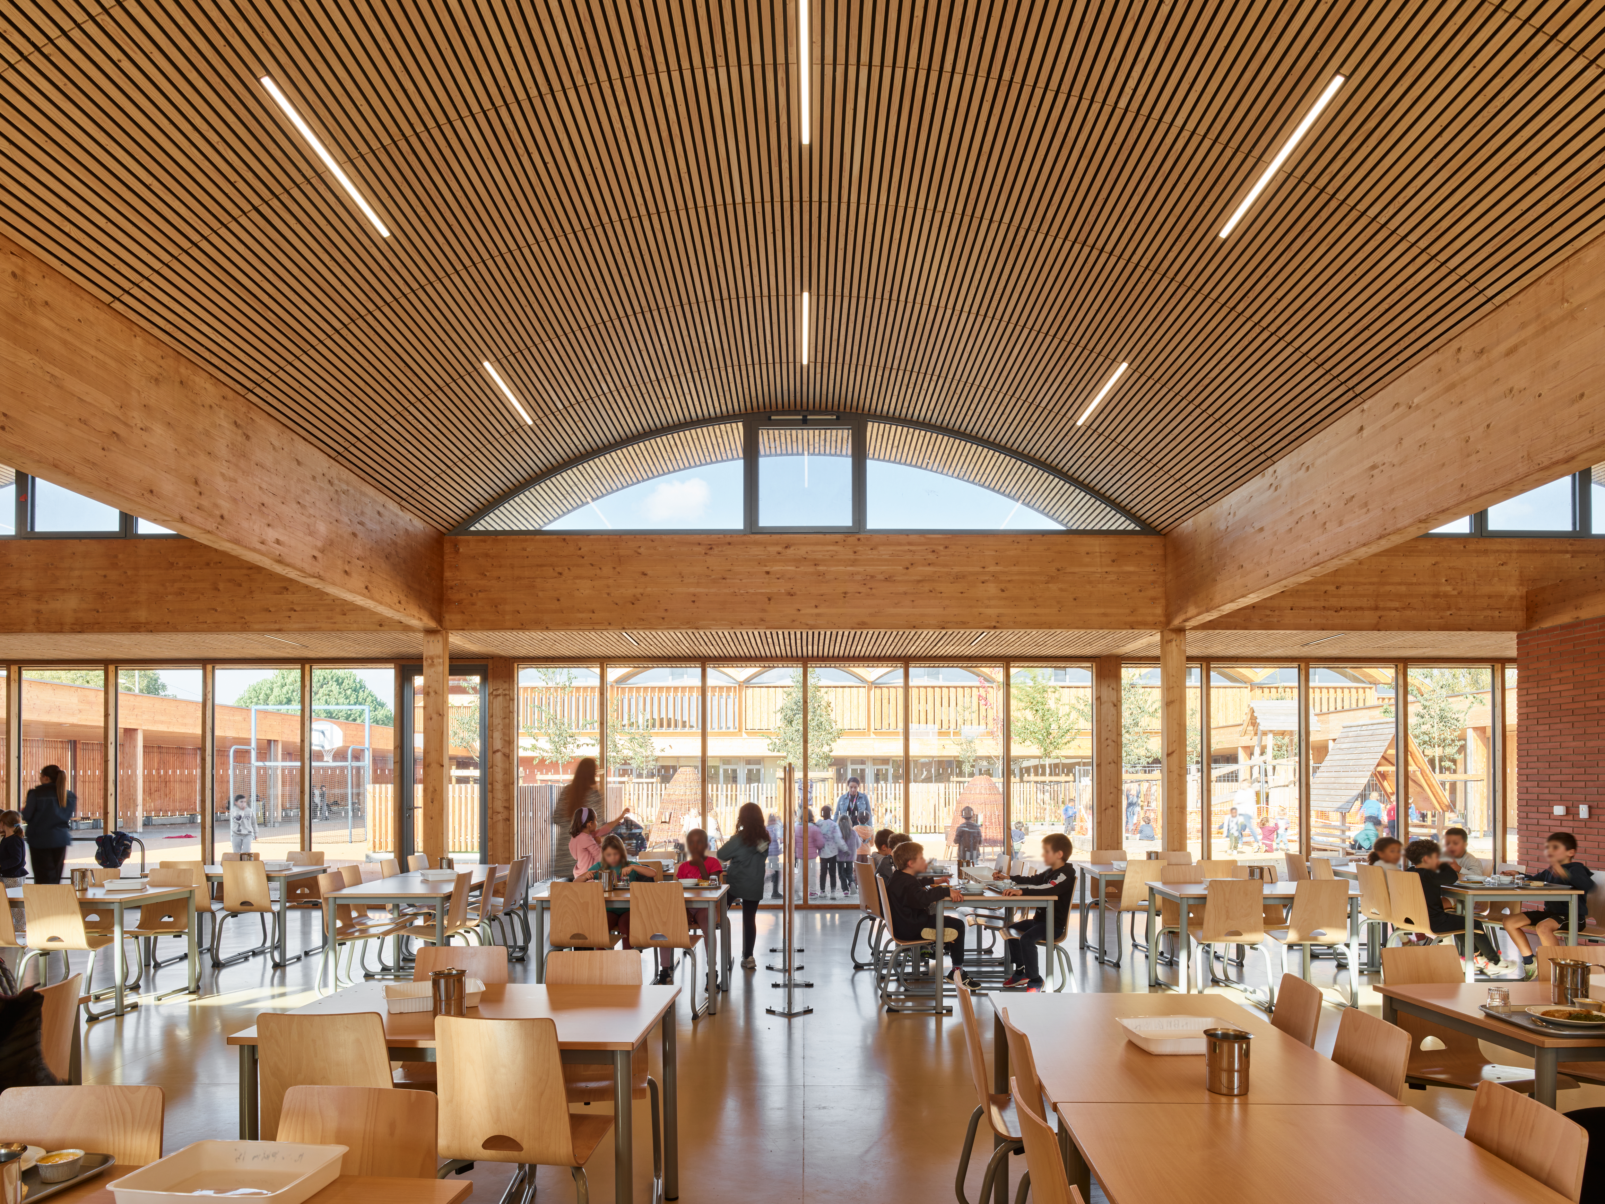
Its bioclimatic design, organized around a protected central courtyard, allows high daylight levels and wind protection, significantly improving living experience for pupils and teachers. Vaulted classrooms improve spatial quality while enabling low tech, effective cross-ventilation. The school operates largely without mechanical cooling, relying instead on natural ventilation systems that are simple, robust, and user controlled. Low-tech strategies combined with renewable energy systems, geothermal heating and on-site photovoltaic production, reduce operational energy demand and carbon emissions. The extensive use of locally sourced materials, including certified Pyrénées timber and raw earth bricks from nearby small-scale factories, strengthens local supply chains while embedding the building in its regional culture.
Beyond performance, the project already generates strong social value. Its spaces are shared beyond school hours, reinforcing its role as a community hub and enabling new collective uses. The landscape strategy, featuring permeable surfaces, edible vegetation and rainwater reuse, creates a resilient and educational ecosystem, encouraging daily interaction with nature. The pupils and teachers are actively involved in the building’s environmental performance. The school itself becomes a pedagogical tool that raises awareness of climate-responsive behavior.
In the long term, Rosa Bonheur stands as a replicable model for low-carbon, resource-conscious and territorially rooted public buildings.
Its bioclimatic design, organized around a protected central courtyard, allows high daylight levels and wind protection, significantly improving living experience for pupils and teachers. Vaulted classrooms improve spatial quality while enabling low tech, effective cross-ventilation. The school operates largely without mechanical cooling, relying instead on natural ventilation systems that are simple, robust, and user controlled. Low-tech strategies combined with renewable energy systems, geothermal heating and on-site photovoltaic production, reduce operational energy demand and carbon emissions. The extensive use of locally sourced materials, including certified Pyrénées timber and raw earth bricks from nearby small-scale factories, strengthens local supply chains while embedding the building in its regional culture.
Beyond performance, the project already generates strong social value. Its spaces are shared beyond school hours, reinforcing its role as a community hub and enabling new collective uses. The landscape strategy, featuring permeable surfaces, edible vegetation and rainwater reuse, creates a resilient and educational ecosystem, encouraging daily interaction with nature. The pupils and teachers are actively involved in the building’s environmental performance. The school itself becomes a pedagogical tool that raises awareness of climate-responsive behavior.
In the long term, Rosa Bonheur stands as a replicable model for low-carbon, resource-conscious and territorially rooted public buildings.
The Rosa Bonheur school project began with an architectural competition launched by the municipality of Aucamville, with a clear objective: to build a new school aligned with the City Hall strong environmental commitments. 360° architecture won the competition by proposing a project based on bioclimatic design and the use of bio and geo sourced materials, with a focus on local resources. The project specifically aimed at structuring two underused regional sectors: Pyrenean timber and extruded raw earth brick.
During the design phase, the project team worked closely with local stakeholders, including wood-industry association, local sawmill managers, and earth manufacturers. Workshops and site visits helped define realistic technical solutions adapted to local supply chains, construction methods and material constraints. This step was the key to securing the feasibility of the project and aligning clients, designers, engineers and future users around the same objectives.
When the public tender was launched, the design approach led to the involvement of local companies, often small or medium-sized, sometimes grouped to respond to the contracts. As a result, a significant share of the public funded construction budget was directed to regional businesses, creating immediate economic impact at a local scale.
After approximately 18 months of construction, the school was delivered to the municipality, teachers and pupils. Before and after delivery, the design team supported users in understanding how the building works, particularly its natural ventilation, shading and low-tech systems. This was necessary to ensure proper operation and performance through the daily life of the building.
Today, the school is fully in use. Teachers and children have quickly appropriated the spaces, and the school operates as intended, combining environmental performance with everyday usability.
During the design phase, the project team worked closely with local stakeholders, including wood-industry association, local sawmill managers, and earth manufacturers. Workshops and site visits helped define realistic technical solutions adapted to local supply chains, construction methods and material constraints. This step was the key to securing the feasibility of the project and aligning clients, designers, engineers and future users around the same objectives.
When the public tender was launched, the design approach led to the involvement of local companies, often small or medium-sized, sometimes grouped to respond to the contracts. As a result, a significant share of the public funded construction budget was directed to regional businesses, creating immediate economic impact at a local scale.
After approximately 18 months of construction, the school was delivered to the municipality, teachers and pupils. Before and after delivery, the design team supported users in understanding how the building works, particularly its natural ventilation, shading and low-tech systems. This was necessary to ensure proper operation and performance through the daily life of the building.
Today, the school is fully in use. Teachers and children have quickly appropriated the spaces, and the school operates as intended, combining environmental performance with everyday usability.
Locally sourced raw materials
Bioclimatic architecture
Low tech
Territorial anchoring
Pupils and teachers implication
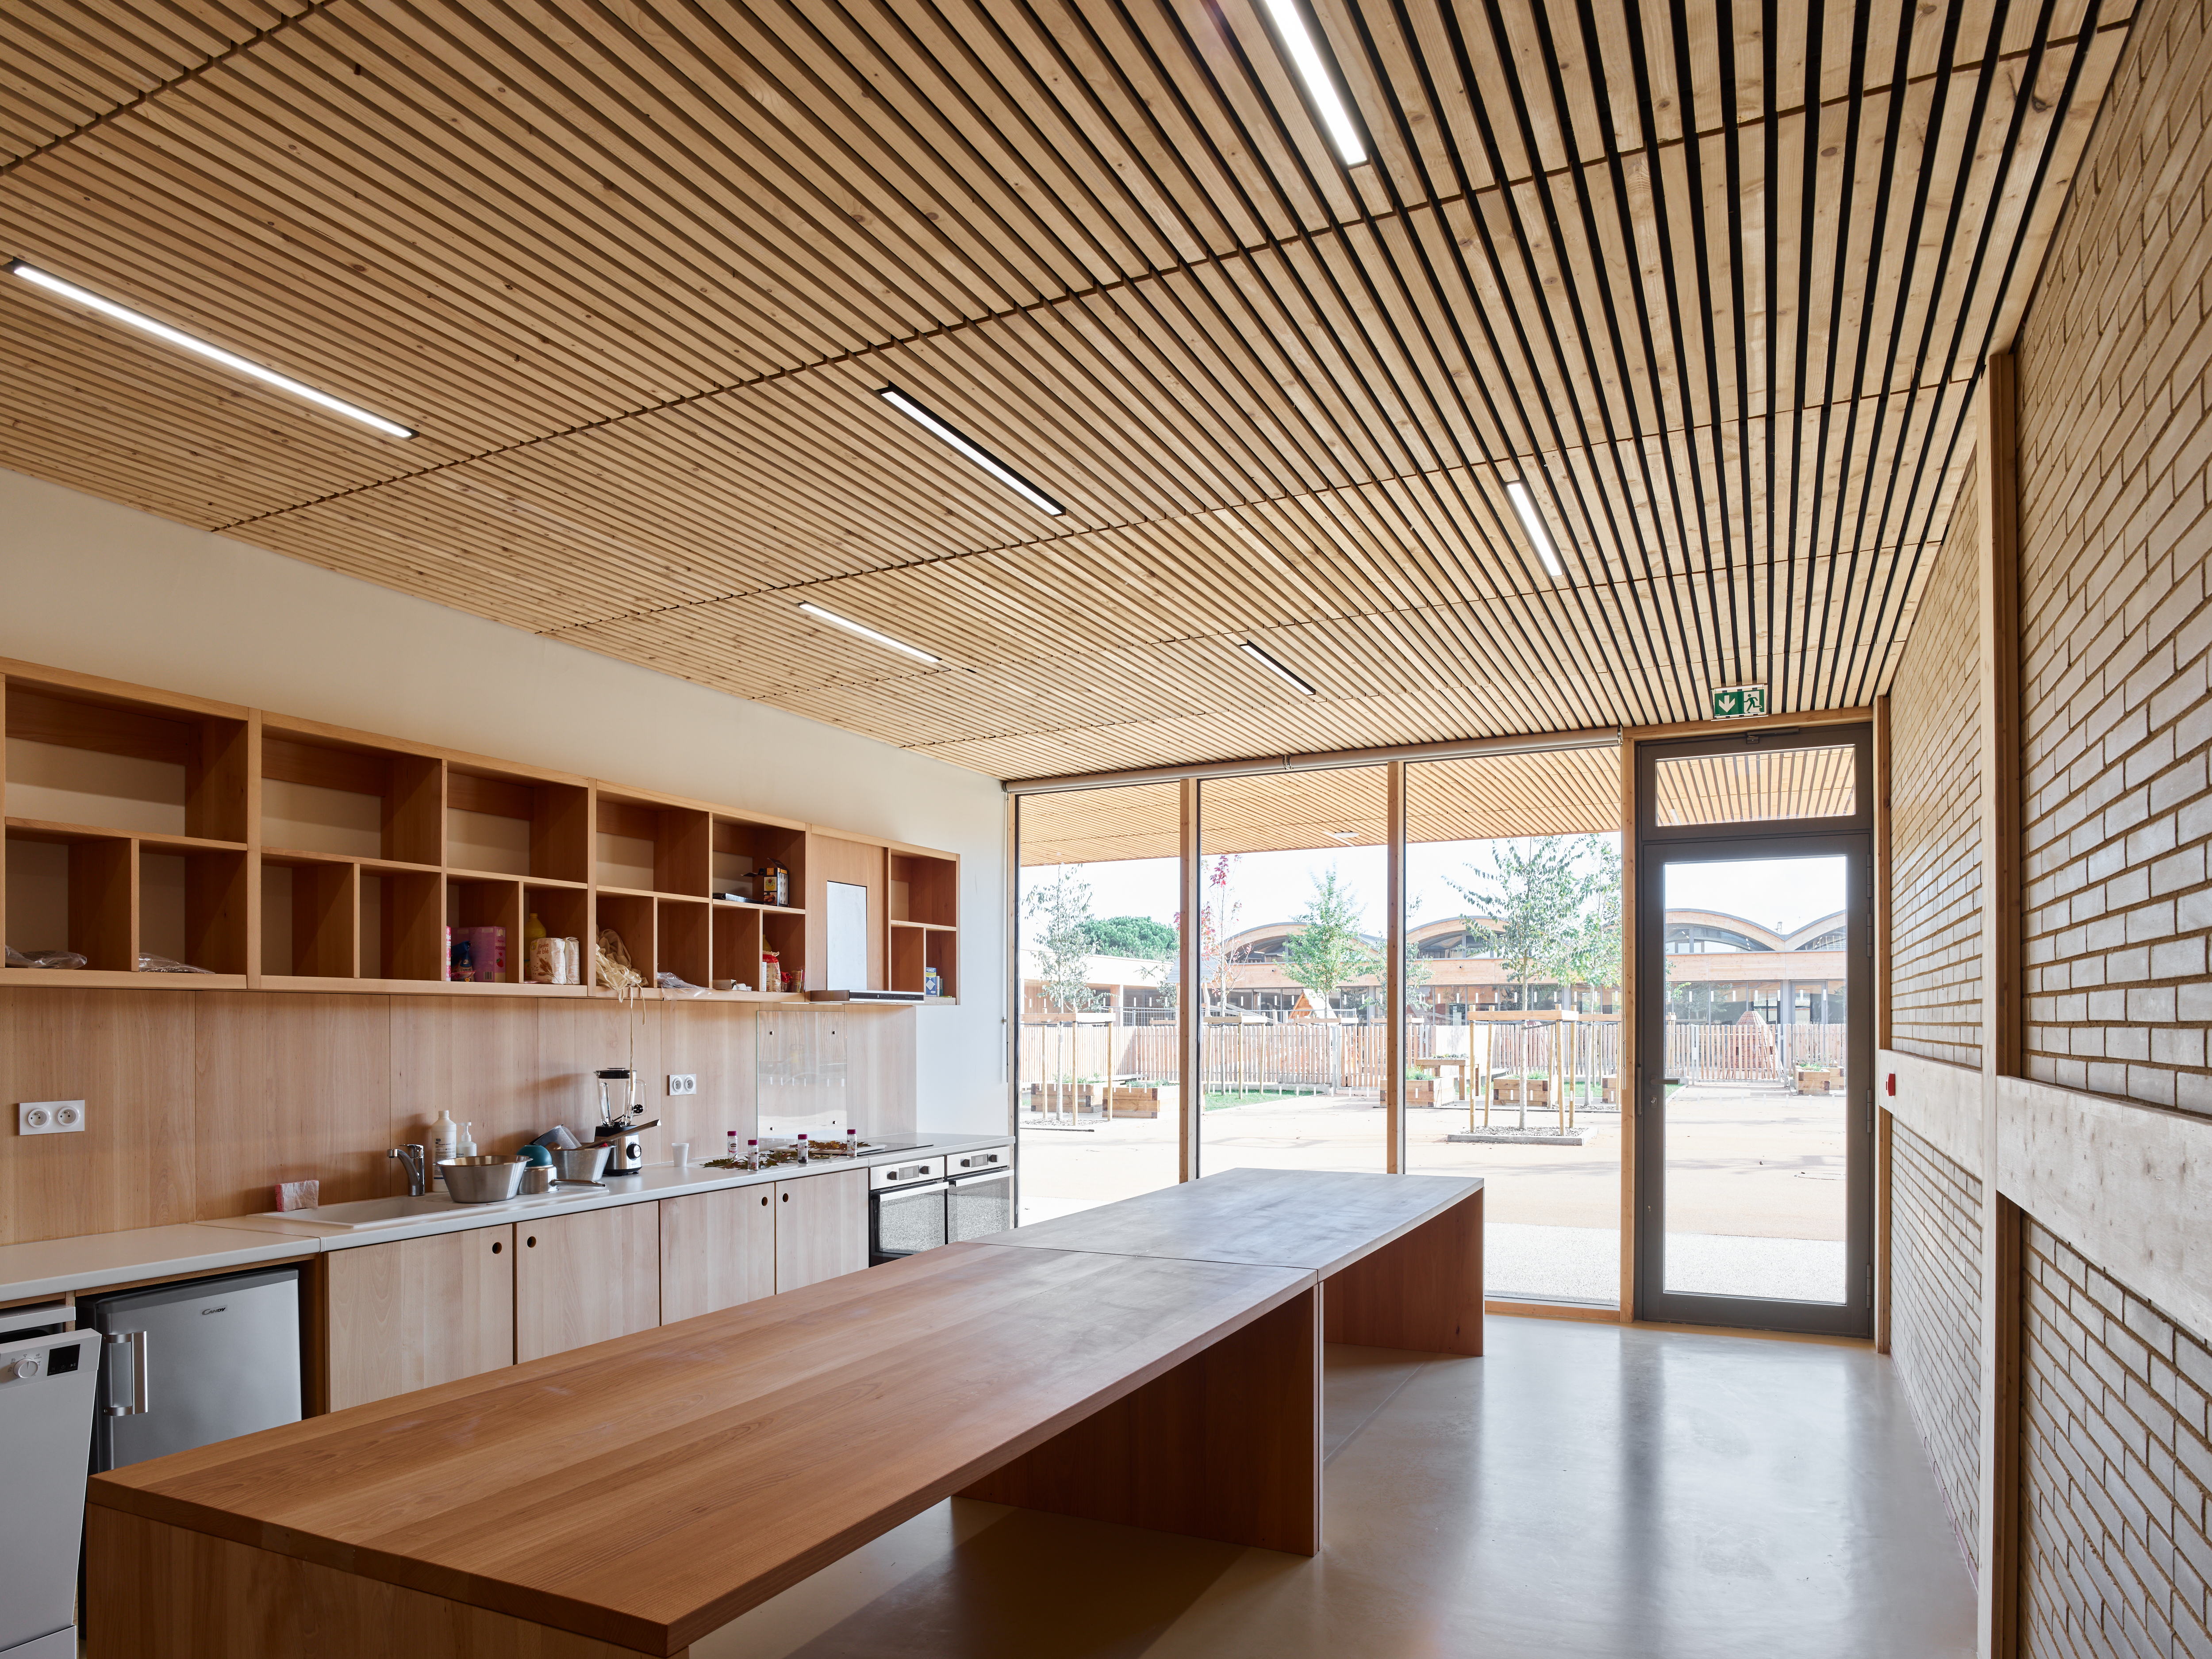
Designed as a low-tech and resource-conscious school, Rosa Bonheur addresses environmental challenges through circular construction, local materials and reduced operational needs. The structure combines locally sourced Pyrenean timber with raw earth bricks, both used without chemical finishes. This limits transformation processes, reduces embodied carbon and allows future reuse: the timber frame is demountable, and the raw earth partitions are recyclable, being only made of clay and sand.
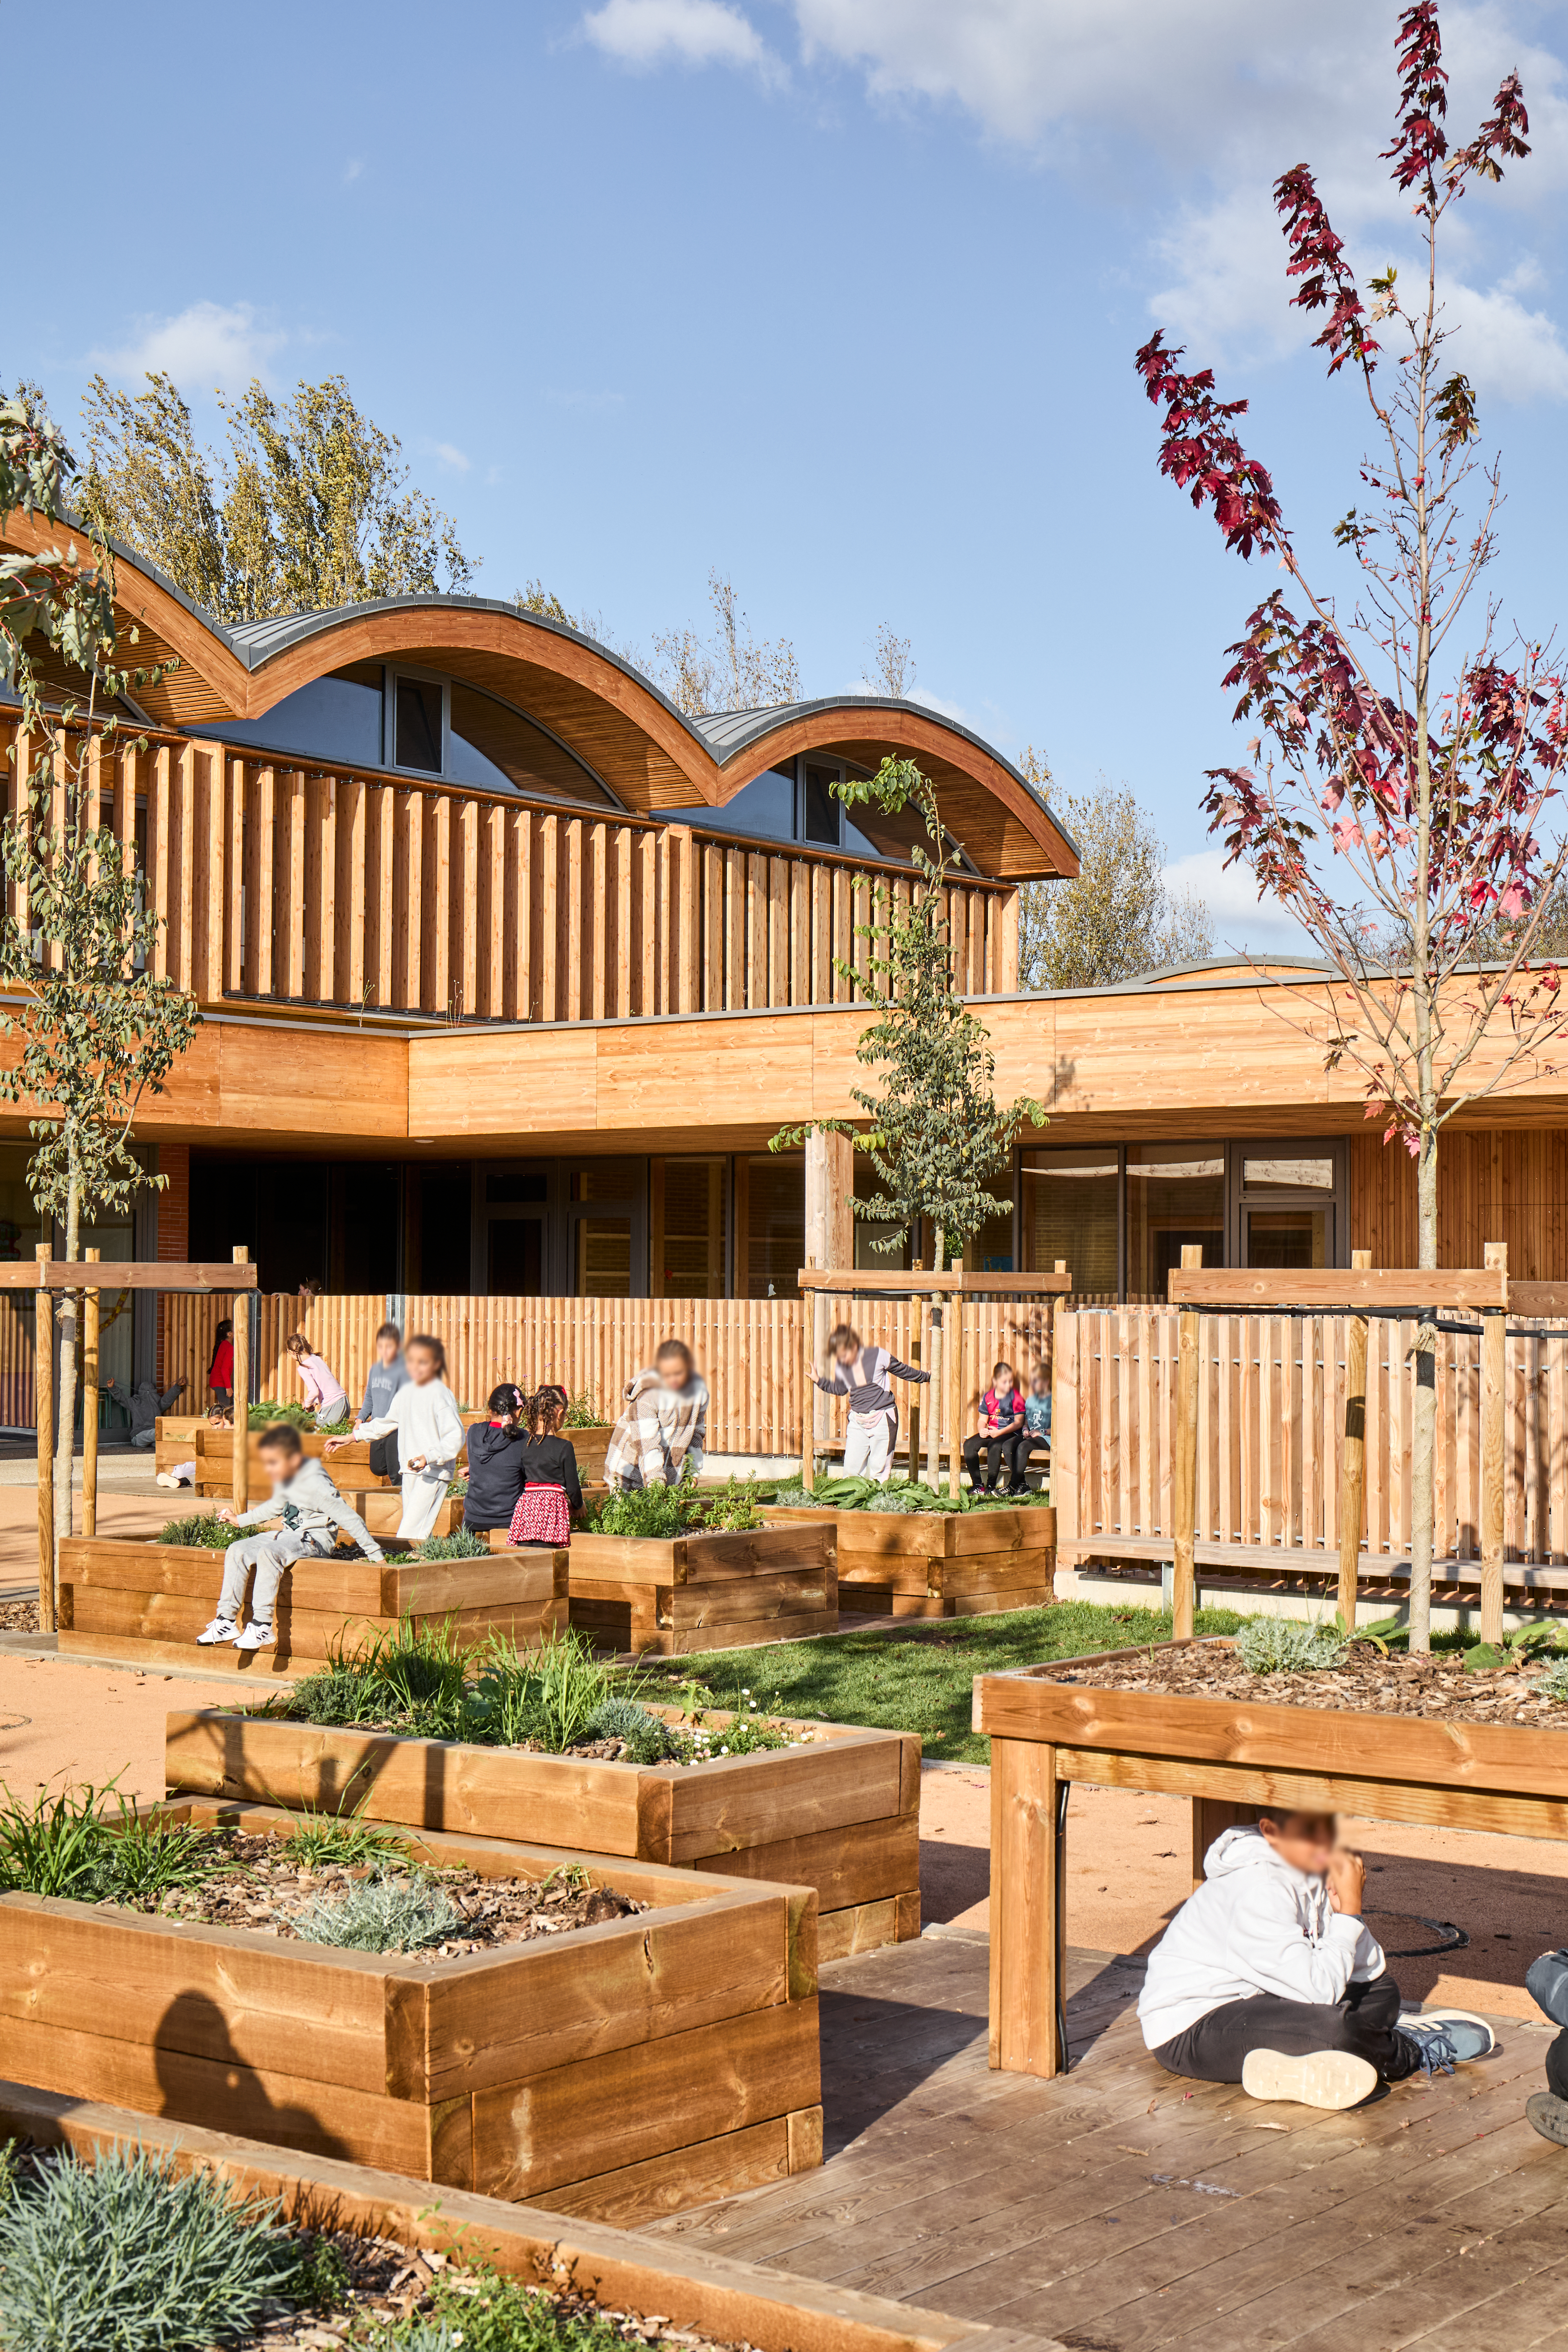
Circularity is implemented directly on site. Excavated soil from the construction site has been reused for landscaping. Organic waste from the canteen is composted and reintegrated into shared educational planters, creating a loop between food, waste and soil. Some facilities, including the multi-purpose room and planters, are accessible beyond school use, extending their function at the town scale.
Construction methods were chosen to reduce impact. Most structural elements were prefabricated off-site, limiting waste and site disturbance. A low-waste construction approach was applied, including material recovery and recycling channels.
Operation relies on robust systems. High insulation levels, geothermal heat pumps and on-site photovoltaic production reduce energy demand and provide partial autonomy. Passive strategies such as solar protection, natural ventilation and vegetation ensure comfort with minimal technical input. Rainwater is collected for irrigation, while permeable surfaces and infiltration systems were designed to handle stormwater and prevent runoff.
Adaptation to climate change is integrated into the design. Shaded outdoor areas, vegetated roofs and a cooled floor system maintain indoor comfort during heatwaves. Plant species were selected for drought resistance, and water systems are sized to handle extreme rainfall.
This approach demonstrates a replicable model of sustainability, combining low-tech design, circular resource and local economic impact.
Circularity is implemented directly on site. Excavated soil from the construction site has been reused for landscaping. Organic waste from the canteen is composted and reintegrated into shared educational planters, creating a loop between food, waste and soil. Some facilities, including the multi-purpose room and planters, are accessible beyond school use, extending their function at the town scale.
Construction methods were chosen to reduce impact. Most structural elements were prefabricated off-site, limiting waste and site disturbance. A low-waste construction approach was applied, including material recovery and recycling channels.
Operation relies on robust systems. High insulation levels, geothermal heat pumps and on-site photovoltaic production reduce energy demand and provide partial autonomy. Passive strategies such as solar protection, natural ventilation and vegetation ensure comfort with minimal technical input. Rainwater is collected for irrigation, while permeable surfaces and infiltration systems were designed to handle stormwater and prevent runoff.
Adaptation to climate change is integrated into the design. Shaded outdoor areas, vegetated roofs and a cooled floor system maintain indoor comfort during heatwaves. Plant species were selected for drought resistance, and water systems are sized to handle extreme rainfall.
This approach demonstrates a replicable model of sustainability, combining low-tech design, circular resource and local economic impact.
Rosa Bonheur School creates a strong and identifiable architectural language rooted in its local context. The use of raw, untreated materials, such as timber from the Pyrenees, traditional and raw earth bricks, gives the building a clear material identity, directly connected to regional construction traditions. These materials are left visible, without finishes, expressing their natural texture and color, and contributing to a simple, robust and honest aesthetic.
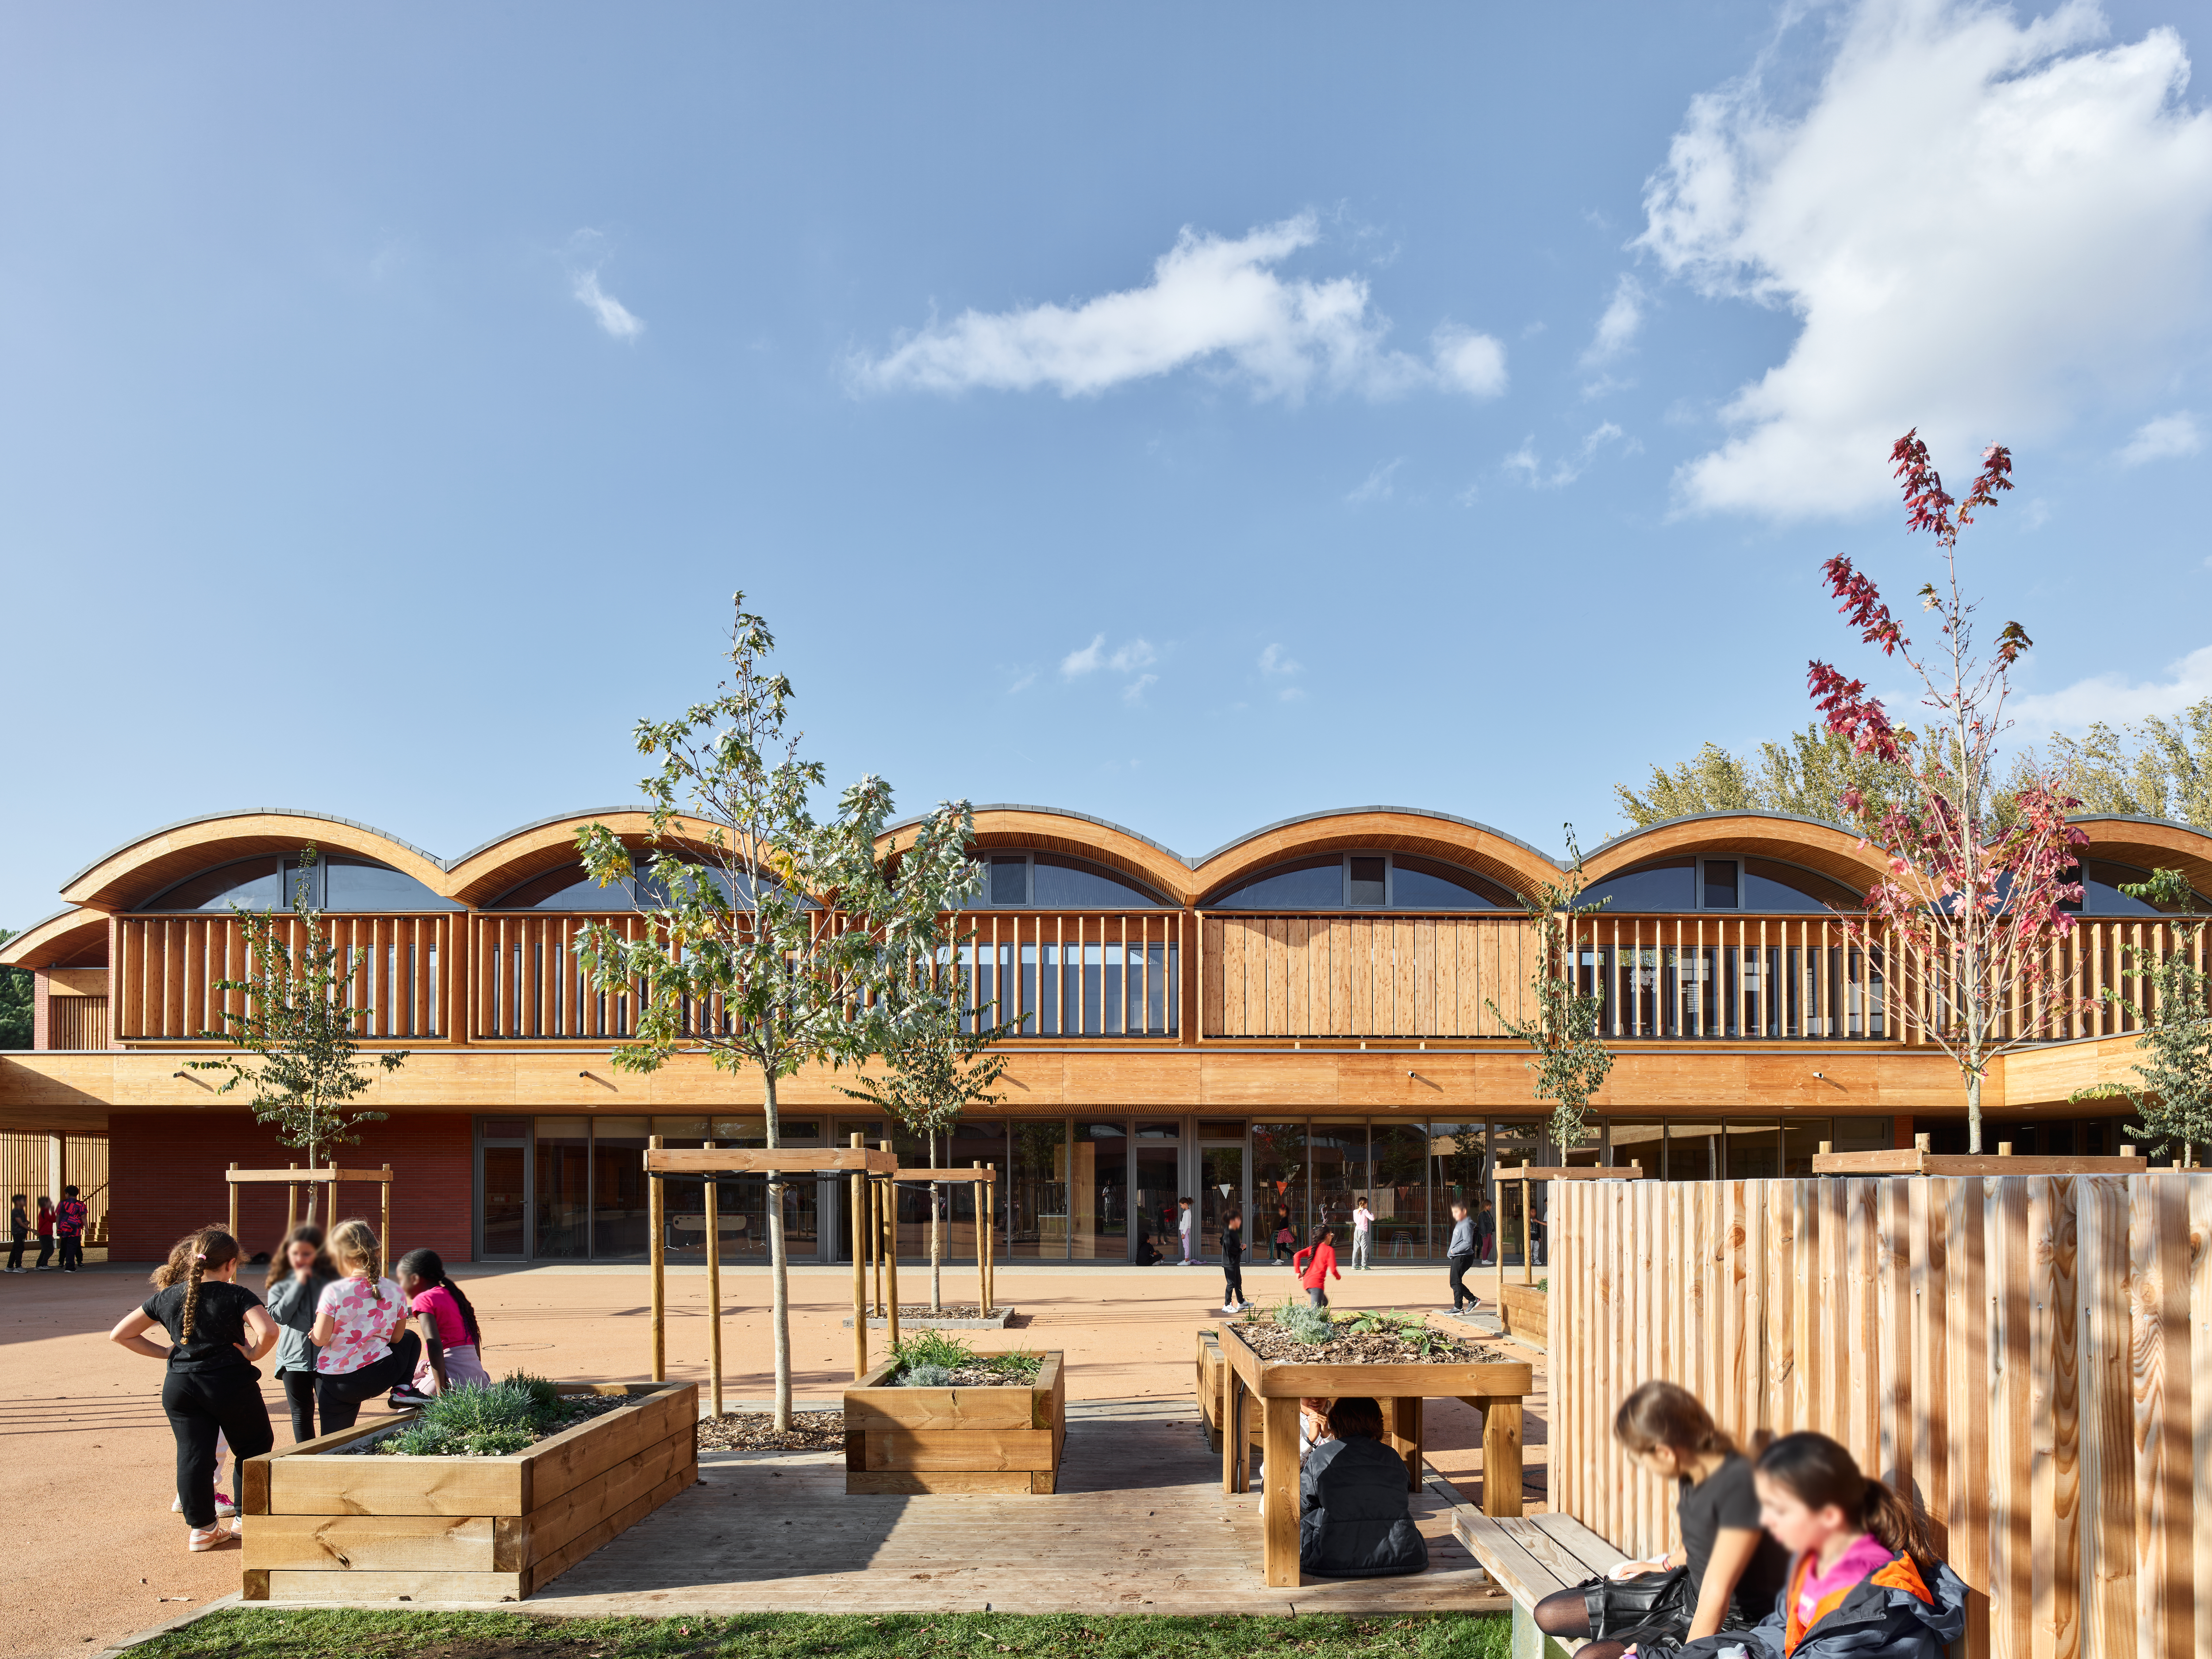
The building integrates carefully into its environment. Its scale is broken down through a succession of curved roofs, recreating a domestic and familiar silhouette adapted to children. Brick facades anchor the project in the local urban fabric, while timber elements extend its identity into outdoor spaces. The school is located near a green environment and continues this landscape logic: planted courtyards, permeable grounds and shaded outdoor areas create continuity between built and natural spaces.
Spatial organization improves everyday life. Classrooms open onto terraces and outdoor learning areas, allowing flexible uses and direct contact with nature. The central courtyard acts as a protected and shared space, providing a comfortable outdoor microclimate. Passive design strategies such as solar protection, natural ventilation, vegetation, contribute to hygrothermal and atmospheric comfort without complex systems.
The project also supports local craftsmanship and construction culture. It reintroduces underused materials and techniques, helping to structure regional supply chains and give them visibility. This contributes to a sense of belonging by linking the building to its territory, its resources and its craftsmanship.
By combining simplicity, material coherence and everyday usability, the project offers a lasting and accessible form of beauty, based on use, durability and connection to place rather than formal expression alone.
The building integrates carefully into its environment. Its scale is broken down through a succession of curved roofs, recreating a domestic and familiar silhouette adapted to children. Brick facades anchor the project in the local urban fabric, while timber elements extend its identity into outdoor spaces. The school is located near a green environment and continues this landscape logic: planted courtyards, permeable grounds and shaded outdoor areas create continuity between built and natural spaces.
Spatial organization improves everyday life. Classrooms open onto terraces and outdoor learning areas, allowing flexible uses and direct contact with nature. The central courtyard acts as a protected and shared space, providing a comfortable outdoor microclimate. Passive design strategies such as solar protection, natural ventilation, vegetation, contribute to hygrothermal and atmospheric comfort without complex systems.
The project also supports local craftsmanship and construction culture. It reintroduces underused materials and techniques, helping to structure regional supply chains and give them visibility. This contributes to a sense of belonging by linking the building to its territory, its resources and its craftsmanship.
By combining simplicity, material coherence and everyday usability, the project offers a lasting and accessible form of beauty, based on use, durability and connection to place rather than formal expression alone.
Rosa Bonheur school was designed as a fully accessible public facility, going beyond regulatory requirements to ensure equal use for all. The entire building, including circulation spaces and staff areas, is accessible to people with reduced mobility and was validated by an independent accessibility commission. Accessibility is not limited to compliance but integrated as a general design principle.
Inclusion also operates on the urban and city scale. Located in a previously under-served neighborhood, the school acts as a first step in the development of a new district and contributes to reducing spatial inequalities. New connections have been created: a bus stop in front of the site, pedestrian and cycling paths, and dedicated bicycle facilities (60 spaces for bikes and 20 for scooters). The surrounding street has been redesigned to prioritize soft mobility and improve safety.
The building can also be opened beyond school hours. The multi-purpose hall and outdoor spaces are made available to local associations and residents, supporting social and cultural activities. The school also hosts a leisure center during holidays, ensuring continuous use throughout the year.
Affordability is addressed through a public investment strategy focused on long-term operation. Low-tech and robust solutions reduce maintenance and energy costs, ensuring that the building remains economically accessible over time.
Finally, the project supports a shared culture of use. Teachers, staff and children are involved in understanding how the building works, encouraging responsible behaviors and collective ownership. This active appropriation strengthens inclusion by making users actors of their environment rather than passive occupants.
Inclusion also operates on the urban and city scale. Located in a previously under-served neighborhood, the school acts as a first step in the development of a new district and contributes to reducing spatial inequalities. New connections have been created: a bus stop in front of the site, pedestrian and cycling paths, and dedicated bicycle facilities (60 spaces for bikes and 20 for scooters). The surrounding street has been redesigned to prioritize soft mobility and improve safety.
The building can also be opened beyond school hours. The multi-purpose hall and outdoor spaces are made available to local associations and residents, supporting social and cultural activities. The school also hosts a leisure center during holidays, ensuring continuous use throughout the year.
Affordability is addressed through a public investment strategy focused on long-term operation. Low-tech and robust solutions reduce maintenance and energy costs, ensuring that the building remains economically accessible over time.
Finally, the project supports a shared culture of use. Teachers, staff and children are involved in understanding how the building works, encouraging responsible behaviors and collective ownership. This active appropriation strengthens inclusion by making users actors of their environment rather than passive occupants.
From the early stages of design, a steering committee was set up by the municipality, bringing together future users (teachers, school staff), technical services and elected representatives. This group was actively involved throughout the project, participating in regular design meetings and contributing to key decisions. The municipal children’s council was also consulted, allowing pupils to express their needs and expectations regarding the future school.
During the design phase, workshops and presentations were organized with future users, whose feedback was directly integrated into the project through successive iterations. This ensured that spatial organization, uses and daily functioning responded to real needs. During construction, site visits and presentations continued to involve future occupants and maintain a link between design and use.
After delivery, this participatory dynamic continued through the building’s operation. The school management and leisure center coordinate their uses of shared spaces, adapting layouts and activities over time. This ongoing involvement has facilitated a strong appropriation of the building by its users, improved its functioning and reinforced its role as a shared place adapted to everyday practices.
During the design phase, workshops and presentations were organized with future users, whose feedback was directly integrated into the project through successive iterations. This ensured that spatial organization, uses and daily functioning responded to real needs. During construction, site visits and presentations continued to involve future occupants and maintain a link between design and use.
After delivery, this participatory dynamic continued through the building’s operation. The school management and leisure center coordinate their uses of shared spaces, adapting layouts and activities over time. This ongoing involvement has facilitated a strong appropriation of the building by its users, improved its functioning and reinforced its role as a shared place adapted to everyday practices.
The project brought together stakeholders across multiple levels, creating both horizontal and vertical collaboration. At the local level, the municipality of Aucamville acted as the main client, working closely with users, technical services and local associations. Environmental organizations such as Envirobat contributed to the dissemination of knowledge and good practices.
At a broader scale, the project engaged regional and territorial actors, including forest management organizations and timber interprofessional networks, as well as local earth material producers. These collaborations enabled the mobilization of local resources and the structuring of supply chains. Public authorities at different levels (municipality, metropolitan area, Occitanie region and Haute Garonne department) were involved throughout the process, ensuring coherence between the project and wider territorial strategies.
This multi-level engagement created added value by aligning environmental ambition with local economic development, facilitating knowledge exchange between institutions and individuals, and ensuring that the project could serve as a reference for other territories.
At a broader scale, the project engaged regional and territorial actors, including forest management organizations and timber interprofessional networks, as well as local earth material producers. These collaborations enabled the mobilization of local resources and the structuring of supply chains. Public authorities at different levels (municipality, metropolitan area, Occitanie region and Haute Garonne department) were involved throughout the process, ensuring coherence between the project and wider territorial strategies.
This multi-level engagement created added value by aligning environmental ambition with local economic development, facilitating knowledge exchange between institutions and individuals, and ensuring that the project could serve as a reference for other territories.
The project is based on close collaboration between multiple disciplines and knowledge fields. Architects, engineers and environmental consultants worked together with local material producers, including a brick manufacturer who developed extruded raw earth bricks specifically for the project. Timber specialists, forest managers and craftsmen were also involved, enabling the implementation of the local solid wood structure and furniture.
This collaboration extended beyond technical fields. Public authorities, educators and users contributed to defining the building’s uses and operation, linking architectural design with educational practices. The integration of low-tech strategies required combining environmental engineering, construction techniques and user behavior.
This transdisciplinary approach led to concrete outcomes:
-A replicable construction system combining timber and raw earth, adapted to local supply chains.
-Technical solutions validated through experimentation and laboratory validation.
-A building that functions thanks to the implication of its users, pupils and teachers.
The knowledge produced during the design, construction and first year of the Rosa Bonheur project has been widely shared through publications, conferences and open-access resources, supporting its transferability to other contexts.
This collaboration extended beyond technical fields. Public authorities, educators and users contributed to defining the building’s uses and operation, linking architectural design with educational practices. The integration of low-tech strategies required combining environmental engineering, construction techniques and user behavior.
This transdisciplinary approach led to concrete outcomes:
-A replicable construction system combining timber and raw earth, adapted to local supply chains.
-Technical solutions validated through experimentation and laboratory validation.
-A building that functions thanks to the implication of its users, pupils and teachers.
The knowledge produced during the design, construction and first year of the Rosa Bonheur project has been widely shared through publications, conferences and open-access resources, supporting its transferability to other contexts.
Rosa Bonheur school is not based on a traditional business model, as it was not designed to generate financial profit or attract private investment. It is a public facility, funded primarily by the municipality of Aucamville as a long-term investment for its residents, in response to demographic growth and the need for high-quality educational infrastructure. The construction represents a significant public expenditure, with a total works budget of approximately 9.1 million euros.
However, the project’s strong environmental and social ambition has contributed to its financial balance. Its recognition through the “Bâtiment Durable Occitanie” certification and its visibility at regional and national levels have enabled the municipality to access public subsidies and institutional support, helping to offset part of the initial investment. The project has also benefited from technical and financial ecosystems linked to sustainable construction in Occitanie, such as Envirobat, or Collectivités forestières.
Its long-term financial sustainability relies on low operating costs rather than revenue generation. The use of low-tech strategies, durable materials and simple systems reduces maintenance, energy consumption and lifecycle costs. By investing more in the construction stage, the municipality ensures lower operational expenses over time, contributing to the financial sustainability of the public budget.
In this sense, the project demonstrates an alternative model: not profit-driven, but based on public value, long-term cost control and the mobilization of public funding aligned with environmental and societal goals.
However, the project’s strong environmental and social ambition has contributed to its financial balance. Its recognition through the “Bâtiment Durable Occitanie” certification and its visibility at regional and national levels have enabled the municipality to access public subsidies and institutional support, helping to offset part of the initial investment. The project has also benefited from technical and financial ecosystems linked to sustainable construction in Occitanie, such as Envirobat, or Collectivités forestières.
Its long-term financial sustainability relies on low operating costs rather than revenue generation. The use of low-tech strategies, durable materials and simple systems reduces maintenance, energy consumption and lifecycle costs. By investing more in the construction stage, the municipality ensures lower operational expenses over time, contributing to the financial sustainability of the public budget.
In this sense, the project demonstrates an alternative model: not profit-driven, but based on public value, long-term cost control and the mobilization of public funding aligned with environmental and societal goals.
The Rosa Bonheur school demonstrates a high potential for transferability through its methodology rather than through a fixed technical solution. The project is based on a collaborative approach between the municipality and the design team, with a strong alignment of environmental ambition from the outset. This governance model where clear political objectives are translated into design choices and maintained throughout the process can be replicated in other contexts.
A key transferable element lies in the way local resources were mobilized. The project team worked closely with regional actors from the timber and raw earth sectors, identifying available materials, understanding production constraints and adapting the design accordingly. This approach does not rely on specific materials, but on a method: sourcing, engaging and integrating local supply chains into the project.
This makes the model adaptable to different territories. While Rosa Bonheur uses Pyrenean timber and local earth, the same process can be applied elsewhere using other locally available materials and skills. The role of designers and public entities is therefore essential: to identify local potential, structure emerging sectors and integrate them into construction projects.
The project also produced concrete outputs that support replication, including technical validation of raw earth construction systems, shared knowledge through publications and feedback from implementation.
Rather than a fixed model, Rosa Bonheur offers a replicable framework combining governance, local resource mobilization and low-tech design that can be adapted to diverse geographical, economic and cultural contexts.
A key transferable element lies in the way local resources were mobilized. The project team worked closely with regional actors from the timber and raw earth sectors, identifying available materials, understanding production constraints and adapting the design accordingly. This approach does not rely on specific materials, but on a method: sourcing, engaging and integrating local supply chains into the project.
This makes the model adaptable to different territories. While Rosa Bonheur uses Pyrenean timber and local earth, the same process can be applied elsewhere using other locally available materials and skills. The role of designers and public entities is therefore essential: to identify local potential, structure emerging sectors and integrate them into construction projects.
The project also produced concrete outputs that support replication, including technical validation of raw earth construction systems, shared knowledge through publications and feedback from implementation.
Rather than a fixed model, Rosa Bonheur offers a replicable framework combining governance, local resource mobilization and low-tech design that can be adapted to diverse geographical, economic and cultural contexts.