Enhancing Circularity, Sustainability, and Innovation
REDEFINING THE SPONGE
REDEFINING THE SPONGE: UNLOCKING POTENTIALS FOR VÅXNÄS, KARLSTAD
This proposal envisions a sustainable future for Våxnäs in Karlstad an area faced by social and environmental challenges. The implementation of an “sponge city” concept is characterized by integration of natural systems in the urban fabric. Our proposal goes beyond by establishing innovation clusters, education, sport and diverse housing. This transforms Karlstad in an absorber of talent and creativity. “Re-defining the sponge” envisions a vibrant urban environment fostering economic growth.
Sweden
Local
Karlstad
Mainly urban
It involves a physical transformation of the built environment (hard investment)
Prototype level
No
No
Yes
Individual
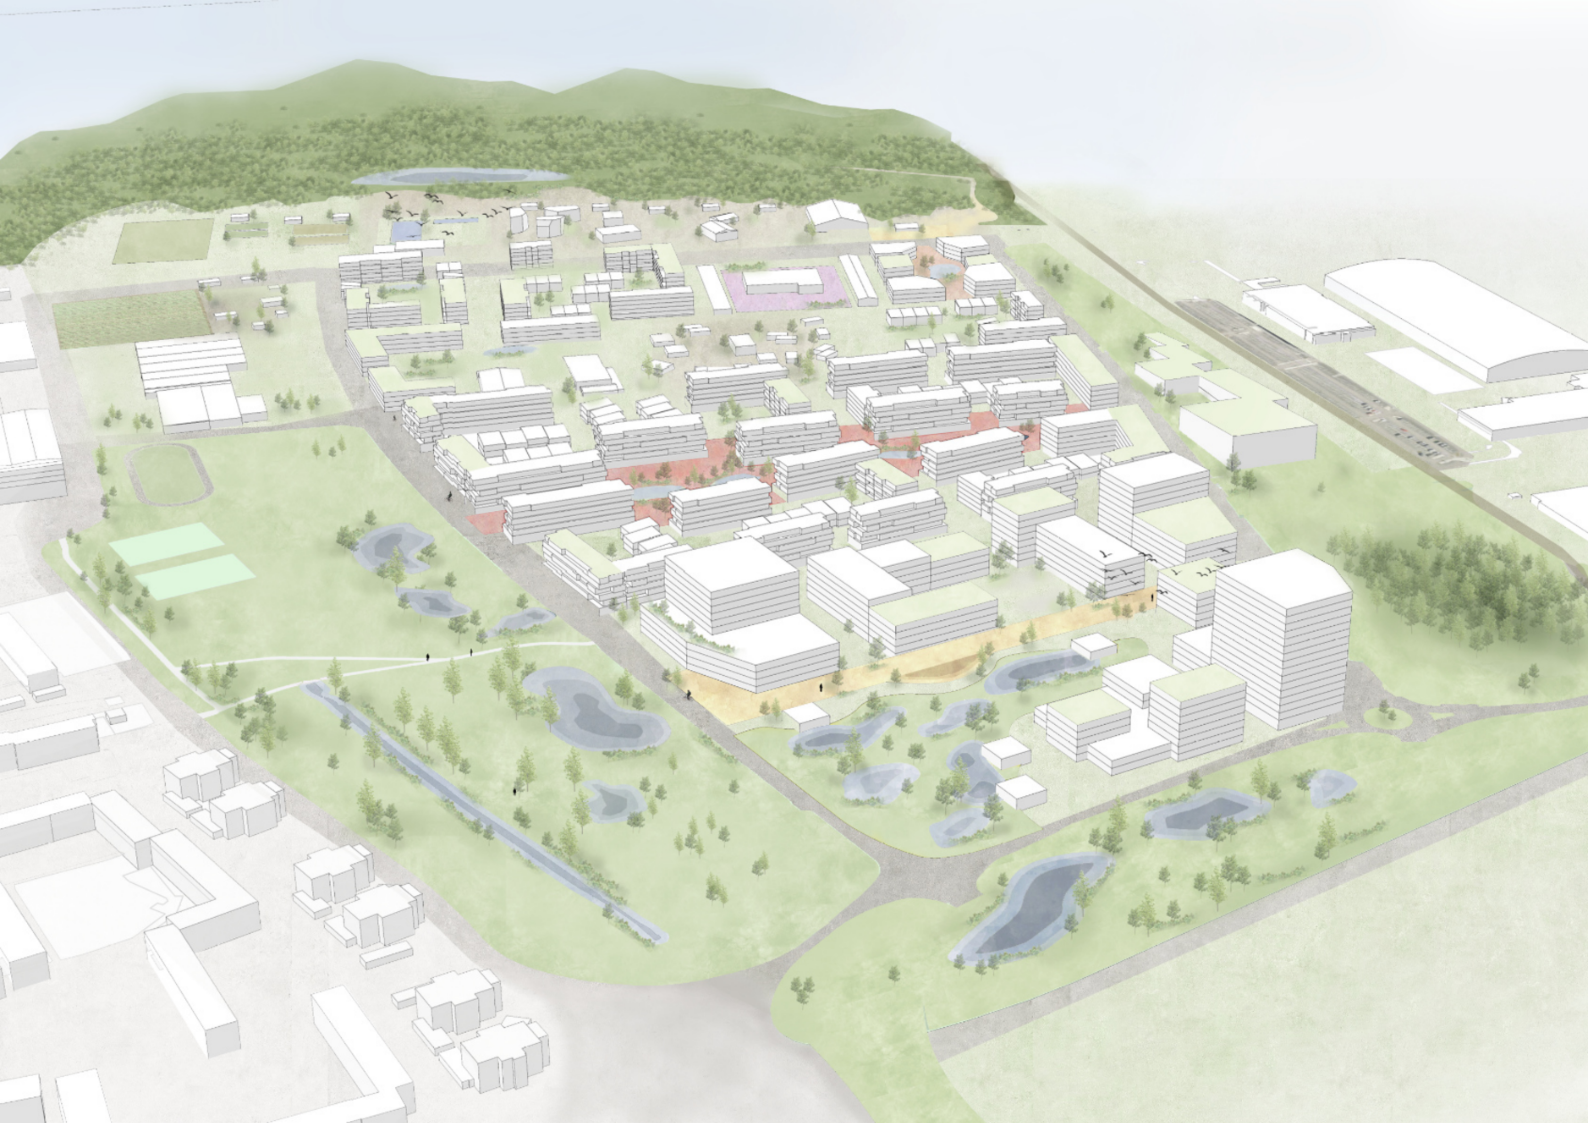
The concept, which currently exists as a Masterplan proposal for the redevelopment of Våxnäs in Karlstad, is intended as an example for the redevelopment of a mixed-use area, dominated by retail activities, towards an inclusive and sustainable new city quarter. The proposal, therefore, served as an experimental study for the integration of nature-based flooding and rainwater treatment solutions in an urban context, while dealing with the pressing demand for housing, economic reorientation on a city scale, and the integration of existing free time and recreational activities and facilities. As a result, the concept can serve as a future reference for redevelopment projects in Europe, working within the tension of socio-economic changes, satisfaction of a high housing demand, climate change, and a city's need for a sustainable adaptation. We believe in a changing Europe driven by a young generation of Urban planners and Designers, daring to experiment with concepts towards sustainability and its integration in the economic framework and challenges faced by cities and countries. This concept masterplan is therefore an attempt to translate theoretical knowledge about sustainability into practice, contributing to an ongoing discussion on the implementation of sustainability concepts in a fast-changing Europe.
The “Redefining the sponge” concept Masterplan was developed as a contribution to the Europan 18 Sverige competition. The Masterplan, therefore, contributed to the discourse on the sustainable redevelopment of inner city retail and industrial sites, faced by climate challenges such as heat stress and flooding. The concept is not implemented but exists as a theoretical contribution to contemporary efforts towards sustainable urban redevelopment projects in European cities. The “Redefining the sponge” masterplan followed an in-depth observation and interaction with the site itself, the city of Karlstad, and its climatic and socio-economic challenges. The concept was focused on the integration of challenges in a well-functioning and financially moderate economic concept. The proposal, therefore, can be divided into three main strategies. First, the integration of nature-based solutions for environmental adaptation, treating climate-related challenges, such as flooding, heat stress, and rainwater. Second, economic innovation through the reorientation of the inner city area for an economic future of Karlstad, functioning as a catalyst for the creative and service-based economy with a focus on the gaming industry. And third, social sustainability through the integration and further strengthening of already existing free-time activities and facilities into a dynamic redevelopment of an urban area, mixed housing typologies, and fostering of diverse communities.
Following these three main concepts, the Masterplan proposal works within the process of urban redevelopment using the tools of nature-based solutions to adapt to climate challenges, the orientation of a city quarter towards a specific economic purpose, such as the creation of a creative and digital economy accumulator through strategic urban planning and urban design.
Following these three main concepts, the Masterplan proposal works within the process of urban redevelopment using the tools of nature-based solutions to adapt to climate challenges, the orientation of a city quarter towards a specific economic purpose, such as the creation of a creative and digital economy accumulator through strategic urban planning and urban design.
sponge city
environmental adaptation
social sustainability
economic innovation
urban redevelopment
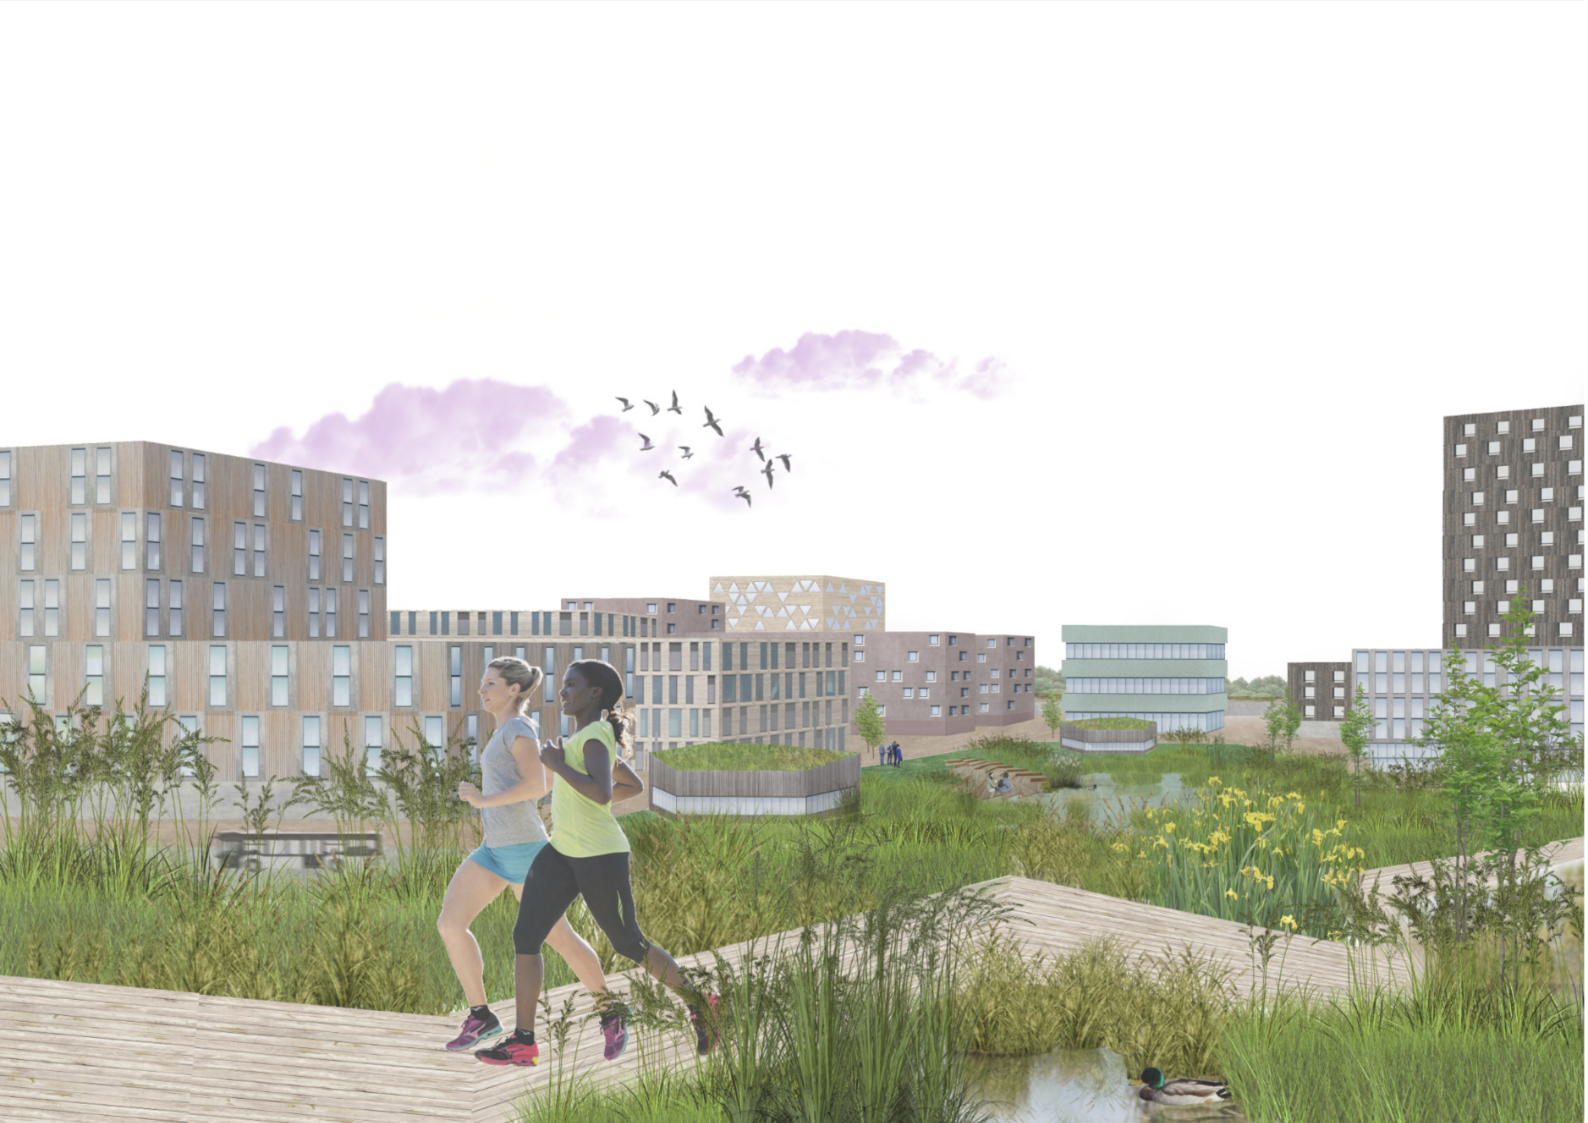
This urban design project for Karlstad is guided by principles of environmental adaptation, social sustainability, and economic innovation. Responding to local climate challenges, the masterplan implements a “sponge city” approach: green roofs and ground-level water retention areas manage rainwater and flooding, while green courtyards and wetlands naturally cool the environment during hot periods.
The design emphasizes permeability and sustainable mobility. Existing buildings with interesting typologies are reused, and most streets are closed to car traffic, repurposed as bike and pedestrian routes. Bus stops are rearranged to ensure nearly complete area coverage within a five-minute walk, and a new green bridge strengthens cycling links to the city center.
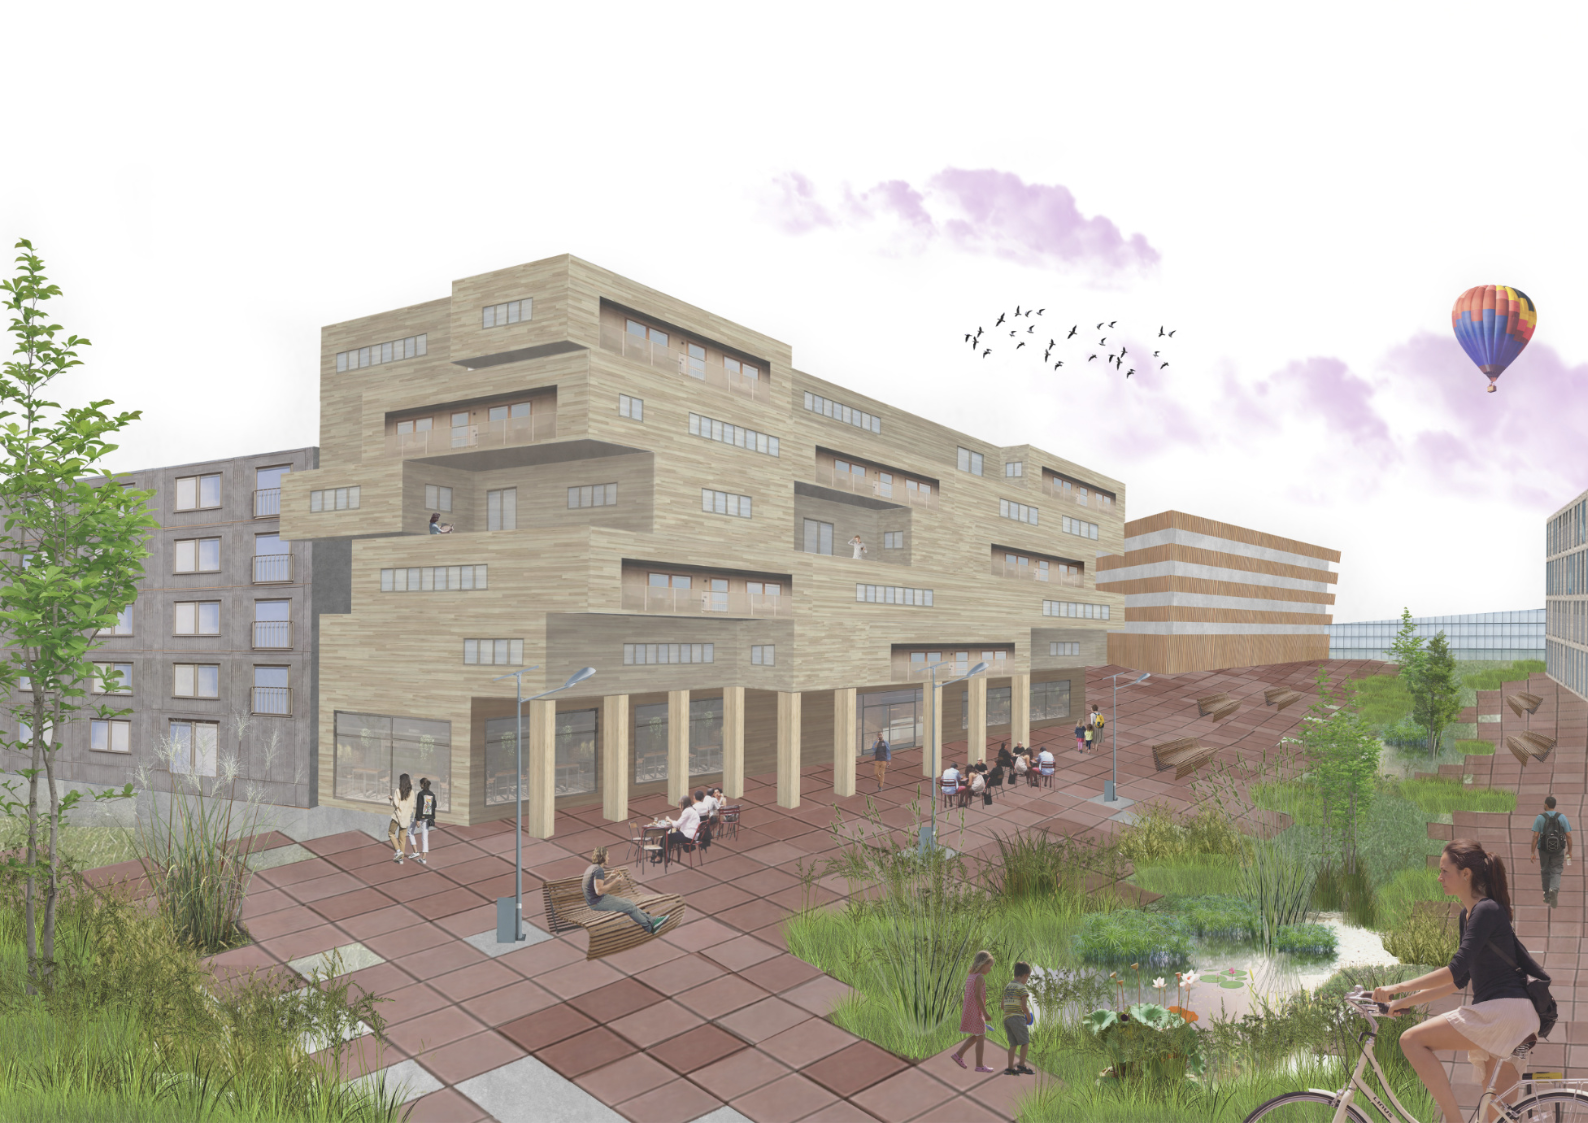
Social sustainability is fostered through a mix of introverted courtyards for neighborly encounters and extroverted spaces—parks, boulevards, and sports facilities—that invite broader community interaction. The area is organized into mixed-use clusters, supporting families, students, and professionals in a vibrant, intergenerational environment.
Economically, the project positions Karlstad as a future digital innovation hub, attracting gaming and tech industries and supporting start-ups with innovation spaces and schools for digital design. Clusters organized by proximity encourage creativity and collaboration.
Health and well-being are prioritized with a dynamic sports center, improved connections to the I2-Forest, and accessible leisure facilities that serve both residents and the wider city. Art and culture, especially in the digital field, are strengthened through affordable, creative-oriented living and working spaces, fostering a spirit of innovation and community.
The design emphasizes permeability and sustainable mobility. Existing buildings with interesting typologies are reused, and most streets are closed to car traffic, repurposed as bike and pedestrian routes. Bus stops are rearranged to ensure nearly complete area coverage within a five-minute walk, and a new green bridge strengthens cycling links to the city center.
Social sustainability is fostered through a mix of introverted courtyards for neighborly encounters and extroverted spaces—parks, boulevards, and sports facilities—that invite broader community interaction. The area is organized into mixed-use clusters, supporting families, students, and professionals in a vibrant, intergenerational environment.
Economically, the project positions Karlstad as a future digital innovation hub, attracting gaming and tech industries and supporting start-ups with innovation spaces and schools for digital design. Clusters organized by proximity encourage creativity and collaboration.
Health and well-being are prioritized with a dynamic sports center, improved connections to the I2-Forest, and accessible leisure facilities that serve both residents and the wider city. Art and culture, especially in the digital field, are strengthened through affordable, creative-oriented living and working spaces, fostering a spirit of innovation and community.
The integration of climate adaptation strategies in an urban context combines high aesthetic standards while enabling a hybrid use of urban space. The proposed wetland park, integrated in the innovation cluster of the masterplan and the park cluster, is much more than just a flood and rainwater treatment area. It serves as a recreational site for residents, office workers, and visitors. The sites can be explored in promenades over the wooden paths in the wet areas, as well as seen from offices and housing, following the approach to see nature rather than a concrete desert. The principle of courtyard housing brings a certain flexibility in the use of semi-private green spaces designated for rainwater treatment, both for community use and individual enjoyment. The concept therefore follows the principle of an urban aesthetic, composed of wooden buildings, reuse of existing buildings and structures as heritage elements, integration of green in private, semi-private, and public spaces, and the showcasing of the aesthetic of nature-based solutions in an urban context by granting accessibility to these spaces.
The proposal aims to provide a new urban model, where the creative economy coexists with the residents of Karlstad, fostering an inclusive and economically accessible environment for all.
First of all, the masterplan aims to offer housing, not only to the creative community, but also to the residents of Karlstad, at affordable prices. Different housing typologies are offered in order to accommodate different kinds of people, seeking either spacious apartments or studio housing units. Moreover, the adaptive reuse of buildings, such as the existing industrial buildings, will lead to low construction costs and more affordable workspaces.
In addition, the masterplan fosters social inclusion through the provision of spaces where the community can interact. Courtyards, parks, and boulevards are designed in order to promote neighbourly encounters, spontaneous gatherings, or larger-scale events. These spaces will encourage interaction between diverse groups of people, leading to more engagement within the community and social inclusion. Furthermore, the phased implementation of the proposal promotes inclusive governance. The evaluation between each phase allows the residents to provide their feedback, giving them an active role in shaping the environment they live in.
As a result, the main concept can be considered exemplary, as it uses social, economic, and spatial strategies to promote inclusion. By incorporating participatory planning and affordability, the urban model aims to evolve along with its community.
There has been active involvement of different stakeholders in the Europan competition brief and its central elements. Through this process, it was made clear that sports and leisure activities, both for Karlstad as well as the surrounding area, are really valuable. The significance of the I2-Forest recreational area and its value for the city have also been underlined, as well as the need for better accessibility.
These insights influenced the design of the redevelopment proposal in the “Redefining the sponge” concept. The proposal aims to strengthen the role of the important sports functions, as well as the recreational and natural areas, such as the I2-Forest, that have been highlighted as important in the everyday life of the citizens. At the same time, the proposal defines space for new uses such as residential blocks, offices, and the wetland park.
Moreover, citizens are also involved in the development of the concept. During the evaluation stage, after each phase of the development plan, the residents can provide their feedback and therefore influence the development of the plan.
As a result, by integrating stakeholder knowledge and community input, the proposal enhances the current significant functions in the area and ensures their future development in an inclusive way.
These insights influenced the design of the redevelopment proposal in the “Redefining the sponge” concept. The proposal aims to strengthen the role of the important sports functions, as well as the recreational and natural areas, such as the I2-Forest, that have been highlighted as important in the everyday life of the citizens. At the same time, the proposal defines space for new uses such as residential blocks, offices, and the wetland park.
Moreover, citizens are also involved in the development of the concept. During the evaluation stage, after each phase of the development plan, the residents can provide their feedback and therefore influence the development of the plan.
As a result, by integrating stakeholder knowledge and community input, the proposal enhances the current significant functions in the area and ensures their future development in an inclusive way.
he development and implementation of the proposal requires the involvement of stakeholders across local, regional, national, and European levels.
At the local level, the city officials of Karlstad, along with local business owners, as well as sports and cultural organizations, are involved in order to ensure that the development of housing, sports, and cultural facilities truly responds to the needs of the people. Their involvement is also critical in ensuring that the new facilities are affordable and accessible for all. At the regional level, institutions such as environmental agencies or the transport management office could be involved, in order to make sure that sustainability criteria are met and the new district is also efficiently connected to the wider regional area. At the national level, the authorities and the ministries could create regulatory frameworks if needed or make sure that the district is aligned with national sustainability goals. Finally, Våxnäs could also benefit from European programs, focused on funding and doing further research on digital development, urban innovation, or climate adaptation.
The engagement of stakeholders at different levels could ensure the development of the project and its social, economic, and environmental success.
At the local level, the city officials of Karlstad, along with local business owners, as well as sports and cultural organizations, are involved in order to ensure that the development of housing, sports, and cultural facilities truly responds to the needs of the people. Their involvement is also critical in ensuring that the new facilities are affordable and accessible for all. At the regional level, institutions such as environmental agencies or the transport management office could be involved, in order to make sure that sustainability criteria are met and the new district is also efficiently connected to the wider regional area. At the national level, the authorities and the ministries could create regulatory frameworks if needed or make sure that the district is aligned with national sustainability goals. Finally, Våxnäs could also benefit from European programs, focused on funding and doing further research on digital development, urban innovation, or climate adaptation.
The engagement of stakeholders at different levels could ensure the development of the project and its social, economic, and environmental success.
The project combines knowledge and expertise from a wide range of disciplines. First of all and most importantly, the project is shaped through architectural and urban design practices and methods. The spatial design of the masterplan, as well as the design of the individual buildings, could not have been done without drawing on knowledge through architecture or urban planning. The concept of the ‘sponge-city’ also derives from urban planning. As a result, high-quality, functional urban environments are created that adapt to the local climate conditions. The arts are also critical in this process, as they guide the aesthetics of the design and dictate how solutions, such as the adaptive reuse of buildings or cultural facilities, will fit seamlessly in the local context.
Landscape design also plays a major role in the creation of parks and public spaces, as well as the creation of green infrastructure. For example, the rainwater management solutions and the wetlands draw information through landscape design practices. Environmental sciences also provided the necessary tools in order to assess the environmental challenges that the area is currently facing and the climate adaptation solutions that could tackle them, reinforcing the resilience of the district.
Finally, both education and digital technologies are integrated in the proposal. The masterplan includes educational facilities and aims to establish a digital innovation hub, connecting the residents of the district and the innovators to the Swedish, Nordic, and wider European creative and digital economy.
This transdisciplinary approach guarantees the success of the masterplan across different scales and addresses social, economical and environmental challenges. Innovation and community engagement are strengthened, and long-term adaptability is supported.
Landscape design also plays a major role in the creation of parks and public spaces, as well as the creation of green infrastructure. For example, the rainwater management solutions and the wetlands draw information through landscape design practices. Environmental sciences also provided the necessary tools in order to assess the environmental challenges that the area is currently facing and the climate adaptation solutions that could tackle them, reinforcing the resilience of the district.
Finally, both education and digital technologies are integrated in the proposal. The masterplan includes educational facilities and aims to establish a digital innovation hub, connecting the residents of the district and the innovators to the Swedish, Nordic, and wider European creative and digital economy.
This transdisciplinary approach guarantees the success of the masterplan across different scales and addresses social, economical and environmental challenges. Innovation and community engagement are strengthened, and long-term adaptability is supported.
Financial sustainability was central in our thinking process. We all agreed that any redevelopment needs to create the circumstances for economic life to develop and thrive. The ability to attract economic and social capital is of fundamental importance for the implementation of our strategies and the integration of Våxnäs in the urban reality of Karlstad and the increase of social value for the city. In the model that we developed, we aim at securing private and public investment with the prospect of creating a new hub in the Nordics for the innovative digital industry.
Gaming is already a big industry for Sweden, with almost 20% of global revenues produced by the Swedish market, with prominent gaming companies operating in Stockholm and Gothenburg, but also in smaller cities like Hedemora and Skövde. Karlstad supports a small gaming industry with prospects of growth, but also a strong IT sector. We believe that if we utilize educational programs related to the digital industry, such as digital arts and virtual environments, as well as programming and game development, to create a node for innovation, new ideas, and high skills, we would turn investment interest towards Karlstad. We believe in the power of networks, and we think that Karlstad can act as an important node in a Swedish and even Nordic network of digital development. We have strategically phased our proposal by estimating the stages in which private investment can be attracted. In the first phases of our project, public investment and possible donations will be needed for the creation of the required educational programs, and investment regarding housing and building re-use will be jointly funded by the municipality and private investors. In the latest ones, we believe that private investors will think of Våxnäs as a good investment opportunity, and most of the development will be privately funded through agreements between investors and the municipality.
Gaming is already a big industry for Sweden, with almost 20% of global revenues produced by the Swedish market, with prominent gaming companies operating in Stockholm and Gothenburg, but also in smaller cities like Hedemora and Skövde. Karlstad supports a small gaming industry with prospects of growth, but also a strong IT sector. We believe that if we utilize educational programs related to the digital industry, such as digital arts and virtual environments, as well as programming and game development, to create a node for innovation, new ideas, and high skills, we would turn investment interest towards Karlstad. We believe in the power of networks, and we think that Karlstad can act as an important node in a Swedish and even Nordic network of digital development. We have strategically phased our proposal by estimating the stages in which private investment can be attracted. In the first phases of our project, public investment and possible donations will be needed for the creation of the required educational programs, and investment regarding housing and building re-use will be jointly funded by the municipality and private investors. In the latest ones, we believe that private investors will think of Våxnäs as a good investment opportunity, and most of the development will be privately funded through agreements between investors and the municipality.
A central element of our concept that is scalable is our proposed project phasing. As mentioned above, we used phasing in order to plan for a smoother project implementation and constant evaluation of its progress. We believe that dividing a project into smaller parts makes it more manageable and easier to identify limitations and problems that may occur. Since our work is built around a common vision for the area, three different phases of implementation and assessment were defined using the method of backcasting. Backcasting is a method that can transform visionary approaches into grounded steps towards definitive targets that serve the vision and stir processes towards its implementation. In that aspect, our project proposes both a “radical” yet reasoned approach to redevelopment that could be used in different projects and contexts that aim at transformation and bold decisions.
The “redefining the sponge” masterplan served as a contribution to a discourse about nature-based solutions and their integration in a dynamic urban context. This concept will serve as a future reference for further projects in Europe and as theoretical knowledge for how a sustainable urban transformation and redevelopment of inner city areas can be tackled. Therefore, we continue contributing our concept to forums and discussions in Europe regarding urban redevelopment and sustainable transformation processes. Furthermore, we intend to translate our experimental proposal into a concrete urban praxis, contributing to urban planning and design challenges in Europe by the foundation of a start-up in the near future.