Enablers for New European Bauhaus Transformation
A New Primary School in Sissa (Parma)
Where Landscape educates Architecture. A New Primary School in Sissa (Parma)
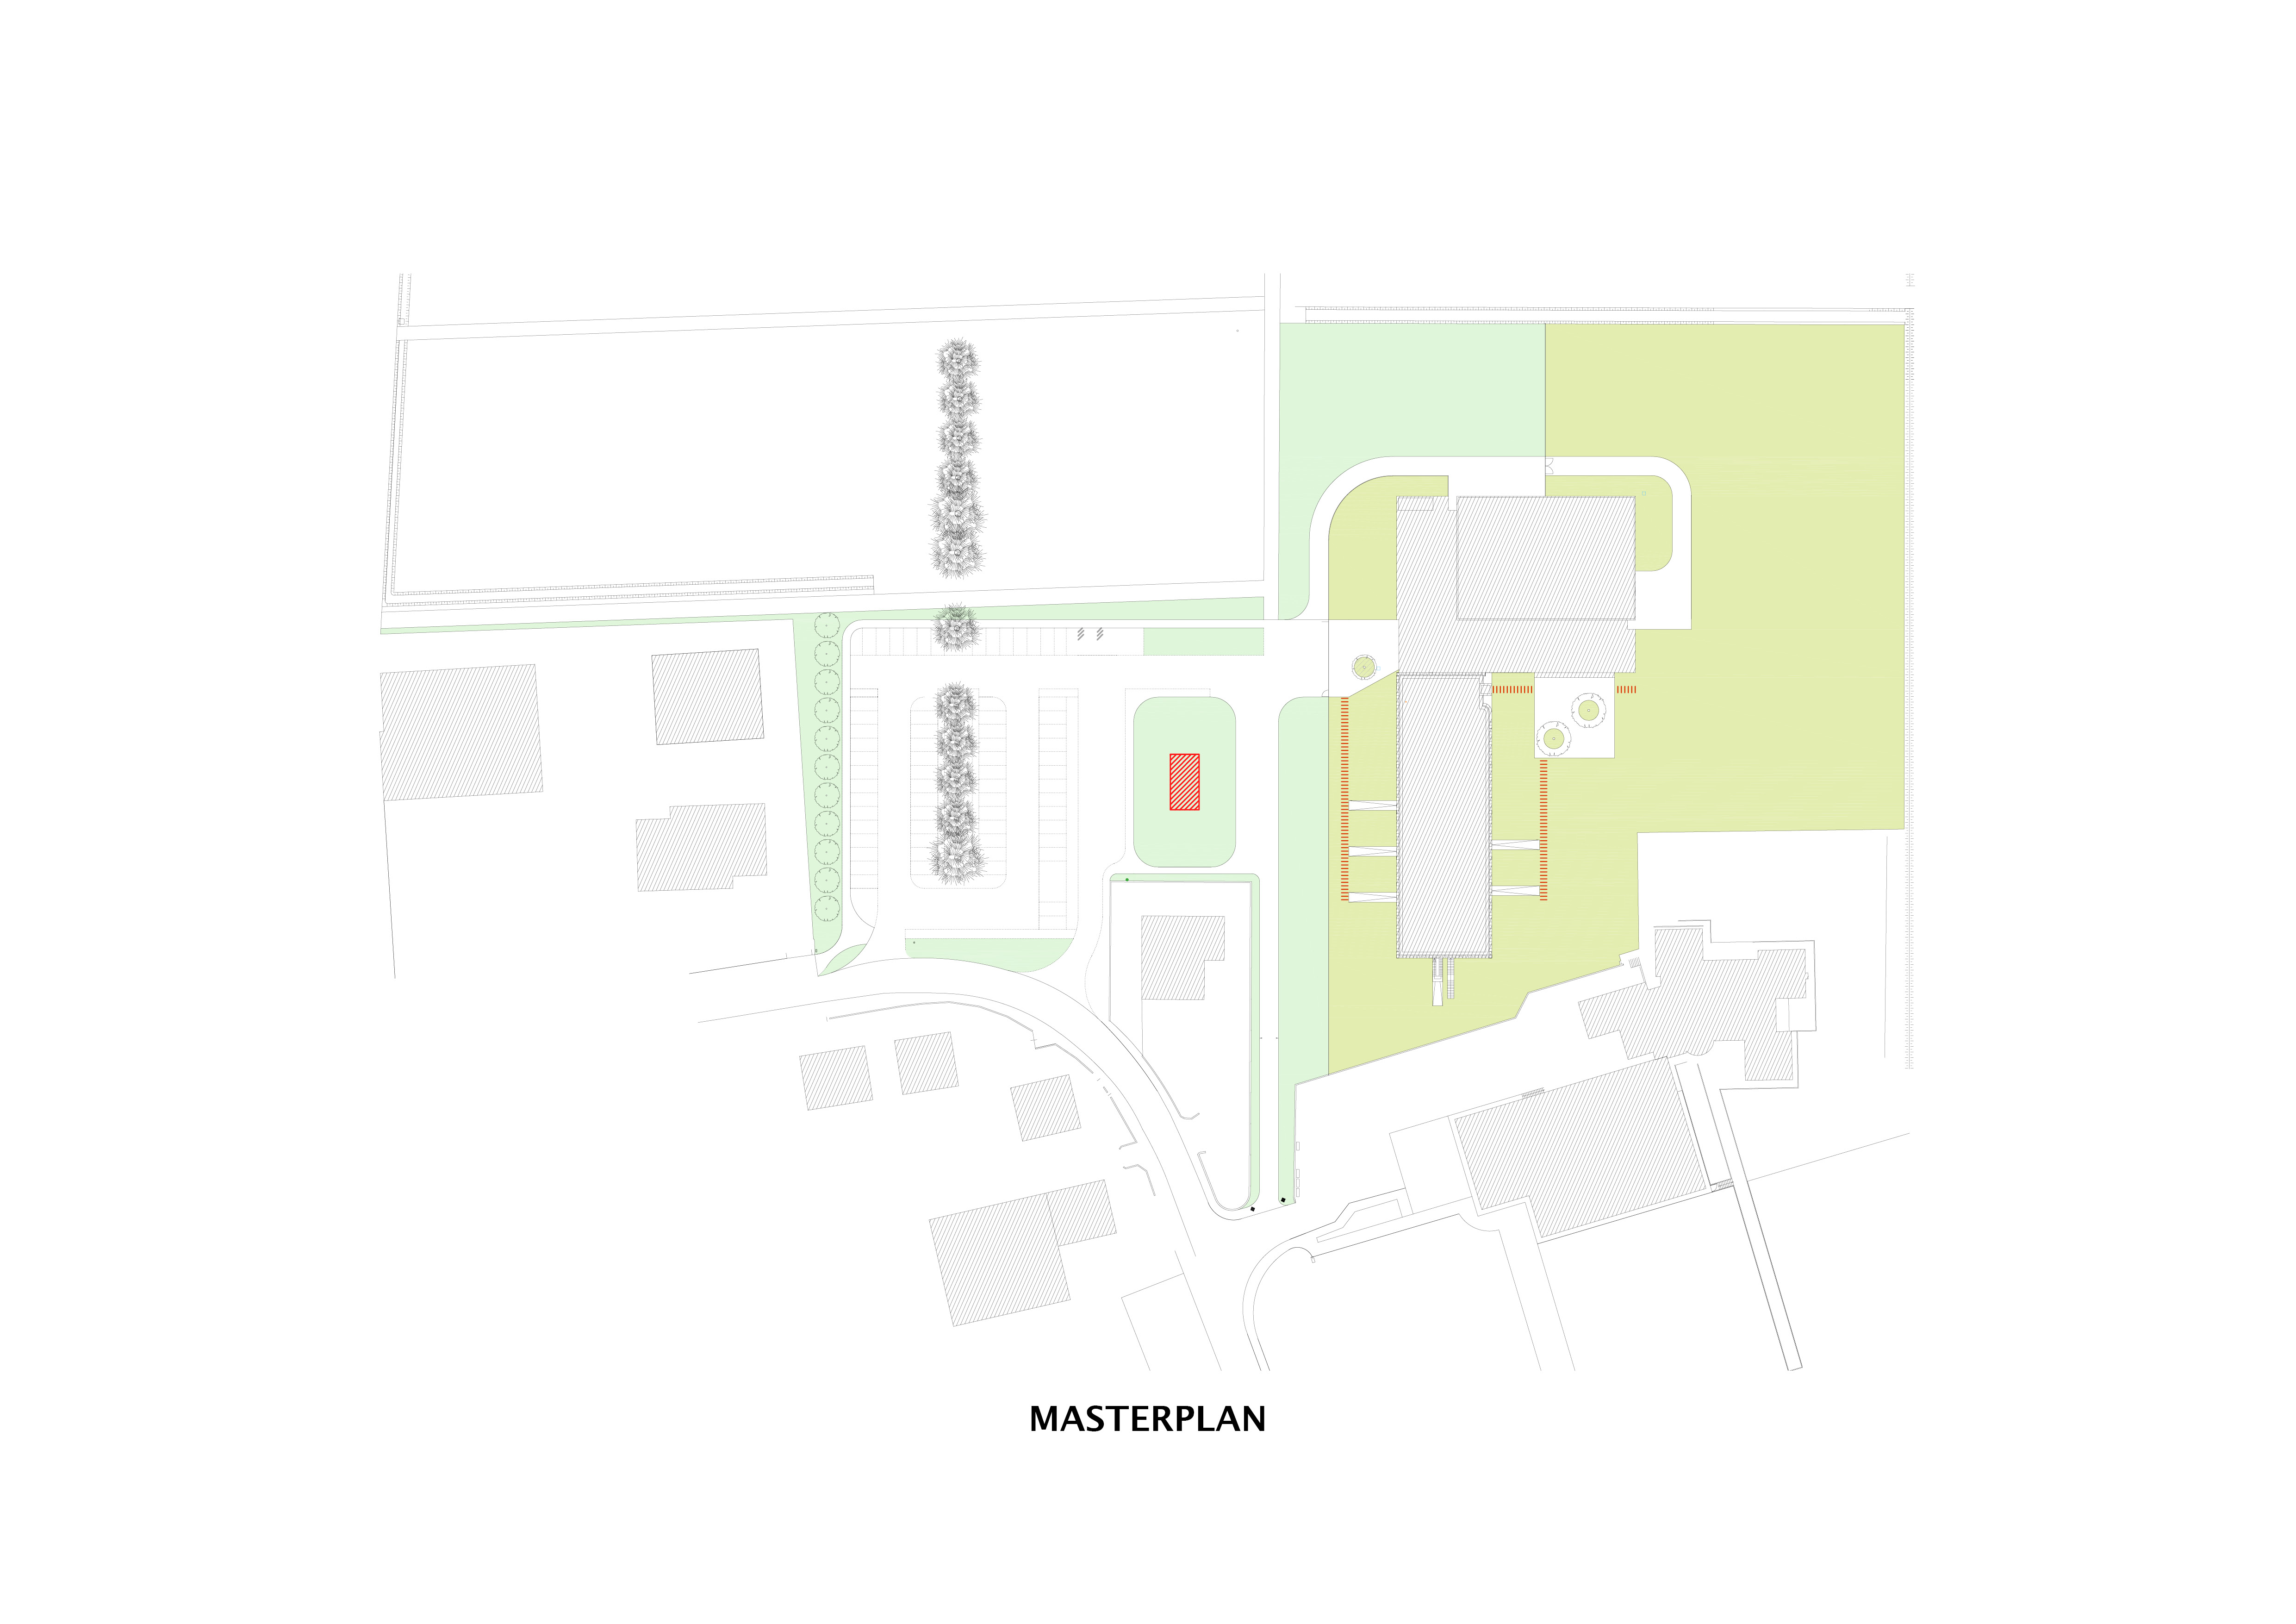
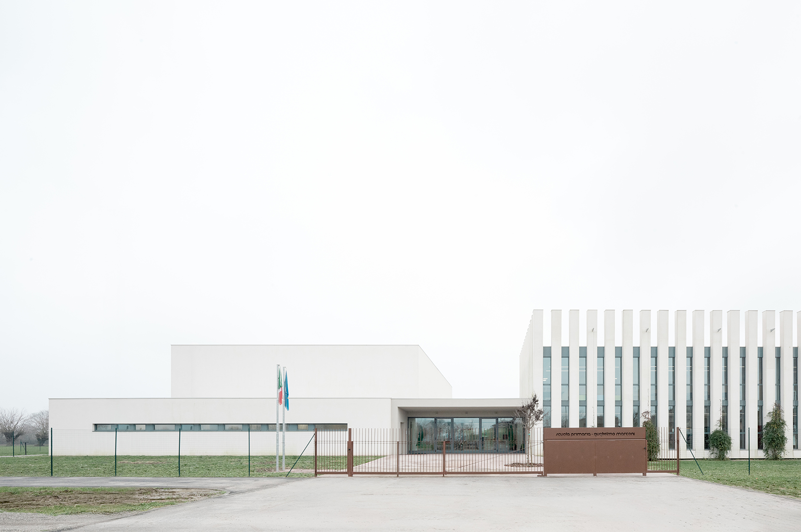
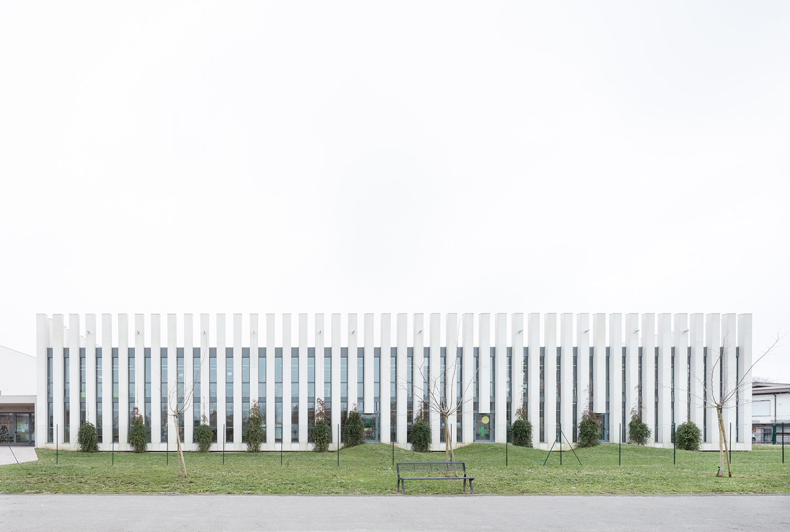
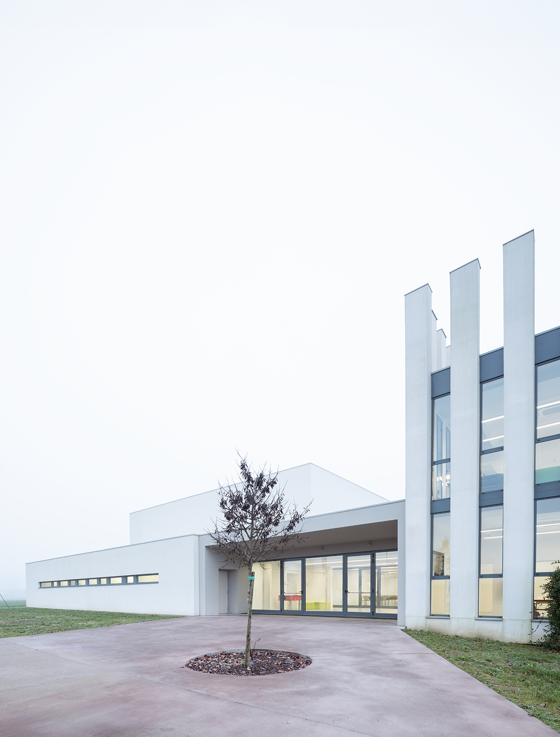
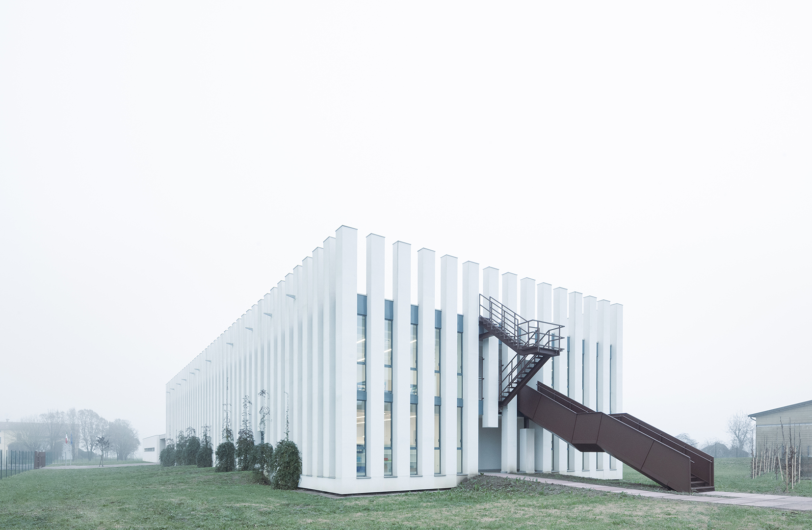
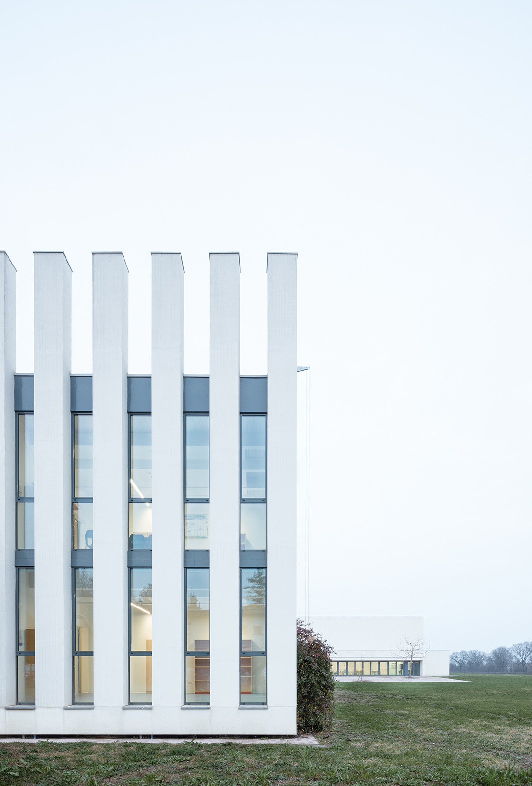
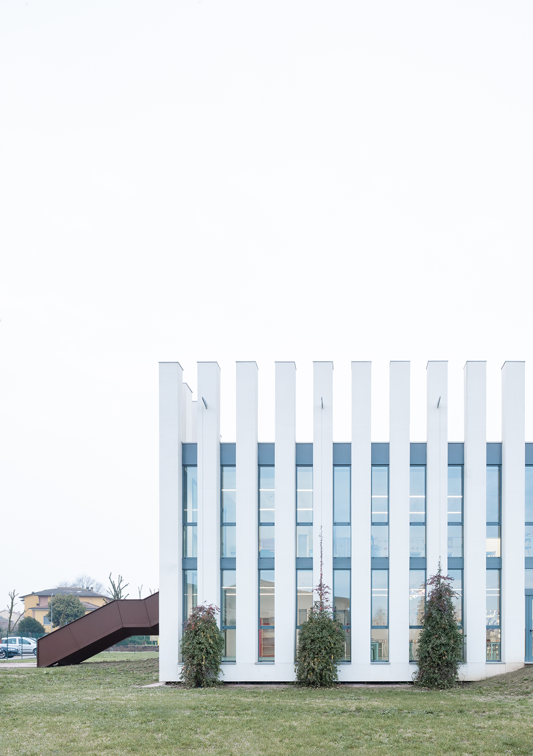
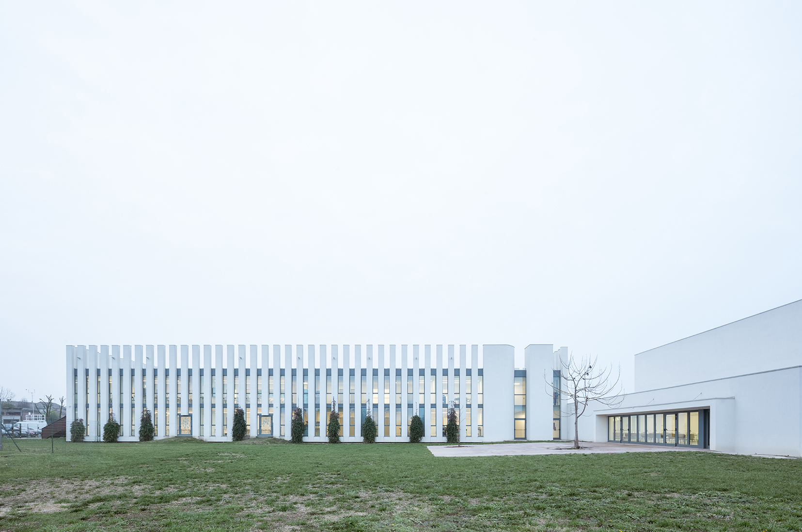
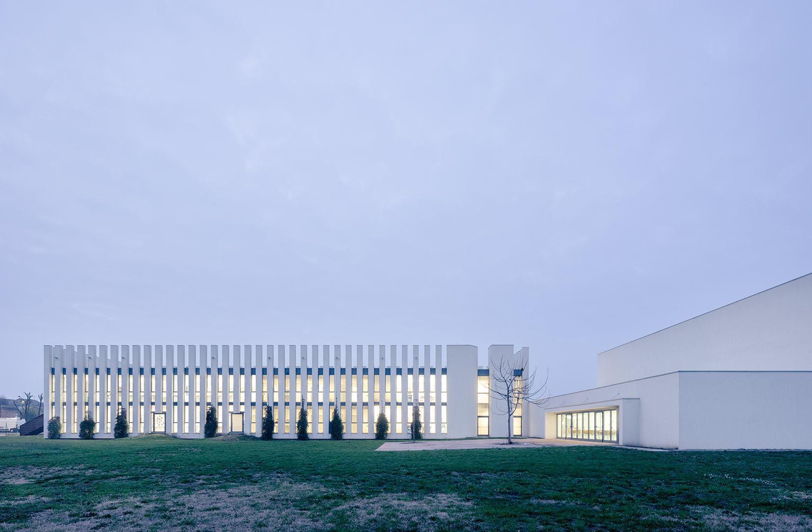
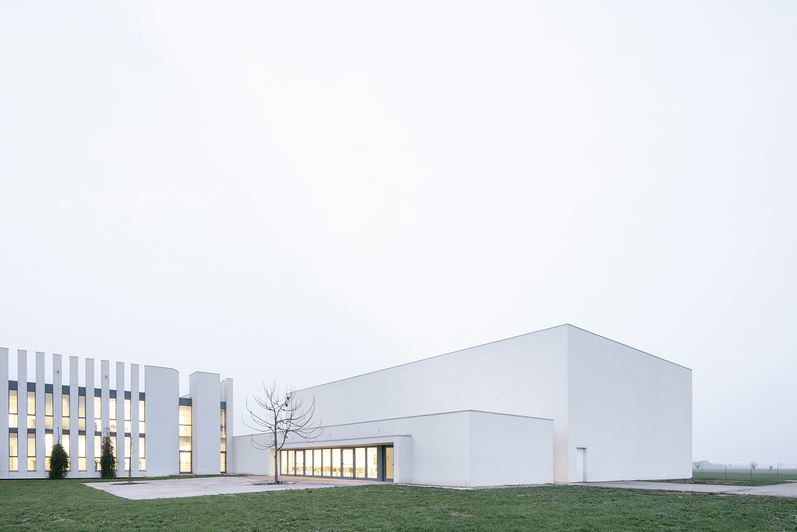
Designed to integrate with the surrounding rural landscape, this eco-friendly building spans an area of 16.000 m² and accommodates up to 250 students in vibrant, light-filled classrooms and versatile laboratories. Utilizing sustainable wood construction and energy-efficient technologies, the school enhances community well-being. It’s not just a school, it’s a nurturing environment where nature and education thrive together.
Italy
Local
Town of Sissa (Municipality of Sissa Trecasali)
It addresses urban-rural linkages
It involves a physical transformation of the built environment (hard investment)
Yes
2024-01-06
No
No
No
Individual
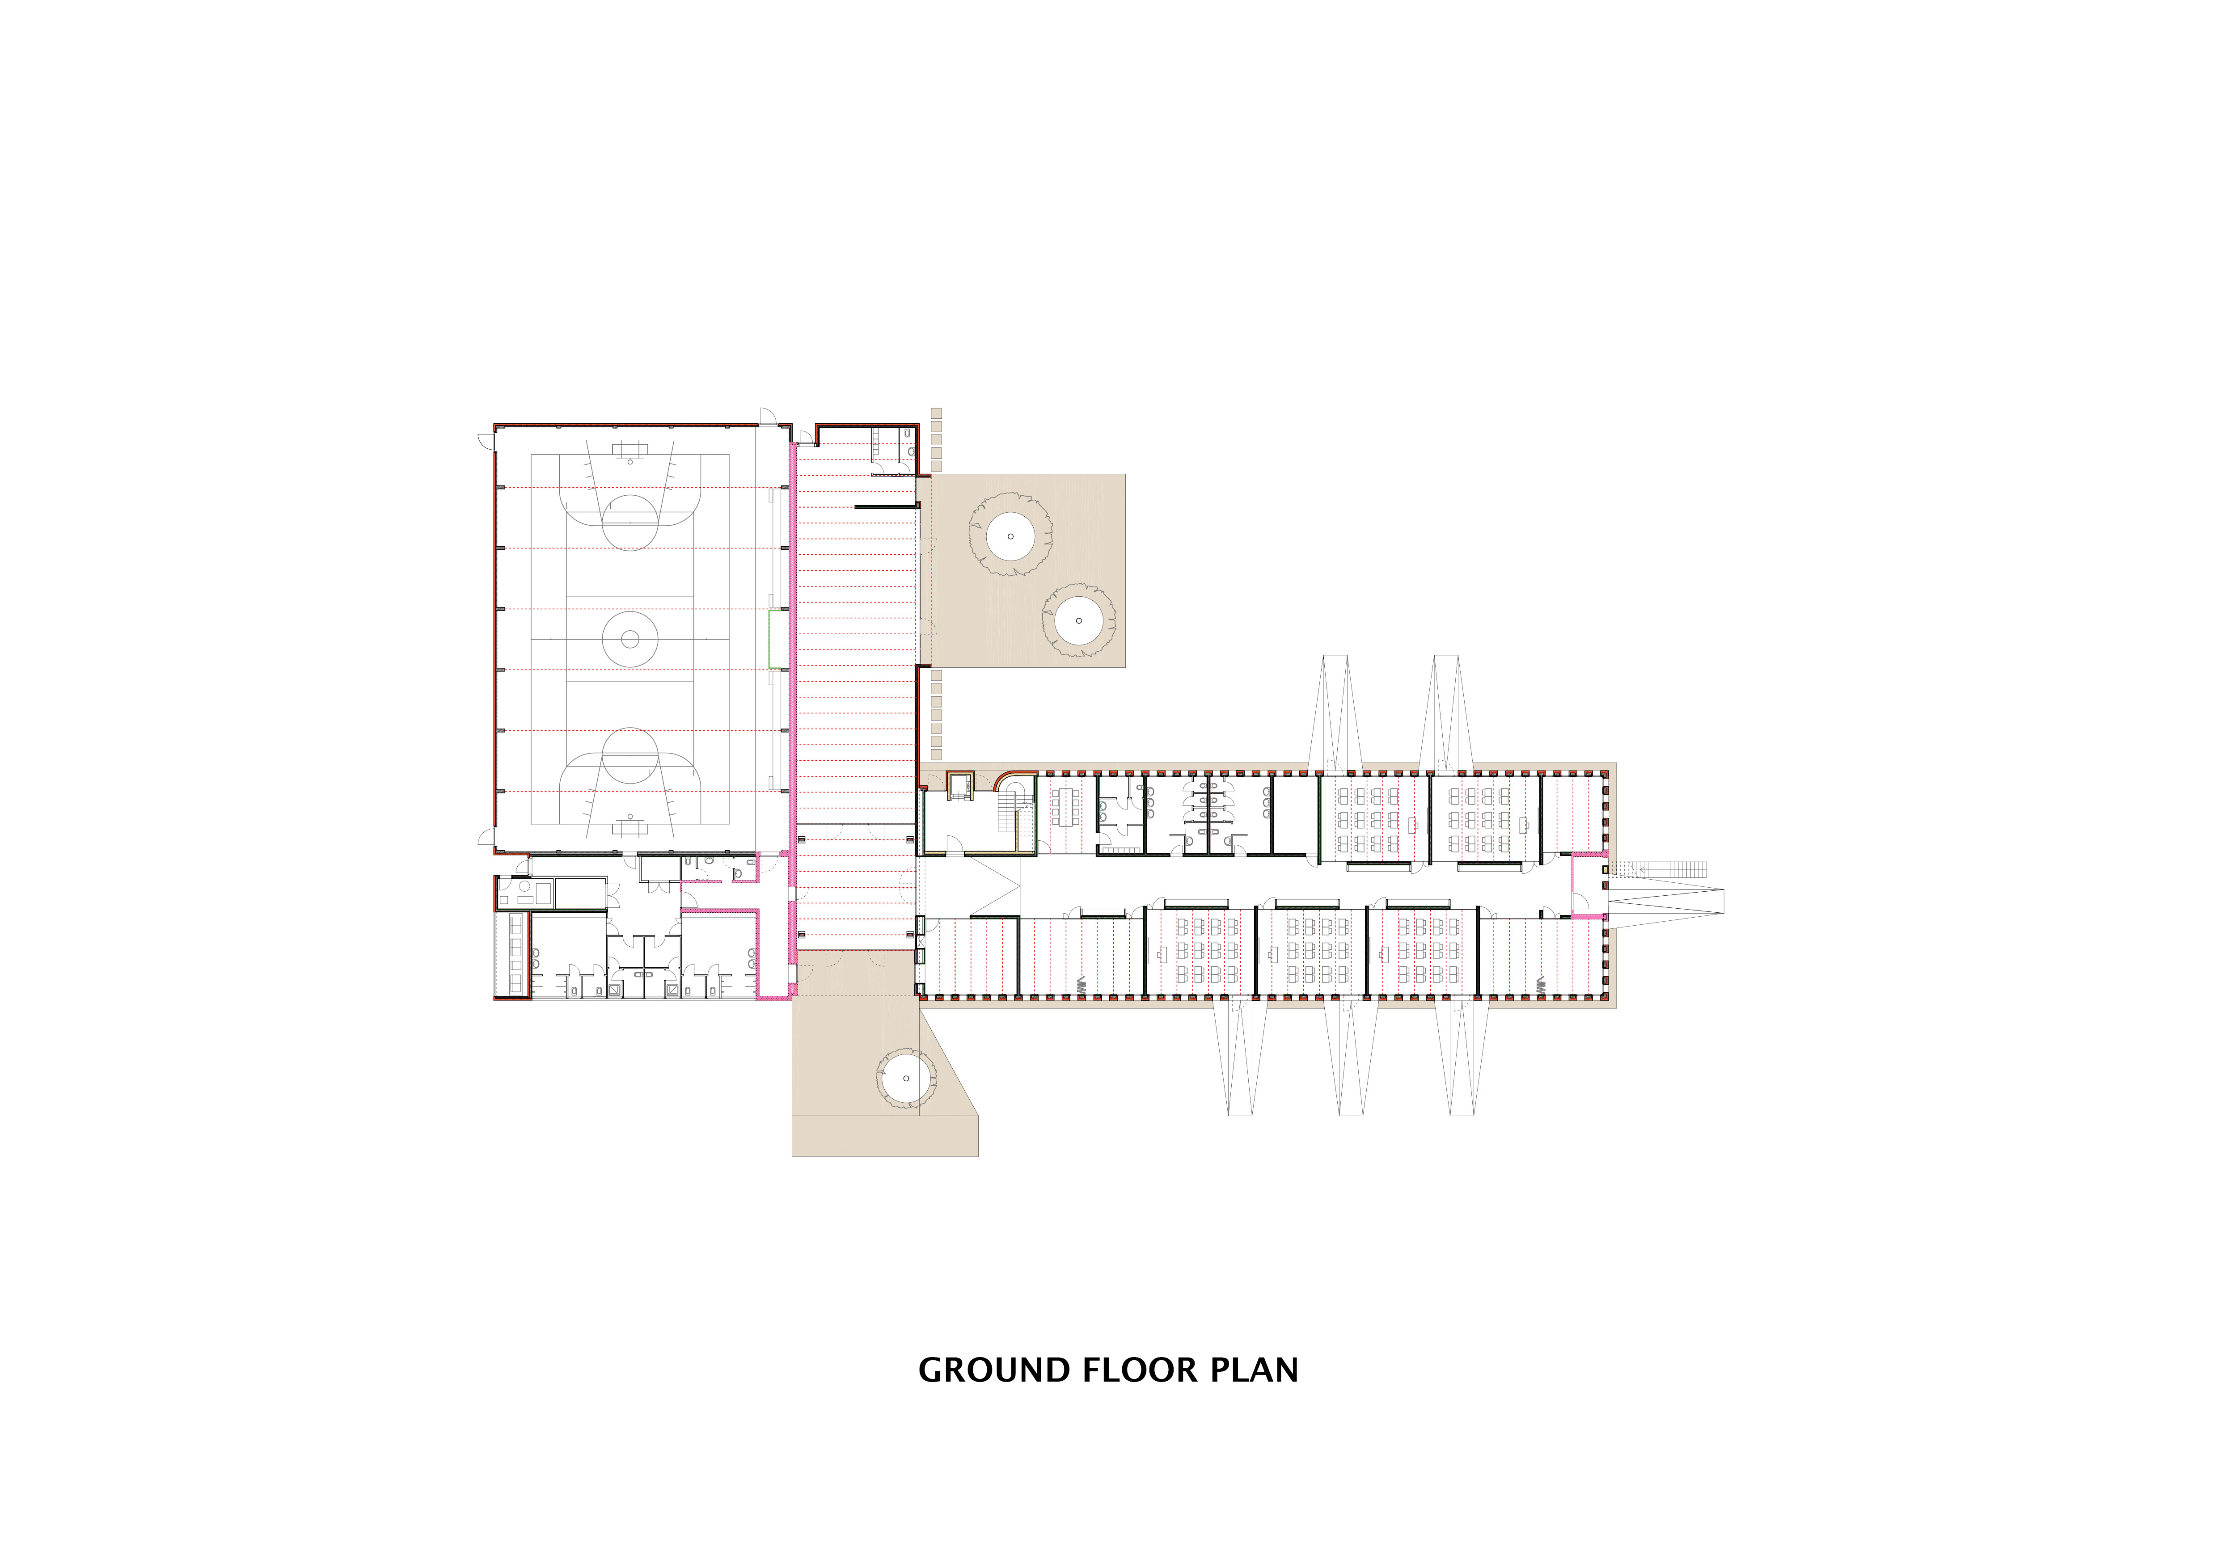
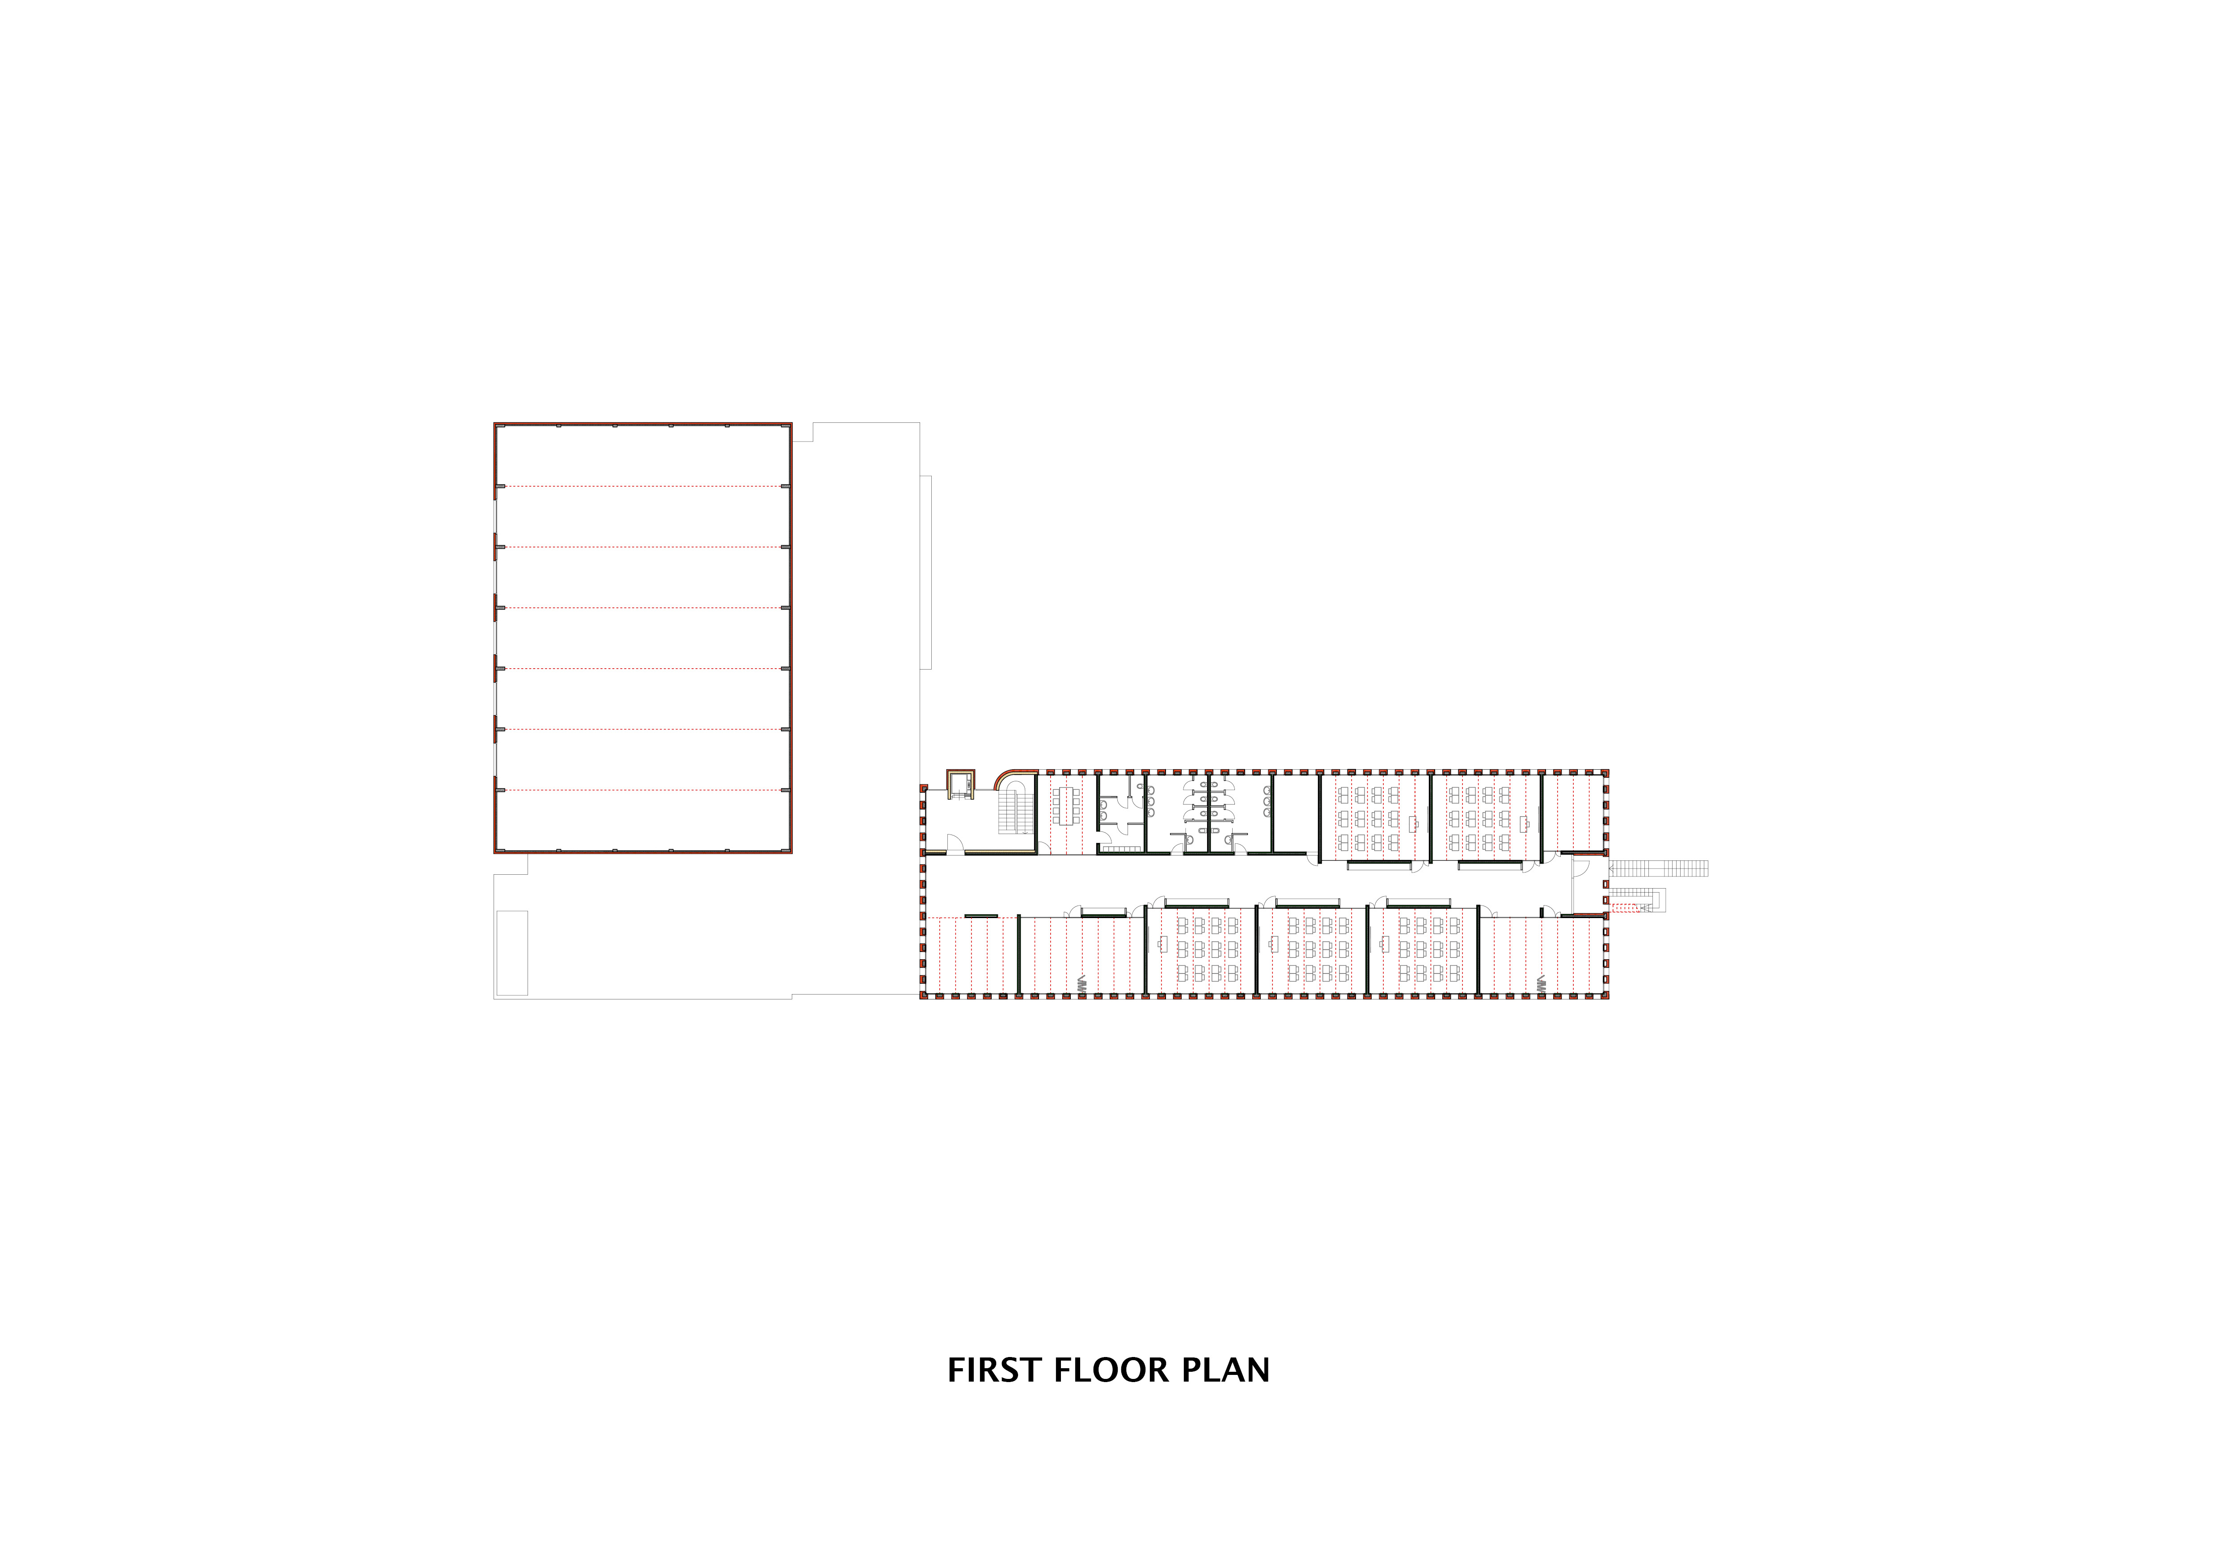
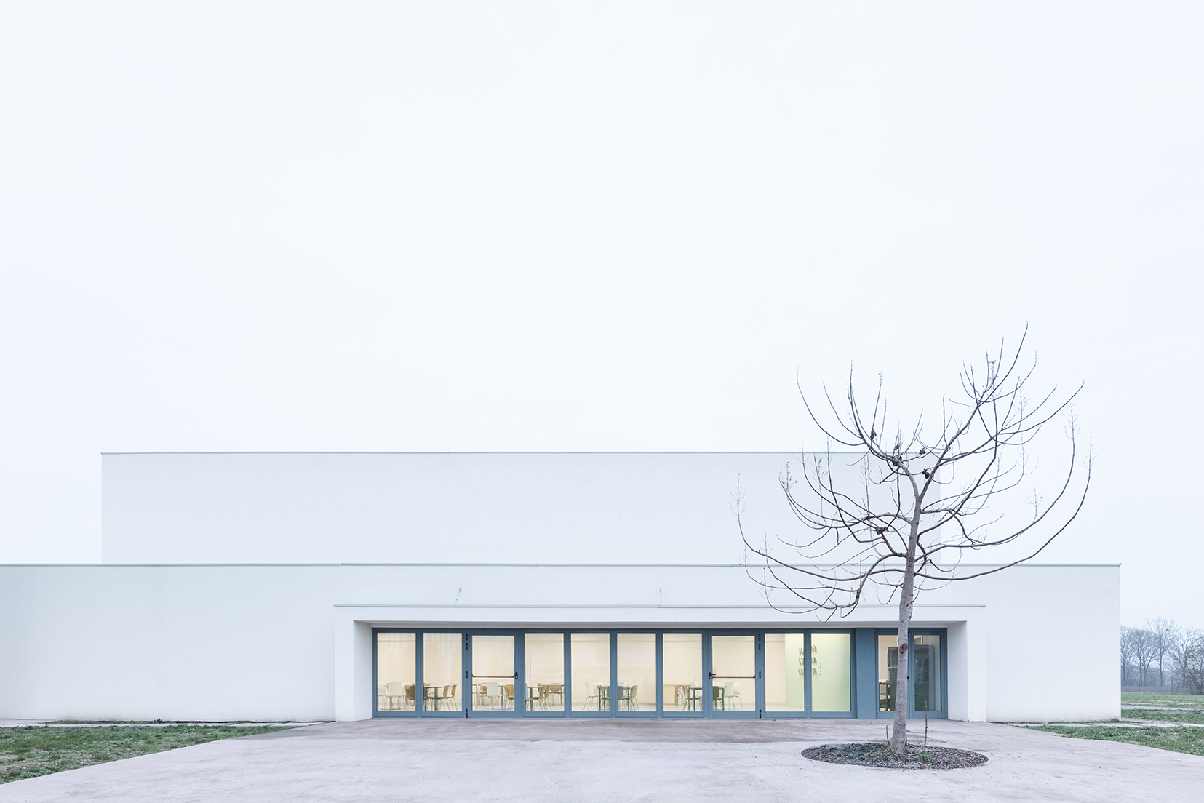
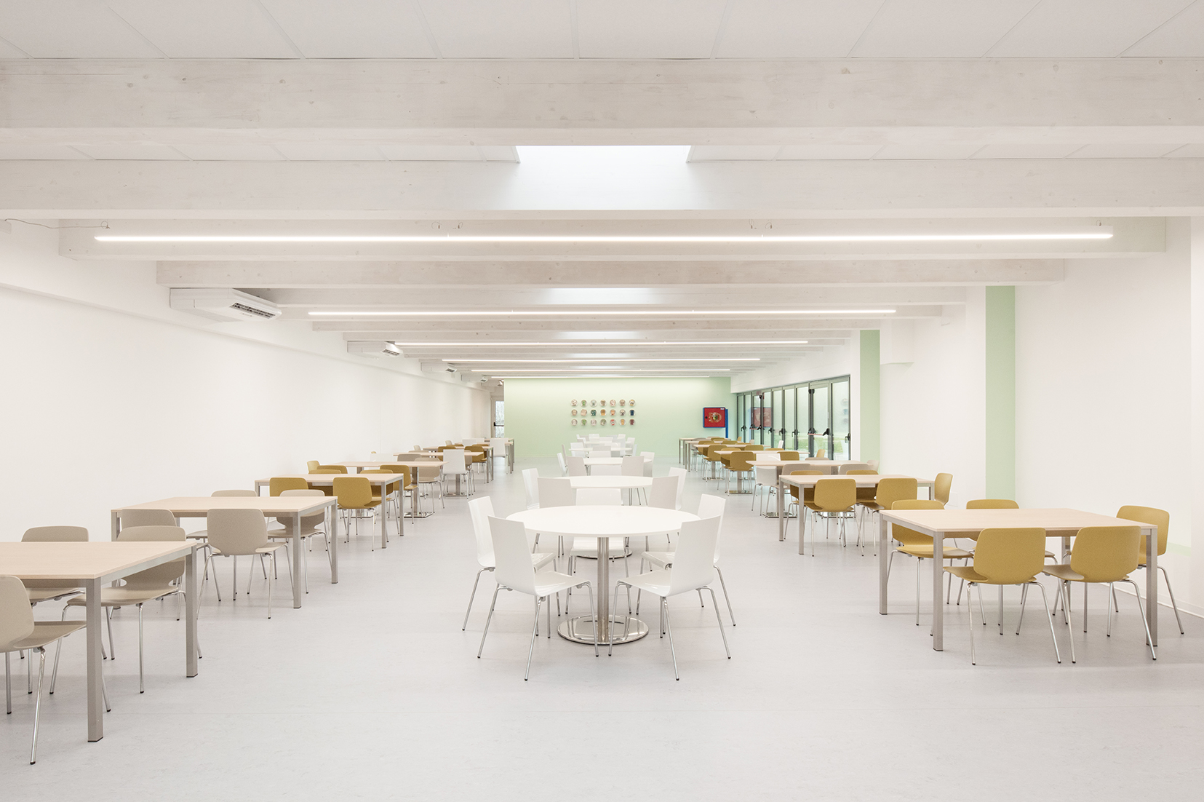
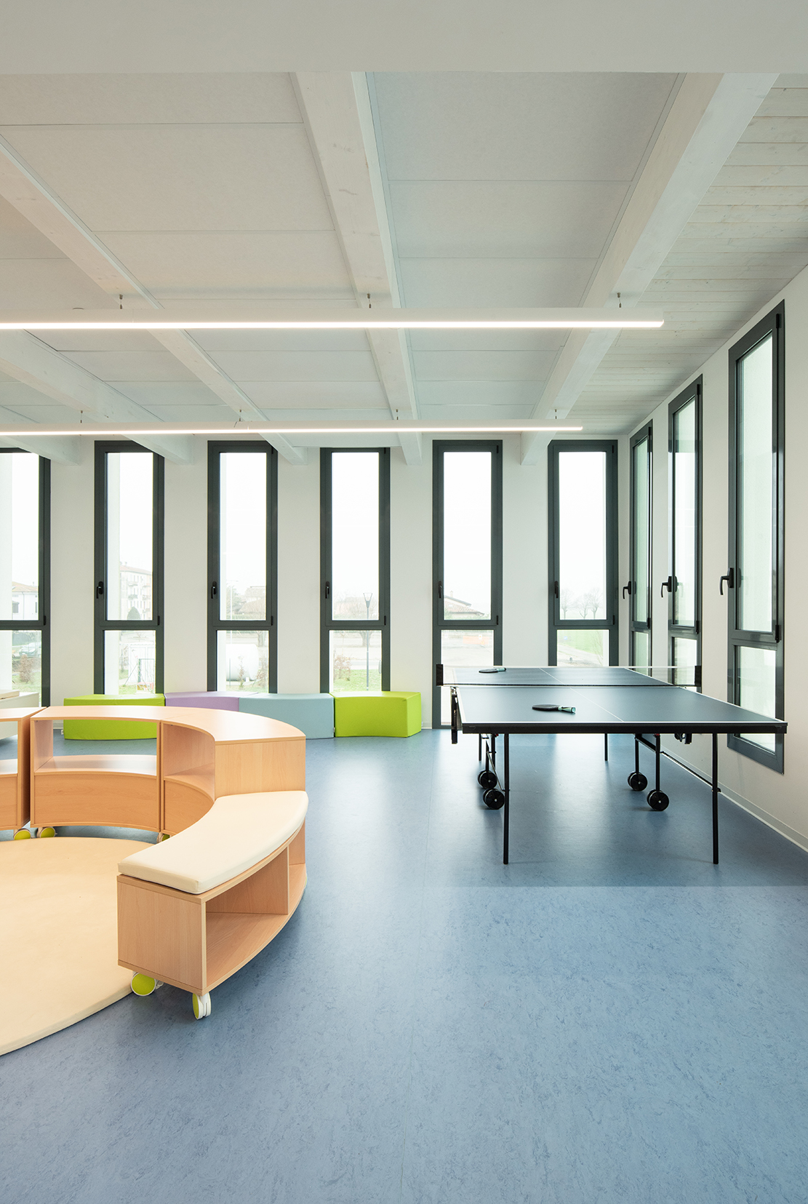
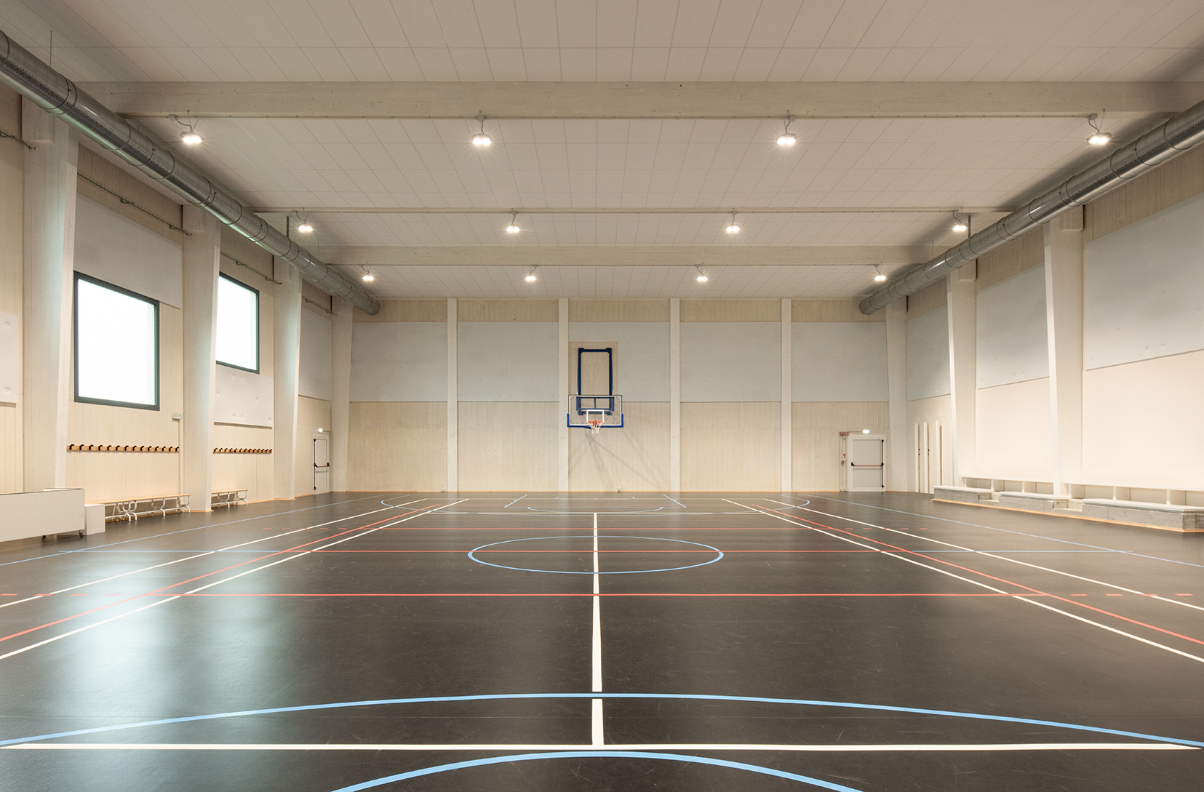
The New Primary School in Sissa (Parma), completed in October 2023 (opened to the public in January 2024), is a 3.230 m2 timber X-Lam NZEB building accommodating up to 250 pupils with 10 classrooms, 6 flexible laboratories, a 90-seat canteen and a 700 m2 gym designed for community use. Built for about €5.5M and equipped with an 80.15 kW photovoltaic system (estimated production 111.560 kWh/year), the project delivers measurable energy savings and low operational emissions.
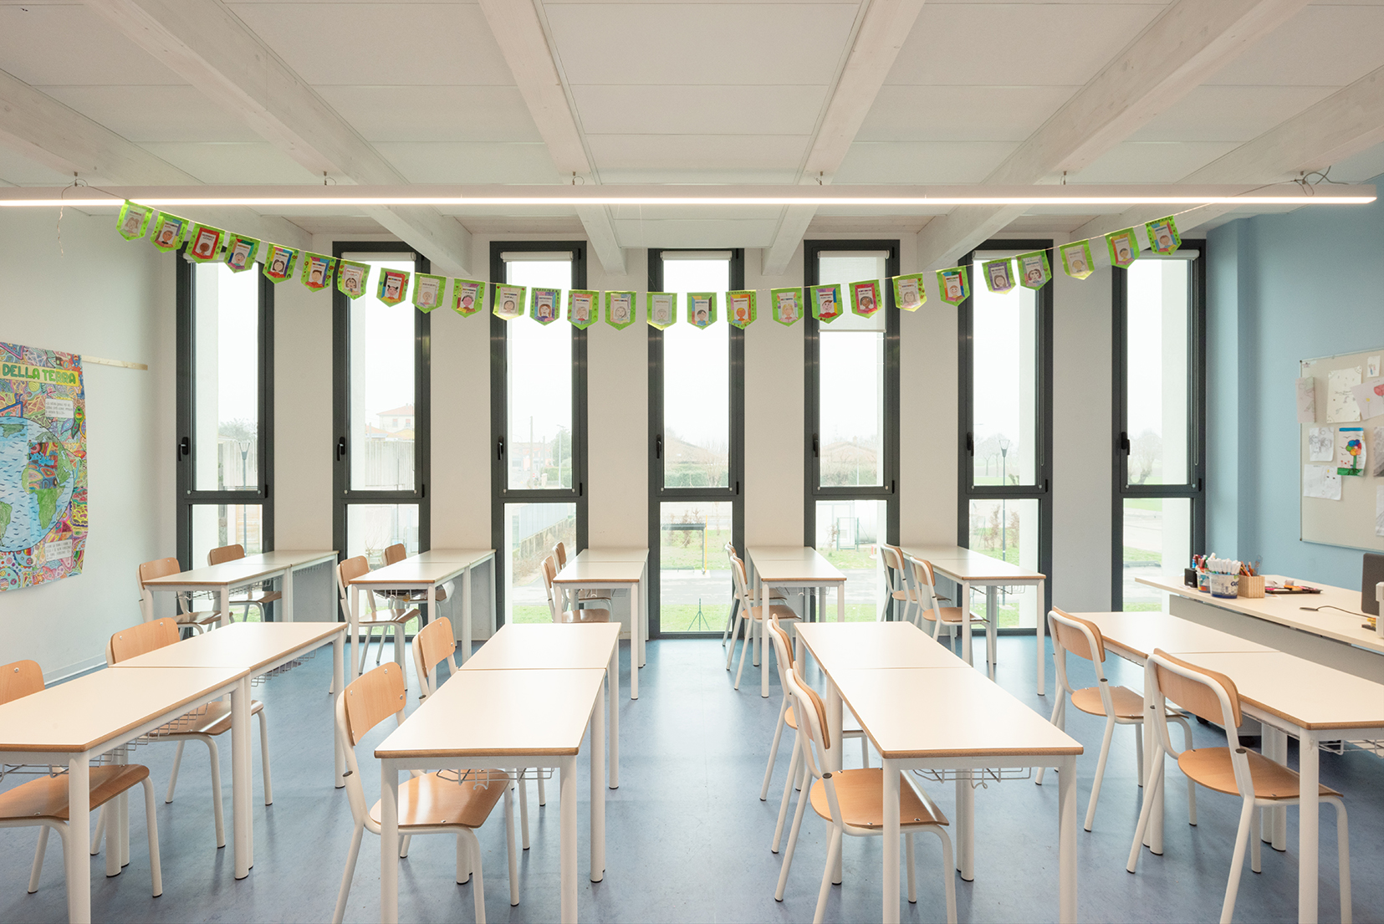
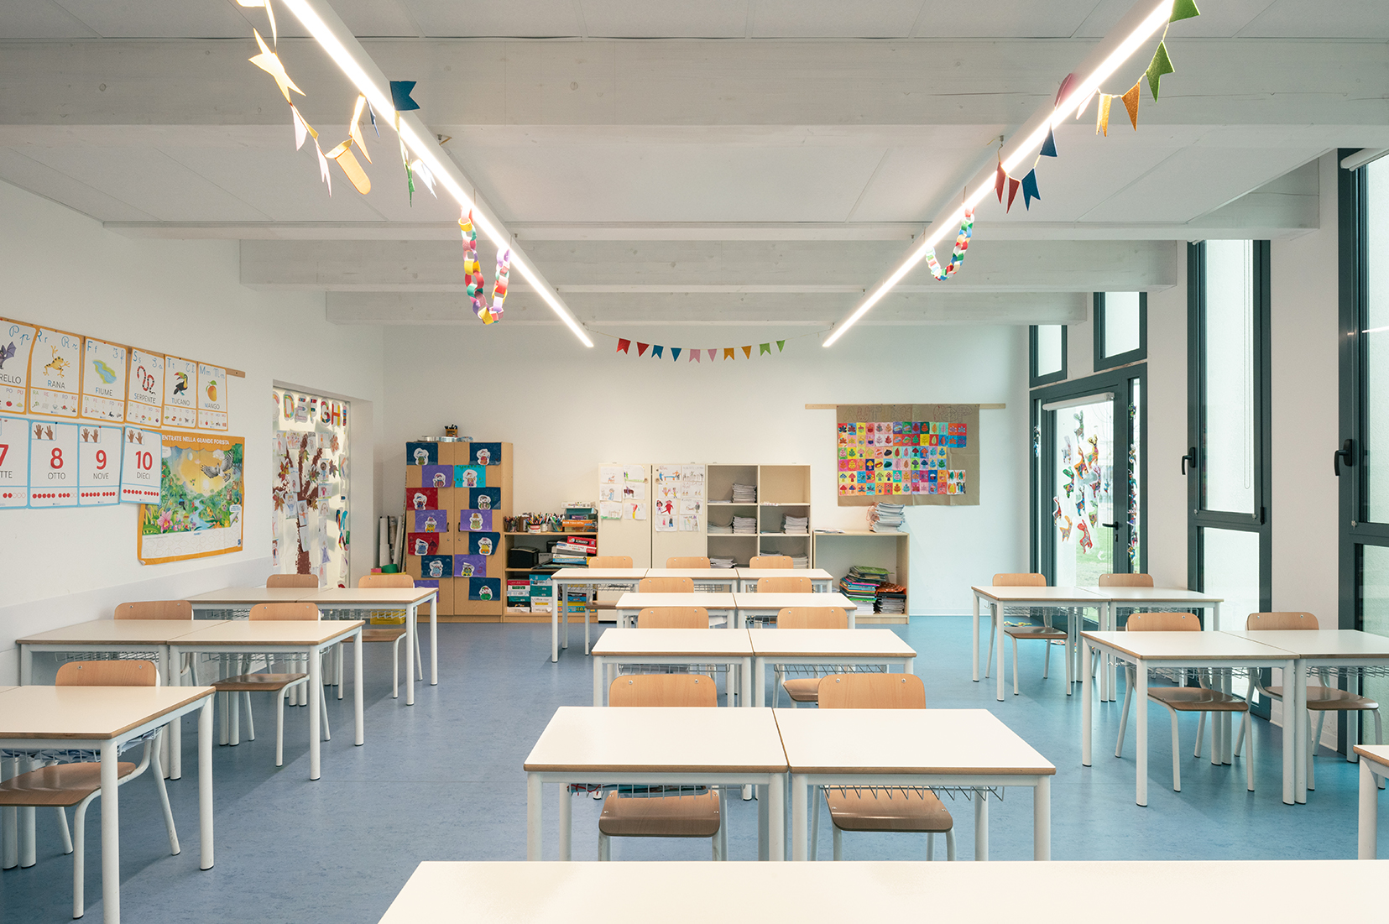
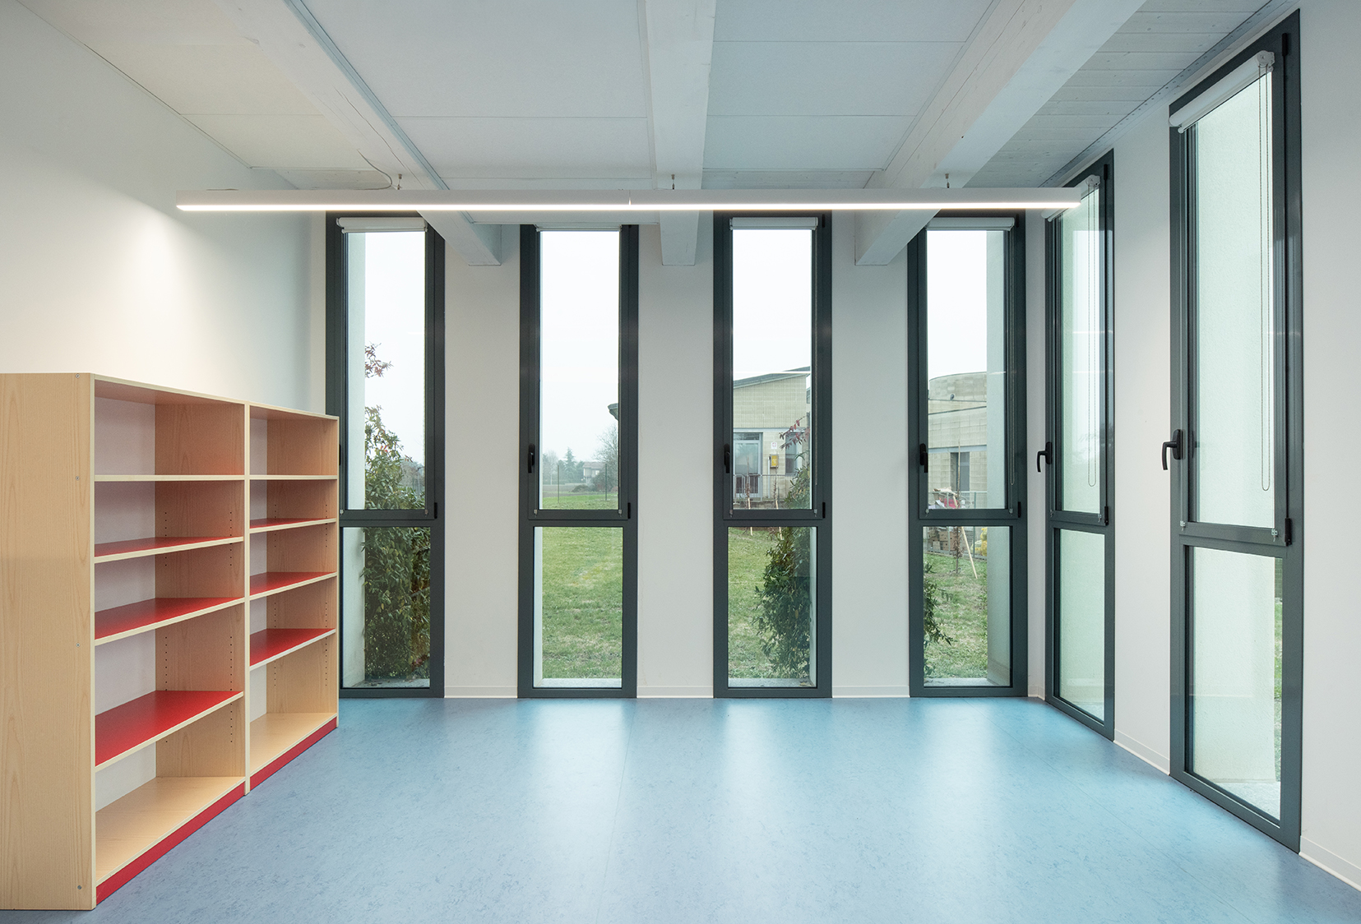
Already achieved results include high energy performance (NZEB) combined with significant on-site renewable production that reduces operational carbon and energy costs; improved indoor comfort through façade and roof designs that enhanced thermal and hygrothermal performance and lowered acoustic loads by converting the entrance from a double to a single volume; and better visual and sensory quality obtained by enlarging vertical ribbon glazing and refining material, colour and surface treatments to optimise daylight, reflection and tactile experience. The building strengthens indoor–outdoor integration: ground-floor classrooms open directly onto subdivided learning gardens and a new 200 m2 paved courtyard adjacent to the canteen supports outdoor pedagogy and recreation. The gym and canteen are configured for shared community use, increasing social cohesion and functionality beyond school hours.
Long-term impacts and scalability include a low carbon, circular construction model based on timber X-Lam with adaptability and reuse potential; a resilient energy strategy integrating photovoltaic that lowers lifecycle emissions and operational costs; and pedagogy-supporting landscape design that enhances biodiversity and outdoor learning habits. The participatory design adjustments, technical choices and community-oriented program provide a transferable approach for municipalities seeking affordable, high-quality, inclusive and sustainable school infrastructure.
Already achieved results include high energy performance (NZEB) combined with significant on-site renewable production that reduces operational carbon and energy costs; improved indoor comfort through façade and roof designs that enhanced thermal and hygrothermal performance and lowered acoustic loads by converting the entrance from a double to a single volume; and better visual and sensory quality obtained by enlarging vertical ribbon glazing and refining material, colour and surface treatments to optimise daylight, reflection and tactile experience. The building strengthens indoor–outdoor integration: ground-floor classrooms open directly onto subdivided learning gardens and a new 200 m2 paved courtyard adjacent to the canteen supports outdoor pedagogy and recreation. The gym and canteen are configured for shared community use, increasing social cohesion and functionality beyond school hours.
Long-term impacts and scalability include a low carbon, circular construction model based on timber X-Lam with adaptability and reuse potential; a resilient energy strategy integrating photovoltaic that lowers lifecycle emissions and operational costs; and pedagogy-supporting landscape design that enhances biodiversity and outdoor learning habits. The participatory design adjustments, technical choices and community-oriented program provide a transferable approach for municipalities seeking affordable, high-quality, inclusive and sustainable school infrastructure.
The project originated from a national call for innovative school design: architects Lucio Serpagli and Alessandro Gattara, winners of the 2017 Ministry of Education competition, were appointed to develop a preliminary design and then to produce the executive project required by the public tender. During the procurement phase the design was adjusted to meet the contract requirements and to respond to local needs identified by the client, the Municipality of Sissa Trecasali.
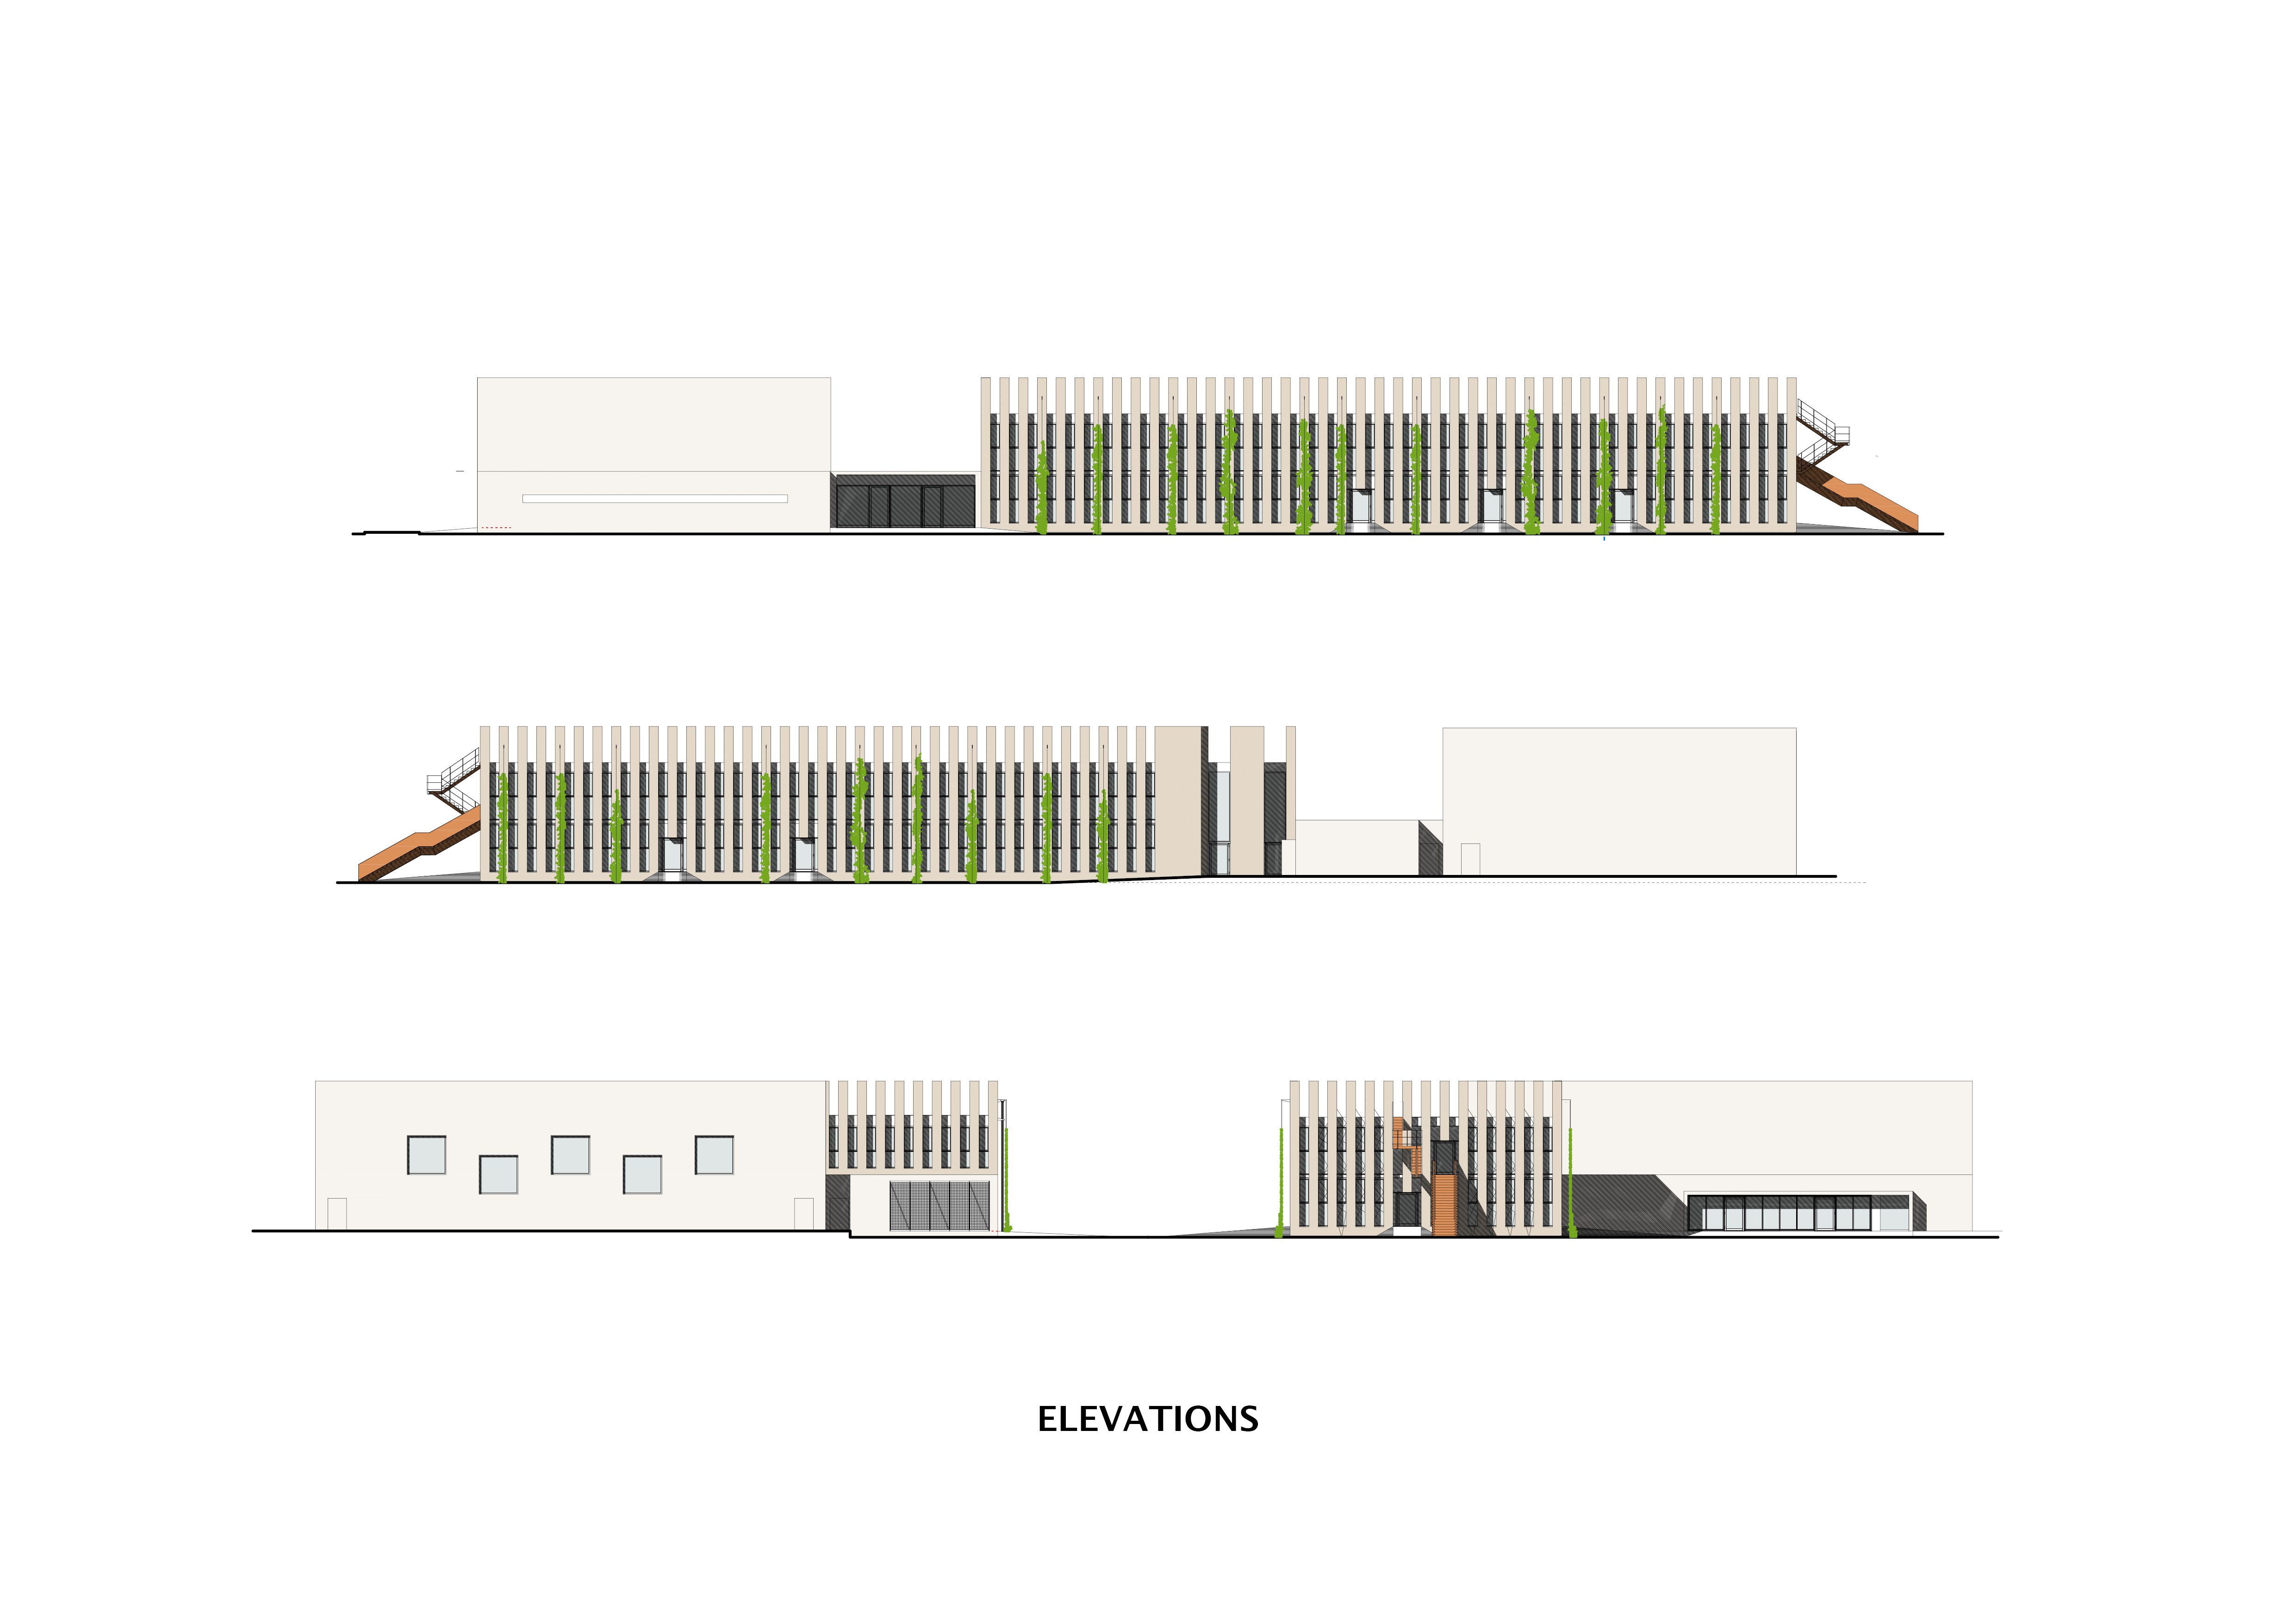
Implementation began with detailed technical coordination among the design team (AAA office, architect Italo Iemmi, engineer Giuseppe Stefanini, Biacchi Associati, Tecnofaber, geologist Paolo Paolini) and the chosen contractors, with Cisanova Srl supplying the X Lam timber system. The construction timeline ran through 2022–2023, completing works in October 2023. Key design decisions—reconfiguring the entrance double volume, enlarging classroom glazing, introducing steel structures for climbing vegetation, and expanding outdoor pavements and garden zoning—were taken to improve thermal comfort, acoustics, daylighting and connections with the landscape without altering the project’s mandatory program.
Community needs and school functionality guided implementation: ground floor classrooms were located to access gardens directly; the gym and canteen were dimensioned for both school and public use; landscape interventions were developed to respect the surrounding agrarian context. Technical measures ensured NZEB performance and photovoltaic integration while prefabricated timber elements accelerated construction and reduced onsite waste. The project was delivered on schedule to the municipality, handed over to the school community, and commissioned with performance monitoring initiated to verify energy, acoustic and indoor environment outcomes.
Implementation began with detailed technical coordination among the design team (AAA office, architect Italo Iemmi, engineer Giuseppe Stefanini, Biacchi Associati, Tecnofaber, geologist Paolo Paolini) and the chosen contractors, with Cisanova Srl supplying the X Lam timber system. The construction timeline ran through 2022–2023, completing works in October 2023. Key design decisions—reconfiguring the entrance double volume, enlarging classroom glazing, introducing steel structures for climbing vegetation, and expanding outdoor pavements and garden zoning—were taken to improve thermal comfort, acoustics, daylighting and connections with the landscape without altering the project’s mandatory program.
Community needs and school functionality guided implementation: ground floor classrooms were located to access gardens directly; the gym and canteen were dimensioned for both school and public use; landscape interventions were developed to respect the surrounding agrarian context. Technical measures ensured NZEB performance and photovoltaic integration while prefabricated timber elements accelerated construction and reduced onsite waste. The project was delivered on schedule to the municipality, handed over to the school community, and commissioned with performance monitoring initiated to verify energy, acoustic and indoor environment outcomes.
Low‑carbon timber construction
Energy efficiency & on-site renewables
Inclusive community-oriented education
Nature-based outdoor learning & biodiversity
Participatory and adaptable design governance
The New Primary School in Sissa addresses sustainability across environmental, social, cultural and economic dimensions by combining low carbon construction, high operational performance and inclusive community use.
Structurally the building is entirely X Lam timber, reducing embodied carbon compared with conventional materials and enabling prefabrication that shortened construction time and cut onsite waste.
Energy performance meets NZEB standards; an 80.15 kW photovoltaic system supplies an estimated 111.560 kWh/year, lowering operational emissions and energy costs. Design choices—façade and roof refinements, reduced entrance volume and improved hygrothermal and acoustic performance—minimise heating demand and improve indoor environmental quality, supporting health and learning.
The landscape strategy restores and complements the agrarian context with planted pergolas, subdivided gardens and outdoor classrooms that promote biodiversity, outdoor pedagogy and stormwater permeability.
Social sustainability is delivered through inclusive spatial design (ground floor classrooms with direct garden access, accessible gym and canteen available to the wider community), affordable municipal delivery and long term adaptability: modular timber elements and flexible lab spaces support reuse, reconfiguration and future lifecycle interventions.
Culturally, the material and colour palette responds to local landscape identity while providing neutral, adaptable interiors for community expression.
Economically, lower energy bills, simplified maintenance and scalable prefabrication make the model replicable for municipalities seeking affordable, high quality school infrastructure.
Together these measures make the project exemplary as an integrated, place based, low carbon and community centred demonstration of NEB sustainability ambitions.
Structurally the building is entirely X Lam timber, reducing embodied carbon compared with conventional materials and enabling prefabrication that shortened construction time and cut onsite waste.
Energy performance meets NZEB standards; an 80.15 kW photovoltaic system supplies an estimated 111.560 kWh/year, lowering operational emissions and energy costs. Design choices—façade and roof refinements, reduced entrance volume and improved hygrothermal and acoustic performance—minimise heating demand and improve indoor environmental quality, supporting health and learning.
The landscape strategy restores and complements the agrarian context with planted pergolas, subdivided gardens and outdoor classrooms that promote biodiversity, outdoor pedagogy and stormwater permeability.
Social sustainability is delivered through inclusive spatial design (ground floor classrooms with direct garden access, accessible gym and canteen available to the wider community), affordable municipal delivery and long term adaptability: modular timber elements and flexible lab spaces support reuse, reconfiguration and future lifecycle interventions.
Culturally, the material and colour palette responds to local landscape identity while providing neutral, adaptable interiors for community expression.
Economically, lower energy bills, simplified maintenance and scalable prefabrication make the model replicable for municipalities seeking affordable, high quality school infrastructure.
Together these measures make the project exemplary as an integrated, place based, low carbon and community centred demonstration of NEB sustainability ambitions.
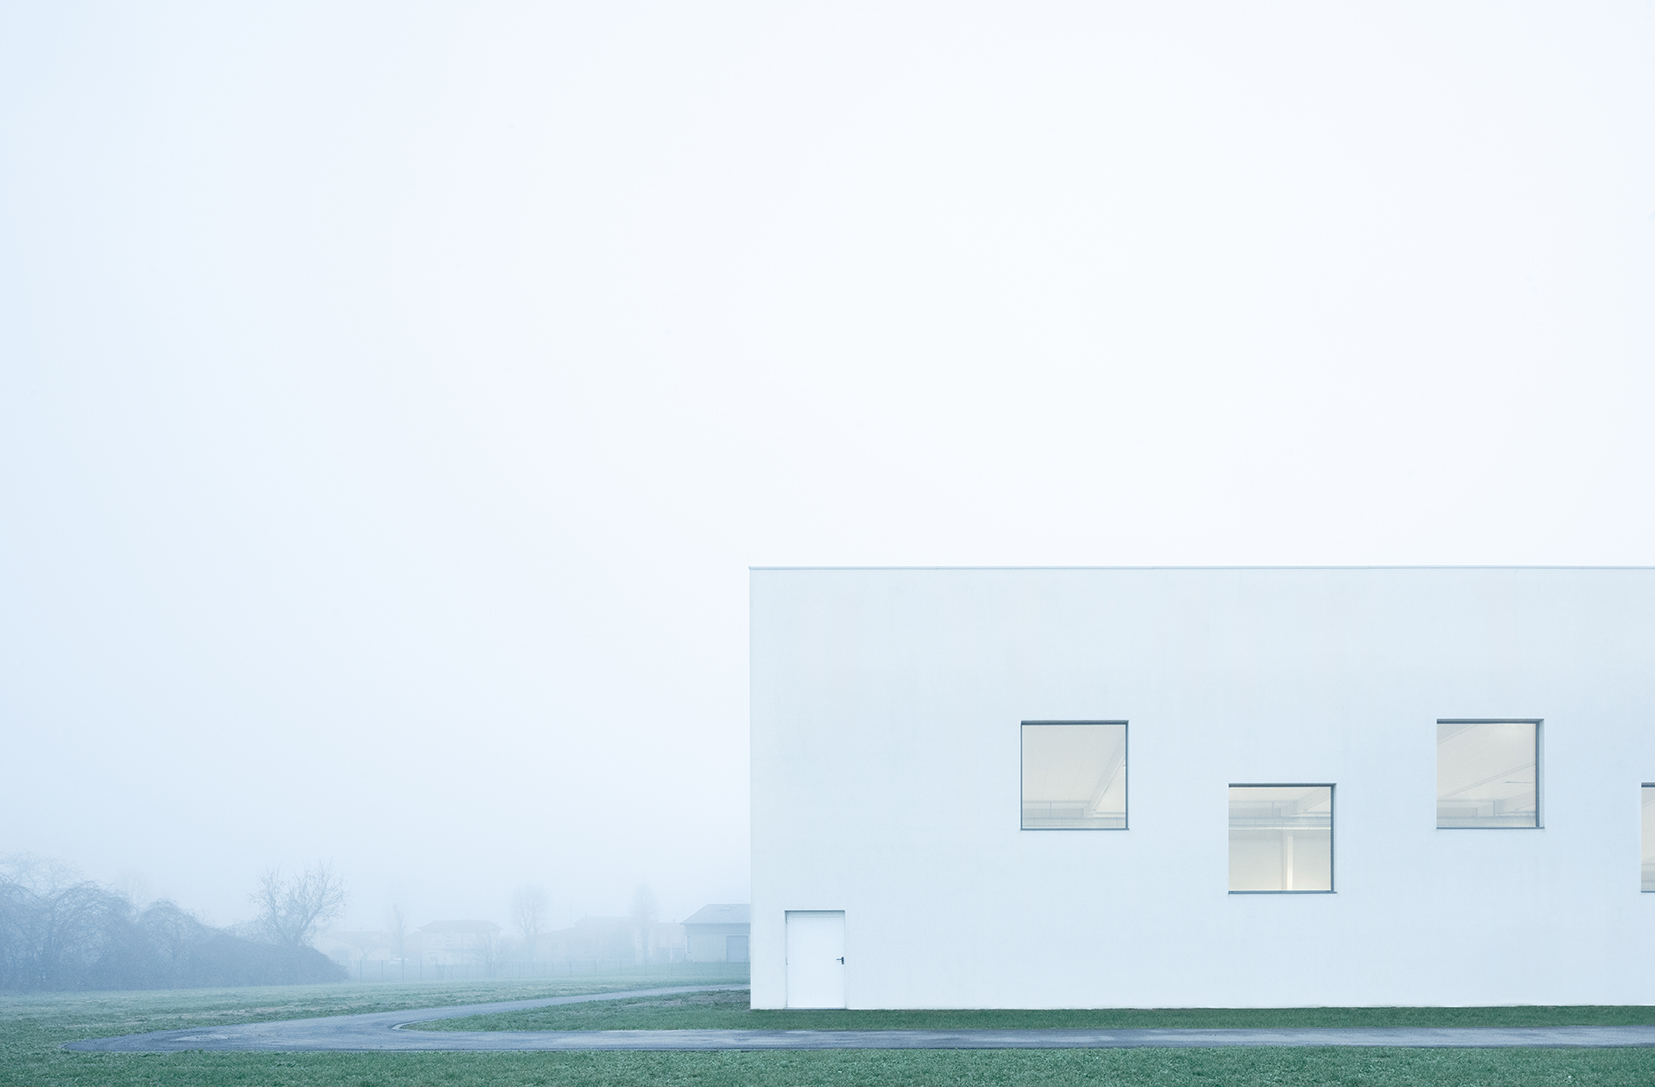
The project makes everyday life and the neighbourhood more beautiful by grounding architectural choices in the local agrarian landscape and in human-scale sensory experience. Simple, well-proportioned volumes, an essential façade language and a restrained, landscape-derived colour palette produce an immediate visual harmony with surrounding fields, rows of trees and rural textures.
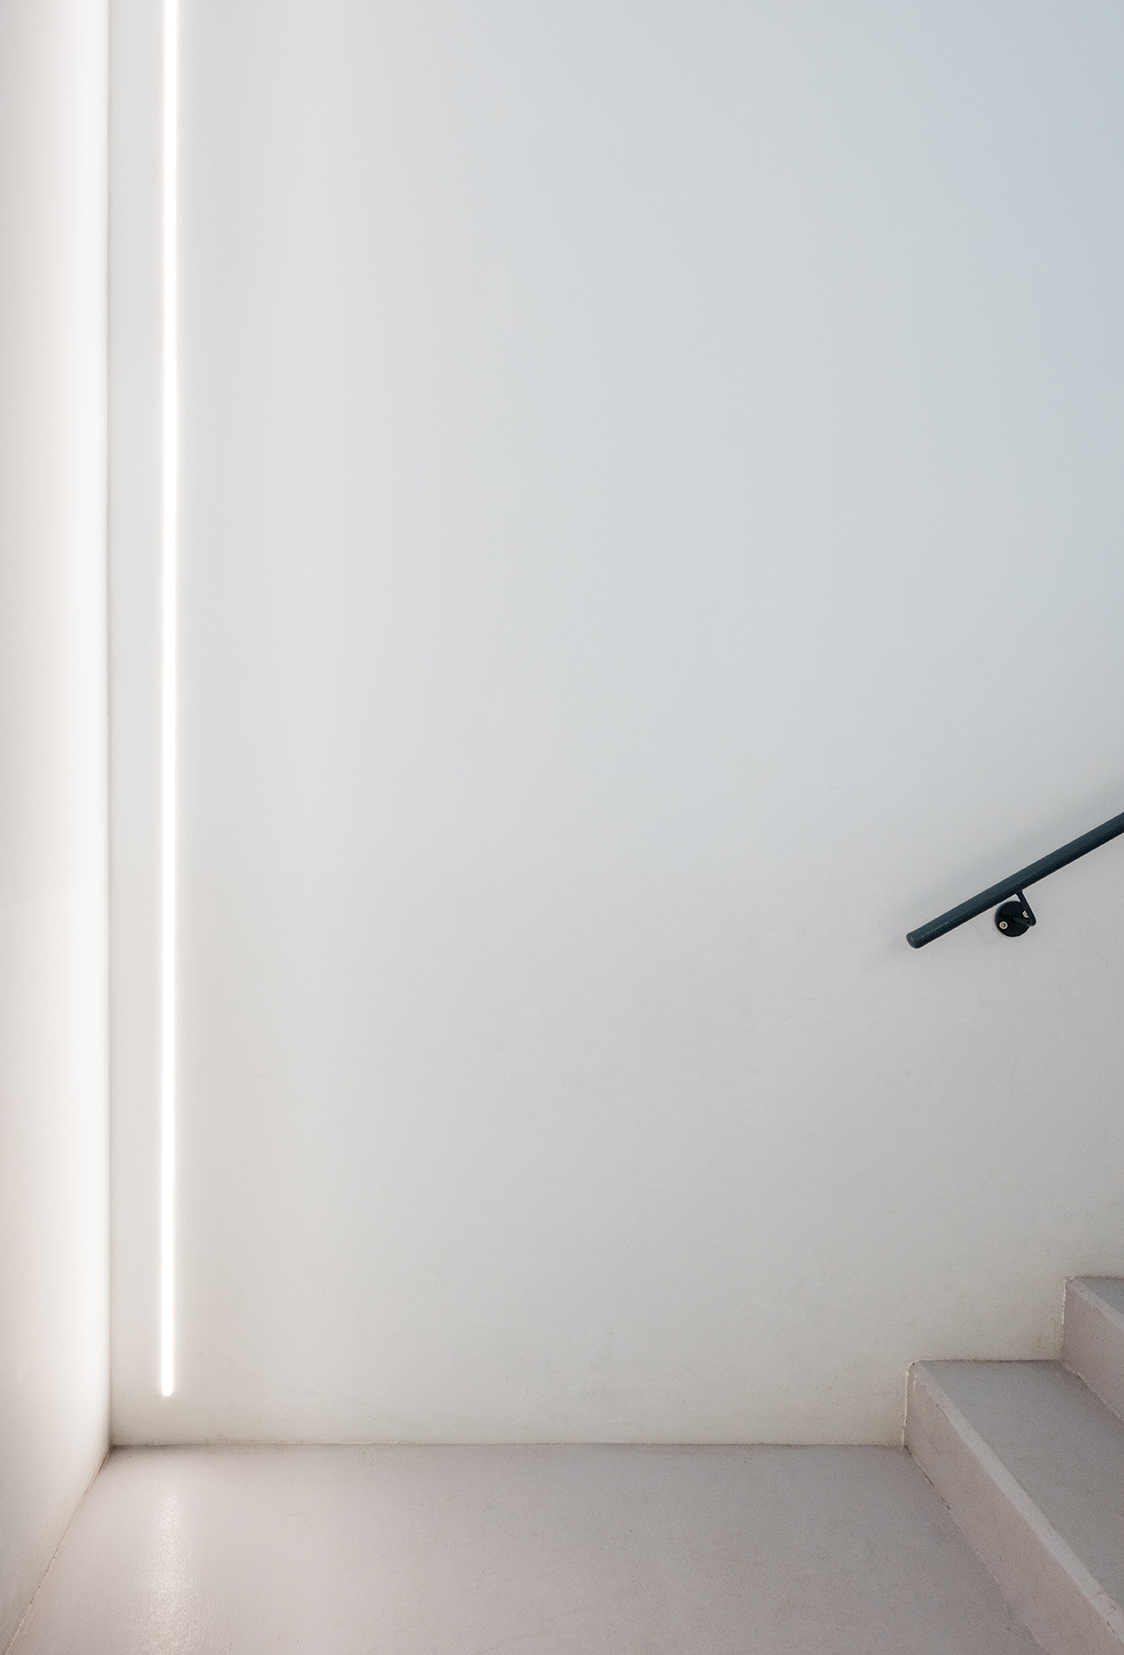
Façade and roof redesigns enlarged vertical ribbon glazing to welcome abundant, well-diffused daylight while careful control of reflections, translucency and surface textures reduces glare and creates a calm, comforting interior atmosphere.
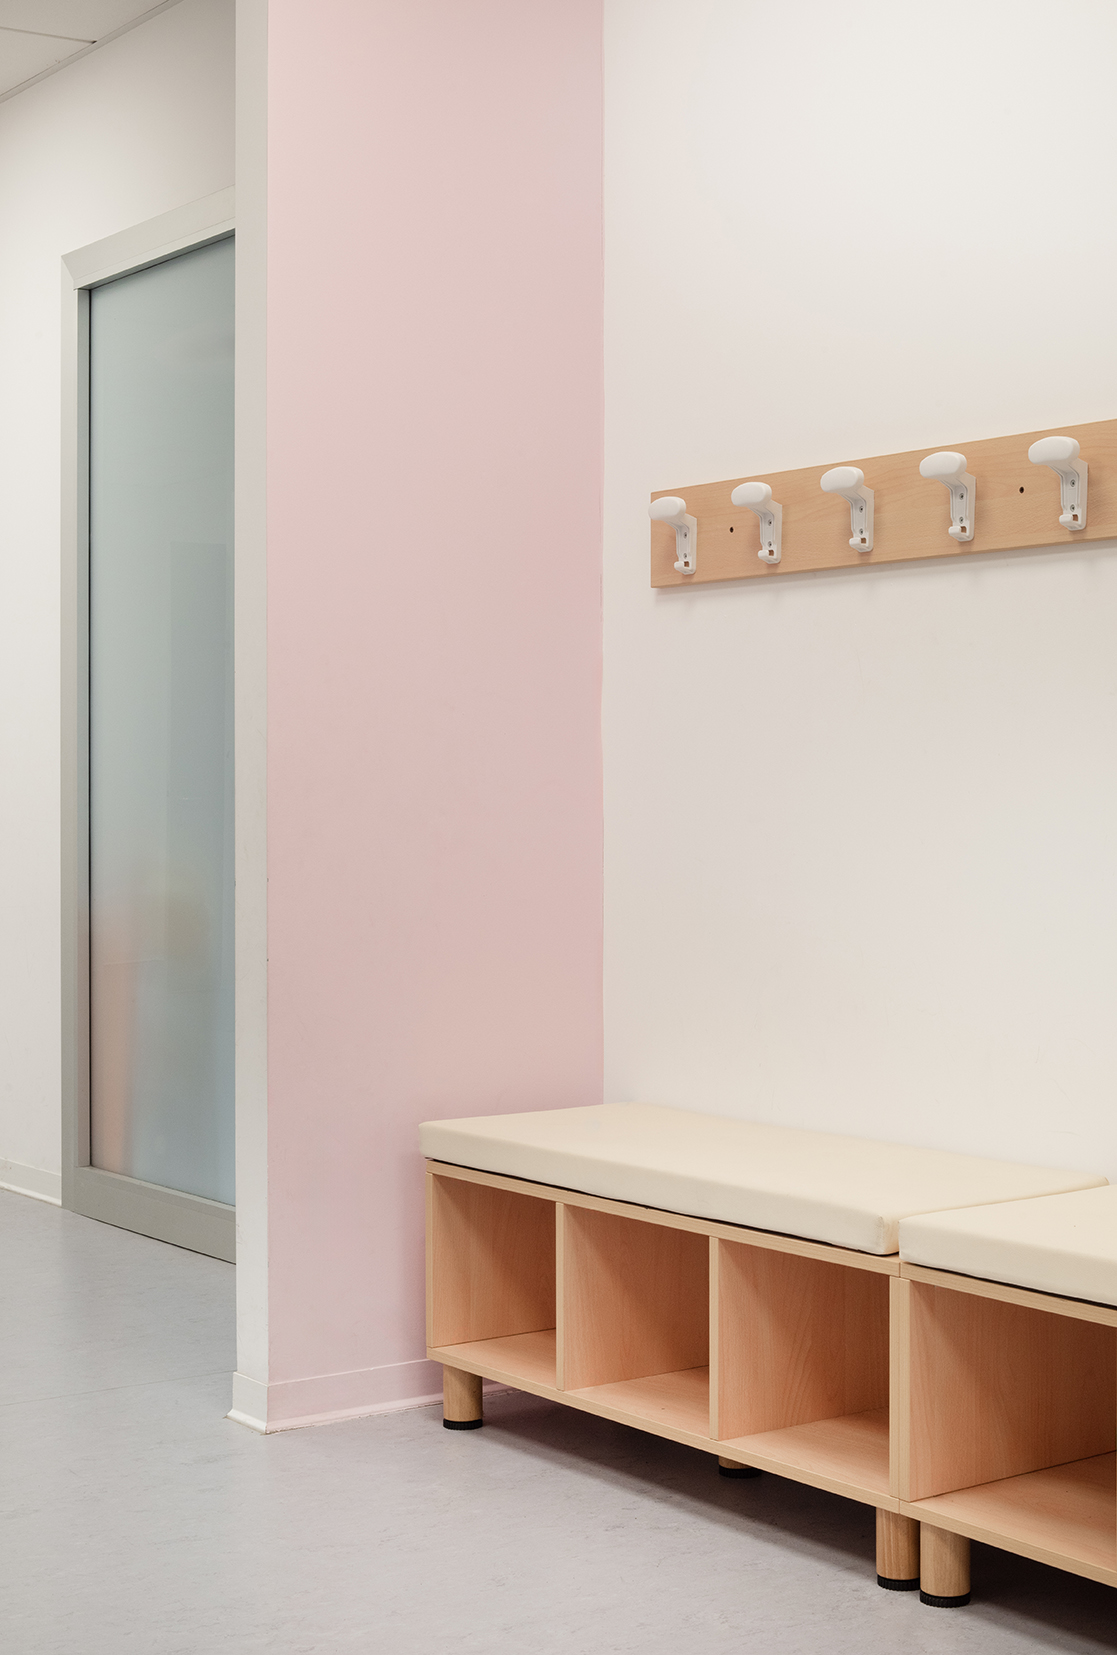
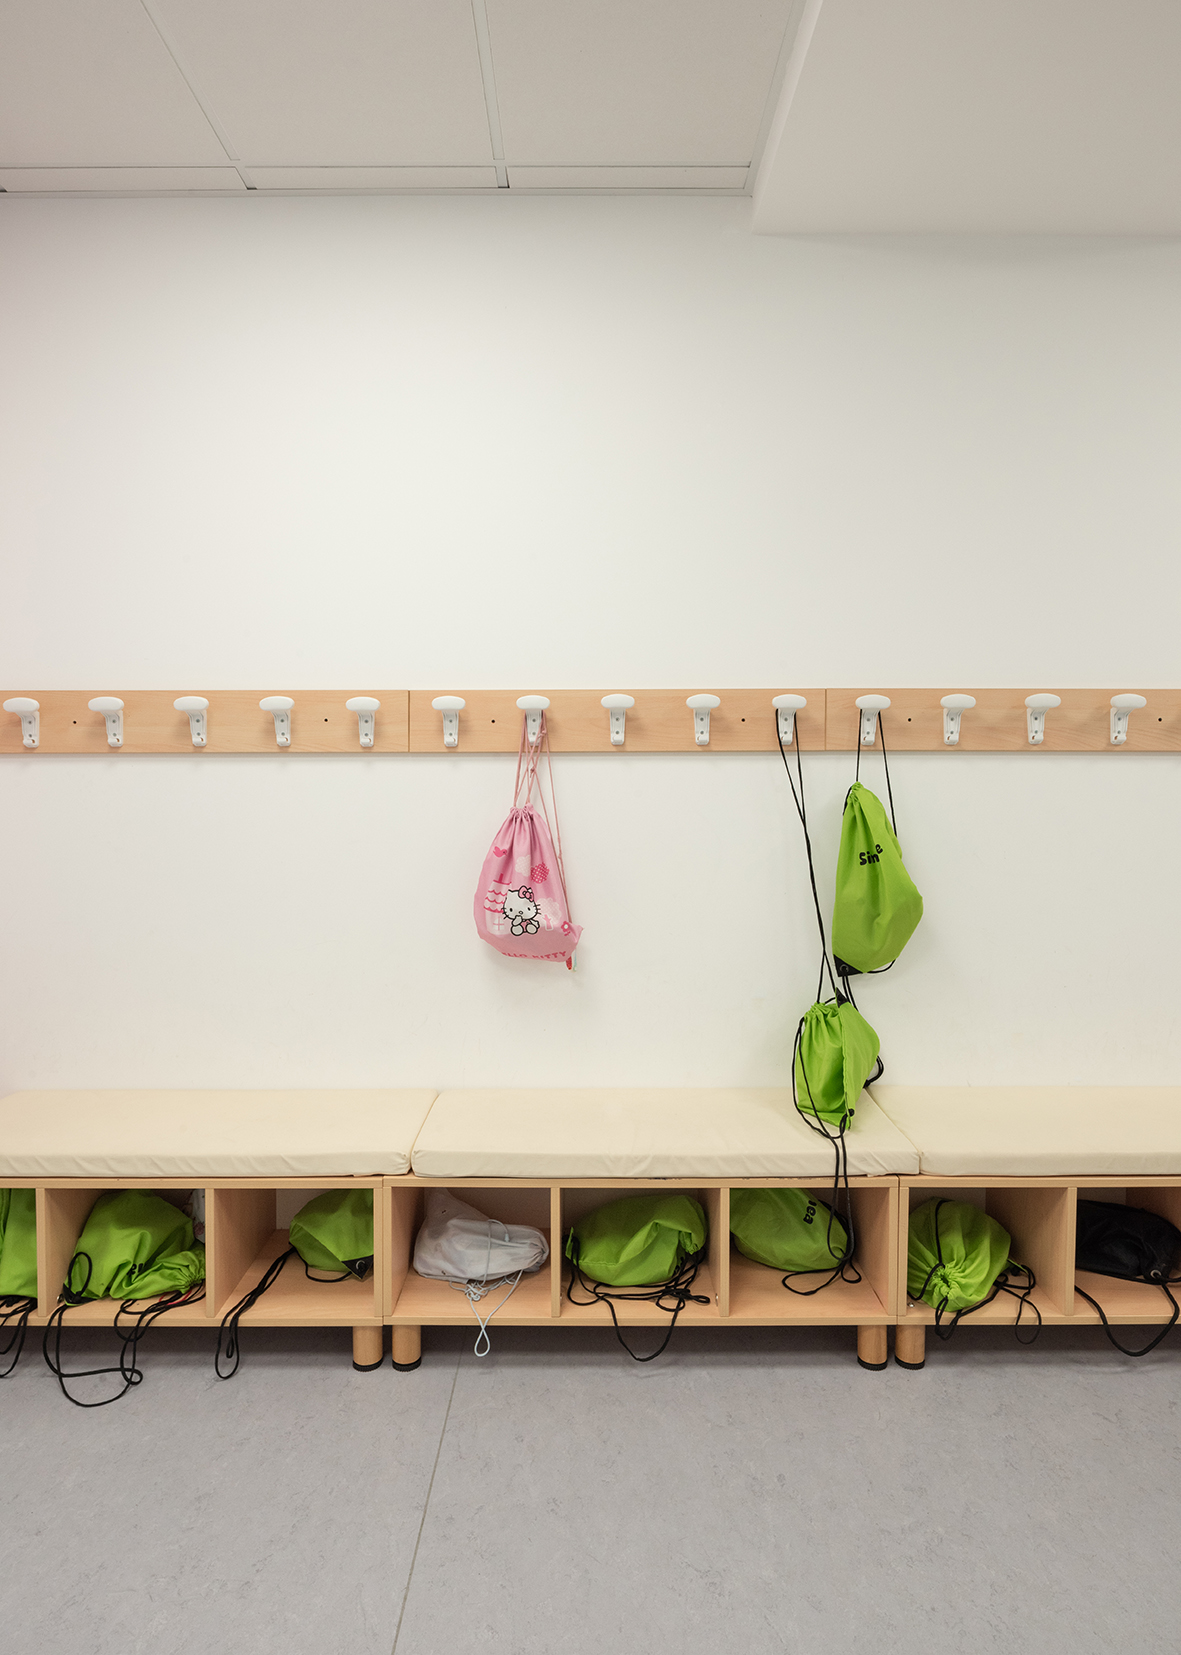
Material tactility—warm X Lam timber finishes, soft pastels in classrooms, and deliberately measured contrasts—supports sensory comfort and invites touch, handling and close observation, important for young users’ wellbeing and learning.
Direct access from ground floor classrooms to subdivided gardens and planted steel vertical structures for climbing vegetation extend the school’s aesthetic into the landscape, creating seasonal cues, sensory variation and a living façade that evolves over time.
Communal elements—the courtyard, canteen and gym—are composed to encourage collective encounters and a visible civic presence, strengthening belonging and mutual care.
Interiors are designed as adaptable, neutral canvases that can host students’ creations, embedding local culture and agency in the building fabric.
The combination of contextual integration, sensory-first detailing, adaptable spaces and cultivated greenery makes the school an exemplary demonstration of NEB aesthetics: beautiful not as ornament but as an enduring, participatory quality that nurtures identity, stewardship and everyday delight.
Façade and roof redesigns enlarged vertical ribbon glazing to welcome abundant, well-diffused daylight while careful control of reflections, translucency and surface textures reduces glare and creates a calm, comforting interior atmosphere.
Material tactility—warm X Lam timber finishes, soft pastels in classrooms, and deliberately measured contrasts—supports sensory comfort and invites touch, handling and close observation, important for young users’ wellbeing and learning.
Direct access from ground floor classrooms to subdivided gardens and planted steel vertical structures for climbing vegetation extend the school’s aesthetic into the landscape, creating seasonal cues, sensory variation and a living façade that evolves over time.
Communal elements—the courtyard, canteen and gym—are composed to encourage collective encounters and a visible civic presence, strengthening belonging and mutual care.
Interiors are designed as adaptable, neutral canvases that can host students’ creations, embedding local culture and agency in the building fabric.
The combination of contextual integration, sensory-first detailing, adaptable spaces and cultivated greenery makes the school an exemplary demonstration of NEB aesthetics: beautiful not as ornament but as an enduring, participatory quality that nurtures identity, stewardship and everyday delight.
The New Sissa Primary School embeds inclusion through physical accessibility, programmatic affordability and participatory decision-making.
Ground-floor classrooms with direct garden access, level thresholds, wide circulation and generous daylighting ensure use by children of diverse abilities and support sensory-friendly learning; the layout and neutral interior palette allow easy adaptation for special educational needs and evolving pedagogies.
The gym and canteen were sized and equipped for after-hours community use, offering affordable local sports and meeting space and strengthening intergenerational access to services.
Flexible laboratories and multi-use spaces support mixed-age activities, shared resources and inclusive extracurricular programmes, reducing barriers linked to cost and availability.
Procurement and delivery by the municipality prioritised a public-good brief and municipal stewardship, while prefabricated X Lam construction reduced timelines and lifecycle costs, improving affordability and maintenance prospects.
Design choices—simple adaptable volumes, modular elements and durable materials—enable reconfiguration, reuse and long-term accessibility as user needs change.
Landscape zoning and outdoor classrooms open to the broader neighbourhood, promoting informal encounters and equitable access to nature-based learning.
During design and implementation the team responded to client and local needs through targeted modifications, demonstrating a governance approach that balances professional expertise with user-centred adjustments.
Together these measures create an inclusive, affordable, and adaptable school that exemplifies NEB’s “together” value by expanding access, fostering community use, and embedding flexibility for future social needs.
Ground-floor classrooms with direct garden access, level thresholds, wide circulation and generous daylighting ensure use by children of diverse abilities and support sensory-friendly learning; the layout and neutral interior palette allow easy adaptation for special educational needs and evolving pedagogies.
The gym and canteen were sized and equipped for after-hours community use, offering affordable local sports and meeting space and strengthening intergenerational access to services.
Flexible laboratories and multi-use spaces support mixed-age activities, shared resources and inclusive extracurricular programmes, reducing barriers linked to cost and availability.
Procurement and delivery by the municipality prioritised a public-good brief and municipal stewardship, while prefabricated X Lam construction reduced timelines and lifecycle costs, improving affordability and maintenance prospects.
Design choices—simple adaptable volumes, modular elements and durable materials—enable reconfiguration, reuse and long-term accessibility as user needs change.
Landscape zoning and outdoor classrooms open to the broader neighbourhood, promoting informal encounters and equitable access to nature-based learning.
During design and implementation the team responded to client and local needs through targeted modifications, demonstrating a governance approach that balances professional expertise with user-centred adjustments.
Together these measures create an inclusive, affordable, and adaptable school that exemplifies NEB’s “together” value by expanding access, fostering community use, and embedding flexibility for future social needs.
The project engaged users and local stakeholders throughout design refinement and implementation, prioritising practical needs expressed by the client (Municipality of Sissa Trecasali), school leadership and municipal technicians. After appointment of the architects, regular coordination meetings and technical reviews were held with the municipality, school representatives and the construction team to align the executive design with functional requirements, safety standards and budgetary constraints. Feedback from educators and facility managers led directly to key modifications—enlarged classroom glazing for improved daylight, ground floor classroom access to gardens to support outdoor pedagogy, and resizing of the canteen and gym to allow community use.
On site, the construction and installation phases involved close collaboration between designers, contractors and municipal supervisors to resolve acoustical, thermal and daylighting details, ensuring that on the ground interventions matched the intended user experience. The decision to lower the entrance volume and to add steel pergolas for climbing vegetation was informed by iterative technical assessments and stakeholder priorities for comfort, energy demand and landscape integration.
Although the project was delivered under a public procurement process rather than a large-scale co design programme, the responsive governance model—continuous dialogue, technical workshops and staged approvals—ensured that users’ operational needs and community uses were embedded in the final building. This participatory approach produced tangible impacts: improved indoor environmental quality tailored to pedagogy, direct outdoor learning access, and shared facilities that enhance community ownership and long term stewardship of the school.
On site, the construction and installation phases involved close collaboration between designers, contractors and municipal supervisors to resolve acoustical, thermal and daylighting details, ensuring that on the ground interventions matched the intended user experience. The decision to lower the entrance volume and to add steel pergolas for climbing vegetation was informed by iterative technical assessments and stakeholder priorities for comfort, energy demand and landscape integration.
Although the project was delivered under a public procurement process rather than a large-scale co design programme, the responsive governance model—continuous dialogue, technical workshops and staged approvals—ensured that users’ operational needs and community uses were embedded in the final building. This participatory approach produced tangible impacts: improved indoor environmental quality tailored to pedagogy, direct outdoor learning access, and shared facilities that enhance community ownership and long term stewardship of the school.
The project was driven principally by the Municipality of Sissa Trecasali as client and by the appointed design team (AAA office with specialist partners) working from a national level design recognition: the architects had won the 2017 Ministry of Education competition for innovative schools, which framed the project’s programmatic ambitions.
At the local level, municipal planners, school leadership and facility managers directed functional requirements, commissioning, procurement and onsite supervision, and contributed practical feedback that shaped executive design changes (classroom access to gardens, glazing enlargement, canteen/gym sizing).
Technical partners and contractors (engineer, geologist, structural and MEP consultants, Cisanova Srl for X Lam supply) provided specialist input to secure NZEB performance, prefabrication logistics and construction quality.
Regional and national regulatory authorities reviewed and approved planning, safety and energy compliance; the project aligns with national school design priorities and EU NZEB definitions, enabling access to applicable standards and best practice benchmarks.
The engagement across levels delivered clear added value: municipal ownership ensured programmatic relevance and long term stewardship; technical and supplier collaboration enabled prefabricated, low carbon execution and reliable energy performance; regulatory alignment secured compliance and replicability; and the project’s connection to a national competition and EU energy standards amplified its visibility as a transferrable model for other municipalities.
At the local level, municipal planners, school leadership and facility managers directed functional requirements, commissioning, procurement and onsite supervision, and contributed practical feedback that shaped executive design changes (classroom access to gardens, glazing enlargement, canteen/gym sizing).
Technical partners and contractors (engineer, geologist, structural and MEP consultants, Cisanova Srl for X Lam supply) provided specialist input to secure NZEB performance, prefabrication logistics and construction quality.
Regional and national regulatory authorities reviewed and approved planning, safety and energy compliance; the project aligns with national school design priorities and EU NZEB definitions, enabling access to applicable standards and best practice benchmarks.
The engagement across levels delivered clear added value: municipal ownership ensured programmatic relevance and long term stewardship; technical and supplier collaboration enabled prefabricated, low carbon execution and reliable energy performance; regulatory alignment secured compliance and replicability; and the project’s connection to a national competition and EU energy standards amplified its visibility as a transferrable model for other municipalities.
The project brought together architecture, structural and seismic engineering, and timber manufacturing expertise (X Lam supplier) to translate design intent into a prefabricated, low carbon structure. Building physics, HVAC and energy engineering specialists ensured NZEB performance and integrated the 80.15 kW photovoltaic system.
Acoustics and indoor environmental quality consultants shaped façade, volume and material decisions (including the entrance volume reduction) to improve thermal, hygrothermal and acoustic comfort.
Landscape design and ecology informed the garden zoning, planted pergolas and biodiversity measures that connect the school to the agrarian context.
Educational designers and school leaders co defined spatial organisation, classroom to garden relationships and flexible laboratory uses to support pedagogies and outdoor learning.
Accessibility and inclusion advisors guided level thresholds, circulation and adaptable interior layouts for diverse abilities.
Cost planners, municipal procurement officers and project managers coordinated budgetary, regulatory and construction sequencing constraints to enable timely delivery.
Geology and site engineering addressed ground conditions and drainage; structural, fire safety and MEP teams secured compliance with regional and national standards.
During implementation these disciplines worked through iterative technical reviews and coordination meetings so that architectural, environmental, pedagogical and community objectives were integrated rather than isolated, producing a coherent, transferable model for sustainable, inclusive school infrastructure.
Acoustics and indoor environmental quality consultants shaped façade, volume and material decisions (including the entrance volume reduction) to improve thermal, hygrothermal and acoustic comfort.
Landscape design and ecology informed the garden zoning, planted pergolas and biodiversity measures that connect the school to the agrarian context.
Educational designers and school leaders co defined spatial organisation, classroom to garden relationships and flexible laboratory uses to support pedagogies and outdoor learning.
Accessibility and inclusion advisors guided level thresholds, circulation and adaptable interior layouts for diverse abilities.
Cost planners, municipal procurement officers and project managers coordinated budgetary, regulatory and construction sequencing constraints to enable timely delivery.
Geology and site engineering addressed ground conditions and drainage; structural, fire safety and MEP teams secured compliance with regional and national standards.
During implementation these disciplines worked through iterative technical reviews and coordination meetings so that architectural, environmental, pedagogical and community objectives were integrated rather than isolated, producing a coherent, transferable model for sustainable, inclusive school infrastructure.
The project is funded and owned by the Municipality of Sissa Trecasali under a public procurement model, combining municipal capital investment with targeted budgetary contingencies (total construction cost €5.5M, including €0.5M price revision).
Financial sustainability is achieved through a mix of cost-reduction strategies, operational savings and income-generating uses that lower lifecycle burdens on the public balance sheet.
Upfront costs were reduced by prefabricated X Lam construction, which shortened site time, limited waste and lowered labour and logistics expenses versus traditional methods. Design decisions that improved envelope performance (NZEB) together with an on-site 80.15 kW photovoltaic system reduce annual energy bills and operational emissions, producing predictable savings that improve long-term affordability.
The gym and canteen are configured for community access outside school hours, enabling the municipality to recover part of operating and maintenance costs through modest rental fees or municipal programme income. Flexible labs and multi-use spaces also support revenue-generating activities (training, extracurricular programmes, local events) and shared-service models that pool resources across schools or municipal services.
Maintenance and lifecycle costs are managed through the selection of durable, low-maintenance materials and a municipal stewardship plan that schedules preventive maintenance and capital replacement, reducing unexpected expenditures.
Taken together, lower construction and operating costs, modest revenues from community use, disciplined maintenance planning, and access to public finance/grants create a financially resilient model suitable for municipal replication.
Financial sustainability is achieved through a mix of cost-reduction strategies, operational savings and income-generating uses that lower lifecycle burdens on the public balance sheet.
Upfront costs were reduced by prefabricated X Lam construction, which shortened site time, limited waste and lowered labour and logistics expenses versus traditional methods. Design decisions that improved envelope performance (NZEB) together with an on-site 80.15 kW photovoltaic system reduce annual energy bills and operational emissions, producing predictable savings that improve long-term affordability.
The gym and canteen are configured for community access outside school hours, enabling the municipality to recover part of operating and maintenance costs through modest rental fees or municipal programme income. Flexible labs and multi-use spaces also support revenue-generating activities (training, extracurricular programmes, local events) and shared-service models that pool resources across schools or municipal services.
Maintenance and lifecycle costs are managed through the selection of durable, low-maintenance materials and a municipal stewardship plan that schedules preventive maintenance and capital replacement, reducing unexpected expenditures.
Taken together, lower construction and operating costs, modest revenues from community use, disciplined maintenance planning, and access to public finance/grants create a financially resilient model suitable for municipal replication.
The project’s technical, organisational and design choices offer multiple transferable components across geographies and sectors.
The prefabricated X Lam timber system and associated assembly logistics provide a replicable low carbon construction method that shortens schedules and reduces waste, adaptable to different building types and sizes.
The NZEB envelope strategy combined with right sized on site photovoltaic (design rules, shading and ventilation responses) is a modular energy model transferable to schools, community centres and small public buildings.
Façade and daylighting principles used—vertical ribbon glazing calibrated for visual comfort, controlled reflections, and simple thermal improvements (e.g. reducing unnecessary double volumes)—are low-cost retrofittable rules-of-thumb for improved indoor environmental quality.
The indoor–outdoor integration (ground floor classrooms opening to subdivided learning gardens, courtyard adjacency to dining) is a landscape-and-pedagogy template for nature-based learning and biodiverse site design that can be adapted to urban, peri urban or rural plots.
The multi-use programming of gym and canteen for community access demonstrates a compact business model for cost recovery and social activation applicable to municipal facilities.
The project’s implementation workflow—municipal procurement with iterative technical coordination, stakeholder-driven design tweaks, and supplier partnerships—constitutes a governance and procurement blueprint for other public clients.
Maintenance scheduling, performance monitoring (energy, acoustic, IEQ) and the use of durable, low maintenance finishes provide lifecycle management practices easy to replicate.
Finally, the project’s documentation and lessons can underpin training modules, technical guides and peer-learning exchanges to accelerate uptake in regions with differing regulations and climates, with scalable adaptations.
The prefabricated X Lam timber system and associated assembly logistics provide a replicable low carbon construction method that shortens schedules and reduces waste, adaptable to different building types and sizes.
The NZEB envelope strategy combined with right sized on site photovoltaic (design rules, shading and ventilation responses) is a modular energy model transferable to schools, community centres and small public buildings.
Façade and daylighting principles used—vertical ribbon glazing calibrated for visual comfort, controlled reflections, and simple thermal improvements (e.g. reducing unnecessary double volumes)—are low-cost retrofittable rules-of-thumb for improved indoor environmental quality.
The indoor–outdoor integration (ground floor classrooms opening to subdivided learning gardens, courtyard adjacency to dining) is a landscape-and-pedagogy template for nature-based learning and biodiverse site design that can be adapted to urban, peri urban or rural plots.
The multi-use programming of gym and canteen for community access demonstrates a compact business model for cost recovery and social activation applicable to municipal facilities.
The project’s implementation workflow—municipal procurement with iterative technical coordination, stakeholder-driven design tweaks, and supplier partnerships—constitutes a governance and procurement blueprint for other public clients.
Maintenance scheduling, performance monitoring (energy, acoustic, IEQ) and the use of durable, low maintenance finishes provide lifecycle management practices easy to replicate.
Finally, the project’s documentation and lessons can underpin training modules, technical guides and peer-learning exchanges to accelerate uptake in regions with differing regulations and climates, with scalable adaptations.