Landscape Memory Tower
Landscape Memory Tower - reconnecting community, heritage and Landscape
A unique lookout point on a German war bunker brings you to historic views over a landscape full of gripping stories.
Belgium
Sasstraat, Langemark-Poelkapelle
Early initiative
Yes
Yes
Yes
Yes
Interreg. Not a prize but subsidies
No
33040: Langemark-Poelkapelle (BE)
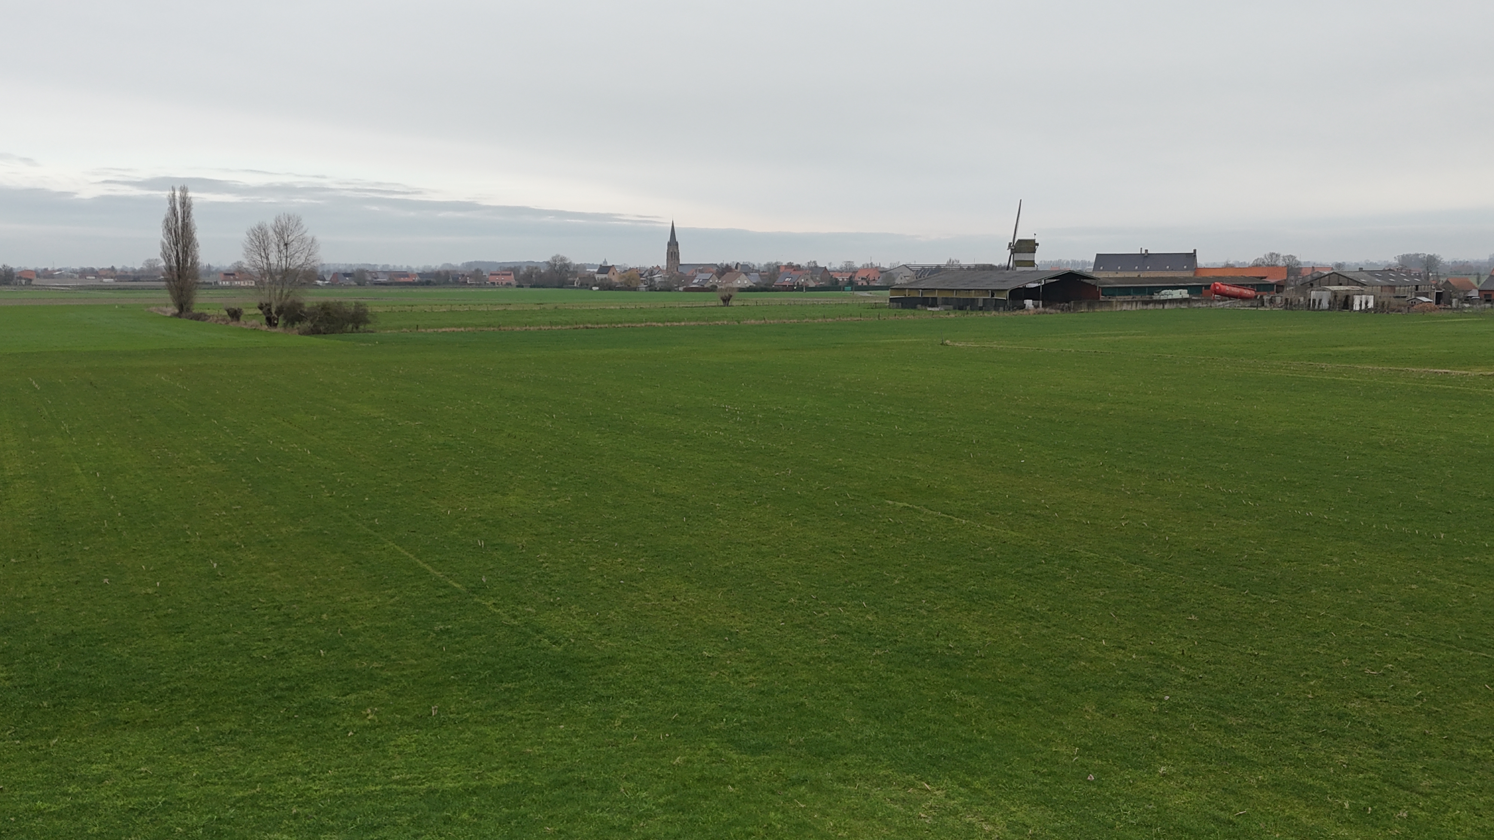
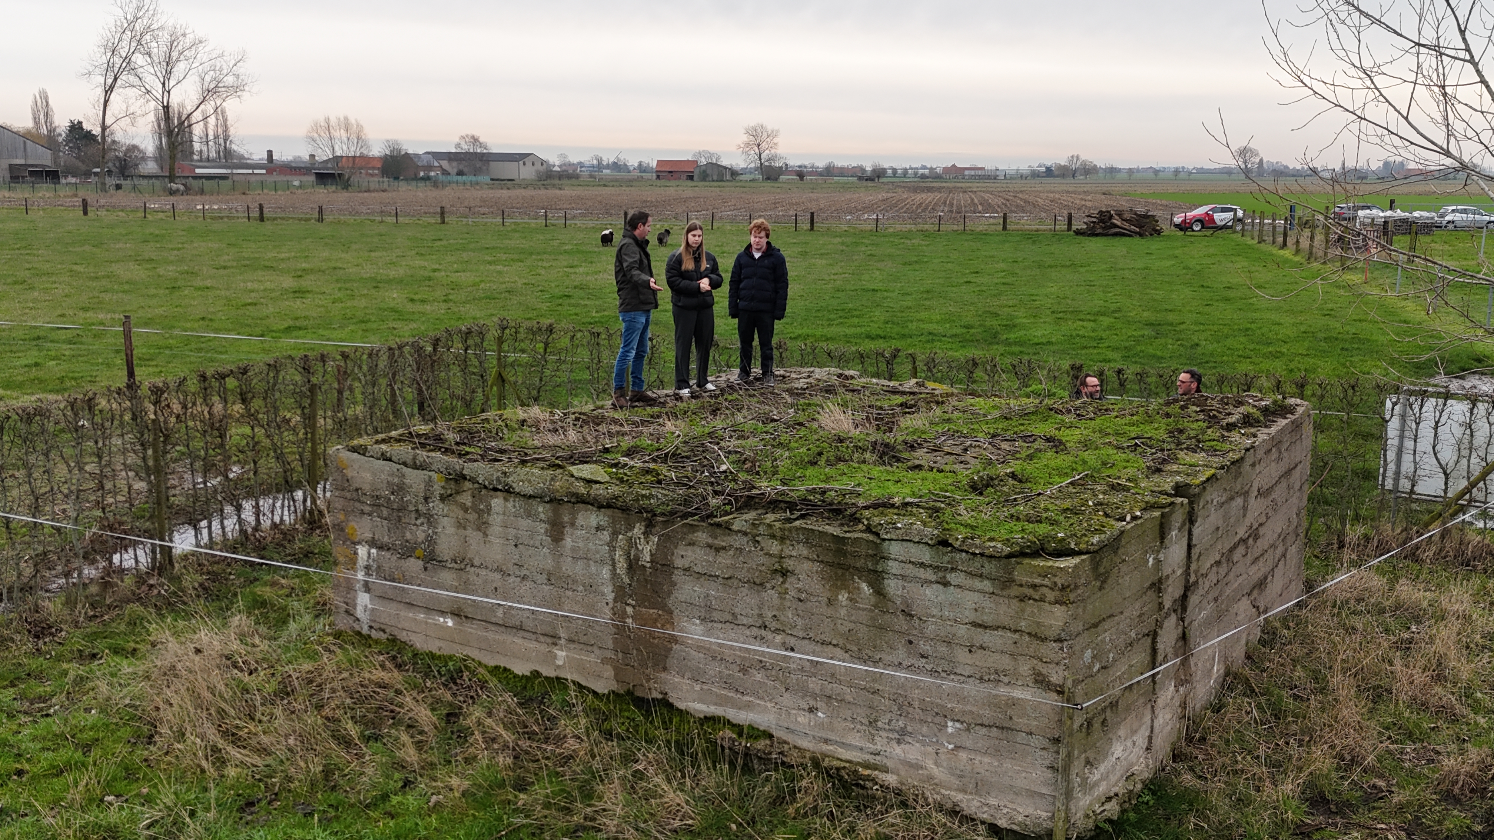
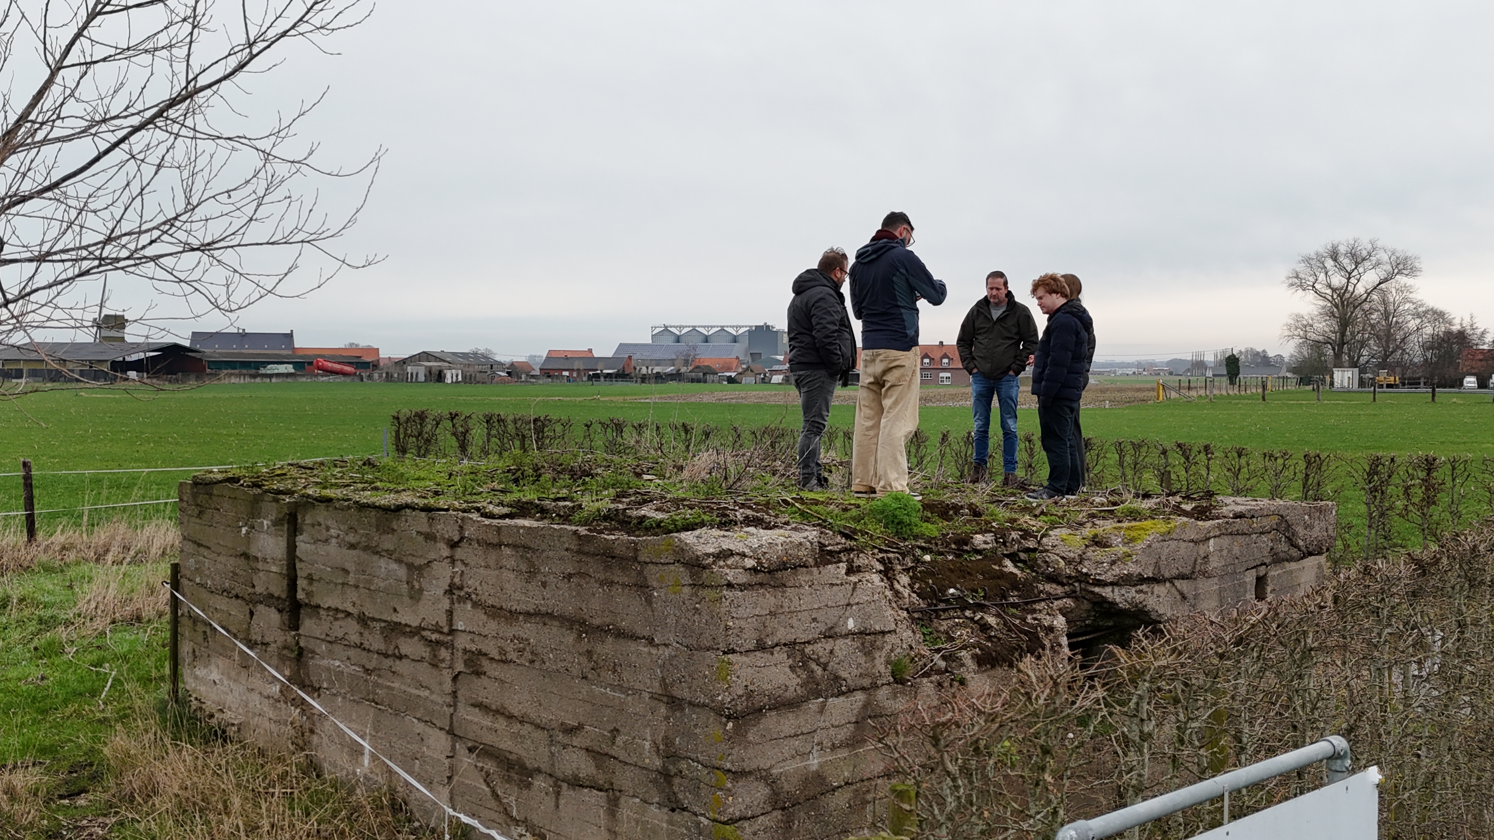
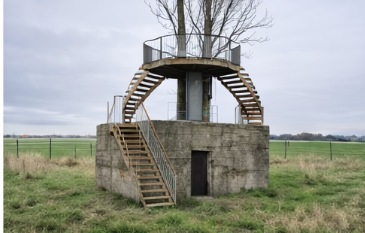
The municipality of Langemark-Poelkapelle proposes the creation of a small observation tower integrated into an existing World War I bunker site located in the rural area of Bikschote. A place that is not only very rural, but also carries a powerful historical story—namely that of the very first use of a weapon of mass destruction in the form of gas.
The project aims to transform a currently underused heritage structure into a place where residents and visitors can reconnect with the surrounding landscape and the historical identity of the region.
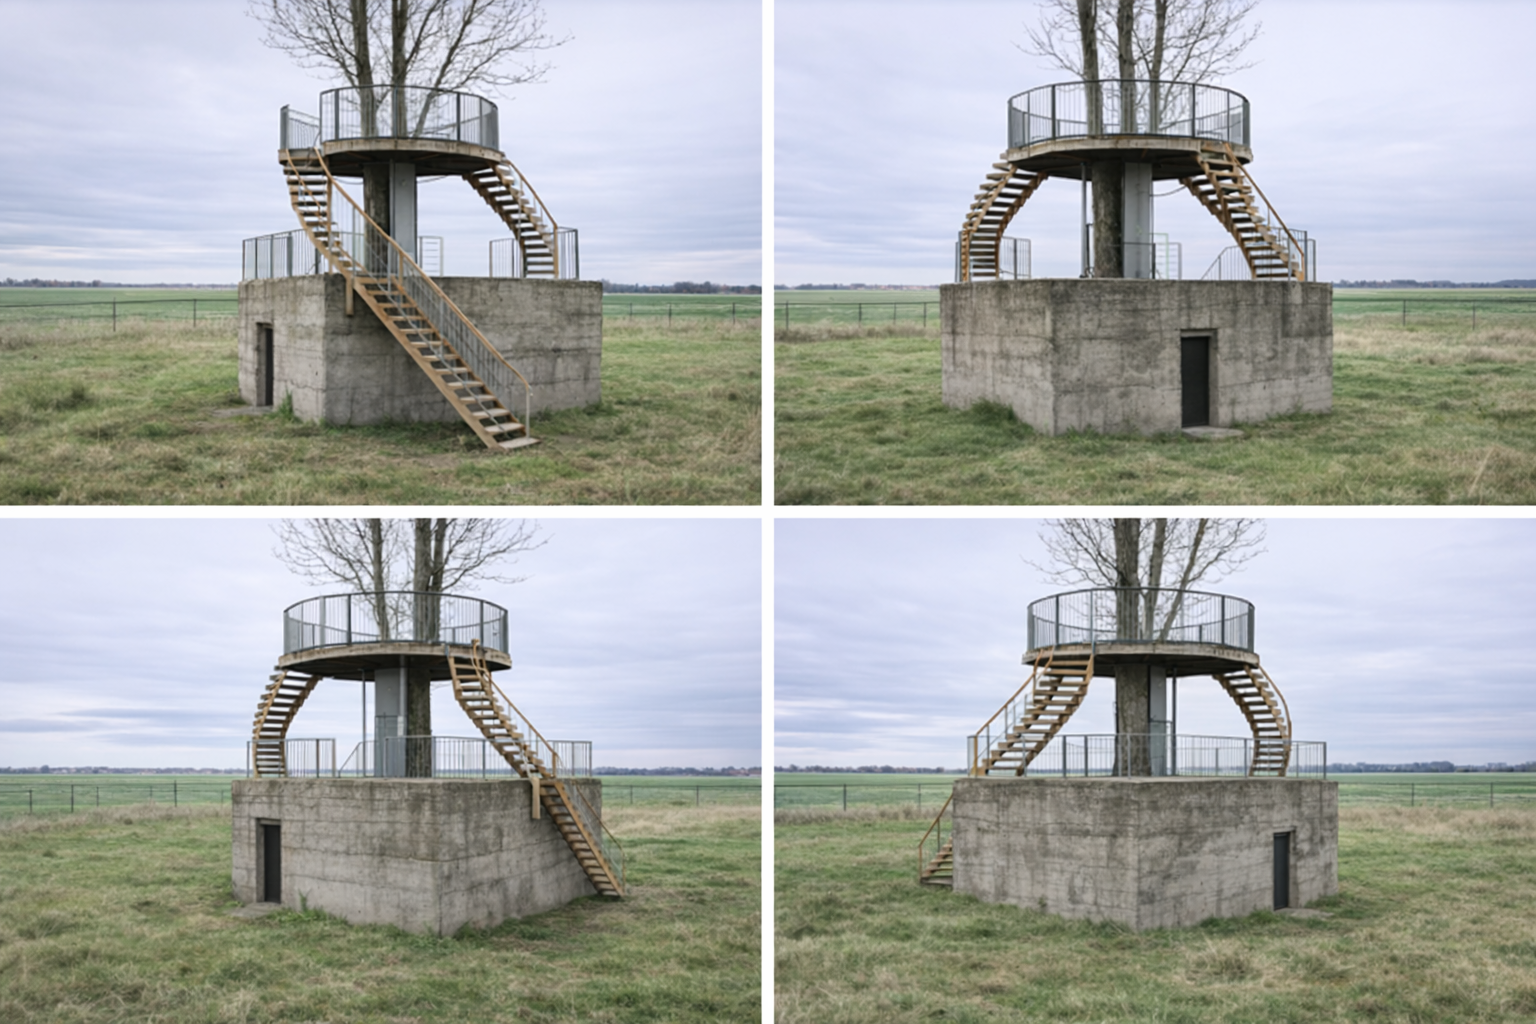
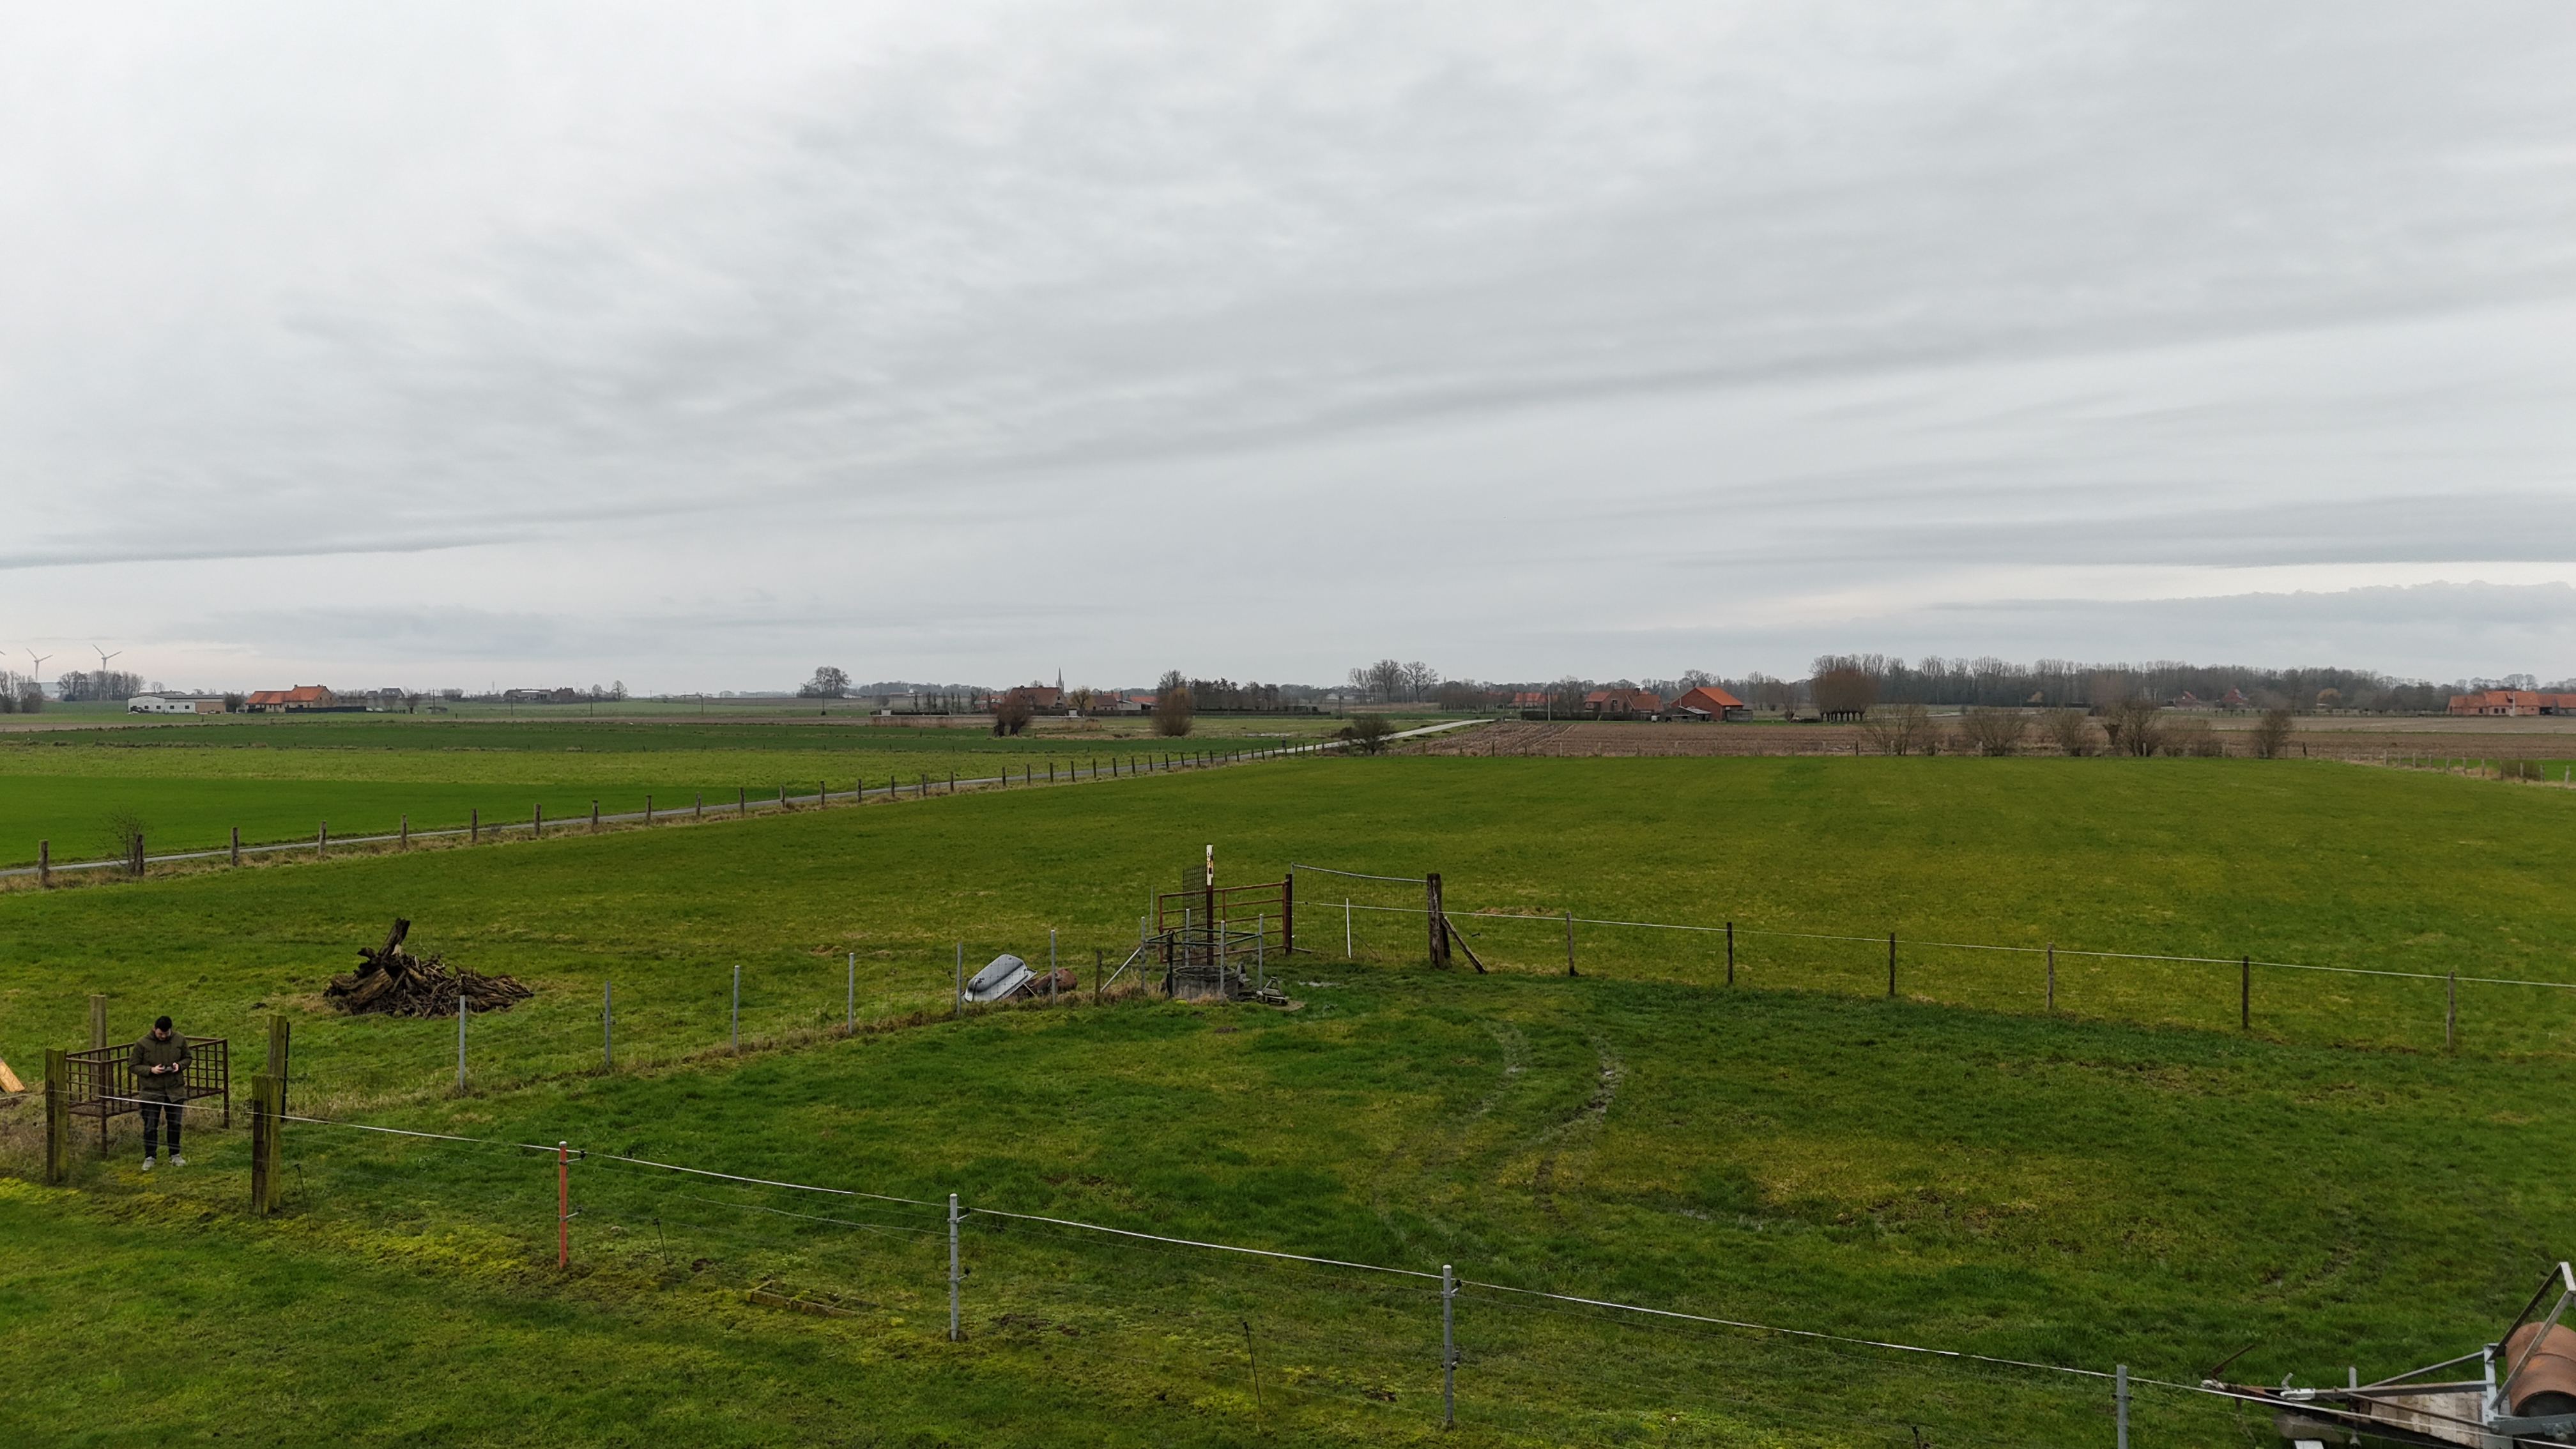
The proposed tower, approximately 8 metres high, will be constructed on top of the existing German World War I bunker. The lightweight structure will provide a panoramic viewpoint over the open agricultural landscape that characterises the area.
The intervention combines heritage re-use, contemporary design and landscape appreciation. By creating a modest but meaningful landmark, the project will enhance the spatial quality of the site while offering a new public place for reflection, education and community gathering. The site will feature not only a lookout point but also picnic tables, which are intended to enhance the overall experience.
The project aims to transform a currently underused heritage structure into a place where residents and visitors can reconnect with the surrounding landscape and the historical identity of the region.
The proposed tower, approximately 8 metres high, will be constructed on top of the existing German World War I bunker. The lightweight structure will provide a panoramic viewpoint over the open agricultural landscape that characterises the area.
The intervention combines heritage re-use, contemporary design and landscape appreciation. By creating a modest but meaningful landmark, the project will enhance the spatial quality of the site while offering a new public place for reflection, education and community gathering. The site will feature not only a lookout point but also picnic tables, which are intended to enhance the overall experience.
Innovative
historical
educational
participatory
unique
Sustainability
The project promotes sustainable development by re-using an existing historical structure rather than constructing new infrastructure on undeveloped land.
The tower will be built using durable and sustainable materials such as locally sourced timber and lightweight metal elements, ensuring minimal environmental impact.
Landscape improvements around the bunker site will support biodiversity and enhance the ecological value of the area. In addition to new planting, the new access path will be constructed with permeable materials to preserve the natural character of the rural surroundings. The development of the site will also involve collaboration with the municipal environmental service, ensuring attention is given to native plants and sustainable materials.
The project promotes sustainable development by re-using an existing historical structure rather than constructing new infrastructure on undeveloped land.
The tower will be built using durable and sustainable materials such as locally sourced timber and lightweight metal elements, ensuring minimal environmental impact.
Landscape improvements around the bunker site will support biodiversity and enhance the ecological value of the area. In addition to new planting, the new access path will be constructed with permeable materials to preserve the natural character of the rural surroundings. The development of the site will also involve collaboration with the municipal environmental service, ensuring attention is given to native plants and sustainable materials.
Beauty
The project aims to create a small architectural landmark that enhances and opens up the aesthetic quality of the surrounding landscape.
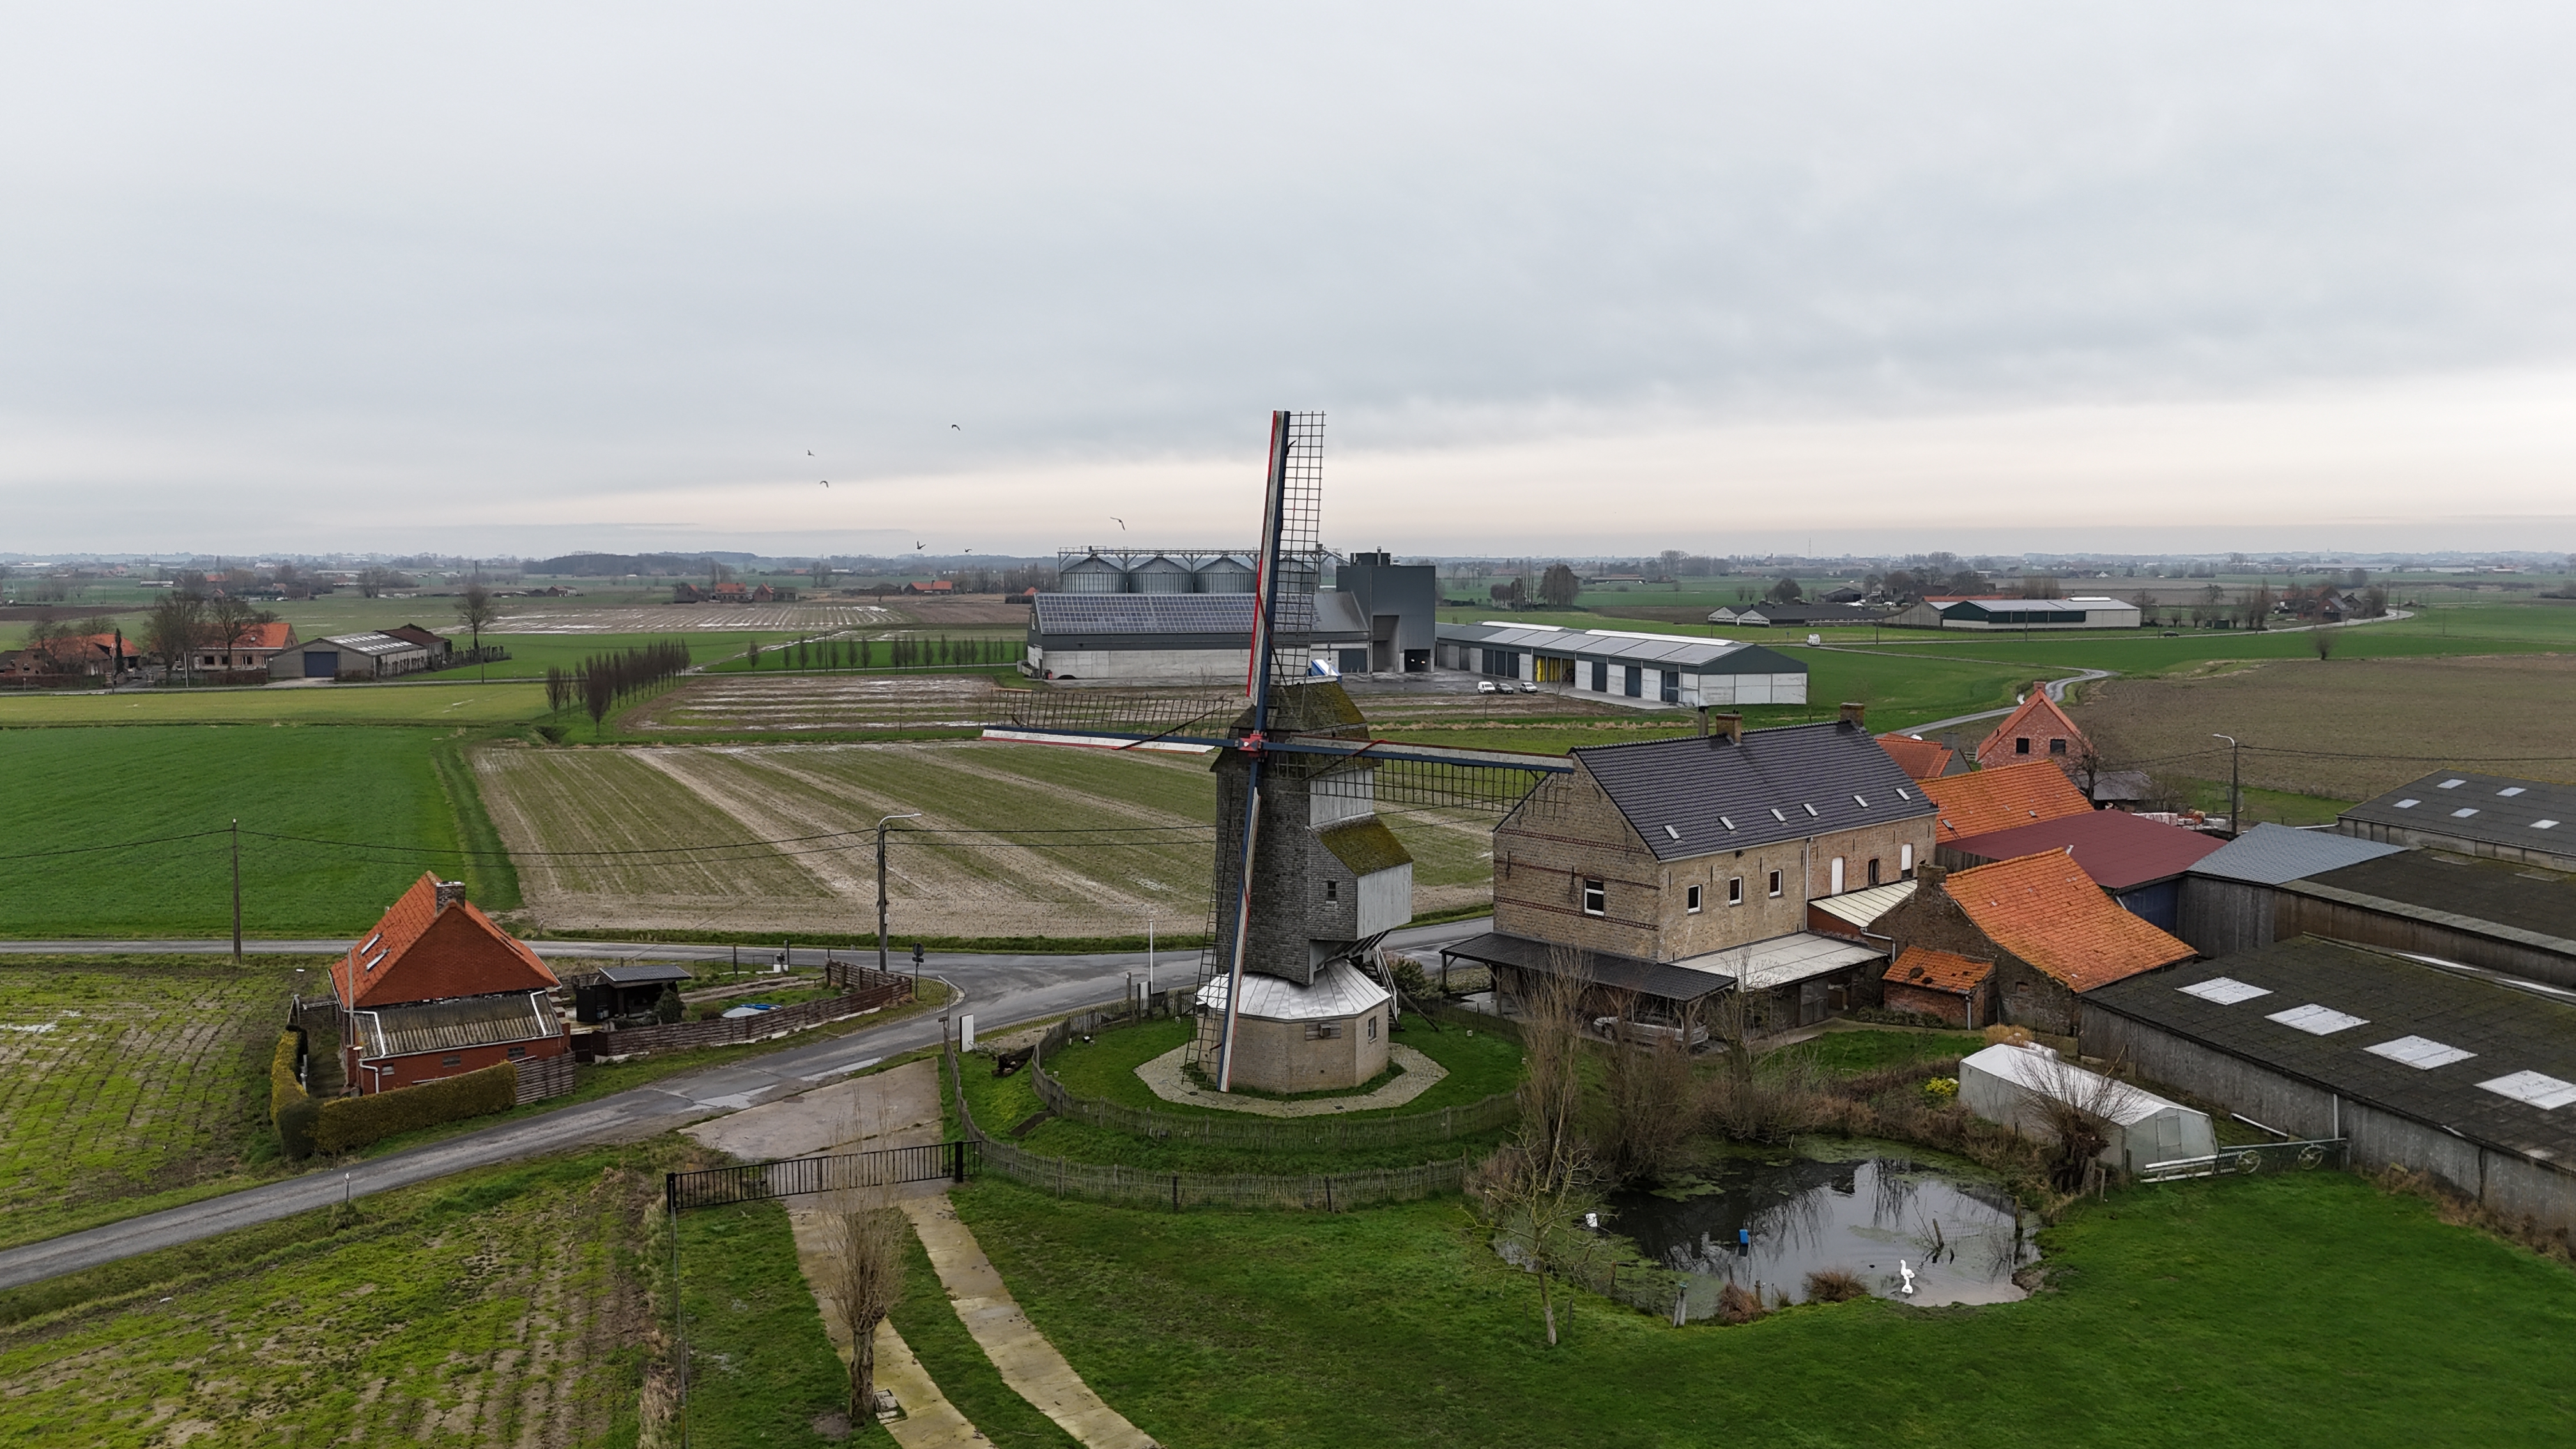
The design respects the historic bunker while simultaneously introducing a contemporary structure that allows visitors to experience the landscape from a new and different perspective. The circular viewing platform offers panoramic views over the open fields and reinforces the unique spatial identity of the region. The view of the Beeuwsaert Mill, located nearby, as well as the hills of West Flanders and northern France, further enhances this experience.
The tower will remain modest in scale and carefully integrated into the rural landscape.
The project aims to create a small architectural landmark that enhances and opens up the aesthetic quality of the surrounding landscape.
The design respects the historic bunker while simultaneously introducing a contemporary structure that allows visitors to experience the landscape from a new and different perspective. The circular viewing platform offers panoramic views over the open fields and reinforces the unique spatial identity of the region. The view of the Beeuwsaert Mill, located nearby, as well as the hills of West Flanders and northern France, further enhances this experience.
The tower will remain modest in scale and carefully integrated into the rural landscape.
Inclusion
The project is substantively supported by the local community. The theme of “wind” was introduced to connect this viewpoint with those of other municipalities. This is done in collaboration with citizens.
Furthermore, the location will be open to everyone, especially young people. In this way, they become acquainted with an important part of history that carries the message: “never again.”
The tower will be freely accessible and linked to local walking and cycling networks, making the site a welcoming public space for residents and visitors. The accompanying picnic area further enhances the location as a meeting place.
The project is substantively supported by the local community. The theme of “wind” was introduced to connect this viewpoint with those of other municipalities. This is done in collaboration with citizens.
Furthermore, the location will be open to everyone, especially young people. In this way, they become acquainted with an important part of history that carries the message: “never again.”
The tower will be freely accessible and linked to local walking and cycling networks, making the site a welcoming public space for residents and visitors. The accompanying picnic area further enhances the location as a meeting place.
The municipality will organize several initiatives to involve the local community:
• A storytelling evening will be held, as the municipality promotes itself as a “storytelling municipality,” and this new location fits perfectly into that vision.
• Full moon evenings: people will be able to register to participate in full moon activities at this location.
• Collaboration with local heritage organizations.
• Schools will be involved to visit the site and learn about its historical background.
This participatory process ensures that the project reflects the values of the local community.
• A storytelling evening will be held, as the municipality promotes itself as a “storytelling municipality,” and this new location fits perfectly into that vision.
• Full moon evenings: people will be able to register to participate in full moon activities at this location.
• Collaboration with local heritage organizations.
• Schools will be involved to visit the site and learn about its historical background.
This participatory process ensures that the project reflects the values of the local community.
Different stakeholders are engaged throughout the Landscape Memory Tower project:
Local level:
Residents and local community groups are actively involved through participatory activities such as storytelling evenings, full moon events, and consultation on design choices.
Schools participate by visiting the site and learning about its historical significance, which ensures educational value and strengthens community awareness.
Local heritage organizations collaborate in providing historical expertise and guidance for the site’s interpretation.
Regional level:
The municipal environmental service is consulted to ensure sustainable landscaping, use of native plants, and environmentally sensitive construction materials.
Regional tourism organizations help integrate the site into walking and cycling networks,
National level:
National heritage authorities provide guidance and approval to ensure that interventions respect the historical value of the World War I bunker.
European level:
The European Commission NEB program provides funding and strategic support, linking the project to the broader goals of the New European Bauhaus, including sustainability, beauty, and inclusion.
Role and involvement:
Local stakeholders have hands-on involvement in programming, events, and design input, ensuring that the project reflects community values.
Regional and national stakeholders provide technical, heritage, and environmental expertise.
European stakeholders provide financial and strategic support to align the project with NEB principles.
Added value of stakeholder engagement:
Ensures the project responds to the real needs and values of the community.
Strengthens educational and cultural impact by integrating schools and heritage organizations.
Enhances environmental sustainability through guidance from regional authorities.
Aligns the project with European goals for innovation, inclusivity,
Local level:
Residents and local community groups are actively involved through participatory activities such as storytelling evenings, full moon events, and consultation on design choices.
Schools participate by visiting the site and learning about its historical significance, which ensures educational value and strengthens community awareness.
Local heritage organizations collaborate in providing historical expertise and guidance for the site’s interpretation.
Regional level:
The municipal environmental service is consulted to ensure sustainable landscaping, use of native plants, and environmentally sensitive construction materials.
Regional tourism organizations help integrate the site into walking and cycling networks,
National level:
National heritage authorities provide guidance and approval to ensure that interventions respect the historical value of the World War I bunker.
European level:
The European Commission NEB program provides funding and strategic support, linking the project to the broader goals of the New European Bauhaus, including sustainability, beauty, and inclusion.
Role and involvement:
Local stakeholders have hands-on involvement in programming, events, and design input, ensuring that the project reflects community values.
Regional and national stakeholders provide technical, heritage, and environmental expertise.
European stakeholders provide financial and strategic support to align the project with NEB principles.
Added value of stakeholder engagement:
Ensures the project responds to the real needs and values of the community.
Strengthens educational and cultural impact by integrating schools and heritage organizations.
Enhances environmental sustainability through guidance from regional authorities.
Aligns the project with European goals for innovation, inclusivity,
Architecture and design: Experts in contemporary architecture and structural design will develop a lightweight observation tower that respects the historic bunker while enhancing the landscape.
Heritage and history: Local and regional heritage specialists advise on preserving and interpreting the historical value of the World War I bunker and the surrounding area.
Landscape architecture and ecology: Landscape architects and environmental experts contribute to the sustainable integration of the tower into the rural landscape, including native planting and biodiversity support.
Education and community engagement: Educators and participatory facilitators are involved to ensure the site provides meaningful learning experiences and community involvement through schools, storytelling events, and participatory activities.
Tourism and local development: Representatives from local tourism and municipal planning ensure the site’s accessibility, integration into walking and cycling routes, and its potential as a community and visitor attraction.
Interaction between fields: These disciplines collaborate through workshops, planning meetings, and participatory events, allowing expertise from different fields to simultaneously inform the design, programming, and ecological planning.
Added value: This interdisciplinary approach ensures that the project will be historically respectful, environmentally sustainable, educationally meaningful, aesthetically integrated, and socially inclusive. It also fosters knowledge exchange, innovative solutions, and a cohesive project that serves multiple community and heritage objectives.
Heritage and history: Local and regional heritage specialists advise on preserving and interpreting the historical value of the World War I bunker and the surrounding area.
Landscape architecture and ecology: Landscape architects and environmental experts contribute to the sustainable integration of the tower into the rural landscape, including native planting and biodiversity support.
Education and community engagement: Educators and participatory facilitators are involved to ensure the site provides meaningful learning experiences and community involvement through schools, storytelling events, and participatory activities.
Tourism and local development: Representatives from local tourism and municipal planning ensure the site’s accessibility, integration into walking and cycling routes, and its potential as a community and visitor attraction.
Interaction between fields: These disciplines collaborate through workshops, planning meetings, and participatory events, allowing expertise from different fields to simultaneously inform the design, programming, and ecological planning.
Added value: This interdisciplinary approach ensures that the project will be historically respectful, environmentally sustainable, educationally meaningful, aesthetically integrated, and socially inclusive. It also fosters knowledge exchange, innovative solutions, and a cohesive project that serves multiple community and heritage objectives.
The Landscape Memory Tower demonstrates innovation in several ways compared to mainstream actions in the field of heritage, landscape, and community engagement:
Heritage re-use combined with contemporary design: Unlike typical heritage preservation projects that focus solely on restoration or conservation, this initiative integrates a modern lightweight observation tower with an existing World War I bunker, creating a new architectural landmark that bridges past and present.
Interdisciplinary approach: The project uniquely combines architecture, landscape design, ecological sustainability, education, tourism, and community engagement, ensuring that multiple perspectives contribute to both the design and programming.
Participatory and community-centered: Mainstream initiatives often involve experts but limited community input. This project actively engages local residents, schools, heritage organizations, and visitors in storytelling, full moon events, and educational programs, fostering a sense of ownership and co-creation.
Landscape-based experiential learning: Rather than focusing solely on a building or monument, the tower provides a panoramic view that encourages reflection on both historical and natural landscapes, combining education, awareness, and aesthetic appreciation in one experience.
Small-scale, high-impact intervention: Instead of large infrastructural projects, the initiative shows that modest, carefully designed interventions in rural areas can revitalize underused heritage sites, enhance public space, and create a replicable model for other municipalities.
Overall innovative value: The project bridges heritage, landscape, education, and community engagement in a way that is participatory, sustainable, and aesthetically integrated, offering an innovative model for small municipalities to create meaningful cultural and environmental experiences.
Heritage re-use combined with contemporary design: Unlike typical heritage preservation projects that focus solely on restoration or conservation, this initiative integrates a modern lightweight observation tower with an existing World War I bunker, creating a new architectural landmark that bridges past and present.
Interdisciplinary approach: The project uniquely combines architecture, landscape design, ecological sustainability, education, tourism, and community engagement, ensuring that multiple perspectives contribute to both the design and programming.
Participatory and community-centered: Mainstream initiatives often involve experts but limited community input. This project actively engages local residents, schools, heritage organizations, and visitors in storytelling, full moon events, and educational programs, fostering a sense of ownership and co-creation.
Landscape-based experiential learning: Rather than focusing solely on a building or monument, the tower provides a panoramic view that encourages reflection on both historical and natural landscapes, combining education, awareness, and aesthetic appreciation in one experience.
Small-scale, high-impact intervention: Instead of large infrastructural projects, the initiative shows that modest, carefully designed interventions in rural areas can revitalize underused heritage sites, enhance public space, and create a replicable model for other municipalities.
Overall innovative value: The project bridges heritage, landscape, education, and community engagement in a way that is participatory, sustainable, and aesthetically integrated, offering an innovative model for small municipalities to create meaningful cultural and environmental experiences.
The Landscape Memory Tower follows a participatory and interdisciplinary approach. Local residents, schools, heritage experts, and visitors are involved in storytelling, educational programs, and workshops to shape the project. Architects, landscape designers, ecologists, and tourism specialists collaborate to integrate design, heritage, and sustainability. The project emphasizes immersive experiences, connecting visitors to both history and landscape. Continuous stakeholder feedback ensures a balanced, community-driven, and environmentally responsible outcome.
Several elements of the Landscape Memory Tower are easily transferable to other contexts. The participatory methodology, engaging local communities, schools, and heritage organizations, can be applied to foster co-creation elsewhere. Small-scale, high-impact interventions show that underused heritage sites can be revitalized without large infrastructure. Educational and immersive landscape experiences can be replicated in other cultural and tourism projects. Sustainable materials and ecological design provide a low-impact model for similar rural initiatives.
The Landscape Memory Tower project will follow a phased approach, fully aligned with NEB values:
Design and landscape integration (Summer 2026): Rather than relying solely on professional architects and landscape designers, we plan to involve students in training to develop design concepts and explore innovative approaches, while respecting the historical bunker and enhancing ecological and visual quality.
Permits and technical preparation (Autumn 2026): Collaboration with municipal authorities and heritage agencies ensures compliance and preservation of historical and environmental standards.
Site and access construction (Spring 2027): Paths, picnic areas, and ecological landscaping will be built to provide public access while supporting biodiversity.
Tower construction (Summer 2027): The lightweight observation tower will be constructed, creating a new landmark that combines heritage, design, and landscape.
Opening and communication (Autumn 2027): Community events, educational programs, and storytelling activities will engage residents, schools, and visitors.
NEB values incorporated:
Sustainability: Reuse of the bunker, eco-friendly materials, and biodiversity-focused landscaping.
Beauty: Aesthetic integration of the tower into the landscape and creation of an inspiring viewpoint.
Inclusion: Participatory activities, free access, and involvement of students and the wider community.
Key steps to implement NEB principles:
Active engagement of students, community members, and stakeholders in all phases.
Interdisciplinary collaboration between students, heritage experts, ecologists, and tourism specialists.
Continuous adaptation based on feedback to ensure sustainable, inclusive, and aesthetically valuable outcomes.
Design and landscape integration (Summer 2026): Rather than relying solely on professional architects and landscape designers, we plan to involve students in training to develop design concepts and explore innovative approaches, while respecting the historical bunker and enhancing ecological and visual quality.
Permits and technical preparation (Autumn 2026): Collaboration with municipal authorities and heritage agencies ensures compliance and preservation of historical and environmental standards.
Site and access construction (Spring 2027): Paths, picnic areas, and ecological landscaping will be built to provide public access while supporting biodiversity.
Tower construction (Summer 2027): The lightweight observation tower will be constructed, creating a new landmark that combines heritage, design, and landscape.
Opening and communication (Autumn 2027): Community events, educational programs, and storytelling activities will engage residents, schools, and visitors.
NEB values incorporated:
Sustainability: Reuse of the bunker, eco-friendly materials, and biodiversity-focused landscaping.
Beauty: Aesthetic integration of the tower into the landscape and creation of an inspiring viewpoint.
Inclusion: Participatory activities, free access, and involvement of students and the wider community.
Key steps to implement NEB principles:
Active engagement of students, community members, and stakeholders in all phases.
Interdisciplinary collaboration between students, heritage experts, ecologists, and tourism specialists.
Continuous adaptation based on feedback to ensure sustainable, inclusive, and aesthetically valuable outcomes.