Strengthening Local Democracy and Inclusion
A Safehouse for Suicidal People
Psychologically Accessible Safehouse for Suicidal People
Finland is known as a welfare state, yet each year over 700 people die by suicide. Healthcare services are overwhelmed, and many are left without professional support. Therefore regional initiatives were made for establishing safehouses for suicidal people. This project, completed as a part of architecture master’s thesis, examines this new typology and special accommodation service concept from the user-centered perspective and the approach of psychological accessibility in architecture.
Finland
Local
Tampere City
Mainly urban
It involves a physical transformation of the built environment (hard investment)
Early concept
No
No
No
Individual
Based on the regional council initiative of establishing a safehouse for suicidal people in Pirkanmaa, Finland, the first safehouse of its kind was examined and designed as a part of architecture master’s thesis. The purpose of the safehouse for suicidal people is to offer a safe, restorative, comfortable and homelike environment that considers mental health and suicidal behaviour, and provides a place and accommodation to overcome a suicidal state.
The Safehouse serves as a low-threshold, “middle step” service in between psychiatric inpatient care and everyday community, and cares for a wide variety of states of suicidality. The functional and architectural concepts as well as the room programme were developed based on extensive research. The architecture of the safehouse is the result of a combination of the above-mentioned factors, the application of the concept of psychological accessibility, the characteristics of the design site in Tampere, Finland, and my aesthetical interpretation as the designer.
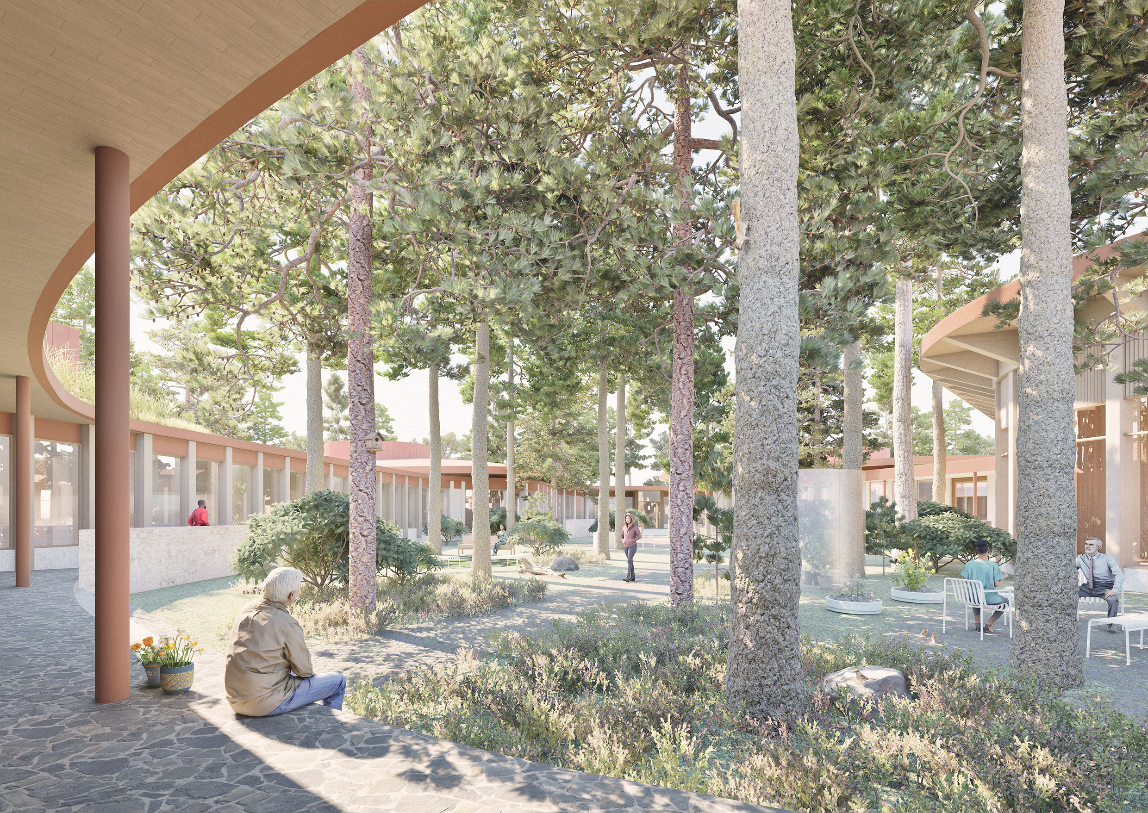
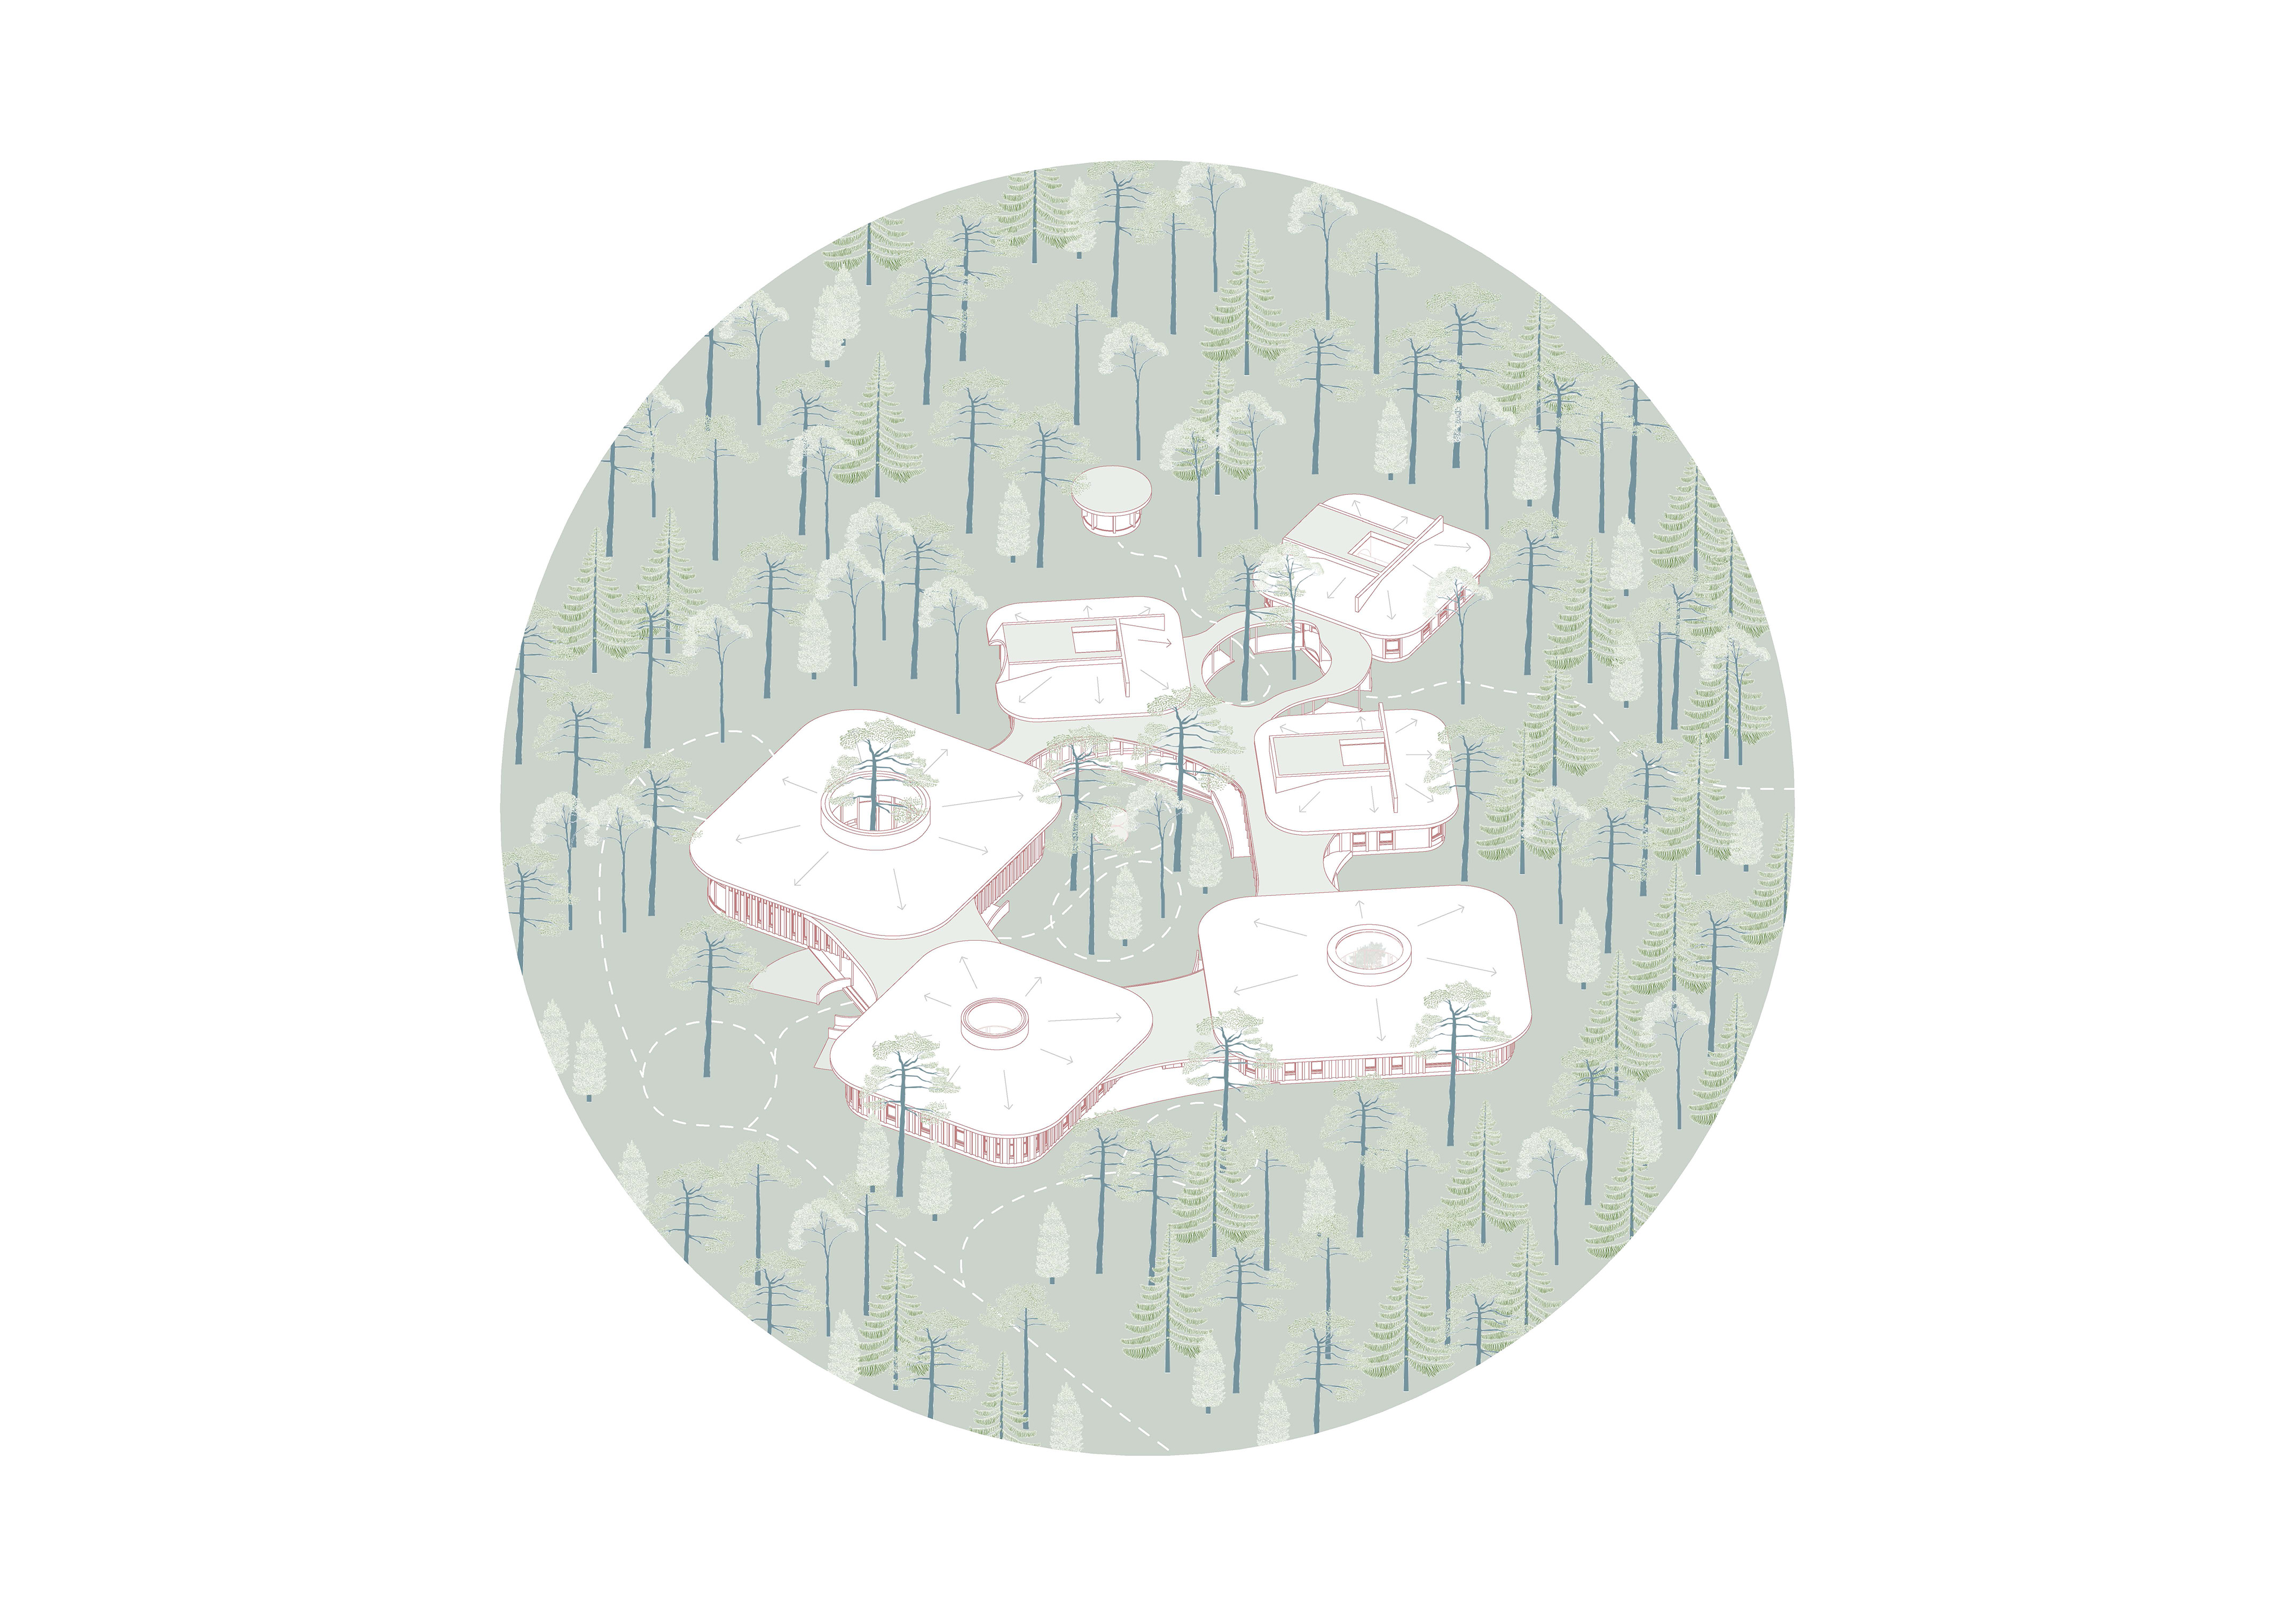
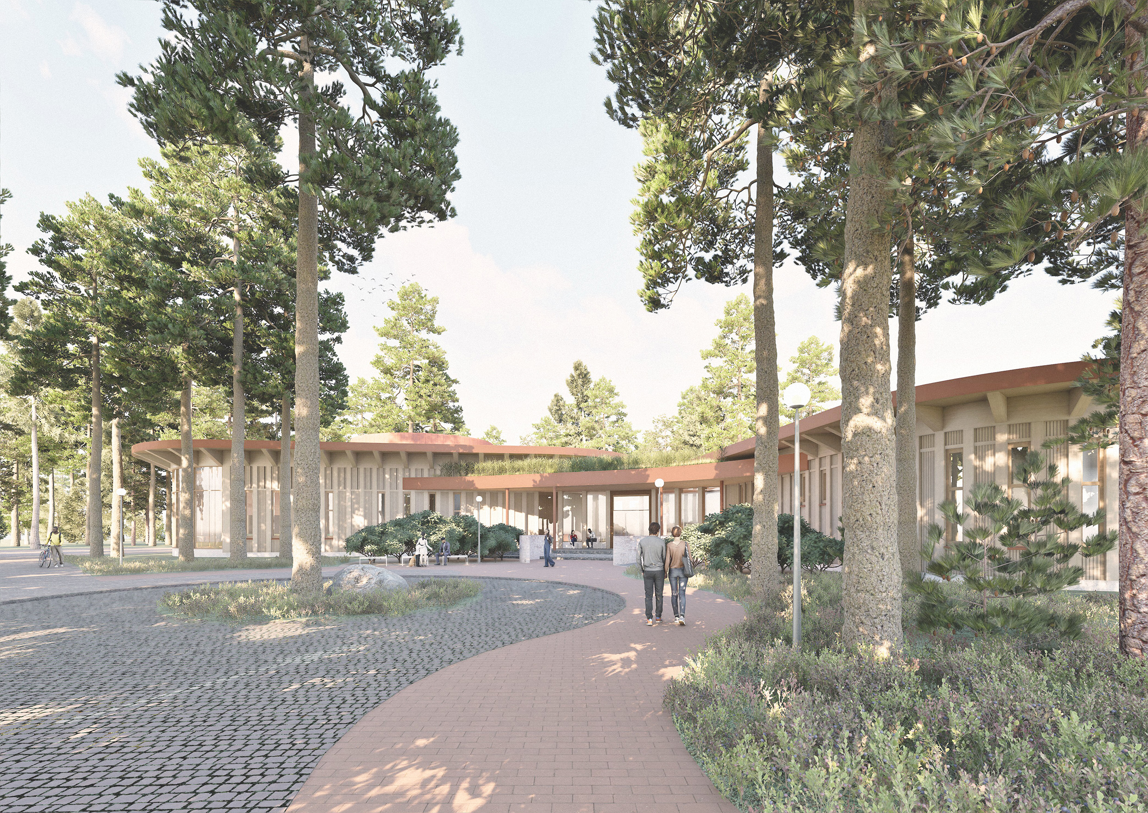
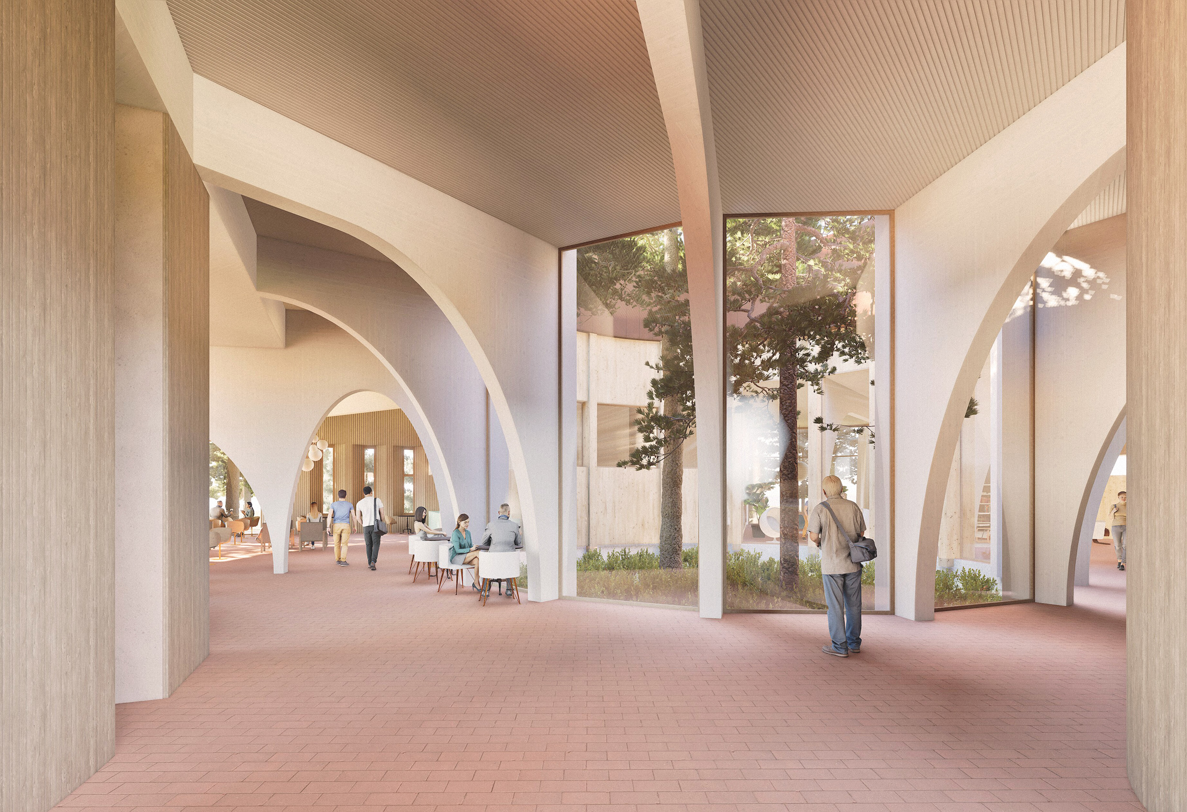
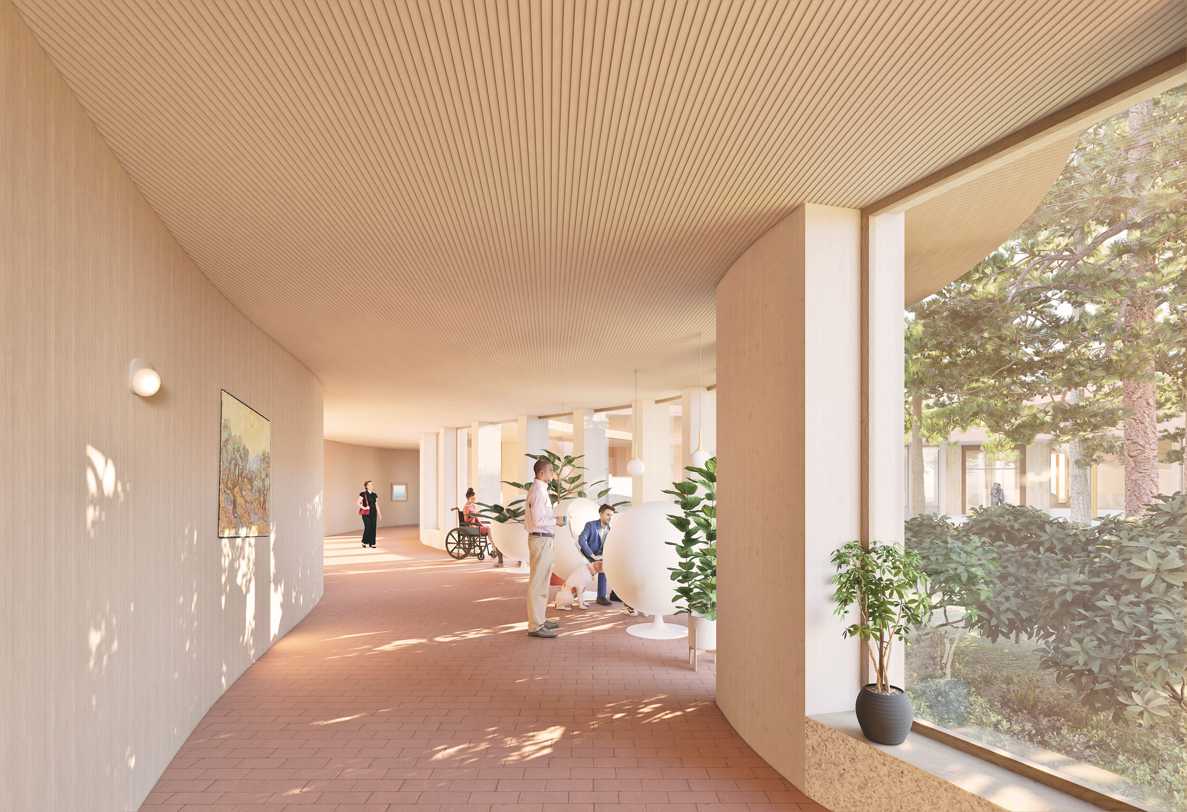
The Safehouse has five main functions: visitors centre, common spaces, accommodation, enhanced care accommodation and counselling & care services. The sixth supportive function is offered by the strong connection to surrounding nature and designed biophilic elements. The building consists of six interconnected, single floor timber-structured units with rounded hip roofs. The rationalized amoeba-courtyard typology organizes the spaces around a safe and private outdoor area for the users. Psychological accessibility and environmental safeguards were considered throughout the design.
The safehouse and its architectural features cannot prevent all suicides, but it can reduce the incidence and improve well-being. The concept, room programme and the proposed building design of the safehouse has a strong potential to be further developed into a feasible project with the collaboration of municipalities, organizations and a diverse team of experts.
The Safehouse serves as a low-threshold, “middle step” service in between psychiatric inpatient care and everyday community, and cares for a wide variety of states of suicidality. The functional and architectural concepts as well as the room programme were developed based on extensive research. The architecture of the safehouse is the result of a combination of the above-mentioned factors, the application of the concept of psychological accessibility, the characteristics of the design site in Tampere, Finland, and my aesthetical interpretation as the designer.
The Safehouse has five main functions: visitors centre, common spaces, accommodation, enhanced care accommodation and counselling & care services. The sixth supportive function is offered by the strong connection to surrounding nature and designed biophilic elements. The building consists of six interconnected, single floor timber-structured units with rounded hip roofs. The rationalized amoeba-courtyard typology organizes the spaces around a safe and private outdoor area for the users. Psychological accessibility and environmental safeguards were considered throughout the design.
The safehouse and its architectural features cannot prevent all suicides, but it can reduce the incidence and improve well-being. The concept, room programme and the proposed building design of the safehouse has a strong potential to be further developed into a feasible project with the collaboration of municipalities, organizations and a diverse team of experts.
Finland is known as a welfare state, yet each year over 700 people die by suicide. Mental health problems have reached record levels (1 in 5 adults have mental disorders, and mental health problems are the most common reason for long sick leaves and disability pensions), and there are not enough means to help people who are in need. Healthcare services are overwhelmed, and many are left without professional support – as it happened to my father, whom I lost to suicide in 2017.
Two years ago a regional council initiative was made in Pirkanmaa, as well as in Southwest and Oulu regions of Finland, for establishing a safehouse for suicidal people. This encouraged me to develop and design a new building typology, as there was no such safehouse existing in Finland. The task felt personally meaningful, architecturally challenging, and societally important.
To have the best user-centered design outcome, I studied the architectural factors that affect mental health and suicidal behaviour, which were turned into a design tool-kit. By applying the concept of psychological accessibility to architecture, my aim was to design the best possible version of an inclusive, safe, supportive, restorative and healing place of stay for suicidal people. The outcome of this concept resulted in a holistically sustainable building design proposal with comprehensive description text, functional and architectural concept diagrams, room programme, architectural drawings and renderings.
The concept and design of the Safehouse for Suicidal People has aroused interest in various national media, and it has been lately presented to the main mental health organization of Finland MIELI, as well as the Finnish Institute of Health and Welfare.
Two years ago a regional council initiative was made in Pirkanmaa, as well as in Southwest and Oulu regions of Finland, for establishing a safehouse for suicidal people. This encouraged me to develop and design a new building typology, as there was no such safehouse existing in Finland. The task felt personally meaningful, architecturally challenging, and societally important.
To have the best user-centered design outcome, I studied the architectural factors that affect mental health and suicidal behaviour, which were turned into a design tool-kit. By applying the concept of psychological accessibility to architecture, my aim was to design the best possible version of an inclusive, safe, supportive, restorative and healing place of stay for suicidal people. The outcome of this concept resulted in a holistically sustainable building design proposal with comprehensive description text, functional and architectural concept diagrams, room programme, architectural drawings and renderings.
The concept and design of the Safehouse for Suicidal People has aroused interest in various national media, and it has been lately presented to the main mental health organization of Finland MIELI, as well as the Finnish Institute of Health and Welfare.
Holistic Sustainability
User-Centered Design
Social Inclusion
Psychological Accessibility
Safehouse for Suicidal People
This concept strives for holistic sustainability, and by doing so it creates an exemplary approach for architectural practice. The focus is on strengthening and enhancing the aspects of social sustainability first and foremost through the lifesaving possibilities of the safehouse. Social sustainability is addressed with the user-centered design approach which includes the dwellers, staff members and the visitors. In the selection of the design site, the broader community and societal inclusion are taken into consideration through recreational and mundane service opportunities. Functional, architectural and spatial well-being qualities are designed to support the people struggling with suicidal behaviour while providing social encounters as well as privacy.
In this concept, the building is designed according to the principles of environmental sustainability and the climate of the global North. The building is designed to be flexible for transformation and extension. The load-bearing structure of the building is timber and re-cycled brick. The floor structure is ventilated. The building has a hybrid ventilation system, according to the spatial functions. The roof structure of the building is tilted with eaves. Renewable energy is utilized, which enables self-sufficiency. The biodiversity of the natural area is regenerated, for example, with green structures, new local plants and non-human species. The building uses ecological, healthy and recyclable or recycled materials. The building parts can be designed to be disassembled for maintenance and the longevity of the building. The concept can be also implemented to an existing building with the re-use principles.
Cultural and economical sustainability is considered especially through reinforcing the Finnish healthcare system concerning suicide prevention with the safehouse service. In addition, the architectural qualities of the building design adds to the cultural sustainability.
In this concept, the building is designed according to the principles of environmental sustainability and the climate of the global North. The building is designed to be flexible for transformation and extension. The load-bearing structure of the building is timber and re-cycled brick. The floor structure is ventilated. The building has a hybrid ventilation system, according to the spatial functions. The roof structure of the building is tilted with eaves. Renewable energy is utilized, which enables self-sufficiency. The biodiversity of the natural area is regenerated, for example, with green structures, new local plants and non-human species. The building uses ecological, healthy and recyclable or recycled materials. The building parts can be designed to be disassembled for maintenance and the longevity of the building. The concept can be also implemented to an existing building with the re-use principles.
Cultural and economical sustainability is considered especially through reinforcing the Finnish healthcare system concerning suicide prevention with the safehouse service. In addition, the architectural qualities of the building design adds to the cultural sustainability.
The Safehouse for Suicidal People provides an environment for people with suicidal tendencies to feel seen and heard, cared of, and to be safe. The Safehouse with its salutogenic and community-oriented design offers a space to find meaning again, have a sense of belonging, and experience connection with nature away from the mundane. The purpose of the salutogenic design is to enhance well-being through the sense of coherence, which can be done with the implementation of spatial elements and functions of meaningfulness, manageability and comprehensibility. These are considered for example in architectural and structural features and details, material choices, cultivation possibility, art-therapy room, rendezvous spaces, common areas and many more.
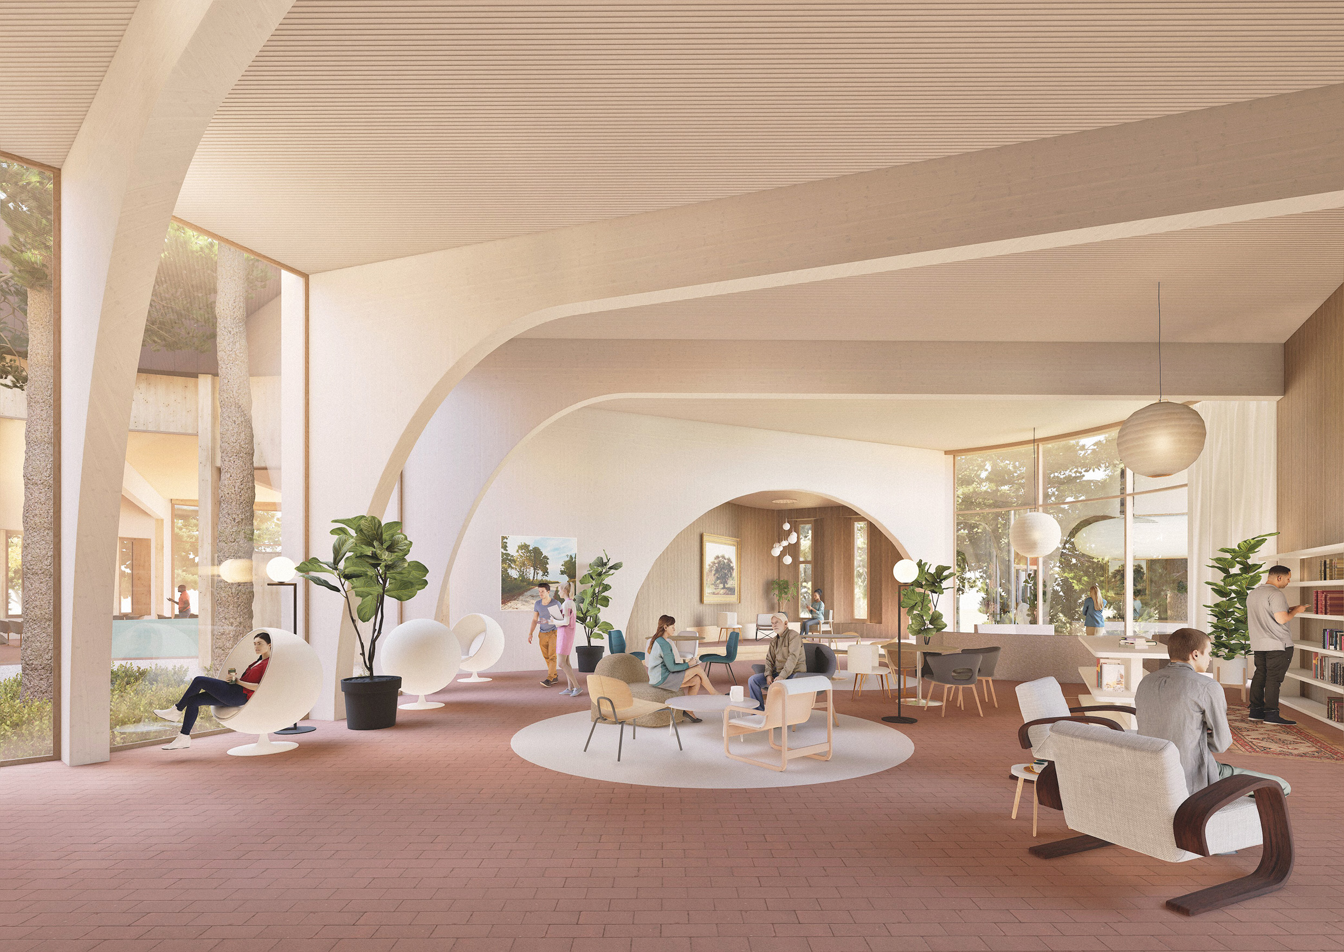
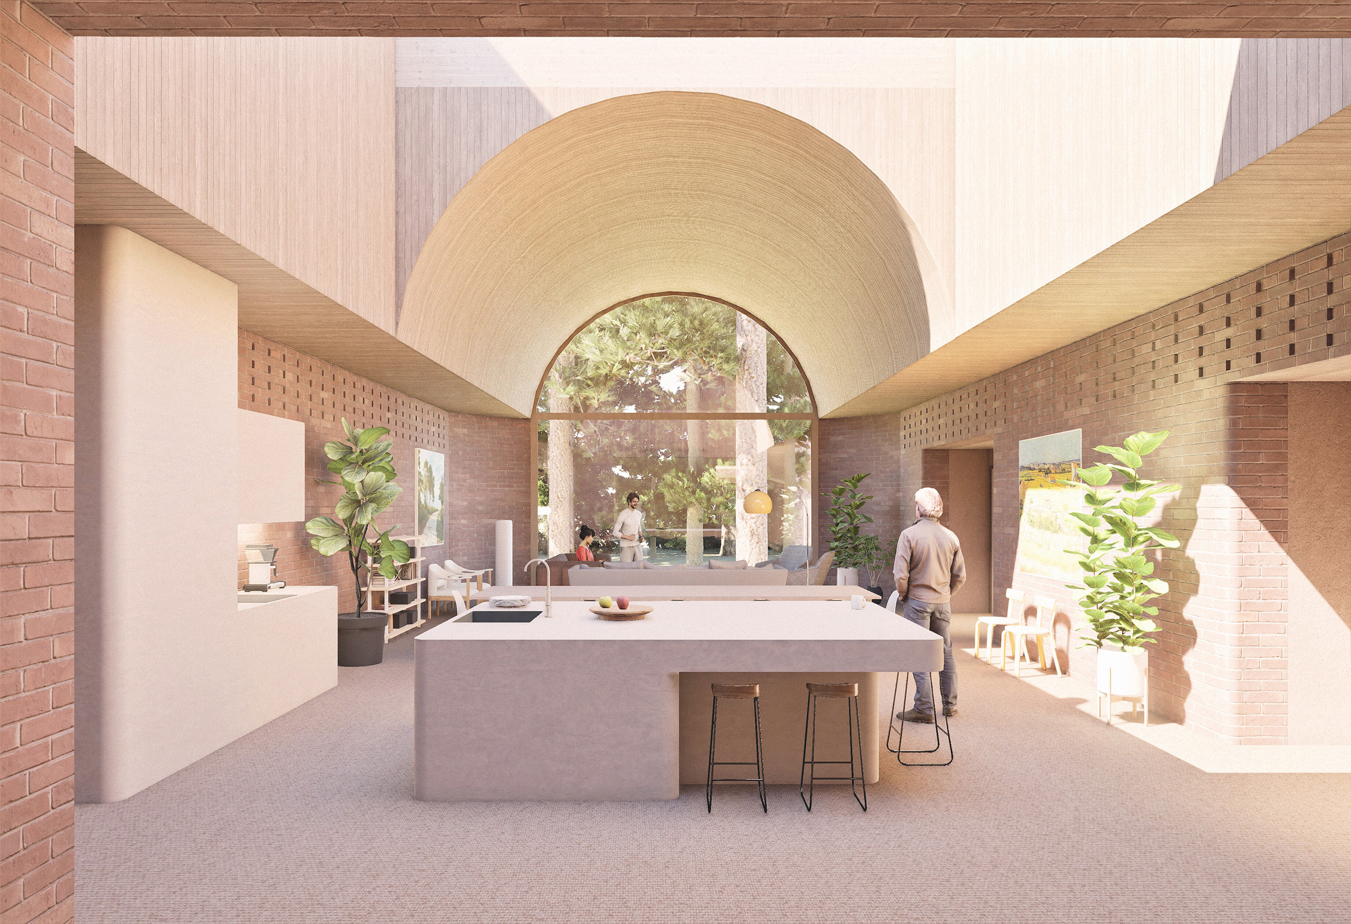
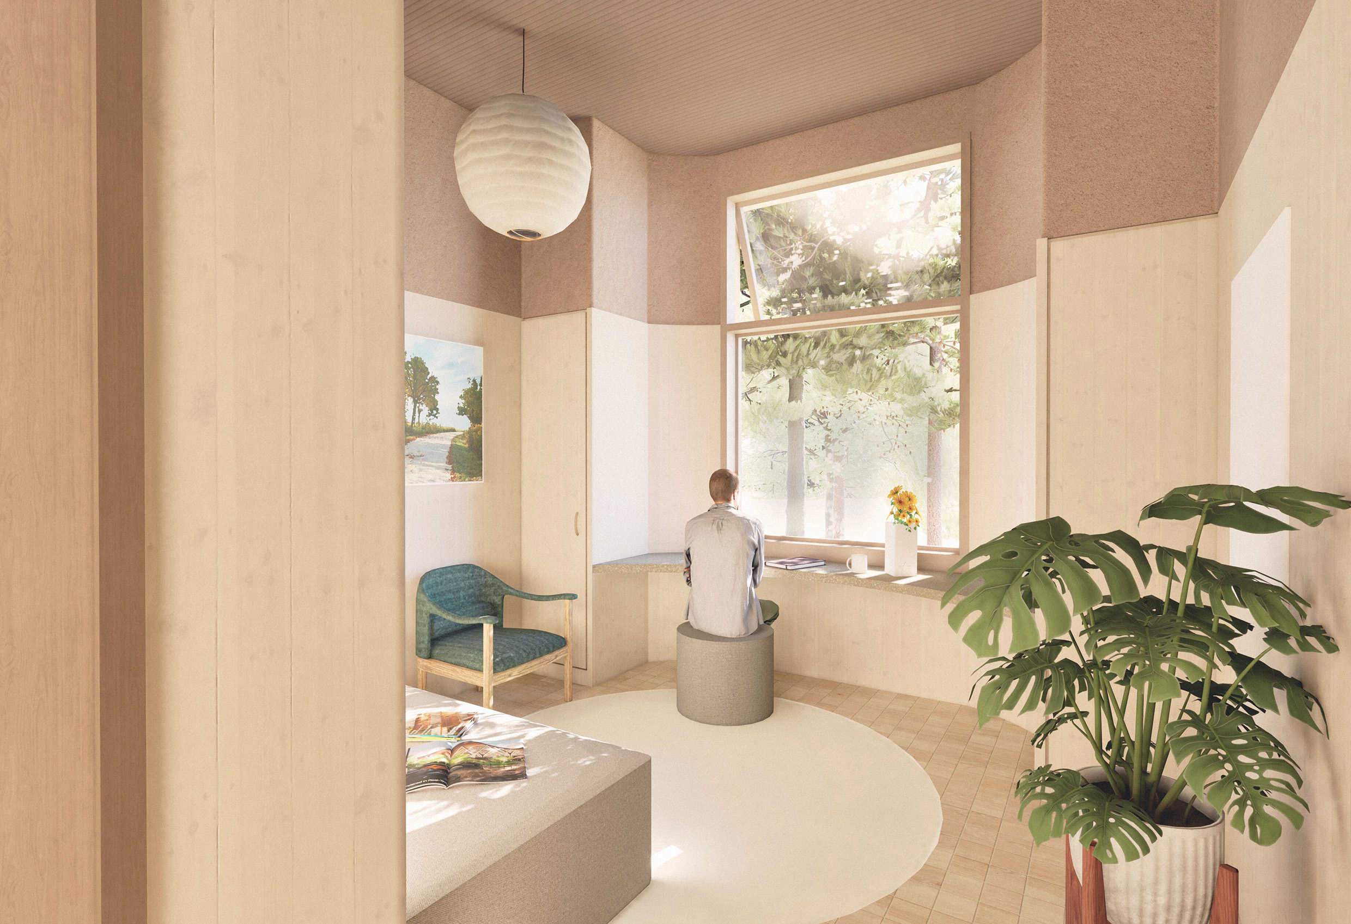
The aesthetics are strongly influenced with biophilic design and home-likeness. In addition to the visual qualities, the home-like environment also relates to independence and control, as well as feeling relaxed in the premises as oneself. Home-like functions are brought about, among other things, by the kitchen and housekeeping facilities of the accommodation units, diverse soft furnishings and various interior design elements, such as paintings and houseplants.
The exemplary perspective is in exploration of aesthetical norms of the healthcare environment in a way that it supports the users’ mental health in the best possible way.
The aesthetics are strongly influenced with biophilic design and home-likeness. In addition to the visual qualities, the home-like environment also relates to independence and control, as well as feeling relaxed in the premises as oneself. Home-like functions are brought about, among other things, by the kitchen and housekeeping facilities of the accommodation units, diverse soft furnishings and various interior design elements, such as paintings and houseplants.
The exemplary perspective is in exploration of aesthetical norms of the healthcare environment in a way that it supports the users’ mental health in the best possible way.
The fundamentals of the concept are rooted in psychological accessibility, which gives a new perspective to architectural design. With psychological accessibility approach, it is possible to recognize people with mental disorders, and in this case particularly people with suicidal behaviour, as a specified user group – this enables entirely new and profound way of inclusion and user-centered outcome. Through this concept, for example the environmental safeguards were acknowledged, which gave means to concretely remove most of the environmental risk of suicide from the building. In addition, the building and the surroundings are designed to be physically accessible, and the functions and services of the safehouse – socially accessible.
The Safehouse is conceptualized to function as a part of the Finnish Healthcare system (which is basically non-profit and almost free of cost) by providing care and shelter for suicidal people, who with their specified need, at the time, fall in between psychiatric care and help from the organizations, often being sent home during their worst. This concept includes those people, who are left out during their suicidal crisis.
In this concept, the Safehouse is operated mostly by the mental health organizations in cooperation with the public and private sectors. The concept introduces a concrete, new model for mental health care and suicide prevention, which is in line with the international, Finnish national and organizational suicide prevention and mental capital reinforcement plans and strategies.
The Safehouse is conceptualized to function as a part of the Finnish Healthcare system (which is basically non-profit and almost free of cost) by providing care and shelter for suicidal people, who with their specified need, at the time, fall in between psychiatric care and help from the organizations, often being sent home during their worst. This concept includes those people, who are left out during their suicidal crisis.
In this concept, the Safehouse is operated mostly by the mental health organizations in cooperation with the public and private sectors. The concept introduces a concrete, new model for mental health care and suicide prevention, which is in line with the international, Finnish national and organizational suicide prevention and mental capital reinforcement plans and strategies.
The Safehouse for Suicidal People was developed in the context of architecture master’s thesis at Aalto University, taking the inspiration from the idea of the regional initiative, and willingness to examine, what can the Safehouse be like as a building. During the pre-design phase of research and analysis, as well as during the functional concept draft, a regional politic and psychologist Julia Sangervo, who was first to do the regional initiative in Pirkanmaa, Finland, was participating in the process as an advisor. For the user-perspective, a PhD psychologist specializing in suicidal care Selma Gaily-Luoma was consulted. For the building design phase, architect Tuomas Siitonen advised the process thoroughly. During the whole process, a professor of health and wellbeing architecture Laura Arpiainen was supervising the work. Psychiatrist and Business Area Director of Mental Health Services in Häme, Paula Turunen, was evaluating the thesis. All of those involved gave valuable guidance and commentary on the concept and design, which can be further developed.
Because of the master’s thesis scope, there was no possibility to participate other professionals, users nor possible stakeholders. However, after the completion of the thesis, the concept of the Safehouse has been introduced to the main mental health organization of Finland MIELI, as well as the Finnish Institute of Health and Welfare and its network for suicide prevention consisting of representatives from various national healthcare organizations. In case the regional initiatives proceed, there are already strong grounds for a tight cooperation, and recognized need for user and experts-by-experience participance, as well as consultancy from the design and building professionals.
Because of the master’s thesis scope, there was no possibility to participate other professionals, users nor possible stakeholders. However, after the completion of the thesis, the concept of the Safehouse has been introduced to the main mental health organization of Finland MIELI, as well as the Finnish Institute of Health and Welfare and its network for suicide prevention consisting of representatives from various national healthcare organizations. In case the regional initiatives proceed, there are already strong grounds for a tight cooperation, and recognized need for user and experts-by-experience participance, as well as consultancy from the design and building professionals.
The development, implementation and operation of the Safehouse will require several different stakeholders of local, regional as well as national levels. Including multi-level politicians and healthcare organizations, regional psychiatrists and psychiatric hospitals, local healthcare professionals as well as volunteers and community. The design of the Safehouse will involve architects, engineers, special designers, sustainability experts, building companies and many others. Engagement of aforementioned stakeholders is essential for a new, pioneering healthcare service of this kind.
Transdisciplinary approach is the core of this concept. From the very early stage of the research and design, theories, studies and practice of environmental psychology has been present, and applied to the development of the concept and the architectural design. Psychologists and architects have been consulted. For the next stages, more disciplines will be involved, including healthcare professionals, researchers, social workers, engineers, designers, carpenters, product developers, and other experts who are needed depending on in which physical form the Safehouse will be implemented.
The Safehouse can be tightly connected to the Finnish healthcare system, in which the public sector dominates the market by securing and providing the necessary healthcare services for the population, and when in need of a specific service, the service is bought out from the external provider. In addition to the purchase of services and operational cost payment by the public sector, the Safehouse can have its revenue from donations and crowdfunding. The Safehouse building can be implemented with pioneering project funds from the Finnish Government, healthcare funds and private sector donations.
Other components of the business model for the Safehouse are
Value proposition: a new healthcare service which offers specialized accommodation and care for people to overcome their suicidal crisis. Customer segment: people with suicidal behaviour, who are experiencing suicidal ideation, suicidal tendencies, suicidal crisis and/or a risk of death by suicide; people, who are not accepted to the psychiatric inpatient care, and require better and more profound attention as well as a supervised place to stay the suicidal crisis, which a healthcare organization cannot provide. Cost structure: minor design and building phase costs, major expenses concerns operational costs (inhouse staff, external staff, operational equipment, energy, maintenance, development, alteration and repairs). Key resources: healthcare professionals specialized in mental health and suicidal behaviour care, a building and spaces where the Safehouse can operate. Key activities: accommodation, social and specialized healthcare services (intensive care when needed, therapy, interventions, guidance and counselling, group and community activities) Distribution channels: healthcare organizations, public and private healthcare, volunteers, social and other media. Key partnerships: Finnish public healthcare, private healthcare providers and professionals, national and local mental health organizations.
Other components of the business model for the Safehouse are
Value proposition: a new healthcare service which offers specialized accommodation and care for people to overcome their suicidal crisis. Customer segment: people with suicidal behaviour, who are experiencing suicidal ideation, suicidal tendencies, suicidal crisis and/or a risk of death by suicide; people, who are not accepted to the psychiatric inpatient care, and require better and more profound attention as well as a supervised place to stay the suicidal crisis, which a healthcare organization cannot provide. Cost structure: minor design and building phase costs, major expenses concerns operational costs (inhouse staff, external staff, operational equipment, energy, maintenance, development, alteration and repairs). Key resources: healthcare professionals specialized in mental health and suicidal behaviour care, a building and spaces where the Safehouse can operate. Key activities: accommodation, social and specialized healthcare services (intensive care when needed, therapy, interventions, guidance and counselling, group and community activities) Distribution channels: healthcare organizations, public and private healthcare, volunteers, social and other media. Key partnerships: Finnish public healthcare, private healthcare providers and professionals, national and local mental health organizations.
The Safehouse concept as a whole can be scaled, replicated, modified and transferred to any other country and a healthcare system, which is in need of a new way to help people suffering from suicidal behavior and to reduce the incidence of suicide. The Safehouse can also be intended for other user groups, such as mental health recovery patients. The building design can be implemented for development as such, or, for more feasible and faster realization, the elements of functional and architectural concept can be applied to the existing facilities with a re-use approach. However it is important to take into consideration the national, regional, cultural, financial, healthcare and well-being contexts.
The further development of the Safehouse for Suicidal People requires refinement of the functional concept and the room programme in collaboration with the stakeholders. For the feasibility of the Safehouse in the current healthcare, financial and political situation of Finland, the concept should be studied and applied to the context of existing buildings in more urban settings. The business model should be refined with the experts. The aspects of psychological accessibility and environmental safeguards need to be further examined and designed in collaboration with multidisciplinary researchers and product developers.
The Finnish Mental Health Organization MIELI is highly motivated to take forward an initiative for a pilot project to the Finnish Government, which will give the initial funds for the development. Many healthcare professionals and the public have recognized the need of the Safehouse, and have also shown a keen interest in working and volunteering for the development of the Safehouse, as well as working there if or when it is completed and operational. There is a Finnish architecture practice and a principal designer available that has an expertise and proficiency in healthcare, re-use and new construction projects, and can take lead on the architectural design of the Safehouse.
The Finnish Mental Health Organization MIELI is highly motivated to take forward an initiative for a pilot project to the Finnish Government, which will give the initial funds for the development. Many healthcare professionals and the public have recognized the need of the Safehouse, and have also shown a keen interest in working and volunteering for the development of the Safehouse, as well as working there if or when it is completed and operational. There is a Finnish architecture practice and a principal designer available that has an expertise and proficiency in healthcare, re-use and new construction projects, and can take lead on the architectural design of the Safehouse.