Enhancing Circularity, Sustainability, and Innovation
NOW Lindow
Nachhaltig Ökologisch Wiederverwendbar - Sustainable Ecological and Reusable for the future
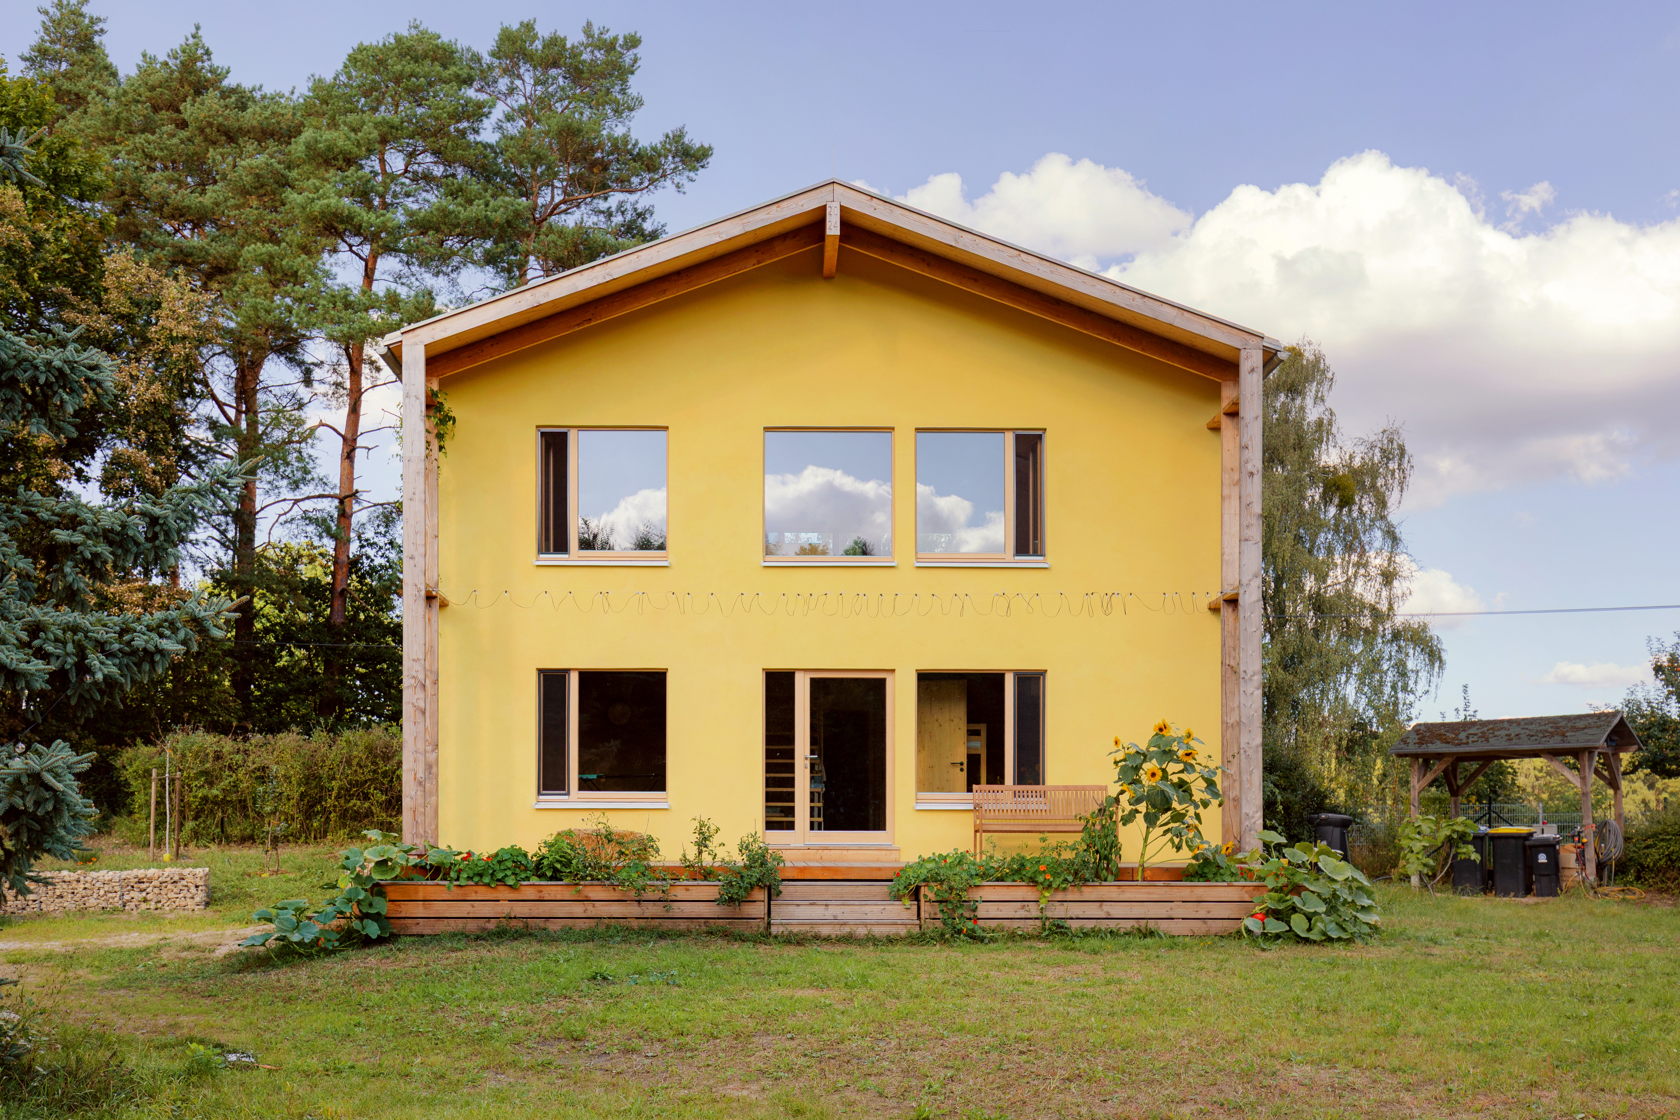
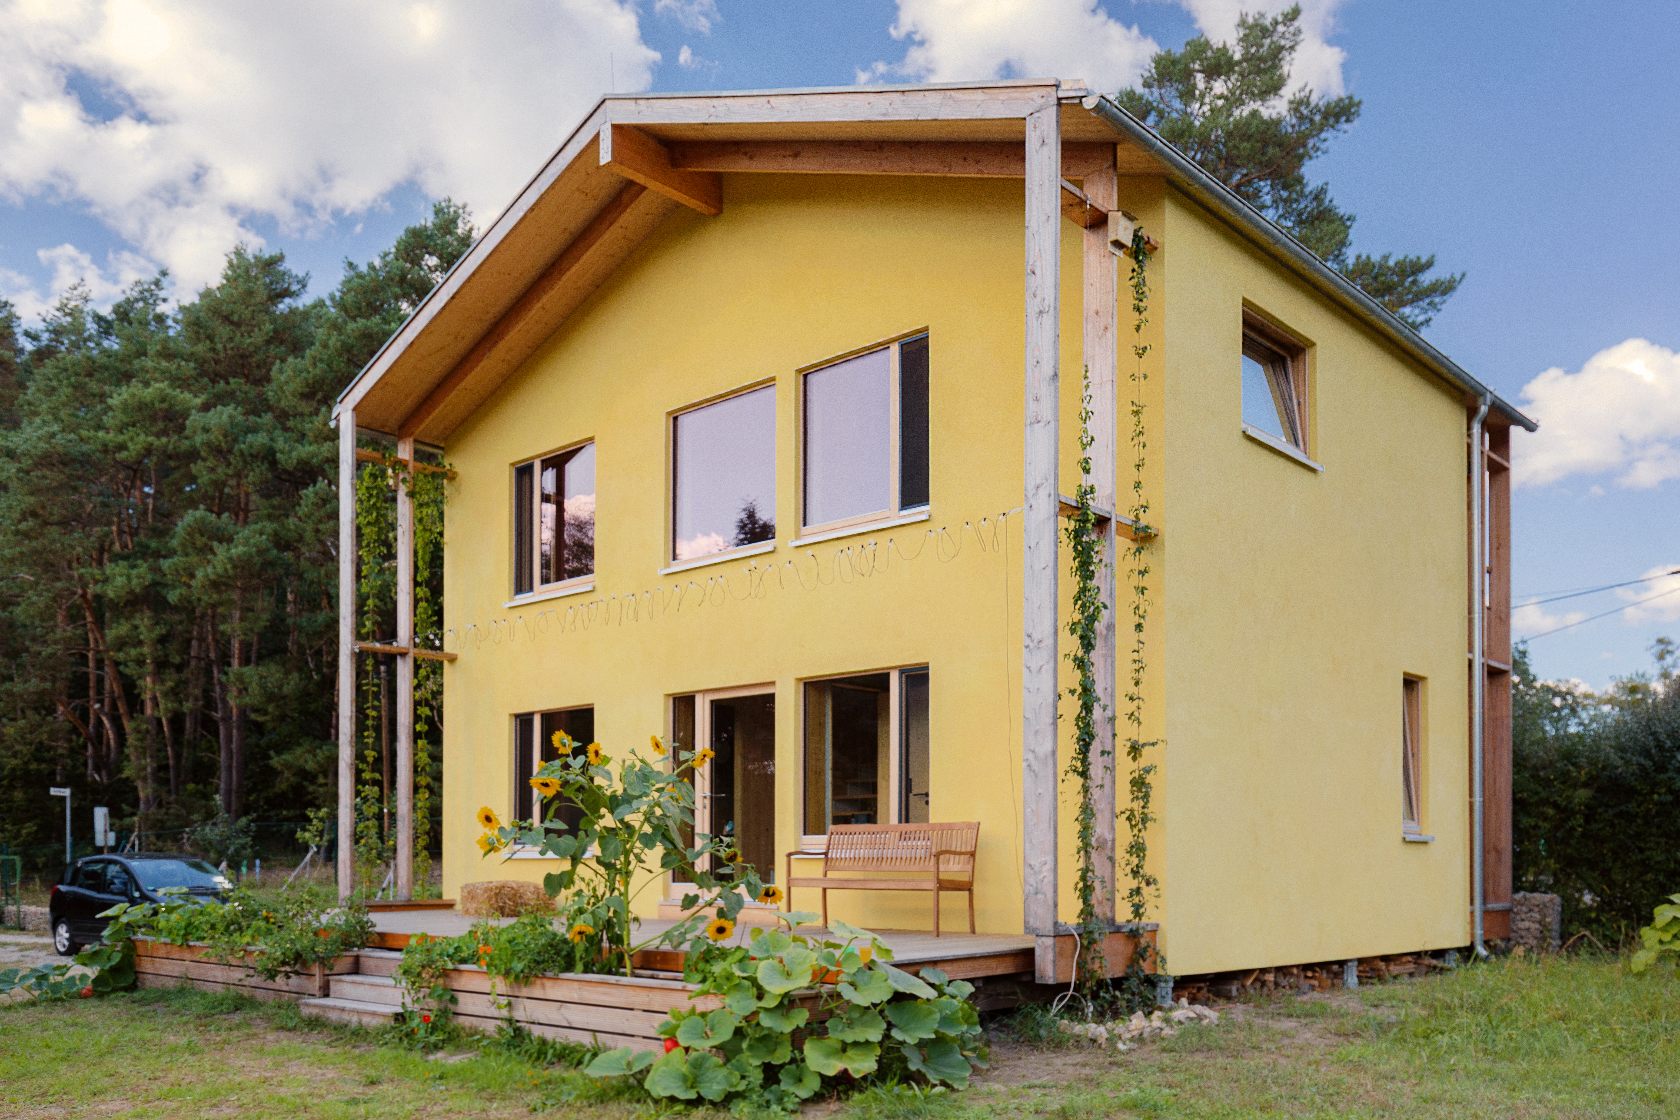
NOW Lindow shows how circular, climate positive building can feel warm, simple and beautiful. Made from regenerative materials like straw, wood, clay, lime and cork, it stores more CO2 than it emits and creates a healthy indoor climate. Built without concrete and designed for reuse, it cuts waste and energy use with passive design and low tech systems. As a real home shared by several families, it brings New European Bauhaus values to life.
Germany
Local
16835 Lindow (Mark), Brandenburg, Germany
It addresses urban-rural linkages
It involves a physical transformation of the built environment (hard investment)
Yes
1991-12-20
No
No
No
Organisation
NOW Lindow is a circular, climate positive building that demonstrates how regenerative materials and low tech design can create healthy, affordable and beautiful living spaces. It responds to urgent environmental challenges by offering a real alternative that stores more CO2 than it emits, keeps materials in continuous cycles and uses rapidly renewable resources such as straw.
The aim was to design a home that works with natural systems, reduces energy demand and leaves value for future generations. Beneficiaries include residents, neighbours, local craftspeople, architects, municipalities and visitors who join regular tours to learn about ecological construction. The house is also shared by several families who use it throughout the year to reconnect with nature and support the garden.
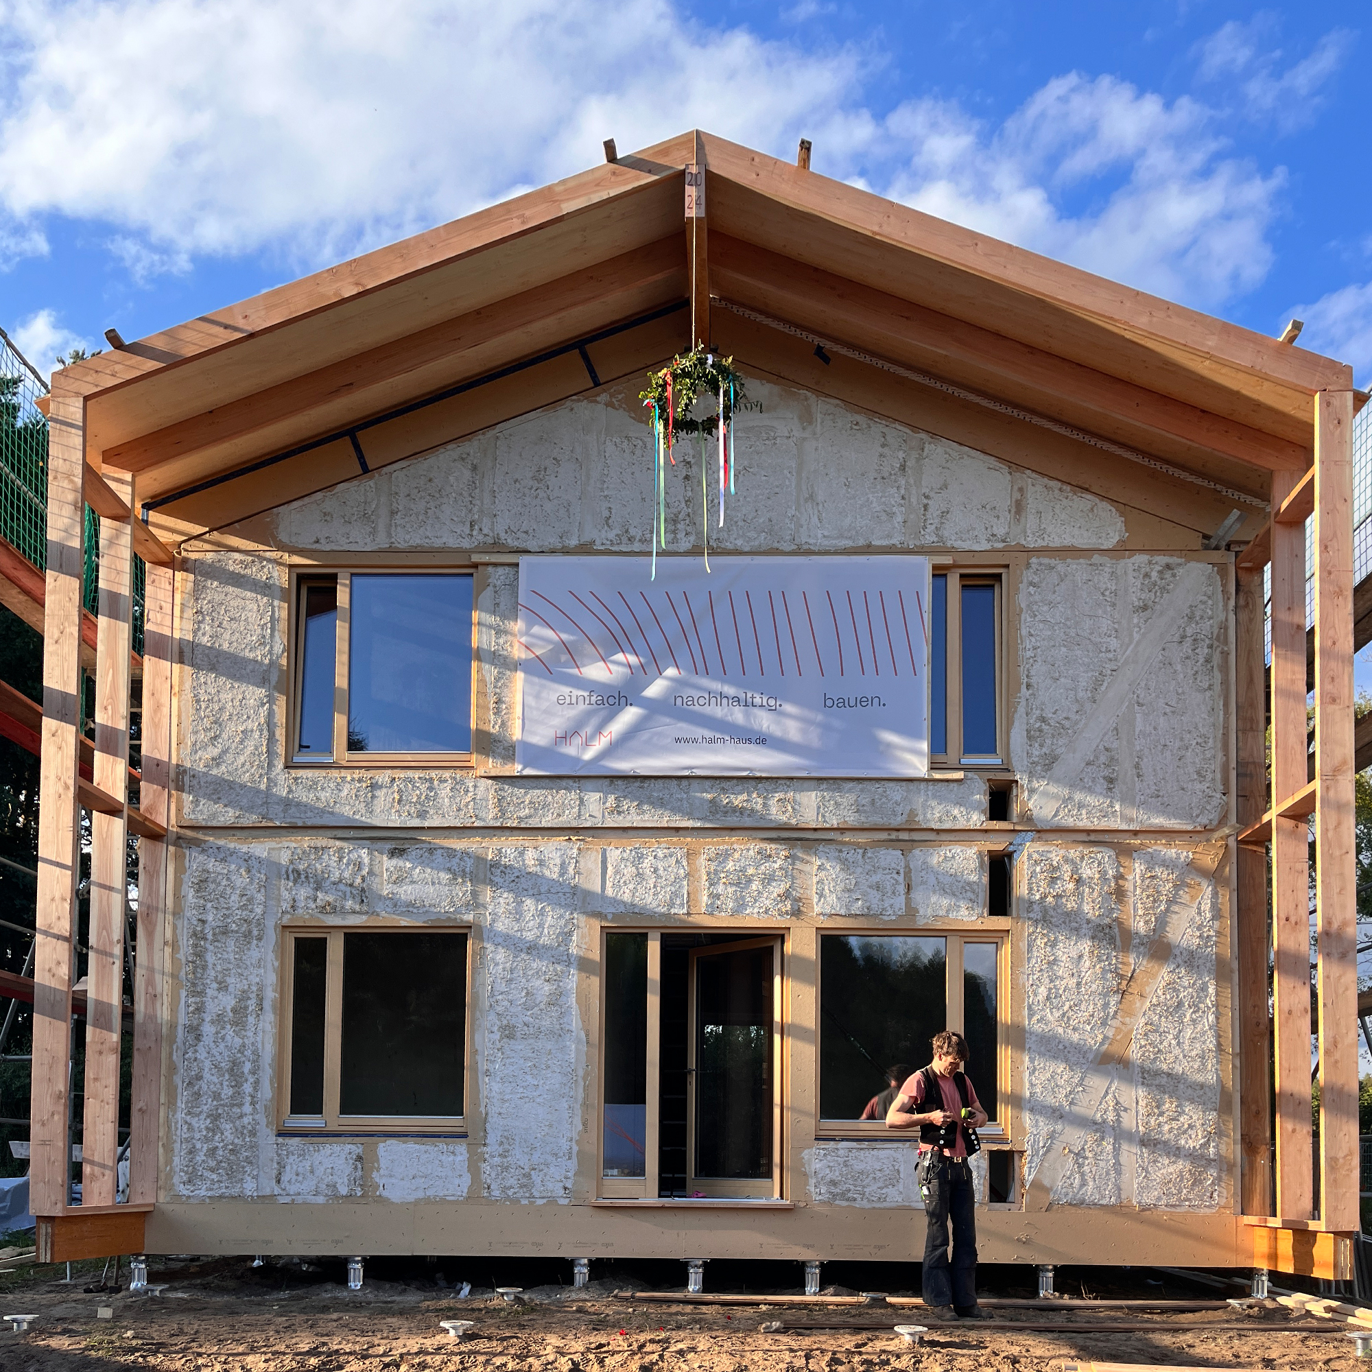
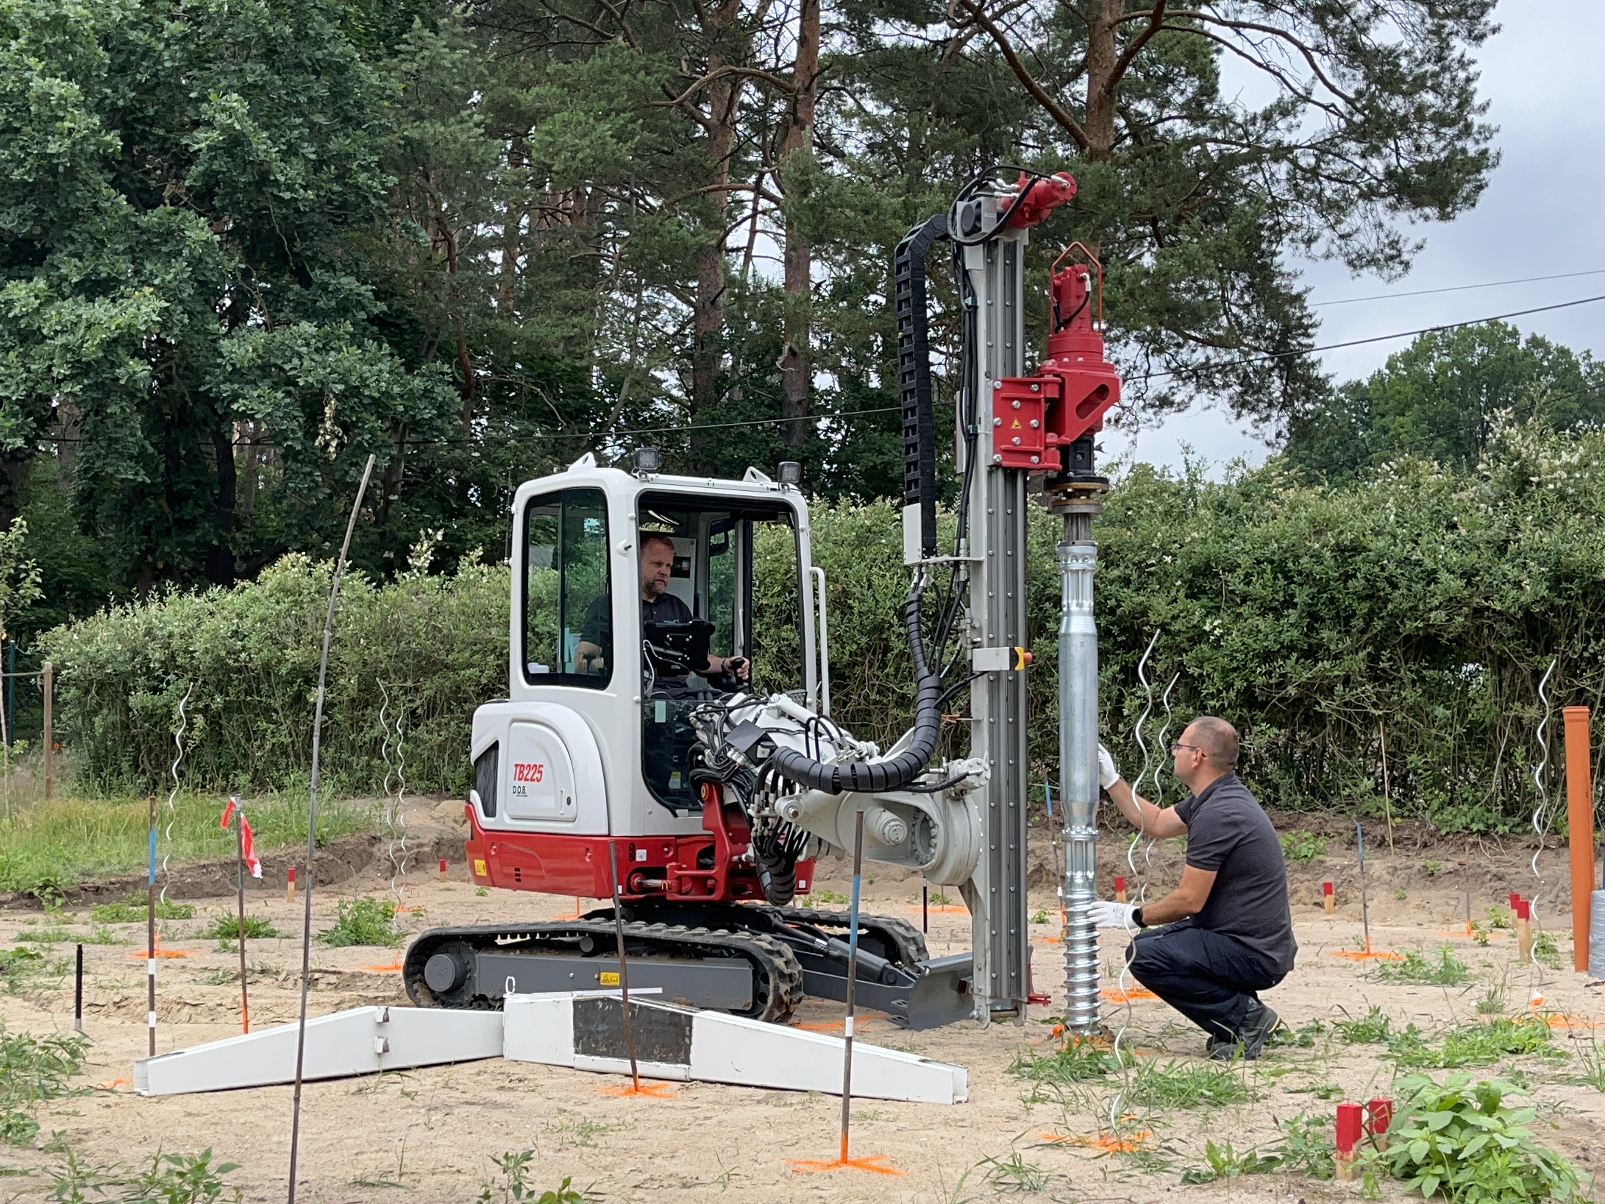
Clear objectives guided the project: use regenerative, non toxic materials; avoid concrete; design all components for disassembly; minimise waste; reduce energy demand; and keep construction affordable. These were achieved through prefabricated straw insulated elements, screw foundations, reversible connections and a compact, climate responsive layout. Remaining materials such as straw, hemp, clay and wool can be composted in the garden.
The results are measurable: 80 m³ of straw and 18 m³ of wood store over 22 tonnes of CO2e, achieving a carbon regenerative balance of -90kgCO2/m². No container waste was produced. Energy demand with the PV system is around 10 kWh/m²a for 90 m². Construction costs of 2,500 €/m² demonstrate affordability.
NOW Lindow shows that regenerative, circular construction is practical, scalable and compatible with existing regulations, offering a model for a future European building culture rooted in care and material responsibility.
The aim was to design a home that works with natural systems, reduces energy demand and leaves value for future generations. Beneficiaries include residents, neighbours, local craftspeople, architects, municipalities and visitors who join regular tours to learn about ecological construction. The house is also shared by several families who use it throughout the year to reconnect with nature and support the garden.
Clear objectives guided the project: use regenerative, non toxic materials; avoid concrete; design all components for disassembly; minimise waste; reduce energy demand; and keep construction affordable. These were achieved through prefabricated straw insulated elements, screw foundations, reversible connections and a compact, climate responsive layout. Remaining materials such as straw, hemp, clay and wool can be composted in the garden.
The results are measurable: 80 m³ of straw and 18 m³ of wood store over 22 tonnes of CO2e, achieving a carbon regenerative balance of -90kgCO2/m². No container waste was produced. Energy demand with the PV system is around 10 kWh/m²a for 90 m². Construction costs of 2,500 €/m² demonstrate affordability.
NOW Lindow shows that regenerative, circular construction is practical, scalable and compatible with existing regulations, offering a model for a future European building culture rooted in care and material responsibility.
The idea for NOW Lindow emerged from a simple question: can a home give more to the environment than it takes? Inspired by permaculture principles and years of research into regenerative materials, the project set out to unite natural materials, circularity and everyday comfort.
The process began with environmental analysis, passive design studies and material research. Early exchanges with ESBA and FASBA helped refine the approach. Strohtektur then collaborated closely with HALM, structural engineers and local craftspeople. Weekly coordination ensured that every detail reduced material use and supported the SB34 straw system.
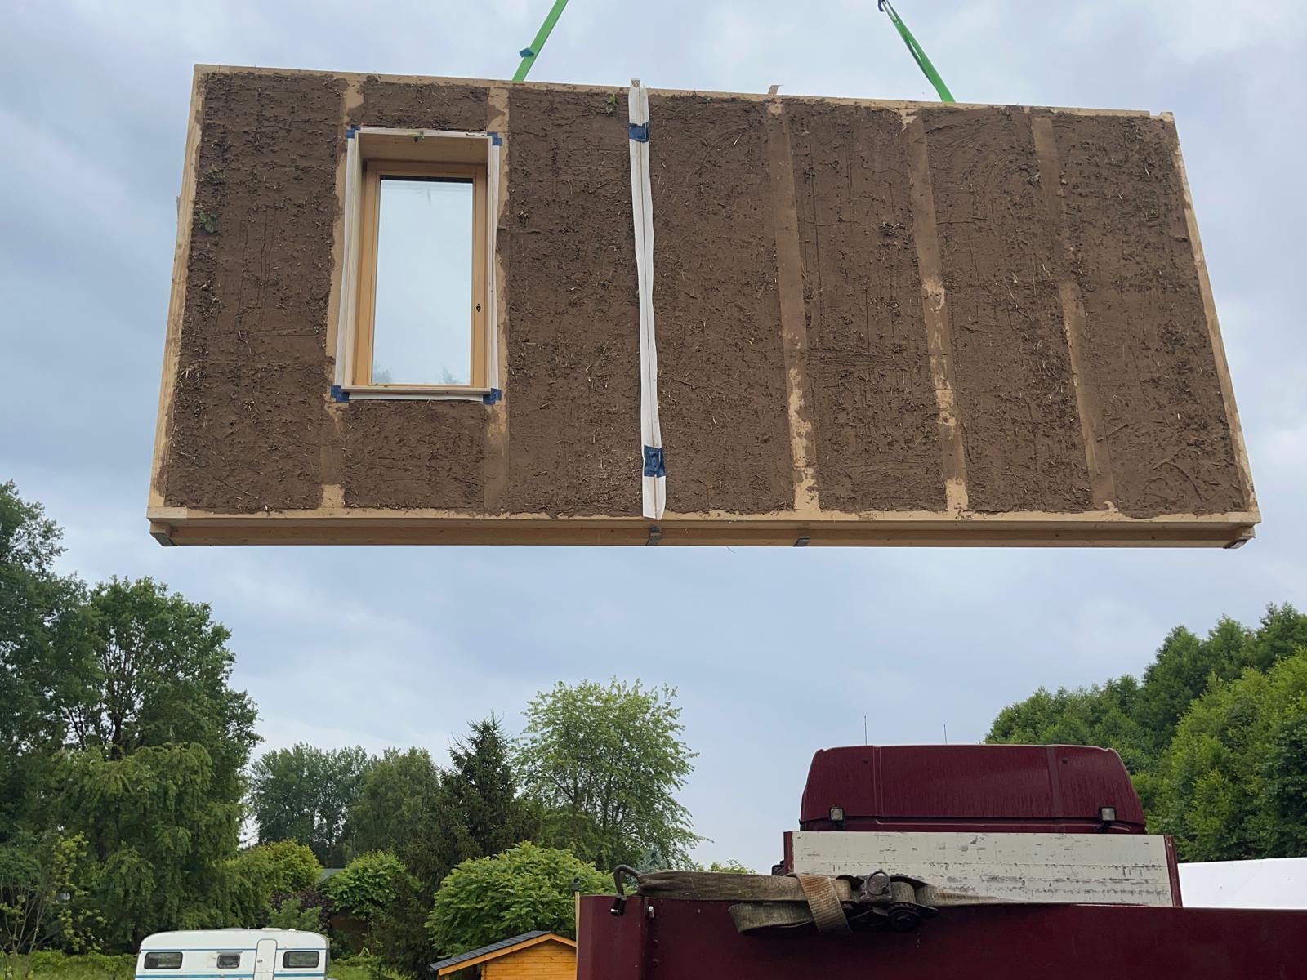
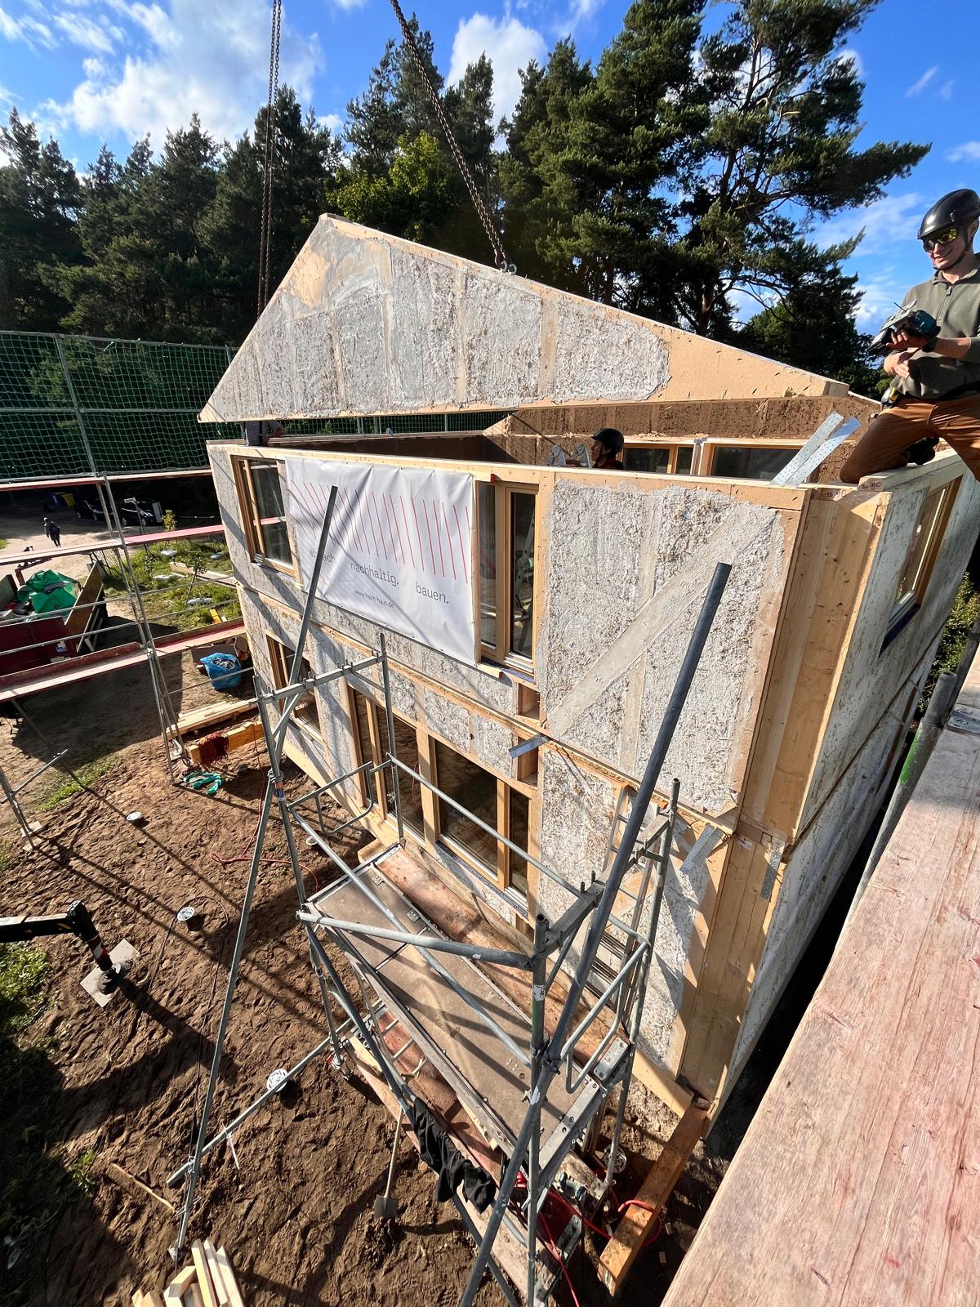
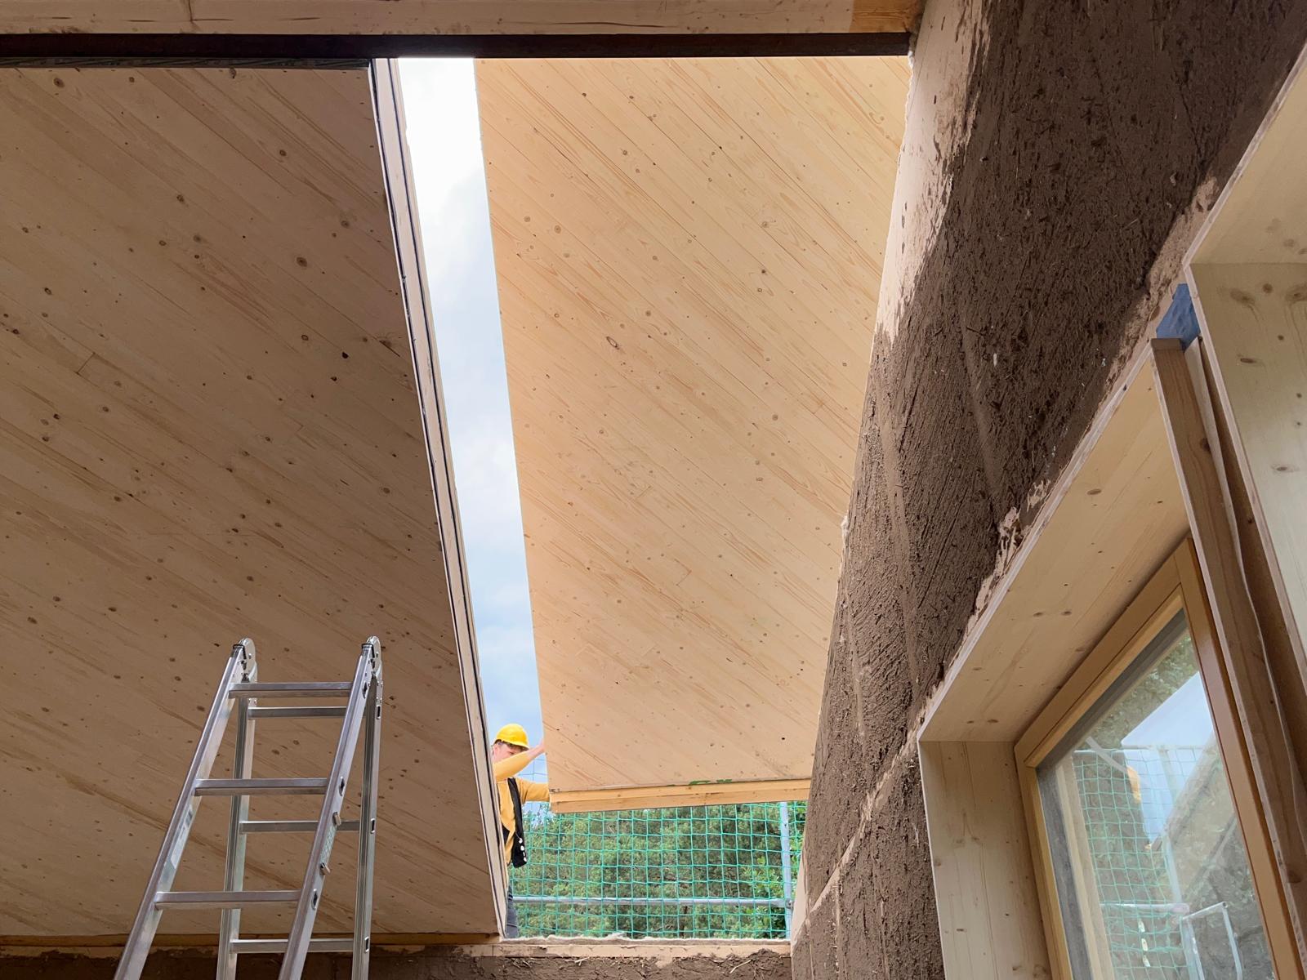
The project unfolded in clear phases: research, design development, prefabrication planning, on site assembly and evaluation. Prefabrication ensured precision and drastically reduced waste; the shell was assembled in only three days. Soil studies guided the use of screw foundations, avoiding concrete and preserving infiltration. Material mapping ensured that every component could be reused, repaired or composted.
During prefabrication and construction, the German television channel NDR documented the process on site, showing the planning, assembly and material choices in real time and helping spread knowledge about straw bale construction. A second national TV channel also reported on the project, presenting HALM, the house and the architect as an example of innovative regenerative construction. HALM’s work was further recognised with the KfW Gründerpreis for Mecklenburg Vorpommern, highlighting the regional relevance and quality of the approach.
After completion, NOW Lindow evolved into a shared space. Several families now use the house on a rotating basis, share the garden and collectively discuss its future. Tours, discussions and public lectures amplify its reach, supported by publications in local German and Italian newspapers and in ecological and technical magazines such as LifeVerde, Nbau and Cradle Magazine.
The process began with environmental analysis, passive design studies and material research. Early exchanges with ESBA and FASBA helped refine the approach. Strohtektur then collaborated closely with HALM, structural engineers and local craftspeople. Weekly coordination ensured that every detail reduced material use and supported the SB34 straw system.
The project unfolded in clear phases: research, design development, prefabrication planning, on site assembly and evaluation. Prefabrication ensured precision and drastically reduced waste; the shell was assembled in only three days. Soil studies guided the use of screw foundations, avoiding concrete and preserving infiltration. Material mapping ensured that every component could be reused, repaired or composted.
During prefabrication and construction, the German television channel NDR documented the process on site, showing the planning, assembly and material choices in real time and helping spread knowledge about straw bale construction. A second national TV channel also reported on the project, presenting HALM, the house and the architect as an example of innovative regenerative construction. HALM’s work was further recognised with the KfW Gründerpreis for Mecklenburg Vorpommern, highlighting the regional relevance and quality of the approach.
After completion, NOW Lindow evolved into a shared space. Several families now use the house on a rotating basis, share the garden and collectively discuss its future. Tours, discussions and public lectures amplify its reach, supported by publications in local German and Italian newspapers and in ecological and technical magazines such as LifeVerde, Nbau and Cradle Magazine.
regenerative materials
circular construction
climate‑positive design
affordable sustainability
low‑tech comfort
NOW Lindow proves that regenerative, circular construction can be climate positive, healthy and affordable. Its objectives were clear: use regenerative and non toxic materials, avoid concrete, design all components for reuse, minimise waste, reduce energy demand and keep construction accessible.
Implementation followed these principles. The building uses 80 m³ of straw and 18 m³ of wood, storing 22 tonnes of CO2e. Screw foundations replaced concrete, avoiding soil sealing and enabling full reversibility. Prefabrication reduced offcuts and improved accuracy. Remaining materials such as straw, hemp, clay and wool were composted in the garden. Passive design measures together with a PV system reduced energy demand to around 1,000 kWh/year. Infrared panels provide resilient, healthy heating.
Evidence confirms the results: a carbon regenerative balance of -90kgCO2/m², no container waste and construction costs of 2,500 €/m². The building functions as a material bank with 68,6% compostable, 20,8% reusable and 7,4% recyclable materials. Shared use by several families strengthens social sustainability by distributing costs and encouraging collective stewardship.
NOW Lindow shows that climate positive construction is replicable, scalable and economically viable, offering a durable blueprint for a sustainable built environment.
Implementation followed these principles. The building uses 80 m³ of straw and 18 m³ of wood, storing 22 tonnes of CO2e. Screw foundations replaced concrete, avoiding soil sealing and enabling full reversibility. Prefabrication reduced offcuts and improved accuracy. Remaining materials such as straw, hemp, clay and wool were composted in the garden. Passive design measures together with a PV system reduced energy demand to around 1,000 kWh/year. Infrared panels provide resilient, healthy heating.
Evidence confirms the results: a carbon regenerative balance of -90kgCO2/m², no container waste and construction costs of 2,500 €/m². The building functions as a material bank with 68,6% compostable, 20,8% reusable and 7,4% recyclable materials. Shared use by several families strengthens social sustainability by distributing costs and encouraging collective stewardship.
NOW Lindow shows that climate positive construction is replicable, scalable and economically viable, offering a durable blueprint for a sustainable built environment.
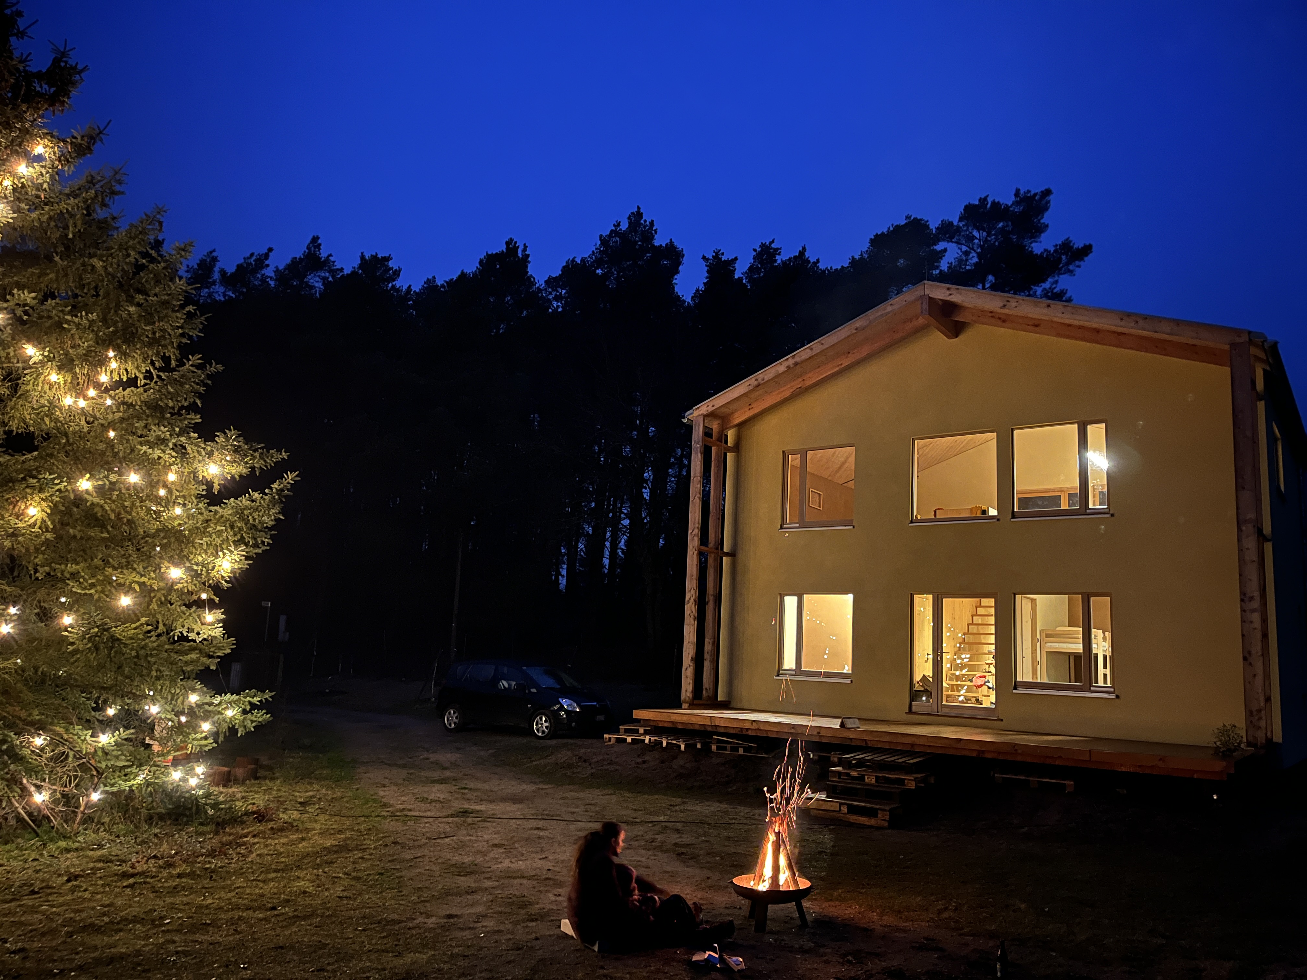
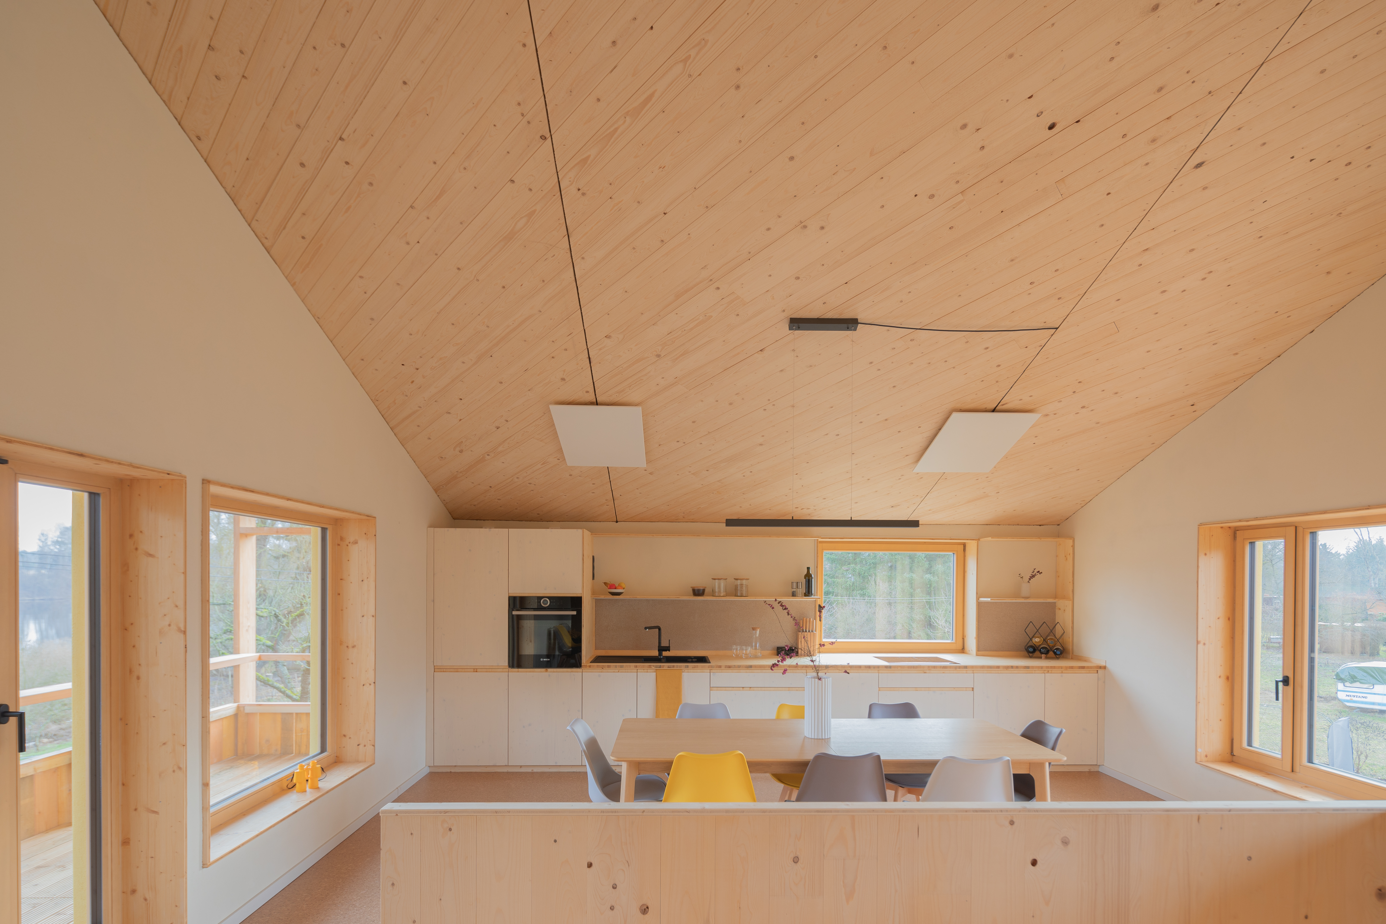
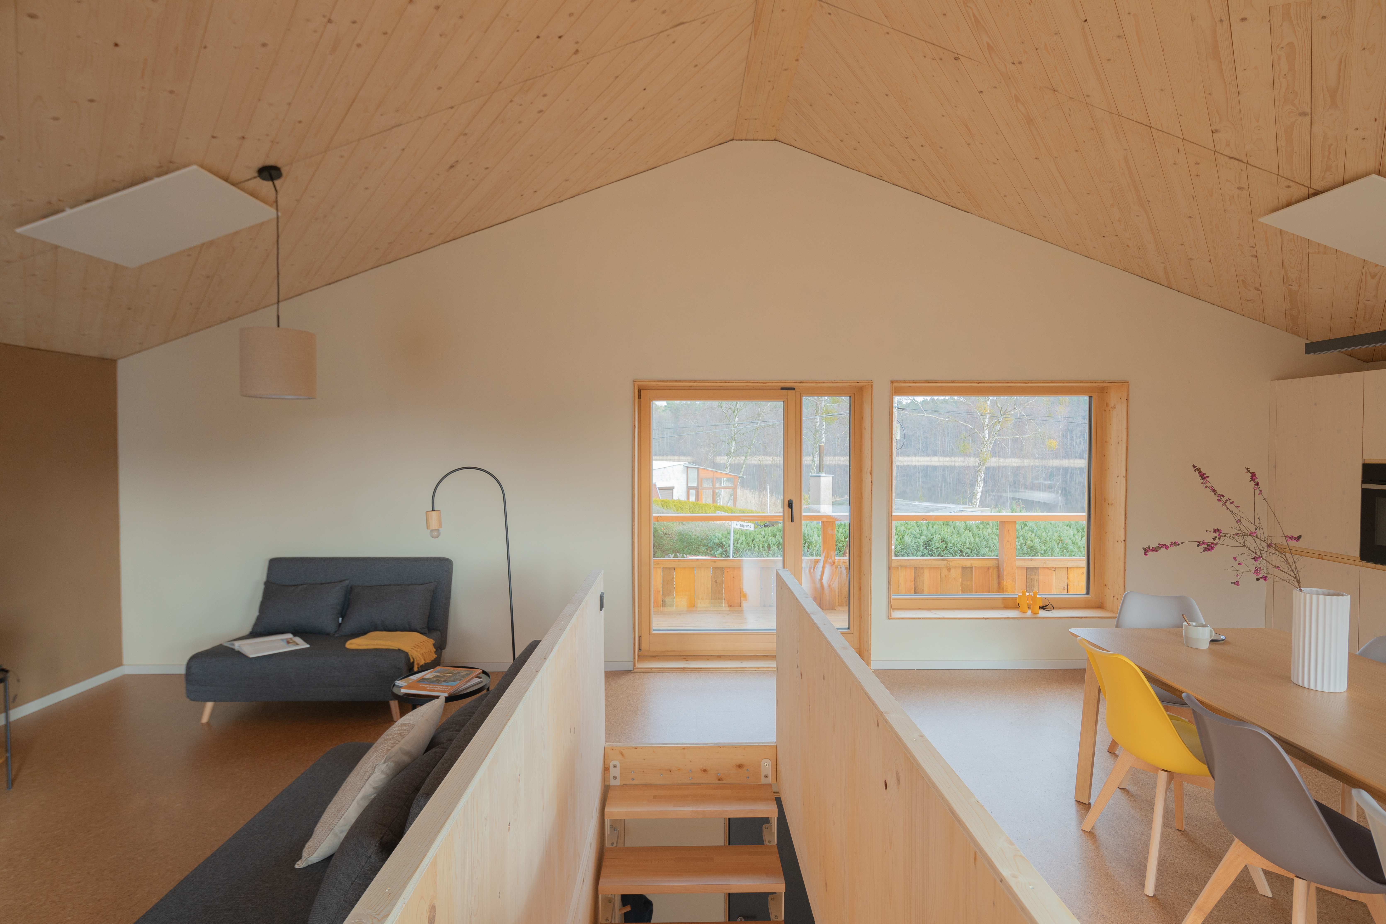
NOW Lindow enhances everyday life through a calm, tactile and healthy environment shaped by natural materials and clear design. The aesthetic goal was to show that circular, biobased construction can be elegant, warm and contemporary.
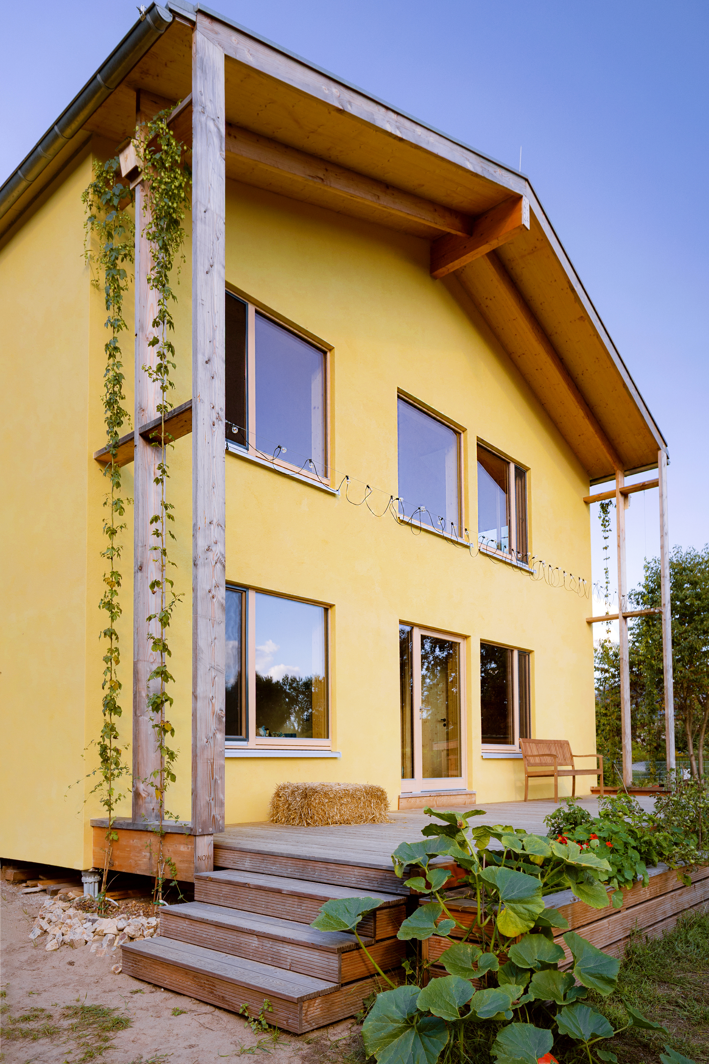
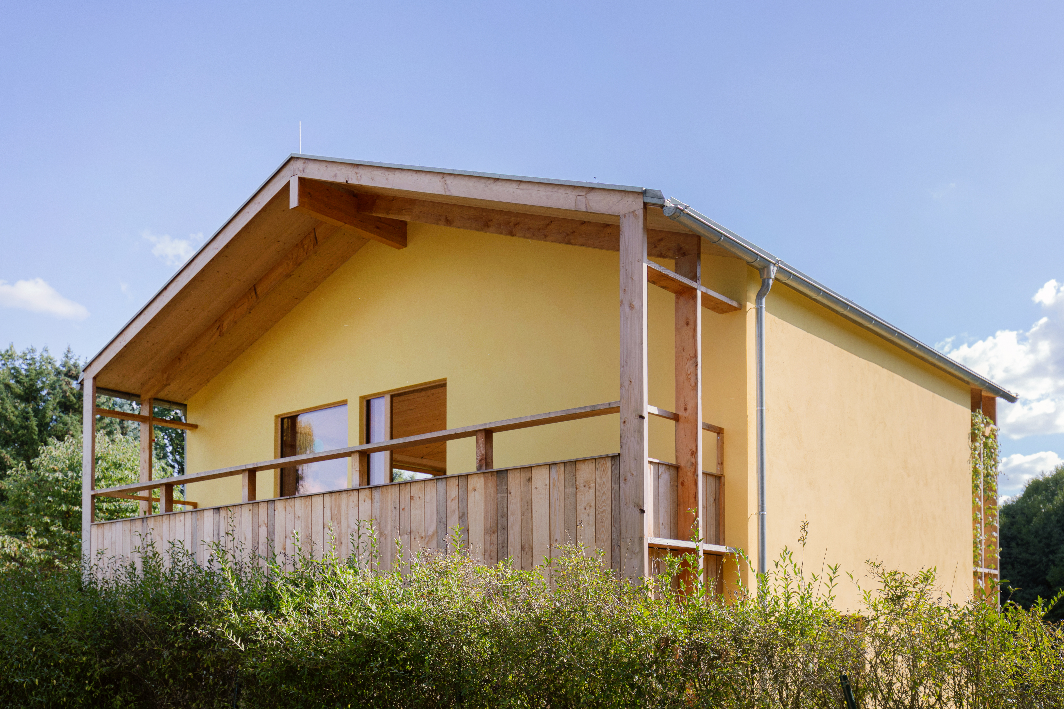
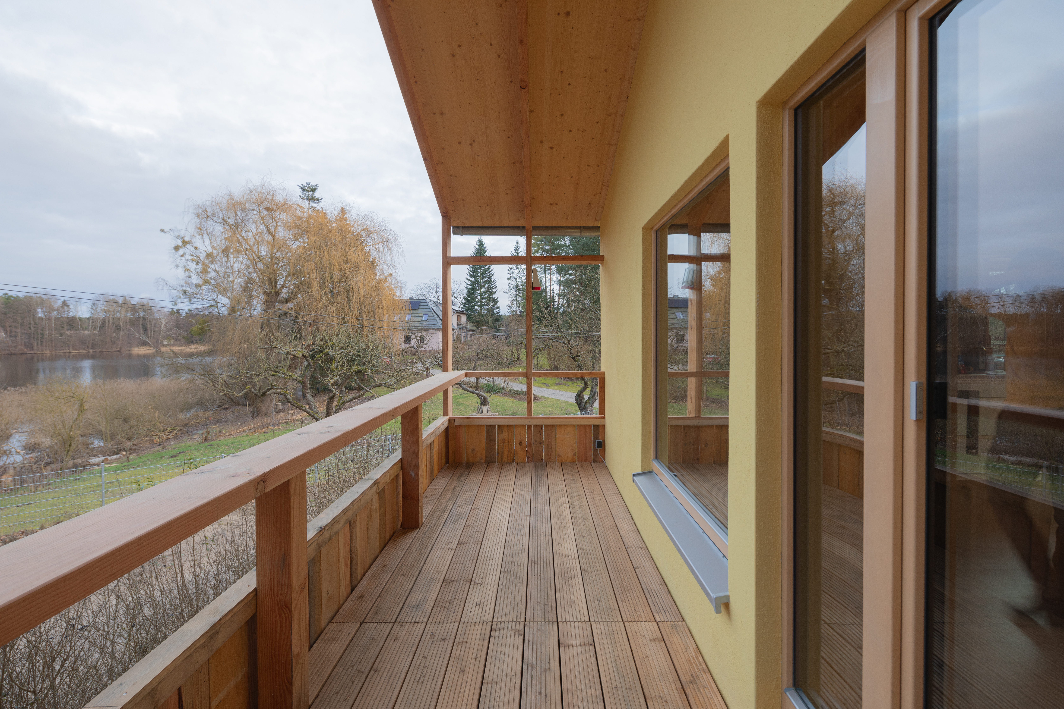
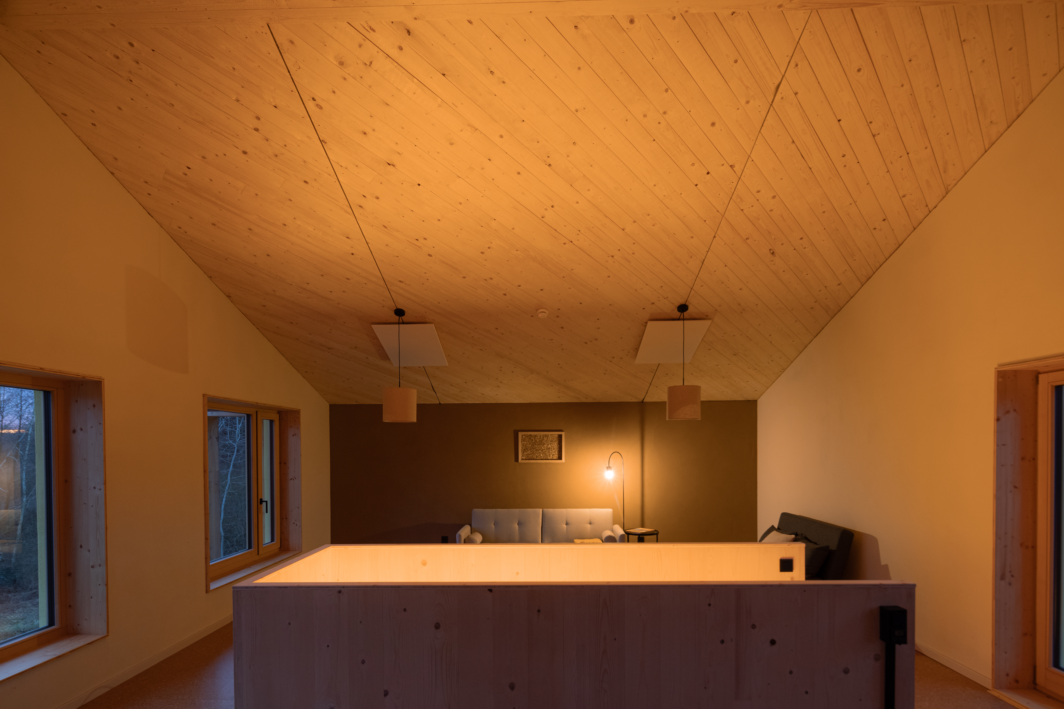
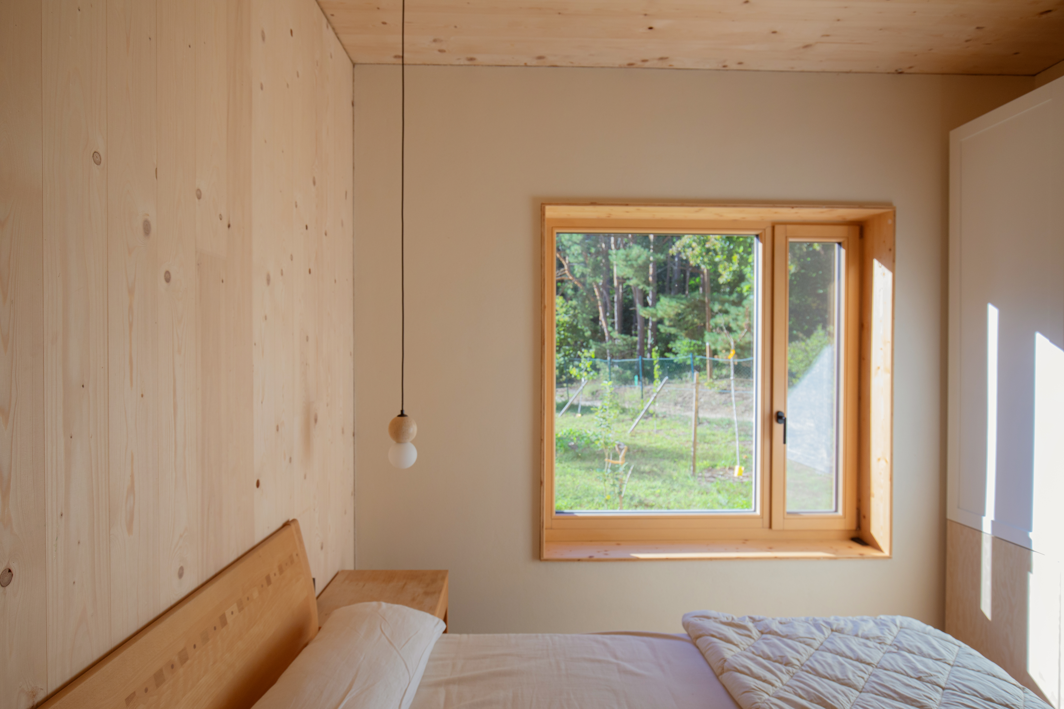
Living spaces are placed on the upper floor to capture views, daylight and natural heat flow, while quieter rooms remain on the cooler ground floor. Large windows with seating niches invite people to pause and connect with the landscape. Materials such as clay, cork, straw and untreated wood remain visible, offering texture, warmth and sensory richness.
The building engages all senses: the smell of natural materials, soft acoustics, tactile surfaces, shifting daylight and a stable indoor climate without mechanical noise. Infrared heating adds a gentle, sunlike warmth that supports comfort and air quality.
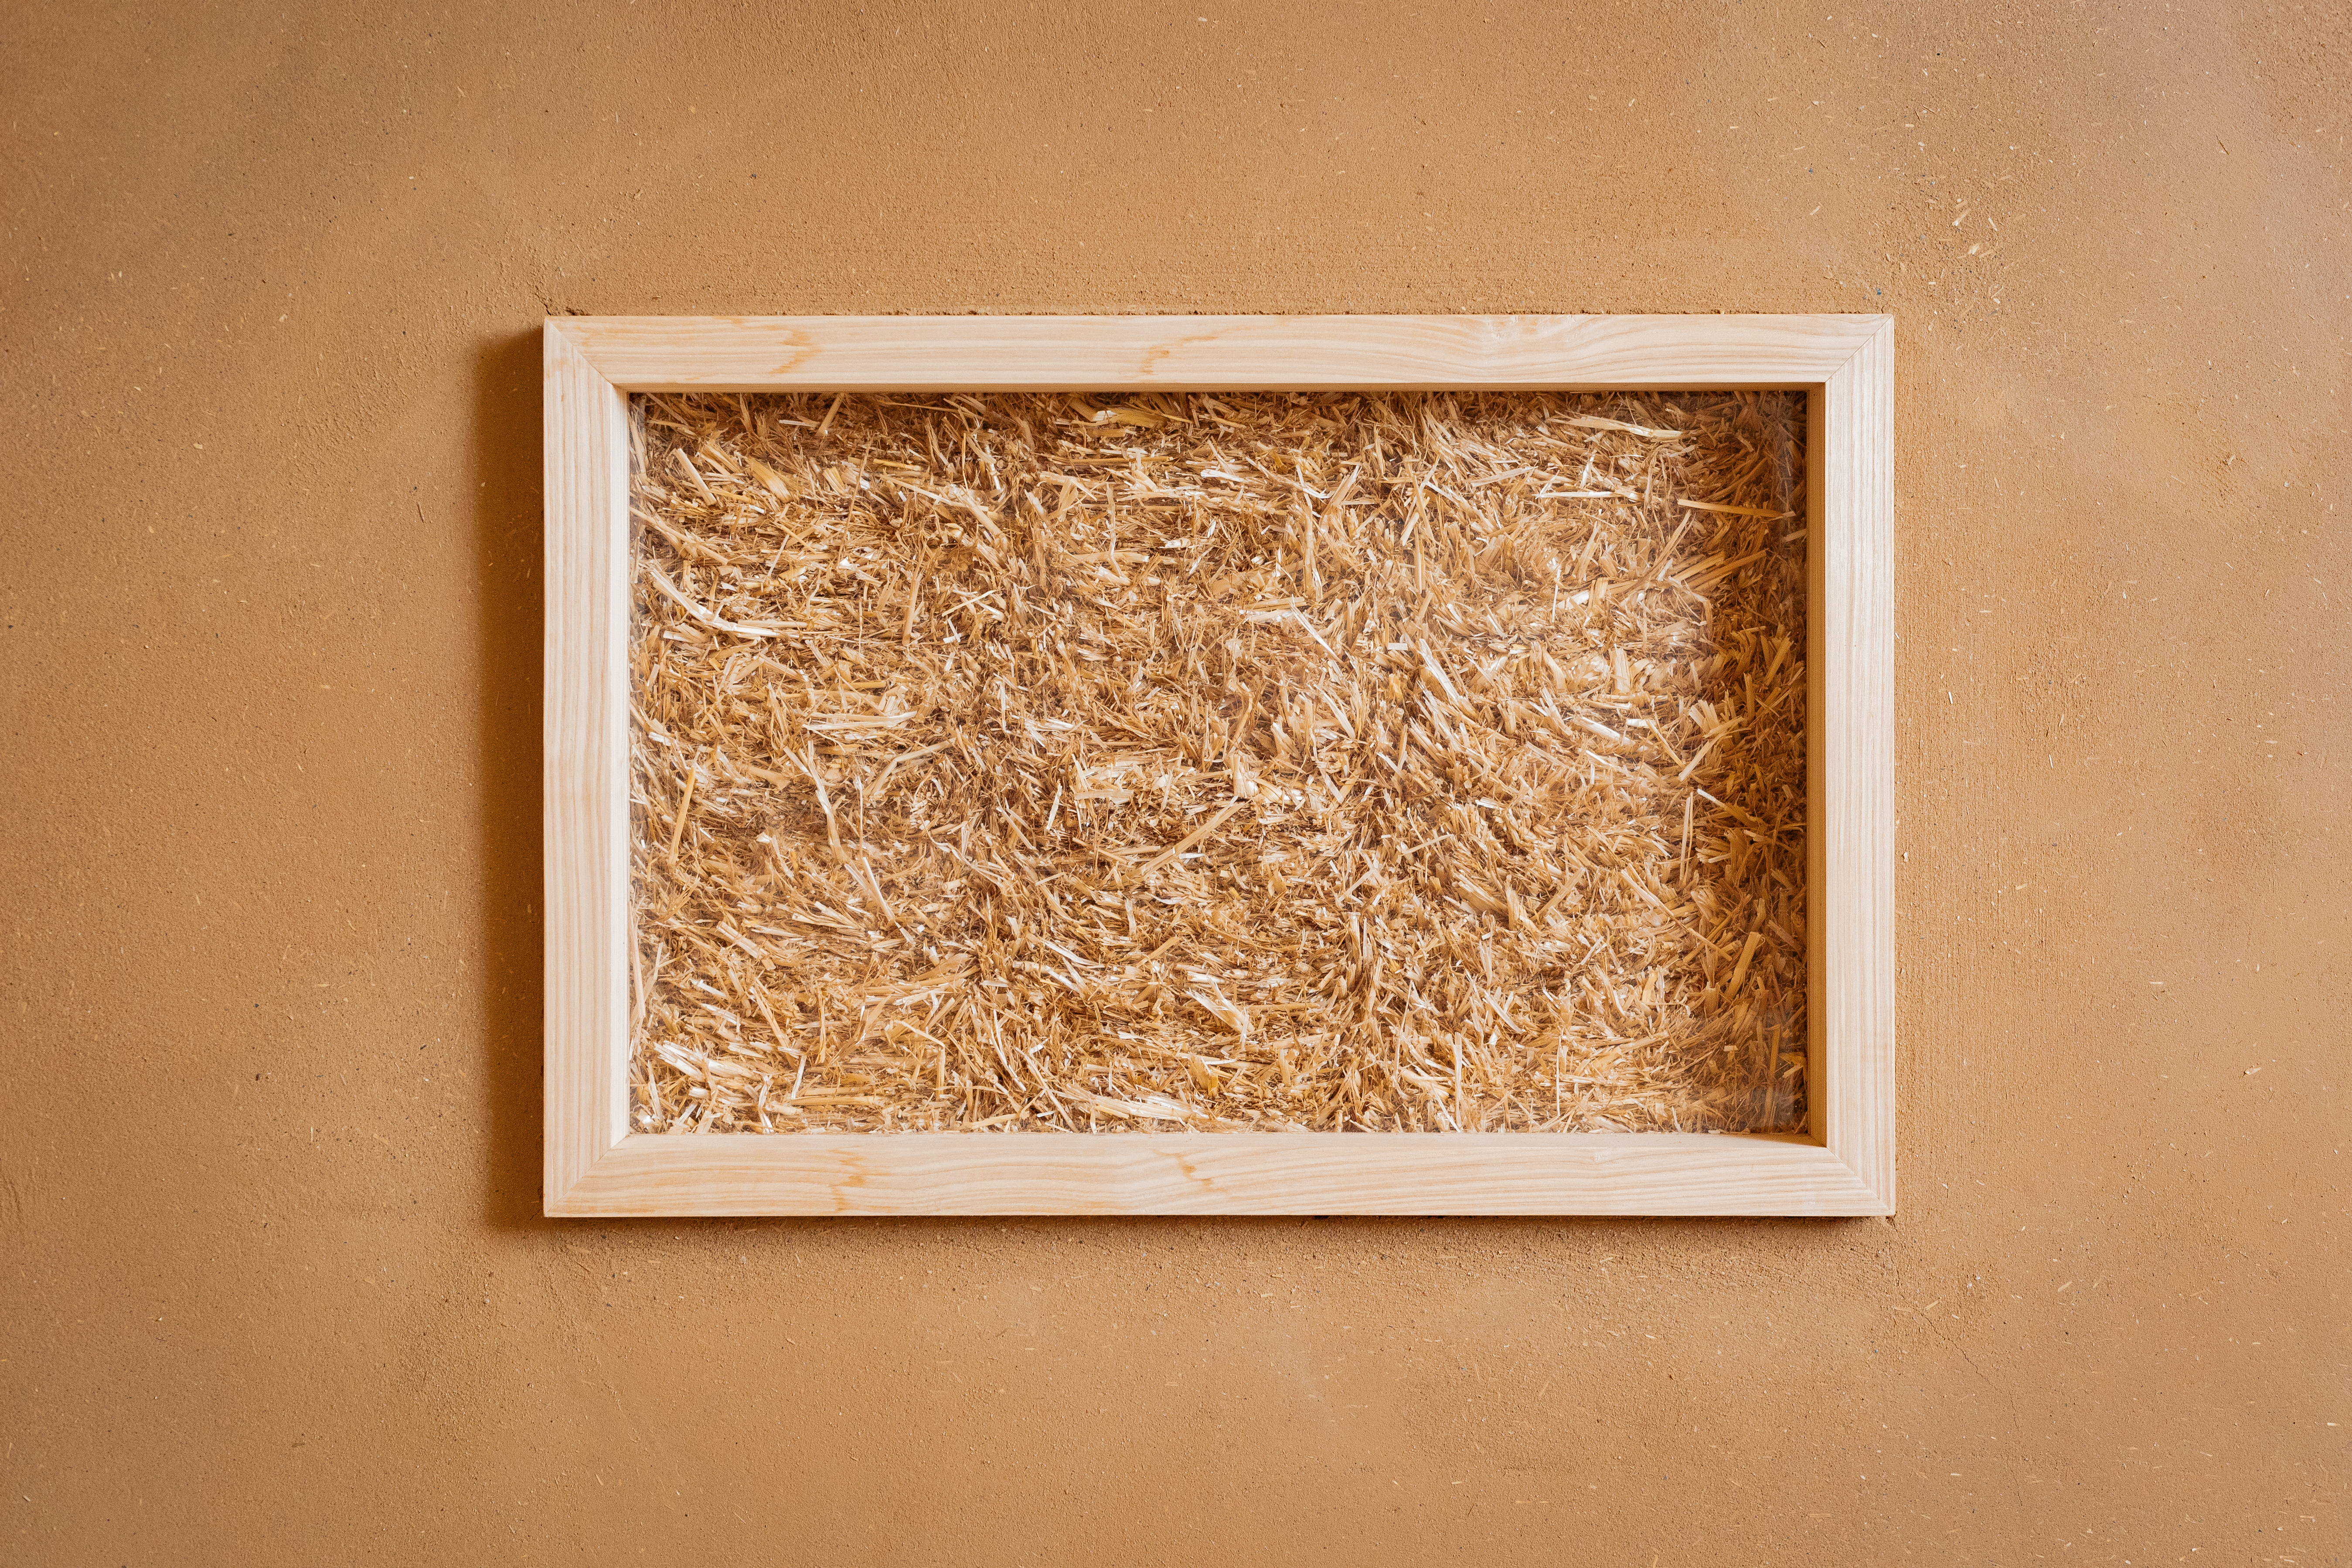
A small window reveals the straw insulation, sparking curiosity and conversation. Regular tours and discussions have turned the house into a place of learning, strengthening local identity and awareness of regenerative building.
NOW Lindow offers a new aesthetic language for circular architecture, rooted in simplicity, honesty and connection to place.
Living spaces are placed on the upper floor to capture views, daylight and natural heat flow, while quieter rooms remain on the cooler ground floor. Large windows with seating niches invite people to pause and connect with the landscape. Materials such as clay, cork, straw and untreated wood remain visible, offering texture, warmth and sensory richness.
The building engages all senses: the smell of natural materials, soft acoustics, tactile surfaces, shifting daylight and a stable indoor climate without mechanical noise. Infrared heating adds a gentle, sunlike warmth that supports comfort and air quality.
A small window reveals the straw insulation, sparking curiosity and conversation. Regular tours and discussions have turned the house into a place of learning, strengthening local identity and awareness of regenerative building.
NOW Lindow offers a new aesthetic language for circular architecture, rooted in simplicity, honesty and connection to place.
NOW Lindow promotes inclusion by making sustainable, healthy and circular construction accessible and affordable. It strengthens economic inclusion through low construction costs, social inclusion through shared use and knowledge exchange, and spatial inclusion through adaptable design.
The building uses widely available agricultural byproducts such as straw, keeping the material basis affordable. Prefabrication and efficient detailing reduced construction costs to 2,500 €/m². The low tech approach keeps running costs minimal, while the elevated basement allows future adaptations.
Inclusion is reinforced through shared stewardship. Several families use the house throughout the year, share the garden and contribute a fair monthly fee that refinances the building and supports the landscape. They collectively discuss future improvements, creating a sense of belonging and co responsibility.
Community engagement extends beyond the users. Neighbours, craftspeople and visitors were regularly invited during construction and continue to participate in tours and discussions. These exchanges demystify regenerative materials and strengthen local value chains.
NOW Lindow shows that healthy, regenerative architecture can be a shared, accessible resource rather than a premium product.
The building uses widely available agricultural byproducts such as straw, keeping the material basis affordable. Prefabrication and efficient detailing reduced construction costs to 2,500 €/m². The low tech approach keeps running costs minimal, while the elevated basement allows future adaptations.
Inclusion is reinforced through shared stewardship. Several families use the house throughout the year, share the garden and contribute a fair monthly fee that refinances the building and supports the landscape. They collectively discuss future improvements, creating a sense of belonging and co responsibility.
Community engagement extends beyond the users. Neighbours, craftspeople and visitors were regularly invited during construction and continue to participate in tours and discussions. These exchanges demystify regenerative materials and strengthen local value chains.
NOW Lindow shows that healthy, regenerative architecture can be a shared, accessible resource rather than a premium product.
NOW Lindow involved citizens, neighbours, craftspeople and visitors throughout its development, and today it continues as a participatory project through its shared use by several families. Early discussions with neighbours shaped decisions on foundations, natural materials and low tech solutions.
During construction, local companies such as roofers, carpenters and plasterers were actively consulted. Their feedback refined details, adapted techniques and strengthened confidence in regenerative materials.
Participation deepened through regular site visits where neighbours, citizens and professionals observed prefabrication, assembly and the use of screw foundations. Their questions helped improve communication and highlight which aspects required clearer explanation.
The German television NDR’s presence during prefabrication and construction opened the process to a wider audience, increasing transparency and public engagement around regenerative materials.
The television also covered the project, showing the work of HALM and the architect and helping a wider audience understand the value of regenerative construction.
After completion, participation evolved into shared stewardship. Several families now use the house on a rotating basis, share the garden and collectively discuss its future. Tours, discussions and public lectures broaden the project’s reach and strengthen shared ownership.
During construction, local companies such as roofers, carpenters and plasterers were actively consulted. Their feedback refined details, adapted techniques and strengthened confidence in regenerative materials.
Participation deepened through regular site visits where neighbours, citizens and professionals observed prefabrication, assembly and the use of screw foundations. Their questions helped improve communication and highlight which aspects required clearer explanation.
The German television NDR’s presence during prefabrication and construction opened the process to a wider audience, increasing transparency and public engagement around regenerative materials.
The television also covered the project, showing the work of HALM and the architect and helping a wider audience understand the value of regenerative construction.
After completion, participation evolved into shared stewardship. Several families now use the house on a rotating basis, share the garden and collectively discuss its future. Tours, discussions and public lectures broaden the project’s reach and strengthen shared ownership.
NOW Lindow brings together actors at local, regional, national and European levels, creating a governance ecosystem that strengthens technical quality, legitimacy and replicability.
At the local level, neighbours, craftspeople and small construction companies contributed practical knowledge and helped refine details during planning and implementation. Their involvement ensured compatibility with local skills and conditions.
Regionally, collaboration with HALM was essential. As a producer of prefabricated straw elements, HALM provided technical expertise and co developed execution details, supporting the emergence of a regional value chain for regenerative materials.
Nationally, the project builds on research and standardisation by organisations such as FASBA and Baustroh, whose work on fire testing, EPDs and regulatory integration made straw a fully approved construction material.
At the European level, ESBA provided knowledge exchange, best practices and visibility. The project contributes to a broader European movement promoting regenerative materials.
This multilevel engagement added expertise, scalability, legitimacy and alignment with policies, making NOW Lindow a replicable model.
At the local level, neighbours, craftspeople and small construction companies contributed practical knowledge and helped refine details during planning and implementation. Their involvement ensured compatibility with local skills and conditions.
Regionally, collaboration with HALM was essential. As a producer of prefabricated straw elements, HALM provided technical expertise and co developed execution details, supporting the emergence of a regional value chain for regenerative materials.
Nationally, the project builds on research and standardisation by organisations such as FASBA and Baustroh, whose work on fire testing, EPDs and regulatory integration made straw a fully approved construction material.
At the European level, ESBA provided knowledge exchange, best practices and visibility. The project contributes to a broader European movement promoting regenerative materials.
This multilevel engagement added expertise, scalability, legitimacy and alignment with policies, making NOW Lindow a replicable model.
NOW Lindow is the result of a transdisciplinary process involving architecture, structural engineering, environmental science, building biology, carpentry, plaster craftsmanship, permaculture and material research.
Collaboration began with environmental and permaculture analysis, informing passive design and integration into natural cycles. Architects, engineers and HALM worked closely to adapt the design to the SB34 system, optimise material use and develop reversible details. Weekly coordination ensured shared decision making.
Environmental scientists and building biologists contributed expertise on moisture regulation, indoor climate and material health. Craftspeople tested innovative solutions such as horizontal plaster application during prefabrication and material efficient carpentry details.
This approach produced innovative solutions, reduced material use, improved indoor climate, accelerated construction and strengthened environmental impact through integrated life cycle thinking.
NOW Lindow shows how combining diverse knowledge fields leads to solutions no single discipline could achieve alone.
Collaboration began with environmental and permaculture analysis, informing passive design and integration into natural cycles. Architects, engineers and HALM worked closely to adapt the design to the SB34 system, optimise material use and develop reversible details. Weekly coordination ensured shared decision making.
Environmental scientists and building biologists contributed expertise on moisture regulation, indoor climate and material health. Craftspeople tested innovative solutions such as horizontal plaster application during prefabrication and material efficient carpentry details.
This approach produced innovative solutions, reduced material use, improved indoor climate, accelerated construction and strengthened environmental impact through integrated life cycle thinking.
NOW Lindow shows how combining diverse knowledge fields leads to solutions no single discipline could achieve alone.
NOW Lindow was privately financed to demonstrate that regenerative, circular construction can be affordable and technically reliable. Today, the house operates through a hybrid model combining community support, knowledge transfer and professional visibility.
Several families share the house throughout the year, each contributing a fair monthly fee. This creates stable revenue that refinances the building and supports the garden, demonstrating a community based financing model for regenerative housing.
Since completion, NOW Lindow has become a learning and demonstration site. Tours, professional visits and workshops attract architects, builders, municipalities and citizens. These activities generate revenue for strohtektur and increase demand for partners such as HALM. National media coverage, including NDR’s documentation of the prefabrication and construction, further boosts visibility and interest. HALM’s recognition through the KfW Gründerpreis for Mecklenburg Vorpommern, together with additional national TV reporting on the company and the house, strengthened the market for regenerative prefabrication. Publications in local newspapers and in ecological and technical magazines such as LifeVerde, Nbau and Cradle Magazine further expanded awareness and reinforced professional credibility.
For the group, the low tech design keeps operational costs minimal. With an annual energy demand of around 1,000 kWh and no complex mechanical systems, running costs remain low and predictable.
The model is scalable. Straw is abundant, prefabrication ensures predictable pricing and community supported financing can be replicated in many contexts. NOW Lindow shows that climate positive, circular buildings can be delivered at competitive costs and maintained through shared economic structures.
Several families share the house throughout the year, each contributing a fair monthly fee. This creates stable revenue that refinances the building and supports the garden, demonstrating a community based financing model for regenerative housing.
Since completion, NOW Lindow has become a learning and demonstration site. Tours, professional visits and workshops attract architects, builders, municipalities and citizens. These activities generate revenue for strohtektur and increase demand for partners such as HALM. National media coverage, including NDR’s documentation of the prefabrication and construction, further boosts visibility and interest. HALM’s recognition through the KfW Gründerpreis for Mecklenburg Vorpommern, together with additional national TV reporting on the company and the house, strengthened the market for regenerative prefabrication. Publications in local newspapers and in ecological and technical magazines such as LifeVerde, Nbau and Cradle Magazine further expanded awareness and reinforced professional credibility.
For the group, the low tech design keeps operational costs minimal. With an annual energy demand of around 1,000 kWh and no complex mechanical systems, running costs remain low and predictable.
The model is scalable. Straw is abundant, prefabrication ensures predictable pricing and community supported financing can be replicated in many contexts. NOW Lindow shows that climate positive, circular buildings can be delivered at competitive costs and maintained through shared economic structures.
NOW Lindow is highly scalable because it combines simple construction principles, widely available materials and a clear methodology adaptable to many regions and building types.
The methodology is widely transferable. Efficient planning, passive strategies and reversible construction can be applied to new buildings and renovations across Europe.
The technology is equally adaptable. Prefabricated straw elements can be produced in factories of different sizes, and screw foundations work in diverse soil conditions. The low tech heating and ventilation approach fits many climates. Straw, wood, clay and lime are available across Europe.
The shared use model adds another layer of scalability. By distributing costs among several families or groups, regenerative buildings become more accessible and financially resilient. This model can be replicated in rural areas, cooperatives or community land trusts.
Media coverage, including NDR’s documentation of the prefabrication and construction and the visibility created by HALM’s KfW Gründerpreis with additional national TV reporting, helps spread the model and increases public understanding of straw bale building.
Circular processes such as returning unused materials, reusing offcuts and composting residues can be implemented on any construction site. Partnerships between architects, manufacturers, engineers and local craftspeople support smooth replication. NOW Lindow proves that circular, climate positive and community supported construction is ready to scale across Europe.
The methodology is widely transferable. Efficient planning, passive strategies and reversible construction can be applied to new buildings and renovations across Europe.
The technology is equally adaptable. Prefabricated straw elements can be produced in factories of different sizes, and screw foundations work in diverse soil conditions. The low tech heating and ventilation approach fits many climates. Straw, wood, clay and lime are available across Europe.
The shared use model adds another layer of scalability. By distributing costs among several families or groups, regenerative buildings become more accessible and financially resilient. This model can be replicated in rural areas, cooperatives or community land trusts.
Media coverage, including NDR’s documentation of the prefabrication and construction and the visibility created by HALM’s KfW Gründerpreis with additional national TV reporting, helps spread the model and increases public understanding of straw bale building.
Circular processes such as returning unused materials, reusing offcuts and composting residues can be implemented on any construction site. Partnerships between architects, manufacturers, engineers and local craftspeople support smooth replication. NOW Lindow proves that circular, climate positive and community supported construction is ready to scale across Europe.