Enhancing Circularity, Sustainability, and Innovation
Industrial Re-Evolution
Urban Transformation of an industrial estate in Barcelona
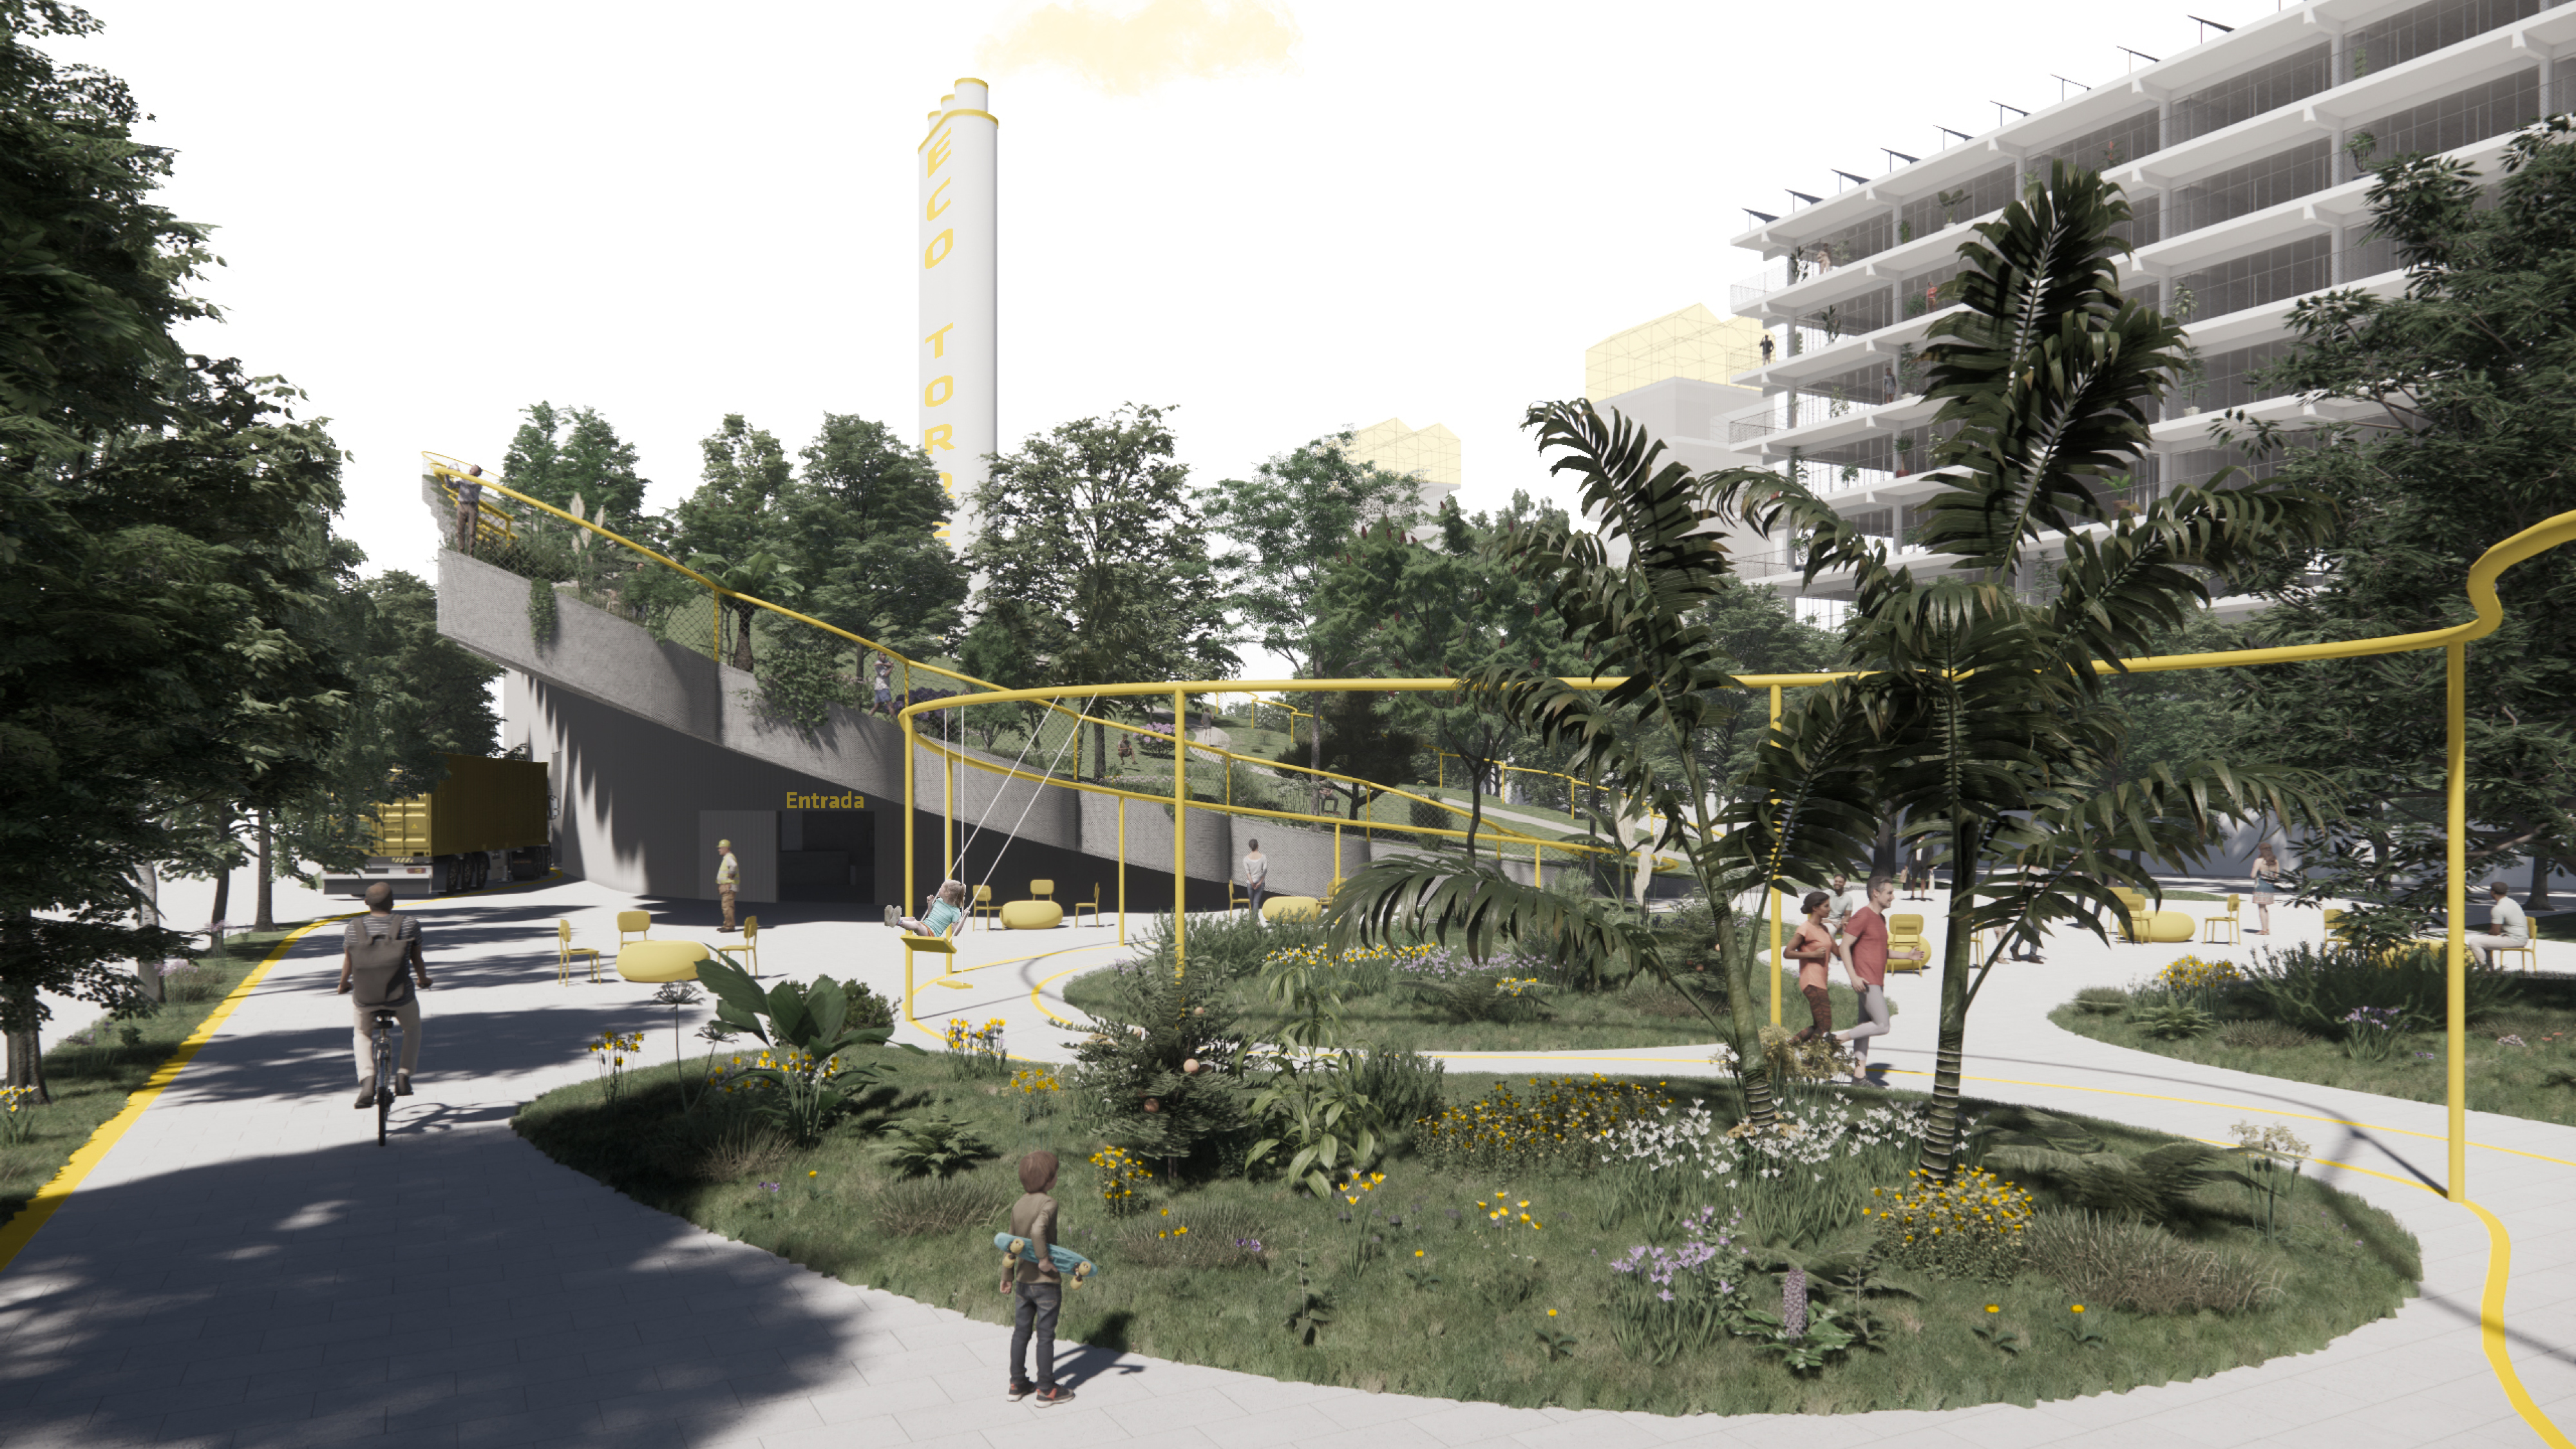
Industrial Re-Evolution transforms and reimagines an aging industrial estate in Barcelona into a regenerative productive neighbourhood. Through ecological restoration, adaptive reuse and hybrid industrial-residential buildings, the project reconnects surrounding communities while preserving local industry. Circular energy systems, public spaces and green infrastructure create a resilient district where production, nature and everyday life coexist.
Spain
Local
Barcelona
Mainly urban
It involves a physical transformation of the built environment (hard investment)
Early concept
No
Yes
1st Prize Winner Europan 16
No
Individual
Industrial Re-Evolution proposes the transformation of Torrent de l’Estadella, a 72,500 m² industrial estate in Barcelona, into a regenerative productive neighbourhood where ecology, industry and community life coexist. The project won 1st Prize in Europan 16 and was further developed through feasibility studies and workshops with the Ajuntament de Barcelona (Barcelona City Council - Area of Urban Ecology).
Rather than replacing the industrial estate, the proposal introduces a phased transformation that preserves local production while improving environmental performance and public space. Interventions focus on approximately one third of the site, demonstrating how industrial areas can evolve incrementally while maintaining economic activity and employment within the city.
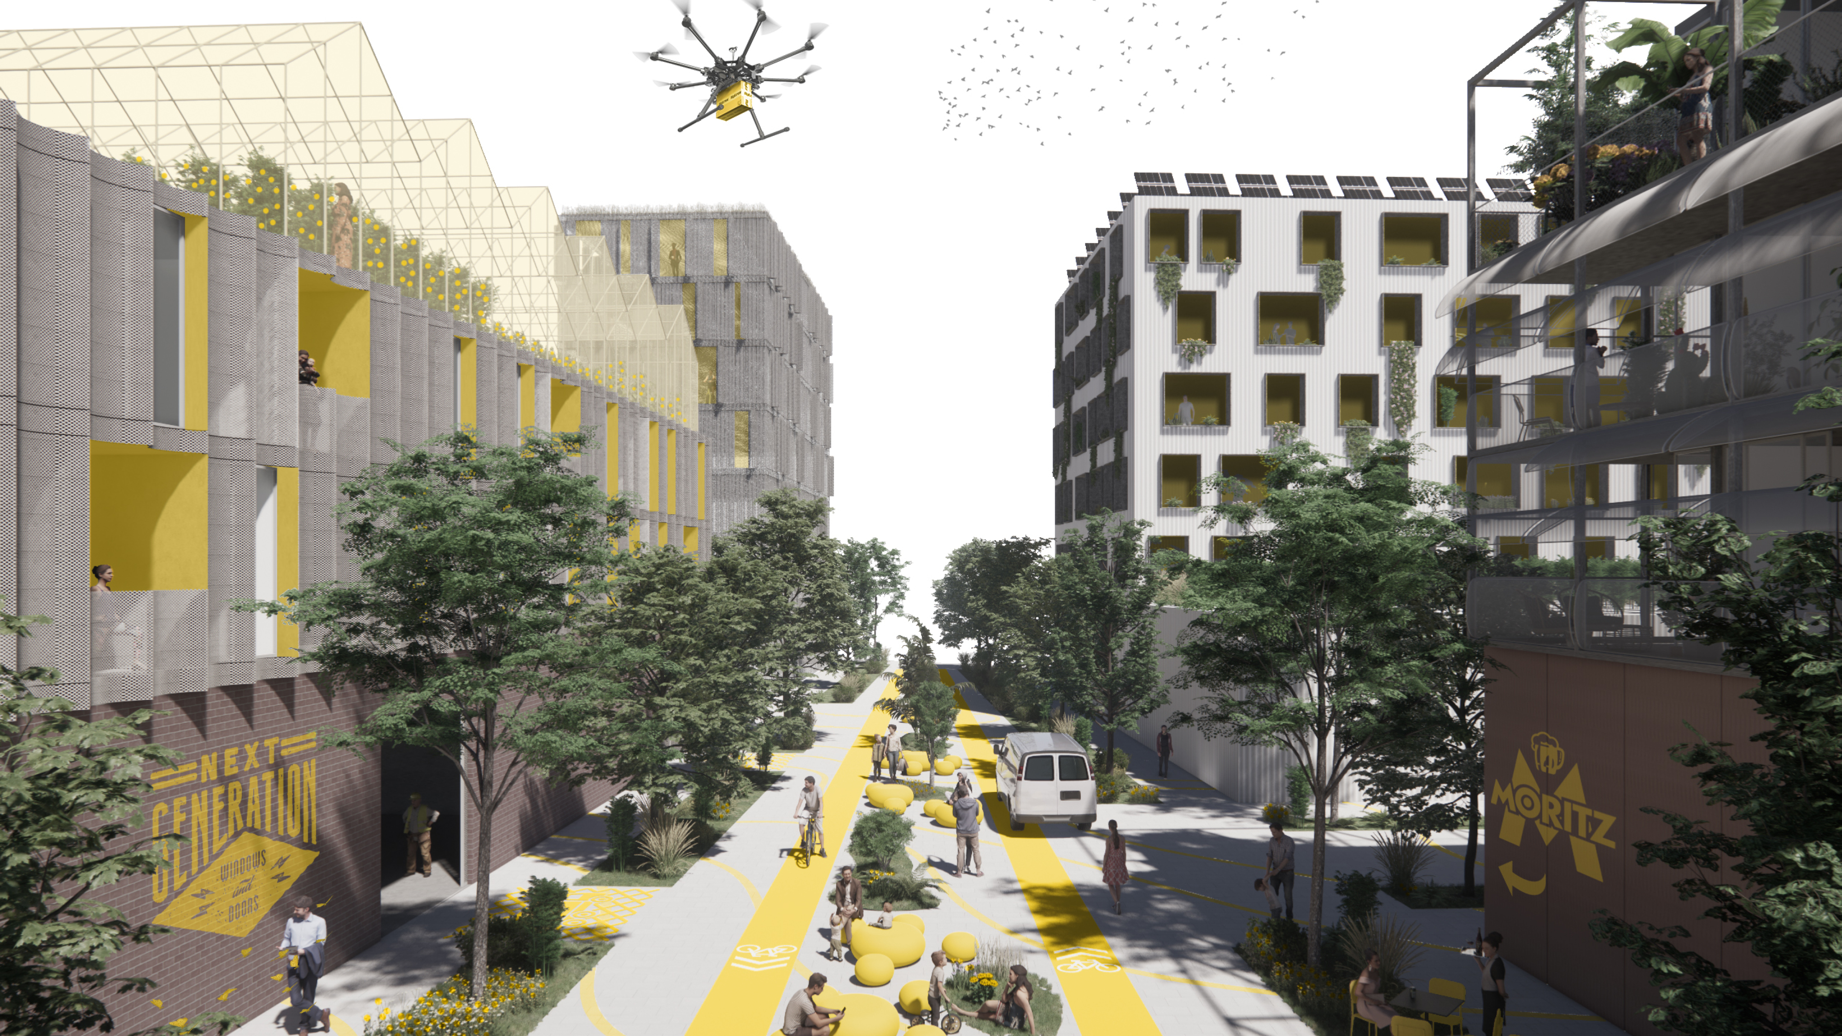
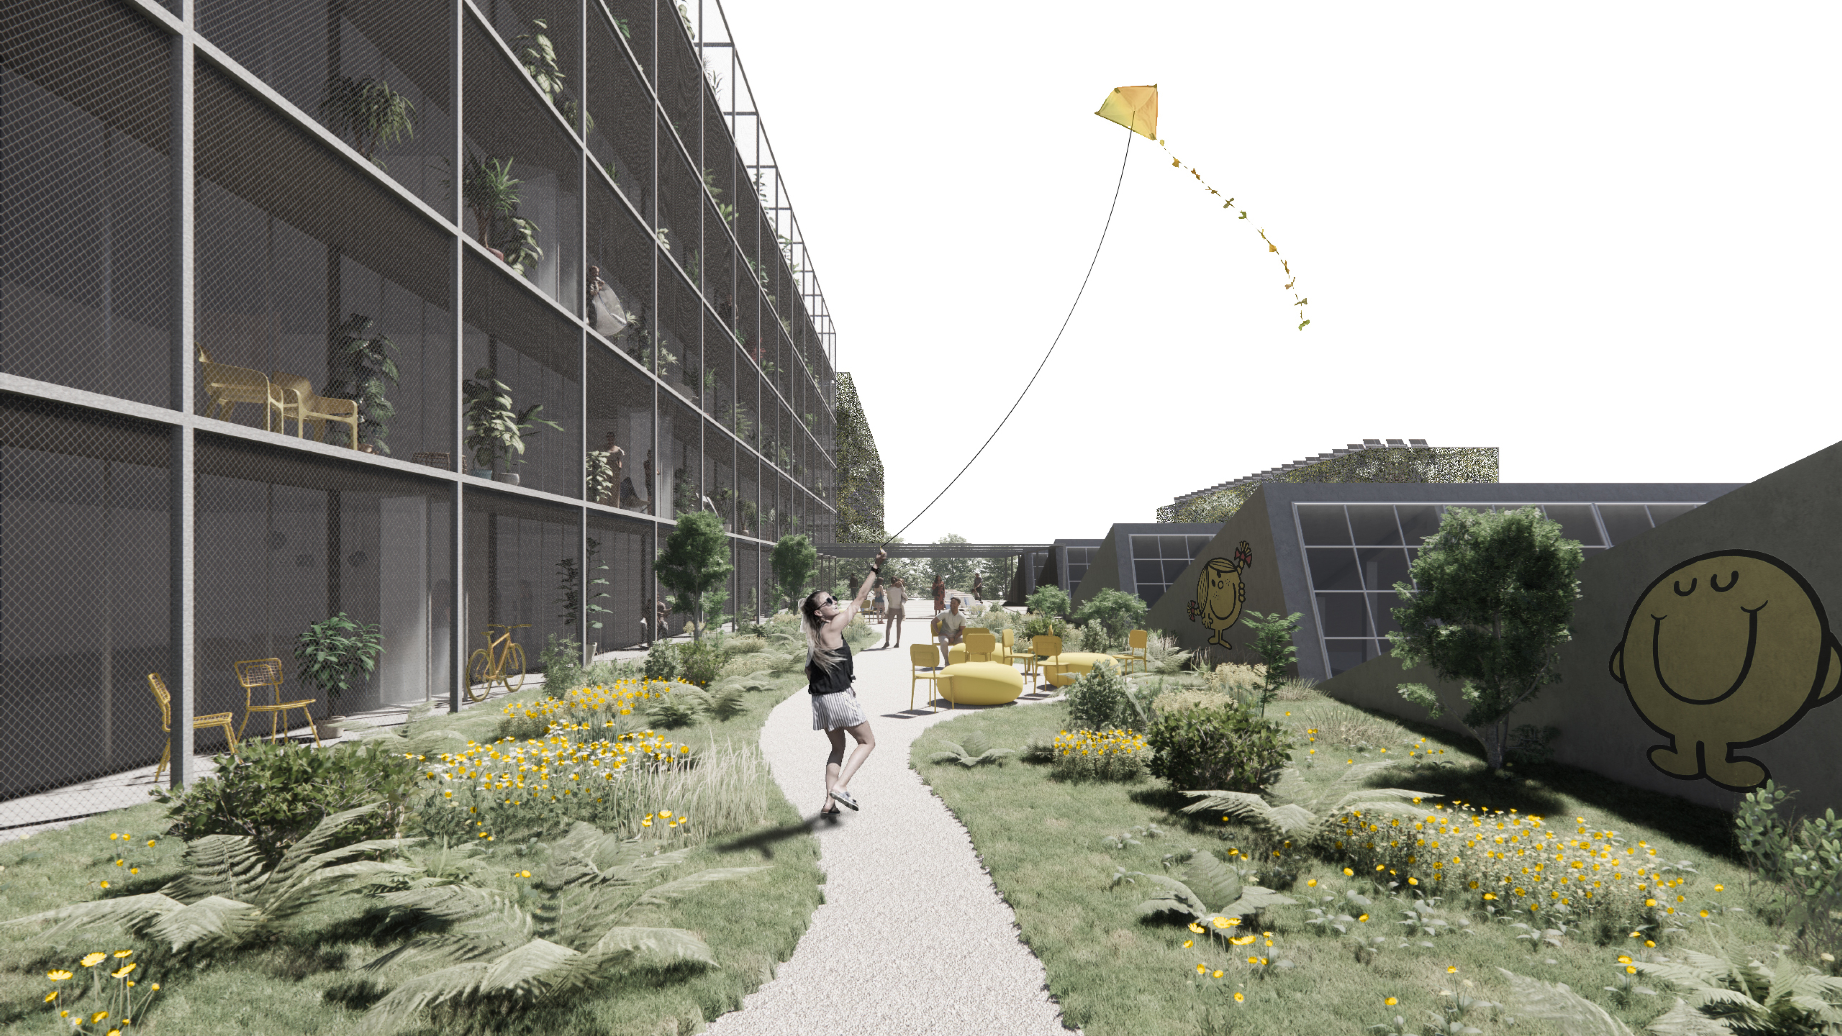
The project reconnects surrounding neighbourhoods by transforming car-oriented streets into pedestrian-friendly green infrastructure that restores the ecological logic of the historic torrent. Increased permeable surfaces, native vegetation and tree canopy improve climate resilience, reduce urban heat and support biodiversity.
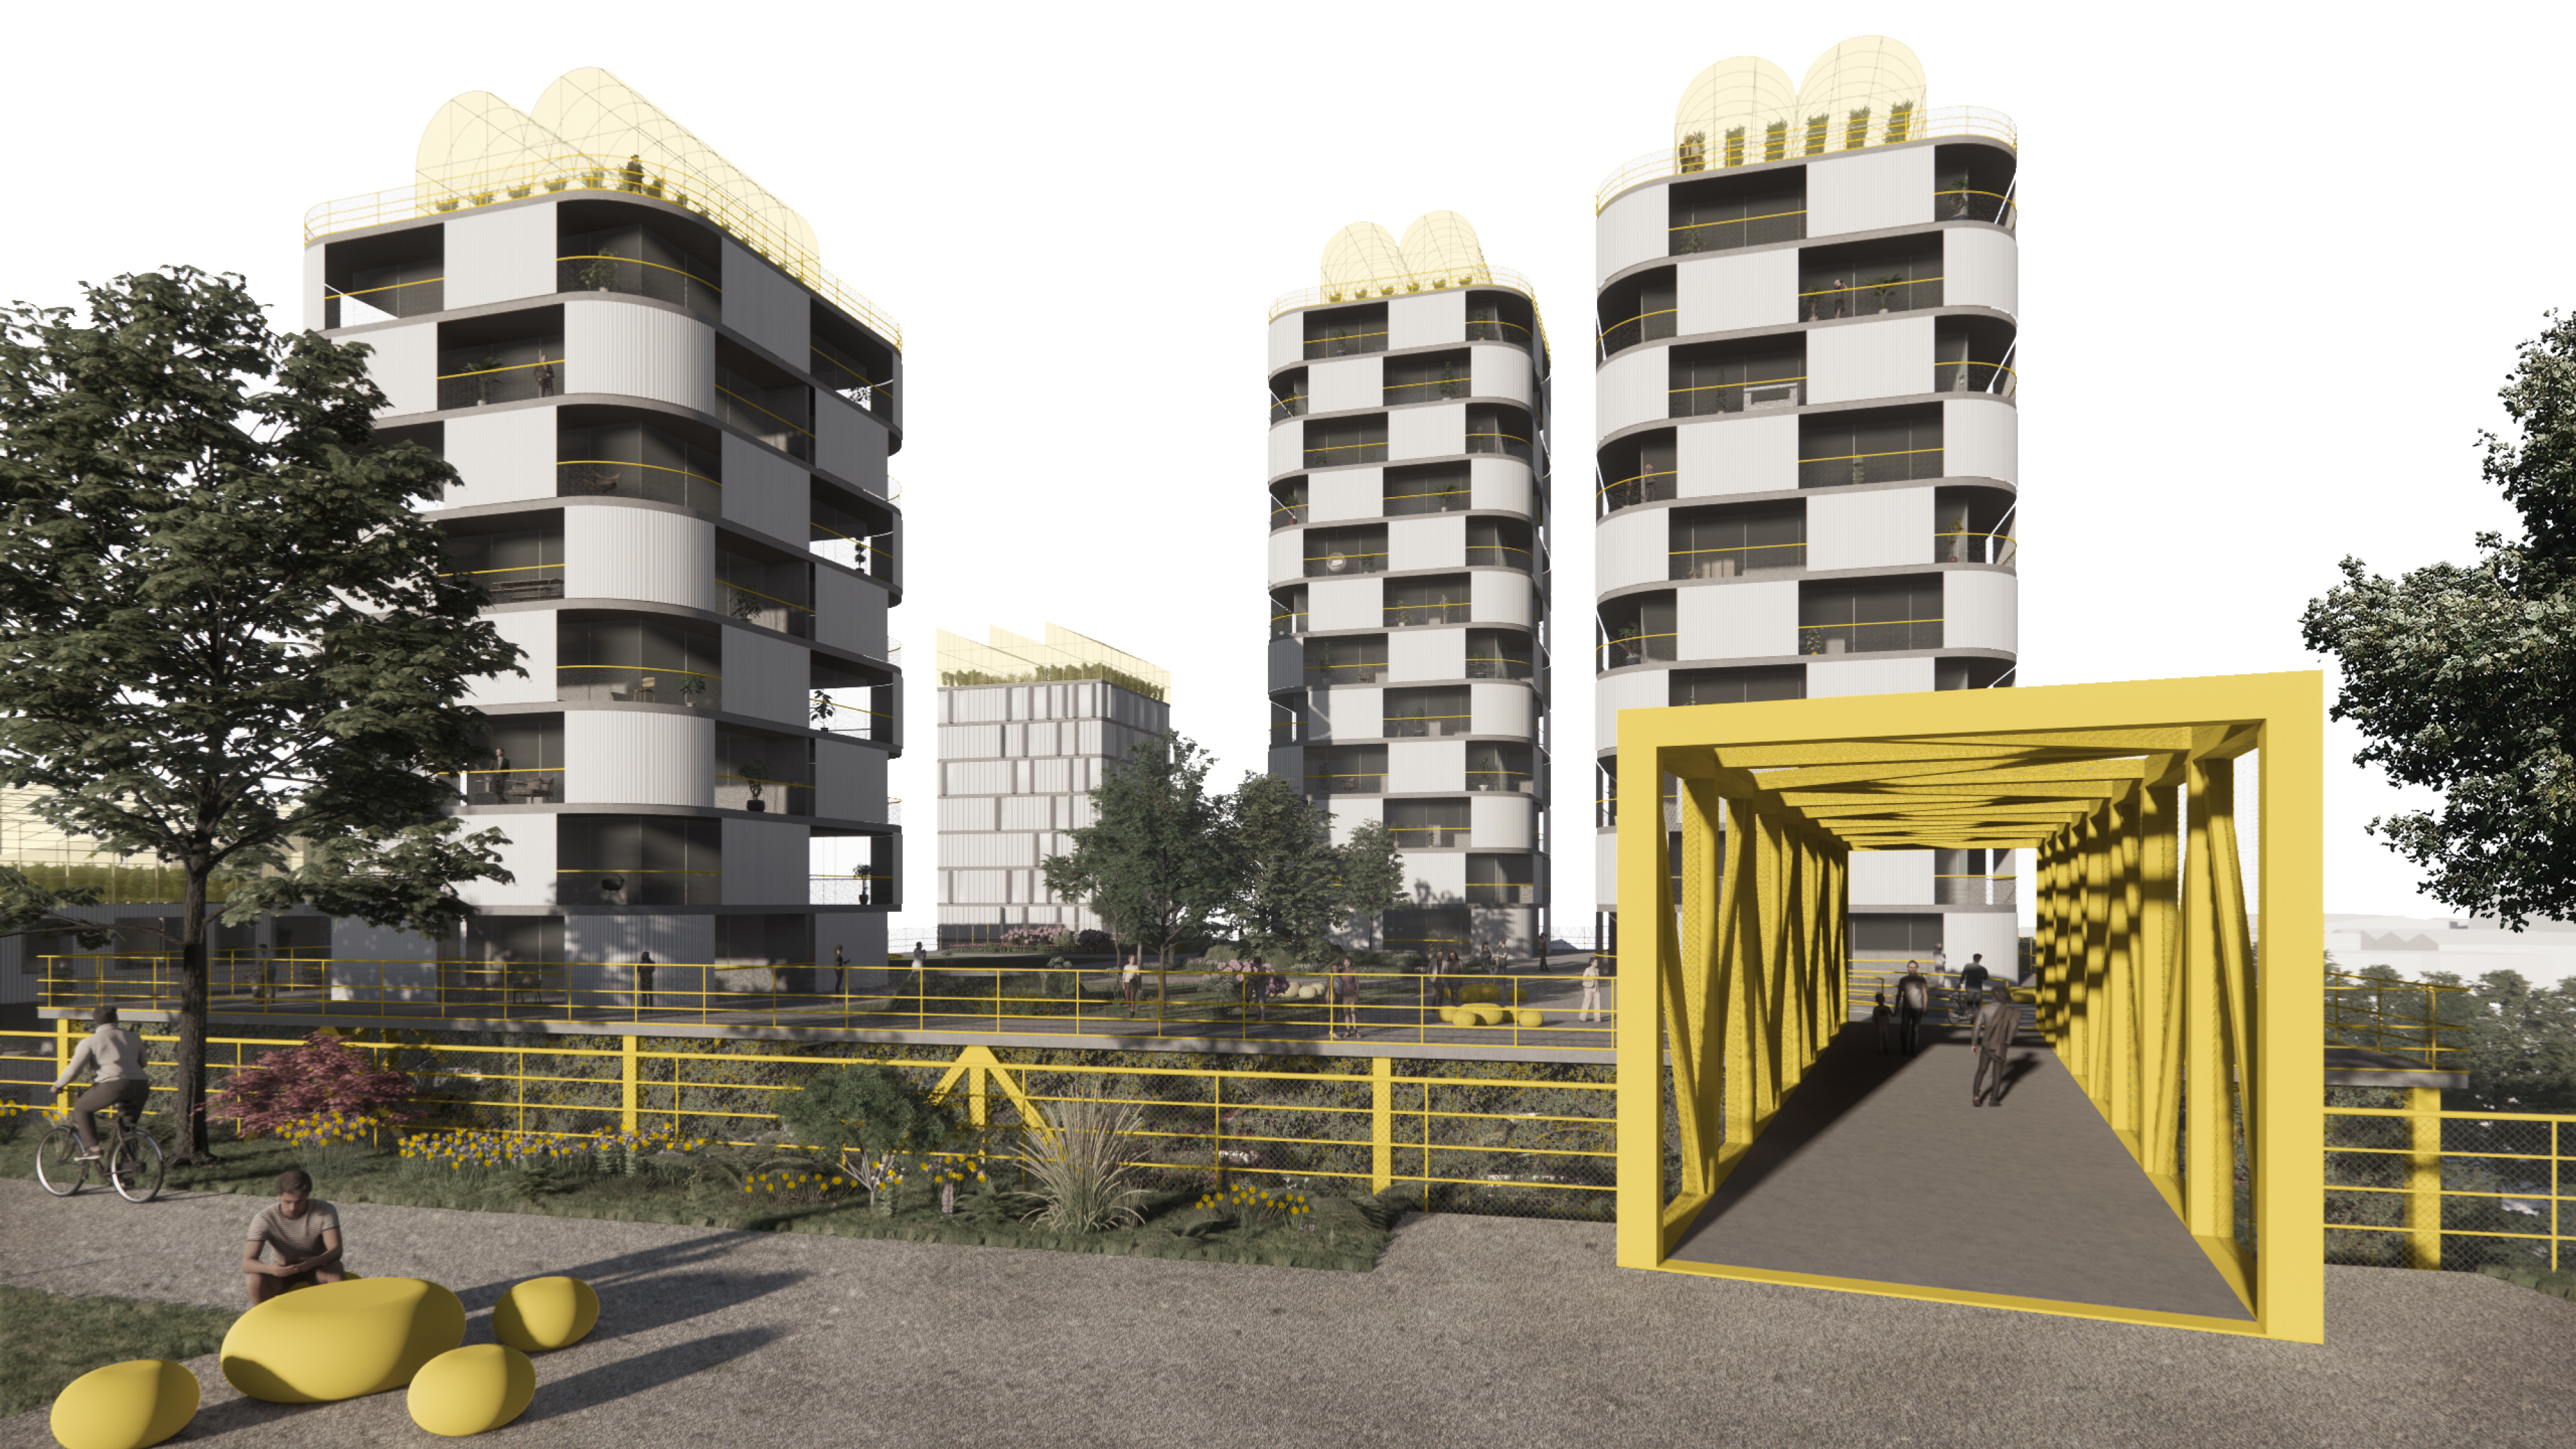
Circular construction strategies play a central role. Existing buildings are reused and integrated into new hybrid residential-industrial structures, extending their life cycle and reducing carbon emissions. These hybrid buildings combine productive ground floors with housing and shared spaces above, allowing industry, living and community life to coexist.
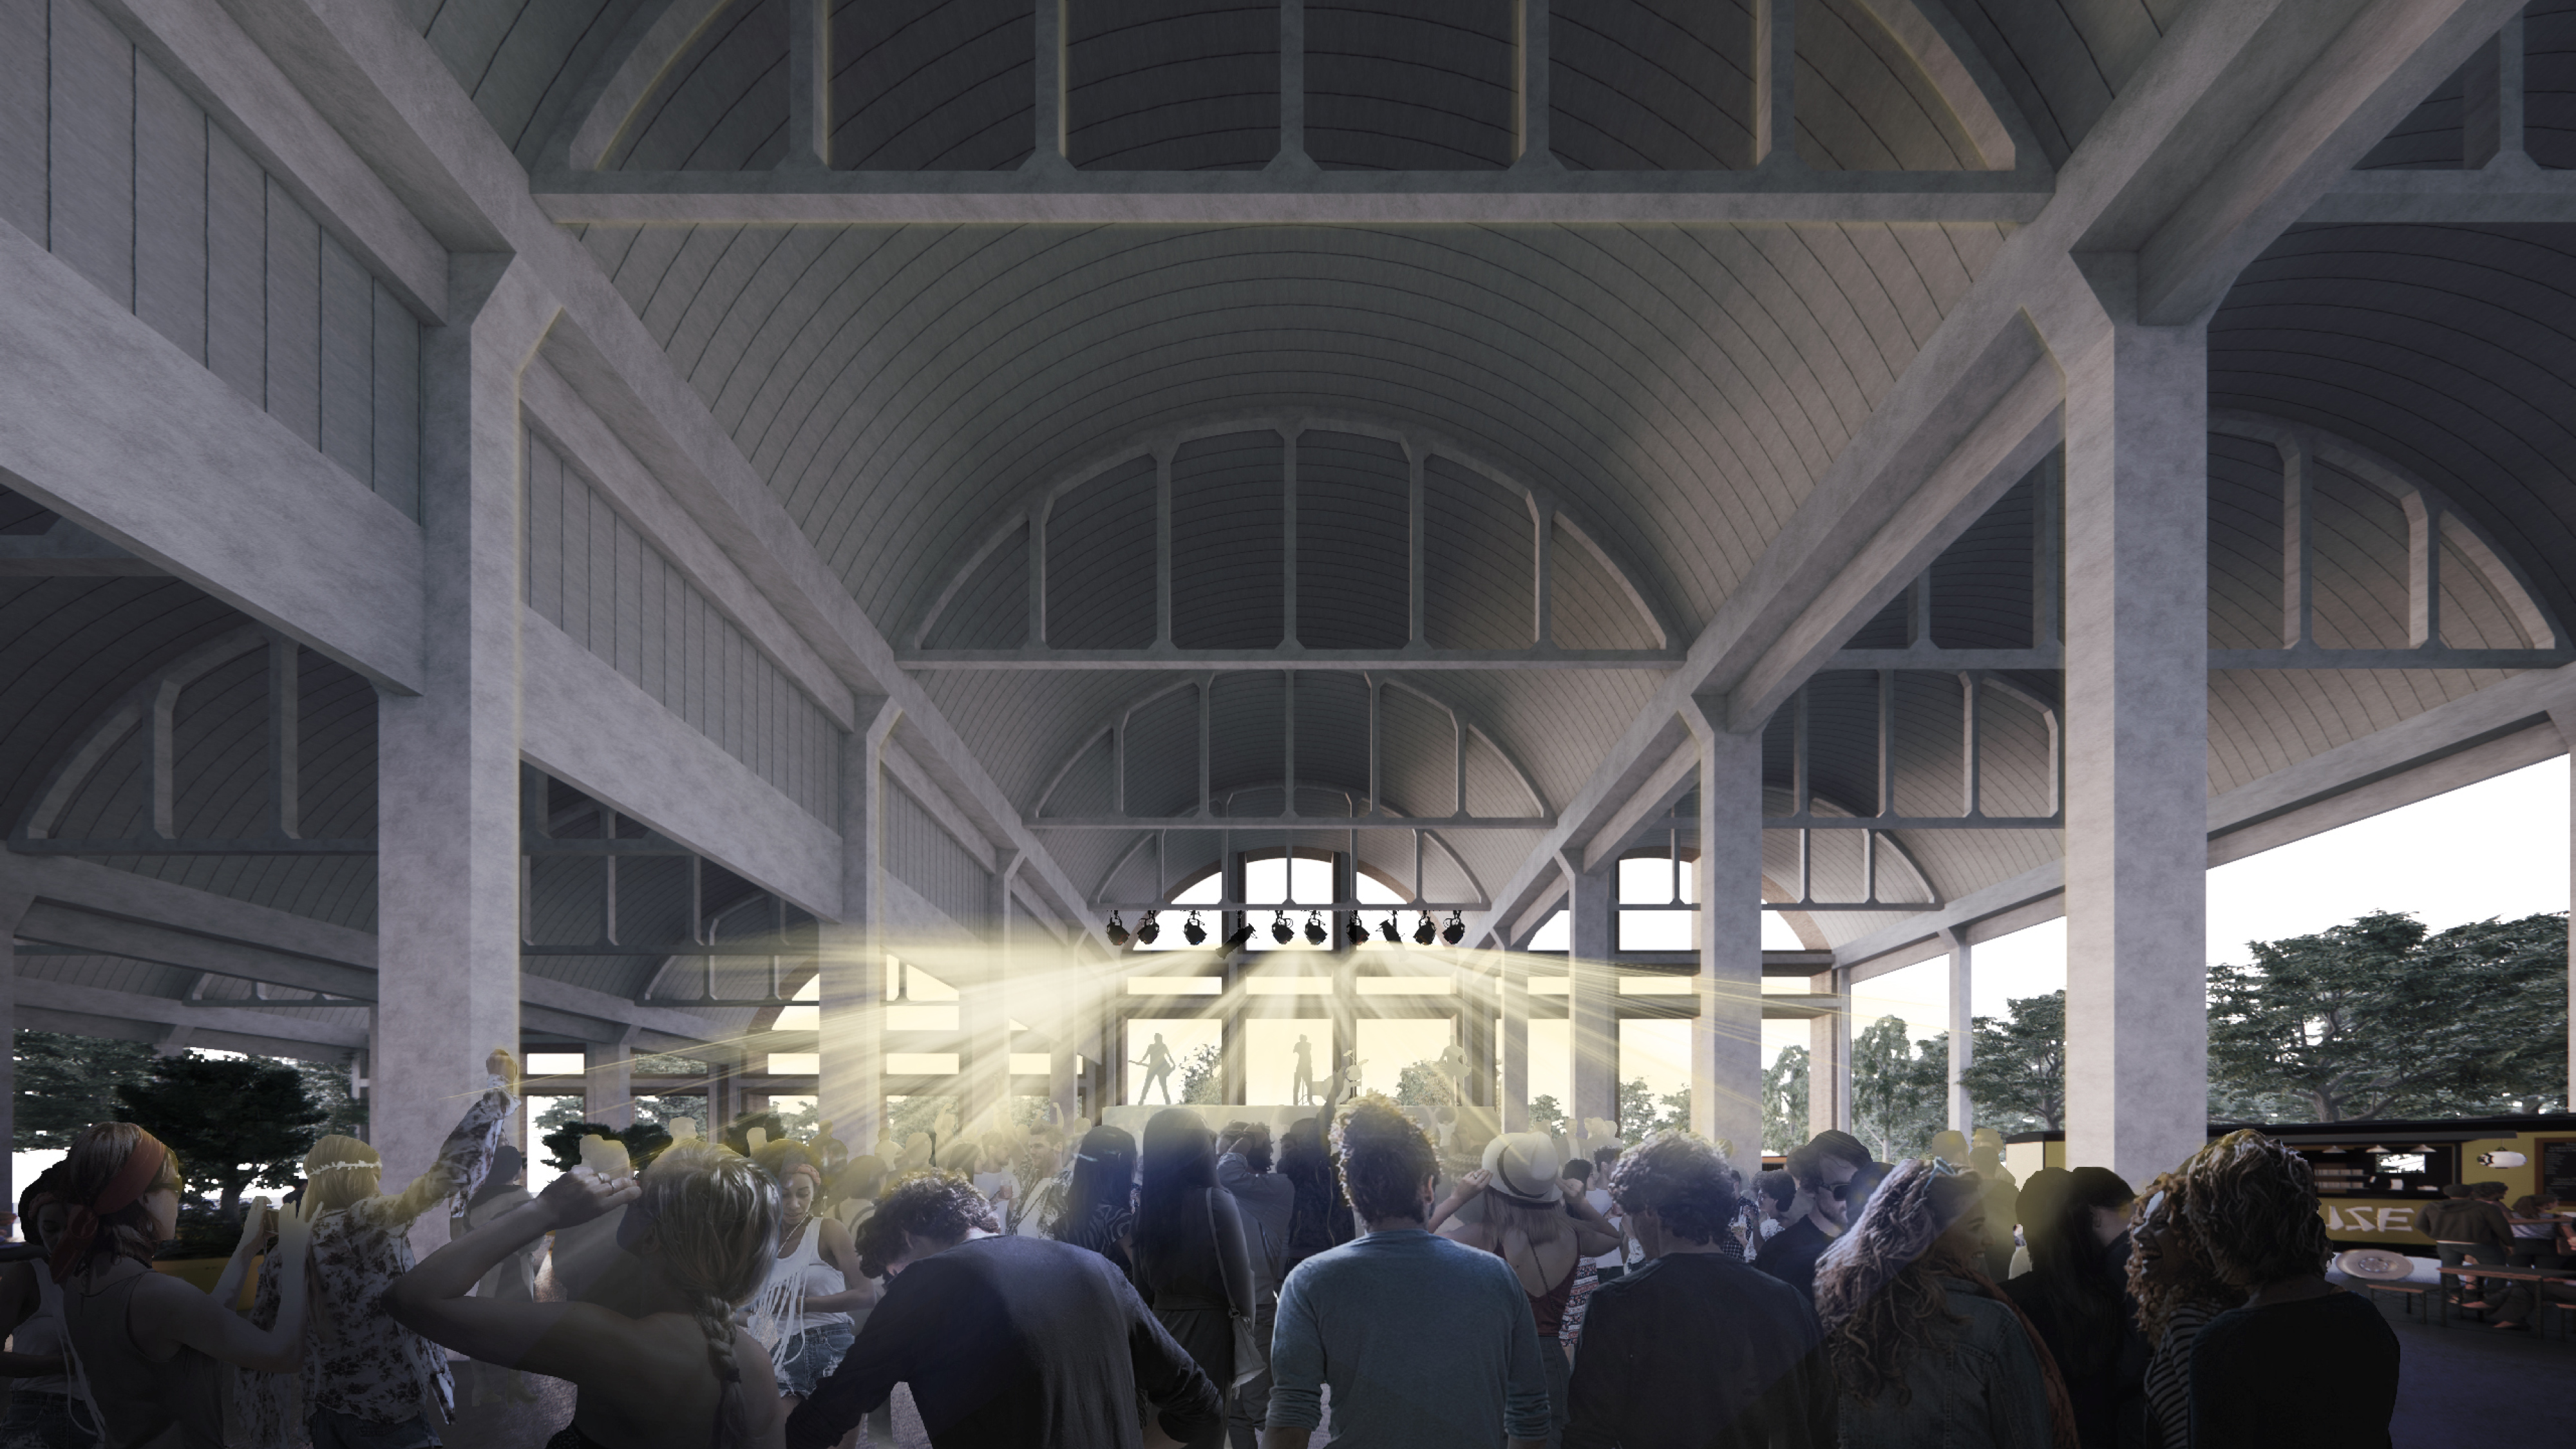
New civic and infrastructural elements—including the transformation of an industrial hall into a covered public plaza and a biomass district energy plant converting local waste into renewable heat and electricity—support a circular local economy while providing accessible community spaces.
Industrial Re-Evolution demonstrates how post-industrial areas can become inclusive, climate-resilient and productive neighbourhoods, offering a replicable model for transforming industrial estates across European cities.
Rather than replacing the industrial estate, the proposal introduces a phased transformation that preserves local production while improving environmental performance and public space. Interventions focus on approximately one third of the site, demonstrating how industrial areas can evolve incrementally while maintaining economic activity and employment within the city.
The project reconnects surrounding neighbourhoods by transforming car-oriented streets into pedestrian-friendly green infrastructure that restores the ecological logic of the historic torrent. Increased permeable surfaces, native vegetation and tree canopy improve climate resilience, reduce urban heat and support biodiversity.
Circular construction strategies play a central role. Existing buildings are reused and integrated into new hybrid residential-industrial structures, extending their life cycle and reducing carbon emissions. These hybrid buildings combine productive ground floors with housing and shared spaces above, allowing industry, living and community life to coexist.
New civic and infrastructural elements—including the transformation of an industrial hall into a covered public plaza and a biomass district energy plant converting local waste into renewable heat and electricity—support a circular local economy while providing accessible community spaces.
Industrial Re-Evolution demonstrates how post-industrial areas can become inclusive, climate-resilient and productive neighbourhoods, offering a replicable model for transforming industrial estates across European cities.
Industrial Re-Evolution emerged from the opportunity to rethink the future of Torrent de l’Estadella, an industrial estate in Barcelona that today acts as a barrier between surrounding neighbourhoods. The idea was first developed as the winning proposal for the Torrent de l’Estadella site in Europan 16, a platform that encourages innovative and sustainable visions for European cities.
The initial concept explored how an aging industrial area could evolve without losing its productive character. Instead of replacing the existing fabric, the proposal focused on adaptive reuse, ecological restoration and new hybrid building typologies that allow industry, housing and community spaces to coexist.
Following the competition, the project was further developed through feasibility studies and workshops with the Ajuntament de Barcelona, particularly the Area of Urban Ecology. These exchanges helped refine the proposal in relation to the environmental, social and infrastructural challenges of the site and its surrounding neighbourhoods.
A key strategy of the project is its phased transformation. Rather than redeveloping the entire industrial estate at once, the proposal concentrates interventions on a portion of the site, allowing gradual change while maintaining existing industrial activity. This approach enables experimentation, temporary uses and incremental improvements over time.
The concept combines several tools and strategies: adaptive reuse of existing structures to reduce waste and emissions; hybrid industrial-residential buildings that preserve local employment while introducing new housing; and ecological public spaces that reconnect surrounding neighbourhoods and restore the environmental logic of the historic torrent.
Through this process, Industrial Re-Evolution evolved into a flexible framework for transforming industrial estates into inclusive, climate-resilient and productive urban neighbourhoods.
The initial concept explored how an aging industrial area could evolve without losing its productive character. Instead of replacing the existing fabric, the proposal focused on adaptive reuse, ecological restoration and new hybrid building typologies that allow industry, housing and community spaces to coexist.
Following the competition, the project was further developed through feasibility studies and workshops with the Ajuntament de Barcelona, particularly the Area of Urban Ecology. These exchanges helped refine the proposal in relation to the environmental, social and infrastructural challenges of the site and its surrounding neighbourhoods.
A key strategy of the project is its phased transformation. Rather than redeveloping the entire industrial estate at once, the proposal concentrates interventions on a portion of the site, allowing gradual change while maintaining existing industrial activity. This approach enables experimentation, temporary uses and incremental improvements over time.
The concept combines several tools and strategies: adaptive reuse of existing structures to reduce waste and emissions; hybrid industrial-residential buildings that preserve local employment while introducing new housing; and ecological public spaces that reconnect surrounding neighbourhoods and restore the environmental logic of the historic torrent.
Through this process, Industrial Re-Evolution evolved into a flexible framework for transforming industrial estates into inclusive, climate-resilient and productive urban neighbourhoods.
Circular Regeneration
Hybrid Productive Neighbourhoods
Nature-Based Urbanism
Adaptive Reuse
Inclusive Public Space
Industrial Re-Evolution addresses the environmental challenges of post-industrial urban areas by transforming Torrent de l’Estadella into a regenerative and resource-efficient district in Barcelona. The project aims to reduce environmental impact while restoring ecological systems, improving climate resilience and promoting circular construction practices.
A central sustainability objective is to minimize demolition and construction waste by prioritizing the adaptive reuse of existing industrial buildings. Several structures are preserved, retrofitted and integrated into new hybrid residential-industrial buildings, extending their life cycle and significantly reducing embodied carbon. This strategy demonstrates how existing industrial fabrics can evolve sustainably rather than being replaced.
The project also restores the environmental logic of the historic pluvial torrent that once crossed the site. Car-oriented streets are transformed into green public infrastructure with permeable surfaces, native vegetation and continuous tree canopy. These interventions reduce flood risks during heavy rainfall, mitigate urban heat island effects and create habitats that support biodiversity.
Energy sustainability is addressed through the introduction of a biomass district energy plant that converts local organic waste from surrounding neighbourhoods and industries into renewable heat and electricity. This circular energy system supports the new district while contributing to a more resilient local energy network.
The exemplary character of Industrial Re-Evolution lies in its integrated approach: combining circular construction, ecological restoration and renewable energy infrastructure within a productive urban environment. Rather than treating industry as incompatible with sustainability, the project demonstrates how industrial areas can become key actors in the transition toward climate-resilient and resource-efficient cities.
A central sustainability objective is to minimize demolition and construction waste by prioritizing the adaptive reuse of existing industrial buildings. Several structures are preserved, retrofitted and integrated into new hybrid residential-industrial buildings, extending their life cycle and significantly reducing embodied carbon. This strategy demonstrates how existing industrial fabrics can evolve sustainably rather than being replaced.
The project also restores the environmental logic of the historic pluvial torrent that once crossed the site. Car-oriented streets are transformed into green public infrastructure with permeable surfaces, native vegetation and continuous tree canopy. These interventions reduce flood risks during heavy rainfall, mitigate urban heat island effects and create habitats that support biodiversity.
Energy sustainability is addressed through the introduction of a biomass district energy plant that converts local organic waste from surrounding neighbourhoods and industries into renewable heat and electricity. This circular energy system supports the new district while contributing to a more resilient local energy network.
The exemplary character of Industrial Re-Evolution lies in its integrated approach: combining circular construction, ecological restoration and renewable energy infrastructure within a productive urban environment. Rather than treating industry as incompatible with sustainability, the project demonstrates how industrial areas can become key actors in the transition toward climate-resilient and resource-efficient cities.
Industrial Re-Evolution enhances the everyday experience of an overlooked industrial landscape by transforming Torrent de l’Estadella into a vibrant and welcoming productive neighbourhood. The project aims to demonstrate that industrial environments can be not only efficient and sustainable, but also beautiful, meaningful and socially engaging places.
A key aesthetic objective is to reconnect people with the landscape and environmental history of the site. The project restores the identity of the historic torrent through a new green public axis that combines permeable surfaces and shaded pedestrian routes. This landscape infrastructure improves comfort and offers sensory experiences through vegetation, seasonal change and public activity.
Design interventions also transform the character of the industrial estate by creating a network of public spaces, pocket plazas and shared streets where production, social life and recreation coexist. These spaces encourage everyday encounters, outdoor activities and cultural events, helping to generate a sense of belonging.
Existing industrial buildings are preserved and reinterpreted as civic landmarks. The Urban Living Room, for example, transforms a former industrial hall into a covered public plaza that can host cultural activities and community gatherings. This adaptive reuse celebrates the industrial heritage of the site while creating new collective spaces.
The architectural language of the new hybrid buildings reflects the productive identity of the area while introducing bioclimatic housing and accessible roofscapes that support urban agriculture, biodiversity and leisure.
The exemplary character of Industrial Re-Evolution lies in its ability to reveal the beauty of industrial landscapes. By combining ecological design, adaptive reuse and vibrant public spaces, the project redefines the aesthetic potential of productive urban districts and creates a new sense of place for residents, workers and visitors alike.
A key aesthetic objective is to reconnect people with the landscape and environmental history of the site. The project restores the identity of the historic torrent through a new green public axis that combines permeable surfaces and shaded pedestrian routes. This landscape infrastructure improves comfort and offers sensory experiences through vegetation, seasonal change and public activity.
Design interventions also transform the character of the industrial estate by creating a network of public spaces, pocket plazas and shared streets where production, social life and recreation coexist. These spaces encourage everyday encounters, outdoor activities and cultural events, helping to generate a sense of belonging.
Existing industrial buildings are preserved and reinterpreted as civic landmarks. The Urban Living Room, for example, transforms a former industrial hall into a covered public plaza that can host cultural activities and community gatherings. This adaptive reuse celebrates the industrial heritage of the site while creating new collective spaces.
The architectural language of the new hybrid buildings reflects the productive identity of the area while introducing bioclimatic housing and accessible roofscapes that support urban agriculture, biodiversity and leisure.
The exemplary character of Industrial Re-Evolution lies in its ability to reveal the beauty of industrial landscapes. By combining ecological design, adaptive reuse and vibrant public spaces, the project redefines the aesthetic potential of productive urban districts and creates a new sense of place for residents, workers and visitors alike.
Industrial Re-Evolution promotes social, spatial and economic inclusion by transforming an isolated industrial estate in Barcelona into a connected and accessible productive neighbourhood. Today, the industrial area acts as a physical barrier between the districts of Sant Andreu de Palomar and El Bon Pastor. The project addresses this condition by reconnecting surrounding communities through new pedestrian routes, shared streets and green public spaces.
A key objective is to create inclusive and accessible environments for everyday life. Car-dominated streets are redesigned as pedestrian-friendly avenues and shared industrial streets that prioritize walking, cycling and universal accessibility while still supporting productive activities. Pocket plazas and open public spaces provide places for social interaction, recreation and community events.
The proposal also promotes economic inclusion by maintaining industrial activity while introducing housing and shared workspaces. Hybrid residential-industrial buildings combine productive ground floors with housing and flexible spaces above, supporting local employment and helping to maintain economic diversity within the city.
Existing industrial buildings are reused to create civic spaces accessible to all. The Urban Living Room, for example, transforms a former industrial hall into a covered public plaza that can host markets, workshops and cultural activities.
The concept was further explored through feasibility studies and workshops with the Barcelona City Council, ensuring the proposal responds to local challenges.
Industrial Re-Evolution demonstrates how industrial areas can evolve into inclusive urban environments by reconnecting neighbourhoods, preserving jobs and creating accessible public spaces that support community life.
A key objective is to create inclusive and accessible environments for everyday life. Car-dominated streets are redesigned as pedestrian-friendly avenues and shared industrial streets that prioritize walking, cycling and universal accessibility while still supporting productive activities. Pocket plazas and open public spaces provide places for social interaction, recreation and community events.
The proposal also promotes economic inclusion by maintaining industrial activity while introducing housing and shared workspaces. Hybrid residential-industrial buildings combine productive ground floors with housing and flexible spaces above, supporting local employment and helping to maintain economic diversity within the city.
Existing industrial buildings are reused to create civic spaces accessible to all. The Urban Living Room, for example, transforms a former industrial hall into a covered public plaza that can host markets, workshops and cultural activities.
The concept was further explored through feasibility studies and workshops with the Barcelona City Council, ensuring the proposal responds to local challenges.
Industrial Re-Evolution demonstrates how industrial areas can evolve into inclusive urban environments by reconnecting neighbourhoods, preserving jobs and creating accessible public spaces that support community life.
Industrial Re-Evolution addresses a site that directly affects surrounding communities in Barcelona, particularly the neighbourhoods of Sant Andreu de Palomar and El Bon Pastor, as well as local workers and industrial stakeholders. The proposal aims to benefit these groups by improving accessibility, public space and environmental conditions while maintaining local employment.
The concept was developed through the framework of Europan 16, which promotes dialogue between designers, municipalities and local actors. Following the competition, the project evolved through feasibility studies and workshops with the Ajuntament de Barcelona (Barcelona City Council - Area of Urban Ecology). These exchanges enabled a direct understanding of local challenges, including environmental risks, infrastructural constraints and social needs.
Participation at this stage focused on collaboration with municipal stakeholders, who contributed technical knowledge and strategic priorities that helped refine the proposal. Their input influenced key decisions such as the phased transformation strategy, the integration of ecological infrastructure and the preservation of industrial activity within the site.
The project also embeds participatory potential in its long-term vision. The phased approach allows for gradual implementation, enabling future involvement of residents, workers and local organisations through temporary uses, adaptable spaces and evolving programs. Public spaces such as the Urban Living Room are conceived as platforms for community activities, encouraging local engagement over time.
This process improves the quality and feasibility of the concept by grounding it in real local conditions while maintaining flexibility for future user participation. Industrial Re-Evolution demonstrates how participatory planning can operate across different stages, from institutional collaboration to long-term community involvement.
The concept was developed through the framework of Europan 16, which promotes dialogue between designers, municipalities and local actors. Following the competition, the project evolved through feasibility studies and workshops with the Ajuntament de Barcelona (Barcelona City Council - Area of Urban Ecology). These exchanges enabled a direct understanding of local challenges, including environmental risks, infrastructural constraints and social needs.
Participation at this stage focused on collaboration with municipal stakeholders, who contributed technical knowledge and strategic priorities that helped refine the proposal. Their input influenced key decisions such as the phased transformation strategy, the integration of ecological infrastructure and the preservation of industrial activity within the site.
The project also embeds participatory potential in its long-term vision. The phased approach allows for gradual implementation, enabling future involvement of residents, workers and local organisations through temporary uses, adaptable spaces and evolving programs. Public spaces such as the Urban Living Room are conceived as platforms for community activities, encouraging local engagement over time.
This process improves the quality and feasibility of the concept by grounding it in real local conditions while maintaining flexibility for future user participation. Industrial Re-Evolution demonstrates how participatory planning can operate across different stages, from institutional collaboration to long-term community involvement.
Industrial Re-Evolution operates across multiple governance levels, engaging stakeholders from local to European scale to support the transformation of Torrent de l’Estadella in Barcelona.
At the local level, the project has been developed in collaboration with the Ajuntament de Barcelona, particularly the Area of Urban Ecology, through feasibility studies and workshops. Local stakeholders also include residents of Sant Andreu de Palomar and El Bon Pastor, industrial actors and small businesses, all of whom would directly benefit from improved public space, accessibility and economic opportunities.
At the metropolitan and regional level, the project aligns with broader strategies related to climate adaptation, circular economy and urban regeneration. Agencies responsible for infrastructure, mobility and environmental management would play a key role in implementing green corridors, energy systems and connectivity improvements.
At the national and European level, the concept resonates with policies supporting the transition of post-industrial areas, climate-neutral cities and circular construction. Networks such as Europan provide a platform for knowledge exchange, enabling the project to be shared, adapted and replicated in other European contexts.
Private stakeholders, including local industries, energy providers and Small and Medium-sized Enterprises, are also key actors. The integration of a biomass district energy system and hybrid productive buildings creates opportunities for new circular economic models and local value chains.
This multi-level engagement adds significant value by combining local knowledge with institutional support, technical expertise and policy alignment. It strengthens the feasibility and scalability of the proposal while ensuring that the project responds to real needs and contributes to broader European sustainability goals.
At the local level, the project has been developed in collaboration with the Ajuntament de Barcelona, particularly the Area of Urban Ecology, through feasibility studies and workshops. Local stakeholders also include residents of Sant Andreu de Palomar and El Bon Pastor, industrial actors and small businesses, all of whom would directly benefit from improved public space, accessibility and economic opportunities.
At the metropolitan and regional level, the project aligns with broader strategies related to climate adaptation, circular economy and urban regeneration. Agencies responsible for infrastructure, mobility and environmental management would play a key role in implementing green corridors, energy systems and connectivity improvements.
At the national and European level, the concept resonates with policies supporting the transition of post-industrial areas, climate-neutral cities and circular construction. Networks such as Europan provide a platform for knowledge exchange, enabling the project to be shared, adapted and replicated in other European contexts.
Private stakeholders, including local industries, energy providers and Small and Medium-sized Enterprises, are also key actors. The integration of a biomass district energy system and hybrid productive buildings creates opportunities for new circular economic models and local value chains.
This multi-level engagement adds significant value by combining local knowledge with institutional support, technical expertise and policy alignment. It strengthens the feasibility and scalability of the proposal while ensuring that the project responds to real needs and contributes to broader European sustainability goals.
Industrial Re-Evolution is grounded in a transdisciplinary approach that integrates architecture, urban design, landscape architecture, environmental sciences and infrastructure planning to address the complex transformation of an industrial area in Barcelona.
The initial concept, developed within the framework of Europan 16, already encouraged collaboration across disciplines by combining spatial design with ecological and socio-economic strategies. The proposal brings together architectural design of hybrid buildings, landscape strategies for ecological restoration, and engineering approaches for energy and infrastructure systems, such as the biomass district energy plant.
Following the competition, the project was further explored through feasibility studies and workshops with the Ajuntament de Barcelona (Area of Urban Ecology). These exchanges enabled collaboration between designers, urban planners, environmental experts and public authorities. Technical input from different disciplines helped refine strategies related to climate adaptation, water management, mobility and industrial integration.
The project also incorporates knowledge from social and economic perspectives by addressing local employment, housing affordability and community use of space. Hybrid building typologies and adaptable public spaces are designed to respond to changing social and economic conditions over time.
Collaboration was organised through iterative workshops and shared discussions, where different perspectives informed key decisions such as the phased development strategy, the integration of green infrastructure and the reuse of existing buildings.
This transdisciplinary process adds value by ensuring that environmental, spatial and social challenges are addressed simultaneously. It results in a more resilient, adaptable and feasible proposal, demonstrating how complex urban transformations require the integration of diverse fields of knowledge.
The initial concept, developed within the framework of Europan 16, already encouraged collaboration across disciplines by combining spatial design with ecological and socio-economic strategies. The proposal brings together architectural design of hybrid buildings, landscape strategies for ecological restoration, and engineering approaches for energy and infrastructure systems, such as the biomass district energy plant.
Following the competition, the project was further explored through feasibility studies and workshops with the Ajuntament de Barcelona (Area of Urban Ecology). These exchanges enabled collaboration between designers, urban planners, environmental experts and public authorities. Technical input from different disciplines helped refine strategies related to climate adaptation, water management, mobility and industrial integration.
The project also incorporates knowledge from social and economic perspectives by addressing local employment, housing affordability and community use of space. Hybrid building typologies and adaptable public spaces are designed to respond to changing social and economic conditions over time.
Collaboration was organised through iterative workshops and shared discussions, where different perspectives informed key decisions such as the phased development strategy, the integration of green infrastructure and the reuse of existing buildings.
This transdisciplinary process adds value by ensuring that environmental, spatial and social challenges are addressed simultaneously. It results in a more resilient, adaptable and feasible proposal, demonstrating how complex urban transformations require the integration of diverse fields of knowledge.
Industrial Re-Evolution proposes a hybrid business model combining public investment, private development and circular local economies to ensure long-term financial sustainability. The transformation of Torrent de l’Estadella in Barcelona would be led by public authorities, particularly the Ajuntament de Barcelona, through funding of public space, green infrastructure and key civic and energy facilities.
Public investment would support the creation of shared urban assets such as parks, mobility infrastructure and the adaptive reuse of existing buildings into community-oriented spaces. Affordable housing could also be partially supported through public or cooperative housing schemes.
Private stakeholders, including real estate developers and local industries, would contribute to the development of hybrid residential-industrial buildings. These projects would generate revenue through housing, workspaces and productive activities, while maintaining a mix of uses that supports local employment.
The proposal also introduces a circular economic component through a biomass district energy system, which converts local waste into renewable heat and electricity. This system has the potential to generate stable long-term revenue streams while reducing energy costs for residents and businesses.
The phased development strategy reduces financial risk by allowing incremental investment and adaptation over time. Temporary uses and adaptable buildings enable early activation of the site, generating value before full development.
This model is innovative in combining circular energy production, adaptive reuse and mixed-use development within a productive district. It demonstrates a financially viable approach to transforming industrial areas while supporting local economies and creating long-term value for both public and private stakeholders.
Public investment would support the creation of shared urban assets such as parks, mobility infrastructure and the adaptive reuse of existing buildings into community-oriented spaces. Affordable housing could also be partially supported through public or cooperative housing schemes.
Private stakeholders, including real estate developers and local industries, would contribute to the development of hybrid residential-industrial buildings. These projects would generate revenue through housing, workspaces and productive activities, while maintaining a mix of uses that supports local employment.
The proposal also introduces a circular economic component through a biomass district energy system, which converts local waste into renewable heat and electricity. This system has the potential to generate stable long-term revenue streams while reducing energy costs for residents and businesses.
The phased development strategy reduces financial risk by allowing incremental investment and adaptation over time. Temporary uses and adaptable buildings enable early activation of the site, generating value before full development.
This model is innovative in combining circular energy production, adaptive reuse and mixed-use development within a productive district. It demonstrates a financially viable approach to transforming industrial areas while supporting local economies and creating long-term value for both public and private stakeholders.
Industrial Re-Evolution offers a transferable model for transforming post-industrial areas into inclusive, climate-resilient and productive neighbourhoods. Many European cities face similar challenges: aging industrial estates, underused infrastructure and spatial barriers between communities. The project demonstrates how these areas can evolve without losing their productive role, making it highly relevant across different contexts.
Several concepts are easily replicable. The phased transformation strategy allows gradual implementation, reducing risk and enabling adaptation over time. The adaptive reuse of existing buildings minimizes demolition and can be applied to a wide range of industrial contexts. The hybrid residential-industrial typology provides a flexible framework that can accommodate different mixes of housing, workspaces and production depending on local needs.
The integration of nature-based solutions, such as permeable public spaces, urban tree canopy and ecological corridors, can be adapted to different climates and landscapes. Similarly, the circular energy model—based on converting local waste into renewable energy—can be scaled or modified depending on available resources and infrastructure.
Replication requires collaboration between municipalities, designers, engineers, local industries and communities. Public-private partnerships are essential to balance investment, while technical expertise is needed for energy systems, environmental strategies and adaptive construction.
Each site would require adjustments based on its environmental conditions, economic context and social needs. However, the core approach—combining circular construction, ecological regeneration and hybrid productive urbanism—remains applicable across diverse geographies.
Industrial Re-Evolution acts as a flexible framework rather than a fixed solution, enabling cities to reinterpret its strategies to transform industrial areas into resilient and inclusive urban districts.
Several concepts are easily replicable. The phased transformation strategy allows gradual implementation, reducing risk and enabling adaptation over time. The adaptive reuse of existing buildings minimizes demolition and can be applied to a wide range of industrial contexts. The hybrid residential-industrial typology provides a flexible framework that can accommodate different mixes of housing, workspaces and production depending on local needs.
The integration of nature-based solutions, such as permeable public spaces, urban tree canopy and ecological corridors, can be adapted to different climates and landscapes. Similarly, the circular energy model—based on converting local waste into renewable energy—can be scaled or modified depending on available resources and infrastructure.
Replication requires collaboration between municipalities, designers, engineers, local industries and communities. Public-private partnerships are essential to balance investment, while technical expertise is needed for energy systems, environmental strategies and adaptive construction.
Each site would require adjustments based on its environmental conditions, economic context and social needs. However, the core approach—combining circular construction, ecological regeneration and hybrid productive urbanism—remains applicable across diverse geographies.
Industrial Re-Evolution acts as a flexible framework rather than a fixed solution, enabling cities to reinterpret its strategies to transform industrial areas into resilient and inclusive urban districts.
Industrial Re-Evolution has already moved beyond the conceptual stage through its recognition in Europan 16 and subsequent collaboration with the Ajuntament de Barcelona. The project was further developed through feasibility studies and workshops, including work related to El Triangle Ferroviari, a strategic area adjacent to the site that will host new public amenities as part of Barcelona’s urban transformation agenda toward 2035.
In the short term, the next steps focus on consolidating the project’s integration within these ongoing urban strategies. This includes aligning the proposal with the planned development of La Sagrera and its surrounding areas, ensuring that the transformation of Torrent de l’Estadella contributes to a broader metropolitan vision.
Within the year following the application, key actions would include further technical development of the proposal in collaboration with municipal departments, particularly in relation to public space, green infrastructure and energy systems. The phased nature of the project allows for the identification of pilot interventions, such as the adaptive reuse of existing buildings or the activation of public spaces, which could be implemented early to demonstrate impact and feasibility.
In the medium term, the proposal can evolve into a framework for coordinated public and private investment, supporting the development of hybrid buildings, circular infrastructure and community-oriented spaces. Its integration within Barcelona’s long-term urban agenda strengthens its feasibility and positions it as a catalyst for the regeneration of post-industrial areas.
Industrial Re-Evolution demonstrates a clear pathway from concept to implementation, supported by institutional collaboration, ongoing planning processes and the potential for phased realization.
In the short term, the next steps focus on consolidating the project’s integration within these ongoing urban strategies. This includes aligning the proposal with the planned development of La Sagrera and its surrounding areas, ensuring that the transformation of Torrent de l’Estadella contributes to a broader metropolitan vision.
Within the year following the application, key actions would include further technical development of the proposal in collaboration with municipal departments, particularly in relation to public space, green infrastructure and energy systems. The phased nature of the project allows for the identification of pilot interventions, such as the adaptive reuse of existing buildings or the activation of public spaces, which could be implemented early to demonstrate impact and feasibility.
In the medium term, the proposal can evolve into a framework for coordinated public and private investment, supporting the development of hybrid buildings, circular infrastructure and community-oriented spaces. Its integration within Barcelona’s long-term urban agenda strengthens its feasibility and positions it as a catalyst for the regeneration of post-industrial areas.
Industrial Re-Evolution demonstrates a clear pathway from concept to implementation, supported by institutional collaboration, ongoing planning processes and the potential for phased realization.