Enhancing Circularity, Sustainability, and Innovation
PLANE KINECT
Kinetic Workshop is a participatory bioconstruction project based on the rammed earth technique
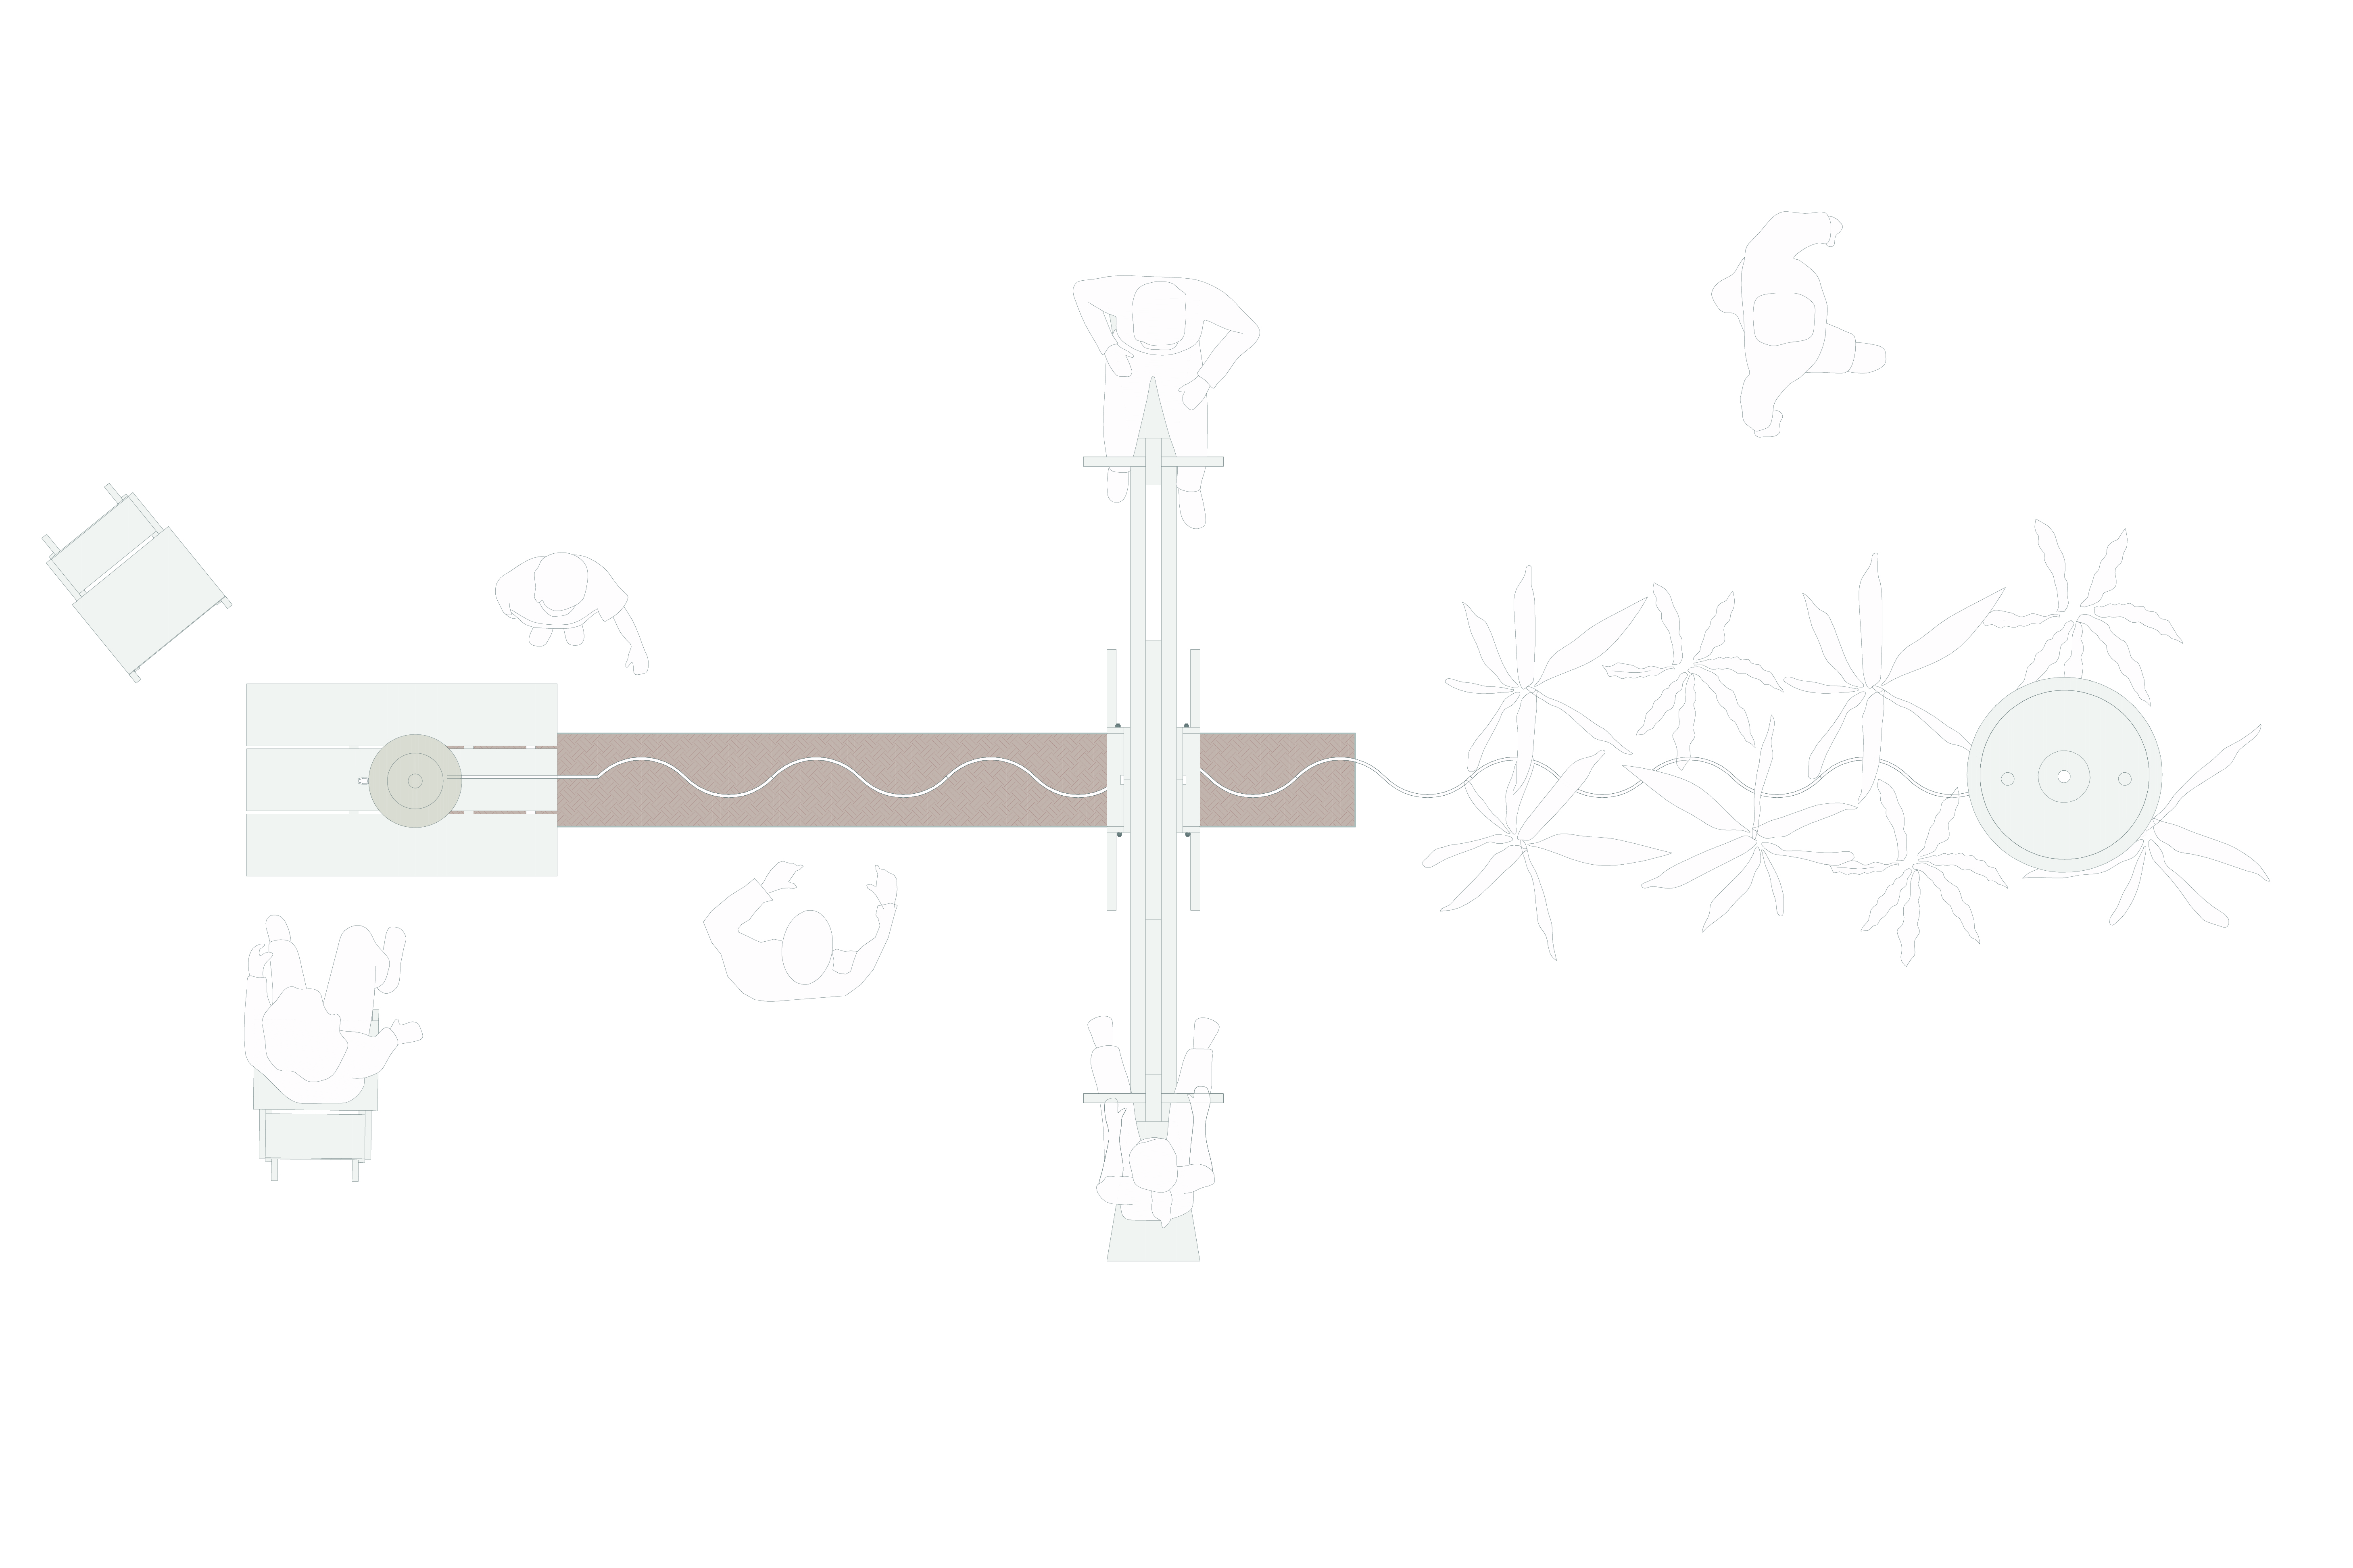
Kinetic Workshop is a hands-on bioconstruction experience where architecture, play, and sustainability come together. Using rammed earth and simple local materials, participants collaboratively build a multifunctional structure that works as a bench, a seesaw, and a water purification system. The movement of the seesaw activates a manual pump that pushes collected rainwater through a handmade clay filter, transforming play into a regenerative act. By connecting earth, water, and community.
Brazil
National
It addresses urban-rural linkages
It refers to other types of transformations (soft investment)
Prototype level
No
No
No
Individual
Kinetic Workshop is a participatory architectural proposal that combines bioconstruction, environmental education, and collective practice. Based on the idea of sustainability derived from the Latin sustinere—to sustain—the project proposes an architecture rooted in territory, local materials, and shared knowledge. Instead of imposing a design onto a place, it seeks to emerge from it, valuing vernacular techniques and collaborative processes.
The project uses rammed earth (taipa de pilão), a low-impact construction technique that employs compacted raw earth to create durable structures with excellent thermal performance. Over the course of a three-day workshop, participants—primarily women—collaboratively build a multifunctional structure composed of a rammed earth bench, a seesaw, and a support for a handcrafted clay water filter.
A key element of the concept is the kinetic mechanism created by the seesaw. As children play, its movement activates a manual pump connected to a rainwater collection system. The water is pushed through a simple filtration device made of charcoal, sand, and clay, making it potable. In this way, play becomes an ecological action that raises awareness about natural resources.
By integrating the cycles of earth and water, the project demonstrates how architecture can function as a small regenerative system while fostering community interaction, environmental awareness, and accessible sustainable practices.
The project uses rammed earth (taipa de pilão), a low-impact construction technique that employs compacted raw earth to create durable structures with excellent thermal performance. Over the course of a three-day workshop, participants—primarily women—collaboratively build a multifunctional structure composed of a rammed earth bench, a seesaw, and a support for a handcrafted clay water filter.
A key element of the concept is the kinetic mechanism created by the seesaw. As children play, its movement activates a manual pump connected to a rainwater collection system. The water is pushed through a simple filtration device made of charcoal, sand, and clay, making it potable. In this way, play becomes an ecological action that raises awareness about natural resources.
By integrating the cycles of earth and water, the project demonstrates how architecture can function as a small regenerative system while fostering community interaction, environmental awareness, and accessible sustainable practices.
The idea for Kinetic Workshop emerged from the desire to reconnect architecture with local materials, collective knowledge, and ecological cycles. Inspired by vernacular earth construction and the need for accessible and sustainable practices, the concept was developed as a participatory workshop focused on learning by doing. Using rammed earth techniques, participants collaboratively build a multifunctional structure that integrates a bench, a seesaw, and a water filtration system. The wooden formwork used in construction is reused as part of the kinetic mechanism, which activates a manual pump through play. The process combines simple tools, collective labor, and local soil to demonstrate how architecture can support community learning and regenerative systems
Bioconstruction
Community Co-design
Circular Resource Cycles
Nature-based Solutions
Women Empowerment
Kinetic Workshop addresses sustainability by integrating low-impact construction, circular resource management, and environmental education within a participatory architectural process. The project uses rammed earth (taipa de pilão), a technique that relies on locally available soil and minimal industrial processing, significantly reducing embodied energy, waste, and carbon emissions compared to conventional construction materials. This approach demonstrates how architecture can be rooted in local resources while promoting environmentally responsible building practices.
The concept also incorporates a circular water management system. Rainwater is collected, stored, and purified through a simple filtration device made with charcoal, sand, and clay. The purification process is activated by the kinetic movement of a seesaw, transforming play into a functional ecological action. By connecting daily activities with natural cycles, the project raises awareness about water conservation and responsible resource use.
Social sustainability is another key dimension of the proposal. The workshop prioritizes the participation of women and promotes collective learning through hands-on construction. By sharing knowledge of accessible building techniques, the project empowers participants and encourages community autonomy in creating and maintaining their own spaces.
In addition, the project integrates small-scale ecological landscaping using native species and edible plants that support biodiversity, improve microclimate conditions, and require minimal irrigation. Together, these strategies create a small regenerative system where architecture, landscape, and community interaction reinforce sustainable practices. Through its simplicity, replicability, and educational character, Kinetic Workshop demonstrates how sustainable architecture can emerge from local materials, collective action, and the integration of natural cycles into everyday life.
The concept also incorporates a circular water management system. Rainwater is collected, stored, and purified through a simple filtration device made with charcoal, sand, and clay. The purification process is activated by the kinetic movement of a seesaw, transforming play into a functional ecological action. By connecting daily activities with natural cycles, the project raises awareness about water conservation and responsible resource use.
Social sustainability is another key dimension of the proposal. The workshop prioritizes the participation of women and promotes collective learning through hands-on construction. By sharing knowledge of accessible building techniques, the project empowers participants and encourages community autonomy in creating and maintaining their own spaces.
In addition, the project integrates small-scale ecological landscaping using native species and edible plants that support biodiversity, improve microclimate conditions, and require minimal irrigation. Together, these strategies create a small regenerative system where architecture, landscape, and community interaction reinforce sustainable practices. Through its simplicity, replicability, and educational character, Kinetic Workshop demonstrates how sustainable architecture can emerge from local materials, collective action, and the integration of natural cycles into everyday life.
Kinetic Workshop approaches aesthetics as a living relationship between people, materials, and place. Rather than relying on complex or industrialized forms, the project celebrates the natural textures, colors, and imperfections of earth, wood, and vegetation. The rammed earth structure reveals the layered process of its making, creating a tactile and visually expressive surface that reflects both the local soil and the collective effort of those who build it.
The design combines utility, play, and gathering in a single structure. The bench invites rest and conversation, the seesaw introduces movement and joy, and the water filter becomes a shared element of daily life. Together, these components create a small social landscape where beauty emerges through interaction, participation, and care for common resources.
The surrounding landscaping with native fruit trees and edible plants contributes to a welcoming and sensory environment. Shade, seasonal fruits, and the presence of pollinators transform the space into a living ecosystem that connects people to nature and encourages everyday engagement with the environment.
By making the construction process collective and visible, the project also strengthens a sense of belonging. Participants become co-creators of the space, developing emotional and cultural connections with the structure and its surroundings. In this way, aesthetics is not only expressed in the final form, but in the shared experience of building, using, and caring for the place over time.
The design combines utility, play, and gathering in a single structure. The bench invites rest and conversation, the seesaw introduces movement and joy, and the water filter becomes a shared element of daily life. Together, these components create a small social landscape where beauty emerges through interaction, participation, and care for common resources.
The surrounding landscaping with native fruit trees and edible plants contributes to a welcoming and sensory environment. Shade, seasonal fruits, and the presence of pollinators transform the space into a living ecosystem that connects people to nature and encourages everyday engagement with the environment.
By making the construction process collective and visible, the project also strengthens a sense of belonging. Participants become co-creators of the space, developing emotional and cultural connections with the structure and its surroundings. In this way, aesthetics is not only expressed in the final form, but in the shared experience of building, using, and caring for the place over time.
Kinetic Workshop promotes inclusion by making architecture accessible through simple techniques, local materials, and collective participation. The project is structured as a hands-on workshop where participants actively engage in the building process, allowing people without prior construction experience to learn and contribute. By prioritizing low-cost materials such as earth, wood, and reused elements, the proposal demonstrates how meaningful and functional spaces can be created without relying on expensive technologies or specialized resources.
The workshop is primarily aimed at women, addressing gender imbalance in construction and technical fields while creating a supportive environment for learning and collaboration. Through shared work and knowledge exchange, participants gain practical skills and confidence, encouraging greater autonomy in the creation and maintenance of community spaces.
The design itself follows principles of openness and shared use. The built structure functions as a public element that combines seating, play, and access to filtered water, making it useful for people of different ages and backgrounds. Children, adults, and community members interact with the structure in different ways, reinforcing the idea of architecture as a collective resource.
By combining participatory processes, accessible building methods, and shared infrastructure, Kinetic Workshop proposes an inclusive model of design in which communities are not only users of space but also active creators of it. This approach strengthens social bonds, promotes knowledge sharing, and supports more democratic and collaborative ways of shaping the built environment.
The workshop is primarily aimed at women, addressing gender imbalance in construction and technical fields while creating a supportive environment for learning and collaboration. Through shared work and knowledge exchange, participants gain practical skills and confidence, encouraging greater autonomy in the creation and maintenance of community spaces.
The design itself follows principles of openness and shared use. The built structure functions as a public element that combines seating, play, and access to filtered water, making it useful for people of different ages and backgrounds. Children, adults, and community members interact with the structure in different ways, reinforcing the idea of architecture as a collective resource.
By combining participatory processes, accessible building methods, and shared infrastructure, Kinetic Workshop proposes an inclusive model of design in which communities are not only users of space but also active creators of it. This approach strengthens social bonds, promotes knowledge sharing, and supports more democratic and collaborative ways of shaping the built environment.
Kinetic Workshop is conceived as a participatory process in which users and community members are directly involved in both the development and implementation of the concept. The project is structured as a hands-on workshop where participants learn and build together, transforming the construction process into a collective experience of knowledge exchange and collaboration.
Participants—primarily women—take part in every stage of the process, from understanding the principles of earthen construction and water cycles to preparing materials, assembling the wooden formwork, and compacting the rammed earth structure. This approach ensures that the built outcome reflects the collective effort and shared learning of the group rather than a top-down design solution.
The participatory process also shapes the final use of the structure. By building the bench, seesaw, and water filtration system together, participants develop a sense of ownership and responsibility for the space. This collective involvement strengthens social bonds, encourages care for the built environment, and ensures that the structure responds to everyday community needs.
Through this collaborative model, the project demonstrates how architecture can function as a tool for empowerment, education, and community engagement, where the process of making is as meaningful as the final structure itself.
Participants—primarily women—take part in every stage of the process, from understanding the principles of earthen construction and water cycles to preparing materials, assembling the wooden formwork, and compacting the rammed earth structure. This approach ensures that the built outcome reflects the collective effort and shared learning of the group rather than a top-down design solution.
The participatory process also shapes the final use of the structure. By building the bench, seesaw, and water filtration system together, participants develop a sense of ownership and responsibility for the space. This collective involvement strengthens social bonds, encourages care for the built environment, and ensures that the structure responds to everyday community needs.
Through this collaborative model, the project demonstrates how architecture can function as a tool for empowerment, education, and community engagement, where the process of making is as meaningful as the final structure itself.
Kinetic Workshop encourages collaboration between stakeholders at different levels in order to strengthen its social, educational, and environmental impact. At the local level, the project primarily engages community members, workshop participants, and local facilitators experienced in bioconstruction and collaborative practices. Their participation is essential for sharing local knowledge, working with locally available materials, and ensuring that the structure responds to the needs of the community.
Educational institutions, cultural organizations, and local associations can also play an important role by hosting the workshop, supporting knowledge dissemination, and connecting the project to broader educational and cultural initiatives. These partnerships help expand the project’s reach and reinforce its role as a learning platform.
At a broader level, the concept aligns with sustainability and community innovation agendas promoted by international initiatives such as the New European Bauhaus. Engagement with these networks can support knowledge exchange, visibility, and potential replication of the project in different contexts.
By connecting community actors, educational institutions, and international platforms, the project creates a collaborative framework that strengthens both local ownership and the potential for wider dissemination of sustainable and participatory architectural practices.
Educational institutions, cultural organizations, and local associations can also play an important role by hosting the workshop, supporting knowledge dissemination, and connecting the project to broader educational and cultural initiatives. These partnerships help expand the project’s reach and reinforce its role as a learning platform.
At a broader level, the concept aligns with sustainability and community innovation agendas promoted by international initiatives such as the New European Bauhaus. Engagement with these networks can support knowledge exchange, visibility, and potential replication of the project in different contexts.
By connecting community actors, educational institutions, and international platforms, the project creates a collaborative framework that strengthens both local ownership and the potential for wider dissemination of sustainable and participatory architectural practices.
Kinetic Workshop is based on a transdisciplinary approach that brings together knowledge from architecture, environmental sciences, education, social practices, and craft traditions. Architecture and design guide the spatial and functional conception of the structure, while bioconstruction techniques—particularly rammed earth—draw from both traditional building knowledge and contemporary sustainable construction research.
Environmental sciences inform the integration of natural cycles within the project, particularly through rainwater collection, filtration, and ecological landscaping with native and edible plants. These elements demonstrate how built structures can interact with ecological systems in simple and regenerative ways.
Education and social practices are central to the implementation of the concept. The workshop format promotes learning-by-doing, knowledge sharing, and collective decision-making, encouraging participants to engage with construction, environmental awareness, and community collaboration.
The project also incorporates aspects of play and cultural expression, as the kinetic seesaw mechanism transforms movement into a functional element that connects play, infrastructure, and environmental awareness. By combining these different fields of knowledge, Kinetic Workshop demonstrates how architecture can emerge from the intersection of technical, ecological, and social practices.
Environmental sciences inform the integration of natural cycles within the project, particularly through rainwater collection, filtration, and ecological landscaping with native and edible plants. These elements demonstrate how built structures can interact with ecological systems in simple and regenerative ways.
Education and social practices are central to the implementation of the concept. The workshop format promotes learning-by-doing, knowledge sharing, and collective decision-making, encouraging participants to engage with construction, environmental awareness, and community collaboration.
The project also incorporates aspects of play and cultural expression, as the kinetic seesaw mechanism transforms movement into a functional element that connects play, infrastructure, and environmental awareness. By combining these different fields of knowledge, Kinetic Workshop demonstrates how architecture can emerge from the intersection of technical, ecological, and social practices.
Kinetic Workshop is designed as a replicable educational and community-based initiative that combines workshops, partnerships, and public support to ensure financial sustainability over time. The main economic model is based on organizing participatory workshops where institutions, cultural organizations, universities, or municipalities host the activity and cover implementation costs such as materials, facilitation, and logistics.
Revenue can be generated through workshop fees, training programs, and collaborations with educational institutions interested in sustainable construction and environmental education. Cultural events, design festivals, architecture exhibitions, and community development programs can also commission or host the workshop as part of their programming.
Additional financial support may come from public grants, cultural funds, environmental programs, and initiatives aligned with sustainability and social innovation agendas. Partnerships with NGOs, foundations, and local organizations can also contribute through sponsorships or collaborative funding.
Because the project relies on simple materials such as earth, wood, and locally available resources, implementation costs remain relatively low, making it easier to replicate in different contexts. Over time, the initiative could expand into a network of workshops, educational programs, and small-scale community installations, generating both social impact and financial sustainability while promoting accessible bioconstruction practices.
Revenue can be generated through workshop fees, training programs, and collaborations with educational institutions interested in sustainable construction and environmental education. Cultural events, design festivals, architecture exhibitions, and community development programs can also commission or host the workshop as part of their programming.
Additional financial support may come from public grants, cultural funds, environmental programs, and initiatives aligned with sustainability and social innovation agendas. Partnerships with NGOs, foundations, and local organizations can also contribute through sponsorships or collaborative funding.
Because the project relies on simple materials such as earth, wood, and locally available resources, implementation costs remain relatively low, making it easier to replicate in different contexts. Over time, the initiative could expand into a network of workshops, educational programs, and small-scale community installations, generating both social impact and financial sustainability while promoting accessible bioconstruction practices.
Kinetic Workshop has strong potential for transferability and replication because it is based on simple techniques, locally available materials, and an adaptable participatory methodology. The core elements of the concept—rammed earth construction, the kinetic water-pumping seesaw system, and the workshop-based learning process—can be implemented in different geographic and social contexts with minimal technological requirements.
The methodology of learning-by-doing is particularly scalable. The workshop format, including the three-day structure, collaborative construction process, and educational content, can be replicated by local facilitators, community organizations, schools, or cultural institutions. This approach allows the concept to be adapted to different groups of beneficiaries, such as students, community members, or environmental education programs.
The technological components are also easily transferable. The rammed earth technique can be adapted to local soil conditions, while the rainwater collection and filtration system uses widely accessible materials such as charcoal, sand, and clay. The kinetic mechanism, which transforms play into a manual pumping system, can be reproduced with simple carpentry tools and basic mechanical principles.
In addition, the landscaping strategy—based on native plants and edible species—can be adapted to local ecosystems, reinforcing biodiversity and environmental awareness in each context.
By combining accessible construction methods, modular design principles, and a participatory educational model, Kinetic Workshop can be replicated in diverse communities and integrated into different sectors such as environmental education, community development, cultural programming, and sustainable architecture initiatives.
The methodology of learning-by-doing is particularly scalable. The workshop format, including the three-day structure, collaborative construction process, and educational content, can be replicated by local facilitators, community organizations, schools, or cultural institutions. This approach allows the concept to be adapted to different groups of beneficiaries, such as students, community members, or environmental education programs.
The technological components are also easily transferable. The rammed earth technique can be adapted to local soil conditions, while the rainwater collection and filtration system uses widely accessible materials such as charcoal, sand, and clay. The kinetic mechanism, which transforms play into a manual pumping system, can be reproduced with simple carpentry tools and basic mechanical principles.
In addition, the landscaping strategy—based on native plants and edible species—can be adapted to local ecosystems, reinforcing biodiversity and environmental awareness in each context.
By combining accessible construction methods, modular design principles, and a participatory educational model, Kinetic Workshop can be replicated in diverse communities and integrated into different sectors such as environmental education, community development, cultural programming, and sustainable architecture initiatives.
Following the application, the next year will focus on consolidating, testing, and promoting Kinetic Workshop through pilot implementations and partnerships. The first step will be to further develop the technical documentation of the project, including construction guidelines, workshop manuals, and visual materials that clearly explain the building process, the rammed earth technique, and the kinetic water system.
A pilot workshop will be organized in collaboration with a local institution, cultural organization, or community group to test and refine the methodology in practice. This implementation will allow the project team to evaluate construction processes, participant engagement, and the functionality of the structure, generating practical insights for future replications.
At the same time, the concept will be promoted through architecture and design platforms, cultural events, and educational institutions interested in sustainable construction and participatory design. Presentations, publications, and digital dissemination will help connect the project with potential partners such as universities, NGOs, municipalities, and cultural festivals.
Based on the results of the pilot experience, the project aims to expand into a series of workshops and collaborative installations in different locations. The long-term goal is to develop Kinetic Workshop as a replicable educational model that promotes accessible bioconstruction, environmental awareness, and community participation.
A pilot workshop will be organized in collaboration with a local institution, cultural organization, or community group to test and refine the methodology in practice. This implementation will allow the project team to evaluate construction processes, participant engagement, and the functionality of the structure, generating practical insights for future replications.
At the same time, the concept will be promoted through architecture and design platforms, cultural events, and educational institutions interested in sustainable construction and participatory design. Presentations, publications, and digital dissemination will help connect the project with potential partners such as universities, NGOs, municipalities, and cultural festivals.
Based on the results of the pilot experience, the project aims to expand into a series of workshops and collaborative installations in different locations. The long-term goal is to develop Kinetic Workshop as a replicable educational model that promotes accessible bioconstruction, environmental awareness, and community participation.