Arts, Culture, and Heritage as Drivers of Change
WAS, IS, WILL BE
Barns 2.0 - The reinterpretation of historic urban settings of the Krakow-Czestochowa Upland
Was, is, will be — finding potential in the forgotten. This thesis explores neglected barn districts, once vibrant and now overlooked, yet rich in spatial and cultural value. Through historical research and analysis of several complexes, one site was selected as a flexible model. The project proposes an urban and architectural vision showing how such districts could be revitalised, using the existing structures as the foundation for form, function, and material solutions today.
Poland
Regional
The concept is developed at the local and regional level in southern Poland, focusing on historic stone barn districts located in the towns of Siewierz, Sławków, Żarnowiec, Lelów, Żarki, Olsztyn, and Mstów. These distinctive heritage structures, once central to local agricultural life, are now largely forgotten despite their spatial and cultural potential. The project proposes a regenerative model based on adaptive reuse, circular use of existing structures, and community-oriented functions. By transforming former barn complexes into vibrant spaces for culture, local economies, and social interaction, the concept demonstrates how neglected heritage can become a driver of sustainable and inclusive development. The approach is designed to be replicable and could inspire similar transformations in rural and small-town contexts across Europe.
It addresses urban-rural linkages
It involves a physical transformation of the built environment (hard investment)
Early concept
No
No
No
Individual
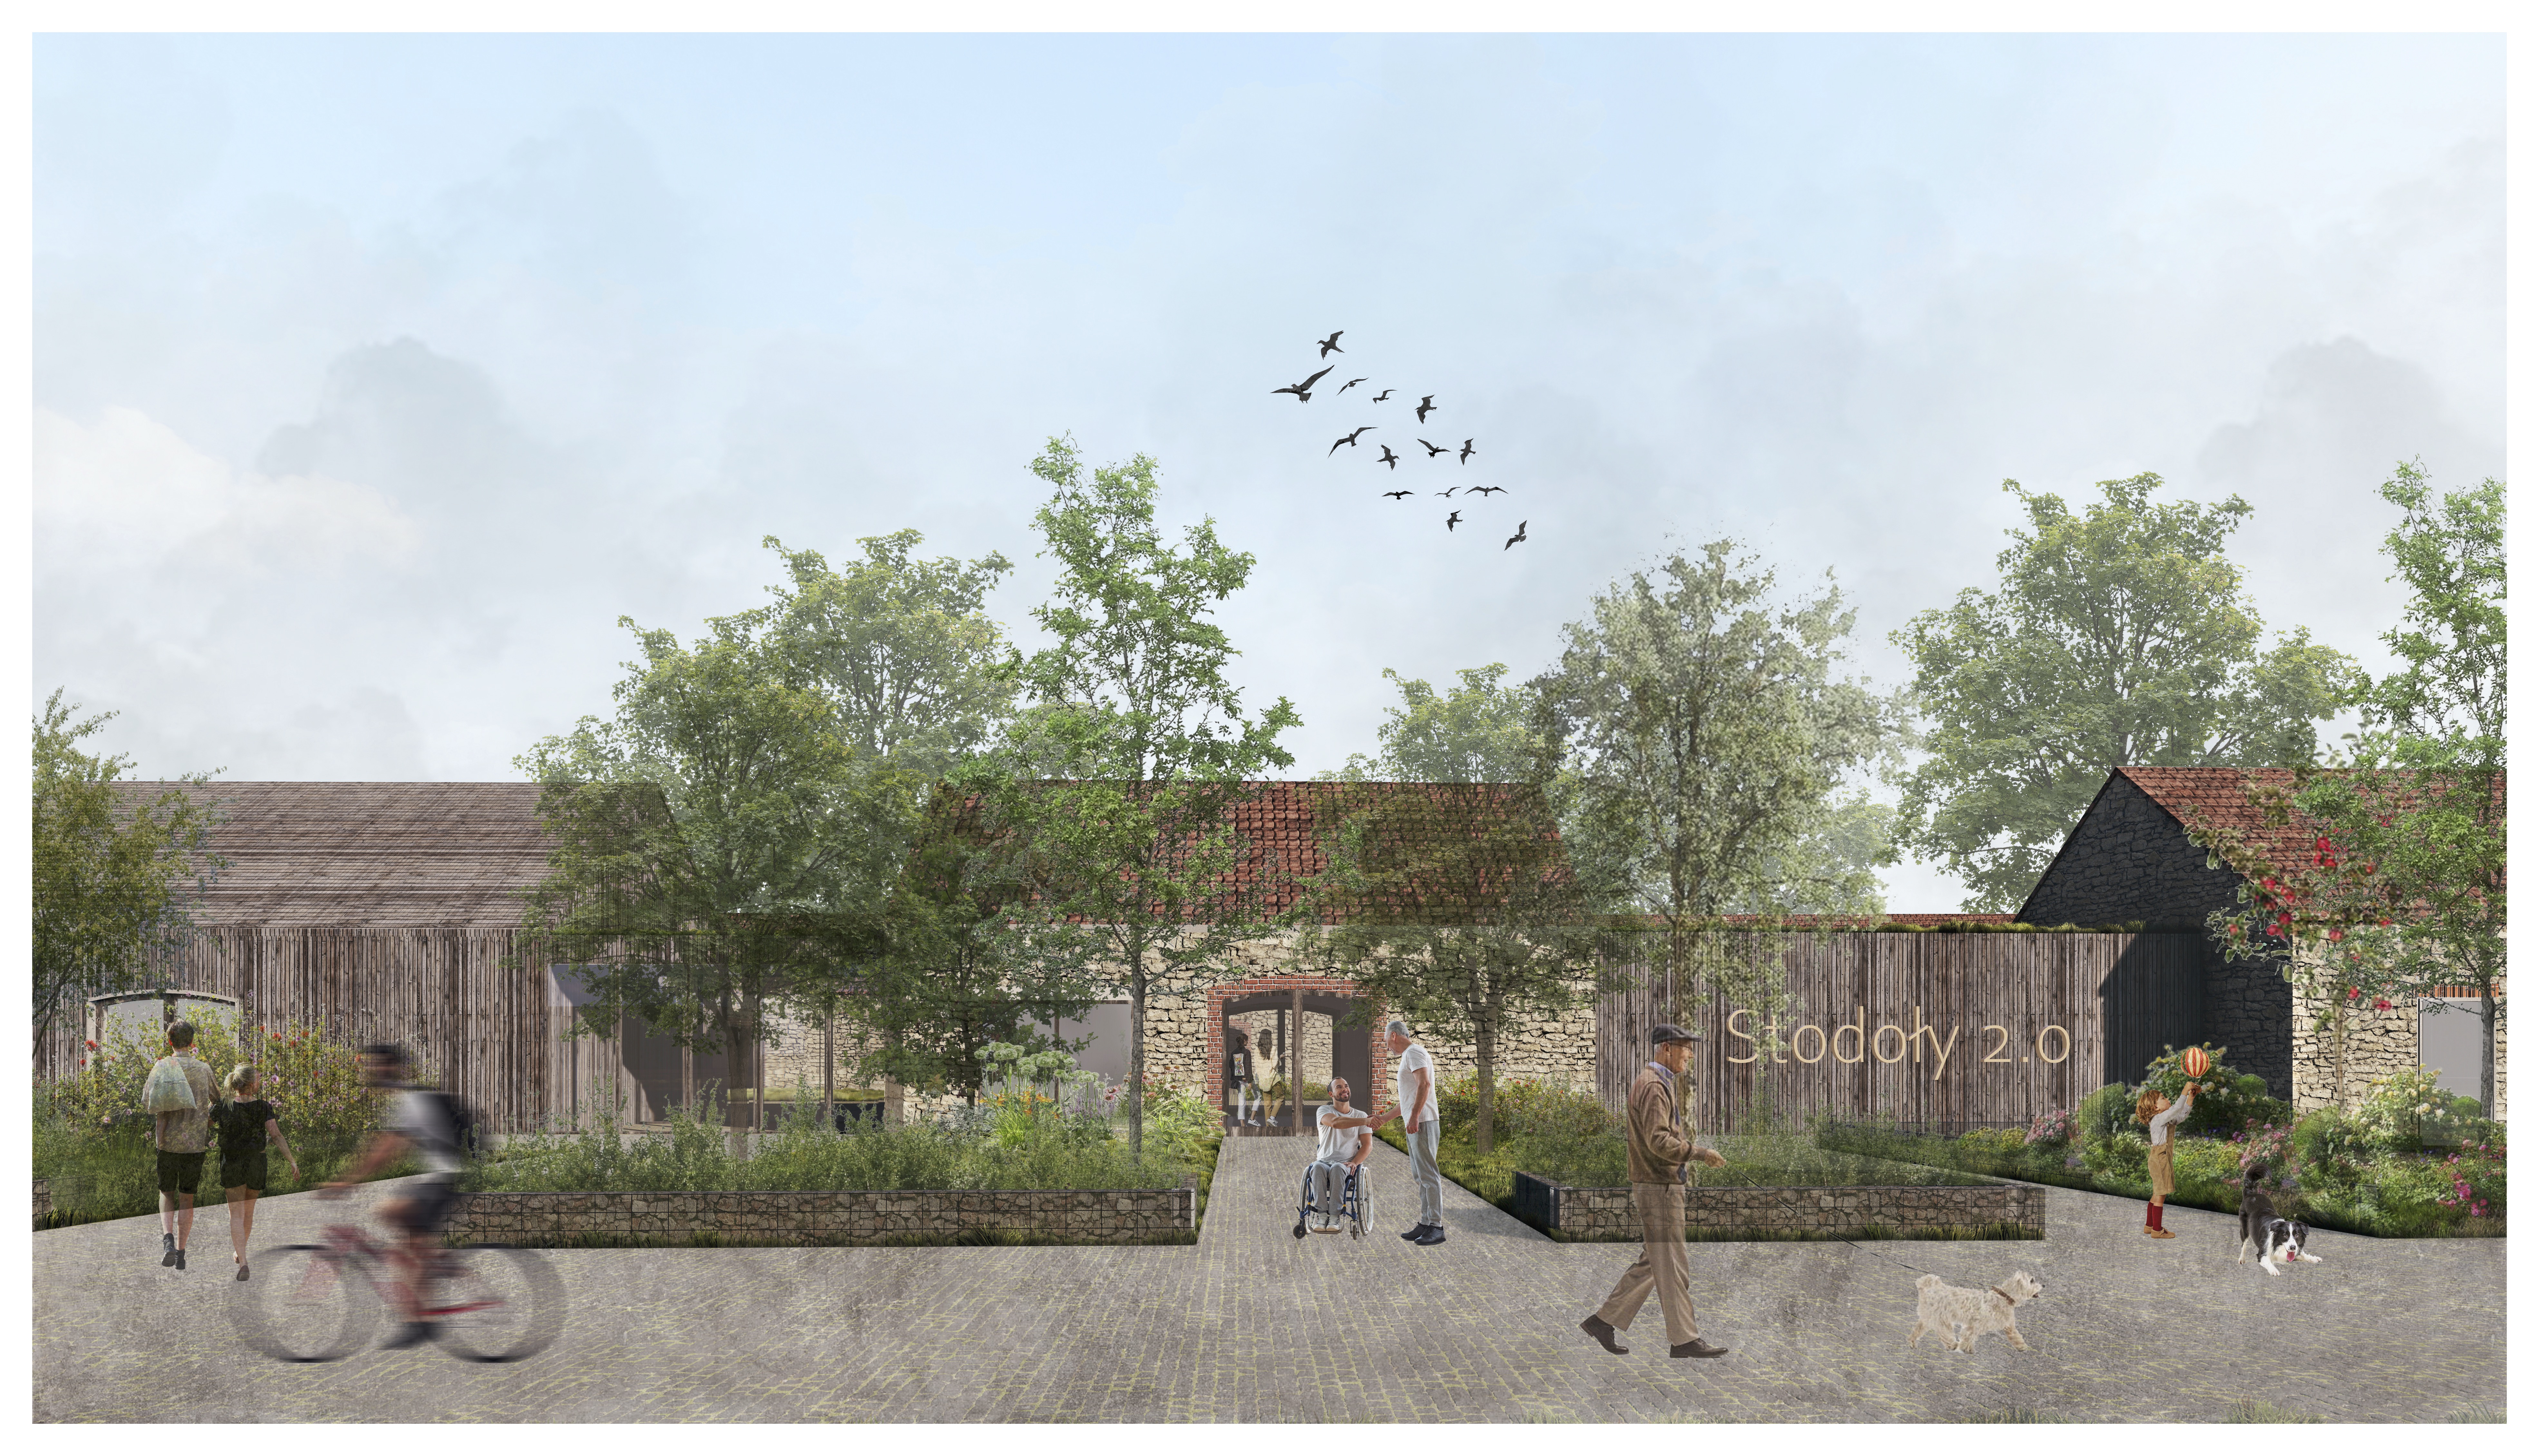
The concept explores the hidden potential of historic barn districts located in small towns of the Kraków–Częstochowa Upland in southern Poland. Once essential to local agricultural economies, these clusters of stone barns are today largely abandoned and underused despite their distinctive spatial and cultural value. The research phase included the analysis of seven barn districts in the towns of Żarki, Siewierz, Sławków, Żarnowiec, Lelów, Mstów and another settlement in the region. Their historical development, spatial structure and social context were studied to understand their uniqueness and adaptability. Based on this research, the barn district in Żarki in the Silesian Voivodeship was selected as the main case study due to its scale, spatial flexibility and potential to accommodate diverse functions. The project proposes an urban and architectural concept for the revitalisation of the Żarki barn district together with the adjacent open space. The intervention includes the renovation, reconstruction and extension of 42 existing barn buildings, combined with the introduction of several new structures. The transformed ensemble forms a network of small-scale buildings with service, residential-service and residential functions organised around a multifunctional public square and recreational areas. The expected result is the transformation of the currently inactive barn district into a vibrant urban centre for the town. The programme prioritises local residents and introduces spaces for markets, small businesses, housing, cultural activities and everyday social interaction. By reusing existing buildings rather than replacing them, the project applies principles of circular architecture and sustainable regeneration, preserving the historical identity of the place while enabling new forms of community life.
The idea for the project emerged during a private visit to a friend in the town of Żarki. While walking through the town, I came across a district of stone barns that immediately caught my attention. Although the area was largely unused, the rhythm of the buildings, their materiality and the spatial structure suggested a strong architectural and cultural potential. This first encounter sparked my curiosity and became the starting point for further exploration. Soon I discovered that similar barn districts exist in several other towns across the Kraków–Częstochowa Upland. This led to a research phase that included visiting and documenting multiple locations in the region. An important moment in the process was meeting Mr. Wojtek, a resident of Żarki and a passionate local historian. Through many conversations he shared the history of the barn district and its role in the town’s past. He also provided valuable archival photographs, materials and contacts that helped deepen my understanding of the place. Equally important were conversations with local residents. Their stories revealed that barn districts were not only part of the former agricultural economy but also spaces of everyday social life and local traditions. These memories highlighted their cultural significance and strengthened the motivation to search for ways to reactivate them. To understand the broader context, I also studied research on traditional rural architecture of the Kraków–Częstochowa Upland. Due to its location between several historical regions, the architecture of the area developed as a transitional form, reflecting changing relationships between agriculture and the emerging industrial economy and the rise of the “farmer-worker” social group. Today many historic spatial structures have become difficult to read due to land reforms and later transformations, which makes preserved barn districts particularly valuable elements of the cultural landscape.
Heritage revitalisation
Cultural landscape
Circular architecture
Community-centred design
Rural regeneration
The concept addresses sustainability through the careful reuse of existing structures, climate-responsive public space design, and the application of circular economy principles. A key objective of the project was to minimise demolition and preserve the original spatial structure of the barn district. All historic barns were retained and adapted for new uses, while only a few abandoned structures of low architectural, historical, and technical value were removed. This approach significantly reduces construction waste and embodied carbon while maintaining the cultural identity of the place. The project also improves the environmental performance of the surrounding public space. The existing market square, currently dominated by impermeable surfaces and lacking vegetation, is redesigned with a greater proportion of permeable areas and extensive greenery. Newly introduced trees provide shading, improve microclimatic comfort, and help mitigate the urban heat island effect. Vegetation also plays an important role in creating ecological buffers and enhancing biodiversity in the town centre. Circular economy principles are further reflected in the reuse of materials from demolition. Rubble from removed structures is repurposed in gabion elements used in landscape design, reducing waste and giving new life to materials already present on site. The project also incorporates renewable energy solutions. Photovoltaic panels are integrated into selected buildings, while a small wind turbine is proposed on the viewing tower, contributing to local energy production. Newly designed buildings are planned as timber structures, a low-carbon construction method that reduces environmental impact while maintaining a scale and material character compatible with the historic context. Through the combination of adaptive reuse, ecological public space design and circular material strategies, the project demonstrates how heritage revitalisation can become a model of sustainable development.
The concept contributes to making everyday life more beautiful by transforming a neglected heritage area into an attractive, human-scaled environment rooted in local identity. The project recognises the unique aesthetic value of the historic stone barns and treats them as the foundation of the new spatial composition. Instead of replacing them, the design preserves their proportions, materials, and rhythm, allowing the historic character of the district to remain visible while introducing contemporary architectural interventions that respect and complement the existing fabric. The aesthetic approach is based on continuity between past and present. New buildings are designed as simple, small-scale volumes whose form and materiality reference the original barns. Natural materials such as stone and wood play an important role in maintaining a coherent visual language while ensuring that the new architecture remains modest and harmonious within the historic context. This strategy creates a dialogue between heritage and contemporary design, reinforcing the identity of the place. Equally important is the design of public space. The new multifunctional square becomes the visual and social heart of the district. Carefully composed greenery, tree planting, and permeable surfaces create a welcoming atmosphere and improve everyday comfort. Shaded seating areas, open spaces for markets and cultural events, and pedestrian-friendly pathways encourage people to spend time in the area and interact with one another. The aesthetic quality of the environment is therefore closely linked to its usability and human scale. By reactivating the barn district and opening it to residents, the project strengthens emotional connections between people and place. Spaces that were previously inaccessible or forgotten become part of everyday life again, allowing the community to rediscover and reinterpret their local heritage. This process fosters a sense of belonging and encourages long-term care.
The concept promotes inclusion by transforming an underused heritage area into an open, accessible and community-oriented part of the town. The revitalised barn district is designed primarily for local residents and aims to create spaces that support everyday social interaction, local economic activity and cultural exchange. By introducing a diverse programme – including small services, local markets, workshops, housing and cultural spaces – the project encourages the participation of different social groups and strengthens the social fabric of the town. Accessibility was an important principle in shaping both the public spaces and the buildings. The design prioritises pedestrian movement and barrier-free access throughout the district. The multifunctional square and surrounding pathways are planned as accessible, inclusive public spaces that can be used by people of different ages and physical abilities. Seating areas, shaded gathering places and flexible open spaces allow residents to use the space in different ways, whether for everyday meetings, markets or community events. Affordability and local economic opportunities are also key aspects of the concept. Many of the adapted barns are designed to accommodate small-scale businesses, craft workshops, local services and community initiatives. By creating spaces suitable for small entrepreneurs and local producers, the project supports the local economy and enables residents to actively participate in the life and development of the district. The introduction of mixed-use buildings combining services and housing further contributes to maintaining an active and diverse neighbourhood. The project also reflects an inclusive design process. Its development was strongly influenced by conversations with residents and local stakeholders, whose perspectives helped shape the understanding of the place and its role in the town.
The development of the concept was strongly rooted in participatory methods, with local residents and stakeholders playing a central role in shaping the project from the very beginning. The initial inspiration came from a personal visit to Żarki, where conversations with residents revealed not only the physical character of the barn district but also its social and cultural significance. These early discussions highlighted the everyday uses of the space, memories associated with it, and the needs of the local community, providing essential insights that guided the design process. A particularly important contribution came from Mr. Wojtek, a resident and local historian, who shared detailed knowledge about the history of the barns, provided archival photographs, and connected the project team with other community members. Engaging with him and other residents allowed the project to capture local narratives and values that could not be discerned from archival research or site observations alone. These interactions confirmed the relevance of the barn district as a site for social and cultural revitalisation and helped prioritise interventions that respect its identity. Throughout the process, site visits, informal meetings, and interviews with residents informed decisions about the function, scale, and character of new interventions. Residents’ feedback emphasized the importance of maintaining the historic fabric, creating accessible and welcoming public spaces, and supporting small-scale local economic activity. This input directly influenced the programme of uses, the design of the multifunctional square, and the adaptive reuse strategies for the barns. Participation also fostered a sense of co-ownership of the project. By involving the community in identifying the values and potentials of the barn district, the concept not only became more socially relevant but also strengthened local engagement and pride in the place.
The concept is built on multilevel governance, engaging stakeholders at local, regional, national and European scales to ensure meaningful design, sustainable implementation and broader impact. At the local level, residents, community leaders and small business owners have been involved from the earliest stages: their insights into everyday needs, memories and traditions shaped the programme priorities, ensuring that the revitalised barn district responds to real social, cultural and economic needs. At the regional level, heritage institutions, planning offices and cultural organisations in the Silesian Voivodeship provide expertise on conservation standards, spatial strategy and integration with wider regional development plans. At the national level, partnerships with heritage conservation networks, architectural bodies and cultural funding agencies can support documentation, capacity-building and dissemination of best practices. At the European level, the project connects with initiatives such as the New European Bauhaus and collaborative heritage programmes. Engagement with EU networks amplifies the project’s impact, facilitates access to resources and builds links with comparable efforts across Europe. For example, in southwestern Germany, a former barn complex in Kirchzarten has been transformed into a community Mediathek and multifunctional cultural centre, creating a “third place” that supports social life, public learning and cultural exchange through adaptive reuse of historic agricultural buildings. Such cases demonstrate how rural barns can be reactivated as inclusive civic spaces that strengthen community identity and quality of life. The added value of multilevel engagement lies in combining local knowledge and legitimacy with regional expertise and strategic planning while leveraging national and European networks for innovation, resources and transferability.
The concept is inherently transdisciplinary, combining multiple fields of knowledge to address the complex social, cultural, environmental, and spatial challenges of revitalising the barn district. Architecture and urban design form the foundation of the project, guiding the adaptive reuse of historic barns, the organisation of public space, and the integration of new structures into the existing spatial fabric. Landscape architecture and environmental sciences contribute to sustainable water management, vegetation planning, mitigation of the urban heat island effect, and creation of accessible, green public spaces. Engineering, including structural and civil engineering, ensures the safe adaptation of historic buildings, the stability of new timber structures, and the integration of renewable energy systems such as photovoltaic panels and small wind turbines. Arts and cultural programming influence the design of communal areas, cultural spaces, and event infrastructure, supporting social life and creative engagement. Education and outreach are embedded in the project’s approach, fostering local knowledge, heritage awareness, and community learning. Additionally, digital technologies support documentation, spatial analysis, and communication of the project’s design proposals to stakeholders and the wider public.
The envisioned business model for the revitalised barn district combines multiple revenue streams, public support, and community engagement to ensure long-term financial sustainability. The project is based on a mixed-use approach, where the adaptive reuse of historic barns accommodates commercial, residential, and cultural functions that generate continuous income while serving local needs. Small-scale businesses, craft workshops, cafés, and services within the barns provide rental revenues and support the local economy, while housing units contribute through long-term tenancy or co-living arrangements.
The multifunctional public square and cultural spaces allow for regular markets, events, exhibitions, and workshops. These activities can generate income through fees for vendors, ticketed cultural events, or rental of space for private gatherings. At the same time, these functions reinforce social cohesion, making the area attractive and active year-round.
The multifunctional public square and cultural spaces allow for regular markets, events, exhibitions, and workshops. These activities can generate income through fees for vendors, ticketed cultural events, or rental of space for private gatherings. At the same time, these functions reinforce social cohesion, making the area attractive and active year-round.
The concept is highly scalable because it combines principles, methods, and interventions that can be adapted to other barn districts and heritage-rich rural areas across Poland and Europe. One key element that can be replicated is the methodology of adaptive reuse combined with participatory design. Engaging local residents, historians, and stakeholders from the earliest stages ensures that interventions are socially relevant, culturally sensitive, and aligned with the needs of the community, a process that can be applied in any small town with underused heritage buildings.
The design strategies themselves—such as retaining and repurposing historic structures, integrating mixed-use functions, creating multifunctional public squares, and enhancing green infrastructure—offer a flexible template for revitalising other districts. Approaches to sustainable construction, including circular reuse of demolition materials, timber-based new buildings, renewable energy installations, and water retention systems, can be adapted to different environmental and regulatory contexts.
Key learnings related to social, cultural, and economic activation are also transferable. For instance, combining small-scale commercial activity with cultural programming and everyday public life strengthens social cohesion and local economies, a model that can guide other rural regeneration projects. Tools such as community workshops, surveys, mapping of heritage values, and iterative co-design processes provide replicable ways to involve citizens in shaping their environments.
The design strategies themselves—such as retaining and repurposing historic structures, integrating mixed-use functions, creating multifunctional public squares, and enhancing green infrastructure—offer a flexible template for revitalising other districts. Approaches to sustainable construction, including circular reuse of demolition materials, timber-based new buildings, renewable energy installations, and water retention systems, can be adapted to different environmental and regulatory contexts.
Key learnings related to social, cultural, and economic activation are also transferable. For instance, combining small-scale commercial activity with cultural programming and everyday public life strengthens social cohesion and local economies, a model that can guide other rural regeneration projects. Tools such as community workshops, surveys, mapping of heritage values, and iterative co-design processes provide replicable ways to involve citizens in shaping their environments.
In the year following the application, the concept will enter a consolidation and preparatory phase aimed at further developing, promoting, and laying the groundwork for implementation. The first step will involve detailed documentation and analysis of the barn district in Żarki, including surveys of existing buildings, structural assessments, and mapping of public spaces. This will allow for precise identification of buildings suitable for adaptive reuse, potential interventions, and infrastructure requirements.
Parallel to technical studies, stakeholder engagement and participatory activities will continue. Local residents, business owners, cultural associations, and municipal authorities will be involved in workshops, consultations, and co-design sessions to refine the functional programme, confirm priorities, and foster community ownership. Archival research and consultations with regional heritage institutions will supplement this process, ensuring that interventions respect historical and architectural values.
The next step will focus on developing a detailed implementation strategy and business model. This will include financial planning for adaptive reuse, mixed-use programmes, and public space improvements, identifying revenue streams, potential public and EU funding sources, and opportunities for partnerships with NGOs or local associations. Early-stage design proposals and visualisations will be prepared to communicate the project’s vision to stakeholders and potential funders. Promotion and visibility will be enhanced through exhibitions, presentations, and digital dissemination, highlighting the concept as a model for sustainable, inclusive, and culturally sensitive regeneration.
Parallel to technical studies, stakeholder engagement and participatory activities will continue. Local residents, business owners, cultural associations, and municipal authorities will be involved in workshops, consultations, and co-design sessions to refine the functional programme, confirm priorities, and foster community ownership. Archival research and consultations with regional heritage institutions will supplement this process, ensuring that interventions respect historical and architectural values.
The next step will focus on developing a detailed implementation strategy and business model. This will include financial planning for adaptive reuse, mixed-use programmes, and public space improvements, identifying revenue streams, potential public and EU funding sources, and opportunities for partnerships with NGOs or local associations. Early-stage design proposals and visualisations will be prepared to communicate the project’s vision to stakeholders and potential funders. Promotion and visibility will be enhanced through exhibitions, presentations, and digital dissemination, highlighting the concept as a model for sustainable, inclusive, and culturally sensitive regeneration.