Enhancing Circularity, Sustainability, and Innovation
Living Layers
{Empty}
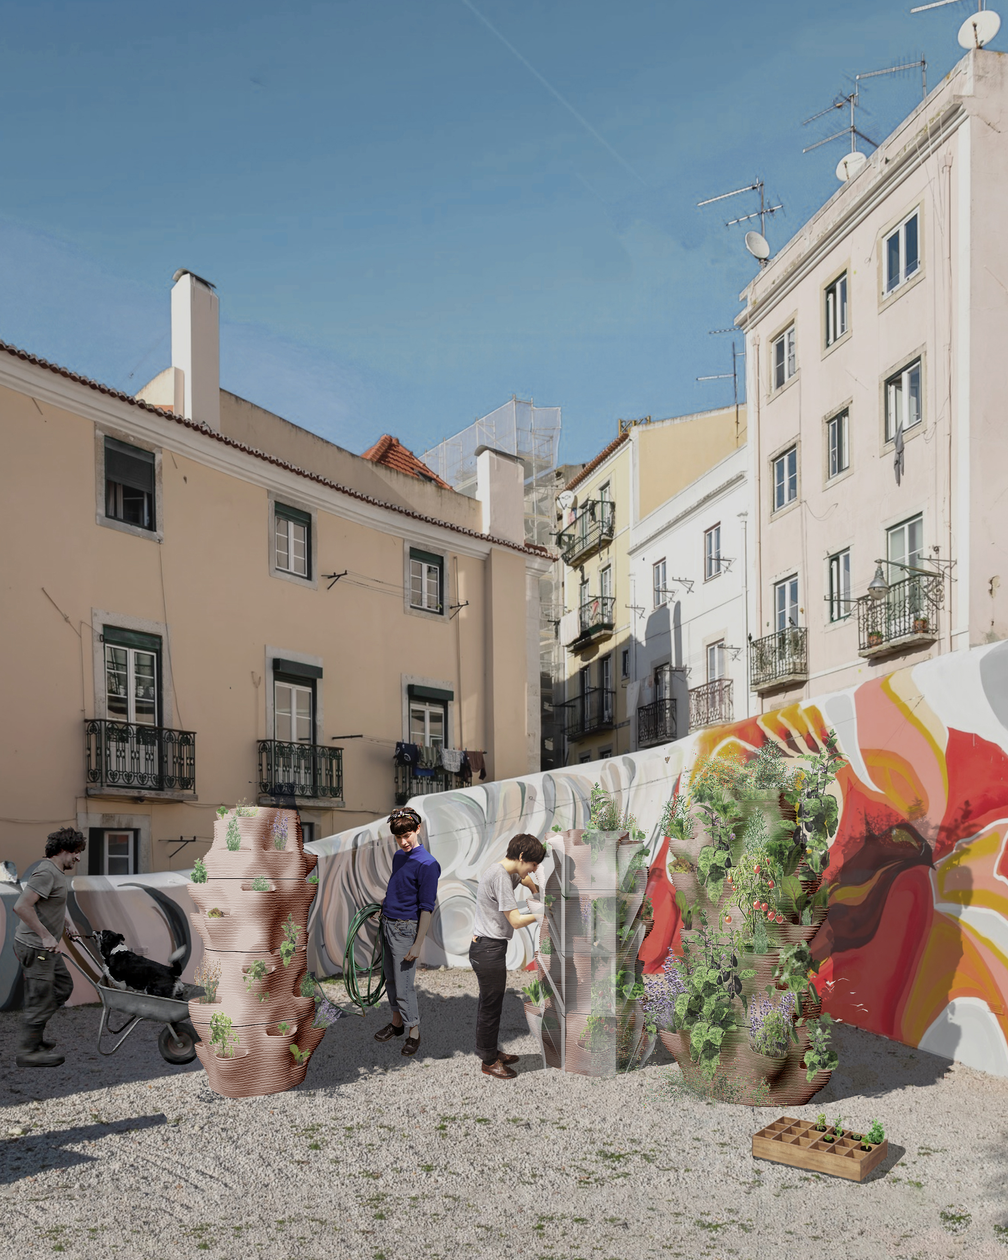
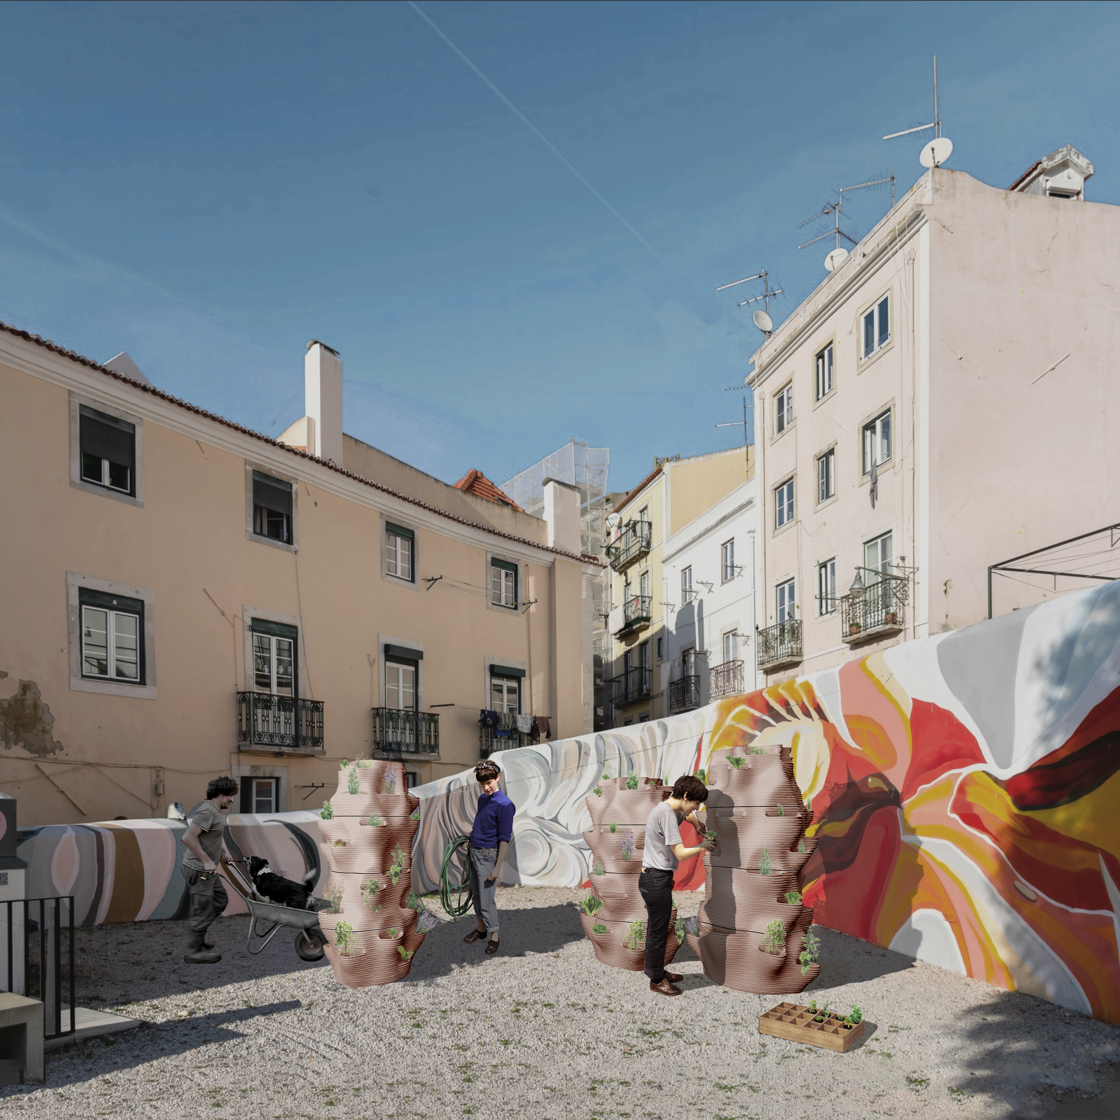
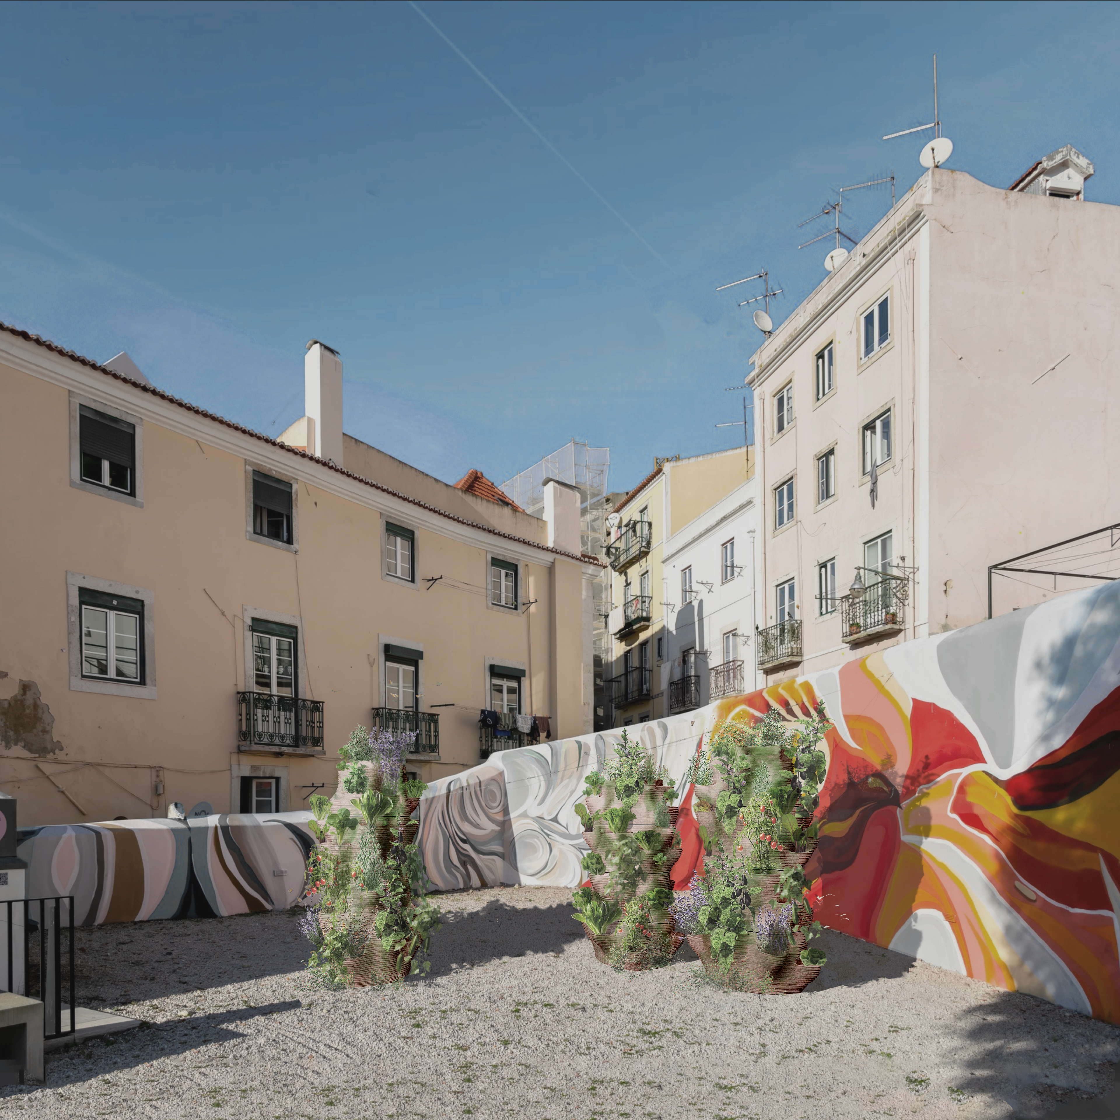
Living Layers reimagines vertical farming as living symbiotic ecosystems, combining design, computation and natural intelligence to create bioreceptive, low-tech, and locally-adapted structures nurturing food and biodiversity in cities.Treating Nature as an active agent in the design process, geometry emerges from plant needs. 3D printed in porous material, the towers passively absorb, store, and distribute water, improving air quality and attracting new life forms with its bioreceptive surface.
Portugal
Local
Lisbon, Portugal
Mainly urban
It involves a physical transformation of the built environment (hard investment)
Prototype level
No
No
Yes
Organisation
Living Layers is an exploration of vertical farming as bioreceptive, symbiotic, self-sustaining ecosystems, co-designed by nature. It questions how cities may grow food in ways that restore ecological relationships. The project explores vertical farming as a "trojan-horse" to create multi-species habitats that host edible plants alongside pollinators, microorganisms, and symbionts. These systems aim to go beyond food productivity to foster biodiversity and contribute to urban cooling and climate resilience.
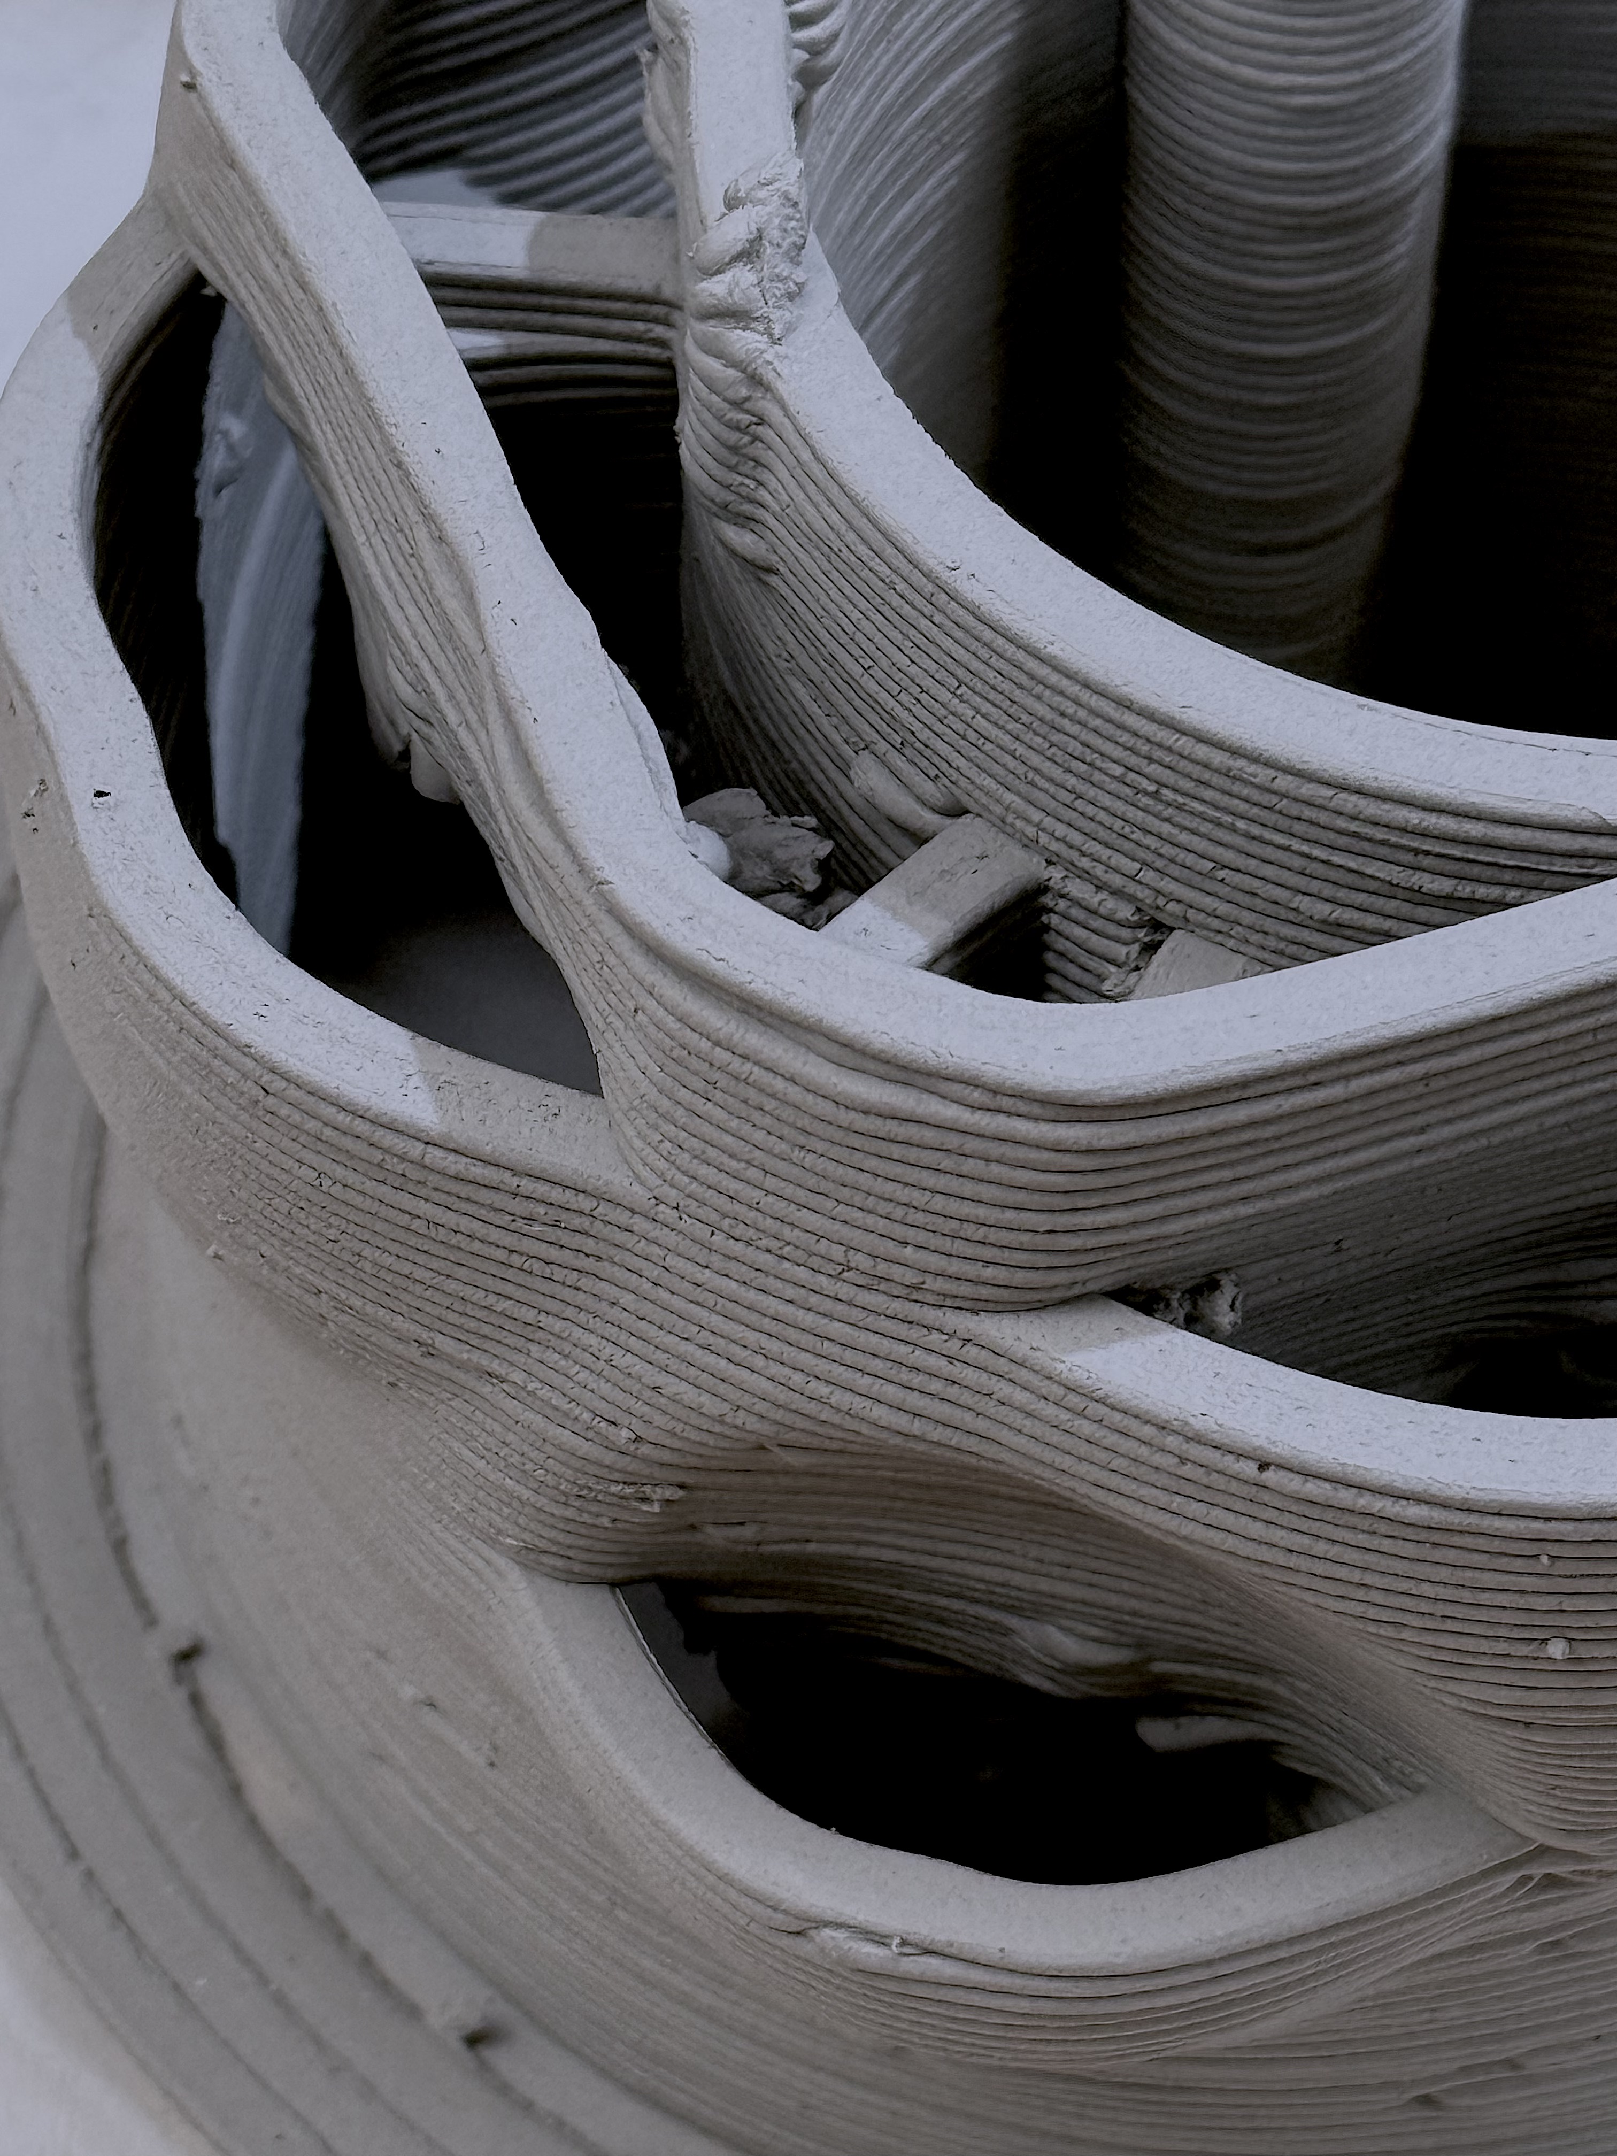
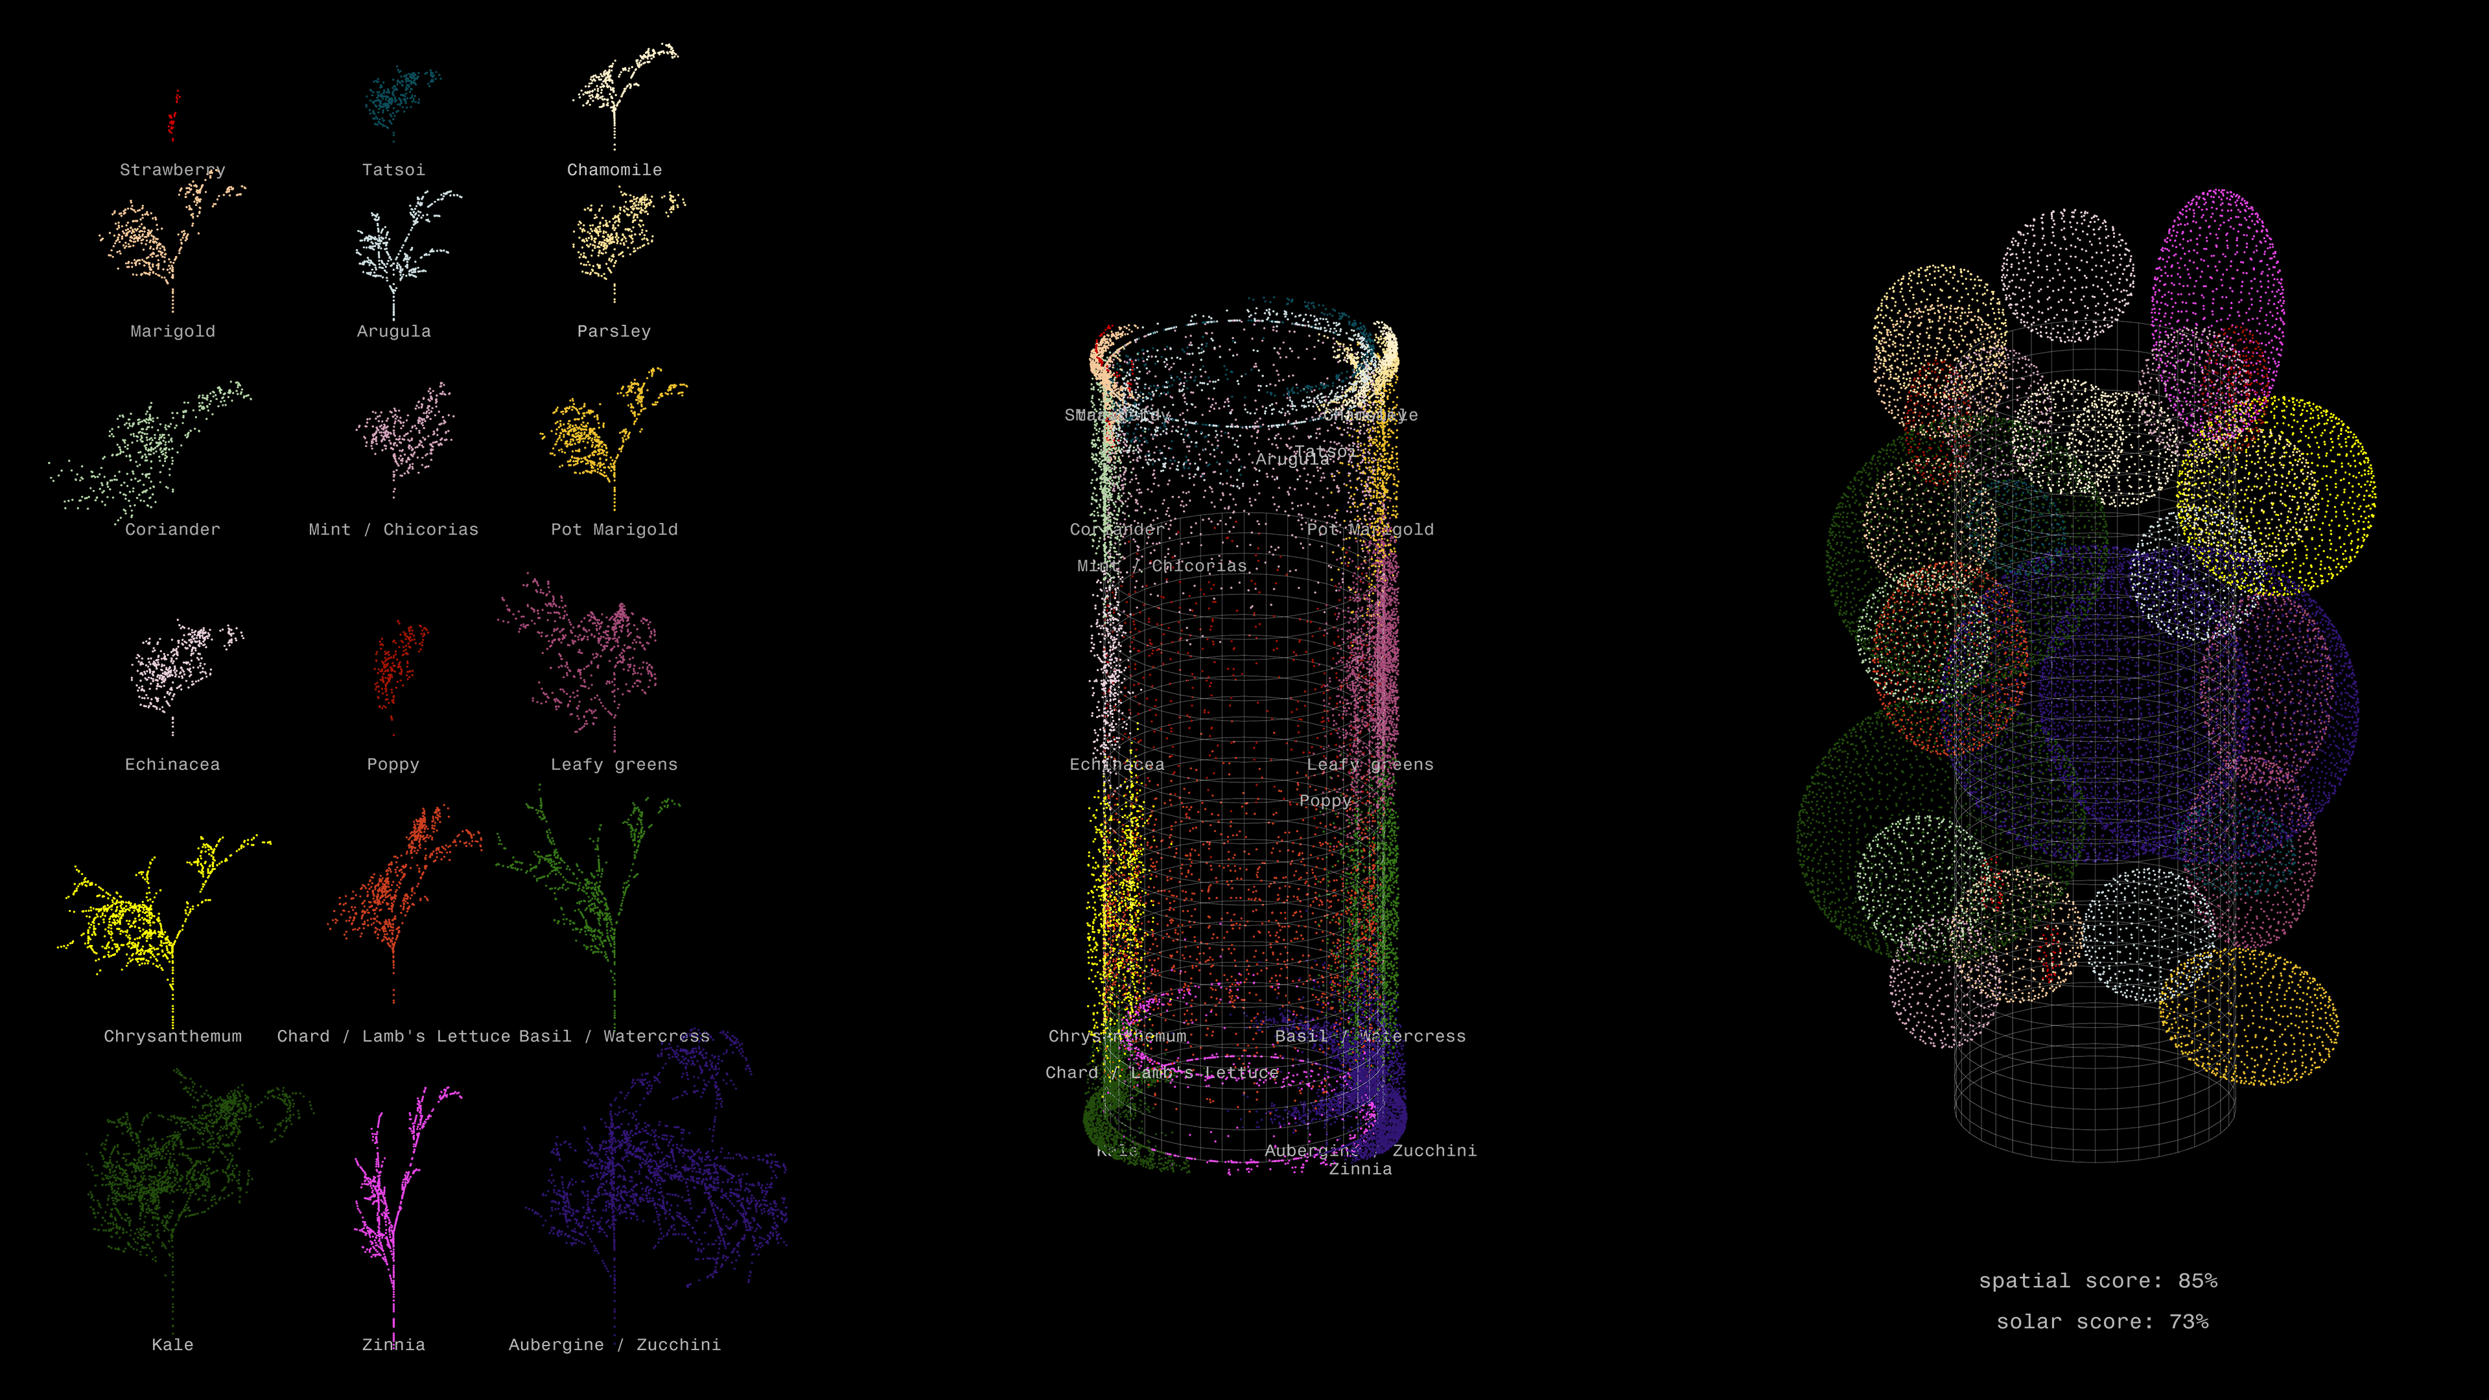
Geometry emerges from biological needs, with plants as active agents in the design process: their spatial requirements, solar exposure, seasonal cycles, and water needs are translated into computational parameters. Through a multi-step algorithmic process, plants negotiate space, light, and orientation, shaping the geometry of the structure itself. The project materialises through a series of vertically stacked, 3D printed, porous volumes. These structures rely on the inherent porosity of the material to harvest, absorb, store, and distribute water passively, eliminating the need for mechanical pumps or irrigation systems.
Beyond food production, the bioreceptive surfaces of Living Layers are intentionally designed to welcome other forms of life. Mosses, lichens, fungi, and airborne spores can colonise the porous exterior, creating microhabitats that support urban biodiversity. The interplay between moisture, sunlight, and material porosity contributes to air purification and transforms the structure into a vertical micro-ecosystem—a vertical interpretation of permaculture within dense urban contexts.
Living Layers is conceived to be context-sensitive, generating geometries adapted to different cities, as the computational model responds to local climates. The project envisions the development of an open platform where individuals and communities can generate their own locally adapted geometry, based on geographic location, climate data, and the desired crops.
Geometry emerges from biological needs, with plants as active agents in the design process: their spatial requirements, solar exposure, seasonal cycles, and water needs are translated into computational parameters. Through a multi-step algorithmic process, plants negotiate space, light, and orientation, shaping the geometry of the structure itself. The project materialises through a series of vertically stacked, 3D printed, porous volumes. These structures rely on the inherent porosity of the material to harvest, absorb, store, and distribute water passively, eliminating the need for mechanical pumps or irrigation systems.
Beyond food production, the bioreceptive surfaces of Living Layers are intentionally designed to welcome other forms of life. Mosses, lichens, fungi, and airborne spores can colonise the porous exterior, creating microhabitats that support urban biodiversity. The interplay between moisture, sunlight, and material porosity contributes to air purification and transforms the structure into a vertical micro-ecosystem—a vertical interpretation of permaculture within dense urban contexts.
Living Layers is conceived to be context-sensitive, generating geometries adapted to different cities, as the computational model responds to local climates. The project envisions the development of an open platform where individuals and communities can generate their own locally adapted geometry, based on geographic location, climate data, and the desired crops.
Living Layers emerged from a challenge Upfarming posed to BY THE END OF MAY to rethink vertical hydroponic farming systems, particularly their reliance on plastic and high-tech mechanisms.
Our initial research into existing systems revealed several limitations: they are often complex, energy-dependent, require specialised maintenance and repair, and keep hermetic environments where other life forms (algae, fungi, insects, etc.) are treated as contaminants. This led us to question whether urban food systems could instead be designed as open, living ecosystems, that invite biodiversity back into cities.
The project explores vertical farming as a symbiotic system, informed by permaculture principles and ecological relationships between plants, microorganisms, pollinators and abiotic agents such as sunlight, water and humidity. We studied vernacular water management systems and material intelligence in porous materials such as clay and concrete, looking at how natural processes like capillarity and water retention could replace mechanical irrigation.
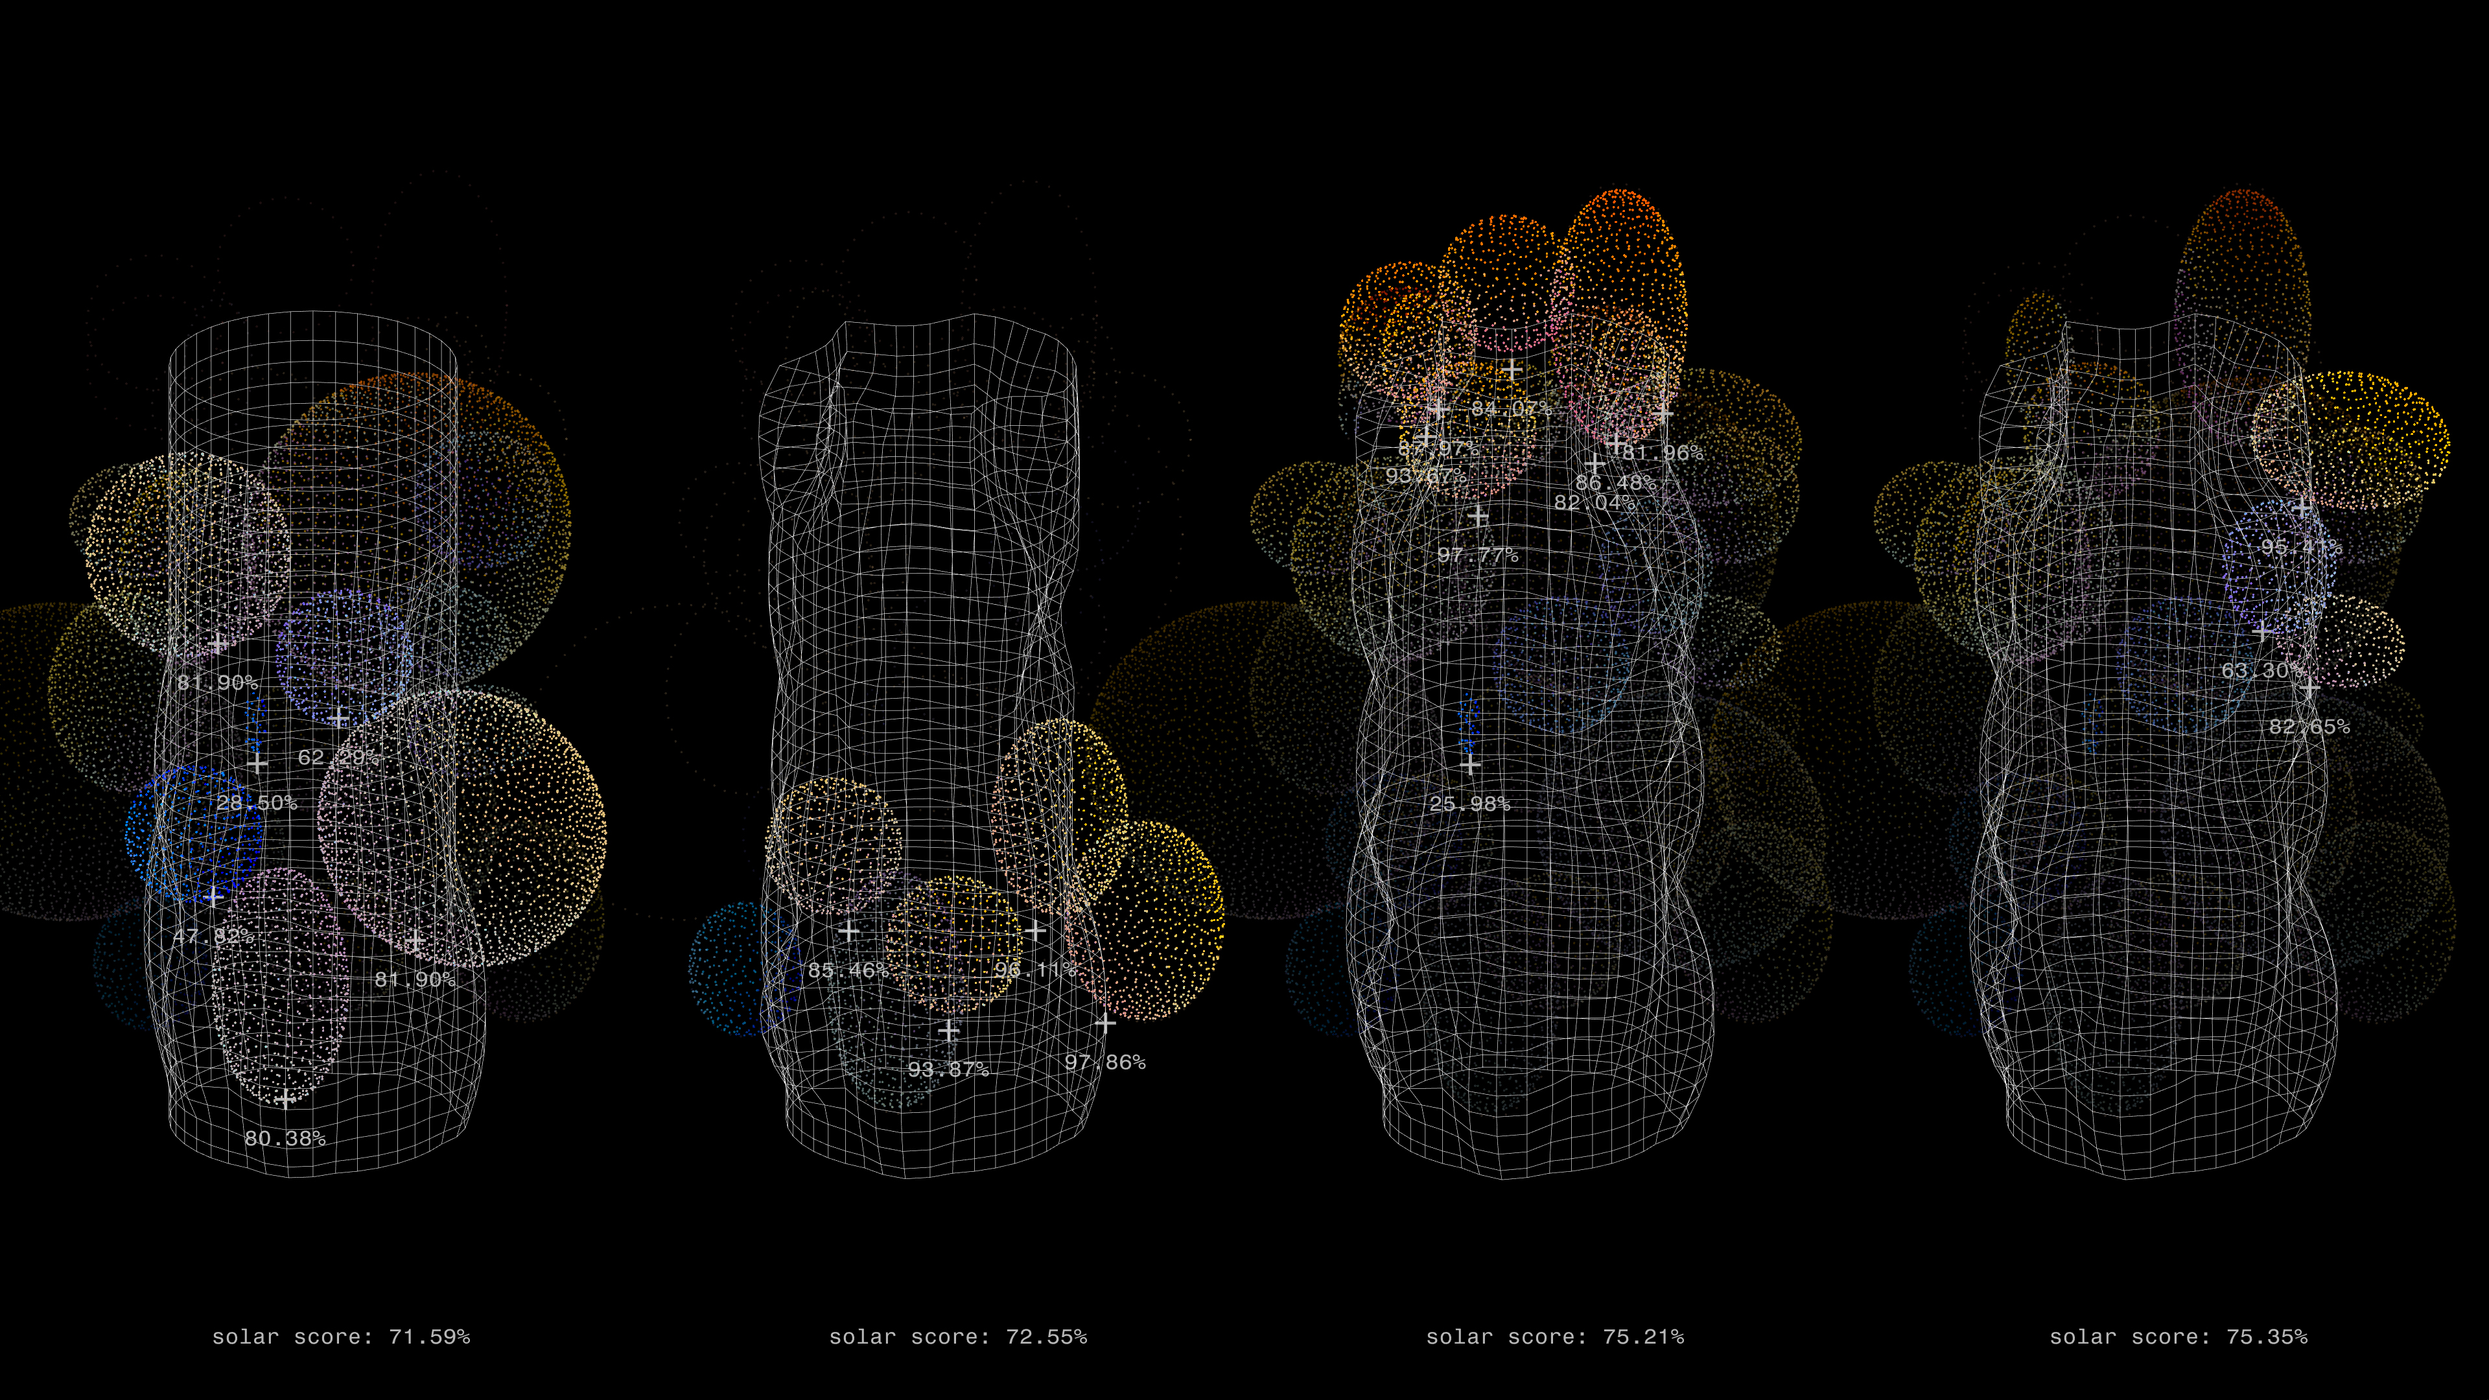
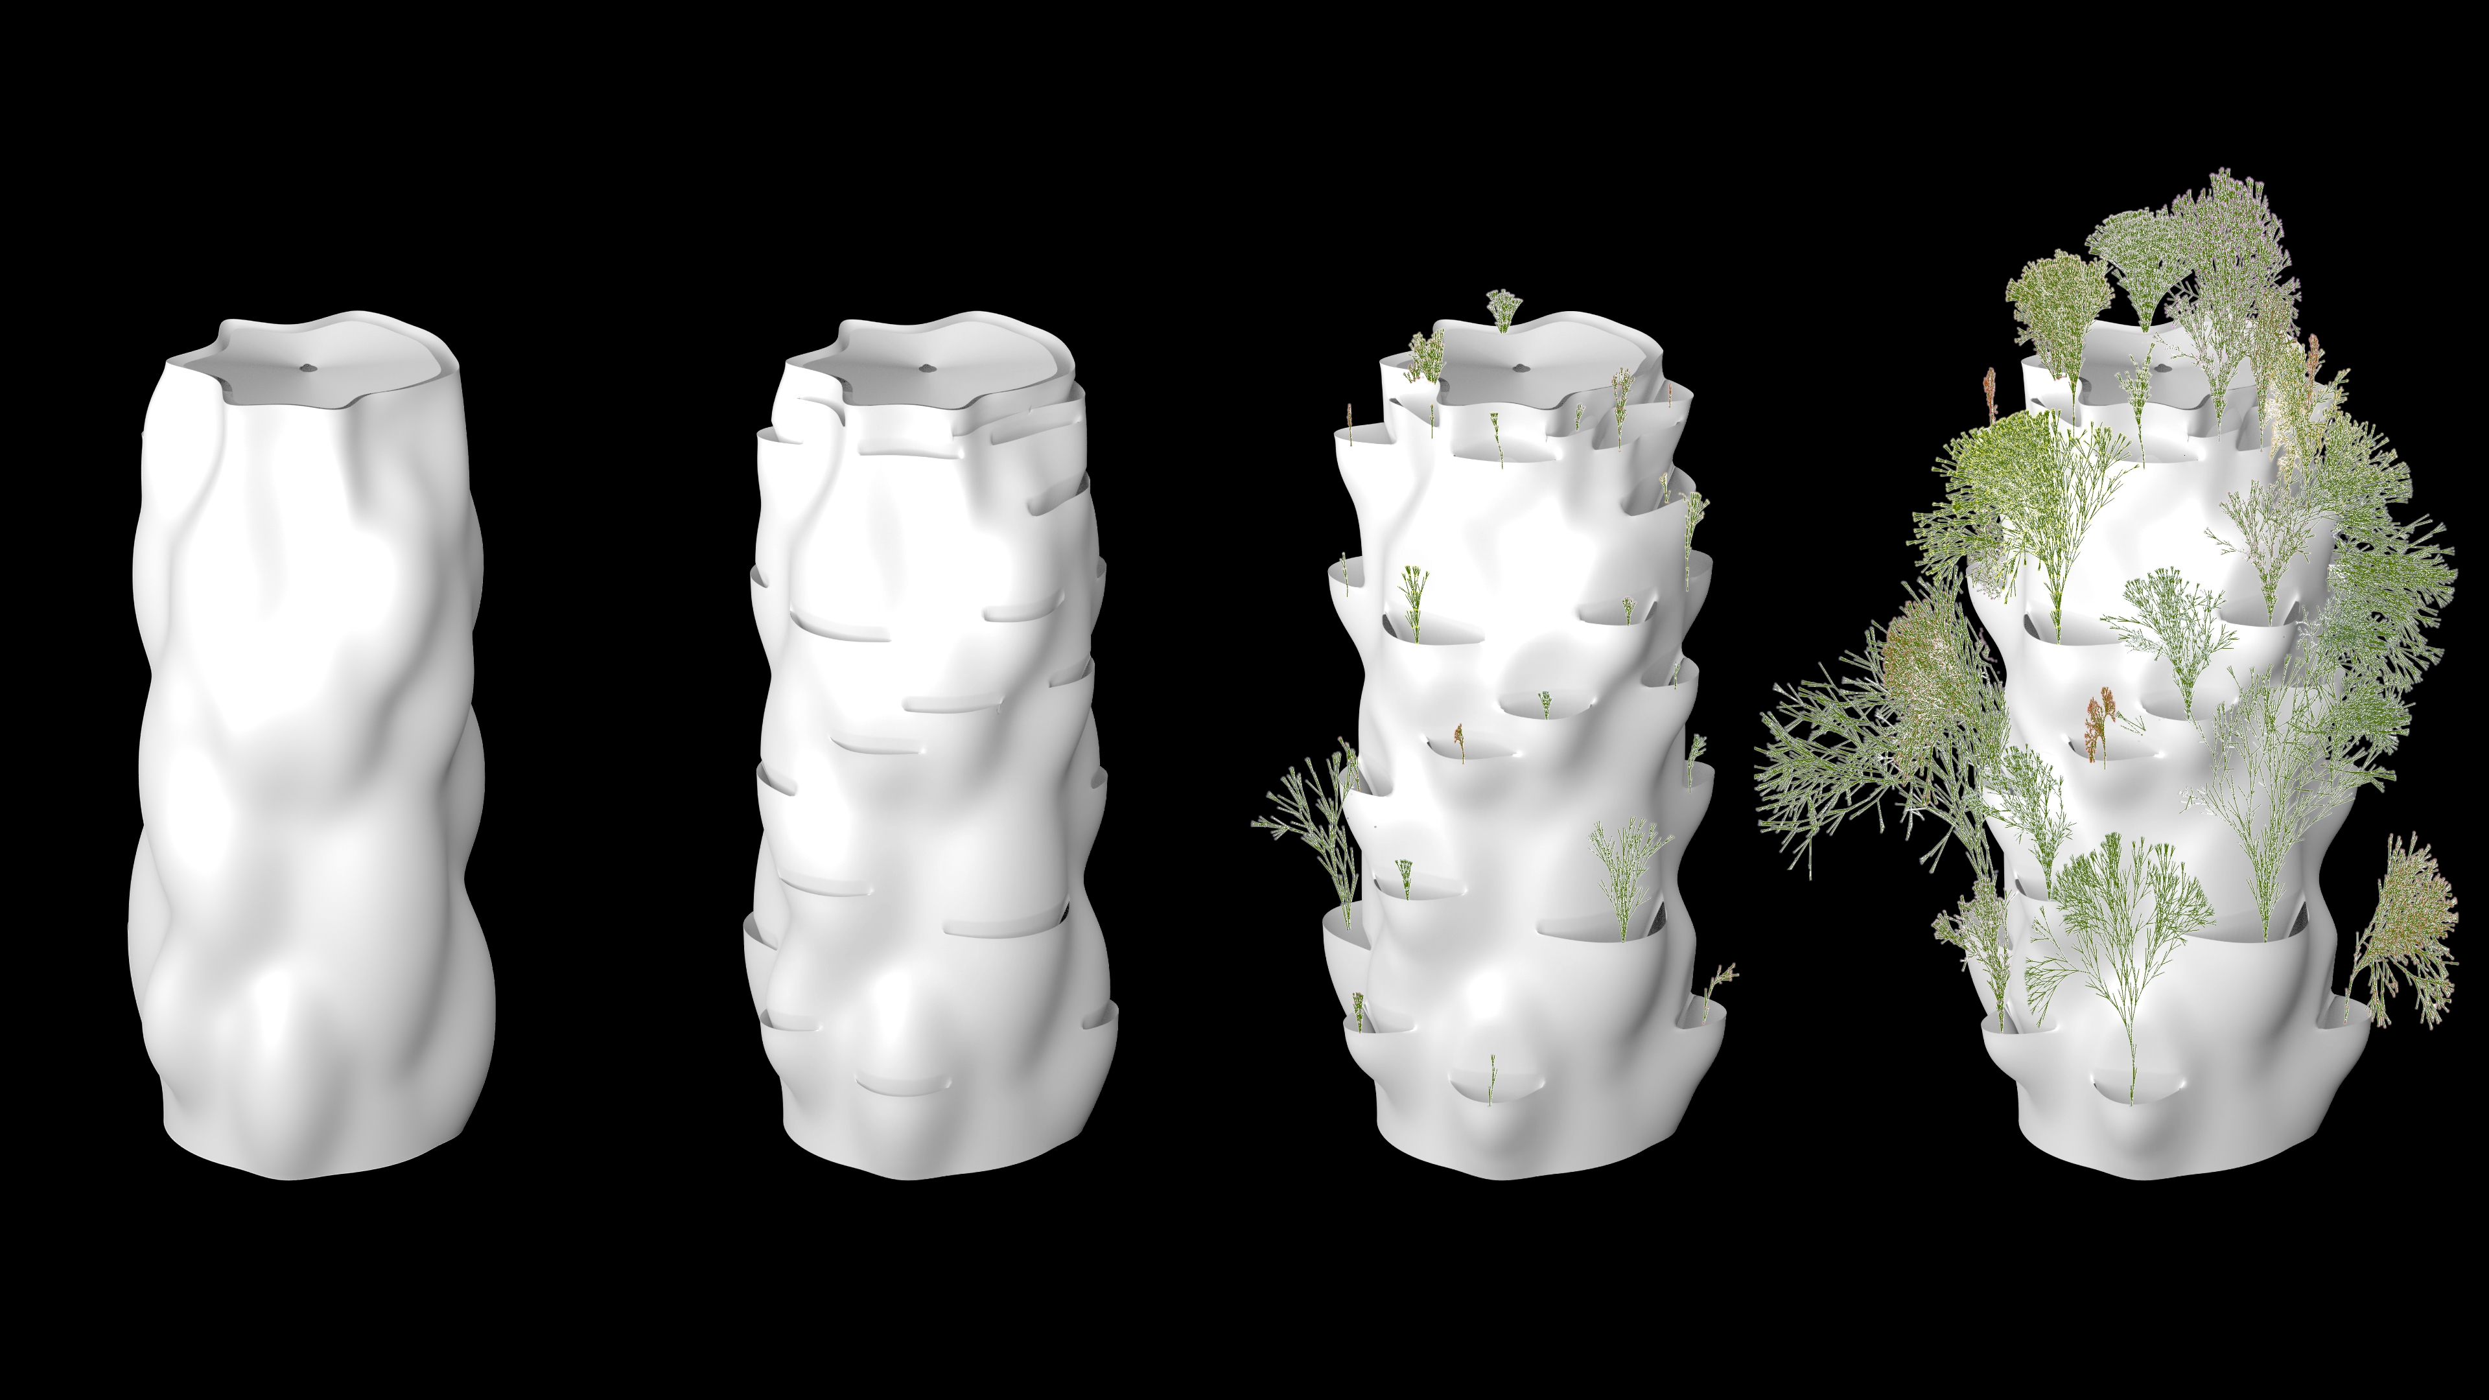
A central aspect of development was the creation of a computational design process that treats plants as active agents. We designed a three-step algorithmic workflow: first, plants negotiate their position on the surface based on their spatial, solar, and water needs; then, they iteratively negotiate light exposure through geometric adjustments, pushing and pulling the original surface; finally, they further shape the surface by opening pockets for growth. This process was tested using climatic data from Lisbon, allowing the geometry to respond to local environmental context.
Living Layers is currently in a prototyping phase. To fabricate the intricate structures we use LDM 3D printing. Future developments aim to expand the range of environmental agents shaping the system, composite materials, and to build an open platform that enables others to generate locally adapted systems.
Our initial research into existing systems revealed several limitations: they are often complex, energy-dependent, require specialised maintenance and repair, and keep hermetic environments where other life forms (algae, fungi, insects, etc.) are treated as contaminants. This led us to question whether urban food systems could instead be designed as open, living ecosystems, that invite biodiversity back into cities.
The project explores vertical farming as a symbiotic system, informed by permaculture principles and ecological relationships between plants, microorganisms, pollinators and abiotic agents such as sunlight, water and humidity. We studied vernacular water management systems and material intelligence in porous materials such as clay and concrete, looking at how natural processes like capillarity and water retention could replace mechanical irrigation.
A central aspect of development was the creation of a computational design process that treats plants as active agents. We designed a three-step algorithmic workflow: first, plants negotiate their position on the surface based on their spatial, solar, and water needs; then, they iteratively negotiate light exposure through geometric adjustments, pushing and pulling the original surface; finally, they further shape the surface by opening pockets for growth. This process was tested using climatic data from Lisbon, allowing the geometry to respond to local environmental context.
Living Layers is currently in a prototyping phase. To fabricate the intricate structures we use LDM 3D printing. Future developments aim to expand the range of environmental agents shaping the system, composite materials, and to build an open platform that enables others to generate locally adapted systems.
nature-based solution
regenerative cities
food autonomy
more-than-human design
low-tech urban farming
Living Layers addresses environmental, social, and economic challenges by rethinking urban food systems as low-tech, regenerative infrastructures embedded within the ecological fabric of the city. It proposes a shift from resource-intensive, centralised agriculture towards decentralised, locally adapted and productive systems that reduce food miles, energy consumption, and reliance on complex supply chains.
Environmentally, the project leverages passive processes to absorb, store, and distribute water without mechanical pumps, significantly lowering energy and water use. Inspired by vernacular designs and natural processes such as aquifers and capillary action, water flows through the system by gravity, humidity, and material intelligence. Besides its productive value when it comes to food, its bioreceptive surfaces foster biodiversity by creating microhabitats for pollinators, microorganisms, and other species, such as algae or moss. While the interplay between porosity, humidity and sunlight contributes to urban cooling and air purification. All in all contributing to the ecological resilience of urban spaces in the face of climate change.
Socially, Living Layers strengthens connections between people and food by enabling local production in everyday spaces. It encourages a renewed awareness of seasonal cycles and ecological interdependence.
Economically, the project is conceived as an open-source, adaptable system that can be locally produced using accessible materials like clay and open technologies such as 3D printing, reducing dependency on high-tech infrastructure. As an evolving platform, Living Layers aims to enable communities to generate and fabricate their own systems based on local conditions, supporting distributed, place-based production.
Ultimately, Living Layers positions urban farming as an act of care towards a vision of cities not as fertile grounds where architecture, agriculture, humans, and more-than-human life can co-evolve in symbiosis.
Environmentally, the project leverages passive processes to absorb, store, and distribute water without mechanical pumps, significantly lowering energy and water use. Inspired by vernacular designs and natural processes such as aquifers and capillary action, water flows through the system by gravity, humidity, and material intelligence. Besides its productive value when it comes to food, its bioreceptive surfaces foster biodiversity by creating microhabitats for pollinators, microorganisms, and other species, such as algae or moss. While the interplay between porosity, humidity and sunlight contributes to urban cooling and air purification. All in all contributing to the ecological resilience of urban spaces in the face of climate change.
Socially, Living Layers strengthens connections between people and food by enabling local production in everyday spaces. It encourages a renewed awareness of seasonal cycles and ecological interdependence.
Economically, the project is conceived as an open-source, adaptable system that can be locally produced using accessible materials like clay and open technologies such as 3D printing, reducing dependency on high-tech infrastructure. As an evolving platform, Living Layers aims to enable communities to generate and fabricate their own systems based on local conditions, supporting distributed, place-based production.
Ultimately, Living Layers positions urban farming as an act of care towards a vision of cities not as fertile grounds where architecture, agriculture, humans, and more-than-human life can co-evolve in symbiosis.
Living Layers contributes to aesthetics by reimagining urban infrastructure as something living, evolving, and deeply connected to its environment. Rather than imposing fixed forms, the geometry of the volumes emerges from the needs of plants, sunlight, and water, resulting in organic, site-specific structures shaped through a dialogue between natural and computational processes. Since its conception, the idea has been to generate forms that not only seem organic and seem to mimic how Nature grows, but that are in itself shaped by Nature.
The aesthetic quality of the project lies in this dynamic relationship: porous surfaces that retain moisture, support plant growth, and invite the colonisation of mosses, lichens, and other life forms. Over time, the structures transform, becoming richer and more complex as they are inhabited by multiple species, beyond edible plants. This creates a living, temporal aesthetic—one that changes with seasons, climate, and care.
By integrating food production, biodiversity, and material expression, Living Layers brings Nature back into everyday urban life. Not as decoration, but as a co-designer of space. It fosters a sense of belonging by reconnecting people with natural cycles and by embedding living systems into familiar environments such as streets and shared spaces.
Its beauty is not static or ornamental, but relational and evolving—emerging from care, use, and co-existence. In this sense, Living Layers proposes an aesthetic of interdependence, where the built environment becomes a space for both human and more-than-human life to thrive together.
The aesthetic quality of the project lies in this dynamic relationship: porous surfaces that retain moisture, support plant growth, and invite the colonisation of mosses, lichens, and other life forms. Over time, the structures transform, becoming richer and more complex as they are inhabited by multiple species, beyond edible plants. This creates a living, temporal aesthetic—one that changes with seasons, climate, and care.
By integrating food production, biodiversity, and material expression, Living Layers brings Nature back into everyday urban life. Not as decoration, but as a co-designer of space. It fosters a sense of belonging by reconnecting people with natural cycles and by embedding living systems into familiar environments such as streets and shared spaces.
Its beauty is not static or ornamental, but relational and evolving—emerging from care, use, and co-existence. In this sense, Living Layers proposes an aesthetic of interdependence, where the built environment becomes a space for both human and more-than-human life to thrive together.
Living Layers promotes inclusion by rethinking urban food production as an accessible, decentralised, and participatory practice. It is designed as a low-tech system that minimises reliance on expensive infrastructure, using potentially locally available materials, open technologies such as 3D printing and passive processes to reduce both cost and complexity.
By enabling food to be grown in small, underused urban spaces—such as patios, rooftops, and community areas—the project expands access to fresh produce and supports greater food autonomy, particularly in dense urban contexts where traditional agriculture is not feasible.
The project envisions the development of an open platform where individuals and communities can generate their own systems based on local climate, available materials, and desired crops. This approach supports distributed production and empowers users not only as consumers, but as active participants in shaping their environments.
Living Layers also embraces a more inclusive understanding of participation by recognising plants, microorganisms, and environmental forces as active agents in the design process. By allowing biological and abiotic factors to shape the system, it challenges human-centred design paradigms and opens space for more-than-human forms of coexistence.
Through its adaptability, openness, and emphasis on local engagement, Living Layers contributes to more inclusive urban futures—where access to food, nature, and design is shared, and where cities are shaped collectively by diverse forms of life.
By enabling food to be grown in small, underused urban spaces—such as patios, rooftops, and community areas—the project expands access to fresh produce and supports greater food autonomy, particularly in dense urban contexts where traditional agriculture is not feasible.
The project envisions the development of an open platform where individuals and communities can generate their own systems based on local climate, available materials, and desired crops. This approach supports distributed production and empowers users not only as consumers, but as active participants in shaping their environments.
Living Layers also embraces a more inclusive understanding of participation by recognising plants, microorganisms, and environmental forces as active agents in the design process. By allowing biological and abiotic factors to shape the system, it challenges human-centred design paradigms and opens space for more-than-human forms of coexistence.
Through its adaptability, openness, and emphasis on local engagement, Living Layers contributes to more inclusive urban futures—where access to food, nature, and design is shared, and where cities are shaped collectively by diverse forms of life.
Living Layers’ development process not only brings together diverse human stakeholders, but extends the idea of participatory design to more-than-human beings too.
The concept is born from a key collaboration with Upfarming, an NGO focused on reconnecting people with food production, particularly in schools, neighbourhoods, prisons, and hospitals. Their experience working with diverse communities has informed the project’s emphasis on accessibility, education, use, and the social dimension of urban farming. This ensured, from conception, that the system is meaningful and takes in consideration different user groups. At the same time, BY THE END OF MAY operates as both designer and stakeholder. Through its own coworking space, which integrates a shared urban farm, the team has direct experience with the practical challenges of urban farming: irregular maintenance, time constraints, and varying levels of user commitment. These insights have directly influenced Living Layers’ low-tech approach, passive systems, and adaptability to everyday life. On a technical level, the project evolved within the Feed Your Future program by IED Barcelona, where it was shaped through dialogue, feedback, and interdisciplinary exchange within a design and business focused academia framework.
Beyond human needs, Living Layers recognises plants, microorganisms, and environmental forces as active stakeholders in the design process. By translating plant needs into computational parameters and pairing species to support mutual growth and wellbeing, the system is co-shaped by biological relationships. In parallel, its bioreceptive surfaces invite pollinators and other life forms, fostering ongoing ecological participation and reparation.
Moreover, participation is embedded in the future vision of the project. The planned open platform will enable others to generate their own locally adapted structures based on climate conditions, available materials, and the plants they wish to grow.
The concept is born from a key collaboration with Upfarming, an NGO focused on reconnecting people with food production, particularly in schools, neighbourhoods, prisons, and hospitals. Their experience working with diverse communities has informed the project’s emphasis on accessibility, education, use, and the social dimension of urban farming. This ensured, from conception, that the system is meaningful and takes in consideration different user groups. At the same time, BY THE END OF MAY operates as both designer and stakeholder. Through its own coworking space, which integrates a shared urban farm, the team has direct experience with the practical challenges of urban farming: irregular maintenance, time constraints, and varying levels of user commitment. These insights have directly influenced Living Layers’ low-tech approach, passive systems, and adaptability to everyday life. On a technical level, the project evolved within the Feed Your Future program by IED Barcelona, where it was shaped through dialogue, feedback, and interdisciplinary exchange within a design and business focused academia framework.
Beyond human needs, Living Layers recognises plants, microorganisms, and environmental forces as active stakeholders in the design process. By translating plant needs into computational parameters and pairing species to support mutual growth and wellbeing, the system is co-shaped by biological relationships. In parallel, its bioreceptive surfaces invite pollinators and other life forms, fostering ongoing ecological participation and reparation.
Moreover, participation is embedded in the future vision of the project. The planned open platform will enable others to generate their own locally adapted structures based on climate conditions, available materials, and the plants they wish to grow.
At the local level, the project is rooted in direct engagement with urban contexts. Through BY THE END OF MAY’s coworking space—owned by the municipality of Lisbon and integrating a shared urban farm—the project is informed by real conditions of use, maintenance, and spatial constraints. This connection grounds Living Layers in the everyday realities of urban life, while opening pathways for collaboration with local authorities, neighbourhoods, and public spaces.
The collaboration with Upfarming further extends this local engagement to diverse social contexts, including schools, hospitals, prisons, and community groups. Their work contributes to embedding the project within existing social infrastructures and ensuring its relevance across different user groups.
At the regional and national level, Living Layers aligns with broader agendas related to urban resilience, food sovereignty, and nature-based solutions. It creates opportunities for partnerships with municipalities, research institutions, and environmental organisations interested in integrating low-tech, regenerative systems into urban planning and public policy.
At the European level, the project resonates with initiatives such as the New European Bauhaus by bridging sustainability, aesthetics, and inclusion through a design-led approach. Its connection with IED Barcelona situates it within a wider network of educational and innovation-driven ecosystems.
The added value of this multilevel engagement lies in Living Layers’ ability to act as a connector, linking grassroots practices with institutional frameworks, and translating experimental design into scalable, context-sensitive solutions. Through this layered governance approach, the project supports both bottom-up participation and top-down integration, enabling broader systemic impact.
The collaboration with Upfarming further extends this local engagement to diverse social contexts, including schools, hospitals, prisons, and community groups. Their work contributes to embedding the project within existing social infrastructures and ensuring its relevance across different user groups.
At the regional and national level, Living Layers aligns with broader agendas related to urban resilience, food sovereignty, and nature-based solutions. It creates opportunities for partnerships with municipalities, research institutions, and environmental organisations interested in integrating low-tech, regenerative systems into urban planning and public policy.
At the European level, the project resonates with initiatives such as the New European Bauhaus by bridging sustainability, aesthetics, and inclusion through a design-led approach. Its connection with IED Barcelona situates it within a wider network of educational and innovation-driven ecosystems.
The added value of this multilevel engagement lies in Living Layers’ ability to act as a connector, linking grassroots practices with institutional frameworks, and translating experimental design into scalable, context-sensitive solutions. Through this layered governance approach, the project supports both bottom-up participation and top-down integration, enabling broader systemic impact.
Living Layers is inherently transdisciplinary, bringing together knowledge and methodologies from multiple fields to rethink how urban food systems are designed and experienced.
The project integrates ecology and biology through the collection and translation of plant data into the design process, enabling ecosystem-based thinking and species pairing. Architecture informs the understanding of urban challenges, spatial constraints, and the role of the project as a tool for urban regeneration. Engineering and material science contributes to the development of low-tech water management strategies and the exploration of materials capable of passive water circulation and bioreceptivity. Computational design enables data-driven geometries that emerge from biological and environmental inputs. This is extended through computation, with the future publicly available platform that allows users to generate locally adapted systems.
This crossdisciplinarity is reflected in the core team itself: a designer and researcher with background in computer science and engineering, a computational designer with architectural background, and a biologist. This collaboration allows the project to operate across scales, integrating environmental sciences through its focus on biodiversity, climate responsiveness, and ecosystem dynamics, while engaging with cultural and artistic perspectives by framing the system not only as infrastructure, but as a living, evolving element within the urban landscape.
Beyond the core team, Living Layers is continuously shaped by external collaborations and institutional networks.
Importantly, the project extends transdisciplinarity beyond human knowledge systems by incorporating biological and abiotic agents as active contributors to the design process. By bridging scientific, technical, and ecological domains, Living Layers exemplifies a transdisciplinary approach that enables new forms of collaboration between disciplines, systems, and species.
The project integrates ecology and biology through the collection and translation of plant data into the design process, enabling ecosystem-based thinking and species pairing. Architecture informs the understanding of urban challenges, spatial constraints, and the role of the project as a tool for urban regeneration. Engineering and material science contributes to the development of low-tech water management strategies and the exploration of materials capable of passive water circulation and bioreceptivity. Computational design enables data-driven geometries that emerge from biological and environmental inputs. This is extended through computation, with the future publicly available platform that allows users to generate locally adapted systems.
This crossdisciplinarity is reflected in the core team itself: a designer and researcher with background in computer science and engineering, a computational designer with architectural background, and a biologist. This collaboration allows the project to operate across scales, integrating environmental sciences through its focus on biodiversity, climate responsiveness, and ecosystem dynamics, while engaging with cultural and artistic perspectives by framing the system not only as infrastructure, but as a living, evolving element within the urban landscape.
Beyond the core team, Living Layers is continuously shaped by external collaborations and institutional networks.
Importantly, the project extends transdisciplinarity beyond human knowledge systems by incorporating biological and abiotic agents as active contributors to the design process. By bridging scientific, technical, and ecological domains, Living Layers exemplifies a transdisciplinary approach that enables new forms of collaboration between disciplines, systems, and species.
Living Layers is conceived as a hybrid model combining research, product development, and an open-source platform. In its early stages, the project is supported through grants, cultural funding, and research partnerships, enabling prototyping, material testing, and validation in real contexts. As it develops, beyond public funding, revenue streams are envisioned across two main areas.
First, the design and production of Living Layers units for specific contexts offered as commissioned installations or small-scale urban farming systems. Primary clients include public sector actors (municipalities, cultural institutions, schools, etc.) interested in integrating nature-based, low-tech solutions into public spaces and urban regeneration strategies. Secondary clients include private actors (hotels, office buildings, residential developments, etc.) where Living Layers can enhance aesthetic value, improve microclimates, and contribute to environmental performance.
Second, Living Layers evolves into an open and widely accessible system: the development of a digital platform where users can generate locally adapted systems based on climate and plant selection. While core blueprints remain open-source, advanced tools, customisation features, or consultancy could operate under a freemium or service-based model.
This approach ensures that the project can be developed with initial support, achieve financial viability through real-world applications, and ultimately expand its impact through accessibility and distributed adoption. It balances revenue-generating activities with a strong commitment to public value and ecological regeneration.
First, the design and production of Living Layers units for specific contexts offered as commissioned installations or small-scale urban farming systems. Primary clients include public sector actors (municipalities, cultural institutions, schools, etc.) interested in integrating nature-based, low-tech solutions into public spaces and urban regeneration strategies. Secondary clients include private actors (hotels, office buildings, residential developments, etc.) where Living Layers can enhance aesthetic value, improve microclimates, and contribute to environmental performance.
Second, Living Layers evolves into an open and widely accessible system: the development of a digital platform where users can generate locally adapted systems based on climate and plant selection. While core blueprints remain open-source, advanced tools, customisation features, or consultancy could operate under a freemium or service-based model.
This approach ensures that the project can be developed with initial support, achieve financial viability through real-world applications, and ultimately expand its impact through accessibility and distributed adoption. It balances revenue-generating activities with a strong commitment to public value and ecological regeneration.
Living Layers is designed to be adapted and replicated. Its scalability lies not in a single standardised product, but in a transferable methodology.
A key scalable element is the computational design process, which translates plant needs and environmental data into locally adapted geometries. Each system is uniquely generated based on climate context and desired crops, ensuring relevance in different regions while maintaining a shared design logic. To this end, we will be developing an open platform that generates site-specific geometries based on local parameters such as climate conditions, sun exposure, and plant selection—enabling anyone anywhere to implement our technology and adapting it to their own context, rather than applying a standardised solution.
Material studies, fabrication settings and processes, plant pairing strategies, and maintenance guidelines are documented and made accessible. Enabling others not only to replicate but also modify and improve the system. Users are encouraged to share their own configurations, creating feedback loops that accelerate iteration and improvement.
Production is envisioned as local and decentralised, relying on 3D printing and local knowledge networks such as fablabs and manufacturing partners. The system is designed to work with locally sourced materials—currently clay and concrete, with future exploration into earth and agricultural waste composites—reducing dependency on global supply chains, increasing contextual relevance and contributing to local self-sufficiency.
The low-tech and modular nature of the system reduces reliance on energy and complex infrastructure, making the system easier to maintain, repair, and adapt in contexts with limited resources, while allowing it to be deployed at different scales.
This combination of global design logic, local production, and openness, enables Living Layers to scale impact while fostering continuous evolution, shared ownership, and context-sensitive innovation.
A key scalable element is the computational design process, which translates plant needs and environmental data into locally adapted geometries. Each system is uniquely generated based on climate context and desired crops, ensuring relevance in different regions while maintaining a shared design logic. To this end, we will be developing an open platform that generates site-specific geometries based on local parameters such as climate conditions, sun exposure, and plant selection—enabling anyone anywhere to implement our technology and adapting it to their own context, rather than applying a standardised solution.
Material studies, fabrication settings and processes, plant pairing strategies, and maintenance guidelines are documented and made accessible. Enabling others not only to replicate but also modify and improve the system. Users are encouraged to share their own configurations, creating feedback loops that accelerate iteration and improvement.
Production is envisioned as local and decentralised, relying on 3D printing and local knowledge networks such as fablabs and manufacturing partners. The system is designed to work with locally sourced materials—currently clay and concrete, with future exploration into earth and agricultural waste composites—reducing dependency on global supply chains, increasing contextual relevance and contributing to local self-sufficiency.
The low-tech and modular nature of the system reduces reliance on energy and complex infrastructure, making the system easier to maintain, repair, and adapt in contexts with limited resources, while allowing it to be deployed at different scales.
This combination of global design logic, local production, and openness, enables Living Layers to scale impact while fostering continuous evolution, shared ownership, and context-sensitive innovation.
The first step, and current stage, is the development and testing of full-scale prototypes in collaboration with fabrication labs and industrial partners. Besides refining material performance, water distribution, and plant integration, these collaborations are meant to collect know-how on the fabrication technologies and how the material works, further adapting and fine tuning the algorithmic design of the towers. The prototypes are meant to be deployed in pilot locations such as rooftops, courtyards, or public spaces—in particular Mouraria Creative Hub—to gather feedback and validate feasibility and performance in real conditions.
The second step focuses on advancing the design system itself. This includes refining the computational model to better optimise water runoff and integrating a broader range of living organisms into the design logic. The introduction of artificial intelligence is envisioned to enhance this process, enabling more advanced cross-referencing between biological data, environmental conditions, and physical performance, as well as predictive optimisation.
The third step consists of consolidating the research into a replicable and transferable system. This involves systematically documenting material studies, 3D printing parameters, fabrication workflows, plant selection and pairing strategies, as well as maintenance protocols. The goal is to translate experimental knowledge into clear, accessible guidelines that support both replication and adaptation. This phase will lay the foundation for the project’s open-source dimension, enabling others to build upon and contribute to the system.
Finally, the initial development of a digital platform will begin, starting with a simplified tool that allows users to generate basic configurations based on location and crop selection.
In parallel, the project will be promoted through exhibitions and cultural events, as a way to spark curiosity and attract potential collaborators, partners and investors.
The second step focuses on advancing the design system itself. This includes refining the computational model to better optimise water runoff and integrating a broader range of living organisms into the design logic. The introduction of artificial intelligence is envisioned to enhance this process, enabling more advanced cross-referencing between biological data, environmental conditions, and physical performance, as well as predictive optimisation.
The third step consists of consolidating the research into a replicable and transferable system. This involves systematically documenting material studies, 3D printing parameters, fabrication workflows, plant selection and pairing strategies, as well as maintenance protocols. The goal is to translate experimental knowledge into clear, accessible guidelines that support both replication and adaptation. This phase will lay the foundation for the project’s open-source dimension, enabling others to build upon and contribute to the system.
Finally, the initial development of a digital platform will begin, starting with a simplified tool that allows users to generate basic configurations based on location and crop selection.
In parallel, the project will be promoted through exhibitions and cultural events, as a way to spark curiosity and attract potential collaborators, partners and investors.