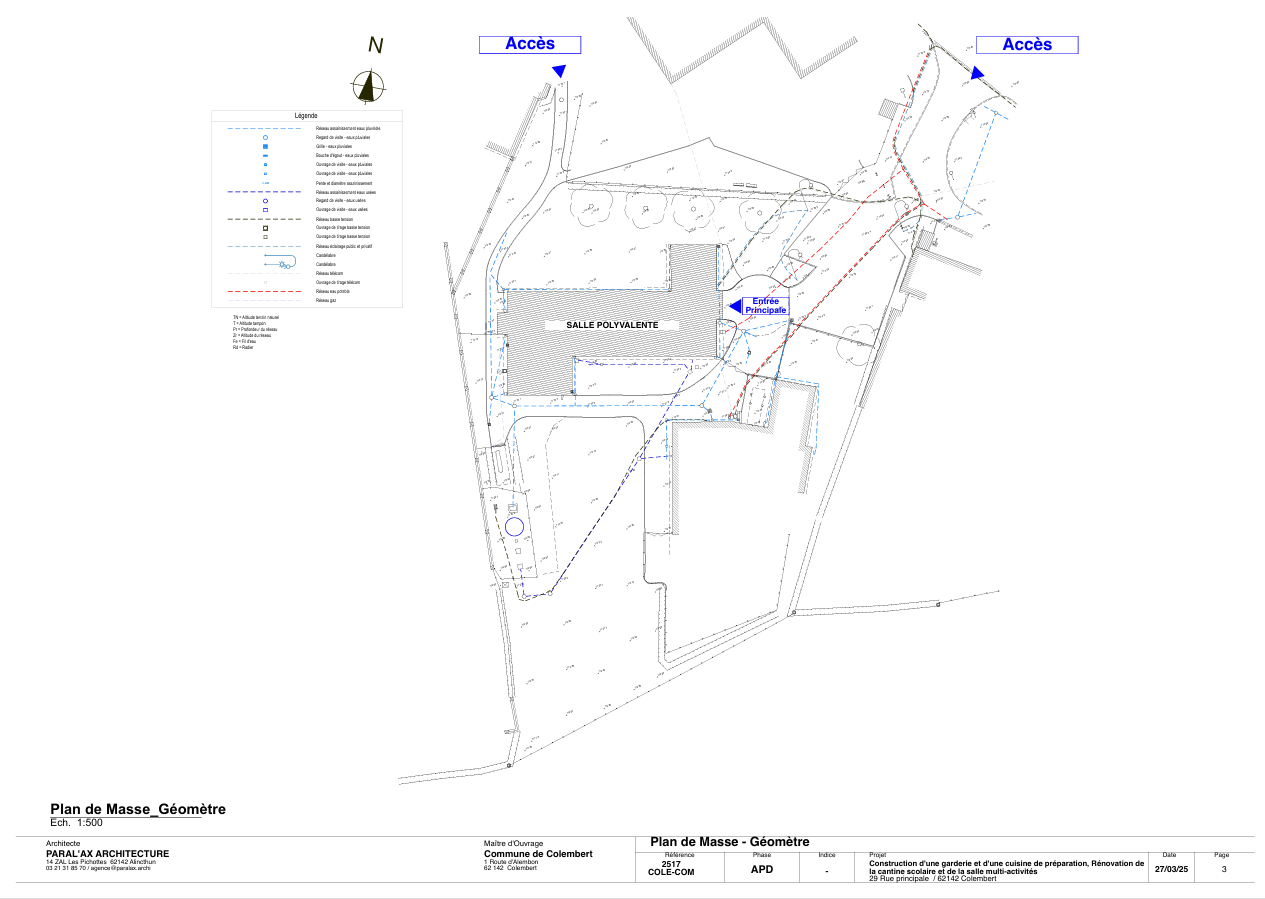
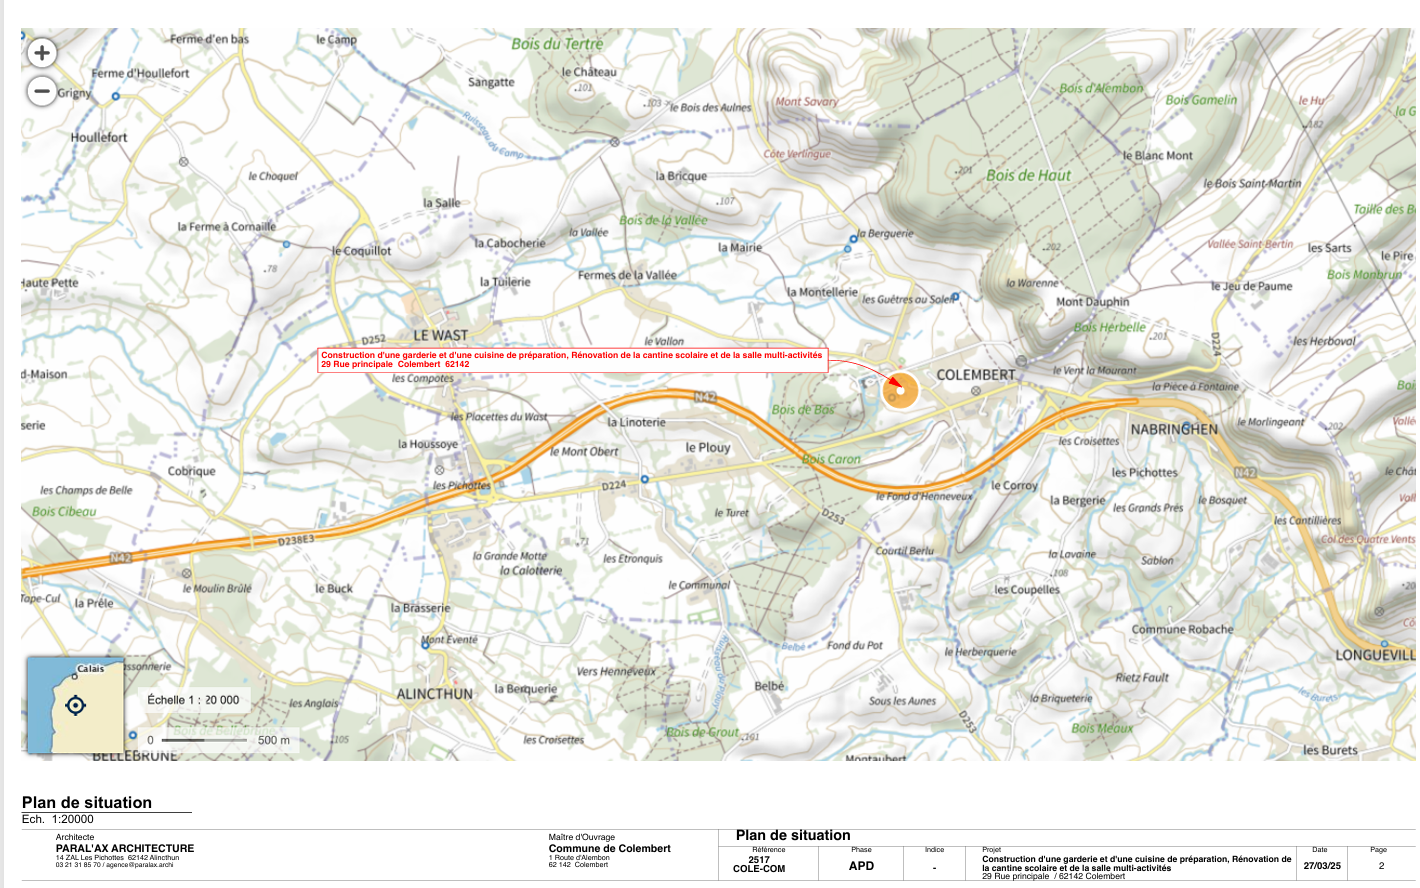
The multi-activity room
Extension and renovation of the multi-activity room
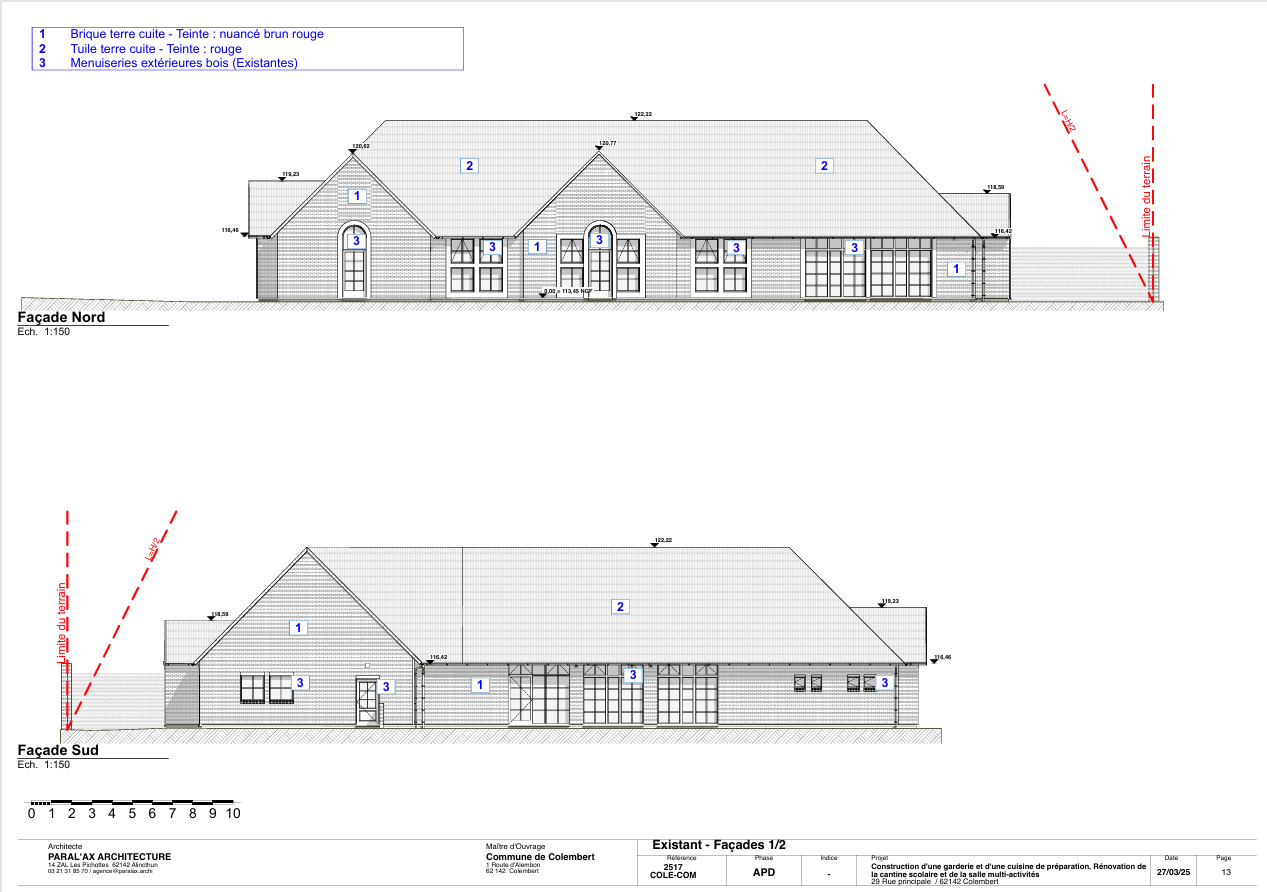
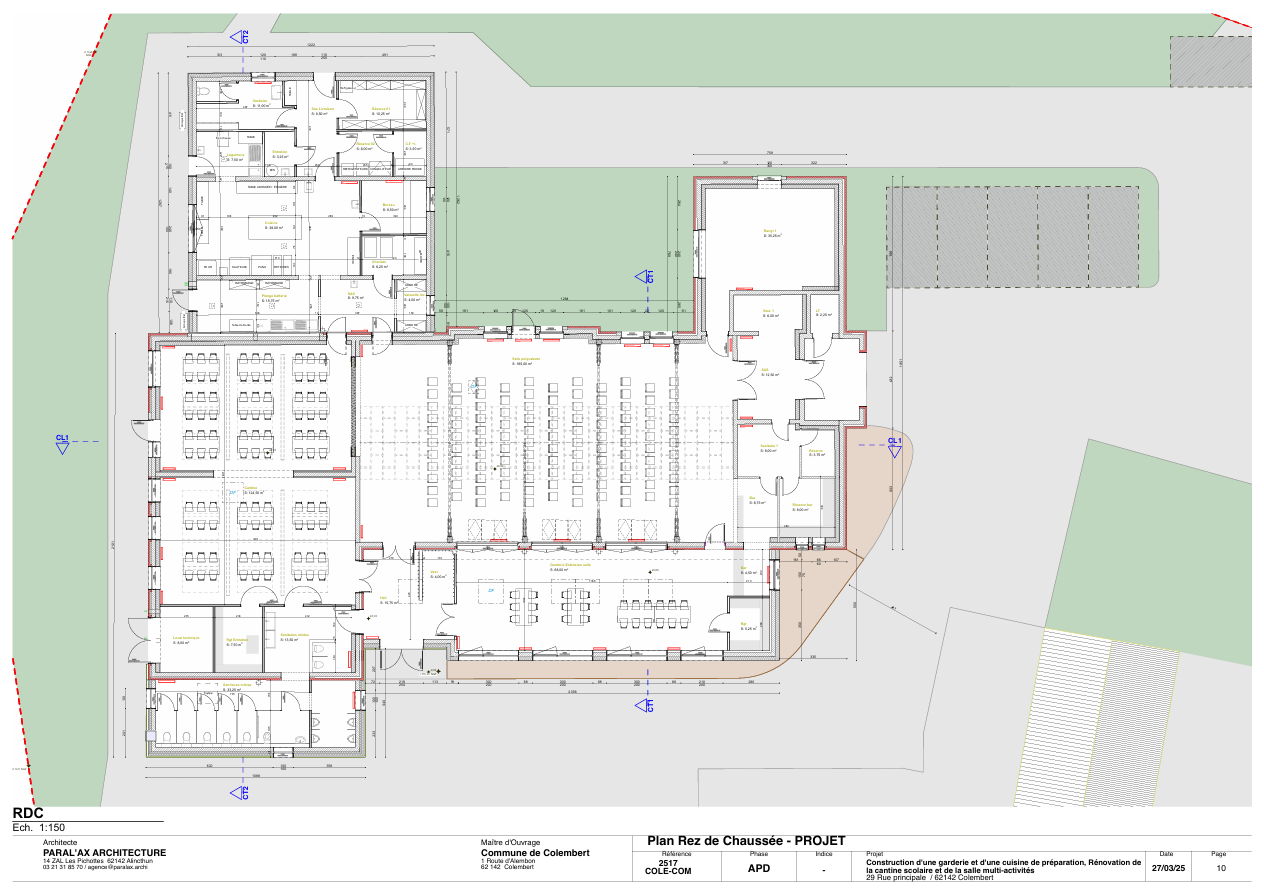
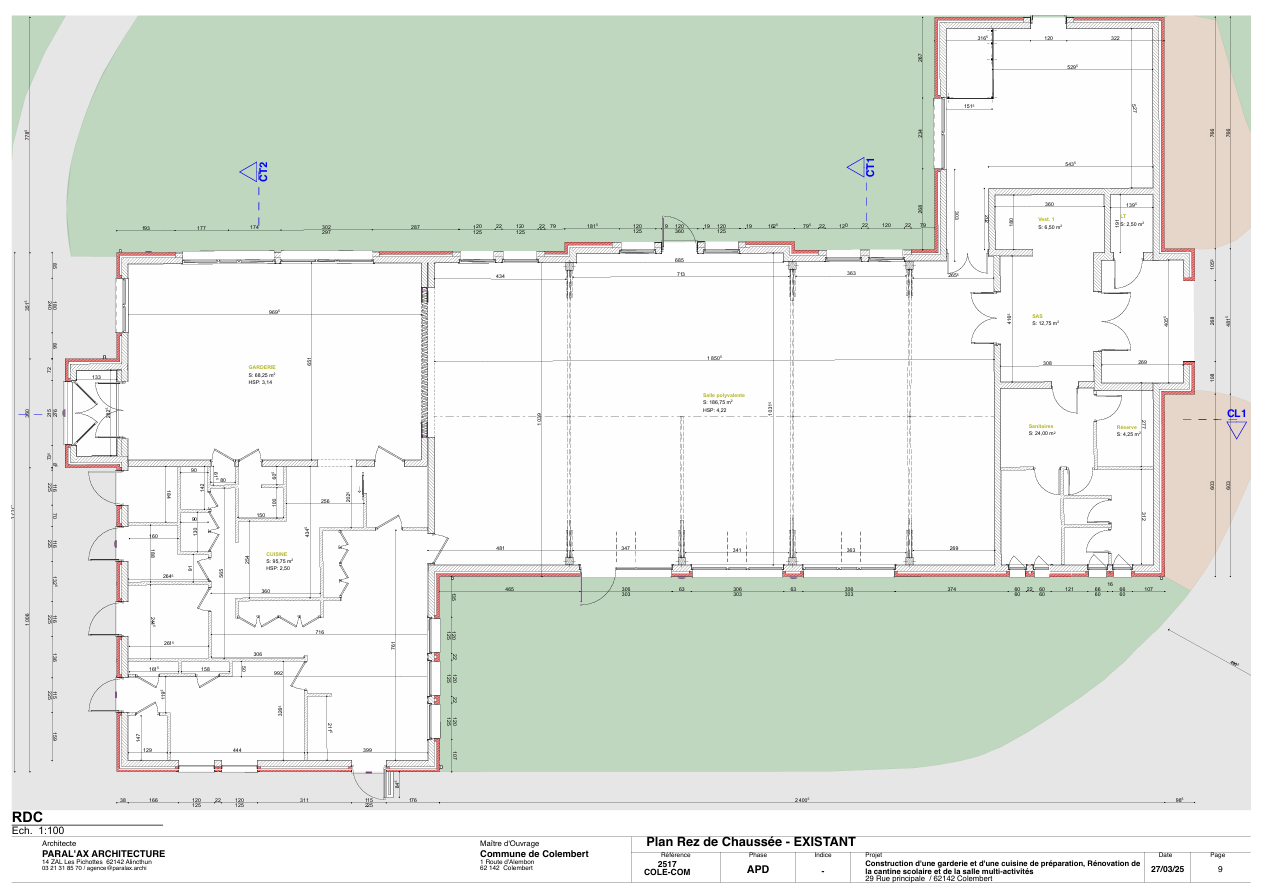
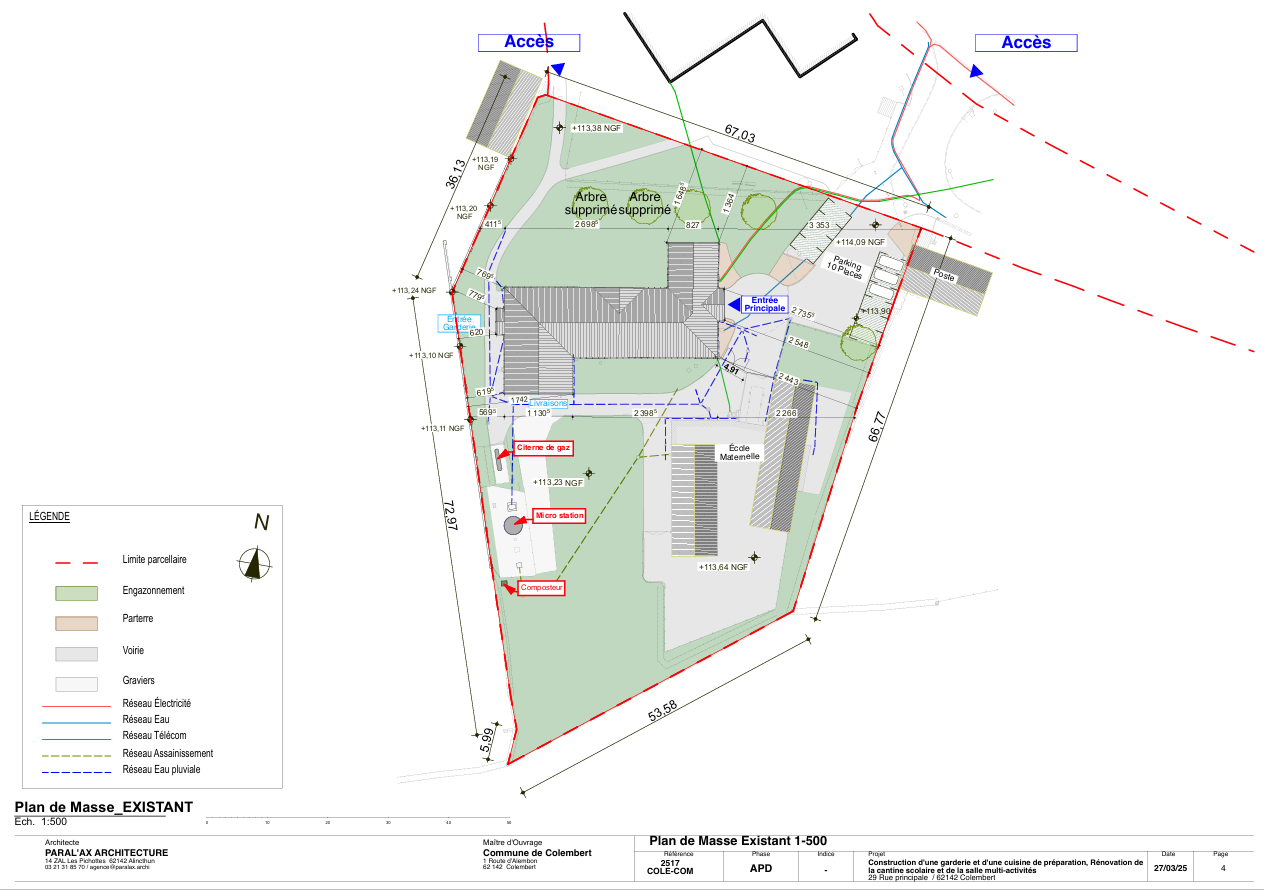
This project consists of a renovation as well as an extension to the multi-activity room.
This building houses the village associations and serves as a place for eating for the schoolchildren of the municipal school.
This building houses the village associations and serves as a place for eating for the schoolchildren of the municipal school.
France
Rue principale 62142 Colembert
Completed
Yes
Yes
No
No
No
62230: Colembert (FR)
The main objective is to expand and renovate to bring the premises used for meals served to children up to standard.
They are used by various audiences: schoolchildren, professionals, associations and individuals.
The specific objectives are:
- Expand in order to rearrange the sanitary facilities and increase the reception area
- Renovate the kitchen to make it compliant with regulations.
This work will allow the preparations to be carried out in good sanitary and ergonomic conditions, as well as best accommodate the children attending school during the meridian break.
They are used by various audiences: schoolchildren, professionals, associations and individuals.
The specific objectives are:
- Expand in order to rearrange the sanitary facilities and increase the reception area
- Renovate the kitchen to make it compliant with regulations.
This work will allow the preparations to be carried out in good sanitary and ergonomic conditions, as well as best accommodate the children attending school during the meridian break.
conformity
sustainable development
durabilité
accessibility
ergonomy
This project will reduce energy consumption and promote sustainable development through energy gains.
This work will allow the preparations to be carried out in good sanitary and ergonomic conditions. It will have a favorable impact on people’s health.
By expanding the reception area, access for people with reduced mobility will be facilitated. They will have more space to move around the premises.
Many audiences will benefit from these arrangements. These premises are made available to the village associations for their annual events. They will also be rented by individuals for the realization of family celebrations. Communal agents will have a more ergonomic kitchen for the preparation of meals for schoolchildren.
The department, the region and the state played a fundamental role in the implementation of the project through their funding. These partners finance up to 36%.
Within this project, many areas of knowledge meet, notably the structural work, the framework, the covering, the external and internal joinery, the plastering, the tiling, the painting, the electricity, the gas networks and the external arrangements. These local representatives interact with each other by cooperating. This process allows to start from a structured organization and share the pooling of skills, arrive at the completion of this project.
The innovative character of this initiative is an ergonomic space for cooking and a more imposing living space, as standard.
To carry out this project, the public contracts were awarded according to the technical value of the offers:
the presentation of the company, the human and material resources, the intervention methodology and the product technical sheets.
Particular attention was paid to the measures adopted in environmental and sustainable development matters.
the presentation of the company, the human and material resources, the intervention methodology and the product technical sheets.
Particular attention was paid to the measures adopted in environmental and sustainable development matters.
This project can easily be replicated in other communities and benefit other beneficiary groups: premises with standards and more ergonomic
.