Enhancing Circularity, Sustainability, and Innovation
Riga Circular Library Garden
Embedding Circularity through Co-Creation: The Bolderaja Library Garden Transformation in Riga
The Riga Library Garden project exemplifies the New European Bauhaus values of sustainability, inclusion, and aesthetics. Through a structured co-creation process, residents, municipality, and local community collaboratively transformed an underused space into a functional circular environment. The initiative integrates reuse, adaptive design, and shared stewardship, strengthening community engagement while advancing neighbourhood-level circular economy practices.
Latvia
Local
Activities were taking place in Riga, the capital city of Latvia.
Mainly urban
It involves a physical transformation of the built environment (hard investment)
Yes
2026-01-16
Yes
ERDF : European Regional Development Fund
No
No
Organisation
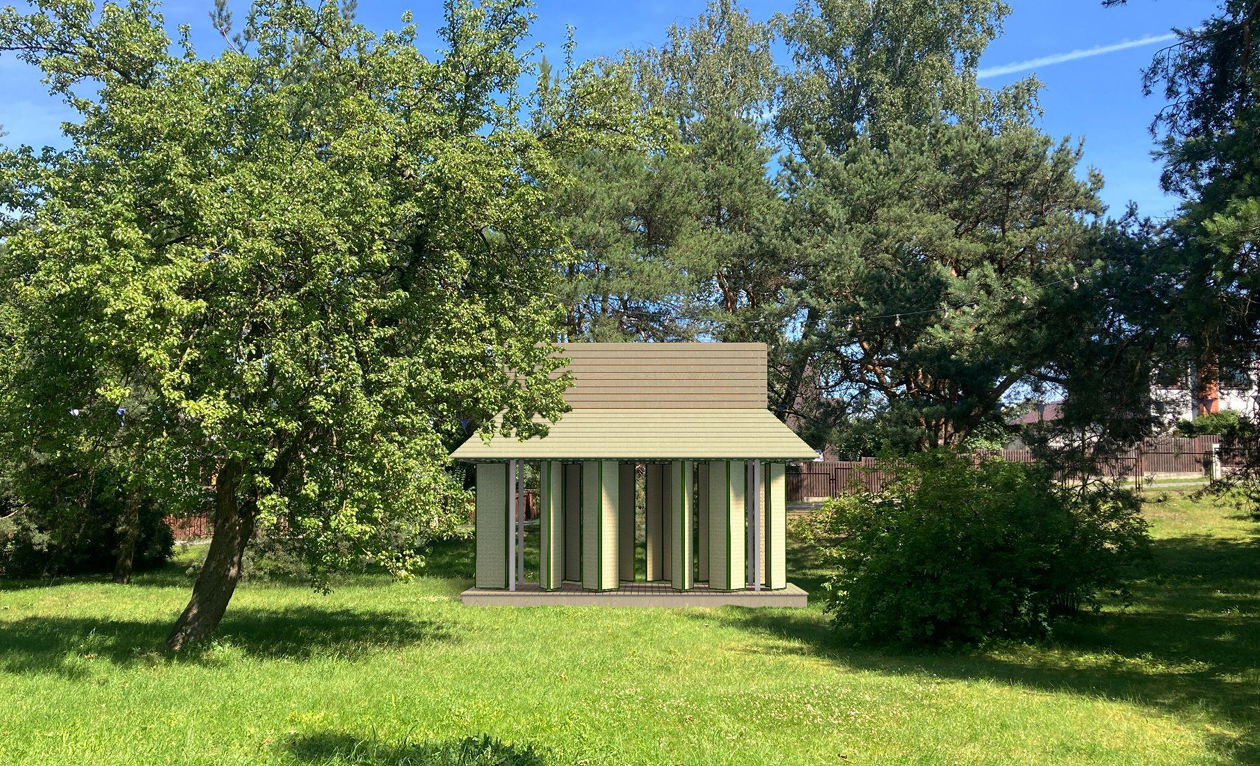
The project transformed an underused public space in a peripheral Riga neighbourhood Bolderaja, of 12,000 residents, historically characterised by low civic engagement and social cohesion. Led by the Riga Energy Agency in collaboration with the Riga Central Library, municipal departments, local NGOs, and residents, the project applied a phased, co-creation-driven approach that embedded circular economy principles, inclusive governance, and aesthetic quality into the garden’s redesign.
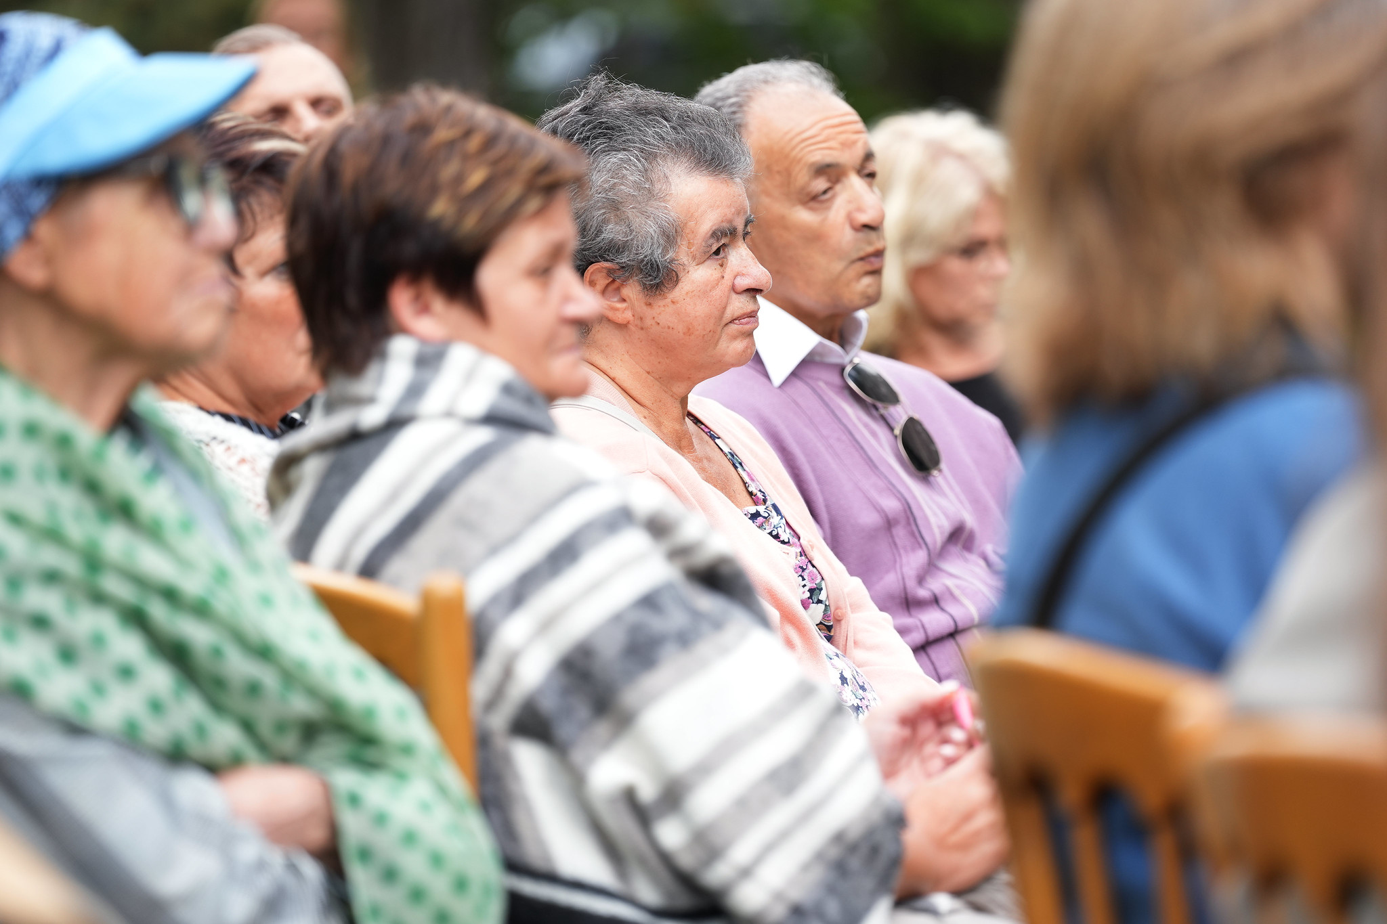
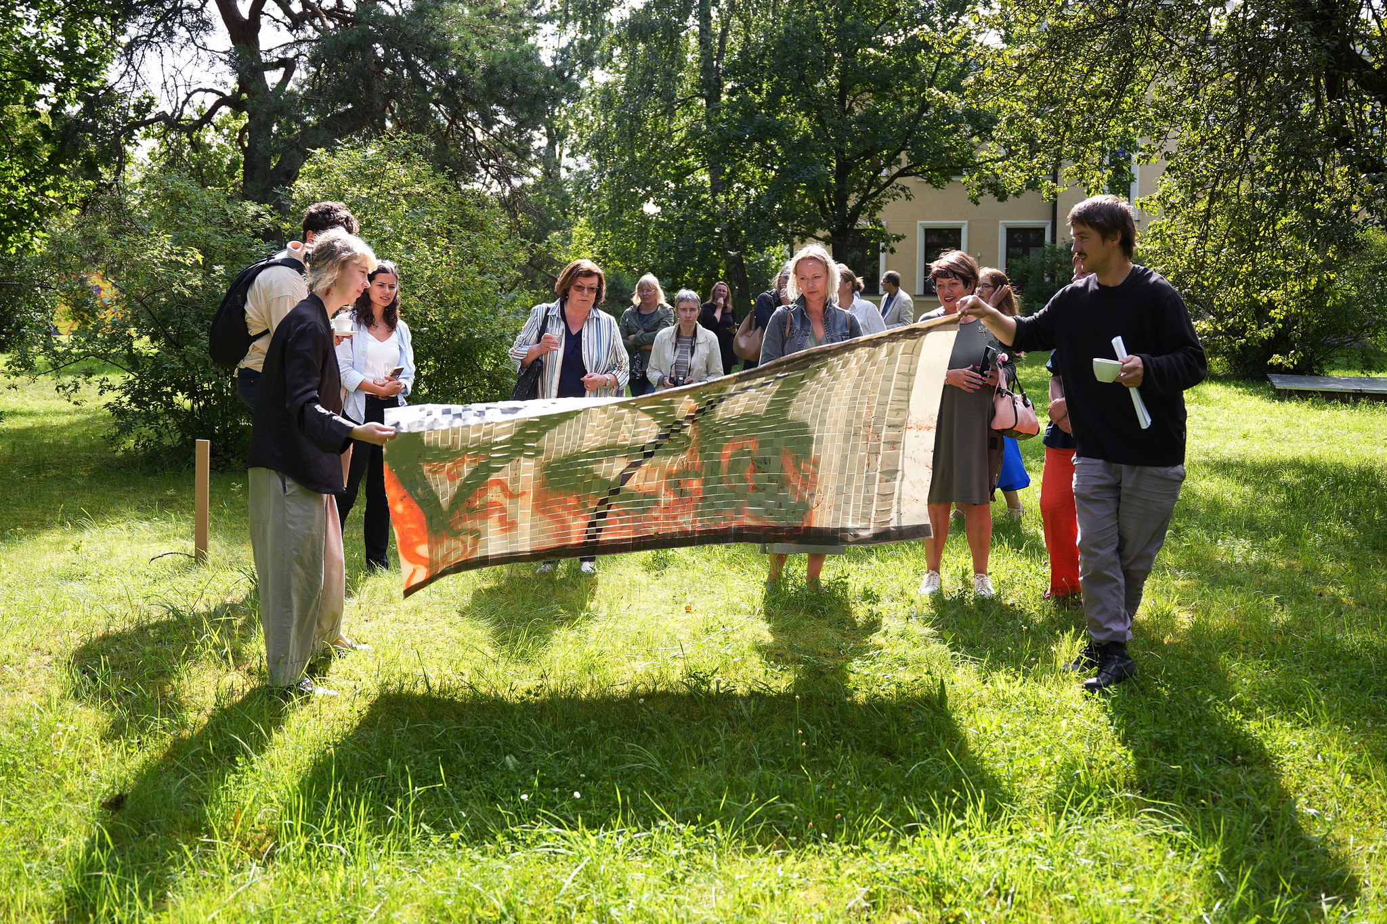
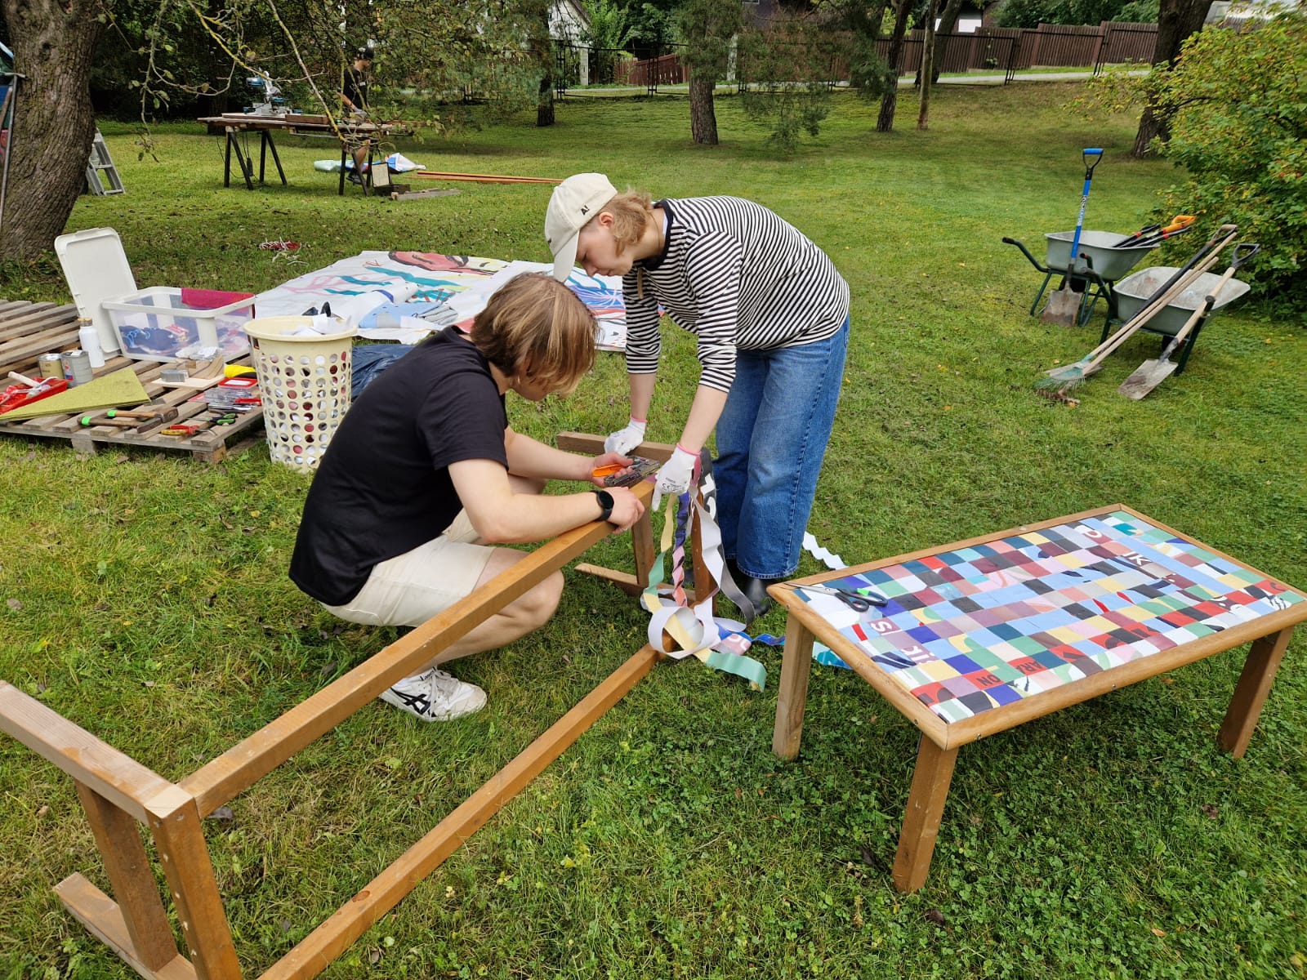
Citizen engagement was central to the project. Residents contributed through the “My Cultural Garden in Bolderāja” idea competition, public workshops, a youth hackathon, and hands-on prototyping sessions. Their input was directly integrated into public procurement and design decisions, ensuring that the garden reflected local needs and priorities. Participation extended to implementation, where residents co-created elements such as benches from recycled materials and adaptive greenery, strengthening ownership and stewardship.
The achieved results are tangible across multiple dimensions. The garden demonstrates circular principles in practice, using reused and low-impact materials and adaptive design to reduce maintenance and resource use. Socially, the project increased civic engagement, strengthened neighbourhood identity, and fostered intergenerational interaction. Economically, the initiative is sustainable through municipal maintenance combined with community stewardship. Aesthetically and culturally, the garden provides a welcoming, visually coherent space that encourages daily use and attachment to place.
In the long term, the project serves as a replicable model for participatory, circular urban regeneration. It strengthens institutional capacity, informs municipal policy, and provides a framework for developing sustainable, socially embedded, and beautiful public spaces.
Citizen engagement was central to the project. Residents contributed through the “My Cultural Garden in Bolderāja” idea competition, public workshops, a youth hackathon, and hands-on prototyping sessions. Their input was directly integrated into public procurement and design decisions, ensuring that the garden reflected local needs and priorities. Participation extended to implementation, where residents co-created elements such as benches from recycled materials and adaptive greenery, strengthening ownership and stewardship.
The achieved results are tangible across multiple dimensions. The garden demonstrates circular principles in practice, using reused and low-impact materials and adaptive design to reduce maintenance and resource use. Socially, the project increased civic engagement, strengthened neighbourhood identity, and fostered intergenerational interaction. Economically, the initiative is sustainable through municipal maintenance combined with community stewardship. Aesthetically and culturally, the garden provides a welcoming, visually coherent space that encourages daily use and attachment to place.
In the long term, the project serves as a replicable model for participatory, circular urban regeneration. It strengthens institutional capacity, informs municipal policy, and provides a framework for developing sustainable, socially embedded, and beautiful public spaces.
The project was initiated by the Riga Energy Agency, a municipal competence centre for energy and climate policy, to demonstrate circular economy principles at the neighbourhood level. REA coordinates Riga’s Long-Term Circular Economy Strategy 2040 and CE Action Plan 2030. Within the EU funded Creative Circular Cities project, REA aimed to showcase practical CE solutions despite limited municipal funding.
Bolderaja, a peripheral neighbourhood of approximately 12,000 residents, was chosen due to strong interest from the local Municipal Neighbourhood Residents’ Centre and Riga Central Library. The area historically faced low civic participation, with over one-third of residents previously unwilling to engage in joint activities. The underused library garden provided an opportunity to combine participatory engagement with sustainable urban design.
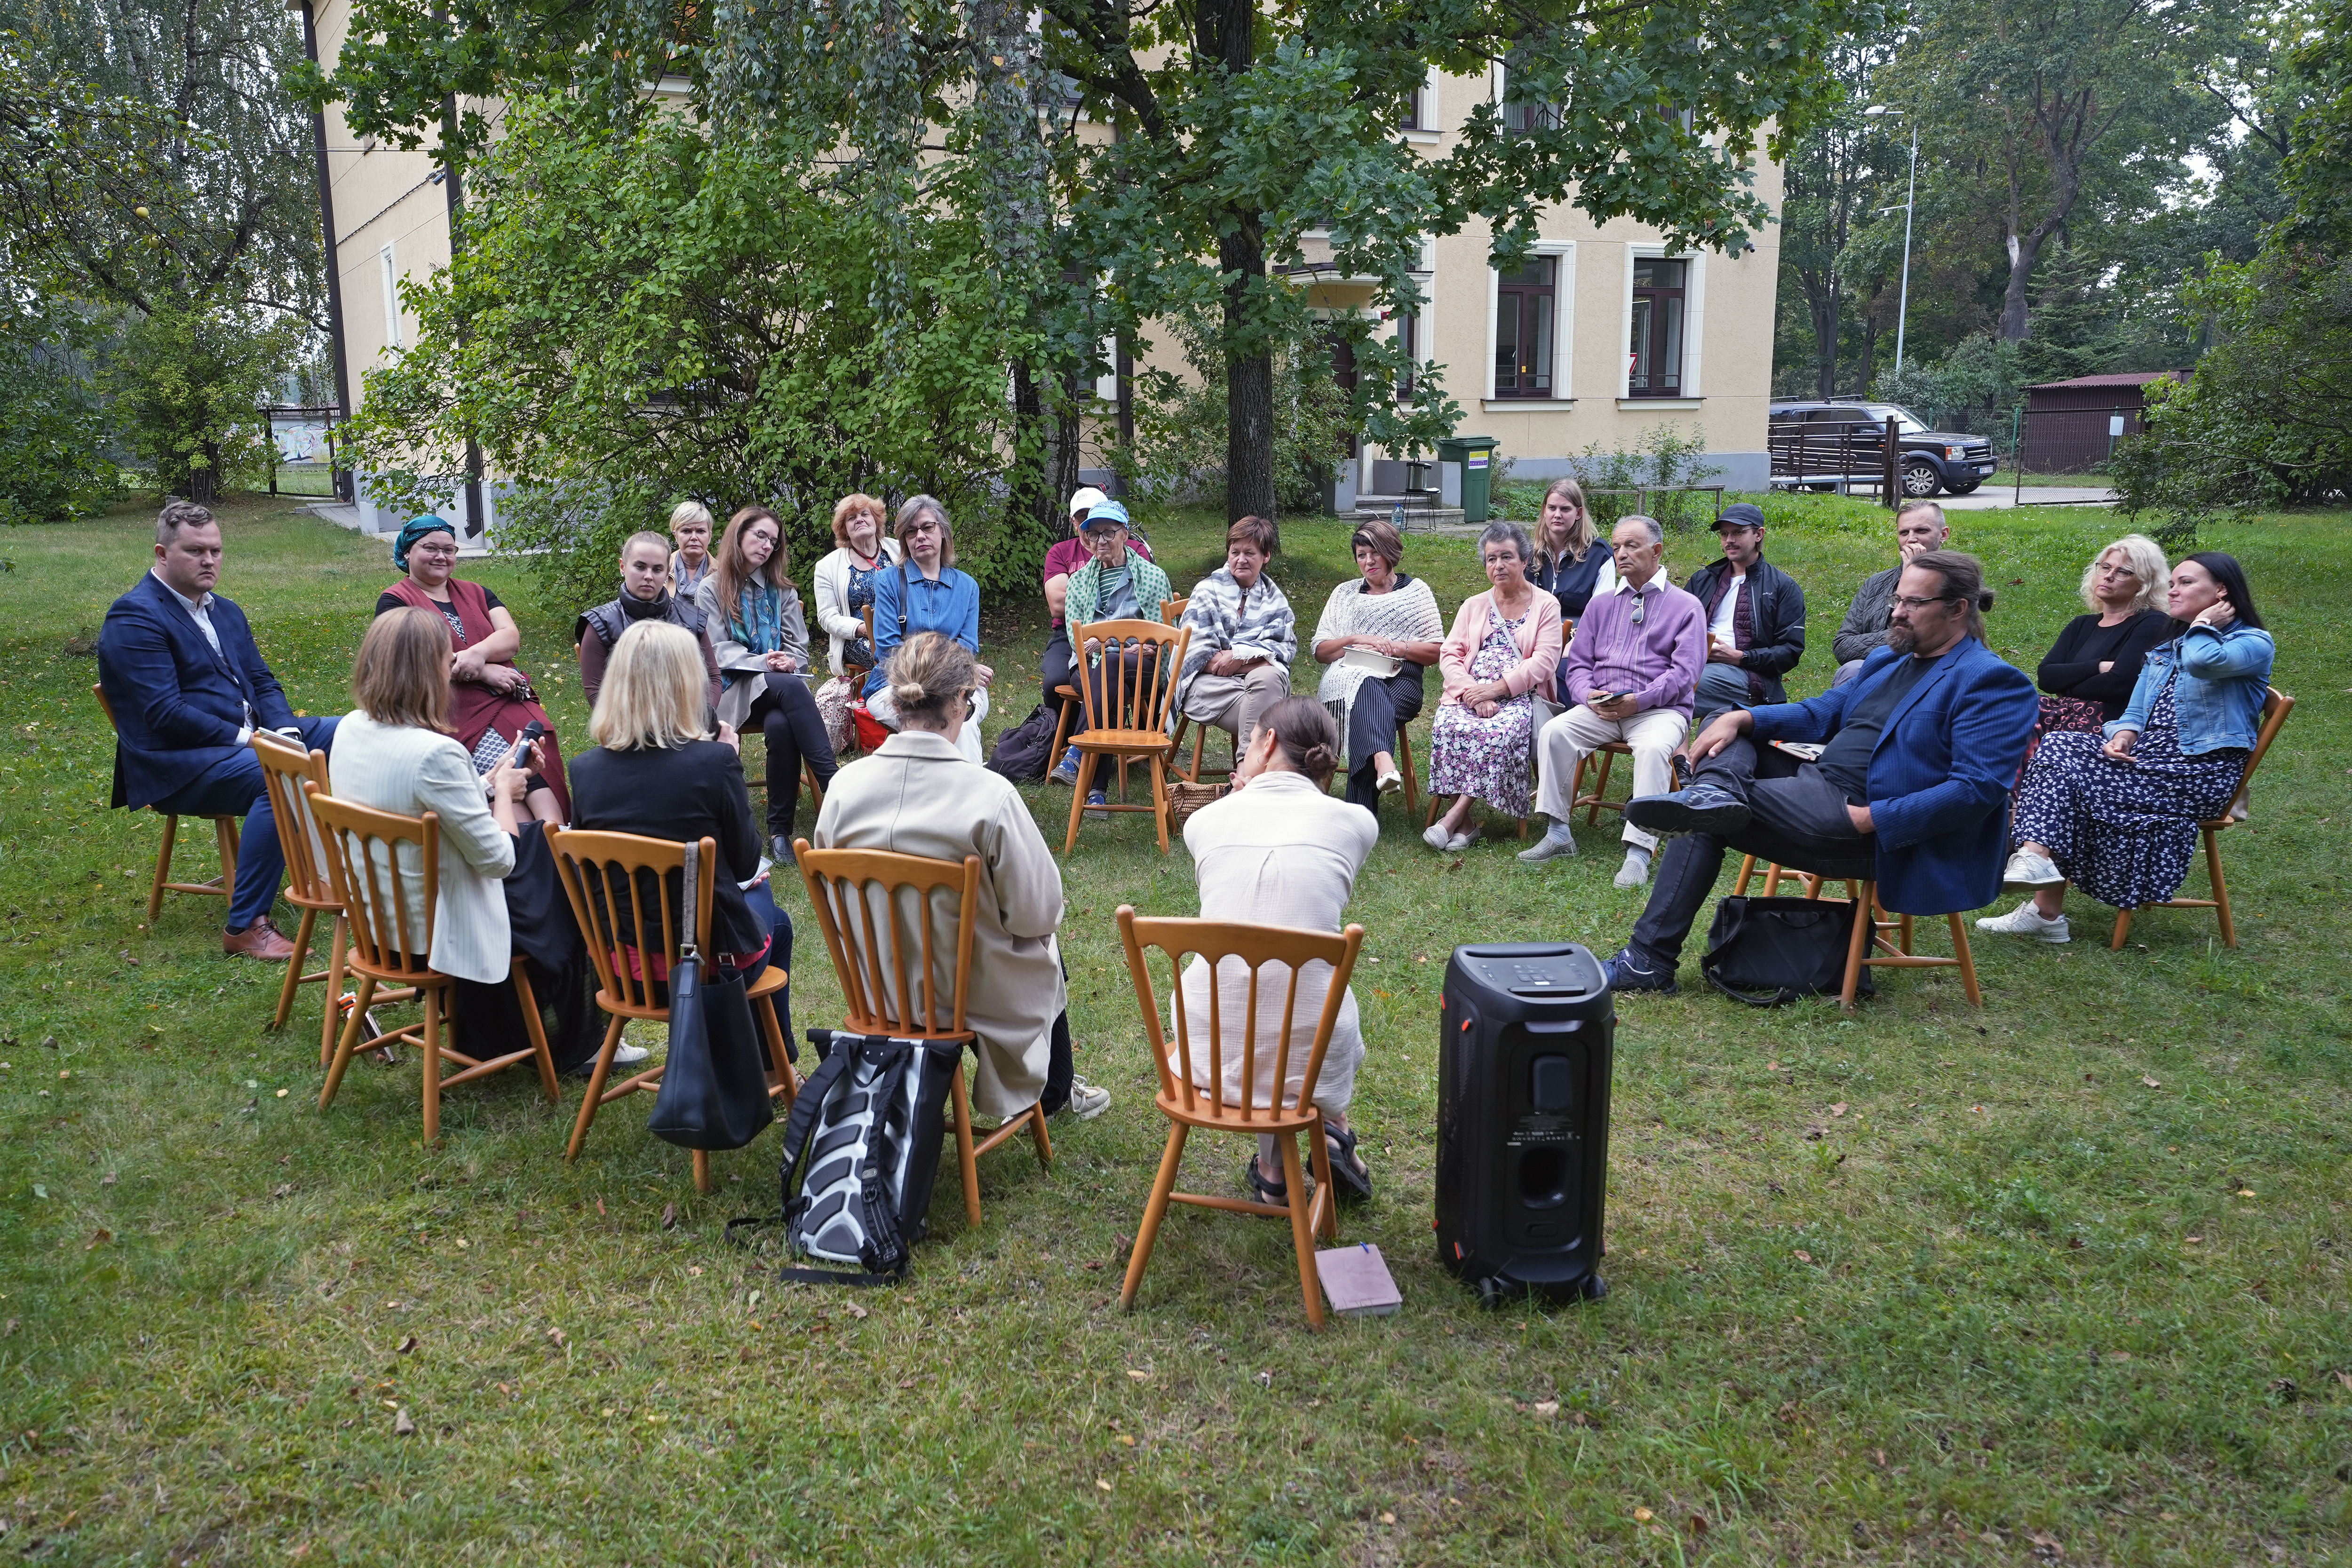
Implementation followed a phased, co-creation-driven approach. Initial outreach included the Ancient Fire Night Day event to introduce the project and CE principles. Residents contributed through the “My Cultural Garden in Bolderaja” competition, public picnic-discussions with experts and municipal representatives, and a youth hackathon at a local school. Citizen input was formally incorporated into the public procurement TORs.
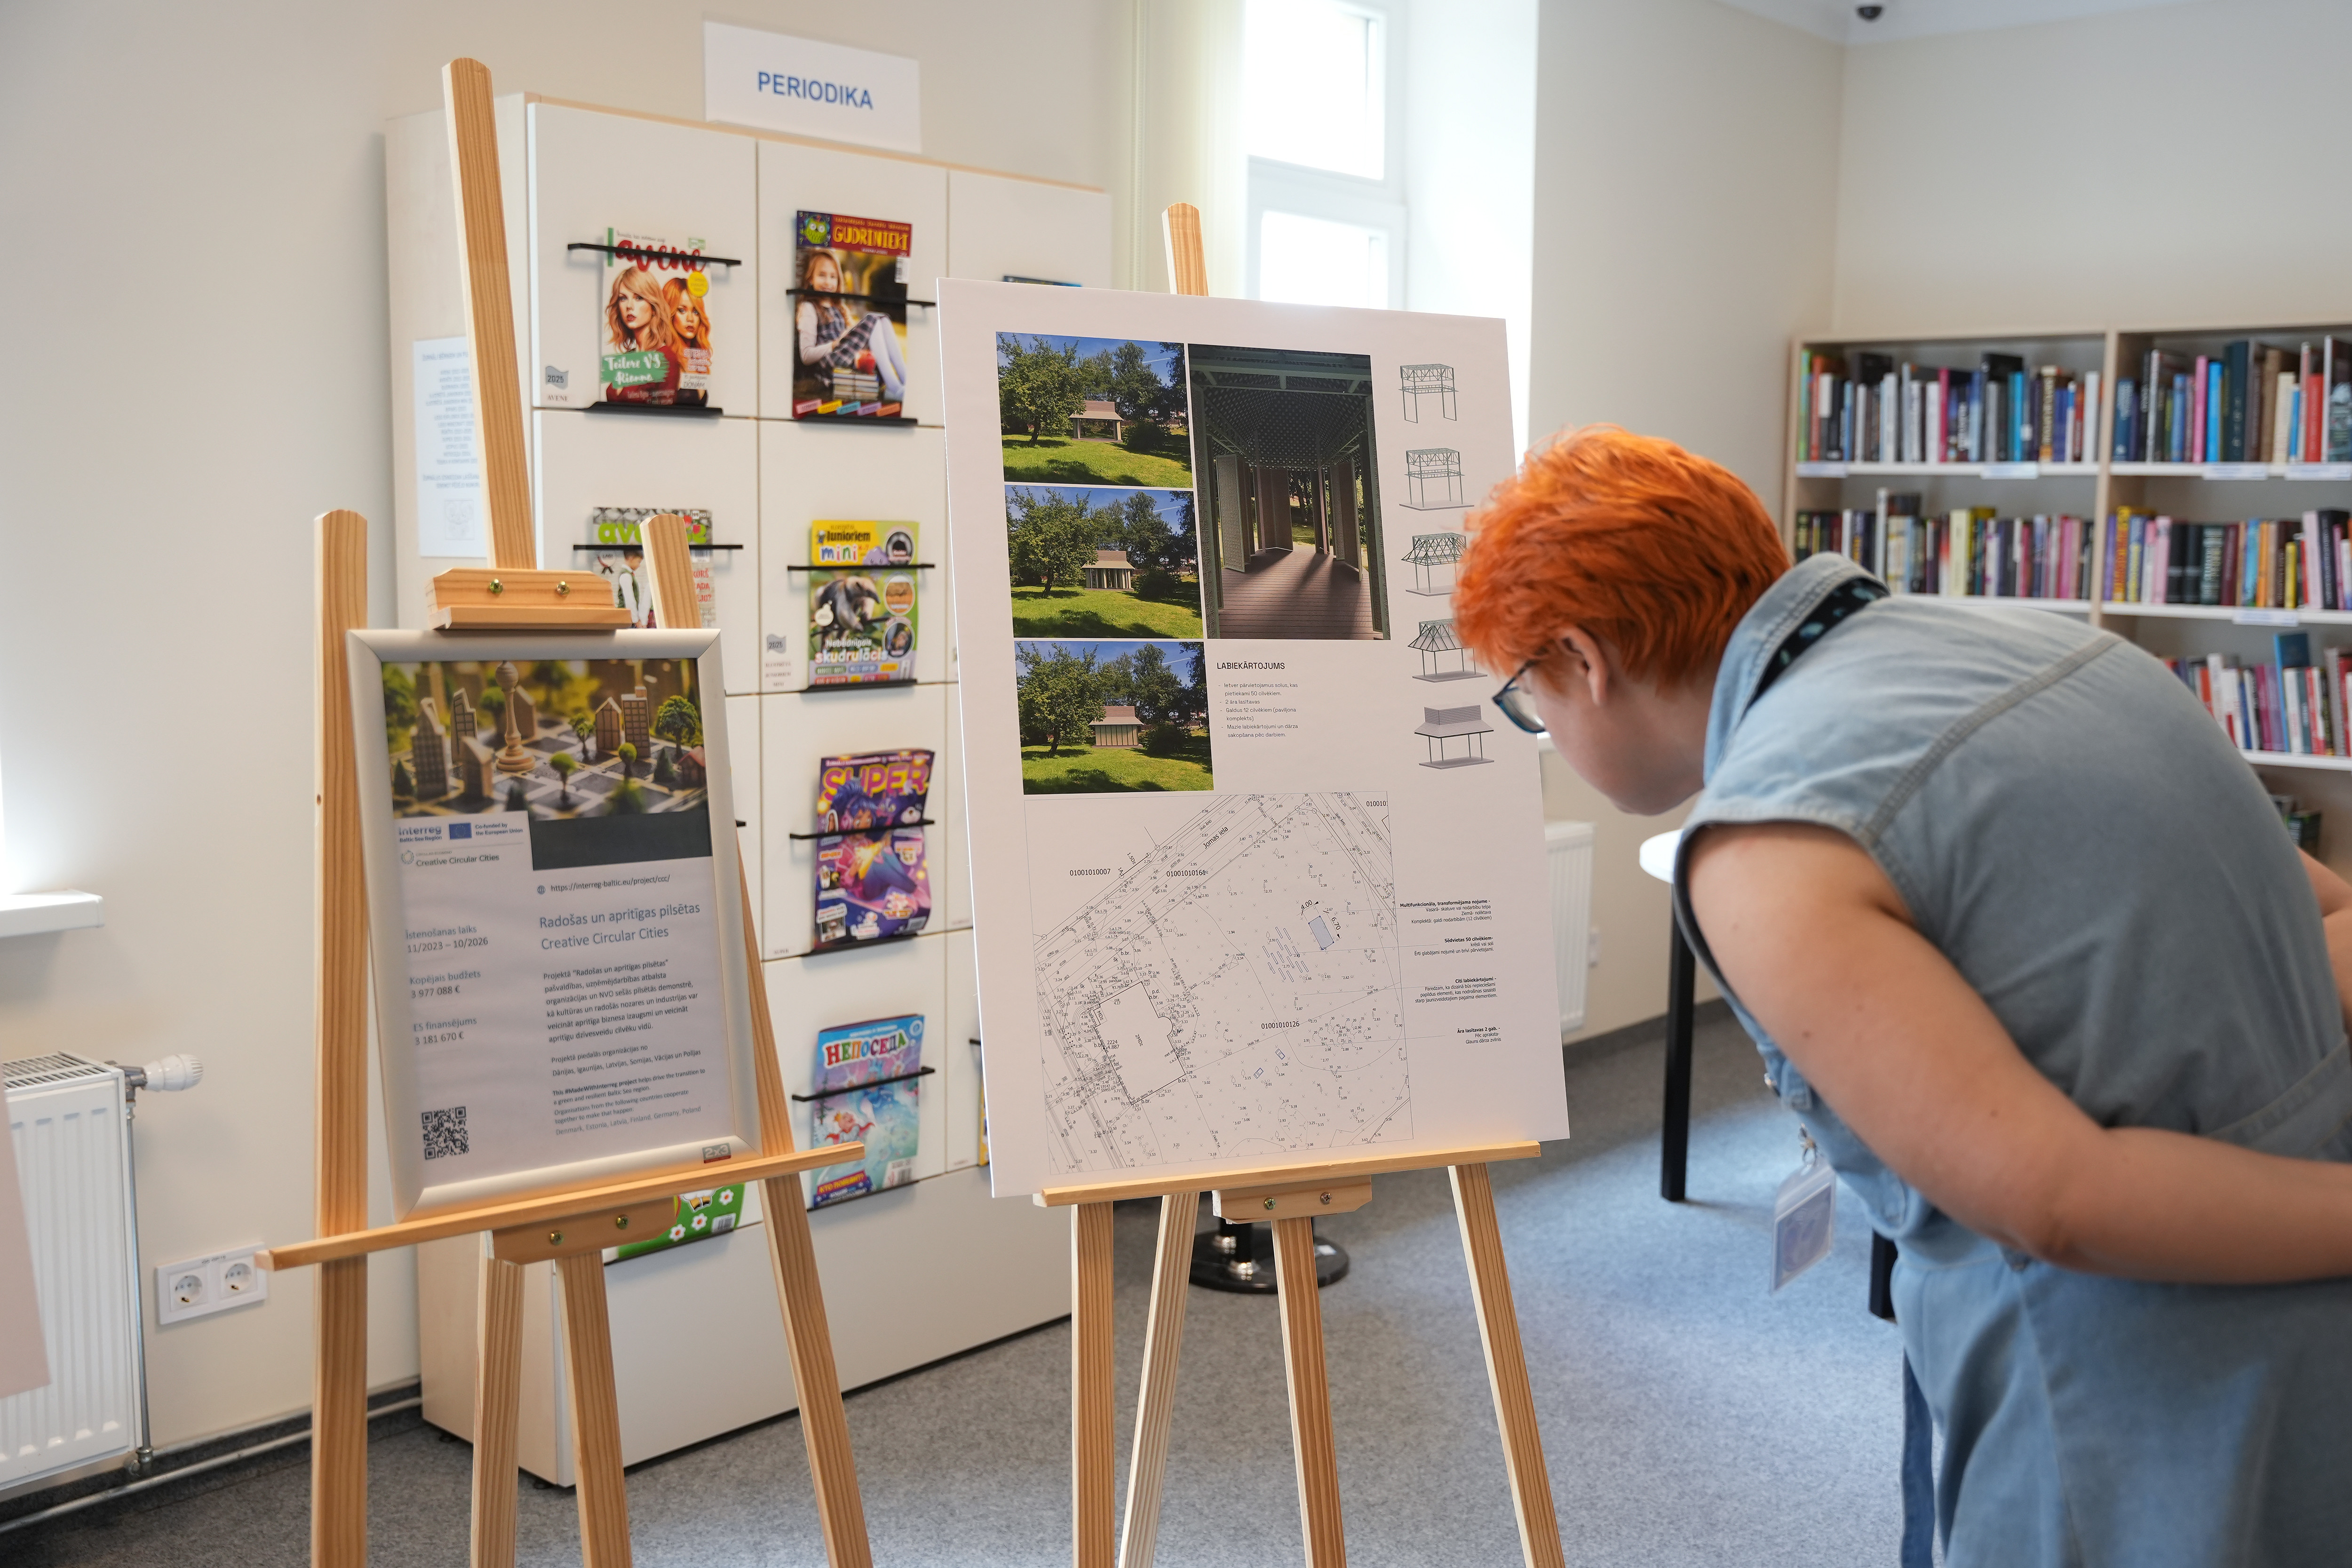
The design and implementation contract was awarded to Tandeems Cycle LTD, a bureau specialised in circular design and public engagement. Residents continued to influence the project through design presentations and hands-on prototyping workshops, creating elements such as recycled-material benches and adaptive greenery. This ensured the garden embodied CE principles while reflecting local needs, fostering ownership, and strengthening social cohesion.
The project demonstrates how municipal agencies can coordinate multistakeholder collaboration to deliver environmentally, socially, and culturally sustainable spaces.
Bolderaja, a peripheral neighbourhood of approximately 12,000 residents, was chosen due to strong interest from the local Municipal Neighbourhood Residents’ Centre and Riga Central Library. The area historically faced low civic participation, with over one-third of residents previously unwilling to engage in joint activities. The underused library garden provided an opportunity to combine participatory engagement with sustainable urban design.
Implementation followed a phased, co-creation-driven approach. Initial outreach included the Ancient Fire Night Day event to introduce the project and CE principles. Residents contributed through the “My Cultural Garden in Bolderaja” competition, public picnic-discussions with experts and municipal representatives, and a youth hackathon at a local school. Citizen input was formally incorporated into the public procurement TORs.
The design and implementation contract was awarded to Tandeems Cycle LTD, a bureau specialised in circular design and public engagement. Residents continued to influence the project through design presentations and hands-on prototyping workshops, creating elements such as recycled-material benches and adaptive greenery. This ensured the garden embodied CE principles while reflecting local needs, fostering ownership, and strengthening social cohesion.
The project demonstrates how municipal agencies can coordinate multistakeholder collaboration to deliver environmentally, socially, and culturally sustainable spaces.
circular economy
community co-creation
public space regeneration
social inclusion
sustainability education
The Bolderaja Library Garden project in Riga addresses sustainability in an integrated manner, combining environmental, social, and economic dimensions through a place-based, participatory approach.
Environmentally, the project applies circular economy principles in practice, prioritising reuse of materials, low-impact construction, and adaptive design solutions. Instead of introducing resource-intensive new infrastructure, existing elements were repurposed and extended, reducing waste while demonstrating feasible circular solutions at a neighbourhood scale.
Socially, the project responds to low civic participation and limited trust by embedding co-creation throughout the process. Residents were actively involved through outreach, workshops, and prototyping activities, ensuring that the space reflects local needs and fostering a sense of ownership and long-term stewardship. This contributes to more sustainable use and maintenance of the space over time.
Economically, the initiative demonstrates how circular principles can be integrated into municipal planning and procurement without requiring disproportionate resources. By aligning citizen input with public investment decisions, the project improves the efficiency and relevance of spending while creating a replicable model for other neighbourhoods.
Culturally, the project strengthens local identity by transforming an underused space into a shared community asset, supporting everyday social interaction and informal learning around sustainable practices.
The project can be considered exemplary in terms of sustainability because it moves beyond isolated measures and embeds circularity within governance, design, and community engagement. It demonstrates how sustainability transitions can be operationalised at local level, even in contexts with initial scepticism, and provides a scalable model for integrating participatory approaches into urban circular economy strategies.
Environmentally, the project applies circular economy principles in practice, prioritising reuse of materials, low-impact construction, and adaptive design solutions. Instead of introducing resource-intensive new infrastructure, existing elements were repurposed and extended, reducing waste while demonstrating feasible circular solutions at a neighbourhood scale.
Socially, the project responds to low civic participation and limited trust by embedding co-creation throughout the process. Residents were actively involved through outreach, workshops, and prototyping activities, ensuring that the space reflects local needs and fostering a sense of ownership and long-term stewardship. This contributes to more sustainable use and maintenance of the space over time.
Economically, the initiative demonstrates how circular principles can be integrated into municipal planning and procurement without requiring disproportionate resources. By aligning citizen input with public investment decisions, the project improves the efficiency and relevance of spending while creating a replicable model for other neighbourhoods.
Culturally, the project strengthens local identity by transforming an underused space into a shared community asset, supporting everyday social interaction and informal learning around sustainable practices.
The project can be considered exemplary in terms of sustainability because it moves beyond isolated measures and embeds circularity within governance, design, and community engagement. It demonstrates how sustainability transitions can be operationalised at local level, even in contexts with initial scepticism, and provides a scalable model for integrating participatory approaches into urban circular economy strategies.
The Bolderaja Library Garden project in Riga enhances everyday quality of life by transforming an underused and visually neglected space into a coherent, welcoming, and human-scaled environment. Aesthetic quality was not treated as an add-on, but as an integral part of the design process, shaped through co-creation with residents to reflect local identity, needs, and preferences.
The spatial concept emphasises simplicity, functionality, and visual coherence, using natural and reused materials, adaptable elements, and a layout that supports both social interaction and quiet use. The result is an environment that is not only visually appealing, but also legible, accessible, and comfortable in daily use. Seasonal use, greenery, and informal design features contribute to a lived-in, evolving character rather than a static, finished product.
The participatory process itself is central to the project’s aesthetic value. By involving residents in idea generation, prototyping, and decision-making, the space embodies collective authorship. This strengthens emotional connection, fosters pride, and builds a sense of belonging and care. The garden is perceived not as a municipal installation, but as a shared achievement.
In the longer term, the project contributes to aesthetic sustainability by promoting durability, adaptability, and continued community engagement. The space is designed to evolve with user needs, maintaining its relevance and attractiveness over time.
The project can be considered exemplary in terms of aesthetics because it demonstrates how beauty can emerge from inclusive processes, circular principles, and everyday usability. It shows that high-quality design is achievable within modest means when aesthetic decisions are integrated with social and environmental considerations, and when users are actively involved in shaping their environment.
The spatial concept emphasises simplicity, functionality, and visual coherence, using natural and reused materials, adaptable elements, and a layout that supports both social interaction and quiet use. The result is an environment that is not only visually appealing, but also legible, accessible, and comfortable in daily use. Seasonal use, greenery, and informal design features contribute to a lived-in, evolving character rather than a static, finished product.
The participatory process itself is central to the project’s aesthetic value. By involving residents in idea generation, prototyping, and decision-making, the space embodies collective authorship. This strengthens emotional connection, fosters pride, and builds a sense of belonging and care. The garden is perceived not as a municipal installation, but as a shared achievement.
In the longer term, the project contributes to aesthetic sustainability by promoting durability, adaptability, and continued community engagement. The space is designed to evolve with user needs, maintaining its relevance and attractiveness over time.
The project can be considered exemplary in terms of aesthetics because it demonstrates how beauty can emerge from inclusive processes, circular principles, and everyday usability. It shows that high-quality design is achievable within modest means when aesthetic decisions are integrated with social and environmental considerations, and when users are actively involved in shaping their environment.
The Bolderaja Library Garden project addresses inclusion by systematically lowering barriers to participation, ensuring accessibility of the space, and embedding inclusive governance into the development process.
Accessibility was ensured both physically and socially. The redesigned garden is open, free of charge, and designed for diverse user groups, including children, youth, and older residents. The spatial layout emphasizes ease of movement, multifunctionality, and informal use, making the space welcoming for everyday activities without requiring specific resources or prior engagement.
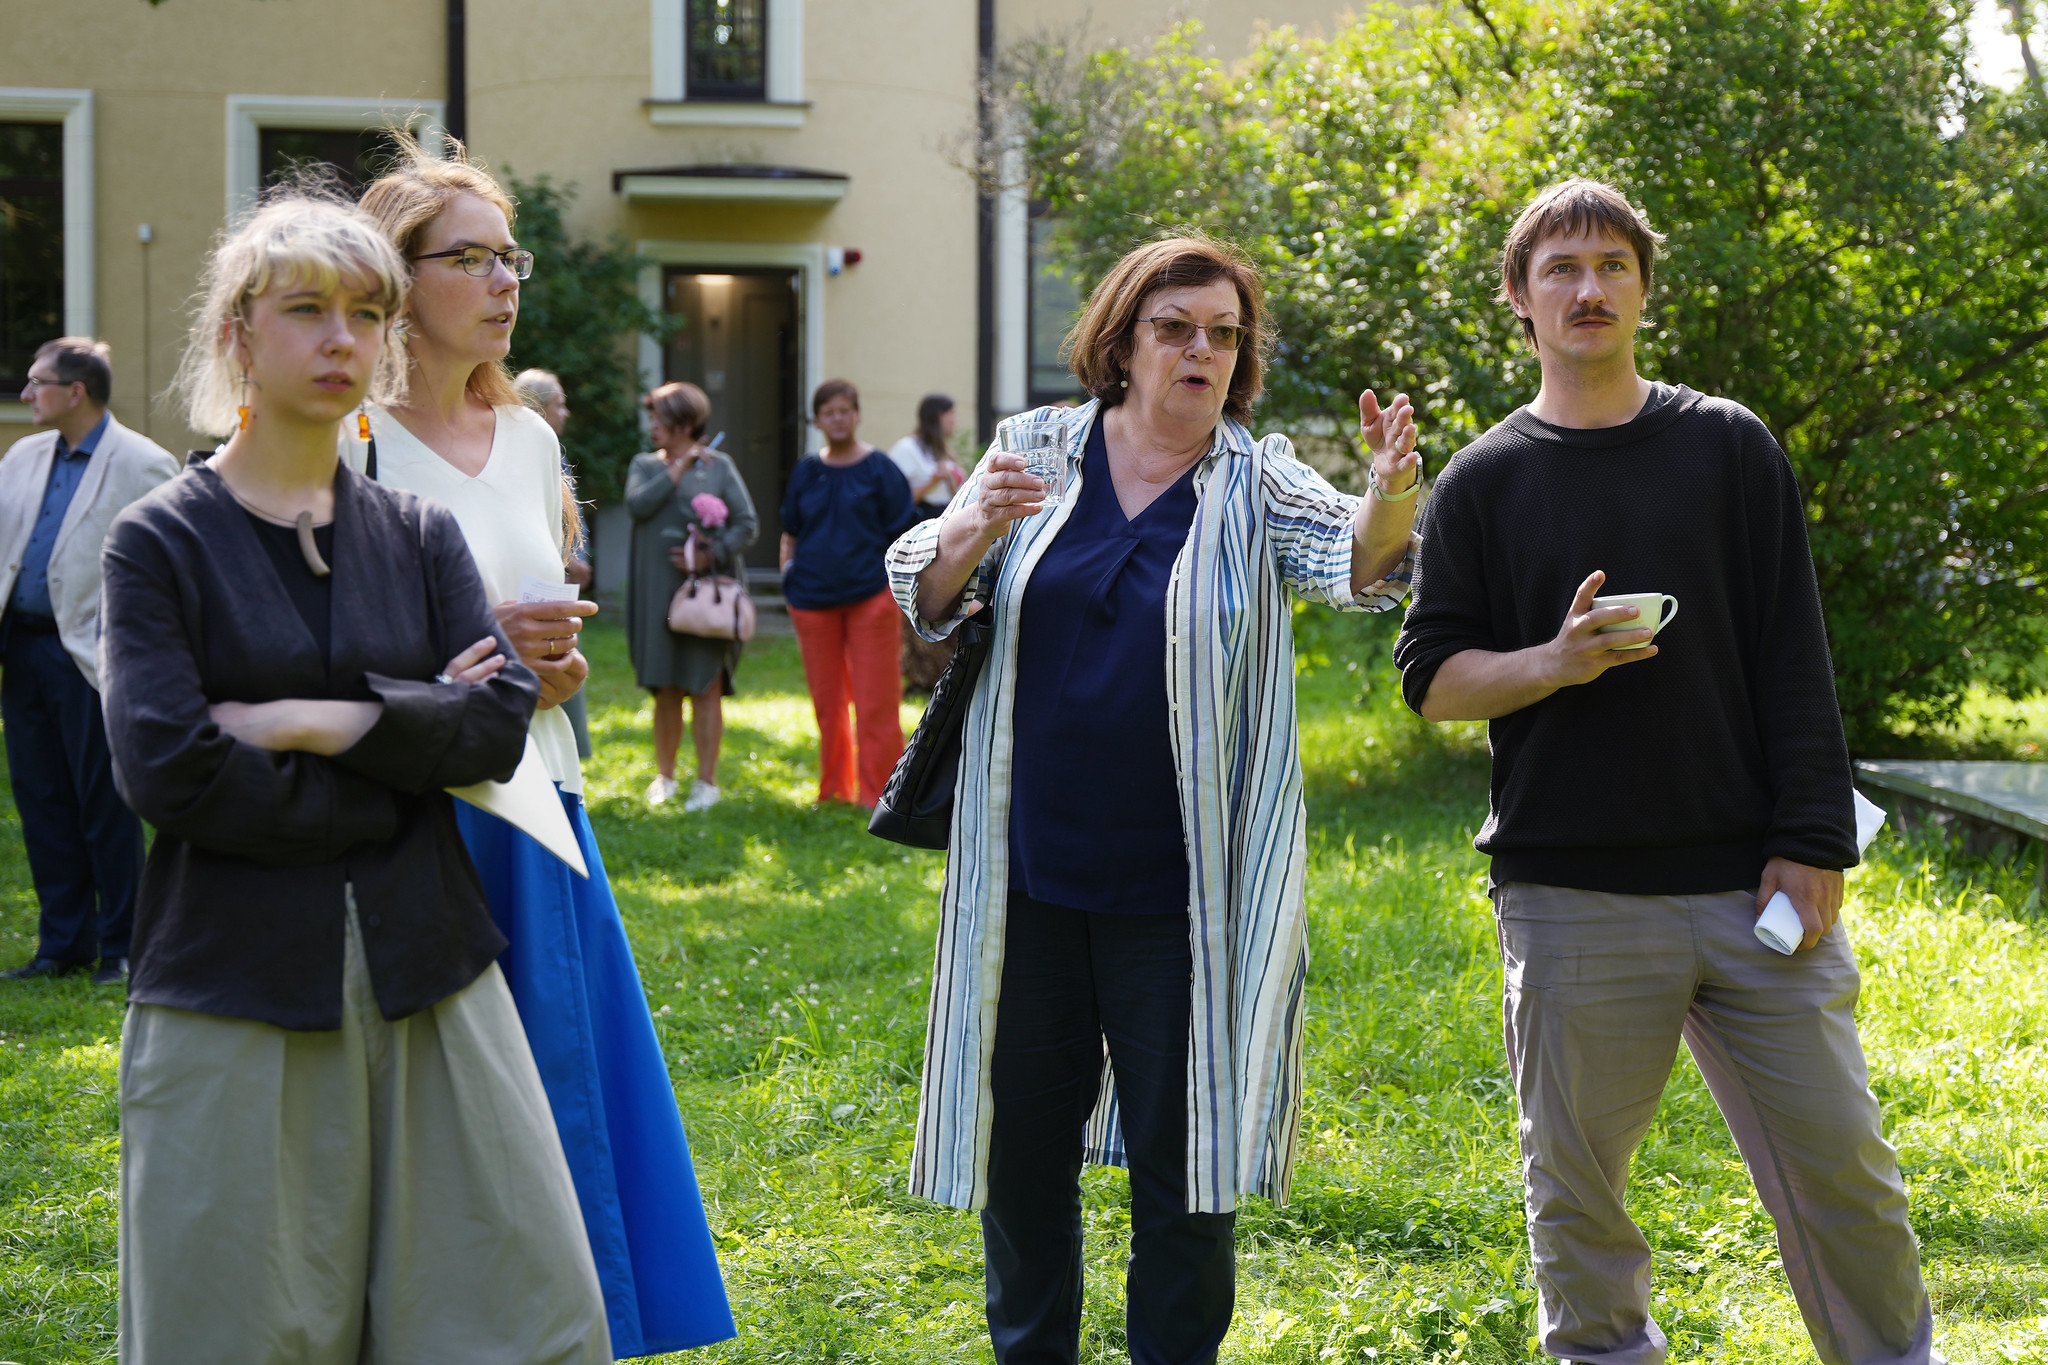
A key strength lies in its inclusive governance model. Participation was not limited to consultation but structured as a continuous co-creation process. Engagement began with outreach in the local neighbourhood, including participation in a community event at local beach, followed by an open idea competition “My cultural garden in Bolderaja.” Residents further contributed through a public picnic-discussion with experts, a youth hackathon hosted at a local school, and a final award event recognizing community input.
Citizen contributions were not symbolic. Ideas generated through these activities were formally integrated into the terms of reference for public procurement, directly influencing design and implementation. Continued inclusion was ensured through public meetings with the selected design team and hands-on workshops where residents co-created and tested prototypes, such as seating and greenery solutions using recycled materials.
This approach promotes a societal model based on shared responsibility, where residents act as co-designers and co-creators rather than passive users. It builds trust, strengthens civic capacity, and ensures that outcomes reflect diverse perspectives, incl. those of typically underrepresented groups such as youth.
It can be considered exemplary because it demonstrates how participatory methods can be embedded across all project phases.
Accessibility was ensured both physically and socially. The redesigned garden is open, free of charge, and designed for diverse user groups, including children, youth, and older residents. The spatial layout emphasizes ease of movement, multifunctionality, and informal use, making the space welcoming for everyday activities without requiring specific resources or prior engagement.
A key strength lies in its inclusive governance model. Participation was not limited to consultation but structured as a continuous co-creation process. Engagement began with outreach in the local neighbourhood, including participation in a community event at local beach, followed by an open idea competition “My cultural garden in Bolderaja.” Residents further contributed through a public picnic-discussion with experts, a youth hackathon hosted at a local school, and a final award event recognizing community input.
Citizen contributions were not symbolic. Ideas generated through these activities were formally integrated into the terms of reference for public procurement, directly influencing design and implementation. Continued inclusion was ensured through public meetings with the selected design team and hands-on workshops where residents co-created and tested prototypes, such as seating and greenery solutions using recycled materials.
This approach promotes a societal model based on shared responsibility, where residents act as co-designers and co-creators rather than passive users. It builds trust, strengthens civic capacity, and ensures that outcomes reflect diverse perspectives, incl. those of typically underrepresented groups such as youth.
It can be considered exemplary because it demonstrates how participatory methods can be embedded across all project phases.
The Bolderaja Library Garden project applies a structured participatory approach to address the specific social context of a geographically peripheral neighbourhood with historically low civic engagement. With around 12,000 inhabitants and a diverse demographic composition, previous studies indicated limited willingness among residents to engage in collective activities. The project was therefore designed to gradually build trust and enable meaningful involvement.
Engagement began with targeted outreach at a local community event at the local beach, where the initiative was introduced in an accessible and informal setting. This was followed by an open idea competition, “My cultural garden in Bolderaja,” allowing residents to contribute proposals. A public picnic-discussion in the garden enabled direct dialogue between residents, municipal experts, and civil society actors, supporting joint exploration of the site and its potential.
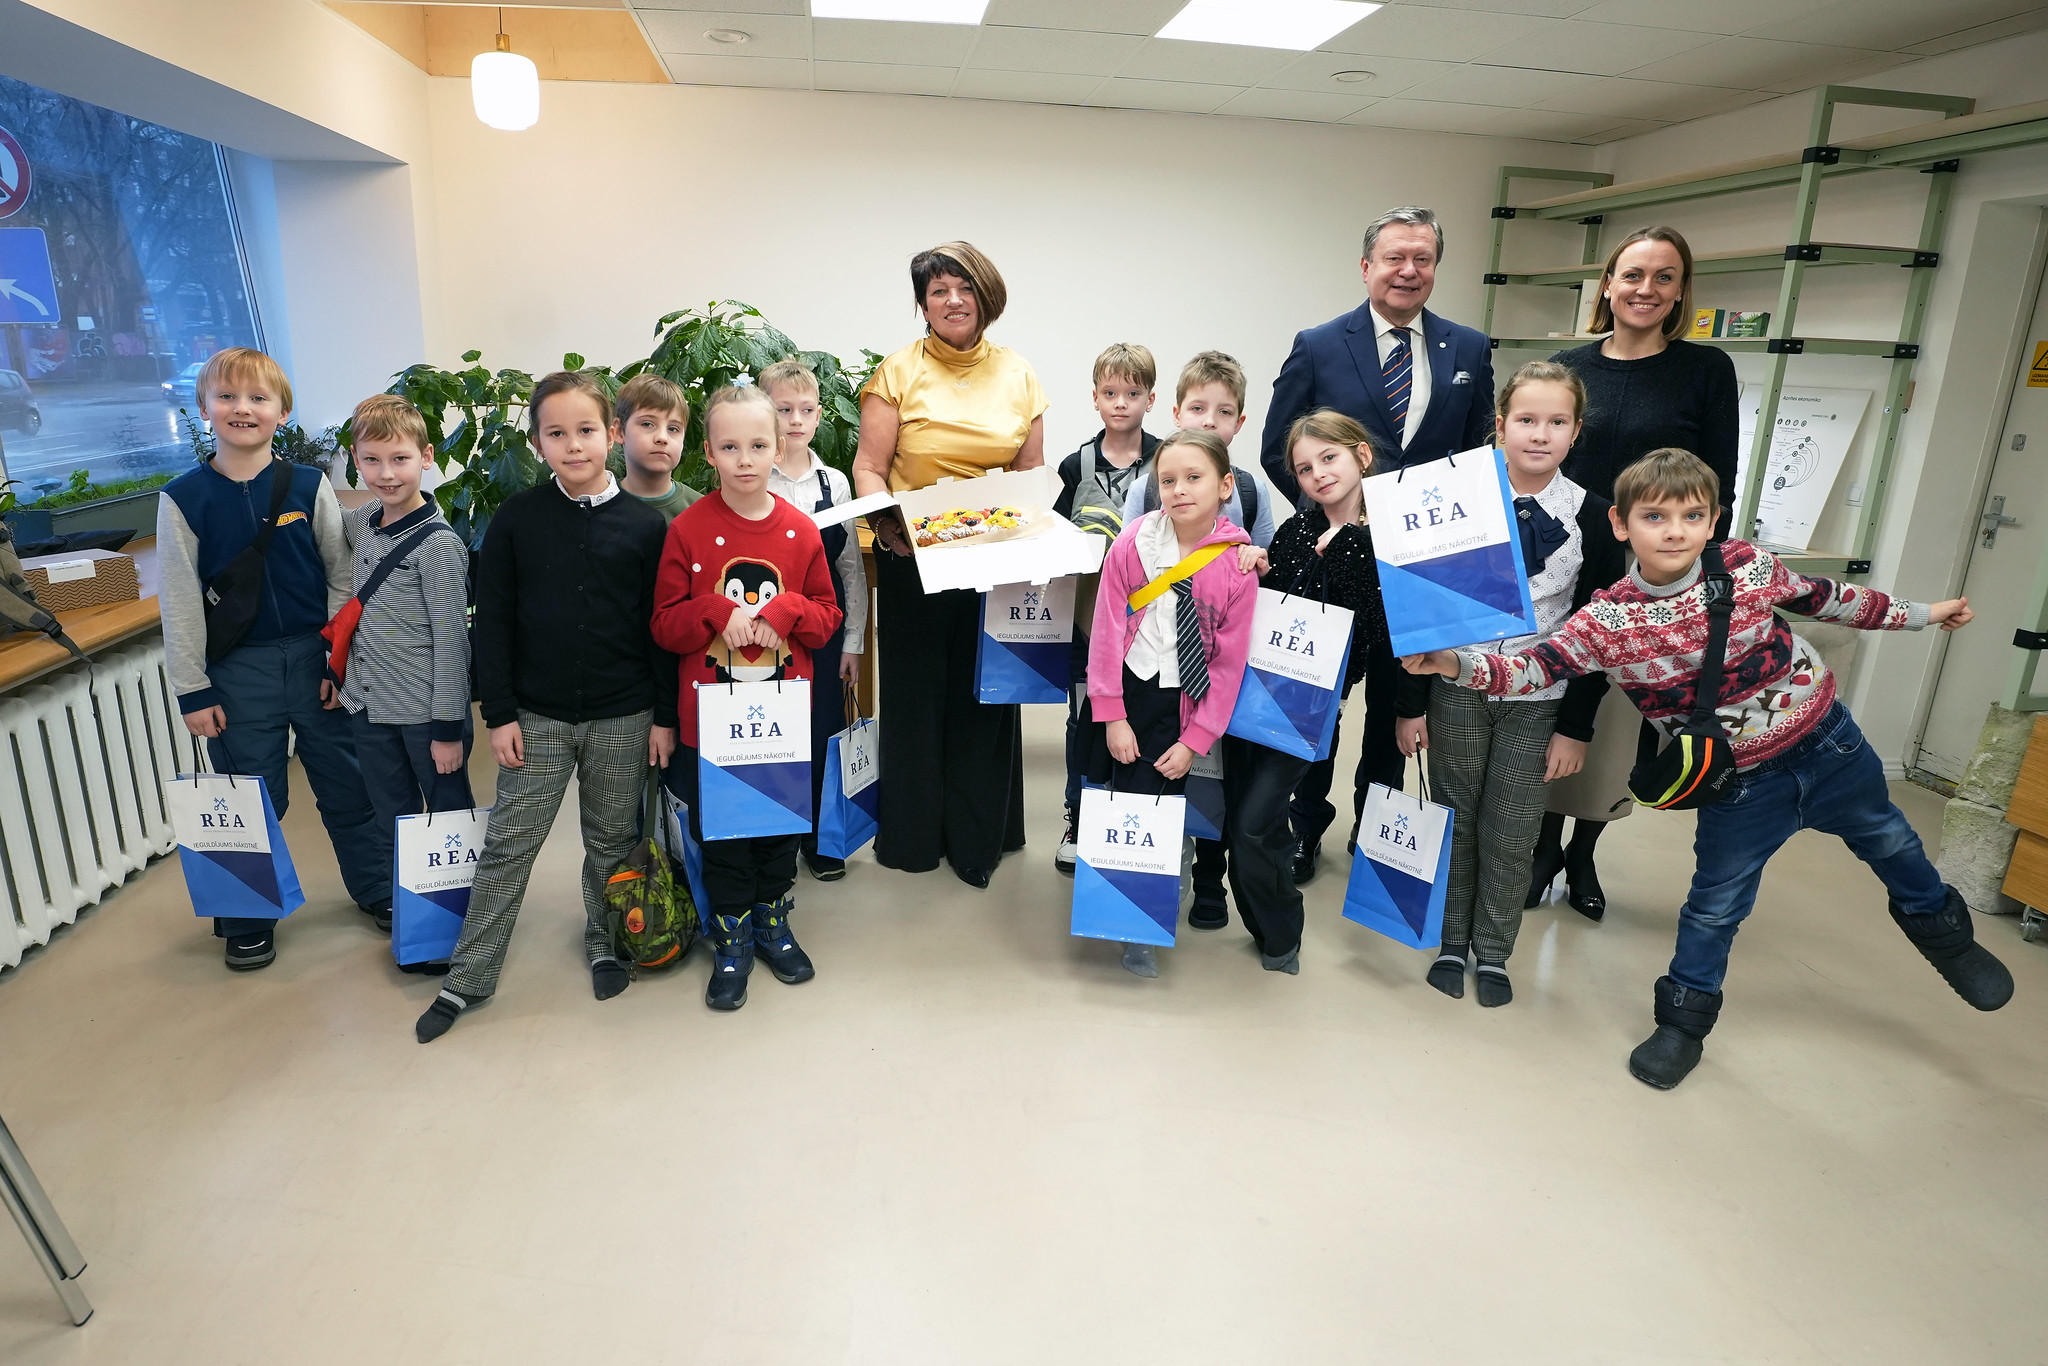
To ensure broader inclusion, a youth hackathon was organised in a local school. The process continued with a public award event, recognising contributions and reinforcing visibility and motivation for participation.
Importantly, citizen input had a direct and formal role in decision-making. Ideas generated through the competition and engagement activities were incorporated into the terms of reference for public procurement, ensuring that community perspectives shaped the design brief. After contractor selection, residents were invited to review and comment on design proposals in a public meeting.
Participation extended into implementation through hands-on workshops, where residents collaborated with the project team to test and create prototypes of garden elements using recycled materials.
The level of involvement evolved from initial consultation to active co-creation. Citizens acted as idea generators, co-designers, and contributors to implementation.
The resulting space reflects real user needs and creates ownership feeling.
Engagement began with targeted outreach at a local community event at the local beach, where the initiative was introduced in an accessible and informal setting. This was followed by an open idea competition, “My cultural garden in Bolderaja,” allowing residents to contribute proposals. A public picnic-discussion in the garden enabled direct dialogue between residents, municipal experts, and civil society actors, supporting joint exploration of the site and its potential.
To ensure broader inclusion, a youth hackathon was organised in a local school. The process continued with a public award event, recognising contributions and reinforcing visibility and motivation for participation.
Importantly, citizen input had a direct and formal role in decision-making. Ideas generated through the competition and engagement activities were incorporated into the terms of reference for public procurement, ensuring that community perspectives shaped the design brief. After contractor selection, residents were invited to review and comment on design proposals in a public meeting.
Participation extended into implementation through hands-on workshops, where residents collaborated with the project team to test and create prototypes of garden elements using recycled materials.
The level of involvement evolved from initial consultation to active co-creation. Citizens acted as idea generators, co-designers, and contributors to implementation.
The resulting space reflects real user needs and creates ownership feeling.
The project demonstrates multilevel governance by engaging stakeholders of different levels throughout both design and implementation.
At the local level, the Riga Energy Agency (REA) coordinated the project and maintained continuous interaction with residents, the Riga (Bolderaja) Municipal Neighbourhood Residents’ Centre, Riga Central Library, and municipal departments. Local NGOs and community groups participated in co-creation workshops, idea competitions, and hands-on prototyping, ensuring that the design responded directly to neighbourhood needs. Residents’ input was formally integrated into the public procurement terms of reference, giving them a meaningful role in decision-making.
At the regional and city level, municipal departments provided technical guidance, supported inclusive governance, and facilitated access to public resources and infrastructure. Their involvement ensured alignment with Riga’s broader urban development strategies, embedding the project within city-level policy frameworks and enabling replication in other neighbourhoods.
At the national level, the project leveraged guidance and visibility through partnerships with institutions promoting sustainable development and circular economy policies. National stakeholders (Latvian Architects Association) offered technical expertise, contributed to knowledge exchange, and validated the project as a model for participatory circular initiatives. The project took place within Baltic Sea Region Interreg programme, promoting the approach and results to other cities in the region.
It engaged with the principles and networks of the New European Bauhaus and drew inspiration from EU circular economy frameworks.
At the local level, the Riga Energy Agency (REA) coordinated the project and maintained continuous interaction with residents, the Riga (Bolderaja) Municipal Neighbourhood Residents’ Centre, Riga Central Library, and municipal departments. Local NGOs and community groups participated in co-creation workshops, idea competitions, and hands-on prototyping, ensuring that the design responded directly to neighbourhood needs. Residents’ input was formally integrated into the public procurement terms of reference, giving them a meaningful role in decision-making.
At the regional and city level, municipal departments provided technical guidance, supported inclusive governance, and facilitated access to public resources and infrastructure. Their involvement ensured alignment with Riga’s broader urban development strategies, embedding the project within city-level policy frameworks and enabling replication in other neighbourhoods.
At the national level, the project leveraged guidance and visibility through partnerships with institutions promoting sustainable development and circular economy policies. National stakeholders (Latvian Architects Association) offered technical expertise, contributed to knowledge exchange, and validated the project as a model for participatory circular initiatives. The project took place within Baltic Sea Region Interreg programme, promoting the approach and results to other cities in the region.
It engaged with the principles and networks of the New European Bauhaus and drew inspiration from EU circular economy frameworks.
The Bolderaja Library Garden project embodies a transdisciplinary approach by integrating multiple knowledge fields to create a functional, sustainable, and inclusive public space.
Architecture and landscape design informed the spatial layout, adaptive structures, and integration of natural elements to ensure both aesthetic quality and usability. Design solutions considered sightlines, movement, accessibility, and the multifunctionality of the garden for diverse user groups.
Engineering guided the technical implementation of circular and low-impact solutions. Reuse of materials, construction of durable seating and play elements, and integration of adaptive greenery were informed by environmental assessments and sustainable engineering practices, reducing resource consumption and long-term maintenance needs.
Social sciences and community engagement shaped the participatory methodology. Sociological and behavioural insights were applied to overcome local scepticism, build trust, and design engagement formats incl. workshops, youth hackathons, and public meetings, that maximised inclusion and facilitated co-creation.
Arts and cultural programming contributed to the creation of a culturally resonant and visually engaging environment. Residents’ ideas for artistic elements and cultural expressions were incorporated, strengthening identity and local attachment.
Education and youth engagement were integrated through hackathons and workshops, enabling knowledge transfer, awareness-building on circular economy practices, and practical skill development among younger participants.
Digital technologies supported idea collection, design communication, and documentation of co-creation processes, enabling interaction between residents, experts, and municipal stakeholders.
By combining these disciplines, the project achieved a holistic approach: technical feasibility, environmental sustainability, social relevance, cultural expression, and aesthetic quality.
Architecture and landscape design informed the spatial layout, adaptive structures, and integration of natural elements to ensure both aesthetic quality and usability. Design solutions considered sightlines, movement, accessibility, and the multifunctionality of the garden for diverse user groups.
Engineering guided the technical implementation of circular and low-impact solutions. Reuse of materials, construction of durable seating and play elements, and integration of adaptive greenery were informed by environmental assessments and sustainable engineering practices, reducing resource consumption and long-term maintenance needs.
Social sciences and community engagement shaped the participatory methodology. Sociological and behavioural insights were applied to overcome local scepticism, build trust, and design engagement formats incl. workshops, youth hackathons, and public meetings, that maximised inclusion and facilitated co-creation.
Arts and cultural programming contributed to the creation of a culturally resonant and visually engaging environment. Residents’ ideas for artistic elements and cultural expressions were incorporated, strengthening identity and local attachment.
Education and youth engagement were integrated through hackathons and workshops, enabling knowledge transfer, awareness-building on circular economy practices, and practical skill development among younger participants.
Digital technologies supported idea collection, design communication, and documentation of co-creation processes, enabling interaction between residents, experts, and municipal stakeholders.
By combining these disciplines, the project achieved a holistic approach: technical feasibility, environmental sustainability, social relevance, cultural expression, and aesthetic quality.
The project is based on a financially sustainable model that combines municipal support with low-maintenance design and strong community ownership. The initial redevelopment was funded through EU Baltic Sea Region Interreg proggramme, coordinated by the Riga Energy Agency and Riga City Municipality, ensuring professional design and construction aligned with circular economy principles.
Long-term sustainability is achieved through low-resource maintenance: the garden’s materials, furniture, and greenery were selected or repurposed to be durable, adaptable, and resilient, minimizing ongoing operational costs. Management and upkeep are integrated into the municipal property management system, ensuring institutional responsibility without additional budgetary burden.
Crucially, the project fosters community stewardship. Residents actively participated in co-creation and hands-on prototyping of garden elements, generating a strong sense of ownership and attachment to the space. This social investment encourages local monitoring, care, and informal maintenance, reducing the need for municipal intervention and ensuring the garden remains functional and aesthetically pleasing over time.
The combination of public funding for development, low-maintenance design, and community engagement constitutes a self-reinforcing sustainability model, where financial and social mechanisms mutually support the garden’s long-term viability. This approach demonstrates that participatory, circular, and community-driven urban projects can be maintained effectively with modest financial resources while delivering lasting environmental, social, and cultural benefits.
Long-term sustainability is achieved through low-resource maintenance: the garden’s materials, furniture, and greenery were selected or repurposed to be durable, adaptable, and resilient, minimizing ongoing operational costs. Management and upkeep are integrated into the municipal property management system, ensuring institutional responsibility without additional budgetary burden.
Crucially, the project fosters community stewardship. Residents actively participated in co-creation and hands-on prototyping of garden elements, generating a strong sense of ownership and attachment to the space. This social investment encourages local monitoring, care, and informal maintenance, reducing the need for municipal intervention and ensuring the garden remains functional and aesthetically pleasing over time.
The combination of public funding for development, low-maintenance design, and community engagement constitutes a self-reinforcing sustainability model, where financial and social mechanisms mutually support the garden’s long-term viability. This approach demonstrates that participatory, circular, and community-driven urban projects can be maintained effectively with modest financial resources while delivering lasting environmental, social, and cultural benefits.
The project demonstrates multiple scalable elements that can be adapted to other neighbourhoods, communities, and urban contexts:
1. Participatory methodology: The structured, phased engagement - community outreach, idea competitions, workshops, youth hackathons, and co-creation prototyping is transferable. This approach can be applied in other neighbourhoods to build trust, activate low-participation communities, and embed citizen input in urban projects.
2. Integration of citizen input into procurement: Embedding residents’ ideas directly into public procurement terms of reference is a replicable governance mechanism, ensuring that municipal investments reflect local needs while enhancing accountability and transparency.
3. Circular design principles: Reuse of materials, low-impact construction, adaptive and multifunctional design elements, and resilient greenery provide a practical model for sustainable urban interventions that can be replicated in both small-scale public spaces and larger municipal projects.
4. Hands-on co-creation and prototyping: Engaging residents in the physical creation or testing of elements fosters ownership, reduces maintenance burdens, and strengthens community ties is a model that can be applied in schools, cultural centres, parks, and other civic spaces.
5. Inclusive and multi-generational engagement: Strategies to involve diverse groups like youth, elderly, underrepresented populations can be adapted in different socio-cultural contexts to ensure accessibility, inclusion, and broad social impact.
6. Low-maintenance, socially reinforced sustainability model: Combining municipal management with community stewardship ensures long-term viability. This approach can guide other projects seeking cost-efficient yet resilient public spaces.
Together, these elements create a scalable framework for community-driven, circular, and aesthetically valuable urban spaces, adaptable across geographic, cultural, and institutional contexts.
1. Participatory methodology: The structured, phased engagement - community outreach, idea competitions, workshops, youth hackathons, and co-creation prototyping is transferable. This approach can be applied in other neighbourhoods to build trust, activate low-participation communities, and embed citizen input in urban projects.
2. Integration of citizen input into procurement: Embedding residents’ ideas directly into public procurement terms of reference is a replicable governance mechanism, ensuring that municipal investments reflect local needs while enhancing accountability and transparency.
3. Circular design principles: Reuse of materials, low-impact construction, adaptive and multifunctional design elements, and resilient greenery provide a practical model for sustainable urban interventions that can be replicated in both small-scale public spaces and larger municipal projects.
4. Hands-on co-creation and prototyping: Engaging residents in the physical creation or testing of elements fosters ownership, reduces maintenance burdens, and strengthens community ties is a model that can be applied in schools, cultural centres, parks, and other civic spaces.
5. Inclusive and multi-generational engagement: Strategies to involve diverse groups like youth, elderly, underrepresented populations can be adapted in different socio-cultural contexts to ensure accessibility, inclusion, and broad social impact.
6. Low-maintenance, socially reinforced sustainability model: Combining municipal management with community stewardship ensures long-term viability. This approach can guide other projects seeking cost-efficient yet resilient public spaces.
Together, these elements create a scalable framework for community-driven, circular, and aesthetically valuable urban spaces, adaptable across geographic, cultural, and institutional contexts.