Arts, Culture, and Heritage as Drivers of Change
Re[vi]ure Es Sindicat
Cooperative heritage reborn, nature restored
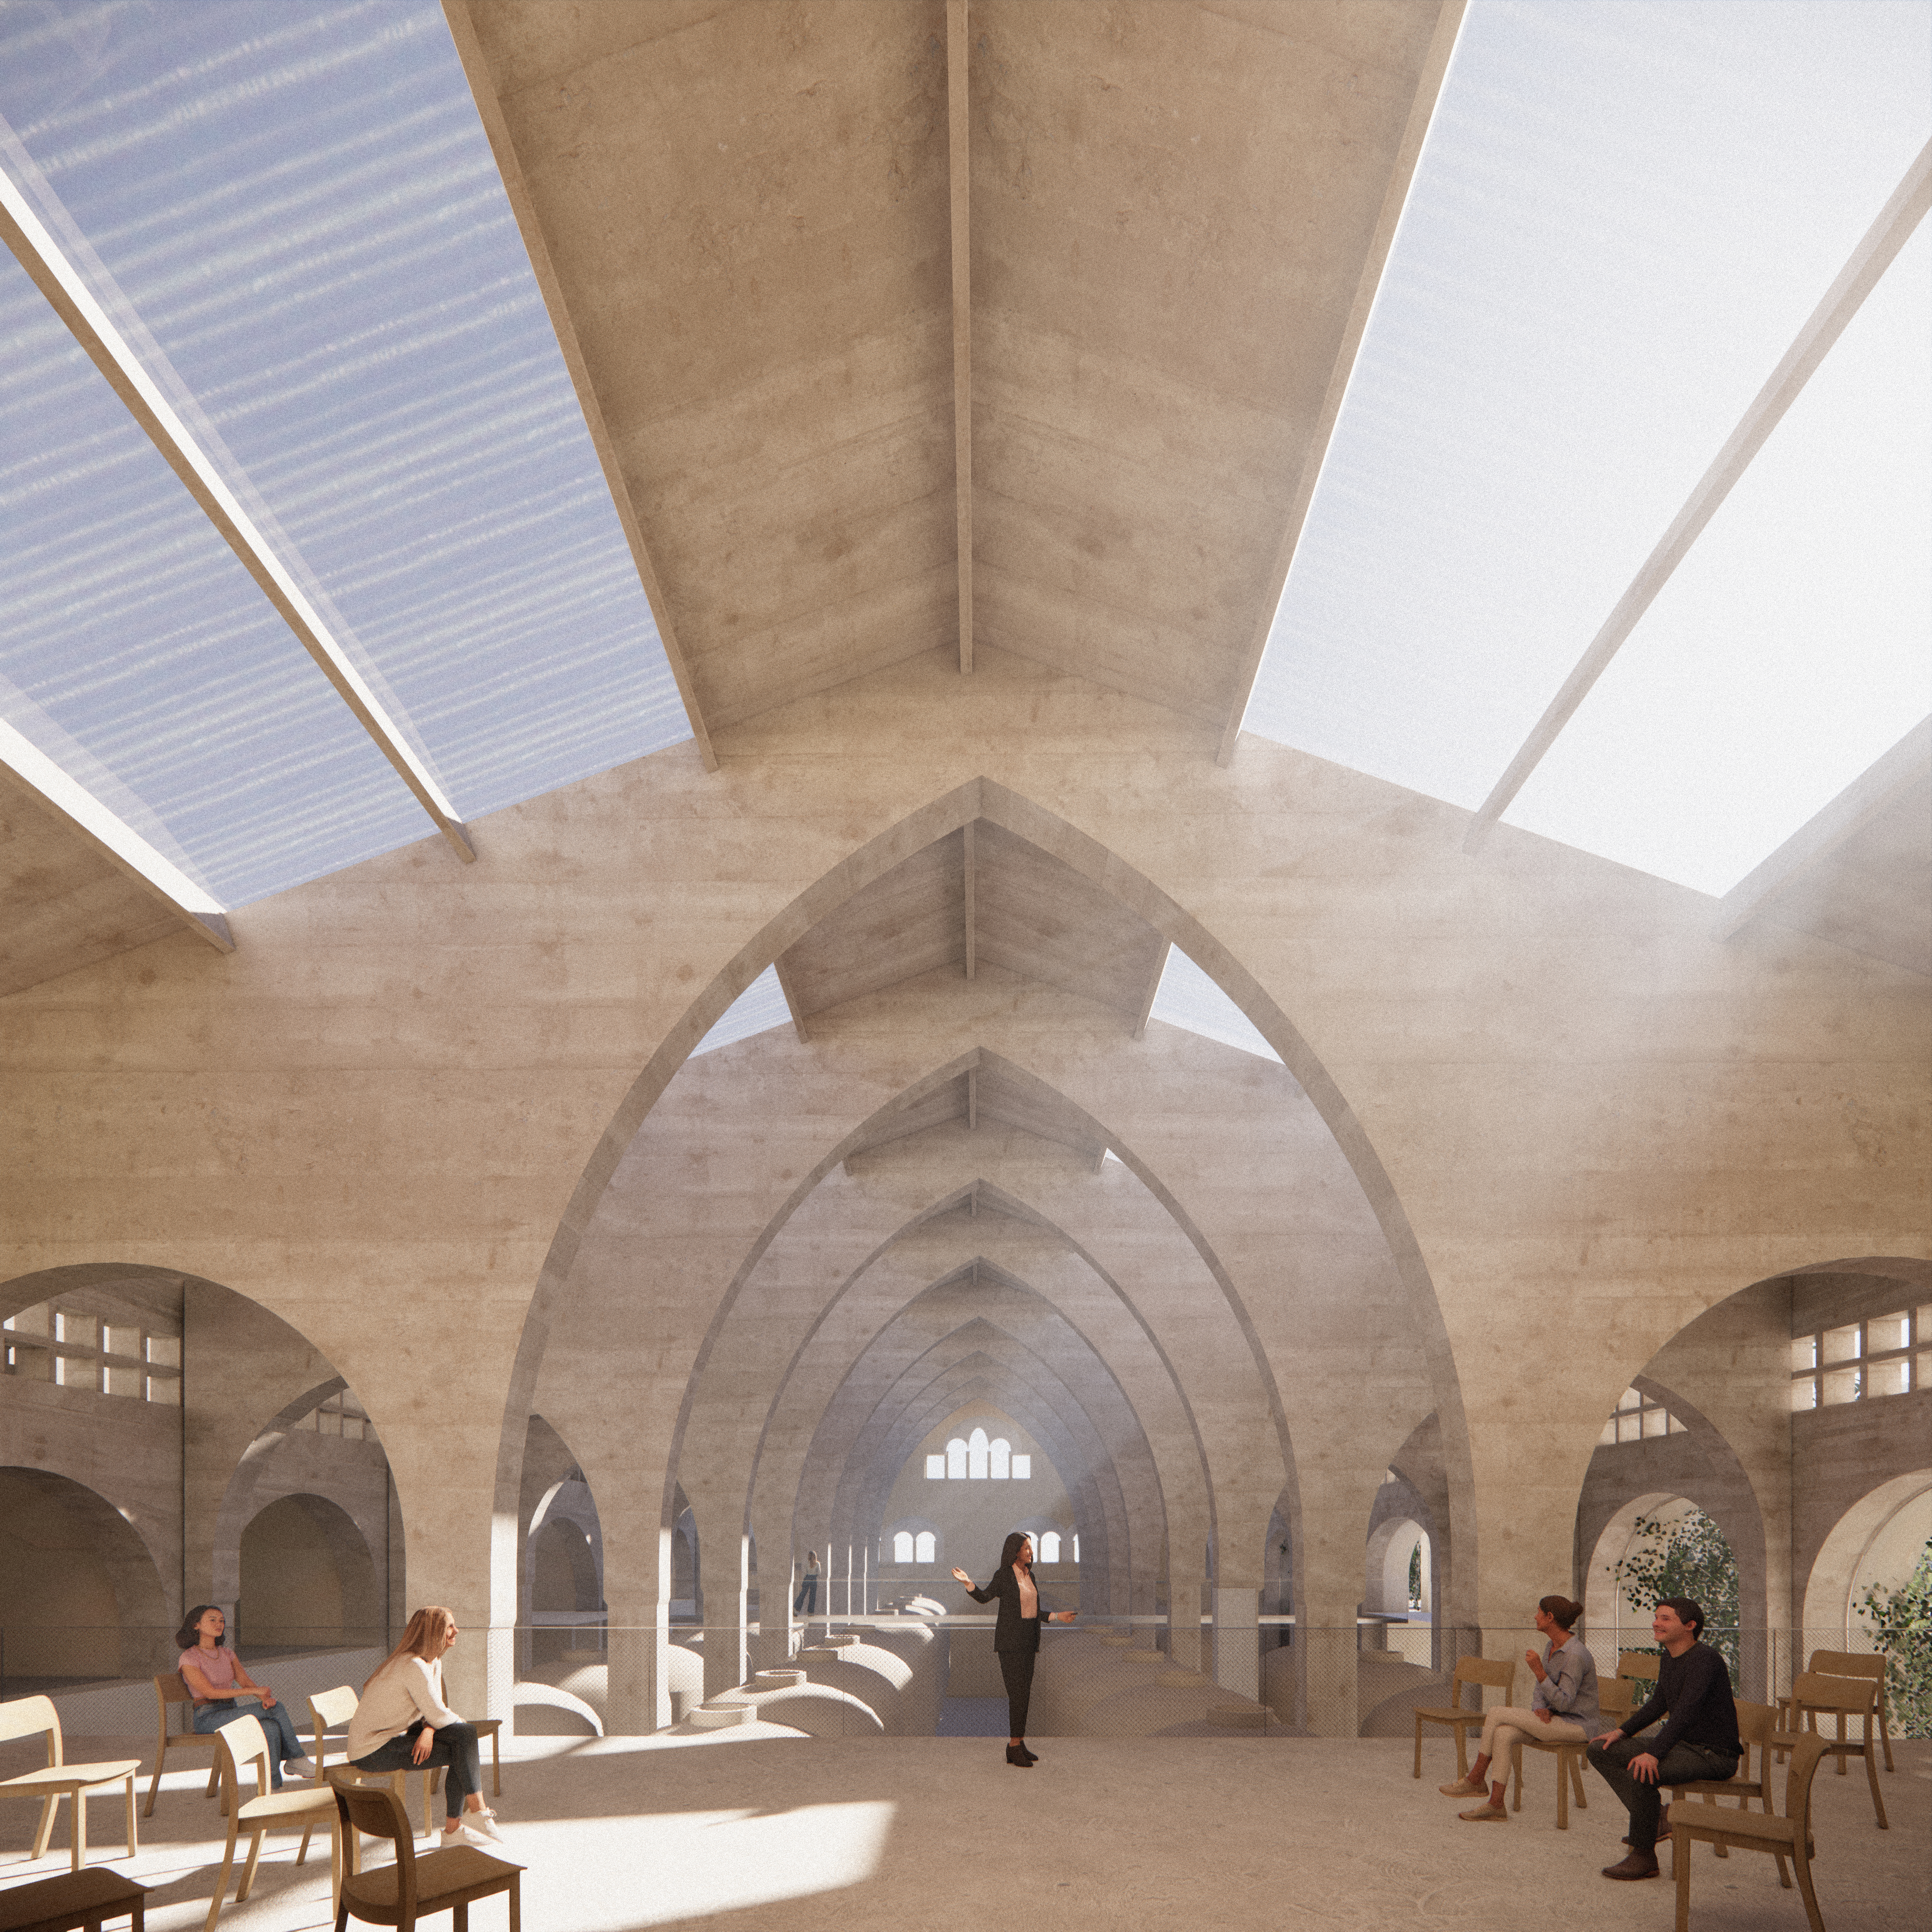
RE[VI]URE ES SINDICAT is the winning proposal for the Europan18 competition in Felanitx (Mallorca), addressing the abandonment of the former cooperative winery Es Sindicat. The project reactivates this 20th-century landmark through a multiscalar strategy that restores surrounding landscapes, reconnects the site with its territory and transforms the complex into an open civic infrastructure for social, cultural and environmental activities, reinforcing local identity.
Spain
Local
Felanitx, Mallorca, Illes Balears, Spain
It addresses urban-rural linkages
It involves a physical transformation of the built environment (hard investment)
Prototype level
No
No
Yes
Individual
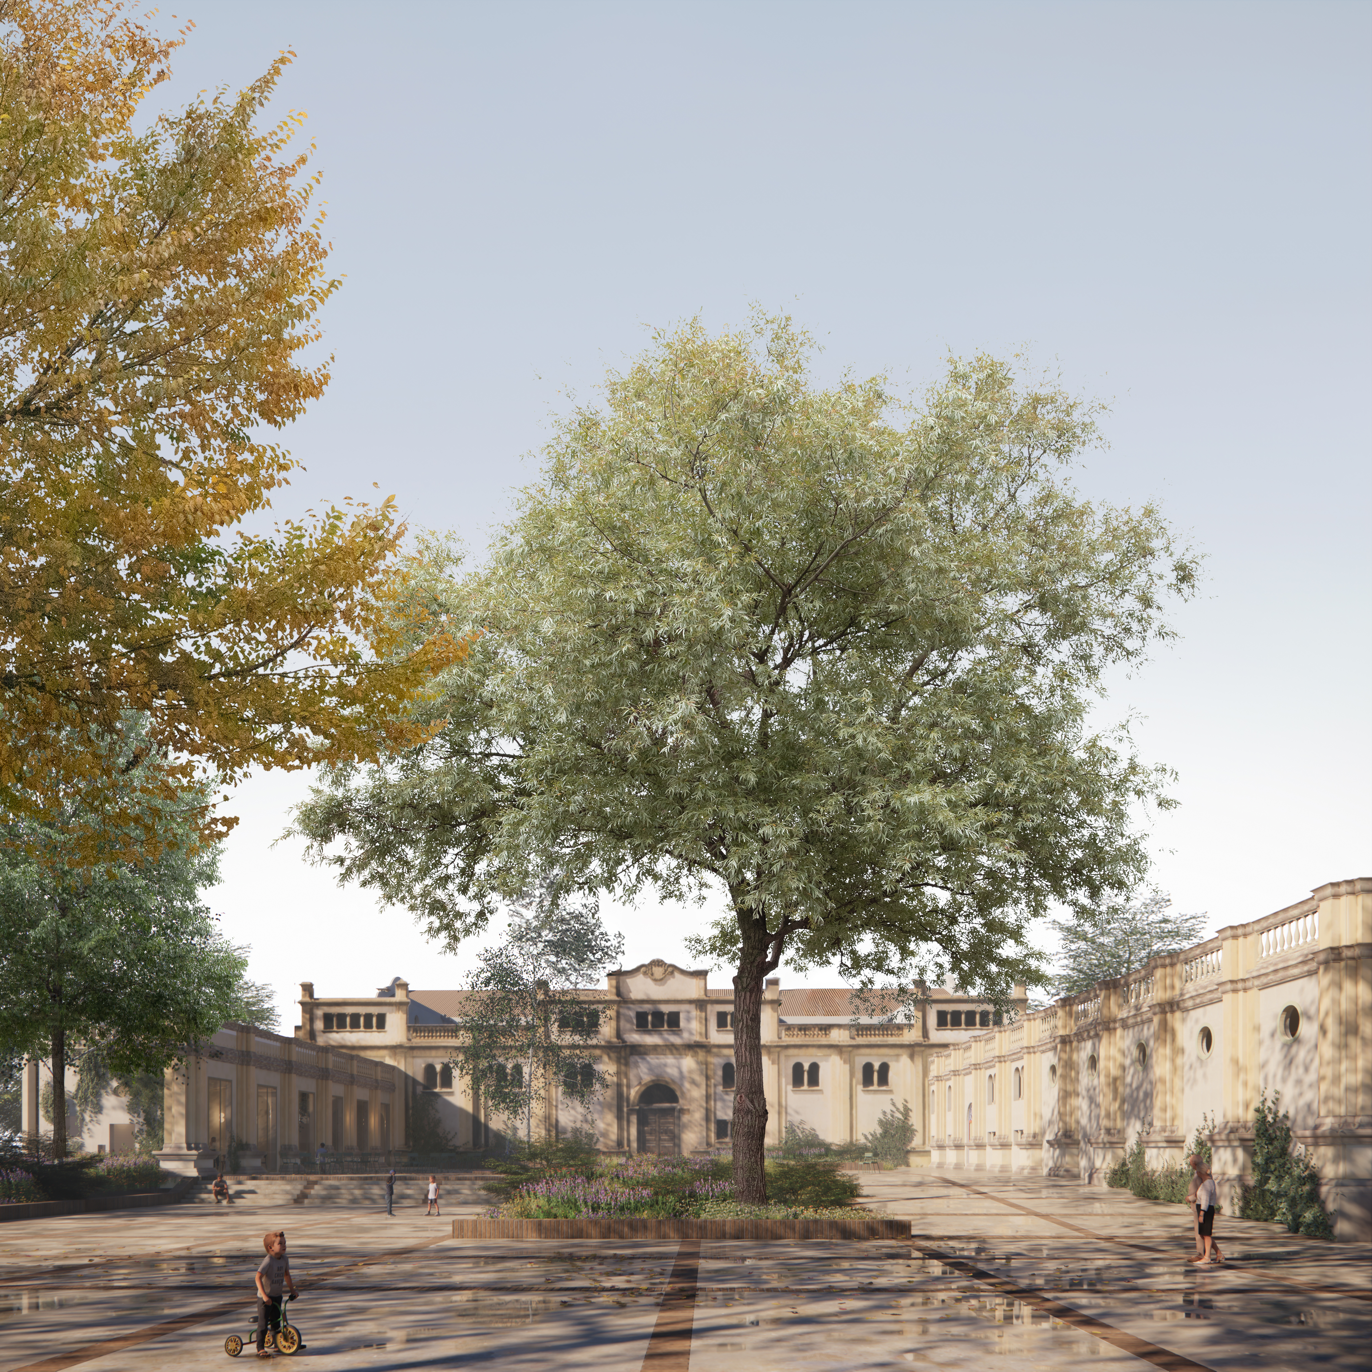
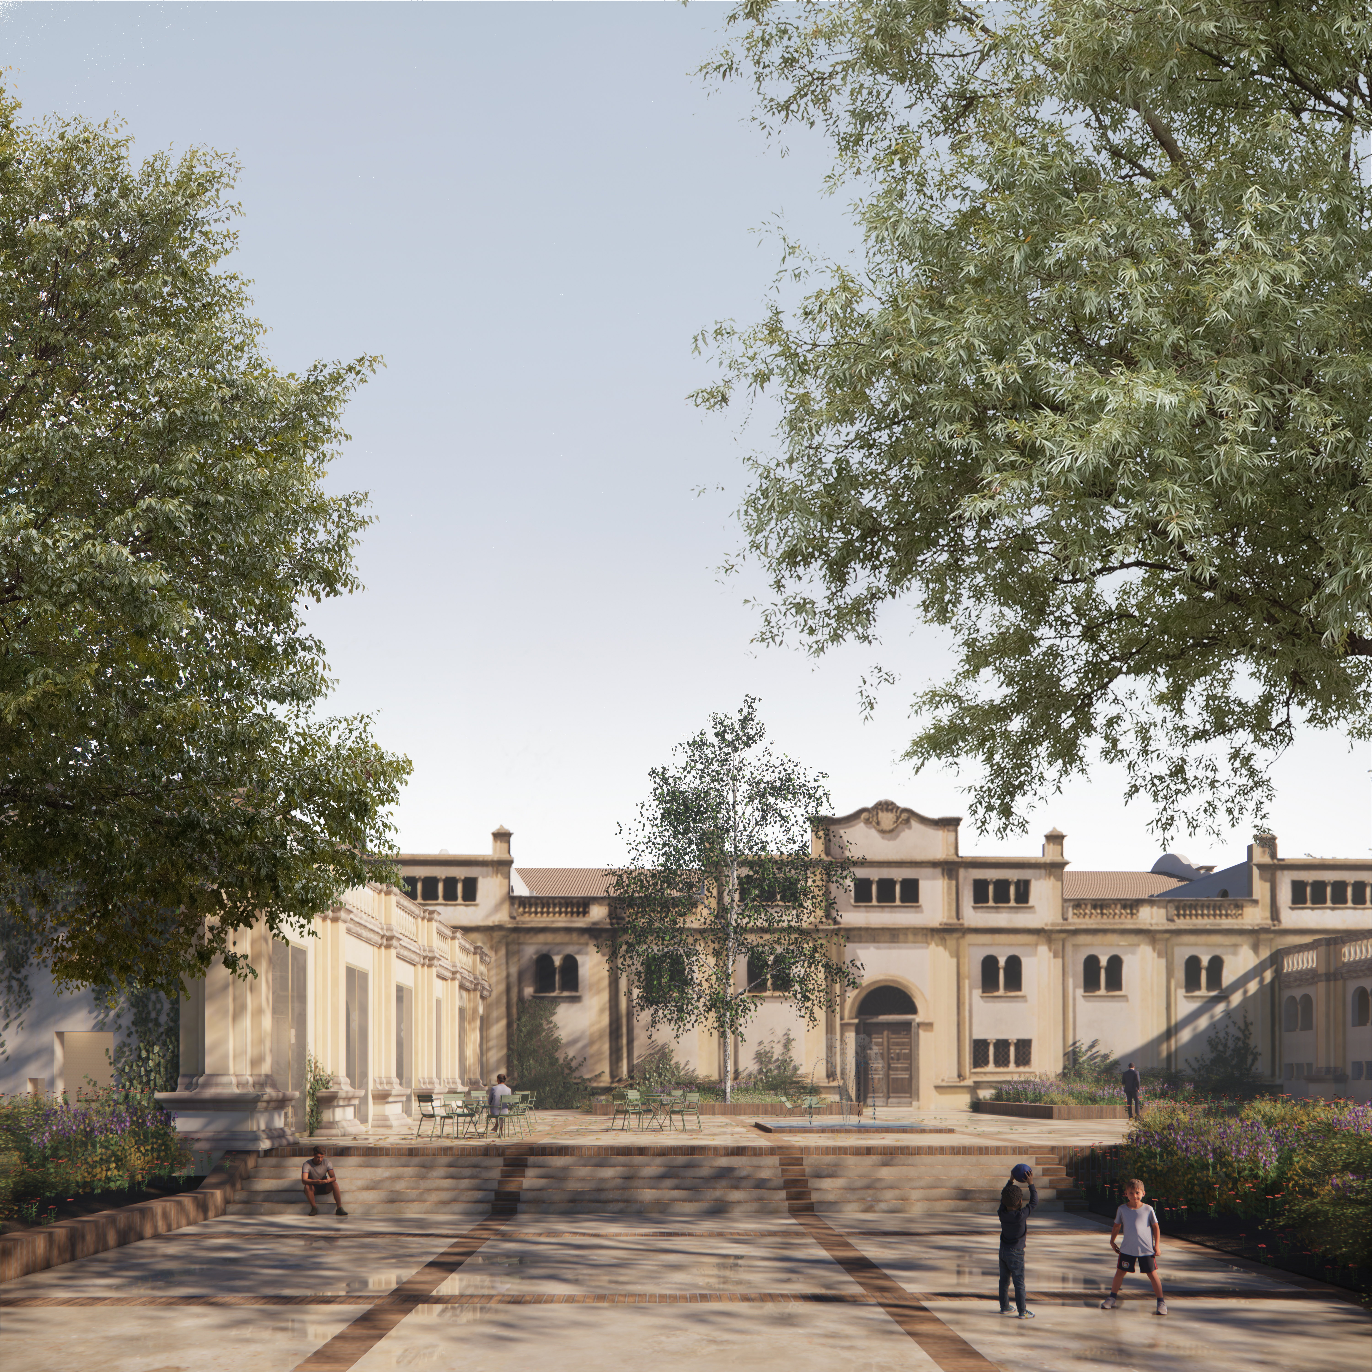
RE[VI]URE ES SINDICAT: Cooperative heritage reborn, nature restored is the winning proposal for the Felanitx–Es Sindicat site in Europan18, developed under the theme Re-sourcing. The project addresses the abandonment of the former cooperative winery Es Sindicat in Felanitx, Mallorca (Spain), a significant social landmark of the 20th century that has remained unused for over 35 years. Its closure created not only a large architectural void but also a rupture in the collective memory of the local community. The proposal reactivates this heritage complex through a multiscalar strategy operating simultaneously at territorial, urban and architectural levels. Beyond rehabilitating a historic building, the concept restores surrounding landscapes and ecological systems, reconnecting the winery with its wider territory. New environmental continuities, public spaces and adaptive reuse transform the site into an open civic infrastructure linking heritage, nature and community life. The project is intended to benefit the inhabitants of Felanitx, reactivating a symbol of collective identity while opening new opportunities for social, cultural and environmental activities. The objectives are threefold: restore the landscape, revive the symbolic and spatial role of the building, and create a new public destination rooted in local identity. The approach expands from a single-building intervention to a territorial strategy, using circular construction systems based on circularity and reused materials. Awarded First Prize in Europan18, the project is now in the preliminary design phase with public administrations, generating strong social interest and growing expectations about the future of this long-abandoned landmark. Its transformative potential demonstrates how abandoned cooperative heritage can catalyse ecological restoration, territorial reconnection and renewed collective identity.
RE[VI]URE ES SINDICAT emerged from the collaborative reflection of a team of five young architects trained at the Barcelona School of Architecture (ETSAB, UPC). Although each team member brought different research interests and ongoing explorations, we shared a common approach to territory and architecture shaped by our academic background. The project became a convergence of these individual concerns: landscape regeneration, spatial continuities, material value, public housing debates and architecture’s ability to embed memory within matter, brought together through a collaborative and investigative design process. The initial question arose from confronting the abandoned cooperative winery of Felanitx within the framework of Europan18. Rather than treating the site as an isolated rehabilitation of a historic building, we approached it as part of a broader ecological and territorial system. This perspective expanded the proposal’s scope from the architectural object to the surrounding landscape, urban connections and territorial dynamics. The process unfolded through several stages: an initial research phase on the historical and productive role within the island’s cooperative landscape; a territorial and heritage reading of the site through mapping and spatial analysis; and the development of a multiscalar concept linking ecological restoration, urban reconnection and adaptive reuse of the existing structure. Entering the design phase with public administrations, the project now focuses on the next steps, including the preparation of the preliminary, basic and executive phases. The proposal has already generated strong social interest and expectation locally. Moving forward, the project aims to refine its program in dialogue with the community and institutions, ensuring that future uses respond to real public and social needs while consolidating the landscape and ecological strategies that underpin the vision.
Cooperative heritage
Ecological regeneration
Landscape restoration
Multiscalar strategy
Local identity
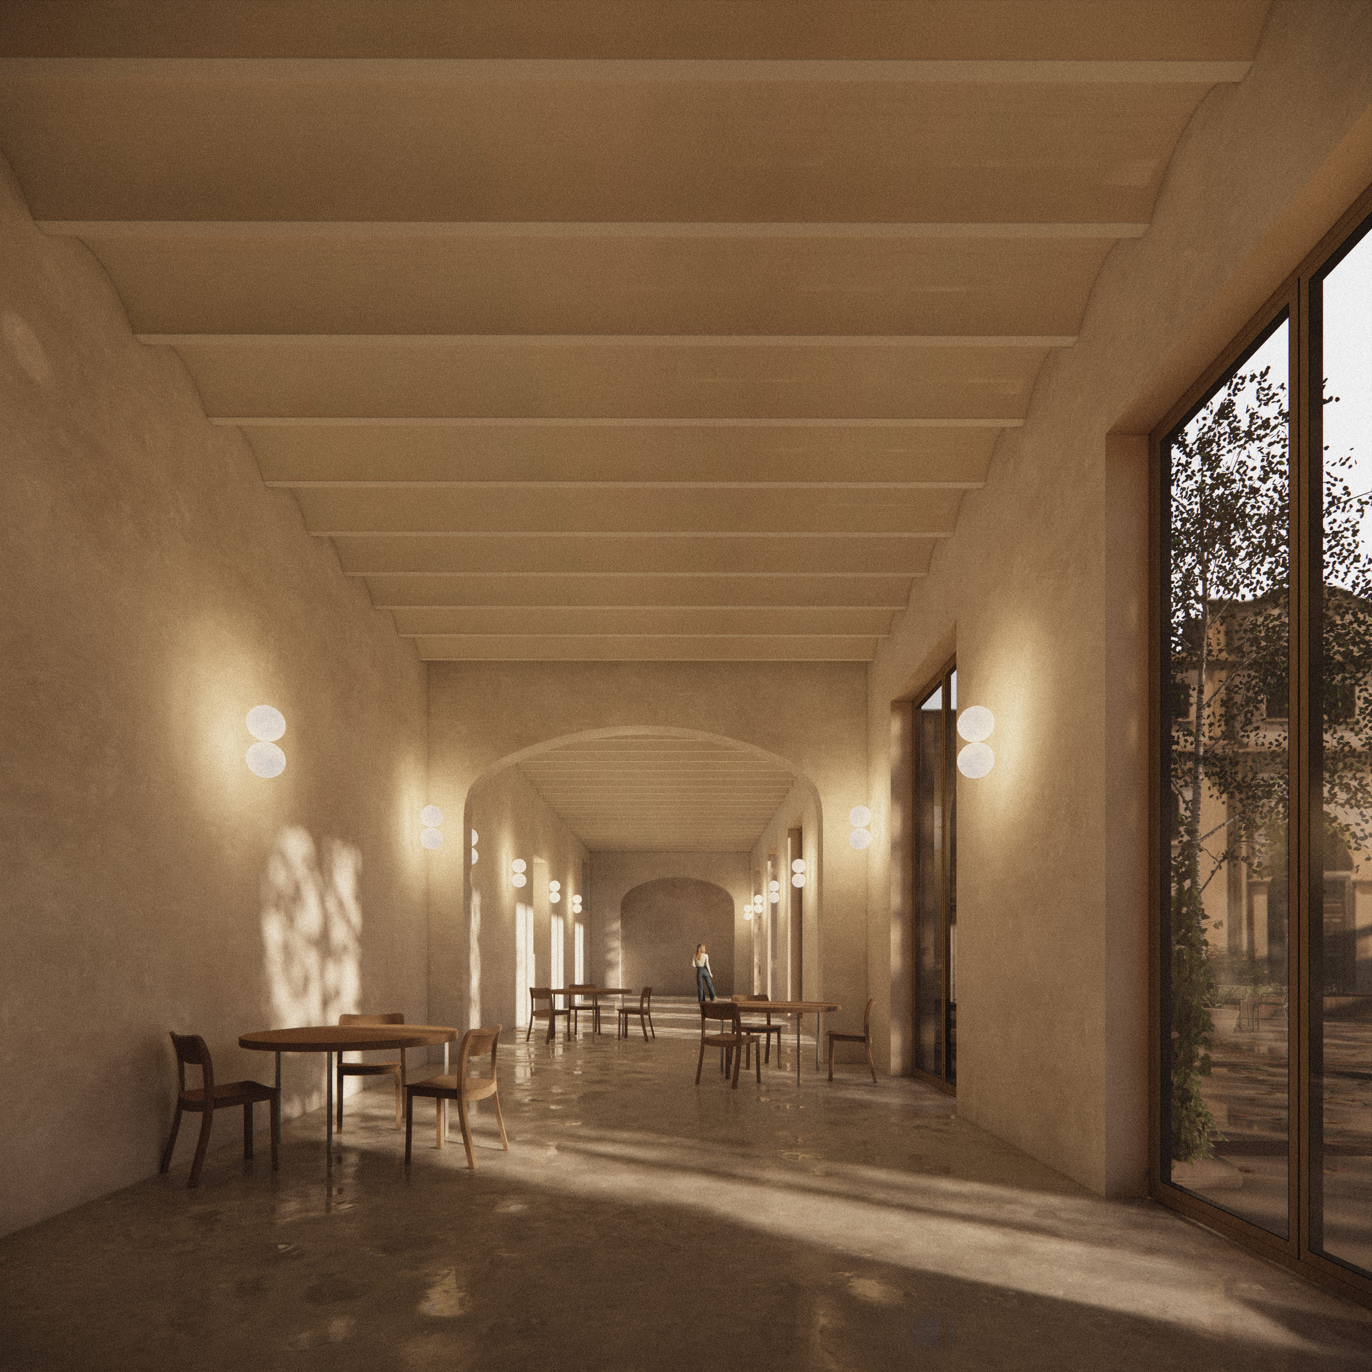
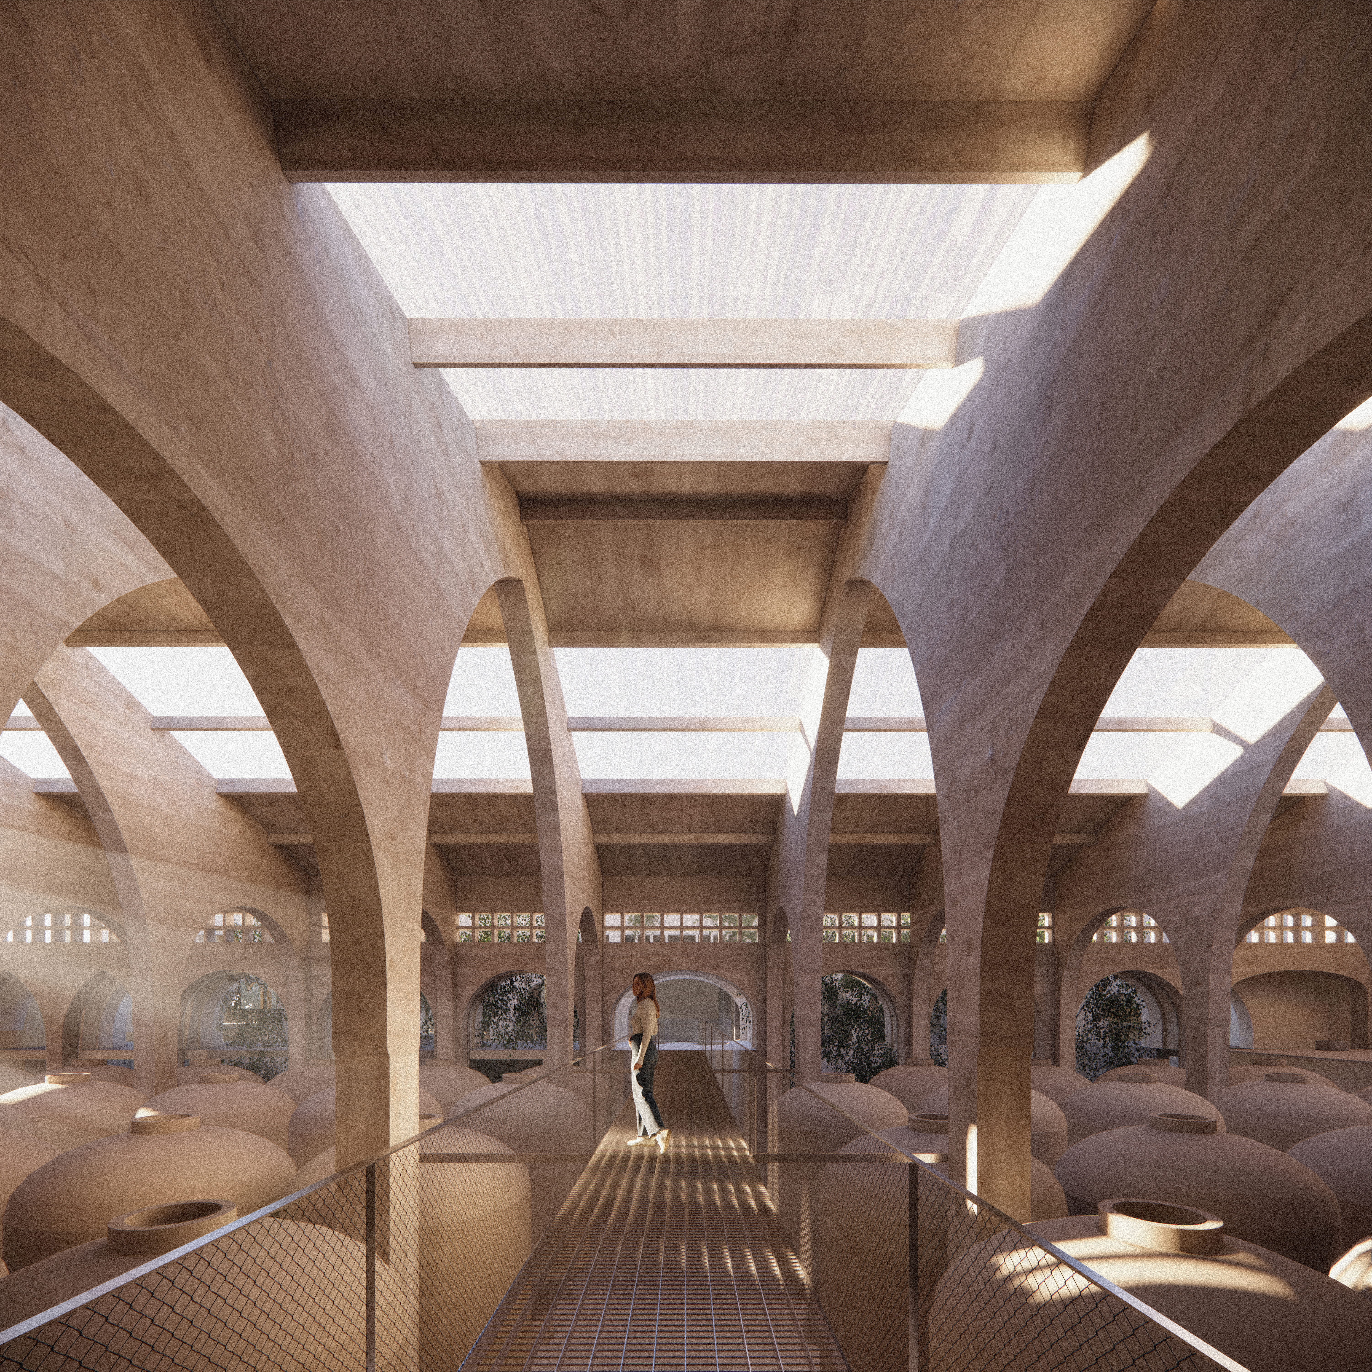
The project’s core strategy is to recover the existing footprint and repurpose the obsolete industrial building of Es Sindicat, valuing the inherent qualities of existing materials. Reusable elements are given a second life: the two large metal tanks become communication hubs, wooden elements and floors are restored, and wine vats and cisterns are used for rainwater management. Ceramic waste is transformed into furniture and terrazzo pavements, integrating tiles and fragments in situ, while gabions with demolition debris create new public spaces. A multi-scale greening strategy strengthens urban and ecological links: green corridors connect the project with the municipality, native flora and fauna are restored, and bioclimatic atria, courtyards, and skylights improve microclimates and natural lighting. Rainwater and wastewater management, energy-efficient interventions, and the reactivation of underused industrial spaces enhance resilience and resource efficiency, while creating accessible community areas that foster engagement and well-being. The project actively promotes circular thinking and adaptive reuse, serving as a model for future urban regeneration. By integrating existing structures, materials, and ecological networks, it demonstrates how industrial heritage can be transformed into a sustainable, multifunctional environment. This approach encourages replication in similar contexts, inspiring broader adoption of low-impact strategies that combine social, ecological, and economic sustainability. The strategy is exemplary because it combines innovation and durability: it minimizes environmental impact while transforming existing structures and residues into functional and ecological resources, integrating circular material use, water management, and biodiversity enhancement in a tangible, replicable, and long-lasting way.
The project promotes new uses that resist gentrification and overt tourism, reconnecting with Mallorca’s historic values when Es Sindicat operated as a cooperative winery, grounded in agriculture, land stewardship, and respect for the landscape. All interventions focus on socially-oriented programs, honoring the site’s cooperative legacy while enhancing the quality of life for local residents. Public housing and cooperative housing units with community-oriented accommodations are integrated, ensuring accessibility, comfort, and everyday well-being. Artistic creation is central: one of the industrial halls is transformed into a space for local artists, hosting workshops, residencies, and community engagement programs. The former wine press hall becomes a laboratory for local materials and construction techniques, offering educational, training, and hands-on experiences. Each program is meticulously adapted to the spatial and heritage conditions of the BIC building (Bien de Interés Cultural), preserving highly protected areas while enabling new functions. A new central public plaza fosters community gathering, interaction, and informal cultural exchange, generating a renewed sense of place and belonging. Circulation paths, courtyards, atria, and flexible indoor-outdoor spaces encourage exploration and engagement with the building’s architectural and historical features. The project involves local artists, supports the creative economy, and establishes programs that activate everyday life. By rethinking urban space while preserving the site’s heritage, the project demonstrates how innovation and tradition can coexist. It preserves local cultural identity, promotes community cohesion, and sets a precedent for urban regeneration that respects both material and social heritage. The approach combines aesthetic quality, cultural continuity, and social functionality, offering a tangible model for future projects that seek to enhance urban life while honoring history.
The project promotes social and cultural inclusion by introducing community-oriented uses and public spaces into the rehabilitation of Es Sindicat. The proposal ensures the integration of affordable housing and social accommodations in line with IBAVI (Balearic Housing Institute) standards, providing secure and accessible housing for multiple vulnerable groups, including young people or older adults. These measures guarantee equitable access to housing while fostering long-term social cohesion. Cultural inclusion is addressed by creating a new public facility that opens the building’s heritage to all. Visitors can explore exhibition and polyvalent spaces that communicate the site’s historic winemaking production and cooperative legacy, connecting the community to its material, cultural, and productive heritage. The approach relies on hybrid and multifunctional programs, avoiding monofunctionality and combining social, educational, and cultural activities. Urban cultivation and production areas are linked to local associations and the broader community, encouraging participation, learning, and shared stewardship of public spaces. A strong participatory dimension is embedded throughout the project: local residents, artists, and associations are actively involved in programming, management, and activation of public spaces. Accessibility measures, inclusive design strategies, and adaptable spaces ensure that all groups can participate fully, fostering daily interaction, social exchange, and community empowerment. The project demonstrates exemplarity by integrating social, cultural, and urban programs in a single intervention, creating inclusive environments that are replicable and sustainable. By combining housing, public access, cultural activation, and community engagement, it establishes a model for inclusive urban regeneration that strengthens both social equity and cultural vitality.
The project directly benefits future users of all the building’s facilities, including the museum space, productive public areas, social housing, educational spaces, and an artistic hub. Additionally, it serves users of the public spaces and the large urban park that reconnects the Es Sindicat site with the municipality and the surrounding landscape ecosystem. Indirectly, any resident or visitor may be affected by activities, events, or community management initiatives linked to the project. At this initial stage of pre-design, participation is essential to test and refine our competition proposals against the real needs of the municipality, institutions, and public administrations. Early engagement has already highlighted opportunities, such as integrating a professional training module linked to oenology. Moving forward, workshops, consultations, and co-creation processes with stakeholders and citizens will identify additional needs, ensuring their input is systematically incorporated into the project.The level of influence of participants will be substantial: their contributions will shape the transformation of the proposal into an active social container, adapting programmatic layouts, spatial arrangements, and public functions to actual community needs. The process goes beyond consultation; it ensures that decisions about key aspects of the project—program, accessibility, and community use—reflect stakeholder input.
By embedding participation at every stage, the quality of the concept is greatly enhanced. Feedback will ensure the project responds to social, cultural, and functional demands, generating a flexible, inclusive, and open space for the entire community. This approach transforms the building from a disused structure into a socially meaningful, living part of Felanitx, fostering a sense of ownership and connection between citizens and their urban environment, and reinforcing the project’s contribution to sustainability, well-being, and social cohesion
By embedding participation at every stage, the quality of the concept is greatly enhanced. Feedback will ensure the project responds to social, cultural, and functional demands, generating a flexible, inclusive, and open space for the entire community. This approach transforms the building from a disused structure into a socially meaningful, living part of Felanitx, fostering a sense of ownership and connection between citizens and their urban environment, and reinforcing the project’s contribution to sustainability, well-being, and social cohesion
The governance of the Es Sindicat rehabilitation project involves multiple administrative levels due to the complexity and scale of the operation. At the local level, the Felanitx City Council and small-scale associations and institutions will actively participate in decisions regarding the building’s uses, programming, and all aspects affecting urban regeneration and planning within the site. Their engagement ensures that the project responds to community needs, fosters local ownership, and strengthens social cohesion. At the regional level, the Consell de Mallorca acts as both owner and promoter of the building and its surrounding plot. Its competencies include infrastructure and road management, meaning it plays a crucial role in traffic pacification and in integrating the proposed large urban park and urban continuities connecting the building to the municipality. The Govern de les Illes Balears, as the initiator of the Europan18 submission, provides additional programmatic support through its ministries, particularly in education, housing, and cultural initiatives, and drives the overall operation. At the national level, the Ministerio de Vivienda y Agenda Urbana contributes with technical guidance, regulatory oversight, and support for contracting and implementation phases. Their involvement adds legitimacy, ensures compliance with national policies, and enables access to broader resources for large-scale project execution. Finally, at the European level, Europan provides a platform for visibility, knowledge exchange, and expert advisory, while potential European funding sources are critical to the rehabilitation and execution of works. Multi-level engagement offers substantial added value: the combination of local insights, regional expertise, national policy alignment, and European support strengthens the project’s technical quality, social impact, and financial feasibility.
In the Europan18 competition proposal RE[VI]URE ES SINDICAT our team consisted of five architects, each contributing complementary expertise to address the multifaceted nature of the project. In Spain, the professional practice of architecture enables us to develop project design, urban planning, and technical aspects, including structural and systems calculations. Within the team, responsibilities were distributed according to individual strengths: some focused on architectural design, others on the technical detailing of the heritage intervention, while others—drawing on master’s and undergraduate projects related to territorial and urban studies—developed strategies for urban reconnection, landscape design, and public space activation. For the subsequent project phases, we plan to integrate highly specialized advisors across diverse fields, including structural engineering, heritage conservation, building systems, and landscape design. This ensures a network of professionals capable of addressing the multi-scalar and multi-programmatic complexity of the project. Furthermore, experts in participatory processes and cultural management will be involved, guaranteeing that future programs are socially relevant, inclusive, and sustainable. Coordination with technical staff from local, regional, and national administrations will also form part of a comprehensive strategy to manage the project’s complexity with a transdisciplinary approach.
Collaboration is organized through interdisciplinary teams, joint workshops, and shared decision-making processes. The project benefits from a holistic approach where each discipline informs and enhances the others. This transdisciplinary methodology adds significant value: it allows us to tackle the project’s multi-layered challenges, ensures the integration of technical, cultural, social, and urban knowledge, and enhances the overall quality and resilience of the proposal.
Collaboration is organized through interdisciplinary teams, joint workshops, and shared decision-making processes. The project benefits from a holistic approach where each discipline informs and enhances the others. This transdisciplinary methodology adds significant value: it allows us to tackle the project’s multi-layered challenges, ensures the integration of technical, cultural, social, and urban knowledge, and enhances the overall quality and resilience of the proposal.
The project’s financing will come entirely from public administrations at multiple levels: from the Consell de Mallorca and the Govern de les Illes Balears, through Spanish national funding sources, up to European programs. Participation in Europan18 specifically opens access to European funds dedicated to urban innovation and regeneration, particularly for building rehabilitation through public programs, the creation of new networks of public spaces, and landscape regeneration initiatives. These funds support interventions that combine architectural, social, and environmental objectives, ensuring projects address both urban quality and community engagement. Once operational, the building will integrate fully publicly funded programs with selected uses that, while prioritizing social value, can generate modest revenue streams to support ongoing maintenance and program continuity. These include a gastronomic laboratory, event organization, exhibitions, and a museum and cultural zone. Construction and implementation costs will be minimized through careful management of existing resources and extensive material reuse. Pavements, ceramic roof tiles, and elements from public spaces will be repurposed within the building, significantly reducing waste management costs, lowering carbon footprint, and promoting a circular approach to urban regeneration. All financing will be public, with the possibility of small concessions for certain programmatic areas that the administration cannot directly manage. This model ensures financial sustainability, enabling the project to be scaled or replicated in other urban contexts. By integrating building rehabilitation, public space activation, and socially valuable programs, the project represents a disruptive approach to city development, demonstrating how public funding and socially driven initiatives can transform urban landscapes efficiently, inclusively, and sustainably.
The primary resource of this project lies in its capacity for replication across other buildings and contexts. Es Sindicat demonstrates how an obsolete industrial building can be revitalized and equipped with new uses, addressing contemporary environmental and climate crises by prioritizing the reuse of existing constructions over demolition. In Mallorca, numerous peripheral industrial structures face similar obsolescence, and the lessons learned from the project could be readily transferred to these sites. This model is not exclusive to Mallorca. Across Europe, many cities have confronted the challenges of abandoned industrial fabrics for decades, implementing rehabilitation and urban regeneration programs. The project’s approach—integrating mixed public programs with essential residential components—ensures continuous daily occupation, fostering consistent social life and a strong sense of belonging, rather than spaces used solely by occasional visitors. This strategy, combining public residential uses with cultural, gastronomic, and social programs, is a key transferable element. Adaptation to new contexts would require careful attention to local heritage protection, urban and landscape regulations, park and public space integration, and the use of local or reused construction materials according to site-specific conditions. Replication relies on partnerships and networks of such interventions, sharing strategies, funding sources, and operational models among public administrations. Essential competencies include architectural rehabilitation, public program management, and the ability to coordinate multisector collaborations. By combining technical, social, and administrative knowledge, this model can inspire and guide urban regeneration projects across European cities, promoting sustainable, socially embedded, and environmentally responsible reuse of industrial heritage.
The further development of RE[VI]URE ES SINDICAT will take place through a collaborative process involving several administrative levels and local stakeholders. At the municipal scale, the Felanitx City Council together with local associations and institutions will participate in defining the future uses of the building and its programme, ensuring that the project responds to community needs and contributes to local regeneration.
At the regional level, the Consell de Mallorca, as owner and promoter of the site, will play a key role in coordinating the intervention and integrating the project within broader territorial strategies, including mobility improvements and the creation of the proposed urban park and public connections.
The Govern de les Illes Balears, which initiated the Europan18 competition, will support the project through different departments related to housing, education and culture, helping to consolidate the programme and its public dimension. At the national level, the Ministerio de Vivienda y Agenda Urbana contributes with technical guidance and institutional support during the development and implementation phases.
Over the coming year, the preparation of the preliminary, basic and executive project phases will be carried out in coordination with these institutions. Participatory processes involving local actors will also accompany this development, allowing future uses and programmes to be collectively defined. In parallel, the different administrations will work together to explore funding opportunities, including European programmes, in order to secure the financial resources required for the rehabilitation and construction works.
At the regional level, the Consell de Mallorca, as owner and promoter of the site, will play a key role in coordinating the intervention and integrating the project within broader territorial strategies, including mobility improvements and the creation of the proposed urban park and public connections.
The Govern de les Illes Balears, which initiated the Europan18 competition, will support the project through different departments related to housing, education and culture, helping to consolidate the programme and its public dimension. At the national level, the Ministerio de Vivienda y Agenda Urbana contributes with technical guidance and institutional support during the development and implementation phases.
Over the coming year, the preparation of the preliminary, basic and executive project phases will be carried out in coordination with these institutions. Participatory processes involving local actors will also accompany this development, allowing future uses and programmes to be collectively defined. In parallel, the different administrations will work together to explore funding opportunities, including European programmes, in order to secure the financial resources required for the rehabilitation and construction works.