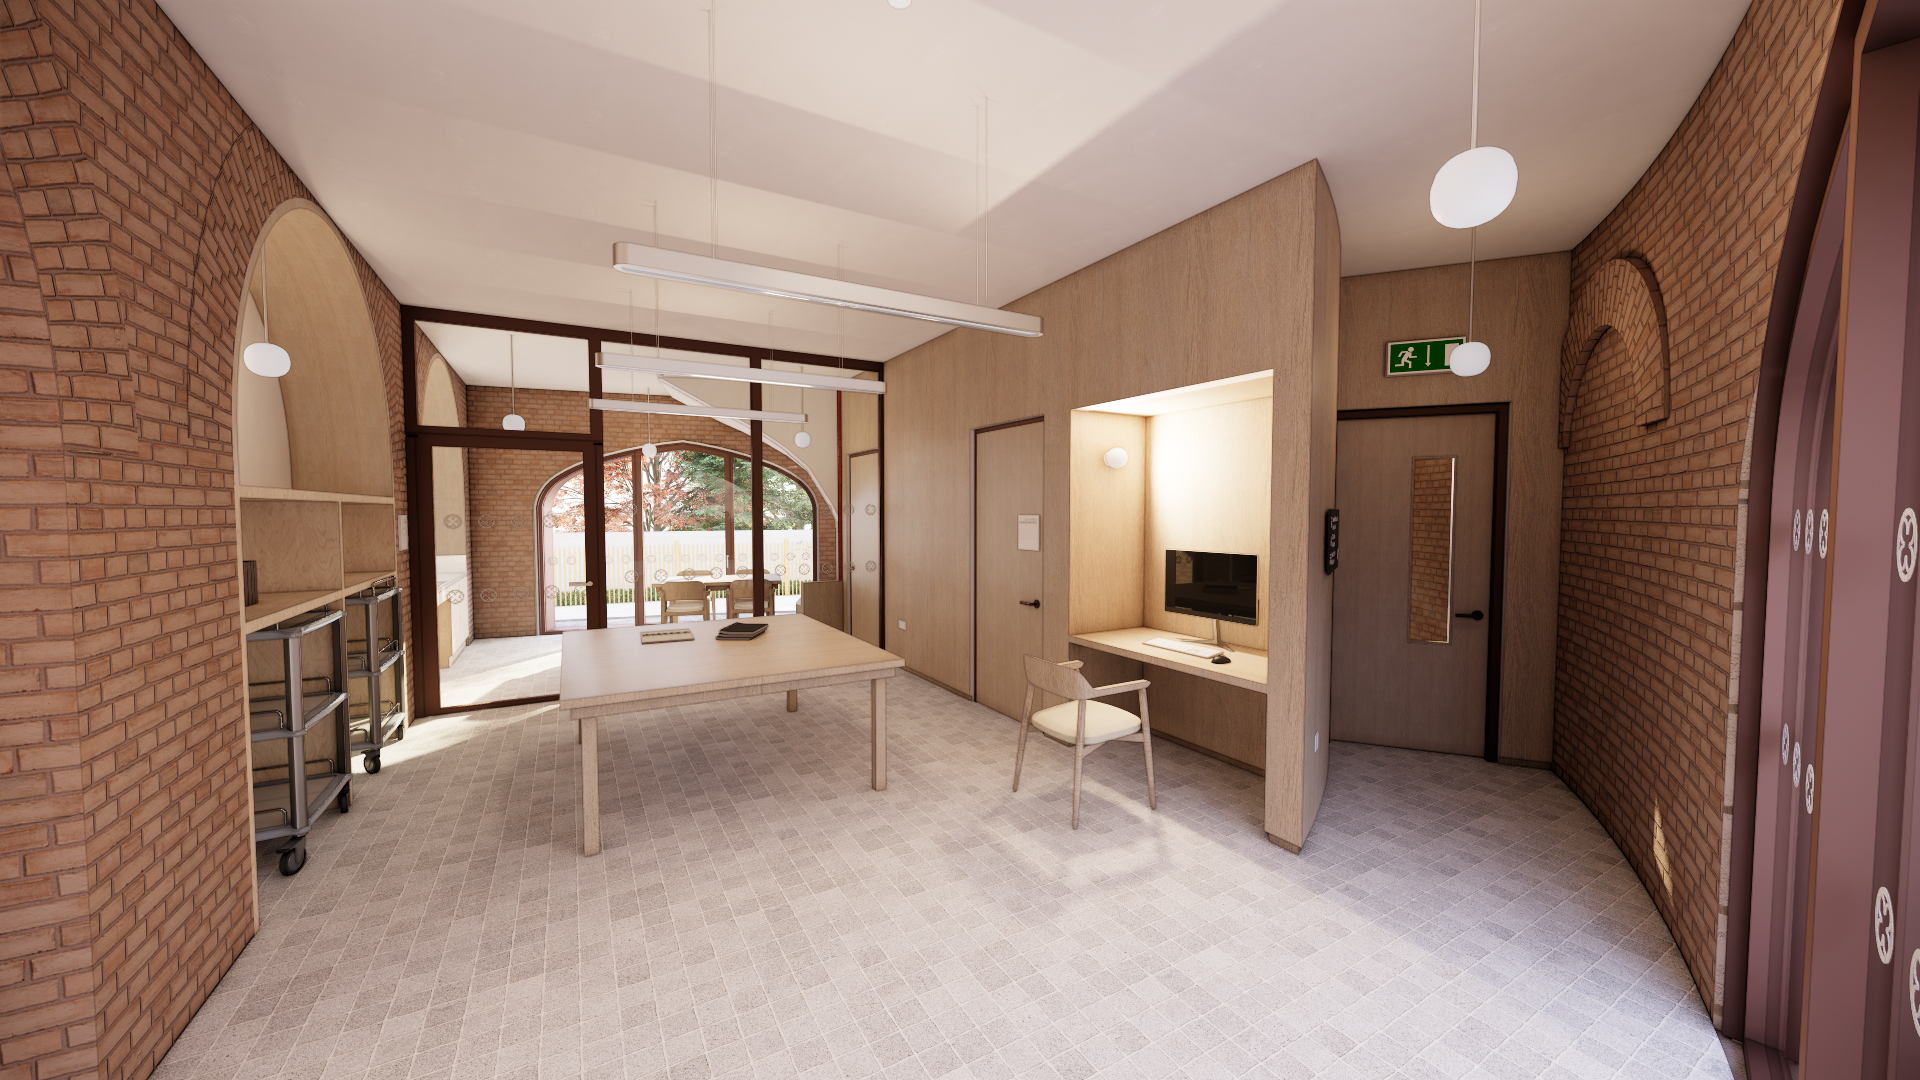
Navan Cultural Quarter Hub
Navan Cultural Quarter: Community Hub & County Archive Regeneration Project
A heritage led urban regeneration project transforming the historic St Finian’s Hall into a vibrant Community Hub and state of the art County Archive. Co designed with local people through the Navan Town THRIVE Team, it blends conservation, creativity, public space and sustainability to re energise Navan’s Cultural Quarter and create an inclusive place for all.
Ireland
The former St Finian’s Seminary Study Hall
(1857-1908) / St Patricks Classical School (1930-
1975).
St Finian’s Terrace, Railway Street, Navan,
County Meath
(1857-1908) / St Patricks Classical School (1930-
1975).
St Finian’s Terrace, Railway Street, Navan,
County Meath
Early initiative
Yes
Yes
Yes
Yes
THRIVE - Town Centre First Heritage Revival Scheme
No
13160405: Navan (IE)
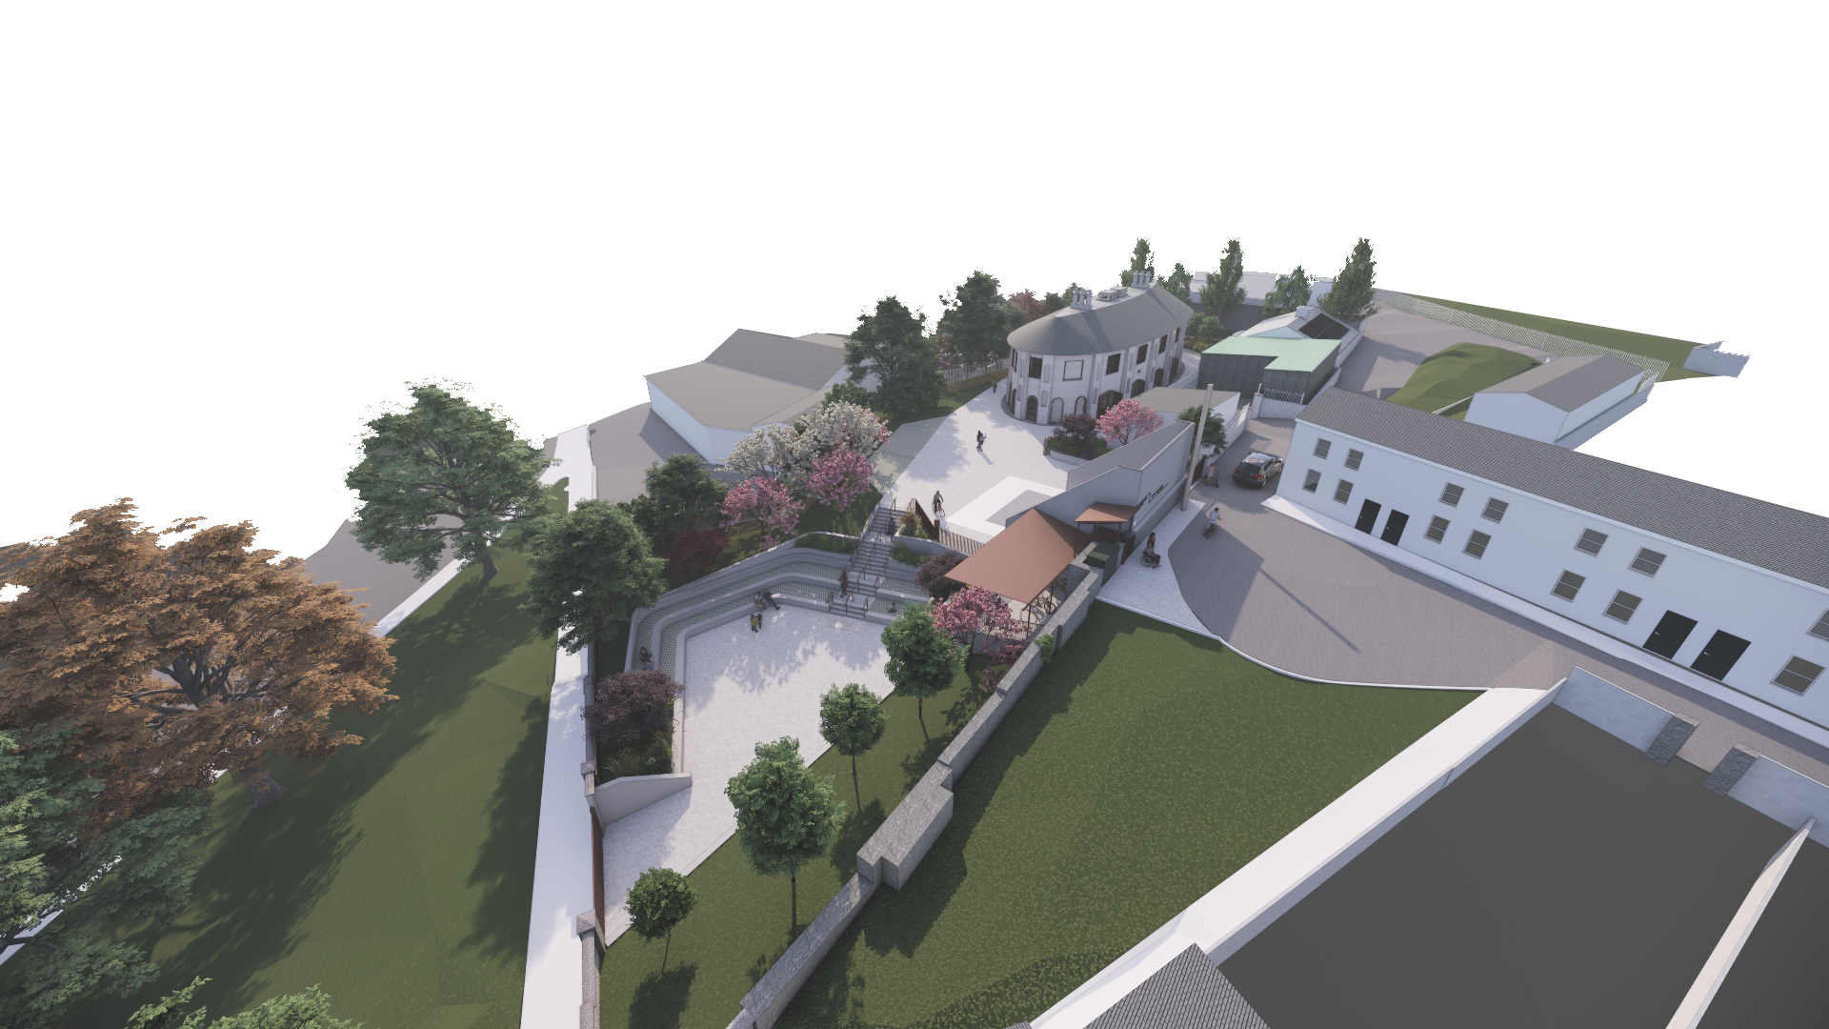
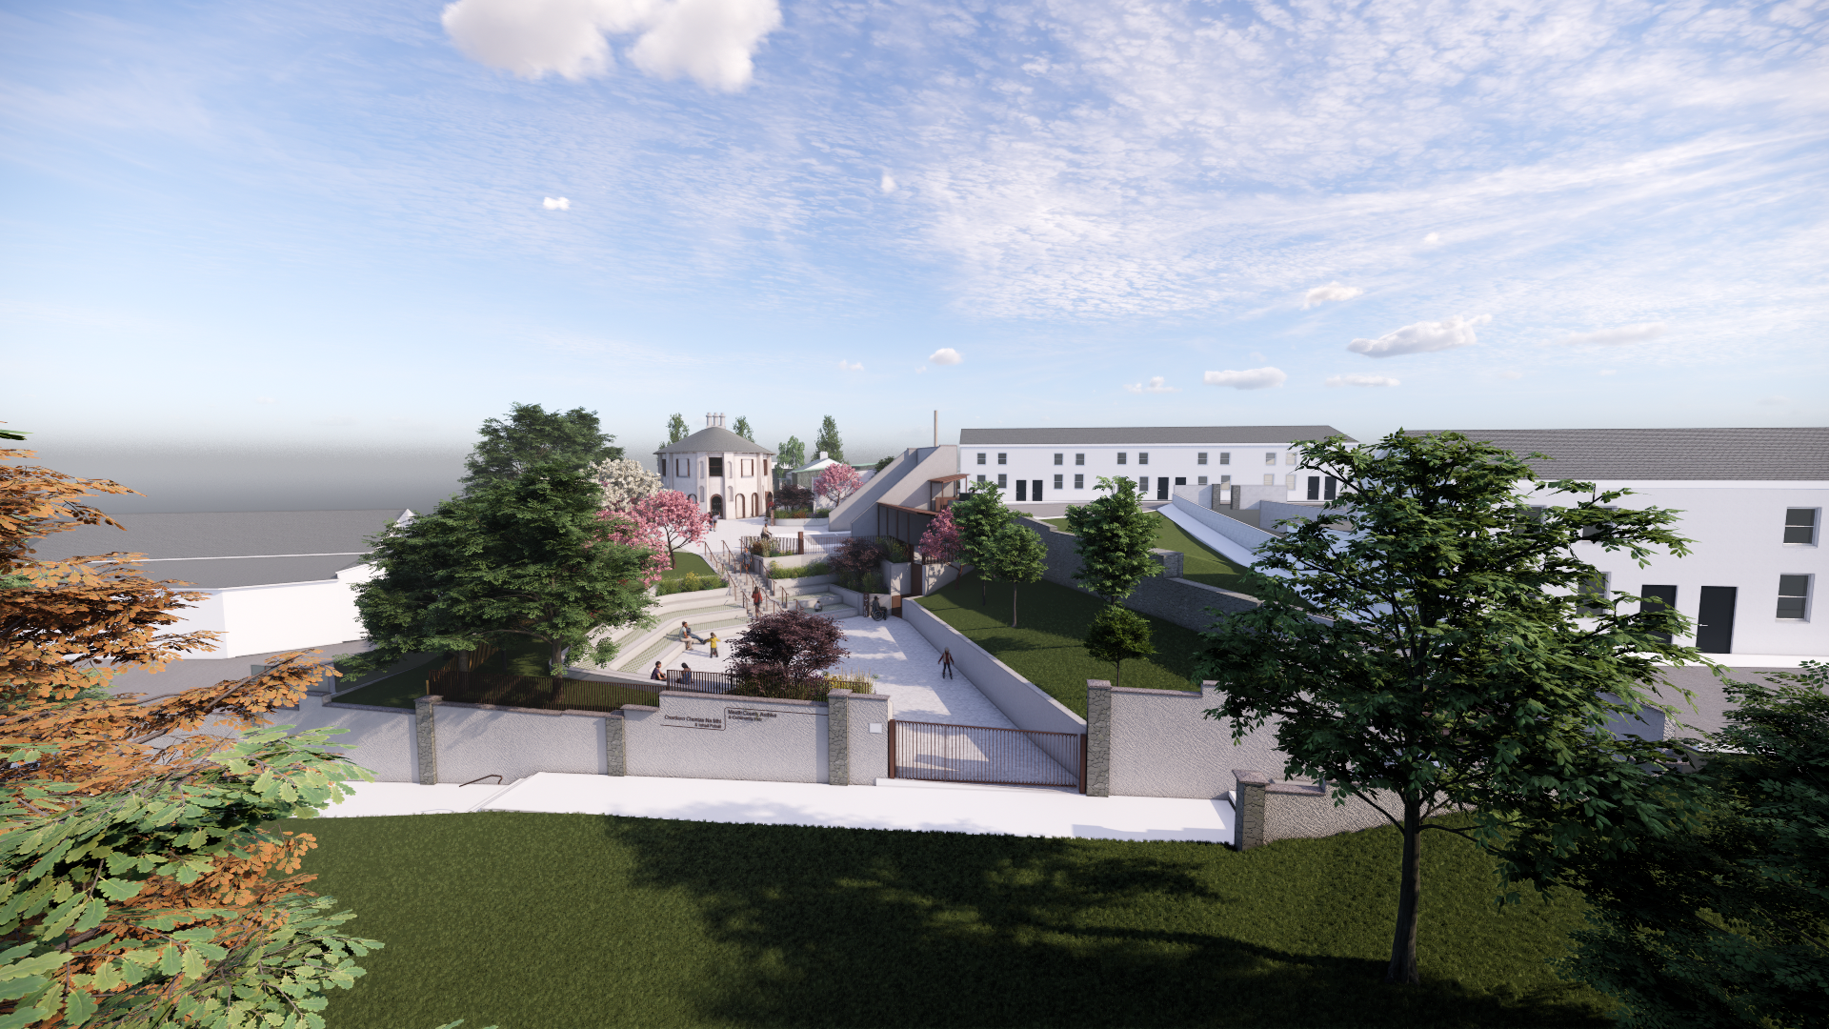
The Navan Cultural Quarter: Community Hub & County Archive project restores & reuses the derelict former St Finian’s Seminary Study Hall/St Patrick’s Classical School as a vibrant civic, cultural & heritage centre. It tackles vacancy & dereliction, strengthens Navan’s Cultural Quarter, & provides inclusive social, cultural & educational infrastructure. Beneficiaries include all Meath citizens, community organisations, cultural & heritage groups, young people, older persons, migrants & those covered by the Public Sector Equality & Human Rights Duty. Key objectives include restoring the Protected Structure; delivering a free, accessible County Archive; creating a multi use Community Hub for events, exhibitions & learning; providing high quality public realm, an outdoor amphitheatre & new pedestrian links; & driving town centre regeneration. Expected outcomes include renewed vibrancy, improved walkability, increased cultural participation, strengthened heritage stewardship, net biodiversity gain & a strong civic anchor for Navan’s centre. The project fully embeds New European Bauhaus values. Beautiful: conservation led design preserves the unique elliptical form, enhances sensory quality & creates an attractive public space. Sustainable: adaptive reuse, retention of historic fabric, circularity, NZEB standards, low carbon materials, biodiversity measures & climate resilience. Together: universal accessibility, inclusive programming, free public access & integration of equality & human rights considerations. A strong participatory process shaped every stage, including the Urban Design Plan, Part 8 planning, workshops, charrettes, exhibitions & targeted outreach. The Thrive Town Team, representing diverse community groups, will co shape detailed design, implementation & operation. Through multidisciplinary collaboration & community ownership, the project exemplifies NEB principles & delivers a model for inclusive, sustainable, place based regeneration.
Regeneration
Heritage
Community
Sustainability
Inclusion
The initiative’s sustainability objectives are grounded in the NEB value of Sustainable, aiming to prioritise environmental responsibility, circularity, low carbon design and long term stewardship of heritage. Central to this is the adaptive reuse of the derelict protected structure, preventing demolition, retaining embodied carbon and extending the life of existing materials. Extensive historic fabric, including masonry and salvaged roof timbers, is being conserved and reused, demonstrating a circular approach that avoids waste and reduces resource extraction.
The project incorporates low carbon and regenerative design principles, including NZEB performance, air source heat pumps, PV panels, natural fibre insulation, GGBS concrete, timber structures and water efficient fixtures. Biodiversity enhancements—native planting, retention of mature trees, and ecologist led measures—ensure a net biodiversity gain. Climate proofing measures address windstorm, heavy precipitation and future climate risks, embedding lifecycle thinking and resilience into the design.
Sustainability also extends to social and cultural dimensions: the creation of inclusive public spaces, universal accessibility, and free access to the County Archive promotes equitable use of heritage assets. By restoring a prominent derelict site, the project supports compact growth, reduces sprawl, and enhances walkability, aligning with green mobility and sustainable urban development.
As an exemplar, the initiative demonstrates how heritage conservation, climate conscious design, circularity and community wellbeing can work together. It showcases a “refurbish first” model that can be replicated across Ireland, proving that protecting cultural heritage can deliver low carbon, high quality, future proofed public infrastructure that strengthens both environmental and social sustainability.
The project incorporates low carbon and regenerative design principles, including NZEB performance, air source heat pumps, PV panels, natural fibre insulation, GGBS concrete, timber structures and water efficient fixtures. Biodiversity enhancements—native planting, retention of mature trees, and ecologist led measures—ensure a net biodiversity gain. Climate proofing measures address windstorm, heavy precipitation and future climate risks, embedding lifecycle thinking and resilience into the design.
Sustainability also extends to social and cultural dimensions: the creation of inclusive public spaces, universal accessibility, and free access to the County Archive promotes equitable use of heritage assets. By restoring a prominent derelict site, the project supports compact growth, reduces sprawl, and enhances walkability, aligning with green mobility and sustainable urban development.
As an exemplar, the initiative demonstrates how heritage conservation, climate conscious design, circularity and community wellbeing can work together. It showcases a “refurbish first” model that can be replicated across Ireland, proving that protecting cultural heritage can deliver low carbon, high quality, future proofed public infrastructure that strengthens both environmental and social sustainability.
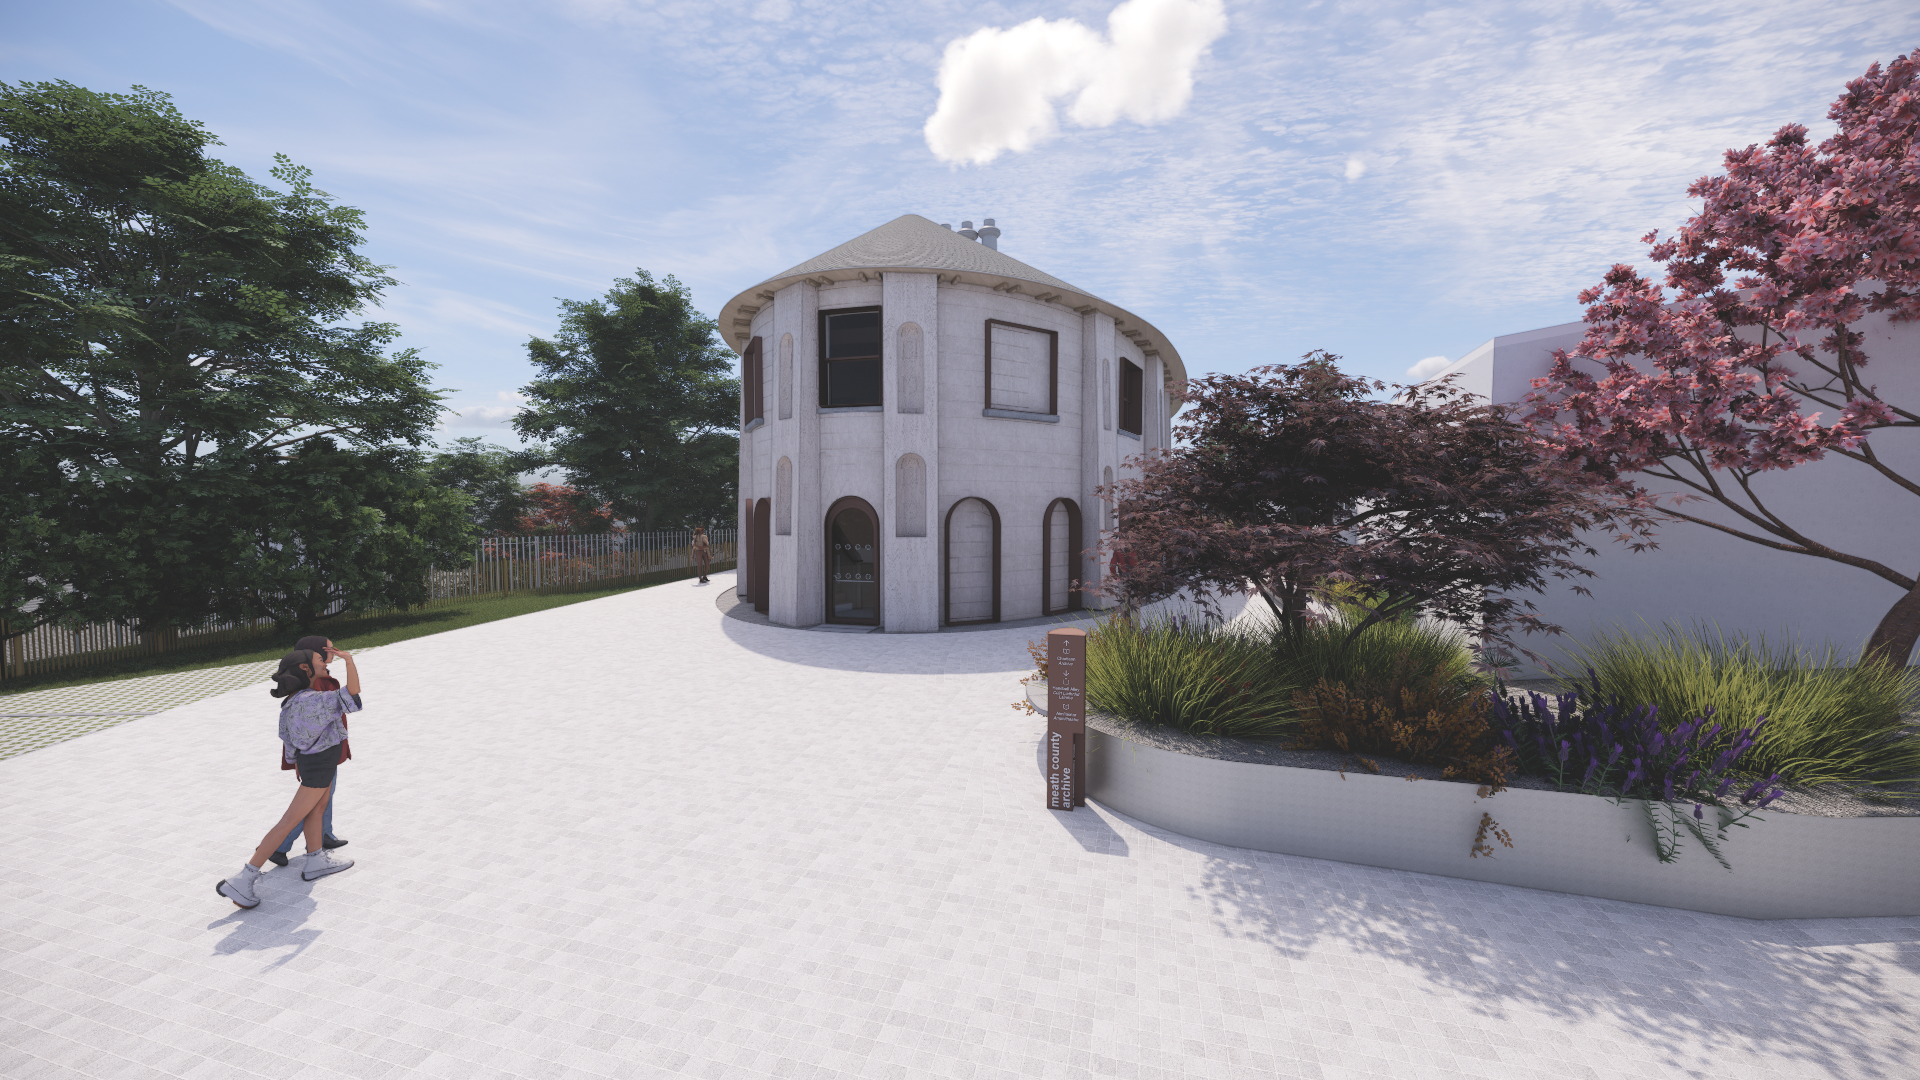
A core objective of the initiative is to deliver a beautiful, meaningful and culturally rich experience for all users, fully aligned with the NEB value of Beautiful. This is achieved by restoring the unique elliptical Study Hall through a conservation led design that highlights its exceptional geometry, proportions and historic character. The project protects and reveals the building’s sensory qualities—light, acoustics, materiality and spatial rhythm—ensuring an uplifting atmosphere that enhances wellbeing and connection to place.
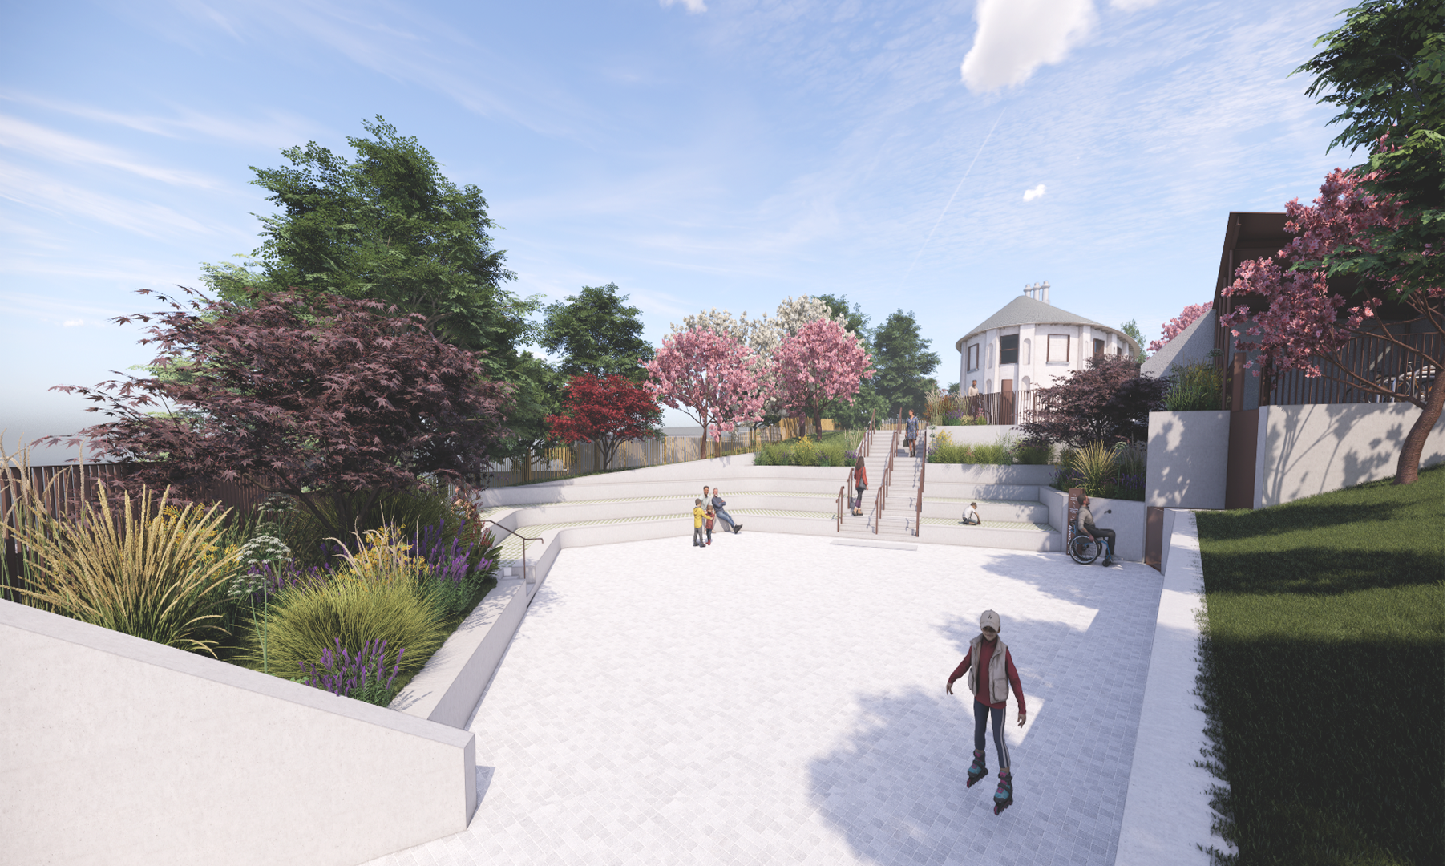
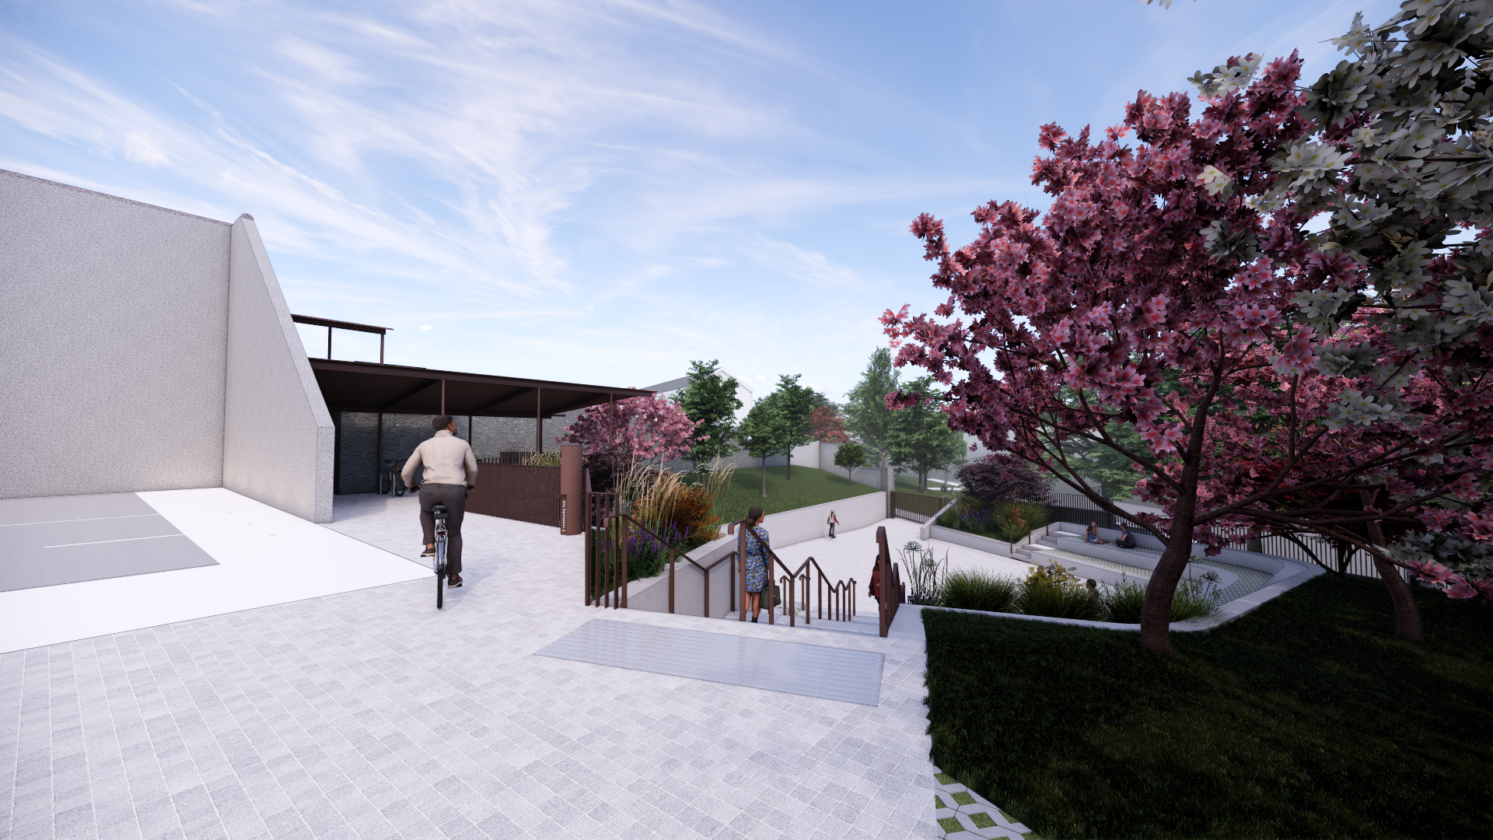
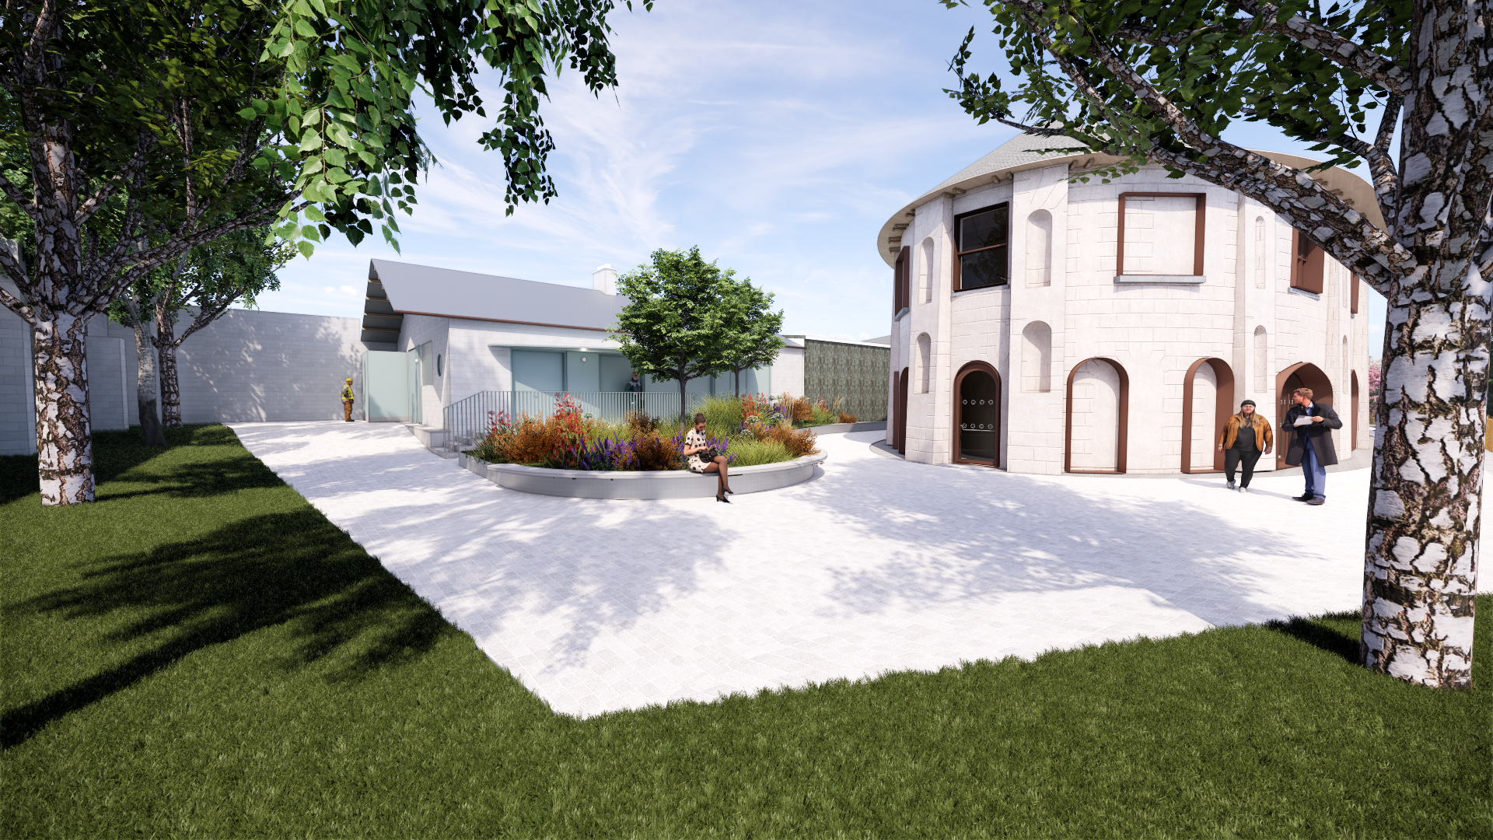
The new public realm is designed as an inviting cultural landscape, creating a visually distinctive civic space with an outdoor amphitheatre, high quality planting and accessible pedestrian routes. The landscape frames the building as a pavilion within the Cultural Quarter, strengthening its relationship with the wider town and offering moments for culture, gathering and contemplation.
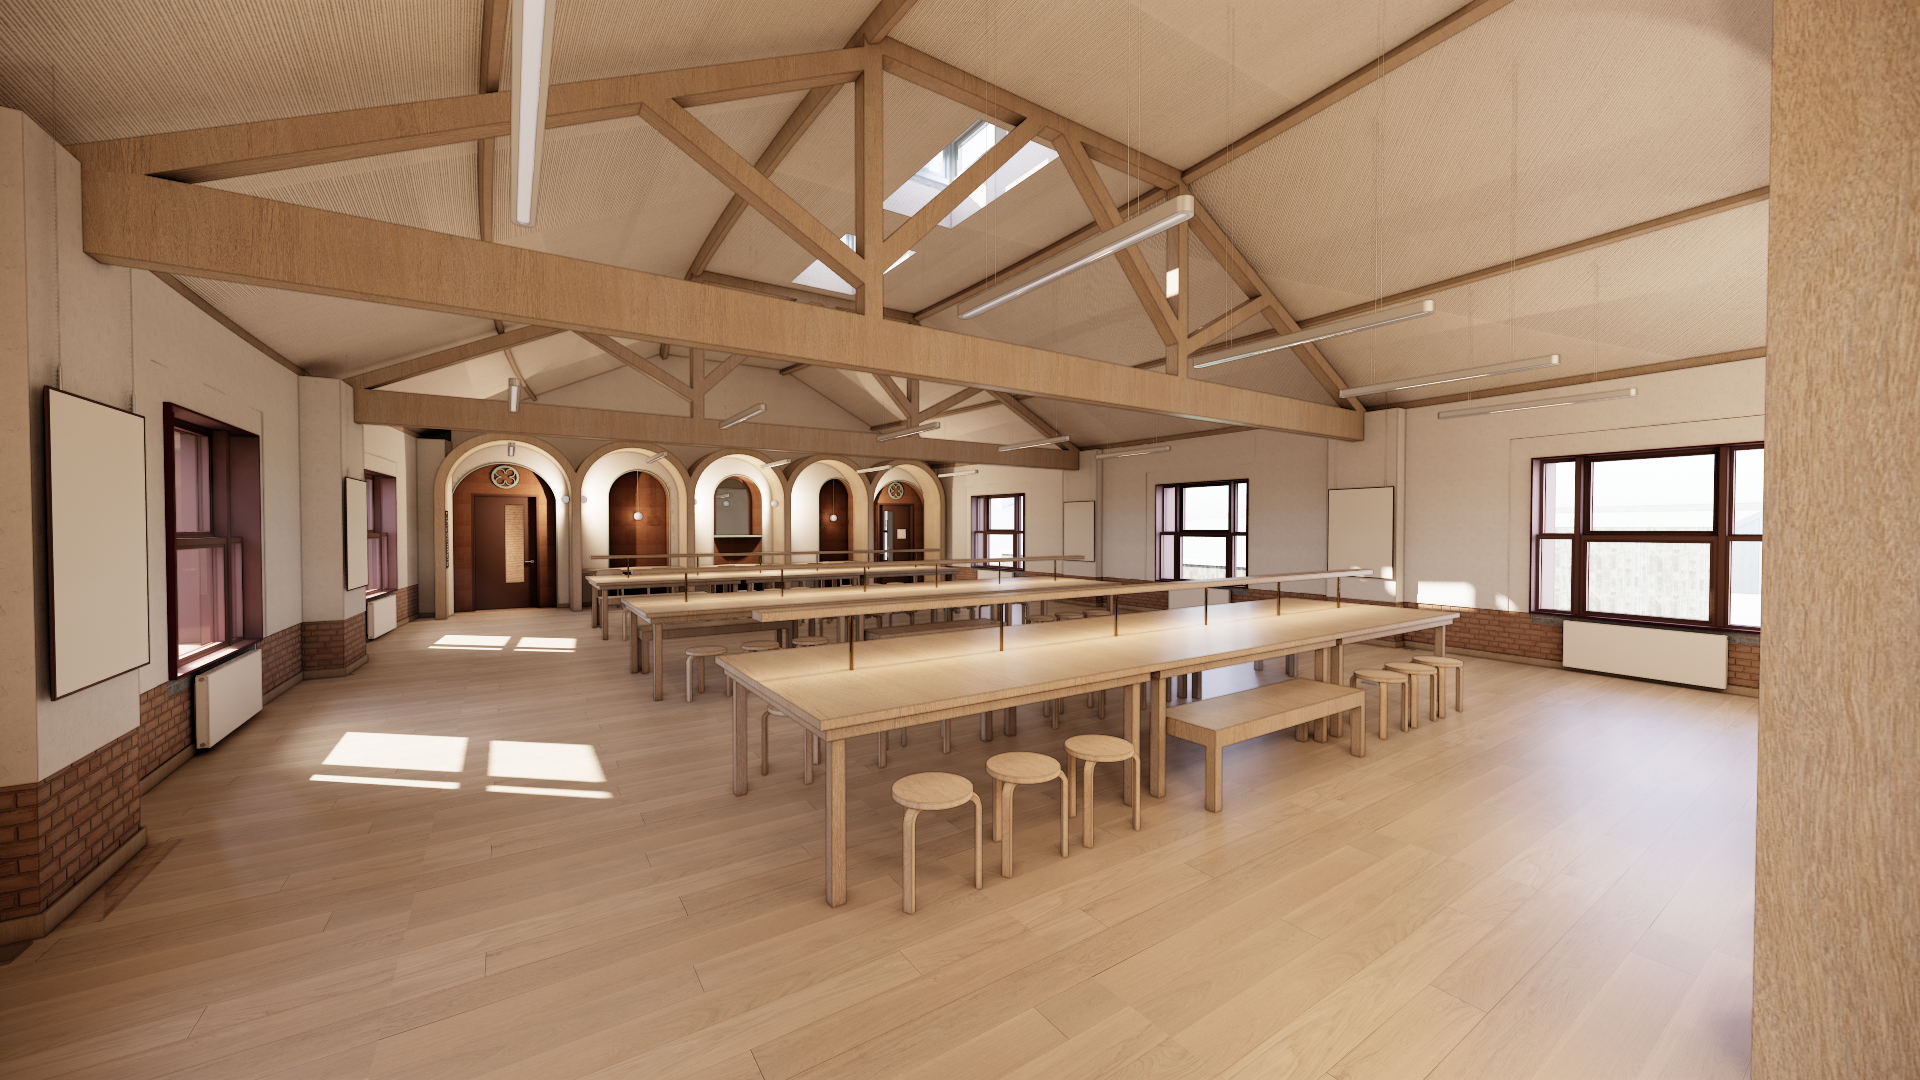
A key objective is to deliver a high quality user experience, ensuring comfort, accessibility, intuitive circulation and opportunities for creative engagement. The restored first floor study hall provides panoramic views over Navan, reconnecting the public with the town’s heritage and identity. Exhibition areas, performance spaces, and artist in residence programmes ensure that the building becomes a living cultural resource, continually generating new shared experiences.
The initiative is exemplary because it demonstrates how design excellence, heritage sensitivity and cultural activation can work together to revitalise a derelict site. By combining meticulous conservation with contemporary interventions that are clearly expressed and reversible, the project models best practice in architectural integrity. Its emphasis on cultural programming, inclusivity and multisensory design sets a benchmark for how historic buildings can become vibrant, future focused community spaces that inspire pride, creativity, and belonging.
The new public realm is designed as an inviting cultural landscape, creating a visually distinctive civic space with an outdoor amphitheatre, high quality planting and accessible pedestrian routes. The landscape frames the building as a pavilion within the Cultural Quarter, strengthening its relationship with the wider town and offering moments for culture, gathering and contemplation.
A key objective is to deliver a high quality user experience, ensuring comfort, accessibility, intuitive circulation and opportunities for creative engagement. The restored first floor study hall provides panoramic views over Navan, reconnecting the public with the town’s heritage and identity. Exhibition areas, performance spaces, and artist in residence programmes ensure that the building becomes a living cultural resource, continually generating new shared experiences.
The initiative is exemplary because it demonstrates how design excellence, heritage sensitivity and cultural activation can work together to revitalise a derelict site. By combining meticulous conservation with contemporary interventions that are clearly expressed and reversible, the project models best practice in architectural integrity. Its emphasis on cultural programming, inclusivity and multisensory design sets a benchmark for how historic buildings can become vibrant, future focused community spaces that inspire pride, creativity, and belonging.
A key objective of the initiative is to embody the NEB value Together by ensuring the Community Hub & County Archive becomes a genuinely inclusive, accessible & welcoming civic space. The project removes physical, social & economic barriers so all citizens can fully use the facilities.
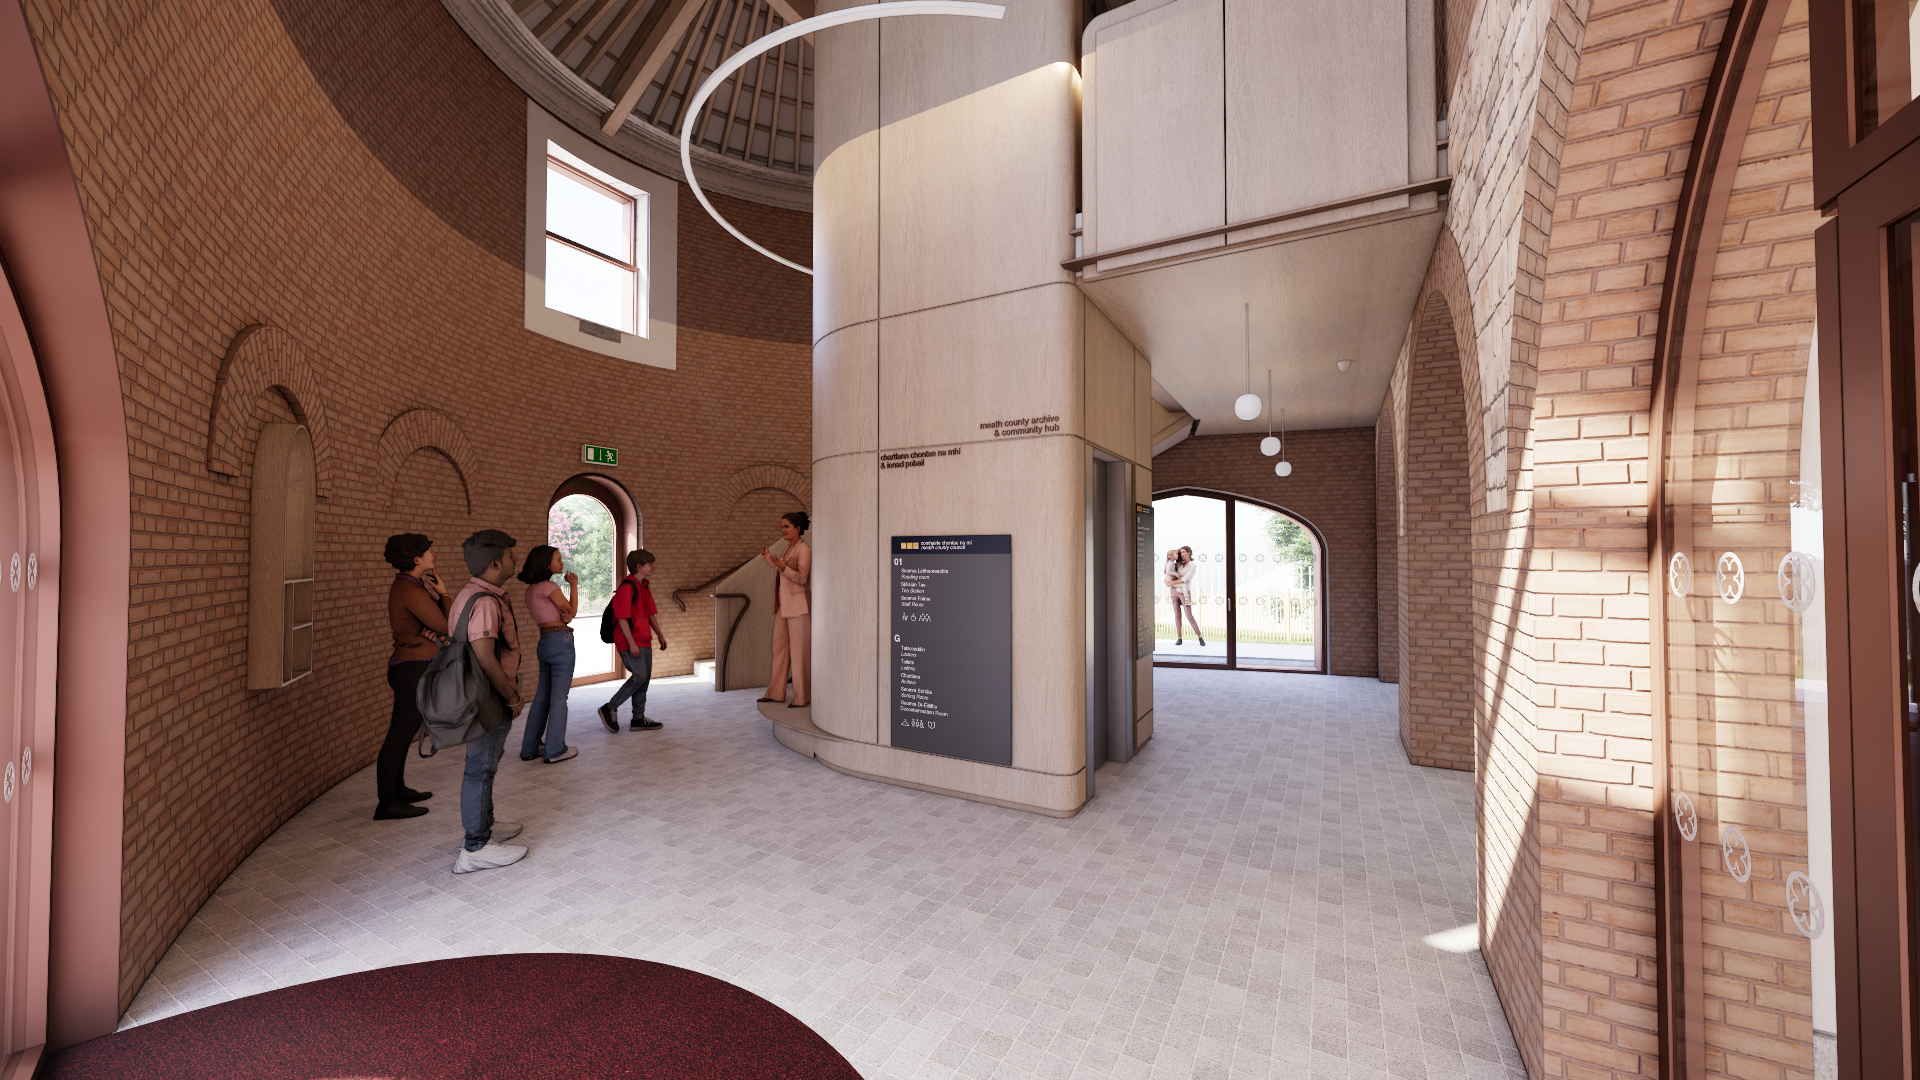
Accessibility is central. Universal design principles guide all interventions, including level access, lifts, accessible WCs & changing places, tactile paving, colour contrast, intuitive circulation, sensory aware signage & fully accessible outdoor areas. Its town centre location within Navan’s walkability zone & close to public transport ensures equitable access, while free entry removes financial barriers.
Affordability & inclusion are strengthened through free cultural programming, intergenerational events, workshops, exhibitions, heritage activities & dedicated spaces for community groups, including new communities, older people, youth & those covered by the Public Sector Equality & Human Rights Duty.
Inclusive governance is another core objective. The project has been shaped through extensive participatory processes, including Urban Design Plan consultations, Part 8 planning, exhibitions & targeted outreach. This continues through the Thrive Town Team, which brings diverse representatives together to co shape detailed design, implementation & long term operation, ensuring shared ownership & accountability.
The initiative promotes new societal models centred on shared public space, collaborative cultural creation & community empowerment. By transforming a derelict heritage building into an open civic asset, it shows how heritage led regeneration can reduce inequality, strengthen identity & foster belonging. As an exemplar, it demonstrates how inclusive design, participation & equitable access can deliver a public building that reflects & serves the full diversity of its people.
Accessibility is central. Universal design principles guide all interventions, including level access, lifts, accessible WCs & changing places, tactile paving, colour contrast, intuitive circulation, sensory aware signage & fully accessible outdoor areas. Its town centre location within Navan’s walkability zone & close to public transport ensures equitable access, while free entry removes financial barriers.
Affordability & inclusion are strengthened through free cultural programming, intergenerational events, workshops, exhibitions, heritage activities & dedicated spaces for community groups, including new communities, older people, youth & those covered by the Public Sector Equality & Human Rights Duty.
Inclusive governance is another core objective. The project has been shaped through extensive participatory processes, including Urban Design Plan consultations, Part 8 planning, exhibitions & targeted outreach. This continues through the Thrive Town Team, which brings diverse representatives together to co shape detailed design, implementation & long term operation, ensuring shared ownership & accountability.
The initiative promotes new societal models centred on shared public space, collaborative cultural creation & community empowerment. By transforming a derelict heritage building into an open civic asset, it shows how heritage led regeneration can reduce inequality, strengthen identity & foster belonging. As an exemplar, it demonstrates how inclusive design, participation & equitable access can deliver a public building that reflects & serves the full diversity of its people.
Citizen & stakeholder participation has been central from the outset, shaping every major decision & strongly aligning the initiative with the NEB values of Together, Beautiful & Sustainable. The people of Navan—those benefiting from & affected by the project—have acted not only as consultees but as co creators.
Extensive engagement took place during the Urban Design Plan, where public workshops, drop ins, targeted meetings & community curated heritage exhibitions informed the long term use of the derelict Study Hall & the vision for the surrounding public realm. Community insights identified the need for a County Archive, multi purpose community spaces & an accessible civic landscape. Further participation during the Part 8 process, Heritage Week events & stakeholder roundtables ensured diverse voices—including youth, older persons, new communities, cultural groups & local historians—shaped the emerging design.
This involvement continues through the Thrive Town Team, a representative group of citizens, community organisations, cultural networks & civil society partners. They play an ongoing advisory & decision shaping role in detailed design, programming, governance & monitoring, ensuring the project remains responsive & grounded in real community needs.
The impact is clear. Engagement has strengthened inclusivity, ensuring universal access, free public use & culturally relevant programming. It has enhanced aesthetic quality, with public feedback informing the public realm, the restored study hall layout & heritage interpretation. Citizen input has also reinforced sustainable choices, including adaptive reuse, biodiversity led landscaping & walkable linkages.
Through continuous, structured participation, the initiative stands as an NEB exemplar of co creation: a heritage led regeneration shaped by the people it serves, embedding community ownership, cohesion & pride of place.
Extensive engagement took place during the Urban Design Plan, where public workshops, drop ins, targeted meetings & community curated heritage exhibitions informed the long term use of the derelict Study Hall & the vision for the surrounding public realm. Community insights identified the need for a County Archive, multi purpose community spaces & an accessible civic landscape. Further participation during the Part 8 process, Heritage Week events & stakeholder roundtables ensured diverse voices—including youth, older persons, new communities, cultural groups & local historians—shaped the emerging design.
This involvement continues through the Thrive Town Team, a representative group of citizens, community organisations, cultural networks & civil society partners. They play an ongoing advisory & decision shaping role in detailed design, programming, governance & monitoring, ensuring the project remains responsive & grounded in real community needs.
The impact is clear. Engagement has strengthened inclusivity, ensuring universal access, free public use & culturally relevant programming. It has enhanced aesthetic quality, with public feedback informing the public realm, the restored study hall layout & heritage interpretation. Citizen input has also reinforced sustainable choices, including adaptive reuse, biodiversity led landscaping & walkable linkages.
Through continuous, structured participation, the initiative stands as an NEB exemplar of co creation: a heritage led regeneration shaped by the people it serves, embedding community ownership, cohesion & pride of place.
At the local level, Meath County Council leads the project through the Thrive Management Group, Steering Group & Technical Working Group. The Thrive Town Team—comprising community groups, cultural organisations, heritage societies, youth, older people, new communities & elected members—plays a central role in shaping design, access, public realm, cultural programming & long term operation. Their involvement ensures the project reflects lived experience, social inclusion & community identity.
At the regional level, engagement with the Eastern & Midland Regional Assembly aligns the initiative with the Regional Spatial & Economic Strategy & Navan’s role as a Key Town. This strengthens contributions to compact growth, balanced development, sustainable mobility & regional cultural networks.
At the national level, the project is supported by Town Centre First, the National Planning Framework, national heritage policy, accessibility standards, climate adaptation requirements & the Public Sector Equality & Human Rights Duty. These frameworks ensure best practice in conservation, universal design, NZEB performance, biodiversity protection & inclusive governance.
At the European level, the initiative aligns with the Southern, Eastern & Midland Regional Programme & embodies the New European Bauhaus values of Sustainability, Aesthetics & Inclusion. EU engagement promotes circularity, climate resilience, design excellence & people centred participation, positioning the project as a model for EU supported heritage led regeneration.
Together, this multi level involvement enriches design quality, strengthens sustainability outcomes, deepens community ownership & ensures lasting cultural, social & environmental impact.
At the regional level, engagement with the Eastern & Midland Regional Assembly aligns the initiative with the Regional Spatial & Economic Strategy & Navan’s role as a Key Town. This strengthens contributions to compact growth, balanced development, sustainable mobility & regional cultural networks.
At the national level, the project is supported by Town Centre First, the National Planning Framework, national heritage policy, accessibility standards, climate adaptation requirements & the Public Sector Equality & Human Rights Duty. These frameworks ensure best practice in conservation, universal design, NZEB performance, biodiversity protection & inclusive governance.
At the European level, the initiative aligns with the Southern, Eastern & Midland Regional Programme & embodies the New European Bauhaus values of Sustainability, Aesthetics & Inclusion. EU engagement promotes circularity, climate resilience, design excellence & people centred participation, positioning the project as a model for EU supported heritage led regeneration.
Together, this multi level involvement enriches design quality, strengthens sustainability outcomes, deepens community ownership & ensures lasting cultural, social & environmental impact.
The initiative brings together a wide range of disciplines, reflecting the NEB principle of a transdisciplinary approach. The project team includes conservation architecture, structural & civil engineering, mechanical & electrical engineering, environmental design, ecology, archaeology, landscape architecture, quantity surveying, fire safety, health & safety, universal design, heritage studies, archival science, community development & cultural programming.
These disciplines interact continuously through the project’s governance model—the Thrive Management Group, Steering Group, Technical Working Group & the Thrive Town Team. Conservation architects lead design while collaborating with engineers to ensure structural stability, climate resilience & NZEB performance without compromising heritage character. Ecologists, arboricultural experts & biodiversity specialists work with landscape architects to deliver a nature positive public realm & ensure compliance with ecological surveys, habitat protection & net biodiversity gain.
Archaeologists, heritage officers & archival specialists provide essential insight on cultural significance, interpretation & long term preservation, ensuring adaptive reuse respects tangible & intangible heritage. Universal design specialists, community groups, access advocates & equality experts shape inclusive layouts, barrier free circulation & user centred services. Cultural teams & creative practitioners guide programming to support artistic expression, storytelling & community wellbeing.
The added value of this interaction is a unified design that is technically robust, culturally meaningful, environmentally responsible & socially inclusive. Blending scientific, technical, cultural & community based knowledge ensures holistic decision making, early problem solving & shared ownership. This transdisciplinary process strengthens alignment with NEB values & positions the project as an exemplar of collaborative, place based regeneration.
These disciplines interact continuously through the project’s governance model—the Thrive Management Group, Steering Group, Technical Working Group & the Thrive Town Team. Conservation architects lead design while collaborating with engineers to ensure structural stability, climate resilience & NZEB performance without compromising heritage character. Ecologists, arboricultural experts & biodiversity specialists work with landscape architects to deliver a nature positive public realm & ensure compliance with ecological surveys, habitat protection & net biodiversity gain.
Archaeologists, heritage officers & archival specialists provide essential insight on cultural significance, interpretation & long term preservation, ensuring adaptive reuse respects tangible & intangible heritage. Universal design specialists, community groups, access advocates & equality experts shape inclusive layouts, barrier free circulation & user centred services. Cultural teams & creative practitioners guide programming to support artistic expression, storytelling & community wellbeing.
The added value of this interaction is a unified design that is technically robust, culturally meaningful, environmentally responsible & socially inclusive. Blending scientific, technical, cultural & community based knowledge ensures holistic decision making, early problem solving & shared ownership. This transdisciplinary process strengthens alignment with NEB values & positions the project as an exemplar of collaborative, place based regeneration.
The initiative is innovative because it goes far beyond standard heritage refurbishment or town centre renewal, delivering an integrated model that combines adaptive reuse, cultural infrastructure, circularity, community governance & climate resilient design—an approach rarely seen in mainstream practice.
Unlike conventional restoration projects focused mainly on fabric repair, the initiative adopts a refurbish first, circular strategy, retaining & reusing significant historic material—including salvaged roof timbers—while embedding NZEB performance, low carbon materials & biodiversity led landscape design. Climate proofing, lifecycle analysis & resilience measures are fully integrated, features typically absent from heritage schemes.
A further innovation is its participatory governance model. The Thrive Town Team & structured engagement with diverse community groups shift the project from consultation to co creation, giving citizens real influence over design, programming & long term operation. This represents a new model of inclusive public stewardship rarely embedded so formally in capital projects.
The integration of cultural production, archival science, community development & placemaking is also distinctive. The building is not simply restored but transformed into a multifunctional civic asset—combining a state of the art County Archive, community hub, public realm, amphitheatre & cultural programming—positioning heritage as an active driver of social & creative life.
The project sets a benchmark by fusing conservation, design excellence, sustainability, accessibility & community empowerment into a single coherent vision. Through this integrated NEB aligned approach, it shows how a derelict protected structure can become a climate conscious, culturally rich, socially inclusive & future ready public space—offering a replicable model for transformative town centre regeneration across Ireland & Europe.
Unlike conventional restoration projects focused mainly on fabric repair, the initiative adopts a refurbish first, circular strategy, retaining & reusing significant historic material—including salvaged roof timbers—while embedding NZEB performance, low carbon materials & biodiversity led landscape design. Climate proofing, lifecycle analysis & resilience measures are fully integrated, features typically absent from heritage schemes.
A further innovation is its participatory governance model. The Thrive Town Team & structured engagement with diverse community groups shift the project from consultation to co creation, giving citizens real influence over design, programming & long term operation. This represents a new model of inclusive public stewardship rarely embedded so formally in capital projects.
The integration of cultural production, archival science, community development & placemaking is also distinctive. The building is not simply restored but transformed into a multifunctional civic asset—combining a state of the art County Archive, community hub, public realm, amphitheatre & cultural programming—positioning heritage as an active driver of social & creative life.
The project sets a benchmark by fusing conservation, design excellence, sustainability, accessibility & community empowerment into a single coherent vision. Through this integrated NEB aligned approach, it shows how a derelict protected structure can become a climate conscious, culturally rich, socially inclusive & future ready public space—offering a replicable model for transformative town centre regeneration across Ireland & Europe.
The initiative uses an integrated, NEB aligned methodology combining conservation, sustainability, community participation and transdisciplinary collaboration.
It begins with an evidence based, plan led approach, drawing on the Urban Design Plan, Conservation Management Plans, historic research, ecological surveys, climate risk assessments and accessibility audits. These inform all design decisions.
A conservation led adaptive reuse methodology ensures the protected structure is restored sensitively. Historic fabric is retained wherever possible, salvaged materials are reused, and new interventions are reversible and clearly distinguishable, safeguarding authenticity.
A transdisciplinary team—including conservation architects, engineers, ecologists, archaeologists, landscape architects, archivists, accessibility specialists and cultural planners—works together through structured design reviews, workshops and coordinated governance groups to ensure technical, environmental and cultural integration.
A strong participatory approach anchors the project. Public workshops, consultations, heritage events and the Thrive Town Team allow citizens, community groups, cultural organisations, youth, older persons and new communities to shape design, programming and long term use.
Sustainability is embedded through circularity, NZEB standards, low carbon materials, biodiversity enhancement, renewable energy, and climate resilient design.
Overall, the methodology is holistic, inclusive and collaborative, delivering a project that is environmentally responsible, culturally meaningful and deeply rooted in community needs.
It begins with an evidence based, plan led approach, drawing on the Urban Design Plan, Conservation Management Plans, historic research, ecological surveys, climate risk assessments and accessibility audits. These inform all design decisions.
A conservation led adaptive reuse methodology ensures the protected structure is restored sensitively. Historic fabric is retained wherever possible, salvaged materials are reused, and new interventions are reversible and clearly distinguishable, safeguarding authenticity.
A transdisciplinary team—including conservation architects, engineers, ecologists, archaeologists, landscape architects, archivists, accessibility specialists and cultural planners—works together through structured design reviews, workshops and coordinated governance groups to ensure technical, environmental and cultural integration.
A strong participatory approach anchors the project. Public workshops, consultations, heritage events and the Thrive Town Team allow citizens, community groups, cultural organisations, youth, older persons and new communities to shape design, programming and long term use.
Sustainability is embedded through circularity, NZEB standards, low carbon materials, biodiversity enhancement, renewable energy, and climate resilient design.
Overall, the methodology is holistic, inclusive and collaborative, delivering a project that is environmentally responsible, culturally meaningful and deeply rooted in community needs.
The initiative offers a range of transferable methodologies and tools that can be replicated in other towns, heritage sites and community focused regeneration projects.
1. Conservation led adaptive reuse model
The project’s “refurbish first” approach—prioritising retention of historic fabric, reuse of salvaged materials, and reversible modern interventions—can be applied to derelict heritage buildings across Ireland and Europe. This demonstrates how to deliver low carbon, high quality regeneration without demolition.
2. Community co creation and inclusive governance
The Thrive Town Team, ongoing citizen engagement, public workshops and clear governance structures form a replicable model for participatory design and community led decision making. This approach strengthens public ownership, improves design outcomes and can be adapted to any town centre initiative.
3. Transdisciplinary working method
The integrated collaboration between conservation architects, engineers, ecologists, archivists, artists, accessibility specialists and community groups provides a transferable blueprint for managing complex heritage and cultural projects.
4. Sustainable technical solutions
NZEB standards, circular material use, biodiversity led landscape design, renewable energy (ASHPs and PV panels) and climate risk assessment create a replicable sustainability framework for public buildings and public realm projects.
5. Cultural programming as a regeneration driver
The combination of a County Archive, community hub, exhibition spaces and outdoor performance areas shows how cultural infrastructure can act as a catalyst for town centre revival—an approach many local authorities could adopt.
Collectively, these elements form a scalable, NEB aligned model that other places can adapt to deliver sustainable, inclusive and culturally rich regeneration.
1. Conservation led adaptive reuse model
The project’s “refurbish first” approach—prioritising retention of historic fabric, reuse of salvaged materials, and reversible modern interventions—can be applied to derelict heritage buildings across Ireland and Europe. This demonstrates how to deliver low carbon, high quality regeneration without demolition.
2. Community co creation and inclusive governance
The Thrive Town Team, ongoing citizen engagement, public workshops and clear governance structures form a replicable model for participatory design and community led decision making. This approach strengthens public ownership, improves design outcomes and can be adapted to any town centre initiative.
3. Transdisciplinary working method
The integrated collaboration between conservation architects, engineers, ecologists, archivists, artists, accessibility specialists and community groups provides a transferable blueprint for managing complex heritage and cultural projects.
4. Sustainable technical solutions
NZEB standards, circular material use, biodiversity led landscape design, renewable energy (ASHPs and PV panels) and climate risk assessment create a replicable sustainability framework for public buildings and public realm projects.
5. Cultural programming as a regeneration driver
The combination of a County Archive, community hub, exhibition spaces and outdoor performance areas shows how cultural infrastructure can act as a catalyst for town centre revival—an approach many local authorities could adopt.
Collectively, these elements form a scalable, NEB aligned model that other places can adapt to deliver sustainable, inclusive and culturally rich regeneration.
The initiative is moving from procurement to delivery. The restricted procedure tender process is nearing completion, with contractor appointment expected shortly, enabling mobilisation to begin. Construction is planned for Q3 2026. Upcoming activities include final design coordination, contract finalisation, site mobilisation & detailed scheduling of conservation & public realm works. A key action will be a workshop with community groups to gather deeper insights, co shape programming & strengthen involvement as the project enters the construction phase. NEB values are already embedded. Beautiful: Conservation led design enhances the building’s elliptical form, restores key heritage features & delivers an inviting amphitheatre & landscaped civic space. Sustainable: Circularity is central—historic materials are reused, NZEB standards applied, ASHPs & PVs integrated, & biodiversity measures implemented. Climate risk mitigation ensures long term resilience. Together: Universal accessibility, free public use, inclusive cultural programming & deep community participation ensure an equitable civic space. NEB working principles have guided development. Participatory process: Public consultations, heritage events, design charrettes & the Thrive Town Team have shaped decisions. The upcoming workshop strengthens co creation during mobilisation. Multi level engagement: Local, regional, national & EU actors provide policy alignment, expertise & funding coherence. Transdisciplinary: Conservation architects, engineers, ecologists, archivists, accessibility specialists, cultural teams & community groups collaborate through structured governance. Next steps include completing procurement, onboarding the contractor, running the co creation workshop, implementing green & social procurement, delivering interpretive & cultural plans & establishing inclusive operational structures for the archive & community hub. This ensures continued alignment with NEB values as construction begins.