Rocca Cavour
Regenerating a protected heritage landscape through community co-design
Rocca Cavour transforms an underused hillside at the foot of a protected natural and archaeological site into a shared civic space — an open-air amphitheatre, a reversible covered structure and a fully accessible heritage trail, all designed with the community. In a town of under 5,000 inhabitants, ten local associations representing nearly 20% of the population have already shaped the project's direction. Beauty, sustainability and inclusion, built from the ground up.
Italy
Parco Naturale della Rocca di cavour - entry from INGRESSO: Via Barge 10061 Cavour TO - Italy
Early initiative
Yes
Yes
Yes
No
No
1070: Cavour (IT)
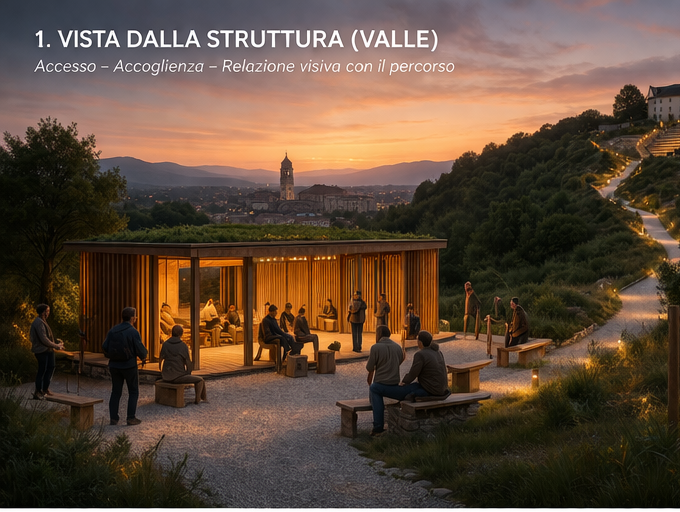
Rocca Cavour is a community-led initiative by the Municipality of Cavour — a small town of under 5,000 inhabitants in Piedmont, Italy — to transform a publicly owned area at the foot of the Rocca di Cavour, a protected Special Conservation Zone (ZSC/SIC) and Natura 2000 site, into a shared cultural and civic space. Three interconnected interventions form a single continuous experience: a fully accessible multi-sensory trail, a reversible covered structure in natural materials, and a natural open-air amphitheatre exploiting the existing hillside morphology.
The project applies the New European Bauhaus framework as its primary methodology — not as a communication strategy, but as the actual process of conception and design. Sustainability governs the architectural approach: reversible structures, no excavation, no permanent alteration to a protected site. Inclusion defines the spatial logic: universal accessibility, free and open public space. Aesthetics emerges from the place itself: landscape, heritage and contemporary design in dialogue.
Participation is the generative force. In early 2026, a community survey involving ten local associations — collectively representing up to 1,000 members, nearly 20% of Cavour's population — confirmed both the demand and the direction. Nine out of ten confirmed interest in a new covered outdoor space; all expressed willingness to co-design and co-manage it. These findings did not confirm a pre-existing project — they generated it.
Expected outcomes: a universally accessible civic and cultural space, an extended cultural season, increased community ownership of a shared heritage asset, and a replicable model for small European municipalities. Making Rocca Cavour both a community space and a civic pilot.
The project applies the New European Bauhaus framework as its primary methodology — not as a communication strategy, but as the actual process of conception and design. Sustainability governs the architectural approach: reversible structures, no excavation, no permanent alteration to a protected site. Inclusion defines the spatial logic: universal accessibility, free and open public space. Aesthetics emerges from the place itself: landscape, heritage and contemporary design in dialogue.
Participation is the generative force. In early 2026, a community survey involving ten local associations — collectively representing up to 1,000 members, nearly 20% of Cavour's population — confirmed both the demand and the direction. Nine out of ten confirmed interest in a new covered outdoor space; all expressed willingness to co-design and co-manage it. These findings did not confirm a pre-existing project — they generated it.
Expected outcomes: a universally accessible civic and cultural space, an extended cultural season, increased community ownership of a shared heritage asset, and a replicable model for small European municipalities. Making Rocca Cavour both a community space and a civic pilot.
Accessibility
Impermanence
Community
Landscape
Co design
The project reimagines a publicly owned area at the foot of the Rocca di Cavour — a protected Special Conservation Zone (ZSC/SIC) and Natura 2000 site — as an integrated community space. Three interconnected interventions share a single governing principle: the existing natural site is both the material and the form of the design.
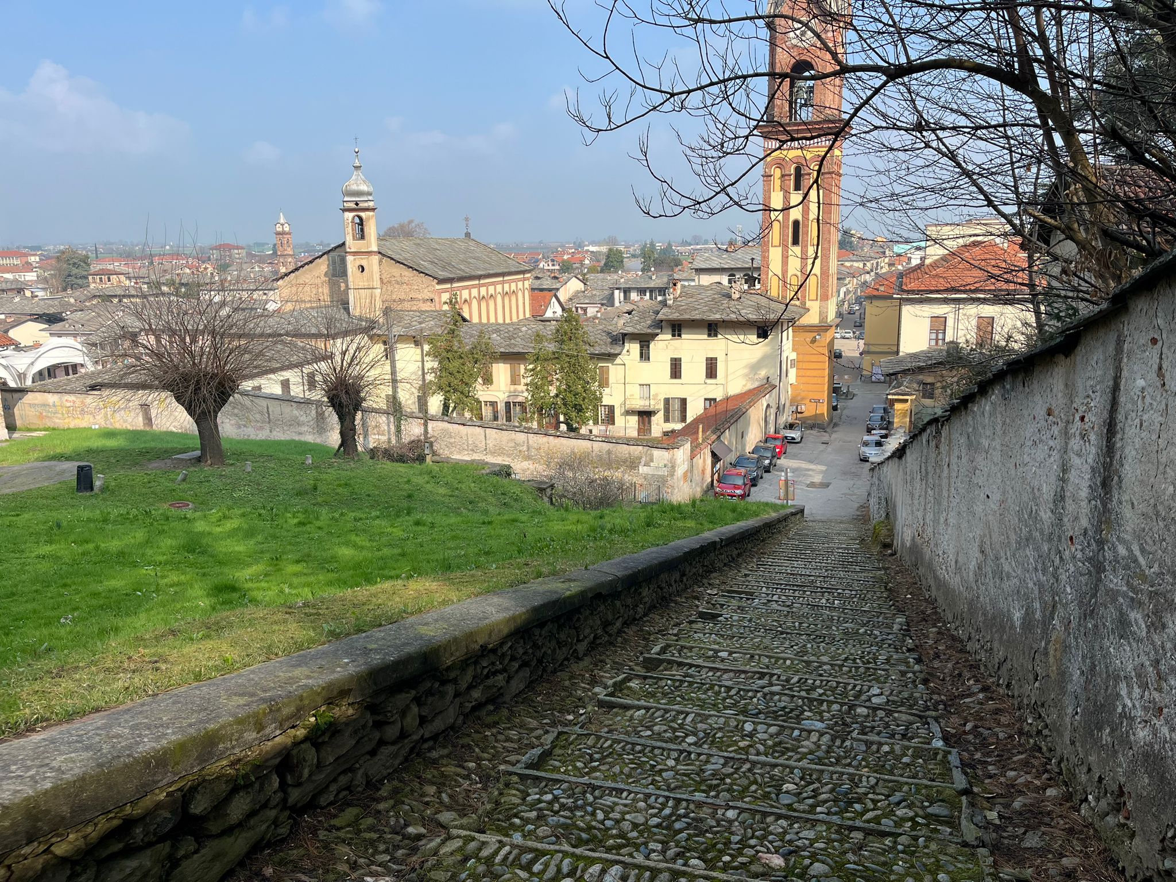
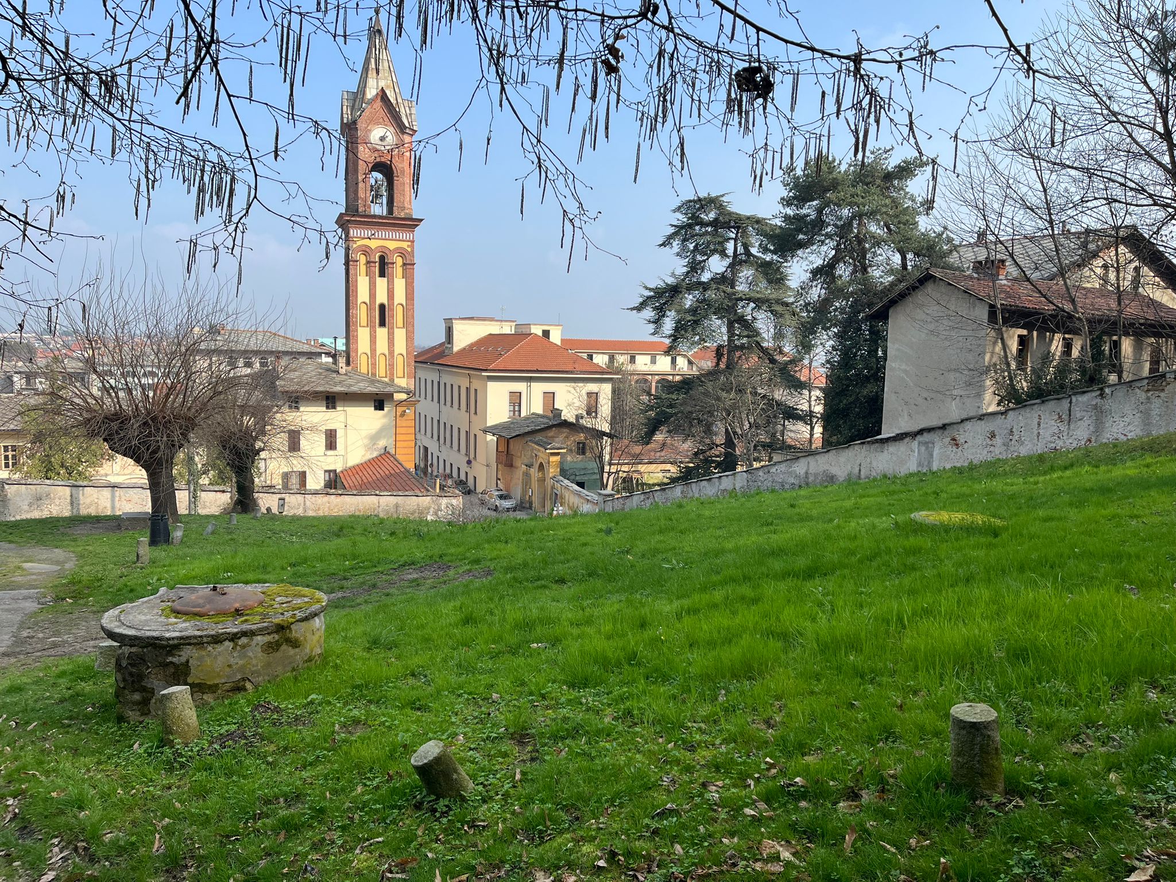
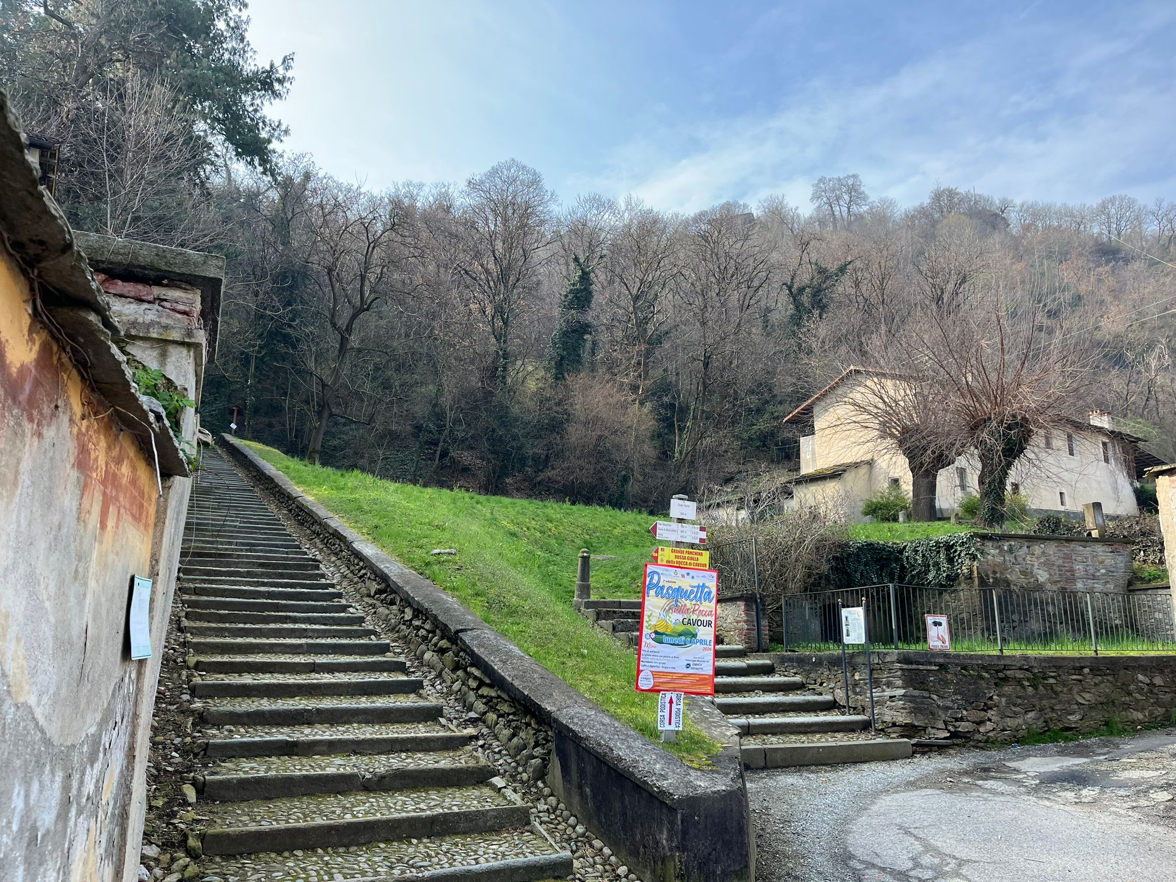
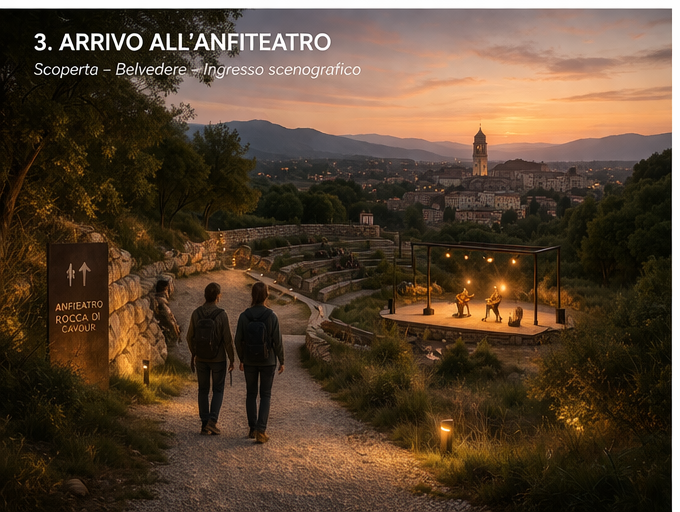
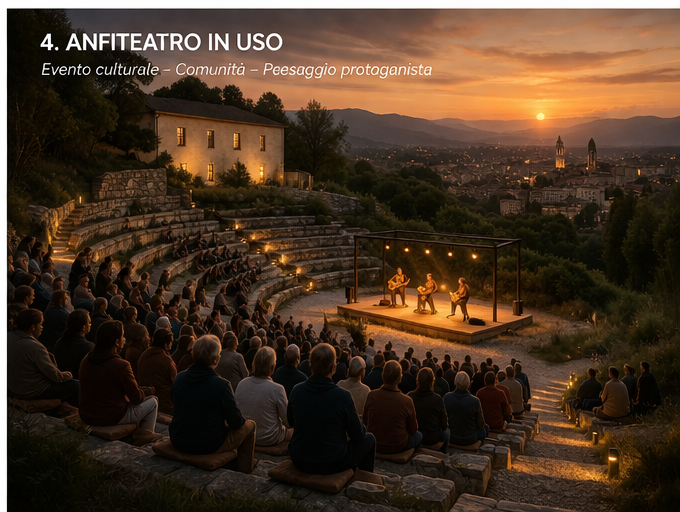
The natural amphitheatre requires no excavation, exploiting the existing hillside slope. Seating terraces are formed through minimal earthworks and inert infill. The stage is a demountable timber structure, adjustable to the terrain gradient and fully reversible. Two mature trees are preserved and integrated as natural scenic elements. Existing heritage elements — including the historic Scala Santa stone stairway and an underground fountain — are incorporated rather than removed, reinforcing the principle that the intervention adds to the site's layered character without erasing it. Locally sourced natural materials follow circular design principles, minimising waste and avoiding non-biodegradable elements in a protected ecosystem.
The covered event structure is conceived as contemporary reversible architecture: timber frame, natural insulation, breathable membranes, no permanent foundation. It can be fully dismantled without leaving a trace — a replicable model of impermanent architecture in sensitive rural contexts.
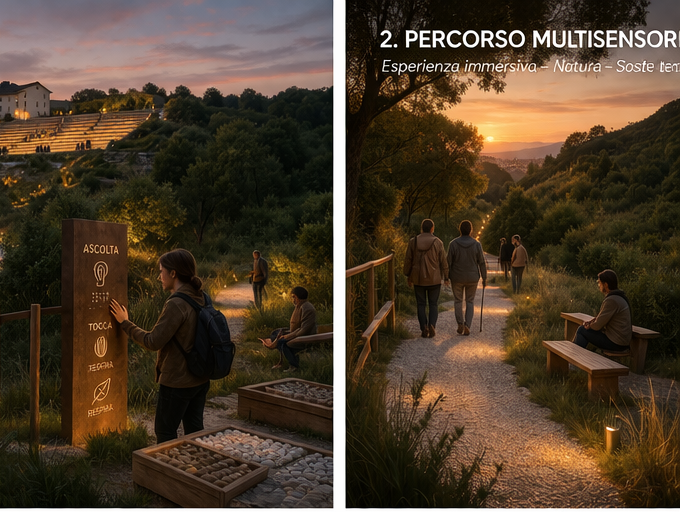
The 3km experiential trail reuses an existing cycle path, adding interpretive totems in locally sourced materials documenting the site's biodiversity, geology and agricultural heritage — turning the walk into an environmental education experience.
Together, the three interventions demonstrate how small rural municipalities can activate ecologically sensitive heritage landscapes through low-impact, impermanent infrastructure — without compromising the natural environment that makes those places worth experiencing.
The natural amphitheatre requires no excavation, exploiting the existing hillside slope. Seating terraces are formed through minimal earthworks and inert infill. The stage is a demountable timber structure, adjustable to the terrain gradient and fully reversible. Two mature trees are preserved and integrated as natural scenic elements. Existing heritage elements — including the historic Scala Santa stone stairway and an underground fountain — are incorporated rather than removed, reinforcing the principle that the intervention adds to the site's layered character without erasing it. Locally sourced natural materials follow circular design principles, minimising waste and avoiding non-biodegradable elements in a protected ecosystem.
The covered event structure is conceived as contemporary reversible architecture: timber frame, natural insulation, breathable membranes, no permanent foundation. It can be fully dismantled without leaving a trace — a replicable model of impermanent architecture in sensitive rural contexts.
The 3km experiential trail reuses an existing cycle path, adding interpretive totems in locally sourced materials documenting the site's biodiversity, geology and agricultural heritage — turning the walk into an environmental education experience.
Together, the three interventions demonstrate how small rural municipalities can activate ecologically sensitive heritage landscapes through low-impact, impermanent infrastructure — without compromising the natural environment that makes those places worth experiencing.
The project pursues three interconnected aesthetic and cultural objectives.
First, to design with the landscape rather than on it. The amphitheatre follows the existing hillside morphology, using natural materials and preserving existing trees as integral design elements. The covered event structure is conceived as contemporary reversible architecture in natural materials, calibrated to the scale and character of the rural setting. No element imposes a foreign aesthetic: form, material and place are in dialogue.
Second, to make cultural heritage experiential rather than merely informative. The 3km trail connecting the town centre to the Rocca is equipped with interpretive totems that integrate text, QR-linked content, Braille and tactile bas-reliefs — translating Roman archaeology, medieval history, geological heritage and local agricultural tradition into a multi-sensory journey. The quality of the experience is inseparable from its accessibility: the trail, the amphitheatre and the covered structure are all designed for universal use, ensuring that the aesthetic and cultural offer is available to every resident and visitor regardless of age or ability.
Third, to create a space for ongoing cultural life. The combination of open-air amphitheatre and covered structure provides Cavour with a flexible, year-round venue for performance, education, community events and local festivals — extending the cultural season well beyond summer and giving the community a space that is genuinely theirs. As an exemplary model, the project demonstrates that NEB standards of beauty, cultural quality and experiential richness are not a privilege of large urban centres. A small rural municipality of under 5,000 inhabitants can offer its community — and its visitors — a space where landscape, heritage and contemporary design come together in a meaningful, lasting way.
First, to design with the landscape rather than on it. The amphitheatre follows the existing hillside morphology, using natural materials and preserving existing trees as integral design elements. The covered event structure is conceived as contemporary reversible architecture in natural materials, calibrated to the scale and character of the rural setting. No element imposes a foreign aesthetic: form, material and place are in dialogue.
Second, to make cultural heritage experiential rather than merely informative. The 3km trail connecting the town centre to the Rocca is equipped with interpretive totems that integrate text, QR-linked content, Braille and tactile bas-reliefs — translating Roman archaeology, medieval history, geological heritage and local agricultural tradition into a multi-sensory journey. The quality of the experience is inseparable from its accessibility: the trail, the amphitheatre and the covered structure are all designed for universal use, ensuring that the aesthetic and cultural offer is available to every resident and visitor regardless of age or ability.
Third, to create a space for ongoing cultural life. The combination of open-air amphitheatre and covered structure provides Cavour with a flexible, year-round venue for performance, education, community events and local festivals — extending the cultural season well beyond summer and giving the community a space that is genuinely theirs. As an exemplary model, the project demonstrates that NEB standards of beauty, cultural quality and experiential richness are not a privilege of large urban centres. A small rural municipality of under 5,000 inhabitants can offer its community — and its visitors — a space where landscape, heritage and contemporary design come together in a meaningful, lasting way.
Inclusion in this project operates at three levels: physical, cultural, and civic.
Physically, all three interventions are designed for universal access. The urban path connecting the town centre to the Rocca uses tactile guidance lines (LVE — Linee di Vita Efficaci), Braille signage and dedicated pedestrian separation to ensure safe, independent mobility for people with visual or motor impairments. The amphitheatre is reachable via an existing low-gradient path and incorporates dedicated spaces for wheelchair users. The covered event structure provides a sheltered, accessible venue for year-round use — removing the weather as a barrier to participation. The experiential trail's tactile bas-reliefs and multi-sensory totems make cultural content available to visitors regardless of ability.
Culturally, the space is free and permanently open, removing economic barriers entirely. Programming will serve the full intergenerational spectrum: The survey confirmed this intergenerational ambition: respondents included associations serving elderly residents (over-60 social centres, dance groups), families, young people and people with disabilities — each identifying different but complementary needs for the same shared space.
Civically, finally, inclusion begins before the space is built. A community survey gathered input from a broad cross-section of residents, explicitly asking about needs, priorities and willingness to participate in the co-design process. Schools, cultural and sports associations, local businesses and social volunteering organisations active in the territory are all part of the ongoing governance of the project.
As an exemplary model, the project shows that when inclusion is treated as a design brief rather than a compliance checklist, the result is a space that works better for everyone — not just for those it was specifically designed to accommodate.
Physically, all three interventions are designed for universal access. The urban path connecting the town centre to the Rocca uses tactile guidance lines (LVE — Linee di Vita Efficaci), Braille signage and dedicated pedestrian separation to ensure safe, independent mobility for people with visual or motor impairments. The amphitheatre is reachable via an existing low-gradient path and incorporates dedicated spaces for wheelchair users. The covered event structure provides a sheltered, accessible venue for year-round use — removing the weather as a barrier to participation. The experiential trail's tactile bas-reliefs and multi-sensory totems make cultural content available to visitors regardless of ability.
Culturally, the space is free and permanently open, removing economic barriers entirely. Programming will serve the full intergenerational spectrum: The survey confirmed this intergenerational ambition: respondents included associations serving elderly residents (over-60 social centres, dance groups), families, young people and people with disabilities — each identifying different but complementary needs for the same shared space.
Civically, finally, inclusion begins before the space is built. A community survey gathered input from a broad cross-section of residents, explicitly asking about needs, priorities and willingness to participate in the co-design process. Schools, cultural and sports associations, local businesses and social volunteering organisations active in the territory are all part of the ongoing governance of the project.
As an exemplary model, the project shows that when inclusion is treated as a design brief rather than a compliance checklist, the result is a space that works better for everyone — not just for those it was specifically designed to accommodate.
Community involvement in Rocca Cavour is not a procedural requirement — it is the reason the project exists in its current form.
In early 2026, the municipality launched a structured survey addressed to local associations and residents. Ten associations responded, representing a broad and diverse cross-section of Cavour's civil society: social volunteering organisations, cultural groups, sports clubs, community associations and civic bodies — ranging from long-established groups with over 80 members to newer organisations still building their presence in the territory.
The results were clear and consistent. Nine out of ten associations (represinting more than 700 citizens) confirmed they would use a new covered outdoor structure. All respondents expressed interest in collaborating with the municipality in programming and managing the space. The main barriers identified were the absence of covered outdoor venues, insufficient space for existing events, and — critically — architectural barriers limiting accessibility. Several associations explicitly identified the area adjacent to the Scala Santa, at the foot of the Rocca, as the natural site for a community theatre.
These findings shaped the project directly: the three interconnected interventions — amphitheatre, covered structure and accessible trail — respond point by point to what the community identified as missing. The next phase will deepen this involvement through structured co-design workshops, where associations, residents and local businesses will make concrete decisions on spatial layout, programming and long-term management. The role of citizens is not consultative — it is generative.
In early 2026, the municipality launched a structured survey addressed to local associations and residents. Ten associations responded, representing a broad and diverse cross-section of Cavour's civil society: social volunteering organisations, cultural groups, sports clubs, community associations and civic bodies — ranging from long-established groups with over 80 members to newer organisations still building their presence in the territory.
The results were clear and consistent. Nine out of ten associations (represinting more than 700 citizens) confirmed they would use a new covered outdoor structure. All respondents expressed interest in collaborating with the municipality in programming and managing the space. The main barriers identified were the absence of covered outdoor venues, insufficient space for existing events, and — critically — architectural barriers limiting accessibility. Several associations explicitly identified the area adjacent to the Scala Santa, at the foot of the Rocca, as the natural site for a community theatre.
These findings shaped the project directly: the three interconnected interventions — amphitheatre, covered structure and accessible trail — respond point by point to what the community identified as missing. The next phase will deepen this involvement through structured co-design workshops, where associations, residents and local businesses will make concrete decisions on spatial layout, programming and long-term management. The role of citizens is not consultative — it is generative.
The project is rooted in local community engagement, and this is deliberately its starting point.
At the local level, the municipality of Cavour has worked directly with residents, local associations — including ProCavour and Vivi la Rocca — schools and businesses to develop the project concept. This process has generated a shared vision for the space that reflects genuine community ownership rather than top-down planning. Beyond associations, the local business community — coordinated in part through the Distretto del Commercio "La Via delle 5 – Terre da Scoprire" — and local private foundations are identified as concrete potential contributors to implementation, both financially and in terms of in-kind support. Their involvement reflects a broader understanding that this space belongs to the whole community, not only to the public administration.
At the national and regional level, engagement will be pursued as the project develops and concrete opportunities arise. Regional and national authorities represent natural interlocutors for co-funding and institutional support within existing territorial development frameworks.
The NEB Boost prize is seen as a pivotal step: not only as financial support, but as the visibility and credibility needed to catalyse engagement at regional, national and European level. In the longer term, the project's methodology — community co-design of reversible cultural infrastructure in a protected rural landscape — offers a replicable model that could form the basis for a European cooperation project under programmes such as Creative Europe, Interreg, or the EU Mission on Climate Adaptation.
At the local level, the municipality of Cavour has worked directly with residents, local associations — including ProCavour and Vivi la Rocca — schools and businesses to develop the project concept. This process has generated a shared vision for the space that reflects genuine community ownership rather than top-down planning. Beyond associations, the local business community — coordinated in part through the Distretto del Commercio "La Via delle 5 – Terre da Scoprire" — and local private foundations are identified as concrete potential contributors to implementation, both financially and in terms of in-kind support. Their involvement reflects a broader understanding that this space belongs to the whole community, not only to the public administration.
At the national and regional level, engagement will be pursued as the project develops and concrete opportunities arise. Regional and national authorities represent natural interlocutors for co-funding and institutional support within existing territorial development frameworks.
The NEB Boost prize is seen as a pivotal step: not only as financial support, but as the visibility and credibility needed to catalyse engagement at regional, national and European level. In the longer term, the project's methodology — community co-design of reversible cultural infrastructure in a protected rural landscape — offers a replicable model that could form the basis for a European cooperation project under programmes such as Creative Europe, Interreg, or the EU Mission on Climate Adaptation.
The project brings together knowledge from fields that rarely interact in small municipal contexts, and this intersection is central to its value.
Architectural and landscape design expertise has shaped the spatial concept — ensuring that the amphitheatre, the covered structure and the experiential trail respond to the specific morphology, ecology and heritage of the site. This technical knowledge has been developed in dialogue with the municipality's administrative and planning expertise, grounding the design in what is legally and practically feasible within a protected natural area.
Archaeological and historical knowledge will be central to defining the cultural content of the project. Local historians and heritage specialists will contribute to the interpretation of the site's Roman remains, medieval fortifications and agricultural traditions — content that will form the backbone of the experiential trail's narrative. The involvement of local schools will bring an educational perspective, shaping how this heritage is communicated to younger audiences.
Community knowledge — held by local associations, residents, farmers and business owners — has informed decisions about use, programming and spatial priorities that no technical expert could have provided. This is the knowledge of people who live with the Rocca every day.
In the next phase, specialists in universal accessibility and reversible contemporary architecture will join the process, ensuring that design for all principles and low-impact construction methods are fully embedded in the final project.
The added value of this transdisciplinary process is a project that is technically sound, culturally grounded, ecologically responsible and socially owned — qualities that rarely coexist in small municipality infrastructure projects.
Architectural and landscape design expertise has shaped the spatial concept — ensuring that the amphitheatre, the covered structure and the experiential trail respond to the specific morphology, ecology and heritage of the site. This technical knowledge has been developed in dialogue with the municipality's administrative and planning expertise, grounding the design in what is legally and practically feasible within a protected natural area.
Archaeological and historical knowledge will be central to defining the cultural content of the project. Local historians and heritage specialists will contribute to the interpretation of the site's Roman remains, medieval fortifications and agricultural traditions — content that will form the backbone of the experiential trail's narrative. The involvement of local schools will bring an educational perspective, shaping how this heritage is communicated to younger audiences.
Community knowledge — held by local associations, residents, farmers and business owners — has informed decisions about use, programming and spatial priorities that no technical expert could have provided. This is the knowledge of people who live with the Rocca every day.
In the next phase, specialists in universal accessibility and reversible contemporary architecture will join the process, ensuring that design for all principles and low-impact construction methods are fully embedded in the final project.
The added value of this transdisciplinary process is a project that is technically sound, culturally grounded, ecologically responsible and socially owned — qualities that rarely coexist in small municipality infrastructure projects.
Small and peripheral municipalities are typically the last to benefit from innovation in design, governance and community engagement — receiving diluted versions of approaches already tested in larger urban contexts, often years later. This project inverts that logic.
The municipality of Cavour has chosen to apply the New European Bauhaus philosophy not as a communication strategy, but as the actual methodological framework for a concrete infrastructure project. This means that community needs — expressed through a structured survey and ongoing engagement — are not translated into a brief handed to a designer, but channelled directly into a co-design process that shapes the spatial, material and programmatic form of the intervention from the outset.
This approach is unusual for a municipality of this scale. The combination of reversible contemporary architecture in natural materials, universal accessibility as a non-negotiable design constraint, and genuine participatory governance represents a standard of practice more commonly associated with well-resourced urban contexts or experimental architectural research.
What is innovative here is not any single element, but the decision to treat a small rural community's cultural needs with the same methodological rigour and design ambition that larger cities apply to flagship projects. The Rocca Cavour becomes a testing ground for a model that is precisely most needed — and most replicable — where resources are limited and mainstream solutions have consistently fallen short.
The municipality of Cavour has chosen to apply the New European Bauhaus philosophy not as a communication strategy, but as the actual methodological framework for a concrete infrastructure project. This means that community needs — expressed through a structured survey and ongoing engagement — are not translated into a brief handed to a designer, but channelled directly into a co-design process that shapes the spatial, material and programmatic form of the intervention from the outset.
This approach is unusual for a municipality of this scale. The combination of reversible contemporary architecture in natural materials, universal accessibility as a non-negotiable design constraint, and genuine participatory governance represents a standard of practice more commonly associated with well-resourced urban contexts or experimental architectural research.
What is innovative here is not any single element, but the decision to treat a small rural community's cultural needs with the same methodological rigour and design ambition that larger cities apply to flagship projects. The Rocca Cavour becomes a testing ground for a model that is precisely most needed — and most replicable — where resources are limited and mainstream solutions have consistently fallen short.
The methodology of Rocca Cavour follows a deliberate sequence: listen first, then design.
The process began with a structured community survey, through which the municipality gathered needs, priorities and aspirations from a broad cross-section of residents. Crucially, the survey asked not only what people wanted from a shared outdoor space, but whether they were willing to actively participate in shaping it. This transformed a standard needs assessment into the first act of co-design.
The findings directly informed the spatial and programmatic concept: an open-air amphitheatre exploiting the existing hillside morphology, a reversible covered structure for year-round use, and a fully accessible experiential trail connecting the town centre to the Rocca. No element was predetermined — each responds to what the community identified as missing or needed.
The design approach applies the principles of contemporary reversible architecture: natural and low embodied-carbon materials, no permanent foundations, full demountability. This is not a technical constraint but a philosophical one — the landscape is treated as non-negotiable, and the built intervention as a guest within it.
The next phase will deepen community involvement through structured co-design workshops, where residents, associations, schools and local businesses will make concrete decisions on spatial layout, programming and long-term management. A permanent cross-sector working group will oversee implementation and the ongoing life of the space.
The methodology is replicable precisely because it requires no exceptional resources — only the political will to treat community knowledge as the primary design brief.
The process began with a structured community survey, through which the municipality gathered needs, priorities and aspirations from a broad cross-section of residents. Crucially, the survey asked not only what people wanted from a shared outdoor space, but whether they were willing to actively participate in shaping it. This transformed a standard needs assessment into the first act of co-design.
The findings directly informed the spatial and programmatic concept: an open-air amphitheatre exploiting the existing hillside morphology, a reversible covered structure for year-round use, and a fully accessible experiential trail connecting the town centre to the Rocca. No element was predetermined — each responds to what the community identified as missing or needed.
The design approach applies the principles of contemporary reversible architecture: natural and low embodied-carbon materials, no permanent foundations, full demountability. This is not a technical constraint but a philosophical one — the landscape is treated as non-negotiable, and the built intervention as a guest within it.
The next phase will deepen community involvement through structured co-design workshops, where residents, associations, schools and local businesses will make concrete decisions on spatial layout, programming and long-term management. A permanent cross-sector working group will oversee implementation and the ongoing life of the space.
The methodology is replicable precisely because it requires no exceptional resources — only the political will to treat community knowledge as the primary design brief.
Rocca Cavour is designed to be replicable from the outset, as a methodology and an approach.
The process model. The sequence of structured community survey → co-design workshops → reversible architectural intervention → shared governance is applicable to any small municipality seeking to activate an underused public or natural space. It requires no specialised technology and no exceptional budget — only a committed local administration and a genuine willingness to let community input shape the outcome. The survey methodology itself is transferable: a simple, structured tool that maps community needs, identifies barriers and gauges willingness to participate — replicable by any municipality with minimal resources.
The architectural approach. Reversible, demountable structures in natural materials, designed to respond to existing landscape morphology rather than impose upon it, offer a replicable model for the many European municipalities that sit within protected natural or heritage areas where permanent construction is restricted or inappropriate.
The accessibility framework. The combination of tactile guidance systems, Braille signage, multi-sensory interpretation and universal path design is a transferable toolkit for outdoor cultural spaces — particularly relevant for rural municipalities where accessibility is often treated as an afterthought.
The cultural activation logic. Existing natural and heritage assets — a hillside, a geological formation, a Roman ruin — can become cultural infrastructure without alteration. This logic applies wherever landscapes carry latent cultural value that communities lack the tools to share.
For Cavour itself, this project is a pilot — the first time the municipality has applied the full NEB framework to a public space decision. The learning generated will shape future choices, making Rocca Cavour a methodology that transfers not only outward to other municipalities, but forward in time within Cavour itself.
The process model. The sequence of structured community survey → co-design workshops → reversible architectural intervention → shared governance is applicable to any small municipality seeking to activate an underused public or natural space. It requires no specialised technology and no exceptional budget — only a committed local administration and a genuine willingness to let community input shape the outcome. The survey methodology itself is transferable: a simple, structured tool that maps community needs, identifies barriers and gauges willingness to participate — replicable by any municipality with minimal resources.
The architectural approach. Reversible, demountable structures in natural materials, designed to respond to existing landscape morphology rather than impose upon it, offer a replicable model for the many European municipalities that sit within protected natural or heritage areas where permanent construction is restricted or inappropriate.
The accessibility framework. The combination of tactile guidance systems, Braille signage, multi-sensory interpretation and universal path design is a transferable toolkit for outdoor cultural spaces — particularly relevant for rural municipalities where accessibility is often treated as an afterthought.
The cultural activation logic. Existing natural and heritage assets — a hillside, a geological formation, a Roman ruin — can become cultural infrastructure without alteration. This logic applies wherever landscapes carry latent cultural value that communities lack the tools to share.
For Cavour itself, this project is a pilot — the first time the municipality has applied the full NEB framework to a public space decision. The learning generated will shape future choices, making Rocca Cavour a methodology that transfers not only outward to other municipalities, but forward in time within Cavour itself.
The commitment to implement Rocca Cavour is grounded in what has already been done and in a clear roadmap for what comes next.
The project was born from a structured community listening process. The municipality conducted a survey involving a broad cross-section of residents, gathering needs and priorities for the area at the foot of the Rocca. The results directly shaped the project concept — an open-air amphitheatre, a reversible covered structure and a fully accessible experiential trail — and confirmed strong community willingness to participate actively in its development. This listening phase is not a preliminary step that has been completed and set aside: it is the foundation on which every subsequent decision will be built.
Political commitment has been secured at the highest local level. The Mayor and municipal council have formally endorsed the project and its NEB-aligned approach as a priority for the community.
The next steps follow the NEB working principles directly:
Participatory process: structured co-design workshops will engage residents, associations, schools and local businesses in finalising spatial layout, programming and management model.
Transdisciplinary approach: architects specialised in reversible and low-impact construction, accessibility experts and heritage specialists will work alongside community knowledge-holders to develop the final design.
Multi-level engagement: the municipality will actively seek co-funding at national and European level to support implementation, using the NEB Boost prize as a platform for visibility and partnership building
The project was born from a structured community listening process. The municipality conducted a survey involving a broad cross-section of residents, gathering needs and priorities for the area at the foot of the Rocca. The results directly shaped the project concept — an open-air amphitheatre, a reversible covered structure and a fully accessible experiential trail — and confirmed strong community willingness to participate actively in its development. This listening phase is not a preliminary step that has been completed and set aside: it is the foundation on which every subsequent decision will be built.
Political commitment has been secured at the highest local level. The Mayor and municipal council have formally endorsed the project and its NEB-aligned approach as a priority for the community.
The next steps follow the NEB working principles directly:
Participatory process: structured co-design workshops will engage residents, associations, schools and local businesses in finalising spatial layout, programming and management model.
Transdisciplinary approach: architects specialised in reversible and low-impact construction, accessibility experts and heritage specialists will work alongside community knowledge-holders to develop the final design.
Multi-level engagement: the municipality will actively seek co-funding at national and European level to support implementation, using the NEB Boost prize as a platform for visibility and partnership building