Arts, Culture, and Heritage as Drivers of Change
Superland
Superland - Wo die Zukunft Wurzeln schlägt
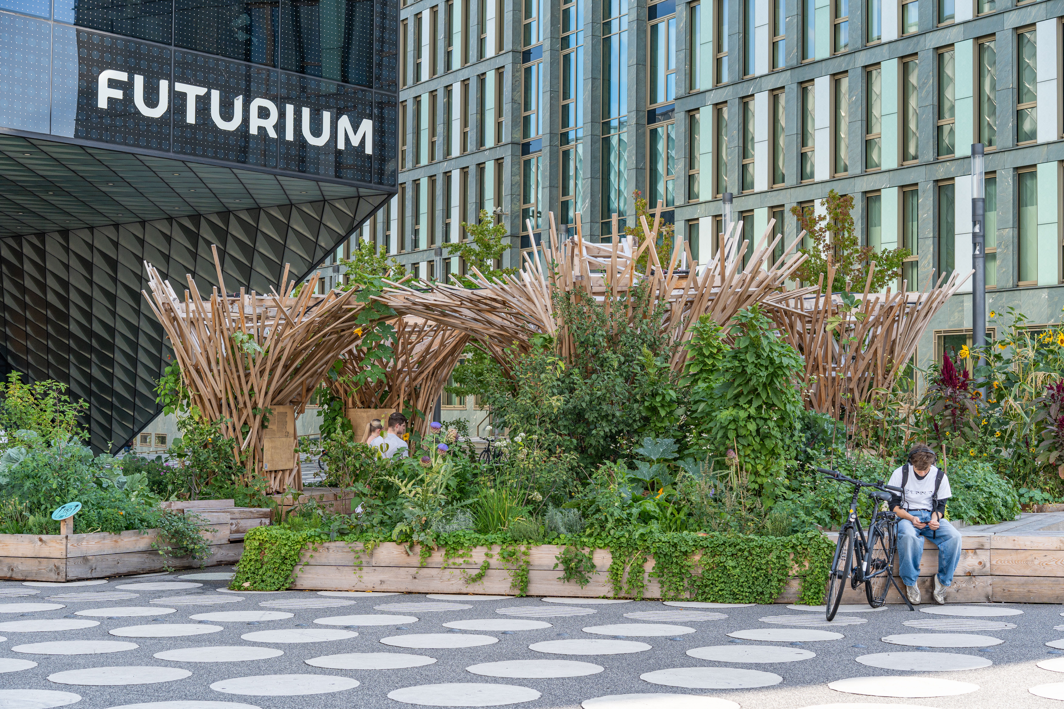
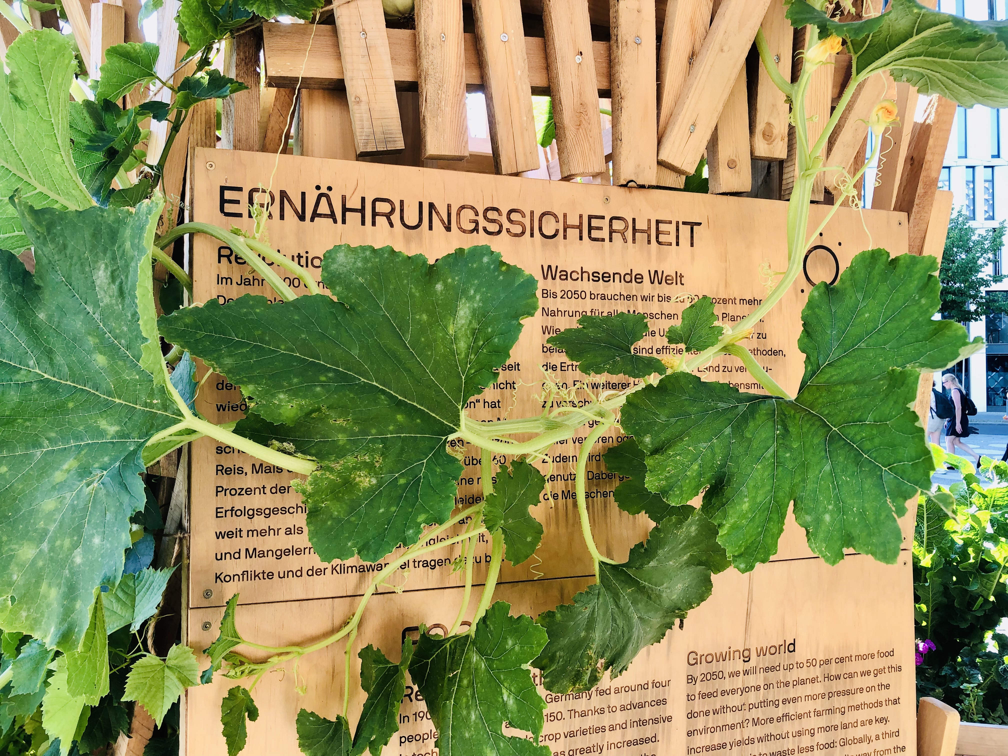
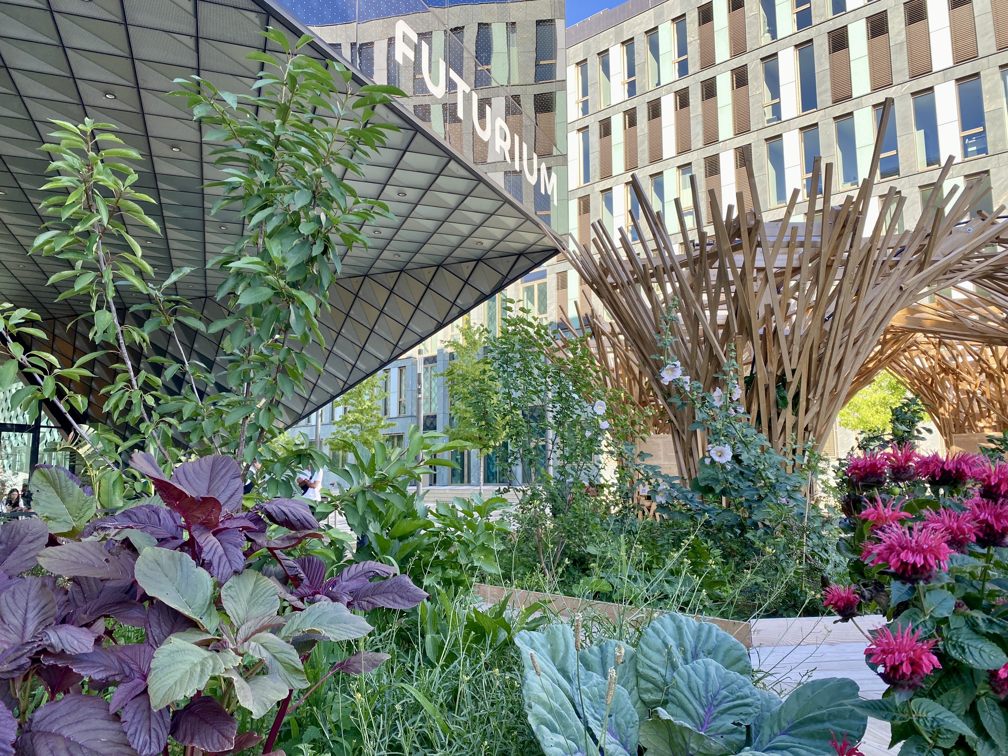
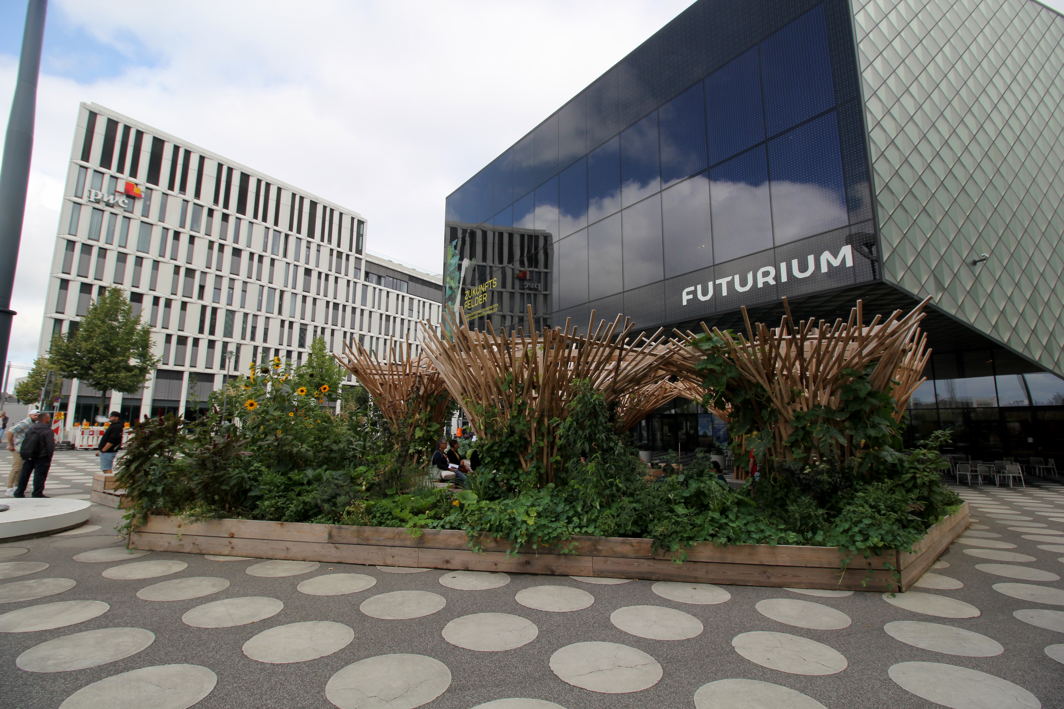
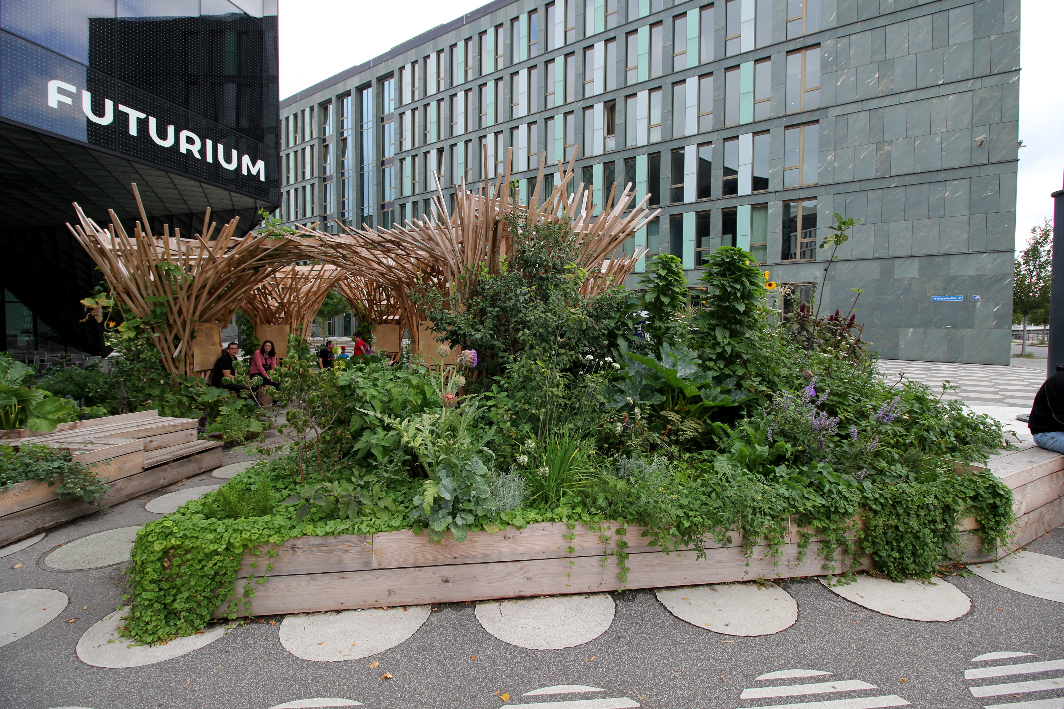
Superland, developed for the Futurium by Benjamin Frick and Parzelle X, is a temporary forest garden translating future agriculture into a spatial experience. Wooden structures support climbing plants and raised beds host edible species. Visitors see how vegetation shapes microclimate and perception. The formerly empty plaza becomes a hub for social encounters and learning, with signage on biodiversity, soil, and resilient agriculture. Extended for a year due to strong public interest.
Germany
Local
Berlin
It addresses urban-rural linkages
It involves a physical transformation of the built environment (hard investment)
Yes
2025-05-22
No
No
No
Individual
SUPERLAND, installed on the highly exposed forecourt of the Futurium in Berlin, transforms a sealed concrete plaza into a living and atmospheric environment. Conceived as a multi-layered forest garden, it combines botanical knowledge, artistic practice, and scientific perspectives to address questions of climate change, food systems, and resource awareness. The project aims to spark curiosity, raise awareness, and demonstrate that ecological transformation can be experienced as enriching rather than restrictive.
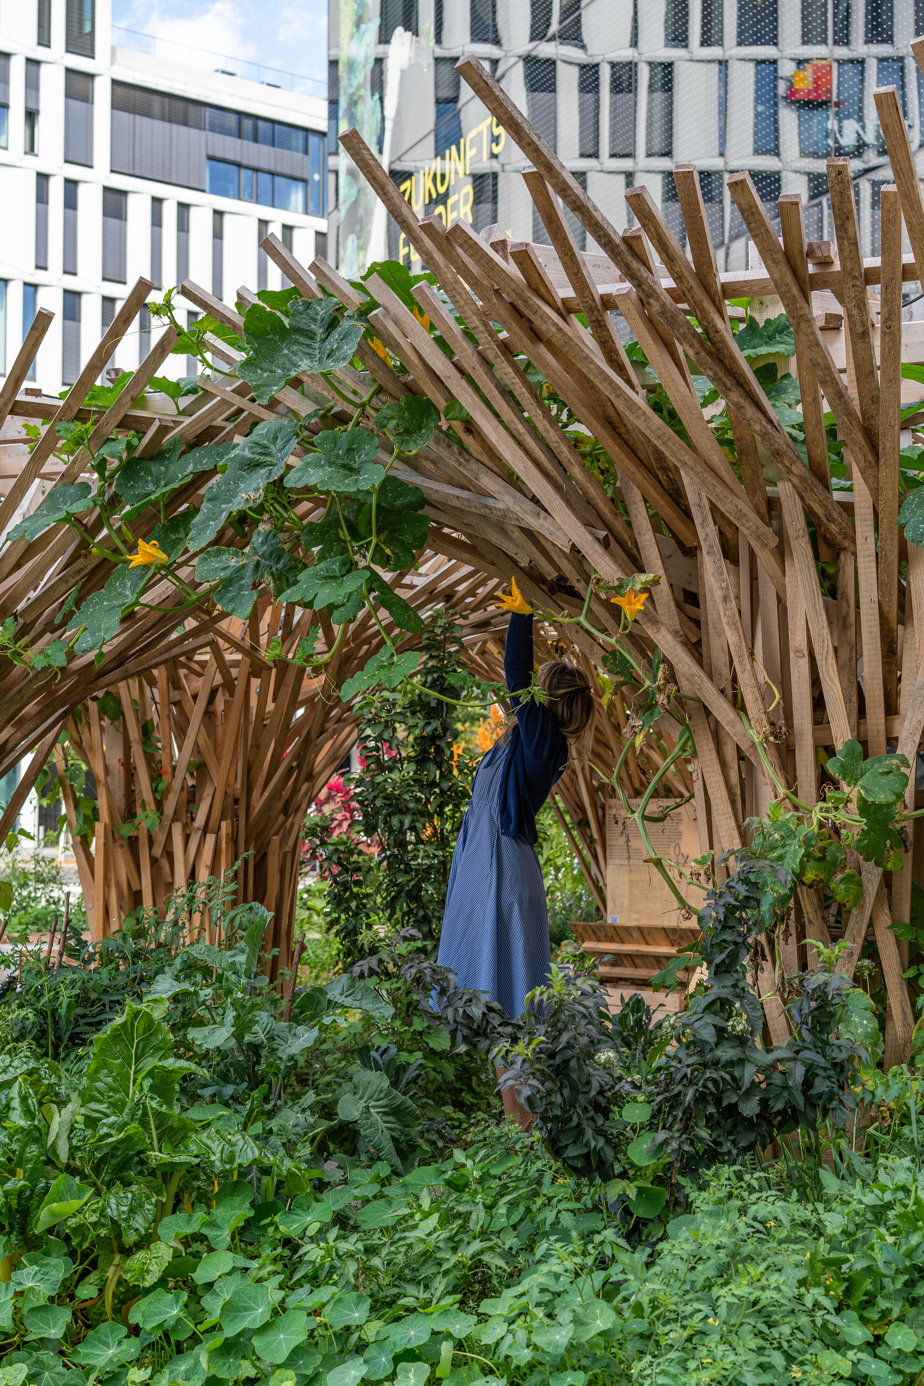
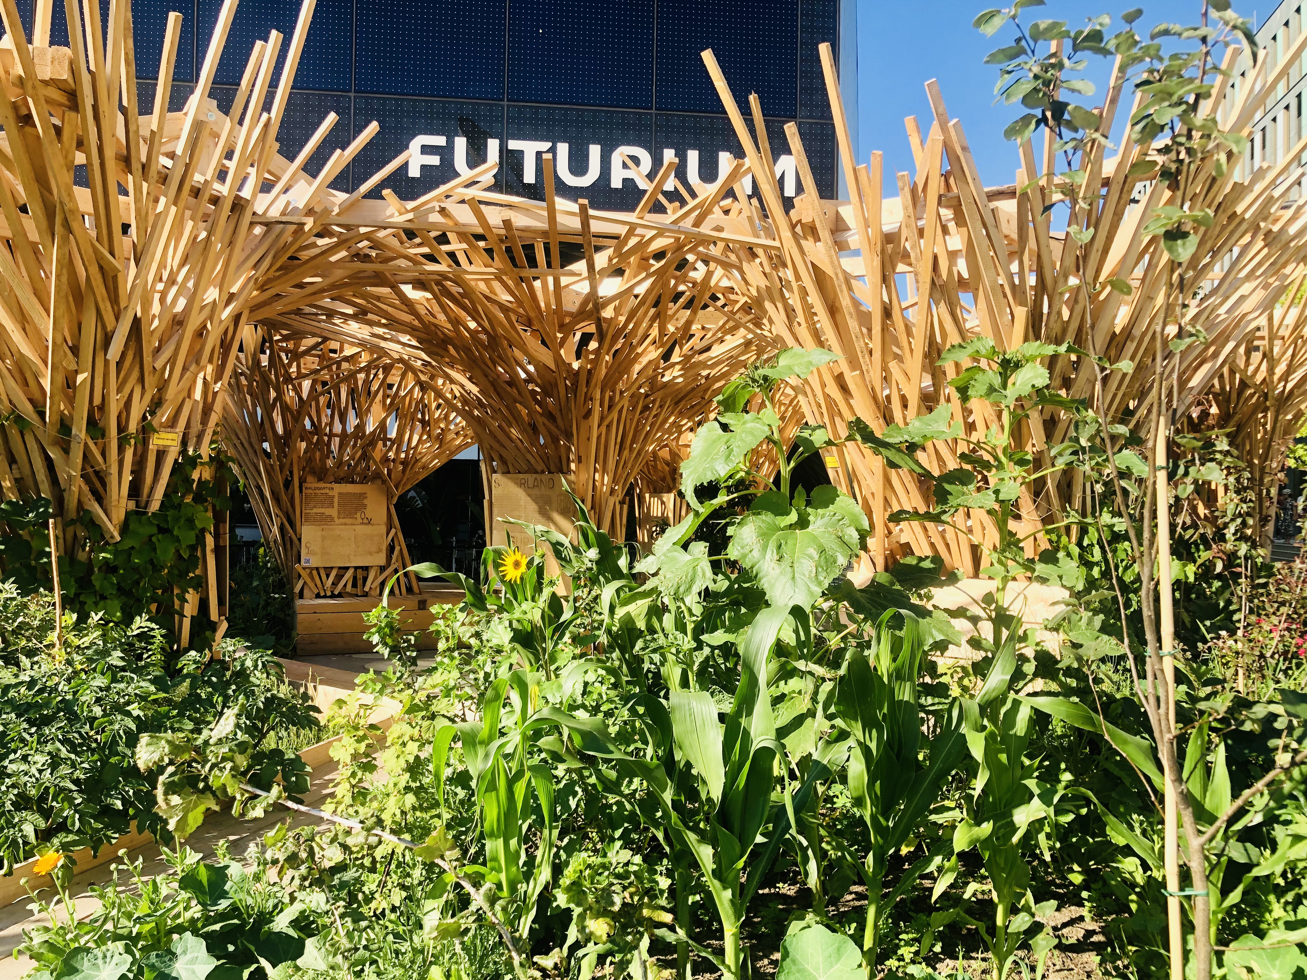
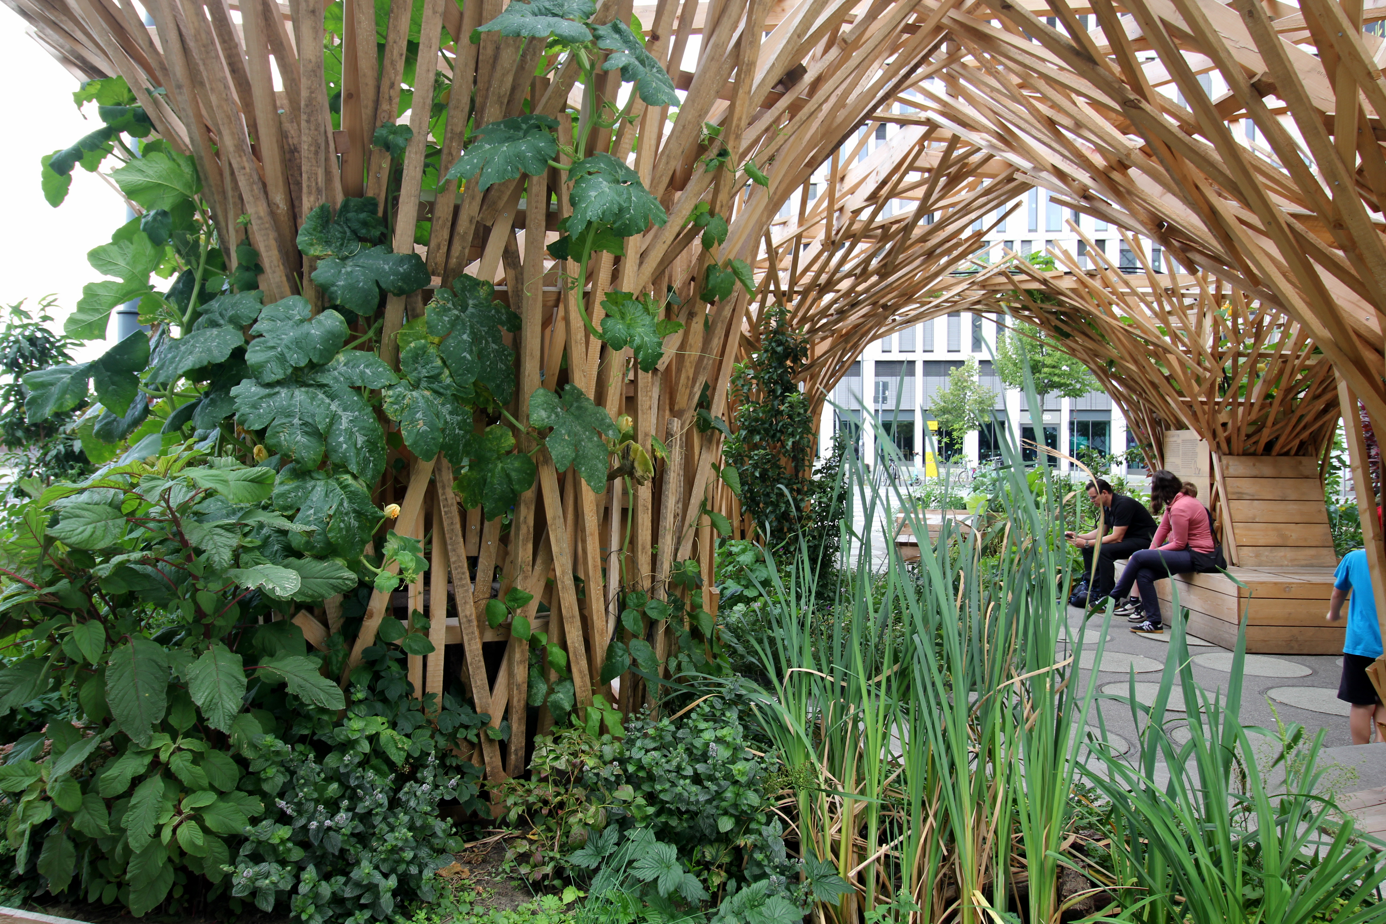
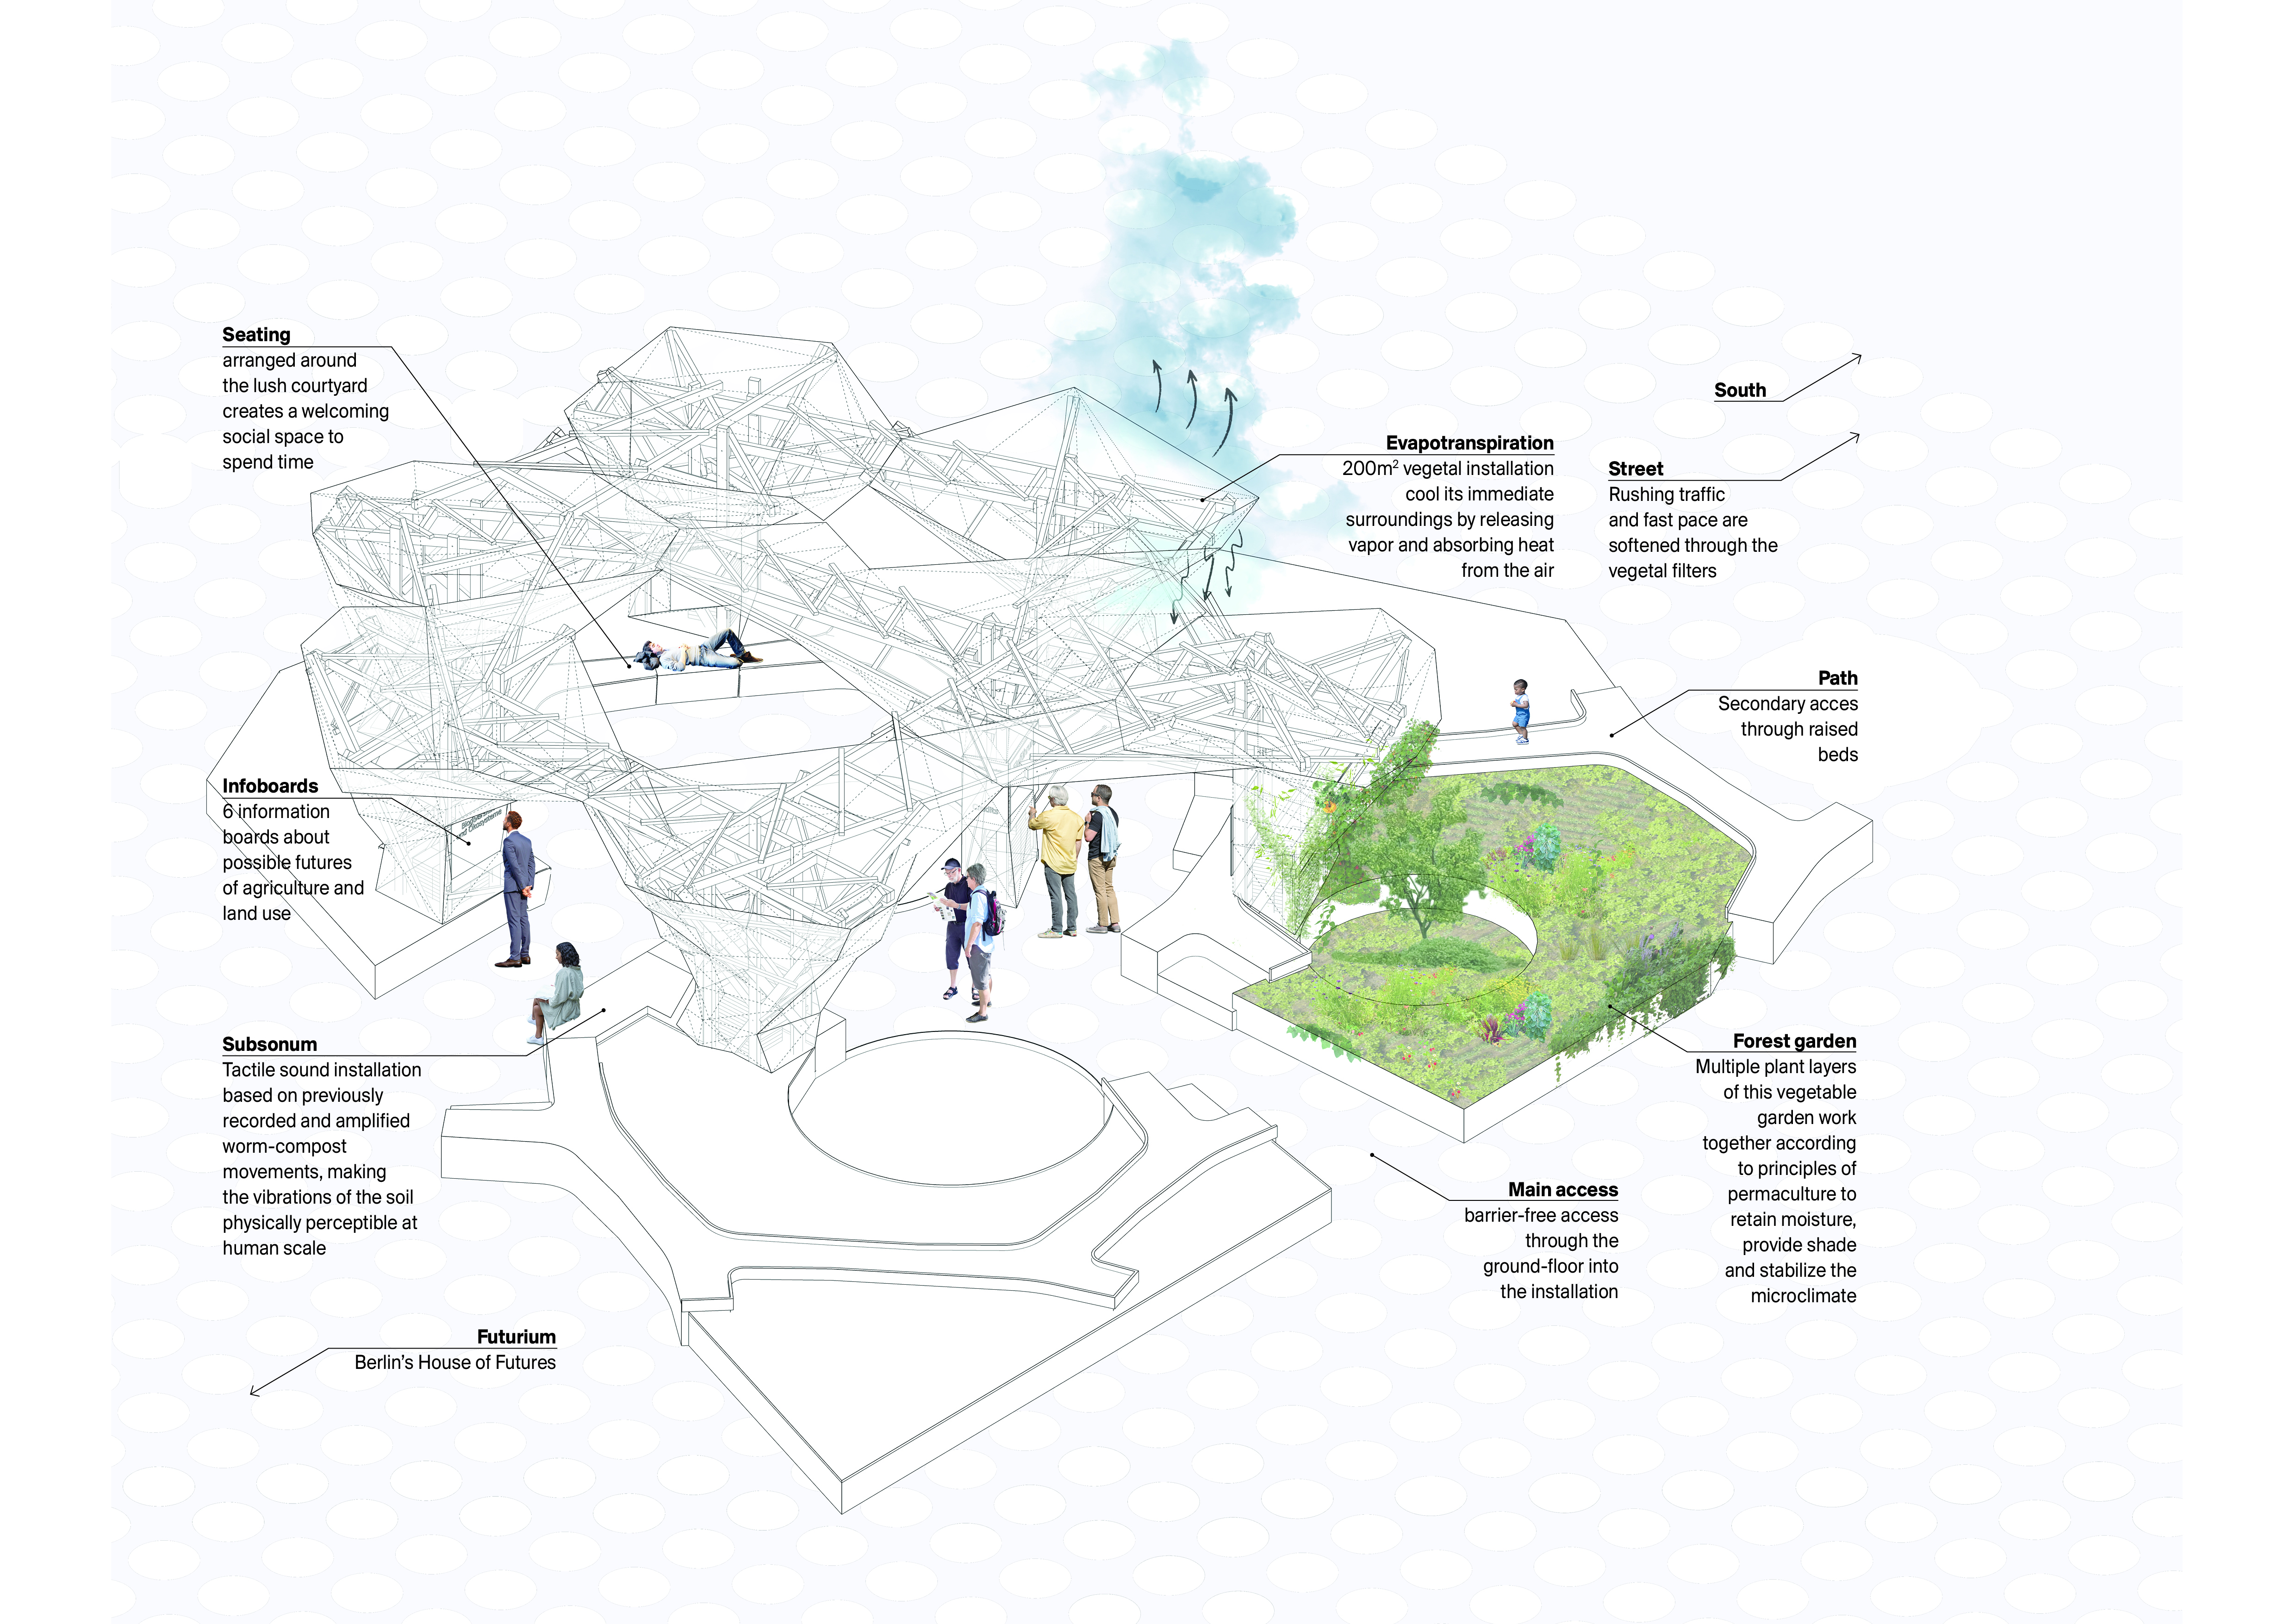
A sculptural wooden framework supports climbing and edible plants, forming a light canopy that provides shade and improves the harsh microclimate of the exposed plaza. Raised beds host a diverse mix of herbaceous, shrubby, and fruit-bearing species chosen for ecological value and insect friendliness. Paths guide visitors through the garden, allowing them to experience how vegetation can reshape atmosphere, perception, and spatial comfort in a urban context.
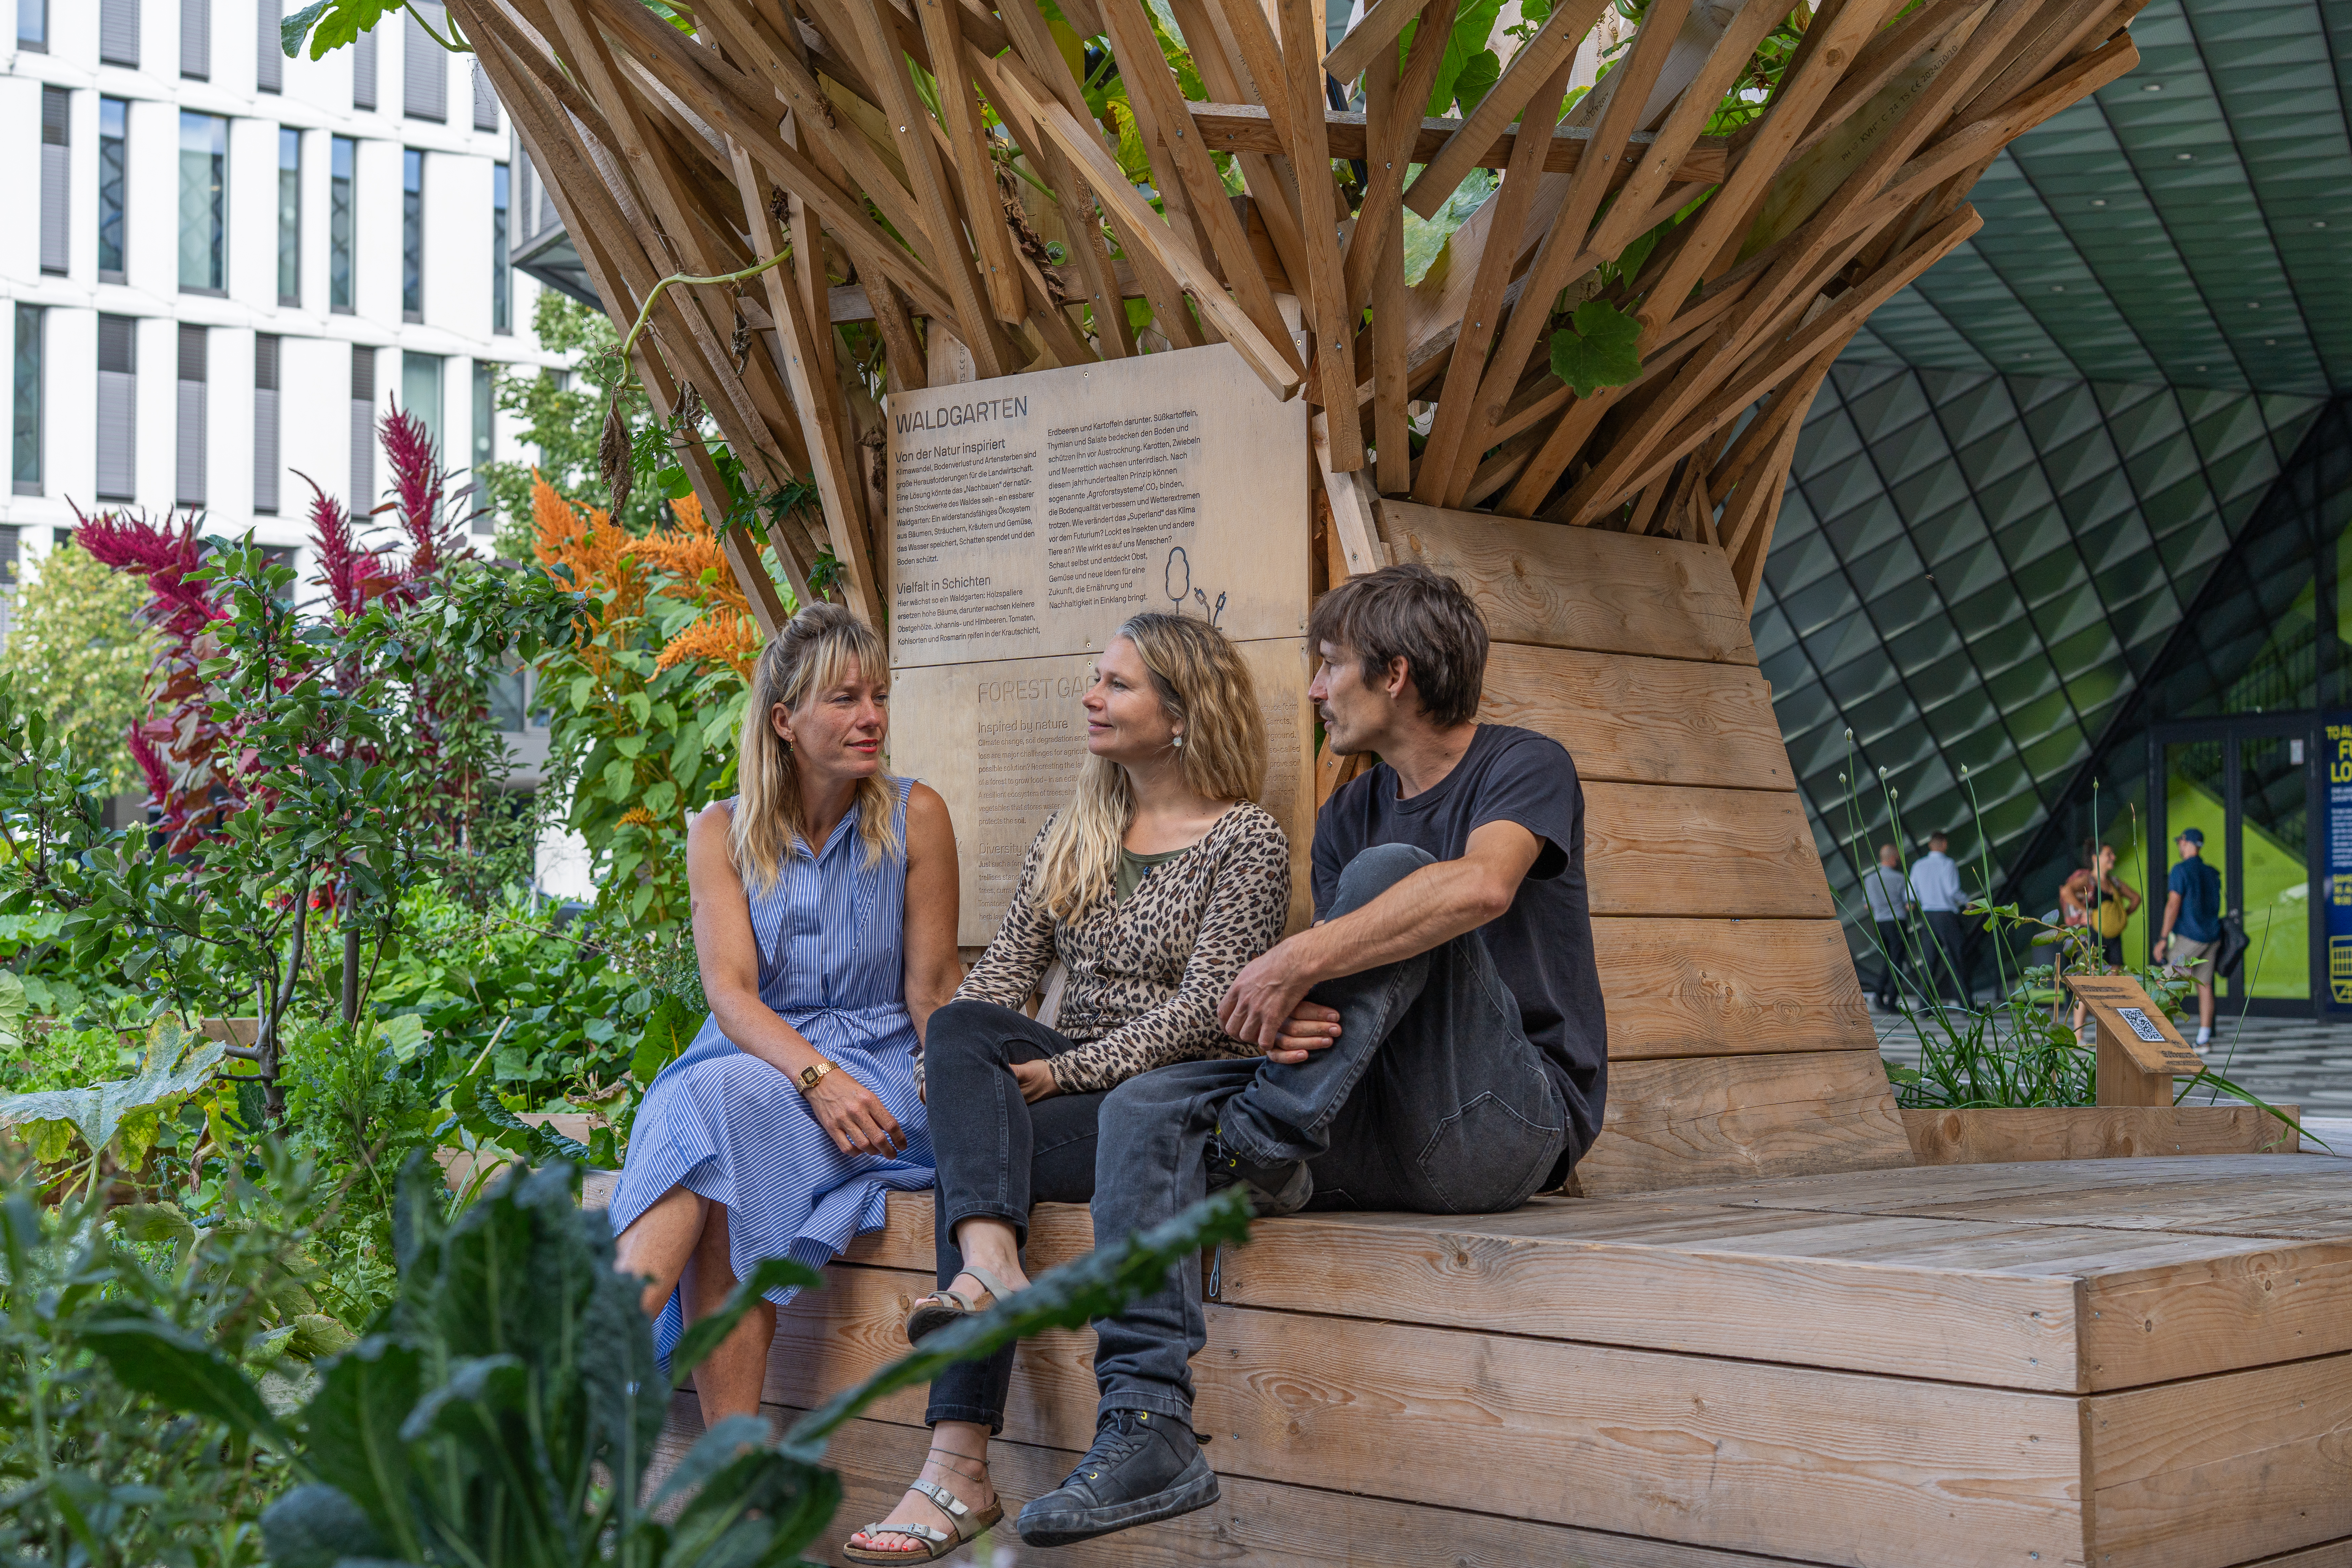
SUPERLAND addresses a broad public: museum visitors, nearby office workers, and passersby of different ages and backgrounds. By offering a freely accessible space, the project shows how public areas can become places of encounter rather than mere transit zones.
The intervention significantly changed how the forecourt is used. The previously underused plaza became a lively place where people linger, rest in the shade, and interact with the planting. The lush vegetation contrasts strongly with the surrounding urban surface, making ecological transformation immediately visible and tangible. Due to the strong positive reception from visitors and staff, the installation was extended for another year. The project has also been recognized by the Chamber of Architects Berlin through an exhibition and publication and is currently nominated for the Tilia Awards.
SUPERLAND demonstrates how temporary interventions can activate public spaces and inspire long-term, climate-adaptive approaches to urban design.
A sculptural wooden framework supports climbing and edible plants, forming a light canopy that provides shade and improves the harsh microclimate of the exposed plaza. Raised beds host a diverse mix of herbaceous, shrubby, and fruit-bearing species chosen for ecological value and insect friendliness. Paths guide visitors through the garden, allowing them to experience how vegetation can reshape atmosphere, perception, and spatial comfort in a urban context.
SUPERLAND addresses a broad public: museum visitors, nearby office workers, and passersby of different ages and backgrounds. By offering a freely accessible space, the project shows how public areas can become places of encounter rather than mere transit zones.
The intervention significantly changed how the forecourt is used. The previously underused plaza became a lively place where people linger, rest in the shade, and interact with the planting. The lush vegetation contrasts strongly with the surrounding urban surface, making ecological transformation immediately visible and tangible. Due to the strong positive reception from visitors and staff, the installation was extended for another year. The project has also been recognized by the Chamber of Architects Berlin through an exhibition and publication and is currently nominated for the Tilia Awards.
SUPERLAND demonstrates how temporary interventions can activate public spaces and inspire long-term, climate-adaptive approaches to urban design.
SUPERLAND originated from the Futurium’s open call for an installation on the future of agriculture. Parzelle X and Benjamin Frick developed a proposal combining ecological design with spatial experience, including 3D sketches, renderings, timeline, and budget.
The project was developed through an iterative process between Parzelle X, Benjamin Frick, and the Futurium. Regular meetings ensured alignment with the museum’s thematic and scientific framework, while most design decisions remained with the authors.
The design evolved through close interdisciplinary collaboration. Frick developed the spatial and structural concept, while Parzelle X defined the planting strategy and its link to the informational content. The positioning of plants and information boards was refined step by step together with the Futurium. Structural solutions were developed in continuous exchange between Frick and Büro Happold, using drawings, 3D models, and physical models. Feedback loops between structure and planting ensured that changes supported both growth conditions and spatial quality.
Implementation combined detailed planning and hands-on construction. The main structure was built within two weeks by Frick and a team of five, overlapping with a two-week planting phase led by Parzelle X. The wooden structure was assembled manually without lifting machinery, requiring on-site adaptation and close coordination with engineers, who also adjusted solutions directly on site. Students and Futurium staff were involved in soil filling and planting, creating a direct connection to the project.
As a temporary intervention, SUPERLAND functioned as a real-scale test, demonstrating how low-tech, ecological design and collaborative processes can activate urban space.
The project was developed through an iterative process between Parzelle X, Benjamin Frick, and the Futurium. Regular meetings ensured alignment with the museum’s thematic and scientific framework, while most design decisions remained with the authors.
The design evolved through close interdisciplinary collaboration. Frick developed the spatial and structural concept, while Parzelle X defined the planting strategy and its link to the informational content. The positioning of plants and information boards was refined step by step together with the Futurium. Structural solutions were developed in continuous exchange between Frick and Büro Happold, using drawings, 3D models, and physical models. Feedback loops between structure and planting ensured that changes supported both growth conditions and spatial quality.
Implementation combined detailed planning and hands-on construction. The main structure was built within two weeks by Frick and a team of five, overlapping with a two-week planting phase led by Parzelle X. The wooden structure was assembled manually without lifting machinery, requiring on-site adaptation and close coordination with engineers, who also adjusted solutions directly on site. Students and Futurium staff were involved in soil filling and planting, creating a direct connection to the project.
As a temporary intervention, SUPERLAND functioned as a real-scale test, demonstrating how low-tech, ecological design and collaborative processes can activate urban space.
public space activation
sensory experience
social inclusion
nature connection
circular design
SUPERLAND addresses sustainability through a holistic ecological, social, and cultural approach. By transforming an exposed urban forecourt (fully exposed to sun, sealed concrete floor and mineral/metal/glas buildings partially reflecting the sun, harsh winds accelerated between the buildings,...) into a forest garden, the installation improves the local microclimate, provides shade, reduces wind exposure, and increases climate resilience. Automated irrigation runs in the early morning to prevent plant temperature shock, keep visitors dry, and is carefully timed to allow water absorption, ensuring minimal consumption. All soil is peat-free and organic; plants include native species, grown from old, GMO-free seeds. No pesticides or artificial boosters are used, supporting biodiversity and low-impact growth. On-site composting (directly in the raised beds) closes nutrient loops. Untreated PEFC-certified wood structures, low-tech design, and optimized water use minimize energy and material consumption. Upcycled concrete blocks serve as ballast and are reused after the project; soil, wood, and plants are reused, demonstrating circularity. Small wood rests from building were used for the fire place while packaging, cardboard and other trash were sorted and - if possible - recycled.
The installation is publicly accessible, creating an inclusive space where visitors can pick fruits and vegetables, explore ecological processes, and reflect on sustainable agriculture. Sensory experiences and signage raise awareness about climate change, soil health, biodiversity, and the possibilities of ecological design. SUPERLAND exemplifies how art can merge with ecology and community engagement: it enhances biodiversity, fosters climate-conscious behavior, uses minimal resources, and proposes a new aesthetic for urban responses to climate change. Its success shows that temporary interventions can generate long-term lessons for sustainable, interactive, and beautiful public spaces.
The installation is publicly accessible, creating an inclusive space where visitors can pick fruits and vegetables, explore ecological processes, and reflect on sustainable agriculture. Sensory experiences and signage raise awareness about climate change, soil health, biodiversity, and the possibilities of ecological design. SUPERLAND exemplifies how art can merge with ecology and community engagement: it enhances biodiversity, fosters climate-conscious behavior, uses minimal resources, and proposes a new aesthetic for urban responses to climate change. Its success shows that temporary interventions can generate long-term lessons for sustainable, interactive, and beautiful public spaces.
SUPERLAND transforms the Futurium forecourt into a human-scaled, multi-layered space that invites people to pause, linger, and interact. By introducing shaded wooden structures, climbing plants, and raised beds, the installation creates a cool, cozy environment partially protected from sun and wind, while filtered views soften the surrounding urban roughness of concrete, glass, and traffic. The installation deliberately contrasts the smooth, anonymous surroundings through its layered, irregular structure. Partly shaped by uncontrolled plant growth, it embraces variability and temporality, expressing a distinct aesthetic with strong identity and character. This temporary forest garden fosters a sense of intimacy and care within a large, exposed plaza, offering something appealing for a wide range of visitors - spaces to rest, explore plants, pick fruit, or simply enjoy the atmosphere. SUBSONUM adds tactile vibrations - recorded and amplified - from the ground, enhancing sensory engagement.
By rooting people back to nature, SUPERLAND highlights the beauty and complexity of plant life, inviting reflection and sensory engagement. The arrangement encourages spontaneous encounters and random exchanges, creating connections between visitors and enhancing community interaction. The rough, untreated wooden structures gradually become entwined with climbing plants over the season, generating a dynamic aesthetic that evolves in parallel with natural growth and demonstrating how art, ecology, and urban design can coexist.
As a temporary project, SUPERLAND shows that small, experimental interventions can successfully transform public spaces, proving the potential for longer-term installations that enhance both social life and environmental quality. Its layered design, human scale, and sensory richness exemplify a new aesthetic for urban resilience - one that balances functionality, beauty, and ecological awareness while strengthening a sense of belonging and care for place.
By rooting people back to nature, SUPERLAND highlights the beauty and complexity of plant life, inviting reflection and sensory engagement. The arrangement encourages spontaneous encounters and random exchanges, creating connections between visitors and enhancing community interaction. The rough, untreated wooden structures gradually become entwined with climbing plants over the season, generating a dynamic aesthetic that evolves in parallel with natural growth and demonstrating how art, ecology, and urban design can coexist.
As a temporary project, SUPERLAND shows that small, experimental interventions can successfully transform public spaces, proving the potential for longer-term installations that enhance both social life and environmental quality. Its layered design, human scale, and sensory richness exemplify a new aesthetic for urban resilience - one that balances functionality, beauty, and ecological awareness while strengthening a sense of belonging and care for place.
SUPERLAND is designed to be fully accessible and inclusive, enabling everyone to experience the installation regardless of physical ability. The paths and central areas are step-free, allowing wheelchair users and people with other mobility challenges to access the core of the forest garden. Plenty of integrated benches allow people to rest. In between the raised beds, small wooden paths also lead through the vegetation toward the center, creating an alternative route for children or curious visitors who wish to immerse themselves more deeply in the planting. Informational billboards are designed with high contrast, large typography, and an appropriate height, making them readable for a wide range of visitors. Text is presented bilingually in English and German, and audio versions of the information are available via QR codes, ensuring multi-modal access.
The installation engages multiple senses to create a rich and inclusive experience. Visitors can explore textures, touch plants and soil, perceive temperature and light variations, smell aromatic herbs, taste seasonal fruits, and feel the “Subsonum” sound installation, which amplifies vibrations from the ground. This multi-sensory approach allows people with different abilities and learning preferences to connect with the space in ways that suit them best. QR codes also provide deeper engagement for those interested, linking to additional online information.
Located in public space, SUPERLAND is freely accessible to everyone, removing barriers of cost and exclusivity. It functions both as a standalone urban intervention and as a teaser for the Futurium exhibition inside, which is also free, encouraging a wider audience to engage with science, art, and ecology. By combining universal design principles, sensory engagement, open access, and a sense of shared stewardship, SUPERLAND fosters a commons where diverse communities can explore, care for, and interact with the space together.
The installation engages multiple senses to create a rich and inclusive experience. Visitors can explore textures, touch plants and soil, perceive temperature and light variations, smell aromatic herbs, taste seasonal fruits, and feel the “Subsonum” sound installation, which amplifies vibrations from the ground. This multi-sensory approach allows people with different abilities and learning preferences to connect with the space in ways that suit them best. QR codes also provide deeper engagement for those interested, linking to additional online information.
Located in public space, SUPERLAND is freely accessible to everyone, removing barriers of cost and exclusivity. It functions both as a standalone urban intervention and as a teaser for the Futurium exhibition inside, which is also free, encouraging a wider audience to engage with science, art, and ecology. By combining universal design principles, sensory engagement, open access, and a sense of shared stewardship, SUPERLAND fosters a commons where diverse communities can explore, care for, and interact with the space together.
Participation and engagement are central to the work of Parzelle X and Benjamin Frick. In all projects, we aim to inspire people of all ages to actively shape their environment.
During the construction of SUPERLAND, diverse groups were involved. Futurium staff participated in low-threshold tasks, such as filling raised beds with soil, and students from the Berlin University of Technology (BHT) contributed under the guidance of Lulu Dombois, who used the project to teach both theory and practice - from technical assembly to proper planting techniques.
Throughout the summer of 2025, visitors could join interactive tours to learn about edible plants, harvest them carefully, and taste them on-site. They were also invited to observe wildlife, including worms and insects, that settled on the formerly sealed plaza and record their observations on a citizen-science platform.
In summer 2026, a BHT master student will develop additional participatory activities for visitors. During the dismantling of SUPERLAND in autumn 2026, the focus will shift to engaging non-profit organizations and the public: a call will be issued for self-pickup of the installation materials, including soil, plants, and wood. All materials will be removed collaboratively and distributed to those who participate, ensuring resources are reused sustainably and returned to the community.
Additionally, SUPERLAND is located at a publicly accessible site from May 2025 to November 2026, allowing the space to serve as a continuous meeting and educational point. This participatory approach fosters hands-on learning, community engagement, and a sense of shared responsibility for urban green spaces, while creating lasting social and educational impact.
During the construction of SUPERLAND, diverse groups were involved. Futurium staff participated in low-threshold tasks, such as filling raised beds with soil, and students from the Berlin University of Technology (BHT) contributed under the guidance of Lulu Dombois, who used the project to teach both theory and practice - from technical assembly to proper planting techniques.
Throughout the summer of 2025, visitors could join interactive tours to learn about edible plants, harvest them carefully, and taste them on-site. They were also invited to observe wildlife, including worms and insects, that settled on the formerly sealed plaza and record their observations on a citizen-science platform.
In summer 2026, a BHT master student will develop additional participatory activities for visitors. During the dismantling of SUPERLAND in autumn 2026, the focus will shift to engaging non-profit organizations and the public: a call will be issued for self-pickup of the installation materials, including soil, plants, and wood. All materials will be removed collaboratively and distributed to those who participate, ensuring resources are reused sustainably and returned to the community.
Additionally, SUPERLAND is located at a publicly accessible site from May 2025 to November 2026, allowing the space to serve as a continuous meeting and educational point. This participatory approach fosters hands-on learning, community engagement, and a sense of shared responsibility for urban green spaces, while creating lasting social and educational impact.
The open call for a project combining exhibition and installation was issued by the Futurium. The detailed concept and design were developed in close collaboration between Benjamin Frick and Parzelle X. In a tightly scheduled biweekly cycle, a joint meeting was held with the Futurium to review progress and discuss content. The Futurium guided the process, scientifically reviewed and authored the informational panels, managed the interface to the museum exhibition and online content, and organized the project’s opening.
Parzelle X and Benjamin Frick worked on equal footing: Parzelle X as landscape architects, Frick as designer and spatial planner. Both actively participated in the hands-on implementation together with the build team, ensuring practical feasibility. Coordination with the city secured permission to use the public forecourt. Physical models were extensively used to develop a structure that is statically sound, aesthetically aligned with the design vision, and hand-installable on site without large machinery. Structural engineers from Büro Happold supported the approach enthusiastically and solution-oriented, even connecting the team with potential partners.
At the national level, the project was recognized by the Chamber of Architects. Potential sponsors/partners including Naturland, Berliner Forsten, and Gardena expressed interest, but could not be involved due to Futurium’s sponsorship rules; their feedback was nevertheless helpful and motivating. Collaboration across local, regional, and national actors, including experts in science, architecture, and construction, allowed the project to be both experimental and practical while activating publicly accessible space in an inclusive and engaging way.
This multi-level engagement enabled knowledge exchange, strengthened networks, and added legitimacy, demonstrating how temporary urban interventions can effectively connect design, ecology, and public engagement.
Parzelle X and Benjamin Frick worked on equal footing: Parzelle X as landscape architects, Frick as designer and spatial planner. Both actively participated in the hands-on implementation together with the build team, ensuring practical feasibility. Coordination with the city secured permission to use the public forecourt. Physical models were extensively used to develop a structure that is statically sound, aesthetically aligned with the design vision, and hand-installable on site without large machinery. Structural engineers from Büro Happold supported the approach enthusiastically and solution-oriented, even connecting the team with potential partners.
At the national level, the project was recognized by the Chamber of Architects. Potential sponsors/partners including Naturland, Berliner Forsten, and Gardena expressed interest, but could not be involved due to Futurium’s sponsorship rules; their feedback was nevertheless helpful and motivating. Collaboration across local, regional, and national actors, including experts in science, architecture, and construction, allowed the project to be both experimental and practical while activating publicly accessible space in an inclusive and engaging way.
This multi-level engagement enabled knowledge exchange, strengthened networks, and added legitimacy, demonstrating how temporary urban interventions can effectively connect design, ecology, and public engagement.
SUPERLAND is inherently transdisciplinary, combining architecture, spatial design, landscape architecture, environmental sciences, art, and elements of education and communication. The project was developed through close collaboration between Benjamin Frick, responsible for spatial design and artistic direction, and Parzelle X, contributing expertise in landscape architecture, planting design, and ecological systems.
Scientific knowledge was integrated through the Futurium, which ensured the accuracy of the informational content and connected the installation to research on climate change, biodiversity, and food systems. Structural engineering expertise was provided by Büro Happold, who not only ensured feasibility but also took the artistic intentions seriously, developing solutions that met both technical and aesthetic expectations. A key requirement was that the structure could be assembled entirely by hand on site, without lifting machinery.
Collaboration was organised as an iterative process. Regular meetings with the Futurium aligned curatorial, scientific, and design perspectives, while Frick and Parzelle X worked through shared decision-making. Designers, landscape architects, engineers, and builders collaborated closely, both in planning and on site. Physical models played a key role in testing and refining solutions across disciplines.
This approach led to more integrated and innovative results, improved problem-solving, and a stronger environmental and social impact. Considering diverse perspectives from the outset created a coherent and balanced project, where spatial, ecological, and structural aspects were developed together, resulting in a robust and accessible installation that demonstrates the value of transdisciplinary collaboration.
Scientific knowledge was integrated through the Futurium, which ensured the accuracy of the informational content and connected the installation to research on climate change, biodiversity, and food systems. Structural engineering expertise was provided by Büro Happold, who not only ensured feasibility but also took the artistic intentions seriously, developing solutions that met both technical and aesthetic expectations. A key requirement was that the structure could be assembled entirely by hand on site, without lifting machinery.
Collaboration was organised as an iterative process. Regular meetings with the Futurium aligned curatorial, scientific, and design perspectives, while Frick and Parzelle X worked through shared decision-making. Designers, landscape architects, engineers, and builders collaborated closely, both in planning and on site. Physical models played a key role in testing and refining solutions across disciplines.
This approach led to more integrated and innovative results, improved problem-solving, and a stronger environmental and social impact. Considering diverse perspectives from the outset created a coherent and balanced project, where spatial, ecological, and structural aspects were developed together, resulting in a robust and accessible installation that demonstrates the value of transdisciplinary collaboration.
SUPERLAND was never intended to generate income; like the Futurium itself, it functions as a public service, enriching the city, its residents, and visitors through knowledge, art, and ecological and social space. Funding for the project came entirely from the Futurium, while no direct revenues are generated, ensuring free and unconditional public access.
This year, the installation was extended for an additional year with €40,000 in funding. Originally designed as a one-year temporary project, continuation at the same location for a third year is unlikely due to the temporary nature of the structure, which would require additional funds and structural adaptations.
SUPERLAND demonstrates strong potential for replication. Temporary installations allow for experimental approaches: design, spatial organization, and ecological interventions can be tested on site, and lessons learned can inform future permanent projects. Benjamin Frick and Parzelle X are exploring alternative sites in Berlin and seeking public grants and sponsorship to realize a similar installation with an expanded cultural program. Idealy this new installation should become a hybrid public space which is also a forest-garden and the open-air stage for a nearby cultural institution.
While not revenue-generating, the project’s model contributes to scalability by leveraging public and philanthropic funding, partnerships, and institutional support. It also has disruptive potential in urban development: temporary, participatory, and ecological installations activate public space, engage citizens, and demonstrate innovative approaches to climate-adaptive and socially inclusive city design. Successful experiments can serve as proof of concept for longer-term interventions, bridging temporary and permanent urban strategies.
This year, the installation was extended for an additional year with €40,000 in funding. Originally designed as a one-year temporary project, continuation at the same location for a third year is unlikely due to the temporary nature of the structure, which would require additional funds and structural adaptations.
SUPERLAND demonstrates strong potential for replication. Temporary installations allow for experimental approaches: design, spatial organization, and ecological interventions can be tested on site, and lessons learned can inform future permanent projects. Benjamin Frick and Parzelle X are exploring alternative sites in Berlin and seeking public grants and sponsorship to realize a similar installation with an expanded cultural program. Idealy this new installation should become a hybrid public space which is also a forest-garden and the open-air stage for a nearby cultural institution.
While not revenue-generating, the project’s model contributes to scalability by leveraging public and philanthropic funding, partnerships, and institutional support. It also has disruptive potential in urban development: temporary, participatory, and ecological installations activate public space, engage citizens, and demonstrate innovative approaches to climate-adaptive and socially inclusive city design. Successful experiments can serve as proof of concept for longer-term interventions, bridging temporary and permanent urban strategies.
The key principles of SUPERLAND can be transferred and scaled to other locations, as they rely on adaptable strategies rather than a fixed design. The project shows how sealed or underused urban spaces can be transformed into engaging environments, ideally in contrast to their surroundings to maximize impact. Its low-threshold, temporary approach reduces risk and allows experimental commissioning. It could also be built as a permanent installation if planned as such from the start. The combination of spatial design, ecology, culture, and mediation creates a tangible experience easily understood by a broad public.
The planting strategy can be adapted to local conditions, while the forest garden principle - based on biodiversity, layering, and edibility - remains applicable across climates. Transferable elements include spatial strategies for shade, microclimate improvement, enhanced dwell quality, and immersive movement. The integration of physical experience, information, and artistic elements, as well as signage or exhibition components, supports replication.
Equally important is the process: iterative design with physical models, close interdisciplinary collaboration, and learning through building. Participatory elements, such as involving people in planting or assembly, strengthen engagement.
The current installation is highly site-specific, shaped by space, existing elements, and budget. Its structure adapts organically to varying conditions, making full prefabrication impossible. It could evolve toward modular systems, while the layered timber laths require on-site assembly guided by logic and aesthetic judgment.
Replication needs a suitable site, water access, and a team of designers, landscape architects, and possibly engineers. Adaptation to climate, regulations, and cultural context is essential. Temporary installations can act as testbeds for future permanent solutions and can be applied to cities, schoolyards, company sites, or vacant land.
The planting strategy can be adapted to local conditions, while the forest garden principle - based on biodiversity, layering, and edibility - remains applicable across climates. Transferable elements include spatial strategies for shade, microclimate improvement, enhanced dwell quality, and immersive movement. The integration of physical experience, information, and artistic elements, as well as signage or exhibition components, supports replication.
Equally important is the process: iterative design with physical models, close interdisciplinary collaboration, and learning through building. Participatory elements, such as involving people in planting or assembly, strengthen engagement.
The current installation is highly site-specific, shaped by space, existing elements, and budget. Its structure adapts organically to varying conditions, making full prefabrication impossible. It could evolve toward modular systems, while the layered timber laths require on-site assembly guided by logic and aesthetic judgment.
Replication needs a suitable site, water access, and a team of designers, landscape architects, and possibly engineers. Adaptation to climate, regulations, and cultural context is essential. Temporary installations can act as testbeds for future permanent solutions and can be applied to cities, schoolyards, company sites, or vacant land.
- https://www.vdaj.de/landesgruppen/berlin-brandenburg-sachsen-thueringen/news/wie-wollen-wir-leben
- https://www.ak-berlin.de/baukultur/da-architektur-in-und-aus-berlin/projekte-da-2026/projekte-detailseite/superland/?itemsPerPage=50cHash%3Dcf4ee129ed4afe92676a6eca7dd92826cHash%3Dd8710c25e33861a6ab8d998bafa1e9e6cHash%3D2edccd41bf4f75a7a06a30485862b595cHa
- https://www.isabelbatista.de/ein-waldgarten-auf-versiegeltem-boden-das-superland/