Enhancing Circularity, Sustainability, and Innovation
Re-Wall
Re-Wall — Circular Exhibition Infrastructure
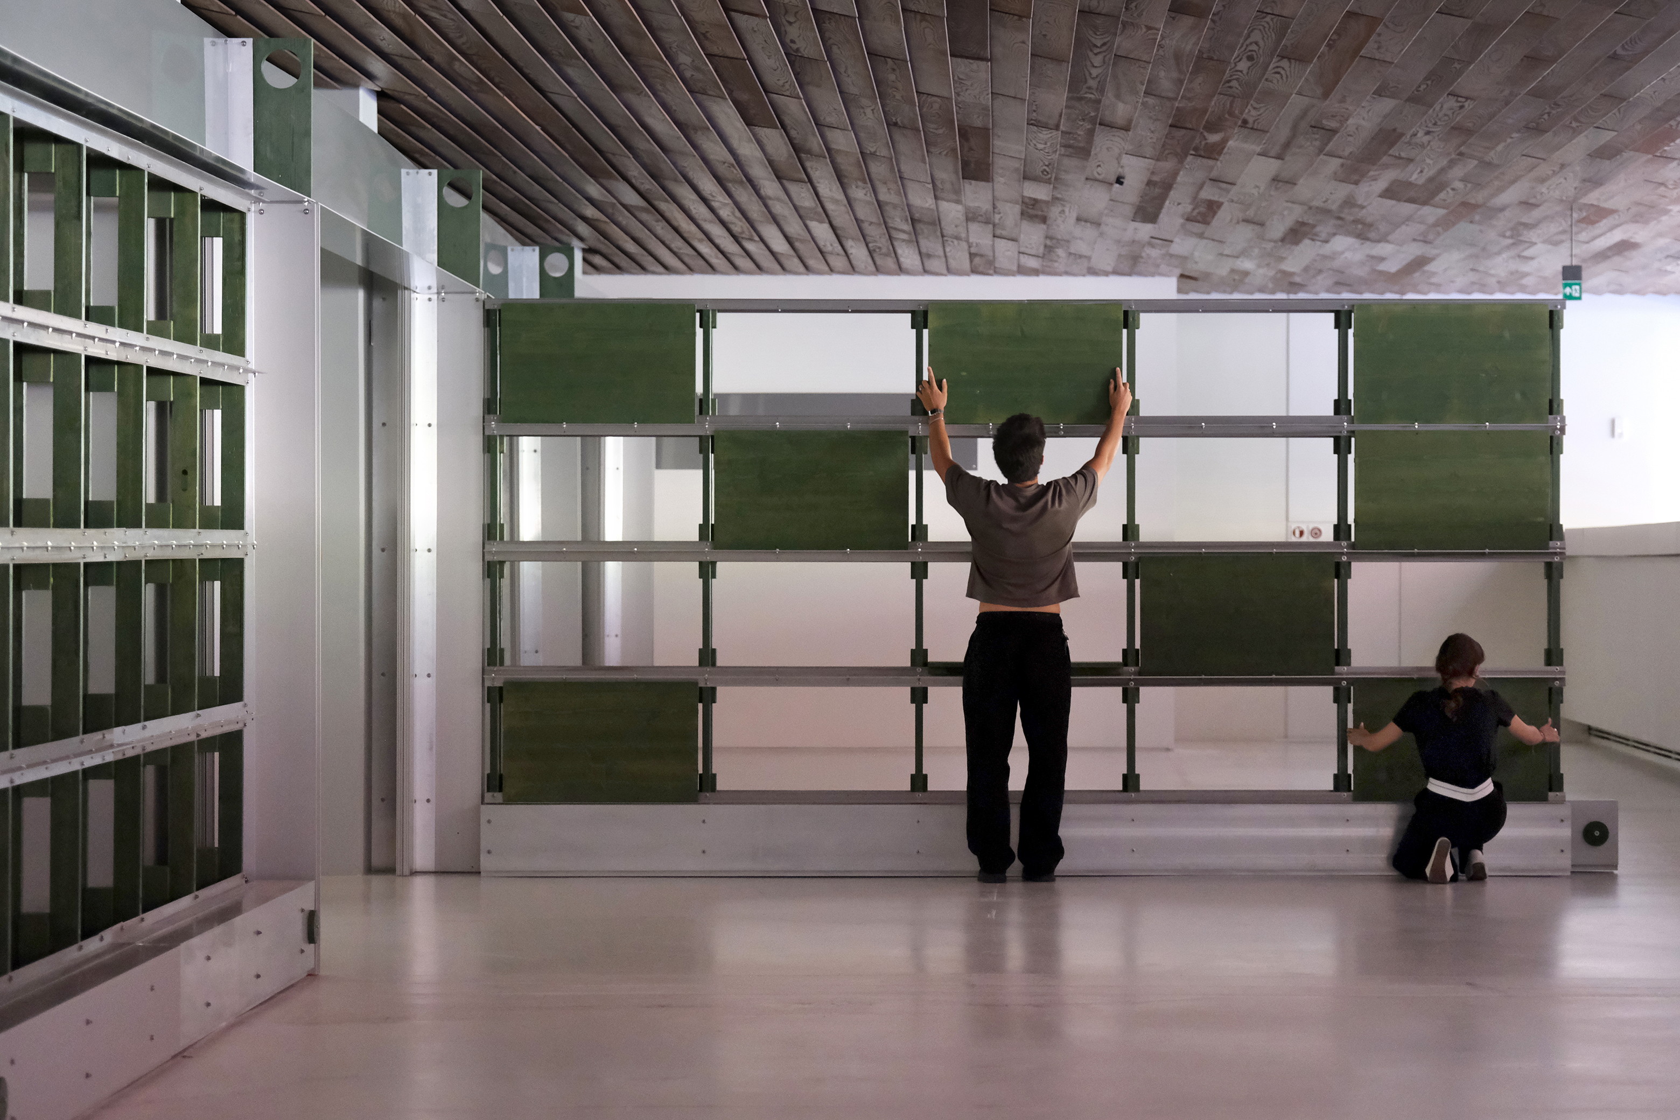
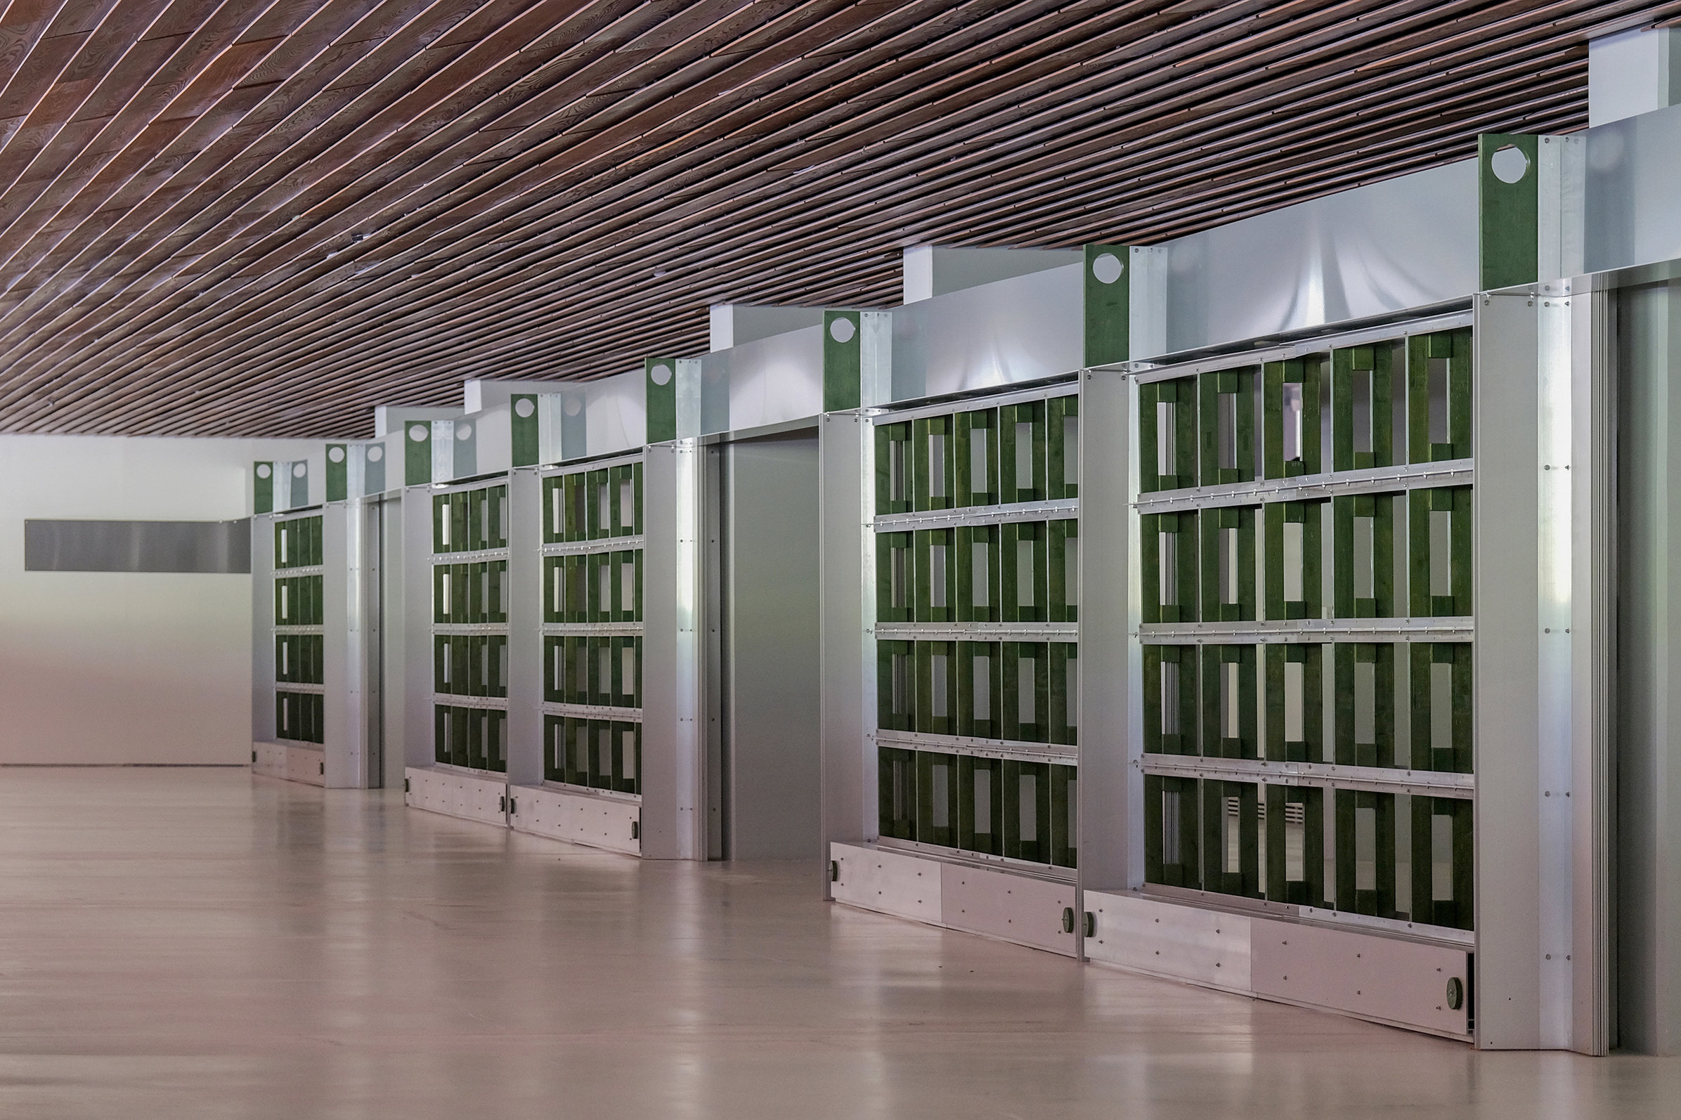
Re-Wall is a circular, reconfigurable exhibition infrastructure created for CAM Gulbenkian using surplus construction materials and remnants from previous exhibitions. Rather than disposable exhibition design, it proposes a demountable, adaptable and durable system capable of hosting successive curatorial projects over three years, turning sustainability into a spatial, public and educational experience.
Portugal
Local
Lisbon
Mainly urban
It involves a physical transformation of the built environment (hard investment)
Yes
2025-09-01
No
No
No
Individual
Re-Wall is a reconfigurable exhibition infrastructure designed by the Department of Architecture at the Autonomous University of Lisbon, within the framework of the European project Institution(ing)s, for the Centre for Modern Art of the Calouste Gulbenkian Foundation. Its main aim is to replace the conventional model of ephemeral exhibition design — intensive in material consumption, energy use and logistics — with a durable, demountable and adaptable system capable of hosting successive curatorial projects over a period of three years.
The project is addressed to a broad community: cultural institutions, curators, artists, students, researchers and diverse audiences. Its concrete objectives were to create a structure without obsolescence, drastically reduce the waste associated with exhibition installation, demonstrate the architectural viability of reuse, and transform the exhibition space into an instrument of public learning about sustainability.
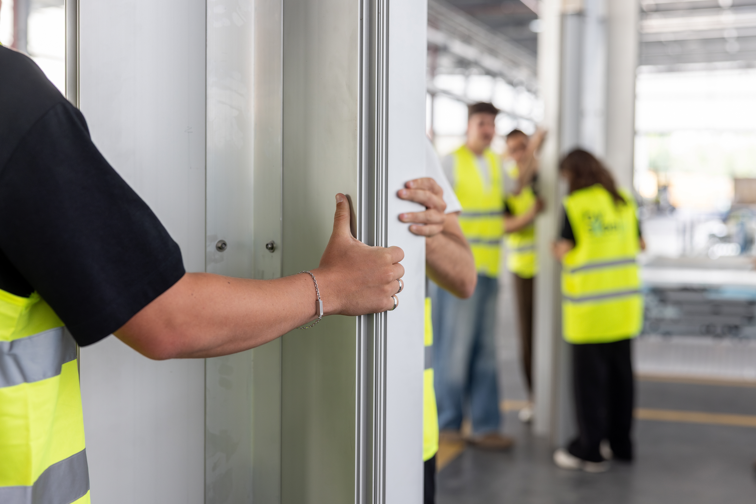
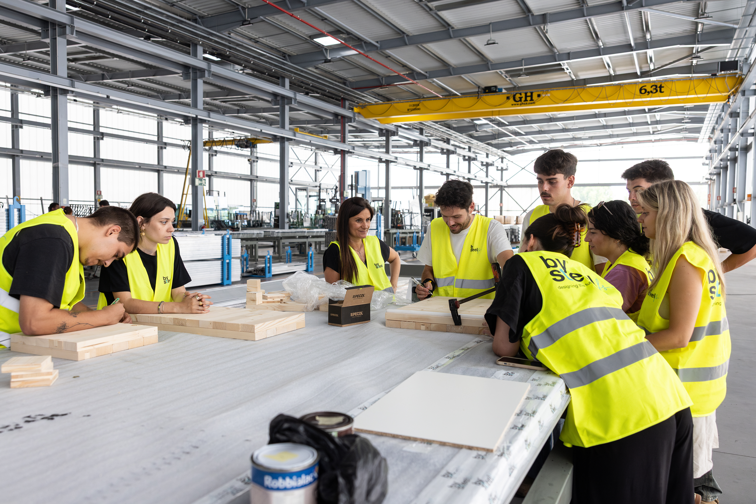
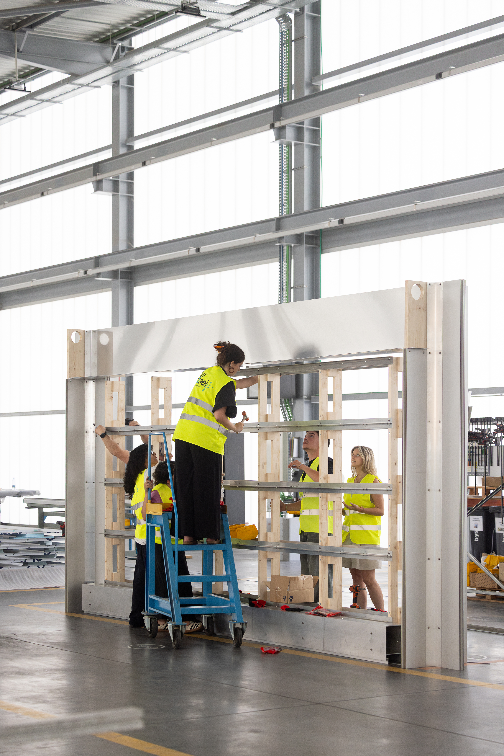
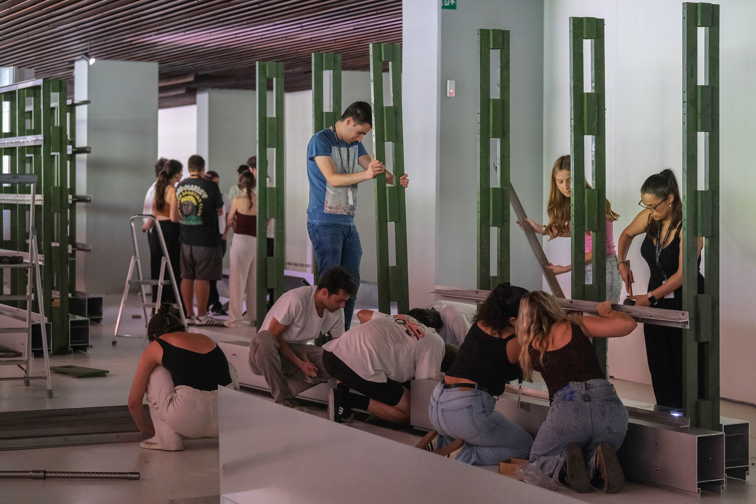
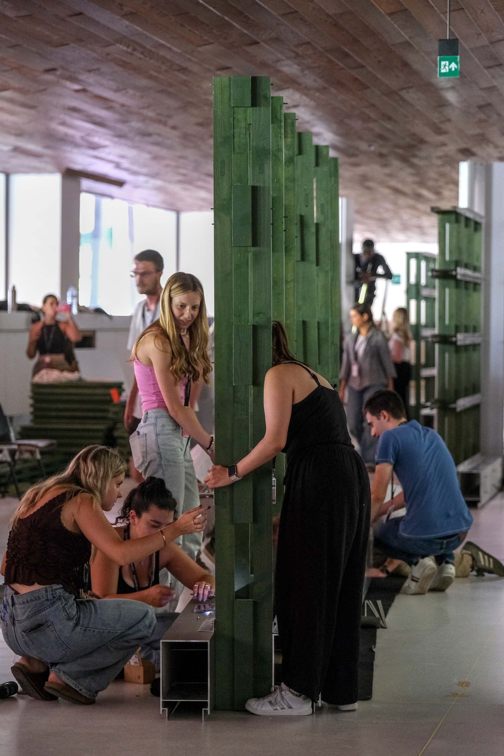
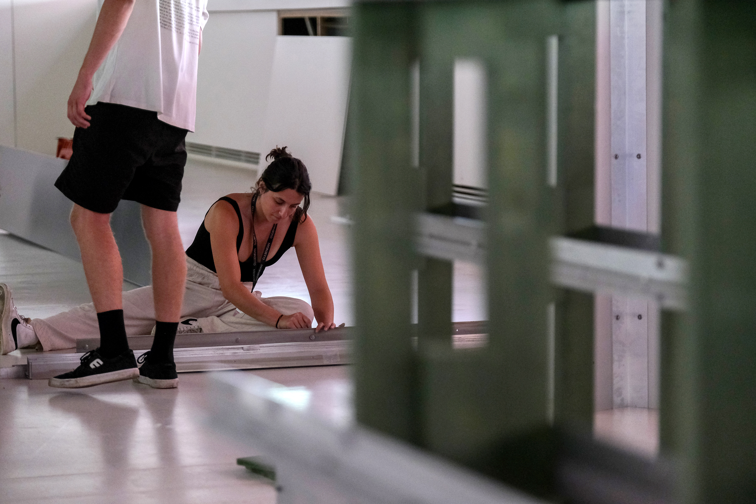
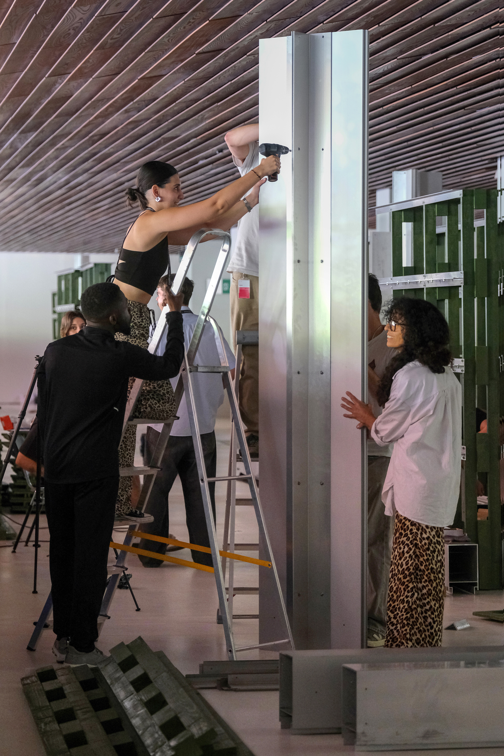
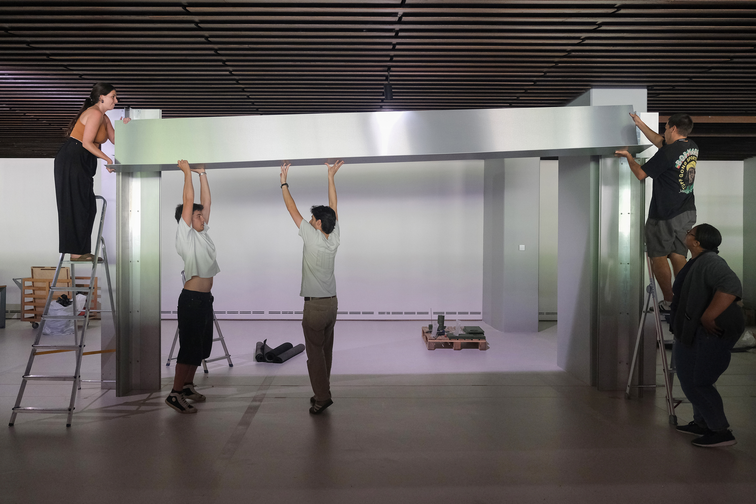
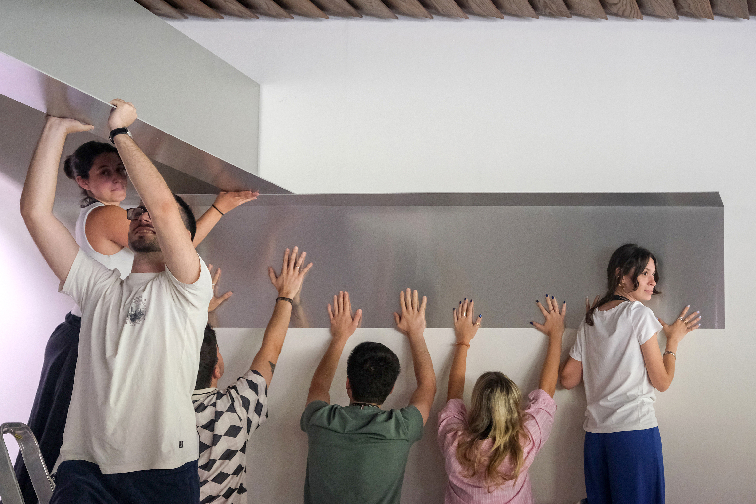
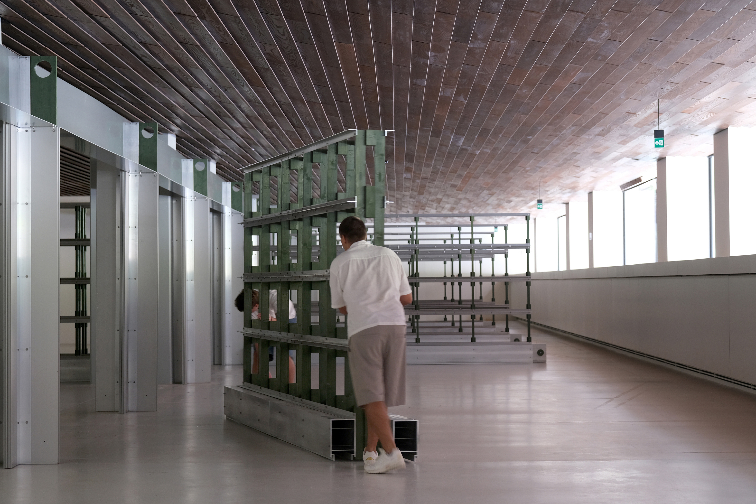
The results already achieved are clear: a system of around 55 linear metres was designed using surplus materials from the construction industry and remnants from previous CAM installations; the system was prototyped at full scale, prefabricated through cutting and drilling, and assembled on site in two and a half days by a team of 28 people, including lecturers and students. The structure has already hosted its first exhibition and remains available for new configurations, reducing the need for repeated reconstruction. With an estimated reuse rate of around 96%, Re-Wall demonstrates that circularity can be rigorous, viable and pedagogical. Its transformative potential lies precisely here: it is not merely a support for exhibitions, but a new model for the material governance of cultural space.
The project is addressed to a broad community: cultural institutions, curators, artists, students, researchers and diverse audiences. Its concrete objectives were to create a structure without obsolescence, drastically reduce the waste associated with exhibition installation, demonstrate the architectural viability of reuse, and transform the exhibition space into an instrument of public learning about sustainability.
The results already achieved are clear: a system of around 55 linear metres was designed using surplus materials from the construction industry and remnants from previous CAM installations; the system was prototyped at full scale, prefabricated through cutting and drilling, and assembled on site in two and a half days by a team of 28 people, including lecturers and students. The structure has already hosted its first exhibition and remains available for new configurations, reducing the need for repeated reconstruction. With an estimated reuse rate of around 96%, Re-Wall demonstrates that circularity can be rigorous, viable and pedagogical. Its transformative potential lies precisely here: it is not merely a support for exhibitions, but a new model for the material governance of cultural space.
Re-Wall emerged from a simple and urgent question: how can exhibitions continue to be produced without reproducing the logic of waste that characterises much of contemporary exhibition-making? In December 2024, CAM Gulbenkian, in coordination with the European project Institution(ing)s, challenged the Department of Architecture at the Autonomous University of Lisbon to design, for the Engawa Space, an exhibition structure capable of lasting three years and accommodating successive curatorial projects.
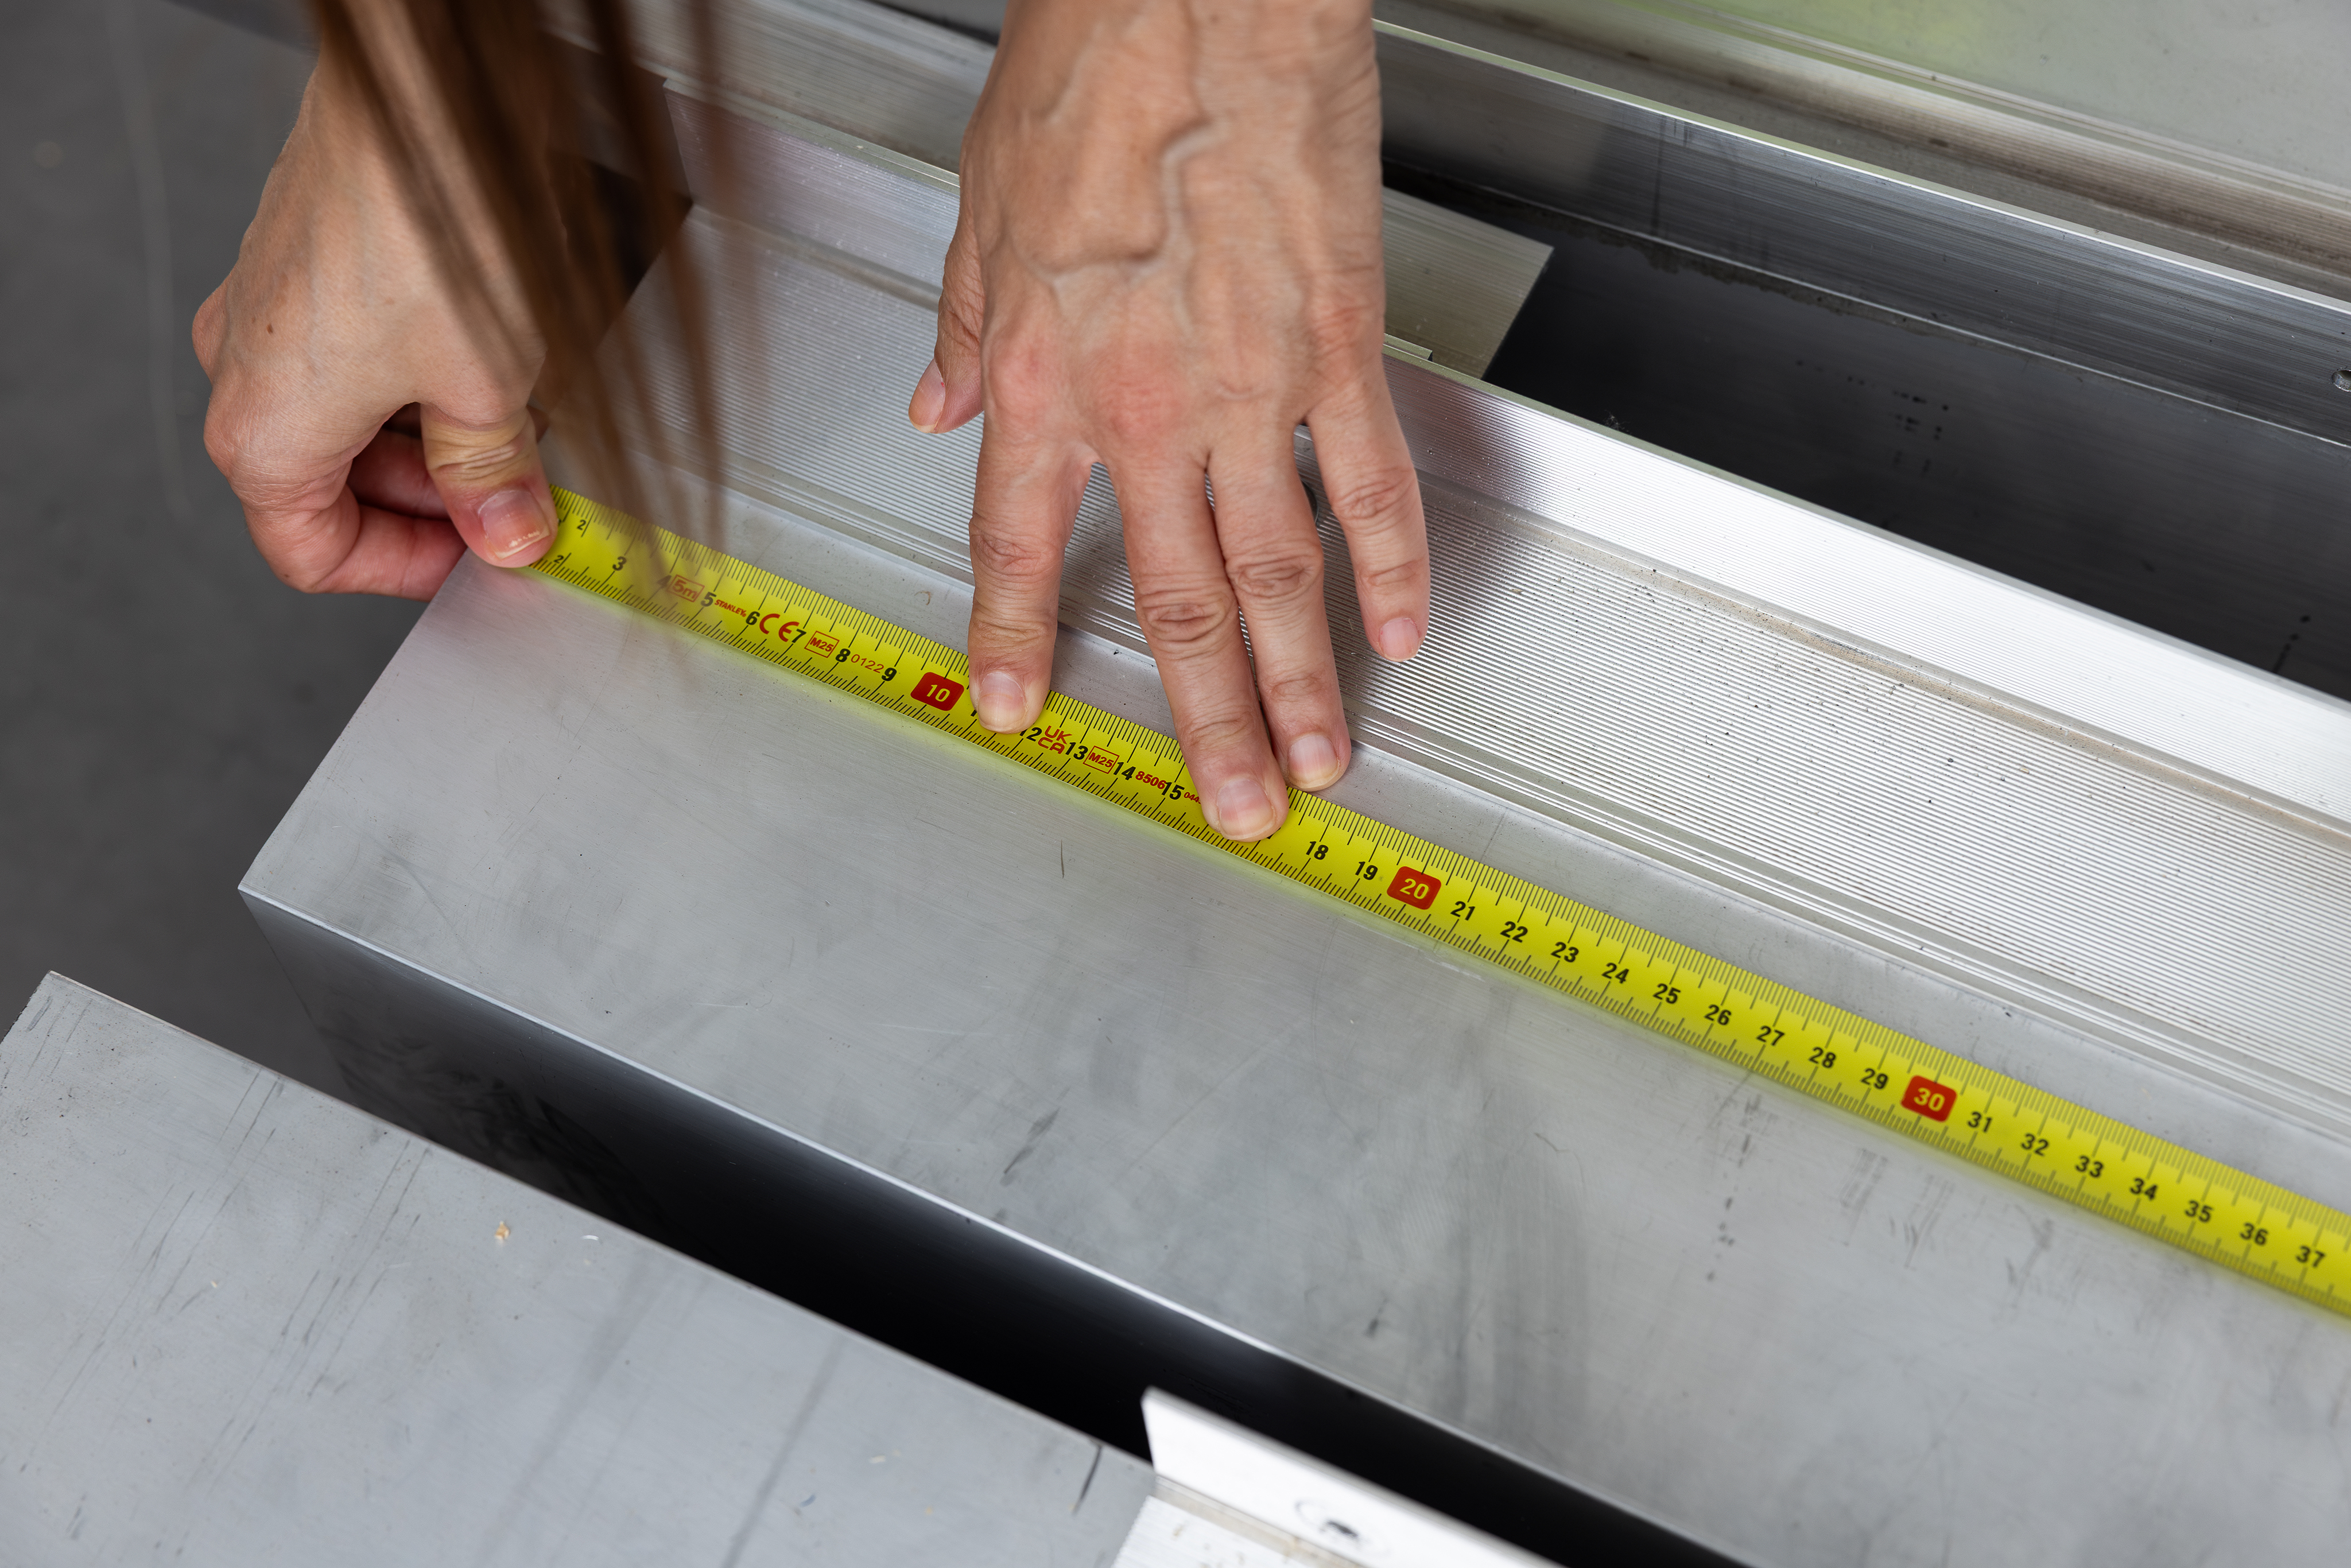
The response began with two inventories of what already existed: surplus materials from the construction industry stored by DST, and remnants from previous installations at CAM itself. Rather than imposing an abstract form on undifferentiated materials, the project was designed from actual quantities, dimensions, previous cuts, tolerances and material specificities, turning leftovers into resources and making material contingency a project parameter.
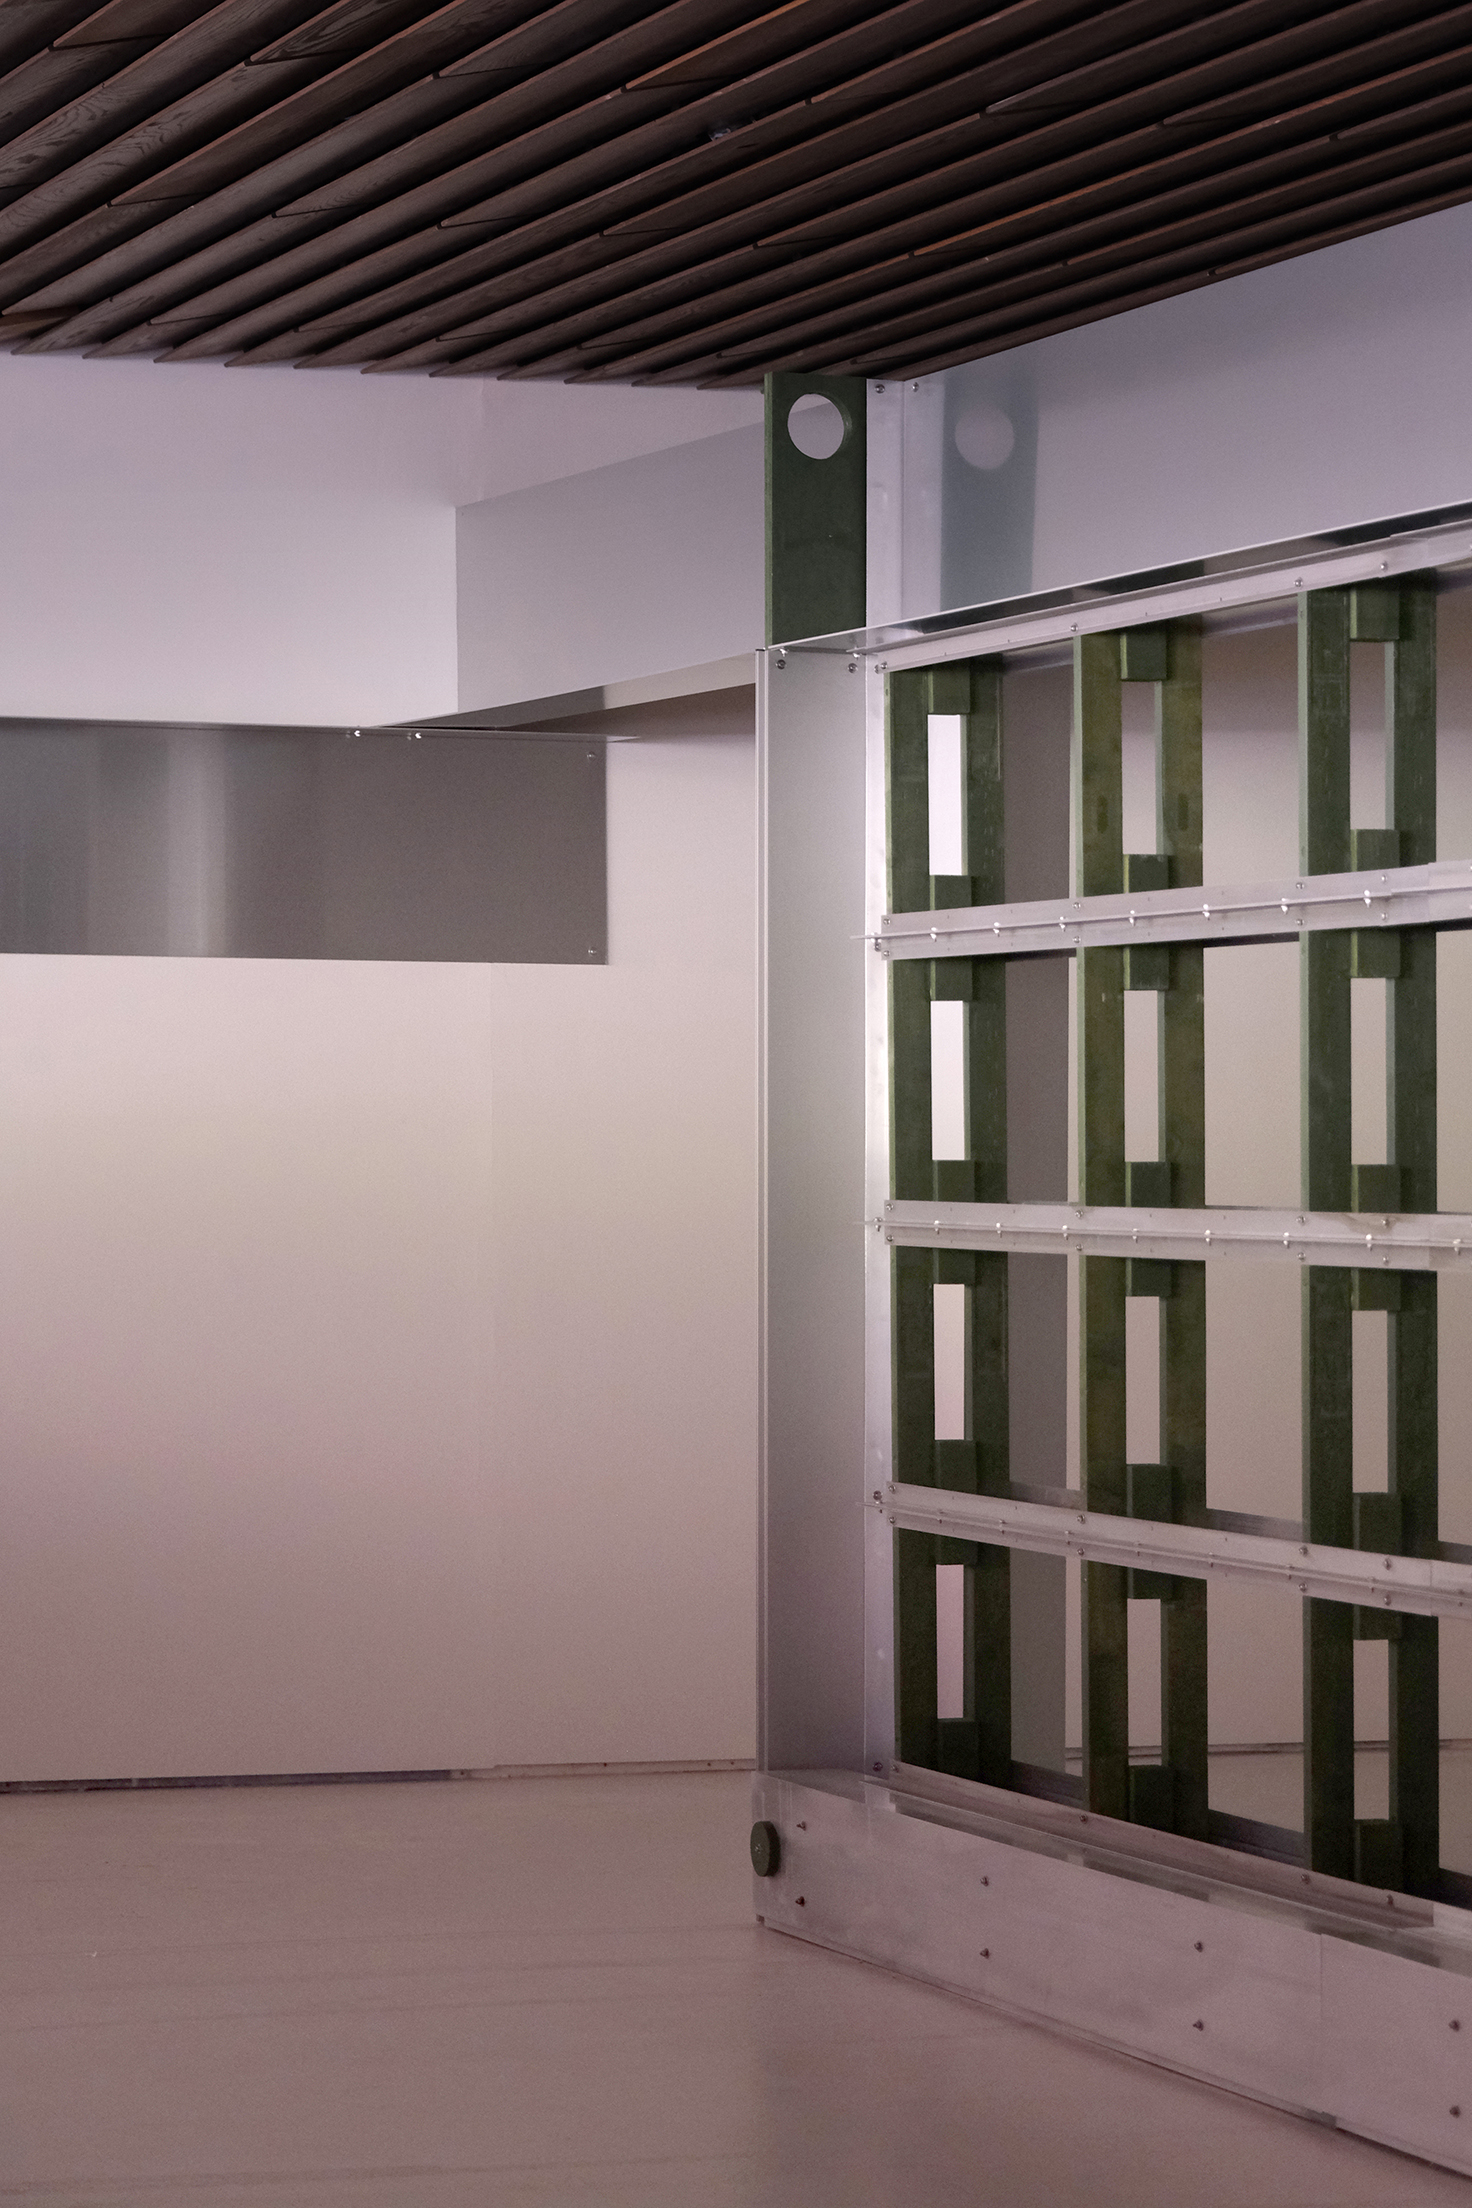
The team read the site through the structural order of Leslie Martin’s building and defined a minimal grammar — column, beam, wall and panel — capable of organising the space without fixing it into a single configuration. The process involved lecturers, students, partners and the host institution. Decisions were taken through collaborative work between the design and construction team and institutional partners. The project unfolded through several phases: research, survey of available materials, system design, full-scale prototyping, prefabrication, transport, assembly and activation.
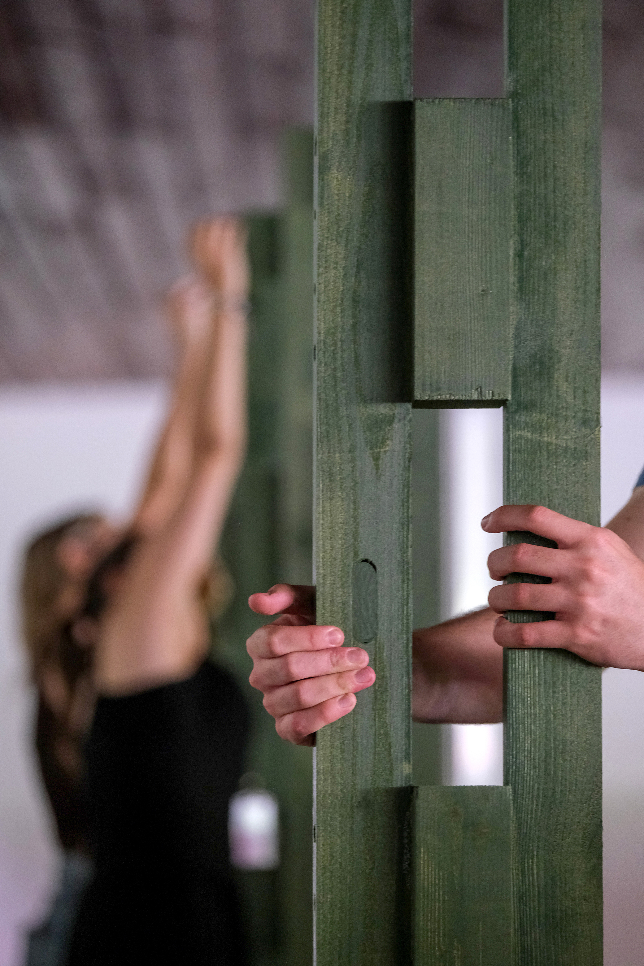
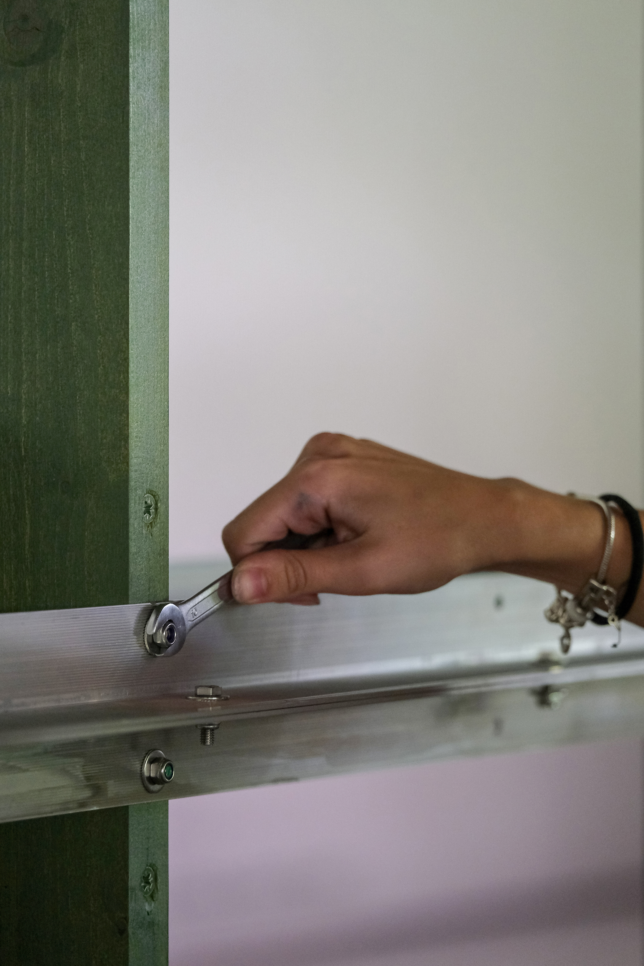
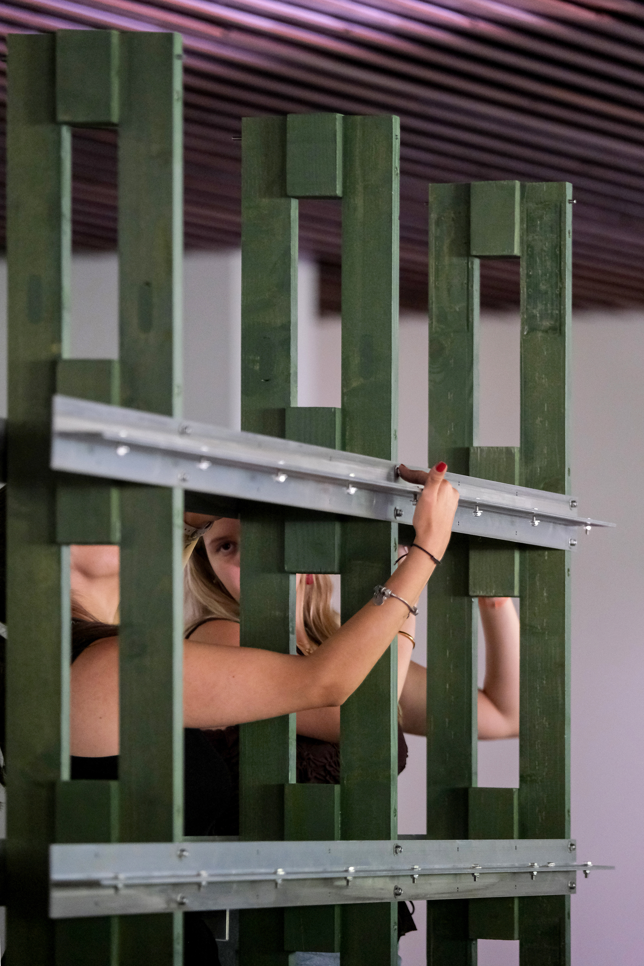
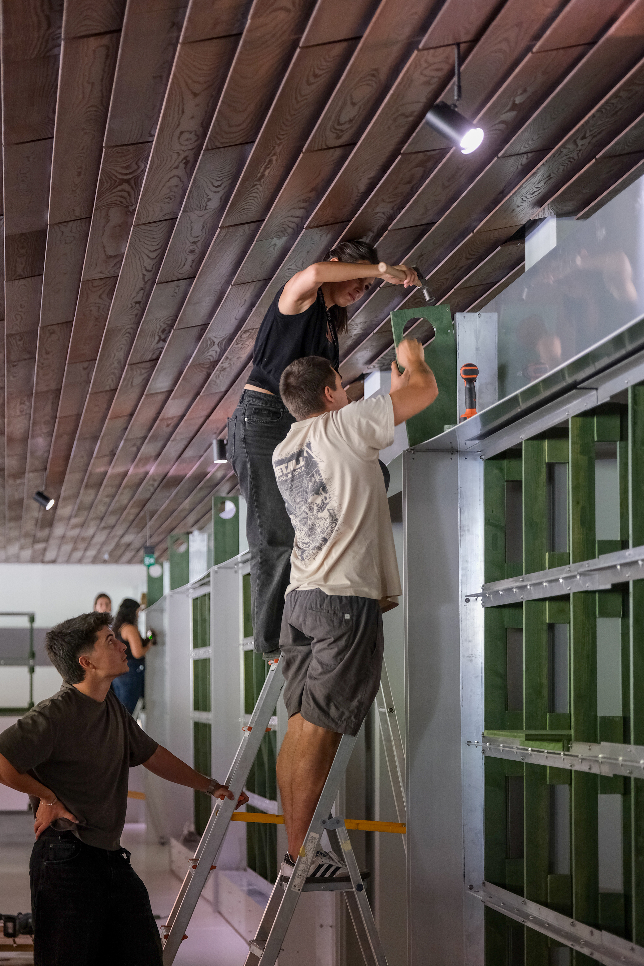
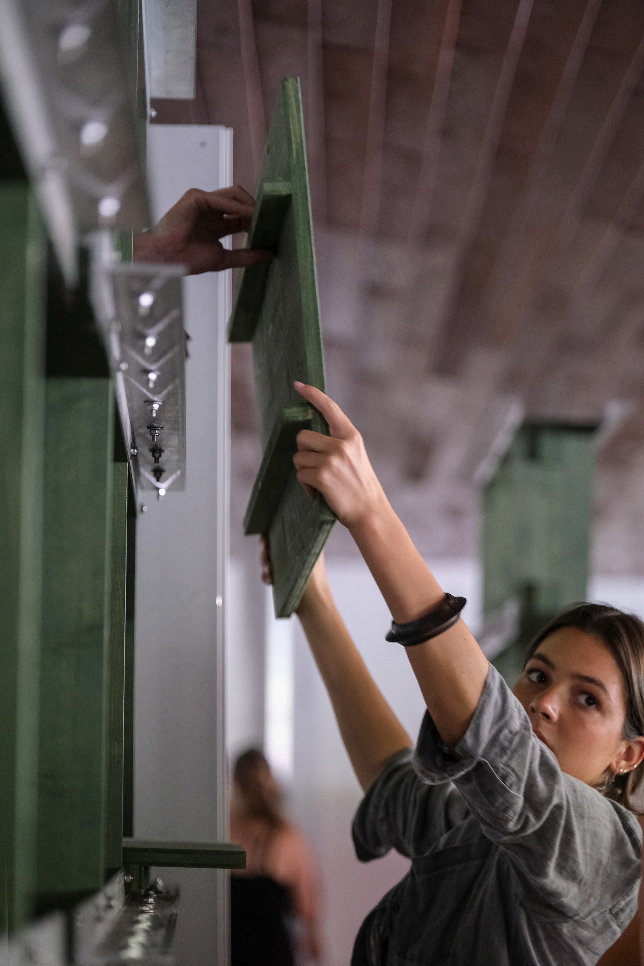
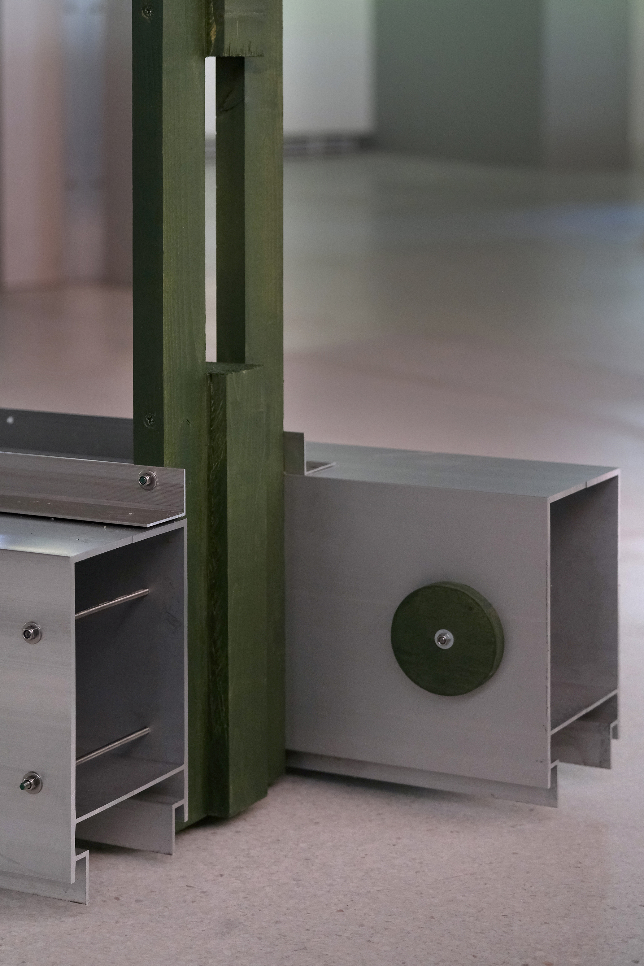
The use of bolted, reversible connections was decisive in meeting the project’s objectives: ensuring disassembly, maintenance, adaptation and the future recirculation of materials. This method made it possible to turn construction itself into a pedagogical and demonstrative act. Re-Wall was thus implemented on site as a living infrastructure, prepared to change with the programme rather than be replaced by it.
The response began with two inventories of what already existed: surplus materials from the construction industry stored by DST, and remnants from previous installations at CAM itself. Rather than imposing an abstract form on undifferentiated materials, the project was designed from actual quantities, dimensions, previous cuts, tolerances and material specificities, turning leftovers into resources and making material contingency a project parameter.
The team read the site through the structural order of Leslie Martin’s building and defined a minimal grammar — column, beam, wall and panel — capable of organising the space without fixing it into a single configuration. The process involved lecturers, students, partners and the host institution. Decisions were taken through collaborative work between the design and construction team and institutional partners. The project unfolded through several phases: research, survey of available materials, system design, full-scale prototyping, prefabrication, transport, assembly and activation.
The use of bolted, reversible connections was decisive in meeting the project’s objectives: ensuring disassembly, maintenance, adaptation and the future recirculation of materials. This method made it possible to turn construction itself into a pedagogical and demonstrative act. Re-Wall was thus implemented on site as a living infrastructure, prepared to change with the programme rather than be replaced by it.
Circularity
Reuse
Adaptability
Design-build Pedagogy
Exhibition infrastructure
Re-Wall responds directly to a central environmental and institutional problem: the repeated production of ephemeral exhibition scenographies, generally designed for a single use and quickly discarded. In a context where exhibition production often operates like a small industry intensive in materials, energy, transport and waste, the project replaces a regime of continuous replacement with a logic of inventory, reversible assembly and reconfiguration.
This objective was achieved through very precise measures: reuse of surplus materials from the construction industry and remnants from previous exhibitions; design based on the stock actually available; mechanical assembly with legible and reversible joints; prefabrication to reduce waste and unforeseen issues; and the creation of a system adaptable to multiple exhibitions over three years without the need for complete reconstruction. Yet the sustainability of Re-Wall depends not only on the origin of the materials, but also on the way they are joined: each connection is also a decision about the material’s future.
The results already visible confirm this ambition. The system reaches an estimated reuse rate of around 96%, was assembled quickly by a non specialized team, and remains available for successive reconfigurations. This means less waste, lower consumption of raw materials and reduced logistical intensity over time.
The project’s main distinguishing feature lies in demonstrating, within a real museological context, that sustainability can cease to be a supplementary discourse and instead become a spatial, constructive and institutionally operative practice.
This objective was achieved through very precise measures: reuse of surplus materials from the construction industry and remnants from previous exhibitions; design based on the stock actually available; mechanical assembly with legible and reversible joints; prefabrication to reduce waste and unforeseen issues; and the creation of a system adaptable to multiple exhibitions over three years without the need for complete reconstruction. Yet the sustainability of Re-Wall depends not only on the origin of the materials, but also on the way they are joined: each connection is also a decision about the material’s future.
The results already visible confirm this ambition. The system reaches an estimated reuse rate of around 96%, was assembled quickly by a non specialized team, and remains available for successive reconfigurations. This means less waste, lower consumption of raw materials and reduced logistical intensity over time.
The project’s main distinguishing feature lies in demonstrating, within a real museological context, that sustainability can cease to be a supplementary discourse and instead become a spatial, constructive and institutionally operative practice.
Re-Wall rejects the separation between utility, construction and expression. Rather than functioning as a neutral and disposable backdrop, the device asserts itself as a clear and adaptable architectural presence, capable of organising the Engawa Space without erasing its identity. Instead of neutralising the space according to the grammar of the white cube, the project embraces natural light, continuity with the garden, and the visibility of reused material, producing an experience that is more sensitive, situated and conscious of the conditions of its own construction.
The quality of the project arises from its very construction choices: a minimal grammar, openly reused materials, visible joints, variations in permeability and panels that can become wall, filter, shelf or exhibition support. This economy of means ultimately creates a spatiality that is precise yet open to interpretation and transformation.
The visibility of the elements, joints and textures brings the memory of previous uses into the exhibition space and gives cultural depth to reused matter. Visitors encounter an architecture that makes time, labour and transformation perceptible.
The exemplary character of Re-Wall lies in demonstrating that beauty does not depend on refined finish, but can emerge from precision, reversibility, constructive intelligence and the relationship between space, light, matter and use.
The quality of the project arises from its very construction choices: a minimal grammar, openly reused materials, visible joints, variations in permeability and panels that can become wall, filter, shelf or exhibition support. This economy of means ultimately creates a spatiality that is precise yet open to interpretation and transformation.
The visibility of the elements, joints and textures brings the memory of previous uses into the exhibition space and gives cultural depth to reused matter. Visitors encounter an architecture that makes time, labour and transformation perceptible.
The exemplary character of Re-Wall lies in demonstrating that beauty does not depend on refined finish, but can emerge from precision, reversibility, constructive intelligence and the relationship between space, light, matter and use.
Re-Wall promotes inclusion in several dimensions. First, economic and institutional inclusion, because it replaces the logic of “build and discard” with a reusable infrastructure, reducing future exhibition production costs and making programme continuity more accessible. Second, pedagogical and cultural inclusion, because it involves students in every phase of the process and transforms the exhibition space into a place of public learning.
Inclusion was made tangible through an open and formative working process that democratises access not only to the final result, but also to the technical and critical knowledge that is normally invisible or outsourced. Students participated from design through to assembly; the system was designed to be assembled without prior specialisation; and its permanence between exhibitions will allow guided visits, workshops, debates and cultural mediation activities focused on sustainability and construction. In this way, the project democratises access not only to the final result, but also to the technical and critical knowledge that produces it.
The benefits are concrete: strengthened practical training for future architects, closer ties between academia and the cultural institution, creation of a more economical and flexible exhibition platform, and expansion of public debate around circularity, architecture and culture. The project shows that inclusion is not limited to physical access to a space, but also involves access to processes, knowledge and the possibility of participating in the transformation of the built environment.
Inclusion was made tangible through an open and formative working process that democratises access not only to the final result, but also to the technical and critical knowledge that is normally invisible or outsourced. Students participated from design through to assembly; the system was designed to be assembled without prior specialisation; and its permanence between exhibitions will allow guided visits, workshops, debates and cultural mediation activities focused on sustainability and construction. In this way, the project democratises access not only to the final result, but also to the technical and critical knowledge that produces it.
The benefits are concrete: strengthened practical training for future architects, closer ties between academia and the cultural institution, creation of a more economical and flexible exhibition platform, and expansion of public debate around circularity, architecture and culture. The project shows that inclusion is not limited to physical access to a space, but also involves access to processes, knowledge and the possibility of participating in the transformation of the built environment.
Re-Wall was conceived as a collective and participatory process, directly involving the project’s main beneficiaries and agents: the cultural institution, lecturers, students, curators, technical partners and audiences.
Students from the Integrated Master’s in Architecture took an active part in every phase, from design to assembly, playing a central role in material experimentation, prototyping and construction. CAM Gulbenkian and the Institution(ing)s project contributed to defining the challenge, framing the programme and supporting the future activation of the structure. DST provided access to surplus materials and collaborated on the prototype and production process. In later phases, the public itself will be involved through visits, workshops, debates and mediation activities.
This participation had a real impact on the quality and transmissibility of the project. The presence of students ensured experimentation, learning and adaptability on site. Collaboration with the institution made it possible to adapt the device to concrete curatorial needs. The involvement of the industrial partner anchored the project in real material conditions, avoiding abstract or unrealistic solutions. By turning the building site into a space of learning, Re-Wall showed that participation does not merely strengthen the legitimacy of the process: it also improves constructive clarity, collective ownership and the future capacity to reconfigure the system.
The participatory value of Re-Wall lies in the fact that it is not merely an object designed for others; it is an infrastructure produced with others.
Students from the Integrated Master’s in Architecture took an active part in every phase, from design to assembly, playing a central role in material experimentation, prototyping and construction. CAM Gulbenkian and the Institution(ing)s project contributed to defining the challenge, framing the programme and supporting the future activation of the structure. DST provided access to surplus materials and collaborated on the prototype and production process. In later phases, the public itself will be involved through visits, workshops, debates and mediation activities.
This participation had a real impact on the quality and transmissibility of the project. The presence of students ensured experimentation, learning and adaptability on site. Collaboration with the institution made it possible to adapt the device to concrete curatorial needs. The involvement of the industrial partner anchored the project in real material conditions, avoiding abstract or unrealistic solutions. By turning the building site into a space of learning, Re-Wall showed that participation does not merely strengthen the legitimacy of the process: it also improves constructive clarity, collective ownership and the future capacity to reconfigure the system.
The participatory value of Re-Wall lies in the fact that it is not merely an object designed for others; it is an infrastructure produced with others.
Re-Wall results from an effective articulation between different institutional scales. At local level, the project is implemented at CAM Gulbenkian, responding to concrete needs of programming, installation and use within the Engawa Space. At institutional and academic level, it is developed by the Department of Architecture of the Autonomous University of Lisbon and its research centre, integrating teaching, research and practice. At national level, it involves a Portuguese business partner, DST, whose collaboration is essential for activating chains of material reuse. At European level, it is part of the Institution(ing)s project, which brings together eight organisations from seven countries to rethink more sustainable and inclusive cultural institutions.
Each level played a specific role: CAM set the challenge and hosts the infrastructure; UAL designed and developed the system; DST provided materials, prototyping and production support; and the European framework gave conceptual legitimacy, international circulation and connections with broader debates on institutional transformation.
The cooperation was organised through shared objectives, complementary expertise, and coordination between cultural programming, applied research, technical production and dissemination. The added value of this multi-level governance was decisive: it made it possible to bring together resources, knowledge, operational capacity and international visibility within a single project.
Each level played a specific role: CAM set the challenge and hosts the infrastructure; UAL designed and developed the system; DST provided materials, prototyping and production support; and the European framework gave conceptual legitimacy, international circulation and connections with broader debates on institutional transformation.
The cooperation was organised through shared objectives, complementary expertise, and coordination between cultural programming, applied research, technical production and dissemination. The added value of this multi-level governance was decisive: it made it possible to bring together resources, knowledge, operational capacity and international visibility within a single project.
Re-Wall is deeply transdisciplinary because it brings together architecture, curating, material culture, construction engineering, pedagogy, research, industrial production and cultural mediation.
Architecture provided the spatial and constructive order of the system. Curating defined needs of use, adaptation and relation to the artworks. Academic research supported critical reflection on obsolescence, circularity and exhibition-making. The industrial partner made it possible to work with real inventories and test concrete construction solutions. The pedagogical dimension was ensured through the active participation of students, who transformed the building site into a space of learning. Finally, cultural mediation extends the project’s impact beyond the installation itself, making it legible and discussable for the public.
The innovation of Re-Wall stems precisely from this convergence between critical thinking and operational capacity. The project brings together design and inventory, tectonics and logistics, curating and installation, learning and construction, showing that circularity only becomes effective when several disciplines work on the same material problem.
This collaboration was organised through an extended team, with coordination, design and construction, administrative and logistical support, technical consultancy, and institutional and business partnership. Different perspectives were combined in a shared decision-making process in which architectural form, available material, curatorial use and pedagogical value were considered simultaneously.
The benefit of this approach was the production of a system that is not only materially efficient, but also culturally relevant, socially formative and institutionally replicable.
Architecture provided the spatial and constructive order of the system. Curating defined needs of use, adaptation and relation to the artworks. Academic research supported critical reflection on obsolescence, circularity and exhibition-making. The industrial partner made it possible to work with real inventories and test concrete construction solutions. The pedagogical dimension was ensured through the active participation of students, who transformed the building site into a space of learning. Finally, cultural mediation extends the project’s impact beyond the installation itself, making it legible and discussable for the public.
The innovation of Re-Wall stems precisely from this convergence between critical thinking and operational capacity. The project brings together design and inventory, tectonics and logistics, curating and installation, learning and construction, showing that circularity only becomes effective when several disciplines work on the same material problem.
This collaboration was organised through an extended team, with coordination, design and construction, administrative and logistical support, technical consultancy, and institutional and business partnership. Different perspectives were combined in a shared decision-making process in which architectural form, available material, curatorial use and pedagogical value were considered simultaneously.
The benefit of this approach was the production of a system that is not only materially efficient, but also culturally relevant, socially formative and institutionally replicable.
The financial sustainability model of Re-Wall is based on a mixed logic: initial institutional investment, productive partnership and structural reduction of future costs. Its implementation was made possible through the articulation between the Autonomous University of Lisbon, CAM Gulbenkian, the European project Institution(ing)s and DST, which enabled the activation of surplus materials and supported the prototyping and production phases.
The project was conceived as a cultural infrastructure capable of generating economic, institutional and pedagogical value over time. Its main financial benefit lies in replacing the costly cycle of ephemeral exhibition scenographies with a system reusable over three years, distributing the initial investment across multiple uses and reducing future expenditure on materials, production, transport, waste and reconstruction.
This leads to a decisive institutional consequence, one that is rarely made explicit in exhibition narratives: in museums, spatial reconfiguration is often treated as an extraordinary event, dependent on highly specialised teams, rigid schedules, one-off contracts and subcontracting chains that make every change costly. Re-Wall alters this logic. By making connections legible, repeatable and verifiable, it reduces dependence on specialist expertise, brings maintenance closer to a regular infrastructure management practice, and opens up the possibility of internalising skills, stabilising procedures, anticipating timeframes and costs, and redistributing technical capacity that is usually concentrated in a few operators and moments of urgency.
The ongoing costs relate mainly to storage, maintenance, reconfiguration and mediation, but they remain significantly lower than those of complete reconstruction for each new exhibition. The model therefore reinforces the project’s scalability, demonstrating that circularity can be financially rational, institutionally robust and operationally sustainable.
The project was conceived as a cultural infrastructure capable of generating economic, institutional and pedagogical value over time. Its main financial benefit lies in replacing the costly cycle of ephemeral exhibition scenographies with a system reusable over three years, distributing the initial investment across multiple uses and reducing future expenditure on materials, production, transport, waste and reconstruction.
This leads to a decisive institutional consequence, one that is rarely made explicit in exhibition narratives: in museums, spatial reconfiguration is often treated as an extraordinary event, dependent on highly specialised teams, rigid schedules, one-off contracts and subcontracting chains that make every change costly. Re-Wall alters this logic. By making connections legible, repeatable and verifiable, it reduces dependence on specialist expertise, brings maintenance closer to a regular infrastructure management practice, and opens up the possibility of internalising skills, stabilising procedures, anticipating timeframes and costs, and redistributing technical capacity that is usually concentrated in a few operators and moments of urgency.
The ongoing costs relate mainly to storage, maintenance, reconfiguration and mediation, but they remain significantly lower than those of complete reconstruction for each new exhibition. The model therefore reinforces the project’s scalability, demonstrating that circularity can be financially rational, institutionally robust and operationally sustainable.
Re-Wall has strong transfer and replication potential because it is based on a clear methodology. What can be transferred to other contexts is above all its operative principle: working from local inventories of already existing materials, designing reversible systems, using a simple construction grammar, and creating infrastructures adaptable to multiple uses.
The most easily replicable elements are the logic of reuse, bolted and demountable assembly, the articulation between cultural institution, technical partner and academia, and the transformation of the construction process into a pedagogical and public tool. This methodology can be applied in other museums, galleries, schools, cultural centres, temporary pavilions or community infrastructures.
Replication does require some important conditions: the ability to map available materials, partnership with agents who understand production and logistics, and teams able to work in an interdisciplinary way. However, the project shows that a complex industrial infrastructure is not necessary in order to begin; what matters is the combination of design intelligence, constructive knowledge and institutional commitment.
What will need to be adapted in each context is the existing material stock, the programme requirements, the scale of the space and the assembly conditions. But precisely because it emerges from contingency rather than standardisation, Re-Wall works as an inspiring model for different geographies and sectors. Its strength lies in proving that circularity is not an artisanal exception: it can become a replicable method of cultural and spatial production.
The most easily replicable elements are the logic of reuse, bolted and demountable assembly, the articulation between cultural institution, technical partner and academia, and the transformation of the construction process into a pedagogical and public tool. This methodology can be applied in other museums, galleries, schools, cultural centres, temporary pavilions or community infrastructures.
Replication does require some important conditions: the ability to map available materials, partnership with agents who understand production and logistics, and teams able to work in an interdisciplinary way. However, the project shows that a complex industrial infrastructure is not necessary in order to begin; what matters is the combination of design intelligence, constructive knowledge and institutional commitment.
What will need to be adapted in each context is the existing material stock, the programme requirements, the scale of the space and the assembly conditions. But precisely because it emerges from contingency rather than standardisation, Re-Wall works as an inspiring model for different geographies and sectors. Its strength lies in proving that circularity is not an artisanal exception: it can become a replicable method of cultural and spatial production.