Strengthening Local Democracy and Inclusion
The Solidarity Kiosk
The Solidarity Kiosk of Villagrazia: a sustainable "heart" for mutual aid in Palermo
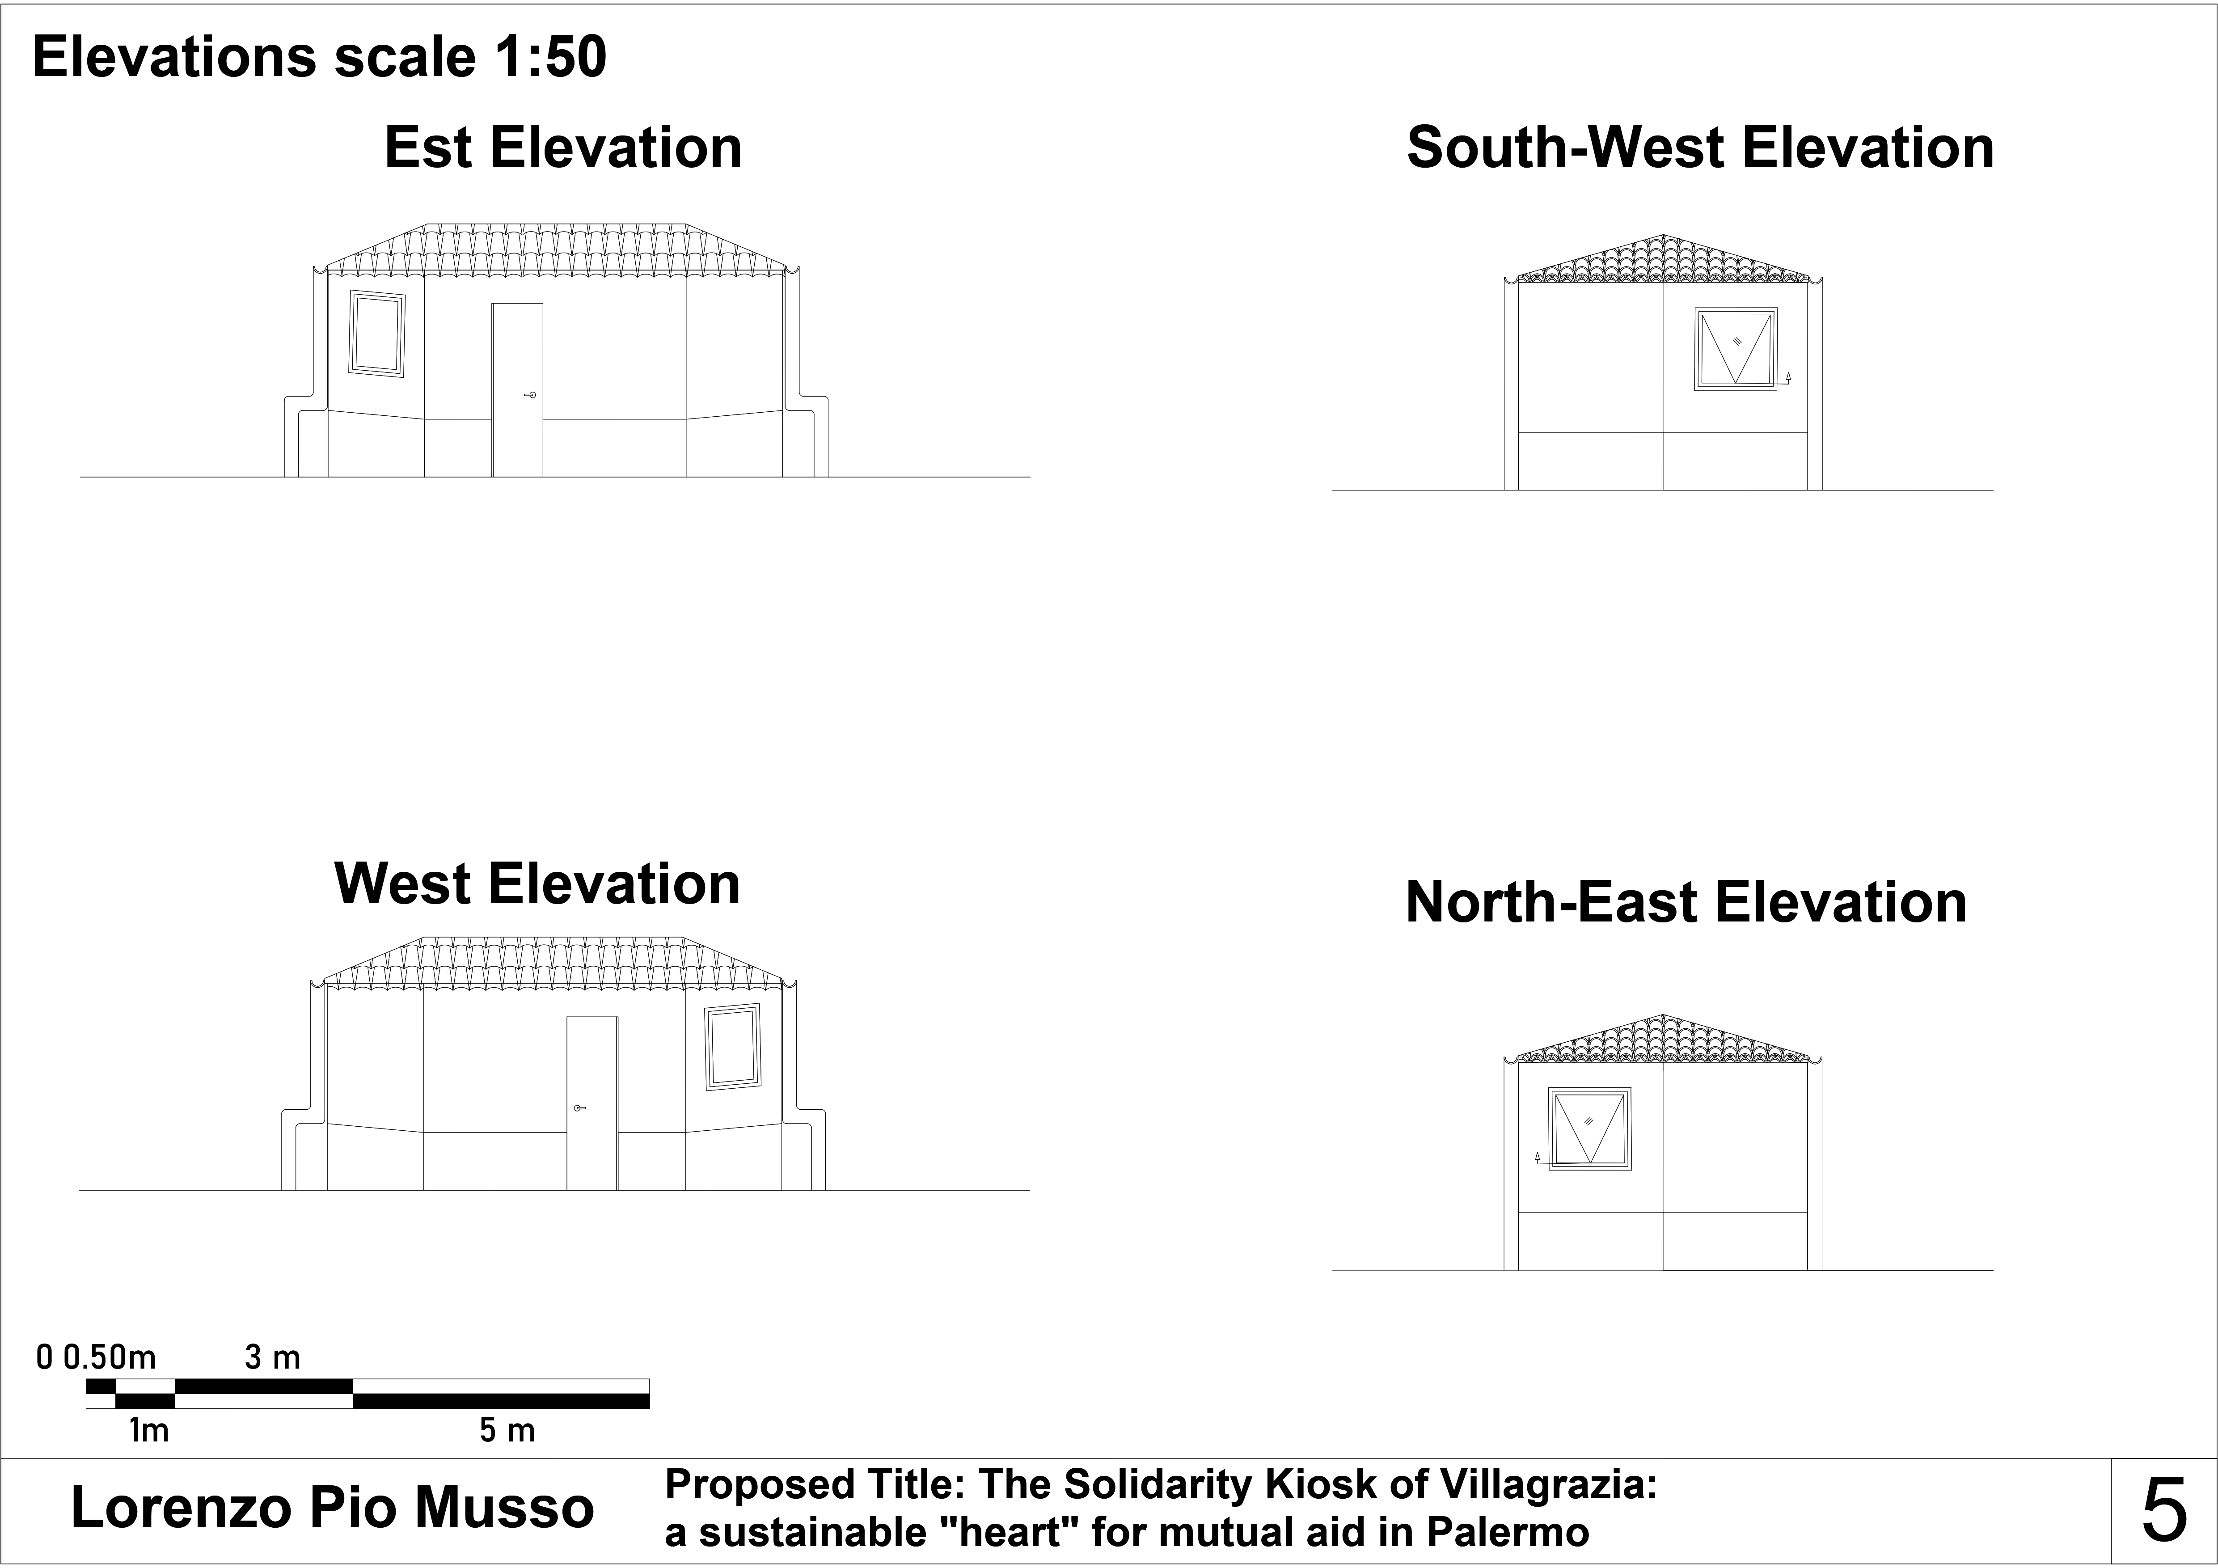
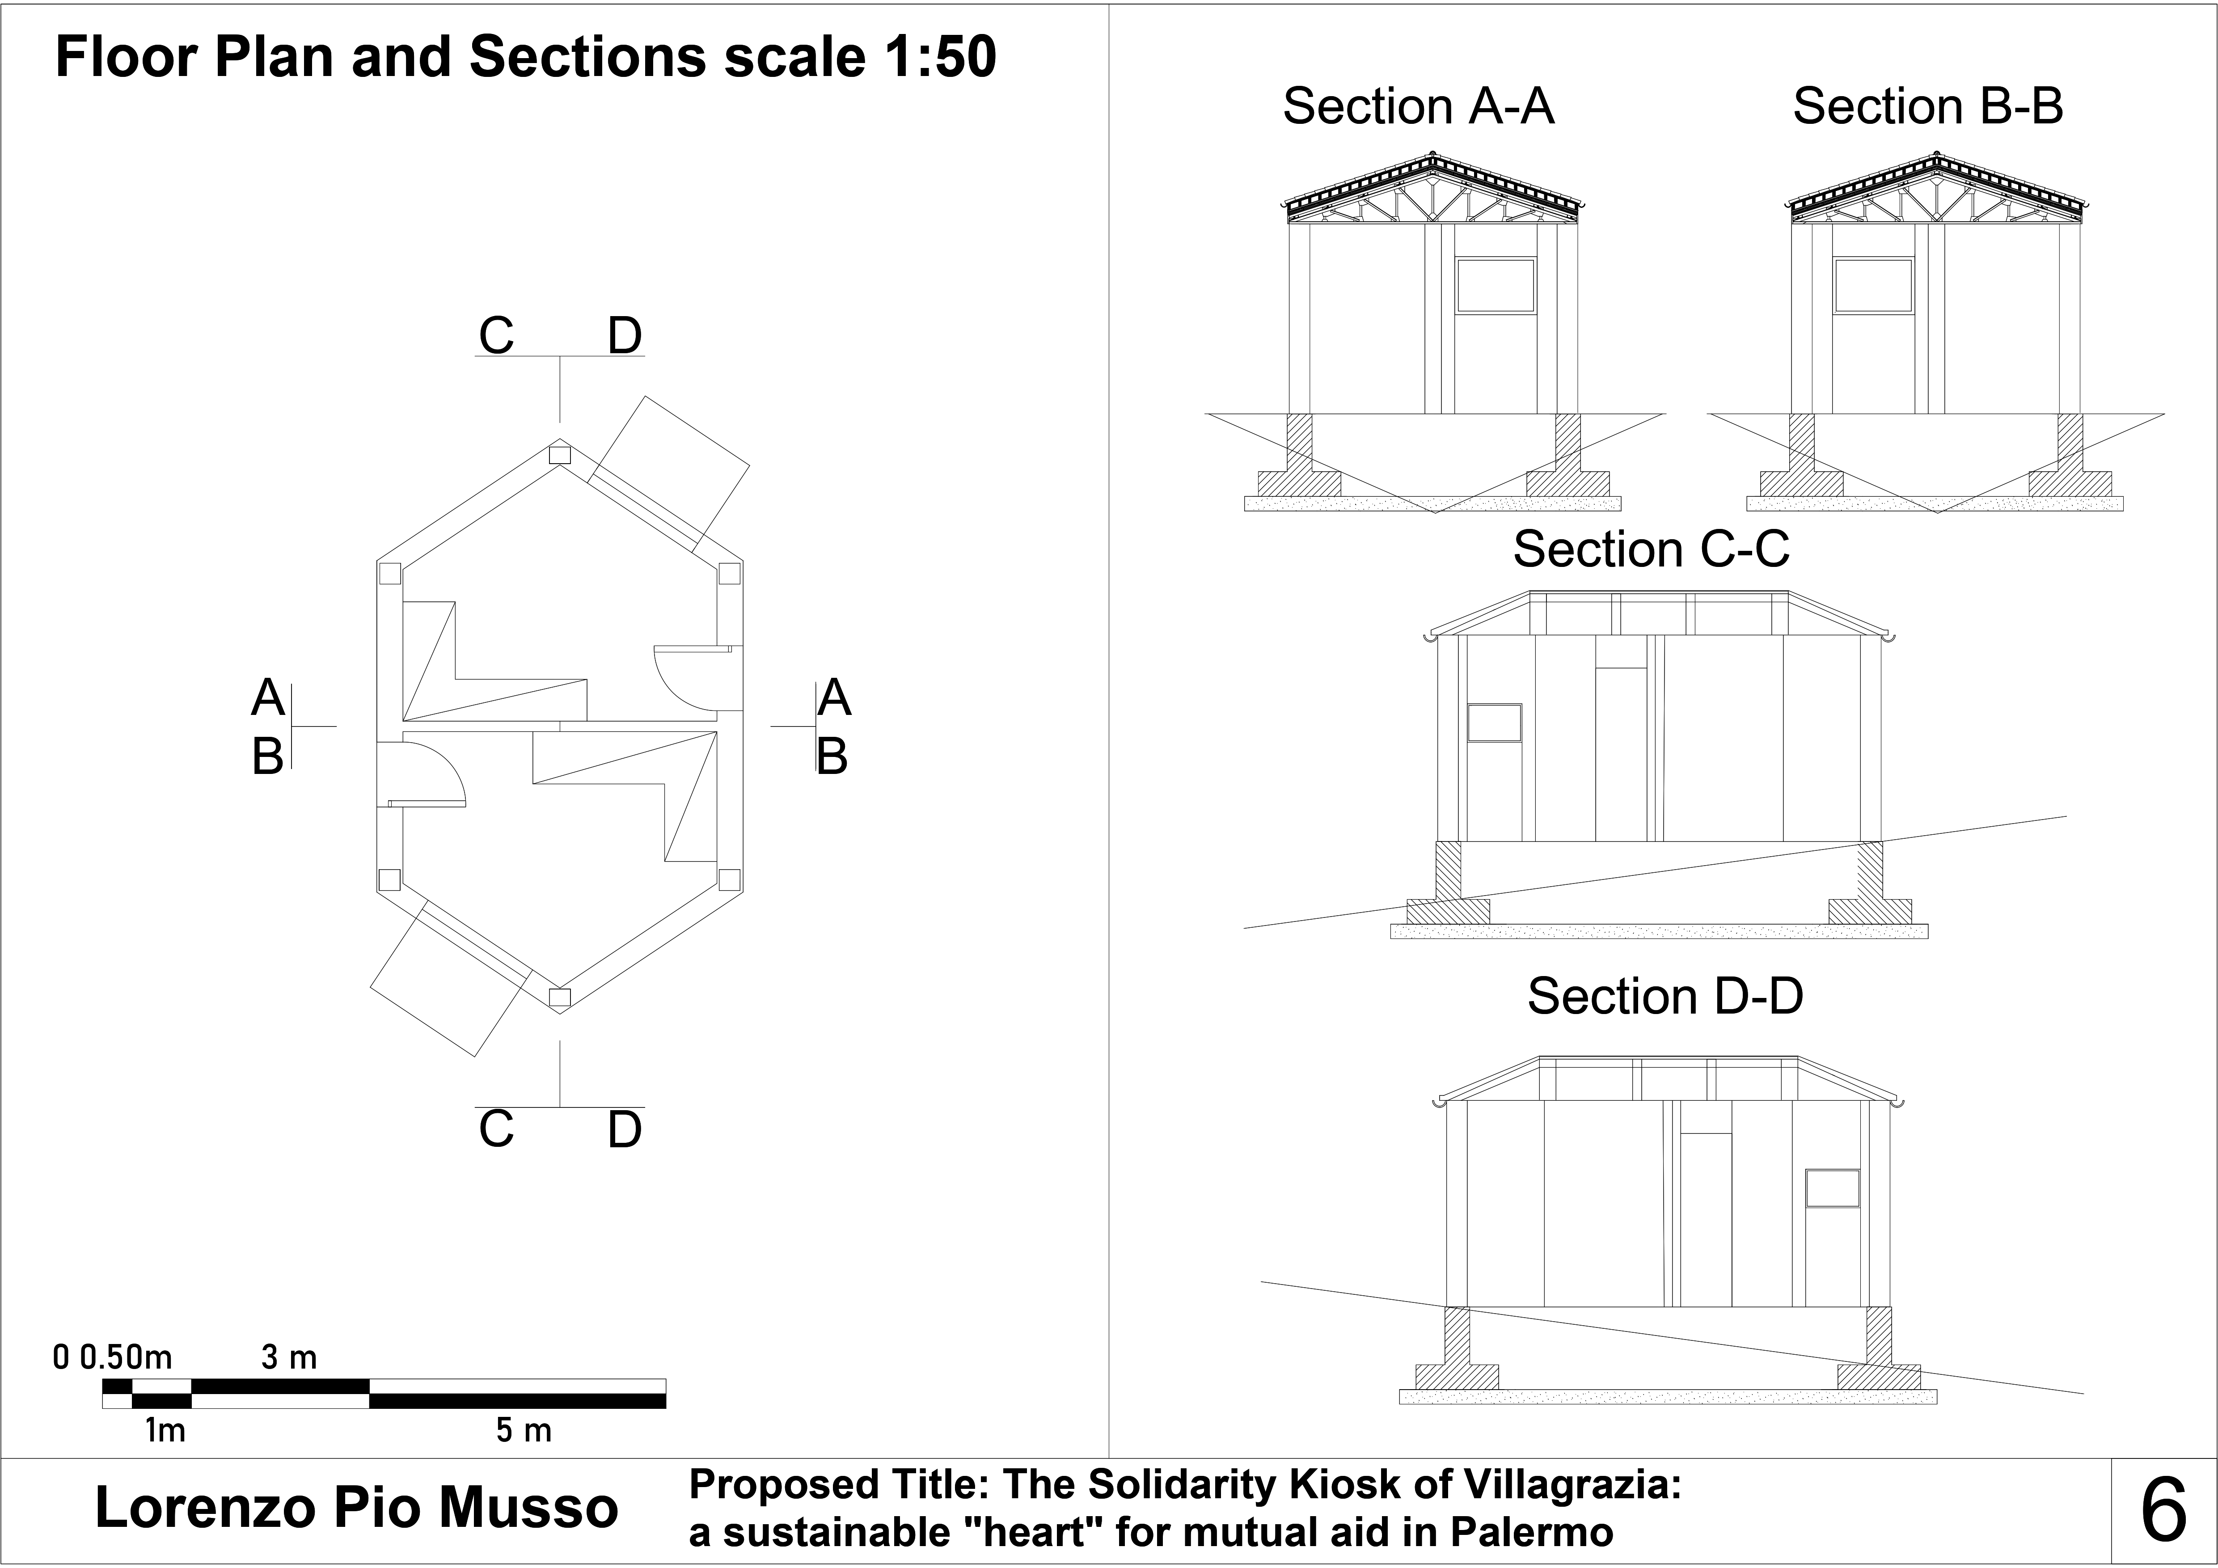
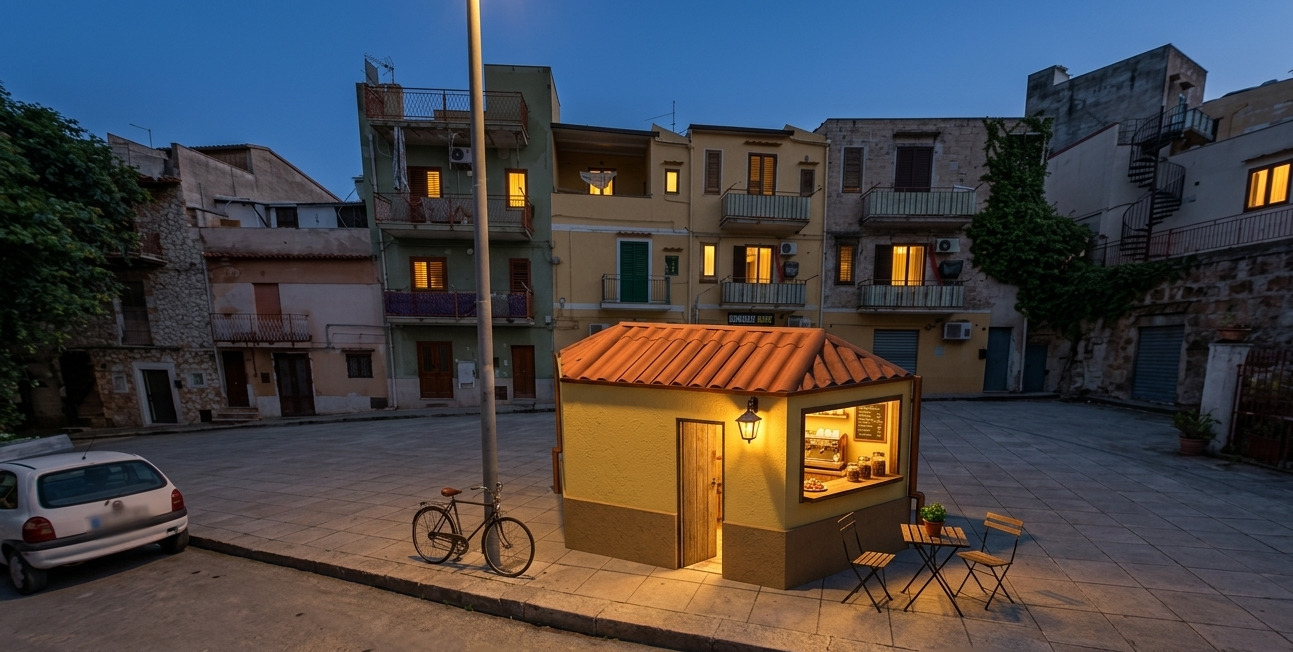
A solidarity kiosk transforms a simple architectural structure into a true "social engine" for the neighborhood. Precisely for this reason, we can define it as a sort of "Neighborhood Concierge" or a "Mutual Aid Hub." It features a hexagonal honeycomb design symbolizing community cooperation. Fully sustainable and reversible, it uses dry-assembly steel, hemp insulation, rainwater harvesting, and solar Sicilian Tiles’’ coppi’’ for net-zero energy.
Italy
Local
Palermo, Sicily (Italy)
It addresses urban-rural linkages
It involves a physical transformation of the built environment (hard investment)
Early concept
No
No
Yes
Individual
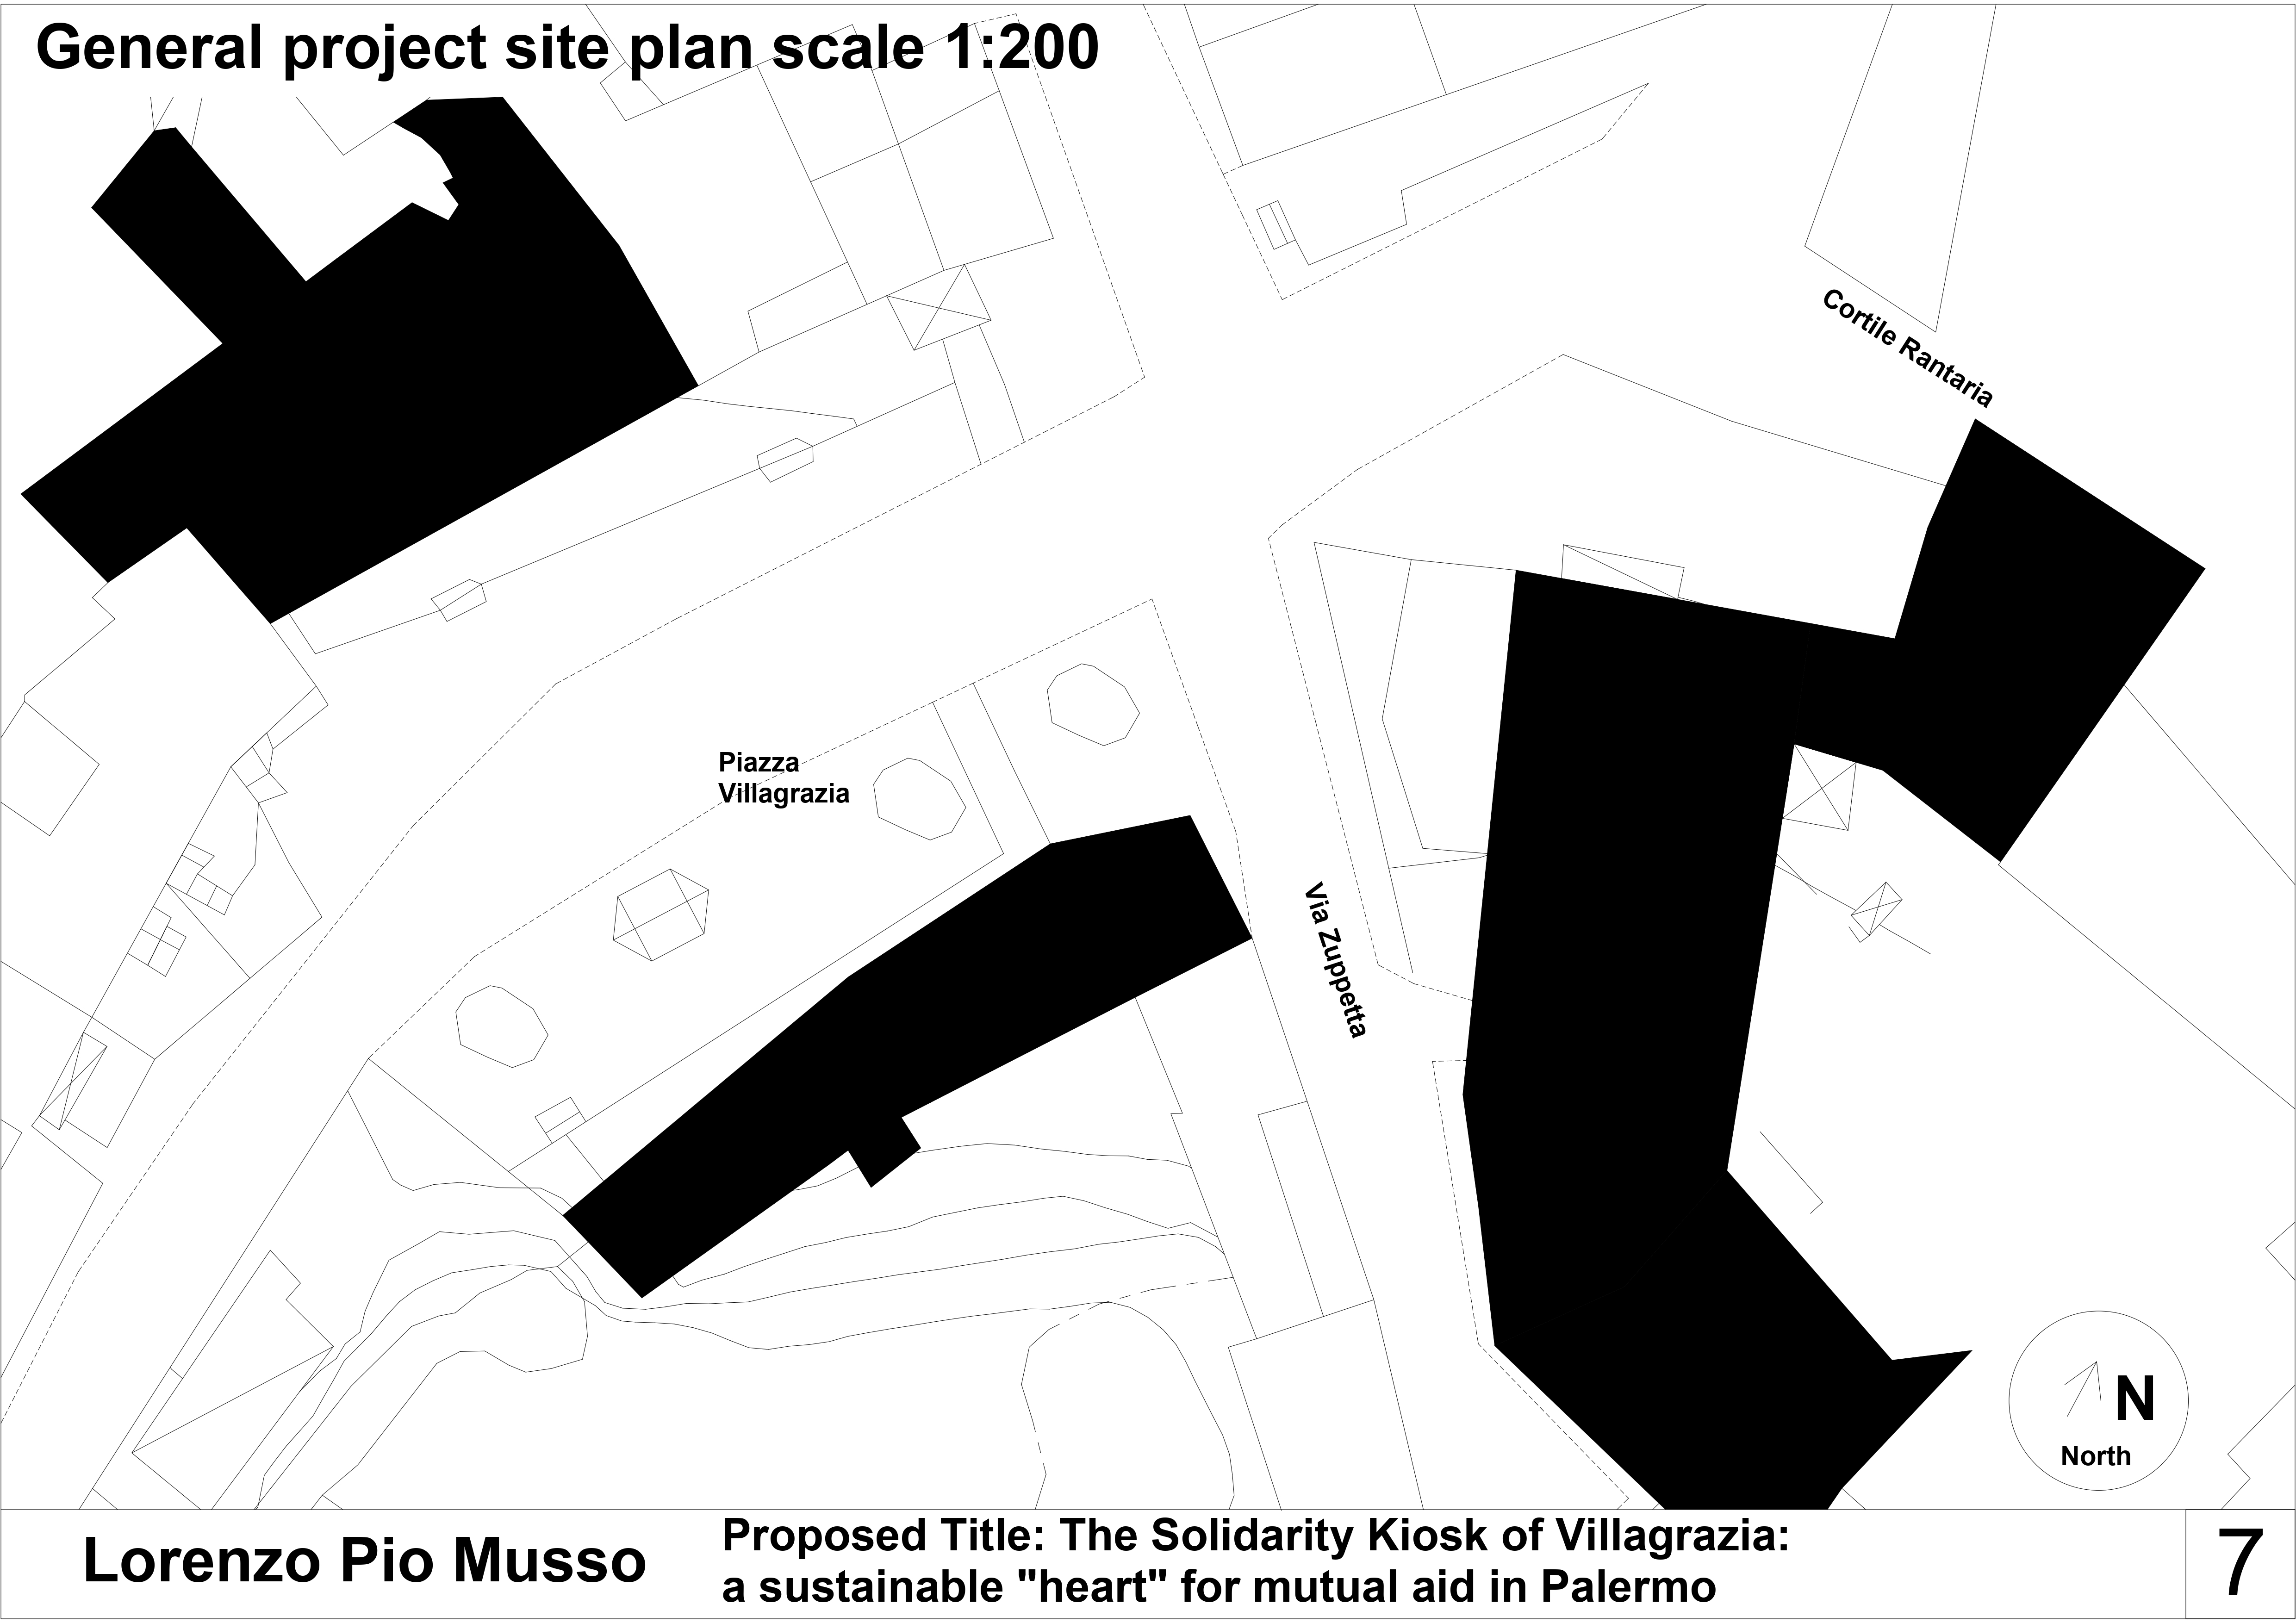
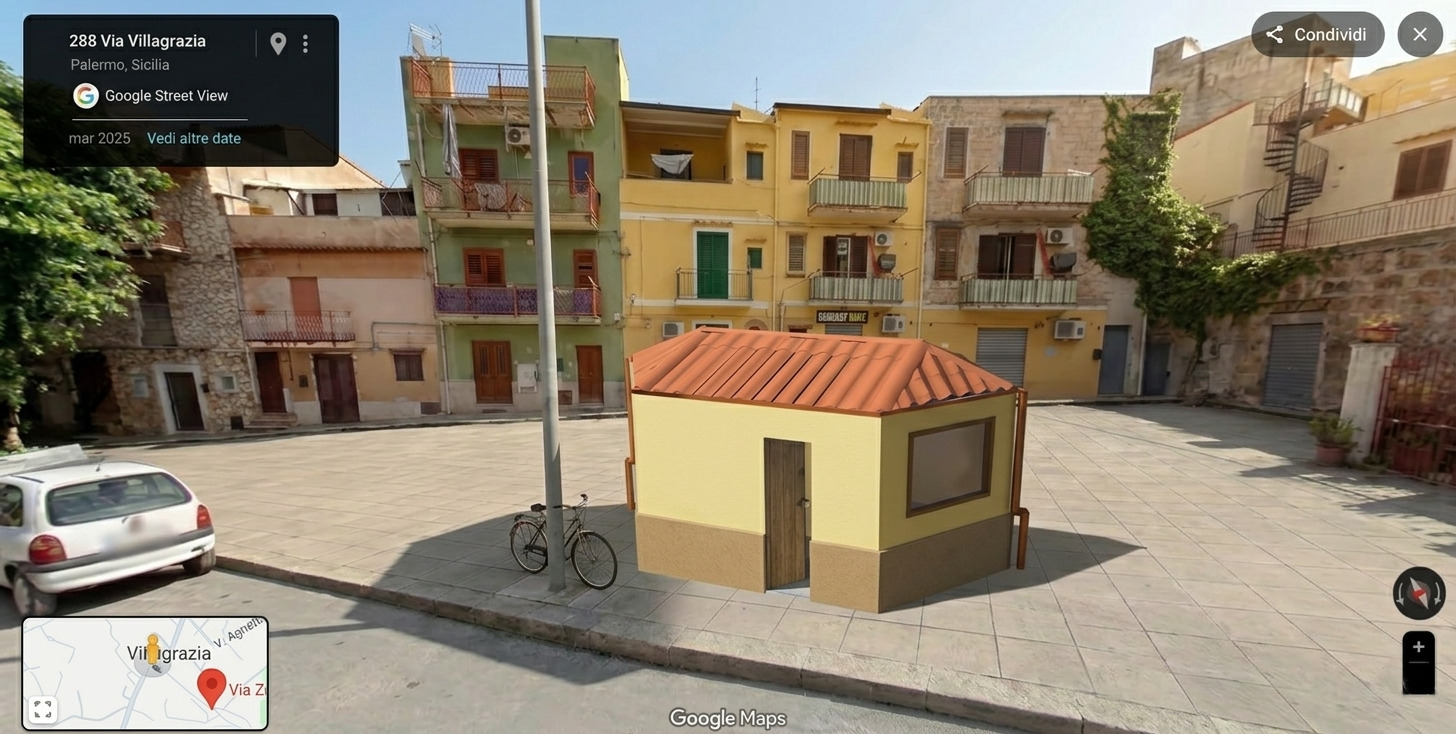
The project stems from the desire to regenerate public spaces subjected to issues such as a lack of social interaction among citizens, and sidewalks and the main square being used for wild parking. Specifically, it was conceived for the hamlet of Piazza Villagrazia (an ancient hamlet, formerly a suburban countryside of Palermo, now a street with heavy vehicle traffic), located in Palermo (Sicily). This is achieved through the design of a Solidarity Kiosk aimed at improving spaces that were once the nerve centers of the hamlets but have today been completely distorted from their primary functions.
In many peripheral urban areas or expansion zones of ancient cities originally intended for agriculture characterized by scattered architecture and open spaces like squares and small open spaces that once functioned as social gathering places of these small communities—urban expansion and changing social relationships are causing these hamlets to lose their identity. Public spaces often fall into a state of partial or complete degradation compared to their original functions, losing their role as social condensers. Therefore, the chosen location for this design idea is the central square of the Villagrazia hamlet, situated near the ancient 18th-century convent and church, and the school, which is today a hub for children.
Today, this square is no longer recognizable from an urban and architectural standpoint; it has lost its gathering function and is increasingly bypassed by pedestrians because there are no places to stop and socialize, due to a lack of benches (and the existing ones are degraded). The solidarity kiosk is therefore designed to propose an idea of regeneration and reappropriation of a public space that has been lost today. It is not a commercial activity, but a civic hub at the service of the community.
In many peripheral urban areas or expansion zones of ancient cities originally intended for agriculture characterized by scattered architecture and open spaces like squares and small open spaces that once functioned as social gathering places of these small communities—urban expansion and changing social relationships are causing these hamlets to lose their identity. Public spaces often fall into a state of partial or complete degradation compared to their original functions, losing their role as social condensers. Therefore, the chosen location for this design idea is the central square of the Villagrazia hamlet, situated near the ancient 18th-century convent and church, and the school, which is today a hub for children.
Today, this square is no longer recognizable from an urban and architectural standpoint; it has lost its gathering function and is increasingly bypassed by pedestrians because there are no places to stop and socialize, due to a lack of benches (and the existing ones are degraded). The solidarity kiosk is therefore designed to propose an idea of regeneration and reappropriation of a public space that has been lost today. It is not a commercial activity, but a civic hub at the service of the community.
The project stems from the desire to regenerate public spaces subjected to degradation due to issues such as a lack of social interaction among citizens, and sidewalks and the main square being used for wild parking.Specifically,the kiosk is conceived to host mutual aid initiatives, such as the recovery and distribution of food surpluses (fighting waste), bookcrossing (promoting reading), an information desk for the most vulnerable citizens, or a base for local associations. The pavilion reclaims the public space, transforming a mere transit area into a vibrant and safe square, fostering intergenerational dialogue, restoring identity to the neighborhood, and improving its quality of life. The concept of this design act is to provide a service to the local community that is scalable and reproducible in similar contexts to reclaim social functions and public spaces, allowing local communities to take back their spaces and recreate an intergenerational sociality that is fading in modern society.To develop this vision, we adopted a transdisciplinary strategy uniting social sciences, building physics, and a partnership with the University of Palermo. The key tool is a participatory co-design approach: the kiosk is not imposed, but co-managed by citizens. Architecturally, the concept evolved into a hexagonal "beehive" geometry, acting as a powerful manifesto of natural cooperation.
The implementation strategy focuses on circularity and zero-emission targets. We designed a modular, dry-assembled steel structure ensuring complete reversibility. We applied passive climate strategies using sustainable tools: hemp fiber insulation, thermochromic glass, and a ventilated roof. We also merged local heritage with innovation through solar Sicilian Tile’’ coppo’’ (NZEB) and rainwater harvesting. The ongoing development steps involve community workshops, prototype engineering, and a participatory construction site, turning architecture into a tool for social empowerment.
The implementation strategy focuses on circularity and zero-emission targets. We designed a modular, dry-assembled steel structure ensuring complete reversibility. We applied passive climate strategies using sustainable tools: hemp fiber insulation, thermochromic glass, and a ventilated roof. We also merged local heritage with innovation through solar Sicilian Tile’’ coppo’’ (NZEB) and rainwater harvesting. The ongoing development steps involve community workshops, prototype engineering, and a participatory construction site, turning architecture into a tool for social empowerment.
Urban Regeneration
Community Co-design
Social Inclusion
Circular Economy
Zero-Emission Building
Efficiency and Respect for the Environment (Sustainability)
The project embraces the highest efficiency standards, using a 'dry' and totally reversible construction system. Every detail is designed for passive optimization:
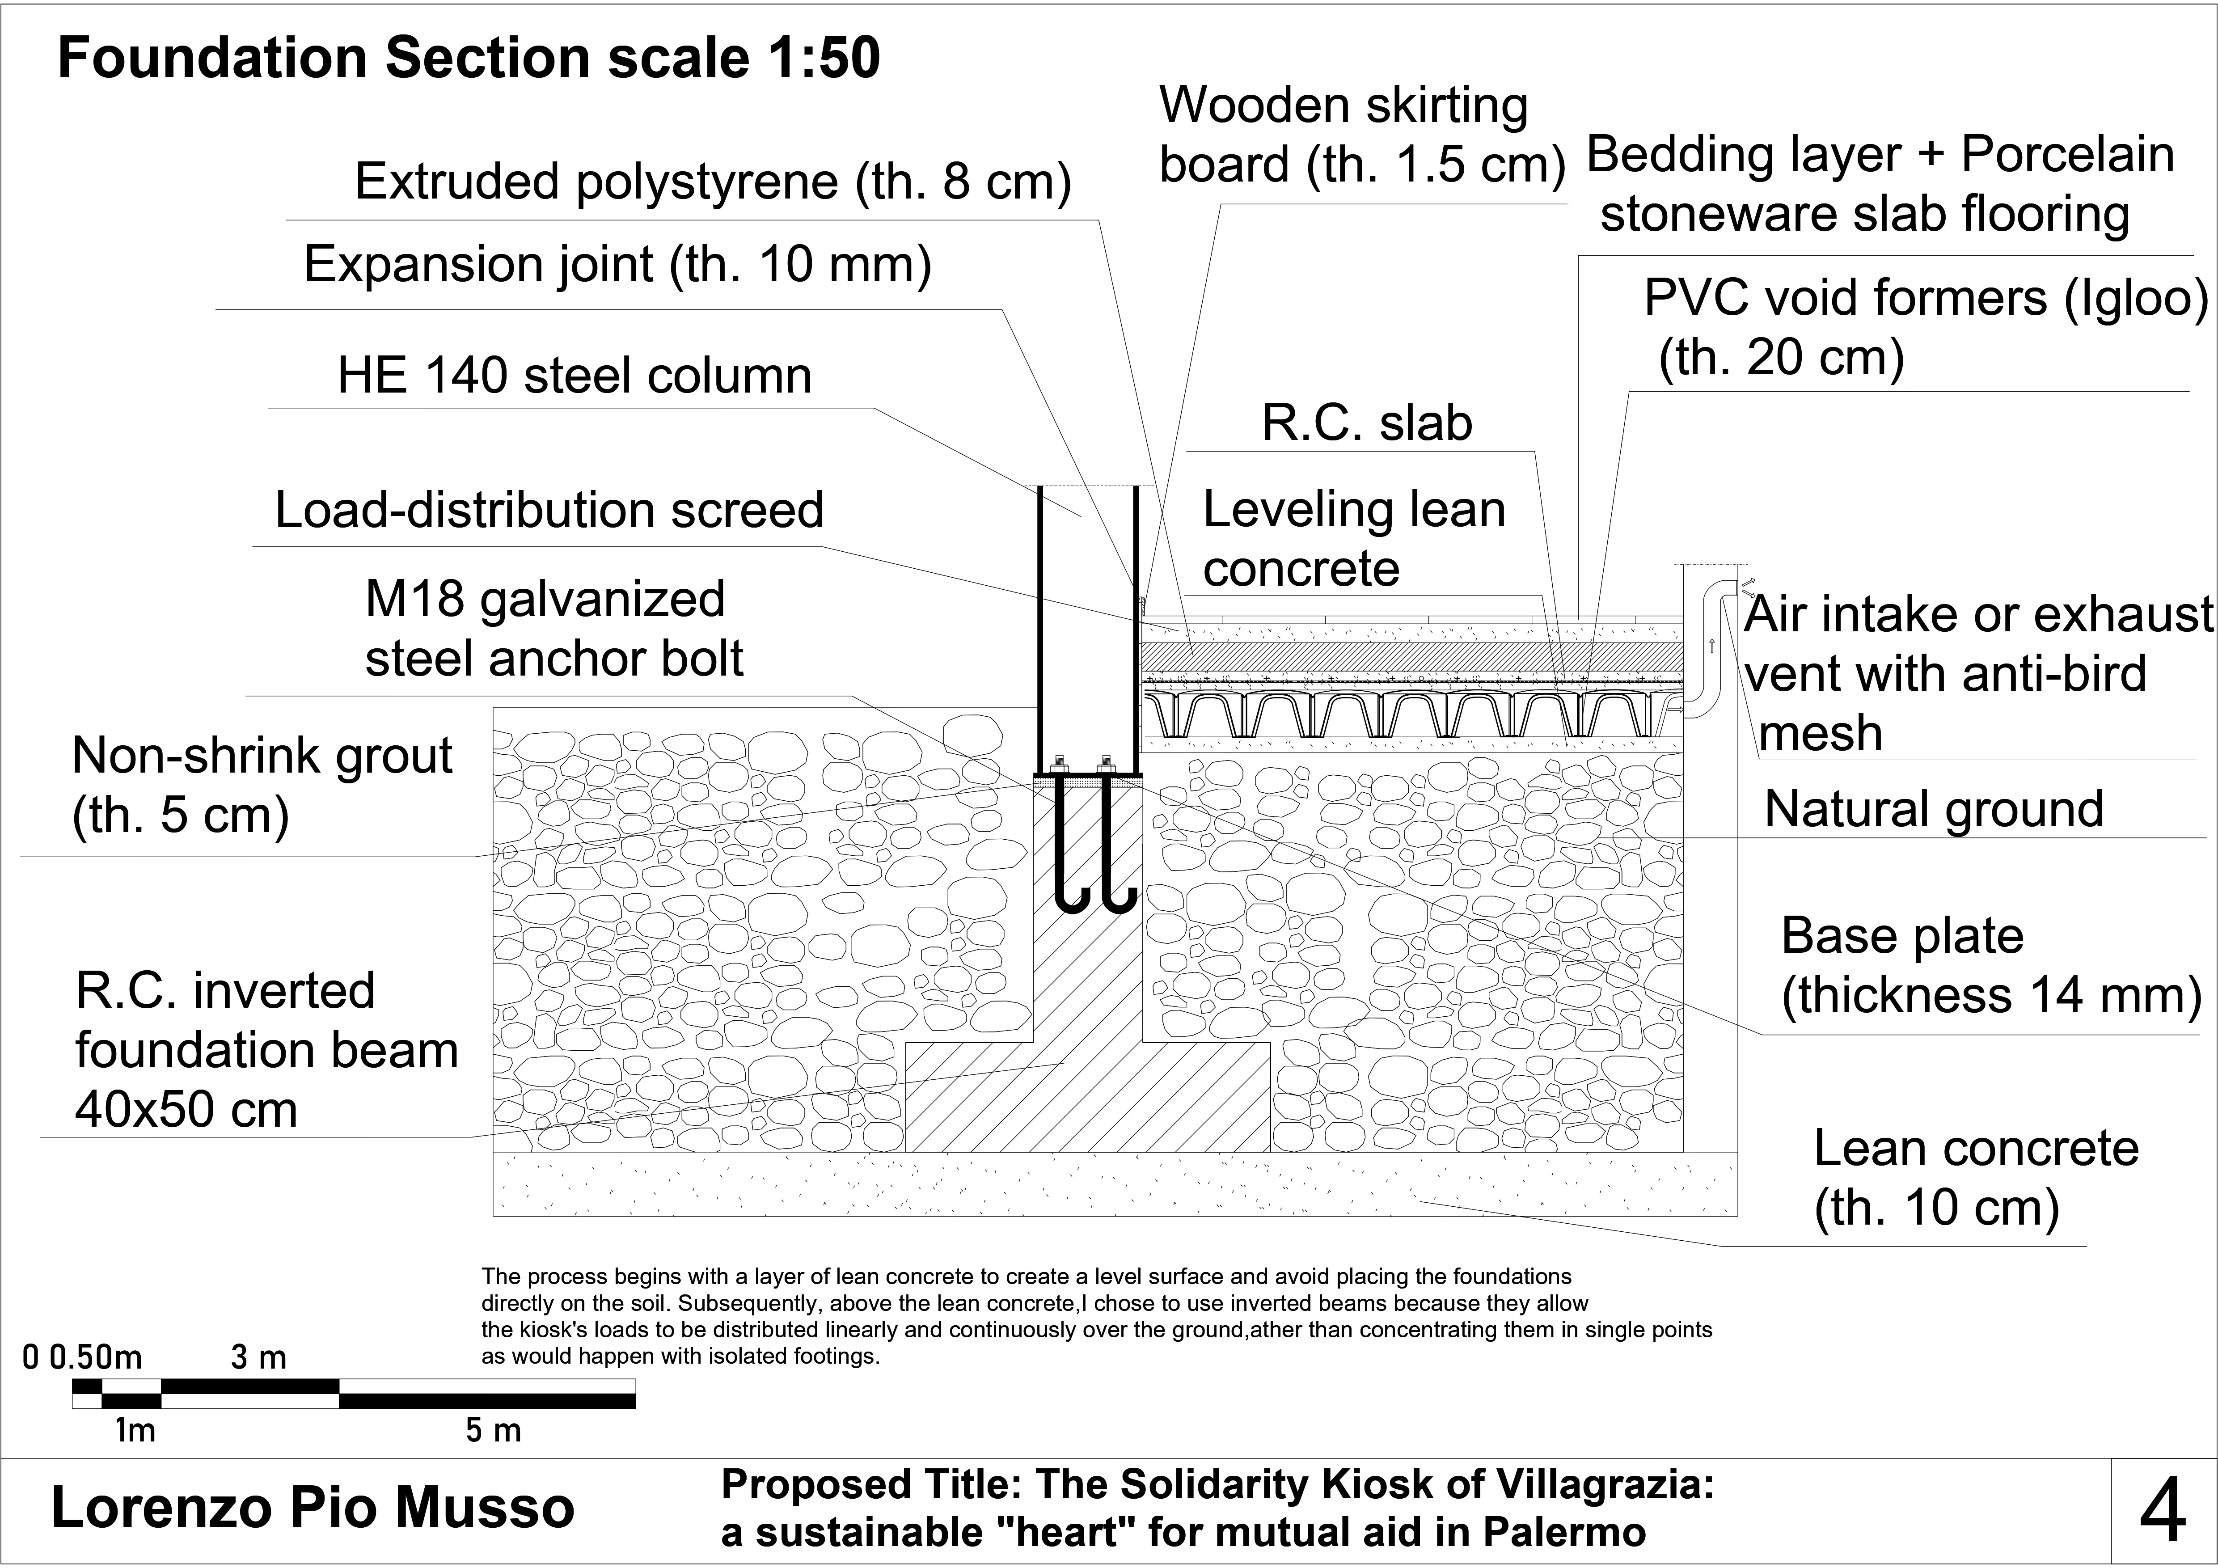
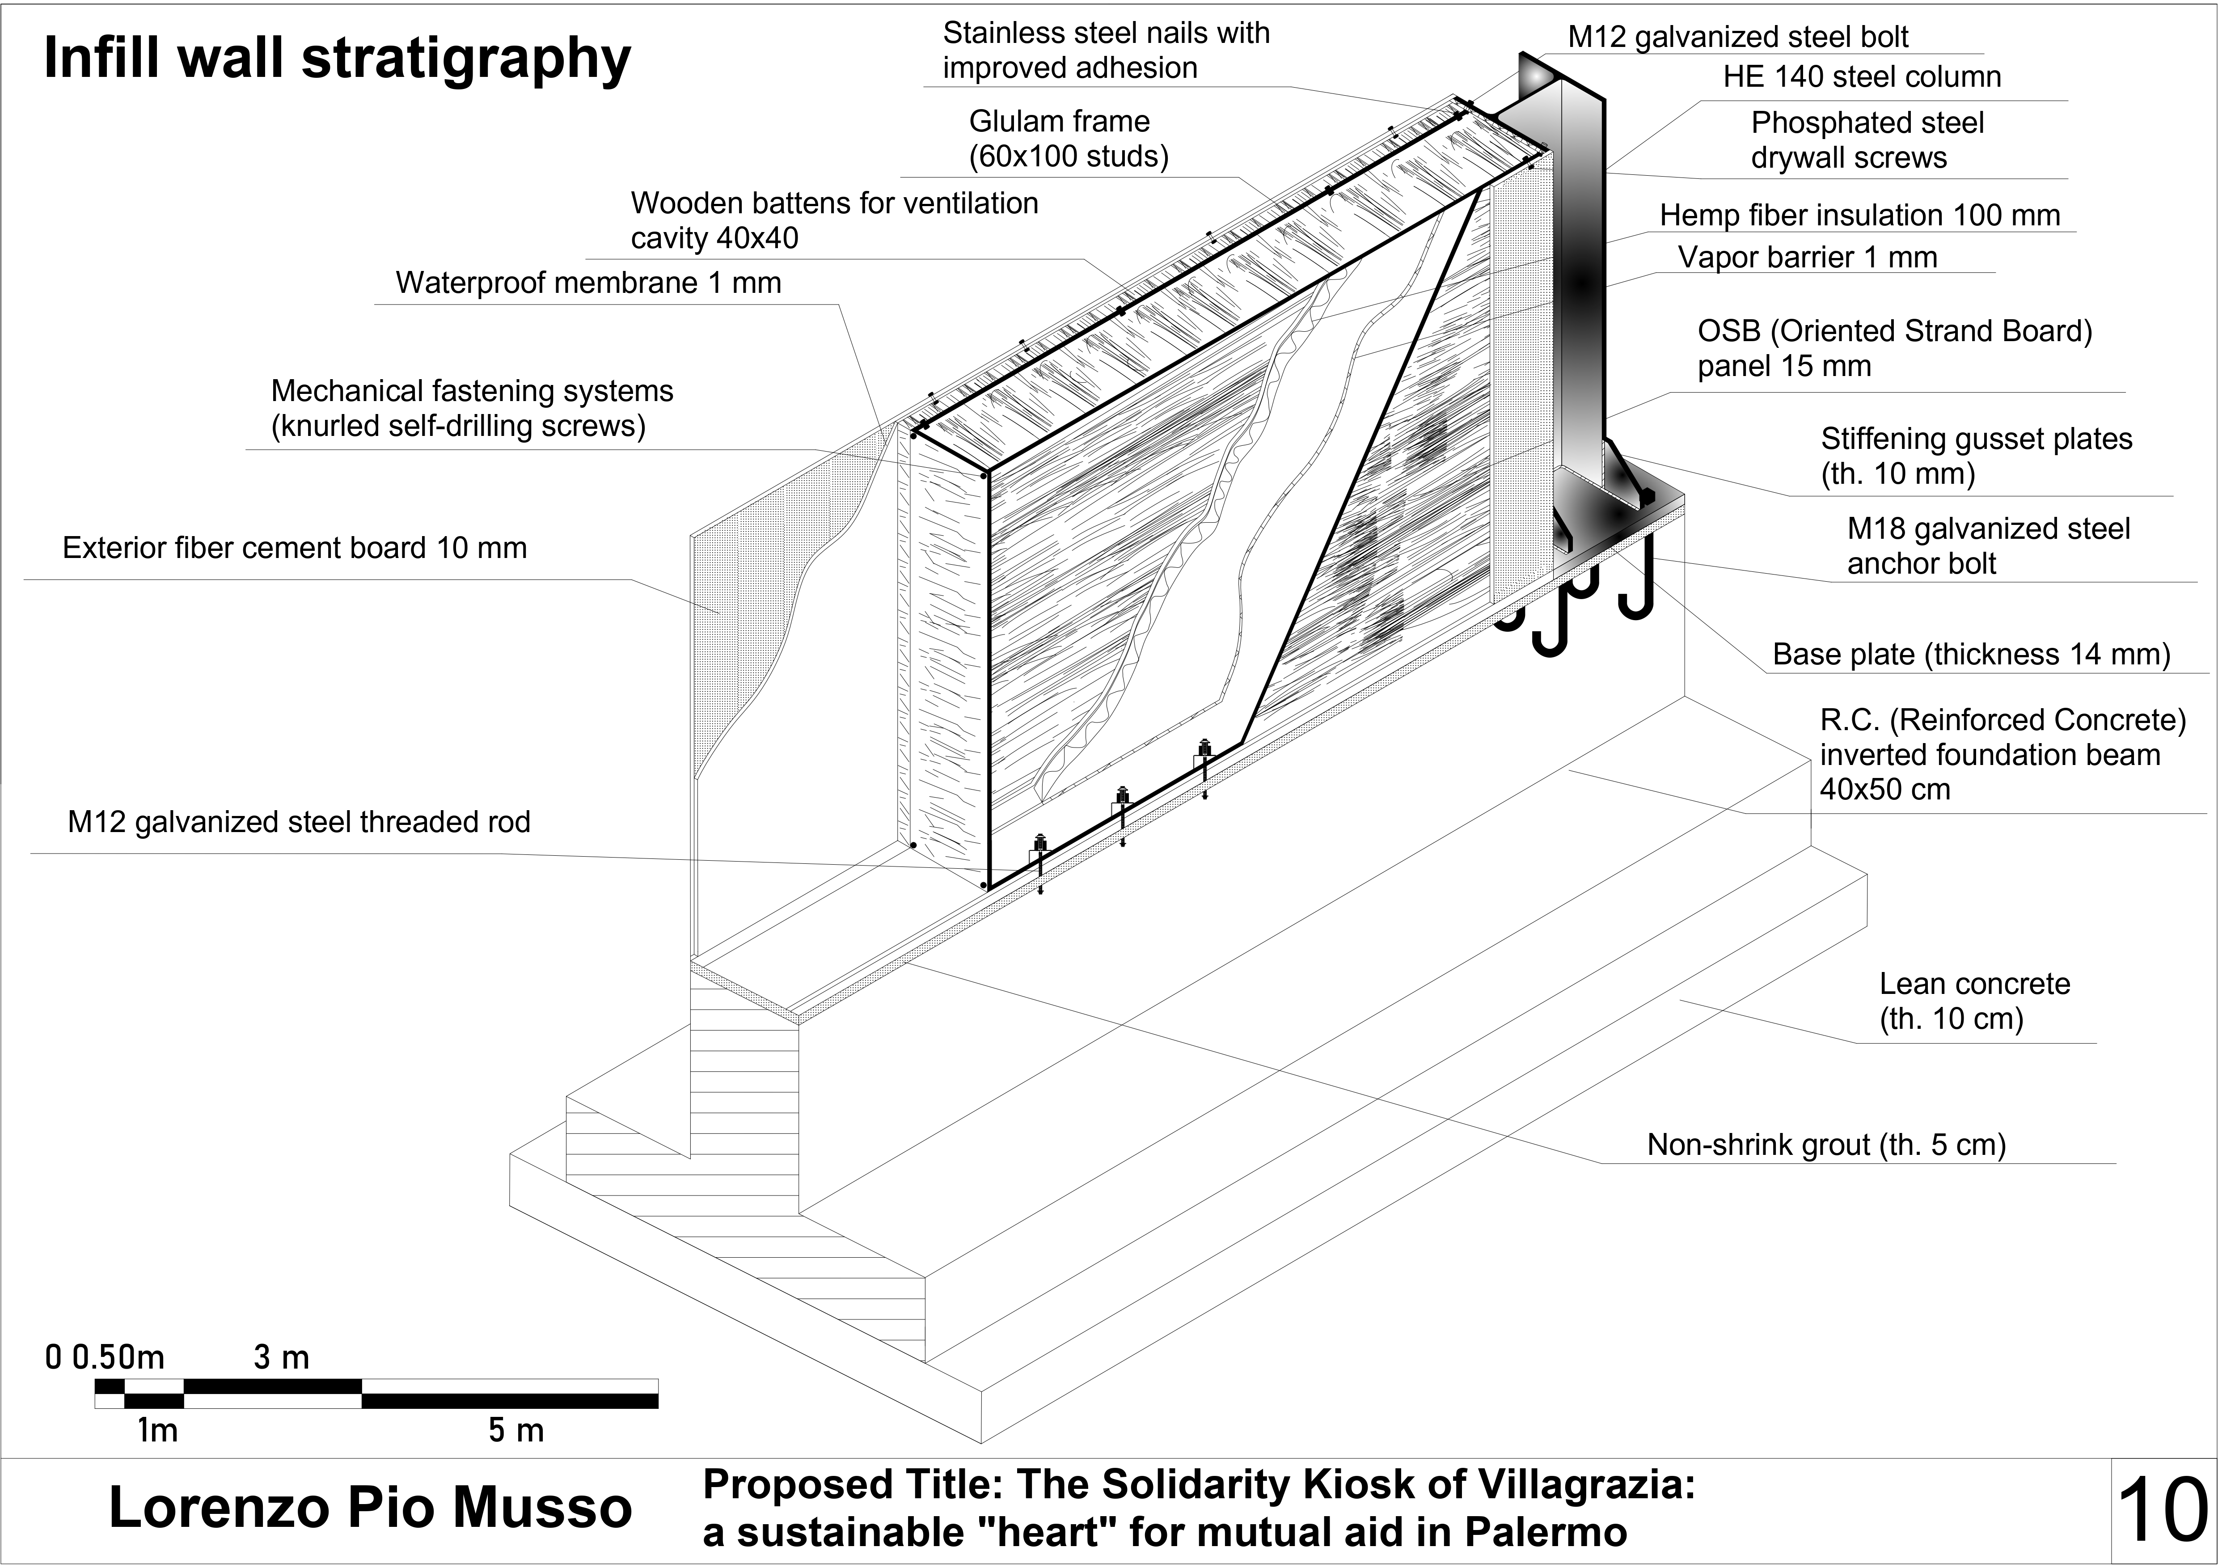
Ground connection: Ventilated crawl spaces with "Igloo" elements prevent rising damp exploiting natural ventilation without using non-renewable sources.
High-performance envelope: Thermal insulation is guaranteed by hemp fiber, inserted in walls and roof, slashing energy consumption and utility bills.
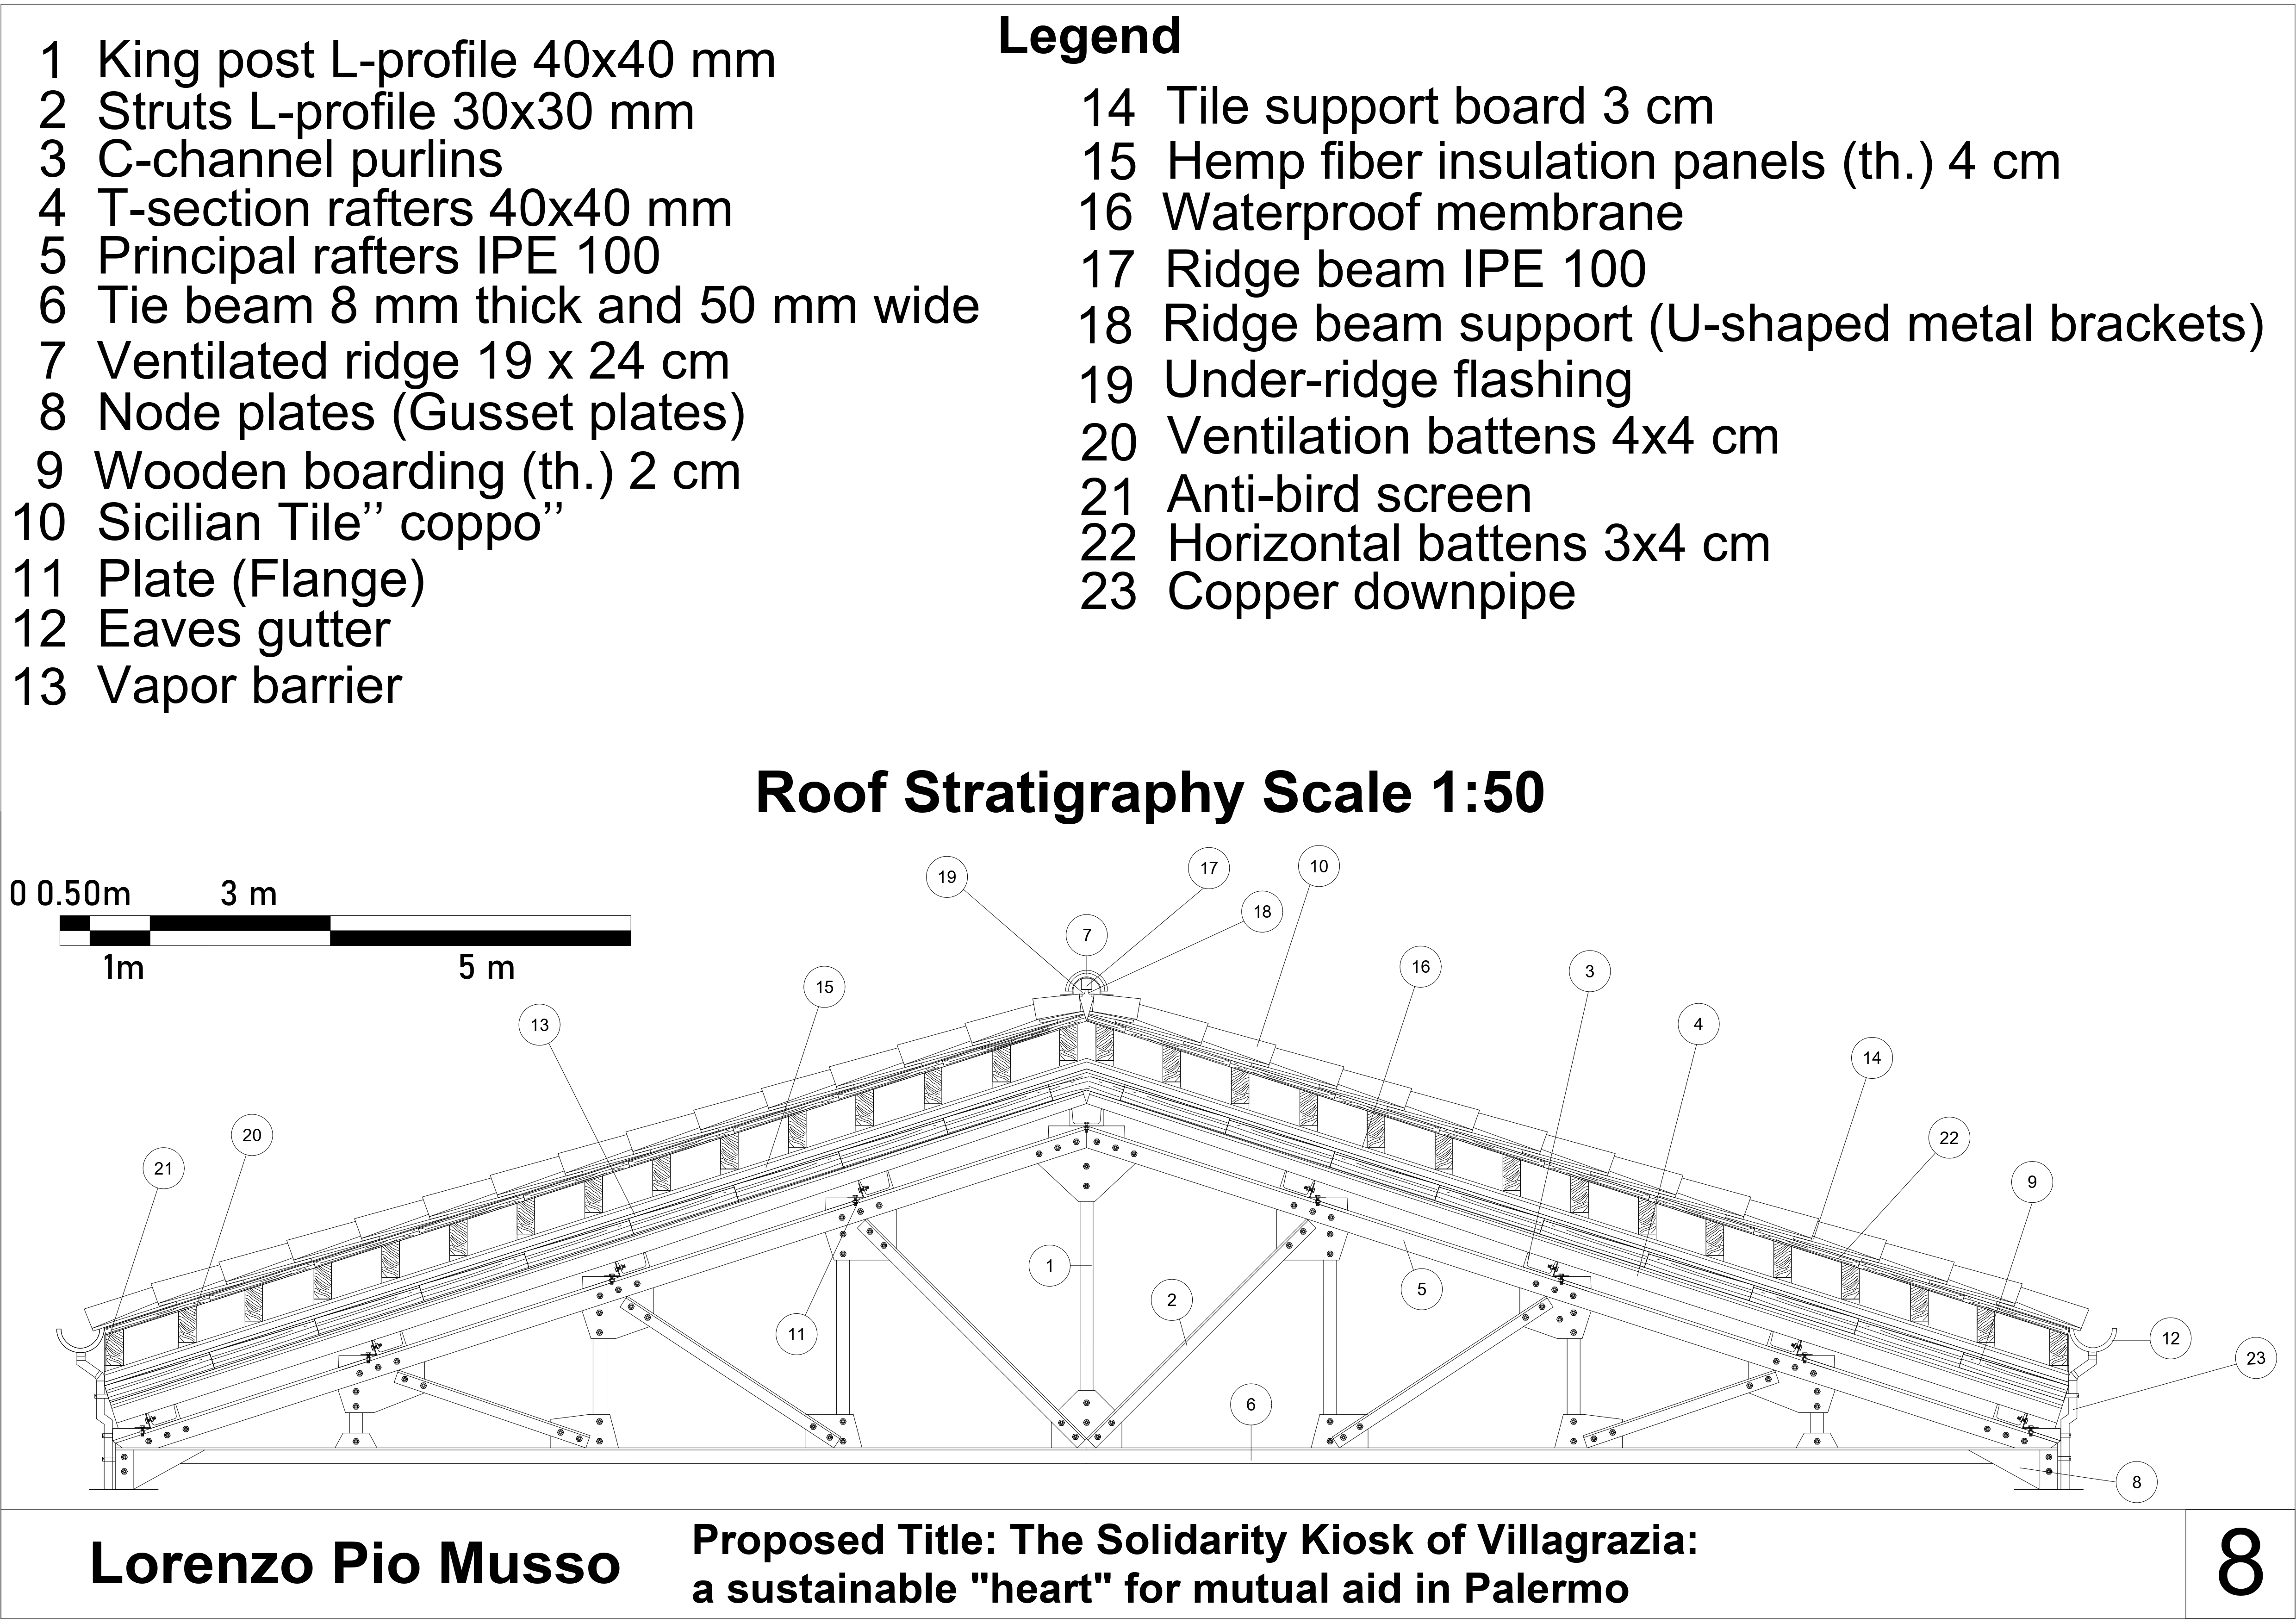
Finish with Sicilian Tile "coppo": The integration of photovoltaic tiles represents the perfect synthesis between architectural tradition and technological innovation. It ensures complete energy self-sufficiency, projecting the kiosk toward a zero-emission future.
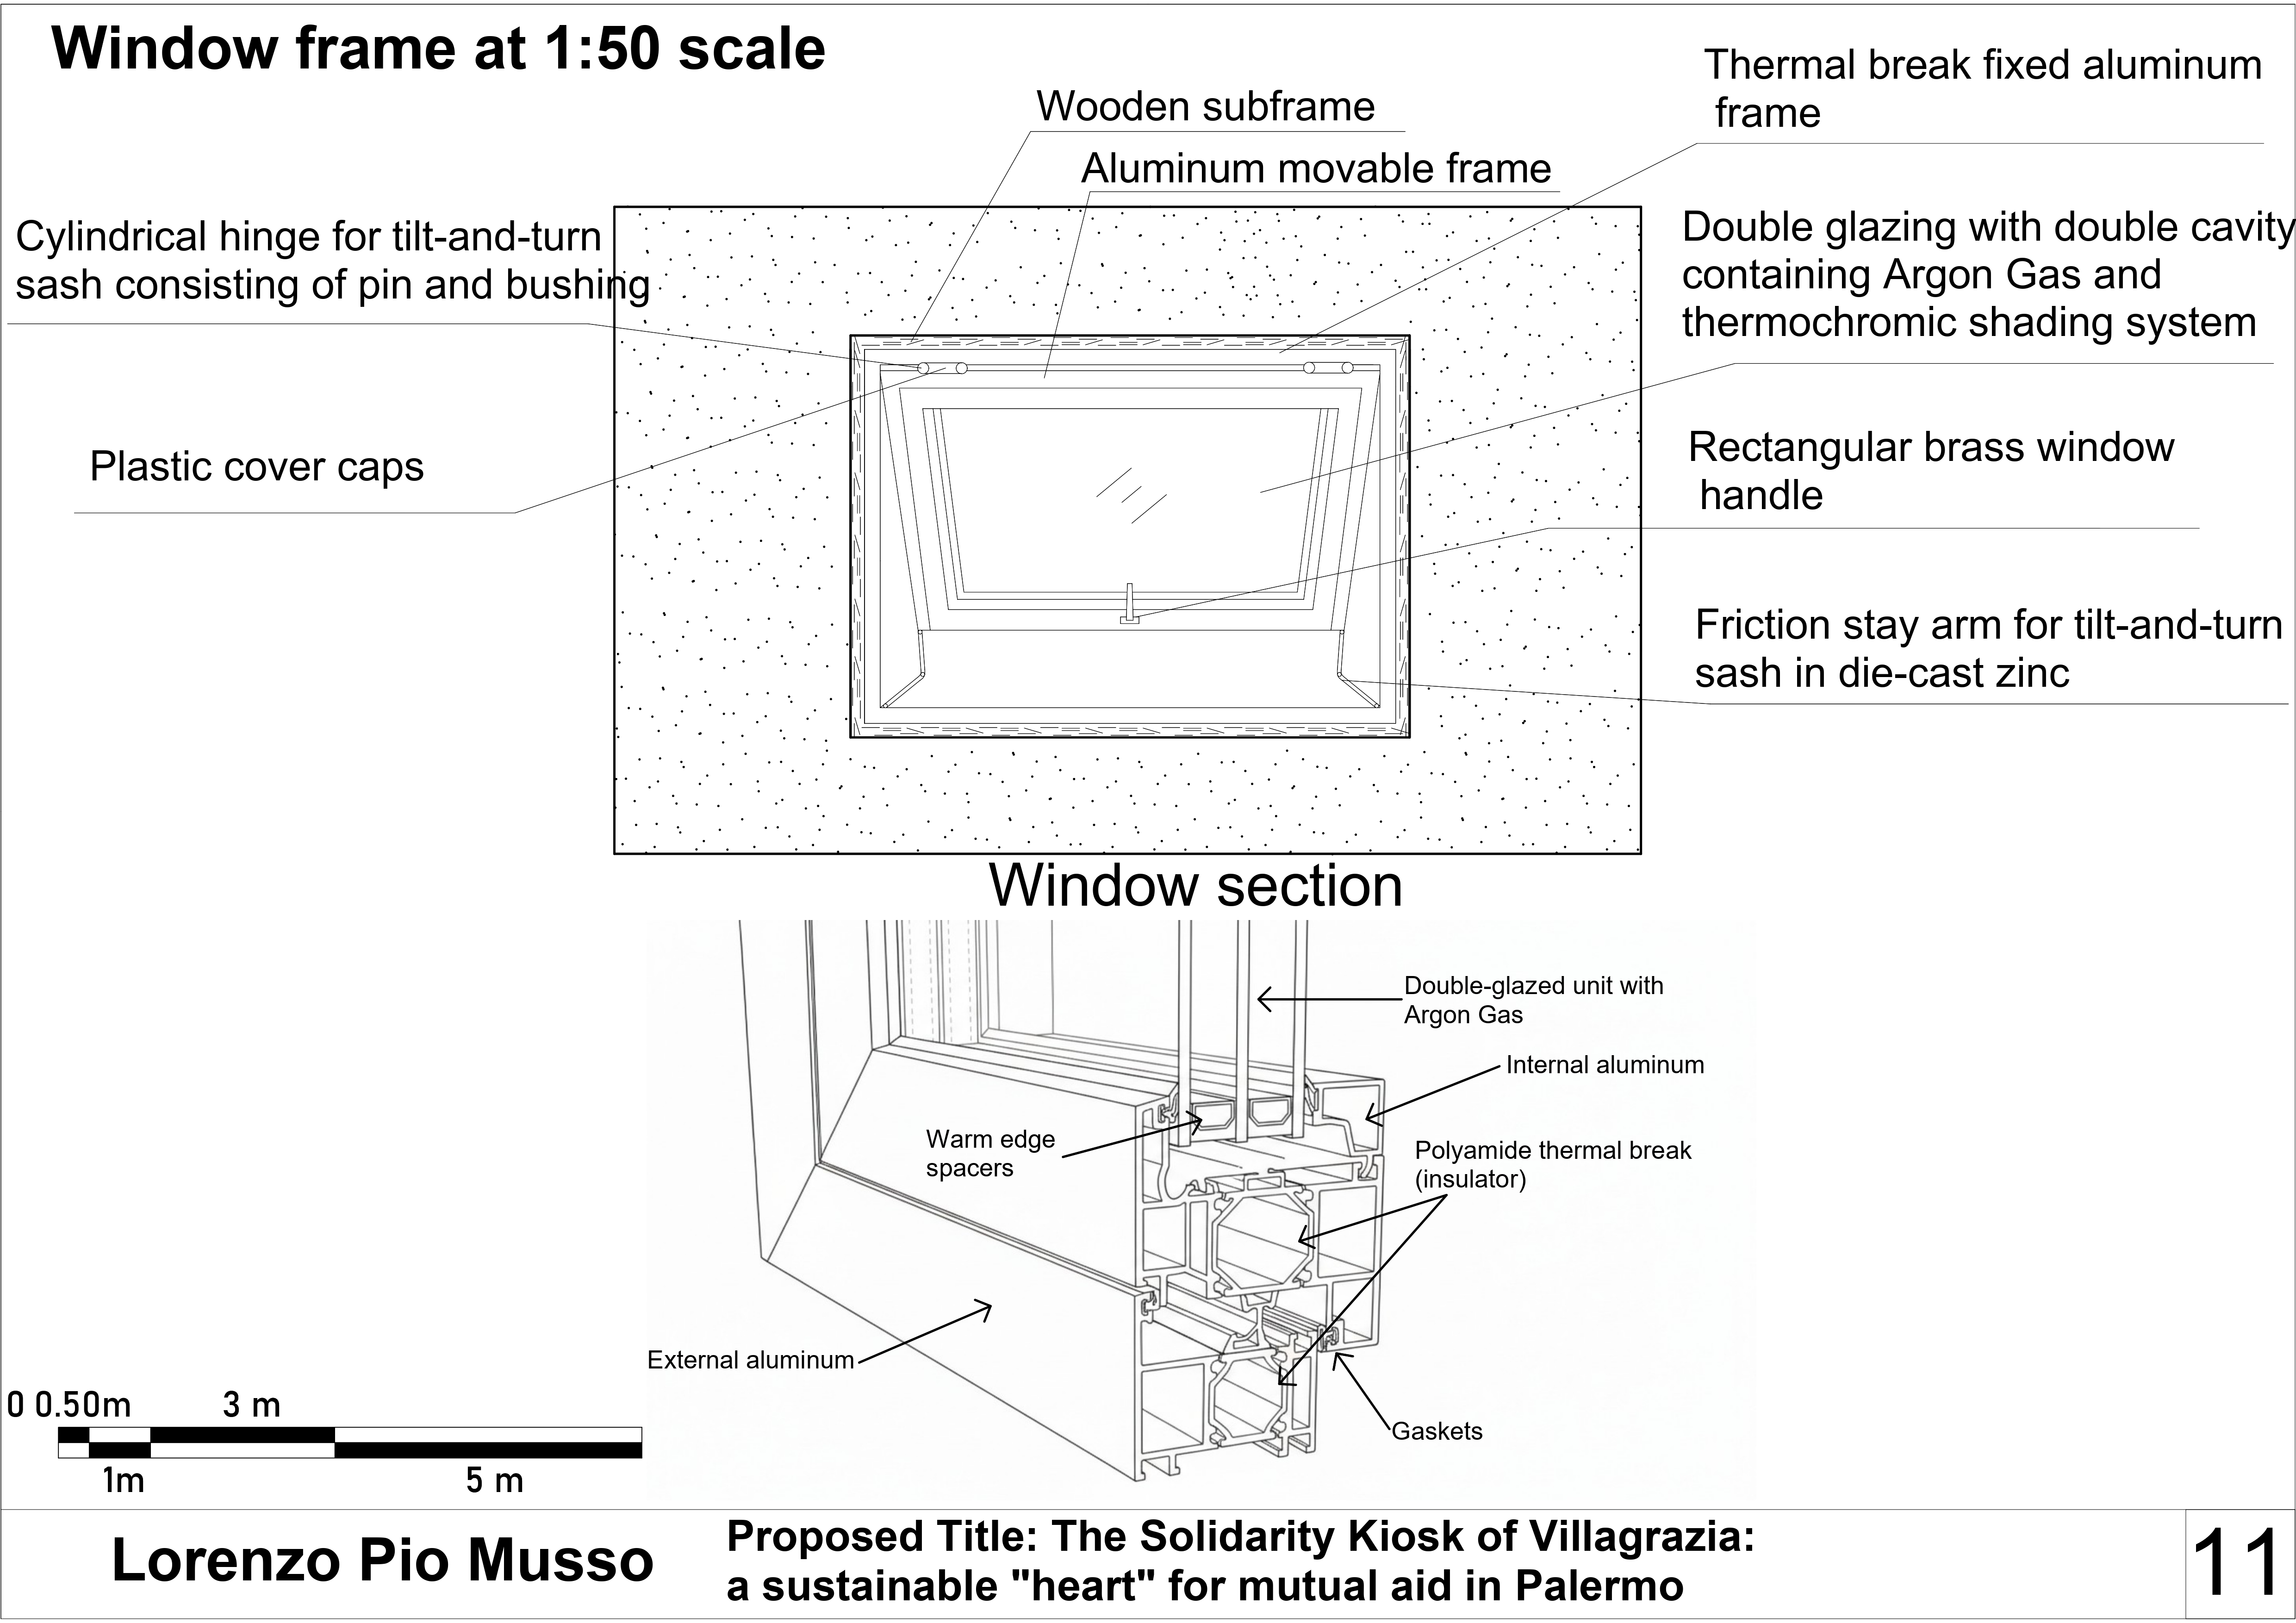
Smart windows: Double glazing with Argon gas and an innovative thermochromic shading system allows the structure to adapt to intense Sicilian solar radiation, drastically reducing artificial climate control.
Ventilated roof: This roof uses an air gap to naturally dissipate moisture and regulate temperatures. As a totally passive construction system, it operates without requiring energy, contributing to overall sustainability.
Furnishings: Conceived in harmony with circular economy, they will be made of reclaimed wood and recycled materials. The design echoes the hexagonal modularity of the "beehive" structure, offering flexible solutions for bookcrossing, food distribution, and the information desk.
Water system: Integrates high-efficiency technologies. An integrated rainwater harvesting system exploits the roof's surface to collect, filter and store rainwater.
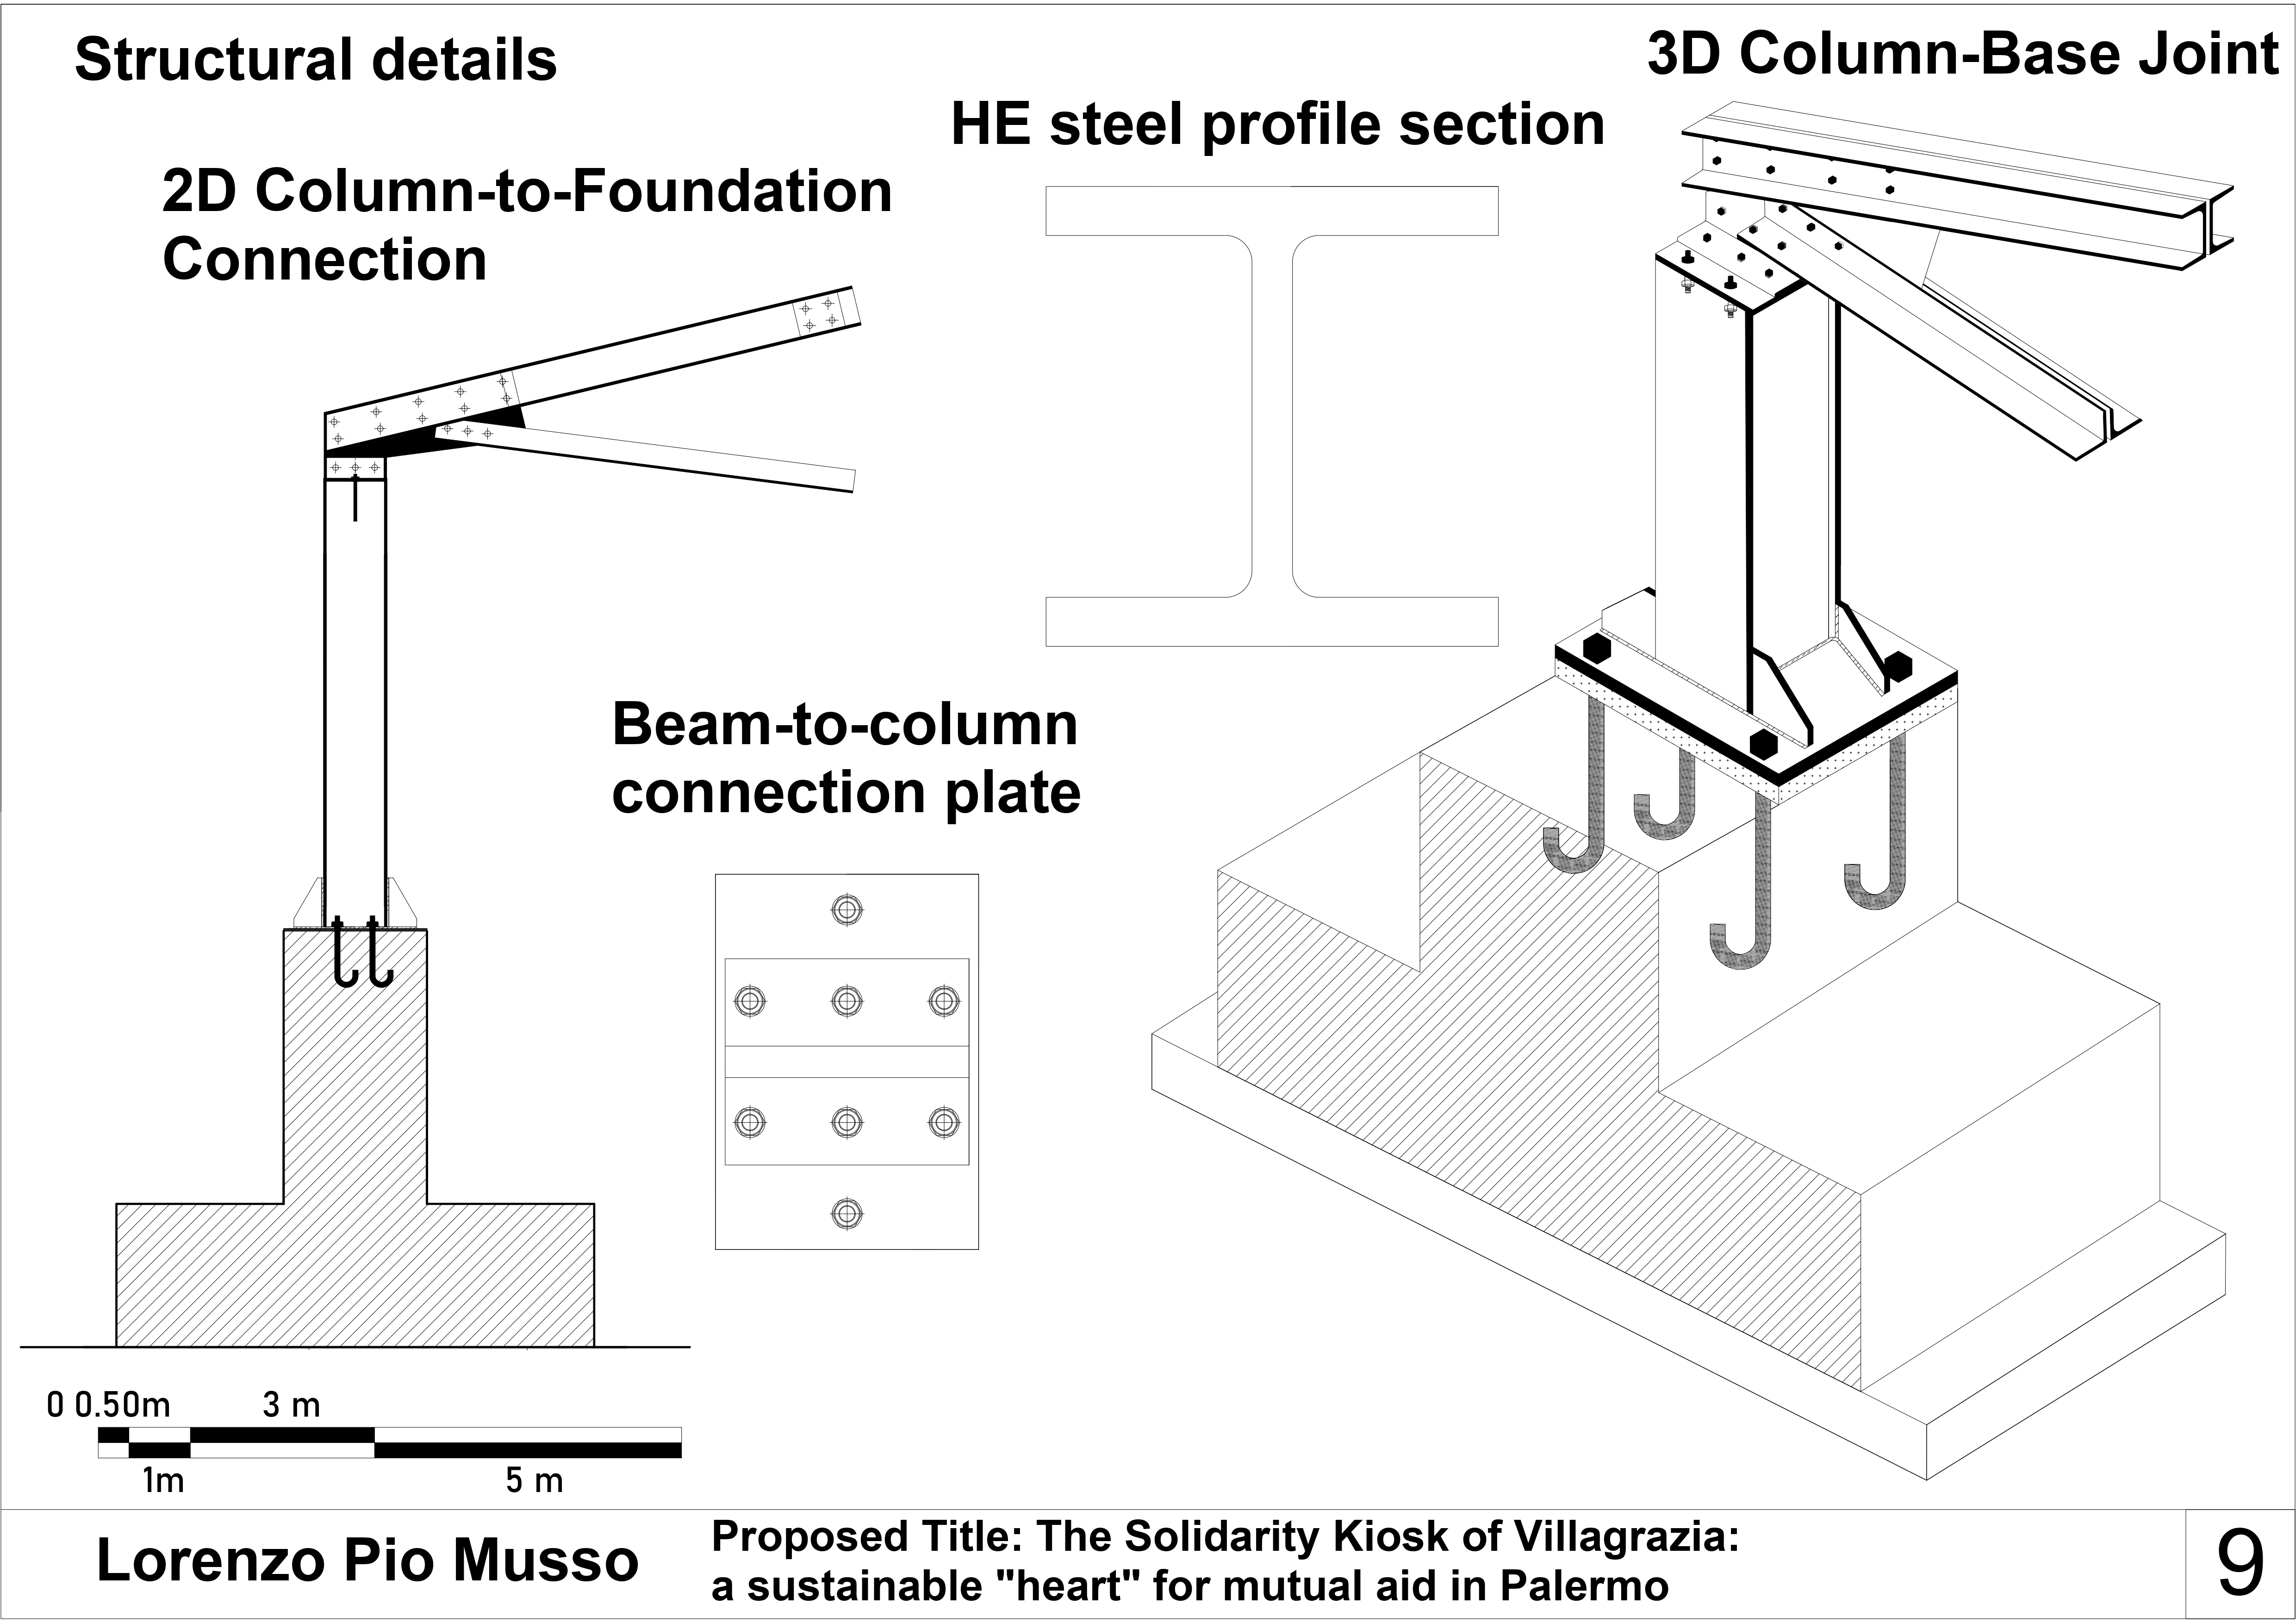
Structural elements: Made with lightweight, modular steel profiles to be assembled dry, allowing rapid construction, low pollution, and making it highly reversible and reusable.
The project embraces the highest efficiency standards, using a 'dry' and totally reversible construction system. Every detail is designed for passive optimization:
Ground connection: Ventilated crawl spaces with "Igloo" elements prevent rising damp exploiting natural ventilation without using non-renewable sources.
High-performance envelope: Thermal insulation is guaranteed by hemp fiber, inserted in walls and roof, slashing energy consumption and utility bills.
Finish with Sicilian Tile "coppo": The integration of photovoltaic tiles represents the perfect synthesis between architectural tradition and technological innovation. It ensures complete energy self-sufficiency, projecting the kiosk toward a zero-emission future.
Smart windows: Double glazing with Argon gas and an innovative thermochromic shading system allows the structure to adapt to intense Sicilian solar radiation, drastically reducing artificial climate control.
Ventilated roof: This roof uses an air gap to naturally dissipate moisture and regulate temperatures. As a totally passive construction system, it operates without requiring energy, contributing to overall sustainability.
Furnishings: Conceived in harmony with circular economy, they will be made of reclaimed wood and recycled materials. The design echoes the hexagonal modularity of the "beehive" structure, offering flexible solutions for bookcrossing, food distribution, and the information desk.
Water system: Integrates high-efficiency technologies. An integrated rainwater harvesting system exploits the roof's surface to collect, filter and store rainwater.
Structural elements: Made with lightweight, modular steel profiles to be assembled dry, allowing rapid construction, low pollution, and making it highly reversible and reusable.
Beauty as a Right (Aesthetics and Quality of Experience)
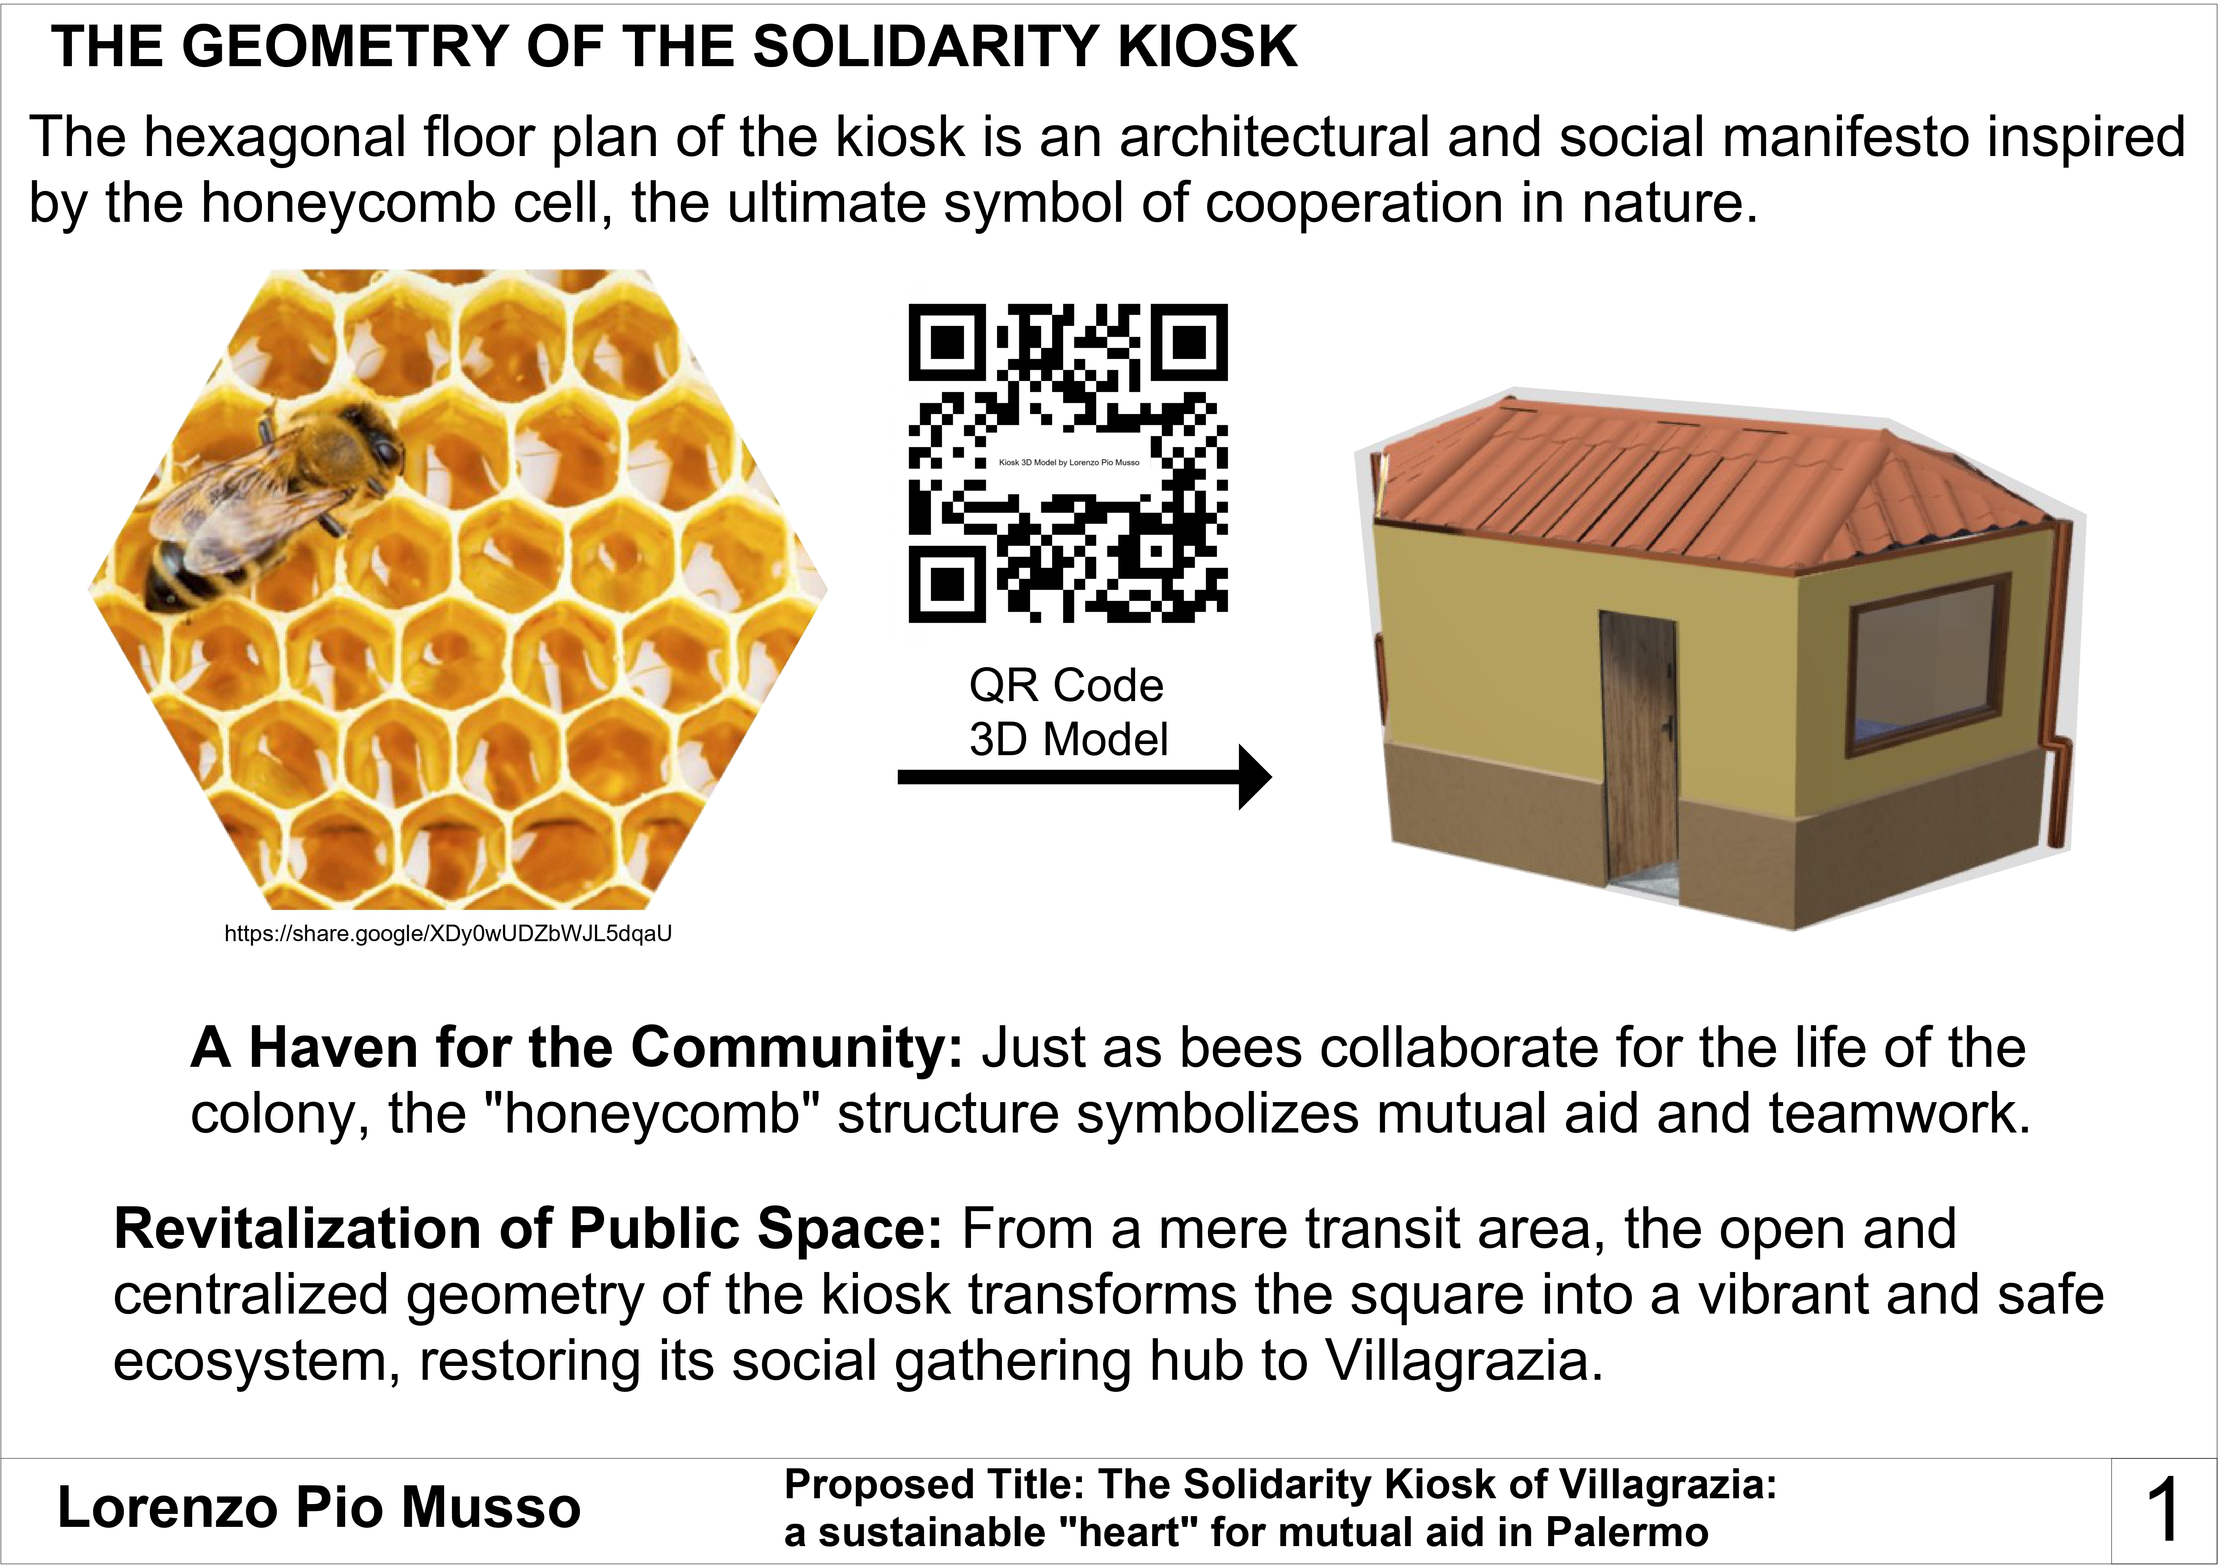
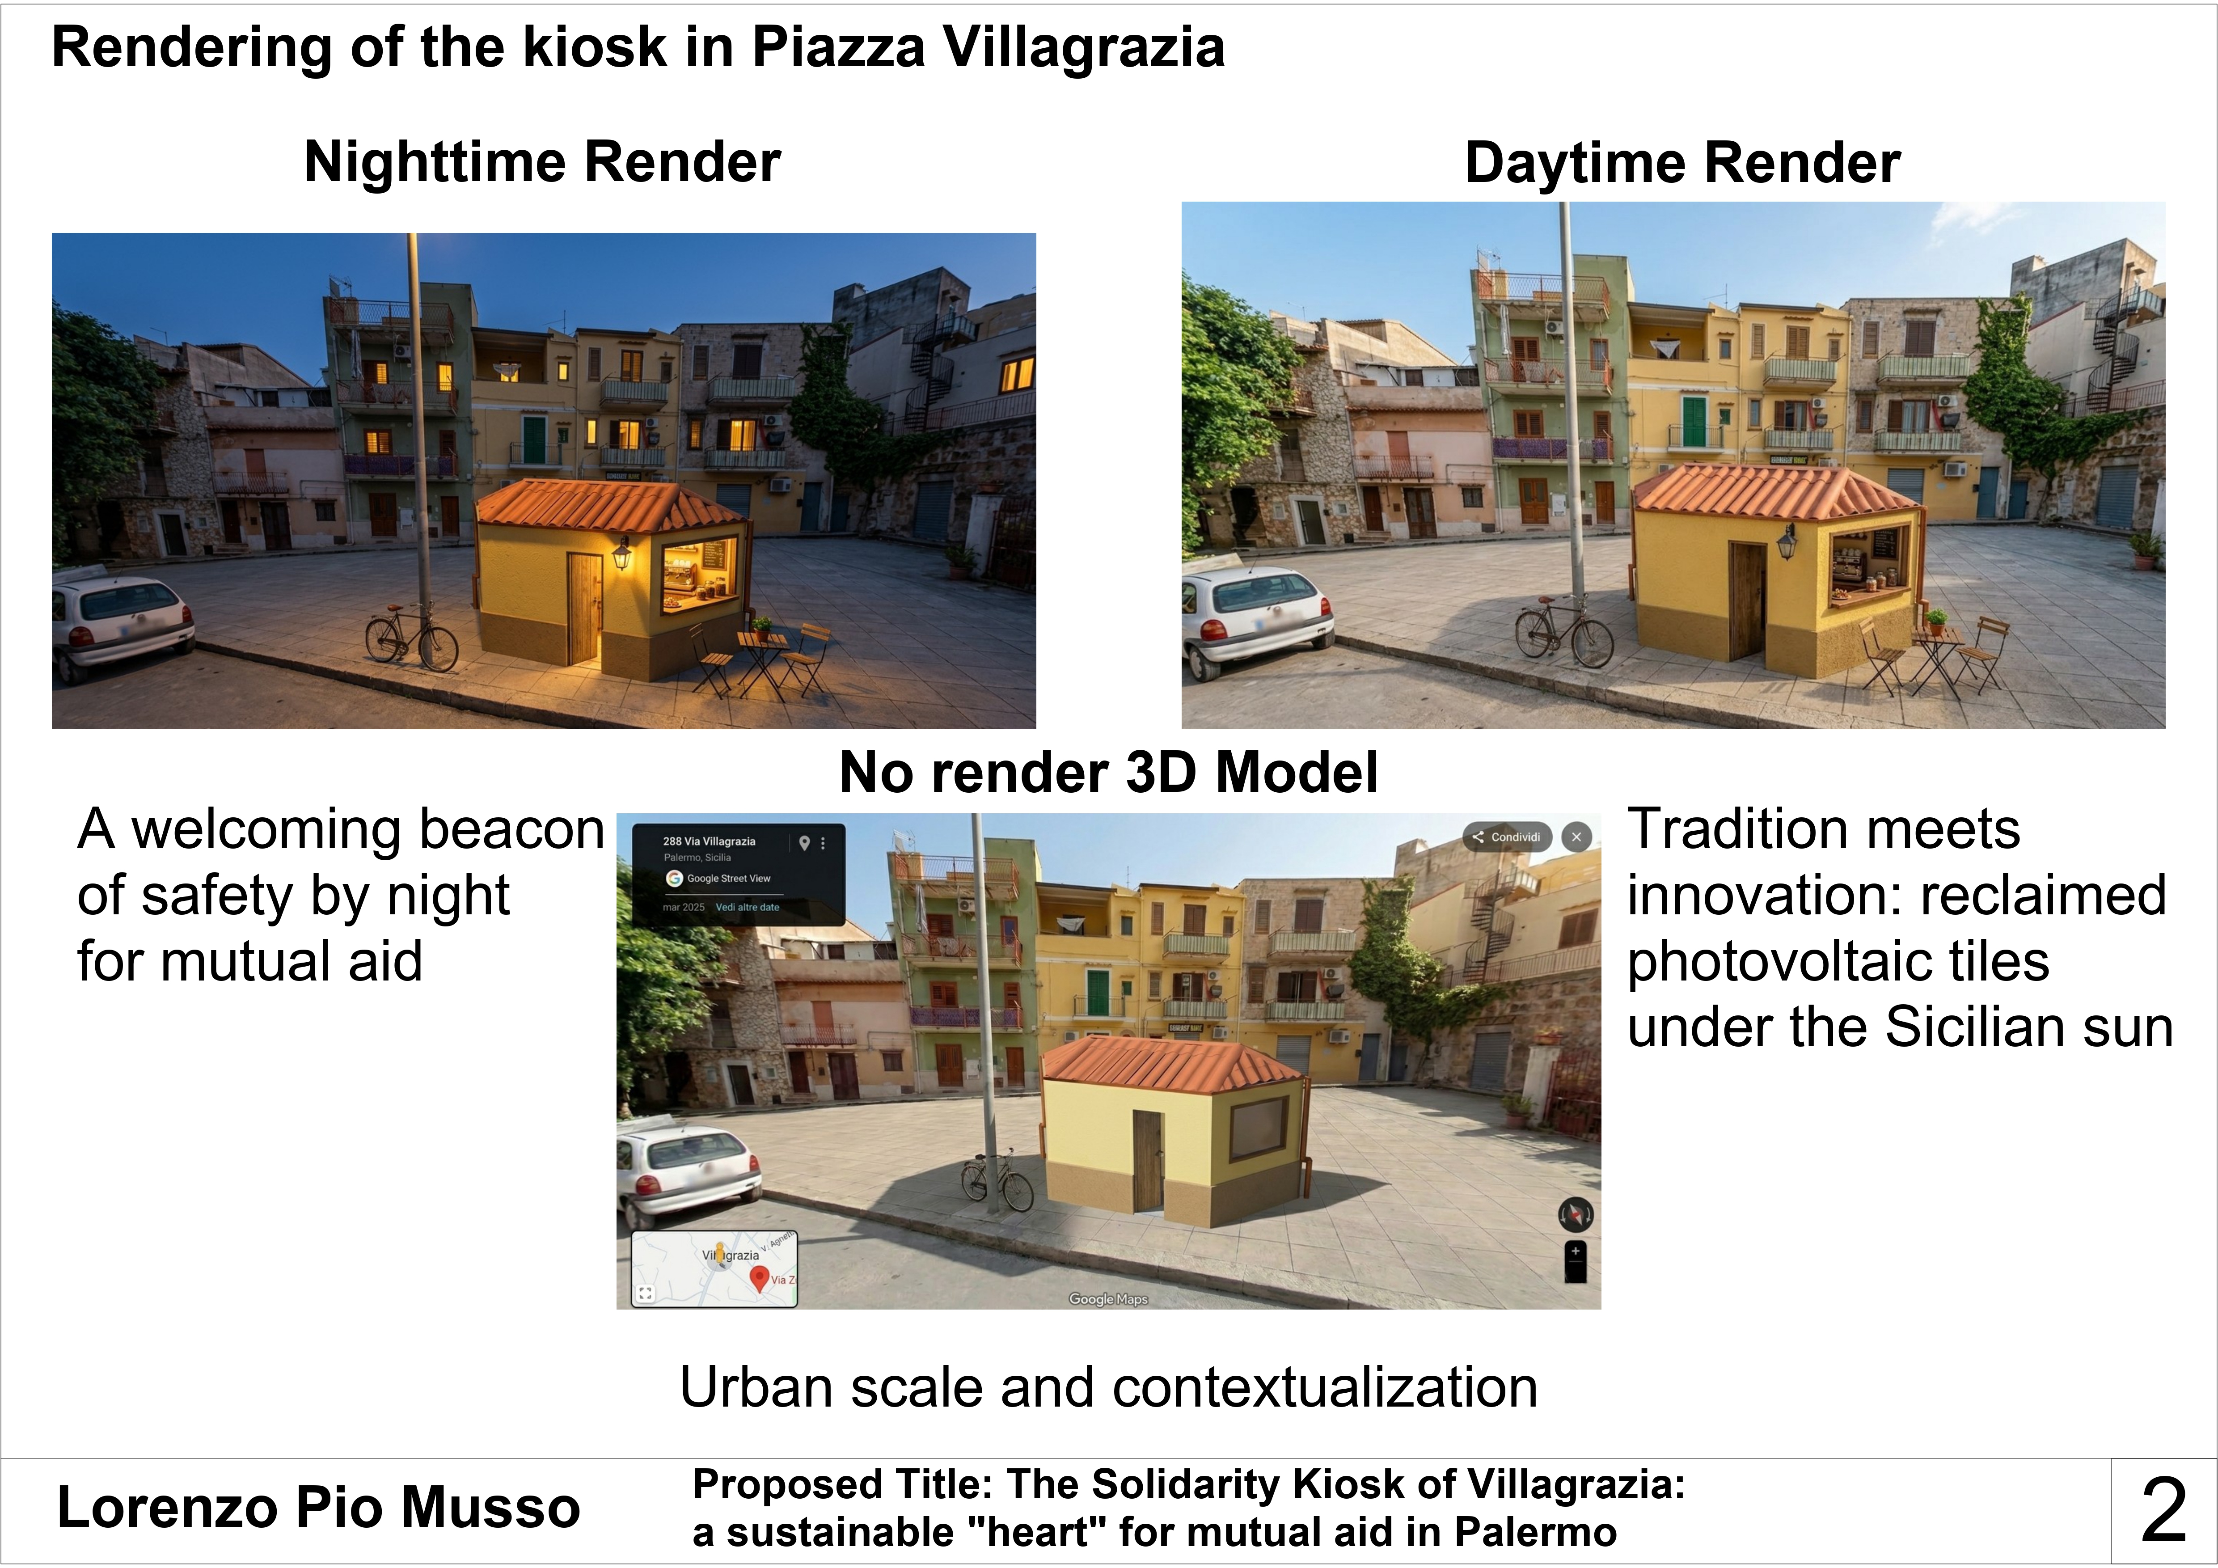
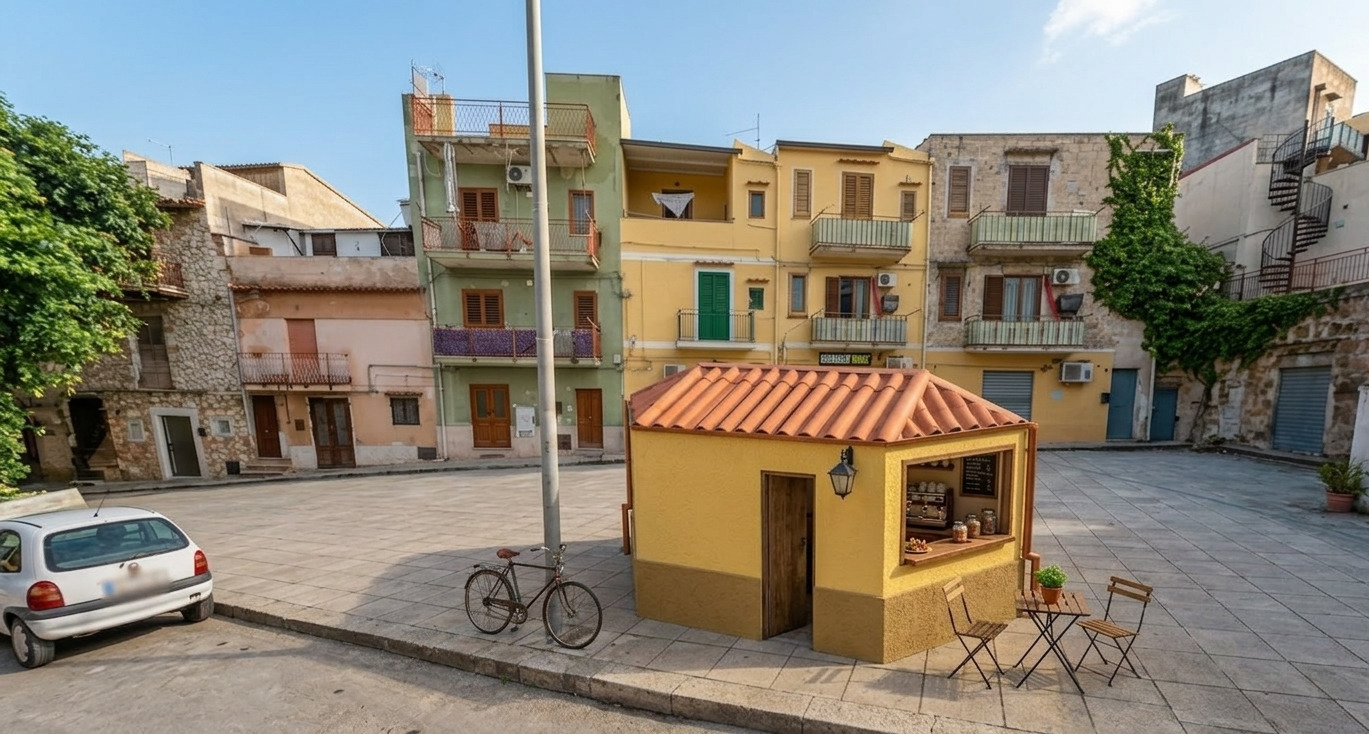
The New European Bauhaus teaches us that beauty should not be a privilege, but a right for all communities. Therefore, the shape of the kiosk seeks a respectful yet contemporary dialogue with Mediterranean architecture, drawing inspiration from the formal appearance and colors of traditional local architecture. The hexagonal plan of the kiosk is not a simple aesthetic choice, but a powerful architectural and social manifesto. Its geometry is directly inspired by the cells of a beehive, the habitat of bees, which represents the purest example of cooperation in nature. Just as in a beehive every single hexagonal cell is linked to the others to ensure the life and well-being of the entire colony, this project acts as a "nest" for the community. The Solidarity Kiosk becomes a space where mutual help, teamwork, and solidarity among citizens are the true engine of the neighborhood. The roof echoes the traditional finishing layer with Sicilian Tile "coppo", utilizing photovoltaic tiles to ensure the structure's self-sufficiency, while concealing a technological core consisting of a ventilated roof (a totally passive construction system that contributes to sustainability). In the evening hours, the interior lighting transforms the kiosk into a beacon of safety and welcome for the local community, offering the inhabitants of Villagrazia a place that is simultaneously useful, ecological, and profoundly beautiful, thereby restoring to the Villagrazia square its social function as a gathering center for the local community.
The New European Bauhaus teaches us that beauty should not be a privilege, but a right for all communities. Therefore, the shape of the kiosk seeks a respectful yet contemporary dialogue with Mediterranean architecture, drawing inspiration from the formal appearance and colors of traditional local architecture. The hexagonal plan of the kiosk is not a simple aesthetic choice, but a powerful architectural and social manifesto. Its geometry is directly inspired by the cells of a beehive, the habitat of bees, which represents the purest example of cooperation in nature. Just as in a beehive every single hexagonal cell is linked to the others to ensure the life and well-being of the entire colony, this project acts as a "nest" for the community. The Solidarity Kiosk becomes a space where mutual help, teamwork, and solidarity among citizens are the true engine of the neighborhood. The roof echoes the traditional finishing layer with Sicilian Tile "coppo", utilizing photovoltaic tiles to ensure the structure's self-sufficiency, while concealing a technological core consisting of a ventilated roof (a totally passive construction system that contributes to sustainability). In the evening hours, the interior lighting transforms the kiosk into a beacon of safety and welcome for the local community, offering the inhabitants of Villagrazia a place that is simultaneously useful, ecological, and profoundly beautiful, thereby restoring to the Villagrazia square its social function as a gathering center for the local community.
Governance and Participatory Model (Feasibility & Governance)
The Solidarity Kiosk is not just a physical infrastructure, but a continuously evolving social process. Embracing the working principles of the NEB, the project is based on a participatory process pushed to the point of self-governance: the space will not be imposed from above but entrusted to the co-management of neighborhood associations and the citizens themselves. The entire conception of the work stems from a profoundly transdisciplinary approach, where the aesthetics of architectural design merge with advanced materials engineering and technological innovation. This dialogue is enriched by the fundamental contribution of the social sciences, placing the individual and the community at the center of the project. Building physics acts as the glue: the functional application of technical physics principles allows for the study of the structure's behavior in relation to the surrounding environment. This approach optimizes insulation, natural light, and thermo-hygrometric comfort in a natural and passive way, creating a healthy environment without overloading the building with complex plant systems. This bottom-up approach will be supported by a strategic partnership with the Department of Architecture of the University of Palermo (UNIPA), which will ensure scientific validation, institutional support, and long-term sustainability.
Social and Economic Impact (Target Objectives) Being a citizen support kiosk, objectives for the first year of activity will be established:
Fighting Food Waste: Estimating a basic network with 3-4 neighborhood commercial activities, the kiosk can aim to recover and redistribute about 15-20 kg of surplus per week. This translates to approximately 800 - 1,000 kg of food surplus annually.
Training and Micro-entrepreneurship: Involvement and training of 50 - 80 citizens through targeted workshops, curated by partner associations to promote inclusion and social reintegration
The Solidarity Kiosk is not just a physical infrastructure, but a continuously evolving social process. Embracing the working principles of the NEB, the project is based on a participatory process pushed to the point of self-governance: the space will not be imposed from above but entrusted to the co-management of neighborhood associations and the citizens themselves. The entire conception of the work stems from a profoundly transdisciplinary approach, where the aesthetics of architectural design merge with advanced materials engineering and technological innovation. This dialogue is enriched by the fundamental contribution of the social sciences, placing the individual and the community at the center of the project. Building physics acts as the glue: the functional application of technical physics principles allows for the study of the structure's behavior in relation to the surrounding environment. This approach optimizes insulation, natural light, and thermo-hygrometric comfort in a natural and passive way, creating a healthy environment without overloading the building with complex plant systems. This bottom-up approach will be supported by a strategic partnership with the Department of Architecture of the University of Palermo (UNIPA), which will ensure scientific validation, institutional support, and long-term sustainability.
Social and Economic Impact (Target Objectives) Being a citizen support kiosk, objectives for the first year of activity will be established:
Fighting Food Waste: Estimating a basic network with 3-4 neighborhood commercial activities, the kiosk can aim to recover and redistribute about 15-20 kg of surplus per week. This translates to approximately 800 - 1,000 kg of food surplus annually.
Training and Micro-entrepreneurship: Involvement and training of 50 - 80 citizens through targeted workshops, curated by partner associations to promote inclusion and social reintegration
The concept will be supported by a strategic partnership with the Department of Architecture of the University of Palermo (UNIPA) and the degree program in Digital Technologies for Architecture, which will ensure scientific validation, institutional support, and long-term sustainability.
The Solidarity Kiosk is not just a physical infrastructure, but a continuously evolving social process. Embracing the working principles of the NEB, the project is based on a participatory process pushed to the point of self-governance: the space will not be imposed from above but entrusted to the co-management of neighborhood associations and the citizens themselves.
Co-design and Partnership Consolidation: Establishing agreements with strategic partners. Creating working tables with citizens to define the calendar of activities for the information desk and bookcrossing (co-design, participatory involvement, and calendar definition).
Participatory Site: During the works, the construction site will be visible to citizens (in strict compliance with safety regulations), triggering a sense of "passive cooperation" and appropriation by the neighborhood right from the preliminary phases.
Activation and Capacity Building: Inauguration of the kiosk as a "social engine". Launching empowerment programs and workshops dedicated to the neighborhood's youth and unemployed, so they can become true "change-makers".
Co-design and Partnership Consolidation: Establishing agreements with strategic partners. Creating working tables with citizens to define the calendar of activities for the information desk and bookcrossing (co-design, participatory involvement, and calendar definition).
Participatory Site: During the works, the construction site will be visible to citizens (in strict compliance with safety regulations), triggering a sense of "passive cooperation" and appropriation by the neighborhood right from the preliminary phases.
Activation and Capacity Building: Inauguration of the kiosk as a "social engine". Launching empowerment programs and workshops dedicated to the neighborhood's youth and unemployed, so they can become true "change-makers".
The entire conception of the work stems from a profoundly transdisciplinary approach, where the aesthetics of architectural design merge in perfect synergy with advanced materials engineering and technological innovation. This dialogue is not limited to structural and formal aspects but is enriched by the fundamental contribution of the social sciences, essential for understanding how people will live, perceive, and interact with the spaces, thus placing the individual and the community at the center of the project. Building physics acts as the glue: the functional application of technical physics principles allows for the study of the structure's behavior in relation to the surrounding environment. This approach optimizes insulation, natural light, and thermo-hygrometric comfort in a natural and passive way, creating a healthy and efficient environment without overloading the building with complex plant systems.
Impact Evaluation (Impact Metrics & Circularity)
The project generates a positive ecosystem that goes beyond merely reducing the ecological footprint.
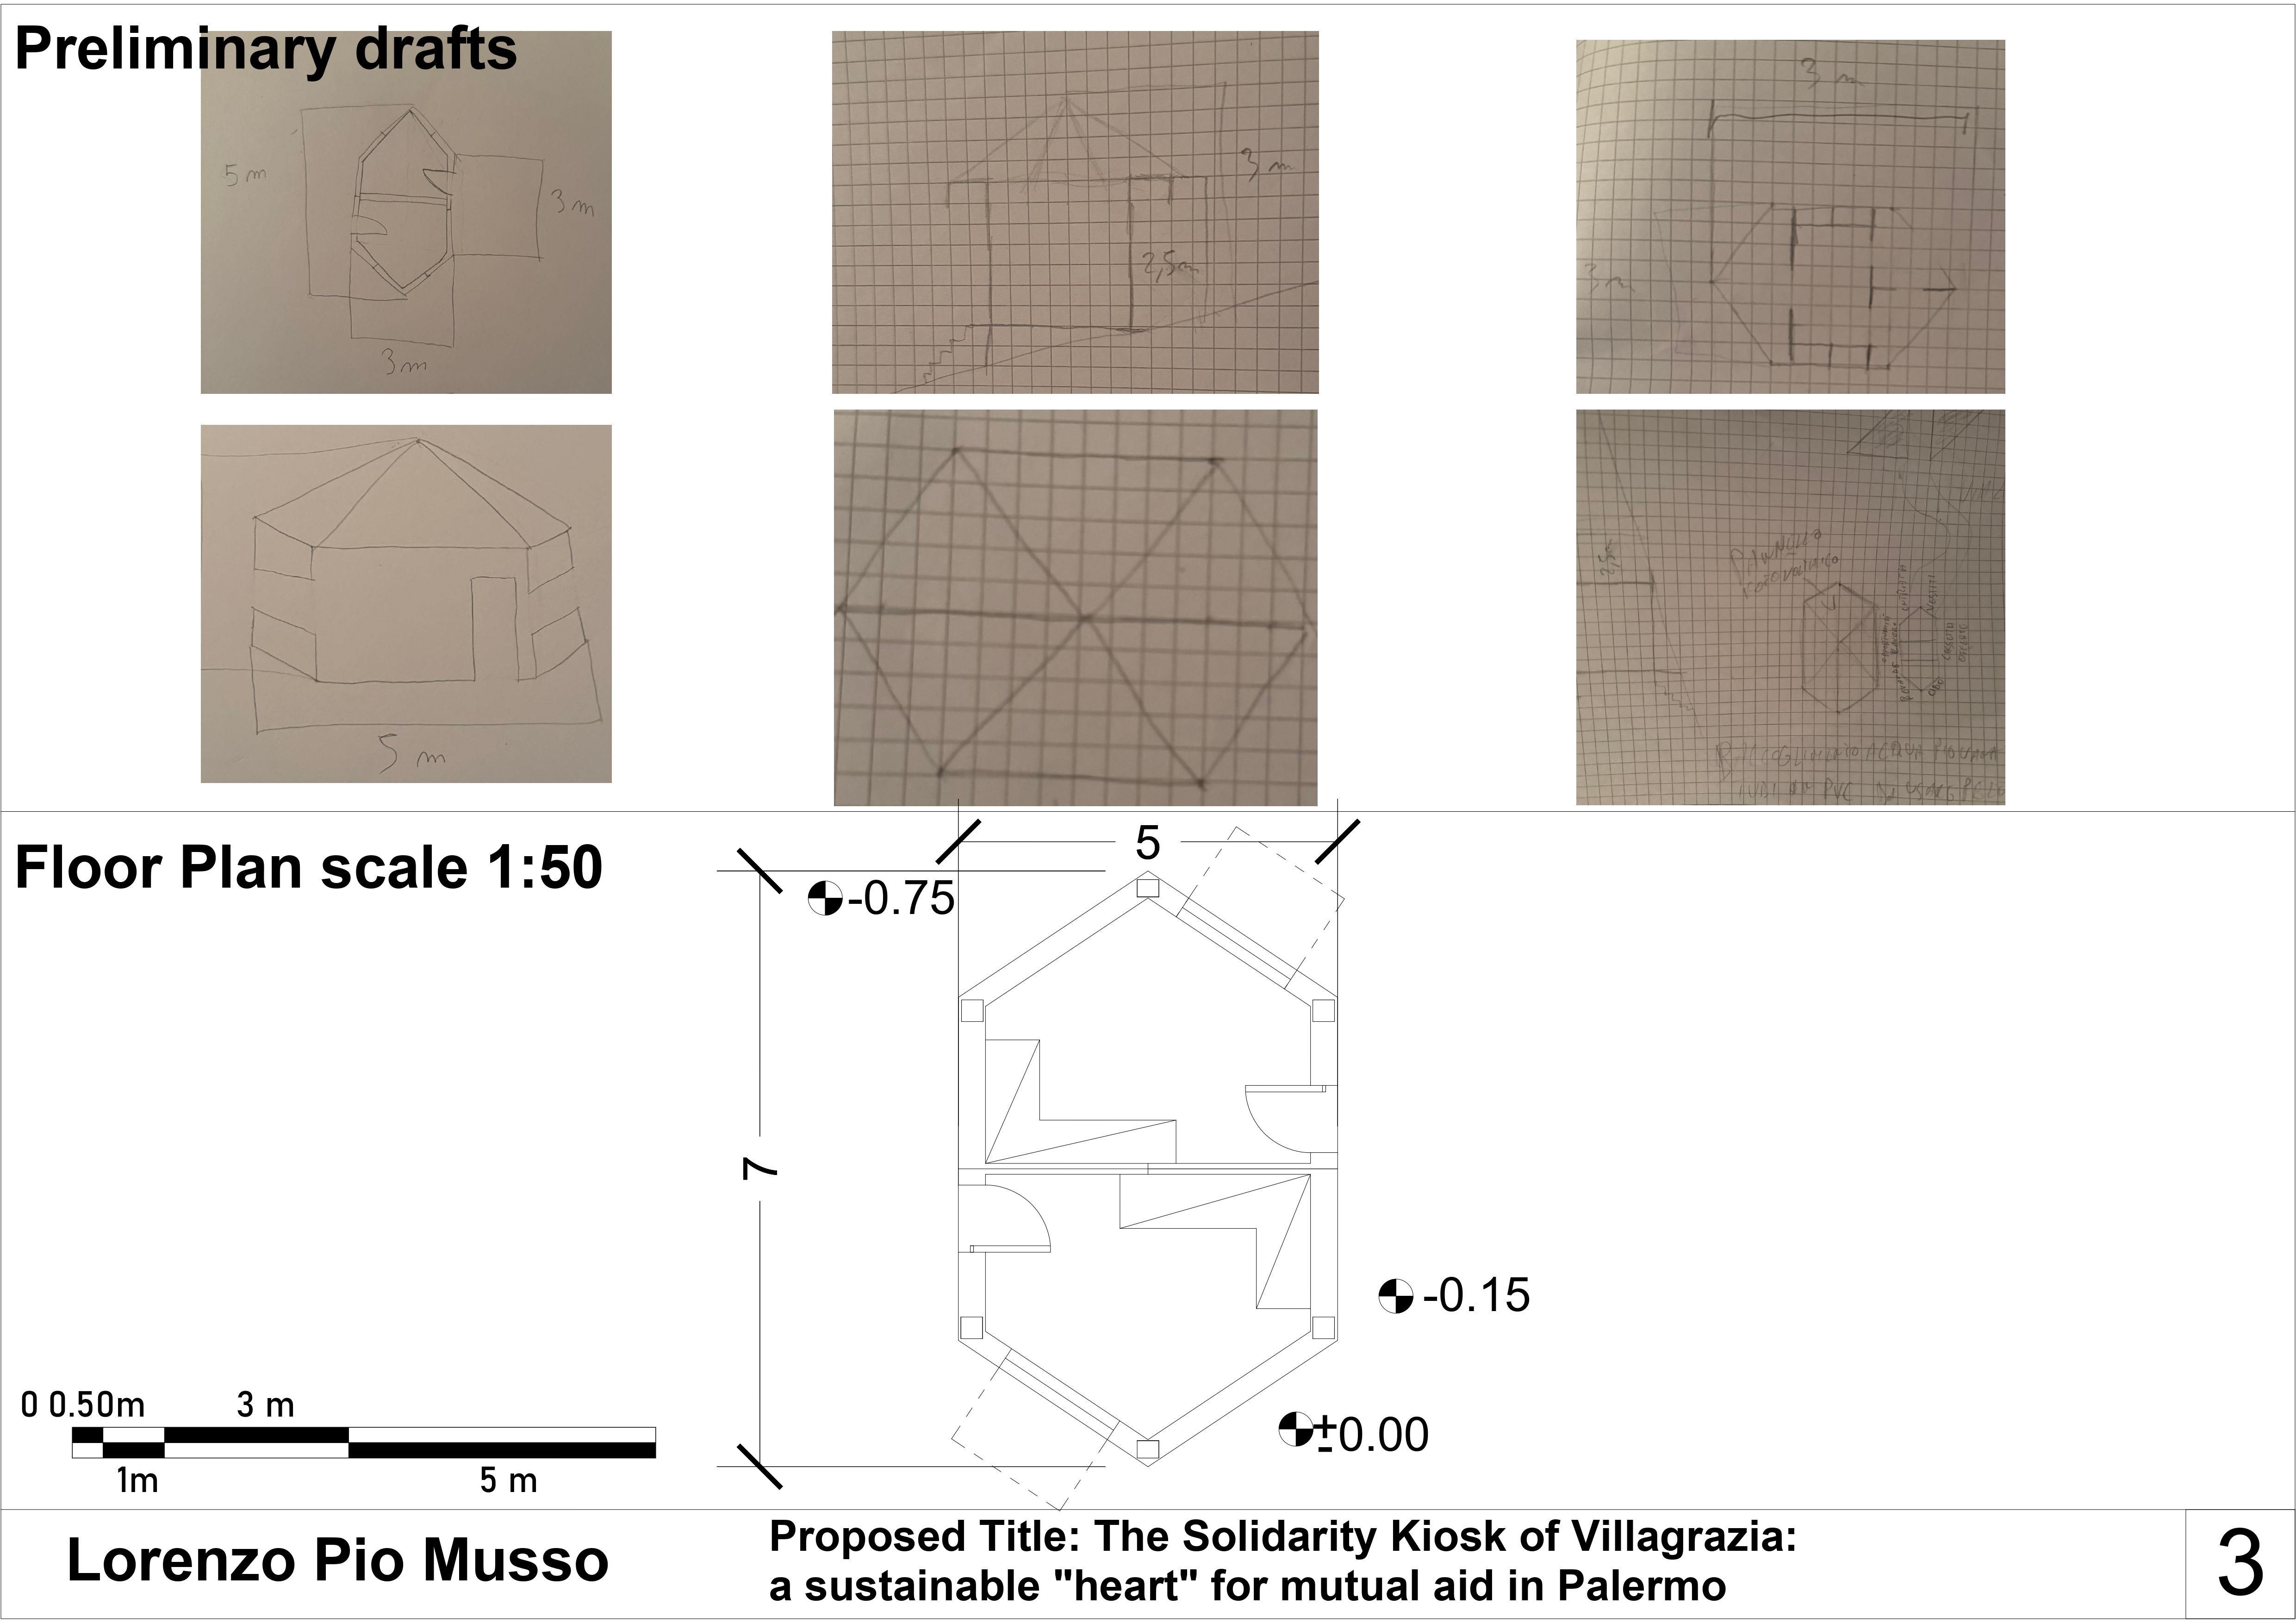
Environmental and Energy Impact (Zero-Emission Target) Considering a 15 sq m kiosk (5x3 m) with a roof of approximately 17-18 sq m (including slight overhangs) and the high-irradiation climate of Palermo, it is roughly estimated:
Energy Production (Photovoltaic Tiles): With photovoltaic tiles, it is possible to install about 1 kWp of power. In Palermo, this system will generate approximately 1,400 - 1,500 kWh per year. This energy is sufficient to cover the kiosk's entire basic needs (LED lighting, a small refrigerator for food surpluses, electronic devices), making it practically self-sufficient (NZEB - Net Zero Energy Building).
Envelope Efficiency: The use of hemp fiber (a natural material with excellent thermal phase-shift properties, perfect for keeping out the Sicilian summer heat) combined with thermal break double-glazed windows will drastically reduce dispersion. The estimated energy savings for climate control compared to a standard kiosk is about 40-50%
Circular Economy Impact (Materials and Water) Thanks to modern water systems, the kiosk will recover precious resources:
Rainwater Harvesting: The average rainfall in Palermo is about 600 mm per year. With a roof of roughly 17-18 sq m, the system can intercept and recover about 10,000 - 11,000 liters of rainwater annually. This water, filtered and stored, will cover 100% of the structure's non-potable needs.
Bio-based and Reclaimed Materials: In addition to using hemp fiber (a zero-impact material that is recyclable at the end of its life), using interior furnishings made from recycled waste materials saves tens of kg of CO2 equivalent compared to purchasing new furniture.
Social and Economic Impact: Training and Micro-entrepreneurship: Involvement and training of 50 - 80 citizens through targeted workshops.
The project generates a positive ecosystem that goes beyond merely reducing the ecological footprint.
Environmental and Energy Impact (Zero-Emission Target) Considering a 15 sq m kiosk (5x3 m) with a roof of approximately 17-18 sq m (including slight overhangs) and the high-irradiation climate of Palermo, it is roughly estimated:
Energy Production (Photovoltaic Tiles): With photovoltaic tiles, it is possible to install about 1 kWp of power. In Palermo, this system will generate approximately 1,400 - 1,500 kWh per year. This energy is sufficient to cover the kiosk's entire basic needs (LED lighting, a small refrigerator for food surpluses, electronic devices), making it practically self-sufficient (NZEB - Net Zero Energy Building).
Envelope Efficiency: The use of hemp fiber (a natural material with excellent thermal phase-shift properties, perfect for keeping out the Sicilian summer heat) combined with thermal break double-glazed windows will drastically reduce dispersion. The estimated energy savings for climate control compared to a standard kiosk is about 40-50%
Circular Economy Impact (Materials and Water) Thanks to modern water systems, the kiosk will recover precious resources:
Rainwater Harvesting: The average rainfall in Palermo is about 600 mm per year. With a roof of roughly 17-18 sq m, the system can intercept and recover about 10,000 - 11,000 liters of rainwater annually. This water, filtered and stored, will cover 100% of the structure's non-potable needs.
Bio-based and Reclaimed Materials: In addition to using hemp fiber (a zero-impact material that is recyclable at the end of its life), using interior furnishings made from recycled waste materials saves tens of kg of CO2 equivalent compared to purchasing new furniture.
Social and Economic Impact: Training and Micro-entrepreneurship: Involvement and training of 50 - 80 citizens through targeted workshops.
Scalability and Future Replicability
From a technological standpoint, the project embraces the highest efficiency standards, minimizing its ecological impact. The structure was designed with sustainable and affordable materials and products, using a 'dry' and totally reversible construction system that favors renewable materials. Every construction detail is designed for the passive optimization of environmental comfort.
Although the project is tailor-made for the specific needs of Piazza Villagrazia, the modular beehive construction system is conceived for multi-level engagement. Its nature makes it an easily scalable and reproducible prototype: the long-term goal is to replicate this system in other urban peripheries, transforming an idea deeply rooted at the local level into a true global model of urban regeneration.
From a technological standpoint, the project embraces the highest efficiency standards, minimizing its ecological impact. The structure was designed with sustainable and affordable materials and products, using a 'dry' and totally reversible construction system that favors renewable materials. Every construction detail is designed for the passive optimization of environmental comfort.
Although the project is tailor-made for the specific needs of Piazza Villagrazia, the modular beehive construction system is conceived for multi-level engagement. Its nature makes it an easily scalable and reproducible prototype: the long-term goal is to replicate this system in other urban peripheries, transforming an idea deeply rooted at the local level into a true global model of urban regeneration.
Development Phases (Timeline & Milestones)
Phase 1: Co-design and Partnership Consolidation
(Months 1-3): Establishing agreements with strategic partners. Creating working tables with citizens to define the calendar of activities for the information desk and bookcrossing (co-design, participatory involvement, and calendar definition).
Phase 2: Prototype Engineering(Months 4-6): Executive development of the modular "beehive" construction system. Sourcing renewable materials (materials from waste), insulation systems, and thermochromic glass.
Phase 3: Reversible Construction and Participatory Site(Months 7-9): During the works, the construction site will be visible to citizens (in strict compliance with safety regulations), triggering a sense of "passive cooperation" and appropriation by the neighborhood right from the preliminary phases. Consistent with ecological principles, the installation of the structure will take place with an entirely "dry" approach, ensuring the total reversibility and disassemblability of the work. This circular philosophy will extend to every detail: the interior furnishings will be made using reclaimed wood and recycled materials with low environmental impact. Parallelly, the activation of the water system will include the integration of high-efficiency technologies to reduce consumption and minimize waste, in full harmony with the sustainable nature of the Kiosk.
Phase 4: Activation and Capacity Building(Months 10-12): Inauguration of the kiosk as a "social engine". Launching empowerment programs and workshops dedicated to the neighborhood's youth and unemployed, so they can become true "change-makers".Phase 5: Promotion and Scalability Strategy (Ongoing from Month 6): Disseminating the results through local media, university seminars, and social networks. The long-term goal is to release the "beehive" construction framework as an open-source model, promoting its replicability in other marginalized European peripheries.
Phase 1: Co-design and Partnership Consolidation
(Months 1-3): Establishing agreements with strategic partners. Creating working tables with citizens to define the calendar of activities for the information desk and bookcrossing (co-design, participatory involvement, and calendar definition).
Phase 2: Prototype Engineering(Months 4-6): Executive development of the modular "beehive" construction system. Sourcing renewable materials (materials from waste), insulation systems, and thermochromic glass.
Phase 3: Reversible Construction and Participatory Site(Months 7-9): During the works, the construction site will be visible to citizens (in strict compliance with safety regulations), triggering a sense of "passive cooperation" and appropriation by the neighborhood right from the preliminary phases. Consistent with ecological principles, the installation of the structure will take place with an entirely "dry" approach, ensuring the total reversibility and disassemblability of the work. This circular philosophy will extend to every detail: the interior furnishings will be made using reclaimed wood and recycled materials with low environmental impact. Parallelly, the activation of the water system will include the integration of high-efficiency technologies to reduce consumption and minimize waste, in full harmony with the sustainable nature of the Kiosk.
Phase 4: Activation and Capacity Building(Months 10-12): Inauguration of the kiosk as a "social engine". Launching empowerment programs and workshops dedicated to the neighborhood's youth and unemployed, so they can become true "change-makers".Phase 5: Promotion and Scalability Strategy (Ongoing from Month 6): Disseminating the results through local media, university seminars, and social networks. The long-term goal is to release the "beehive" construction framework as an open-source model, promoting its replicability in other marginalized European peripheries.