Enhancing Circularity, Sustainability, and Innovation
Martos Pool of Light
Martos Indoor Pool: semi-buried light, vernacular patios and olive-stone heat
In the heart of one of the world’s largest olive-growing landscapes, Martos rethinks the indoor pool through semi-buried architecture, vernacular patios and bioclimatic intelligence. Diffuse daylight, seasonal thermal buffering, patio-based environmental regulation and biomass-ready heating turn a typically sealed, energy-hungry building into a luminous civic infrastructure.
Spain
Local
Marts, Jaén. Spain.
It addresses urban-rural linkages
It involves a physical transformation of the built environment (hard investment)
Yes
2014-02-11
No
No
No
Individual
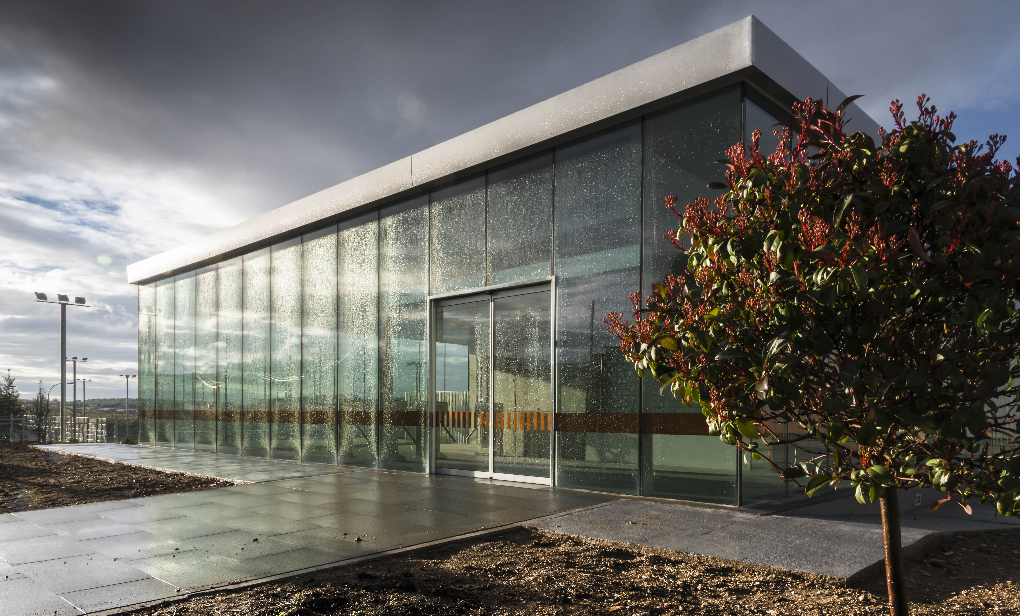
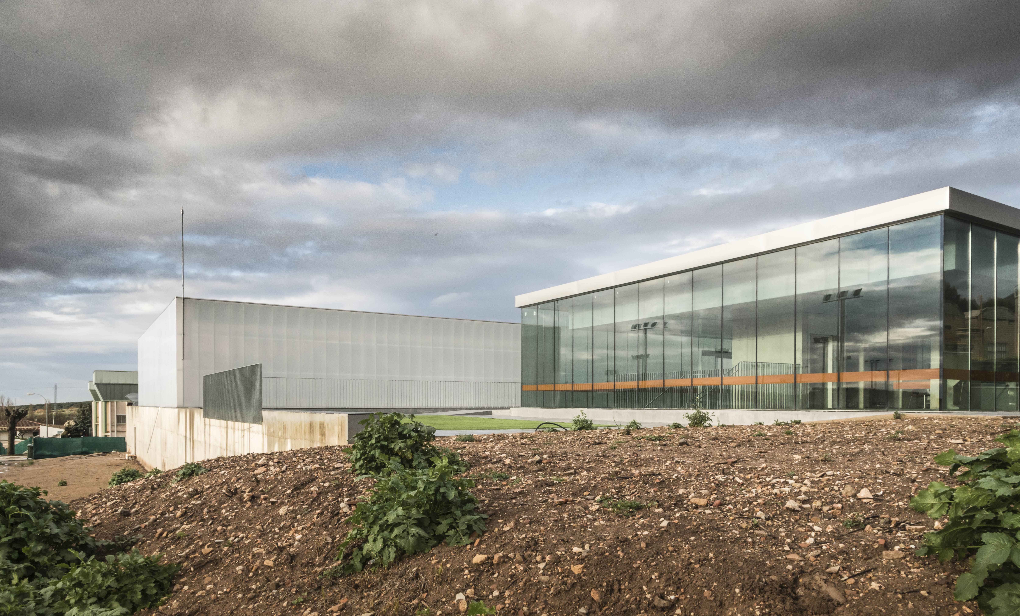
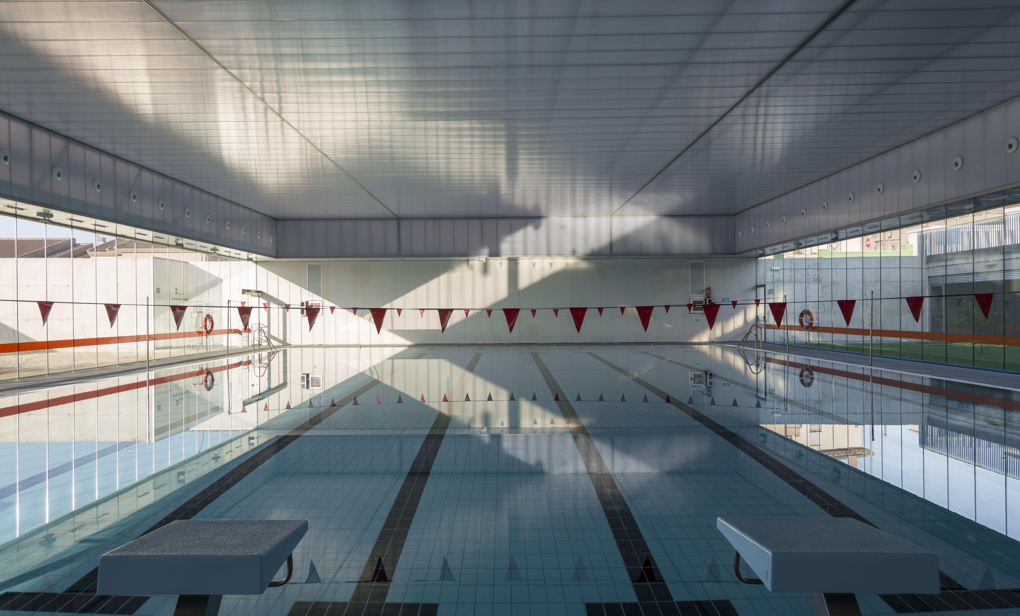
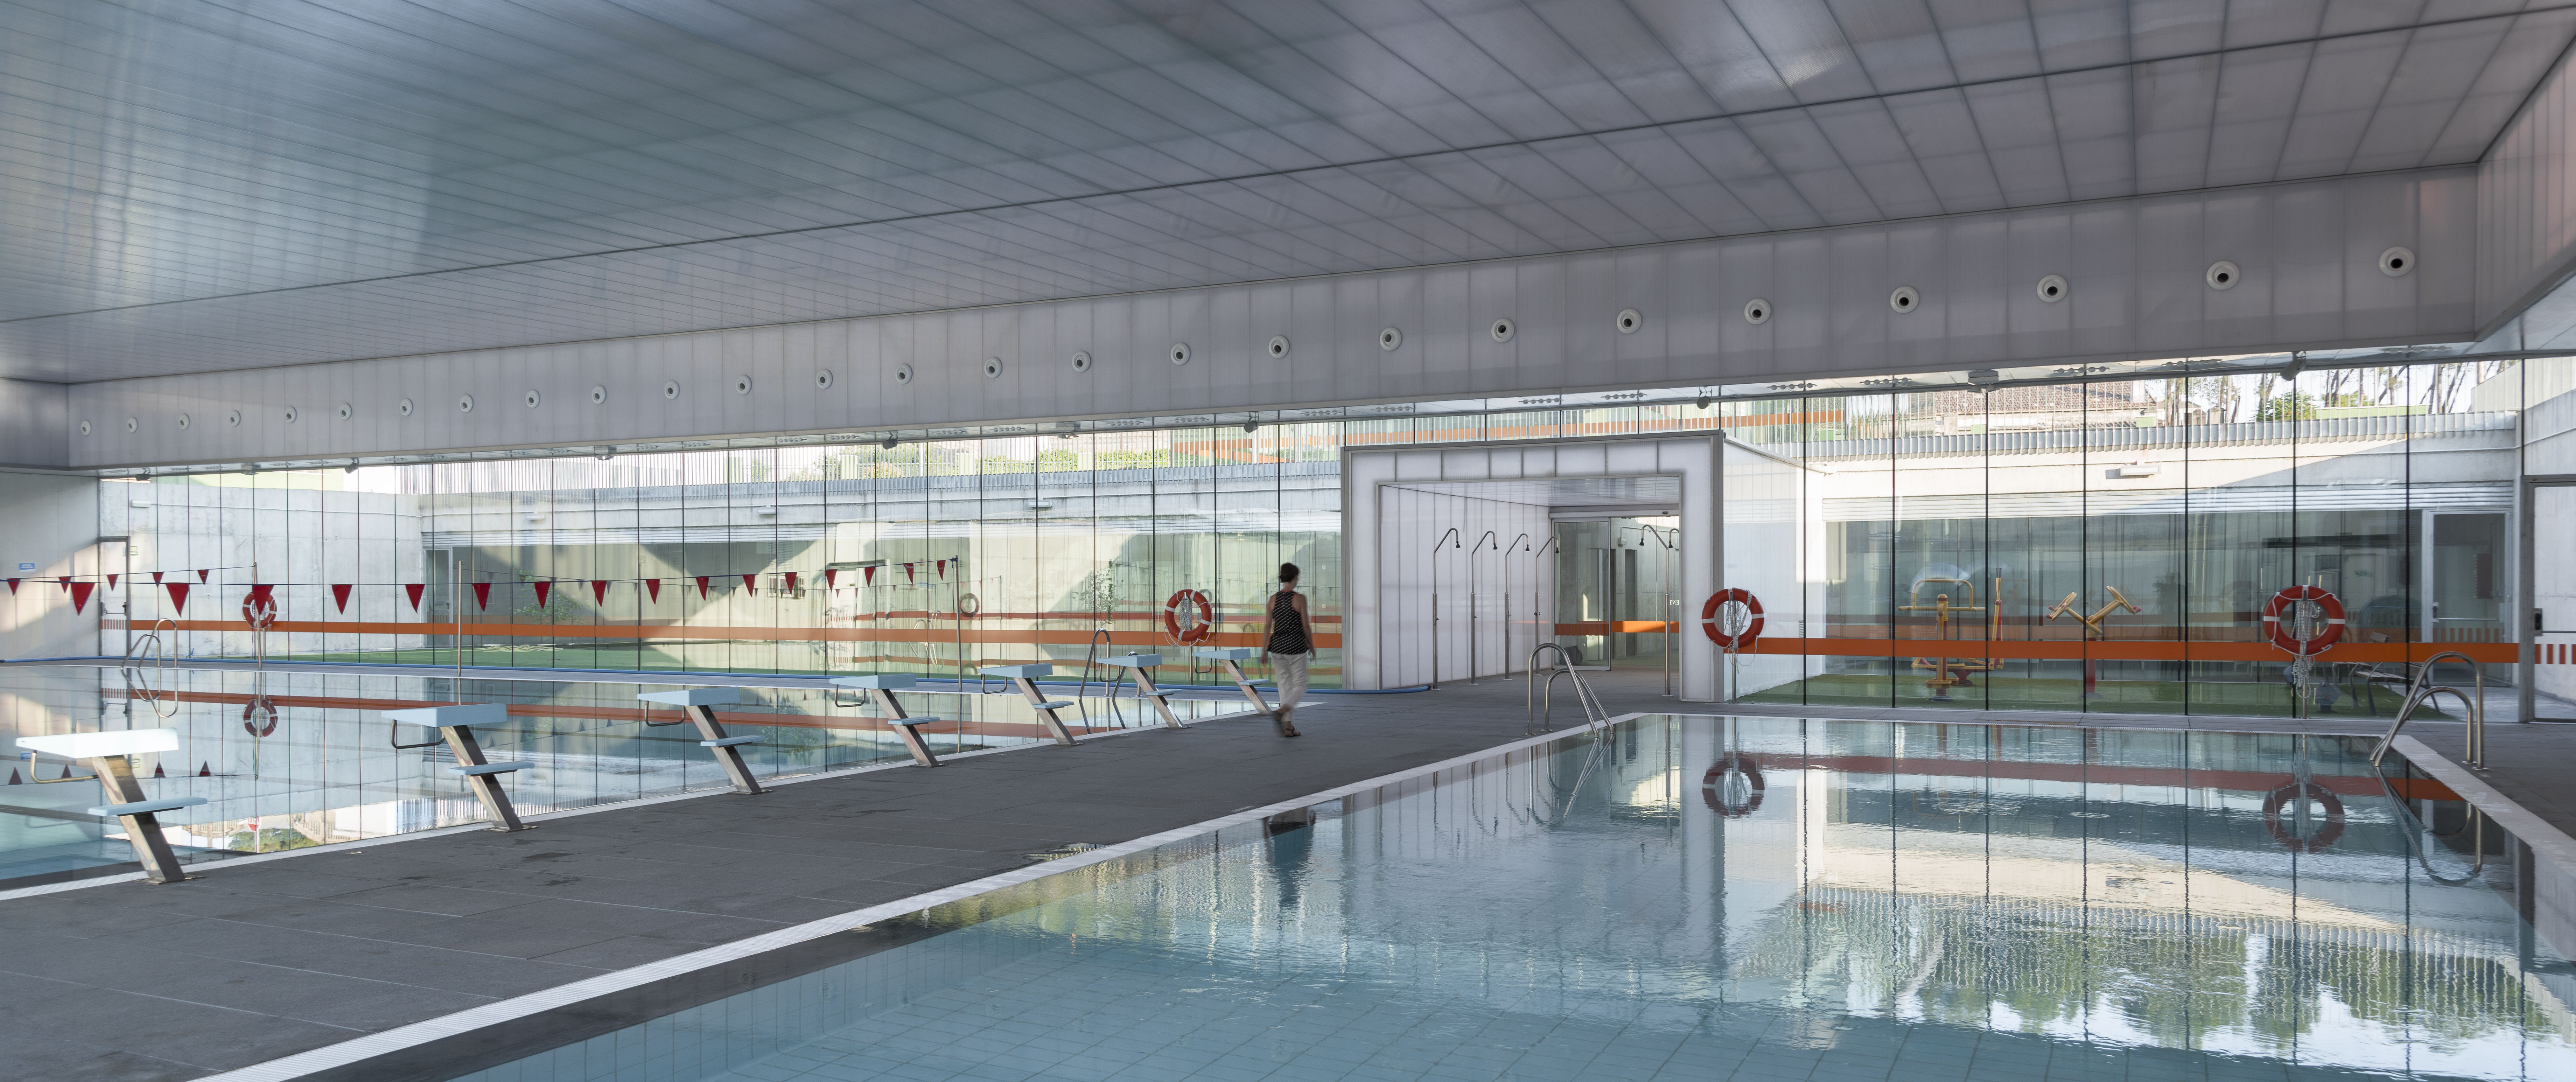
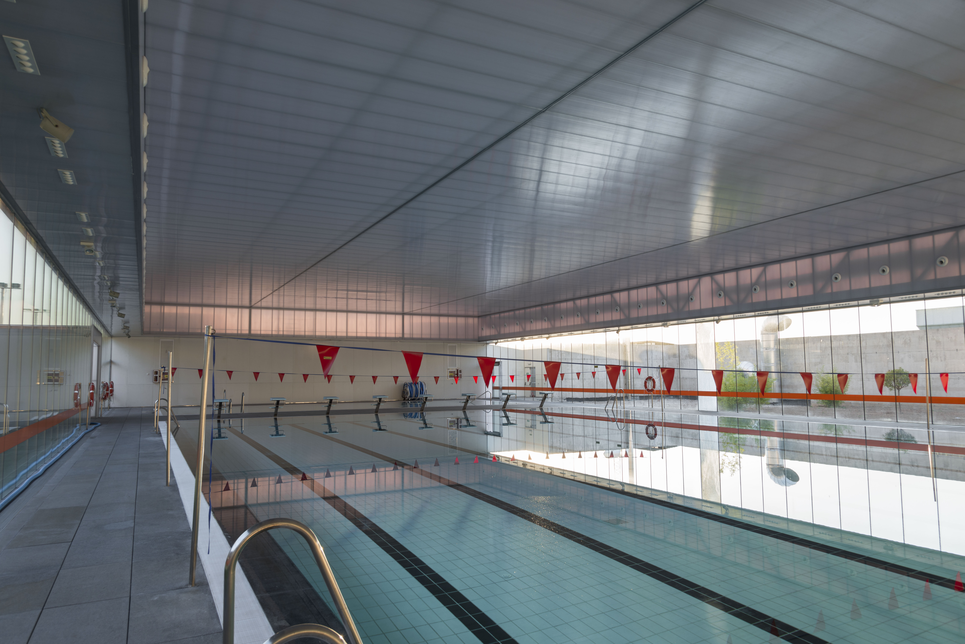
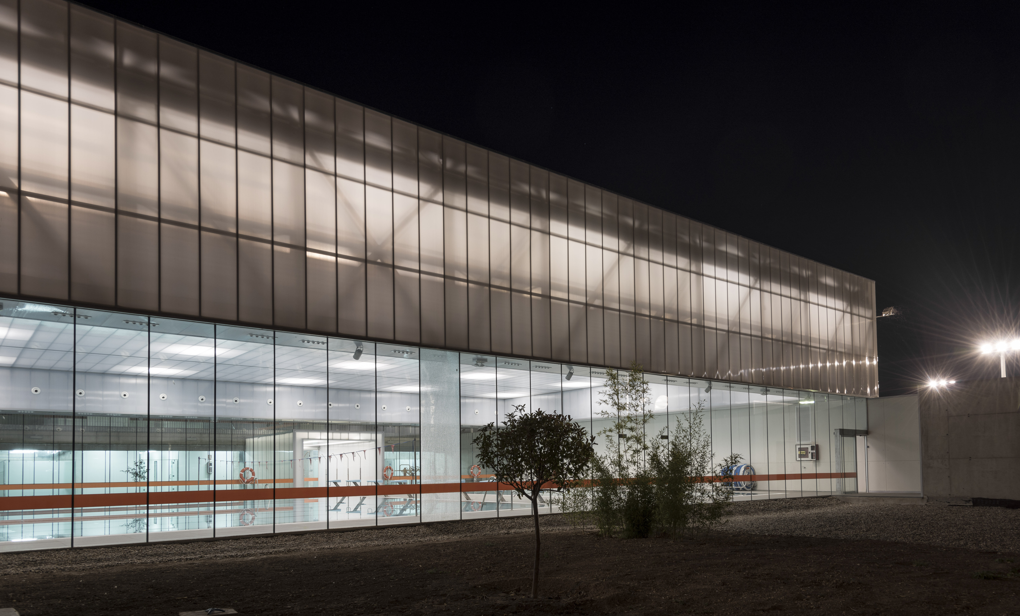
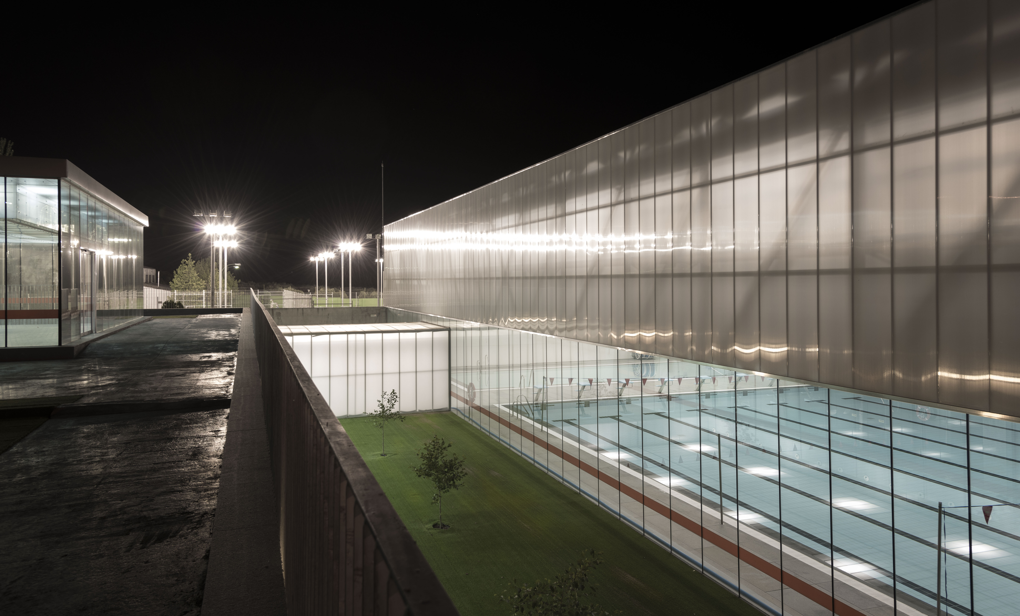
The Martos Indoor Swimming Pool is a public sports facility in Martos, Jaén, that rethinks one of the most energy-intensive public building types through architecture, environmental strategy and territorially rooted renewable heat. Indoor pools are usually designed as compact, mechanically controlled halls with high thermal and humidity loads, limited daylight and weak relation to the exterior environment. Martos starts from a critical revision of that accepted model. Instead of simply attaching the opaque service strip to one side of the pool hall, the project reorganises the relationship between basin, services and exterior voids so that landscaped patios become functional environmental spaces. This makes possible lateral daylight, visual continuity with gardens, environmental buffering and a more legible and dignified sequence of use, without compromising functional clarity. The building combines a partially embedded base, a luminous shower tunnel linking changing rooms and pool hall, and a translucent roof/façade system that turns the natatorium into a civic interior landscape rather than a sealed technical shed. Since opening, the facility has shown strong public uptake, with 11,519 users documented in one sports season. The project demonstrates that a technically demanding public facility can also become a luminous, socially productive and territorially grounded civic space.
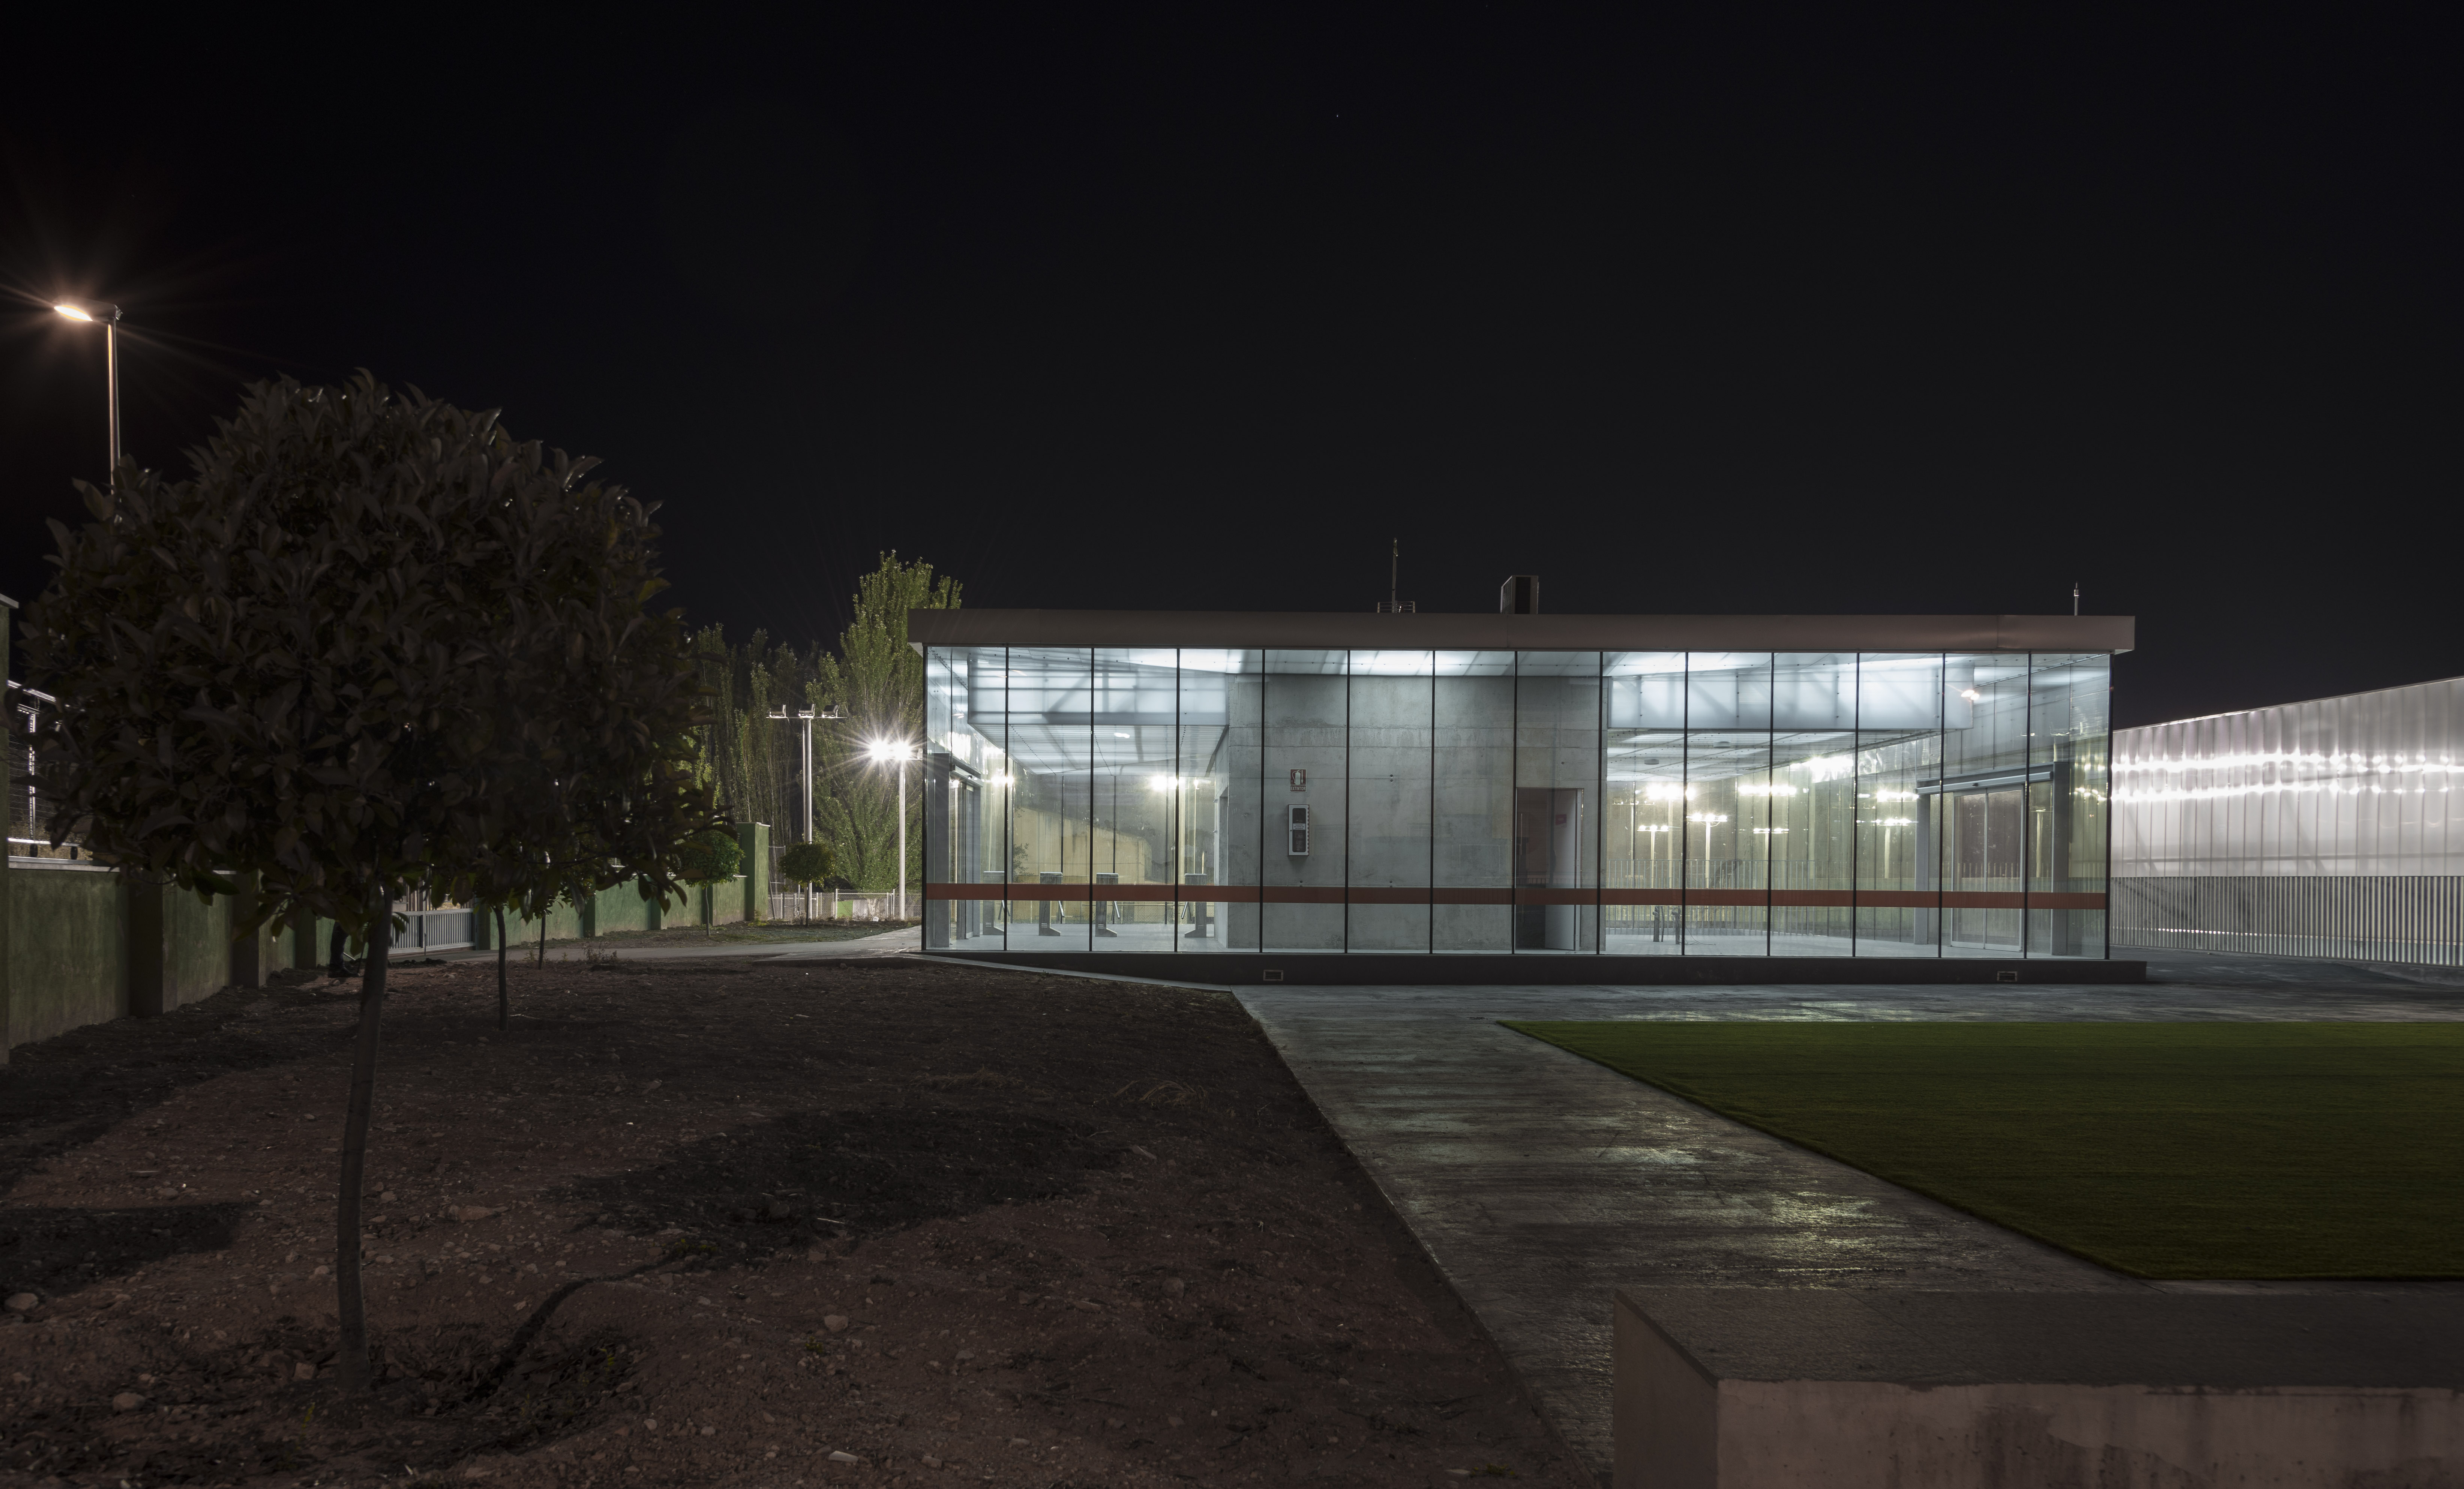
The project emerged from the need to provide year-round aquatic facilities in a medium-sized Andalusian municipality while avoiding the usual result of an indoor pool as a purely technical enclosure. From the outset, the design team approached the commission as both an environmental and a typological problem: how to give public swimming facilities a more civic, luminous and territorially grounded character without sacrificing operational discipline. The project was developed through close coordination between architecture, structure, building services and public sports infrastructure requirements. The decisive design move was not formal display but a critical revision of the standard pool diagram. By releasing the basin from the usual lateral servitude of opaque changing-room bands, the project made room for functional patios, lateral daylight and a more ceremonial but still efficient sequence of access: entrance pavilion, descent to changing rooms, luminous shower tunnel, central bathing hall and exterior patio. Construction advanced sufficiently for the project to be selected among the Spanish cases linked to SB11 Helsinki in 2011 for its bioclimatic approach; official completion and certification followed in February 2014. Since then, the building has been activated through municipal sports, school and health-related programmes, showing that the original design ambition was not only a project narrative but a durable operational reality.
Bioclimatic architecture
The project emerged from the need to provide year-round aquatic facilities in a medium-sized Andalusian municipality while avoiding the usual result of an indoor pool as a purely technical enclosure. From the outset, the design team approached the commiss
Indoor pool typology
Public health infrastructure
Daylight and vernacular patios
The project addresses sustainability by acting where impact matters most: a building type with structurally high thermal and humidity-control demand. Benchmark literature frequently cites indoor swimming pool centres at around 245 kWh/m²·year electricity and 1,130 kWh/m²·year thermal fuel, placing them well above many other public buildings. Martos responds through an integrated architectural and technical strategy. Architecturally, the building uses partial earth integration, landscaped patios, and a translucent ventilated envelope with an inner airtight layer and a buffer cavity that improves durability and moderates thermal stress in a humid, corrosive atmosphere. Technically, the project documents two 150 kW boilers working at 90/70°C, three secondary thermal circuits, a dedicated recovery circuit for preheating pool water, a 225 kW plate heat exchanger for the basin, and an air-treatment system with 13,250 m³/h airflow, 53.4 kW dehumidification capacity and 28.2 kW heat recovery. The project’s own energy assessment places heating demand at 82.0% of the reference building and cooling demand at 93.4% of the reference, indicating measurable improvement relative to the baseline design. The thermal strategy is also compatible with biomass and, in the olive-growing territory of Jaén, this becomes especially relevant: olive stones are an abundant agro-industrial by-product with documented calorific value, making them a credible local renewable heat source. What is exemplary here is the coherence between typological revision, passive moderation, heat recovery and territorial renewable energy.
The aesthetic contribution of Martos does not lie in image-making but in the way architectural form, light, sequence and atmosphere transform everyday public use. The project is organised through a precise duality: a massive base partially embedded in the ground contains the service spaces, while a lighter translucent volume encloses the swimming hall above. This relation between earth and light structures comfort, perception and movement. The decisive architectural operation is the critical revision of a standard indoor-pool diagram. By questioning an accepted typology and its opaque lateral service dependency, the project allows patios and gardens to become active environmental and visual interfaces. The result is a hall that receives lateral light, maintains visual contact with the exterior and acquires a calmer, more civic character. Access is staged through a descending sequence and a broad luminous shower tunnel, so the transition from city to water becomes functional and ceremonial at the same time. The pool hall itself is perceived as a central bathing room under a membrane of diffuse light floating above the water surface. The translucent envelope filters daylight, the water amplifies it, and the gardens remain present as a near landscape rather than a distant backdrop. The project is exemplary because it improves everyday quality of experience, reactivates contextual qualities, and produces a meaningful collective spatial experience without sacrificing technical correctness or functional serenity.
Martos is exemplary in inclusion because it is not a symbolic public building but an intensively used municipal health-and-sport infrastructure with documented reach, differentiated access conditions and programming across age groups. Local reporting documented 11,519 users in a single sports season. Municipal information shows organised aquatic activities for babies, children, young people, adults, pregnant women, health swimming, aquatic recovery, aqua-aerobic, aqua-fitness and third-age swimming, alongside public open-swim hours. The tariff structure differentiates access by age and provides specific reduced rates for pensioners and persons with certified disability. Inclusion is therefore addressed not only spatially but economically and programmatically. The school swimming campaign reached 858 pupils organised in 32 groups across seven educational centres, showing that the building supports both daily public use and structured educational inclusion. Municipal active-ageing programming also created 100 free places for people over fifty linked to the local sports ecosystem. Architecturally, inclusion is reinforced by clear circulation, differentiated dry/wet logic, accessible public use and generous environmental quality in spaces that are often treated as purely technical in comparable facilities. What makes the project inspiring is the combination of affordability measures, broad programme diversity, age-range inclusiveness and a spatial design that dignifies everyday collective use.
The project was not developed through a contemporary co-design process with citizens in the narrow sense, and it would be inaccurate to claim otherwise. Its participatory dimension is therefore best understood through public-service responsiveness and long-term civic activation. The facility was conceived to respond to concrete community needs linked to swimming education, everyday sport, preventive health and intergenerational use in a medium-sized municipality. Since opening, the project has been continuously appropriated through municipal programmes and user groups: schoolchildren, families, adult swimmers, older citizens, rehabilitation-oriented activities and public open-swim use. In that sense, the building is not participatory because it staged workshops during design, but because it has become a robust platform for repeated civic use and collective routines. This can be argued with evidence: municipal timetables show a diversified weekly aquatic programme, the school campaign mobilised 858 pupils across seven centres, and local reporting documented high seasonal uptake. The architecture supports this public role through legible access, differentiated circulation and a spatial sequence that makes collective use intuitive, dignified and comfortable. The impact of this sustained public appropriation has been to confirm and strengthen the project’s value as civic infrastructure rather than as an isolated design object.
The project was not developed through a contemporary co-design process with citizens in the narrow sense, and it would be inaccurate to claim otherwise. Its participatory dimension is therefore best understood through public-service responsiveness and long-term civic activation. The facility was conceived to respond to concrete community needs linked to swimming education, everyday sport, preventive health and intergenerational use in a medium-sized municipality. Since opening, the project has been continuously appropriated through municipal programmes and user groups: schoolchildren, families, adult swimmers, older citizens, rehabilitation-oriented activities and public open-swim use. In that sense, the building is not participatory because it staged workshops during design, but because it has become a robust platform for repeated civic use and collective routines. This can be argued with evidence: municipal timetables show a diversified weekly aquatic programme, the school campaign mobilised 858 pupils across seven centres, and local reporting documented high seasonal uptake. The architecture supports this public role through legible access, differentiated circulation and a spatial sequence that makes collective use intuitive, dignified and comfortable. The impact of this sustained public appropriation has been to confirm and strengthen the project’s value as civic infrastructure rather than as an isolated design object.
Martos is clearly transdisciplinary because it does not treat architecture, building services and public use as separate layers added one after another. The project required the integration of architecture, structural logic, building physics, HVAC design, pool water heating, public-sports programming and territorial energy thinking. The design team worked on the pool not as a sealed mechanical shed but as a civic building in which light, circulation, durability and environmental control had to be resolved together. This is visible in the project itself: the patios are simultaneously spatial, climatic and perceptual devices; the translucent envelope is simultaneously an atmospheric, constructive and maintenance solution; the luminous shower tunnel is simultaneously hygienic, functional and ceremonial; and the energy system links air treatment, heat recovery, pool-water preheating, domestic hot water and renewable-compatible boilers. The benefits of this approach are concrete: a more innovative typology, a calmer and more generous user experience, and a technically coherent environmental strategy for a notoriously demanding building type. The project’s dissemination in sustainable-architecture contexts confirms that this integration was recognised as more than correct engineering or more than good form-making.
Martos is clearly transdisciplinary because it does not treat architecture, building services and public use as separate layers added one after another. The project required the integration of architecture, structural logic, building physics, HVAC design, pool water heating, public-sports programming and territorial energy thinking. The design team worked on the pool not as a sealed mechanical shed but as a civic building in which light, circulation, durability and environmental control had to be resolved together. This is visible in the project itself: the patios are simultaneously spatial, climatic and perceptual devices; the translucent envelope is simultaneously an atmospheric, constructive and maintenance solution; the luminous shower tunnel is simultaneously hygienic, functional and ceremonial; and the energy system links air treatment, heat recovery, pool-water preheating, domestic hot water and renewable-compatible boilers. The benefits of this approach are concrete: a more innovative typology, a calmer and more generous user experience, and a technically coherent environmental strategy for a notoriously demanding building type. The project’s dissemination in sustainable-architecture contexts confirms that this integration was recognised as more than correct engineering or more than good form-making.
The Martos Indoor Swimming Pool is not based on speculative return but on the long-term sustainability of a public service supported by diversified use, municipal operation and affordable access. Its implementation was financed through public investment, while its ongoing viability depends on the interaction of several factors: a stable user base, structured programmes, tariff income, and integration within municipal sports and public-health policy. The building is used by multiple user groups across the week and across the year, which supports continuous activation rather than peak-only occupation. Municipal sports and pool programmes offered more than 1,000 places in one recent season, and the tariff structure differentiates by age and social condition, allowing affordability while maintaining an income stream. The environmental strategy also matters financially: compatibility with biomass and the possibility of using territorially available agro-industrial fuel reduce exposure to conventional fossil-fuel volatility and strengthen operational resilience. The project is therefore financially sustainable not because it maximises profit but because it combines public backing, repeated use, differentiated but accessible fees, and reduced dependence on conventional energy sources.