Arts, Culture, and Heritage as Drivers of Change
New Life
New Life of/in the Old Municipal Slaughterhouse. Sustainable Revitalization and Transformation.
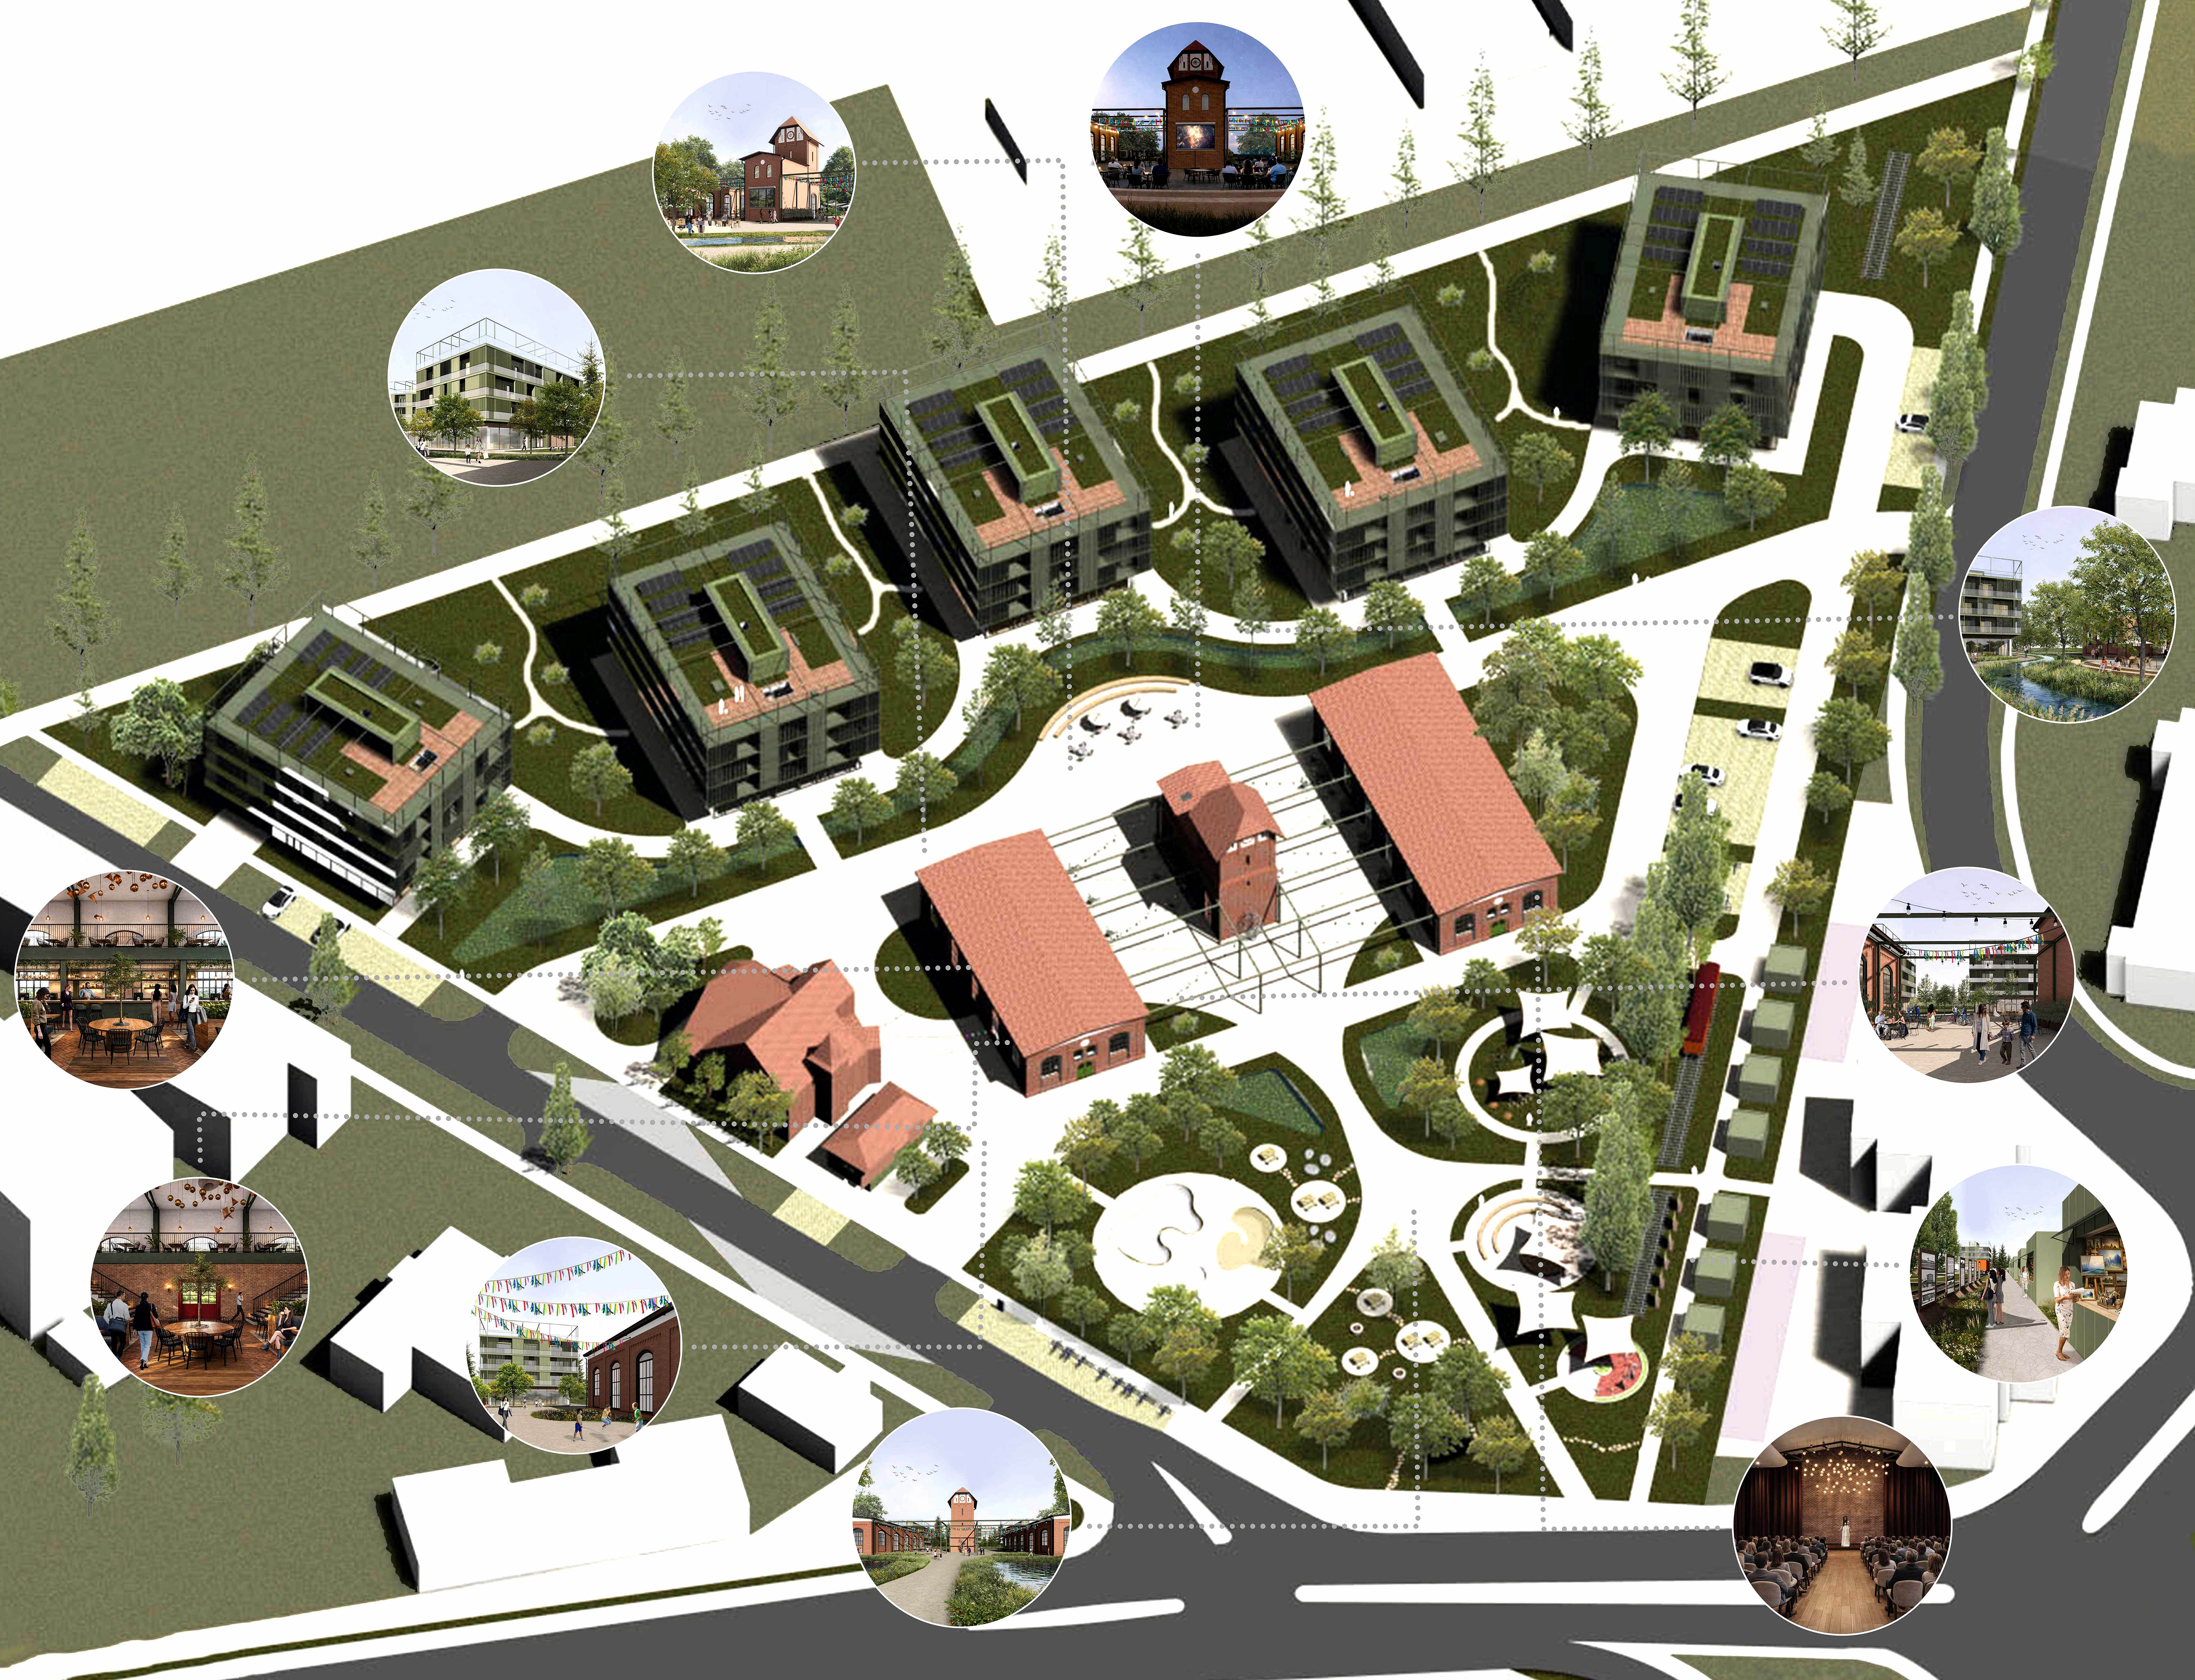
The concept envisions the revitalization of the Old Municipal Slaughterhouse into cultural and entertainment spaces, along with the expansion of residential buildings. These initiatives respect the historic fabric and the principles of sustainable development, combining existing structures with energy-efficient new development. The inspiration came from events in 2022, when local artists (including myself) created a one-day exhibition and performance showcasing its potential.
Poland
Local
Ostrów Wielkopolski
Mainly urban
It involves a physical transformation of the built environment (hard investment)
Early concept
No
No
No
Individual
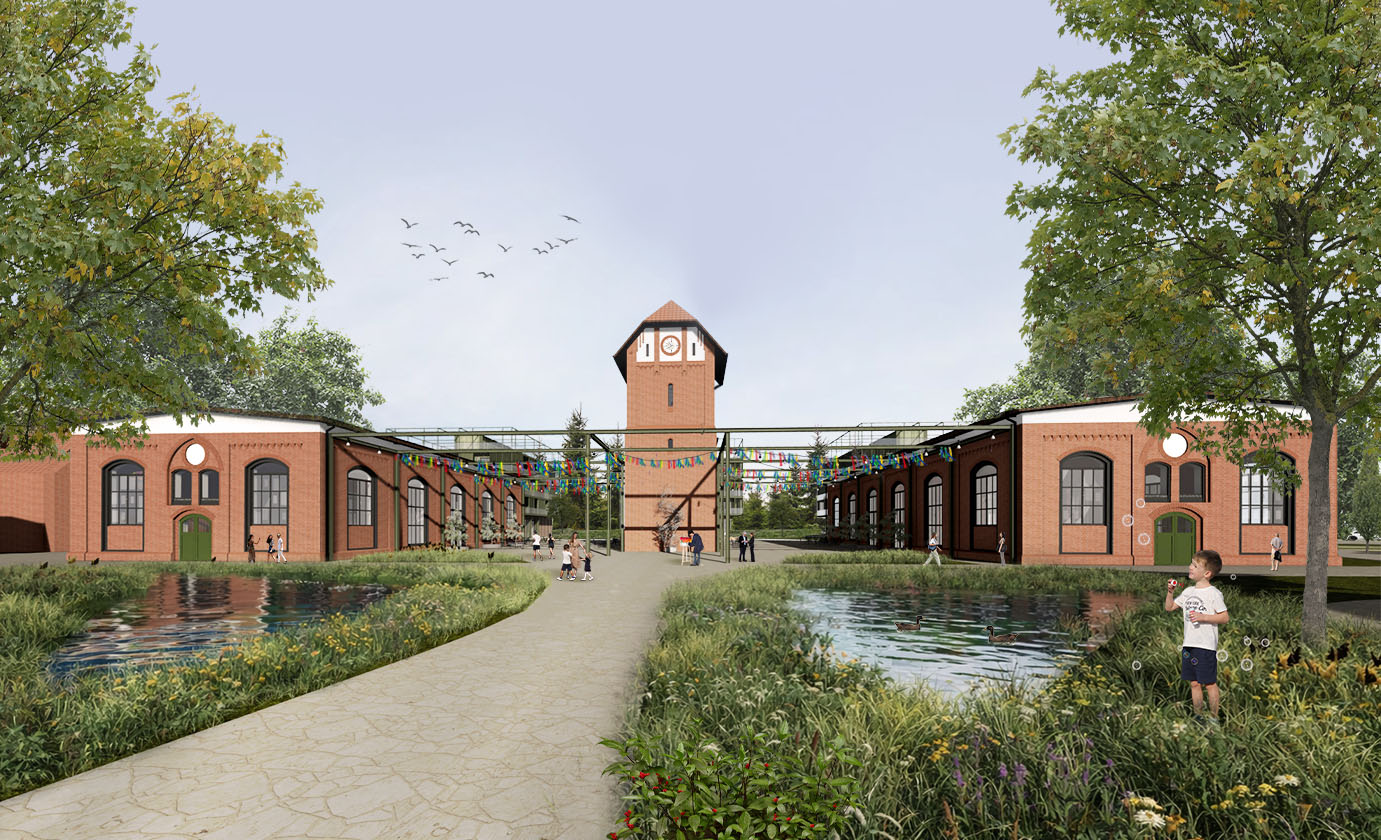
The primary goal of the concept was to transform the buildings of the Old Municipal Slaughterhouse in Ostrów Wielkopolski into cultural and service buildings while preserving and respecting the post-industrial heritage. To complement this function, the complex was also planned to be expanded with new multi-family buildings, in line with the principles of sustainable development. The design phase was preceded by numerous analyses, including conservation guidelines, which formed the basis for the developed project.
The concept took into account the demands of local groups and harmoniously integrated into the surrounding area. The project envisages phased implementation of the project, adapting the space to the needs of various users, and creating recreational and art spaces in accordance with the recommendations of the archiBUNT group. The entire project was developed in the spirit of sustainable development.
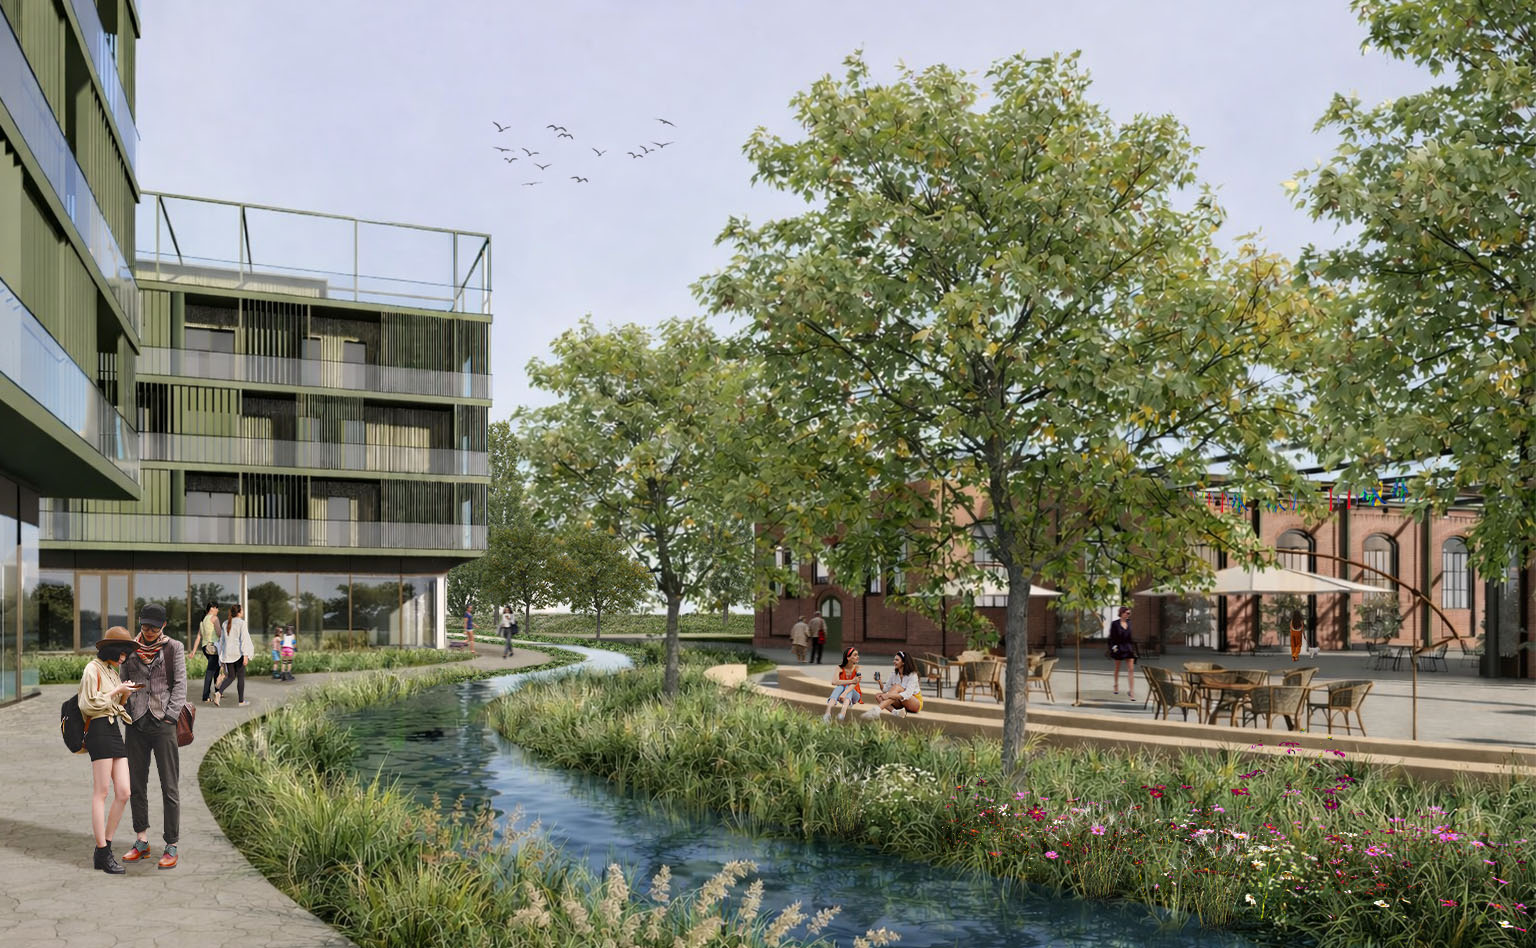
The new buildings introduce a modern urban fabric to the post-industrial part of the city, seamlessly integrating with the preserved 19th-century buildings, which have been revitalized in accordance with the adopted conservation program. The new buildings do not imitate historicism; they emphasize the contemporary character of the buildings and modern architectural solutions.
The multi-family buildings are characterized by high energy efficiency and passive energy gains. They were constructed using eco-friendly materials, including wood, with some recycled content. An analysis of the built-in carbon footprint was conducted early on, ensuring the project's low CO₂ emissions.
The concept took into account the demands of local groups and harmoniously integrated into the surrounding area. The project envisages phased implementation of the project, adapting the space to the needs of various users, and creating recreational and art spaces in accordance with the recommendations of the archiBUNT group. The entire project was developed in the spirit of sustainable development.
The new buildings introduce a modern urban fabric to the post-industrial part of the city, seamlessly integrating with the preserved 19th-century buildings, which have been revitalized in accordance with the adopted conservation program. The new buildings do not imitate historicism; they emphasize the contemporary character of the buildings and modern architectural solutions.
The multi-family buildings are characterized by high energy efficiency and passive energy gains. They were constructed using eco-friendly materials, including wood, with some recycled content. An analysis of the built-in carbon footprint was conducted early on, ensuring the project's low CO₂ emissions.
The idea for the revitalization of the dilapidated and abandoned buildings within the old municipal slaughterhouse was born in 2022 during an exhibition organized by local artists from the ArchiBUNT group. A one-day art exhibition, including a performance, took place in the ruins of the historic buildings. The initiators aimed to draw the city authorities' attention to the ongoing deterioration of the 19th-century historic complex.
In response to the situation, artists, including myself, sent a letter to the authorities emphasizing that the old slaughterhouse was "dying," and with it, an important historical testament to the city's development. We also expressed hope that in the future, this space would become a place for art and recreation. This event inspired the development of a concept for the revitalization of the building complex, taking into account the demands of local artists and the needs of the community.
In developing the concept, special attention was paid to the growing challenges posed by climate change. Adaptations and rational management of natural resources were planned, ensuring that new and modernized buildings are sustainable. The design also took into account conservation guidelines and was preceded by detailed pre-design analyses.
As Ostrów Wielkopolski is a medium-sized city, raising funds for the full adaptation and expansion of the complex may not be feasible immediately. For this reason, a phased approach was proposed, dividing the project into three stages based on the "urban catalyst" concept. The adaptation of the existing former slaughterhouse facilities in the first stage of the project serves as a catalyst for change, enabling the gradual revitalization of the degraded area and preparing it for subsequent investment phases.
Thanks to this strategy, the project combines respect for heritage, community needs, and the challenges of the modern city, creating an inspiring space for life, work, and culture.
In response to the situation, artists, including myself, sent a letter to the authorities emphasizing that the old slaughterhouse was "dying," and with it, an important historical testament to the city's development. We also expressed hope that in the future, this space would become a place for art and recreation. This event inspired the development of a concept for the revitalization of the building complex, taking into account the demands of local artists and the needs of the community.
In developing the concept, special attention was paid to the growing challenges posed by climate change. Adaptations and rational management of natural resources were planned, ensuring that new and modernized buildings are sustainable. The design also took into account conservation guidelines and was preceded by detailed pre-design analyses.
As Ostrów Wielkopolski is a medium-sized city, raising funds for the full adaptation and expansion of the complex may not be feasible immediately. For this reason, a phased approach was proposed, dividing the project into three stages based on the "urban catalyst" concept. The adaptation of the existing former slaughterhouse facilities in the first stage of the project serves as a catalyst for change, enabling the gradual revitalization of the degraded area and preparing it for subsequent investment phases.
Thanks to this strategy, the project combines respect for heritage, community needs, and the challenges of the modern city, creating an inspiring space for life, work, and culture.
Post-industrial heritage
Circular economy
Energy efficiency and ecology
Social integration
Urban catalyst
The concept for the adaptation and expansion of the Old Municipal Slaughterhouse complex incorporates various aspects of sustainable development encompassed by the NEB.
The project envisages the adaptation of historic buildings, contributing to the preservation and protection of their cultural value. This also reduces the need for new building materials, the production and transportation of which generate significant CO₂ emissions. Elements that cannot be reused in their original form are recycled and incorporated into other functions – for example, rubble is used in road construction within the development, and steel is used as new structural elements. This approach promotes circularity and a closed-loop material cycle.
In the context of cultural heritage, the project incorporates conservation guidelines to ensure the concept remains as close as possible to the 19th-century design. Recycled elements are additionally marked with shades of green, making them easier to identify.
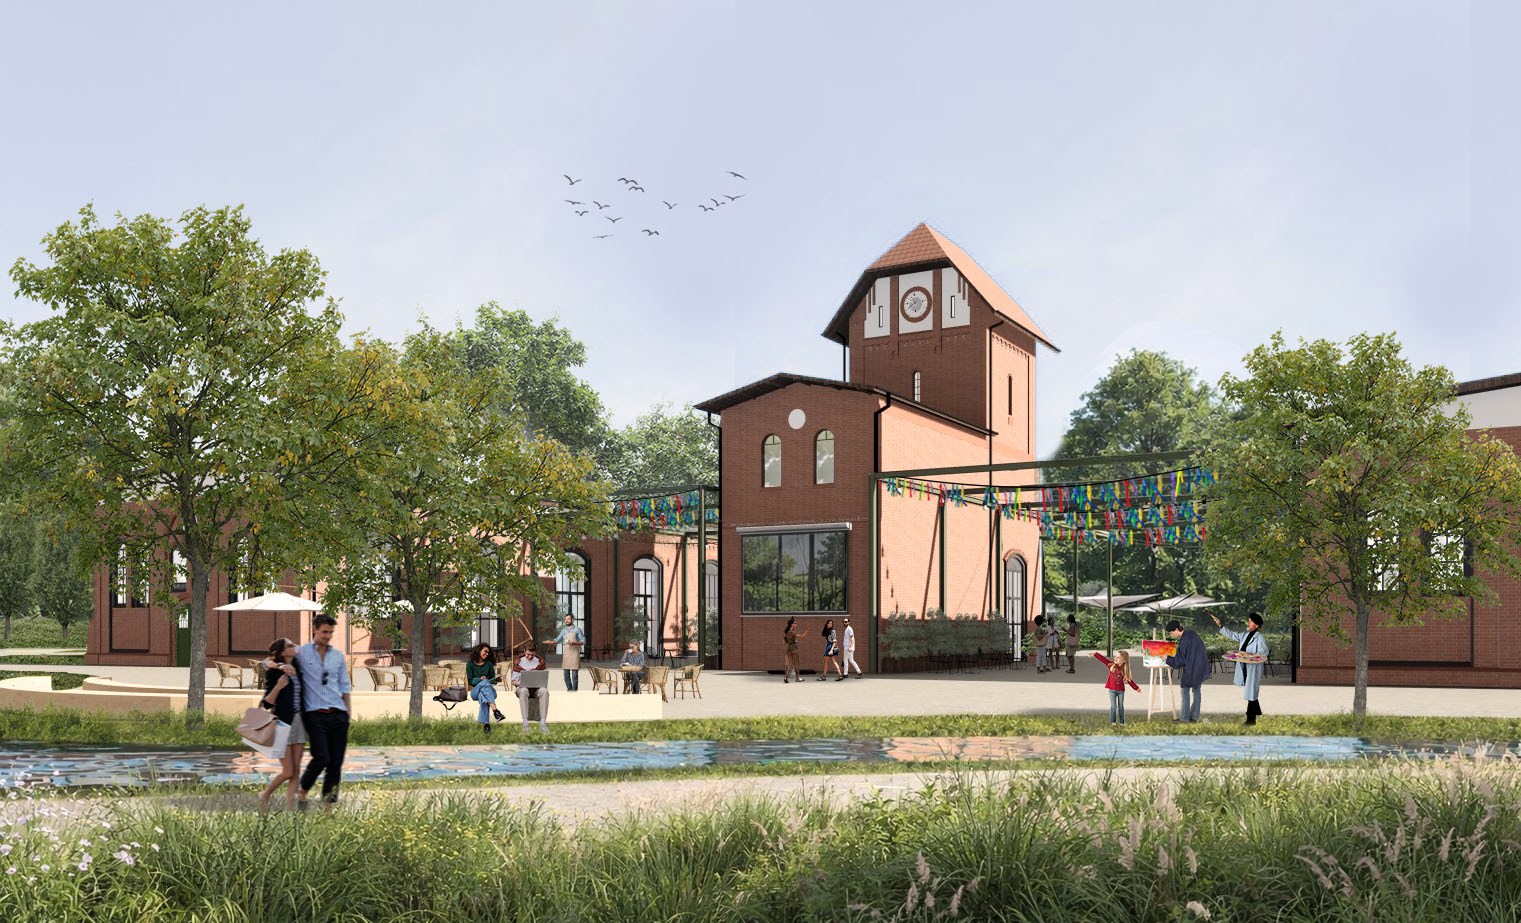
The spaces within the historic buildings are designed to integrate the local community. The program includes ceramics and art workshops, exhibitions, concerts, performances by local groups, and more, fostering community bonds both among residents of the development and across the city.
The building adaptations were carried out to minimize heat loss. The newly designed buildings were analyzed at an early stage. Considerations included orientation to the cardinal directions, a low aspect ratio, reduced overheating, and effective shading. The selection of building materials was preceded by detailed comparative analyses of thermal mass, insulation, carbon footprint, and other environmental properties. Passive gains and energy-saving solutions were also considered.
The entire complex was designed with respect for culture and heritage, with social integration in mind, and with an environmentally friendly and energy-efficient approach.
The project envisages the adaptation of historic buildings, contributing to the preservation and protection of their cultural value. This also reduces the need for new building materials, the production and transportation of which generate significant CO₂ emissions. Elements that cannot be reused in their original form are recycled and incorporated into other functions – for example, rubble is used in road construction within the development, and steel is used as new structural elements. This approach promotes circularity and a closed-loop material cycle.
In the context of cultural heritage, the project incorporates conservation guidelines to ensure the concept remains as close as possible to the 19th-century design. Recycled elements are additionally marked with shades of green, making them easier to identify.
The spaces within the historic buildings are designed to integrate the local community. The program includes ceramics and art workshops, exhibitions, concerts, performances by local groups, and more, fostering community bonds both among residents of the development and across the city.
The building adaptations were carried out to minimize heat loss. The newly designed buildings were analyzed at an early stage. Considerations included orientation to the cardinal directions, a low aspect ratio, reduced overheating, and effective shading. The selection of building materials was preceded by detailed comparative analyses of thermal mass, insulation, carbon footprint, and other environmental properties. Passive gains and energy-saving solutions were also considered.
The entire complex was designed with respect for culture and heritage, with social integration in mind, and with an environmentally friendly and energy-efficient approach.
The project contributes to improving the lives of residents and the community through the comprehensive modernization and adaptation of dilapidated buildings in the central part of the city. Currently, this space is neglected, serves as a homeless shelter, and is often avoided by residents, negatively impacting the aesthetics and perception of the area. Thanks to the renovation and creation of an attractive public space, the complex will gain new life, becoming a showcase for the city, just as it once was its pride.
The adaptation of the buildings will not only improve the visual appeal of the area but also improve the quality of life for local residents – creating a space conducive to recreation, socializing, and community activities. In the long term, the renovation of the old municipal slaughterhouse could attract tourists, increasing the city's attractiveness and regional importance. Increased tourist traffic will also translate into economic benefits for local businesses.
In the context of the local community, the project fosters a sense of belonging and care for the area. Residents will be able to use the space together – spend time with family, friends, or partners, as well as engage in local initiatives. The creation of a welcoming and aesthetically pleasing public space fosters integration, strengthens social bonds, and encourages care for the shared environment.
The project can be considered aesthetically exemplary, combining historical architectural values with modern design elements. The use of harmonious colors, careful spatial planning, and urban greenery create a cohesive and visually appealing complex that becomes both a place for daily relaxation and a landmark on the cultural map of the city and region.
The adaptation of the buildings will not only improve the visual appeal of the area but also improve the quality of life for local residents – creating a space conducive to recreation, socializing, and community activities. In the long term, the renovation of the old municipal slaughterhouse could attract tourists, increasing the city's attractiveness and regional importance. Increased tourist traffic will also translate into economic benefits for local businesses.
In the context of the local community, the project fosters a sense of belonging and care for the area. Residents will be able to use the space together – spend time with family, friends, or partners, as well as engage in local initiatives. The creation of a welcoming and aesthetically pleasing public space fosters integration, strengthens social bonds, and encourages care for the shared environment.
The project can be considered aesthetically exemplary, combining historical architectural values with modern design elements. The use of harmonious colors, careful spatial planning, and urban greenery create a cohesive and visually appealing complex that becomes both a place for daily relaxation and a landmark on the cultural map of the city and region.
Each building in the project has been designed with full accessibility for people with disabilities in mind – this applies to both newly designed buildings and those intended for adaptation. The space will be accessible to all residents, and its functions will be affordable, ensuring that no one is excluded from participating in the city's social and cultural life.
The old municipal slaughterhouse buildings will be transformed into multi-functional facilities with free admission. Events held in these spaces will also be free or, depending on the type of event, will require a small fee, ensuring accessibility for all social groups. The newly designed residential buildings will be affordable and constructed using recycled materials, using energy-efficient solutions that will reduce operating costs.
The project was developed in close dialogue with local groups and the community, who recognized the problem of degradation of the space. Their demands and needs formed the basis for the concept, ensuring that the project responds to residents' real expectations while simultaneously fostering a sense of shared responsibility for the environment.
This allows the project to be considered exemplary in terms of inclusion – it combines full physical accessibility, economic affordability, and social integration. It creates a space that is open to all, fosters equality and collaboration, demonstrating that architecture can be a tool for building social bonds and a sense of community.
The old municipal slaughterhouse buildings will be transformed into multi-functional facilities with free admission. Events held in these spaces will also be free or, depending on the type of event, will require a small fee, ensuring accessibility for all social groups. The newly designed residential buildings will be affordable and constructed using recycled materials, using energy-efficient solutions that will reduce operating costs.
The project was developed in close dialogue with local groups and the community, who recognized the problem of degradation of the space. Their demands and needs formed the basis for the concept, ensuring that the project responds to residents' real expectations while simultaneously fostering a sense of shared responsibility for the environment.
This allows the project to be considered exemplary in terms of inclusion – it combines full physical accessibility, economic affordability, and social integration. It creates a space that is open to all, fosters equality and collaboration, demonstrating that architecture can be a tool for building social bonds and a sense of community.
The design process was based on a strictly participatory approach, engaging users, residents, and local stakeholders. As early as 2022, local artists participated in activities to highlight the value of the complex's historical monuments. Their request to adapt the space for artistic and recreational purposes was fully incorporated into the concept, allowing for the creation of a design that meets the real needs of the community.
Additionally, detailed functional analyses were conducted, confirming that the proposed mixed-use complex was the most appropriate for the site. Various social media platforms were also monitored and local community posts about the degraded structures were analyzed to incorporate residents' opinions and understand their expectations for the complex's future function.
Thanks to the active involvement of the community and stakeholders, the project not only responds to actual local needs but also exemplifies how a participatory process can influence the shaping of public spaces. Incorporating the voices of residents, artists' demands, and community feedback allowed for the creation of a design that is functional, attractive, and well-integrated into the local context.
Additionally, detailed functional analyses were conducted, confirming that the proposed mixed-use complex was the most appropriate for the site. Various social media platforms were also monitored and local community posts about the degraded structures were analyzed to incorporate residents' opinions and understand their expectations for the complex's future function.
Thanks to the active involvement of the community and stakeholders, the project not only responds to actual local needs but also exemplifies how a participatory process can influence the shaping of public spaces. Incorporating the voices of residents, artists' demands, and community feedback allowed for the creation of a design that is functional, attractive, and well-integrated into the local context.
The project was developed based on incorporating local voices and experiences. At the local level, activities were primarily based on the proposals of local artists, who in 2022 highlighted the value of historic monuments and the need to adapt them into cultural and recreational spaces. Residents' social media posts regarding degraded structures were also analyzed, allowing for a thorough understanding of the community's expectations and incorporating them into the concept.
In subsequent implementation stages, even greater local community involvement in the project's development and reshaping of its functions is planned, ensuring residents have a real say in shaping the space and its functions.
In subsequent implementation stages, even greater local community involvement in the project's development and reshaping of its functions is planned, ensuring residents have a real say in shaping the space and its functions.
The project reflects a transdisciplinary approach, integrating knowledge from multiple disciplines – architecture, engineering, heritage conservation, environmental sciences, art, and digital technologies. Heritage conservation is a key focus, as evidenced by the developed conservation guidelines and the conservation program that formed the basis for the adaptation and modernization of the old municipal slaughterhouse complex. Recognizing that more and more historic urban spaces are deteriorating, and the pace of renovation is too slow, the project represents a comprehensive response to these challenges.
Environmental science is also a key aspect of transdisciplinarity. The newly designed buildings were preceded by numerous environmental analyses, including the optimal location of the buildings in terms of passive gains, shading, and the risk of overheating. These analyses were conducted using physical models, taking into account the building's aspect ratio. Research was also conducted on the selection of the best building material, taking into account thermal insulation, environmental impact, CO₂ emissions, and thermal mass in the context of interior overheating.
Additionally, a detailed analysis of one of the newly designed buildings was conducted using the FOCA program to assess its built-in carbon footprint. Energy analyses were also conducted, measuring final, usable, and primary energy demand using three different programs. The results were compared, allowing for conclusions to be drawn and the design optimized for energy efficiency and environmental impact minimization.
By integrating knowledge from so many disciplines, the project is not only aesthetically and functionally appealing but also environmentally, conservationally, and technologically sustainable, making it an example of a transdisciplinary approach.
Environmental science is also a key aspect of transdisciplinarity. The newly designed buildings were preceded by numerous environmental analyses, including the optimal location of the buildings in terms of passive gains, shading, and the risk of overheating. These analyses were conducted using physical models, taking into account the building's aspect ratio. Research was also conducted on the selection of the best building material, taking into account thermal insulation, environmental impact, CO₂ emissions, and thermal mass in the context of interior overheating.
Additionally, a detailed analysis of one of the newly designed buildings was conducted using the FOCA program to assess its built-in carbon footprint. Energy analyses were also conducted, measuring final, usable, and primary energy demand using three different programs. The results were compared, allowing for conclusions to be drawn and the design optimized for energy efficiency and environmental impact minimization.
By integrating knowledge from so many disciplines, the project is not only aesthetically and functionally appealing but also environmentally, conservationally, and technologically sustainable, making it an example of a transdisciplinary approach.
The main premise of the project is to divide its implementation into three stages, allowing for gradual spreading of investment costs over time and minimizing financial risk. The phased implementation is based on the urban catalyst concept, in which initial, targeted spatial and programmatic interventions initiate social, economic, and functional processes leading to the further development of the area.
Stage 1 – Initial Adaptation and Introduction of Small Architecture
The first stage involves the adaptation of the existing buildings of the former municipal slaughterhouse, which will act as a catalyst for change, enabling the gradual revitalization of the degraded area. Revenue in this stage will be generated primarily through: organizing cultural and entertainment events, renting workshop space in the pig slaughterhouse, operating a café with a museum and workshop space in the tower, a catering facility located in the former cattle slaughterhouse, and modular retail stands rented to local vendors.
Stage 2 – Construction of New Residential Buildings
The second stage envisages the introduction of new residential buildings and commercial spaces. Revenue will come from the sale of apartments and the rental of commercial and service spaces.
Stage 3 – Complete Adaptation of the Remaining Existing Buildings
The third stage involves completing the adaptation of all remaining historic buildings. Revenue will be generated similarly to the first stage, i.e., through event hosting and space rentals. Additionally, the complex will feature a hotel (guesthouse or hotel), which will contribute to increased revenues through tourism.
This business model allows for the gradual financing of the investment while ensuring financial sustainability in the long term. The initial activation of the space generates revenues enabling subsequent stages, while the final residential, service, and hotel functions provide stable sources of income.
Stage 1 – Initial Adaptation and Introduction of Small Architecture
The first stage involves the adaptation of the existing buildings of the former municipal slaughterhouse, which will act as a catalyst for change, enabling the gradual revitalization of the degraded area. Revenue in this stage will be generated primarily through: organizing cultural and entertainment events, renting workshop space in the pig slaughterhouse, operating a café with a museum and workshop space in the tower, a catering facility located in the former cattle slaughterhouse, and modular retail stands rented to local vendors.
Stage 2 – Construction of New Residential Buildings
The second stage envisages the introduction of new residential buildings and commercial spaces. Revenue will come from the sale of apartments and the rental of commercial and service spaces.
Stage 3 – Complete Adaptation of the Remaining Existing Buildings
The third stage involves completing the adaptation of all remaining historic buildings. Revenue will be generated similarly to the first stage, i.e., through event hosting and space rentals. Additionally, the complex will feature a hotel (guesthouse or hotel), which will contribute to increased revenues through tourism.
This business model allows for the gradual financing of the investment while ensuring financial sustainability in the long term. The initial activation of the space generates revenues enabling subsequent stages, while the final residential, service, and hotel functions provide stable sources of income.
The concept of renovating and adapting degraded buildings demonstrates high potential for transfer and replication across geographic regions and sectors. The method of dividing the project into three stages – initial adaptation, construction of new buildings, and full modernization of the remaining buildings – can be applied universally, enabling gradual cost allocation and flexible management of the revitalization process.
The newly designed buildings are characterized by a simple, modular design, facilitating their application in various contexts and regions. However, a key element of replication of the concept is the appropriate positioning of the buildings relative to the cardinal directions and consideration of local environmental conditions – such as sunlight, shading, and wind direction – to fully utilize passive gains and minimize the risk of overheating.
Thanks to these universal principles, the project can become a model for the revitalization of degraded spaces, adaptable both to historic urban complexes and to new modular developments in other regions.
The newly designed buildings are characterized by a simple, modular design, facilitating their application in various contexts and regions. However, a key element of replication of the concept is the appropriate positioning of the buildings relative to the cardinal directions and consideration of local environmental conditions – such as sunlight, shading, and wind direction – to fully utilize passive gains and minimize the risk of overheating.
Thanks to these universal principles, the project can become a model for the revitalization of degraded spaces, adaptable both to historic urban complexes and to new modular developments in other regions.
The development and implementation of the project will include promotional, social, and partnership activities aimed at engaging the local community in shaping the space and presenting the concept to a wide audience. The project could be promoted through local social media, articles in the local press, and potential exhibitions in Ostrów Wielkopolski, which would allow for the presentation of the concept to local artists and residents.
Furthermore, there are plans to organize meetings and presentations aimed at the community and artists, which would allow for the collection of opinions and comments from residents and incorporate them into the project's further development. Collaboration with local media could also help the project reach the city authorities, raising awareness of the importance of revitalizing degraded spaces and supporting initiatives that facilitate its practical implementation.
Furthermore, there are plans to organize meetings and presentations aimed at the community and artists, which would allow for the collection of opinions and comments from residents and incorporate them into the project's further development. Collaboration with local media could also help the project reach the city authorities, raising awareness of the importance of revitalizing degraded spaces and supporting initiatives that facilitate its practical implementation.