Strengthening Local Democracy and Inclusion
The Imperfect Mind Garden
The Imperfect Mind Garden – Architecture for Mental Resilience
In a city shaped by pressure and comparison, The Imperfect Mind Garden transforms a post-construction void in central Rzeszów, Poland, into a therapeutic landscape where imperfection becomes a shared value. Merging sensory design, brain neuroplasticity, and therapy-inspired installations, it teaches how NOT to be perfect, how to turn fear of failure into resilience. It restores urban biodiversity and makes mental health visible, inclusive, and part of everyday public life.
Poland
Regional
It covers parts of the Podkarpackie Voivodeship, within a 2-hour drive of the centre of Rzeszów
It addresses urban-rural linkages
It involves a physical transformation of the built environment (hard investment)
Early concept
No
No
No
Individual
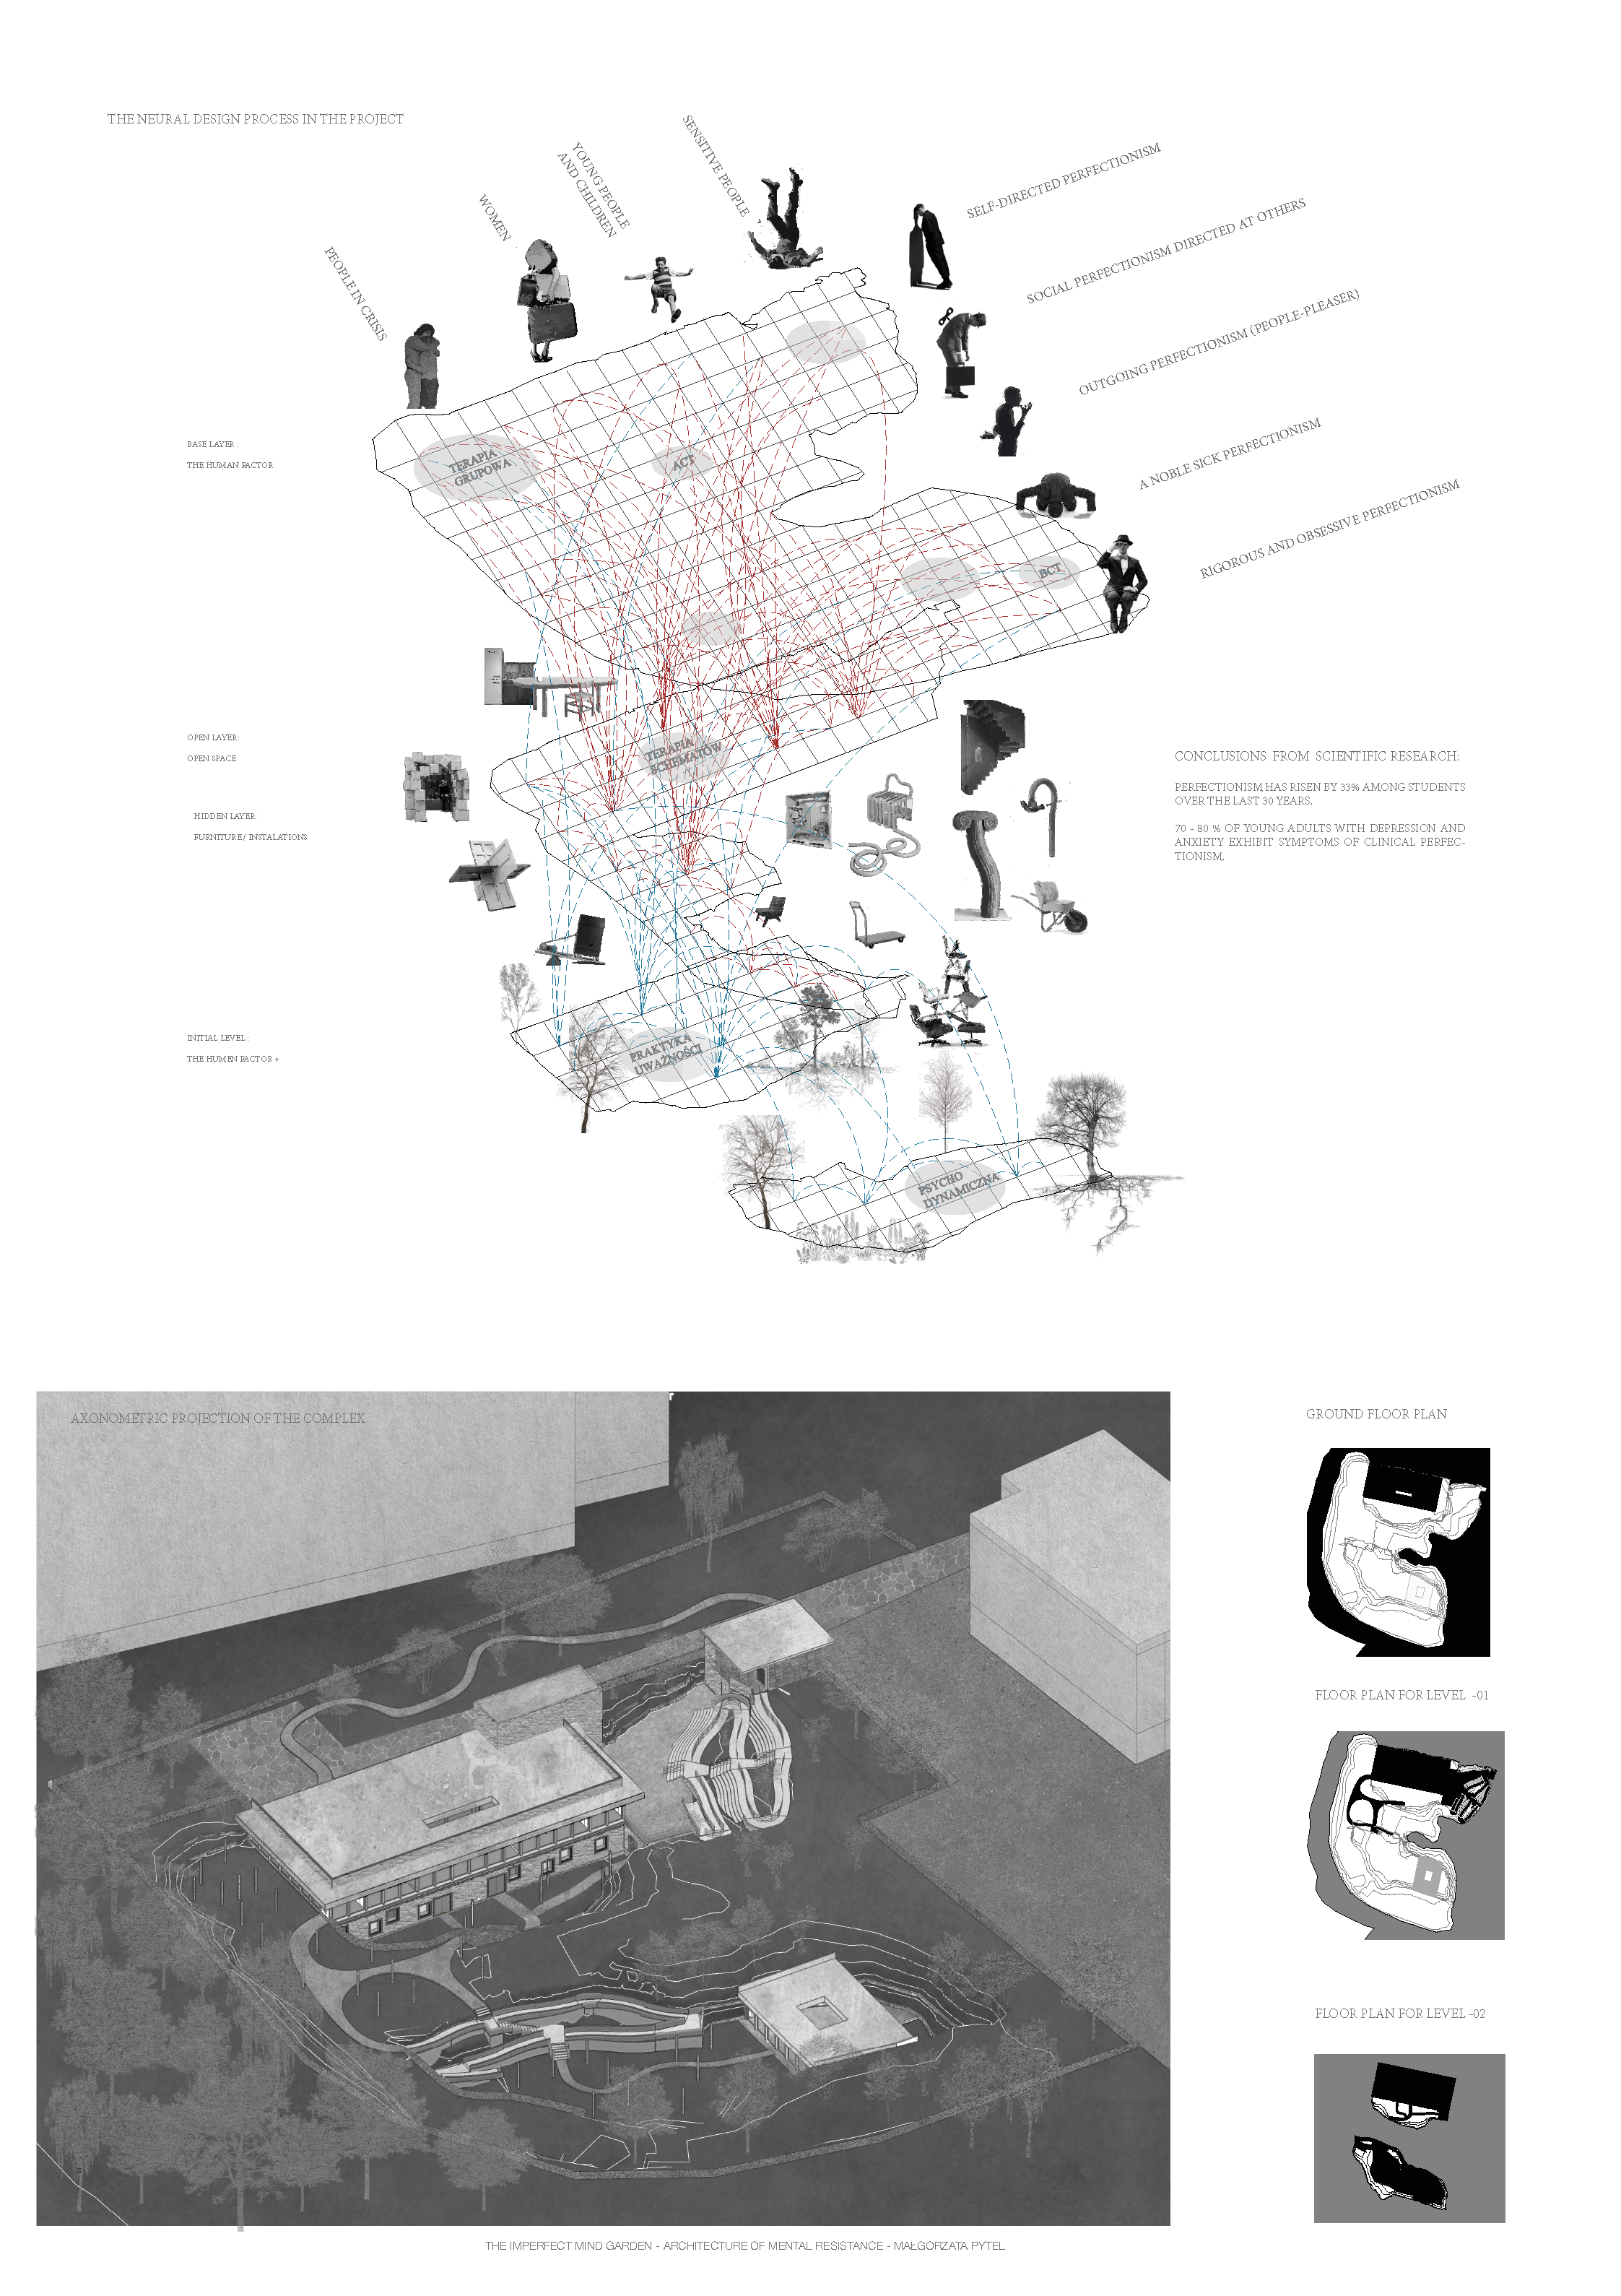
The Imperfect Mind Garden is a conceptual architectural proposal for a new kind of public space where mental well-being becomes part of everyday urban life. Developed as a master’s thesis, the project responds to perfectionism as an increasingly common social condition — one that often remains invisible while shaping anxiety, self-criticism, emotional exhaustion and fear of failure. Research shows that 70–80% of young adults with depression and anxiety suffer from clinical perfectionism.
Located in Rzeszów, Poland, the concept transforms an abandoned post-construction excavation in the city centre into a landscape for emotional resilience, self-acceptance and psychological awareness. Instead of treating mental health as something separate from public life, the project proposes architecture as an open, accessible support system: a place where therapy, reflection, rest, and everyday presence can coexist.
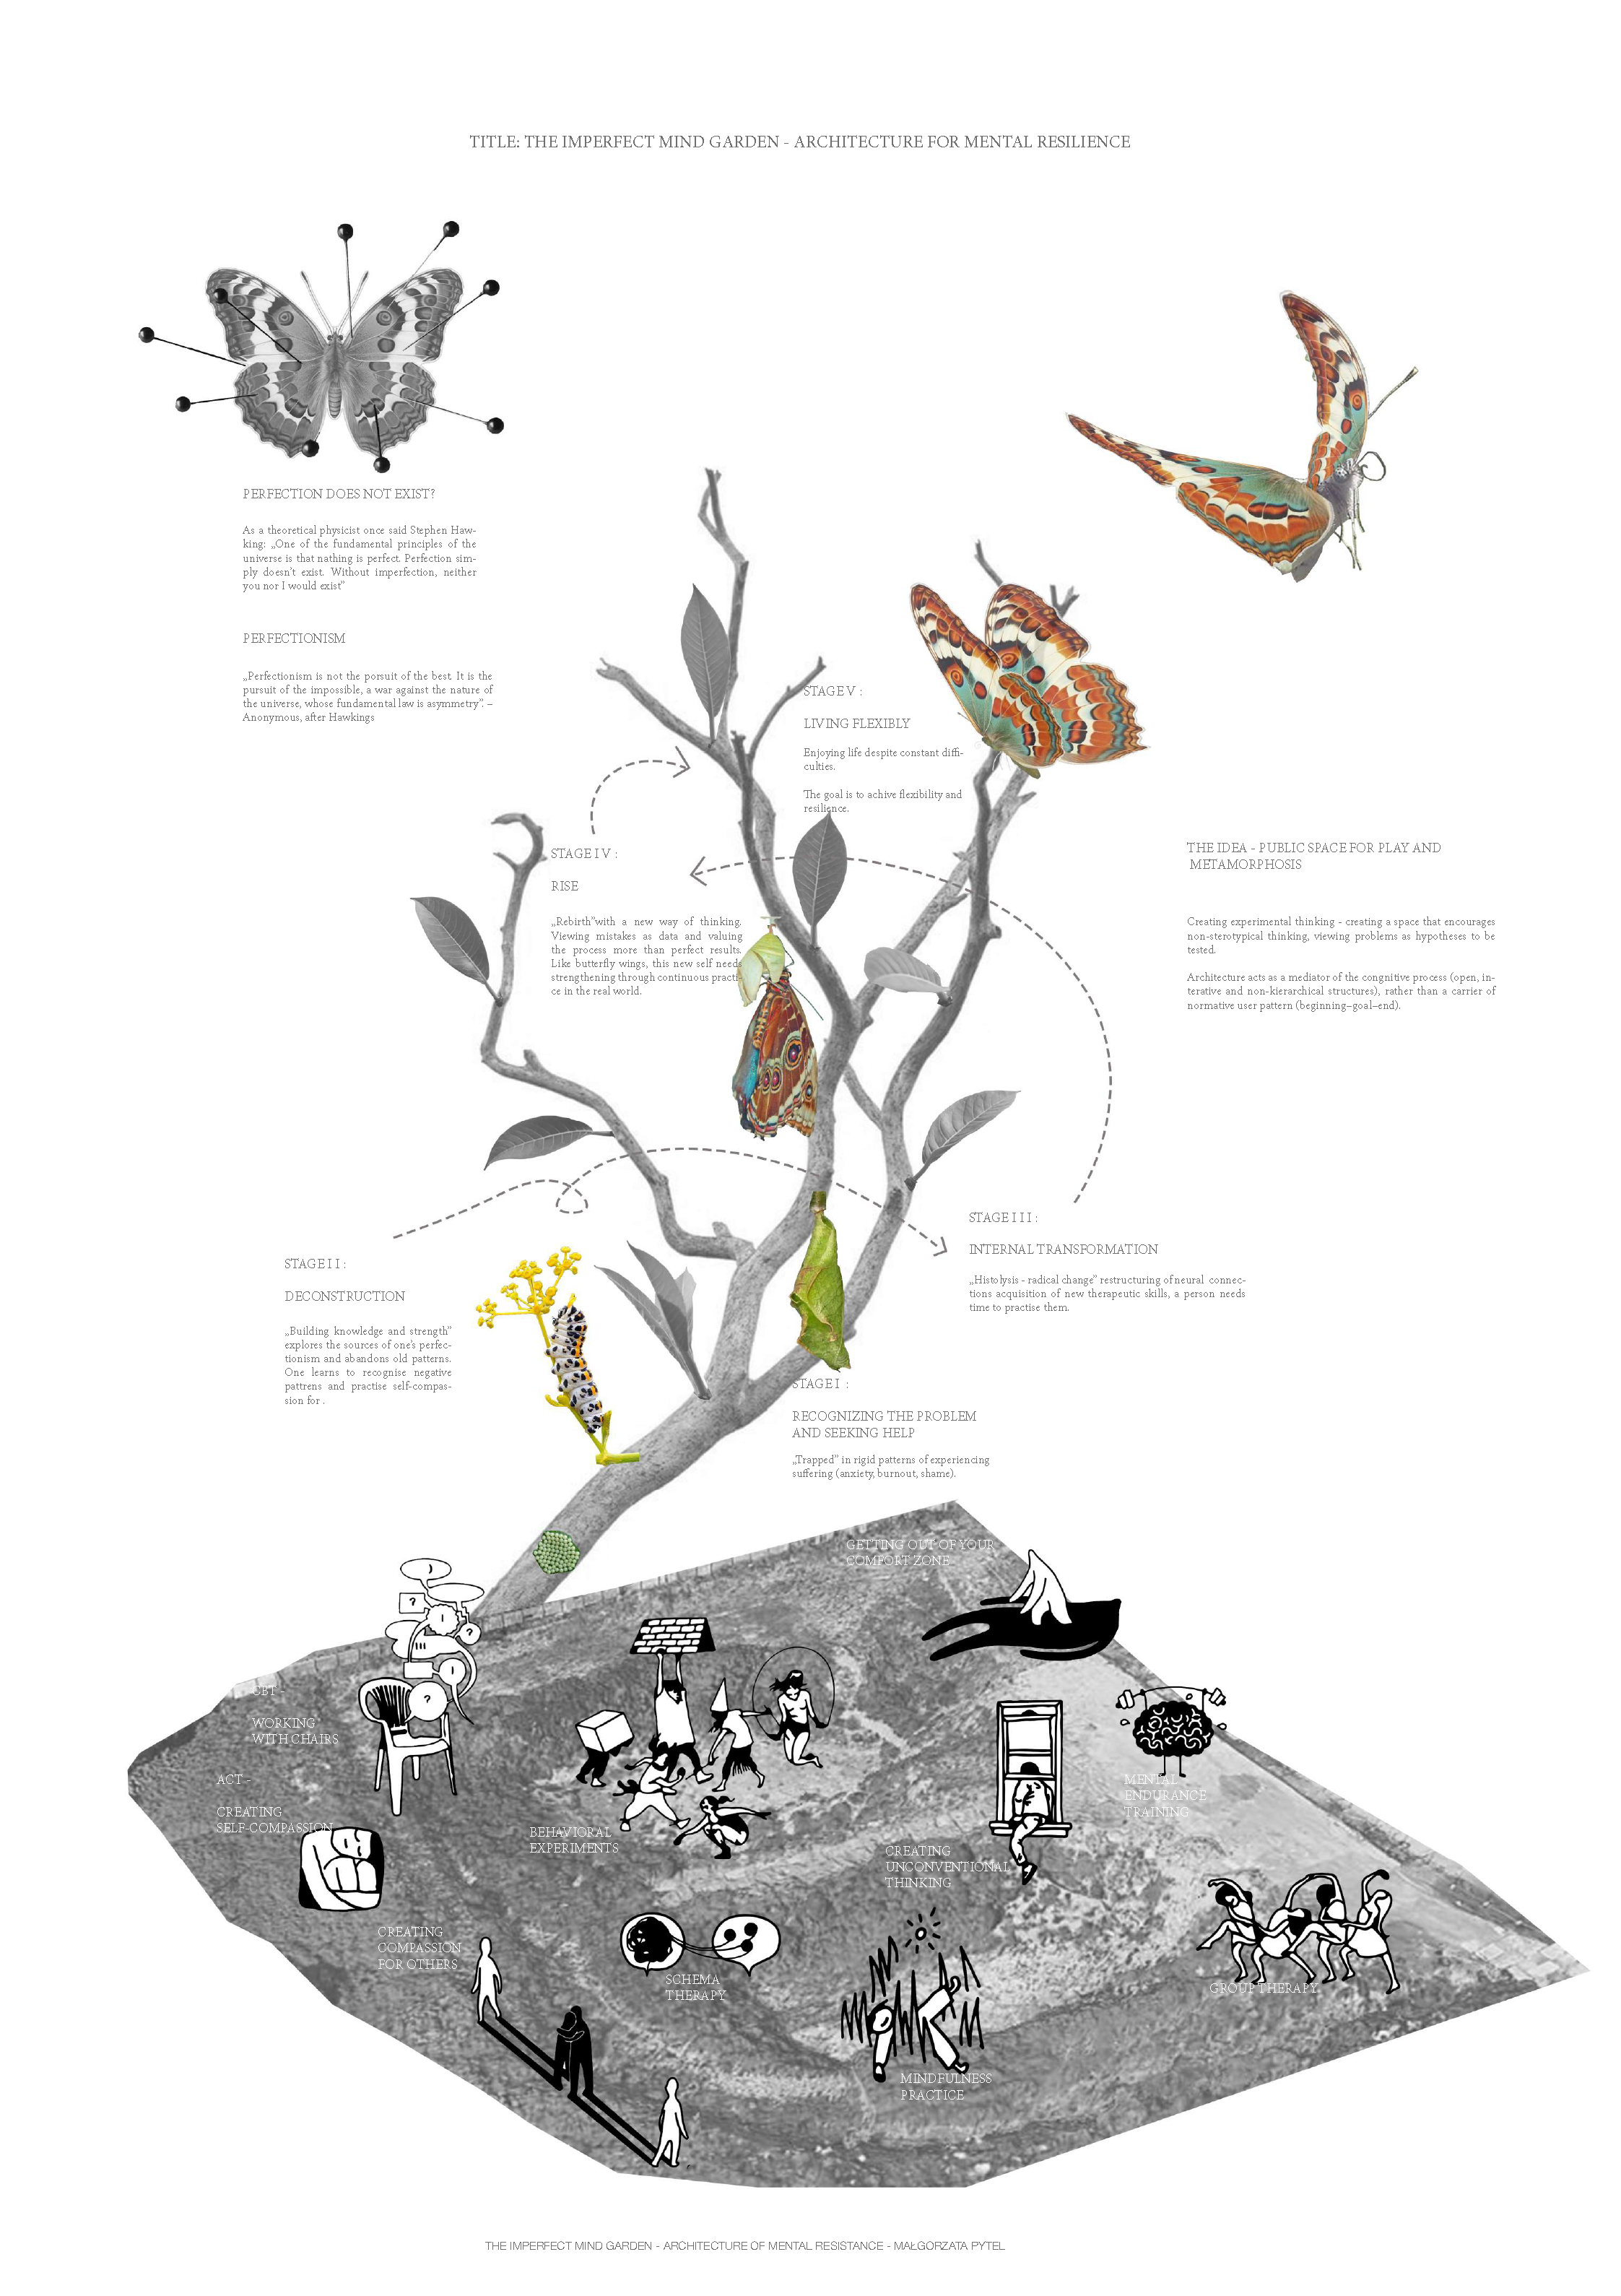
The spatial structure follows the metaphor of butterfly transformation, reflecting stages of inner change known from cognitive behavioural therapy — from awareness and learning to experimentation, adaptation and resilience. Gardens, pavilions and multisensory routes create changing conditions of light, sound, texture, humidity and vegetation, allowing users to move through different emotional intensities.
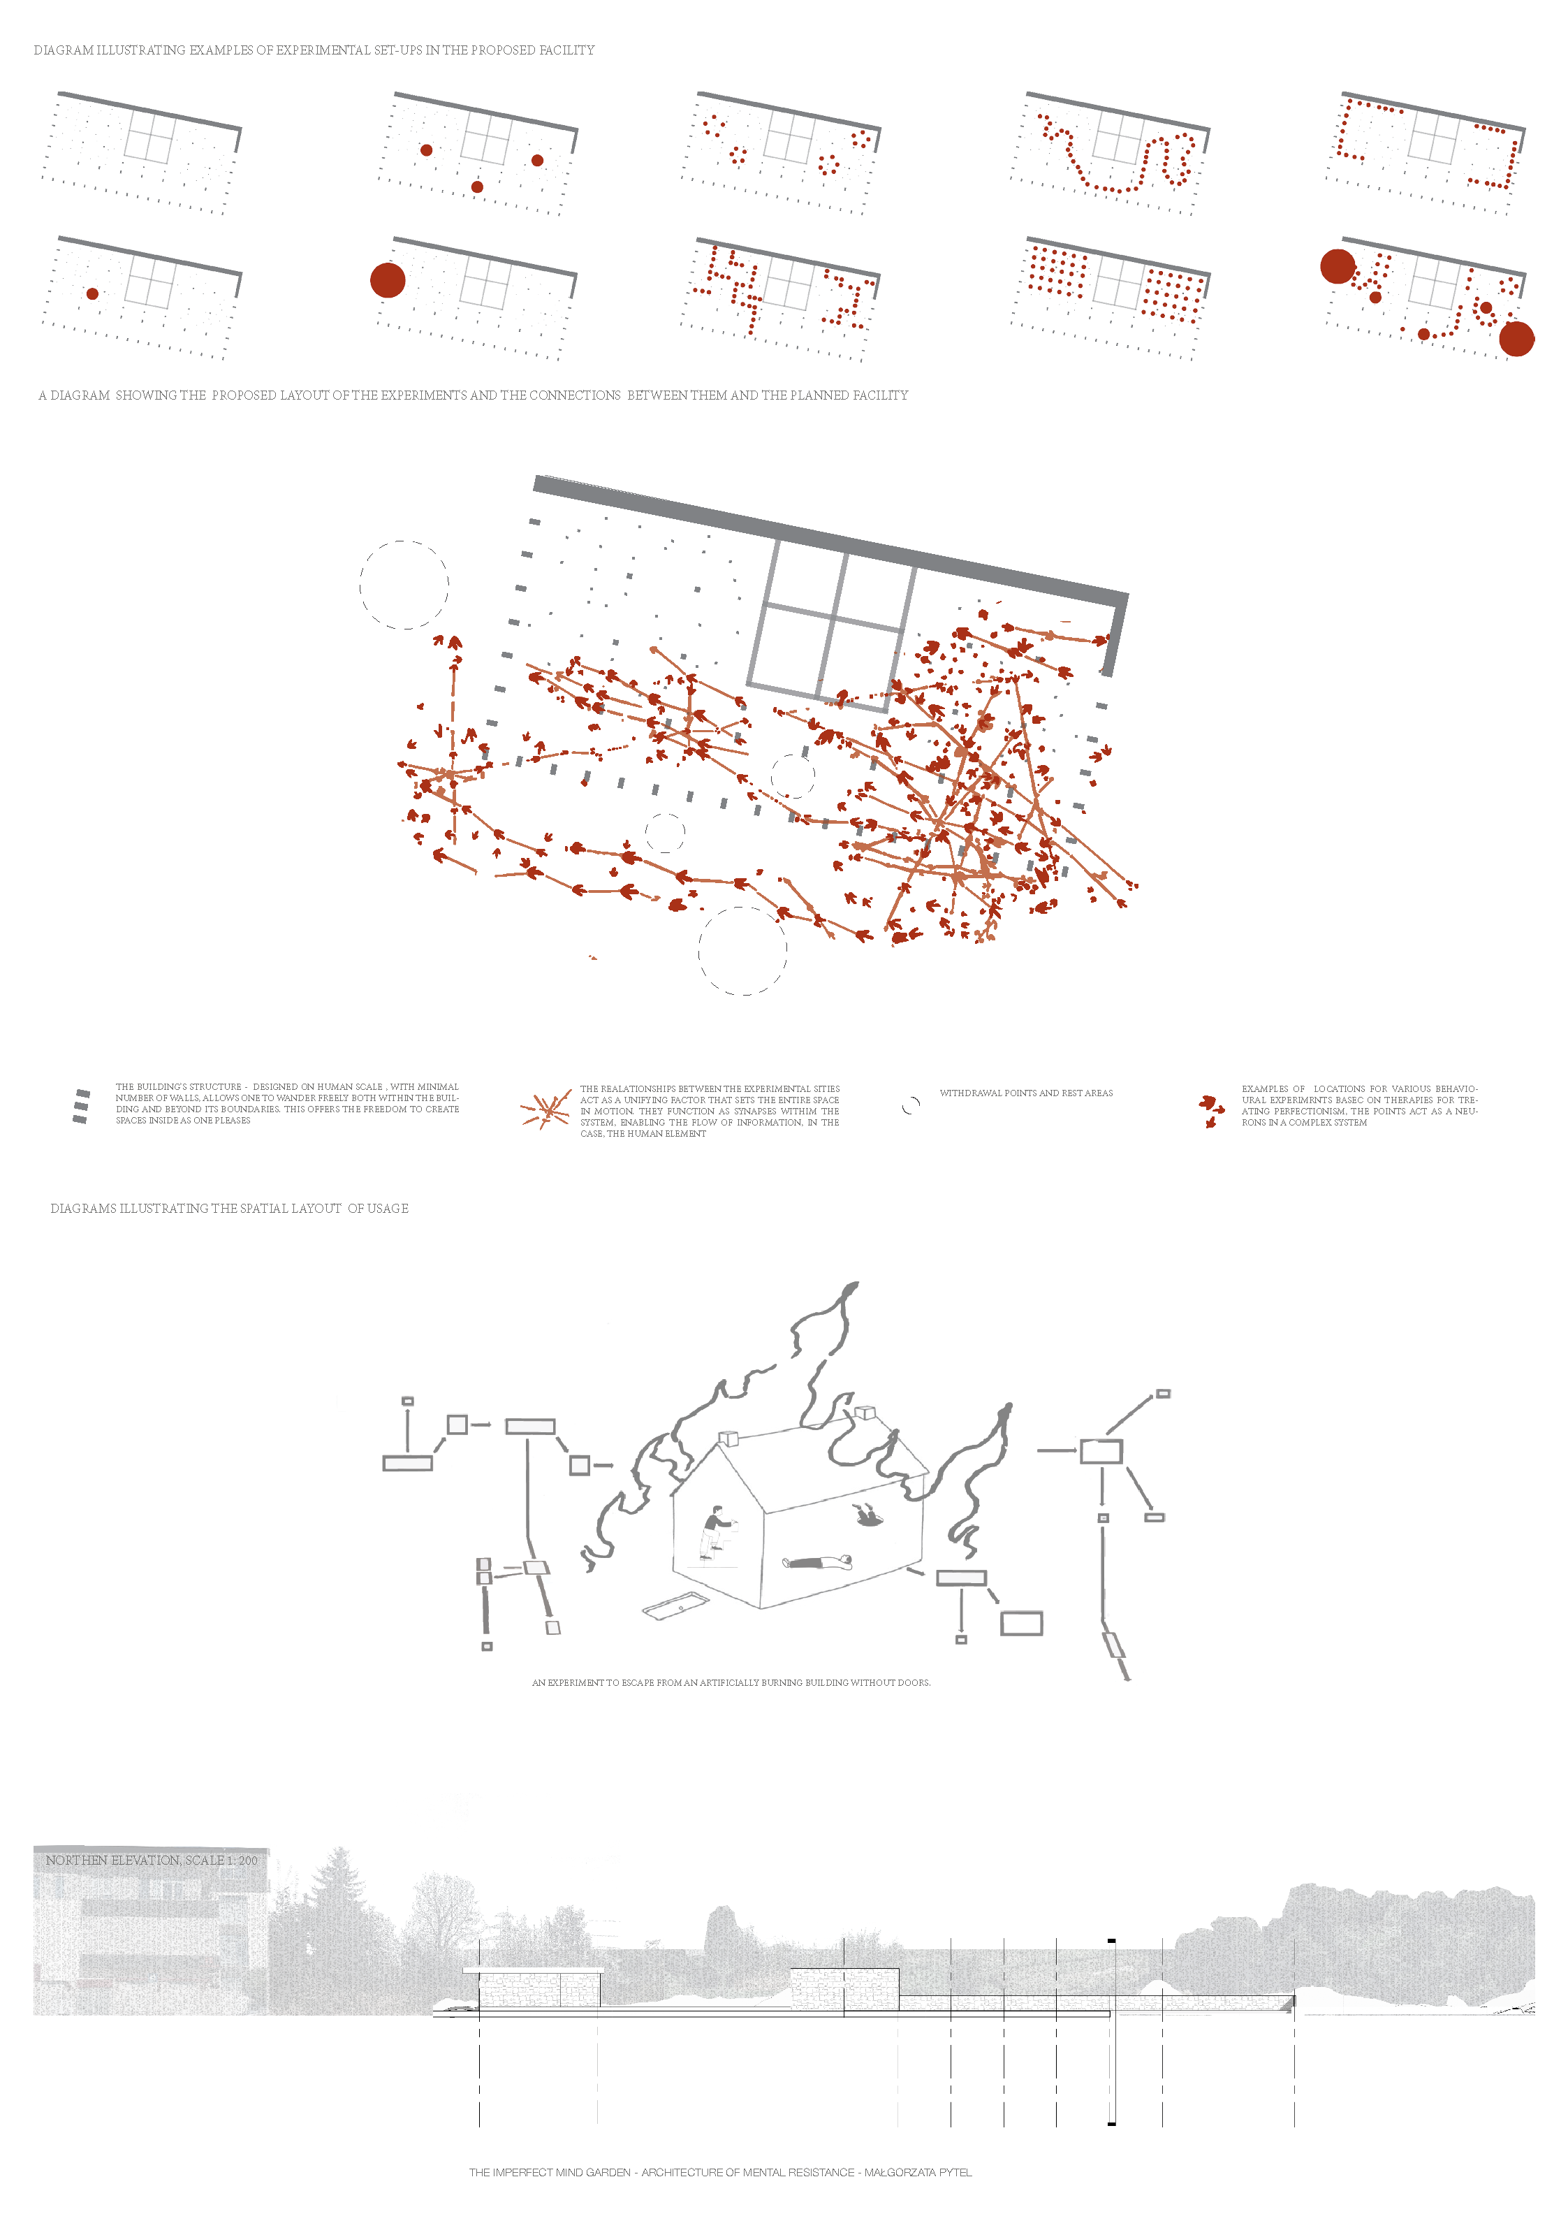
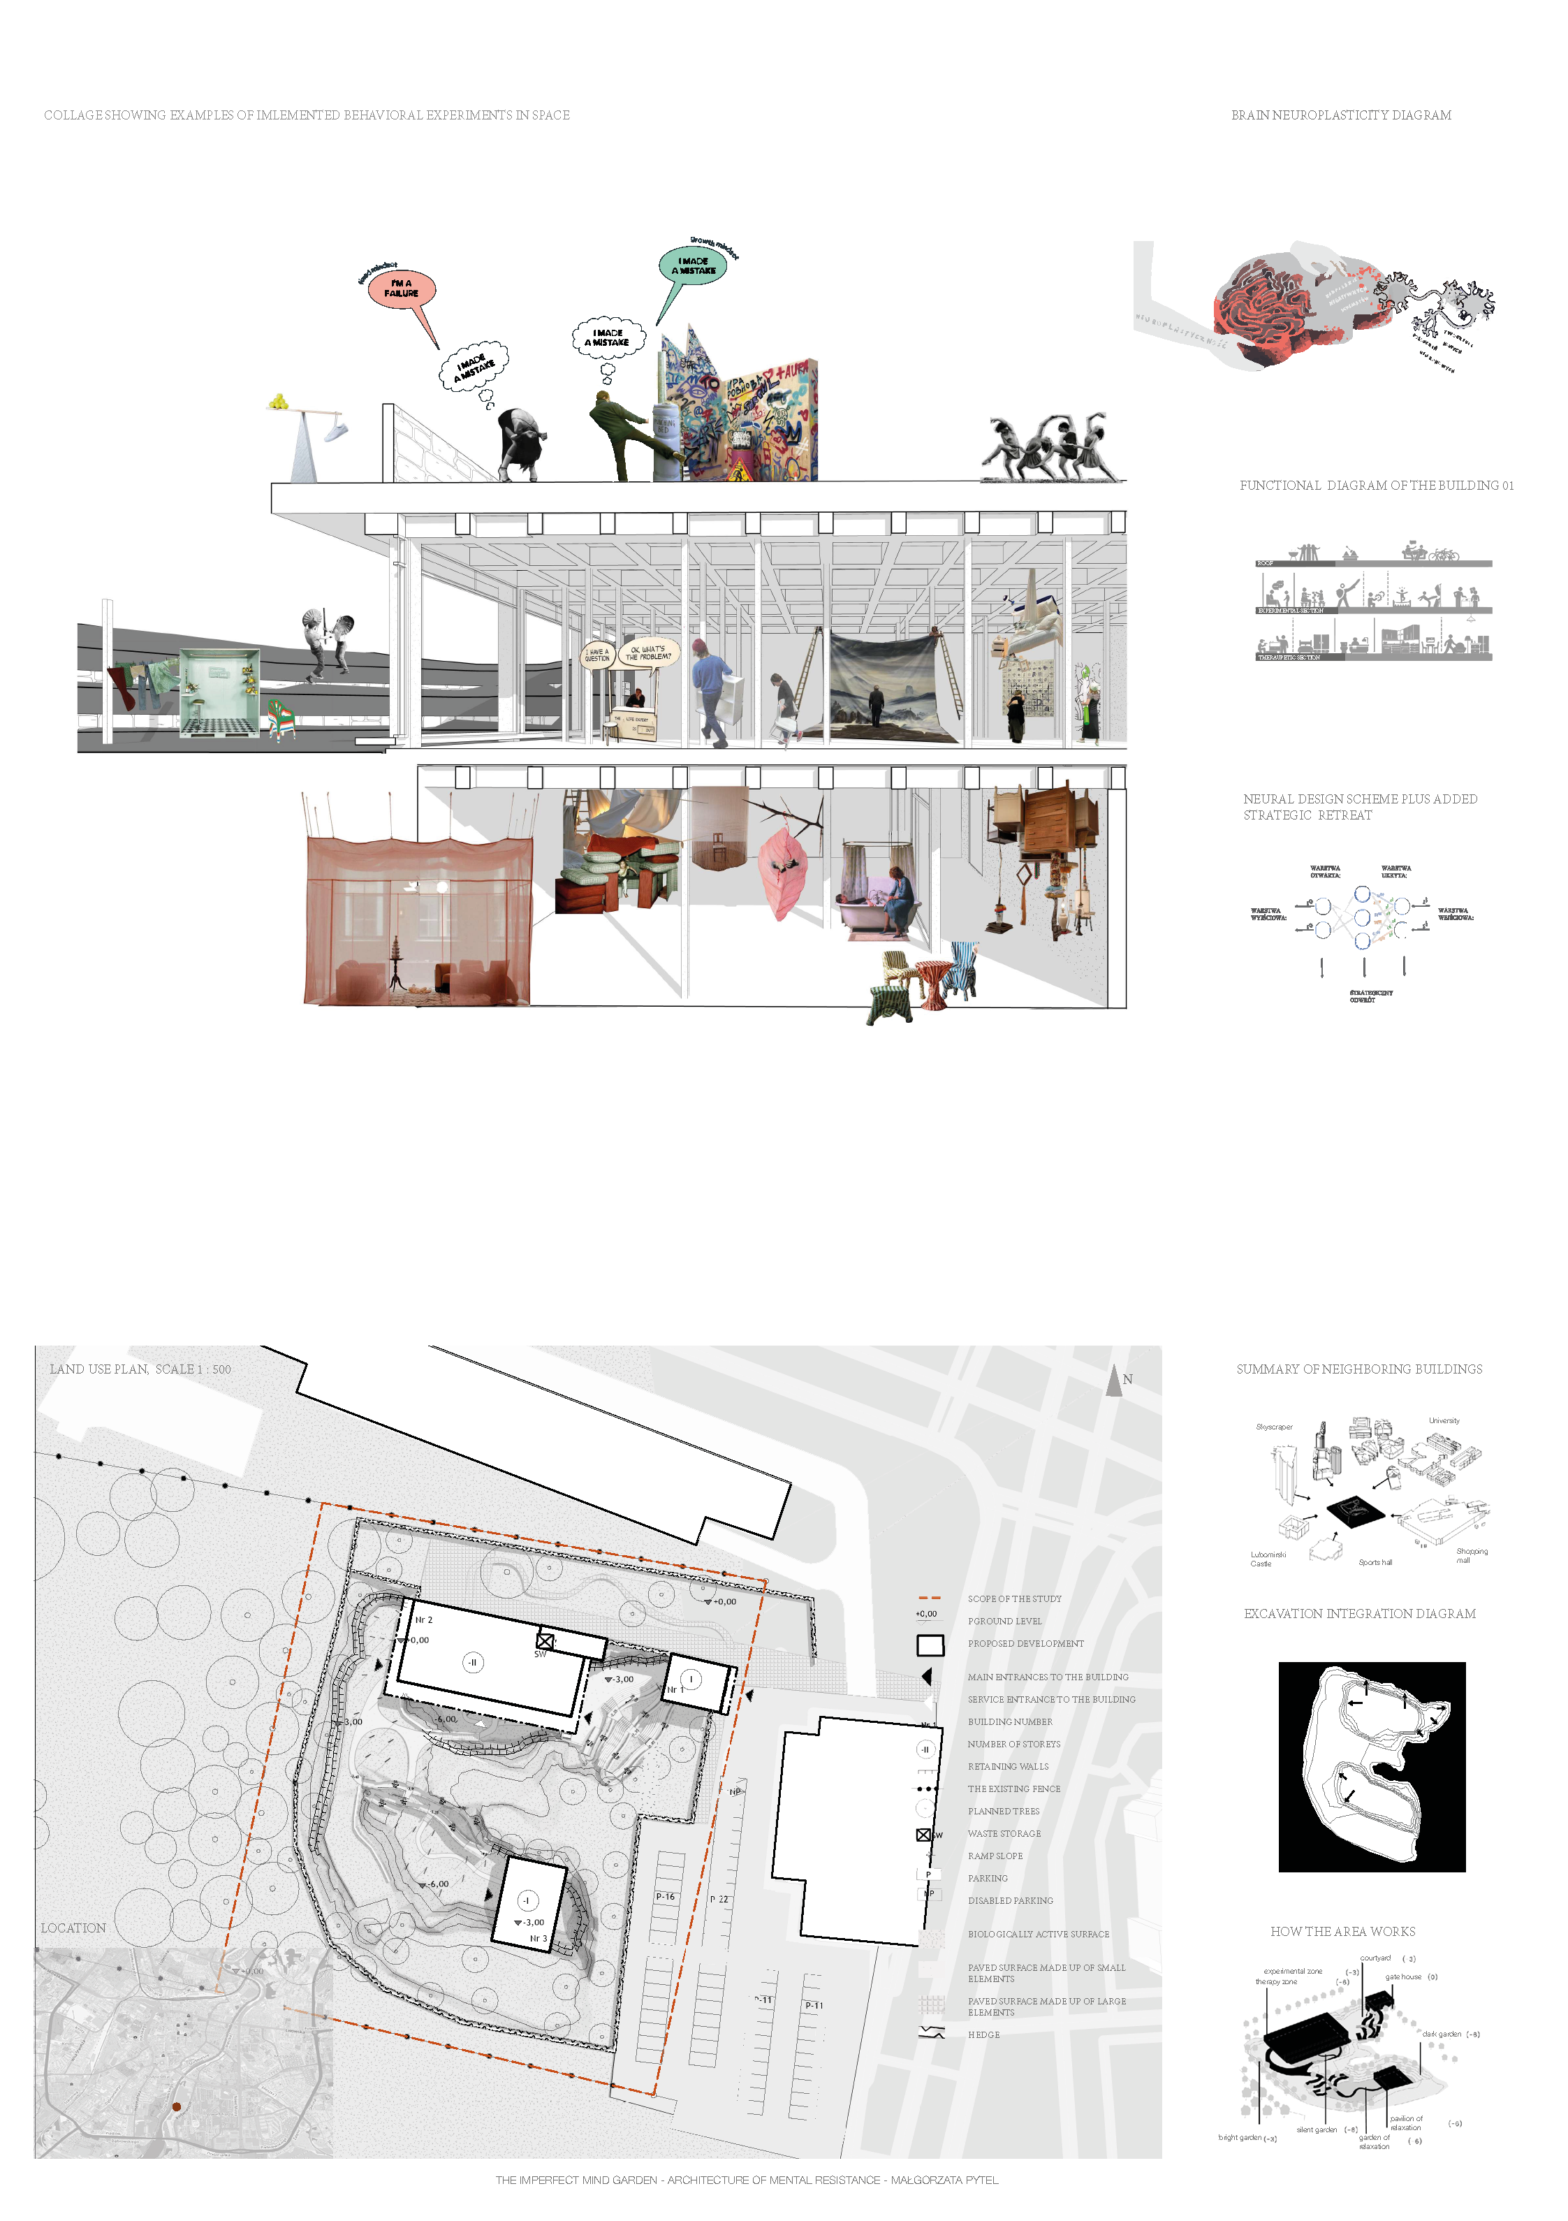
At the core of the project is an experimental open space formed by an irregular field of columns resembling a forest. Here, therapeutic installations invite people to confront uncertainty, mistakes and discomfort in a safe, non-judgmental environment. Architecture becomes a setting where imperfection is not hidden but experienced as natural.
Although still at a conceptual stage, the project has already developed a complete architectural narrative and spatial strategy. Its expected outcome is a replicable model of public infrastructure in which design supports mental resilience, social inclusion, and a healthier relationship with failure.
Located in Rzeszów, Poland, the concept transforms an abandoned post-construction excavation in the city centre into a landscape for emotional resilience, self-acceptance and psychological awareness. Instead of treating mental health as something separate from public life, the project proposes architecture as an open, accessible support system: a place where therapy, reflection, rest, and everyday presence can coexist.
The spatial structure follows the metaphor of butterfly transformation, reflecting stages of inner change known from cognitive behavioural therapy — from awareness and learning to experimentation, adaptation and resilience. Gardens, pavilions and multisensory routes create changing conditions of light, sound, texture, humidity and vegetation, allowing users to move through different emotional intensities.
At the core of the project is an experimental open space formed by an irregular field of columns resembling a forest. Here, therapeutic installations invite people to confront uncertainty, mistakes and discomfort in a safe, non-judgmental environment. Architecture becomes a setting where imperfection is not hidden but experienced as natural.
Although still at a conceptual stage, the project has already developed a complete architectural narrative and spatial strategy. Its expected outcome is a replicable model of public infrastructure in which design supports mental resilience, social inclusion, and a healthier relationship with failure.
The idea began with something deeply personal. For years, I experienced how perfectionist thinking can quietly shape daily life — creating inner pressure, limiting freedom and making even ordinary decisions emotionally difficult. At the same time, I recognised the same struggle in many people around me: talented, ambitious young adults exhausted by invisible standards they felt unable to escape.
This led me to ask whether architecture could respond to that condition — not only by offering comfort, but by actively supporting psychological change. The project emerged as my master’s thesis in architecture and became a way to translate an internal experience into spatial form.
The concept developed through parallel research in architecture, psychology and behavioural therapy. Cognitive behavioural methods and the idea of neuroplasticity became key references, especially the understanding that repeated experiences can gradually reshape emotional responses.
To give this process spatial meaning, I used the metaphor of butterfly transformation as the main narrative structure. Each stage of change was translated into levels, gardens and spaces with different sensory conditions. Instead of designing fixed therapeutic rooms, I focused on sequences of movement, hesitation, retreat and discovery.
A central design decision was replacing walls with a flexible field of columns, creating a space where users can wander, pause, hide or confront interactive situations without prescribed routes. At this stage, the project remains conceptual, but it opens a framework that could be further developed with therapists, researchers and local institutions into a future public environment for mental resilience.
This led me to ask whether architecture could respond to that condition — not only by offering comfort, but by actively supporting psychological change. The project emerged as my master’s thesis in architecture and became a way to translate an internal experience into spatial form.
The concept developed through parallel research in architecture, psychology and behavioural therapy. Cognitive behavioural methods and the idea of neuroplasticity became key references, especially the understanding that repeated experiences can gradually reshape emotional responses.
To give this process spatial meaning, I used the metaphor of butterfly transformation as the main narrative structure. Each stage of change was translated into levels, gardens and spaces with different sensory conditions. Instead of designing fixed therapeutic rooms, I focused on sequences of movement, hesitation, retreat and discovery.
A central design decision was replacing walls with a flexible field of columns, creating a space where users can wander, pause, hide or confront interactive situations without prescribed routes. At this stage, the project remains conceptual, but it opens a framework that could be further developed with therapists, researchers and local institutions into a future public environment for mental resilience.
Imperfection
Neuroplasticity
Compassion
Experiment
Metamorphosis
Concept redefines sustainability as the regeneration of both ecosystems and human resilience. Environmentally, it transforms a post-construction void, a scar in the urban fabric, into a thriving, biodiverse park. It maximise biologically active surfaces, utilise native drought-resistant vegetation (shrubs, mosses, grasses) adapted to local slope and light conditions, and implement a closed-loop rainwater retention system to nourish the landscape. The material palette champions circularity through the use of recycled concrete (rubble concrete) and prefabricated reclaimed elements, minimising embodied carbon and connecting to the site’s history.
Socially and culturally, it addresses the invisible epidemic of perfectionism. By creating a public space dedicated to mental health, it challenges a cultural challenge (chronic stress, fear of failure) and fosters social sustainability, building a community's capacity for empathy and resilience. It is exemplary because it integrates these dimensions: the green infrastructure heals the land, while the therapeutic programs heal the city's inhabitants, proving that sustainability is not just about being "green," but about creating enduring systems of care for both people and planet.
Socially and culturally, it addresses the invisible epidemic of perfectionism. By creating a public space dedicated to mental health, it challenges a cultural challenge (chronic stress, fear of failure) and fosters social sustainability, building a community's capacity for empathy and resilience. It is exemplary because it integrates these dimensions: the green infrastructure heals the land, while the therapeutic programs heal the city's inhabitants, proving that sustainability is not just about being "green," but about creating enduring systems of care for both people and planet.
In the project, aesthetics is not applied by ornamentation, but a therapeutic tool. It makes life beautiful by rejecting the cold, sterile perfection of conventional architecture in favour of a "wabi-sabi" of the mind. Beauty emerges from the authentic experience of materials (rough stone, warm wood, textured recycled concrete) and the multisensory choreography of light, shadow, humidity, and sound as one meanders through sunken gardens and pavilions. This aesthetic fosters a sense of belonging by mirroring the user’s own inner journey: it is a landscape that is safe, imperfect, and inviting.
In the long term, it creates a shared identity for the neighbourhood, a place where the community collectively values well-being over flawless performance. The design is exemplary because it proves that beauty can be a functional agent of change. It moves beyond the purely visual to create a "quality of experience" that soothes the nervous system, encourages vulnerability, and fosters a profound sense of care for a place that visibly cares for you in return. It is beauty as a form of psychological first aid.
In the long term, it creates a shared identity for the neighbourhood, a place where the community collectively values well-being over flawless performance. The design is exemplary because it proves that beauty can be a functional agent of change. It moves beyond the purely visual to create a "quality of experience" that soothes the nervous system, encourages vulnerability, and fosters a profound sense of care for a place that visibly cares for you in return. It is beauty as a form of psychological first aid.
Concept pioneers a new societal model by destigmatising mental health care. It is radically inclusive because it is, first and foremost, a free, publicly accessible park. The "design for all" principle is embedded in its very structure: a gentle, meandering topography avoids barriers, while the gradation of sensory experience (from calming quiet gardens to stimulating experimental fields) ensures accessibility for neurodiverse users, including those who are highly sensitive or currently in distress. Affordability is guaranteed—therapy is no longer confined to private clinics but is invited into the public realm, where one can observe, participate, or simply coexist with the process of healing.
It promotes a new model of "therapeutic citizenship," where people struggling with perfectionism, those in prevention, and the merely curious share the same space. This co-mingling on Level -3m, where the "experimental forest" sits, embodies inclusion: it breaks down the walls between the "well" and the "unwell," fostering a community of shared human experience and making psychological awareness a visible, normal part of everyday urban life.
It promotes a new model of "therapeutic citizenship," where people struggling with perfectionism, those in prevention, and the merely curious share the same space. This co-mingling on Level -3m, where the "experimental forest" sits, embodies inclusion: it breaks down the walls between the "well" and the "unwell," fostering a community of shared human experience and making psychological awareness a visible, normal part of everyday urban life.
As this is a very early-stage concept developed solely by the author, direct community co-design sessions have not yet taken place. The initial phase instead involved in-depth research, including analysis of psychological literature and available studies on perfectionism and neuroplasticity, as well as reflection on personal experience. This theoretical foundation was essential in shaping the "butterfly metamorphosis" framework that underpins the spatial sequence.
The project is a response to a broader societal challenge, supported by an analysis of publicly available health data. Using the Map of Health Needs – Mental Health module (BASIW.MZ.GOV.PL), the author examined the mental health status and needs of residents in the Podkarpackie Voivodeship. This data confirmed the relevance of addressing psychological well-being in the region and informed the project's focus on preventive, community-based spatial interventions.
The concept also responds to the specific context of cities like Rzeszów, where institutional surroundings (e.g. the castle, the university, the high tower) can amplify perfectionist pressure. While no direct consultations with local citizens have occurred at this stage, the concept is designed as a direct answer to this shared, often silent, community issue, now validated by regional health indicators.
In the following stage, the first critical step would be to launch participatory workshops with diverse user groups, including students, young professionals, and mental health specialists. These sessions would be essential to co-design the specific therapeutic installations and programming, ensuring the final space is genuinely shaped by the people it aims to serve.
The project is a response to a broader societal challenge, supported by an analysis of publicly available health data. Using the Map of Health Needs – Mental Health module (BASIW.MZ.GOV.PL), the author examined the mental health status and needs of residents in the Podkarpackie Voivodeship. This data confirmed the relevance of addressing psychological well-being in the region and informed the project's focus on preventive, community-based spatial interventions.
The concept also responds to the specific context of cities like Rzeszów, where institutional surroundings (e.g. the castle, the university, the high tower) can amplify perfectionist pressure. While no direct consultations with local citizens have occurred at this stage, the concept is designed as a direct answer to this shared, often silent, community issue, now validated by regional health indicators.
In the following stage, the first critical step would be to launch participatory workshops with diverse user groups, including students, young professionals, and mental health specialists. These sessions would be essential to co-design the specific therapeutic installations and programming, ensuring the final space is genuinely shaped by the people it aims to serve.
The project envisions a multi-level engagement strategy that mirrors the project's therapeutic goal of connection.
Local (Rzeszów): We will engage the City Council (for land-use approval), the Municipal Greenspace Department (for planting strategy), local universities (psychology and architecture faculties), and community NGOs focused on mental health. Added value: Ensures the project is rooted in local needs, gains political backing, and activates a grassroots community of care.
Regional (Podkarpackie): Autor plan to involve the Regional Centre for Social Policy and the regional branch of the Polish Psychological Association. Added value: Provides access to regional health strategies, potential funding streams, and a network of professional therapists who could utilise the space.
National (Poland) & European: The project could seek partnerships with the Polish Architects’ Association (for professional dissemination) and aim to connect with European networks like Mental Health Europe or the Eurocities network. Added value: Positions Rzeszów as a leader in innovative mental health infrastructure, facilitates knowledge exchange, and attracts European-level visibility and potential funding for research on the project's impact.
Local (Rzeszów): We will engage the City Council (for land-use approval), the Municipal Greenspace Department (for planting strategy), local universities (psychology and architecture faculties), and community NGOs focused on mental health. Added value: Ensures the project is rooted in local needs, gains political backing, and activates a grassroots community of care.
Regional (Podkarpackie): Autor plan to involve the Regional Centre for Social Policy and the regional branch of the Polish Psychological Association. Added value: Provides access to regional health strategies, potential funding streams, and a network of professional therapists who could utilise the space.
National (Poland) & European: The project could seek partnerships with the Polish Architects’ Association (for professional dissemination) and aim to connect with European networks like Mental Health Europe or the Eurocities network. Added value: Positions Rzeszów as a leader in innovative mental health infrastructure, facilitates knowledge exchange, and attracts European-level visibility and potential funding for research on the project's impact.
The project is a fusion of diverse knowledge fields, making it inherently transdisciplinary.
Architecture & Landscape Design: Forms the spatial and material foundation, creating the sensory journey and topography.
Clinical Psychology & Neuroscience: The project's core engine. The entire spatial sequence is based on 7 Cognitive Behavioural Therapies for treating perfectionism, leveraging the principle of neuroplasticity to design an environment that actively helps rewire cognitive patterns.
Behavioural and Art Therapy: Therapeutic installations are conceived as behavioural experiments, a key tool in behavioural therapies. Art therapy principles inform the use of materials, light, and sound for emotional regulation.
Environmental Science & Ecology: Guides the selection of native, resilient plant species for the gardens and green roofs, contributing to urban biodiversity and stormwater management.
Exhibition & Installation Design: The "IKEA therapy" zone at -6m applies scenography to create familiar, non-clinical settings for therapy, lowering psychological barriers.
Architecture & Landscape Design: Forms the spatial and material foundation, creating the sensory journey and topography.
Clinical Psychology & Neuroscience: The project's core engine. The entire spatial sequence is based on 7 Cognitive Behavioural Therapies for treating perfectionism, leveraging the principle of neuroplasticity to design an environment that actively helps rewire cognitive patterns.
Behavioural and Art Therapy: Therapeutic installations are conceived as behavioural experiments, a key tool in behavioural therapies. Art therapy principles inform the use of materials, light, and sound for emotional regulation.
Environmental Science & Ecology: Guides the selection of native, resilient plant species for the gardens and green roofs, contributing to urban biodiversity and stormwater management.
Exhibition & Installation Design: The "IKEA therapy" zone at -6m applies scenography to create familiar, non-clinical settings for therapy, lowering psychological barriers.
Project model ensures long-term financial sustainability by blending public good with revenue-generating activities that align with our therapeutic mission. The core of the site, the gardens, meandering paths, and experimental forest on Level -3m, will remain free and open to the public, funded primarily by the municipality as a new form of green infrastructure. This fulfils our social mission.
Additional revenue streams will cross-subsidise free services and operations:
Public Funding & Grants: Initial capital investment will be sought from EU funds (e.g., European Regional Development Fund) and national health programs.
Social Enterprise & Services: The "IKEA therapy" zone on Level 6m will host accredited therapists who pay a nominal fee to use the space, making therapy more accessible. We will offer subsidised, sliding-scale sessions funded by:
Commercial Activities: A small, integrated café and bookshop focused on well-being, venue rental for community events, and workshops on resilience for local companies (corporate social responsibility) will generate income.
Philanthropy: A "Friends of the Imperfect Mind Garden" foundation will accept donations and bequests.
Additional revenue streams will cross-subsidise free services and operations:
Public Funding & Grants: Initial capital investment will be sought from EU funds (e.g., European Regional Development Fund) and national health programs.
Social Enterprise & Services: The "IKEA therapy" zone on Level 6m will host accredited therapists who pay a nominal fee to use the space, making therapy more accessible. We will offer subsidised, sliding-scale sessions funded by:
Commercial Activities: A small, integrated café and bookshop focused on well-being, venue rental for community events, and workshops on resilience for local companies (corporate social responsibility) will generate income.
Philanthropy: A "Friends of the Imperfect Mind Garden" foundation will accept donations and bequests.
The core of our concept, the methodology, is highly scalable. Autor is not just proposing a building, but a replicable framework for designing "therapeutic landscapes" that can be adapted to any urban context facing different social challenges.
The Spatial-Therapeutic Framework: The process of mapping a clinical journey (e.g., the stages of 7 therapies for perfectionism) onto a spatial sequence can be transferred. For a different site and challenge (e.g., addiction, grief, anxiety), a psychologist and architect could co-create a new, bespoke "pathway" using the same principles.
The "Experimental Forest" Model: The flexible, columnar structure designed for behavioural experiments is a typology that can be replicated as a "plug-in" for existing parks or squares, creating low-cost, high-impact intervention points.
The "IKEA Therapy" Concept: This model of situating therapy in familiar, reconstructed domestic spaces can be replicated in any city. It offers a new, destigmatised setting for psychological help that feels less clinical and more human.
Design Tools: Our methodology for sensory zoning (gradating light, sound, texture for emotional regulation) can become a toolkit for other architects and urban planners.
The Spatial-Therapeutic Framework: The process of mapping a clinical journey (e.g., the stages of 7 therapies for perfectionism) onto a spatial sequence can be transferred. For a different site and challenge (e.g., addiction, grief, anxiety), a psychologist and architect could co-create a new, bespoke "pathway" using the same principles.
The "Experimental Forest" Model: The flexible, columnar structure designed for behavioural experiments is a typology that can be replicated as a "plug-in" for existing parks or squares, creating low-cost, high-impact intervention points.
The "IKEA Therapy" Concept: This model of situating therapy in familiar, reconstructed domestic spaces can be replicated in any city. It offers a new, destigmatised setting for psychological help that feels less clinical and more human.
Design Tools: Our methodology for sensory zoning (gradating light, sound, texture for emotional regulation) can become a toolkit for other architects and urban planners.
In the year following the application, the project's focus would be on consolidating the concept, building partnerships, and initiating its public life to move from an idea towards a reality.
Months 1-3: Consolidation & Expert Panel. Establish a formal interdisciplinary advisory board including the psychologists, ecologists, and installation artists who informed the initial idea. Refine the therapeutic installations based on their input.
Months 3-6: Participatory Co-Design & Local Dialogue. Launch a series of public workshops in Rzeszów with key stakeholders: students from local universities, mental health NGOs (e.g., a local branch of a suicide prevention or anti-stigma group), and residents. Initiate formal dialogue with the Rzeszów City Council and Municipal Greenspace Department to present the concept and discuss the site's future.
Months 6-9: Communication & Visibility. Create a project website and professional portfolio. Submit the concept to relevant architecture and social design publications. Develop an exhibition panel for display at local cultural institutions or university faculties to generate public discourse.
Months 9-12: Pilot Installation & Fundraising. Design and build a small-scale, temporary pilot installation in a public space in Rzeszów (e.g., a simple "behavioural experiment" seating arrangement or a sensory garden pop-up) to test public engagement. Begin identifying and applying for initial seed funding from national culture or health grants to support the next phase of architectural design development.
Months 1-3: Consolidation & Expert Panel. Establish a formal interdisciplinary advisory board including the psychologists, ecologists, and installation artists who informed the initial idea. Refine the therapeutic installations based on their input.
Months 3-6: Participatory Co-Design & Local Dialogue. Launch a series of public workshops in Rzeszów with key stakeholders: students from local universities, mental health NGOs (e.g., a local branch of a suicide prevention or anti-stigma group), and residents. Initiate formal dialogue with the Rzeszów City Council and Municipal Greenspace Department to present the concept and discuss the site's future.
Months 6-9: Communication & Visibility. Create a project website and professional portfolio. Submit the concept to relevant architecture and social design publications. Develop an exhibition panel for display at local cultural institutions or university faculties to generate public discourse.
Months 9-12: Pilot Installation & Fundraising. Design and build a small-scale, temporary pilot installation in a public space in Rzeszów (e.g., a simple "behavioural experiment" seating arrangement or a sensory garden pop-up) to test public engagement. Begin identifying and applying for initial seed funding from national culture or health grants to support the next phase of architectural design development.