Community Cultural Hub of Senyera
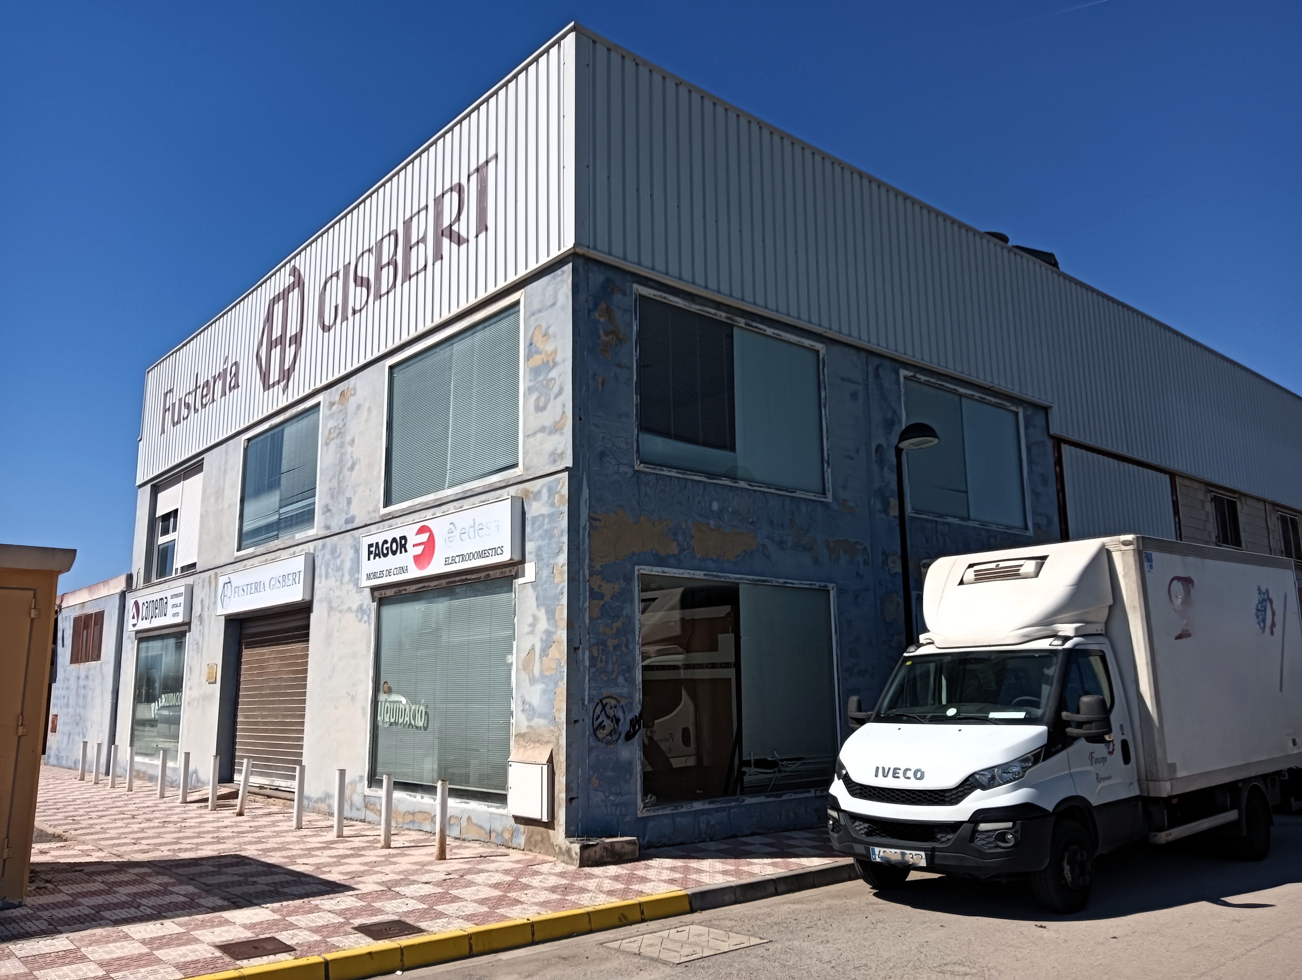
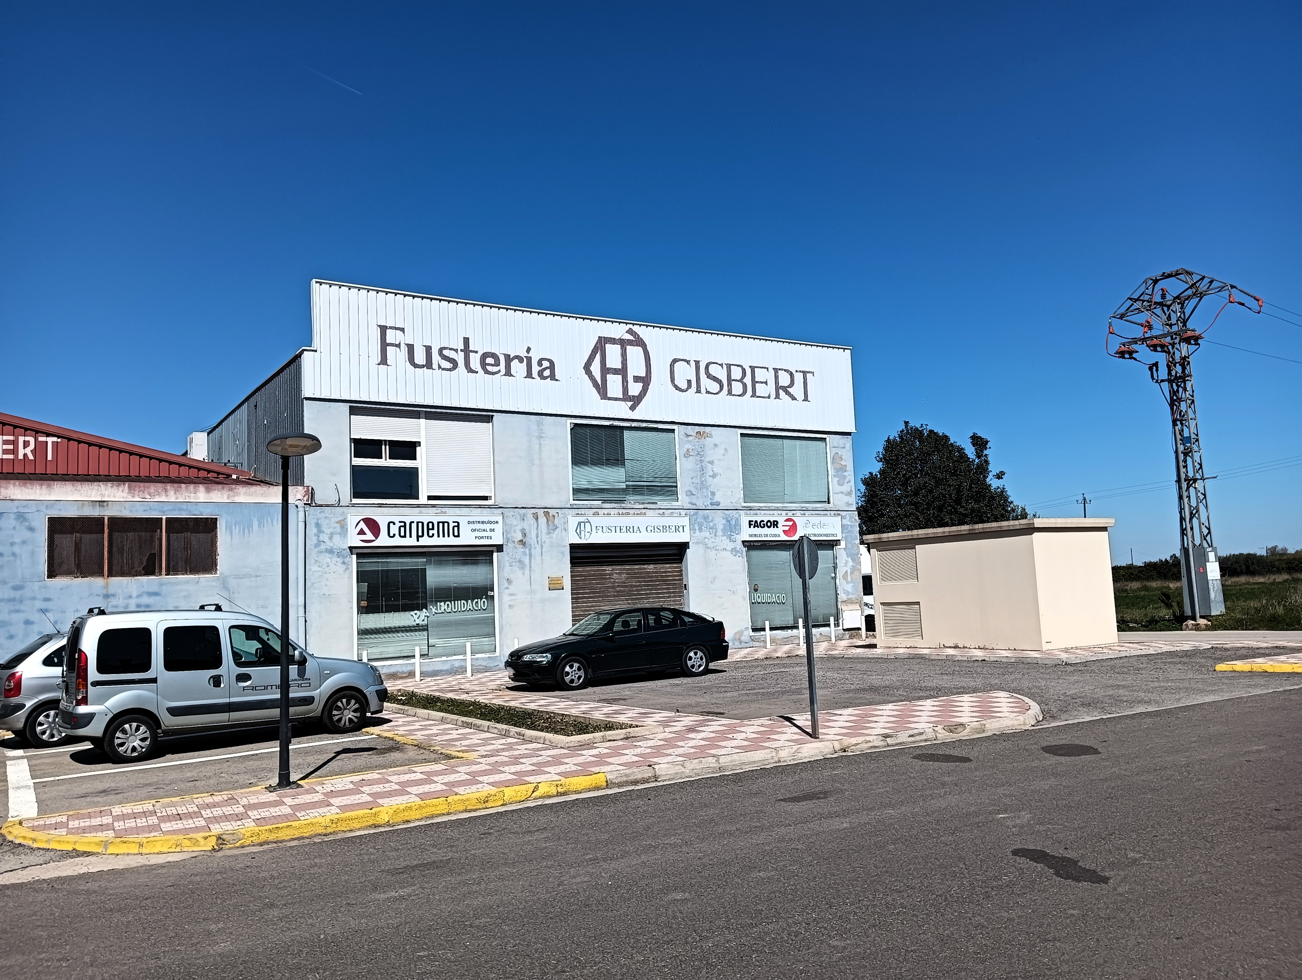
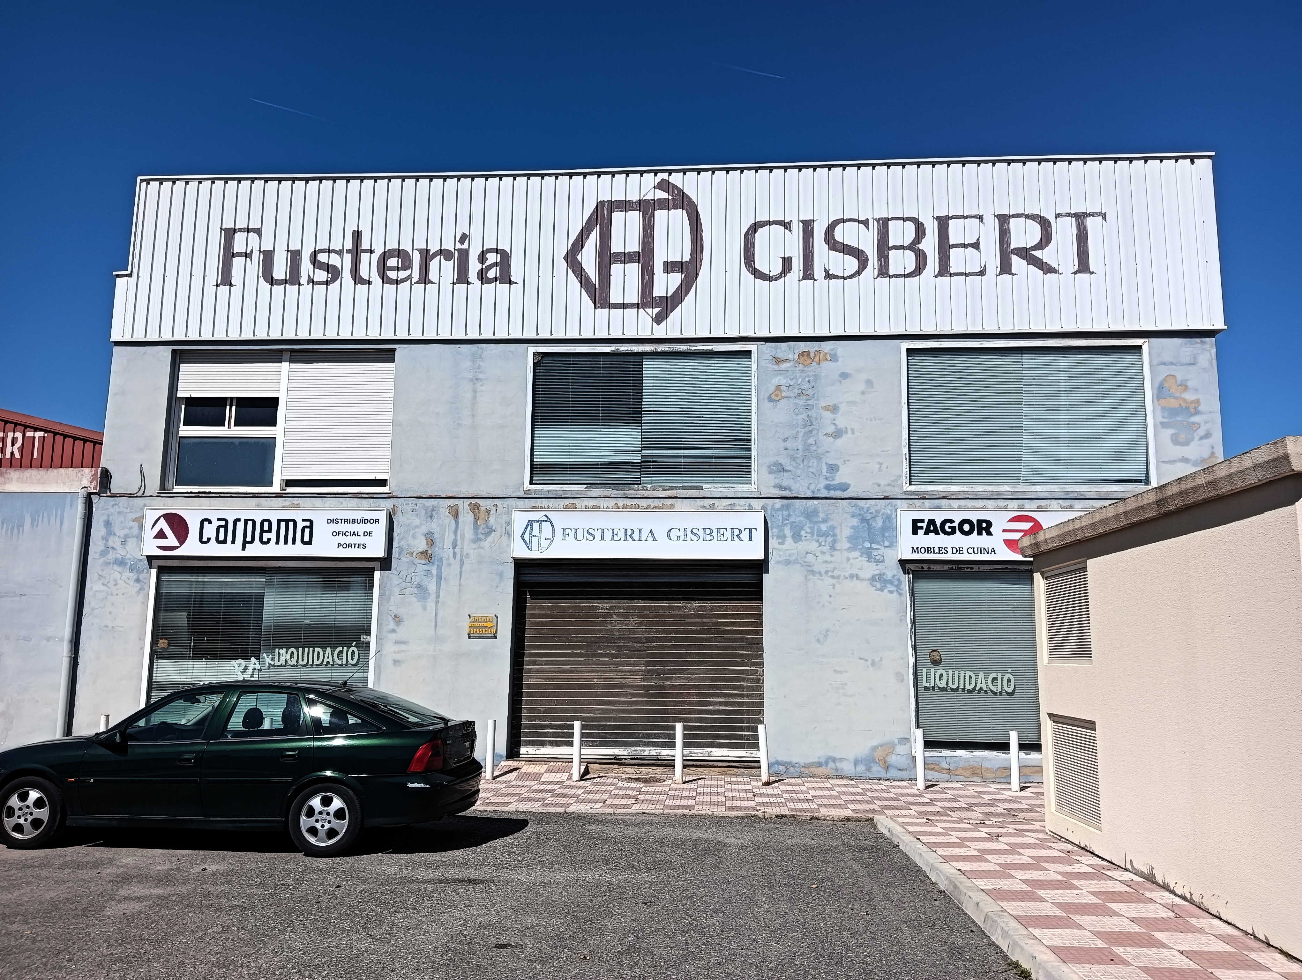
Transforming a Former Warehouse into Senyera’s Sustainable and Inclusive Community Cultural Hub
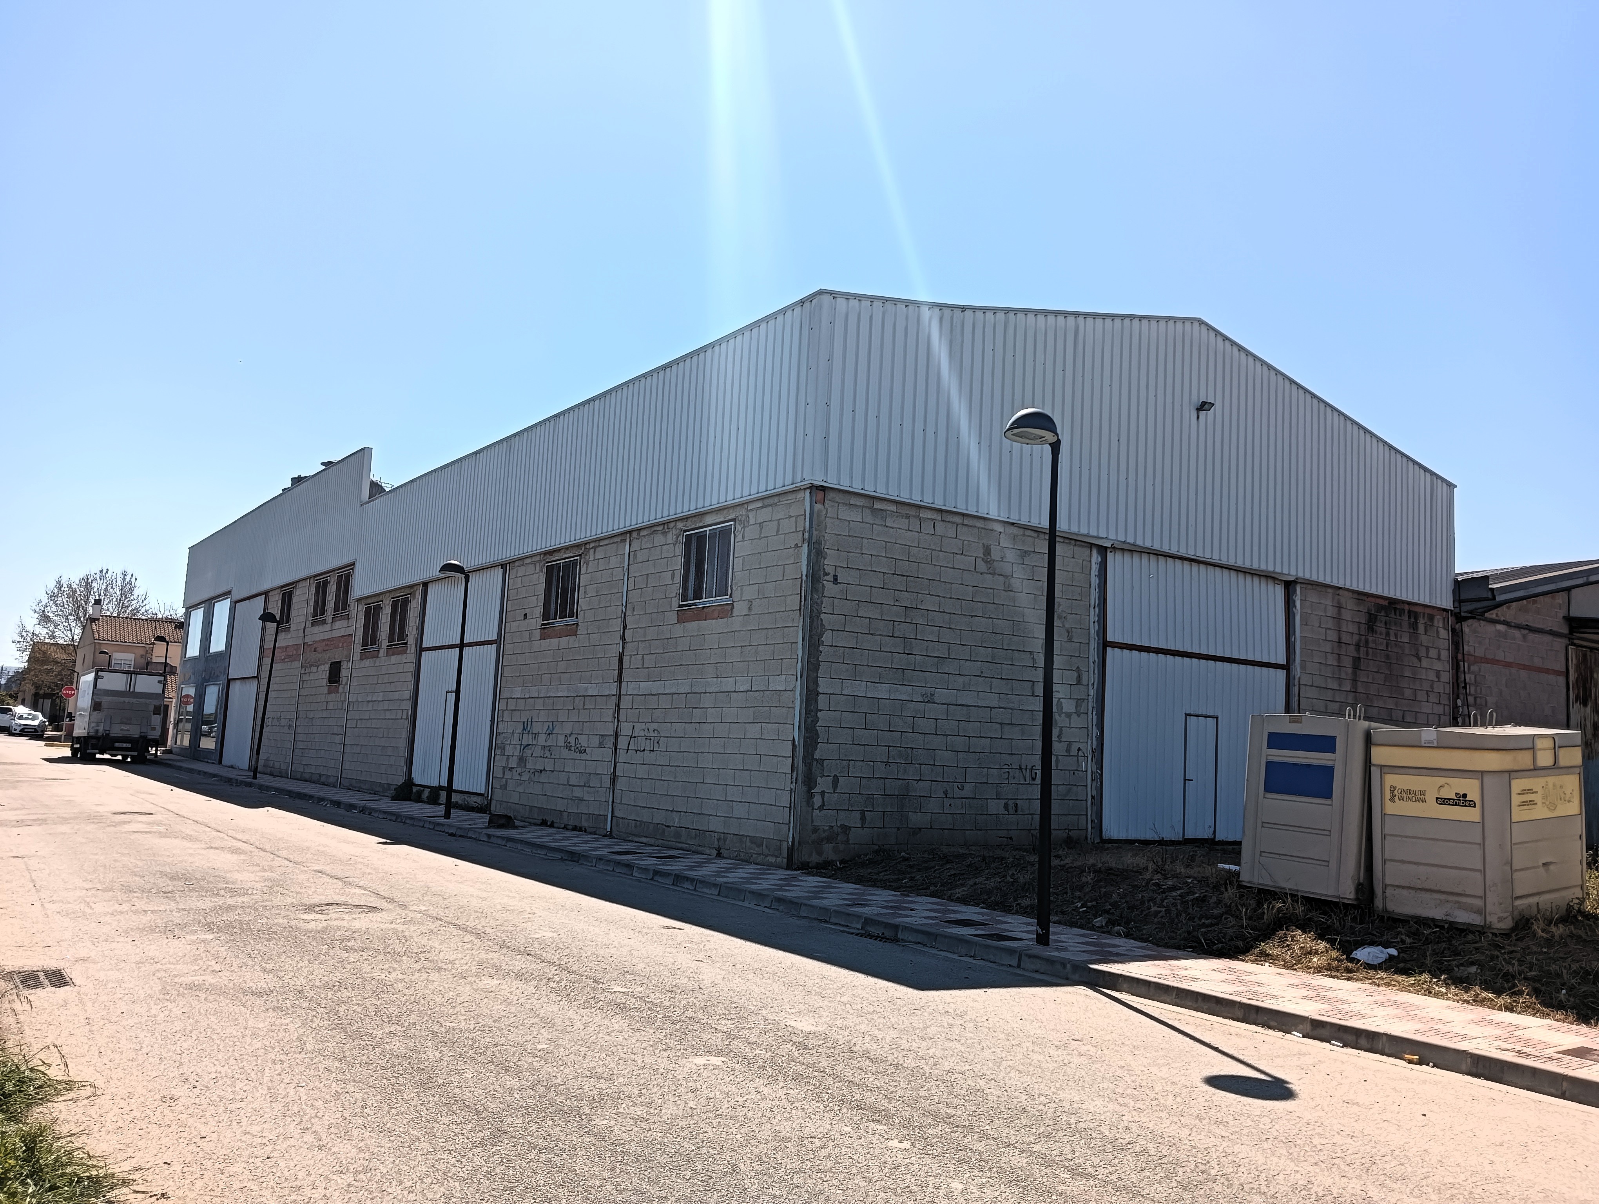
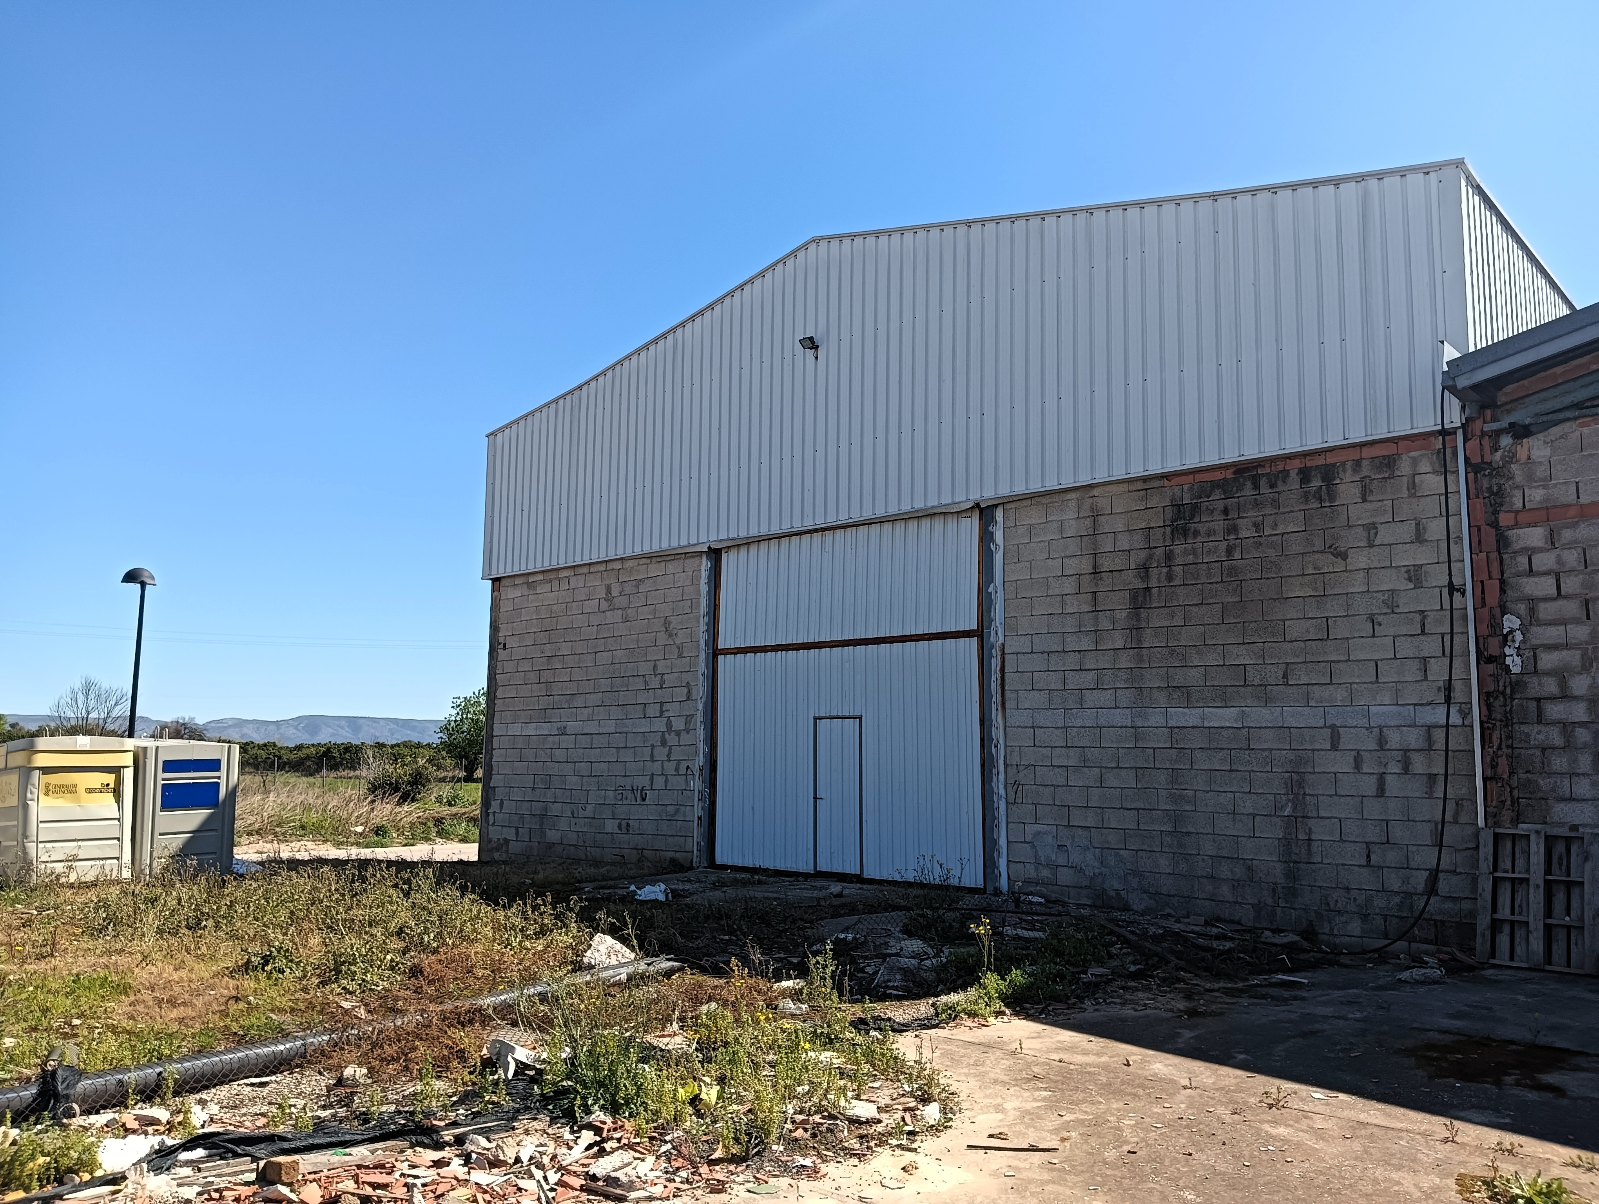
A disused industrial warehouse is reborn as Senyera’s Community Cultural Hub: a sustainable, inclusive and beautifully reimagined space for culture, learning and shared experiences. Designed with circular renovation principles and rooted in community identity, the project transforms a once‑neglected site into a vibrant meeting place that brings people together across generations.
Spain
{Empty}
Completed
Yes
Yes
Yes
No
No
46227: Senyera (ES)
This initiative transforms a disused industrial warehouse into Senyera’s Sustainable and Inclusive Community Cultural Hub, aiming to regenerate a degraded area and provide a multifunctional public facility that strengthens community life. The project targets all residents—young people, families, senior citizens, cultural groups, local associations and vulnerable users—ensuring equal access to culture, learning opportunities and collective experiences. Its objectives are to repurpose an obsolete structure through sustainable and circular renovation, to create a fully accessible and welcoming civic space, to foster social cohesion across generations, and to activate the local economy through cultural and educational activity. Expected outcomes include improved wellbeing, greater citizen participation, new opportunities for local organisations and the long‑term revitalisation of an underused part of the municipality.
The initiative embodies the three New European Bauhaus values. Sustainability is reflected in the adaptive reuse of the existing building, reduced material consumption, energy‑efficient systems and durable solutions. Beauty is expressed through the sensitive architectural transformation, enhancement of natural light, comfort and atmosphere, and the recovery of a formerly neglected place as a meaningful public landmark. Togetherness is central to the Hub’s mission: an open, inclusive and barrier‑free space designed to host cultural events, workshops, community gatherings and participatory processes.
The project integrates NEB working principles by establishing a strong co‑creation pathway. Citizens, cultural organisations, youth groups and other stakeholders will be actively involved in shaping the building’s programming, uses and governance model through consultations, workshops and continuous dialogue, ensuring that the Hub responds to real community needs and becomes a long‑term shared civic asset.
The initiative embodies the three New European Bauhaus values. Sustainability is reflected in the adaptive reuse of the existing building, reduced material consumption, energy‑efficient systems and durable solutions. Beauty is expressed through the sensitive architectural transformation, enhancement of natural light, comfort and atmosphere, and the recovery of a formerly neglected place as a meaningful public landmark. Togetherness is central to the Hub’s mission: an open, inclusive and barrier‑free space designed to host cultural events, workshops, community gatherings and participatory processes.
The project integrates NEB working principles by establishing a strong co‑creation pathway. Citizens, cultural organisations, youth groups and other stakeholders will be actively involved in shaping the building’s programming, uses and governance model through consultations, workshops and continuous dialogue, ensuring that the Hub responds to real community needs and becomes a long‑term shared civic asset.
Sustainability
Regeneration
Community
Culture
Participation
The initiative is exemplary in sustainability because it is rooted in the adaptive reuse of an abandoned industrial warehouse, transforming an obsolete structure into a long‑lasting community asset. By avoiding new land consumption and prioritising the renovation of existing built heritage, the project significantly reduces material demand, embodied carbon and waste generation. The intervention follows circular principles: durable materials, low‑maintenance solutions, reversible construction strategies and efficient layouts that extend the building’s life cycle.
Energy‑efficient systems are integrated throughout the design, improving thermal comfort, reducing operational energy consumption and ensuring the long‑term environmental performance of the facility. Natural lighting, insulation improvements and ventilation strategies contribute to healthier indoor conditions while limiting the carbon footprint.
The project also regenerates a degraded urban area, turning it from a source of visual and environmental deterioration into a vibrant social space. This shift promotes more sustainable mobility patterns by concentrating public activity within the existing urban fabric rather than expanding outward.
As an example for other small municipalities, the initiative demonstrates that rural and semi‑rural towns can lead climate‑conscious transformation through modest yet strategic interventions that prioritise reuse over demolition, value circularity and improve local environmental resilience.
Energy‑efficient systems are integrated throughout the design, improving thermal comfort, reducing operational energy consumption and ensuring the long‑term environmental performance of the facility. Natural lighting, insulation improvements and ventilation strategies contribute to healthier indoor conditions while limiting the carbon footprint.
The project also regenerates a degraded urban area, turning it from a source of visual and environmental deterioration into a vibrant social space. This shift promotes more sustainable mobility patterns by concentrating public activity within the existing urban fabric rather than expanding outward.
As an example for other small municipalities, the initiative demonstrates that rural and semi‑rural towns can lead climate‑conscious transformation through modest yet strategic interventions that prioritise reuse over demolition, value circularity and improve local environmental resilience.
The initiative is exemplary in aesthetics because it transforms a deteriorated warehouse into a welcoming, meaningful and high‑quality cultural space that enhances the lived experience of citizens. Rather than erasing the industrial identity of the building, the project reinterprets it with sensitivity, integrating contemporary design elements that maintain authenticity while improving comfort, atmosphere and usability.
Natural light, acoustic quality and spatial clarity shape the user experience, creating a calm yet vibrant environment suitable for concerts, exhibitions, workshops and community gatherings. The intervention reinforces the emotional connection between residents and their built environment by turning a previously overlooked structure into a local landmark.
The exterior and interior interventions highlight material honesty, human‑scale proportions and coherent visual unity. The design celebrates the expressive potential of simple forms and adaptive reuse, showing that beauty can emerge through care, restraint and attention to context rather than through high‑cost or iconic gestures.
As a model for other towns, the initiative demonstrates how modest architectural interventions can deliver meaningful aesthetic and cultural value, restoring pride of place and strengthening collective identity while remaining affordable, functional and deeply connected to local heritage.
Natural light, acoustic quality and spatial clarity shape the user experience, creating a calm yet vibrant environment suitable for concerts, exhibitions, workshops and community gatherings. The intervention reinforces the emotional connection between residents and their built environment by turning a previously overlooked structure into a local landmark.
The exterior and interior interventions highlight material honesty, human‑scale proportions and coherent visual unity. The design celebrates the expressive potential of simple forms and adaptive reuse, showing that beauty can emerge through care, restraint and attention to context rather than through high‑cost or iconic gestures.
As a model for other towns, the initiative demonstrates how modest architectural interventions can deliver meaningful aesthetic and cultural value, restoring pride of place and strengthening collective identity while remaining affordable, functional and deeply connected to local heritage.
The initiative is exemplary in inclusion because it places accessibility, openness and community empowerment at the core of its mission. The renovated building is fully barrier‑free, ensuring equal physical access for people with disabilities, older adults, families with children and users with mobility challenges. Affordability is maintained by offering a public, municipally managed space where cultural participation does not depend on income or social background.
Beyond physical accessibility, the Hub supports social inclusion by providing a neutral and welcoming environment for all generations and community groups. It addresses the lack of cultural infrastructure in small municipalities, ensuring that rural residents enjoy the same opportunities for learning, creativity and social engagement as those in larger cities.
A participatory governance framework is being developed to involve citizens, local associations, youth groups, educators and cultural actors in shaping the building’s programming, decision‑making processes and future development. This co‑creation approach strengthens representation, gives voice to underserved groups and builds shared responsibility over the space.
As an example for the New European Bauhaus, the initiative shows how a small municipality can foster new models of inclusive cultural life, where participation, equal access and community‑driven governance are not add‑ons but the foundation of the project’s identity and long‑term sustainability.
Beyond physical accessibility, the Hub supports social inclusion by providing a neutral and welcoming environment for all generations and community groups. It addresses the lack of cultural infrastructure in small municipalities, ensuring that rural residents enjoy the same opportunities for learning, creativity and social engagement as those in larger cities.
A participatory governance framework is being developed to involve citizens, local associations, youth groups, educators and cultural actors in shaping the building’s programming, decision‑making processes and future development. This co‑creation approach strengthens representation, gives voice to underserved groups and builds shared responsibility over the space.
As an example for the New European Bauhaus, the initiative shows how a small municipality can foster new models of inclusive cultural life, where participation, equal access and community‑driven governance are not add‑ons but the foundation of the project’s identity and long‑term sustainability.
The initiative places citizens and local civil society at the centre of its development, ensuring that the future Community Cultural Hub truly reflects the needs and aspirations of Senyera’s residents. From the early stages, the municipality has engaged with neighbours, local associations, cultural groups, educators, youth organisations and senior communities to understand the activities, spatial needs and services they expect from a shared civic facility.
Public consultations and informal dialogues have informed key decisions such as preferred uses (cultural events, workshops, meetings, youth activities), accessibility needs, and the expectations for atmosphere and spatial comfort. This input shaped the project brief and validated the decision to prioritise a multifunctional, inclusive and barrier‑free design.
Civil society plays an essential role in shaping the Hub’s future programming. Local groups and end users will co‑define the calendar of cultural activities, educational offerings and community events, ensuring the building remains dynamic and socially relevant over time. Their involvement strengthens belonging, builds a sense of shared responsibility and increases the initiative’s long‑term viability.
This participatory process exemplifies the NEB principle of co‑creation by moving beyond consultation toward genuine collaboration, empowering citizens not only as beneficiaries but as active contributors to the identity and governance of the new public space.
Public consultations and informal dialogues have informed key decisions such as preferred uses (cultural events, workshops, meetings, youth activities), accessibility needs, and the expectations for atmosphere and spatial comfort. This input shaped the project brief and validated the decision to prioritise a multifunctional, inclusive and barrier‑free design.
Civil society plays an essential role in shaping the Hub’s future programming. Local groups and end users will co‑define the calendar of cultural activities, educational offerings and community events, ensuring the building remains dynamic and socially relevant over time. Their involvement strengthens belonging, builds a sense of shared responsibility and increases the initiative’s long‑term viability.
This participatory process exemplifies the NEB principle of co‑creation by moving beyond consultation toward genuine collaboration, empowering citizens not only as beneficiaries but as active contributors to the identity and governance of the new public space.
The initiative demonstrates strong multi‑level engagement by involving diverse stakeholders operating at the local, regional and national levels throughout the project’s design and implementation.
At the local level, the municipality of Senyera leads the project, coordinating input from residents, cultural associations, sports and youth groups, educational actors and local service providers. This ensures that the transformation responds to real needs and supports cohesive community development.
At the regional level, technical specialists, architects, engineers and cultural advisors have contributed knowledge on sustainable renovation, energy efficiency, fire safety, spatial programming and inclusive design. Their involvement helps ensure that the Hub meets high standards while remaining financially and technically feasible for a small municipality. Public authorities at provincial or regional tiers may also support the initiative through guidance, alignment with cultural or territorial strategies and, where applicable, complementary funding streams.
At the national level, the initiative follows Spanish regulatory frameworks for construction, accessibility and public safety, integrating national standards that guarantee the quality and long‑term durability of the intervention.
The added value of this multi‑level collaboration lies in its capacity to combine local insight with technical expertise and regulatory alignment, ensuring that the project is both people‑centred and structurally robust, and serving as a replicable model for other small municipalities.
At the local level, the municipality of Senyera leads the project, coordinating input from residents, cultural associations, sports and youth groups, educational actors and local service providers. This ensures that the transformation responds to real needs and supports cohesive community development.
At the regional level, technical specialists, architects, engineers and cultural advisors have contributed knowledge on sustainable renovation, energy efficiency, fire safety, spatial programming and inclusive design. Their involvement helps ensure that the Hub meets high standards while remaining financially and technically feasible for a small municipality. Public authorities at provincial or regional tiers may also support the initiative through guidance, alignment with cultural or territorial strategies and, where applicable, complementary funding streams.
At the national level, the initiative follows Spanish regulatory frameworks for construction, accessibility and public safety, integrating national standards that guarantee the quality and long‑term durability of the intervention.
The added value of this multi‑level collaboration lies in its capacity to combine local insight with technical expertise and regulatory alignment, ensuring that the project is both people‑centred and structurally robust, and serving as a replicable model for other small municipalities.
The initiative integrates a diverse range of disciplines and knowledge fields, reflecting a genuinely transdisciplinary approach that enriches both design and implementation. Architecture, engineering, cultural management, social sciences, sustainability consulting, accessibility design and municipal planning all play central roles.
Architects and engineers have worked together to adapt the industrial structure into a safe, efficient and flexible public facility, combining structural assessment, energy optimisation and spatial design. Specialists in fire safety, acoustic comfort and lighting have contributed to ensuring the building meets demanding functional and regulatory standards.
Social and cultural practitioners have provided insight into community dynamics, proposing uses and activities that support cohesion, creativity and wellbeing. Accessibility experts have guided inclusive design decisions so the Hub can be used comfortably by people of all ages and abilities.
Throughout the process, these fields interact through continuous dialogue, joint reviews and coordinated decision‑making. This cross‑fertilisation of perspectives adds value by ensuring that the initiative is not only technically sound and aesthetically meaningful, but also socially relevant, inclusive and adaptable. It demonstrates how small municipalities can leverage transdisciplinary collaboration to achieve high‑quality public architecture rooted in community needs and long‑term sustainability.
Architects and engineers have worked together to adapt the industrial structure into a safe, efficient and flexible public facility, combining structural assessment, energy optimisation and spatial design. Specialists in fire safety, acoustic comfort and lighting have contributed to ensuring the building meets demanding functional and regulatory standards.
Social and cultural practitioners have provided insight into community dynamics, proposing uses and activities that support cohesion, creativity and wellbeing. Accessibility experts have guided inclusive design decisions so the Hub can be used comfortably by people of all ages and abilities.
Throughout the process, these fields interact through continuous dialogue, joint reviews and coordinated decision‑making. This cross‑fertilisation of perspectives adds value by ensuring that the initiative is not only technically sound and aesthetically meaningful, but also socially relevant, inclusive and adaptable. It demonstrates how small municipalities can leverage transdisciplinary collaboration to achieve high‑quality public architecture rooted in community needs and long‑term sustainability.
The initiative stands out as innovative because it demonstrates how a small rural municipality can leverage adaptive reuse and community‑centred design to achieve high‑quality cultural infrastructure with limited resources—an approach that is far from mainstream in similar contexts.
While many municipalities respond to cultural needs by building new facilities or implementing isolated improvements, this project prioritises the regeneration of an existing industrial structure, reducing environmental impact and preserving the local memory embedded in the site. Its innovation lies not in monumental architecture but in the strategic combination of circularity, affordability and social value.
The initiative challenges the conventional notion that rural areas must choose between functionality and architectural ambition. By applying NEB values, it introduces a holistic framework that integrates sustainability, beauty and inclusion into every decision, turning a degraded warehouse into a meaningful cultural landmark.
A key innovative dimension is the participatory and co‑governance model envisioned for the future Hub. Instead of imposing a predefined programme, the municipality involves citizens, cultural groups and educators in shaping uses and long‑term stewardship. This decentralised, community‑anchored governance model is particularly novel in small municipalities, where cultural infrastructures are often managed top‑down.
The initiative therefore acts as a replicable innovation model for other rural towns: demonstrating that cultural transformation can be achieved through reuse, participation and environmental responsibility rather than large budgets or new construction.
While many municipalities respond to cultural needs by building new facilities or implementing isolated improvements, this project prioritises the regeneration of an existing industrial structure, reducing environmental impact and preserving the local memory embedded in the site. Its innovation lies not in monumental architecture but in the strategic combination of circularity, affordability and social value.
The initiative challenges the conventional notion that rural areas must choose between functionality and architectural ambition. By applying NEB values, it introduces a holistic framework that integrates sustainability, beauty and inclusion into every decision, turning a degraded warehouse into a meaningful cultural landmark.
A key innovative dimension is the participatory and co‑governance model envisioned for the future Hub. Instead of imposing a predefined programme, the municipality involves citizens, cultural groups and educators in shaping uses and long‑term stewardship. This decentralised, community‑anchored governance model is particularly novel in small municipalities, where cultural infrastructures are often managed top‑down.
The initiative therefore acts as a replicable innovation model for other rural towns: demonstrating that cultural transformation can be achieved through reuse, participation and environmental responsibility rather than large budgets or new construction.
The methodology of the initiative is grounded in three complementary pillars: adaptive reuse, participatory design and long‑term cultural governance.
First, the project adopts an adaptive reuse approach, starting with a thorough assessment of the existing warehouse to understand its structural potential, environmental performance and spatial opportunities. Instead of demolishing or replacing the building, the design process maximises its reuse, integrating energy‑efficient systems and improving comfort, durability and accessibility.
Second, a participatory methodology guides the definition of needs and uses. The municipality conducted dialogues with residents, associations, cultural groups and educators, translating qualitative insights into concrete architectural and functional decisions. This inclusive process ensures that the Hub responds to real needs, avoids under‑utilisation and strengthens community ownership.
Third, the initiative follows a transdisciplinary workflow. Architects, engineers, cultural practitioners, accessibility experts and municipal staff interact continuously, aligning technical solutions with social goals. This integrated method ensures that sustainability, aesthetics and inclusion are not parallel considerations but interconnected drivers of the design and implementation.
Finally, the project introduces a forward‑looking governance framework that anticipates co‑management of programming and activities by local stakeholders, ensuring adaptability, resilience and long‑term relevance.
This methodology is exemplary because it merges technical rigour, cultural sensitivity and community participation into a cohesive process, offering a scalable model for small municipalities facing similar challenges.
First, the project adopts an adaptive reuse approach, starting with a thorough assessment of the existing warehouse to understand its structural potential, environmental performance and spatial opportunities. Instead of demolishing or replacing the building, the design process maximises its reuse, integrating energy‑efficient systems and improving comfort, durability and accessibility.
Second, a participatory methodology guides the definition of needs and uses. The municipality conducted dialogues with residents, associations, cultural groups and educators, translating qualitative insights into concrete architectural and functional decisions. This inclusive process ensures that the Hub responds to real needs, avoids under‑utilisation and strengthens community ownership.
Third, the initiative follows a transdisciplinary workflow. Architects, engineers, cultural practitioners, accessibility experts and municipal staff interact continuously, aligning technical solutions with social goals. This integrated method ensures that sustainability, aesthetics and inclusion are not parallel considerations but interconnected drivers of the design and implementation.
Finally, the project introduces a forward‑looking governance framework that anticipates co‑management of programming and activities by local stakeholders, ensuring adaptability, resilience and long‑term relevance.
This methodology is exemplary because it merges technical rigour, cultural sensitivity and community participation into a cohesive process, offering a scalable model for small municipalities facing similar challenges.
The initiative offers strong potential for transferability and replicability, particularly for small and medium‑sized municipalities facing similar challenges related to abandoned industrial buildings, lack of cultural infrastructure, and limited financial capacity.
Its core strength lies in demonstrating that meaningful cultural transformation can be achieved through adaptive reuse rather than new construction, an approach that is environmentally responsible, cost‑efficient and widely applicable across Europe.
The methodology of combining sustainability, affordability and community‑driven design can be replicated in municipalities with comparable social and economic contexts. The project shows how existing structures—often viewed as liabilities—can become strategic assets that deliver high public value when approached through circular renovation, energy‑efficient upgrades and inclusive spatial programming.
The participatory process developed in Senyera also offers a transferable model. Local associations, youth groups, senior communities and cultural actors were involved in shaping the building’s uses and future governance. This bottom‑up engagement framework can be adapted to other towns wishing to strengthen civic ownership and ensure long‑term relevance of public facilities.
From a governance perspective, the project demonstrates a scalable approach for small municipalities: multidisciplinary collaboration, staged decision‑making, and integration of social, architectural and cultural insights. These elements can easily be adopted by other administrations without requiring complex institutional structures.
The initiative therefore provides a replicable blueprint for rural and semi‑rural municipalities across Europe: turn abandoned warehouses into sustainable and inclusive cultural hubs, integrate citizens into co‑creation processes, prioritise circular renovation, and create long‑lasting community value with limited resources.
Its core strength lies in demonstrating that meaningful cultural transformation can be achieved through adaptive reuse rather than new construction, an approach that is environmentally responsible, cost‑efficient and widely applicable across Europe.
The methodology of combining sustainability, affordability and community‑driven design can be replicated in municipalities with comparable social and economic contexts. The project shows how existing structures—often viewed as liabilities—can become strategic assets that deliver high public value when approached through circular renovation, energy‑efficient upgrades and inclusive spatial programming.
The participatory process developed in Senyera also offers a transferable model. Local associations, youth groups, senior communities and cultural actors were involved in shaping the building’s uses and future governance. This bottom‑up engagement framework can be adapted to other towns wishing to strengthen civic ownership and ensure long‑term relevance of public facilities.
From a governance perspective, the project demonstrates a scalable approach for small municipalities: multidisciplinary collaboration, staged decision‑making, and integration of social, architectural and cultural insights. These elements can easily be adopted by other administrations without requiring complex institutional structures.
The initiative therefore provides a replicable blueprint for rural and semi‑rural municipalities across Europe: turn abandoned warehouses into sustainable and inclusive cultural hubs, integrate citizens into co‑creation processes, prioritise circular renovation, and create long‑lasting community value with limited resources.
The municipality of Senyera has demonstrated strong commitment to implementing the initiative by completing the full technical project for transforming the former industrial warehouse and defining clear steps for its development, aligned with NEB values and working principles. The architectural and engineering project specifies the interventions, sustainability measures, safety strategies and accessibility upgrades, ensuring the initiative is ready for execution once funding is secured.
Planned activities include final validation of the implementation schedule, procurement of construction works, and the creation of a participatory framework to co‑design the building’s programming and future governance. Community workshops will gather input from residents, local associations, youth groups and cultural actors so the Hub reflects shared needs and becomes a genuinely collective space.
NEB values have guided the project from the outset. Sustainability drives adaptive reuse, energy efficiency and durable material choices. Beauty informs the architectural transformation, enhancing natural light, comfort and the dignity of a neglected site. Inclusion underpins the barrier‑free design and the preparation of an open governance structure rooted in citizen participation.
Next implementation steps include confirming political and administrative support, securing complementary funding, organising co‑creation sessions, selecting contractors through transparent procurement, executing construction with circular and low‑impact principles, and activating a governance model that integrates citizens and cultural stakeholders.
These steps ensure the initiative will operate long‑term as a sustainable, beautiful and inclusive community asset fully aligned with the New European Bauhaus vision.
Planned activities include final validation of the implementation schedule, procurement of construction works, and the creation of a participatory framework to co‑design the building’s programming and future governance. Community workshops will gather input from residents, local associations, youth groups and cultural actors so the Hub reflects shared needs and becomes a genuinely collective space.
NEB values have guided the project from the outset. Sustainability drives adaptive reuse, energy efficiency and durable material choices. Beauty informs the architectural transformation, enhancing natural light, comfort and the dignity of a neglected site. Inclusion underpins the barrier‑free design and the preparation of an open governance structure rooted in citizen participation.
Next implementation steps include confirming political and administrative support, securing complementary funding, organising co‑creation sessions, selecting contractors through transparent procurement, executing construction with circular and low‑impact principles, and activating a governance model that integrates citizens and cultural stakeholders.
These steps ensure the initiative will operate long‑term as a sustainable, beautiful and inclusive community asset fully aligned with the New European Bauhaus vision.