Enhancing Circularity, Sustainability, and Innovation
Building for Infinito Delicias
{Empty}
Comprehensive renovation of an old industrial building from 1965 in Madrid promoted by the Daniel & Nina Carasso Foundation. It aims to be an exemplary eco-social space that contributes to the “composition of knowledges” and to the creation of alliances between actors linked to the communities of “sustainable food” and “citizen art” (the two strategical lines of action of the Foundation) as well as among other different actors who will inhabit the space and also the neighbourhood and the city.
Spain
Local
Madrid
Mainly urban
It involves a physical transformation of the built environment (hard investment)
Yes
2025-10-10
No
No
No
Organisation
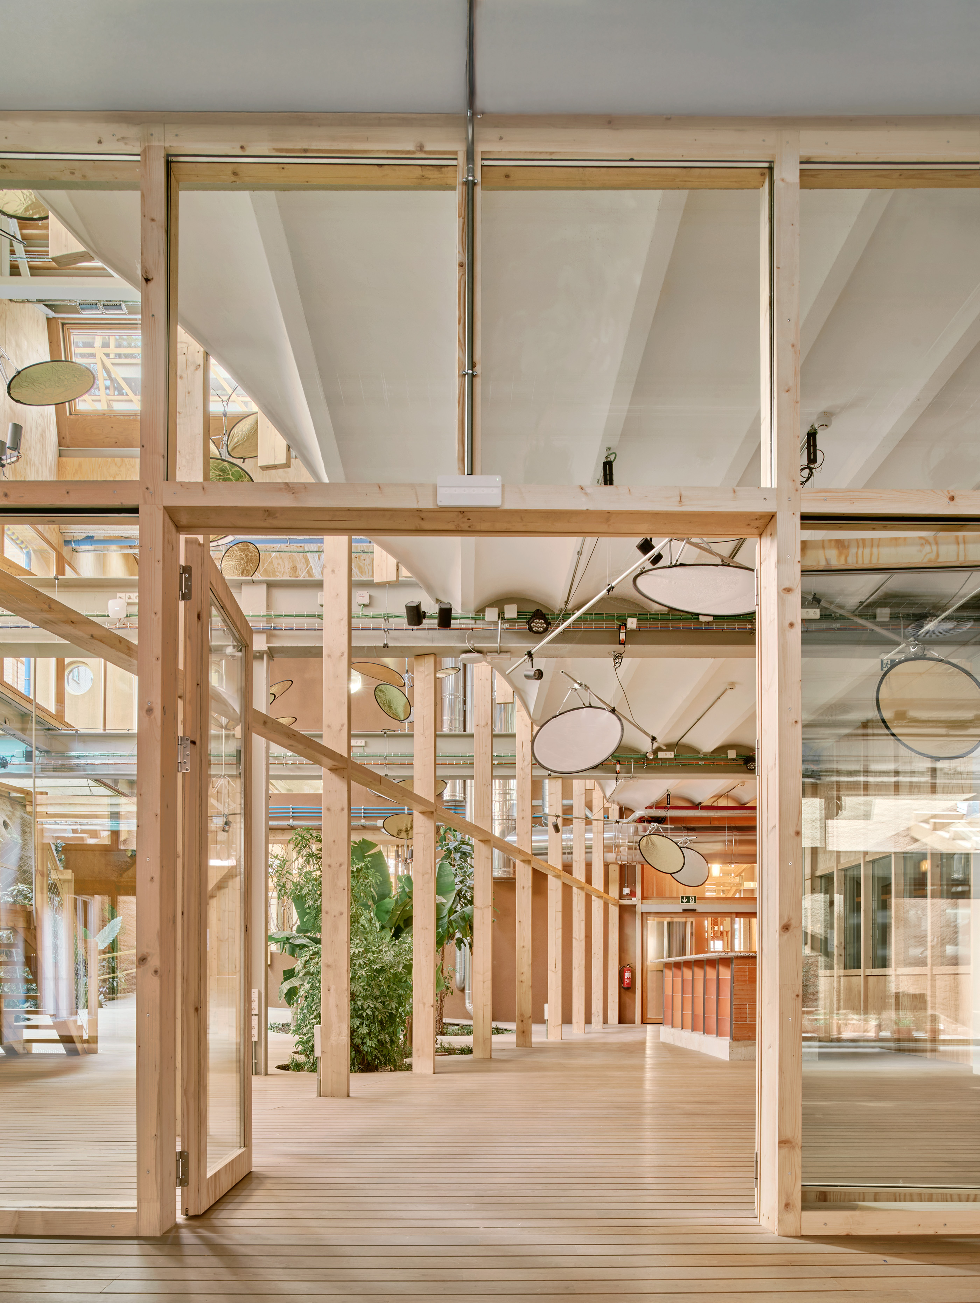
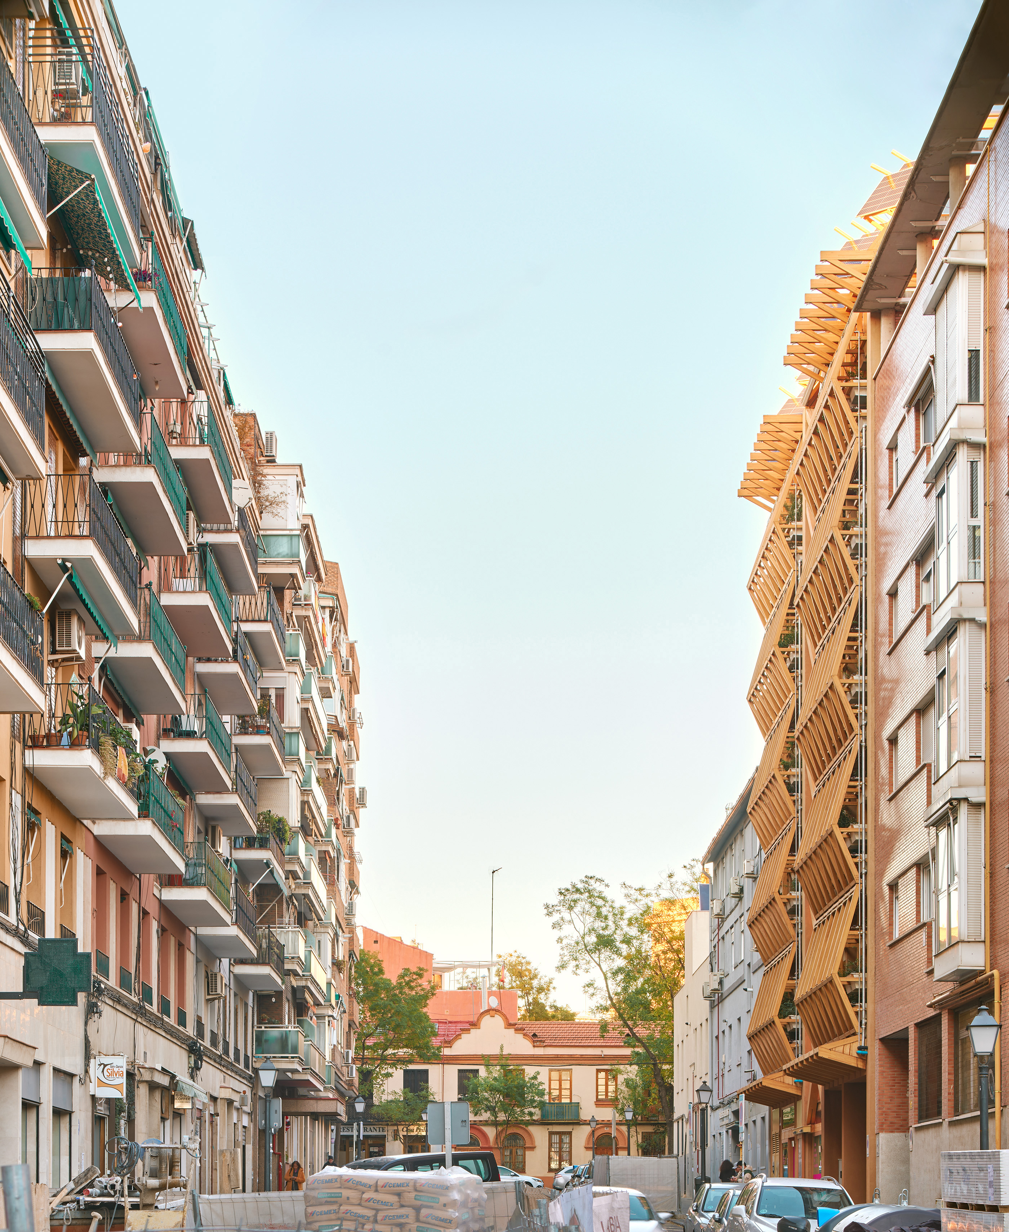
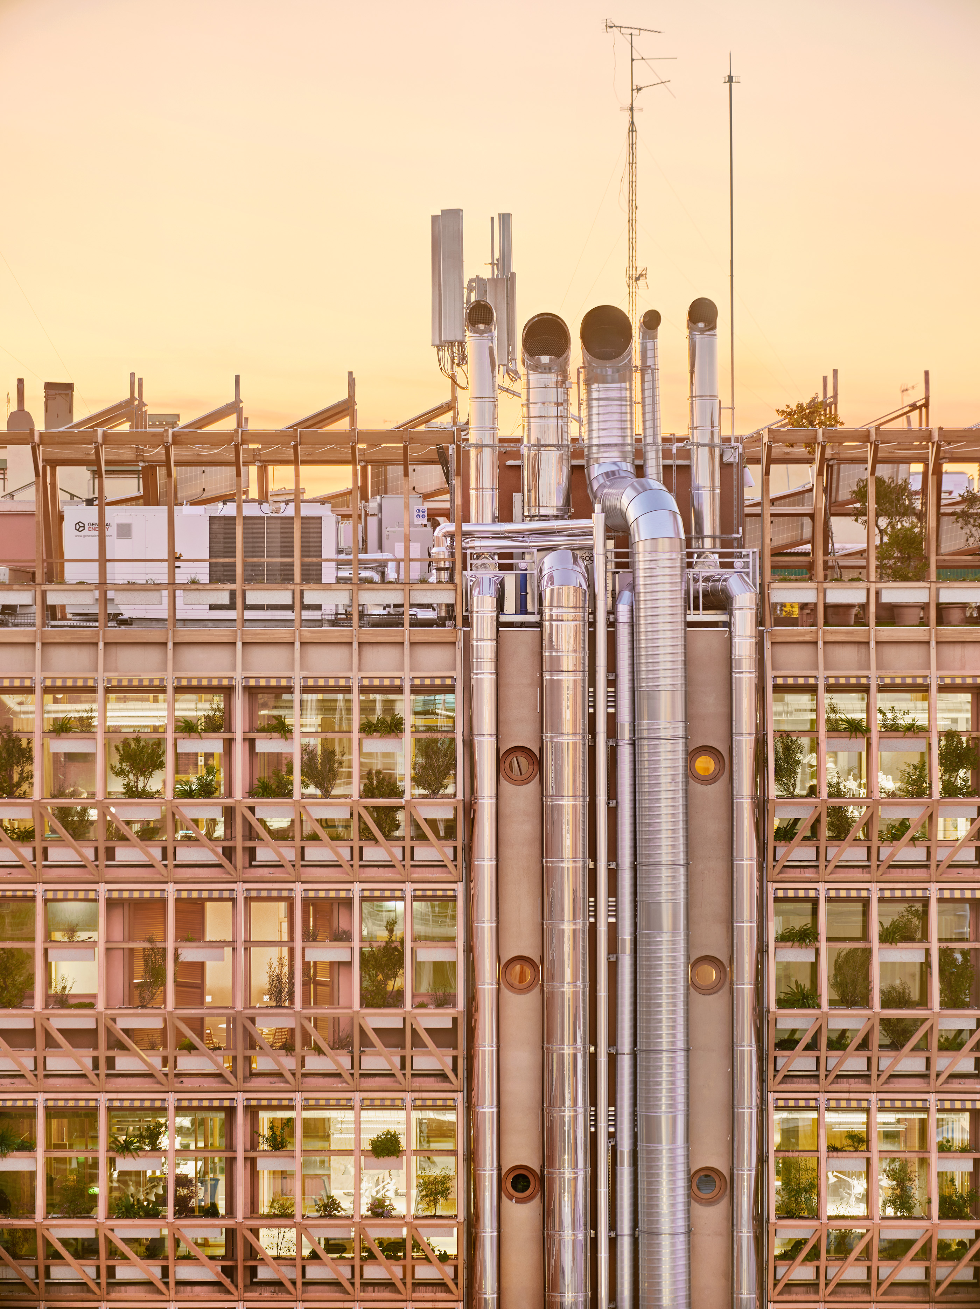
The project involves the comprehensive renovation of an old industrial building in Madrid, with the overall aim of converting it into a model construction in social and ecological terms, while transforming it into a cultural space open to the city. Located in the Delicias neighbourhood, it seeks to preserve and restore as many of the existing elements of the building as possible in order to highlight the industrial heritage of the area and take advantage of the building's embedded energy. The ecological strategy is based on a life cycle analysis for the new elements incorporated into the building, prioritizing the use of biomaterials, deploying an ambitious bioclimatic and decarbonisation strategy, reducing the dependency on fossil fuels through renewable energy systems, and enhancing biodiversity.
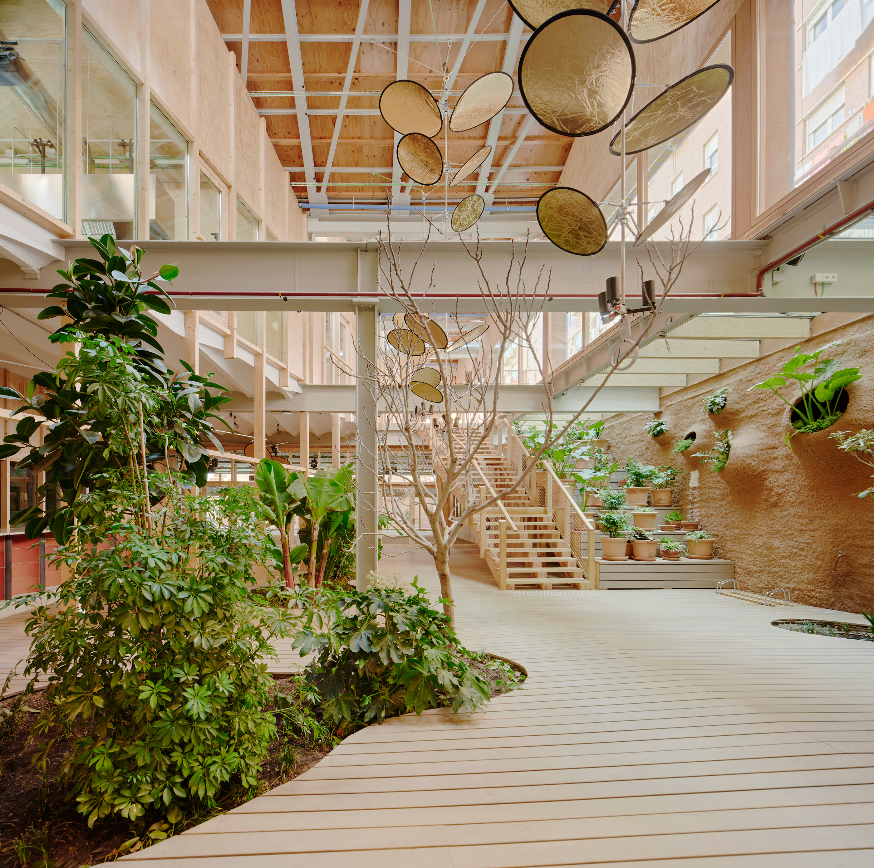
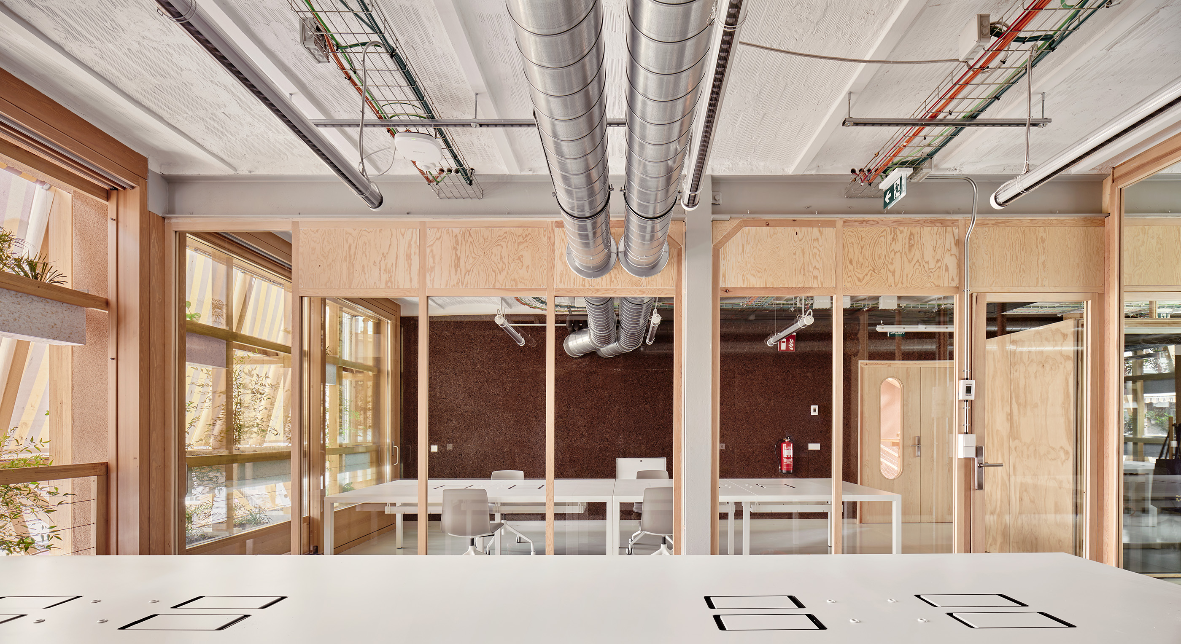
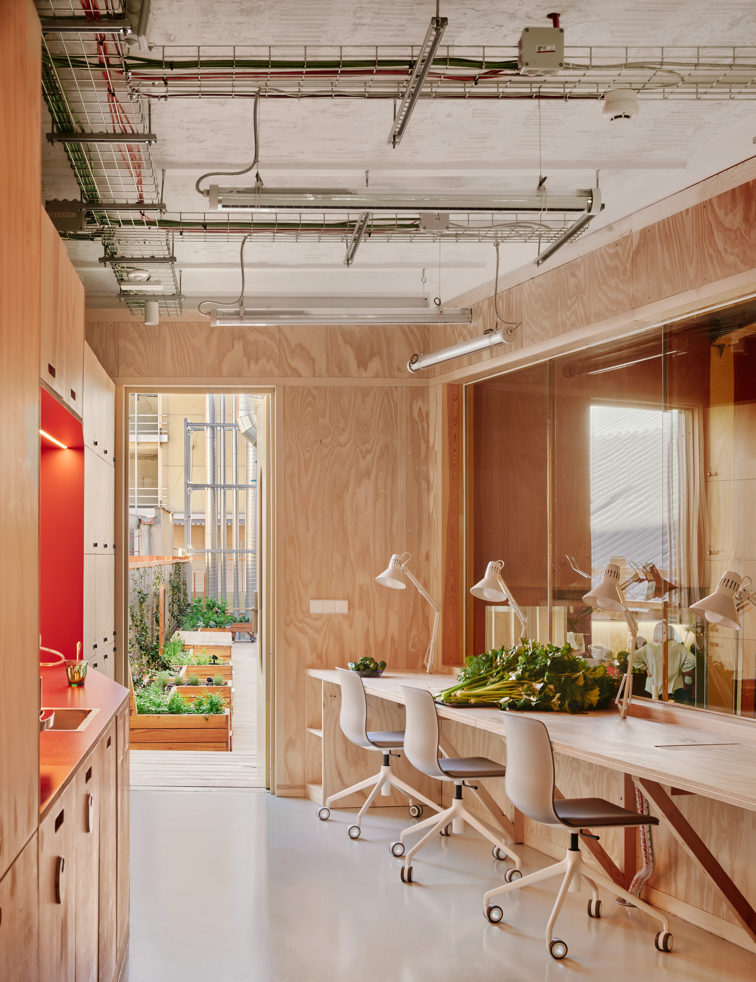
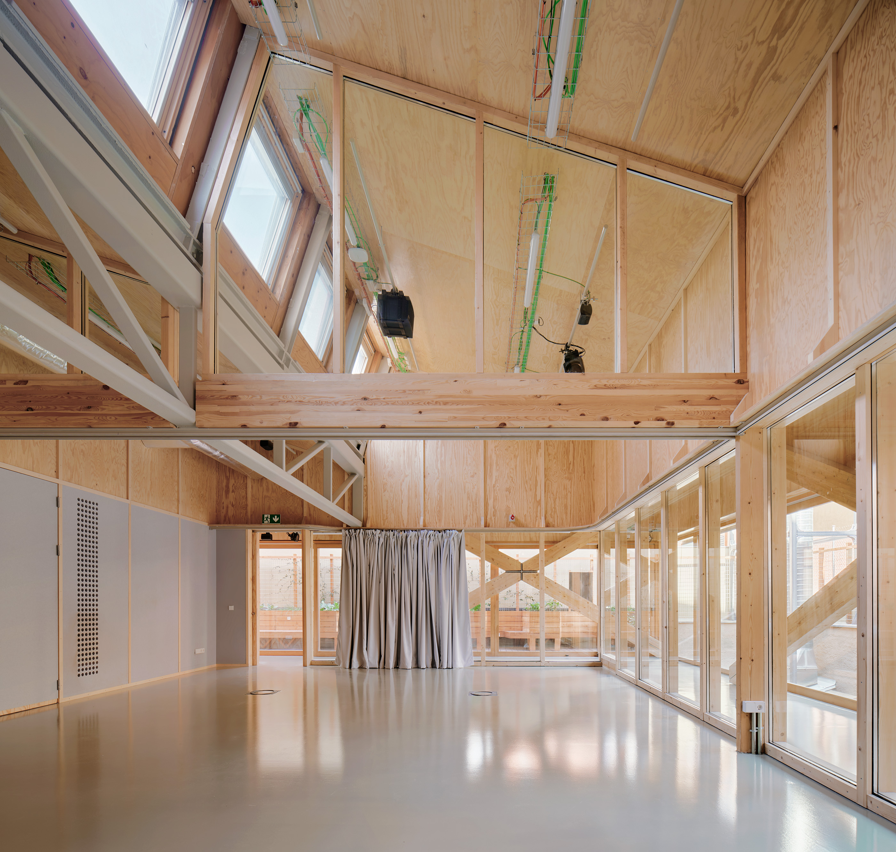
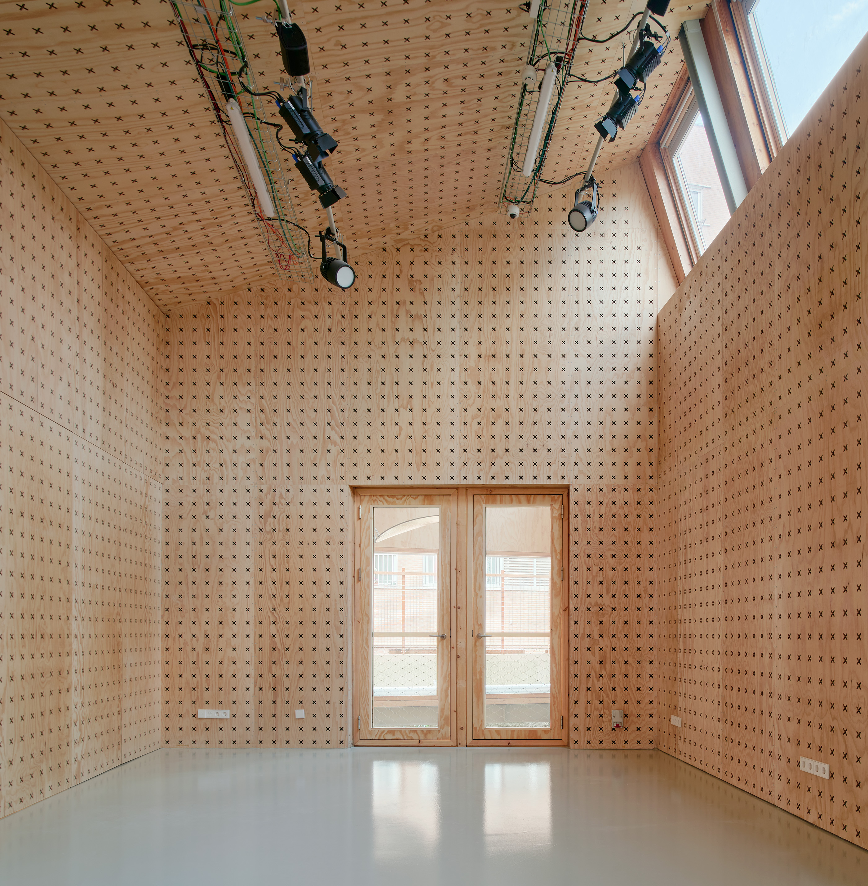
It is designed as a space to accommodate urban e actors linked to ‘sustainable food’ and ‘citizen art’ (the main lines of action of the Daniel and Nina Carasso Foundation, the building's developer). It contributes to the ‘composition of knowledge’ and alliances between different communities, promoting the construction of networks of shared interests with various local agents and citizens. It consists of a hybrid programme that includes offices, multi-purpose spaces, restaurant, a culinary laboratory and several kitchens, residential space, rehearsal rooms, gardens, vegetable gardens and a central courtyard.
Almost 40% of the total floor area is dedicated to collective indoor–outdoor use and is accessible to the surrounding neighbourhood. The interaction between the inhabitants of the building and the visitors has been a great success. Despite only being open for a few months, the space is already becoming a landmark in Madrid's cultural scene, demonstrating the transformative potential of the intervention in other areas of the city and beyond.
It is designed as a space to accommodate urban e actors linked to ‘sustainable food’ and ‘citizen art’ (the main lines of action of the Daniel and Nina Carasso Foundation, the building's developer). It contributes to the ‘composition of knowledge’ and alliances between different communities, promoting the construction of networks of shared interests with various local agents and citizens. It consists of a hybrid programme that includes offices, multi-purpose spaces, restaurant, a culinary laboratory and several kitchens, residential space, rehearsal rooms, gardens, vegetable gardens and a central courtyard.
Almost 40% of the total floor area is dedicated to collective indoor–outdoor use and is accessible to the surrounding neighbourhood. The interaction between the inhabitants of the building and the visitors has been a great success. Despite only being open for a few months, the space is already becoming a landmark in Madrid's cultural scene, demonstrating the transformative potential of the intervention in other areas of the city and beyond.
The idea arose from an initiative by the Daniel and Nina Carasso Foundation, which in 2018 launched a restricted competition for the development of a feasibility study for the foundation's future headquarters. A model space in socio-ecological terms that would also serve to develop a sustainable business model linked to its two main lines of action (citizen art and sustainable food).
During the process, various teams and individuals were involved. The spatial development and the architectural design was led and developed by Husos arquitecturas (Camilo García, Diego Barajas) + elii [oficina de arquitectura] (Uriel Fogué, Eva Gil y Carlos Palacios). The economic, management, and social innovation model was led and developed by Ultrazul (Julia López Varela + Zuloark). The process was organized around working groups and a series of meetings with different stakeholders, which enabled each team to take decisions in their field, in coordination with the other teams.
The main phases of the project were: Restricted competition, development of the feasibility study, research phase (case studies, innovation methodologies), property search and acquisition, business model development, architectural project development, construction and operationalization.The entire process began in March 2018, construction of the building was completed in October 2025, and it was inaugurated in December 2025.
The tools or methods used were: work tables on specific topics, broader encounters, production and iteration of technical documents for collective decision-making, participatory digital tools, construction of prototypes and mock-ups.
The socio-ecological approach guided decision-making and project development in terms of materials, programming, regulations, bioclimatic factors, energy, experience, community relations, etc., to ensure that objectives were properly achieved.
During the process, various teams and individuals were involved. The spatial development and the architectural design was led and developed by Husos arquitecturas (Camilo García, Diego Barajas) + elii [oficina de arquitectura] (Uriel Fogué, Eva Gil y Carlos Palacios). The economic, management, and social innovation model was led and developed by Ultrazul (Julia López Varela + Zuloark). The process was organized around working groups and a series of meetings with different stakeholders, which enabled each team to take decisions in their field, in coordination with the other teams.
The main phases of the project were: Restricted competition, development of the feasibility study, research phase (case studies, innovation methodologies), property search and acquisition, business model development, architectural project development, construction and operationalization.The entire process began in March 2018, construction of the building was completed in October 2025, and it was inaugurated in December 2025.
The tools or methods used were: work tables on specific topics, broader encounters, production and iteration of technical documents for collective decision-making, participatory digital tools, construction of prototypes and mock-ups.
The socio-ecological approach guided decision-making and project development in terms of materials, programming, regulations, bioclimatic factors, energy, experience, community relations, etc., to ensure that objectives were properly achieved.
biogenic and circular materialities
cross-community building
energy efficiency
biodiversity and multispecies architecture
multidiciplinary process
The project’s sustainability objectives were to minimise environmental impact, reduce energy demand, enhance urban biodiversity, while creating an infrastructure for sustainable food, citizen arts and other forms of knowledge. The project hosts a hybrid programme including workspaces, a restaurant, a culinary laboratory, a studio kitchen, rehearsal rooms, residential spaces, gardens and edible gardens.
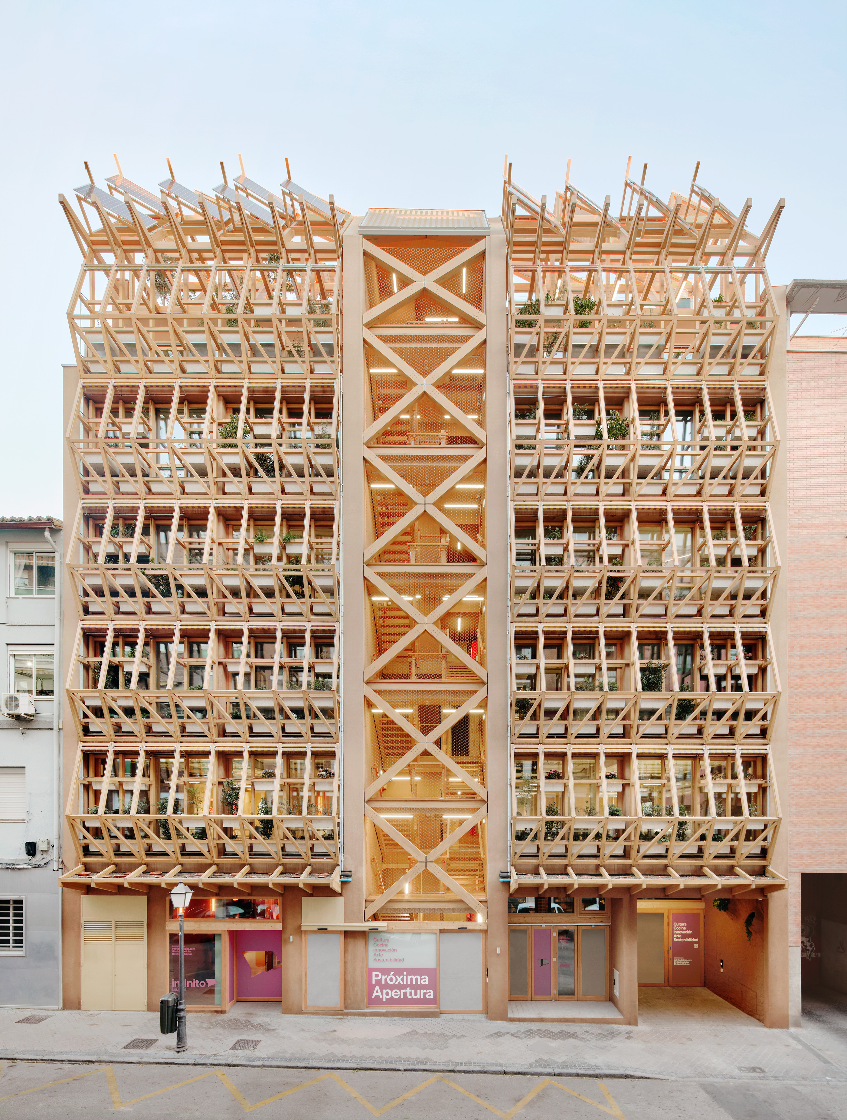
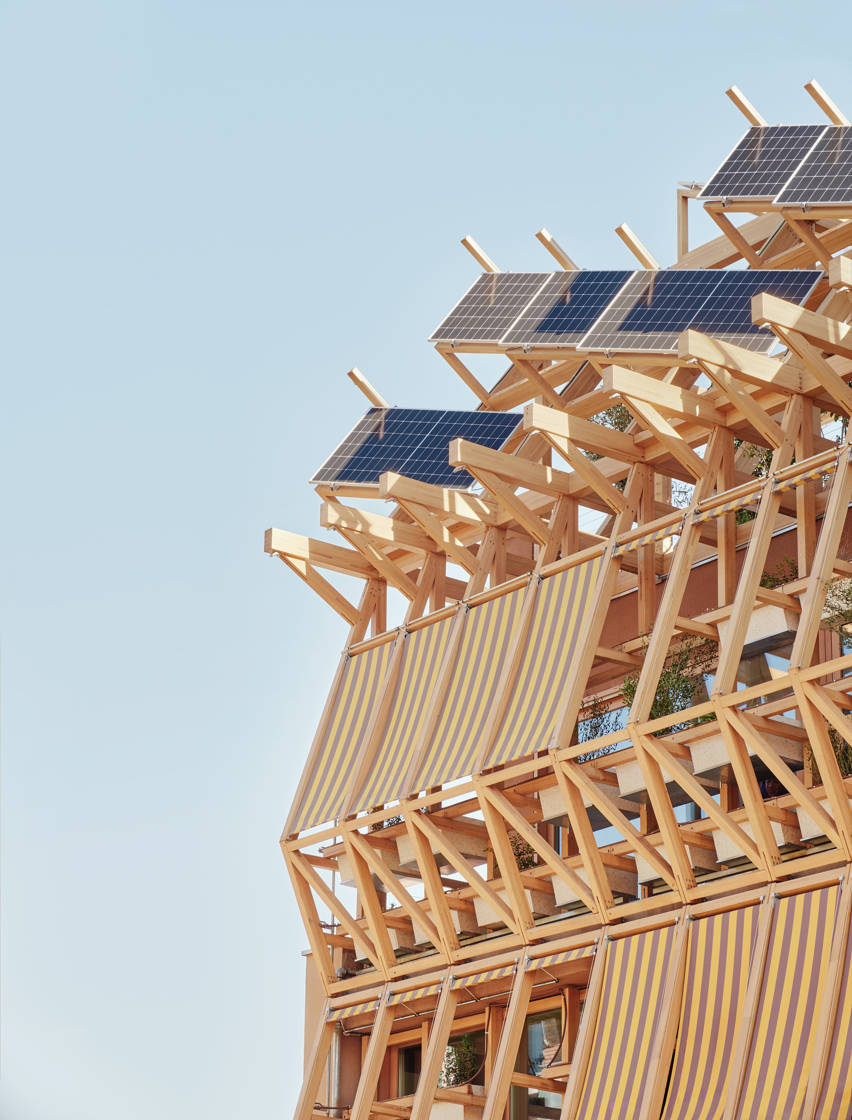
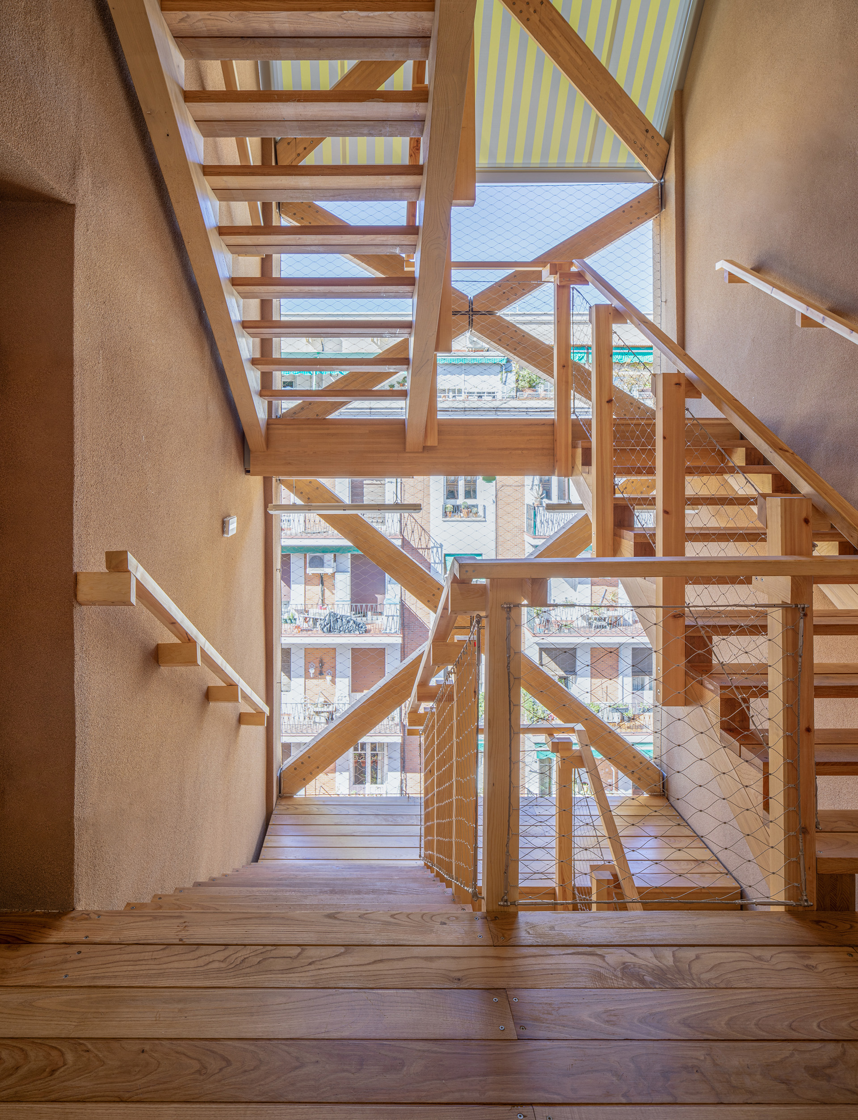
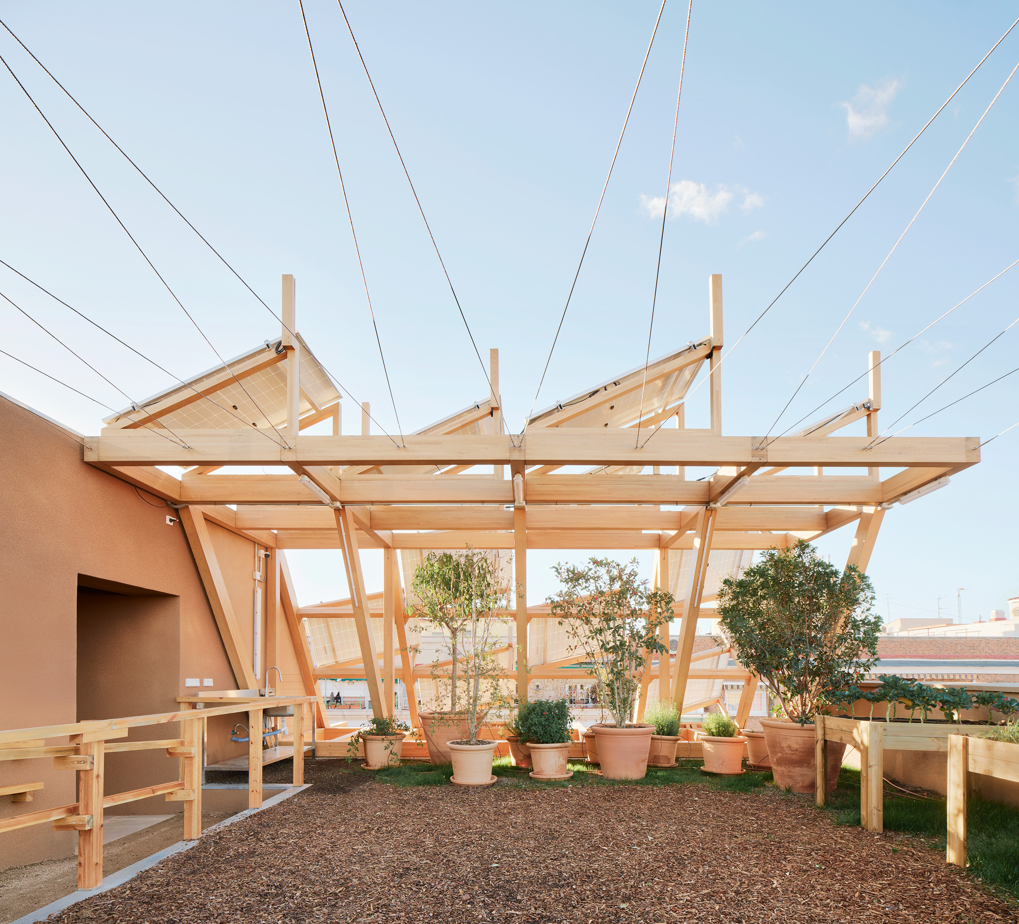
To achieve these goals, several strategies were implemented. An existing building was reused, preserving its structure and embodied energy. Biogenic materials such as timber and cork were favoured, together with recycled or low-impact materials selected through life-cycle assessment. Bioclimatic design improves the building’s energy performance through passive climate regulation, while active systems rely on renewable energy sources including geothermal and aerothermal systems, and an integrated photovoltaic field.
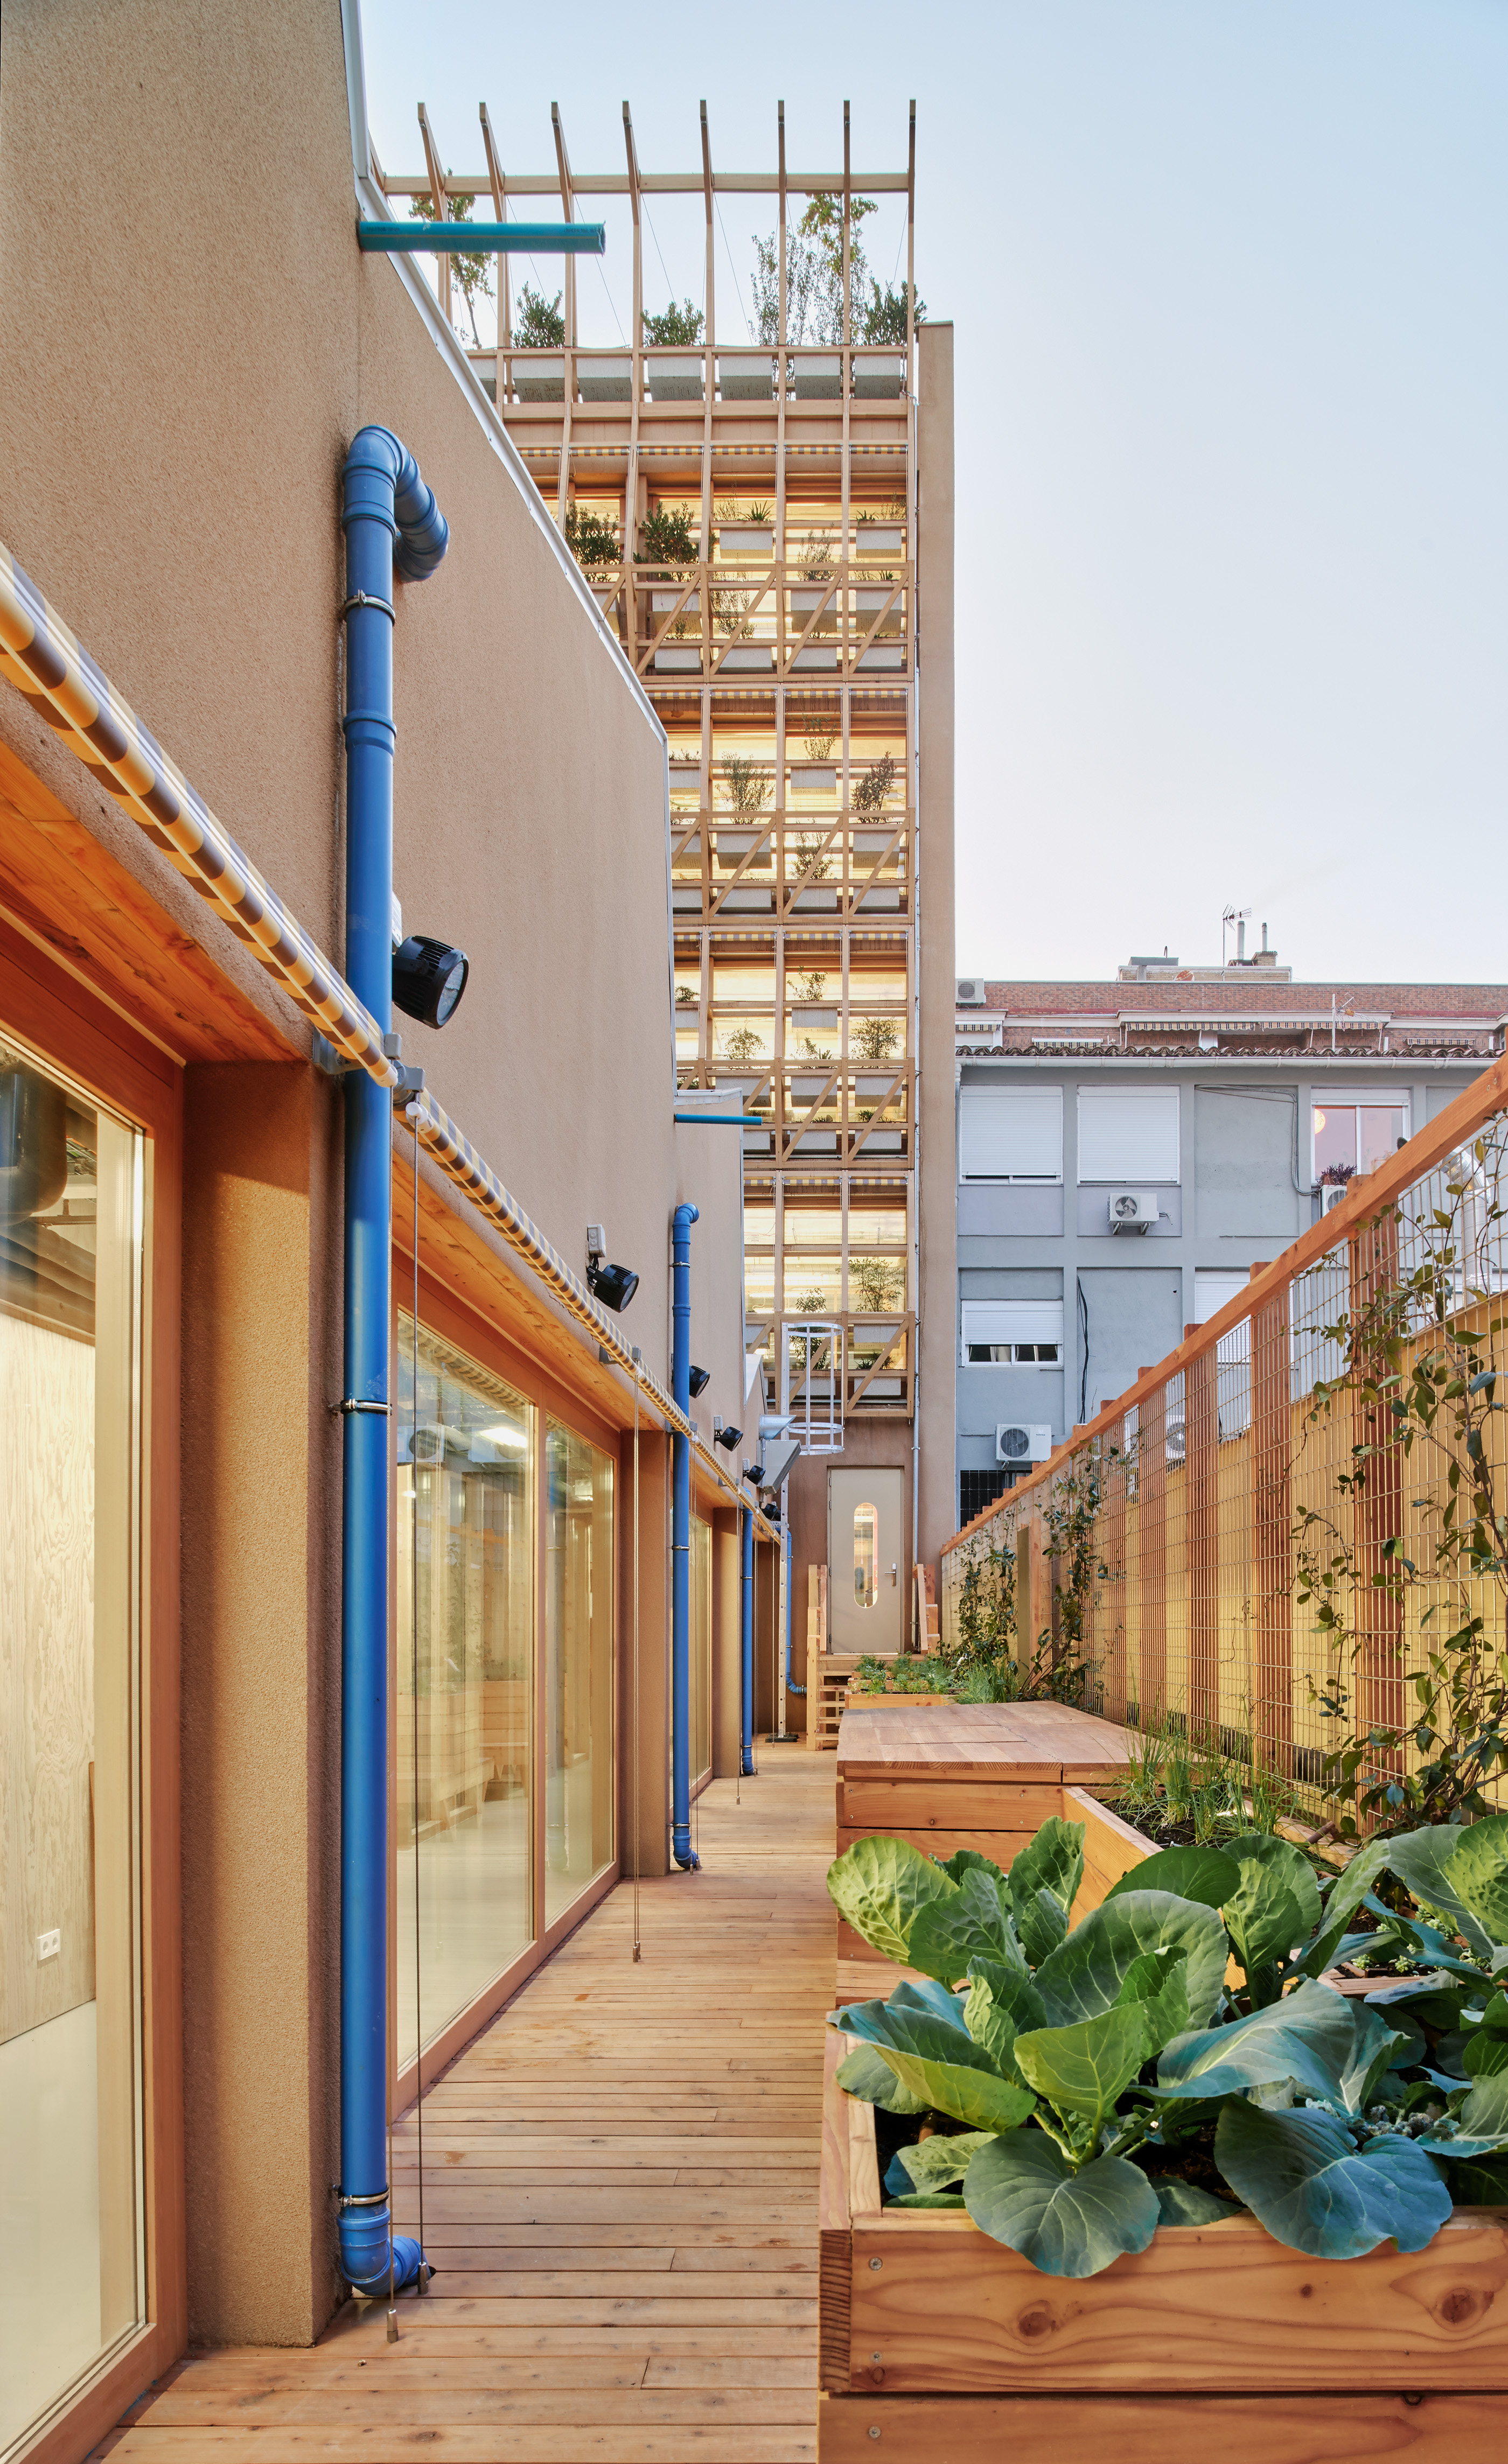
A botanical project introduces gardens, vegetable gardens, composting areas and shelters for urban fauna, contributing to biodiversity, mitigating the urban heat island effect and reinforcing the building’s bioclimatic performance. A 15,000-lt tank collects rainwater to support irrigation of gardens. Nearly 40% of the total surface is dedicated to indoor–outdoor collective spaces open to the neighbourhood.
Results include a significant reduction in both embodied and operational energy demand and the transformation of the building into a pedagogical environment on sustainability. Monitoring systems make energy flows visible, creating an energy landscape that encourages environmental awareness among users.
The project’s exemplary character lies in integrating deep retrofit, eco-responsible materials, renewable energy systems, urban biodiversity and social openness in one architectural framework. It demonstrates how the transformation of an existing building can become infrastructure supporting the ecological and cultural transition of the city.
To achieve these goals, several strategies were implemented. An existing building was reused, preserving its structure and embodied energy. Biogenic materials such as timber and cork were favoured, together with recycled or low-impact materials selected through life-cycle assessment. Bioclimatic design improves the building’s energy performance through passive climate regulation, while active systems rely on renewable energy sources including geothermal and aerothermal systems, and an integrated photovoltaic field.
A botanical project introduces gardens, vegetable gardens, composting areas and shelters for urban fauna, contributing to biodiversity, mitigating the urban heat island effect and reinforcing the building’s bioclimatic performance. A 15,000-lt tank collects rainwater to support irrigation of gardens. Nearly 40% of the total surface is dedicated to indoor–outdoor collective spaces open to the neighbourhood.
Results include a significant reduction in both embodied and operational energy demand and the transformation of the building into a pedagogical environment on sustainability. Monitoring systems make energy flows visible, creating an energy landscape that encourages environmental awareness among users.
The project’s exemplary character lies in integrating deep retrofit, eco-responsible materials, renewable energy systems, urban biodiversity and social openness in one architectural framework. It demonstrates how the transformation of an existing building can become infrastructure supporting the ecological and cultural transition of the city.
From the outset, the project was conceived as a space capable of fostering community among people connected to different forms of knowledge, while responding to the need to imagine new relationships with the material world in a context of ecological crisis. In this process, aesthetics and the search for other forms of beauty helped nurture care, a sense of belonging and new eco-social imaginaries.
The aesthetic experience lies not only in the architecture but in its role as an infrastructure for encounter. The courtyard, the social heart of the building and open to the neighbourhood, organises visual connections between activities and communities. Its double height allows different activities to be observed simultaneously—for example, an art talk on the ground floor and a culinary workshop in the studio kitchen above—stimulating curiosity, exchange and mutual recognition. At the same time it works as a bioclimatic garden and climate refuge, integrating ecology, thermal comfort and spatial experience.
Other elements introduce playful and unexpected dimensions into everyday life. Cultivation tables function simultaneously as vegetable gardens, places for rest and gathering, and spaces for cohabitation with other species, integrating biodiversity into daily experiences. These spaces extend their use to the neighbourhood as part of the “ring”, a path linking the building with the street.
The project’s aesthetics also dialogue with the urban and cultural context. Awnings reinterpret colours and patterns present in the street, while the vegetated façade reinterprets vernacular Madrid strategies—balconies, plants and solar protection—to improve climatic comfort.
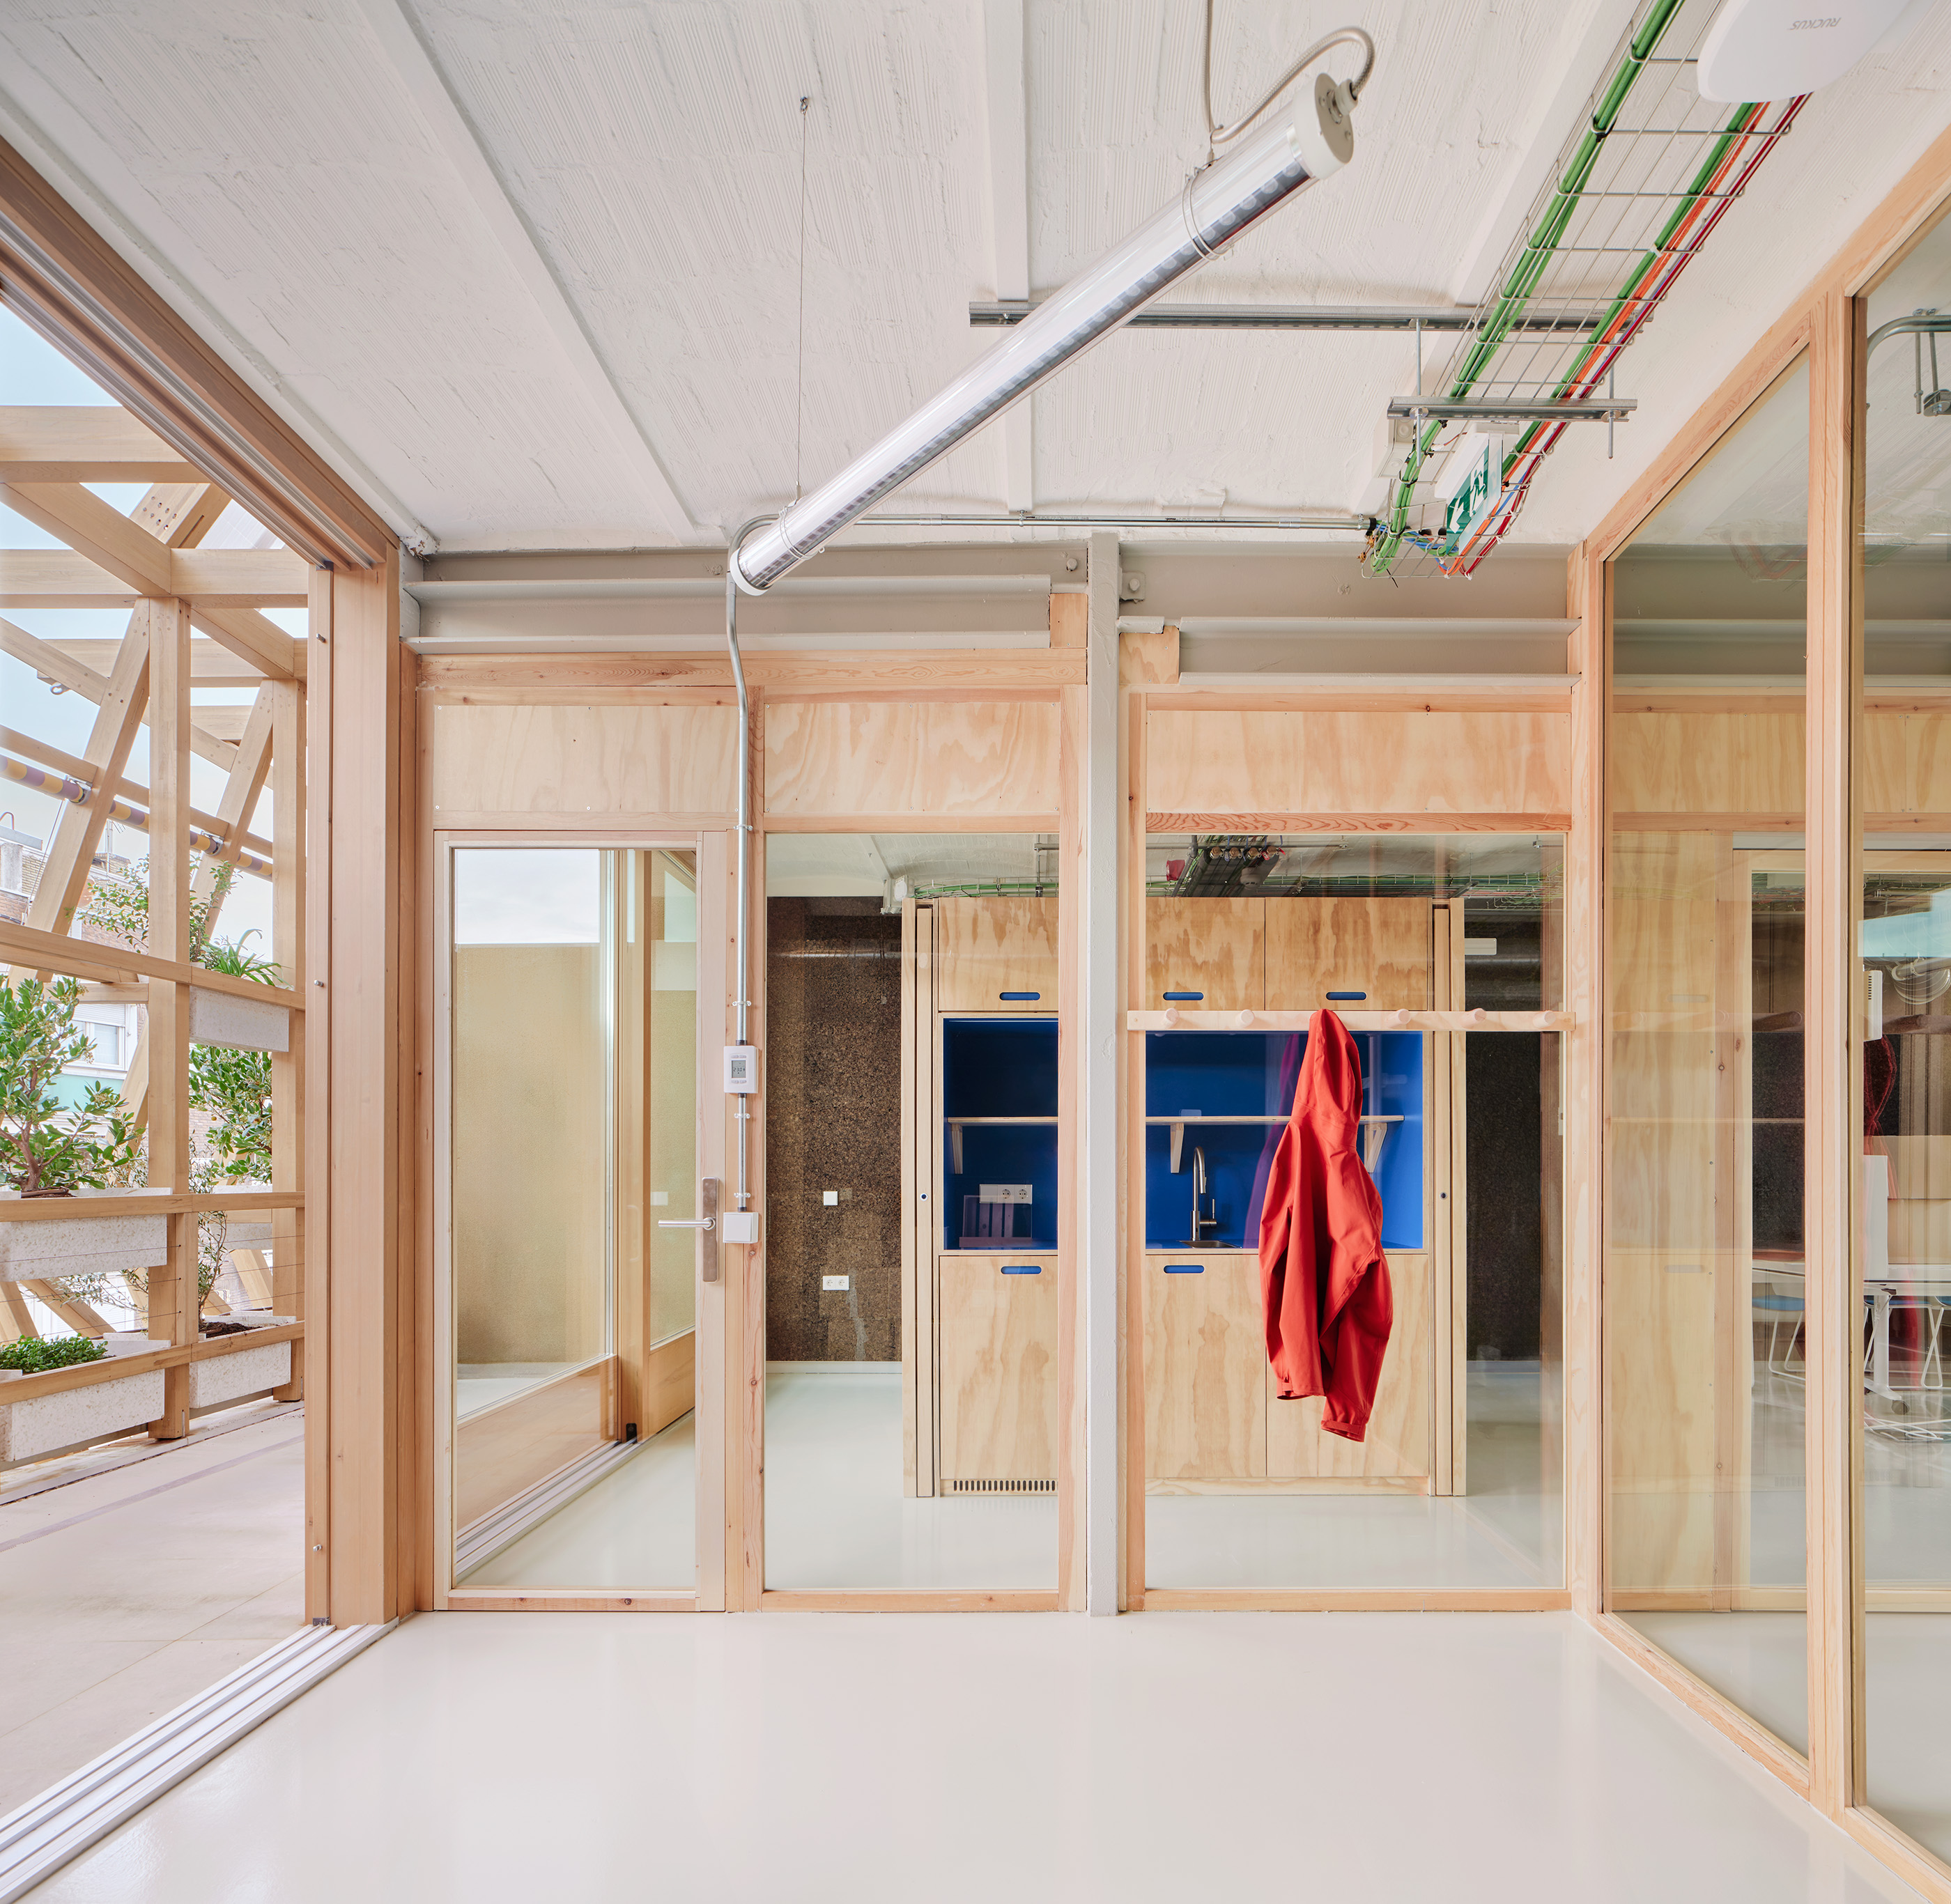
Natural materials such as structural chestnut wood and exposed cork introduce visual, tactile and olfactory qualities that enrich its multisensory experience. A particular sense of beauty emerges from the interaction between culture, ecology and everyday life, making architecture a practice of care.
The aesthetic experience lies not only in the architecture but in its role as an infrastructure for encounter. The courtyard, the social heart of the building and open to the neighbourhood, organises visual connections between activities and communities. Its double height allows different activities to be observed simultaneously—for example, an art talk on the ground floor and a culinary workshop in the studio kitchen above—stimulating curiosity, exchange and mutual recognition. At the same time it works as a bioclimatic garden and climate refuge, integrating ecology, thermal comfort and spatial experience.
Other elements introduce playful and unexpected dimensions into everyday life. Cultivation tables function simultaneously as vegetable gardens, places for rest and gathering, and spaces for cohabitation with other species, integrating biodiversity into daily experiences. These spaces extend their use to the neighbourhood as part of the “ring”, a path linking the building with the street.
The project’s aesthetics also dialogue with the urban and cultural context. Awnings reinterpret colours and patterns present in the street, while the vegetated façade reinterprets vernacular Madrid strategies—balconies, plants and solar protection—to improve climatic comfort.
Natural materials such as structural chestnut wood and exposed cork introduce visual, tactile and olfactory qualities that enrich its multisensory experience. A particular sense of beauty emerges from the interaction between culture, ecology and everyday life, making architecture a practice of care.
The project promotes social, spatial and ecological inclusion through urban, architectural and programmatic strategies aimed at fostering encounters between diverse communities and expanding access to cultural and environmental infrastructures in the city.
A key step was identifying a location capable of supporting these goals. Through urban and real estate research conducted with the Daniel and Nina Carasso Foundation and Ultrazul, groups linked to citizen arts and sustainable food were mapped to determine the most suitable context. The Delicias neighbourhood proved relevant due to its role as a “hinge” between the wealthier north and the more vulnerable south of Madrid, enabling interaction between people from different social and economic backgrounds.
The building is conceived as an open infrastructure. Nearly 40% of its surface consists of indoor–outdoor collective spaces freely accessible to the public. The central courtyard functions as a meeting space and climate refuge for neighbours and visitors throughout the year.
Universal accessibility was a key design principle. The main entrance is conceived as a covered street almost four metres wide, incorporating an accessible ramp for people with different levels of mobility.
The programmatic mix—offices, cultural spaces, experimental kitchens, restaurant, gardens, urban gardens and rehearsal rooms—places diverse activities in proximity, encouraging exchange between users, neighbours and visitors.
The project also extends inclusion to other forms of urban life. Bird drinking fountains, bat shelters and insect hotels integrate biodiversity into the architecture, some to be built collaboratively with neighbours. In addition, the building promotes an energy community with neighbouring buildings to share photovoltaic production.
In this way, the project proposes an inclusive model connecting accessibility, community life and urban biodiversity.
A key step was identifying a location capable of supporting these goals. Through urban and real estate research conducted with the Daniel and Nina Carasso Foundation and Ultrazul, groups linked to citizen arts and sustainable food were mapped to determine the most suitable context. The Delicias neighbourhood proved relevant due to its role as a “hinge” between the wealthier north and the more vulnerable south of Madrid, enabling interaction between people from different social and economic backgrounds.
The building is conceived as an open infrastructure. Nearly 40% of its surface consists of indoor–outdoor collective spaces freely accessible to the public. The central courtyard functions as a meeting space and climate refuge for neighbours and visitors throughout the year.
Universal accessibility was a key design principle. The main entrance is conceived as a covered street almost four metres wide, incorporating an accessible ramp for people with different levels of mobility.
The programmatic mix—offices, cultural spaces, experimental kitchens, restaurant, gardens, urban gardens and rehearsal rooms—places diverse activities in proximity, encouraging exchange between users, neighbours and visitors.
The project also extends inclusion to other forms of urban life. Bird drinking fountains, bat shelters and insect hotels integrate biodiversity into the architecture, some to be built collaboratively with neighbours. In addition, the building promotes an energy community with neighbouring buildings to share photovoltaic production.
In this way, the project proposes an inclusive model connecting accessibility, community life and urban biodiversity.
The design and implementation of the space involved the participation of a wide range of actors, including cultural organisations, food-related initiatives, public and philanthropic institutions and citizens, who contributed to decision-making at different stages of the project. During the initial Feasibility Study phase, alongside transdisciplinary working groups, the process was structured into four stages: research, ideation, prototyping and evaluation. Each stage was organised around key areas: identifying and selecting a suitable neighbourhood and building, citizen arts and culture, sustainable food, collaborative spaces, transversal research, governance, spatial management and architectural design.
Different participation formats were implemented, including interviews with experts and future users, working tables (co-design workshops) and open meetings with broader participation. Several project decisions were collectively developed through these interactions and informed the design.
Meetings with neighbours and citizen laboratories continue regularly, particularly regarding the management and programming of the space. The building is conceived to host ongoing processes of collective creation. The vegetable gardens are coordinated by agronomists and cultural agents, who organise activities with the building inhabitants, neighbours, schools and other groups.
The building’s climate systems—partly automated and partly user-controlled—will be fine-tuned through participatory processes, defining criteria such as target temperatures and energy-saving goals. A system of light indicators on the roof displays the share of renewable energy use and can be updated to raise awareness.
The direct involvement of these actors and the wider community is essential to sustain these eco-social processes over time and to inspire similar initiatives.
Different participation formats were implemented, including interviews with experts and future users, working tables (co-design workshops) and open meetings with broader participation. Several project decisions were collectively developed through these interactions and informed the design.
Meetings with neighbours and citizen laboratories continue regularly, particularly regarding the management and programming of the space. The building is conceived to host ongoing processes of collective creation. The vegetable gardens are coordinated by agronomists and cultural agents, who organise activities with the building inhabitants, neighbours, schools and other groups.
The building’s climate systems—partly automated and partly user-controlled—will be fine-tuned through participatory processes, defining criteria such as target temperatures and energy-saving goals. A system of light indicators on the roof displays the share of renewable energy use and can be updated to raise awareness.
The direct involvement of these actors and the wider community is essential to sustain these eco-social processes over time and to inspire similar initiatives.
Although the project originated as a private initiative by a philanthropic foundation, various government agencies—such as the Arganzuela District Council, the Madrid City Council, and the Regional Government of the Community of Madrid—have participated in the development of the project, either directly or indirectly. Encounters have been organized in the building including ministers from the Spanish government,related to the strategic lines of action promoted by the foundation.
A program as diverse and ambitious as this one is difficult to inscribe in a traditional urban planning framework. Therefore, in addition to the standard administrative licensing procedures, these entities have facilitated and supported the necessary steps to change the building’s use from industrial to cultural facility. A multilevel process also ensured that the building’s total floor area remained largely unchanged, even though it was out of the current urban planning regulations.
Several meetings were held with the Madrid City Council’s fire department, which helped with the safety standards of the building which exceed even those required by the basic regulations. This is particularly important in a building where the use of structural timber is a crucial component of the structure and facades.
The Regional Government was involved in managing environmental and energy issues, which were incorporated into the design process to meet ecological goals, as reflected in the achievement of the BREEAM certification -Exceptional (the highest level). As the plot is located within an archaeological protection zone, the condition of the subsoil was studied to avoid impacting the underground utility networks in the area or the archaeological strata.
A program as diverse and ambitious as this one is difficult to inscribe in a traditional urban planning framework. Therefore, in addition to the standard administrative licensing procedures, these entities have facilitated and supported the necessary steps to change the building’s use from industrial to cultural facility. A multilevel process also ensured that the building’s total floor area remained largely unchanged, even though it was out of the current urban planning regulations.
Several meetings were held with the Madrid City Council’s fire department, which helped with the safety standards of the building which exceed even those required by the basic regulations. This is particularly important in a building where the use of structural timber is a crucial component of the structure and facades.
The Regional Government was involved in managing environmental and energy issues, which were incorporated into the design process to meet ecological goals, as reflected in the achievement of the BREEAM certification -Exceptional (the highest level). As the plot is located within an archaeological protection zone, the condition of the subsoil was studied to avoid impacting the underground utility networks in the area or the archaeological strata.
This building is the result of a transdisciplinary and diverse working methodology developed with a broad group of actors throughout the different phases of the project, in close coordination with the Foundation.
The process began with a Feasibility Study and a preliminary design developed by two teams in continuous dialogue: one focused on the “container” (architectural design of the building) and the other on the “contents” (economic model, management and social innovation). Both teams worked in coordination through weekly meetings and shared decision-making.
From this dual structure, a wider network of specialists from different fields was articulated. In the design of the space, consultants in bioclimatic design, life-cycle assessment and BREEAM certification, structural engineering, cost planning and agronomy participated. In the development of the contents, experts in business models and governance, cultural management and communication were involved. In parallel, both teams collaborated in identifying and acquiring the building. The entire process was accompanied by an anthropologist who provided critical follow-up through periodic reports.
Collaboration was organised through different formats: coordination meetings, thematic working tables and broader encounters. These spaces functioned as collective forums aimed at integrating technical, social and cultural perspectives into the project’s decisions.
During the architectural design phase, additional specialists joined the process, including experts in structures, acoustics and events organisations. Work with the agronomy team enabled the design of six types of gardens integrated into the building, some linked to food production and community activities, as well as a rainwater reuse irrigation system.
This transdisciplinary approach made it possible to develop more integrated solutions, combining environmental innovation, economic viability and community building around culture and food.
The process began with a Feasibility Study and a preliminary design developed by two teams in continuous dialogue: one focused on the “container” (architectural design of the building) and the other on the “contents” (economic model, management and social innovation). Both teams worked in coordination through weekly meetings and shared decision-making.
From this dual structure, a wider network of specialists from different fields was articulated. In the design of the space, consultants in bioclimatic design, life-cycle assessment and BREEAM certification, structural engineering, cost planning and agronomy participated. In the development of the contents, experts in business models and governance, cultural management and communication were involved. In parallel, both teams collaborated in identifying and acquiring the building. The entire process was accompanied by an anthropologist who provided critical follow-up through periodic reports.
Collaboration was organised through different formats: coordination meetings, thematic working tables and broader encounters. These spaces functioned as collective forums aimed at integrating technical, social and cultural perspectives into the project’s decisions.
During the architectural design phase, additional specialists joined the process, including experts in structures, acoustics and events organisations. Work with the agronomy team enabled the design of six types of gardens integrated into the building, some linked to food production and community activities, as well as a rainwater reuse irrigation system.
This transdisciplinary approach made it possible to develop more integrated solutions, combining environmental innovation, economic viability and community building around culture and food.
The project was fully financed by the Daniel and Nina Carasso Foundation. A key objective of the overall initiative is to innovate in philanthropic practices, exploring ways in which the means of generating resources are aligned with the social and environmental goals they support.
The first phase of the process, a competition, brought together a team of agents from different disciplines working in coordination, with specific roles but shared decision-making. As part of the winning team, we contributed to both the architectural design (the “container”) and the business model (the “contents”), ensuring alignment between spatial and operational strategies.
During the feasibility phase, it was established that the business model should sustain the operation of the building while generating a 3% return on the initial investment. This return is reinvested to support the Foundation’s activities.
The business model, handed over to the Foundation prior to construction, is based primarily on renting workspaces (coworking offices), event spaces and a restaurant promoting sustainable food. Revenues are generated through these activities and support the building’s operational costs. The management model encourages the presence of agents linked to sustainable food, citizen arts, culture and philanthropy, combining financially stable tenants with others invited to participate for the value of their work.
This mix fosters interaction between users, visitors and participants in the Foundation’s (free) public programme, enhancing the social impact of the project. Ongoing costs are covered through rental income and the Foundation’s support.
Conceived as a prototype, the project has been partly developed under a Creative Commons approach, enabling replication and promoting new models of philanthropy, city-making and space production oriented towards an ecological and social urban transition.
The first phase of the process, a competition, brought together a team of agents from different disciplines working in coordination, with specific roles but shared decision-making. As part of the winning team, we contributed to both the architectural design (the “container”) and the business model (the “contents”), ensuring alignment between spatial and operational strategies.
During the feasibility phase, it was established that the business model should sustain the operation of the building while generating a 3% return on the initial investment. This return is reinvested to support the Foundation’s activities.
The business model, handed over to the Foundation prior to construction, is based primarily on renting workspaces (coworking offices), event spaces and a restaurant promoting sustainable food. Revenues are generated through these activities and support the building’s operational costs. The management model encourages the presence of agents linked to sustainable food, citizen arts, culture and philanthropy, combining financially stable tenants with others invited to participate for the value of their work.
This mix fosters interaction between users, visitors and participants in the Foundation’s (free) public programme, enhancing the social impact of the project. Ongoing costs are covered through rental income and the Foundation’s support.
Conceived as a prototype, the project has been partly developed under a Creative Commons approach, enabling replication and promoting new models of philanthropy, city-making and space production oriented towards an ecological and social urban transition.
The primary goal of the Daniel and Nina Carasso Foundation was for the building to become a model project—both ecologically and socially—that could serve as a showcase that inspires others. To this end, much of the documentation from the pre-construction phases of the building were available under open licenses such as “Creative Commons” for free distribution.
The complex legal, administrative, and environmental process has been recorded and documented so that it can be used in future projects in the city. The diverse methodological approach implemented, as well as the configuration of multidisciplinary teams, can serve as a model for other future processes.
The use of biogenic materials, the bioclimatic design approach, the use of local vegetation with low water requirements, the implementation of systems powered by renewable energy sources, and the decarbonization project are strategies that can be applied to other projects, always adapted to their specific conditions.
Now that it is in use, the building is hosting numerous activities in collaboration with neighborhood associations and begins to set up an energy community with other local stakeholders. It also serves as a platform for collaboration, creation, and research among artists and other cultural activists groups, sustainable food production specialists and neighbors and other citizens. By bringing together diverse actors, the project strengthens social cohesion and fosters new collective eco-social imaginaries, supporting its scalability and the emergence of more sustainable and equitable urban models. The transdisciplinary and diverse methodology developed in this project enhances its replicability in other contexts, provided it is adapted to local specificities rather than directly transferred as a fixed model.
The complex legal, administrative, and environmental process has been recorded and documented so that it can be used in future projects in the city. The diverse methodological approach implemented, as well as the configuration of multidisciplinary teams, can serve as a model for other future processes.
The use of biogenic materials, the bioclimatic design approach, the use of local vegetation with low water requirements, the implementation of systems powered by renewable energy sources, and the decarbonization project are strategies that can be applied to other projects, always adapted to their specific conditions.
Now that it is in use, the building is hosting numerous activities in collaboration with neighborhood associations and begins to set up an energy community with other local stakeholders. It also serves as a platform for collaboration, creation, and research among artists and other cultural activists groups, sustainable food production specialists and neighbors and other citizens. By bringing together diverse actors, the project strengthens social cohesion and fosters new collective eco-social imaginaries, supporting its scalability and the emergence of more sustainable and equitable urban models. The transdisciplinary and diverse methodology developed in this project enhances its replicability in other contexts, provided it is adapted to local specificities rather than directly transferred as a fixed model.