Enhancing Circularity, Sustainability, and Innovation
Redevelopment of hospital complex
Redevelopment of hospital complex in Faroe Island in the spirit of circular architecture
Eirargarður is a proposal for a complex of residential buildings located in the city of Tórshavn in Faroe Island. The project addresses the challenges that island countries and communities are faced with, such as limited resources and building an independent but stable economy. It also handles the issue of prefabricated buildings heading towards the end of their lives and possible solutions inspired by circular architecture and re-use of materials.
Denmark
Regional
Suðurstreymoyar, Faroe Islands
Mainly urban
It involves a physical transformation of the built environment (hard investment)
Early concept
No
No
Yes
Individual
The thesis is supported by extended research of an urban and architectural context as well as economical and socio-demographic situation of a region. Element of focus was a spatial planning system of Faroe Island and its effect on residents of the archipelago, both of the main cities and small isolated villages. The analysis resulted in forming a comprehensive development plan for the neighborhood of Vesturbýur, part of the capital city of Tórshavn. The goal was to build an identity for the area, create space for expansion for the educational and health care institution and provide an attractive location for business.
Eirargarður is an existing complex of buildings that is a part of the National Hospital of Faroe Islands. The original function of the psychiatric hospital has been moved to new facilities. The form of the buildings is outdated as a result of copying solutions common in Denmark and not adapting them to Faroese climate and social needs. The project proposes a new long- and short-term residential use for the complex by modifying the existing structure and reusing obtained materials in creation of new forms. It draws from living habits of the Faroes and proposes solutions for common issues emerging in the island country.
Eirargarður is an existing complex of buildings that is a part of the National Hospital of Faroe Islands. The original function of the psychiatric hospital has been moved to new facilities. The form of the buildings is outdated as a result of copying solutions common in Denmark and not adapting them to Faroese climate and social needs. The project proposes a new long- and short-term residential use for the complex by modifying the existing structure and reusing obtained materials in creation of new forms. It draws from living habits of the Faroes and proposes solutions for common issues emerging in the island country.
The idea for the project is inspired by the author's time working and living in Denmark. During that time the author had an opportunity to take part in working on a project located in Faroe Island and experience how the Danish architecture office approached this challenge. At the same time the author had an opportunity to meet young Faroe people forced to leave their home country to pursue higher education. The tight-knit community was filled with pride and love for the motherland but also uncertainty with the future. Many of the Faroes voiced unhappiness with having to leave their families for extended periods of time and a worry if they will ever return and find employment and affordable housing in the archipelago. They also criticised many of the recent Danish investments both completed and in work right now. Their biggest concern is that the projects are usually too big, and expensive, for a population of the Faroe Island. It was also pointed out that designs usually are very similar to the ones already existing in Denmark. Many of the Danish companies tasked with working in the Faroe skipped getting familiar with the context and decided to use the same principle as in their usual project. At the same time for many Danes, any form of criticism is perceived as ungratefulness from a region that is financially dependent on them. It would be extremely challenging for the Faroe Island to gain more independence from Denmark, however it doesn’t mean that local citizens should not have a bigger impact in the development of their environment.
circular economy
re-use in construction
social inclusion
building community
identy of a place
The project addresses the issue of working within an environment with limited resources. The isolated location of Faroe Island creates a circumstance in which any new project creates a need to import a huge number of materials. The region is developing and faces challenges connected with the growing tourist industry. The shift in the economy and new available technology creates an opportunity to support growth by using existing infrastructure instead of expanding it. Recourse towards a more circular economy supports the independence of the region by reducing the import needs and helps preserve the virgin natural environment.
The design focuses on the problems related to buildings whose original purpose has been changed but the form is difficult to adapt. It explores an alternative way to deal with old structures, instead of adapting it as is or completely demolishing it and starting from scratch, it proposes only partial deconstruction. It presents an opportunity to remodel existing form to better suit existing urban context. At the same time elements and materials can be used in creation of new structures.
The design focuses on the problems related to buildings whose original purpose has been changed but the form is difficult to adapt. It explores an alternative way to deal with old structures, instead of adapting it as is or completely demolishing it and starting from scratch, it proposes only partial deconstruction. It presents an opportunity to remodel existing form to better suit existing urban context. At the same time elements and materials can be used in creation of new structures.
Existing buildings of the Eirargarður complex are a model solution widely used in the 1960s in Denmark. Similar buildings can be seen as part of many hospitals throughout the country. The design was cheap and quick to build, well solving the issues of overpopulation in hospitals. At the time of construction it was an obvious choice for a needed expansion of the National Hospital. Modern form is however visibly disconnected from the townscape of Tórshavn. The international aesthetic that was considered neutral is unpleasantly dominating in the area and disturbs the flow of organic urban form native to the Faroe Islands.
The new proposed form is a result of deep analysis of the structure of residential buildings in the neighborhood of Vesturbýur. By identifying most common patterns that shape the residential units it was possible to create a set of characteristics that define them. New architecture is not a direct copy of Faroese architecture and urban structure but a careful reimagination. It focuses on recreating the effects that space has on its users and looks at the space itself.
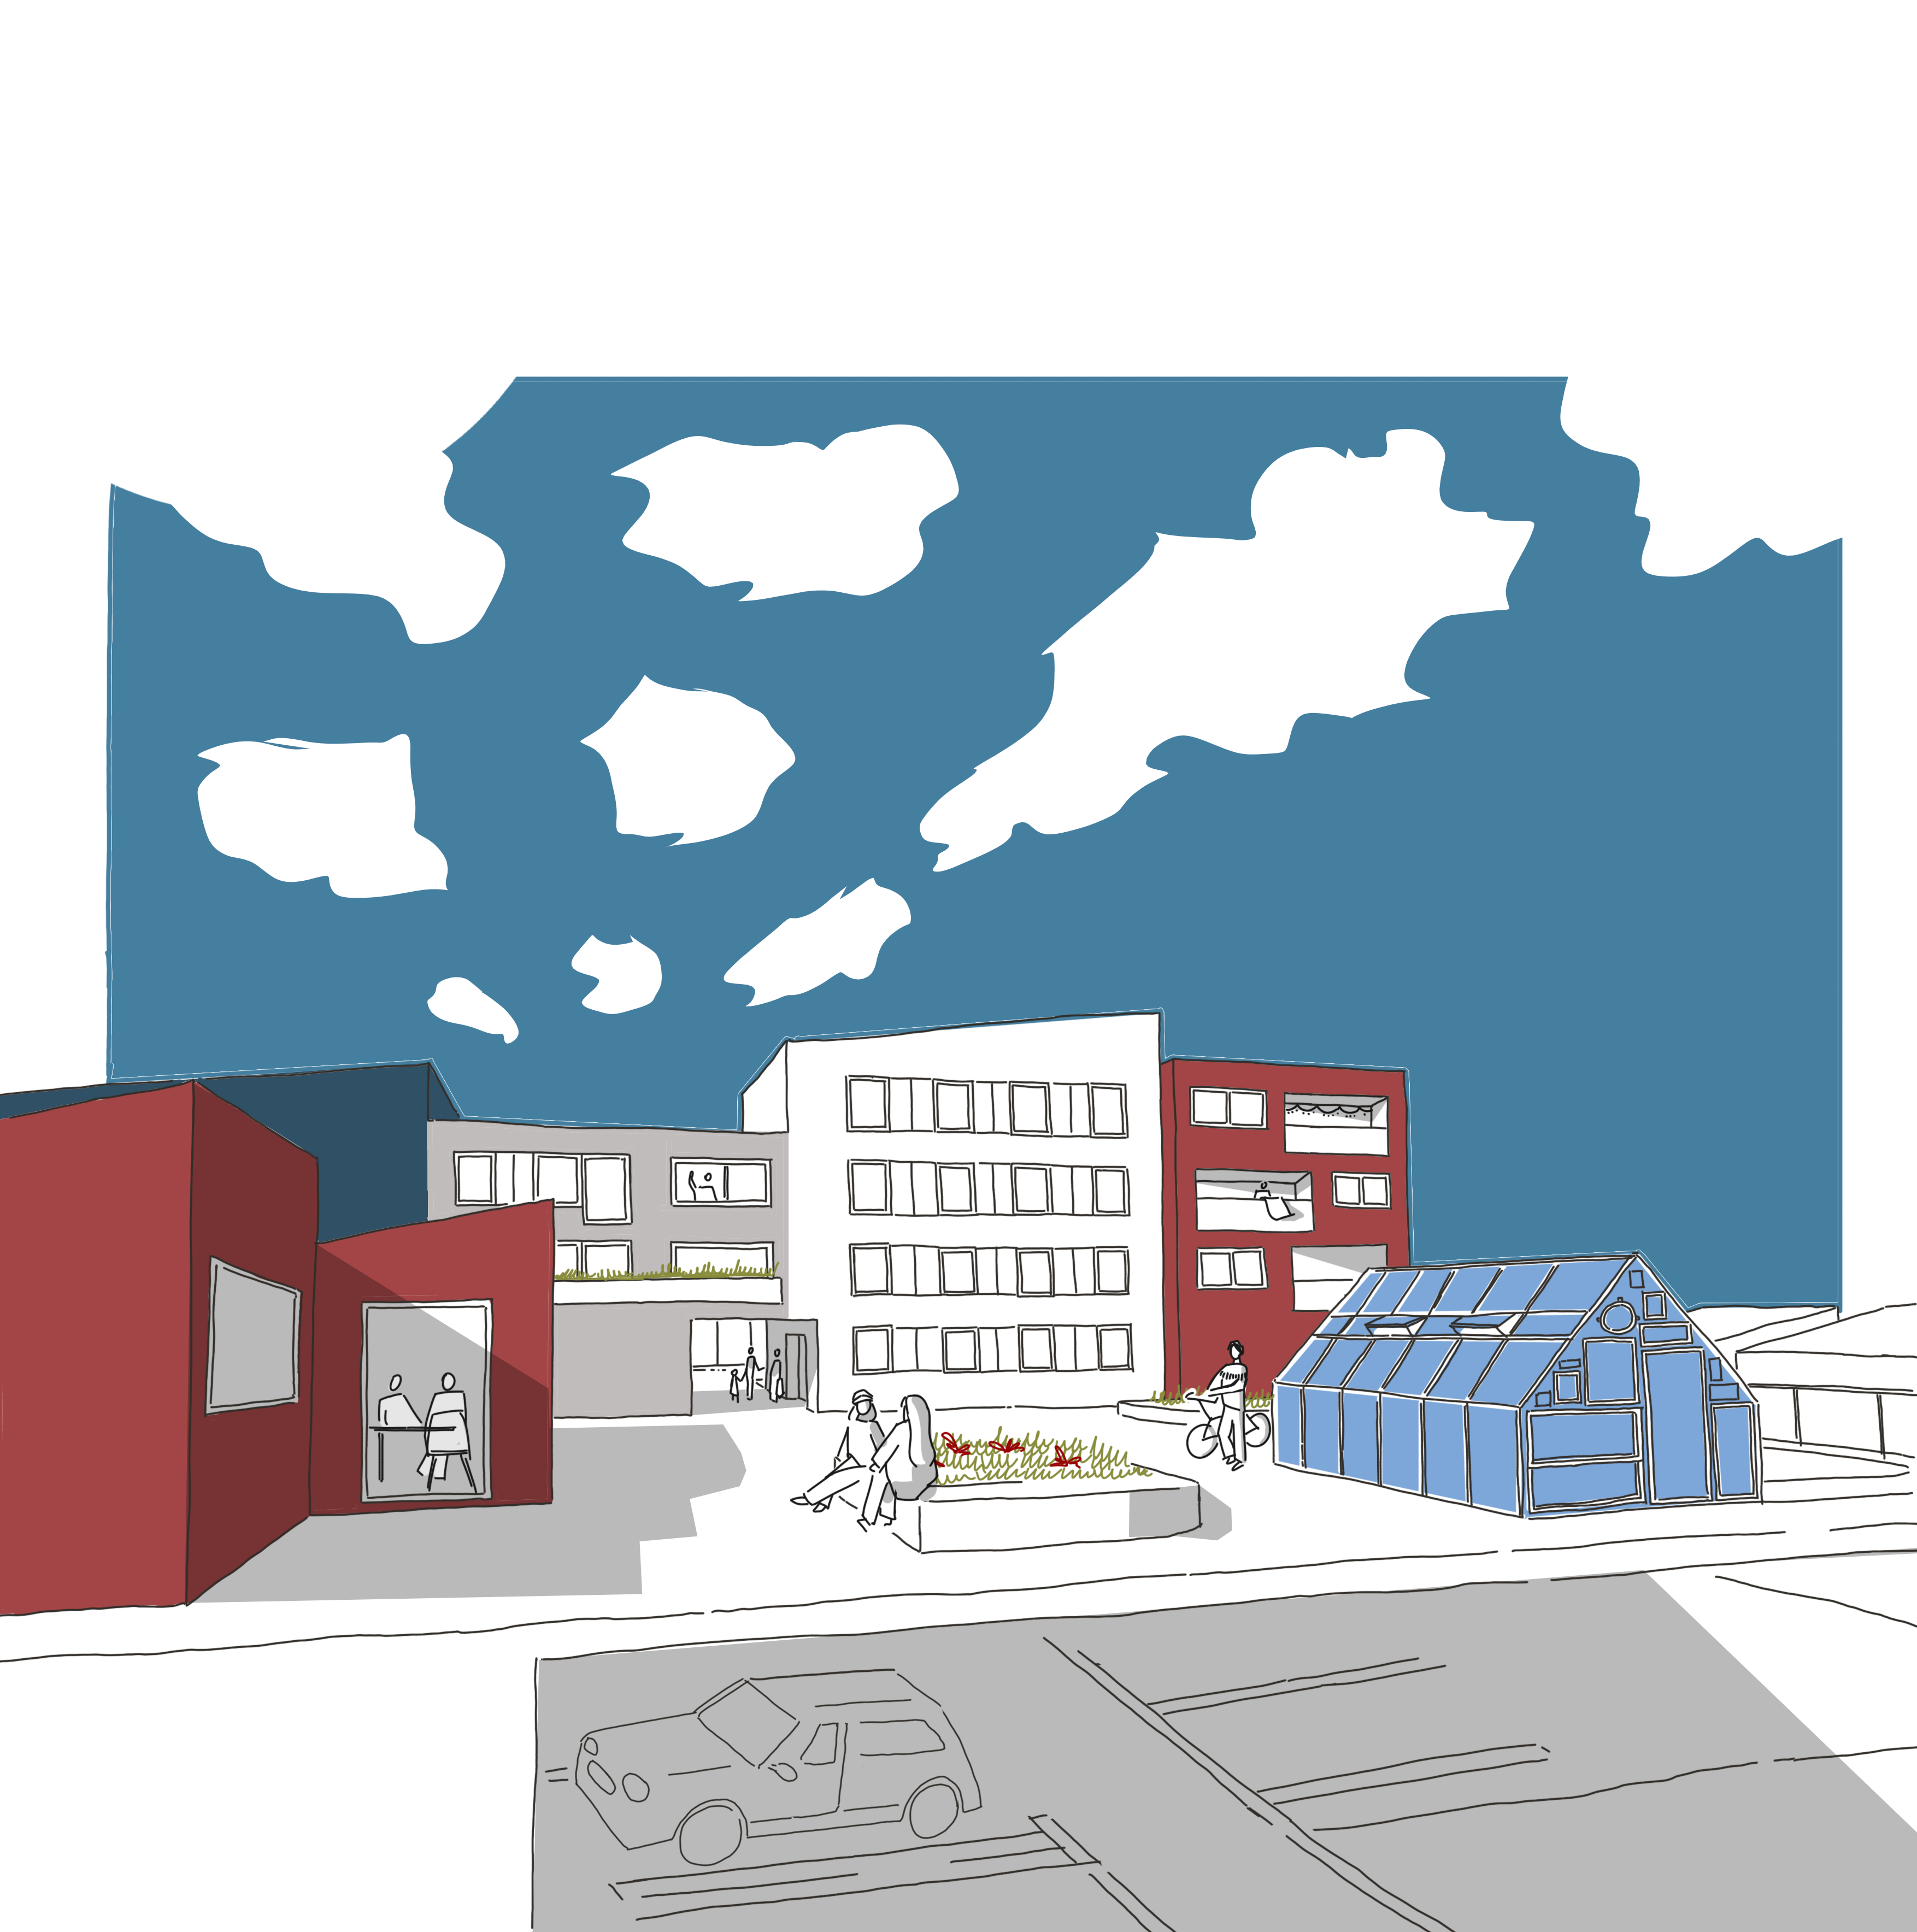
The design of the buildings itself draws inspiration from one of the most important needs of Faroes- a right to decide freely about the form of their homes. The characteristic part of Tórshavn’s skyline, on top of green roofs, is the variety of shapes and colors. The new vision for the Eirargarður complex brings color and diversity to the area. It keeps some of the existing facade tilling but intertwines it with more red and blue cladding. Introduction of smaller structures into the complex and breaking the continuity of existing buildings makes the scale more human friendly.
The new proposed form is a result of deep analysis of the structure of residential buildings in the neighborhood of Vesturbýur. By identifying most common patterns that shape the residential units it was possible to create a set of characteristics that define them. New architecture is not a direct copy of Faroese architecture and urban structure but a careful reimagination. It focuses on recreating the effects that space has on its users and looks at the space itself.
The design of the buildings itself draws inspiration from one of the most important needs of Faroes- a right to decide freely about the form of their homes. The characteristic part of Tórshavn’s skyline, on top of green roofs, is the variety of shapes and colors. The new vision for the Eirargarður complex brings color and diversity to the area. It keeps some of the existing facade tilling but intertwines it with more red and blue cladding. Introduction of smaller structures into the complex and breaking the continuity of existing buildings makes the scale more human friendly.
The original purpose of the Eirargarður complex was partially an assisted living facility. It was the first of its kind in Faroe Island, marking an important point for the community. Before the 60s all people with disabilities were deported to mainland Denmark as the archipelago lacked infrastructure necessary for them. The creation of Eirargarður made it possible for them to return to their homeland. The return however was bitter sweet - many of the residents were forced to leave when they were infants, never learning the Faroese language and having a chance to build relations. The buildings provided for them were also faulty, they were a big structure housing many residents, isolated from other residential buildings - solutions already considered outdated at the time of construction. Nowadays its structure is still the biggest housing facility for people with disabilities in Faroe Island. The project proposes an alternative form of supported housing, instead of isolating the residents from the neighbourhood it creates a smooth transition from one to another and creates a soft mix of residents.
Currently the buildings of Eirargarður are being transformed into a student housing complex. The project argues that straightforward adaptation of existing structures into dormitories does not meet the needs of young Faroes people. The new complex also provides an affordable solution for student and young family housing. It proposes different types of dwelling types that match different lifestyles of its residents, that can compete with housing provided for students in Denmark and other European countries. It aims to help with the current issue of young people leaving the country permanently after attending universities.
Currently the buildings of Eirargarður are being transformed into a student housing complex. The project argues that straightforward adaptation of existing structures into dormitories does not meet the needs of young Faroes people. The new complex also provides an affordable solution for student and young family housing. It proposes different types of dwelling types that match different lifestyles of its residents, that can compete with housing provided for students in Denmark and other European countries. It aims to help with the current issue of young people leaving the country permanently after attending universities.
The project itself is a result of discussion with the affected community. One of the main groups addressed in the design are young Faroes people that had to leave their home country in pursuit of higher education. Many of the community expectations and needs are reflected in the design, in particular diversity of dwelling types, space for community activities and affordability. If the case of design being realised the students should be one of the groups most closely involved in the process in form of surveys and discussion. It is important to correctly diagnose what aspects of traditional Faroes types of building and the housing available in other countries young people value and are willing to adapt to. The want to provide affordable housing should not be an excuse to implement multifamily housing with small apartment sizes as it is not considered desirable by young people especially those considering starting families.
Other groups that must be considered before adapting the project should be people with disabilities and older residents that may be interested in the supported living housing. Those groups have been often left out of urban and architectural design in Faroe Island. Harsh climate and rough terrain often excused an non accessible design. Currently the development plans for Tórshavn numerously mentions the need to improve the accessibility of the city. The complex of Eirargarður could set a standard for a well designed universal space in the country. In this way it can build off its legacy as a symbol of improving the situation of a disabled community in Faroe Islands.
Other groups that must be considered before adapting the project should be people with disabilities and older residents that may be interested in the supported living housing. Those groups have been often left out of urban and architectural design in Faroe Island. Harsh climate and rough terrain often excused an non accessible design. Currently the development plans for Tórshavn numerously mentions the need to improve the accessibility of the city. The complex of Eirargarður could set a standard for a well designed universal space in the country. In this way it can build off its legacy as a symbol of improving the situation of a disabled community in Faroe Islands.
The project requires the engagement of the Municipality of Tórshavn. The main goal of the design is to limit the need of import by keeping the materials and workflow within the region. This is a great opportunity to involve the University of Faroe Island to implement the ongoing research regarding reuse of building materials. It presents an opportunity for the university to implement its work in a real world project, supporting its position as an innovative institution, potentially attracting both new students and researchers. Building a cutting-edge local academic community is another key to a stable and independent economy.
Another involved institution should be the National Hospital of Faroe Islands. The complex is currently still property of health care facilities, however all medical use has been moved to ever expanding and developing main building of the hospital. The one complex will change the connection of the institution to the residential part of the neighbourhood. It will no longer be an isolated structure but a complex softly changing into housing allowing for a mix of functionality.
Lastly the investment would probably not be possible without the funding from Denmark. It can however reinvent the workflow and principles common in these types of projects. The process should involve much more control from the Faroes side. It is recommended that the full functional system should be provided by a local company and the final design should be discussed with local residents and consultants. It would be optimal if in this and future projects architecture and building companies should be Faroe based or required to collaborate with them.
Another involved institution should be the National Hospital of Faroe Islands. The complex is currently still property of health care facilities, however all medical use has been moved to ever expanding and developing main building of the hospital. The one complex will change the connection of the institution to the residential part of the neighbourhood. It will no longer be an isolated structure but a complex softly changing into housing allowing for a mix of functionality.
Lastly the investment would probably not be possible without the funding from Denmark. It can however reinvent the workflow and principles common in these types of projects. The process should involve much more control from the Faroes side. It is recommended that the full functional system should be provided by a local company and the final design should be discussed with local residents and consultants. It would be optimal if in this and future projects architecture and building companies should be Faroe based or required to collaborate with them.
The project is presenting the necessary connections between architecture and spatial planning. Good architecture design cannot exist in the void, it is extremely important to consider the full context in all aspects: space (location, climate), time (technology, economy) and society (perception, need, traditions). The Faroe Islands for a long time were a “victim” of design created by ignoring the context. The project is a proposition that tries to learn from past mistakes. It considers many necessities that are crucial to a successful development of an investment.
One of the most important aspects of the design has been taken into consideration from the very beginning of the work - it has been a social and demographic context. It allowed the author to define the target demographic of the project and set a clear set of goals to archive. It also helps avoid common issues appearing in many other investments in the Faroe Islands - overscalling the designs. By correctly defining the number of users it allowed each of them more space and focus on meeting their needs.
The project aims to implement aspects of the environmental consciousness into the design. It has been noted by the author that the most impactful solutions are not installation added on to the design in the end but strategic decisions made at the beginning. The aspects of circular architecture affected all the elements of the project. Firstly, the decision to choose a plot with existing buildings instead of empty one located outside the city. Later the new designs have been created considering the possibility to re-use existing materials. Lastly the resources that have been destroyed during the disassembly are implemented into terraforming and non structural elements such as garages and greenhouses. The important aspect of design was a careful assessment of what solutions are even possible to implement in the region.
One of the most important aspects of the design has been taken into consideration from the very beginning of the work - it has been a social and demographic context. It allowed the author to define the target demographic of the project and set a clear set of goals to archive. It also helps avoid common issues appearing in many other investments in the Faroe Islands - overscalling the designs. By correctly defining the number of users it allowed each of them more space and focus on meeting their needs.
The project aims to implement aspects of the environmental consciousness into the design. It has been noted by the author that the most impactful solutions are not installation added on to the design in the end but strategic decisions made at the beginning. The aspects of circular architecture affected all the elements of the project. Firstly, the decision to choose a plot with existing buildings instead of empty one located outside the city. Later the new designs have been created considering the possibility to re-use existing materials. Lastly the resources that have been destroyed during the disassembly are implemented into terraforming and non structural elements such as garages and greenhouses. The important aspect of design was a careful assessment of what solutions are even possible to implement in the region.
The housing complex mostly consists of communal and student housing that is intended for long term stay. The residents will mostly receive funding through the municipality or the University. There is a commercial building planned along the central public square of the complex. The building is both a potential place of work from some of the residents and a possible extension of common spaces for the neighborhood. In the same way the building located the closest to the main street has a potential for a commercial space on the ground floor. For the need of the presentation it has been arranged as a sauna complex- function that can have health and recreational use.
The concept's main goal is to present a solution specific to its location. In this way it presents one of possible visions of the architecture of the future. The advancement in technology and research will allow us to create highly specific solutions crafted for their location and community. Important aspects of that are the environmental solution and material choice. Projects should pay attention to resources available on the site and their possible implementation into the design.
As a whole, Faroe Islands can work as a sort of small scale simulation of state of art solutions that can be implemented to a bigger economy. A great example is their research move towards a circular economy. In the archipelago the resources are exceptionally limited and the waste is easy to observe. Any experimental and innovative solutions can be relatively easily tested and its effects observed. The Faroe government has already noticed an opportunity and started showing interest in new innovative solutions. An example can be collaboration with Swedish company Minestro specialised in tidal energy solutions. Exploring research regarding new building solutions especially in social and student housing projects can be the next step into exploring alternative solutions.
As a whole, Faroe Islands can work as a sort of small scale simulation of state of art solutions that can be implemented to a bigger economy. A great example is their research move towards a circular economy. In the archipelago the resources are exceptionally limited and the waste is easy to observe. Any experimental and innovative solutions can be relatively easily tested and its effects observed. The Faroe government has already noticed an opportunity and started showing interest in new innovative solutions. An example can be collaboration with Swedish company Minestro specialised in tidal energy solutions. Exploring research regarding new building solutions especially in social and student housing projects can be the next step into exploring alternative solutions.
The project is a concept created for academic purposes. It presents, however, wide research possibilities.
It is a base for the further exploration of the archipelago and potential collaboration with the University of Faroe Islands. The first goal is to reach parties related to the topic and gather feedback regarding the design. This may include but won’t be limited to the Tórshavn Municipality, the building community of Landsverk or the Faroe Island National Museum and Archive. Additionally the author will make an effort to contact acclaimed designers that have worked in the archipelago and created well perceived designs in hope of gathering beneficial feedback.
The work will also act as a base for further academic research work. The important part of the future analysis will be collaboration with experts in spatial planning and if possible other areas of research such as sociology or construction.The concept can be a gateway to meaningful interdisciplinary and international partnership.
The final objective in the foreseeable future is to conduct a survey for the residents of Faroe Island regarding the development preferences. The collected data can help with further analysis and allow to amplify local voices. The archipelago is still an under studied area with very little academic research and publication. The study can help to bring attention to this fascinating and underappreciated region and community.
It is a base for the further exploration of the archipelago and potential collaboration with the University of Faroe Islands. The first goal is to reach parties related to the topic and gather feedback regarding the design. This may include but won’t be limited to the Tórshavn Municipality, the building community of Landsverk or the Faroe Island National Museum and Archive. Additionally the author will make an effort to contact acclaimed designers that have worked in the archipelago and created well perceived designs in hope of gathering beneficial feedback.
The work will also act as a base for further academic research work. The important part of the future analysis will be collaboration with experts in spatial planning and if possible other areas of research such as sociology or construction.The concept can be a gateway to meaningful interdisciplinary and international partnership.
The final objective in the foreseeable future is to conduct a survey for the residents of Faroe Island regarding the development preferences. The collected data can help with further analysis and allow to amplify local voices. The archipelago is still an under studied area with very little academic research and publication. The study can help to bring attention to this fascinating and underappreciated region and community.