Enhancing Circularity, Sustainability, and Innovation
125 Social Housing Seville
{Empty}
The 125 social housing units in Seville dignify public architecture. Designed as a bioclimatic refuge, the building uses white brick to reject heat and ensure the passive comfort of its residents. It features nearly zero-energy consumption, spacious terraces, cross ventilation, and flexible homes that adapt to evolving families. It proves that social housing can unite sustainability, design, and inclusion.
Spain
Regional
Andalucia
It addresses urban-rural linkages
It involves a physical transformation of the built environment (hard investment)
Yes
2025-09-01
No
No
No
Organisation
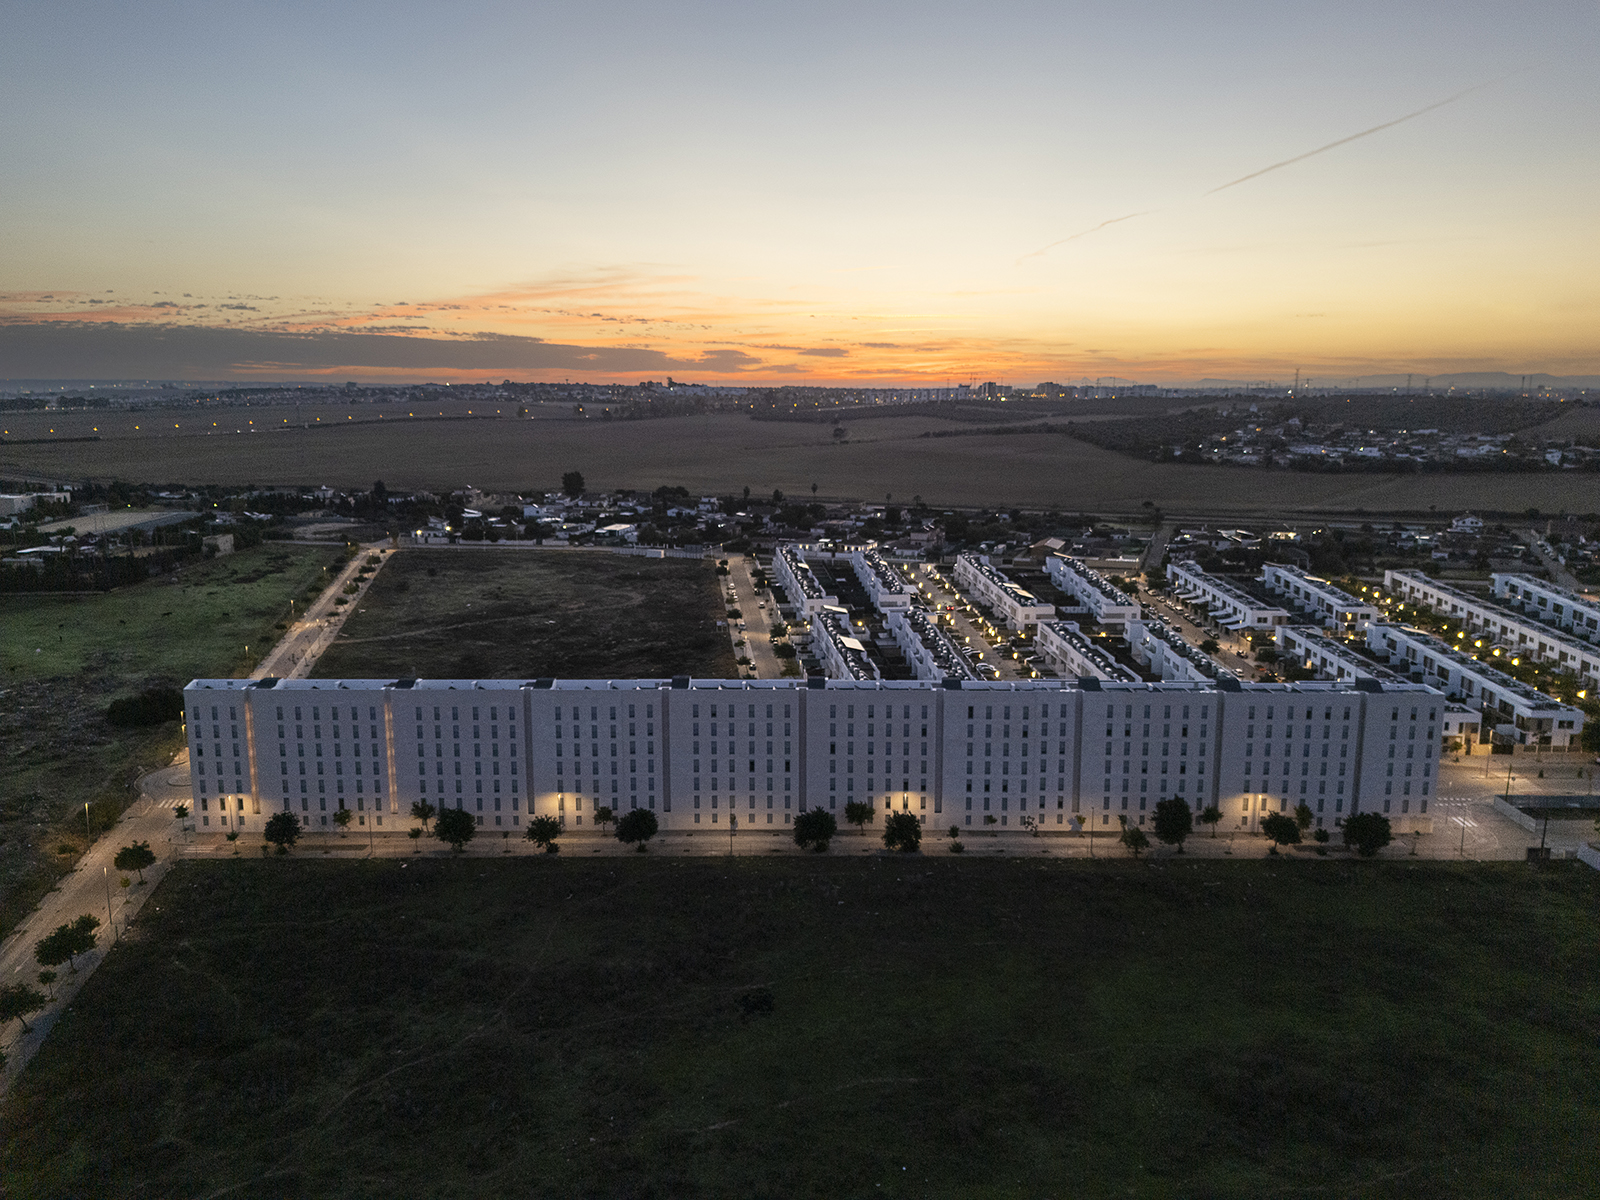
The 125 social housing units in Pítamo Sur, Seville, is a completed project born from a public competition. It transforms a challenging 200m by 11.4m plot into a bioclimatic infrastructure that dignifies public housing through architectural quality.
Achieved Results:
The building successfully achieves nearly Zero-Energy Building (nZEB) standards. It utilizes a passive design strategy driven by the plot's narrow geometry, ensuring natural cross-ventilation in all 125 units for free-cooling. The envelope features Blanco Ibiza exposed brick, chosen for its high solar reflectance (albedo) to reject the intense Sevillian heat. This zero-maintenance material provides crucial thermal inertia, delaying daytime heat entry.
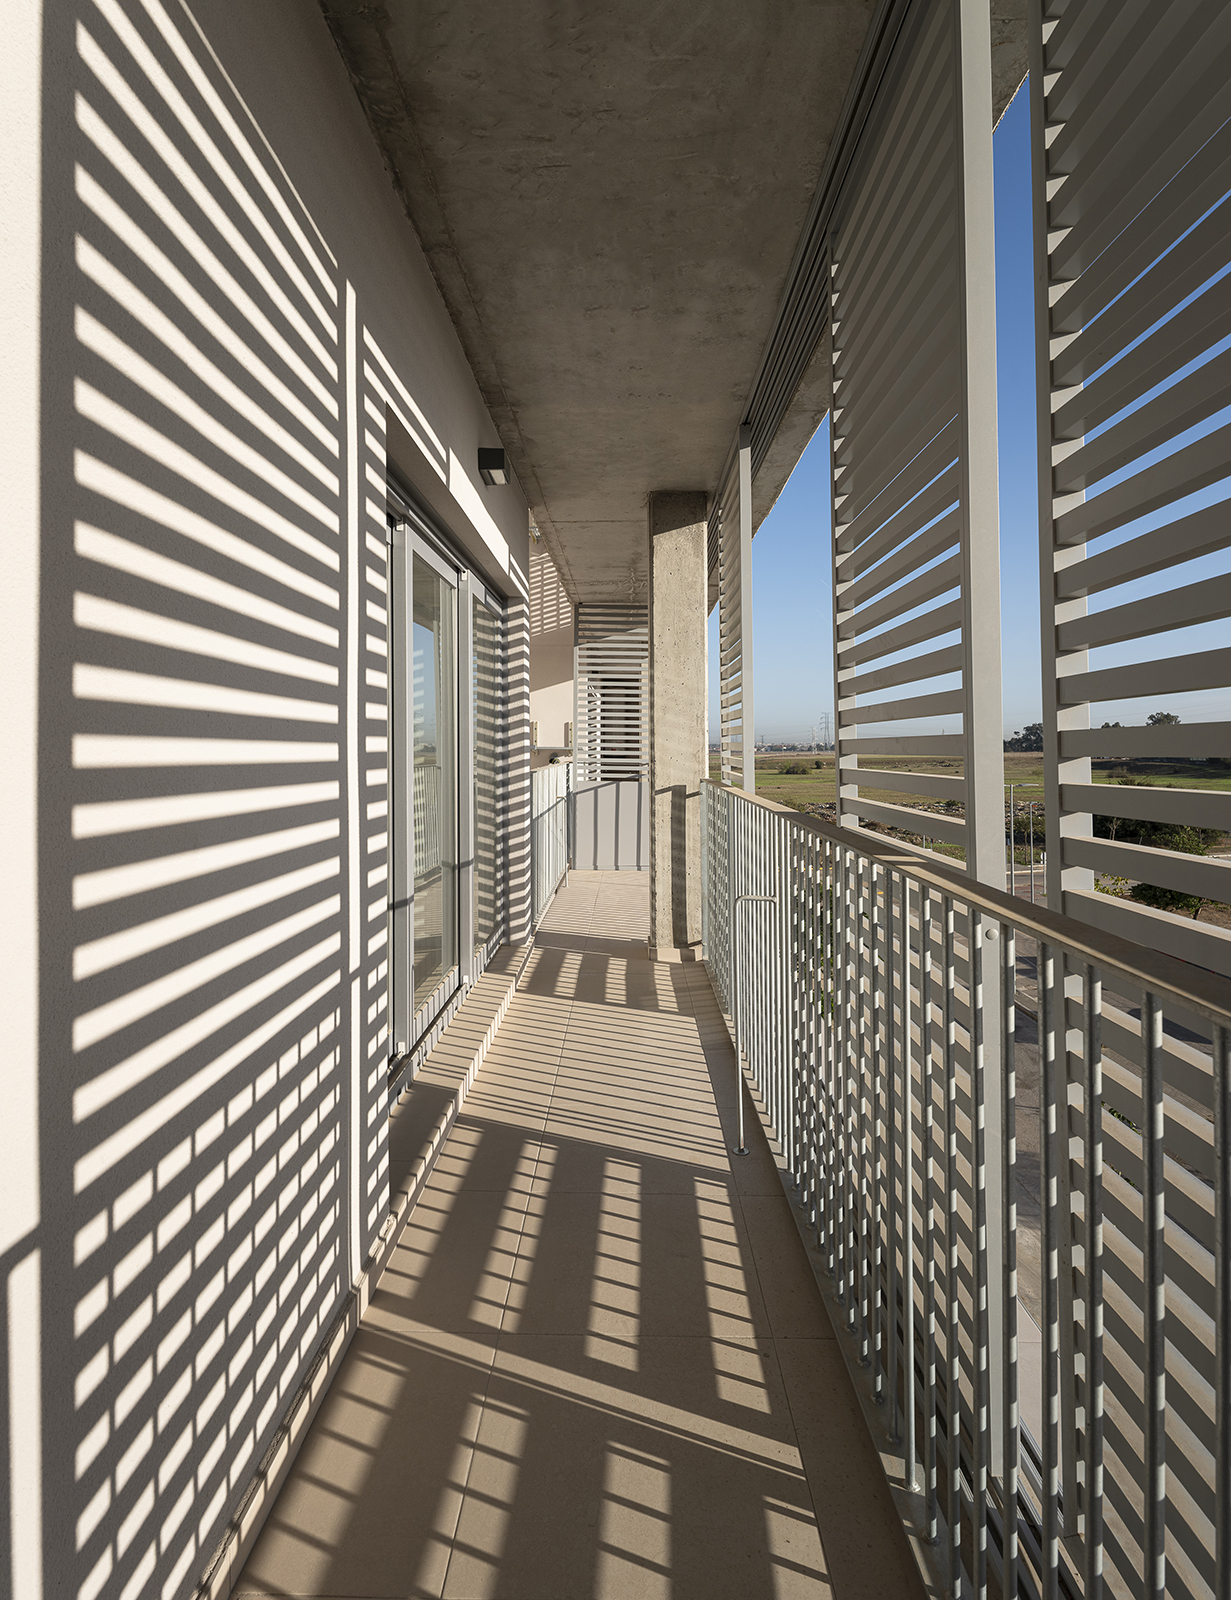
Active systems include rooftop photovoltaics for collective self-consumption and aerothermal heat pumps for hot water, entirely eliminating fossil fuel use. Continuous terraces on the East facade act as a thermal buffer while providing high-quality private outdoor spaces for residents. The building naturally absorbs a 1.26m topographic drop, ensuring universal accessibility without aggressive podiums. Furthermore, native, low-water-demand landscaping minimizes the local heat island effect.
Long-Term Impacts:
To guarantee long-term social resilience, the building features an adaptable concrete support structure free of rigid load-bearing walls. This allows the 2, 3, and 4-bedroom units to be completely interchangeable. In the future, units can be combined or segregated to adapt to demographic fluctuations and new cohabitation models without requiring traumatic demolitions. Ground-floor permeability connects the building with the street, fostering passive security and community interaction. Ultimately, it proves that social housing can be designed, passively sustainable, and socially adaptable.
Achieved Results:
The building successfully achieves nearly Zero-Energy Building (nZEB) standards. It utilizes a passive design strategy driven by the plot's narrow geometry, ensuring natural cross-ventilation in all 125 units for free-cooling. The envelope features Blanco Ibiza exposed brick, chosen for its high solar reflectance (albedo) to reject the intense Sevillian heat. This zero-maintenance material provides crucial thermal inertia, delaying daytime heat entry.
Active systems include rooftop photovoltaics for collective self-consumption and aerothermal heat pumps for hot water, entirely eliminating fossil fuel use. Continuous terraces on the East facade act as a thermal buffer while providing high-quality private outdoor spaces for residents. The building naturally absorbs a 1.26m topographic drop, ensuring universal accessibility without aggressive podiums. Furthermore, native, low-water-demand landscaping minimizes the local heat island effect.
Long-Term Impacts:
To guarantee long-term social resilience, the building features an adaptable concrete support structure free of rigid load-bearing walls. This allows the 2, 3, and 4-bedroom units to be completely interchangeable. In the future, units can be combined or segregated to adapt to demographic fluctuations and new cohabitation models without requiring traumatic demolitions. Ground-floor permeability connects the building with the street, fostering passive security and community interaction. Ultimately, it proves that social housing can be designed, passively sustainable, and socially adaptable.
The story of the 125 social housing units in Pítamo Sur began with winning a public competition held by the municipal housing company of Seville, EMVISESA. The initial challenge was the site's extreme geometry: a 200-meter-long strip with a critical width of just 11.4 meters. Far from seeing this as a limitation, the architectural team (José Luis Daroca and PRÁCTICA) embraced this disproportion as an opportunity to rethink and dignify public housing.
During the development phase, the architects worked seamlessly with local engineering partners and technical experts to design a true bioclimatic infrastructure. However, the project's implementation faced a severe threat following the outbreak of the war in Ukraine. Unprecedented inflation and material shortages hit the construction sector hard. Bound by the already strict budget limitations inherent to social housing, the project was at serious risk of stalling.
To ensure the building could be constructed, the team and local partners engaged in rigorous value engineering. Instead of sacrificing the residents' quality of life, they relied on intelligent, passive architectural solutions to save costs. The decision to use Blanco Ibiza exposed brick became a cornerstone of this strategy. It was a highly functional choice: it acts as a thermal shield, requires zero maintenance, and avoids recurring painting costs, making it the ultimate ethical and economic solution for a limited community budget.
Furthermore, the narrow 11.4-meter width was optimized to create a double-bay structure, guaranteeing natural cross-ventilation (Venturi effect) for every single apartment. This drastically reduced the need for expensive, high-maintenance climate control systems. Built successfully by Cartuja I. Grupo San José , the project stands as a testament to how multidisciplinary teamwork and severe constraints can breed innovative, dignified, and resilient public architecture.
During the development phase, the architects worked seamlessly with local engineering partners and technical experts to design a true bioclimatic infrastructure. However, the project's implementation faced a severe threat following the outbreak of the war in Ukraine. Unprecedented inflation and material shortages hit the construction sector hard. Bound by the already strict budget limitations inherent to social housing, the project was at serious risk of stalling.
To ensure the building could be constructed, the team and local partners engaged in rigorous value engineering. Instead of sacrificing the residents' quality of life, they relied on intelligent, passive architectural solutions to save costs. The decision to use Blanco Ibiza exposed brick became a cornerstone of this strategy. It was a highly functional choice: it acts as a thermal shield, requires zero maintenance, and avoids recurring painting costs, making it the ultimate ethical and economic solution for a limited community budget.
Furthermore, the narrow 11.4-meter width was optimized to create a double-bay structure, guaranteeing natural cross-ventilation (Venturi effect) for every single apartment. This drastically reduced the need for expensive, high-maintenance climate control systems. Built successfully by Cartuja I. Grupo San José , the project stands as a testament to how multidisciplinary teamwork and severe constraints can breed innovative, dignified, and resilient public architecture.
Social Housing
Bioclimatic Design
Energy Efficiency
Social Resilience
Passive Climate Adaptation
The project is an exemplary model of sustainability by transforming an extreme plot into a highly efficient bioclimatic infrastructure that addresses environmental, economic, and social challenges.
Environmental Sustainability (Passive & Active Strategies):
- The building acts as a thermodynamic machine where passive design is the primary engine for energy efficiency.
- The narrow 11.4-meter geometry was leveraged to create a double-bay structure, guaranteeing natural cross-ventilation in all 125 units for free cooling without energy costs.
- Continuous terraces act as a climatic filter, reducing direct solar heat gain in summer while allowing passive heating in winter.
- The white exposed brick envelope provides high solar reflectance (albedo) to reject intense radiation, while its mass offers significant thermal inertia to naturally stabilize indoor temperatures.
- Actively, the project reaches nearly Zero-Energy Building standards by incorporating rooftop photovoltaics for collective self-consumption and high-efficiency aerothermal heat pumps, reducing the need for fossil fuels.
Economic Sustainability:
- In social housing, where community maintenance budgets are strictly limited, the exposed brick facade serves as an ethical and economic solution.
- It guarantees exceptional longevity with zero maintenance, as its low water absorption means it requires no recurring repainting or chemical treatments to resist the weather.
Social Sustainability & Resilience:
The building features an adaptable concrete support structure free of rigid load-bearing walls, providing integral flexibility.
The 2, 3, and 4-bedroom units are interchangeable and combinable, granting the building "temporal resilience" to adapt to future demographic fluctuations and new cohabitation models without the need for traumatic demographic fluctuations and new cohabitation models without the need for traumatic demolitions.
Environmental Sustainability (Passive & Active Strategies):
- The building acts as a thermodynamic machine where passive design is the primary engine for energy efficiency.
- The narrow 11.4-meter geometry was leveraged to create a double-bay structure, guaranteeing natural cross-ventilation in all 125 units for free cooling without energy costs.
- Continuous terraces act as a climatic filter, reducing direct solar heat gain in summer while allowing passive heating in winter.
- The white exposed brick envelope provides high solar reflectance (albedo) to reject intense radiation, while its mass offers significant thermal inertia to naturally stabilize indoor temperatures.
- Actively, the project reaches nearly Zero-Energy Building standards by incorporating rooftop photovoltaics for collective self-consumption and high-efficiency aerothermal heat pumps, reducing the need for fossil fuels.
Economic Sustainability:
- In social housing, where community maintenance budgets are strictly limited, the exposed brick facade serves as an ethical and economic solution.
- It guarantees exceptional longevity with zero maintenance, as its low water absorption means it requires no recurring repainting or chemical treatments to resist the weather.
Social Sustainability & Resilience:
The building features an adaptable concrete support structure free of rigid load-bearing walls, providing integral flexibility.
The 2, 3, and 4-bedroom units are interchangeable and combinable, granting the building "temporal resilience" to adapt to future demographic fluctuations and new cohabitation models without the need for traumatic demographic fluctuations and new cohabitation models without the need for traumatic demolitions.
Everyday Beauty: Materiality and Light
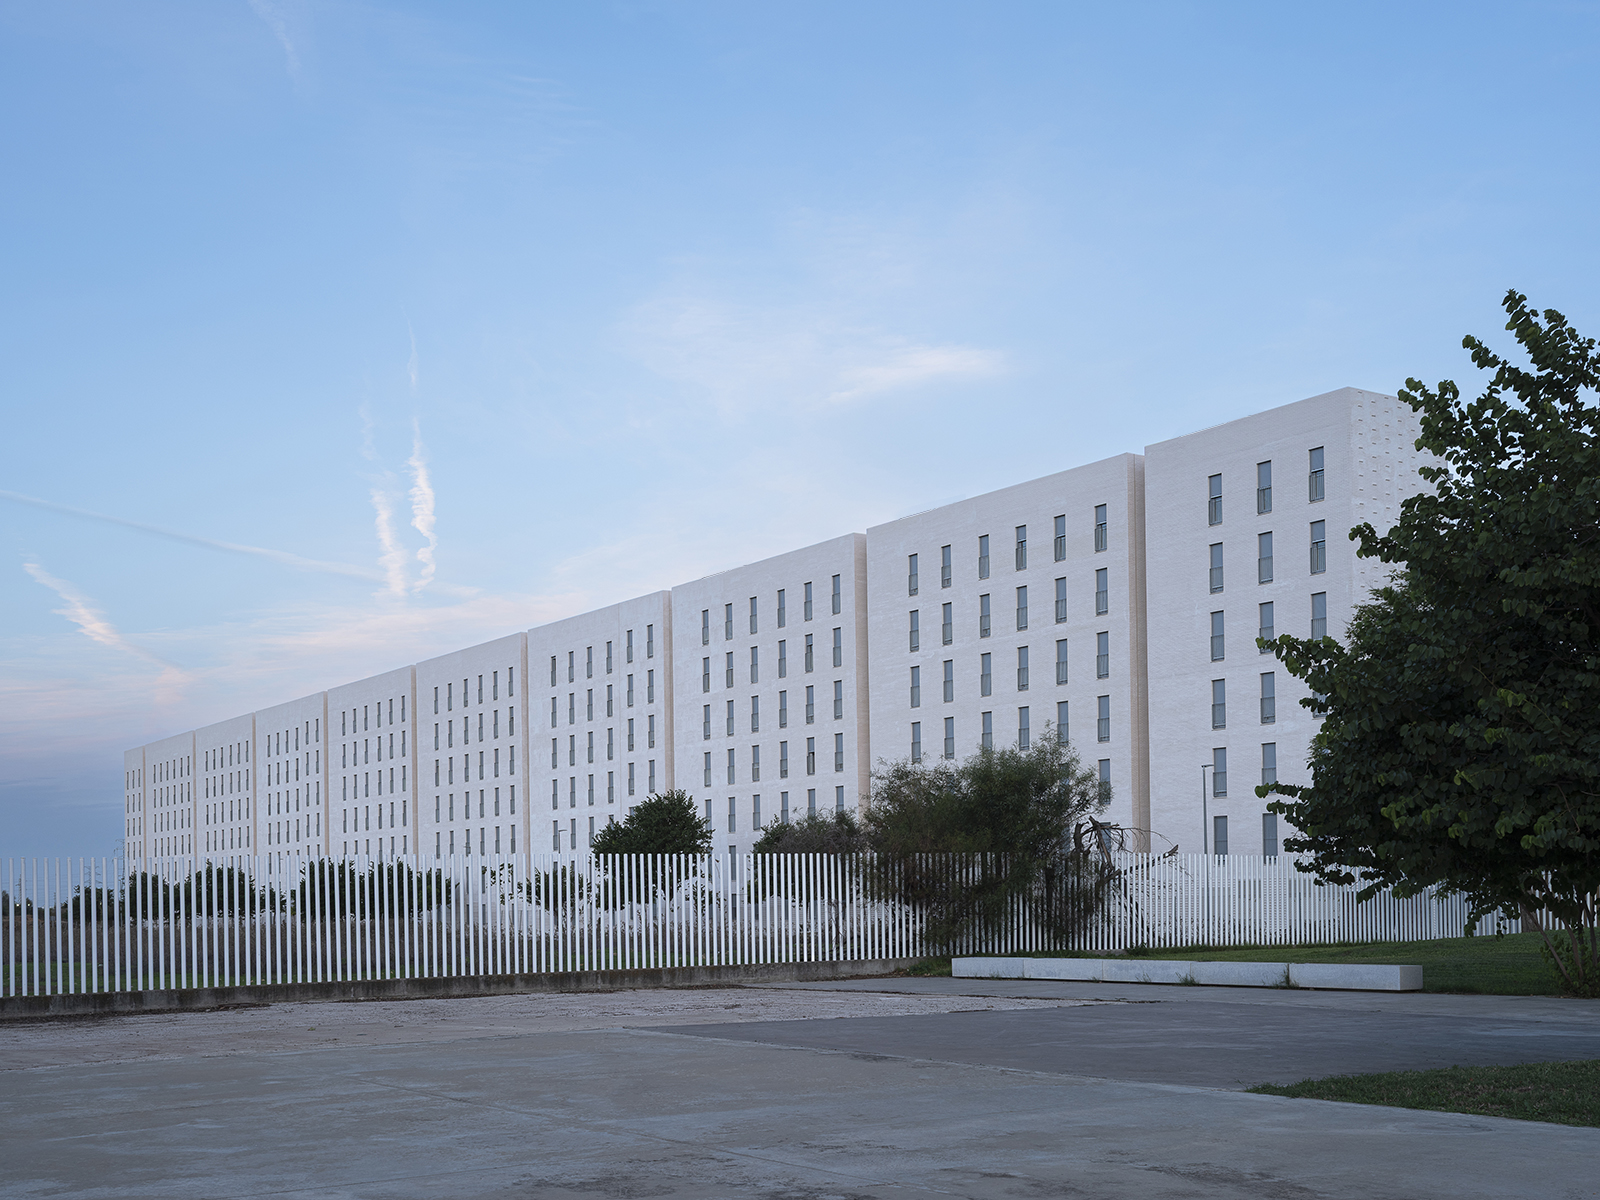
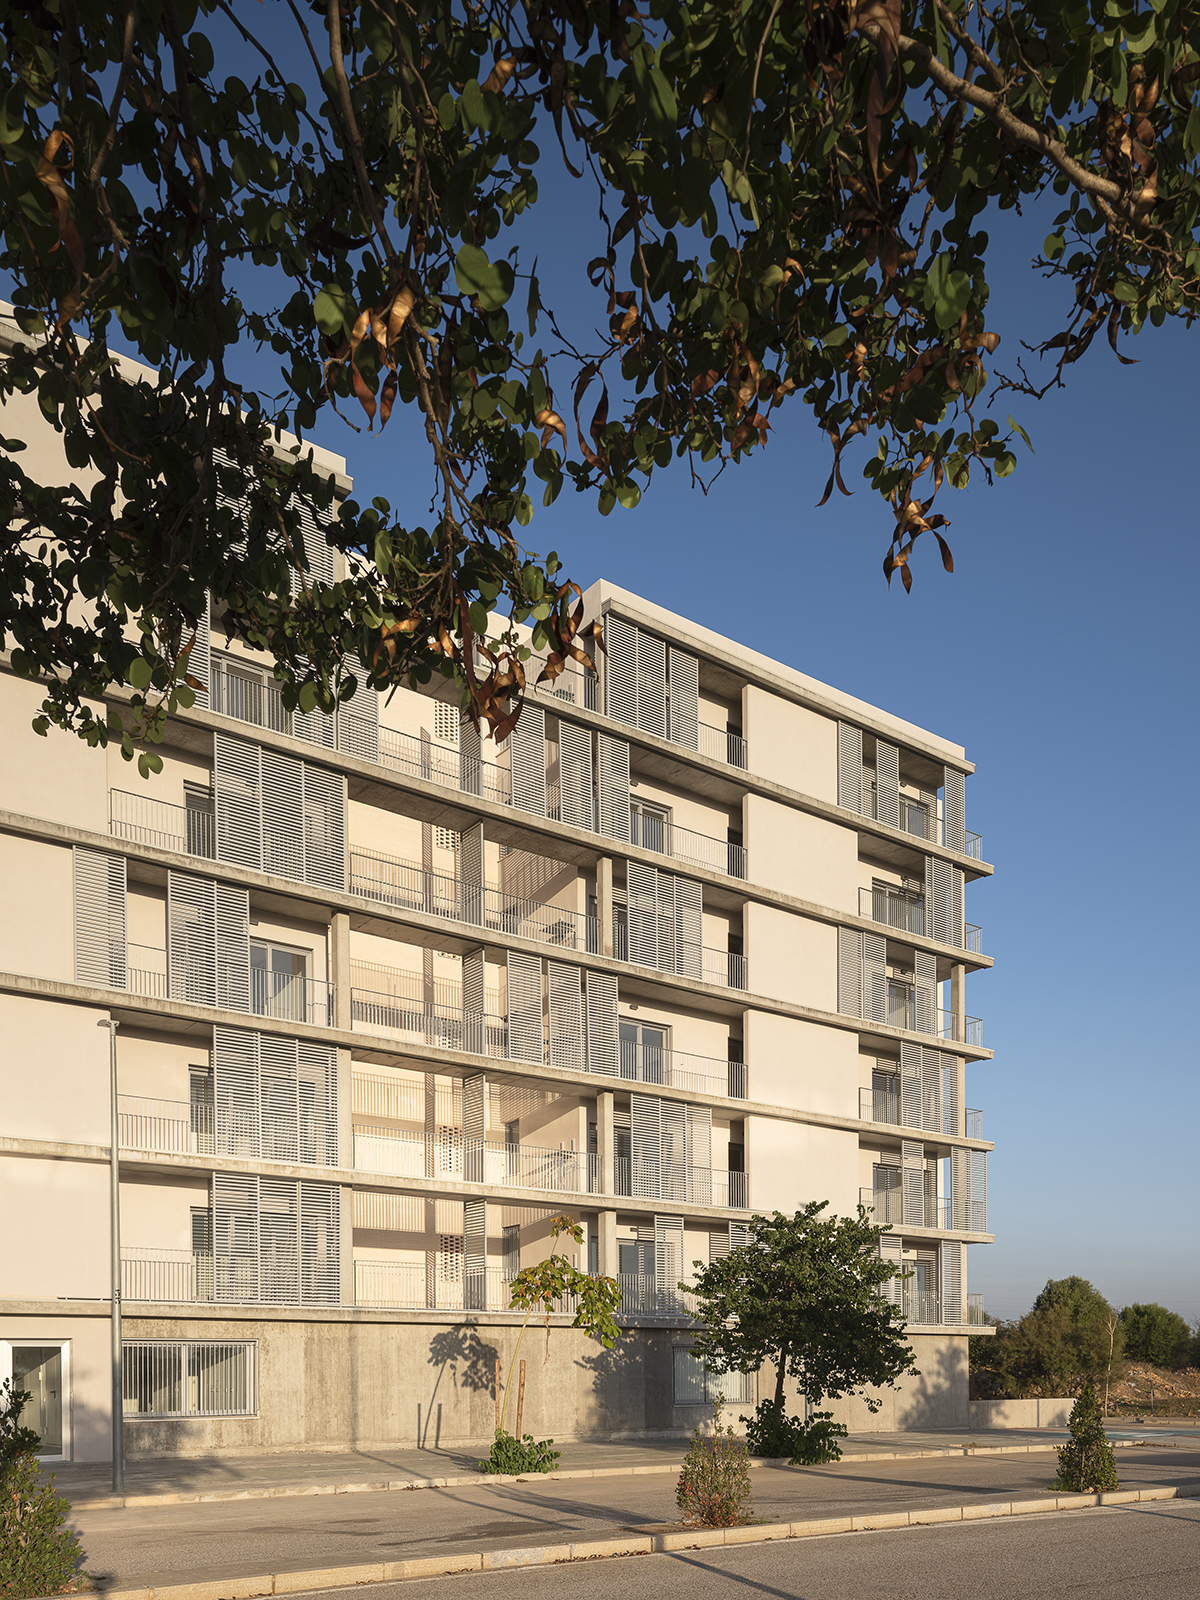
The building engages in a constant dialogue with the vibrant, harsh light of Seville. The use of Blanco Ibiza exposed brick does not compete with the intense blue sky; instead, it sharply outlines it, giving an ethereal presence to what is otherwise a massive longitudinal volume.
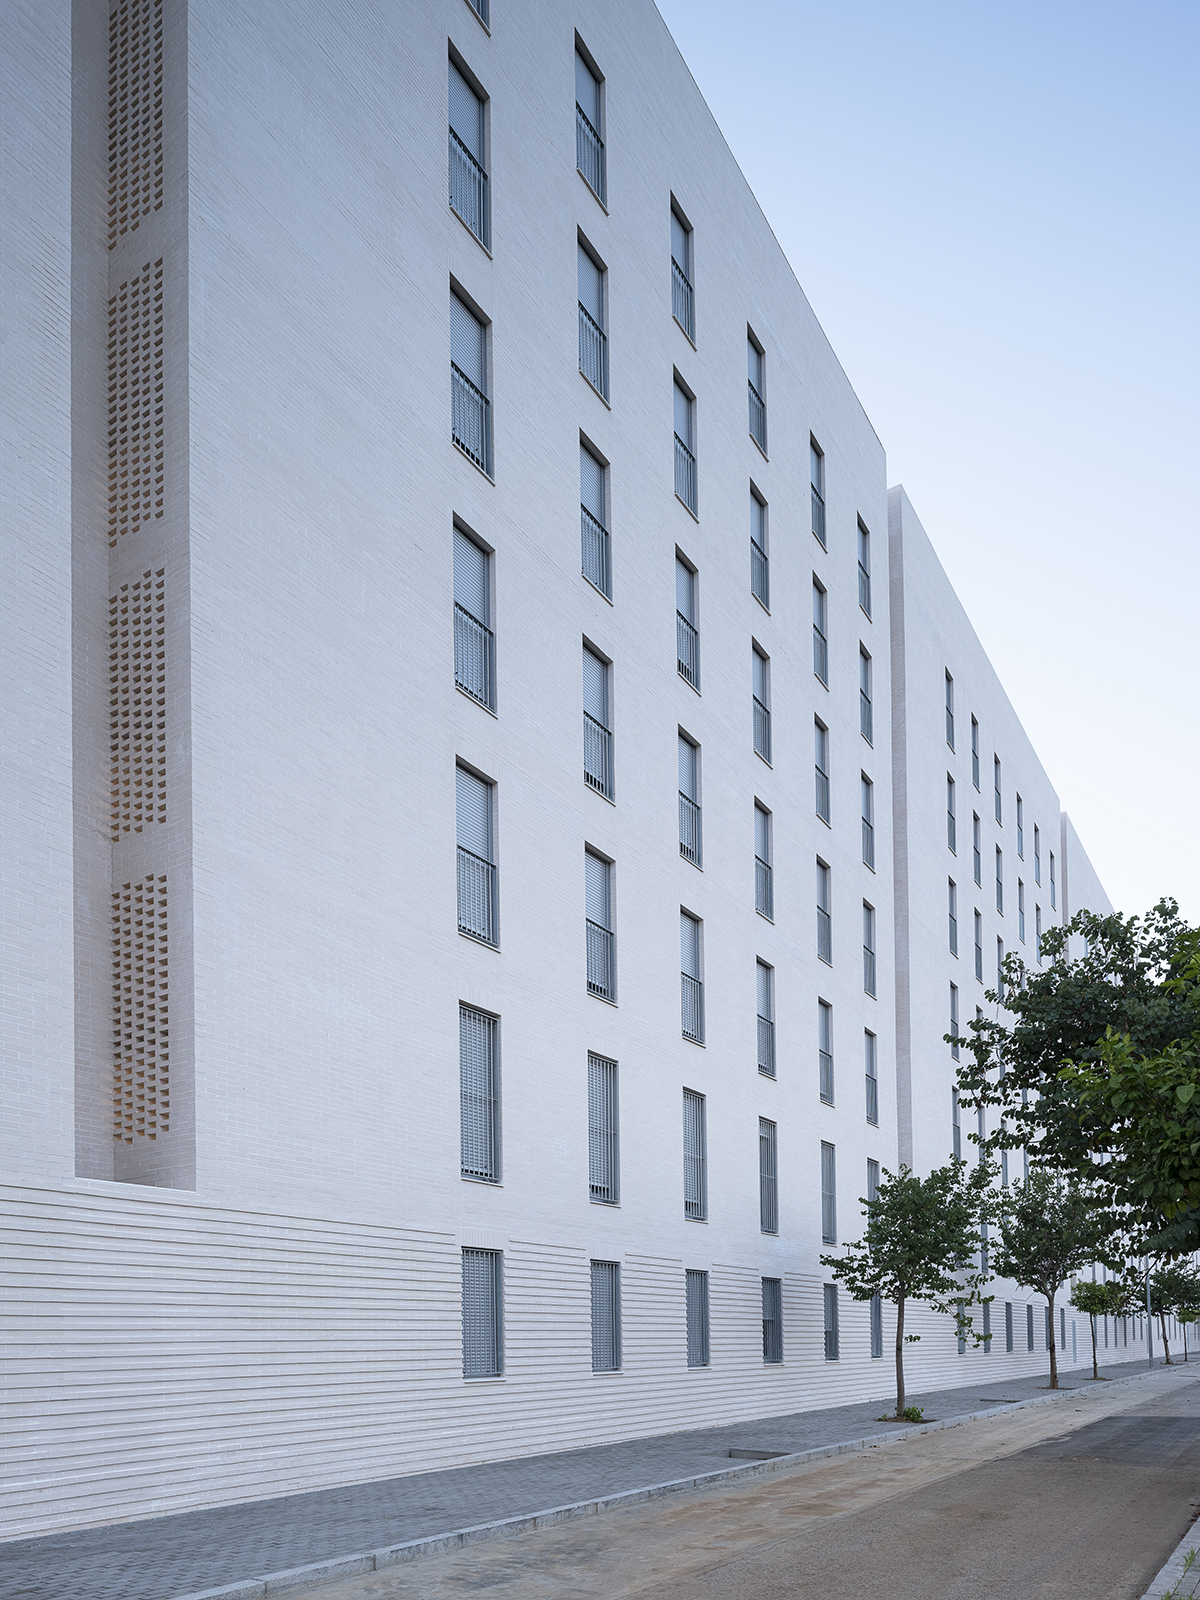
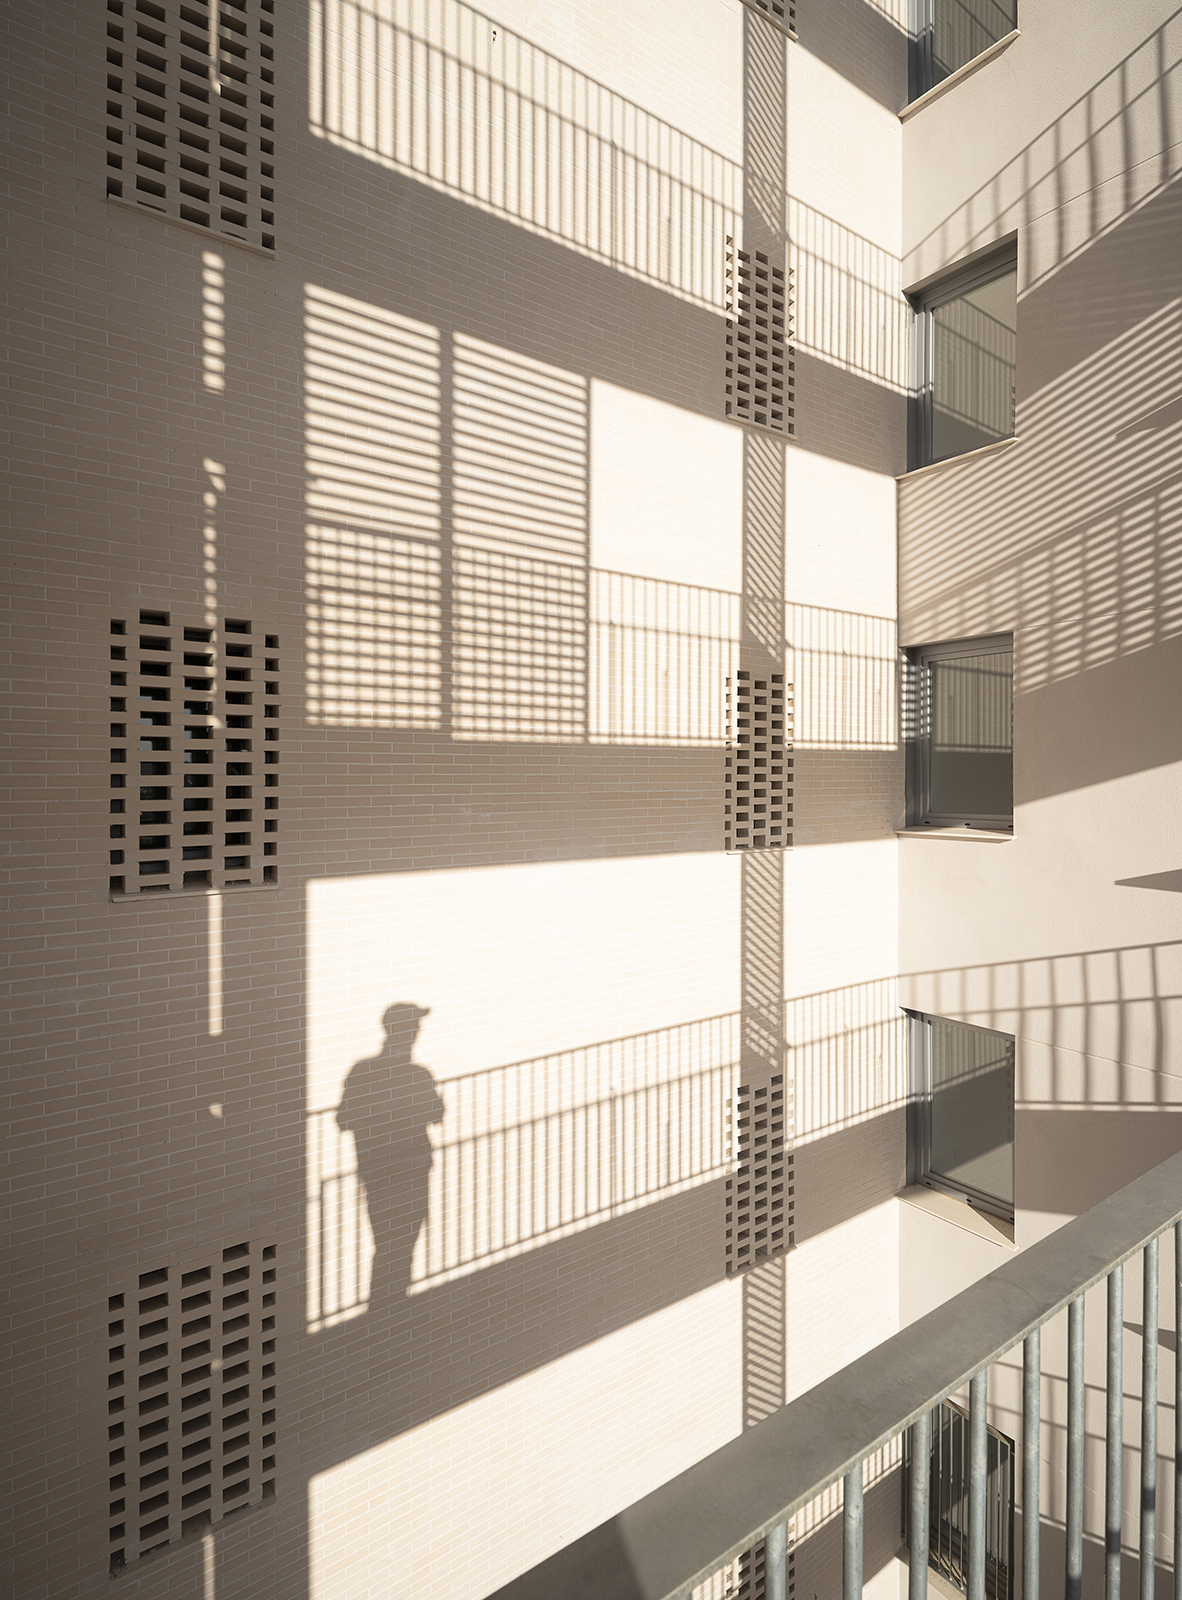
The meticulous execution of the brickwork, featuring flush or subtly recessed joints, generates a vibrant texture that comes alive when the grazing evening light bathes the West facade.
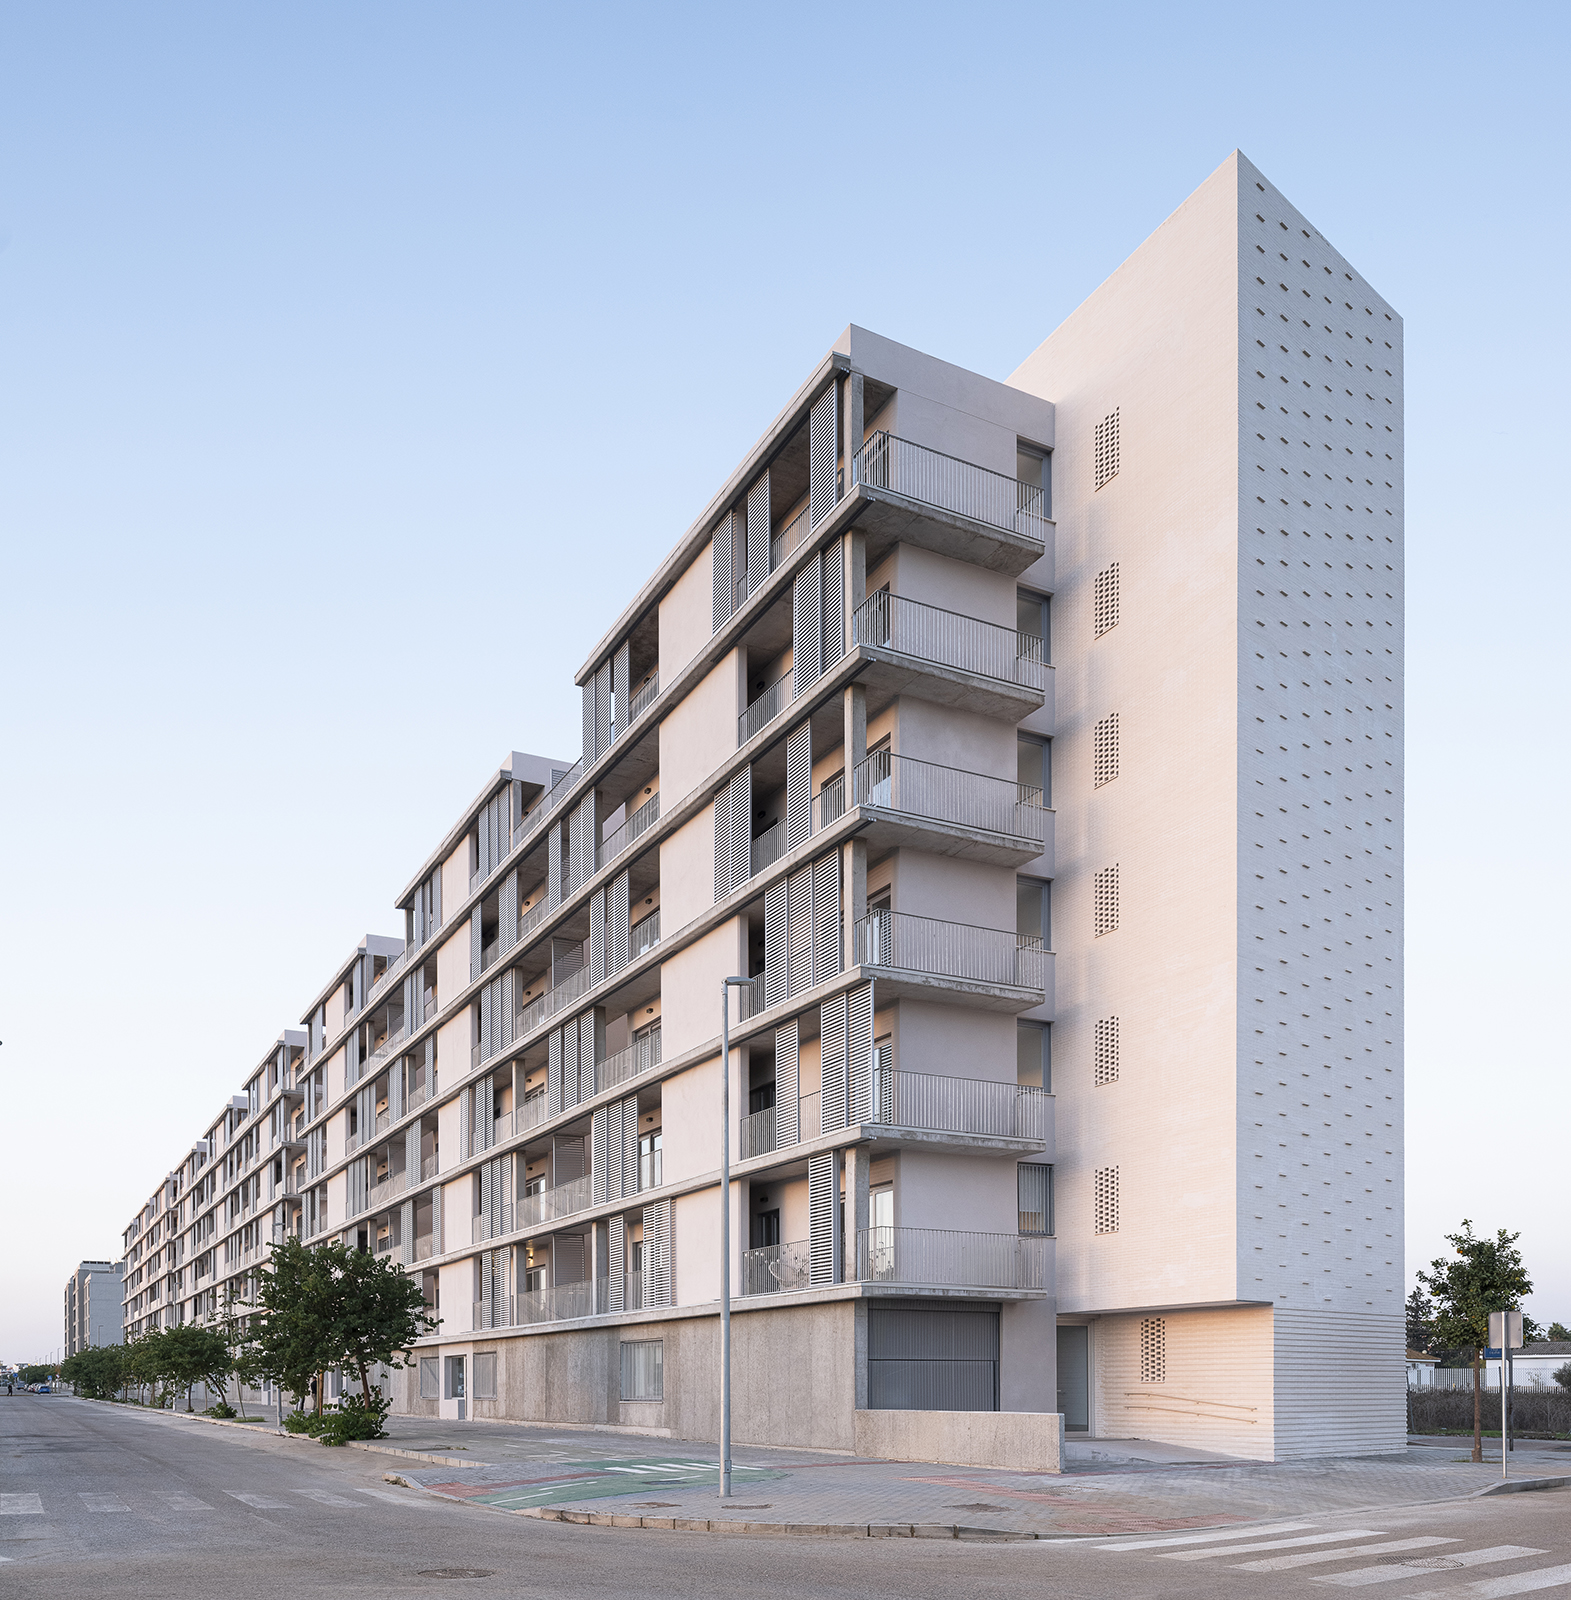
Thoughtful details, such as a mosaic-like play of shadows on the North and South facades and solid brick latticework for ventilation, break the monotony and enrich the daily visual experience.
Urban Scale and Neighborhood Enhancement
To avoid the oppressive "wall effect" of a 200-meter linear block, the East facade (facing the main avenue) uses concrete to frame voids, creating a system of continuous terraces. This rhythmic arrangement of solids and voids humanizes the scale and gives the public face of the building a timeless elegance.
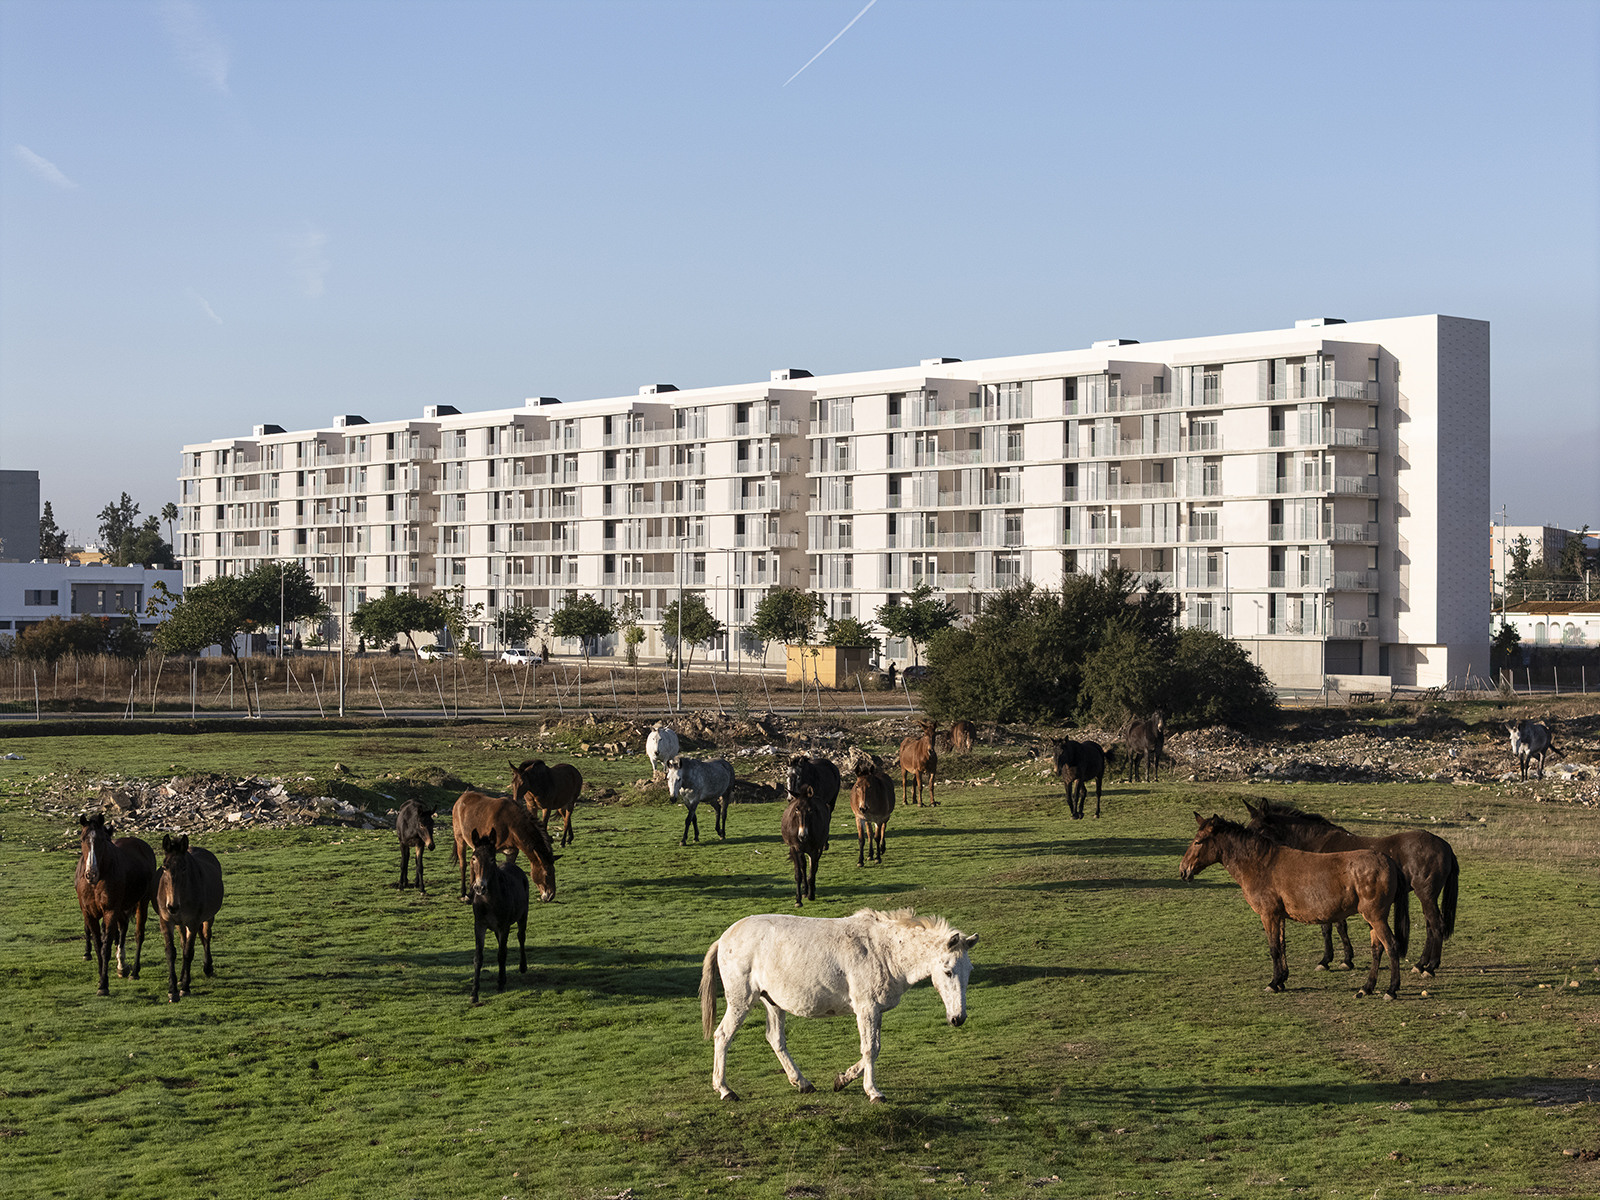
At the urban level, the building acts as a "suture"; rather than imposing itself as a barrier, its linearity fragments and breathes to accompany the pedestrian, settling organically into the existing topography.
Sense of Belonging and Care
The project fosters a sense of roots by reinterpreting local, massive building traditions into a "new contemporary vernacular" that feels both familiar and innovative.
The West facade visually conveys a sense of security, refuge, and privacy through its protective, massive brick bond.
On the ground floor, visual and physical permeability connects the building to the street, encouraging neighborly interaction and passive security ("eyes on the street"). Ultimately, it is an architecture designed to care for its inhabitants, built to last, and meant to be cared for in return.
The building engages in a constant dialogue with the vibrant, harsh light of Seville. The use of Blanco Ibiza exposed brick does not compete with the intense blue sky; instead, it sharply outlines it, giving an ethereal presence to what is otherwise a massive longitudinal volume.
The meticulous execution of the brickwork, featuring flush or subtly recessed joints, generates a vibrant texture that comes alive when the grazing evening light bathes the West facade.
Thoughtful details, such as a mosaic-like play of shadows on the North and South facades and solid brick latticework for ventilation, break the monotony and enrich the daily visual experience.
Urban Scale and Neighborhood Enhancement
To avoid the oppressive "wall effect" of a 200-meter linear block, the East facade (facing the main avenue) uses concrete to frame voids, creating a system of continuous terraces. This rhythmic arrangement of solids and voids humanizes the scale and gives the public face of the building a timeless elegance.
At the urban level, the building acts as a "suture"; rather than imposing itself as a barrier, its linearity fragments and breathes to accompany the pedestrian, settling organically into the existing topography.
Sense of Belonging and Care
The project fosters a sense of roots by reinterpreting local, massive building traditions into a "new contemporary vernacular" that feels both familiar and innovative.
The West facade visually conveys a sense of security, refuge, and privacy through its protective, massive brick bond.
On the ground floor, visual and physical permeability connects the building to the street, encouraging neighborly interaction and passive security ("eyes on the street"). Ultimately, it is an architecture designed to care for its inhabitants, built to last, and meant to be cared for in return.
Affordability and Dignification of Social Housing
Being a development of 125 subsidized housing units (VPO), the project directly responds to the need for affordable housing.
Its fundamental premise is the dignification of public housing, actively combating the stigmatization often associated with material precariousness.
It protects the residents' long-term economy: rooftop photovoltaic panels reduce tenants' electricity bills through collective self-consumption. Additionally, the choice of exposed brick is an ethical solution for limited community maintenance budgets, as it requires zero maintenance.
Universal Accessibility and "Design for All"
The building's section naturally absorbs the existing topography through a subtle stepping of the floor slabs.
This design decision avoids the imposition of an aggressive podium, thereby guaranteeing universal accessibility from the street to every home.
New Societal Models and Social Resilience
The building promotes inclusive living systems thanks to a concrete support structure that frees the floor plan from rigid load-bearing walls.
This "integral flexibility" makes the 2, 3, and 4-bedroom units entirely interchangeable and combinable.
The rooms lack a rigid hierarchy, allowing for ambiguous uses (bedroom, office, playroom) according to the users' evolving needs.
This endows the building with "temporal resilience": in the future, it is technically simple to convert two adjacent homes into a larger one, or segregate a large one into two smaller ones. This adapts the public housing stock to demographic fluctuations and new cohabitation models without the need for traumatic demolitions.
Community Interaction and Care
The visual and physical permeability of the ground floor connects the building with the street, fostering neighborly interaction and passive security.
The large continuous terraces offer each home a high-quality private outdoor space, which became a fundamental need for well being.
Being a development of 125 subsidized housing units (VPO), the project directly responds to the need for affordable housing.
Its fundamental premise is the dignification of public housing, actively combating the stigmatization often associated with material precariousness.
It protects the residents' long-term economy: rooftop photovoltaic panels reduce tenants' electricity bills through collective self-consumption. Additionally, the choice of exposed brick is an ethical solution for limited community maintenance budgets, as it requires zero maintenance.
Universal Accessibility and "Design for All"
The building's section naturally absorbs the existing topography through a subtle stepping of the floor slabs.
This design decision avoids the imposition of an aggressive podium, thereby guaranteeing universal accessibility from the street to every home.
New Societal Models and Social Resilience
The building promotes inclusive living systems thanks to a concrete support structure that frees the floor plan from rigid load-bearing walls.
This "integral flexibility" makes the 2, 3, and 4-bedroom units entirely interchangeable and combinable.
The rooms lack a rigid hierarchy, allowing for ambiguous uses (bedroom, office, playroom) according to the users' evolving needs.
This endows the building with "temporal resilience": in the future, it is technically simple to convert two adjacent homes into a larger one, or segregate a large one into two smaller ones. This adapts the public housing stock to demographic fluctuations and new cohabitation models without the need for traumatic demolitions.
Community Interaction and Care
The visual and physical permeability of the ground floor connects the building with the street, fostering neighborly interaction and passive security.
The large continuous terraces offer each home a high-quality private outdoor space, which became a fundamental need for well being.
The development of the 125 social housing units was deeply rooted in an active participatory process, ensuring the architecture directly responded to the real, everyday needs of the people.
1. Involvement and Role of Citizens
From its genesis as a public competition won by our team, the project was designed with the community in mind. To guarantee the building aligned with societal demands, the municipal housing company, EMVISESA, organized targeted workshops to actively listen to and understand the specific needs of the public.
Furthermore, to ensure transparency and foster community co-ownership, the architectural proposal was exhibited in various public spaces across Seville. The citizens' role went far beyond simply being informed; they were actively consulted. These exhibitions were used to track public reception, gather opinions, and engage local communities in a dialogue about the future of their neighborhood.
2. Impact of the Involvement
The feedback and insights gathered from these municipal workshops and public exhibitions were directly integrated into the ongoing development and refinement of the project.
Listening to the public's evolving needs deeply influenced the building's core design decisions. For instance, the demand for adaptable living arrangements reinforced the implementation of an "integral flexibility" system. By freeing the floor plan from rigid load-bearing walls, the 2, 3, and 4-bedroom units became interchangeable to suit diverse and changing family structures over time.
Additionally, the public's expressed need for safe, connected neighborhoods and private outdoor relief—especially following the lessons learned during the pandemic —validated the inclusion of the large continuous terraces acting as climatic filters , as well as the permeable ground floor that fosters neighborly interaction. Ultimately, the community's voice helped shape a building that truly cares for its inhabitants.
1. Involvement and Role of Citizens
From its genesis as a public competition won by our team, the project was designed with the community in mind. To guarantee the building aligned with societal demands, the municipal housing company, EMVISESA, organized targeted workshops to actively listen to and understand the specific needs of the public.
Furthermore, to ensure transparency and foster community co-ownership, the architectural proposal was exhibited in various public spaces across Seville. The citizens' role went far beyond simply being informed; they were actively consulted. These exhibitions were used to track public reception, gather opinions, and engage local communities in a dialogue about the future of their neighborhood.
2. Impact of the Involvement
The feedback and insights gathered from these municipal workshops and public exhibitions were directly integrated into the ongoing development and refinement of the project.
Listening to the public's evolving needs deeply influenced the building's core design decisions. For instance, the demand for adaptable living arrangements reinforced the implementation of an "integral flexibility" system. By freeing the floor plan from rigid load-bearing walls, the 2, 3, and 4-bedroom units became interchangeable to suit diverse and changing family structures over time.
Additionally, the public's expressed need for safe, connected neighborhoods and private outdoor relief—especially following the lessons learned during the pandemic —validated the inclusion of the large continuous terraces acting as climatic filters , as well as the permeable ground floor that fosters neighborly interaction. Ultimately, the community's voice helped shape a building that truly cares for its inhabitants.
1. Local Level (Municipal Leadership & Civil Society)
At the foundation of the project is the Empresa Municipal de Vivienda, Suelo y Equipamiento de Sevilla S.A. (EMVISESA), acting as the public promoter. EMVISESA effectively bridged the gap between the city administration and the citizens by organizing public exhibitions and workshops to integrate local feedback. The architectural team (José Luis Daroca and PRÁCTICA) and local engineering experts collaborated directly with the municipality to translate these social needs into a highly specific, bioclimatic design adapted to Seville's harsh climate.
2. National Level (Industry & Construction Partners)
The project required close coordination with national-level construction and industry stakeholders. Cartuja I. Grupo San José served as the main constructor, bringing the necessary large-scale execution capabilities. Furthermore, the project engaged with national material industries, utilizing the Blanco Ibiza model from Cerámica Malpesa, which ultimately positioned the project within the Hispalyt Architecture Awards (the national association of brick manufacturers).
3. European Level (Standards & Macro-Economic Resilience)
While inherently local, the project operates within the framework of European sustainability goals. It was designed to meet the nearly Zero-Energy Building (nZEB) standards, aligning Seville's public housing with EU-wide climate neutrality directives. Furthermore, the project had to navigate the European macro-economic crisis triggered by the war in Ukraine.
4. The Added Value of this Engagement
The primary added value of this multi-level collaboration was the project's survival without sacrificing its architectural and social integrity. When unprecedented inflation and material shortages threatened the strict social housing budget, the close coordination between the city (EMVISESA), the architects, and the builders allowed for rapid, collaborative value engineering.
At the foundation of the project is the Empresa Municipal de Vivienda, Suelo y Equipamiento de Sevilla S.A. (EMVISESA), acting as the public promoter. EMVISESA effectively bridged the gap between the city administration and the citizens by organizing public exhibitions and workshops to integrate local feedback. The architectural team (José Luis Daroca and PRÁCTICA) and local engineering experts collaborated directly with the municipality to translate these social needs into a highly specific, bioclimatic design adapted to Seville's harsh climate.
2. National Level (Industry & Construction Partners)
The project required close coordination with national-level construction and industry stakeholders. Cartuja I. Grupo San José served as the main constructor, bringing the necessary large-scale execution capabilities. Furthermore, the project engaged with national material industries, utilizing the Blanco Ibiza model from Cerámica Malpesa, which ultimately positioned the project within the Hispalyt Architecture Awards (the national association of brick manufacturers).
3. European Level (Standards & Macro-Economic Resilience)
While inherently local, the project operates within the framework of European sustainability goals. It was designed to meet the nearly Zero-Energy Building (nZEB) standards, aligning Seville's public housing with EU-wide climate neutrality directives. Furthermore, the project had to navigate the European macro-economic crisis triggered by the war in Ukraine.
4. The Added Value of this Engagement
The primary added value of this multi-level collaboration was the project's survival without sacrificing its architectural and social integrity. When unprecedented inflation and material shortages threatened the strict social housing budget, the close coordination between the city (EMVISESA), the architects, and the builders allowed for rapid, collaborative value engineering.
1. Architecture and Bioclimatic/Environmental Sciences
Led by architects José Luis Daroca and PRÁCTICA , the design transcends conventional housing, functioning actively as a "thermodynamic machine". The architectural team integrated environmental science principles—such as albedo, thermal inertia, and the Venturi effect—into the building's geometry to ensure natural cross-ventilation.
2. Structural and MEP (Mechanical, Electrical, and Plumbing) Engineering
To achieve the project's social goals, structural engineering played a crucial role. By designing a concrete support system that frees the floor plan from rigid load-bearing walls, the engineering enabled the architectural vision of "integral flexibility," allowing apartments to adapt to future demographic changes. Simultaneously, IS Ingenieros provided the technical expertise in active energy systems. They successfully integrated aerothermal heat pumps and photovoltaic panels, allowing the architecture to achieve nearly Zero-Energy Building (nZEB) standards.
3. Material Science and Technical Execution
The technical architecture team (Jesús Bozzo and OPA) and the constructors (Cartuja I. Grupo San José) applied specialized knowledge in material execution. They leveraged the physical properties of the Blanco Ibiza brick—specifically its low water absorption and high mechanical resistance—to ensure exceptional longevity. Their technical precision in crafting flush and subtly recessed joints maximized both the aesthetic vibrancy and the thermal shielding properties of the facade.
4. Urban Sociology
Driven by the public promoter EMVISESA, the project is heavily informed by social sciences. The design anticipates demographic fluctuations and new cohabitation models, while the ground-floor spatial arrangement incorporates sociological concepts like "eyes on the street" to foster passive security and community interaction.
Led by architects José Luis Daroca and PRÁCTICA , the design transcends conventional housing, functioning actively as a "thermodynamic machine". The architectural team integrated environmental science principles—such as albedo, thermal inertia, and the Venturi effect—into the building's geometry to ensure natural cross-ventilation.
2. Structural and MEP (Mechanical, Electrical, and Plumbing) Engineering
To achieve the project's social goals, structural engineering played a crucial role. By designing a concrete support system that frees the floor plan from rigid load-bearing walls, the engineering enabled the architectural vision of "integral flexibility," allowing apartments to adapt to future demographic changes. Simultaneously, IS Ingenieros provided the technical expertise in active energy systems. They successfully integrated aerothermal heat pumps and photovoltaic panels, allowing the architecture to achieve nearly Zero-Energy Building (nZEB) standards.
3. Material Science and Technical Execution
The technical architecture team (Jesús Bozzo and OPA) and the constructors (Cartuja I. Grupo San José) applied specialized knowledge in material execution. They leveraged the physical properties of the Blanco Ibiza brick—specifically its low water absorption and high mechanical resistance—to ensure exceptional longevity. Their technical precision in crafting flush and subtly recessed joints maximized both the aesthetic vibrancy and the thermal shielding properties of the facade.
4. Urban Sociology
Driven by the public promoter EMVISESA, the project is heavily informed by social sciences. The design anticipates demographic fluctuations and new cohabitation models, while the ground-floor spatial arrangement incorporates sociological concepts like "eyes on the street" to foster passive security and community interaction.
1. Initial Funding: Public Investment and European Support
The project was promoted and financed by EMVISESA (the Municipal Housing Company), functioning as a direct public investment to expand the city's affordable housing stock. This municipal effort was bolstered by European support, ensuring the project's viability and alignment with EU climate and social cohesion goals. As a social housing (VPO) initiative, the revenue model is based on affordable public rentals or subsidized sales, fulfilling a social mandate rather than seeking speculative profit.
2. Long-Term Financial Sustainability (OPEX Reduction)
The true financial sustainability of the project lies in its meticulous bioclimatic design, which drastically reduces the long-term operational expenditures (OPEX) for both the public administration and the vulnerable tenants:
Zero-Maintenance Envelope: In social housing, community maintenance budgets are inherently limited. The choice of Blanco Ibiza exposed brick acts as an ethical and economic safeguard; its low water absorption guarantees exceptional longevity without the need for costly, recurring repainting or chemical treatments.
By utilizing a passive double-bay design that guarantees natural cross-ventilation for free cooling, the building avoids the massive energy costs associated with air conditioning.
Active Cost Savings: Rooftop photovoltaic panels generate clean energy for common areas and utilize collective self-consumption systems to directly lower the tenants' electricity bills. Additionally, high-efficiency aerothermal heat pumps eliminate the financial reliance on fossil fuels for hot water.
3. Financial Resilience and Future CAPEX Avoidance
As proven during the supply chain crisis and inflation following the outbreak of the war in Ukraine, the project's financial model is highly resilient. The team utilized intelligent value engineering relying on passive design rather than expensive tech to keep the project within budget.
The project was promoted and financed by EMVISESA (the Municipal Housing Company), functioning as a direct public investment to expand the city's affordable housing stock. This municipal effort was bolstered by European support, ensuring the project's viability and alignment with EU climate and social cohesion goals. As a social housing (VPO) initiative, the revenue model is based on affordable public rentals or subsidized sales, fulfilling a social mandate rather than seeking speculative profit.
2. Long-Term Financial Sustainability (OPEX Reduction)
The true financial sustainability of the project lies in its meticulous bioclimatic design, which drastically reduces the long-term operational expenditures (OPEX) for both the public administration and the vulnerable tenants:
Zero-Maintenance Envelope: In social housing, community maintenance budgets are inherently limited. The choice of Blanco Ibiza exposed brick acts as an ethical and economic safeguard; its low water absorption guarantees exceptional longevity without the need for costly, recurring repainting or chemical treatments.
By utilizing a passive double-bay design that guarantees natural cross-ventilation for free cooling, the building avoids the massive energy costs associated with air conditioning.
Active Cost Savings: Rooftop photovoltaic panels generate clean energy for common areas and utilize collective self-consumption systems to directly lower the tenants' electricity bills. Additionally, high-efficiency aerothermal heat pumps eliminate the financial reliance on fossil fuels for hot water.
3. Financial Resilience and Future CAPEX Avoidance
As proven during the supply chain crisis and inflation following the outbreak of the war in Ukraine, the project's financial model is highly resilient. The team utilized intelligent value engineering relying on passive design rather than expensive tech to keep the project within budget.
The 125 units in Pítamo Sur serve as a replicable methodology for addressing climate change and demographic shifts within strict public housing budgets. Several key elements can be transferred to other European contexts:
1. Structural Flexibility for "Temporal Resilience"
The project replaces rigid load-bearing walls with a concrete support structure to achieve integral flexibility.
This methodology allows 2, 3, and 4-bedroom units to be interchangeable and combinable.
It can be applied to any European public housing development to ensure buildings adapt to demographic fluctuations and new cohabitation models without expensive demolitions.
2. Geometry as a Thermodynamic Engine
The project leverages a narrow 11.4m plot to create a double-bay layout that guarantees natural cross-ventilation (Venturi effect) in all units.
The strategy of using continuous terraces as a "climatic buffer" (shading in summer, capturing heat in winter) is highly transferable to any linear housing block to reduce energy demand.
3. "Zero-Maintenance" Material Standards
The use of high-albedo (Blanco Ibiza) exposed brick acts as a primary thermal shield against solar radiation.
This material strategy is replicable in any region facing rising temperatures.
Its low water absorption and durability establish a transferable standard for social housing: using noble materials to protect limited community maintenance budgets while dignifying public architecture.
1. Structural Flexibility for "Temporal Resilience"
The project replaces rigid load-bearing walls with a concrete support structure to achieve integral flexibility.
This methodology allows 2, 3, and 4-bedroom units to be interchangeable and combinable.
It can be applied to any European public housing development to ensure buildings adapt to demographic fluctuations and new cohabitation models without expensive demolitions.
2. Geometry as a Thermodynamic Engine
The project leverages a narrow 11.4m plot to create a double-bay layout that guarantees natural cross-ventilation (Venturi effect) in all units.
The strategy of using continuous terraces as a "climatic buffer" (shading in summer, capturing heat in winter) is highly transferable to any linear housing block to reduce energy demand.
3. "Zero-Maintenance" Material Standards
The use of high-albedo (Blanco Ibiza) exposed brick acts as a primary thermal shield against solar radiation.
This material strategy is replicable in any region facing rising temperatures.
Its low water absorption and durability establish a transferable standard for social housing: using noble materials to protect limited community maintenance budgets while dignifying public architecture.