Enhancing Circularity, Sustainability, and Innovation
BREAKING INTO GREEN
Breaking into Green – A Circular Transformation of the Tarongers Campus Landscape
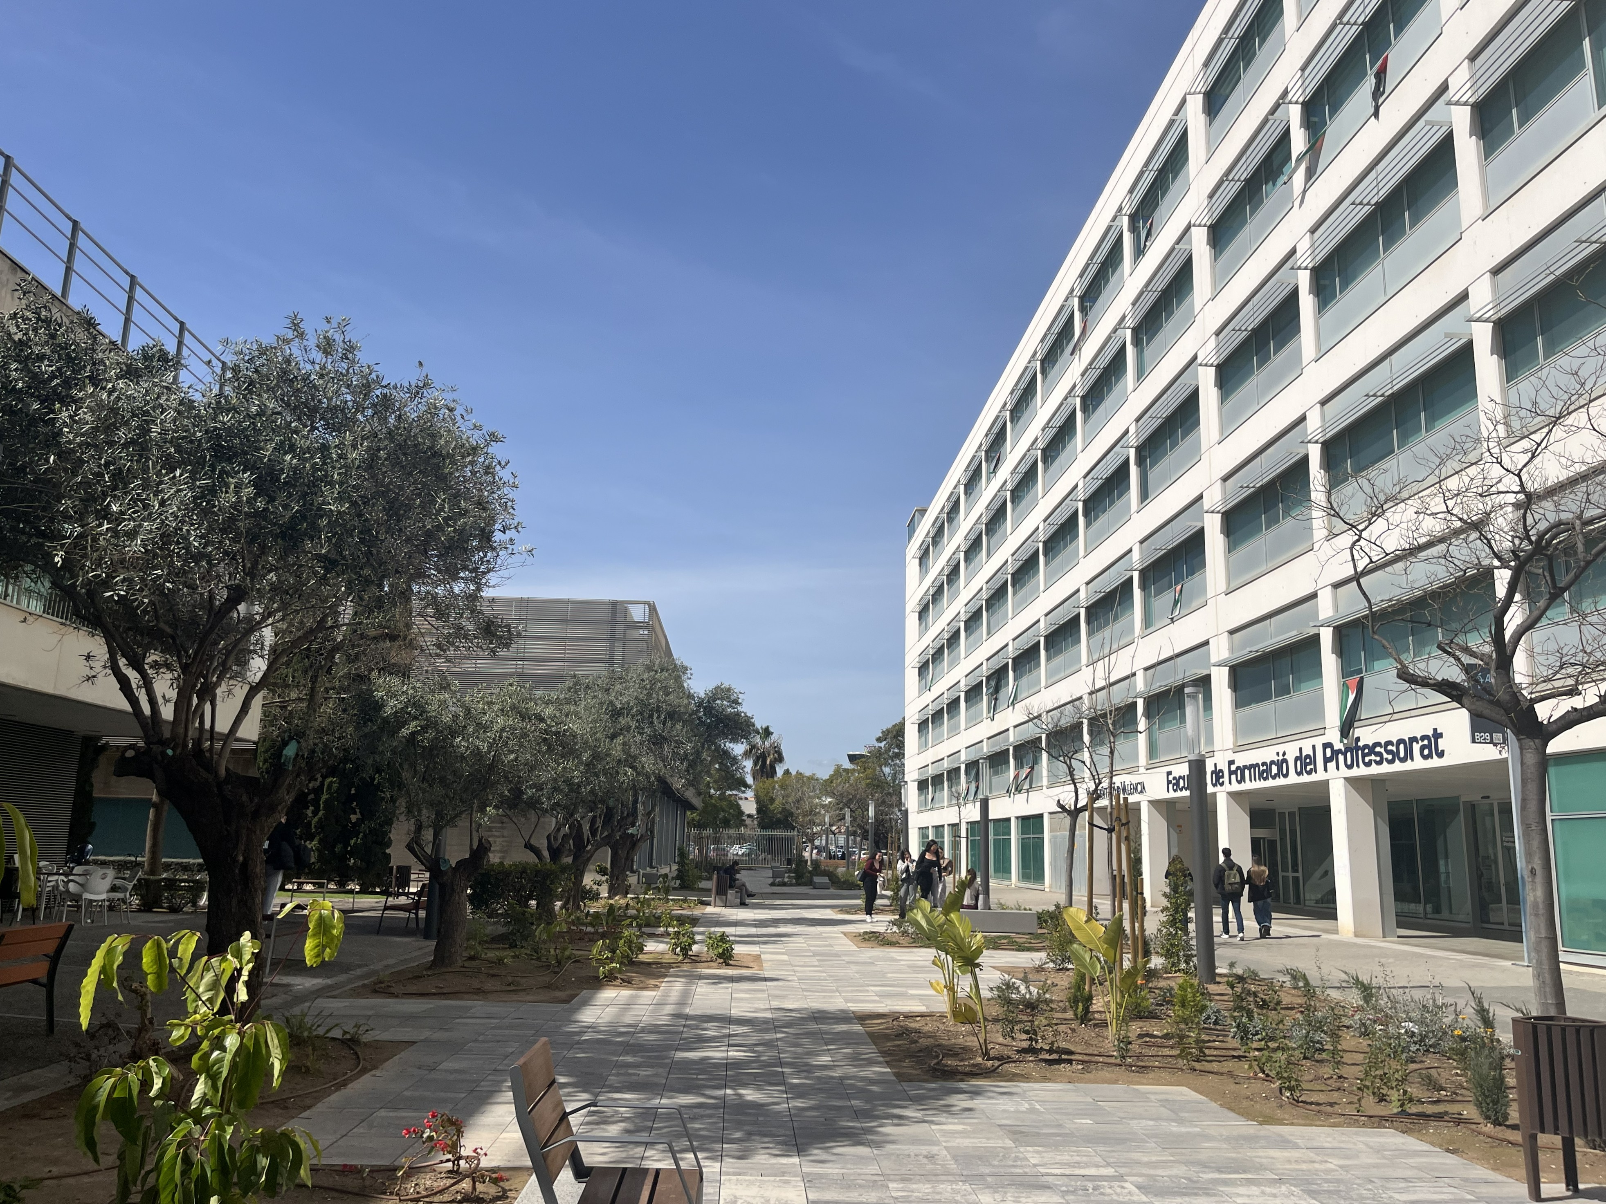
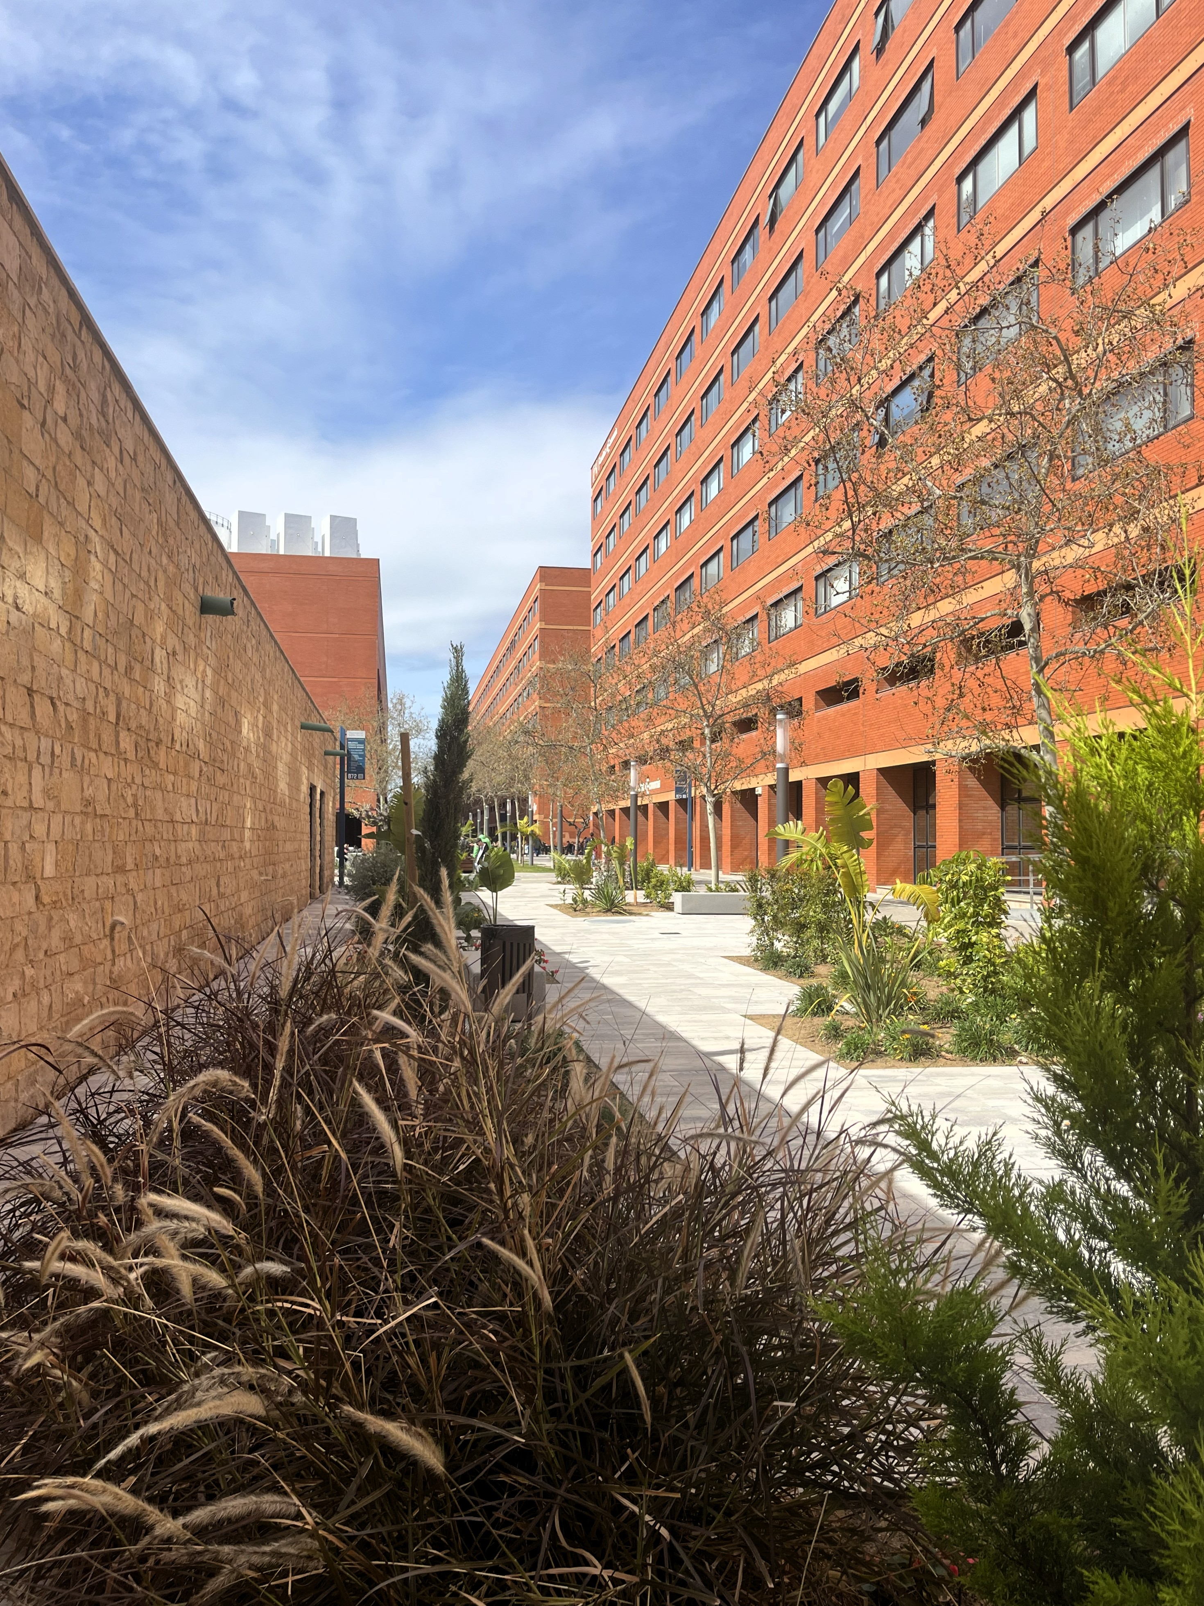
Breaking into Green introduces a new spatial model for the Tarongers Campus. In contrast to a hard, transit-oriented space, it breaks the former structure to create inclusive areas for lingering, restore soil permeability and introduce biodiverse planting. The project transforms a monofunctional surface into a porous, climate-adaptive public landscape that enhances university and neighbourhood life, restores the water cycle and redefines the campus as living infrastructure.
Spain
Local
València
Mainly urban
It involves a physical transformation of the built environment (hard investment)
Yes
2025-12-22
No
No
Yes
Organisation
Breaking into Green is a large-scale landscape transformation of 52,095 m² at the Tarongers Campus of the Universitat de València.
The project transforms a public space originally conceived as a vast paved surface with a grid of trees as its sole vegetation, functioning mainly as a transit area. The campus is redefined as a place for lingering and gathering, using renaturalisation to encourage outdoor social life among students, faculty, researchers, neighbours and visitors, while contributing to urban environmental resilience.
The initiative responds to a long-standing demand from the university community. The project definition began with a participatory ideas competition, strengthening institutional commitment and a sense of collective ownership.
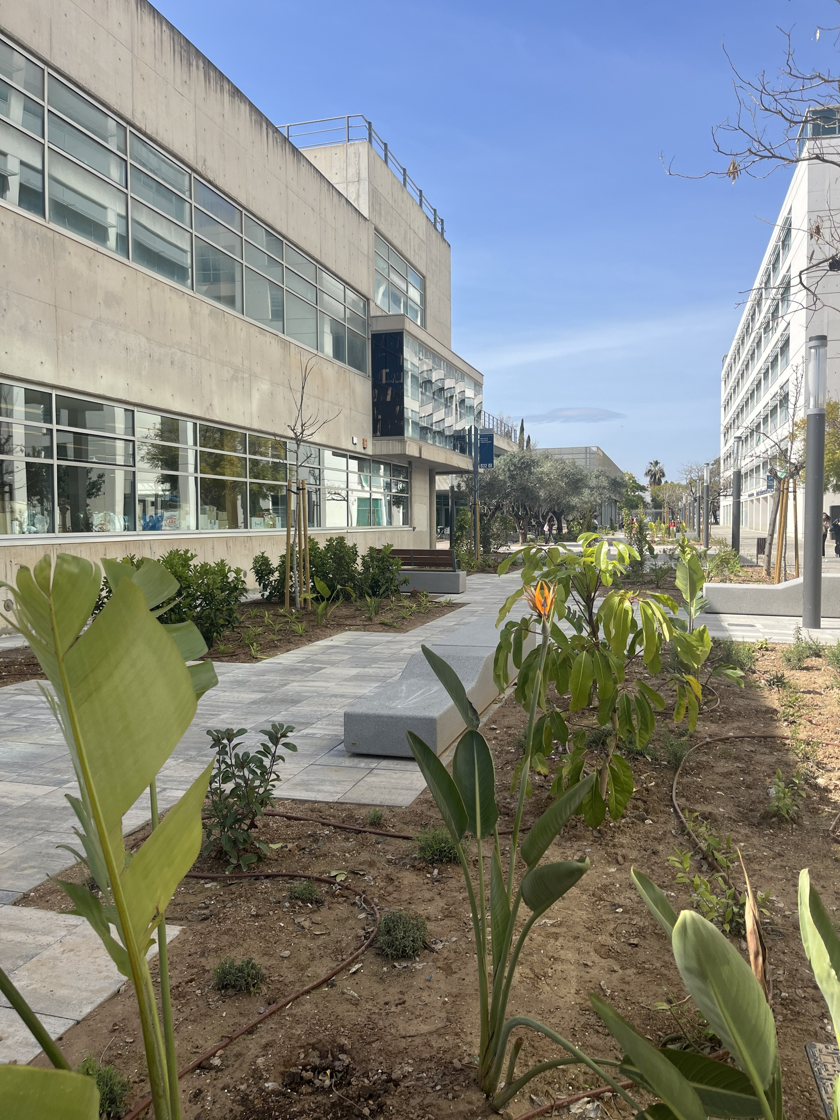
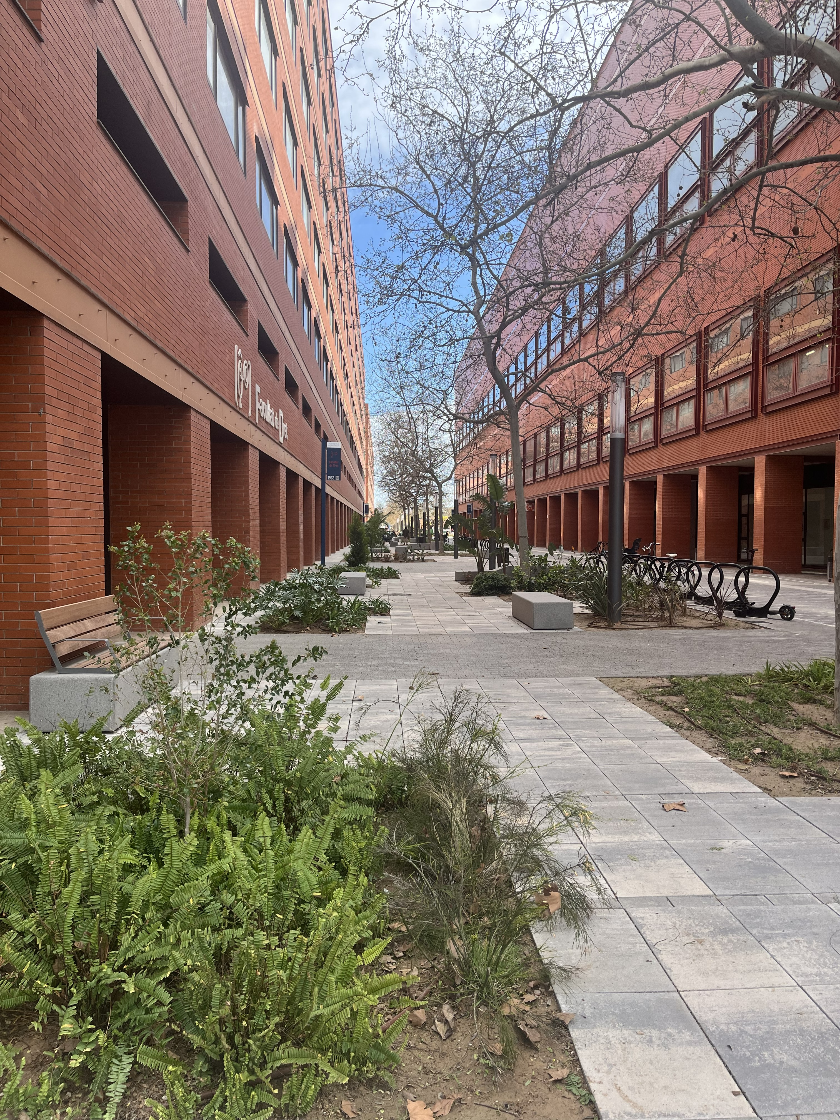
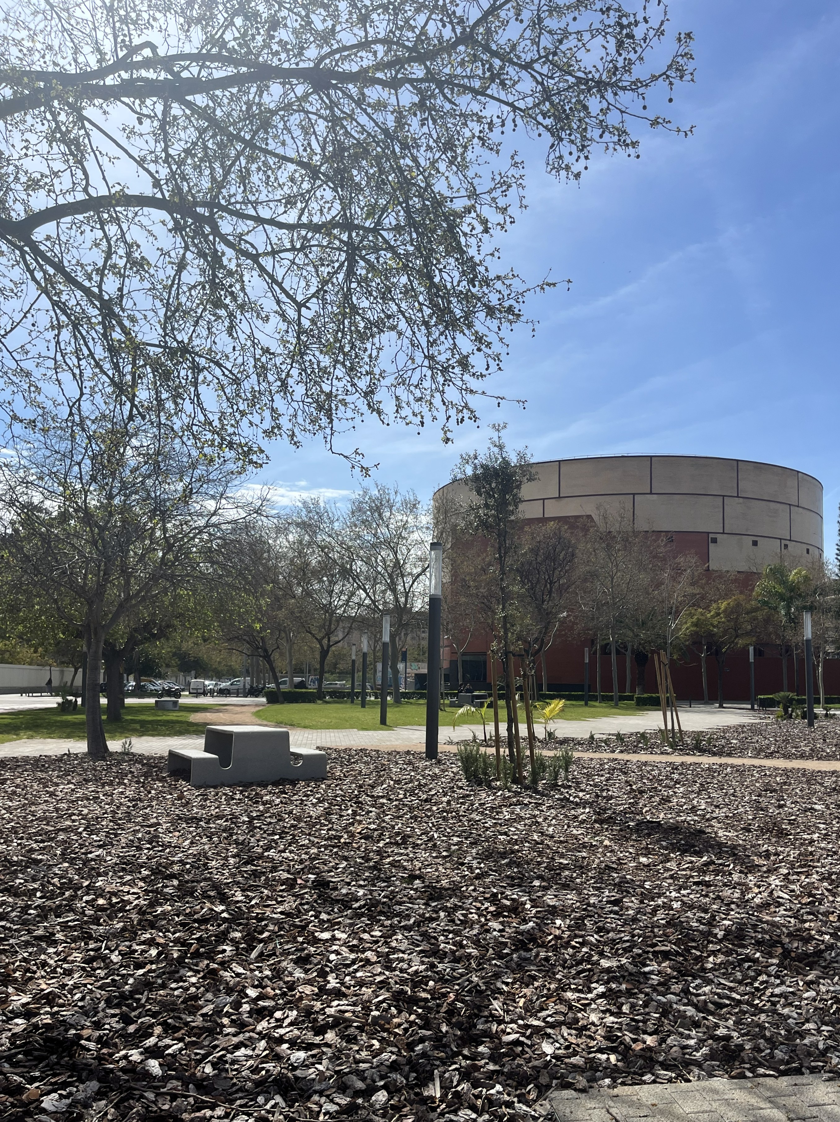
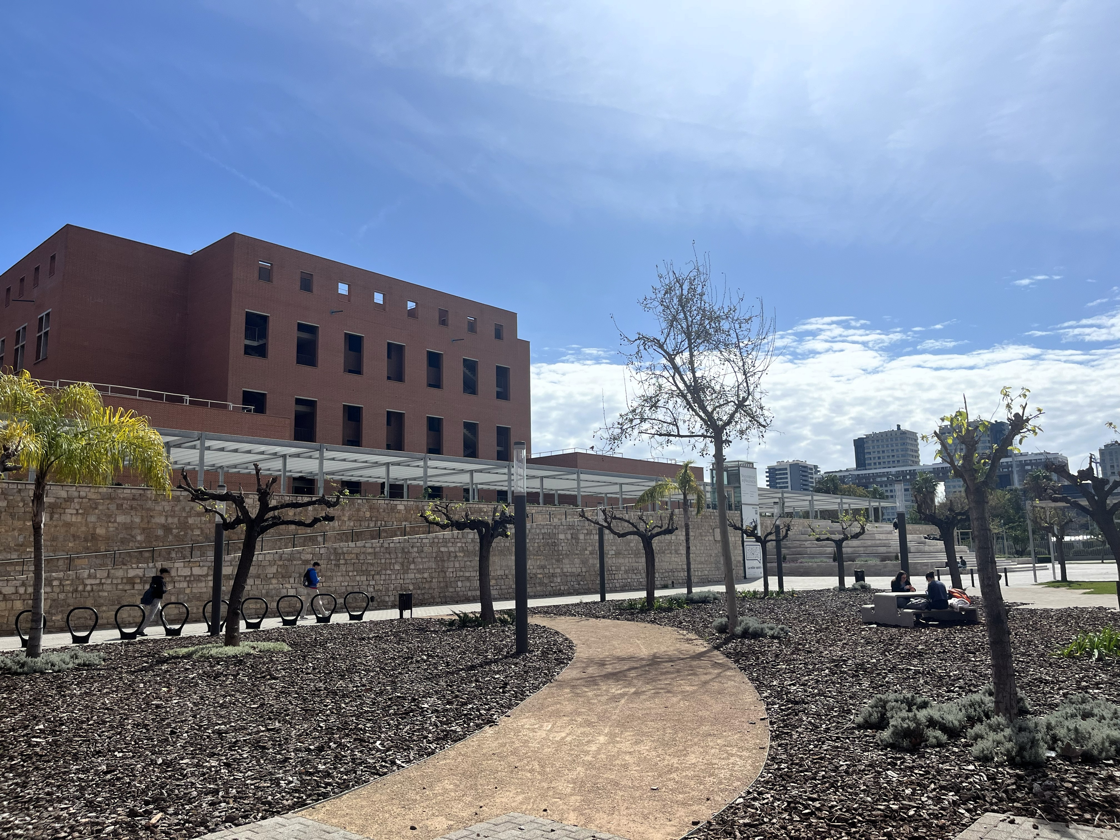
To achieve this shift, different types of spaces were introduced according to specific uses, all interconnected through a shared commitment to sustainability. Soil permeability is restored through sustainable urban drainage systems (SuDS), reducing runoff and pressure on the public sewer network. Biodiversity is enhanced through climate-adapted species organised across vegetation layers, mitigating heat stress and transforming circulation routes into spaces for staying and interacting.
Circularity guided the process. Removed paving stones and urban furniture in good condition were reused. Soil was sourced from construction works within the same campus, reducing transport emissions, manufacturing impacts and material waste.
The intervention significantly increases permeable surfaces and green cover, improves infiltration capacity and enhances thermal comfort through layered shade. New meeting and rest areas support extended outdoor use.
Breaking into Green demonstrates how active listening to user communities and ecological responsibility can transform grey infrastructure into resilient landscapes.
The project transforms a public space originally conceived as a vast paved surface with a grid of trees as its sole vegetation, functioning mainly as a transit area. The campus is redefined as a place for lingering and gathering, using renaturalisation to encourage outdoor social life among students, faculty, researchers, neighbours and visitors, while contributing to urban environmental resilience.
The initiative responds to a long-standing demand from the university community. The project definition began with a participatory ideas competition, strengthening institutional commitment and a sense of collective ownership.
To achieve this shift, different types of spaces were introduced according to specific uses, all interconnected through a shared commitment to sustainability. Soil permeability is restored through sustainable urban drainage systems (SuDS), reducing runoff and pressure on the public sewer network. Biodiversity is enhanced through climate-adapted species organised across vegetation layers, mitigating heat stress and transforming circulation routes into spaces for staying and interacting.
Circularity guided the process. Removed paving stones and urban furniture in good condition were reused. Soil was sourced from construction works within the same campus, reducing transport emissions, manufacturing impacts and material waste.
The intervention significantly increases permeable surfaces and green cover, improves infiltration capacity and enhances thermal comfort through layered shade. New meeting and rest areas support extended outdoor use.
Breaking into Green demonstrates how active listening to user communities and ecological responsibility can transform grey infrastructure into resilient landscapes.
The Tarongers Campus was developed in the 1990s as a low-maintenance, fully paved environment prioritising building functionality over public space quality. Conceived as an extension of the consolidated city, it resulted in a hard, highly impermeable landscape with limited environmental comfort and weak spatial identity.
After three decades of intensive use, the deterioration of pavements and urban furniture coincided with growing demand from the university community for greener, more welcoming spaces. At times a sense of insecurity was also perceived, linked to the monofunctional character of the space and lighting designed for vehicular traffic rather than pedestrian use.
In 2022, the Universitat de València launched an open ideas competition to redefine the campus model. Eleven strategic guidelines structured the brief, including spatial identity, shaded stay areas, universal accessibility, improved connectivity, adaptability to future growth and soil permeability as an environmental priority.
A multidisciplinary jury — including architects, engineers, botanists, gardening experts and user representatives — shortlisted proposals for public consultation. The university community participated through travelling exhibitions and online voting. The winning concept, Breaking into Green, was later developed and implemented by a specialised architecture and engineering team.
Construction began in August 2024 and was organised in five phases to maintain academic activity while minimising disruption. With an investment of approximately €6 million, sealed surfaces were progressively replaced by permeable landscapes integrating water-sensitive design and diverse vegetation.
Gardening maintenance is currently carried out through a public entity dedicated to the labour inclusion of people with disabilities.
Although formal post-occupancy studies are pending, early observation confirms increased outdoor stay time and effective rainwater infiltration.
After three decades of intensive use, the deterioration of pavements and urban furniture coincided with growing demand from the university community for greener, more welcoming spaces. At times a sense of insecurity was also perceived, linked to the monofunctional character of the space and lighting designed for vehicular traffic rather than pedestrian use.
In 2022, the Universitat de València launched an open ideas competition to redefine the campus model. Eleven strategic guidelines structured the brief, including spatial identity, shaded stay areas, universal accessibility, improved connectivity, adaptability to future growth and soil permeability as an environmental priority.
A multidisciplinary jury — including architects, engineers, botanists, gardening experts and user representatives — shortlisted proposals for public consultation. The university community participated through travelling exhibitions and online voting. The winning concept, Breaking into Green, was later developed and implemented by a specialised architecture and engineering team.
Construction began in August 2024 and was organised in five phases to maintain academic activity while minimising disruption. With an investment of approximately €6 million, sealed surfaces were progressively replaced by permeable landscapes integrating water-sensitive design and diverse vegetation.
Gardening maintenance is currently carried out through a public entity dedicated to the labour inclusion of people with disabilities.
Although formal post-occupancy studies are pending, early observation confirms increased outdoor stay time and effective rainwater infiltration.
Landscape Regeneration
Inclusive Public Space
Circular Landscape Design
Water Resilience
Participatory Design
Breaking into Green positions sustainability as the structural framework of the intervention – a guiding principle rather than an added feature. The project restores ecological processes, acknowledging their relevance for overall human well-being, while ensuring long-term viability.
Its objectives focus on recovering, as far as possible, the ecological function of a site that once formed part of the historic Horta de València. The strategy increases soil permeability, enhances biodiversity and mitigates heat stress through consistent construction and maintenance criteria.
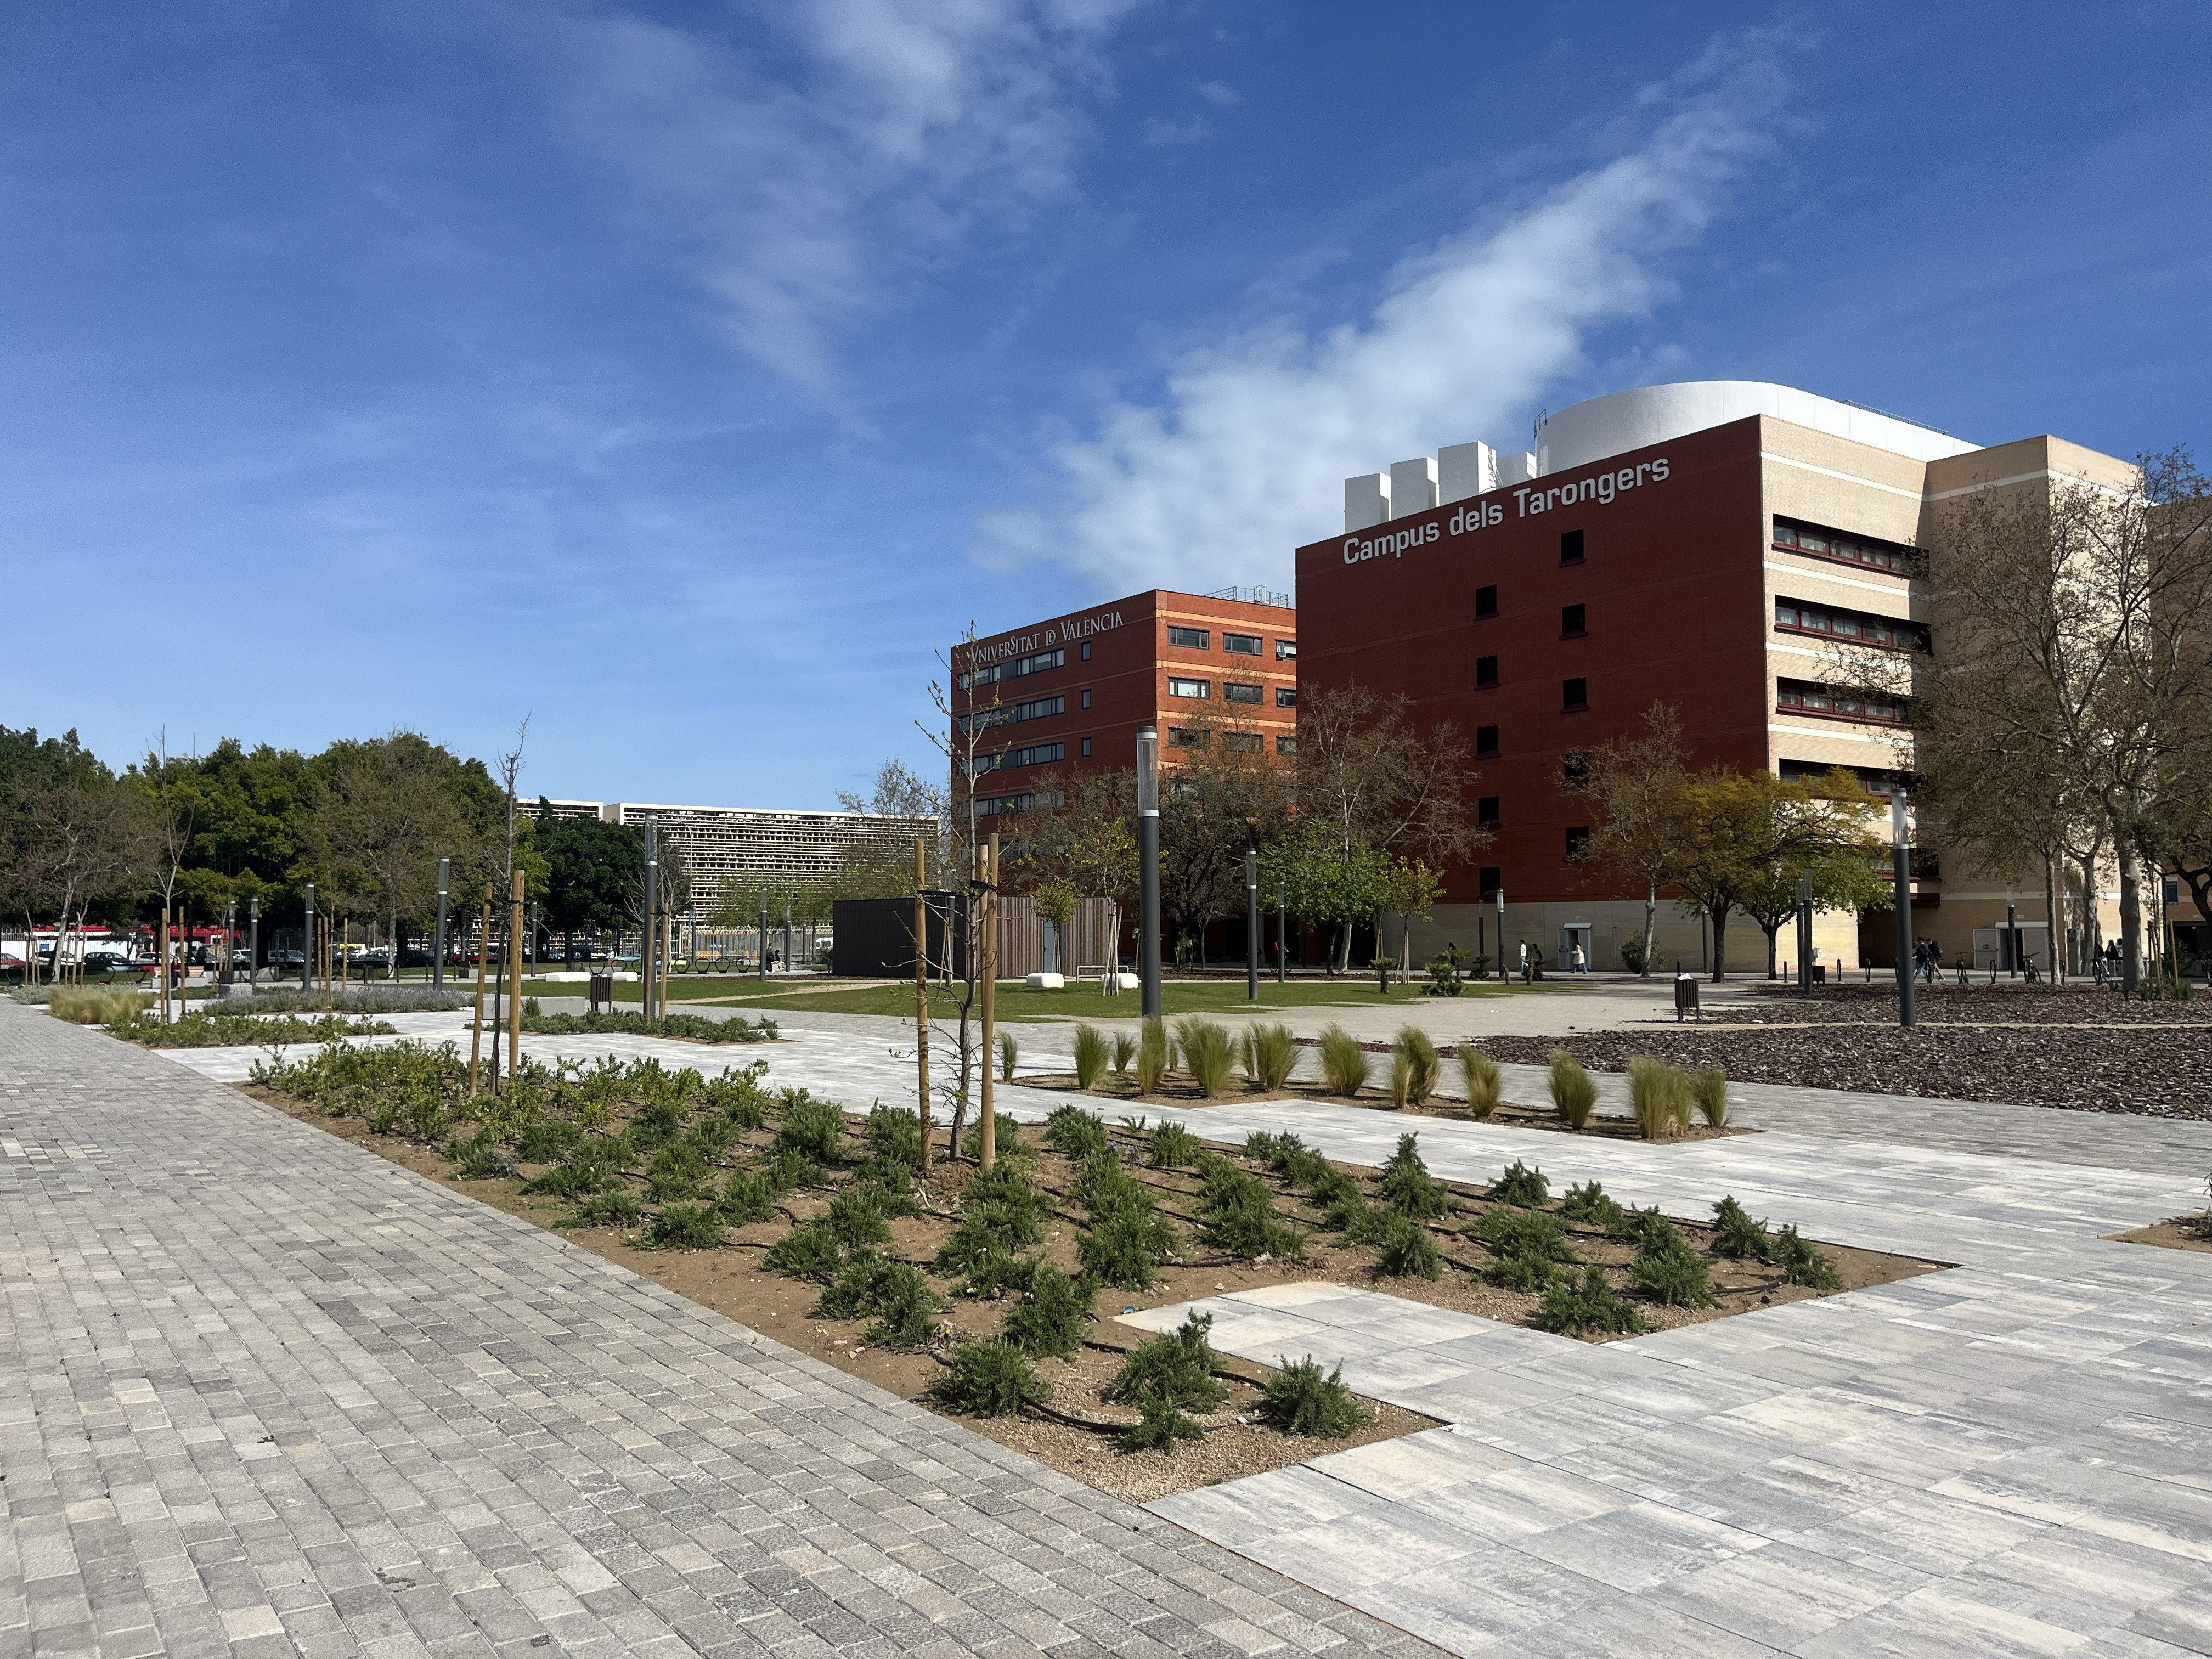
In implementation, 5,803 m² of paving stones and 12,714 m³ of soil were reused on site, together with part of the existing urban furniture. Where reuse was not feasible, photocatalytic paving was installed and new furniture made from 100% recycled material was selected for bicycle racks and bins, while benches contain 40–60% recycled content. Rainwater, previously discharged into the sewer system, is now absorbed directly by the garden, restoring the natural water cycle. Unpaved landscaped areas total 21,915 m² – an increase of nearly 17,000 m² – improving infiltration and reducing runoff. Where paving was necessary, two SuDS systems were introduced: 4,991 m² of open-joint paving over granular layers and 1,966 m² of retention crates beneath permeable surfaces, providing 222 m³ of storage capacity.
Biodiversity has been reinforced with 51 new plant species (16,415 units), mainly shrubs and herbaceous plants, while preserving existing trees.
Although 43 lighting units were added to improve safety at human scale, smart control systems are expected to generate an estimated annual saving of 11,603 kWh. Irrigation is remotely managed and adjusts according to soil moisture.
By combining environmental performance, social usability and long-term management within a learning environment, the project proposes a replicable model for Mediterranean territories facing rising temperatures and extreme rainfall
Its objectives focus on recovering, as far as possible, the ecological function of a site that once formed part of the historic Horta de València. The strategy increases soil permeability, enhances biodiversity and mitigates heat stress through consistent construction and maintenance criteria.
In implementation, 5,803 m² of paving stones and 12,714 m³ of soil were reused on site, together with part of the existing urban furniture. Where reuse was not feasible, photocatalytic paving was installed and new furniture made from 100% recycled material was selected for bicycle racks and bins, while benches contain 40–60% recycled content. Rainwater, previously discharged into the sewer system, is now absorbed directly by the garden, restoring the natural water cycle. Unpaved landscaped areas total 21,915 m² – an increase of nearly 17,000 m² – improving infiltration and reducing runoff. Where paving was necessary, two SuDS systems were introduced: 4,991 m² of open-joint paving over granular layers and 1,966 m² of retention crates beneath permeable surfaces, providing 222 m³ of storage capacity.
Biodiversity has been reinforced with 51 new plant species (16,415 units), mainly shrubs and herbaceous plants, while preserving existing trees.
Although 43 lighting units were added to improve safety at human scale, smart control systems are expected to generate an estimated annual saving of 11,603 kWh. Irrigation is remotely managed and adjusts according to soil moisture.
By combining environmental performance, social usability and long-term management within a learning environment, the project proposes a replicable model for Mediterranean territories facing rising temperatures and extreme rainfall
The intervention redefines the campus as a lived landscape rather than a transitional surface. Aesthetic quality emerges from ecological diversity and spatial continuity structured through focal points.
The objective was to rescale the campus environment and improve everyday spatial perception. The former public space was grey and based on repetitive elements. The project restructures continuity through layered vegetation and differentiated surfaces associated with diverse rhythms.
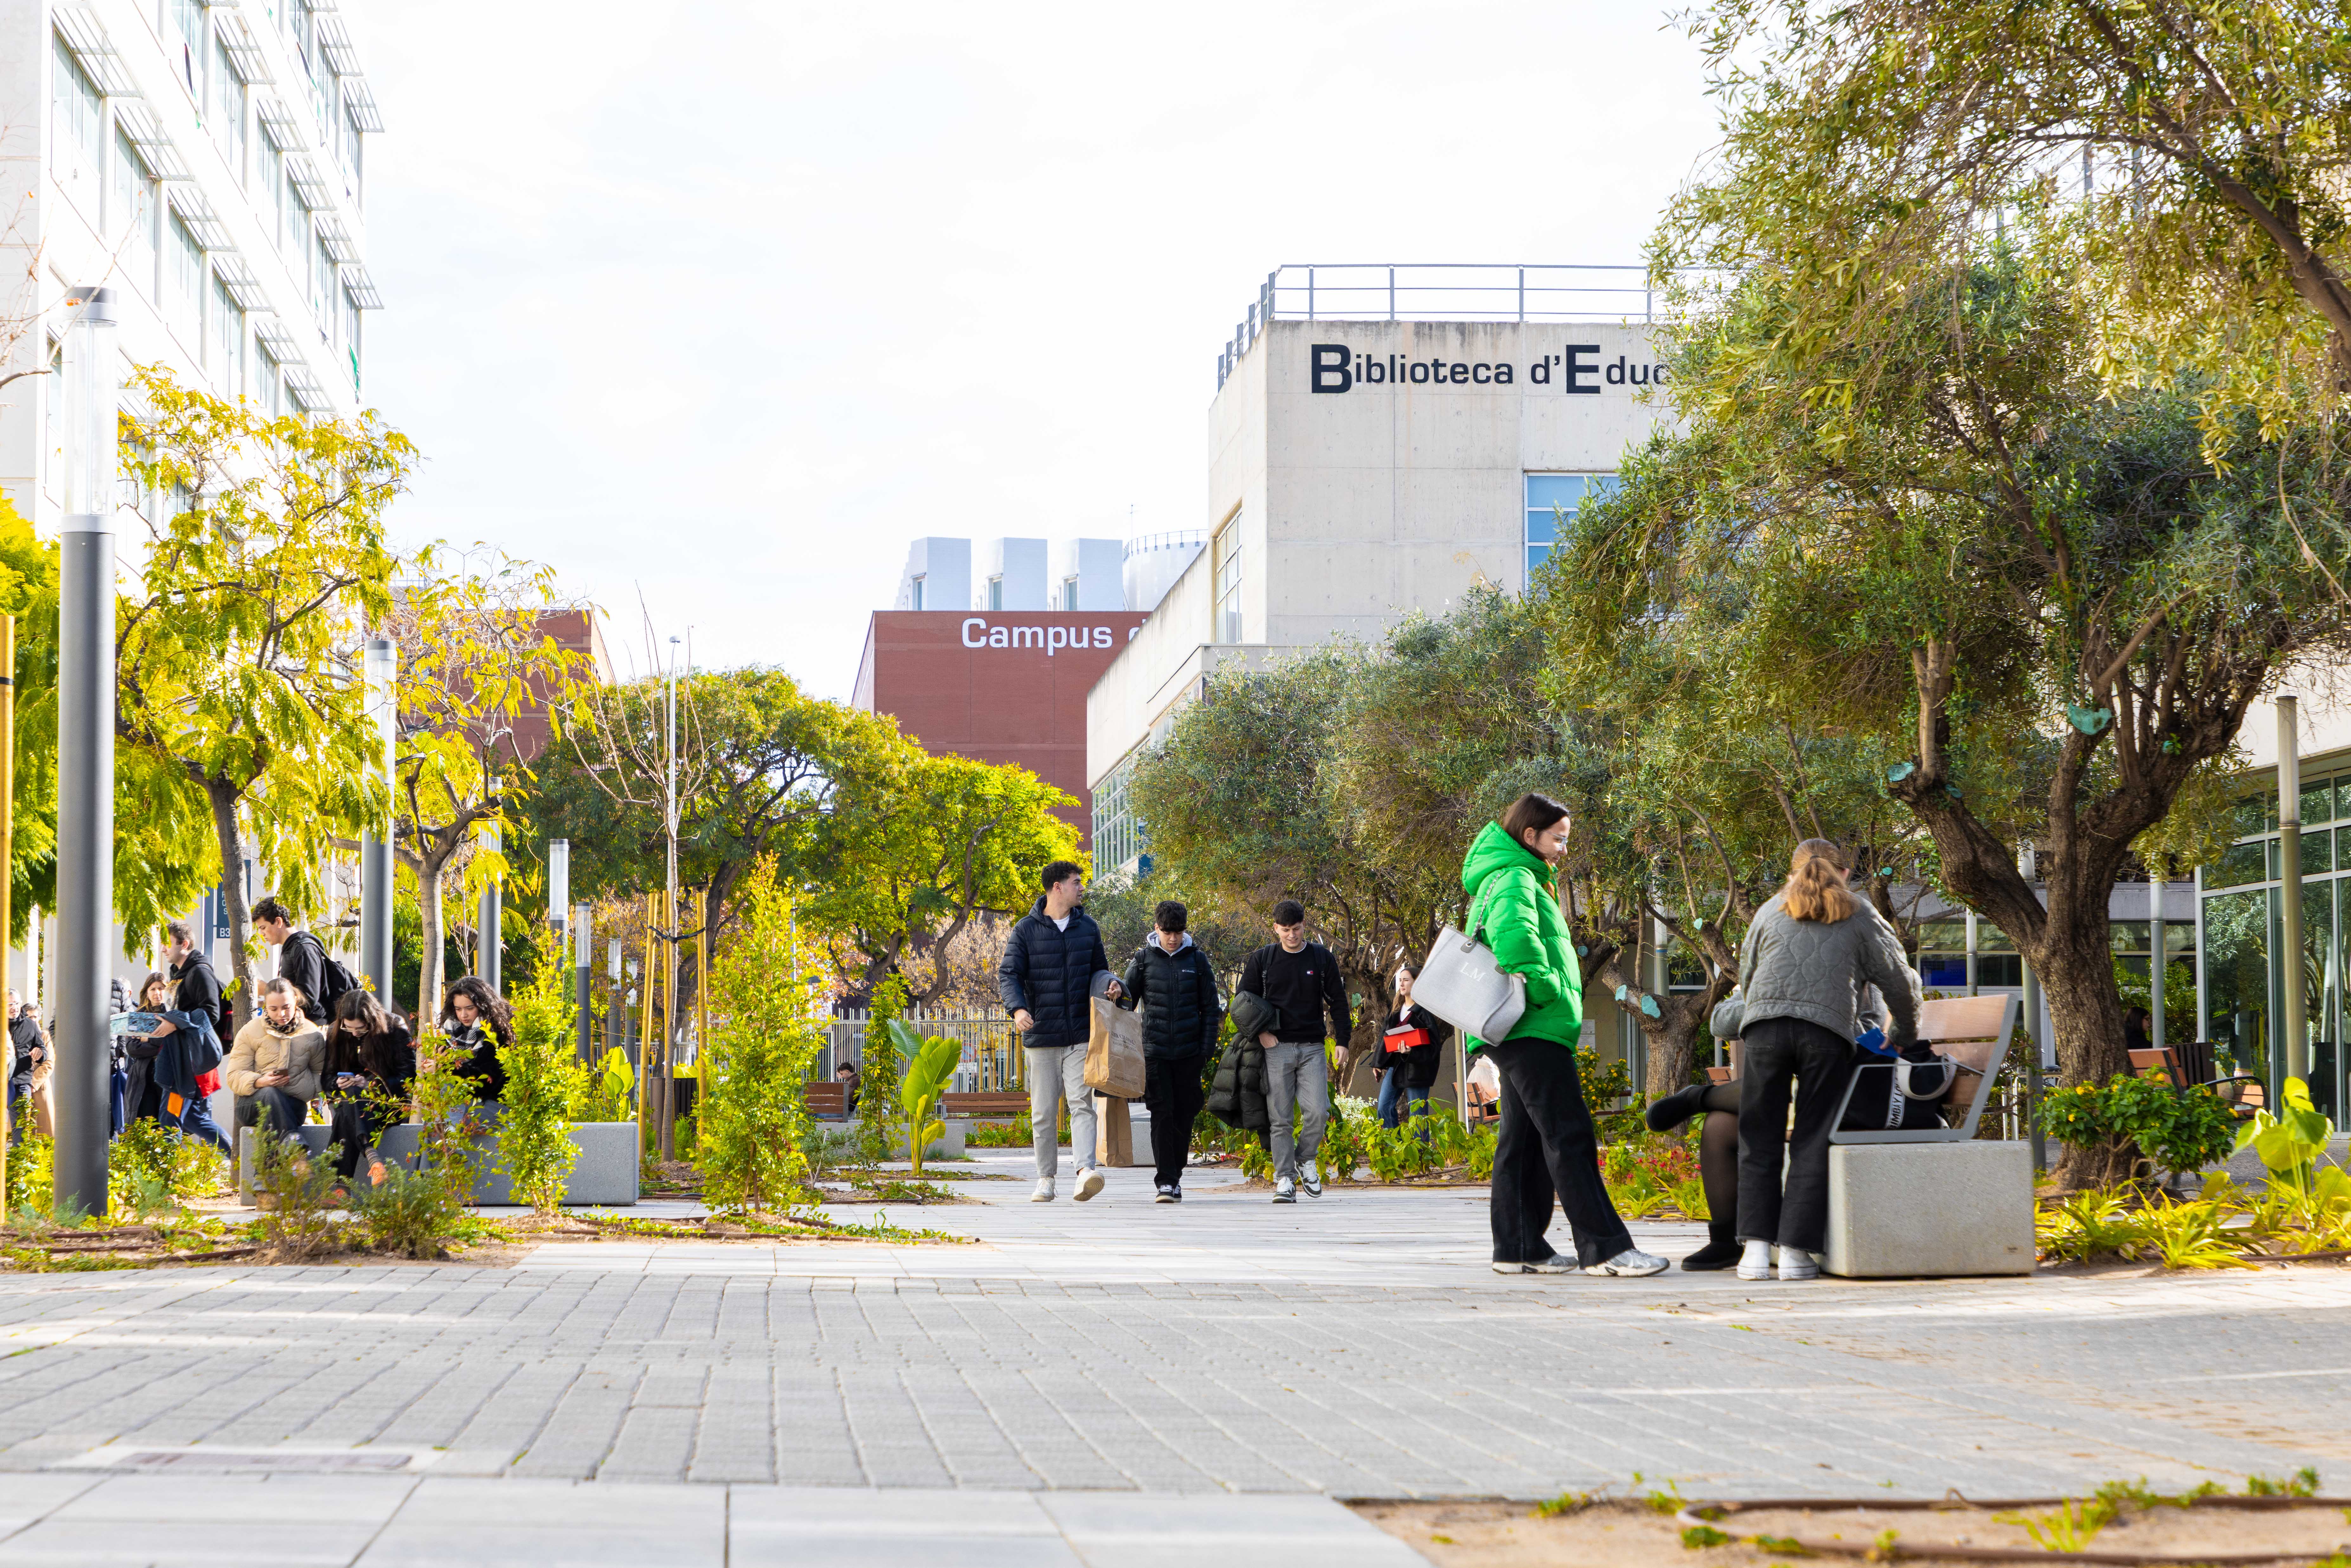
A primary east–west axis structures the intervention, defined by a specific design and a long row of hybrid plane trees. From this spine, different stay areas are connected: a former car park converted into a garden and the library square. According to scale, several focal elements are introduced, such as sculptural stepped seating, the stormwater basin and the shade of Ficus macrophylla. Each space relates directly to pre-existing trees, providing coherence.
Deciduous Morus alba provide seasonal variation and summer shade. Jacaranda introduce flowering episodes within a predominantly green canopy, while Ficus macrophylla ensure dense shade throughout the year.
Material contrast between herbaceous planting, pine bark mulch and permeable paving softens the former mineral character. A stormwater basin integrates the hydraulic function guiding the project. Warm, dimmable lighting reinforces human scale and night time legibility.
Vegetation at multiple scales creates a cooler, more comfortable environment. The campus now encourages permanence rather than transit. Increased presence, improved lighting and evolving shadow patterns enhance safety and calm.
By reinforcing Mediterranean species and seasonal cycles, the project expresses climatic identity while maintaining a contemporary language suited to a 21st-century university. The renewed public spaces support gatherings, events and informal use, strengthening belonging and institutional identity.
The objective was to rescale the campus environment and improve everyday spatial perception. The former public space was grey and based on repetitive elements. The project restructures continuity through layered vegetation and differentiated surfaces associated with diverse rhythms.
A primary east–west axis structures the intervention, defined by a specific design and a long row of hybrid plane trees. From this spine, different stay areas are connected: a former car park converted into a garden and the library square. According to scale, several focal elements are introduced, such as sculptural stepped seating, the stormwater basin and the shade of Ficus macrophylla. Each space relates directly to pre-existing trees, providing coherence.
Deciduous Morus alba provide seasonal variation and summer shade. Jacaranda introduce flowering episodes within a predominantly green canopy, while Ficus macrophylla ensure dense shade throughout the year.
Material contrast between herbaceous planting, pine bark mulch and permeable paving softens the former mineral character. A stormwater basin integrates the hydraulic function guiding the project. Warm, dimmable lighting reinforces human scale and night time legibility.
Vegetation at multiple scales creates a cooler, more comfortable environment. The campus now encourages permanence rather than transit. Increased presence, improved lighting and evolving shadow patterns enhance safety and calm.
By reinforcing Mediterranean species and seasonal cycles, the project expresses climatic identity while maintaining a contemporary language suited to a 21st-century university. The renewed public spaces support gatherings, events and informal use, strengthening belonging and institutional identity.
From the conception of the ideas competition, one of the main objectives was for the campus public space to support its buildings and serve all people. The previous design, repetitive and lacking variation or inclusion criteria, shaped orientation and circulation according to ableist patterns based primarily on vision and physical autonomy.
An accessible itinerary has therefore been implemented, connecting the main campus entrances with the focal points of each building. Along this route, accessible benches have been installed in accordance with universal design standards. The itinerary was developed in collaboration with ONCE, Spain’s National Organisation for Blind People, and discussions have begun with the City Council to extend it to the main public transport stations beyond the campus boundaries.
Beyond circulation, the urban furniture distributed throughout the gardens responds to diverse typologies to accommodate different needs. These include various table models, providing places to eat or rest that are not linked to surrounding commercial activities.
Inclusion is also addressed through gardening maintenance, carried out under a contract with a public entity dedicated to the labour inclusion of people with disabilities.
The campus now accommodates a broader range of user groups, including neighbourhood associations and civic initiatives. By offering free, climate-adapted spaces for study and gathering, the project reduces dependence on commercial environments and supports socioeconomic diversity.
Accessibility becomes a structuring principle rather than a mere regulatory requirement. Through co-design and institutional coordination, the project establishes a transferable framework for inclusive landscape infrastructure.
An accessible itinerary has therefore been implemented, connecting the main campus entrances with the focal points of each building. Along this route, accessible benches have been installed in accordance with universal design standards. The itinerary was developed in collaboration with ONCE, Spain’s National Organisation for Blind People, and discussions have begun with the City Council to extend it to the main public transport stations beyond the campus boundaries.
Beyond circulation, the urban furniture distributed throughout the gardens responds to diverse typologies to accommodate different needs. These include various table models, providing places to eat or rest that are not linked to surrounding commercial activities.
Inclusion is also addressed through gardening maintenance, carried out under a contract with a public entity dedicated to the labour inclusion of people with disabilities.
The campus now accommodates a broader range of user groups, including neighbourhood associations and civic initiatives. By offering free, climate-adapted spaces for study and gathering, the project reduces dependence on commercial environments and supports socioeconomic diversity.
Accessibility becomes a structuring principle rather than a mere regulatory requirement. Through co-design and institutional coordination, the project establishes a transferable framework for inclusive landscape infrastructure.
The project combined institutional leadership with targeted participation mechanisms, progressively integrating community voices into decision-making and implementation.
The initial phase was structured through a public design competition promoted by the university. A jury composed of experts in engineering, architecture and botany, together with institutional representatives, evaluated the proposals, while the university community was invited to vote among the shortlisted options. Although this participation was consultative rather than co-creative, it ensured transparency and collective endorsement of the selected proposal.
During the design and construction phases, stakeholders linked to future use were consulted to ensure technical and experiential quality. A representative from ONCE, supporting blind users, participated in defining the accessible itinerary so that it responded to real user experience. Gardening managers were also consulted to align implementation with long-term maintenance capacity and ecological intentions.
In parallel, participation extended to the broader university community during construction. Monthly coordination meetings with student and staff representatives helped align works with academic activity, minimise disruption and provide updates on progress.
At governance level, the Campus Management Unit — led by the Campus Board, composed of faculty deans and student representatives — oversees maintenance, programming and space management. Although the initial model was mainly consultative, the current governance structure allows continuous interaction between institutional bodies and users. The project highlights the potential and the need for deeper student involvement in future transformations. Its implementation demonstrates how large infrastructural interventions can integrate targeted co-design and transparent selection processes, proposing a pragmatic and replicable participatory model rather than a one-time engagement exercise.
The initial phase was structured through a public design competition promoted by the university. A jury composed of experts in engineering, architecture and botany, together with institutional representatives, evaluated the proposals, while the university community was invited to vote among the shortlisted options. Although this participation was consultative rather than co-creative, it ensured transparency and collective endorsement of the selected proposal.
During the design and construction phases, stakeholders linked to future use were consulted to ensure technical and experiential quality. A representative from ONCE, supporting blind users, participated in defining the accessible itinerary so that it responded to real user experience. Gardening managers were also consulted to align implementation with long-term maintenance capacity and ecological intentions.
In parallel, participation extended to the broader university community during construction. Monthly coordination meetings with student and staff representatives helped align works with academic activity, minimise disruption and provide updates on progress.
At governance level, the Campus Management Unit — led by the Campus Board, composed of faculty deans and student representatives — oversees maintenance, programming and space management. Although the initial model was mainly consultative, the current governance structure allows continuous interaction between institutional bodies and users. The project highlights the potential and the need for deeper student involvement in future transformations. Its implementation demonstrates how large infrastructural interventions can integrate targeted co-design and transparent selection processes, proposing a pragmatic and replicable participatory model rather than a one-time engagement exercise.
Breaking into Green was delivered through coordinated action between institutional, municipal and regulatory levels, positioning the campus transformation within broader urban and policy frameworks.
Institutional level
The Universitat de València — as a public university — financed and led the intervention. It defined environmental and spatial objectives aligned with its sustainability strategy and managed the competition, procurement and implementation process.
Operational governance is ensured by the Campus Management Unit under the Campus Board, which includes faculty and student representatives and oversees maintenance, programming and long-term performance.
Municipal level
Coordination with the City Council supported integration of the campus within the surrounding mobility network. Ongoing collaboration aims to extend the accessible pedestrian itinerary beyond the campus boundaries to nearby public transport stations.
Regulatory and policy alignment
Accessibility design complies with national regulations. Environmental strategies align with municipal climate adaptation objectives and water management frameworks.
Organisation of cooperation
Cooperation was structured through formal agreements, technical coordination meetings and regulatory compliance procedures, ensuring consistency between design, construction and long-term management.
Added value
Multi-level engagement strengthened policy alignment, technical robustness and scalability. Institutional leadership ensured strategic coherence; municipal coordination facilitated urban integration; regulatory alignment guaranteed durability and transferability.
The project demonstrates how campus-scale landscape transformation can operate as part of wider urban infrastructure systems rather than as an isolated intervention.
Institutional level
The Universitat de València — as a public university — financed and led the intervention. It defined environmental and spatial objectives aligned with its sustainability strategy and managed the competition, procurement and implementation process.
Operational governance is ensured by the Campus Management Unit under the Campus Board, which includes faculty and student representatives and oversees maintenance, programming and long-term performance.
Municipal level
Coordination with the City Council supported integration of the campus within the surrounding mobility network. Ongoing collaboration aims to extend the accessible pedestrian itinerary beyond the campus boundaries to nearby public transport stations.
Regulatory and policy alignment
Accessibility design complies with national regulations. Environmental strategies align with municipal climate adaptation objectives and water management frameworks.
Organisation of cooperation
Cooperation was structured through formal agreements, technical coordination meetings and regulatory compliance procedures, ensuring consistency between design, construction and long-term management.
Added value
Multi-level engagement strengthened policy alignment, technical robustness and scalability. Institutional leadership ensured strategic coherence; municipal coordination facilitated urban integration; regulatory alignment guaranteed durability and transferability.
The project demonstrates how campus-scale landscape transformation can operate as part of wider urban infrastructure systems rather than as an isolated intervention.
The project was developed through the interaction of multiple disciplines, combining spatial design, environmental sciences, accessibility architecture and institutional management.
Landscape architecture structured the spatial transformation, redefining circulation, permanence and ecological performance at campus scale. Environmental criteria guided decisions on vegetation, shade, permeability and stormwater integration. Technical criteria informed both the design of the tactile pedestrian itinerary and inclusive furniture layout, as well as the configuration of emergency access routes to ensure rapid response for building users when needed.
Institutional governance bodies, technical maintenance services and mobility coordination with municipal actors also participated in implementation and long-term management.
Collaboration was organised through the University’s technical services, which coordinated design teams, university departments and external advisors. Environmental objectives defined in the competition brief structured the initial framework, ensuring that sustainability and climate adaptation were not secondary additions but guiding principles.
Ongoing cooperation between the Campus Management Unit and municipal departments guarantees alignment between spatial design, maintenance protocols and urban mobility systems.
The transdisciplinary approach enabled the project to move beyond a purely aesthetic landscape intervention. It integrated environmental performance, inclusive mobility and governance considerations into a coherent spatial strategy.
By combining design intelligence, regulatory frameworks and user-based expertise, the project has achieved more durable, adaptable and socially responsive outcomes. The result is not only a redesigned space, but an operational ecosystem where spatial, environmental and social dimensions reinforce one another.
Landscape architecture structured the spatial transformation, redefining circulation, permanence and ecological performance at campus scale. Environmental criteria guided decisions on vegetation, shade, permeability and stormwater integration. Technical criteria informed both the design of the tactile pedestrian itinerary and inclusive furniture layout, as well as the configuration of emergency access routes to ensure rapid response for building users when needed.
Institutional governance bodies, technical maintenance services and mobility coordination with municipal actors also participated in implementation and long-term management.
Collaboration was organised through the University’s technical services, which coordinated design teams, university departments and external advisors. Environmental objectives defined in the competition brief structured the initial framework, ensuring that sustainability and climate adaptation were not secondary additions but guiding principles.
Ongoing cooperation between the Campus Management Unit and municipal departments guarantees alignment between spatial design, maintenance protocols and urban mobility systems.
The transdisciplinary approach enabled the project to move beyond a purely aesthetic landscape intervention. It integrated environmental performance, inclusive mobility and governance considerations into a coherent spatial strategy.
By combining design intelligence, regulatory frameworks and user-based expertise, the project has achieved more durable, adaptable and socially responsive outcomes. The result is not only a redesigned space, but an operational ecosystem where spatial, environmental and social dimensions reinforce one another.
The project is financed through public funds allocated by the university as part of its infrastructure and sustainability strategy. As a public higher education institution, the university does not seek direct financial profit from the intervention; instead, the investment aims to enhance environmental performance, spatial quality and social well-being.
Long-term maintenance and operational costs — including vegetation care, cleaning, irrigation and activity management — are covered by the Campus Management Unit within its regular budget. This ensures financial continuity without reliance on temporary grants or external subsidies.
Although the project does not generate direct revenue, it produces measurable indirect economic value. Increased shade and vegetation improve microclimatic conditions, reducing reliance on mechanical cooling in adjacent buildings. Nature-based stormwater management reduces pressure on drainage infrastructure. The provision of high-quality free public space decreases dependence on commercial facilities, reinforcing the university’s public service mission.
The intervention also strengthens the campus’s attractiveness and institutional reputation, indirectly supporting student recruitment and long-term competitiveness.
Its business model is based on durable public investment rather than short-term return. The approach is financially sustainable because it is embedded within existing governance and maintenance structures.
The project demonstrates that green infrastructure can function as long-term public capital, generating environmental, social and institutional value simultaneously. This model is scalable and transferable to other public campuses and urban environments seeking climate adaptation and inclusive spatial transformation without complex financial instruments.
Long-term maintenance and operational costs — including vegetation care, cleaning, irrigation and activity management — are covered by the Campus Management Unit within its regular budget. This ensures financial continuity without reliance on temporary grants or external subsidies.
Although the project does not generate direct revenue, it produces measurable indirect economic value. Increased shade and vegetation improve microclimatic conditions, reducing reliance on mechanical cooling in adjacent buildings. Nature-based stormwater management reduces pressure on drainage infrastructure. The provision of high-quality free public space decreases dependence on commercial facilities, reinforcing the university’s public service mission.
The intervention also strengthens the campus’s attractiveness and institutional reputation, indirectly supporting student recruitment and long-term competitiveness.
Its business model is based on durable public investment rather than short-term return. The approach is financially sustainable because it is embedded within existing governance and maintenance structures.
The project demonstrates that green infrastructure can function as long-term public capital, generating environmental, social and institutional value simultaneously. This model is scalable and transferable to other public campuses and urban environments seeking climate adaptation and inclusive spatial transformation without complex financial instruments.
Breaking into Green proposes a transferable framework for transforming large public environments originally conceived as hard and impermeable into climate-adaptive landscapes.
Transferable components
• Integration of SuDS as multifunctional landscape systems
• Layered vegetation strategies for passive microclimatic improvement
• Integration of accessible tactile itineraries
• Reuse of existing materials
• Sustainability-oriented public competition processes
The model is applicable specifically to university campuses and, more broadly, to any large institutional or corporate infrastructure requiring a coherent and resilient public realm.
Replication does not depend on advanced technologies, but on interdisciplinary coordination between landscape design, environmental engineering and institutional governance.
The intervention is also aligned with broader municipal environmental strategies promoted by the City Council of Valencia, particularly those focused on urban resilience, green infrastructure and climate adaptation. During the design process, municipal technical services shared knowledge on urban drainage, vegetation management and public space maintenance, reinforcing the understanding of the campus as part of the wider urban ecosystem rather than an isolated institutional enclave.
Although plant species respond to Mediterranean conditions and the final proposal is rooted in existing site features, the underlying principles — circularity, permeability, shade, biodiversity and inclusive circulation — are adaptable to diverse climatic contexts.
The project demonstrates how strategic de-sealing and landscape restructuring can transform institutional grounds into resilient, inclusive and transferable public infrastructure.
Transferable components
• Integration of SuDS as multifunctional landscape systems
• Layered vegetation strategies for passive microclimatic improvement
• Integration of accessible tactile itineraries
• Reuse of existing materials
• Sustainability-oriented public competition processes
The model is applicable specifically to university campuses and, more broadly, to any large institutional or corporate infrastructure requiring a coherent and resilient public realm.
Replication does not depend on advanced technologies, but on interdisciplinary coordination between landscape design, environmental engineering and institutional governance.
The intervention is also aligned with broader municipal environmental strategies promoted by the City Council of Valencia, particularly those focused on urban resilience, green infrastructure and climate adaptation. During the design process, municipal technical services shared knowledge on urban drainage, vegetation management and public space maintenance, reinforcing the understanding of the campus as part of the wider urban ecosystem rather than an isolated institutional enclave.
Although plant species respond to Mediterranean conditions and the final proposal is rooted in existing site features, the underlying principles — circularity, permeability, shade, biodiversity and inclusive circulation — are adaptable to diverse climatic contexts.
The project demonstrates how strategic de-sealing and landscape restructuring can transform institutional grounds into resilient, inclusive and transferable public infrastructure.