Enhancing Circularity, Sustainability, and Innovation
Transformation of the WTC I & II
How Not to Demolish a Building? ZIN: A Sustainable and Circular Architectural Transformation.
The project demonstrates how a large existing building can be transformed without demolition. By reusing much of the former structure, it converts a monofunctional office tower into a flexible mixed-use complex (housing, offices, hotel, and public spaces) open to the city. Based on circular construction principles, it prioritizes reuse, recycling, and low-energy systems, achieving high environmental standards while ensuring long-term adaptability & demonstrating that new standards are achievable
Belgium
Local
Brussels
Mainly urban
It involves a physical transformation of the built environment (hard investment)
Yes
2024-01-01
No
No
No
Organisation
The prerequisite for imagining life in the WTC was to collectively reveal its qualities while ensuring a reciprocal relationship with the city. This transformation relied on a careful reading of the existing structure, informed by our temporary occupation of the site. We preserved and reused most of the building (car parks, vertical cores) and recycled materials like floors and façades within a virtuous short-cycle system.
The building’s transformation was conceived as a laboratory fostering coexistence and synergy between diverse programs—landscaped offices, housing, hotel, sports facilities, and public spaces. Designed with circularity and sustainability at its core, it aims to create healthy, inspiring living and working environments. Balconies and outdoor spaces were opened throughout the building, which achieved BREEAM Outstanding certification by employing innovative technologies and materials to minimize environmental impact.
The project advanced decarbonization in construction and helped remove regulatory barriers to circularity. It introduced a dismantling logistics system replacing demolition, enabling repair, reuse, recycling, or recovery of nearly all elements from deconstruction—with only 5% of waste unrecovered. Circularity starts with preserving 65% of the existing WTC, significantly reducing demolition waste and demand for new materials. ZIN ensured that 95% of products and new materials used are Cradle to Cradle certified, making it Belgium’s largest circular project.
ZIN is a zero-energy complex, powered by solar panels and geothermal energy. It transformed the former WTC towers in Brussels’s north into a multifunctional urban building with flexible uses, guaranteeing adaptability for the future. The project sets a high benchmark for “making the city” anew, upholding ambitious standards in environmental respect and product circularity, and stands as a tangible expression of sustainable development goals.
The building’s transformation was conceived as a laboratory fostering coexistence and synergy between diverse programs—landscaped offices, housing, hotel, sports facilities, and public spaces. Designed with circularity and sustainability at its core, it aims to create healthy, inspiring living and working environments. Balconies and outdoor spaces were opened throughout the building, which achieved BREEAM Outstanding certification by employing innovative technologies and materials to minimize environmental impact.
The project advanced decarbonization in construction and helped remove regulatory barriers to circularity. It introduced a dismantling logistics system replacing demolition, enabling repair, reuse, recycling, or recovery of nearly all elements from deconstruction—with only 5% of waste unrecovered. Circularity starts with preserving 65% of the existing WTC, significantly reducing demolition waste and demand for new materials. ZIN ensured that 95% of products and new materials used are Cradle to Cradle certified, making it Belgium’s largest circular project.
ZIN is a zero-energy complex, powered by solar panels and geothermal energy. It transformed the former WTC towers in Brussels’s north into a multifunctional urban building with flexible uses, guaranteeing adaptability for the future. The project sets a high benchmark for “making the city” anew, upholding ambitious standards in environmental respect and product circularity, and stands as a tangible expression of sustainable development goals.
The Brussels World Trade Center is part of a 1970s urban operation that sparked strong citizen opposition. In 2015, a transformation of this unloved and disconnected building was considered but never carried out due to the inability to find an economically viable rehabilitation model. In 2016, the tower’s owners, Befimmo—an unusual initiative for a private developer—sought the assistance of the Brussels Bouwmeester to guide the process. The Bouwmeester agreed on two conditions: to launch a design competition to select the project team and to make the transformed building’s program hybrid, combining offices with other uses, thereby opening the way for housing functions included in our final plan. This approach turned the project into an experimental ground for strategies that could later be applied across the entire district. The architectural firms 51N4E and l’AUC jointly won the competition and joined forces with Jaspers-Eyers Architects, a major Brussels firm already working with Befimmo. Simultaneously, just before construction began, the Flemish government issued a call for office spaces near Brussels-North station, orienting our proposal.
Following the proposal by 51N4E and l’AUC, Befimmo established a temporary project studio inside the WTC. This neutral space became a shared site for design and free-thinking, reshaping collaboration between designers and investors.It enabled an integrated approach to developing a highly adaptable structure. The proposed design, reusing the existing cores, focused on creating new spatial conditions that complemented both floor heights and areas of the existing towers. By adding a central slab every two floors connecting the towers, a new generous scale was introduced. It was the disruptive and ambitious nature of this proposal that made the transformation possible, demonstrating that setting high environmental and circularity standards and proposing bold architectural initiatives can enable the realization of complex projects
Following the proposal by 51N4E and l’AUC, Befimmo established a temporary project studio inside the WTC. This neutral space became a shared site for design and free-thinking, reshaping collaboration between designers and investors.It enabled an integrated approach to developing a highly adaptable structure. The proposed design, reusing the existing cores, focused on creating new spatial conditions that complemented both floor heights and areas of the existing towers. By adding a central slab every two floors connecting the towers, a new generous scale was introduced. It was the disruptive and ambitious nature of this proposal that made the transformation possible, demonstrating that setting high environmental and circularity standards and proposing bold architectural initiatives can enable the realization of complex projects
architectural transformation
cradle-to-cradle
adaptive reuse
urban impact
recycling
ZIN is a benchmark for circular economy, setting high environmental standards. Its ambitious objectives have advanced decarbonization in construction and removed regulatory obstacles to emerging circularity. The project established a full logistics system for dismantling rather than demolition, allowing 95% of components from deconstruction to be repaired, reused, recycled, or recovered. Circularity began with preserving 65% of the WTC towers, significantly reducing demolition waste and the need for new materials, with 95% of new materials Cradle to Cradle certified. ZIN is now Belgium’s largest circular project. Prefabricated concrete slabs (30,000 t of C2C concrete) were central, with CRH products assessed across five sustainability categories: Material Health, Product Circularity, Clean Air & Climate Protection, Water & Soil Management, and Social Equity.
ZIN is a zero-energy complex, producing almost all of the 1,703,828 kWh of electricity it needs. Solar panels on the roof and integrated into the facade generate part of it, while geothermy provides 65% of heating and cooling. State-of-the-art monitoring optimizes production and consumption, and energy is shared across building uses: offices and flats require heating and cooling at different times, allowing substantial savings through pooled systems.
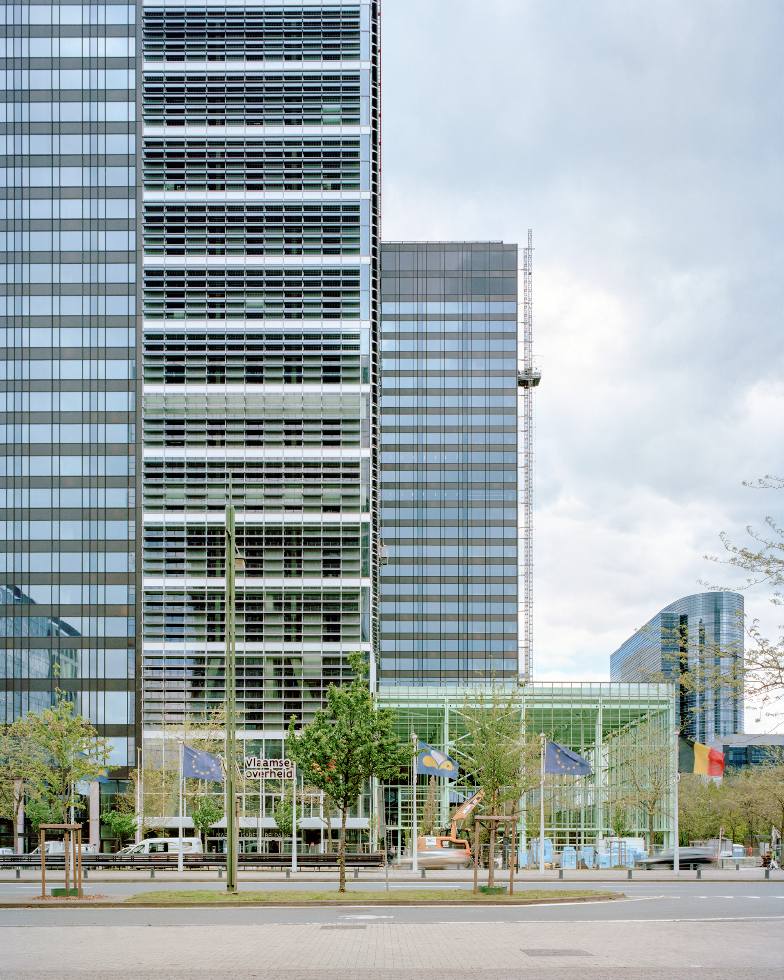
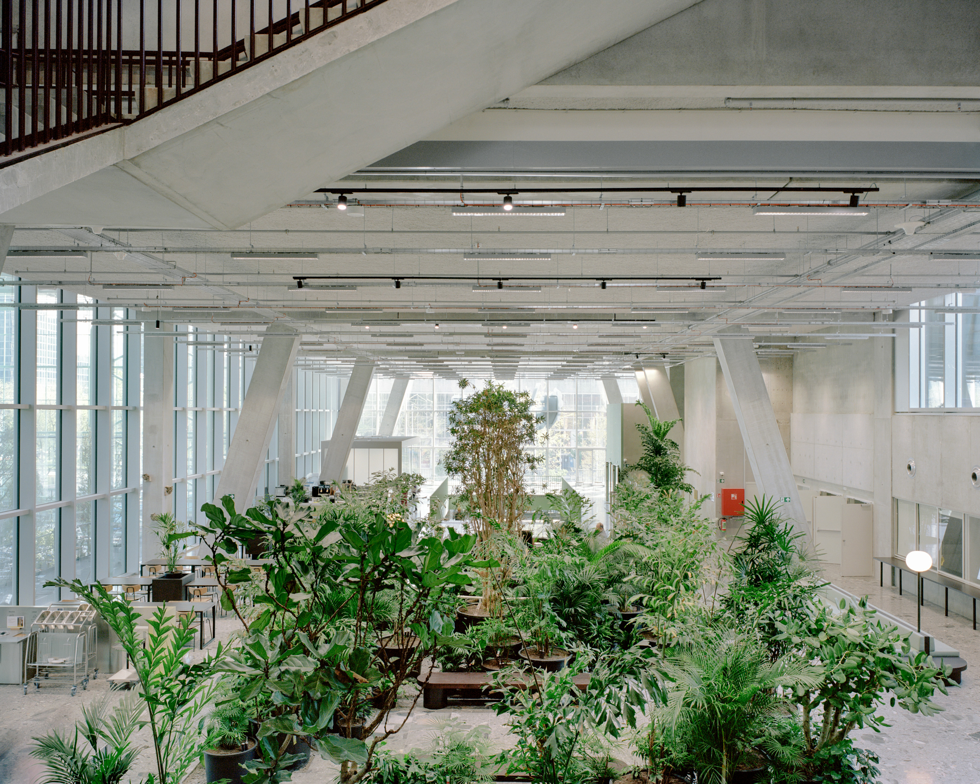
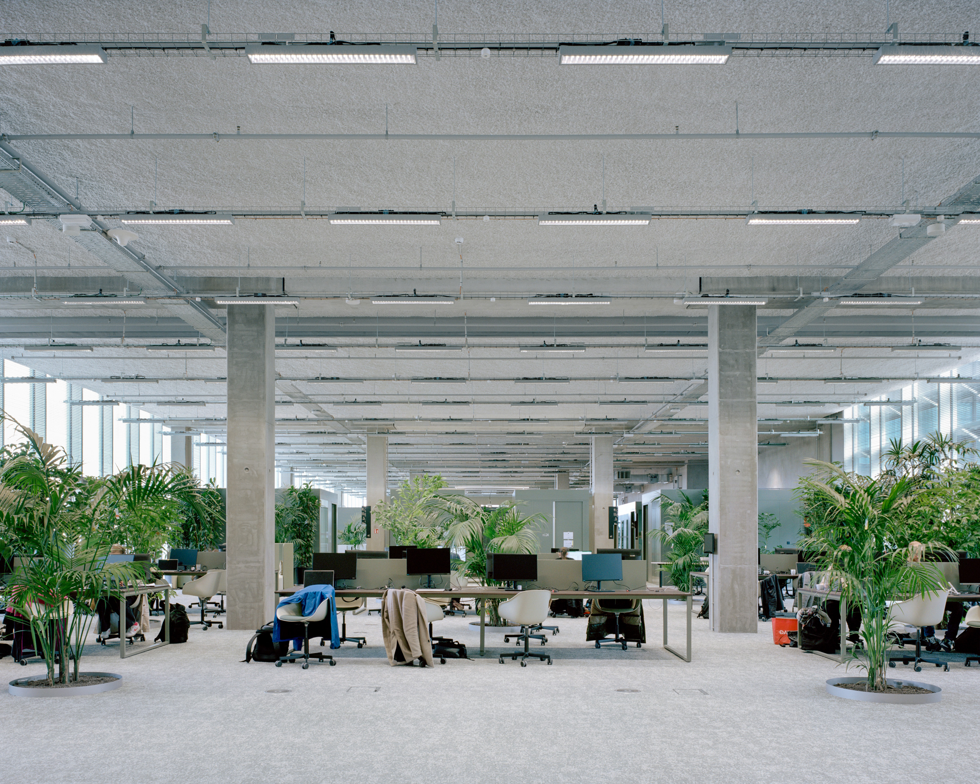
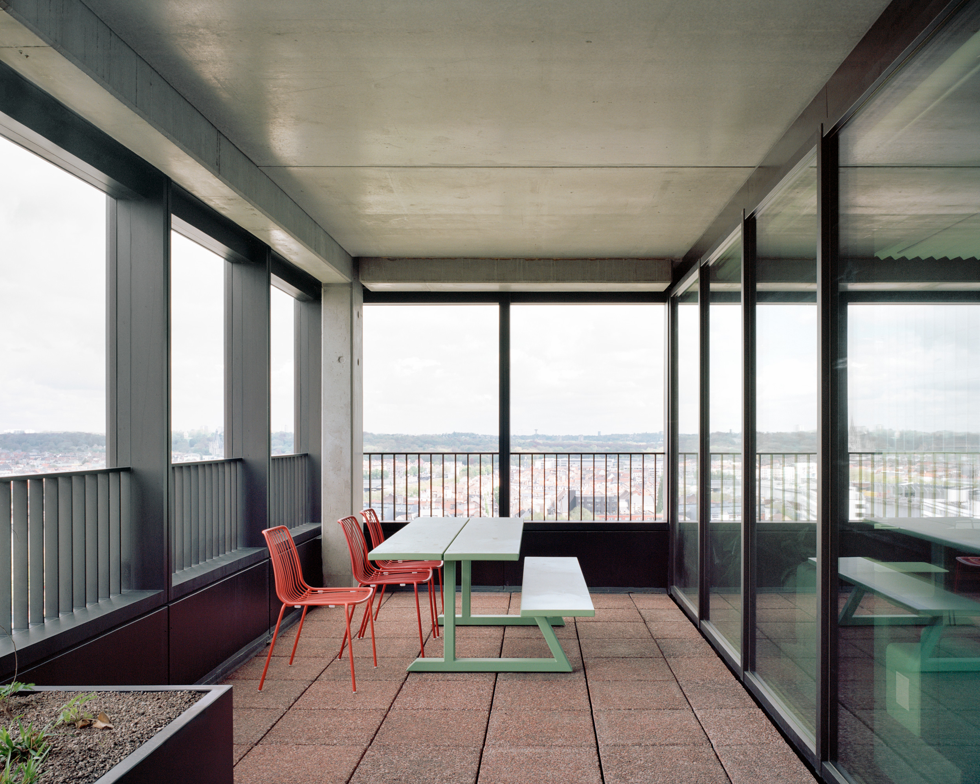
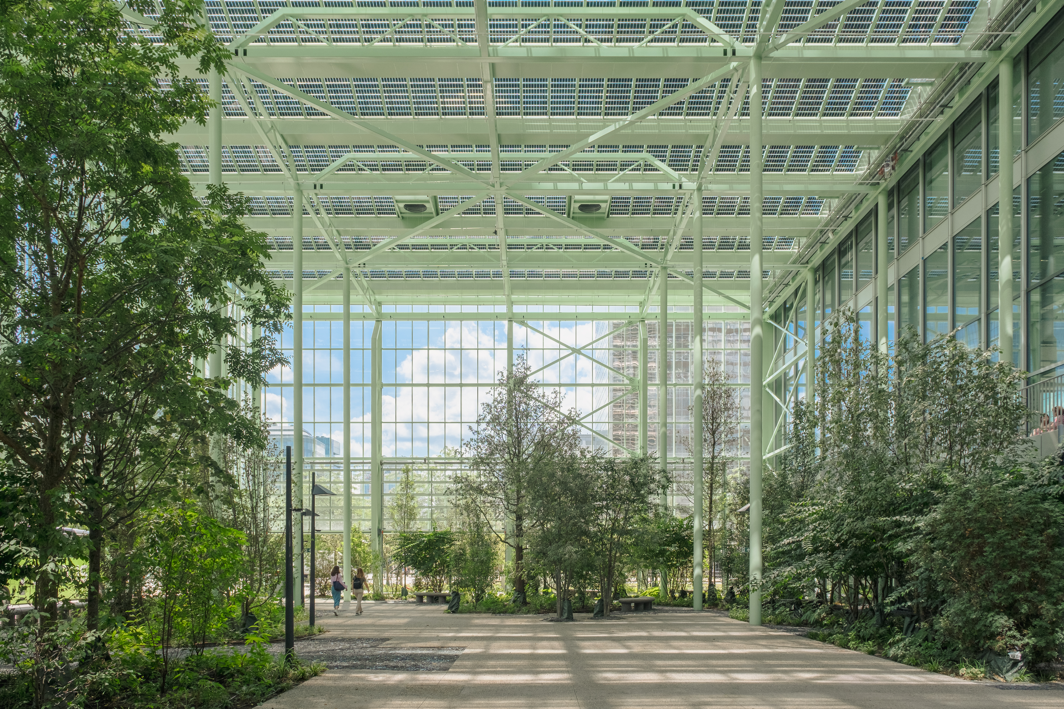
The transformation also created a unique relationship with the environment. Balconies and outdoor spaces were opened on all levels, connecting users to landscape and nature. An integrated landscape framework spans the towers: a public greenhouse made of 100% recycled steel and solar panels, planters across the entire east facade, garden roofs, and large-scale plants within offices and shared floors to enhance well-being and health. This holistic integration of circularity, energy efficiency, and biophilic design demonstrates how sustainable transformation can generate ecological, social, and spatial benefits at a large urban scale.
ZIN is a zero-energy complex, producing almost all of the 1,703,828 kWh of electricity it needs. Solar panels on the roof and integrated into the facade generate part of it, while geothermy provides 65% of heating and cooling. State-of-the-art monitoring optimizes production and consumption, and energy is shared across building uses: offices and flats require heating and cooling at different times, allowing substantial savings through pooled systems.
The transformation also created a unique relationship with the environment. Balconies and outdoor spaces were opened on all levels, connecting users to landscape and nature. An integrated landscape framework spans the towers: a public greenhouse made of 100% recycled steel and solar panels, planters across the entire east facade, garden roofs, and large-scale plants within offices and shared floors to enhance well-being and health. This holistic integration of circularity, energy efficiency, and biophilic design demonstrates how sustainable transformation can generate ecological, social, and spatial benefits at a large urban scale.
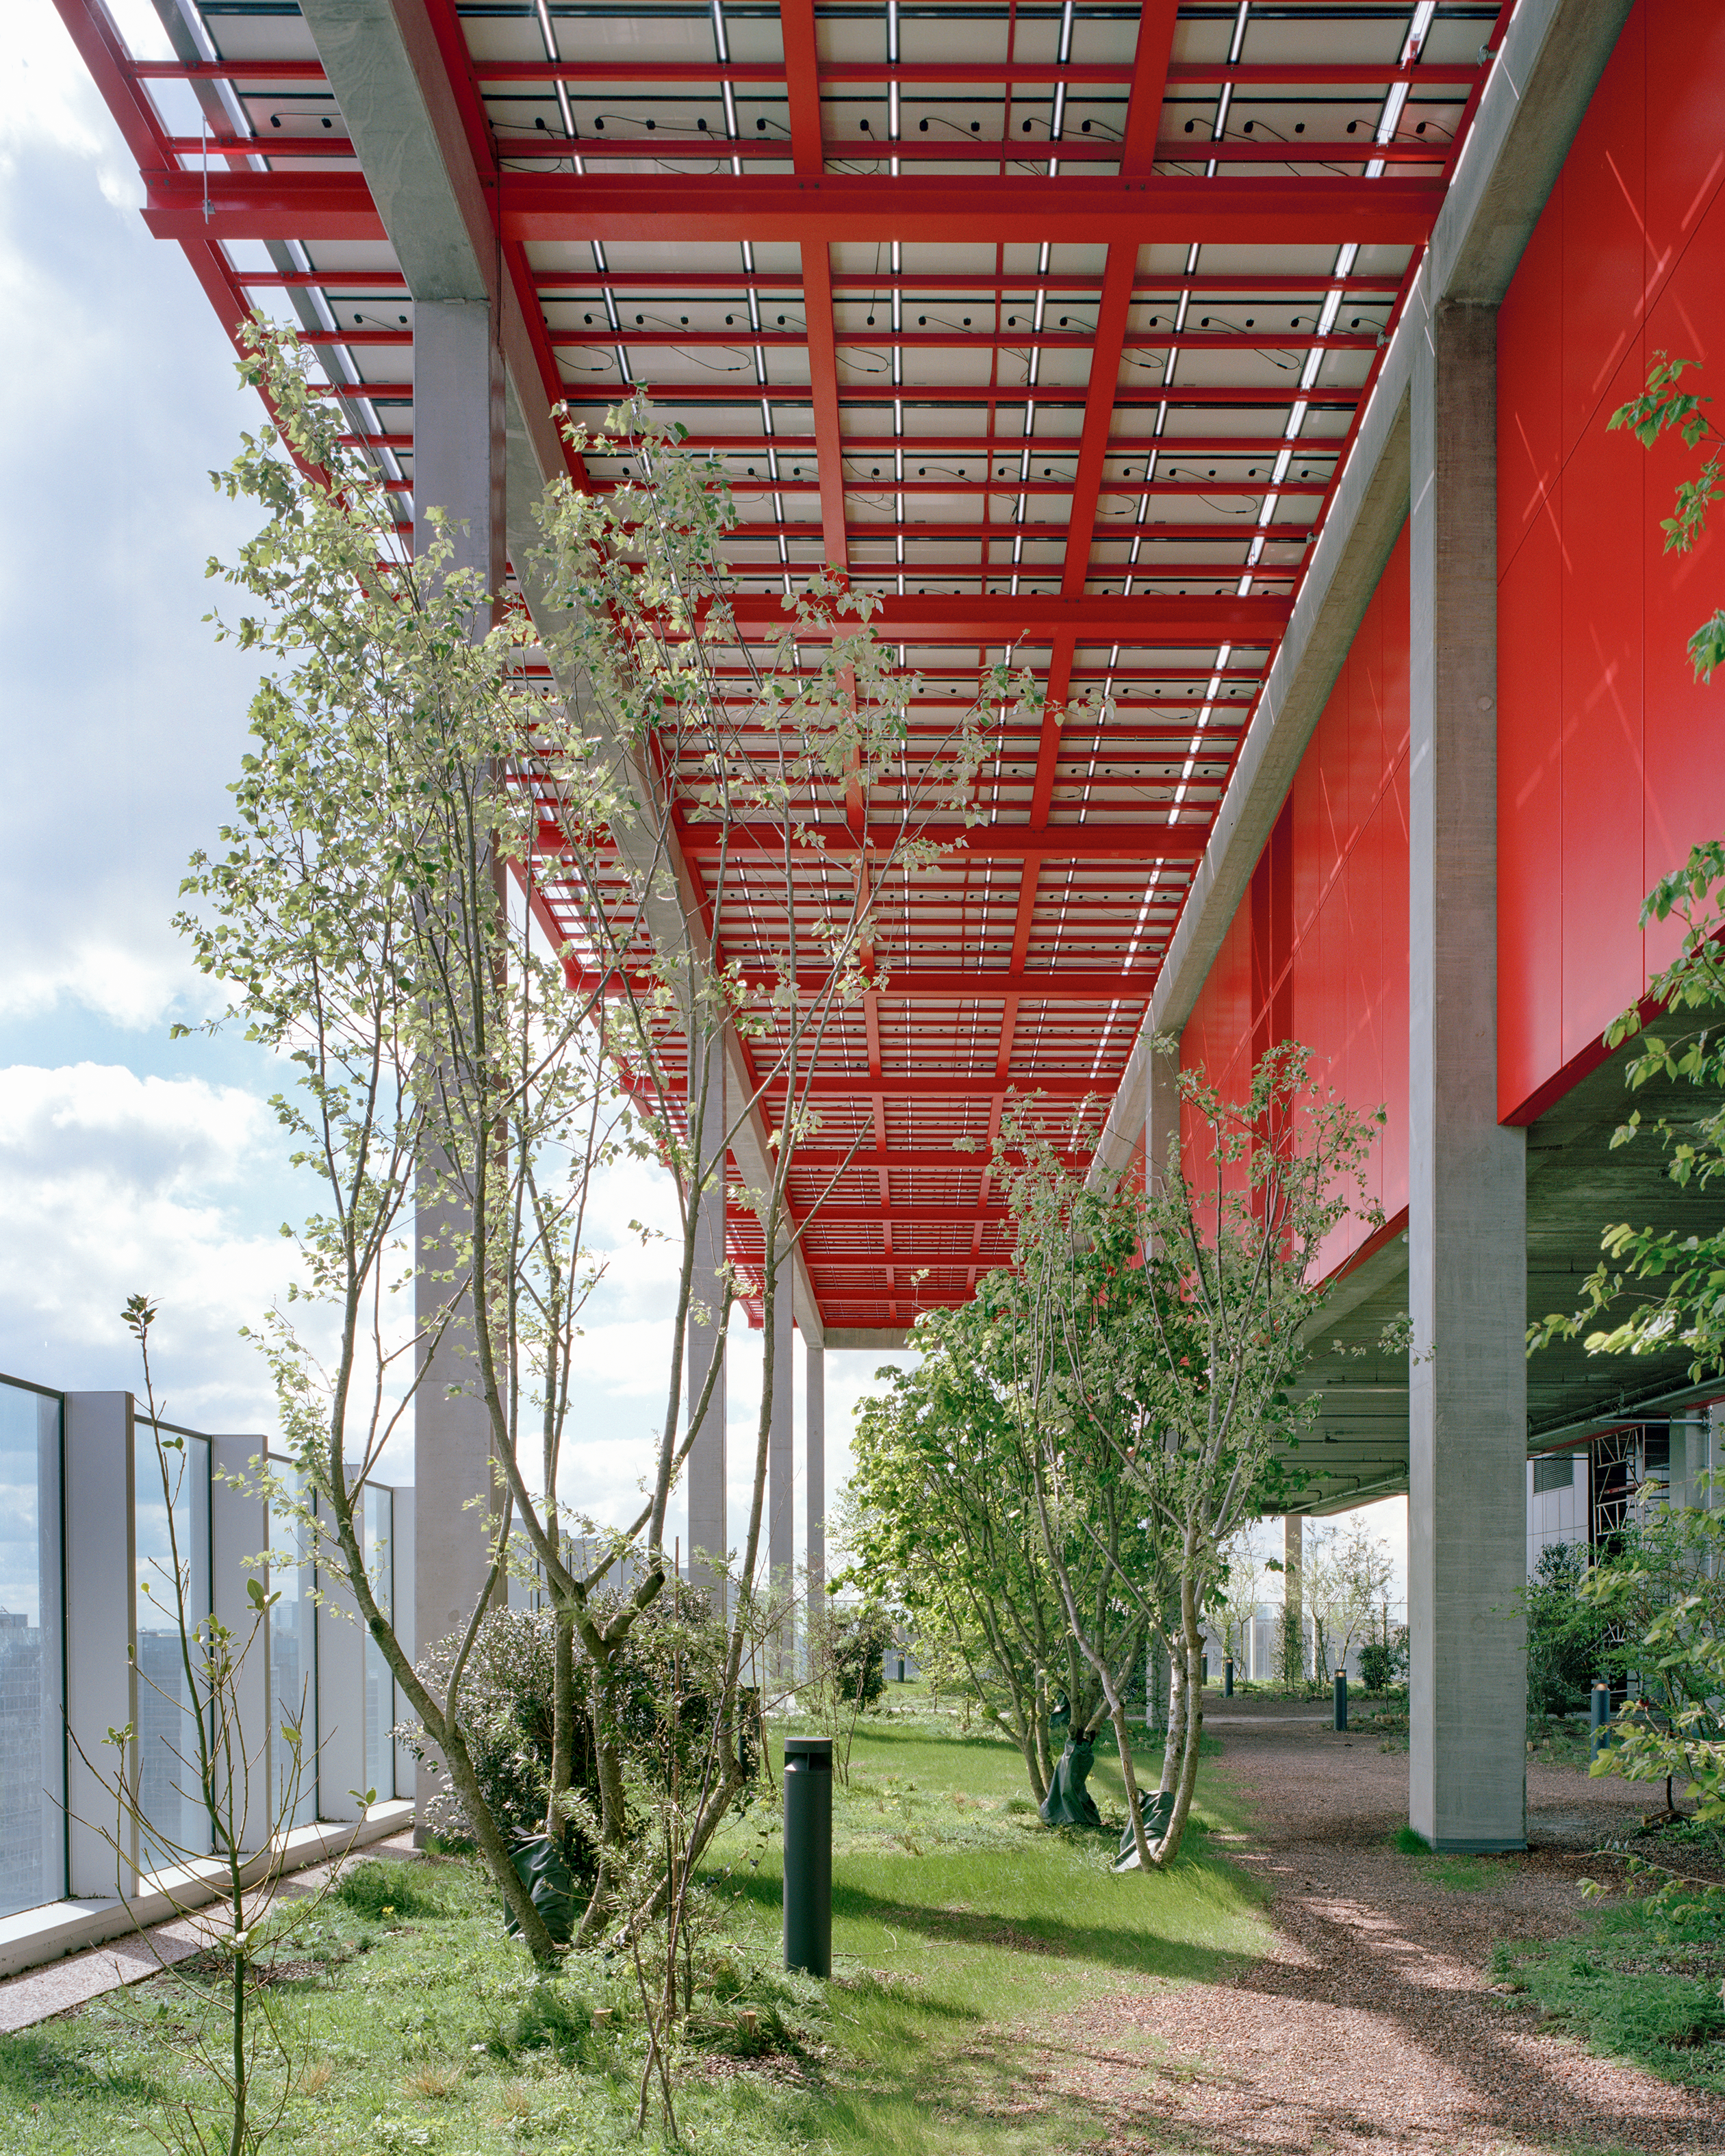
The ZIN project has fully reopened the WTC to the neighborhood. Previously opaque, the building now presents more than 20 access points around its plinth, activating surrounding streets and visually differentiating functions through colors and materials. The towers preserve their original serial façade layout, allowing flexible adaptation of internal uses. Large exterior spaces were added, benefiting offices, housing, and the hotel alike, creating a strong balance of openness and transparency. Windows can be opened, and an automated natural ventilation system enhances comfort. Technical installations, including solar panels doubling as sunshades, integrate function and aesthetics in a simple, economical, and direct way.
Attention to detail and the reuse of high-quality original materials establish continuity with the site’s history while allowing sophisticated finishes otherwise unattainable under current economic constraints. New materials were carefully selected for their sensory and healthy qualities, complementing the reused elements.
Greenery is integrated functionally rather than decoratively, contributing to shading, cooling, well-being, and connection to nature. Planted facades mitigate sun and wind, rooftop gardens provide cooling, and interior plants in slabs or pots create a dynamic seasonal landscape. Potted plants are moved with the seasons, giving the building a changing character throughout the year.
This approach invites both human and non-human users, reinforcing urban biodiversity. The project combines flexibility, openness, and environmental integration, creating a multifunctional, responsive building that connects users to the city and the landscape while supporting the beauty of health, well-being, and ecological sustainability. It exemplifies how architecture can enhance aesthetic urban life, activating streets, promoting community interaction, and fostering a visible living, adaptive environment.
Attention to detail and the reuse of high-quality original materials establish continuity with the site’s history while allowing sophisticated finishes otherwise unattainable under current economic constraints. New materials were carefully selected for their sensory and healthy qualities, complementing the reused elements.
Greenery is integrated functionally rather than decoratively, contributing to shading, cooling, well-being, and connection to nature. Planted facades mitigate sun and wind, rooftop gardens provide cooling, and interior plants in slabs or pots create a dynamic seasonal landscape. Potted plants are moved with the seasons, giving the building a changing character throughout the year.
This approach invites both human and non-human users, reinforcing urban biodiversity. The project combines flexibility, openness, and environmental integration, creating a multifunctional, responsive building that connects users to the city and the landscape while supporting the beauty of health, well-being, and ecological sustainability. It exemplifies how architecture can enhance aesthetic urban life, activating streets, promoting community interaction, and fostering a visible living, adaptive environment.
The transformed WTC functions as a condensed city in which different users collectively reflect on the life and development of a building they share. This project returns the WTC to the city, making a business district accessible to complementary functions, such as providing housing for residents or offering nearby sports facilities, thereby contributing to the dynamism of its immediate urban environment. The complex thus becomes an open ensemble for citizens, used at different times by various groups—residents, hotel visitors, or users of its service spaces.
User life within the building was considered from the very start of the design process, including accessibility for all (e.g., persons with reduced mobility). The Flemish Region’s presence established the site as a civic center welcoming a broad public, allowing user needs to be addressed early in the planning process, while ensuring that the spaces are reversible, capable of transformation, or able to host other activities.
The inclusivity of the complex is therefore ensured through its diversity within unity and through the opening of private spaces as public ones, such as the large lobby, the rooftop garden, or the expansive greenhouse, which is open daily to the public as an urban park. The coexistence of different functions is implemented in an unprecedented way for a high-rise building, alternating offices and housing on every other floor. This alternation, which we call the “zebra” concept, allows for shared technical installations and takes advantage of the complementary thermal phasing of the two programs. It also enables greater porosity and interaction between the hybrid functions, so that they are truly integrated within one another.
The entire period of temporary occupation and experimentation within the building also allowed local residents to become familiar with the space and to continue exploring and using it once the permanent interventions were underway.
User life within the building was considered from the very start of the design process, including accessibility for all (e.g., persons with reduced mobility). The Flemish Region’s presence established the site as a civic center welcoming a broad public, allowing user needs to be addressed early in the planning process, while ensuring that the spaces are reversible, capable of transformation, or able to host other activities.
The inclusivity of the complex is therefore ensured through its diversity within unity and through the opening of private spaces as public ones, such as the large lobby, the rooftop garden, or the expansive greenhouse, which is open daily to the public as an urban park. The coexistence of different functions is implemented in an unprecedented way for a high-rise building, alternating offices and housing on every other floor. This alternation, which we call the “zebra” concept, allows for shared technical installations and takes advantage of the complementary thermal phasing of the two programs. It also enables greater porosity and interaction between the hybrid functions, so that they are truly integrated within one another.
The entire period of temporary occupation and experimentation within the building also allowed local residents to become familiar with the space and to continue exploring and using it once the permanent interventions were underway.
Inspired by a collective of artists already using the 25th floor of WTC I as studios and meeting spaces, we organized a student workshop on the 19th floor in February 2017 to explore the reuse of monofunctional 1970s office buildings and the potential for hybrid business districts. This early extension of our role as architects proved fundamental in making the project possible.
From that moment on, the idea of hybrid occupation began to be tested through the first acts of appropriation of a building that had not yet found the conditions for its transformation. The experience gradually expanded—supported by the newly created Up4North—and inspired a meanwhile-use program, opening the tower to a wider range of organizations and activities than the traditional office functions long associated with its image. They grounded the building to its district.
Temporary use soon became a reality in the WTC and was accompanied by numerous events that encouraged on-site discussions about the future of these urban structures, within the very towers that were soon to be transformed. During this period, the tower hosted a wide range of activities: offices, teaching spaces, student parties, family performances, political initiative launches, and even a rooftop garden.
A project studio was also installed in the tower, allowing the design team to work directly on site in interaction with these evolving uses while reflecting collectively on the building’s transformation. This period generated a rich learning environment shaped by the many trajectories that intersected within the WTC. These trajectories were not centrally coordinated, nor part of a formal participatory process, and sometimes even contradicted one another.
Together, they unfolded within and around the building, creating productive confrontations and fostering an open discussion about the Northern Quarter and its challenges—directly informing the transformation project of the tower.
From that moment on, the idea of hybrid occupation began to be tested through the first acts of appropriation of a building that had not yet found the conditions for its transformation. The experience gradually expanded—supported by the newly created Up4North—and inspired a meanwhile-use program, opening the tower to a wider range of organizations and activities than the traditional office functions long associated with its image. They grounded the building to its district.
Temporary use soon became a reality in the WTC and was accompanied by numerous events that encouraged on-site discussions about the future of these urban structures, within the very towers that were soon to be transformed. During this period, the tower hosted a wide range of activities: offices, teaching spaces, student parties, family performances, political initiative launches, and even a rooftop garden.
A project studio was also installed in the tower, allowing the design team to work directly on site in interaction with these evolving uses while reflecting collectively on the building’s transformation. This period generated a rich learning environment shaped by the many trajectories that intersected within the WTC. These trajectories were not centrally coordinated, nor part of a formal participatory process, and sometimes even contradicted one another.
Together, they unfolded within and around the building, creating productive confrontations and fostering an open discussion about the Northern Quarter and its challenges—directly informing the transformation project of the tower.
The transformation of the WTC in Brussels is the first large-scale project addressing the legacy of late modernism in the Northern Quarter and a first step toward a new life for the district. It acknowledges the value of what already exists while remembering the trauma caused by the demolition of an entire part of the city to make way for a “new” Brussels in the 1970s. The protests triggered by this brutal redevelopment still resonate today.
The transformation of the towers therefore had to be approached with caution, drawing lessons from the past and bringing together all stakeholders. Befimmo, the owner and developer, chose not to erase the past but to adopt a different perspective: one aware of the district’s complex urban condition and troubled history, and attentive to the urban dimension beyond architecture. This approach engaged dialogue with the municipality, architects, urban planners, competitors, and an expanding community of users and citizens.
As design architects and stakeholder coordinators, our work helped build a collective awareness that the WTC is a shared heritage, making demolition no longer an option. The preparatory phase became an opportunity to rediscover and to reopen the complex to the city and its neighbors, reveal its qualities, and test future uses.
The WTC could not be transformed without also transforming the way the district perceived it. The ambition was for the building to generate positive impacts at a larger scale—becoming not only a building, but a true piece of city. The prerequisite for imagining living in the WTC was to reveal its qualities collectively while ensuring that the building would enter into a mutually beneficial relationship with the city. Early involvement of the final client, the Region of Flanders, and its strong ambitions for workspace quality, health, and sustainability helped push the project even further.
The transformation of the towers therefore had to be approached with caution, drawing lessons from the past and bringing together all stakeholders. Befimmo, the owner and developer, chose not to erase the past but to adopt a different perspective: one aware of the district’s complex urban condition and troubled history, and attentive to the urban dimension beyond architecture. This approach engaged dialogue with the municipality, architects, urban planners, competitors, and an expanding community of users and citizens.
As design architects and stakeholder coordinators, our work helped build a collective awareness that the WTC is a shared heritage, making demolition no longer an option. The preparatory phase became an opportunity to rediscover and to reopen the complex to the city and its neighbors, reveal its qualities, and test future uses.
The WTC could not be transformed without also transforming the way the district perceived it. The ambition was for the building to generate positive impacts at a larger scale—becoming not only a building, but a true piece of city. The prerequisite for imagining living in the WTC was to reveal its qualities collectively while ensuring that the building would enter into a mutually beneficial relationship with the city. Early involvement of the final client, the Region of Flanders, and its strong ambitions for workspace quality, health, and sustainability helped push the project even further.
The transformation of the WTC embraced a truly transdisciplinary approach, integrating architecture, engineering, environmental sciences, design, and social engagement. From the outset in 2017, circularity guided the project, involving ecological evaluation tools like the Flemish government’s GRO grid, which sets sustainability standards covering energy efficiency, life cycle, and construction methods.
This framework sparked collaboration among diverse actors: architects, engineers (e.g., Drees & Sommer, ROTOR), environmental experts (OVAM, Leefmilieu Brussels), public administrations, and sustainability-focused organizations such as Up4North. The project also engaged stakeholders across disciplines through workshops, brainstorming sessions, and research on material reuse and reversible space design.
The design process was iterative and experimental, combining technical expertise in building inventory, dismantling, and material storage (De Meuter, ShipIt) with innovative reuse strategies for existing elements (51N4E, Dzero Studio). Social sciences and the arts influenced the approach by fostering a collective learning environment and dialogue among users, citizens, and public authorities, creating a shared vision for the building’s future beyond architecture alone by inviting external insights to reveal the building’s qualities. Numerous art exhibitions and talks were organized during the occupation phase.
Digital tools supported integrated durability assessments and circular design principles (TOTEM tool), particularly in material recycling, reuse, and sustainable energy systems such as geothermal and solar power. The team’s commitment to continuous experimentation and openness to new perspectives reflects a learning-by-doing ethos uniting all disciplines. This transdisciplinary collaboration was key to addressing the complex urban, ecological, and social challenges of transforming a late-modernist landmark into a sustainable, resilient piece of the city.
This framework sparked collaboration among diverse actors: architects, engineers (e.g., Drees & Sommer, ROTOR), environmental experts (OVAM, Leefmilieu Brussels), public administrations, and sustainability-focused organizations such as Up4North. The project also engaged stakeholders across disciplines through workshops, brainstorming sessions, and research on material reuse and reversible space design.
The design process was iterative and experimental, combining technical expertise in building inventory, dismantling, and material storage (De Meuter, ShipIt) with innovative reuse strategies for existing elements (51N4E, Dzero Studio). Social sciences and the arts influenced the approach by fostering a collective learning environment and dialogue among users, citizens, and public authorities, creating a shared vision for the building’s future beyond architecture alone by inviting external insights to reveal the building’s qualities. Numerous art exhibitions and talks were organized during the occupation phase.
Digital tools supported integrated durability assessments and circular design principles (TOTEM tool), particularly in material recycling, reuse, and sustainable energy systems such as geothermal and solar power. The team’s commitment to continuous experimentation and openness to new perspectives reflects a learning-by-doing ethos uniting all disciplines. This transdisciplinary collaboration was key to addressing the complex urban, ecological, and social challenges of transforming a late-modernist landmark into a sustainable, resilient piece of the city.
The project transforms the former WTC towers into a multifunctional complex combining offices, housing, retail, hotel, and public services. Following a sustainability-driven and economically rational approach, the project reuses existing structures controlling construction costs and recycles all materials. Energy performance was enhanced through solar panels, water recovery systems, and bioclimatic design, supporting long-term operational cost control. Working “with the existing” minimized neighborhood disruption and shortened construction time. The programmatic mix distributes management costs, improving long-term viability compared with the previous mono-tenant model.
Higher costs linked to ambitious environmental objectives, including Cradle to Cradle certified materials, were offset by shorter construction duration and maintenance savings from simple architectural choices and building automation. The project relies on a strong public-private partnership: the Flemish Community, through a long-term lease, occupies a significant portion of offices, ensuring financial stability, secure revenue, and enabling mobilization of the €375 M investment. This reduces vacancy risks and allows higher ambitions and long-term planning.
ZIN introduces “horizontal mixity,” alternating offices and housing to ensure continuous occupancy. Apartments mark a shift from Befimmo’s office-only investments, creating new commercial opportunities and economic sustainability. Greenery integration, bioclimatic design, and integrated energy systems lower maintenance costs and ensure affordable energy. By combining a solid economic model, reuse of existing structures, and functional diversification, ZIN exemplifies a sustainable, economically viable urban transformation. By the end of 2022, total investment, including land and construction, reached €535 M. Costs remained controlled, making ZIN the crown jewel of Befimmo’s portfolio and a practical demonstration of circularity in action.
Higher costs linked to ambitious environmental objectives, including Cradle to Cradle certified materials, were offset by shorter construction duration and maintenance savings from simple architectural choices and building automation. The project relies on a strong public-private partnership: the Flemish Community, through a long-term lease, occupies a significant portion of offices, ensuring financial stability, secure revenue, and enabling mobilization of the €375 M investment. This reduces vacancy risks and allows higher ambitions and long-term planning.
ZIN introduces “horizontal mixity,” alternating offices and housing to ensure continuous occupancy. Apartments mark a shift from Befimmo’s office-only investments, creating new commercial opportunities and economic sustainability. Greenery integration, bioclimatic design, and integrated energy systems lower maintenance costs and ensure affordable energy. By combining a solid economic model, reuse of existing structures, and functional diversification, ZIN exemplifies a sustainable, economically viable urban transformation. By the end of 2022, total investment, including land and construction, reached €535 M. Costs remained controlled, making ZIN the crown jewel of Befimmo’s portfolio and a practical demonstration of circularity in action.
ZIN aimed to serve as a prototype for what the Northern Quarter could become and the type of housing that might be built there—an area until now dominated by office buildings. The goal was to define a new kind of urbanity, no longer limited to isolated, monolithic, single-function buildings, but instead creating hybrid urban objects that activate their surroundings, function as extensions of public space, and generate meaningful urban, social, and ecological impacts.
While the general methodology of dismantling, recycling, reusing an existing building, and employing recycled, Cradle to Cradle, and sustainable materials in the transformation can be replicated, the most important aspect of this project is to demonstrate that such a transformation—of a building this complex with such ambitious sustainability goals—is possible. Above all, it shows that every project can find its own balance to enable transformation.
In terms of process, it proves that collaboration and the inclusion of even the most distant stakeholders are essential conditions for the success of ambitious projects. A multifaceted learning environment emerged from the multiple trajectories that intersected within the WTC during this fertile period.
The scale of the project—being the largest transformation and building recycling effort in the BENELUX—also made it possible to change regulations, simplifying and generalizing the possibility of reusing materials from demolition. It helped structure and scale up industrial reuse sectors.
Through its innovative proposal for programmatic diversity (the Zebra concept), ZIN demonstrates that, within current regulations, it is possible to produce mixed-use in high-rise buildings combining density and quality in dense urban environments. This coexistence of programs, contributing to the transformation of office spaces into housing at a time of acute housing shortage in Europe, is also a promising example.
While the general methodology of dismantling, recycling, reusing an existing building, and employing recycled, Cradle to Cradle, and sustainable materials in the transformation can be replicated, the most important aspect of this project is to demonstrate that such a transformation—of a building this complex with such ambitious sustainability goals—is possible. Above all, it shows that every project can find its own balance to enable transformation.
In terms of process, it proves that collaboration and the inclusion of even the most distant stakeholders are essential conditions for the success of ambitious projects. A multifaceted learning environment emerged from the multiple trajectories that intersected within the WTC during this fertile period.
The scale of the project—being the largest transformation and building recycling effort in the BENELUX—also made it possible to change regulations, simplifying and generalizing the possibility of reusing materials from demolition. It helped structure and scale up industrial reuse sectors.
Through its innovative proposal for programmatic diversity (the Zebra concept), ZIN demonstrates that, within current regulations, it is possible to produce mixed-use in high-rise buildings combining density and quality in dense urban environments. This coexistence of programs, contributing to the transformation of office spaces into housing at a time of acute housing shortage in Europe, is also a promising example.