Arts, Culture, and Heritage as Drivers of Change
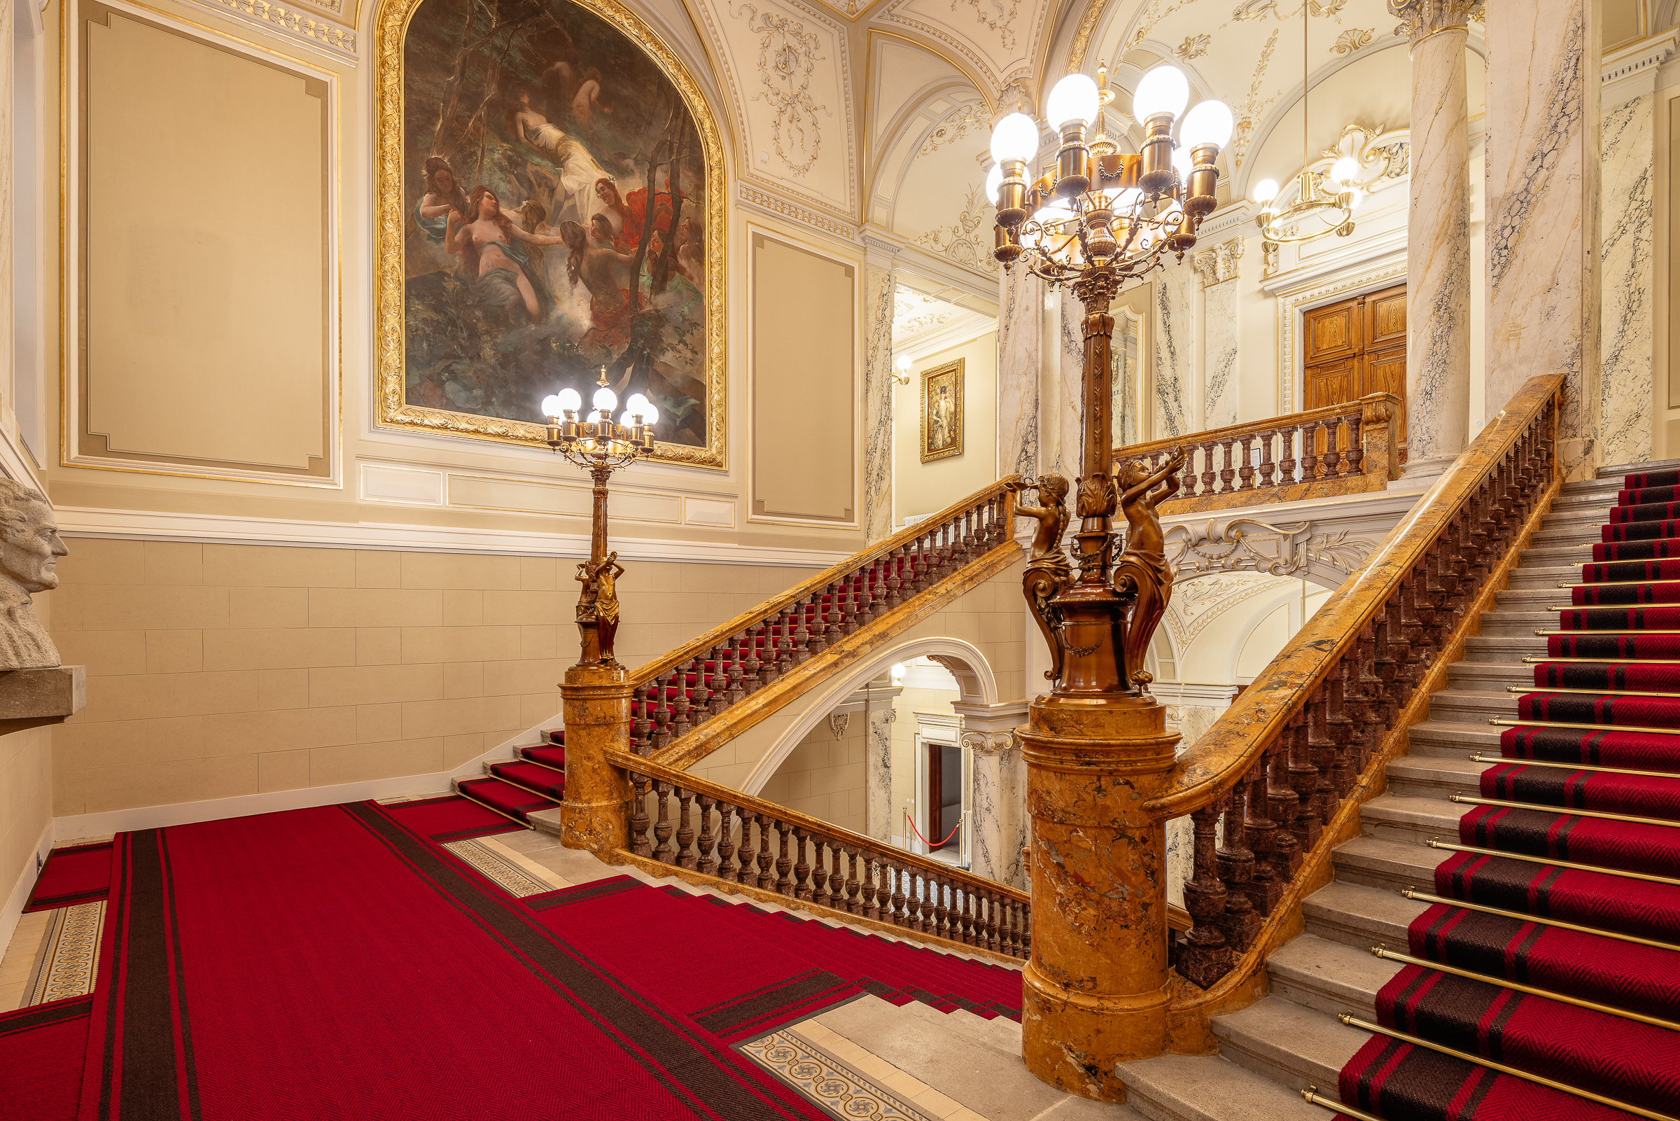
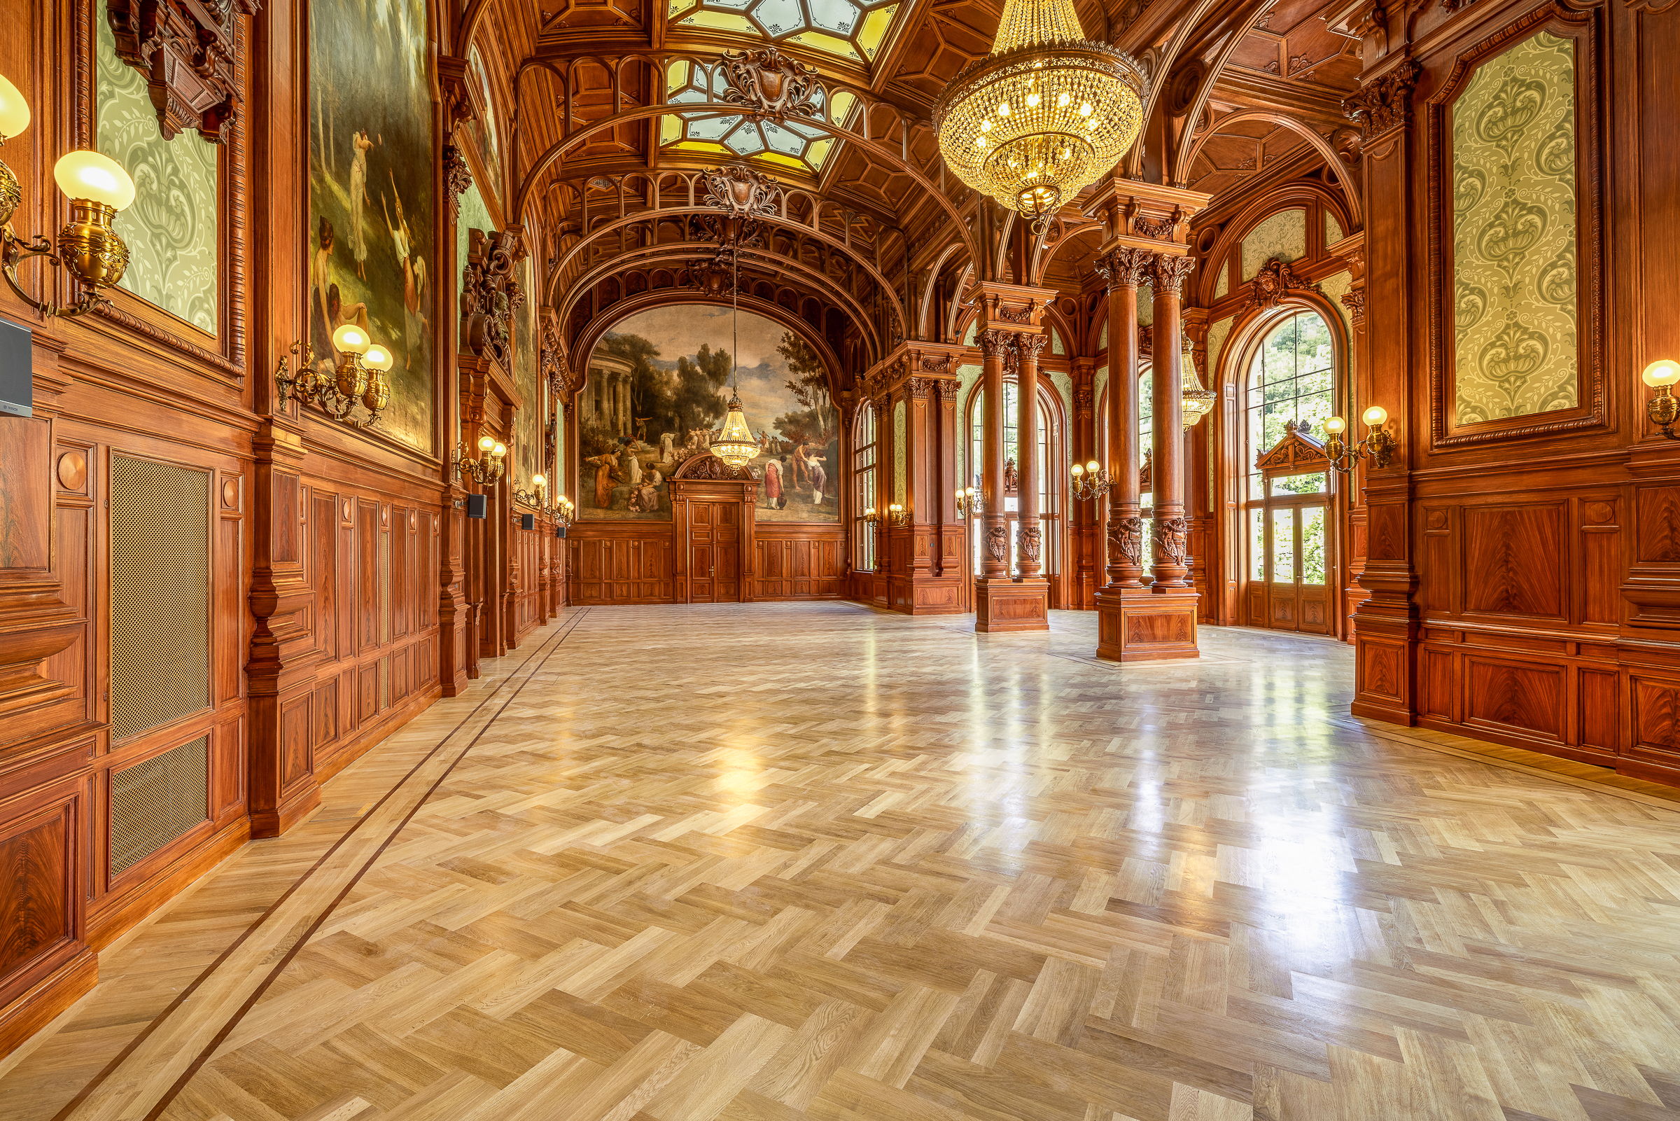
Imperial Spa - Concert hall
Revitalization of the Imperial Spa and Concert Hall in Karlovy Vary
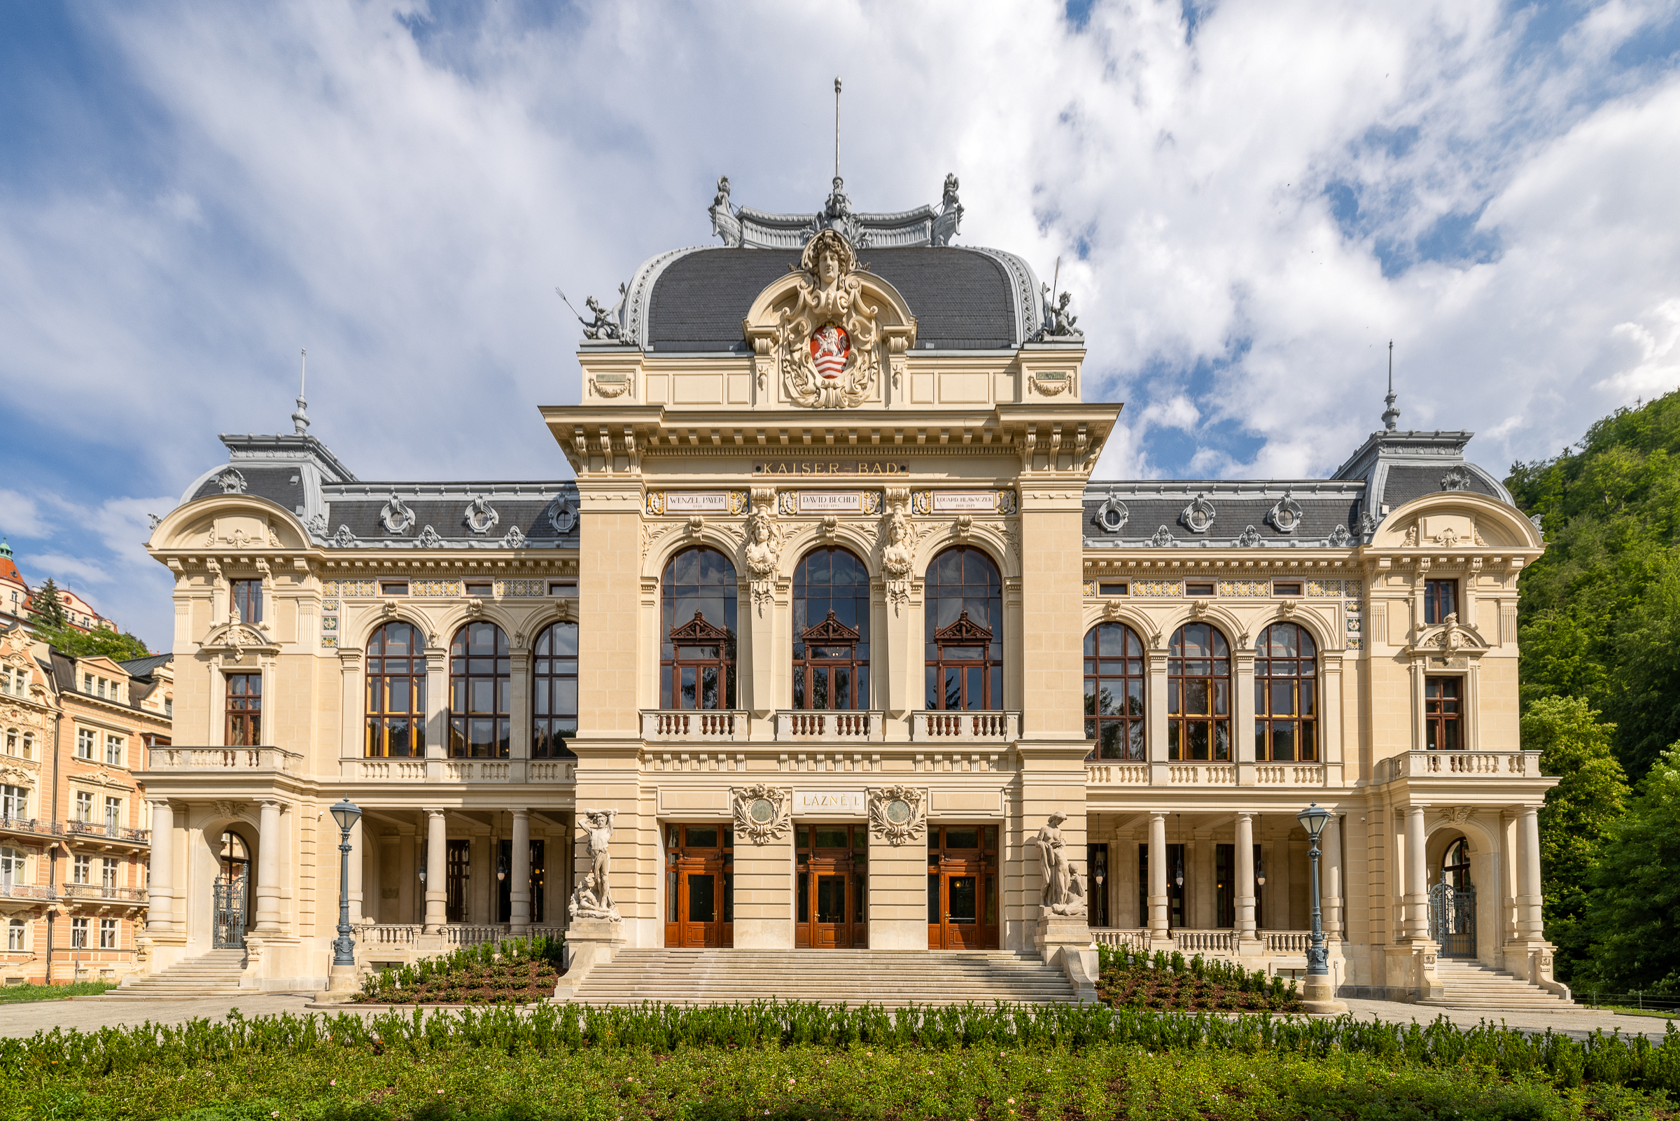
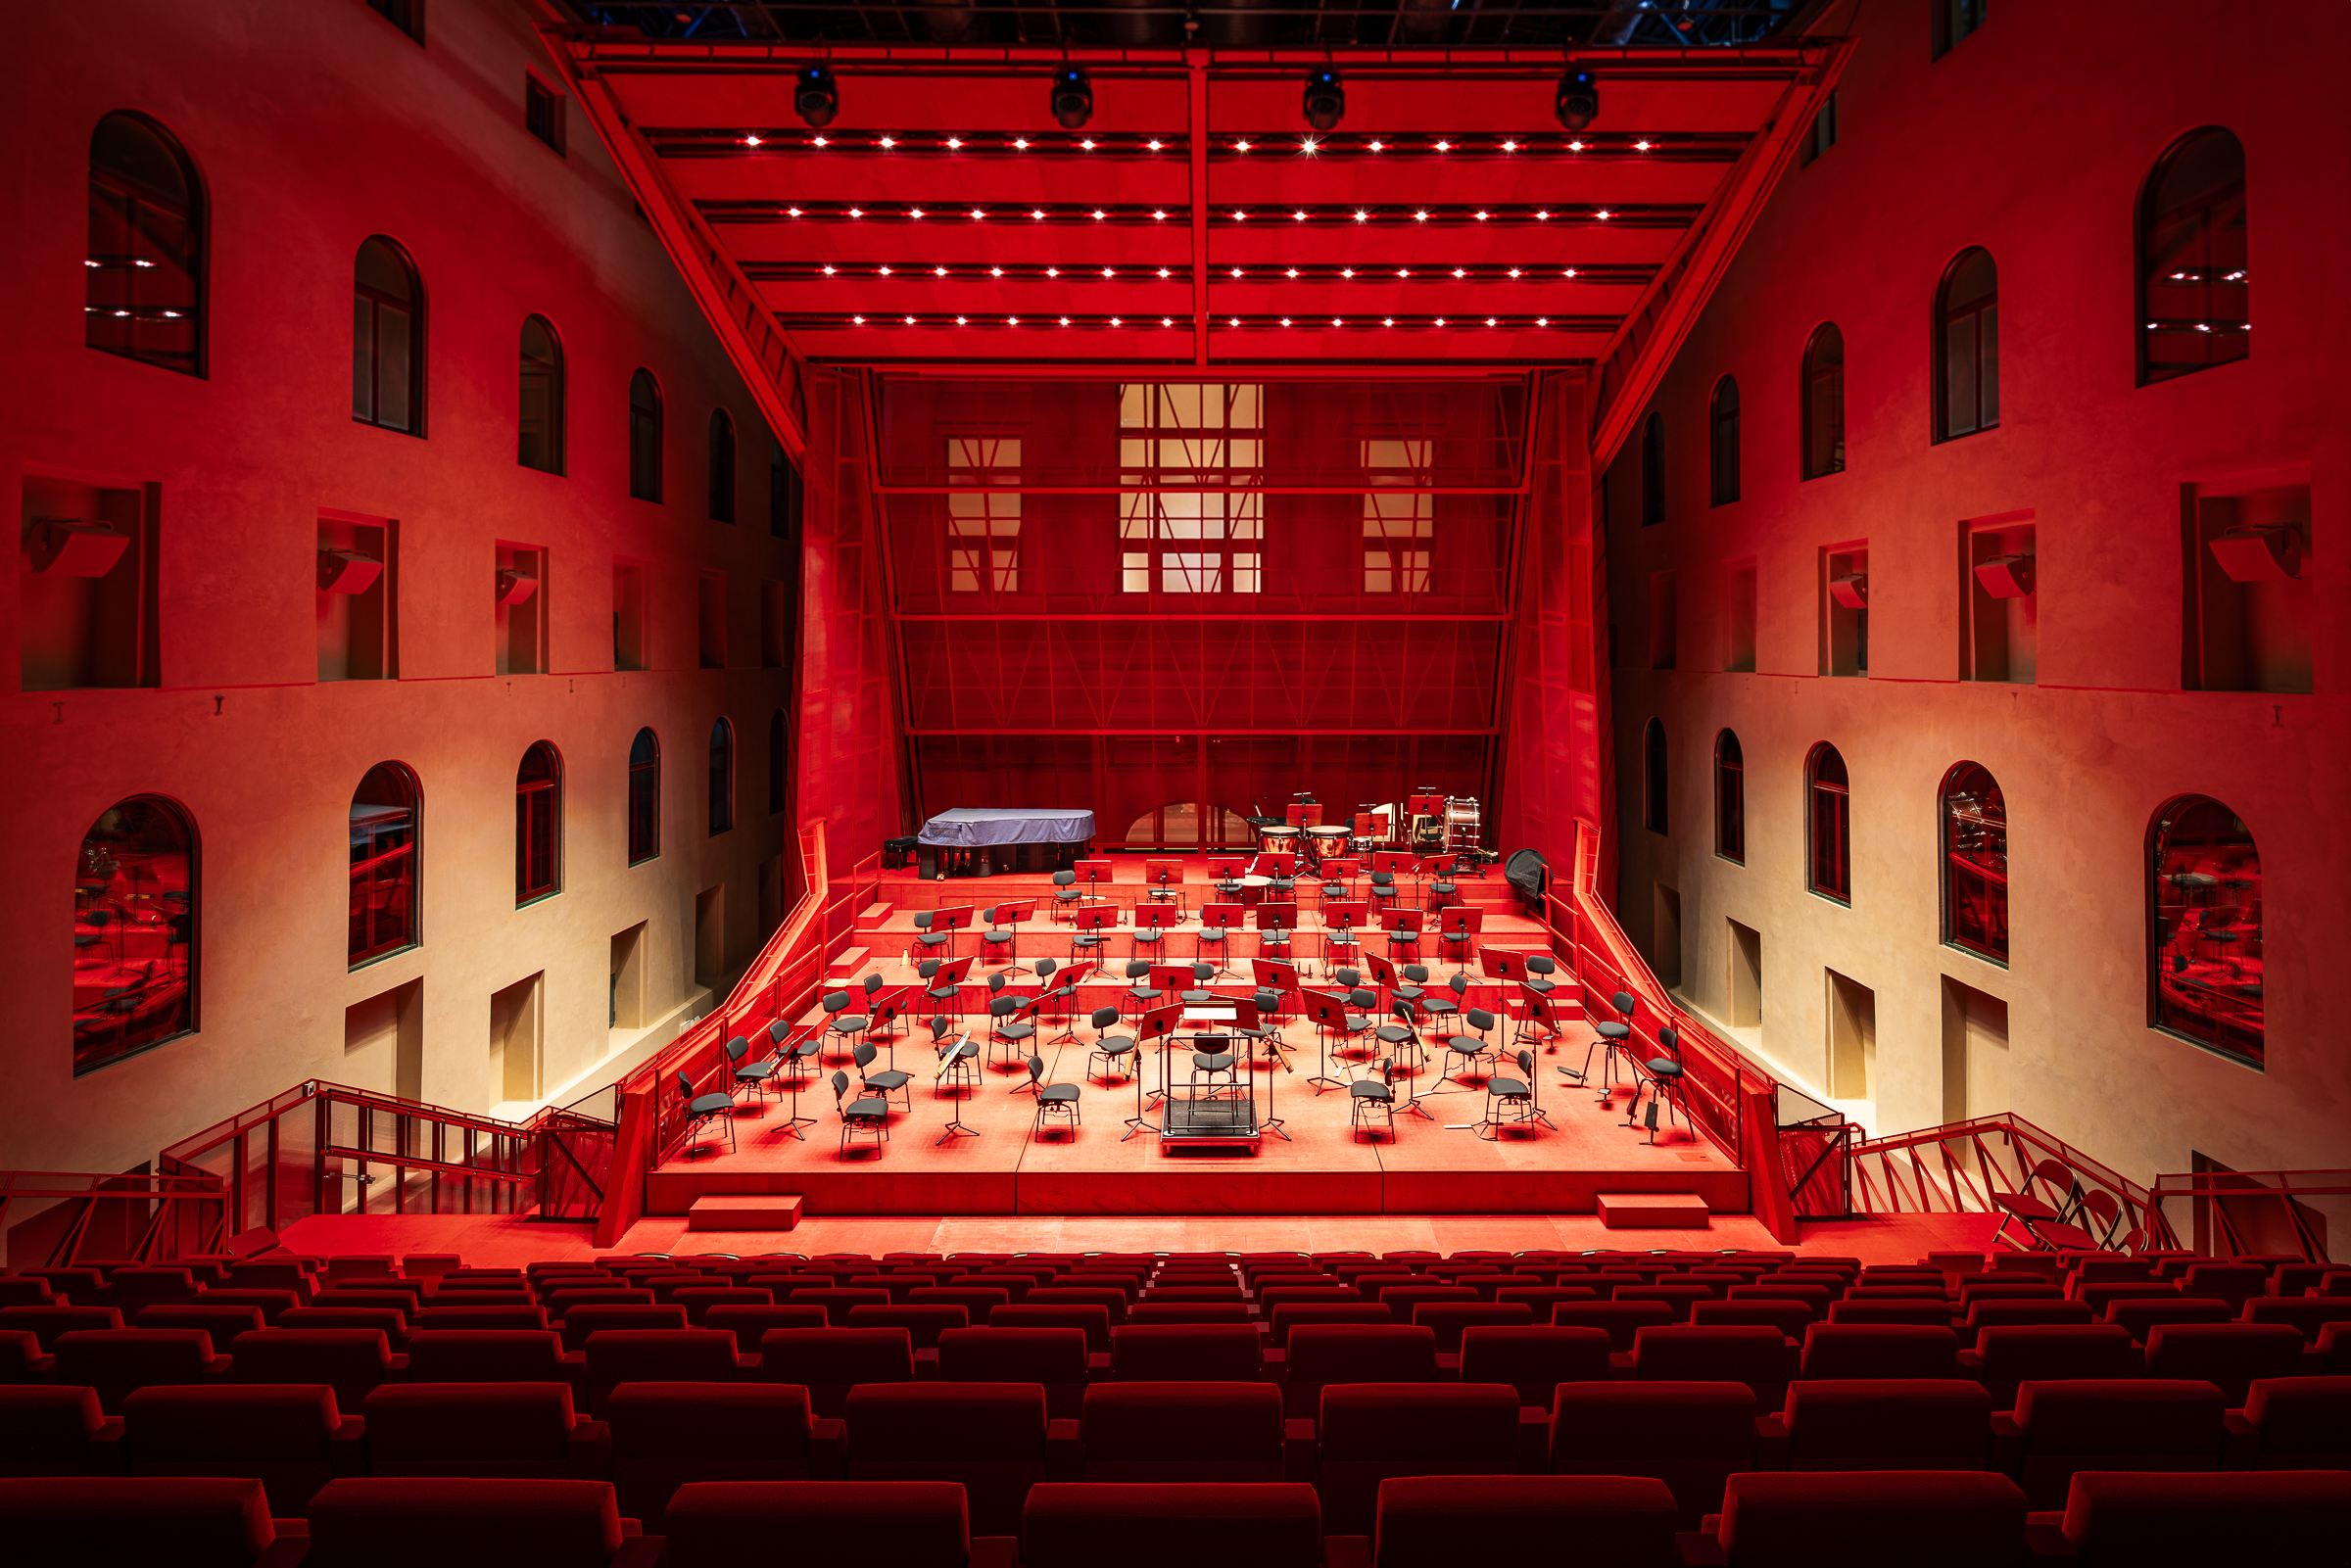
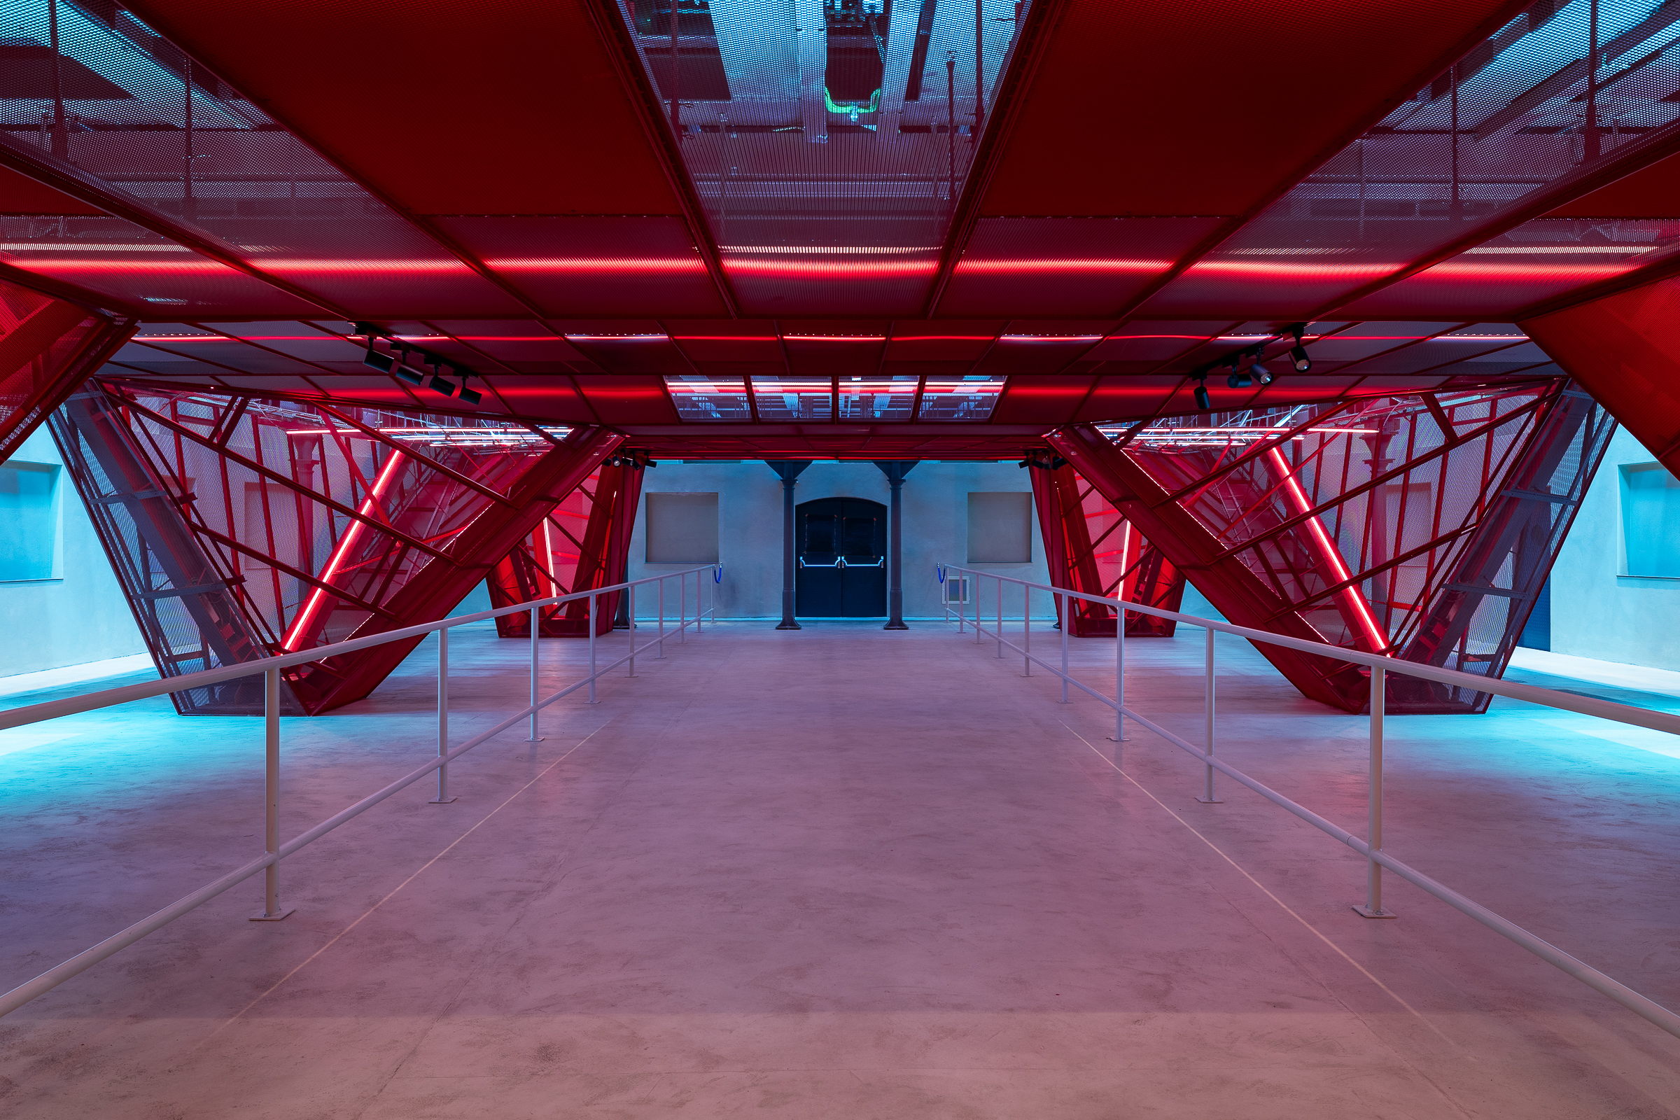
The Imperial Spa, originally completed in 1895, has been revived as a public landmark of culture and technology. In the atrium, once filled with the movement of peat machinery, a new autonomous and robotic structure now hovers on six steel legs. Assembled through the roof like a ship in a bottle, it forms a reversible multifunctional hall whose acoustic, spatial and visual character adapts to music, theatre, film and dance—restoring not only a monument, but the civic spirit of Karlovy Vary.
Czechia
National
Mainly urban
It involves a physical transformation of the built environment (hard investment)
Yes
2024-10-09
Yes
ERDF : European Regional Development Fund
No
No
Organisation
This project serves as a prime example of the adaptive reuse of a national cultural monument. Its goal was to breathe new life into the Imperial Spa building in Karlovy Vary, which had been searching for a new identity for decades. A comprehensive revitalization of the building began in 2019, though the use of the atrium was not clearly defined at the outset. During the revitalization, a vision emerged for a unique, non-invasive, and technologically advanced concert hall in the atrium. The completed hall sensitively blends late 19th-century historical architecture with bold contemporary design, creating a multifunctional cultural center of national significance.
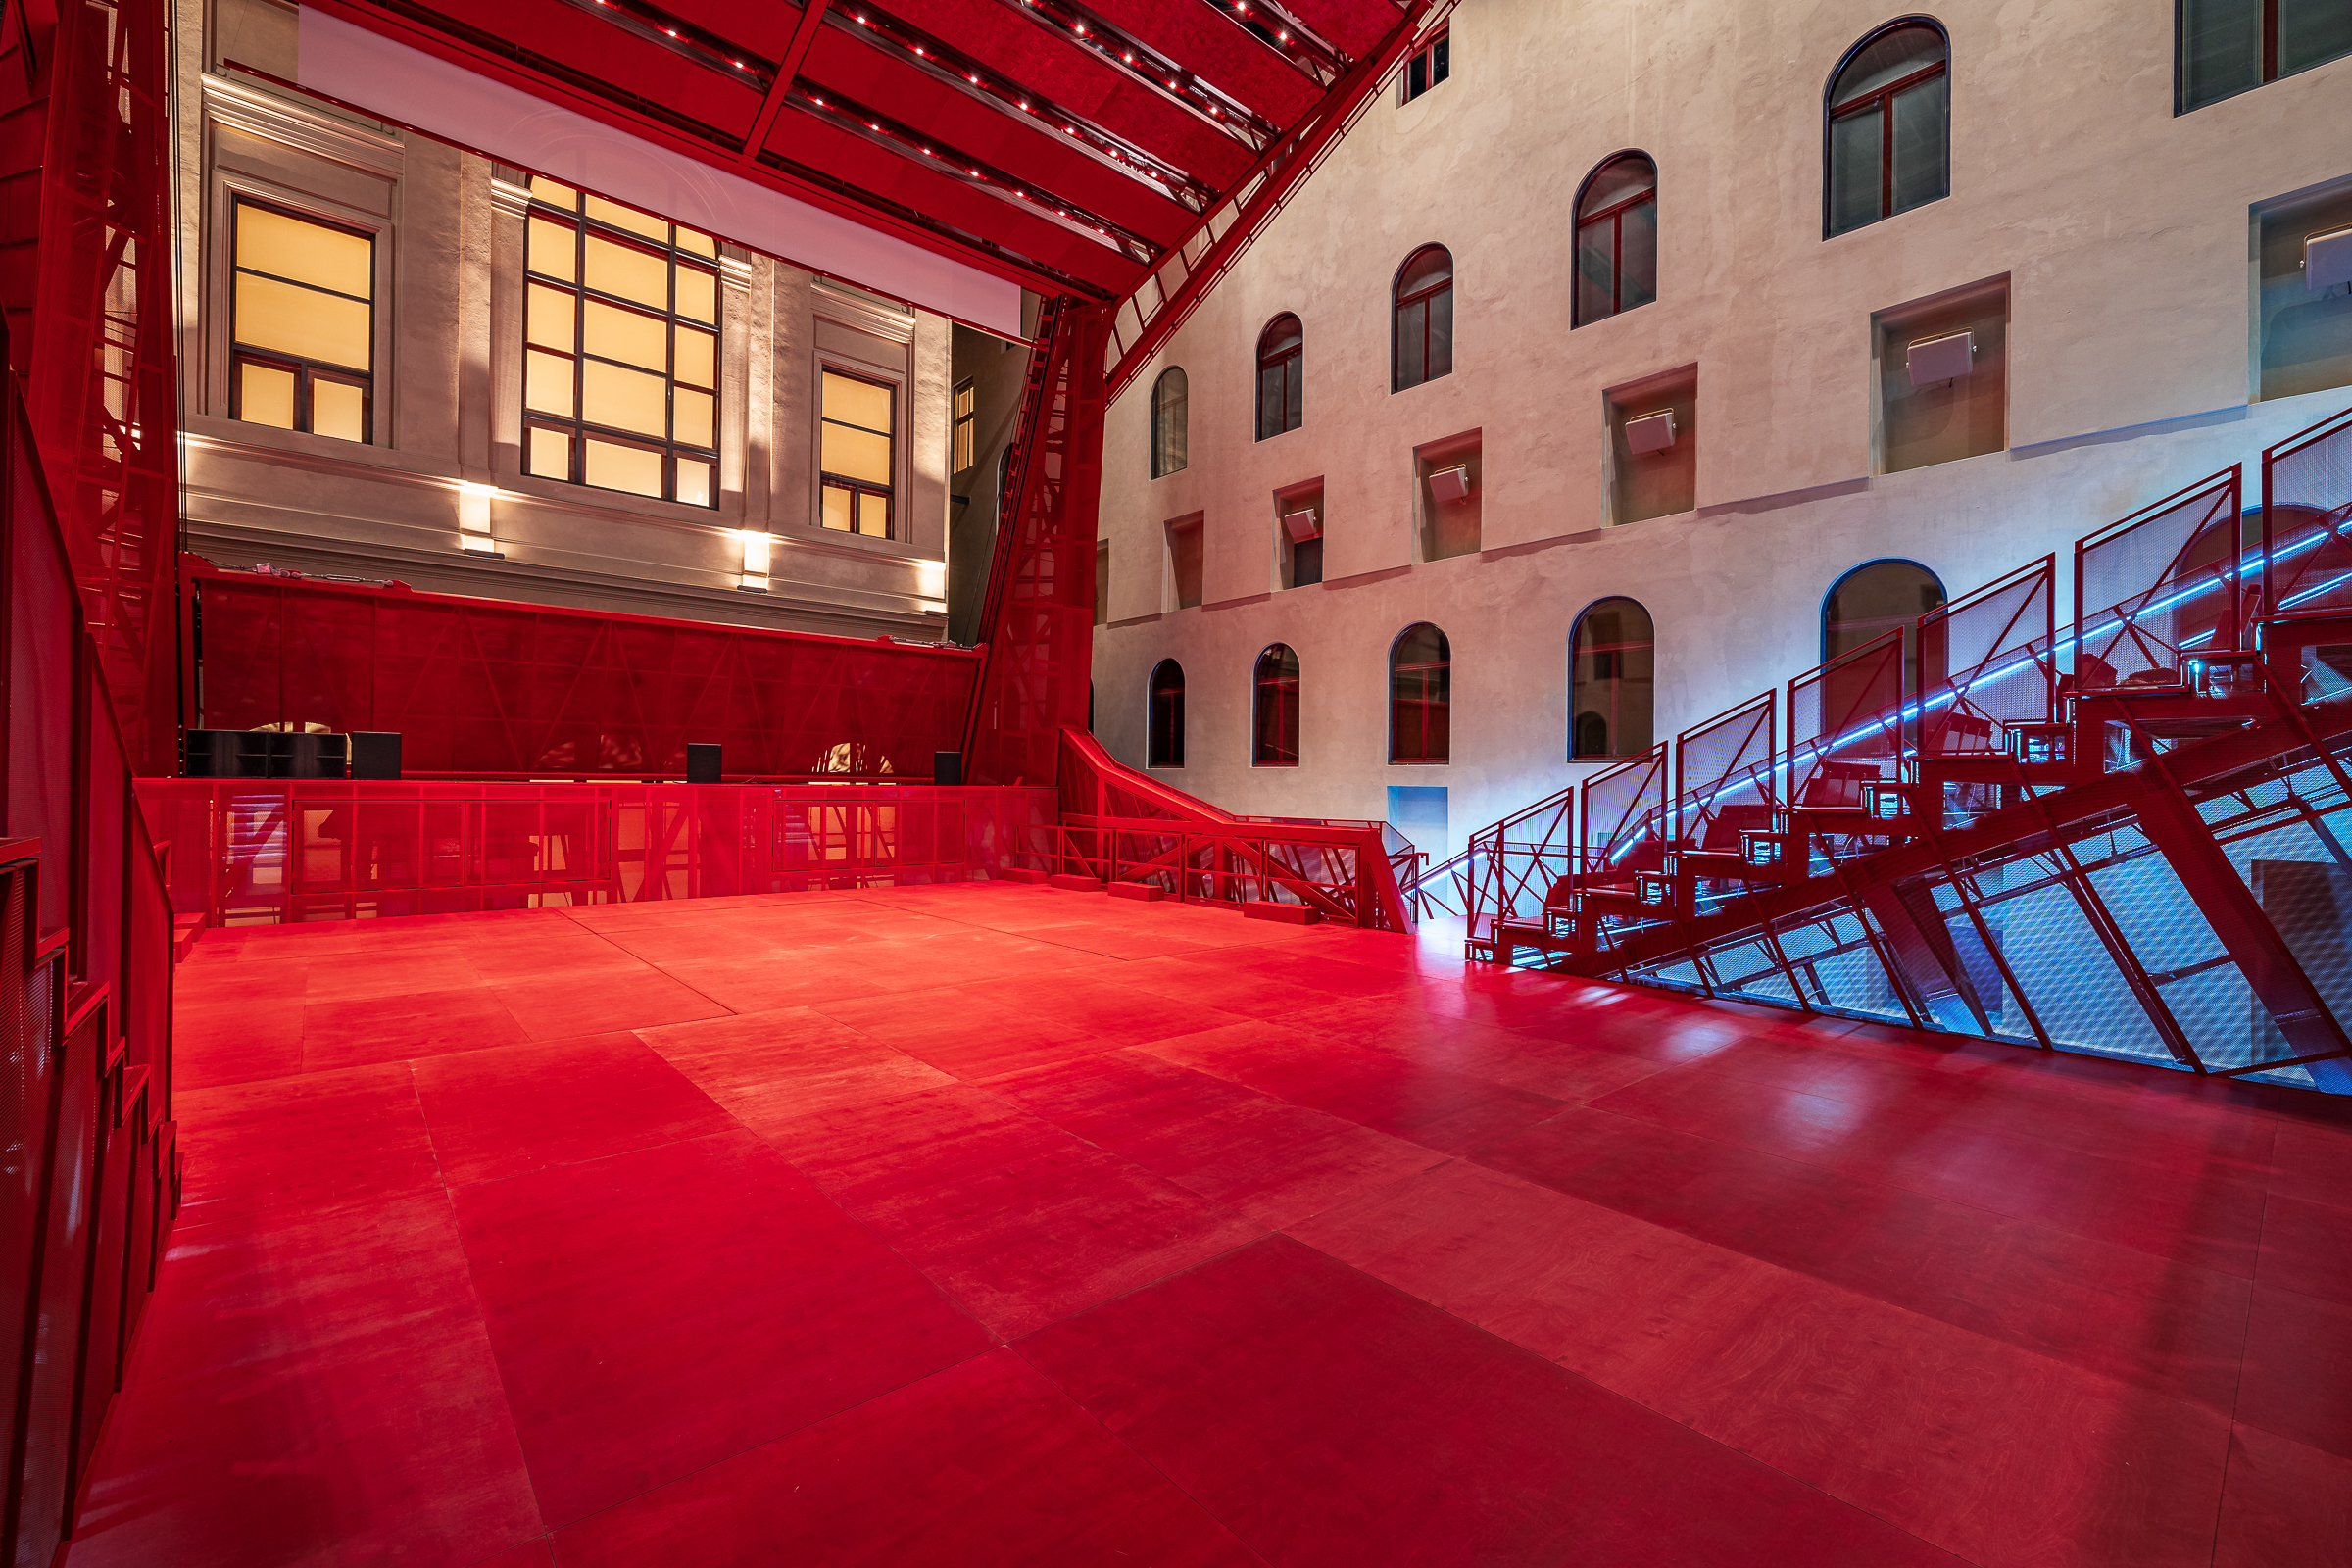
The inserted hall is an autonomous steel-and-wood structure within the renovated spa building, supported by six legs, which otherwise does not touch the historic building. Steel ensures structural precision and durability, while wood defines the tactile and acoustic character of the interior. The new structure stands independently within the historic shell, transforming the former technical space into a precise cultural instrument capable of spatial and acoustic variations.
All moving parts—motors, retractable platforms, the acoustic curtain, and rotating panels—are designed with durability and recyclability in mind. The modular system minimizes waste and energy consumption thanks to shared drives and efficient mechanisms. The structure, which is fully reversible and designed with restraint, combines craftsmanship and technology—an elegant mechanism that preserves cultural heritage while opening it up to the future.
The space is also utilized for large-format projection (video mapping) and light installations to transform the original technical facilities into an immersive cultural experience, where modern technology brings the industrial history of the spa to life.
The inserted hall is an autonomous steel-and-wood structure within the renovated spa building, supported by six legs, which otherwise does not touch the historic building. Steel ensures structural precision and durability, while wood defines the tactile and acoustic character of the interior. The new structure stands independently within the historic shell, transforming the former technical space into a precise cultural instrument capable of spatial and acoustic variations.
All moving parts—motors, retractable platforms, the acoustic curtain, and rotating panels—are designed with durability and recyclability in mind. The modular system minimizes waste and energy consumption thanks to shared drives and efficient mechanisms. The structure, which is fully reversible and designed with restraint, combines craftsmanship and technology—an elegant mechanism that preserves cultural heritage while opening it up to the future.
The space is also utilized for large-format projection (video mapping) and light installations to transform the original technical facilities into an immersive cultural experience, where modern technology brings the industrial history of the spa to life.
The Imperial Spa in Karlovy Vary first opened in 1895, designed by architects Fellner and Helmer as a prestigious spa facility. It served balneological purposes until nearly the end of the 20th century. Subsequently, the building was vacated and the balneological equipment was dismantled. Since then, the building has fallen into disrepair and its technical condition has deteriorated. In 2019, the Karlovy Vary Region launched a comprehensive revitalization of the building, with the aim of reopening it to the general public for cultural and social purposes. This project focuses primarily on the atrium of the Imperial Spa. These spaces originally served as technical facilities for the spa baths. The Karlovy Vary Region considered options for utilizing the atrium as early as during the preparations for the building’s revitalization, and several variants for a hall in the atrium were developed. However, all of these proposals were highly invasive and would have had an irreversible impact on the national cultural monument. For this reason, they were always abandoned.
The Karlovy Vary Region signed a memorandum with the City of Karlovy Vary regarding the construction of a hall in the atrium. The city commissioned project documentation for the concert hall from Petr Hájek ARCHITEKTI s.r.o. Prof. Hájek’s design was unique in that the hall stands on six pillars and does not touch the national cultural monument anywhere else. At the same time, it is demountable and could be dismantled in the future if necessary without any impact on the entire building. The heritage preservation authorities also issued a positive opinion on this design for the hall. This change not only provides greater protection for the national cultural monument but will also expand cultural activities in the region and boost tourism. The goal of the project was to preserve the monument while breathing new life into it through a new use, which was successfully achieved thanks to the red hall in the atrium.
The Karlovy Vary Region signed a memorandum with the City of Karlovy Vary regarding the construction of a hall in the atrium. The city commissioned project documentation for the concert hall from Petr Hájek ARCHITEKTI s.r.o. Prof. Hájek’s design was unique in that the hall stands on six pillars and does not touch the national cultural monument anywhere else. At the same time, it is demountable and could be dismantled in the future if necessary without any impact on the entire building. The heritage preservation authorities also issued a positive opinion on this design for the hall. This change not only provides greater protection for the national cultural monument but will also expand cultural activities in the region and boost tourism. The goal of the project was to preserve the monument while breathing new life into it through a new use, which was successfully achieved thanks to the red hall in the atrium.
Culture
Imperial Spa
Multifunctionality
Adaptive Reuse
Reversible Intervention
The project represents a comprehensive approach to sustainability, particularly through the preservation and adaptive reuse of a national cultural monument. Instead of demolition and new construction, the revitalization of the Imperial Spa extends the life cycle of an existing building of exceptional architectural value. The project also builds on the historical logic of the site by transforming the former technical courtyard into a modern multifunctional hall. This breathes new life into an unused part of the building without expanding its footprint. By utilizing the building’s existing spatial capacities, the hall’s design avoids further land take and supports compact urban development.
Another important aspect of sustainability is the concept of the hall as a “ship in a bottle,” which employs a reversible, removable intervention. The newly inserted concert hall is designed as an independent, demountable structure that does not permanently alter the building’s historical character. This approach ensures long-term flexibility and allows for future adaptation or complete removal without damaging the original structure.
Sustainability also lies in the extensive use of the atrium space. Thanks to its versatility, the hall can be used as a concert hall, cinema, conference hall, theater, and a space for large-scale projections (video mapping) and light installations referencing the history of the spa. In addition to the physical structure, the project thus also strengthens social and cultural sustainability. By opening a previously inaccessible building to the public and introducing new cultural functions, it strengthens community life, supports regional identity, and contributes to the long-term appeal of Karlovy Vary as a cultural destination.
Another important aspect of sustainability is the concept of the hall as a “ship in a bottle,” which employs a reversible, removable intervention. The newly inserted concert hall is designed as an independent, demountable structure that does not permanently alter the building’s historical character. This approach ensures long-term flexibility and allows for future adaptation or complete removal without damaging the original structure.
Sustainability also lies in the extensive use of the atrium space. Thanks to its versatility, the hall can be used as a concert hall, cinema, conference hall, theater, and a space for large-scale projections (video mapping) and light installations referencing the history of the spa. In addition to the physical structure, the project thus also strengthens social and cultural sustainability. By opening a previously inaccessible building to the public and introducing new cultural functions, it strengthens community life, supports regional identity, and contributes to the long-term appeal of Karlovy Vary as a cultural destination.
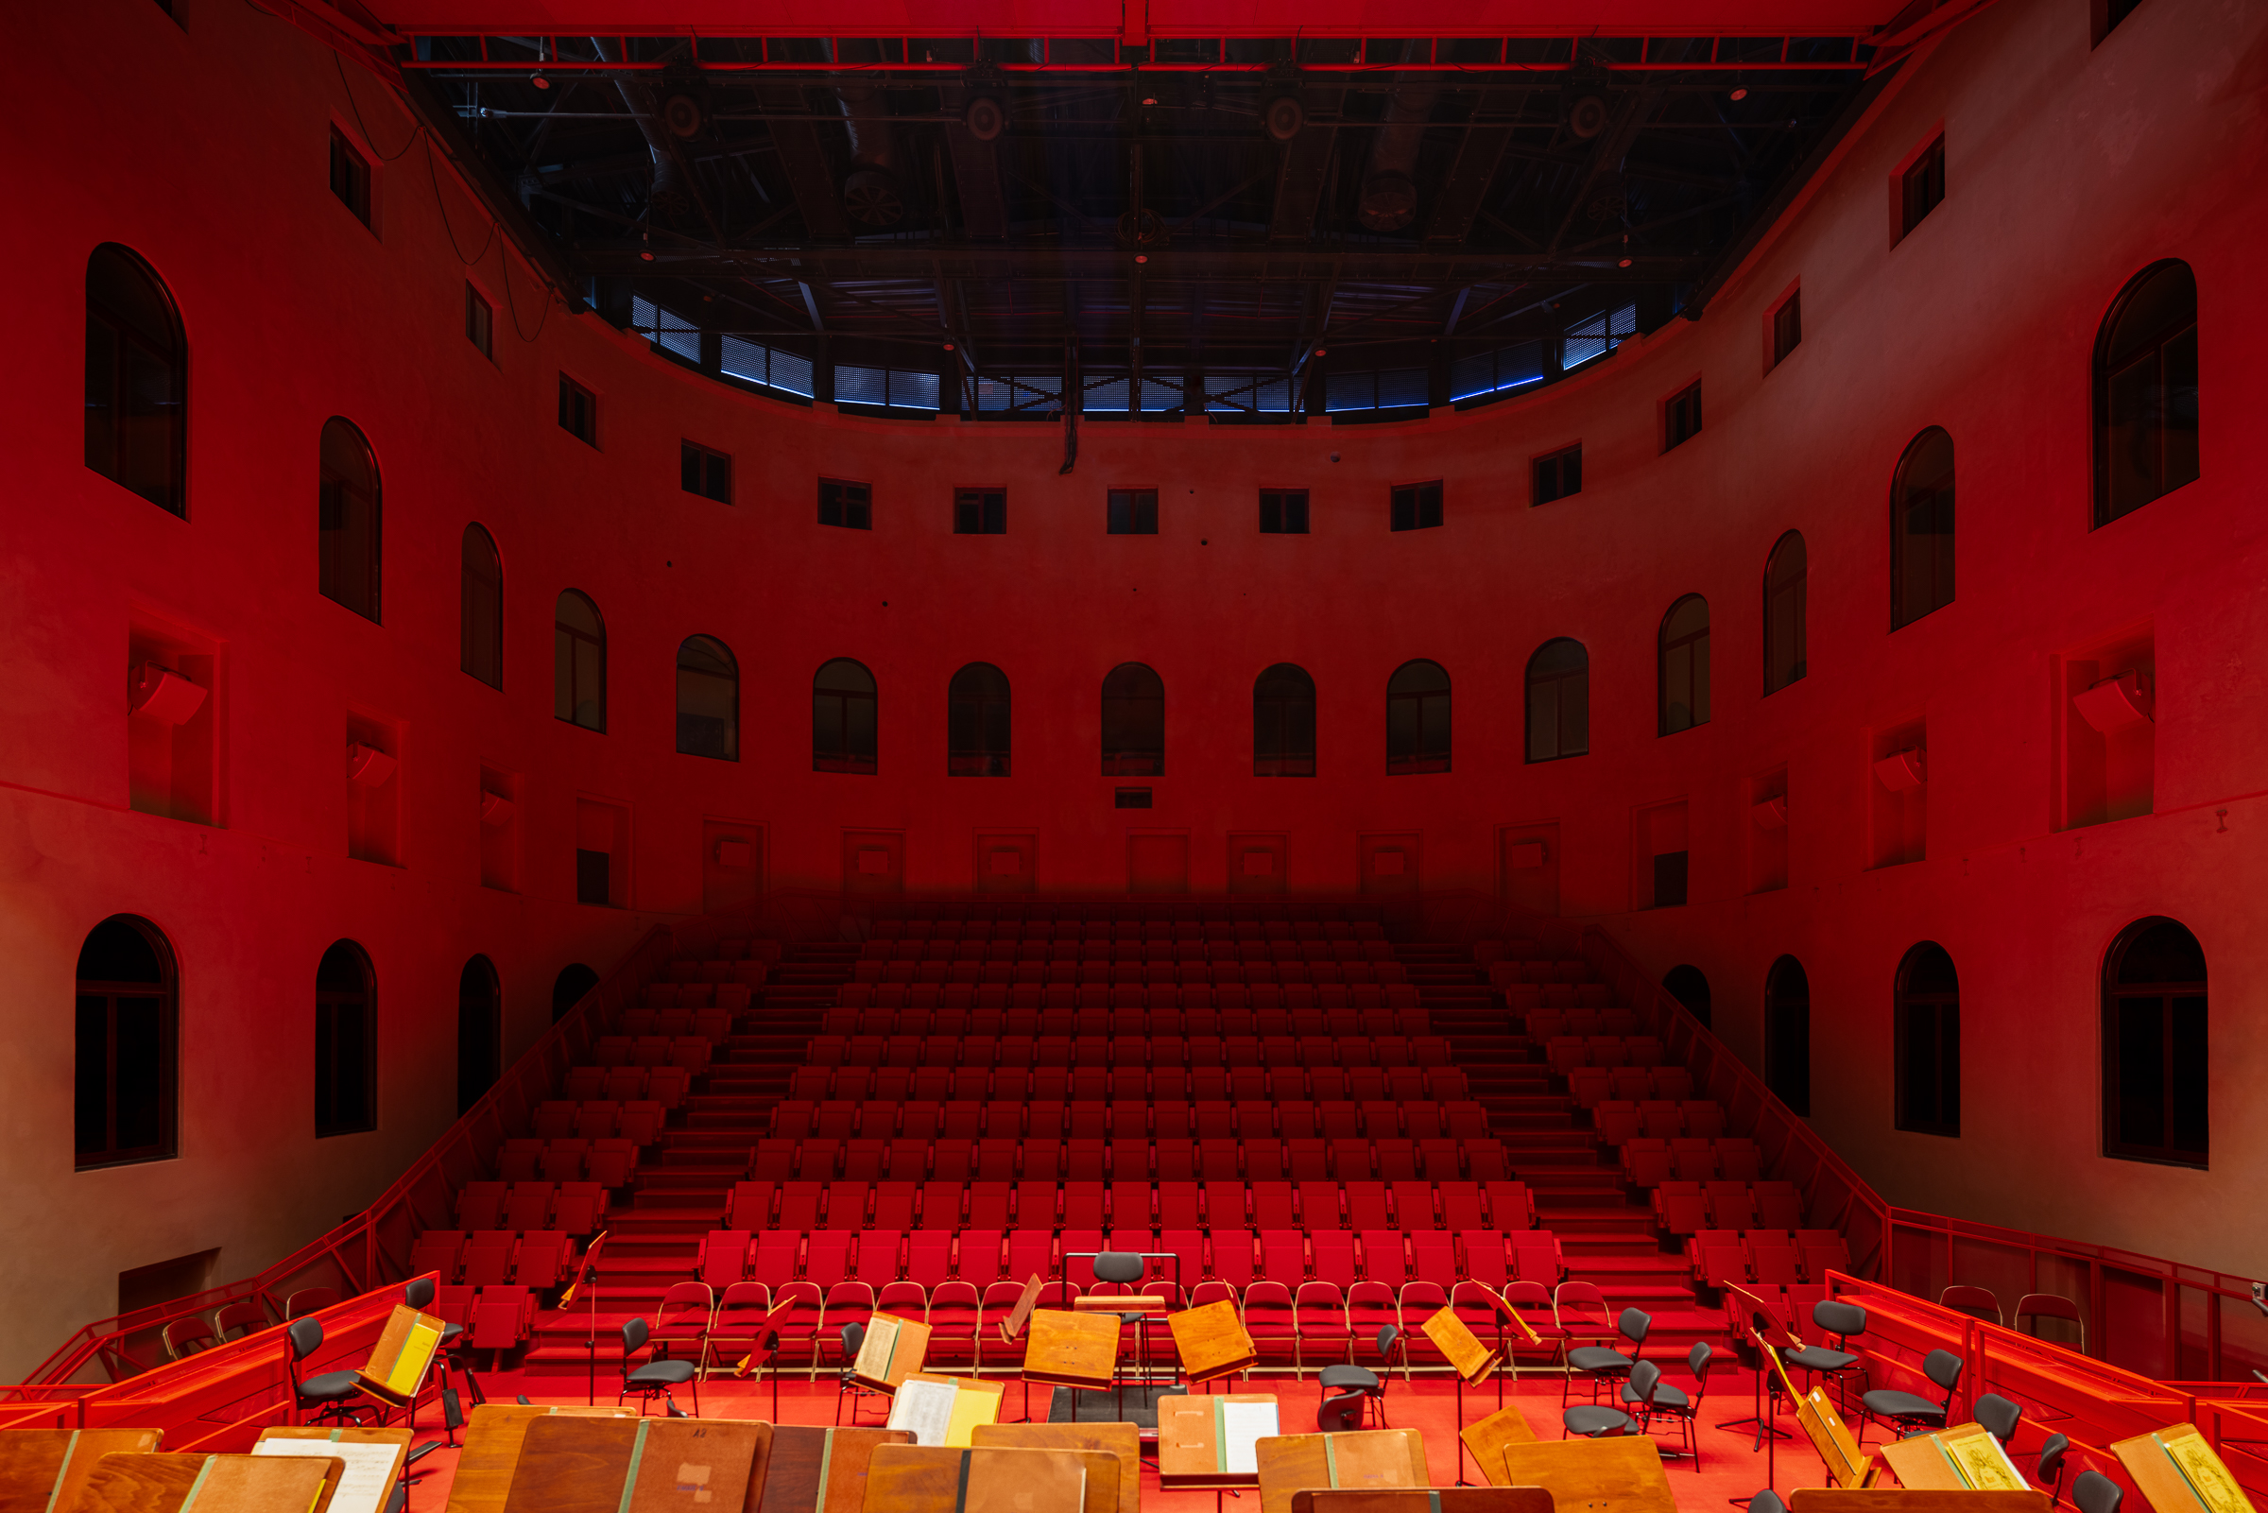
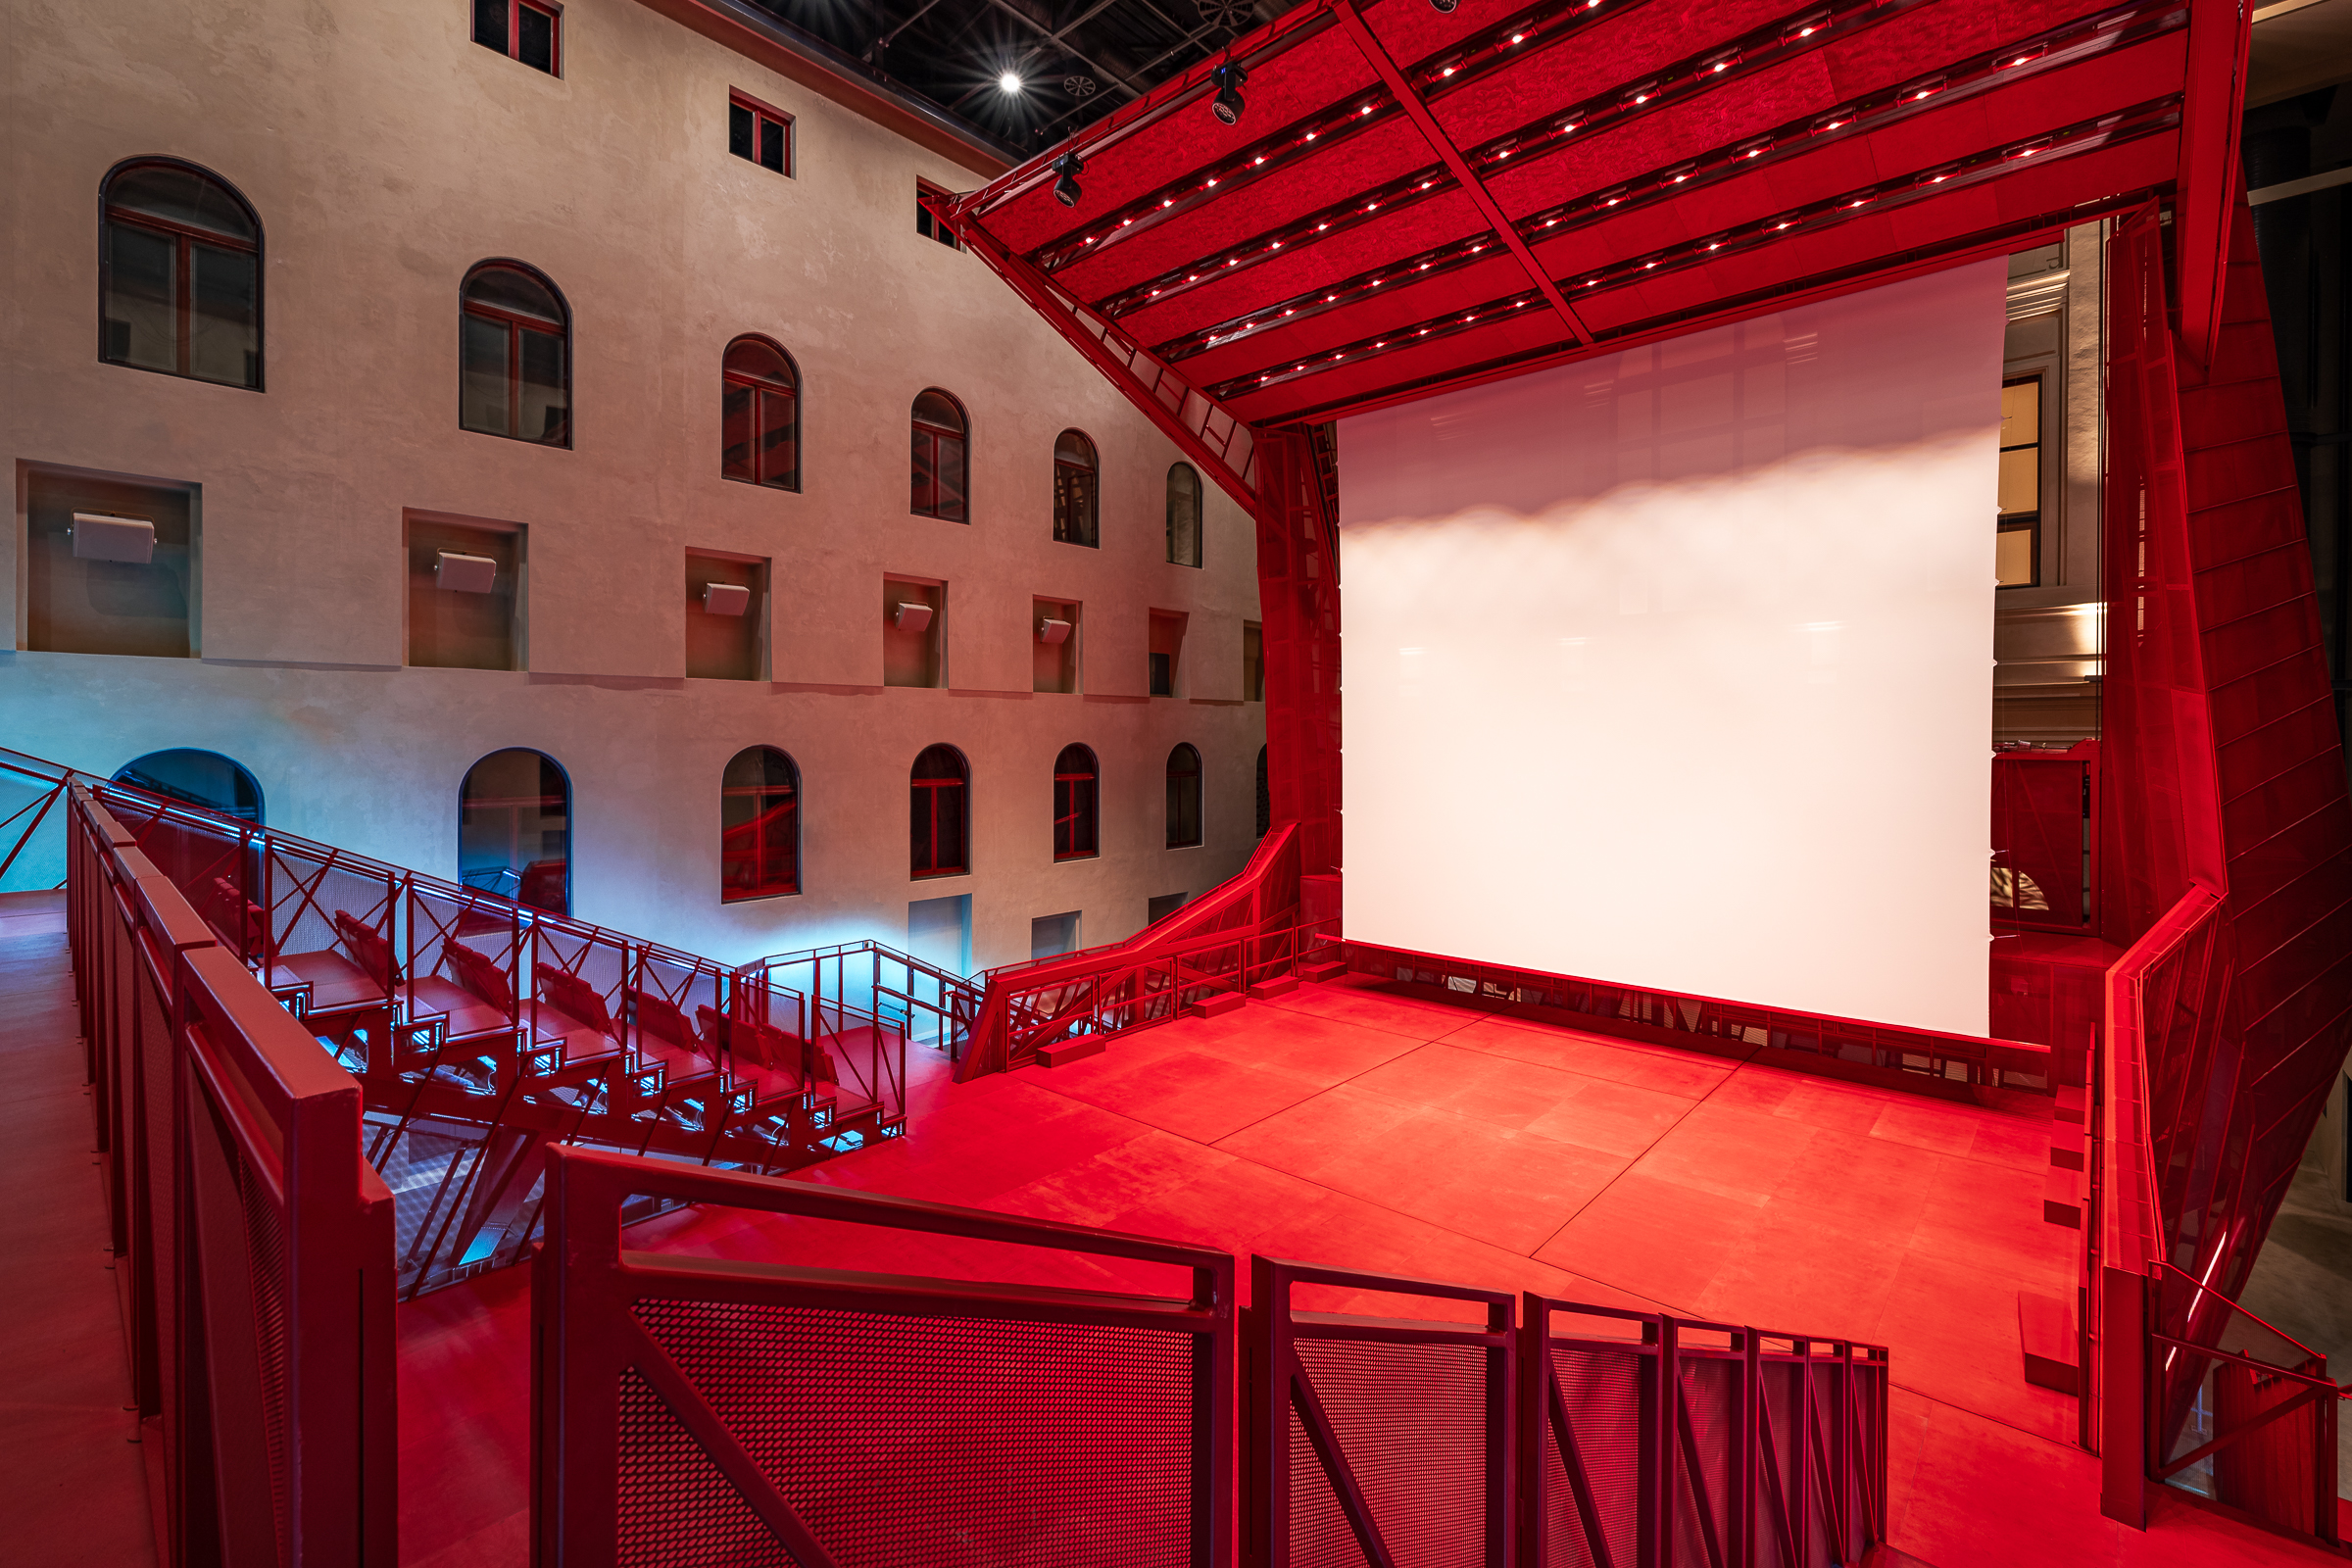
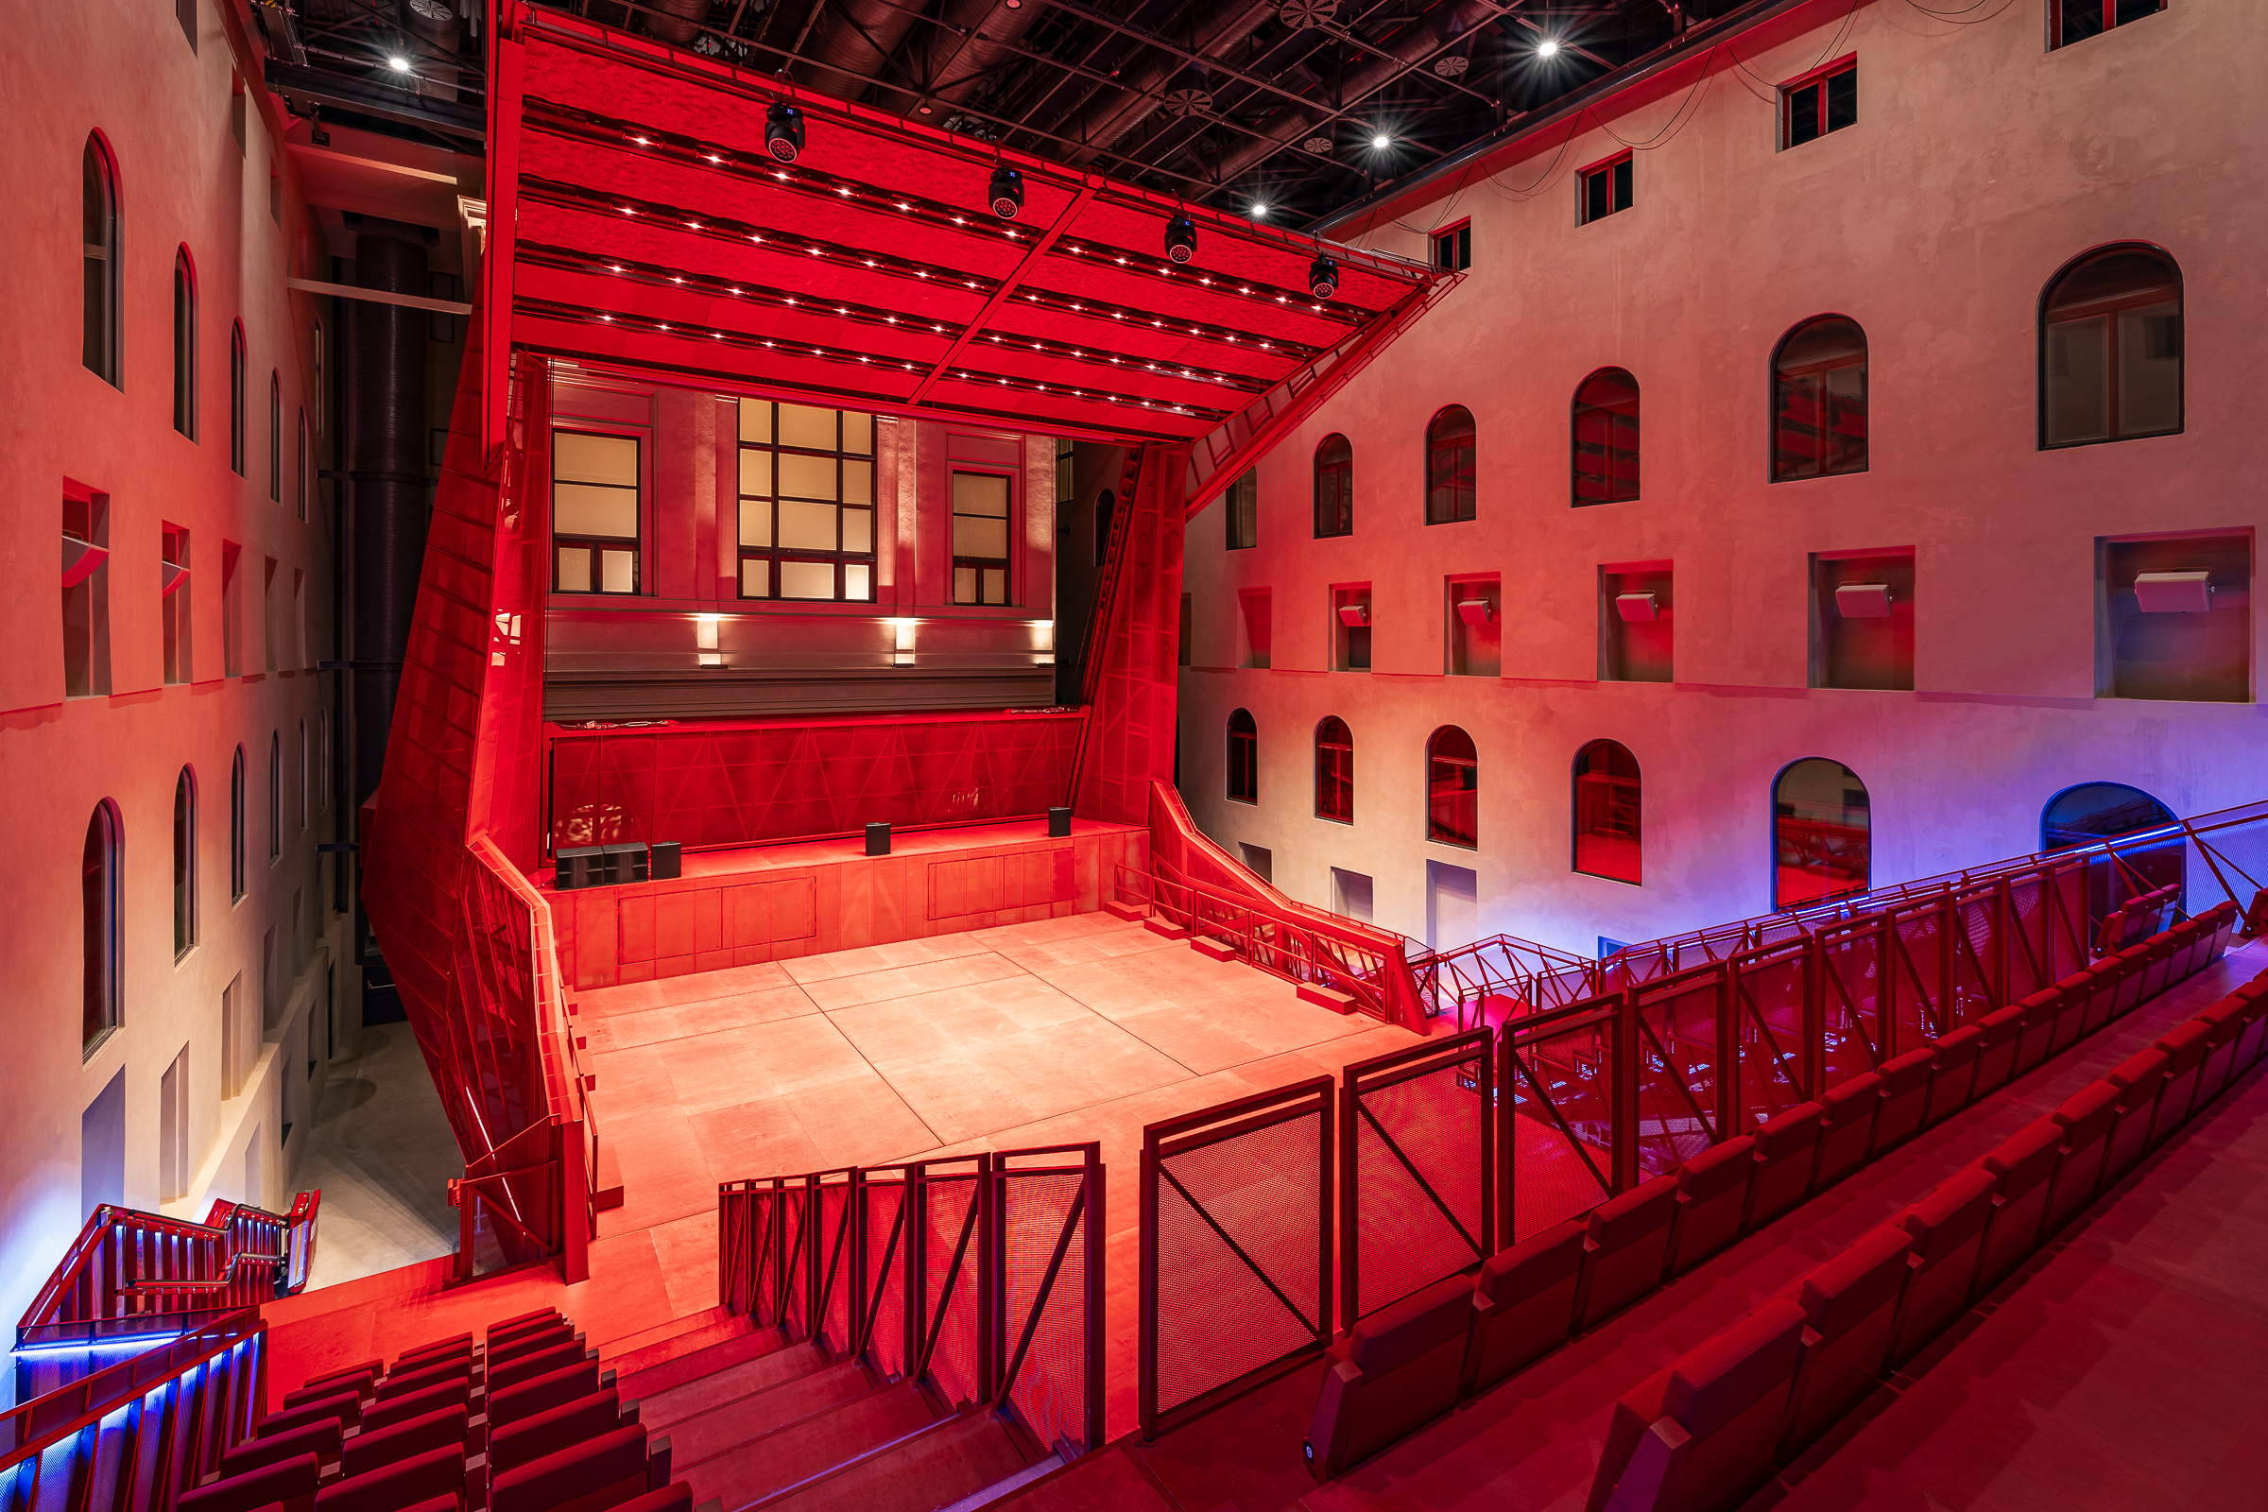
The revitalization of the Imperial Spa, together with the construction of a multifunctional hall in Karlovy Vary, represents a unique example of an aesthetic and functional transformation that sensitively connects historical cultural heritage with radical modern architecture. The fundamental principle is the transformation of what was originally an exterior technical facility into a closed, year-round usable, and modern interior. The main attraction is the multifunctional hall nicknamed the “red crab,” whose striking red color creates an aesthetic contrast to the historic facade of the atrium. It was placed in the atrium like a “ship in a bottle.” It stands on six legs and does not touch the historic facade of the building’s atrium on any side. The hall can be dismantled in the future without leaving a single trace on the historic building, thereby ensuring the maximum possible protection of the entire monument.
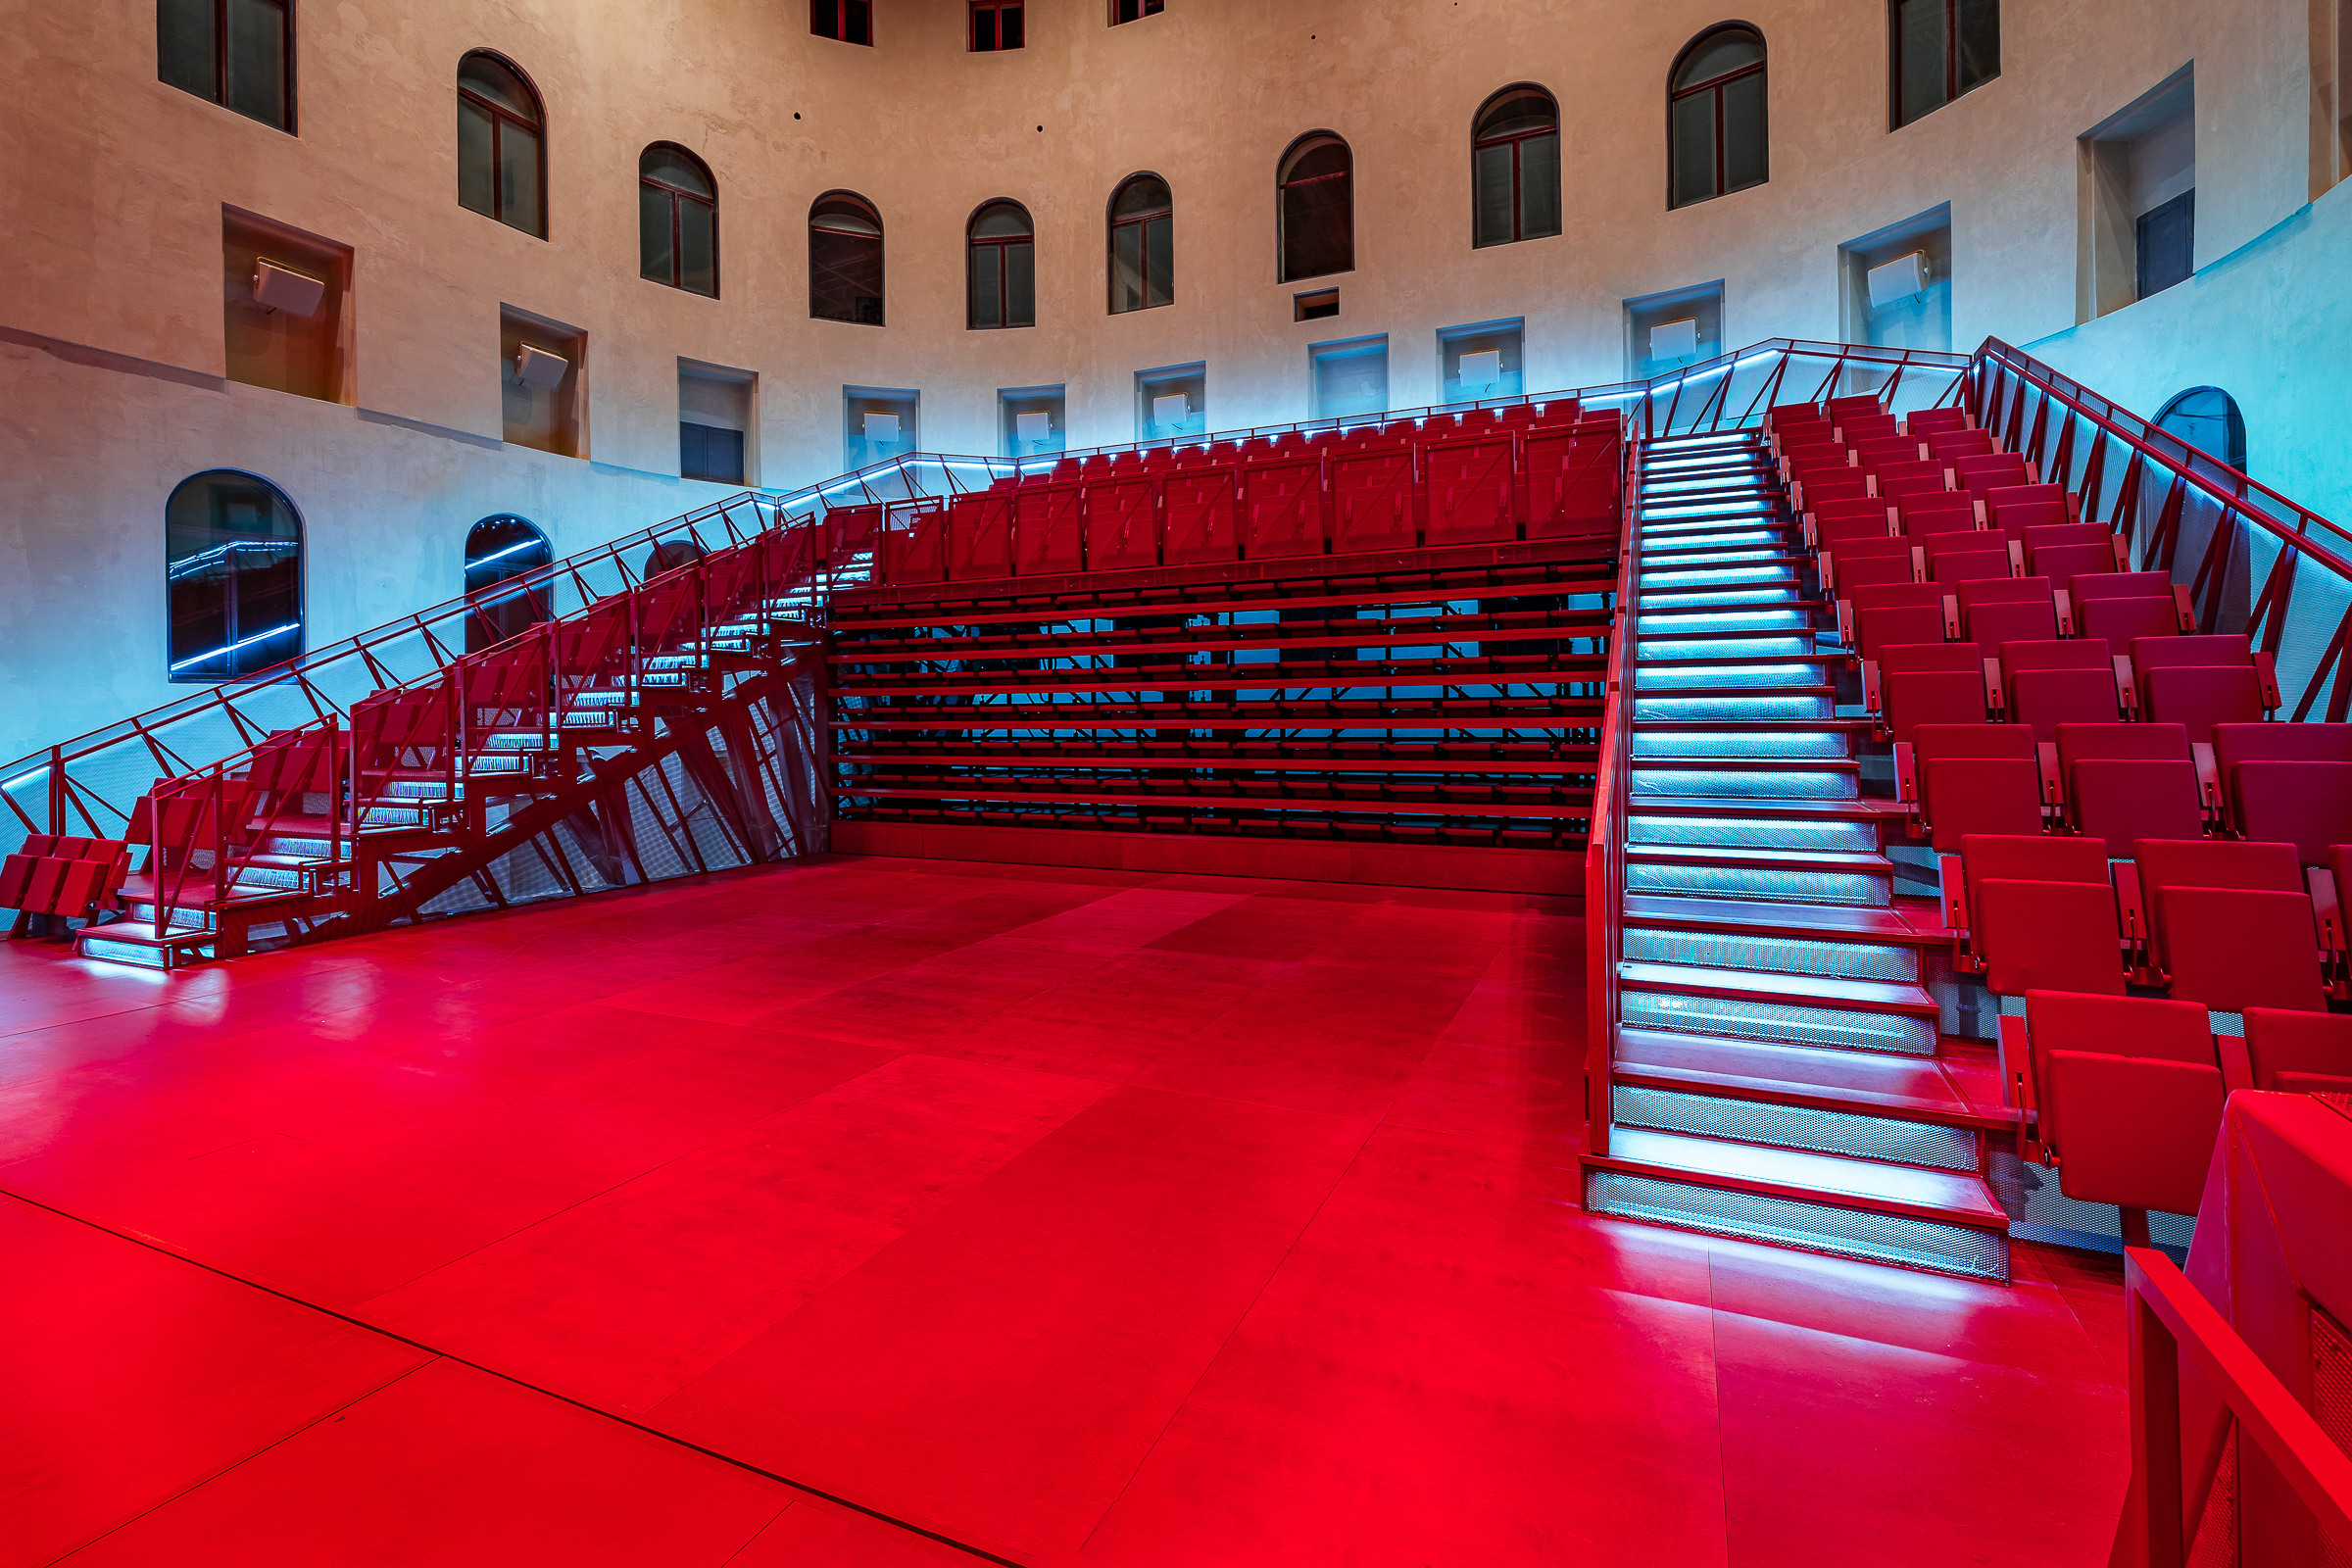
Conceptually, the hall can be likened to a multifunctional instrument. Thanks to its telescopic grandstand and adjustable stage platforms, it can be transformed in an instant into a concert hall for a symphony orchestra, a movie theater, a theater, a dance floor, or a space for exhibitions and galleries. The height-adjustable stage and telescopic grandstand are further complemented by unique rotating acoustic ceiling panels. Each side of the panels serves a different function and is adorned with a delicate texture inspired by the morphology of the Slavkov Forest. The hall features a unique motorized blackout system to enhance the room’s acoustics, making it the ideal home for the Karlovy Vary Symphony Orchestra. The space in the atrium and beneath the hall utilizes large-format projections and light installations. The atrium, together with the preserved cast-iron columns (remnants of a unique technology for handling peat tubs), thus presents the history and modern construction of the hall in one.
Conceptually, the hall can be likened to a multifunctional instrument. Thanks to its telescopic grandstand and adjustable stage platforms, it can be transformed in an instant into a concert hall for a symphony orchestra, a movie theater, a theater, a dance floor, or a space for exhibitions and galleries. The height-adjustable stage and telescopic grandstand are further complemented by unique rotating acoustic ceiling panels. Each side of the panels serves a different function and is adorned with a delicate texture inspired by the morphology of the Slavkov Forest. The hall features a unique motorized blackout system to enhance the room’s acoustics, making it the ideal home for the Karlovy Vary Symphony Orchestra. The space in the atrium and beneath the hall utilizes large-format projections and light installations. The atrium, together with the preserved cast-iron columns (remnants of a unique technology for handling peat tubs), thus presents the history and modern construction of the hall in one.
The dilapidated, unused national cultural monument has been revitalized and opened to the general public, serving as a meeting place for everyone without distinction or barriers. The new operation has a significant impact on various social and age groups. Every year, the Imperial Spa hosts part of the program of the Karlovy Vary International Film Festival, making this luxurious monument accessible to thousands of film fans from around the world. It is also a place where politicians, experts, local residents, and visitors come together. The Imperial Spa building also hosts a wide range of other events—from exhibitions, conferences, and concerts to discussions and guided tours with narration. The project actively attracts families with children, as children under 15 accompanied by an adult are granted free admission to the guided tours. Educational concerts and children’s days are also organized for schools.
The entire building, including the hall, is fully accessible, ensuring the dignified inclusion of people with disabilities in cultural events. The space beneath the hall also serves as a multifunctional area for social and informal gatherings, small exhibitions, and informal dialogue.
The entire building, including the hall, is fully accessible, ensuring the dignified inclusion of people with disabilities in cultural events. The space beneath the hall also serves as a multifunctional area for social and informal gatherings, small exhibitions, and informal dialogue.
The construction of the concert hall at the Imperial Spa is an example of interdisciplinary and multi-level cooperation in public administration. The design of the concert hall was initiated by the city, while the Karlovy Vary Region assumed responsibility for its construction and subsequent operation. This continuity, despite the administrative complexity, ensured the project’s stability and successful completion.
The selection of the contractor for the construction of the hall within the atrium of the Imperial Spa building was conducted through a public tender with Design & Build elements, preceded by a preliminary market consultation. This approach enabled the effective involvement of the professional community in the field as early as the preparatory phase of the project.
After the project’s completion, the Karlovy Vary City Architecture Office organized tours of the Imperial Spa and the hall for the public as part of Architecture Days, with the concert hall’s architect in attendance.
In addition to the organization itself, the Imperial Spa currently houses the Karlovy Vary Symphony Orchestra, a city-funded organization, as well as a branch of the city’s information center. The collaboration of these organizations appeals to a broader public and expands the facility’s purpose for visitors. At the same time, this collaboration highlights the partnership between the region and the city, where the interests of visitors and the public are the primary focus.
The selection of the contractor for the construction of the hall within the atrium of the Imperial Spa building was conducted through a public tender with Design & Build elements, preceded by a preliminary market consultation. This approach enabled the effective involvement of the professional community in the field as early as the preparatory phase of the project.
After the project’s completion, the Karlovy Vary City Architecture Office organized tours of the Imperial Spa and the hall for the public as part of Architecture Days, with the concert hall’s architect in attendance.
In addition to the organization itself, the Imperial Spa currently houses the Karlovy Vary Symphony Orchestra, a city-funded organization, as well as a branch of the city’s information center. The collaboration of these organizations appeals to a broader public and expands the facility’s purpose for visitors. At the same time, this collaboration highlights the partnership between the region and the city, where the interests of visitors and the public are the primary focus.
The project’s implementation was based on the principle of multi-level governance, which enabled effective coordination among stakeholders at the national, regional, and local levels. The Karlovy Vary Region played a key role in this process as the project lead, working closely with funding providers, particularly the Integrated Regional Operational Program (IROP) and the Ministry of Culture, whose financial instruments significantly contributed to the project’s implementation.
The city of Karlovy Vary was also an important partner, contributing to the project’s co-financing while simultaneously participating in the operation and use of the concert hall through the Karlovy Vary Symphony Orchestra. At the same time, specialized state authorities were systematically involved in the process, particularly heritage preservation authorities and the National Heritage Institute, which ensured the protection of cultural heritage.
This multi-level approach contributed to the effective coordination of all involved entities, the alignment of their priorities, and the assurance of a high-quality final solution. At the same time, it supported a transparent decision-making process and the long-term sustainability of the project.
The city of Karlovy Vary was also an important partner, contributing to the project’s co-financing while simultaneously participating in the operation and use of the concert hall through the Karlovy Vary Symphony Orchestra. At the same time, specialized state authorities were systematically involved in the process, particularly heritage preservation authorities and the National Heritage Institute, which ensured the protection of cultural heritage.
This multi-level approach contributed to the effective coordination of all involved entities, the alignment of their priorities, and the assurance of a high-quality final solution. At the same time, it supported a transparent decision-making process and the long-term sustainability of the project.
The revitalization of the Imperial Spa and the construction of a concert hall within the atrium are the result of extensive interdisciplinary collaboration and the willingness of all parties to work together and find suitable solutions for the successful implementation of the project. Experts in architecture, design, civil engineering, acoustics, digital technologies, and many other fields contributed to the project. This interdisciplinary approach enabled a comprehensive solution that reflects both technical and functional requirements as well as the preservation of cultural heritage. Heritage conservation also played a significant role, fundamentally influencing the project design with regard to the building’s historical value.
Coordinating such a broad spectrum of disciplines also required high-quality project and financial management, which was key to effectively managing collaboration among the various parties. This was ensured, among other things, through regular technical committees, which facilitated effective communication, the harmonization of requirements, and the integration of diverse professional perspectives.
Given the complexity of the project and the need to coordinate the construction of the concert hall with the ongoing revitalization of the building, a tender process was selected to choose a contractor using elements of the design-build method. This was preceded by preliminary market consultations, which helped optimize the tender specifications and supported innovative and effective solutions.
Coordinating such a broad spectrum of disciplines also required high-quality project and financial management, which was key to effectively managing collaboration among the various parties. This was ensured, among other things, through regular technical committees, which facilitated effective communication, the harmonization of requirements, and the integration of diverse professional perspectives.
Given the complexity of the project and the need to coordinate the construction of the concert hall with the ongoing revitalization of the building, a tender process was selected to choose a contractor using elements of the design-build method. This was preceded by preliminary market consultations, which helped optimize the tender specifications and supported innovative and effective solutions.
The project was financed from public sources at the regional, national, and European levels, which contributed to strengthening its economic stability. The main investor was the Karlovy Vary Region as the project sponsor. A national grant from the Ministry of Culture was obtained for the revitalization of the building, while the construction of the concert hall in the atrium was supported by funds from the Integrated Regional Operational Program (IROP) of the European Regional Development Fund (ERDF). The city of Karlovy Vary also contributed to the project’s financing.
The building’s operation is partially funded by the Karlovy Vary Region as the founder of the subsidized organization. The project generates revenue through the operation of the Imperial Spa, primarily from guided tours and the hosting of cultural and social events. The costs associated with the project’s continuation consist mainly of the day-to-day operation and maintenance of the hall and the building as a whole.
The chosen model of multi-level financing and subsequent operation ensures the long-term economic viability of the monument. The project transforms a previously dilapidated symbol of the region into a modern cultural hub, which, thanks to its multifunctionality and technical innovation, serves as a fully transferable example of sustainable revitalization of historical heritage.
The building’s operation is partially funded by the Karlovy Vary Region as the founder of the subsidized organization. The project generates revenue through the operation of the Imperial Spa, primarily from guided tours and the hosting of cultural and social events. The costs associated with the project’s continuation consist mainly of the day-to-day operation and maintenance of the hall and the building as a whole.
The chosen model of multi-level financing and subsequent operation ensures the long-term economic viability of the monument. The project transforms a previously dilapidated symbol of the region into a modern cultural hub, which, thanks to its multifunctionality and technical innovation, serves as a fully transferable example of sustainable revitalization of historical heritage.
The project presents a transferable and scalable model for the revitalization of historic buildings with new cultural uses. It combines a sensitive approach to heritage preservation with the use of modern technologies and innovative structural solutions. A key prerequisite for success was extensive collaboration—both interdisciplinary and multi-level cooperation within public administration—whose principles are fully transferable to other projects of a similar nature. The experience gained, particularly in the areas of coordinating specialized professions, utilizing design-build elements in contractor selection, and the adaptive reuse of spaces, is applicable across the European landscape.