Strengthening Local Democracy and Inclusion
Punto Luce Gallaratese
a socio-educational centre of Save the Children
The new Punto Luce in Milan transforms a long-abandoned site into a vibrant socio-educational hub for children and teenagers. Designed through a participatory process with local schools, families and organisations, the timber building and its garden create an open, welcoming environment for learning, creativity and play. More than a building, it is a civic space that strengthens inclusion, belonging and opportunities for the neighbourhood’s youth.
Italy
Local
Milan
Mainly urban
It involves a physical transformation of the built environment (hard investment)
Yes
2025-05-21
No
No
No
Organisation
The Punto Luce is a socio-educational centre for children and teenagers aged 6–17 in the Gallaratese district of Milan. Developed for Save the Children and designed by AOUMM, the project transforms a degraded and abandoned site—unused since 2008—into a vibrant civic space dedicated to learning, creativity and social inclusion.
The intervention converted a 3,027 m² area, including 900 m² of built space, into a multifunctional hub with educational laboratories, digital and music rooms, a teaching kitchen, gardens and outdoor play areas. An independent space is also available for local associations, reinforcing the centre’s role as a community resource beyond its educational mission.
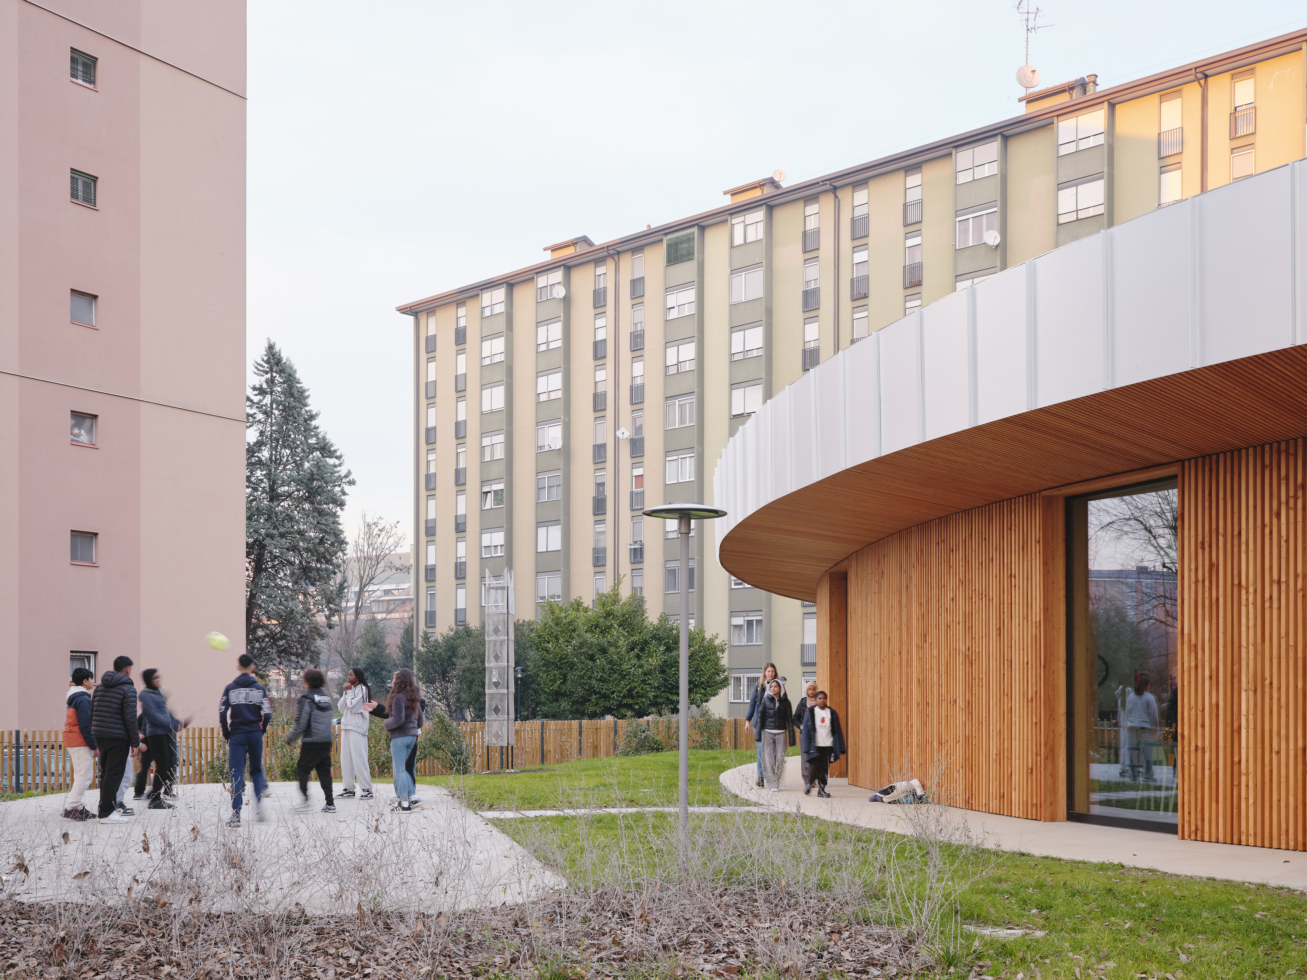
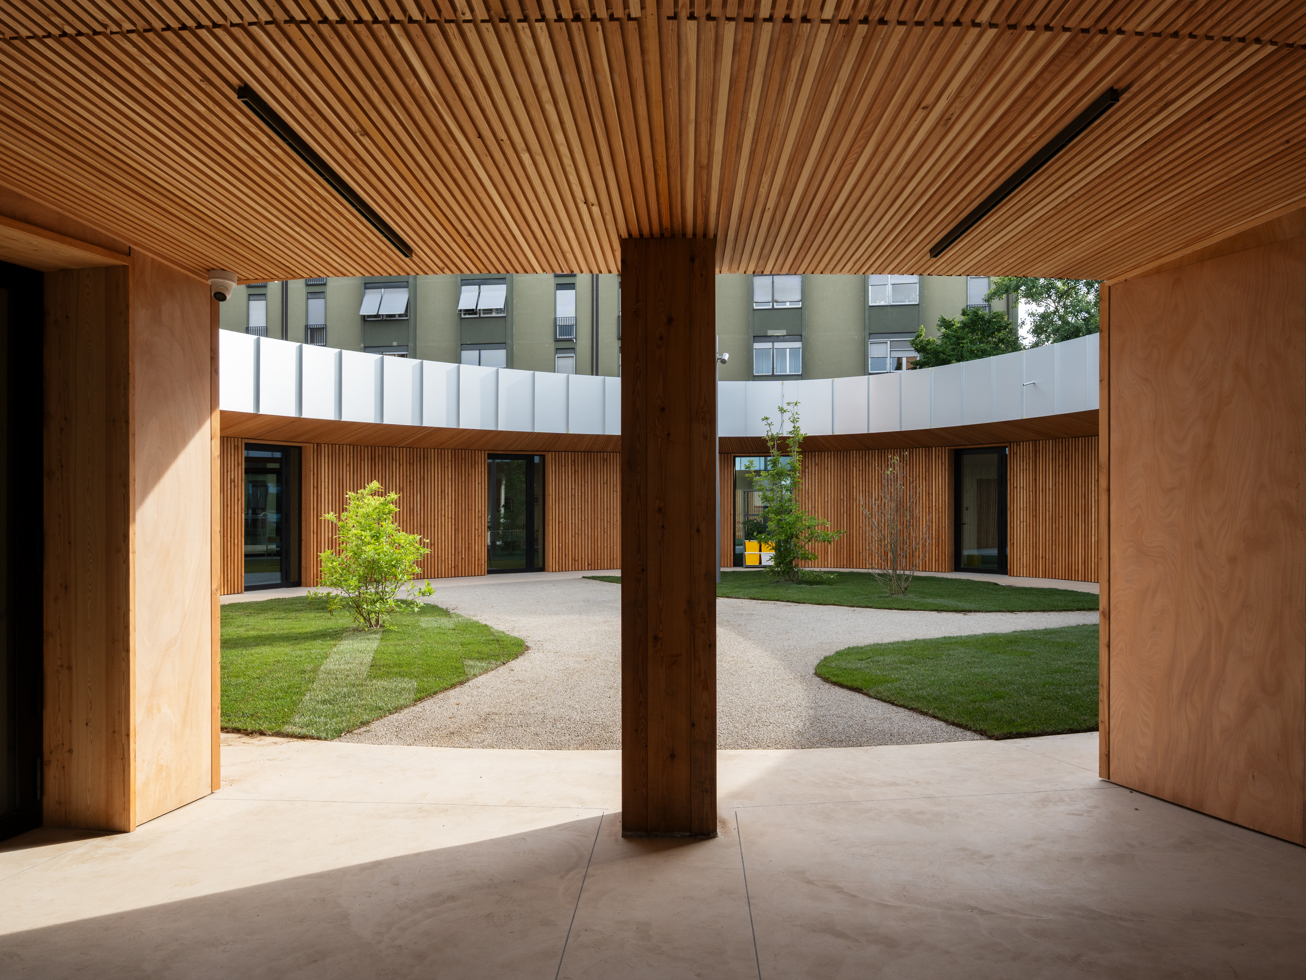
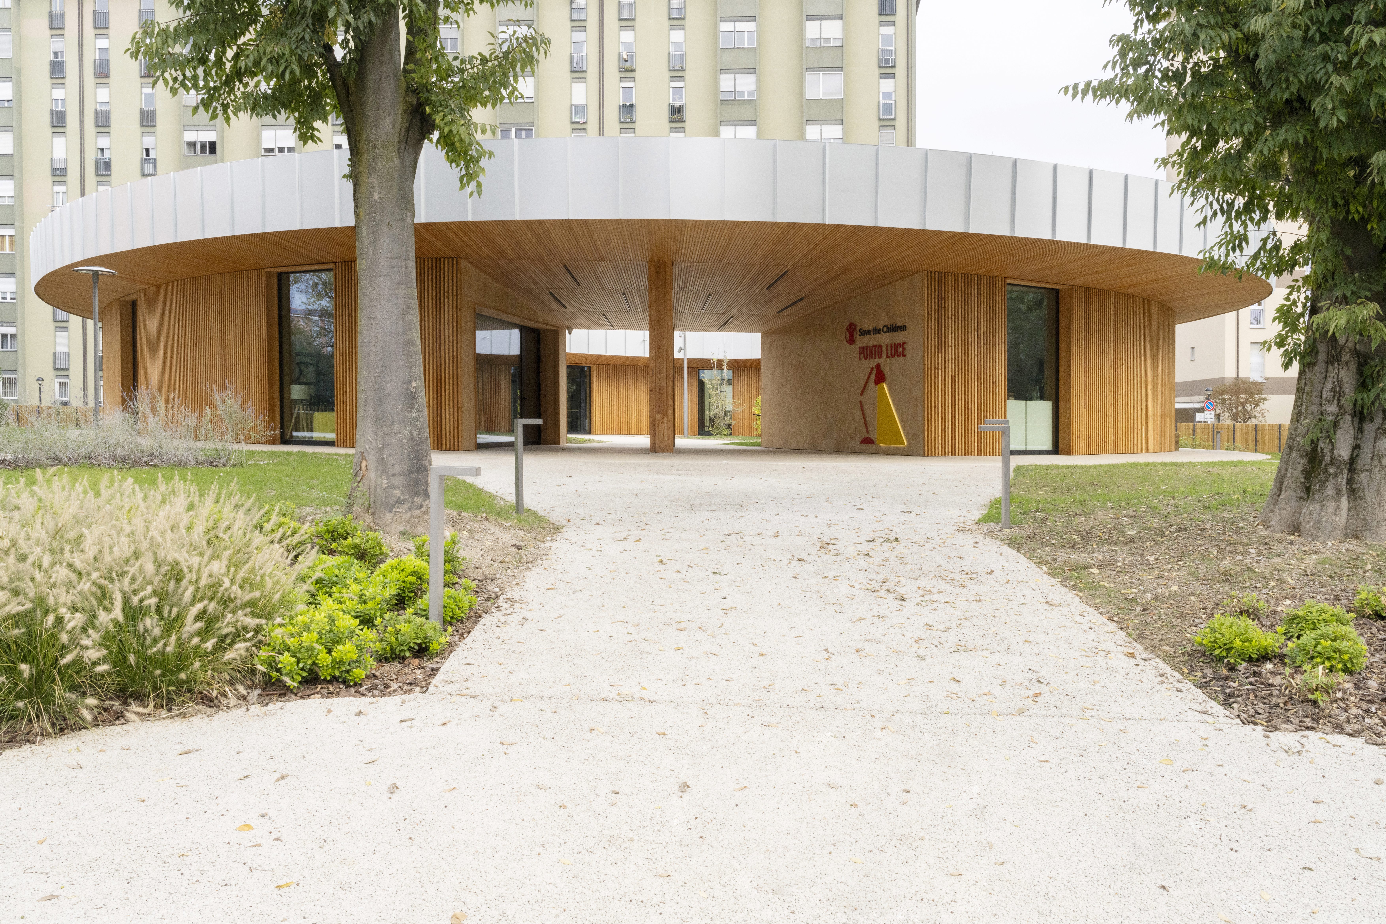
The building’s circular and open configuration creates a fluid learning environment where activities coexist and interact. Children and teenagers can move freely between spaces for music, theatre, reading and digital exploration. The central courtyard and surrounding garden extend educational activities outdoors, creating a safe environment where architecture, landscape and pedagogy work together.
The project addresses educational poverty by providing free access to cultural, creative and educational opportunities for vulnerable youth. Schools, families and local organisations collaborate with educators to identify and support children at risk of exclusion, making the centre an important infrastructure for community support.
Environmental sustainability is integrated throughout the project. A prefabricated timber structure, reuse of existing foundations, green roof, photovoltaic system, rainwater harvesting and passive climate strategies reduce environmental impact while improving comfort and energy efficiency.
Beyond its physical form, the Punto Luce has become a new reference point for the neighbourhood, restoring a neglected urban area and strengthening community ties while offering young people a welcoming space to learn, meet and grow.
The intervention converted a 3,027 m² area, including 900 m² of built space, into a multifunctional hub with educational laboratories, digital and music rooms, a teaching kitchen, gardens and outdoor play areas. An independent space is also available for local associations, reinforcing the centre’s role as a community resource beyond its educational mission.
The building’s circular and open configuration creates a fluid learning environment where activities coexist and interact. Children and teenagers can move freely between spaces for music, theatre, reading and digital exploration. The central courtyard and surrounding garden extend educational activities outdoors, creating a safe environment where architecture, landscape and pedagogy work together.
The project addresses educational poverty by providing free access to cultural, creative and educational opportunities for vulnerable youth. Schools, families and local organisations collaborate with educators to identify and support children at risk of exclusion, making the centre an important infrastructure for community support.
Environmental sustainability is integrated throughout the project. A prefabricated timber structure, reuse of existing foundations, green roof, photovoltaic system, rainwater harvesting and passive climate strategies reduce environmental impact while improving comfort and energy efficiency.
Beyond its physical form, the Punto Luce has become a new reference point for the neighbourhood, restoring a neglected urban area and strengthening community ties while offering young people a welcoming space to learn, meet and grow.
The Punto Luce was born from a shared ambition: to transform a neglected urban site into a place of opportunity for the neighbourhood’s younger generations.
The Gallaratese district of Milan had long faced challenges related to social vulnerability and educational inequality. The project began when Save the Children identified the area as a priority for addressing educational poverty and supporting children and families through accessible learning spaces.
From the beginning, the design process led by AOUMM was based on dialogue and collaboration. Workshops and meetings were organised with teachers, local associations, NGOs, families and young residents. Their perspectives helped define the needs of future users: flexible spaces for different activities, safe outdoor areas for play, and a welcoming environment open to the neighbourhood rather than institutional.
This participatory process shaped both the programme and the architecture. The circular form emerged as a spatial response to an educational vision based on openness, collaboration and shared learning. The design avoids rigid hierarchies, encouraging interaction between activities and fostering curiosity among children and teenagers.
Construction followed the demolition of an abandoned prefabricated structure on the site. To reduce environmental impact and construction time, the project reused the existing foundations and adopted a prefabricated timber structure. The building was completed in approximately twelve months.
Today the Punto Luce operates as a lively centre offering workshops, tutoring, digital learning, music and theatre activities, used daily by children, educators and community organisations. What was once a place of abandonment has become a symbol of renewal, demonstrating how collaborative design and sustainable architecture can create inclusive spaces that empower communities and expand opportunities for future generations.
The Gallaratese district of Milan had long faced challenges related to social vulnerability and educational inequality. The project began when Save the Children identified the area as a priority for addressing educational poverty and supporting children and families through accessible learning spaces.
From the beginning, the design process led by AOUMM was based on dialogue and collaboration. Workshops and meetings were organised with teachers, local associations, NGOs, families and young residents. Their perspectives helped define the needs of future users: flexible spaces for different activities, safe outdoor areas for play, and a welcoming environment open to the neighbourhood rather than institutional.
This participatory process shaped both the programme and the architecture. The circular form emerged as a spatial response to an educational vision based on openness, collaboration and shared learning. The design avoids rigid hierarchies, encouraging interaction between activities and fostering curiosity among children and teenagers.
Construction followed the demolition of an abandoned prefabricated structure on the site. To reduce environmental impact and construction time, the project reused the existing foundations and adopted a prefabricated timber structure. The building was completed in approximately twelve months.
Today the Punto Luce operates as a lively centre offering workshops, tutoring, digital learning, music and theatre activities, used daily by children, educators and community organisations. What was once a place of abandonment has become a symbol of renewal, demonstrating how collaborative design and sustainable architecture can create inclusive spaces that empower communities and expand opportunities for future generations.
Community co-design
Social inclusion
Educational empowerment
Sustainable timber architecture
Urban regeneration
The Punto Luce integrates environmental, social and long-term sustainability into a single architectural and community project.
Environmentally, the building adopts a low-impact construction strategy based on prefabricated timber. The structure and walls use PEFC-certified wood, significantly reducing embodied carbon compared to conventional materials. The reuse of the existing foundations avoided major excavation and demolition, minimising construction waste and preserving resources.
Passive design strategies improve energy performance and indoor comfort. The building’s orientation and roof geometry provide shading during summer months, reducing overheating and energy demand. Skylights equipped with sensors regulate natural ventilation and daylighting, lowering the need for artificial lighting and mechanical cooling.
A green roof improves thermal insulation, supports biodiversity and visually integrates the building within the neighbourhood landscape. A photovoltaic system produces renewable energy, while rainwater harvesting supports irrigation of the gardens and educational planting areas.
Equally important is the project’s social sustainability. The centre addresses educational poverty by providing free access to cultural, creative and learning opportunities for children and adolescents. By combining environmental responsibility with social inclusion, the project demonstrates how sustainable architecture can support healthier communities and more equitable urban environments.
The Punto Luce is therefore not only an energy-efficient building, but also a long-term social infrastructure that invests in the wellbeing and potential of future generations.
Environmentally, the building adopts a low-impact construction strategy based on prefabricated timber. The structure and walls use PEFC-certified wood, significantly reducing embodied carbon compared to conventional materials. The reuse of the existing foundations avoided major excavation and demolition, minimising construction waste and preserving resources.
Passive design strategies improve energy performance and indoor comfort. The building’s orientation and roof geometry provide shading during summer months, reducing overheating and energy demand. Skylights equipped with sensors regulate natural ventilation and daylighting, lowering the need for artificial lighting and mechanical cooling.
A green roof improves thermal insulation, supports biodiversity and visually integrates the building within the neighbourhood landscape. A photovoltaic system produces renewable energy, while rainwater harvesting supports irrigation of the gardens and educational planting areas.
Equally important is the project’s social sustainability. The centre addresses educational poverty by providing free access to cultural, creative and learning opportunities for children and adolescents. By combining environmental responsibility with social inclusion, the project demonstrates how sustainable architecture can support healthier communities and more equitable urban environments.
The Punto Luce is therefore not only an energy-efficient building, but also a long-term social infrastructure that invests in the wellbeing and potential of future generations.
The architecture of the Punto Luce is designed to create a welcoming, inspiring and emotionally engaging environment for children, educators and the surrounding community.
Its organic circular form generates a sense of openness and continuity, avoiding rigid institutional layouts in favour of a fluid space where learning, creativity and interaction can unfold naturally. The interior is organised as an open landscape of activities connected visually and physically with the courtyard and garden, reinforcing the feeling of freedom and discovery.
Large glazed openings create transparency between the building and the neighbourhood, allowing the activities inside to be visible and inviting the community to feel connected to the Centre. The central courtyard functions as a protected heart of the project: a place for gathering, play and outdoor workshops.
Materiality plays an important role in creating warmth and comfort. The use of natural untreated wood for the structure and façade gives the building a tactile and human character. Over time, the larch cladding will naturally age and change colour, allowing the architecture to evolve with the seasons and the life of the community.
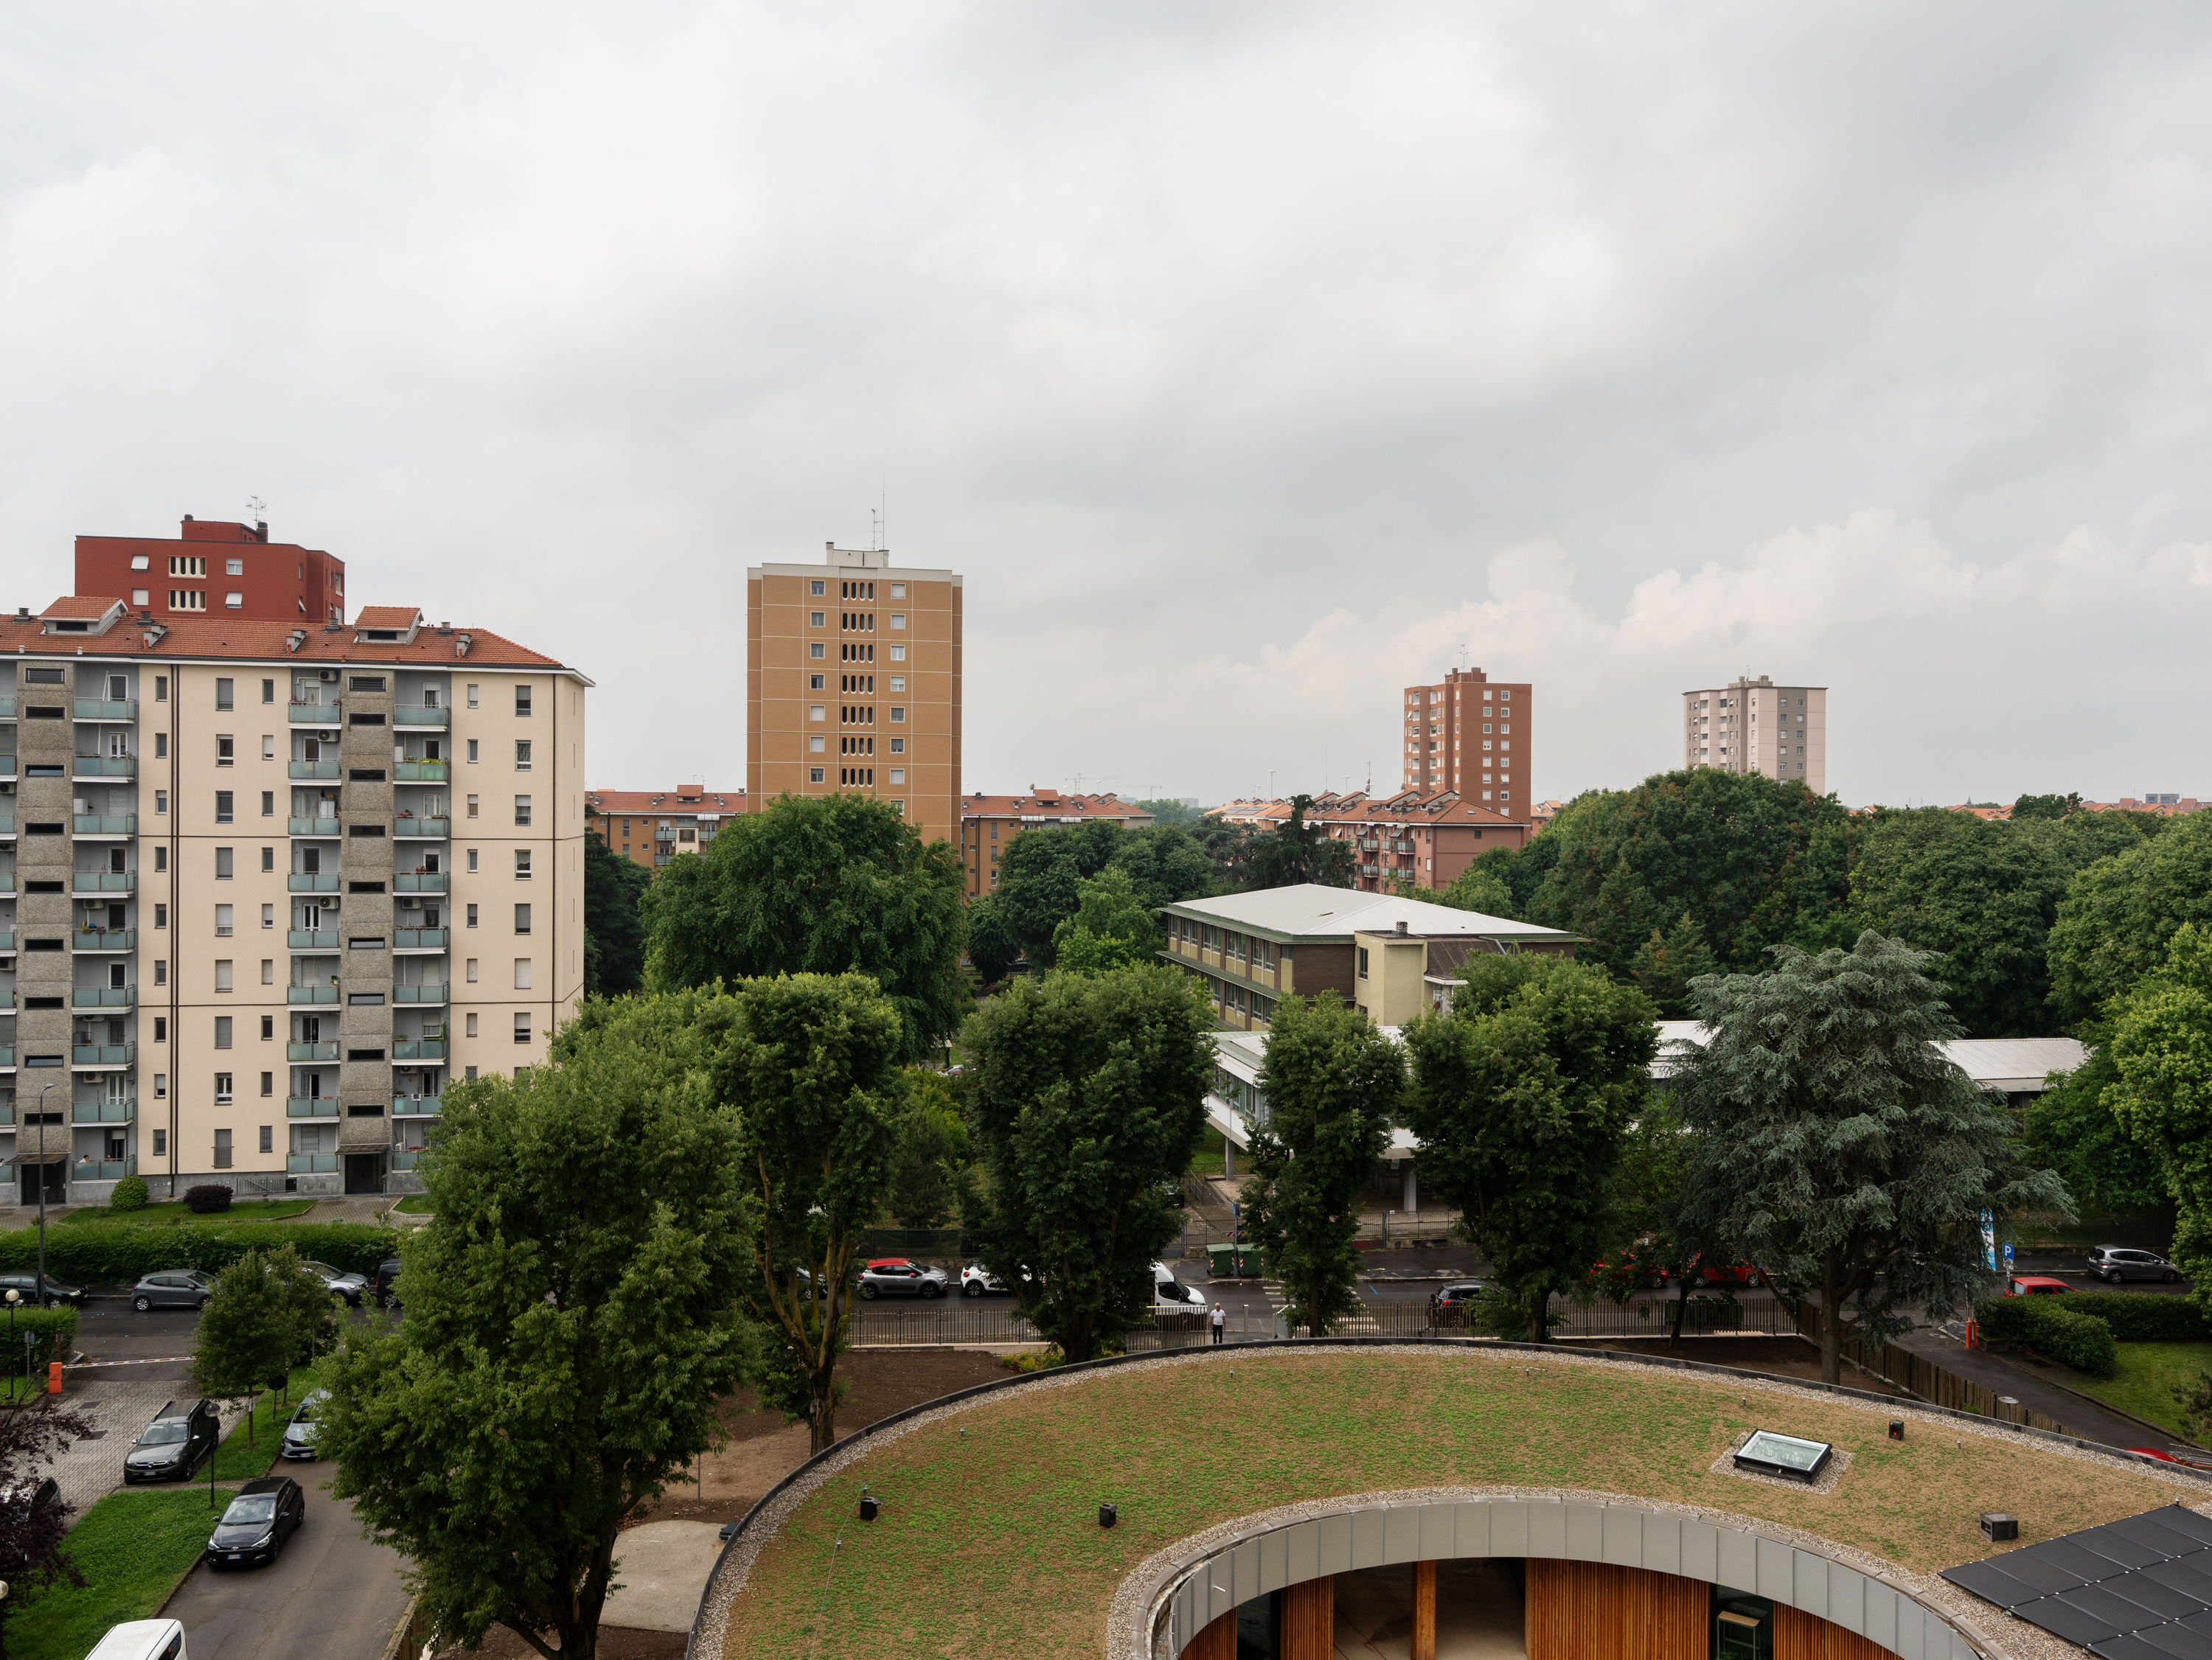
The green roof, visible from surrounding residential buildings, transforms what was once a view of decay into a living landscape. Its sedum vegetation changes colour throughout the year, creating a constantly evolving visual presence.
Through its spatial openness, natural materials and integration with landscape, the Punto Luce demonstrates how architecture can foster a sense of belonging, dignity and care for place, making everyday life more beautiful for the community it serves.
Its organic circular form generates a sense of openness and continuity, avoiding rigid institutional layouts in favour of a fluid space where learning, creativity and interaction can unfold naturally. The interior is organised as an open landscape of activities connected visually and physically with the courtyard and garden, reinforcing the feeling of freedom and discovery.
Large glazed openings create transparency between the building and the neighbourhood, allowing the activities inside to be visible and inviting the community to feel connected to the Centre. The central courtyard functions as a protected heart of the project: a place for gathering, play and outdoor workshops.
Materiality plays an important role in creating warmth and comfort. The use of natural untreated wood for the structure and façade gives the building a tactile and human character. Over time, the larch cladding will naturally age and change colour, allowing the architecture to evolve with the seasons and the life of the community.
The green roof, visible from surrounding residential buildings, transforms what was once a view of decay into a living landscape. Its sedum vegetation changes colour throughout the year, creating a constantly evolving visual presence.
Through its spatial openness, natural materials and integration with landscape, the Punto Luce demonstrates how architecture can foster a sense of belonging, dignity and care for place, making everyday life more beautiful for the community it serves.
Inclusion is at the core of the Punto Luce’s mission, spatial design and governance model.
The centre is dedicated to children and adolescents aged 6–17, particularly those at risk of educational poverty or social exclusion. All educational and cultural activities are accessible free of charge, ensuring that economic barriers do not prevent participation.
The spatial design reinforces this inclusive approach. The building is conceived as an open and welcoming environment where spaces are flexible and visually connected, allowing children of different ages and interests to interact freely. Activities such as music, theatre, reading, digital learning and creative workshops coexist within the same environment, encouraging exchange and collaboration.
The project also promotes inclusive governance. Local schools, educators, families, NGOs and community organisations collaborate with Save the Children to identify children who could benefit from the centre and to develop programmes that respond to local needs.
An independent space within the building is available for neighbourhood associations, strengthening the centre’s role as a shared civic resource rather than a closed institution.
Outdoor areas—including play spaces, gardens and the educational garden—are designed as accessible extensions of the interior, supporting activities for children with different abilities and learning styles.
By combining inclusive programming, participatory governance and accessible architecture, the Punto Luce creates a safe and empowering environment where young people can learn, express themselves and develop a strong sense of belonging to their community.
The centre is dedicated to children and adolescents aged 6–17, particularly those at risk of educational poverty or social exclusion. All educational and cultural activities are accessible free of charge, ensuring that economic barriers do not prevent participation.
The spatial design reinforces this inclusive approach. The building is conceived as an open and welcoming environment where spaces are flexible and visually connected, allowing children of different ages and interests to interact freely. Activities such as music, theatre, reading, digital learning and creative workshops coexist within the same environment, encouraging exchange and collaboration.
The project also promotes inclusive governance. Local schools, educators, families, NGOs and community organisations collaborate with Save the Children to identify children who could benefit from the centre and to develop programmes that respond to local needs.
An independent space within the building is available for neighbourhood associations, strengthening the centre’s role as a shared civic resource rather than a closed institution.
Outdoor areas—including play spaces, gardens and the educational garden—are designed as accessible extensions of the interior, supporting activities for children with different abilities and learning styles.
By combining inclusive programming, participatory governance and accessible architecture, the Punto Luce creates a safe and empowering environment where young people can learn, express themselves and develop a strong sense of belonging to their community.
Participation was fundamental throughout the conception and implementation of the Punto Luce. From the earliest stages, Save the Children and AOUMM initiated a co-design process involving local schools, teachers, families, community organisations and youth groups. These actors play a key role in identifying children at risk of educational poverty and understanding the social dynamics of the neighbourhood.
Workshops and consultations with young residents helped define the spatial needs of the centre, including flexible spaces for creative activities, outdoor areas for play and informal gatherings, and environments designed to feel welcoming rather than institutional.
This participatory approach informed both the architectural design and the programme of activities. The circular layout, open interiors and strong indoor–outdoor relationships encourage interaction, visibility and shared learning. An independent space for associations was included to allow community groups to organise events, workshops and meetings, reinforcing the building’s civic role.
Participation continues beyond construction through collaborative educational programmes and community initiatives. Schools, educators and social workers remain actively involved in supporting the children attending the centre. Punto Luce Gallaratese also participate in the QU.BI network against educational poverty in Municipality 8 of Milan, which brings together more than 20 organisations working on education and community engagement.
The Punto Luce represents a key socio-educational hub in the area, facilitating connections among various civil society actors and institutional stakeholders in order to build a shared response to educational needs, with the goal of combating educational poverty.
The project demonstrates how participatory design processes can strengthen social ownership, ensure that architecture responds to real community needs and build long-term trust between institutions and local residents.
Workshops and consultations with young residents helped define the spatial needs of the centre, including flexible spaces for creative activities, outdoor areas for play and informal gatherings, and environments designed to feel welcoming rather than institutional.
This participatory approach informed both the architectural design and the programme of activities. The circular layout, open interiors and strong indoor–outdoor relationships encourage interaction, visibility and shared learning. An independent space for associations was included to allow community groups to organise events, workshops and meetings, reinforcing the building’s civic role.
Participation continues beyond construction through collaborative educational programmes and community initiatives. Schools, educators and social workers remain actively involved in supporting the children attending the centre. Punto Luce Gallaratese also participate in the QU.BI network against educational poverty in Municipality 8 of Milan, which brings together more than 20 organisations working on education and community engagement.
The Punto Luce represents a key socio-educational hub in the area, facilitating connections among various civil society actors and institutional stakeholders in order to build a shared response to educational needs, with the goal of combating educational poverty.
The project demonstrates how participatory design processes can strengthen social ownership, ensure that architecture responds to real community needs and build long-term trust between institutions and local residents.
The Punto Luce Gallaratese was developed through a multilevel governance approach involving stakeholders at local, municipal and national levels.
At the local level, the project was shaped through a participatory process led by Save the Children and the architects of AOUMM. Teachers, schools, local NGOs, families and young residents were involved through meetings and consultations that helped identify the needs of the community. Their contributions informed both the educational programme and the spatial design of the centre, ensuring that the building would respond to real social and educational needs. Local organisations continue to play an active role in the life of the centre, including through the use of a dedicated space for community initiatives.
At the municipal level, the Comune di Milano played a key role by making the site available through a public call aimed at regenerating unused public assets. This collaboration enabled the transformation of an abandoned municipal area into a new civic and educational infrastructure for the neighbourhood.
At the operational level, the centre works in close collaboration with local networks addressing educational poverty, including the QU.BI programme in Municipality 8, which connects more than 20 organisations working with children and families in the area.
At the national level, Punto Luce Gallaratese is part of the broader network of Punto Luce centres promoted by Save the Children across Italy. This network provides shared methodologies, monitoring tools and educational practices developed through years of experience in tackling educational poverty.
The engagement of stakeholders across these different levels ensured that the project is both locally rooted and structurally supported, strengthening its long-term sustainability and its capacity to generate social impact within the community.
At the local level, the project was shaped through a participatory process led by Save the Children and the architects of AOUMM. Teachers, schools, local NGOs, families and young residents were involved through meetings and consultations that helped identify the needs of the community. Their contributions informed both the educational programme and the spatial design of the centre, ensuring that the building would respond to real social and educational needs. Local organisations continue to play an active role in the life of the centre, including through the use of a dedicated space for community initiatives.
At the municipal level, the Comune di Milano played a key role by making the site available through a public call aimed at regenerating unused public assets. This collaboration enabled the transformation of an abandoned municipal area into a new civic and educational infrastructure for the neighbourhood.
At the operational level, the centre works in close collaboration with local networks addressing educational poverty, including the QU.BI programme in Municipality 8, which connects more than 20 organisations working with children and families in the area.
At the national level, Punto Luce Gallaratese is part of the broader network of Punto Luce centres promoted by Save the Children across Italy. This network provides shared methodologies, monitoring tools and educational practices developed through years of experience in tackling educational poverty.
The engagement of stakeholders across these different levels ensured that the project is both locally rooted and structurally supported, strengthening its long-term sustainability and its capacity to generate social impact within the community.
The Punto Luce is the result of a transdisciplinary collaboration that integrates architecture, education, social work, environmental design and community engagement.
The architectural project developed by AOUMM worked closely with the educational expertise of Save the Children, whose pedagogical teams contributed to defining the spatial organisation and functional programme of the Centre.
Educational principles inspired by progressive pedagogies—including those developed by Loris Malaguzzi and Maria Montessori—influenced the design of open, flexible spaces that encourage curiosity, autonomy and collaborative learning.
Engineering and environmental disciplines contributed to the development of sustainable construction systems, including prefabricated timber structures, passive climate strategies, smart ventilation systems and renewable energy technologies.
Landscape architecture also plays a key role. Gardens, play areas and the educational garden are conceived as integral components of the learning environment, allowing children to engage directly with nature and ecological processes.
Social sciences and community engagement practices guided the participatory design process, ensuring that the project responded to the real needs of local families and organisations.
By integrating these different fields of knowledge, the Punto Luce demonstrates how complex social challenges—such as educational inequality and urban marginalisation—can be addressed through collaborative and interdisciplinary design approaches.
The architectural project developed by AOUMM worked closely with the educational expertise of Save the Children, whose pedagogical teams contributed to defining the spatial organisation and functional programme of the Centre.
Educational principles inspired by progressive pedagogies—including those developed by Loris Malaguzzi and Maria Montessori—influenced the design of open, flexible spaces that encourage curiosity, autonomy and collaborative learning.
Engineering and environmental disciplines contributed to the development of sustainable construction systems, including prefabricated timber structures, passive climate strategies, smart ventilation systems and renewable energy technologies.
Landscape architecture also plays a key role. Gardens, play areas and the educational garden are conceived as integral components of the learning environment, allowing children to engage directly with nature and ecological processes.
Social sciences and community engagement practices guided the participatory design process, ensuring that the project responded to the real needs of local families and organisations.
By integrating these different fields of knowledge, the Punto Luce demonstrates how complex social challenges—such as educational inequality and urban marginalisation—can be addressed through collaborative and interdisciplinary design approaches.
The Punto Luce operates through a hybrid financial and organisational model that combines philanthropic investment, organisational funding, institutional funding and long-term programme management.
The centre was developed and is operated by Save the Children as part of its national network of Punto Luce centres dedicated to combating educational poverty in Italy. The construction of the facility was made possible through philanthropic funding and partnerships with institutional donors and private supporters committed to social impact initiatives.
Once built, the centre functions as a long-term social infrastructure supported by Save the Children’s operational programmes, fundraising activities and partnerships with local institutions, schools and foundations.
Educational activities—including tutoring, creative workshops, digital training and cultural programmes—are provided free of charge to ensure full accessibility for children and families, particularly those in vulnerable socio-economic conditions.
The presence of an independent space for local associations also encourages partnerships with community organisations that contribute to programming and shared activities, strengthening the centre’s social ecosystem.
The financial sustainability of the project therefore relies on a stable organisational structure, diversified funding sources and strong collaboration with local stakeholders.
This model ensures continuity of activities while maintaining the centre’s mission of providing accessible educational opportunities and community support.
The centre was developed and is operated by Save the Children as part of its national network of Punto Luce centres dedicated to combating educational poverty in Italy. The construction of the facility was made possible through philanthropic funding and partnerships with institutional donors and private supporters committed to social impact initiatives.
Once built, the centre functions as a long-term social infrastructure supported by Save the Children’s operational programmes, fundraising activities and partnerships with local institutions, schools and foundations.
Educational activities—including tutoring, creative workshops, digital training and cultural programmes—are provided free of charge to ensure full accessibility for children and families, particularly those in vulnerable socio-economic conditions.
The presence of an independent space for local associations also encourages partnerships with community organisations that contribute to programming and shared activities, strengthening the centre’s social ecosystem.
The financial sustainability of the project therefore relies on a stable organisational structure, diversified funding sources and strong collaboration with local stakeholders.
This model ensures continuity of activities while maintaining the centre’s mission of providing accessible educational opportunities and community support.
Punto Luce Gallaratese is part of a broader journey that Save the Children began in 2014, when the first of 27 centres opened across Italy. Over more than a decade, this network has grown through continuous learning, experimentation and close collaboration with local communities. Through this experience, a socio-educational model rooted in non-formal education has been developed—one that welcomes children and young people into open, flexible and inclusive spaces.
Our approach to participation and social inclusion is grounded in clear principles, well-defined methodologies and operational procedures refined through long-term practice. This accumulated experience makes the Punto Luce model both robust and adaptable, allowing it to be reinterpreted in different social, cultural and urban contexts.
The Punto Luce Gallaratese also demonstrates how underused public assets can be transformed into inclusive community infrastructures. The project regenerated an abandoned municipal site in Milan through a public call aimed at recovering unused public spaces, creating a new educational and civic hub for the neighbourhood. This experience highlights the potential of collaboration between public institutions and civil society organisations to activate neglected urban areas and generate long-term social value.
The scalability of the project therefore lies in a combination of a tested socio-educational model, a replicable governance framework based on public–social sector partnerships, and adaptable architectural solutions. The use of a prefabricated timber structure reduces construction time and environmental impact while enabling efficient and flexible building processes that can be replicated in other contexts. Together, these elements offer a transferable approach that can to reactivate abandoned sites and create new social and educational opportunities for communities in other cities, both in Italy and internationally.
Our approach to participation and social inclusion is grounded in clear principles, well-defined methodologies and operational procedures refined through long-term practice. This accumulated experience makes the Punto Luce model both robust and adaptable, allowing it to be reinterpreted in different social, cultural and urban contexts.
The Punto Luce Gallaratese also demonstrates how underused public assets can be transformed into inclusive community infrastructures. The project regenerated an abandoned municipal site in Milan through a public call aimed at recovering unused public spaces, creating a new educational and civic hub for the neighbourhood. This experience highlights the potential of collaboration between public institutions and civil society organisations to activate neglected urban areas and generate long-term social value.
The scalability of the project therefore lies in a combination of a tested socio-educational model, a replicable governance framework based on public–social sector partnerships, and adaptable architectural solutions. The use of a prefabricated timber structure reduces construction time and environmental impact while enabling efficient and flexible building processes that can be replicated in other contexts. Together, these elements offer a transferable approach that can to reactivate abandoned sites and create new social and educational opportunities for communities in other cities, both in Italy and internationally.