Community center new
Conversion of old elementary school into new community center
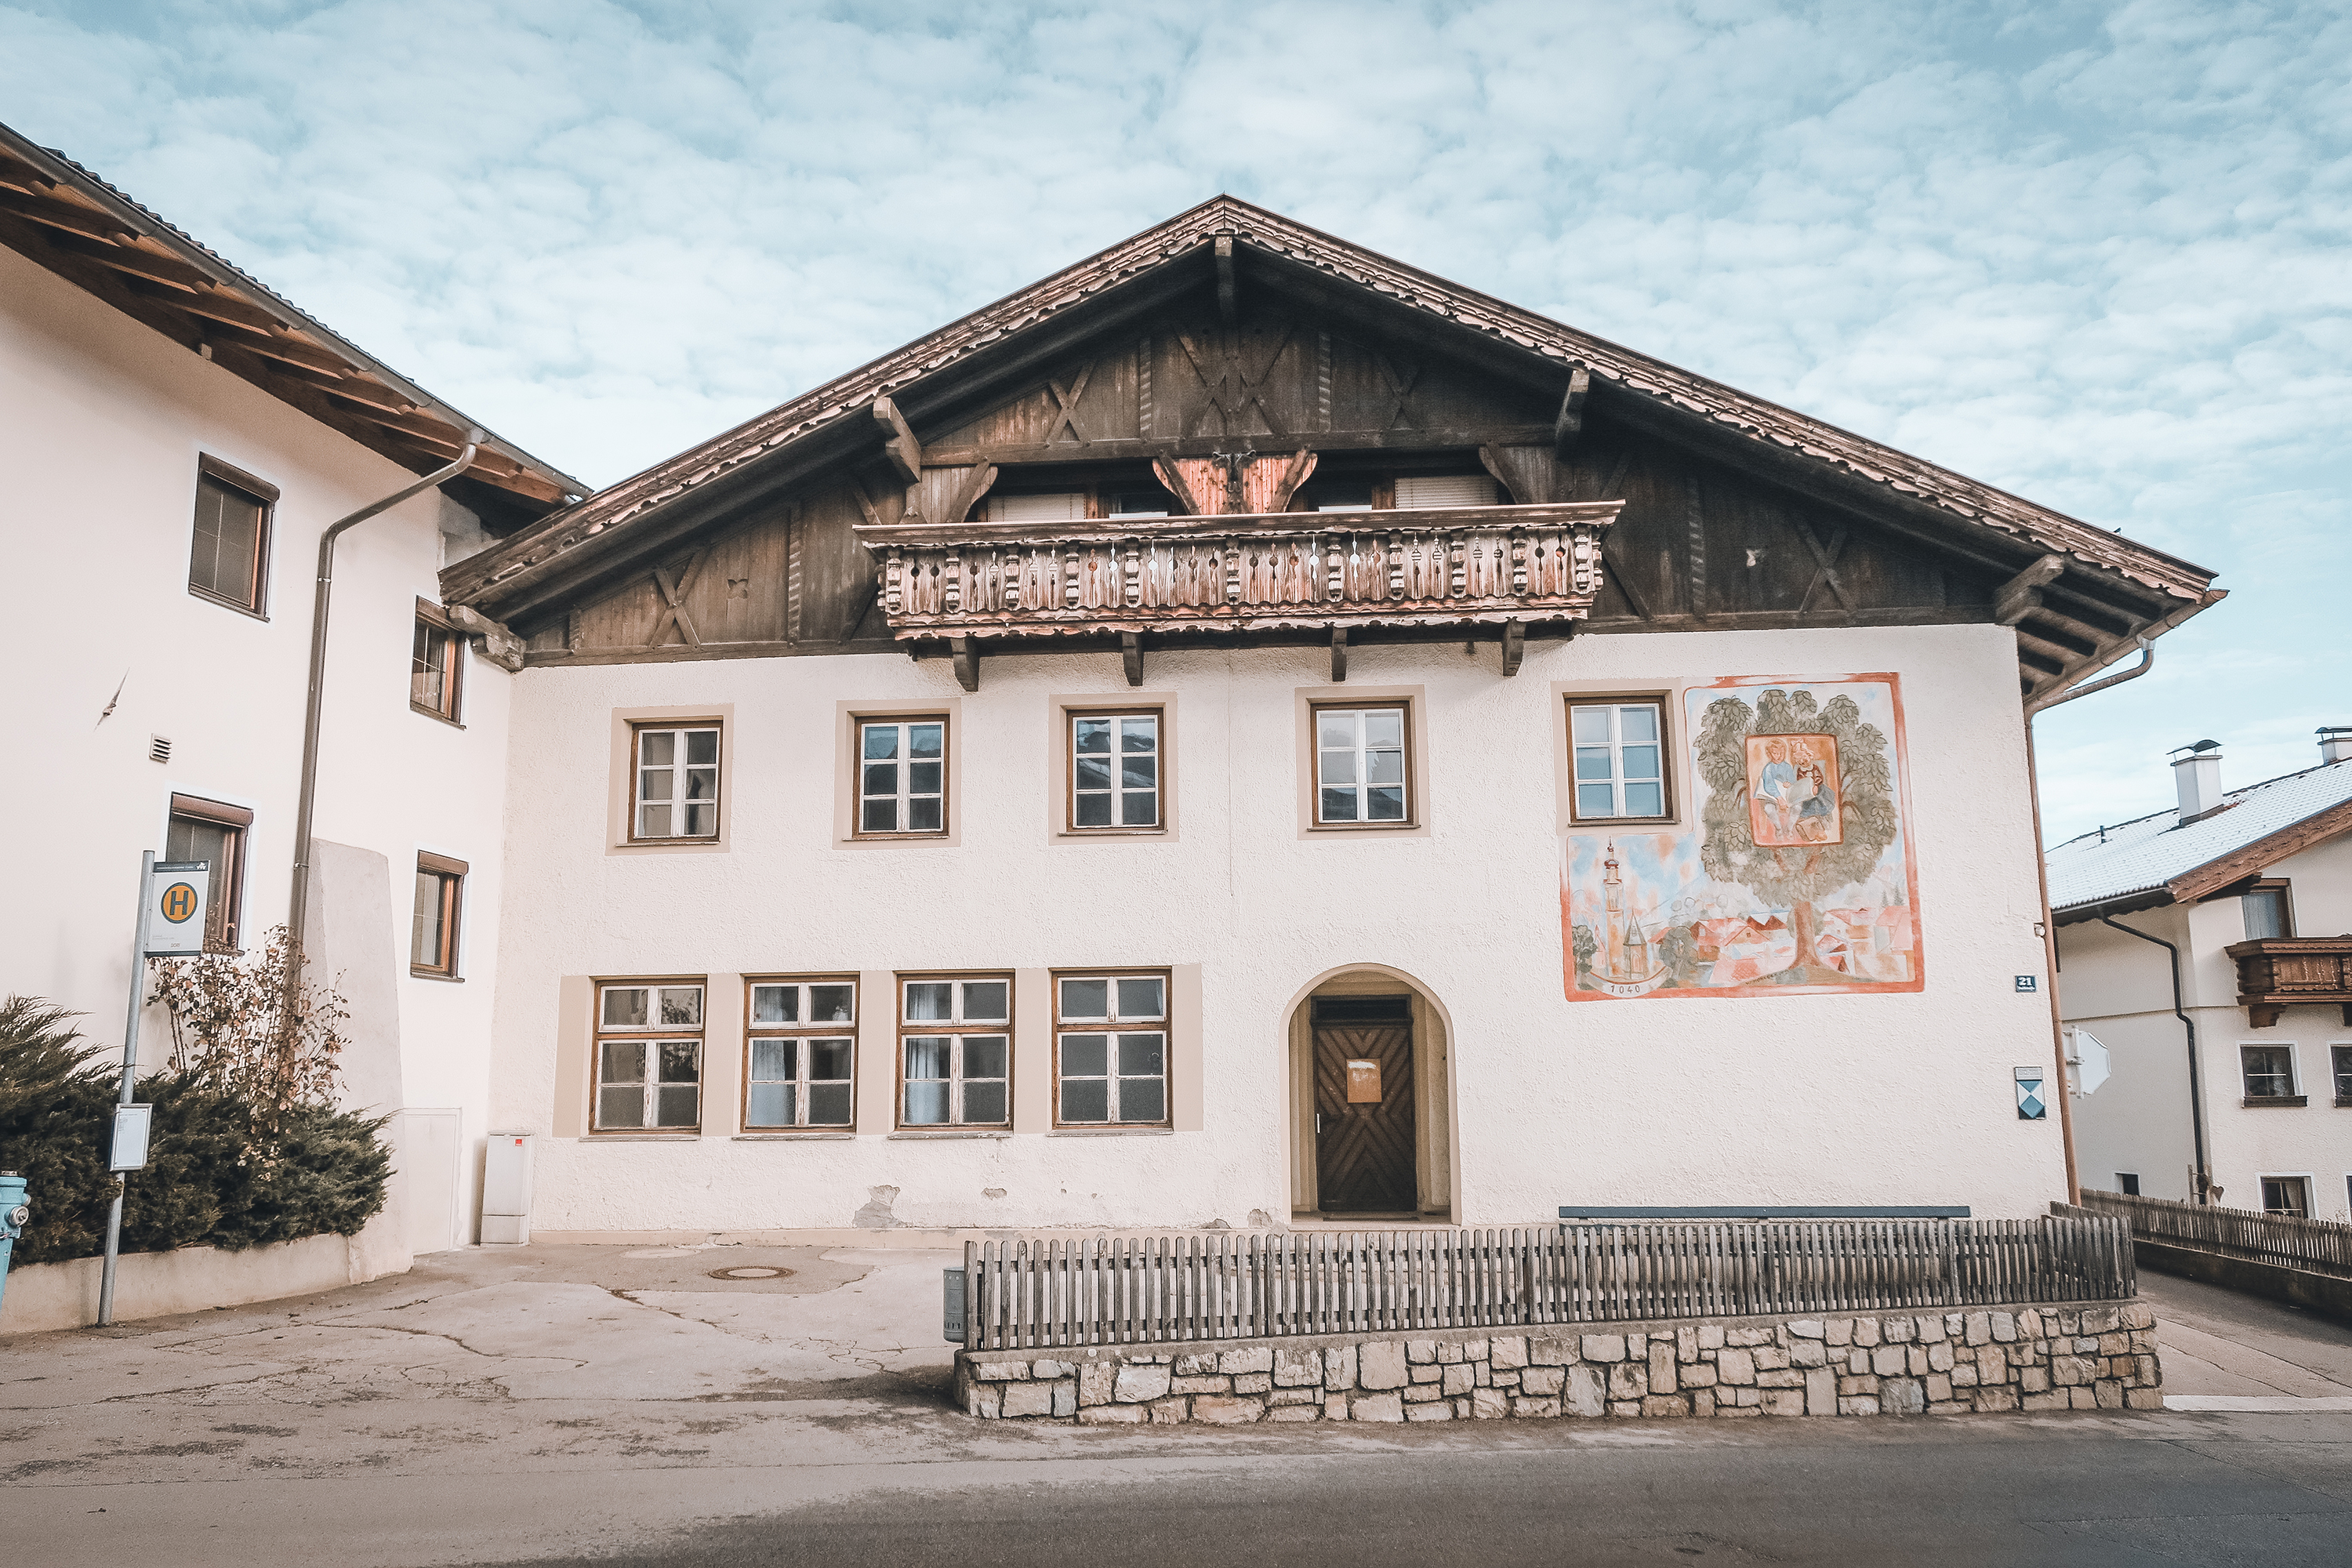
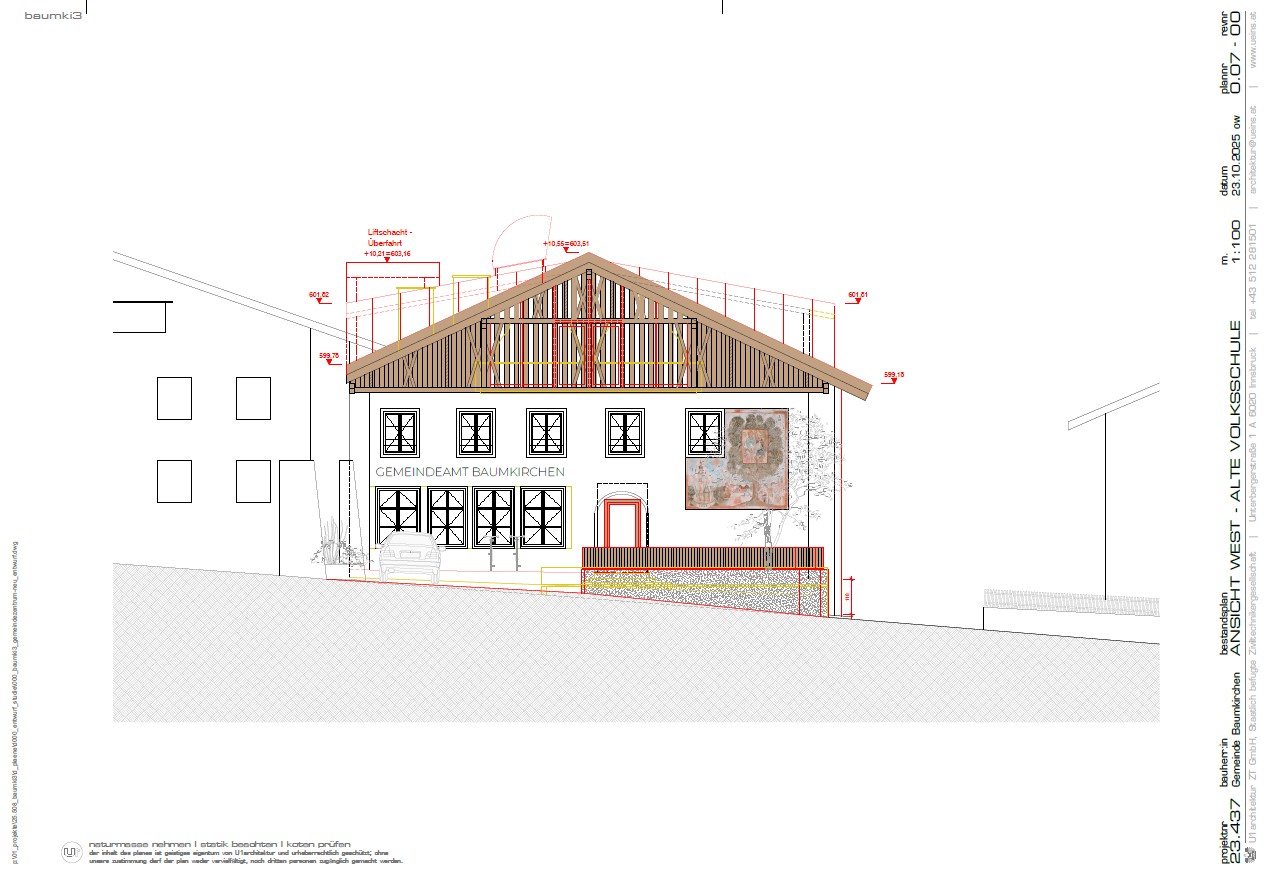
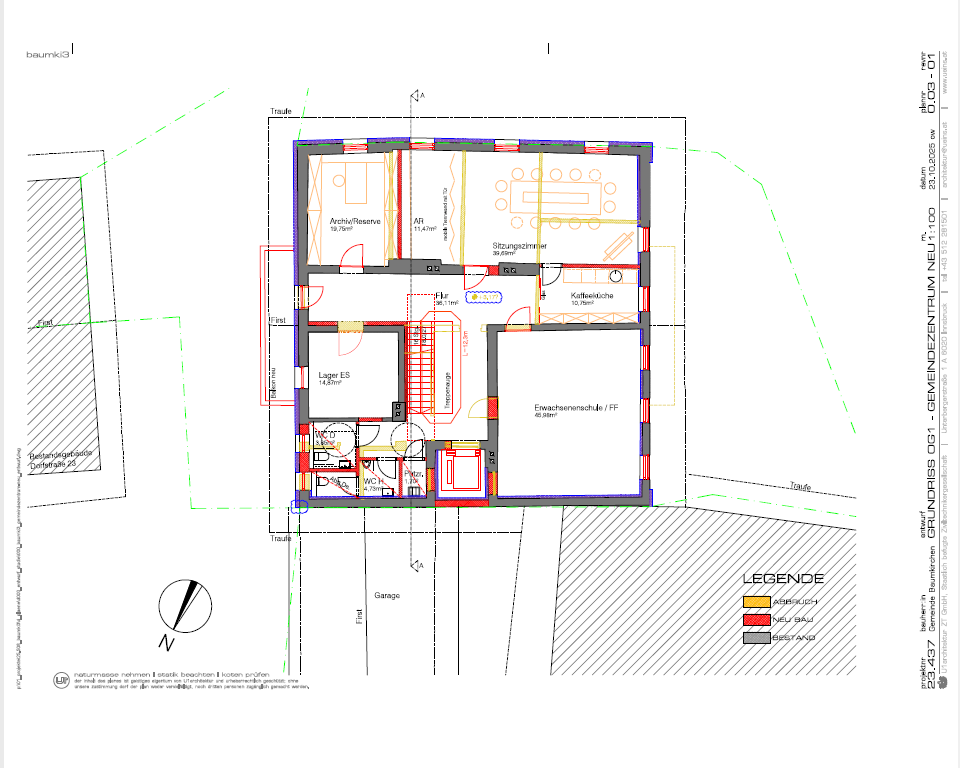
Due to necessary renovations and adjustments at the existing old community center and instead of creating a new building, the former old elementary school will be used as the new community center in the future.
Austria
Dorfstraße 24, 6121 Baumkirchen
Prototype level
Yes
Yes
Yes
No
No
70305: Baumkirchen (AT)
Baumkirchen is to receive a new municipal office in the next 10 years, and the village center is to be redesigned with a focus on traffic calming, sustainability and community.
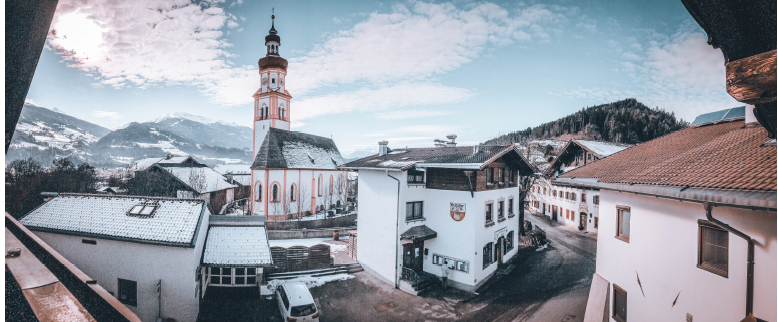
Due to limited financial resources, public support was crucial for the local government. An externally accompanied "village development process" included vision and thematic workshops with associations, stakeholders, youth and ultimately all interested citizens. Ideas and suggestions were collected, discussed, and incorporated into the master plan for the "village development process", including a step-by-step-plan for gradual implementation. In the workshops the old, currently empty, elementary school emerged as a characteristic building in the village, filled with many memories.
Therefore, it was decided to adapt this building as a municipal office instead of constructing a new one. At the same time, an old farmhouse in the village center came up for sale, which the municipality acquired and will use as part of the "village development plan", serving as a space for associations, youth groups, and cultural events. The old inn is currently being renovated privately, with support from the municipality and residents, and is scheduled to reopen in the future. The new village center is thus developing around three historic buildings. In further cooperation with the local population, a new traffic-calmed village square and meeting place will be created around these buildings in the future.
Due to limited financial resources, public support was crucial for the local government. An externally accompanied "village development process" included vision and thematic workshops with associations, stakeholders, youth and ultimately all interested citizens. Ideas and suggestions were collected, discussed, and incorporated into the master plan for the "village development process", including a step-by-step-plan for gradual implementation. In the workshops the old, currently empty, elementary school emerged as a characteristic building in the village, filled with many memories.
Therefore, it was decided to adapt this building as a municipal office instead of constructing a new one. At the same time, an old farmhouse in the village center came up for sale, which the municipality acquired and will use as part of the "village development plan", serving as a space for associations, youth groups, and cultural events. The old inn is currently being renovated privately, with support from the municipality and residents, and is scheduled to reopen in the future. The new village center is thus developing around three historic buildings. In further cooperation with the local population, a new traffic-calmed village square and meeting place will be created around these buildings in the future.
Use existing buildings - Leading institutions with a history into the future
Integrate sustainability - sustainable construction methods
Involve the population
Create a place for everyone
revitalization of the village center
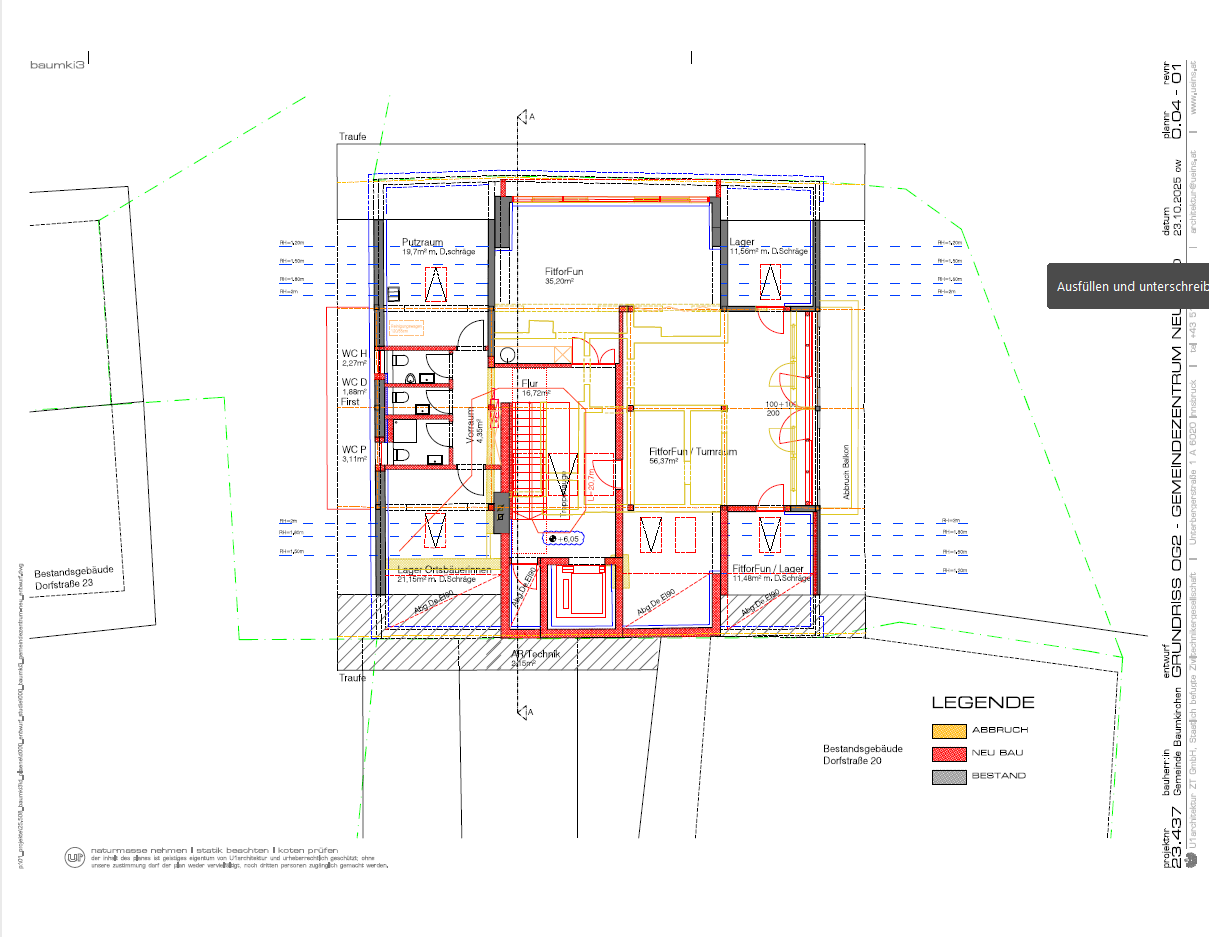
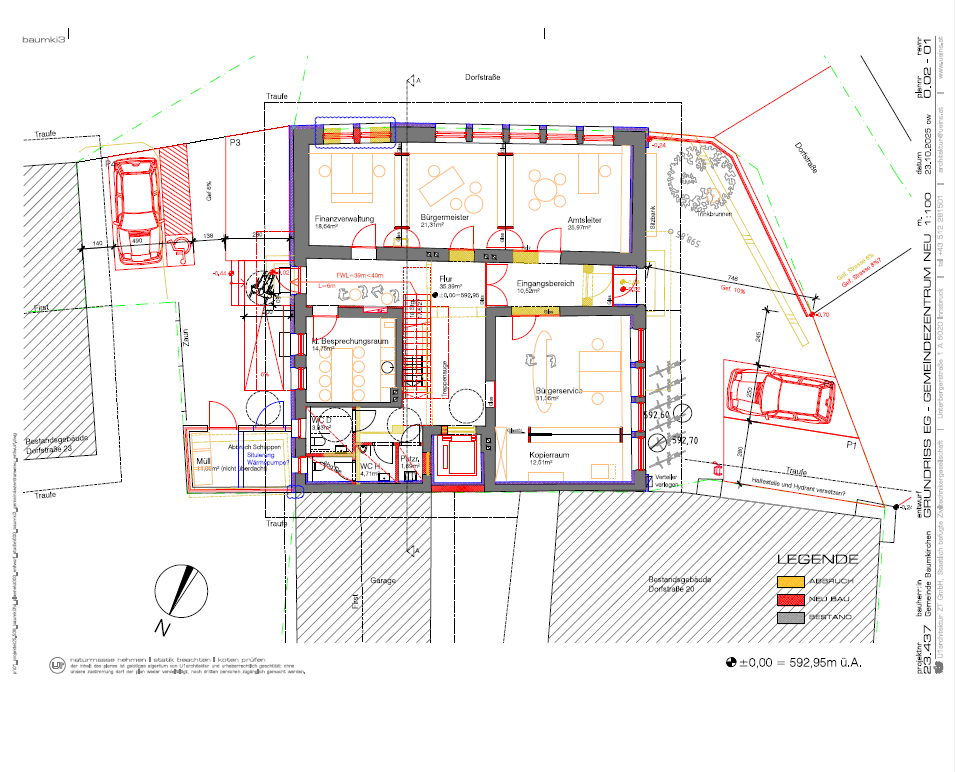
The old community center required adjustments, primarily regarding accessibility and the building's condition. In a workshop with local associations and selected community representatives, the currently vacant old elementary school was identified as a characteristic and historically significant building in the village. Therefore, instead of constructing a completely new community center, it was decided to utilize and repurpose the existing building. Since sustainability is a key priority for the current council, using a vacant building seemed the best option. No new building needs to be constructed, which means no additional land use. Heating in the new building can be provided by a heat pump, and the roof surfaces will be covered with photovoltaic panels. efore constructing new buildings, one should always examine what possibilities exist with the existing structures.
Our initiative focuses on the creation of a new village square, serving as the central hub and meeting point for our community. At the heart of this project is the restoration and repurposing of historic buildings. Instead of opting for new constructions, we have chosen to breathe new life into existing structures to preserve the unique character of our village while enhancing the quality of experience for all residents.
The primary aesthetic goal of our initiative is "preservation through transformation." By choosing restoration over demolition, we maintain the architectural DNA of the village. We prefer tu use traditional craftsmanship and local materials to ensure the restored buildings feel integrated into the landscape. Ensuring that the new village square acts as a "connective tissue" between the three buildings, using consistent paving and landscaping that reflects the historical surroundings. Our objective is to create a "third place"—a space between home and work where social interaction happens naturally. Therefore the repurposed buildings provide spaces for cultural events, local gatherings, and services, ensuring the square is vibrant throughout the day and accessable to everyone, form children to the elderly. By saving this buildungs we preserving the collective memory of the village and in an era of climate change, the most sustainable building is the one that already exists.
The primary aesthetic goal of our initiative is "preservation through transformation." By choosing restoration over demolition, we maintain the architectural DNA of the village. We prefer tu use traditional craftsmanship and local materials to ensure the restored buildings feel integrated into the landscape. Ensuring that the new village square acts as a "connective tissue" between the three buildings, using consistent paving and landscaping that reflects the historical surroundings. Our objective is to create a "third place"—a space between home and work where social interaction happens naturally. Therefore the repurposed buildings provide spaces for cultural events, local gatherings, and services, ensuring the square is vibrant throughout the day and accessable to everyone, form children to the elderly. By saving this buildungs we preserving the collective memory of the village and in an era of climate change, the most sustainable building is the one that already exists.
The core philosophy of our initiative is that a village center only succeeds if it belongs to everyone. In many rural areas, "revitalization" can inadvertently lead to gentrification or the creation of exclusive spaces that cater only to specific demographics. Our project deliberately counters this trend. By transforming historic buildings into a unified village center, we are not just restoring bricks and mortar; we are constructing a social infrastructure designed for maximum inclusion. Our objectives span three critical pillars: physical accessibility (Design for All), economic affordability, and inclusive governance. We concentrate on close collaboration with accessibility experts during the early architectural phases, ensuring that elevators and ramps are integrated into the "architectural language" of the restoration rather than looking like industrial add-ons. One of the buildings is designated as a "community commons." While one building might house a traditional Wirtshaus (supporting local economy), another remains a non-commercial space. This ensures that youth, low-income families, and the elderly can occupy the center without the pressure to spend money. By utilizing the existing value of the old buildings, we try to keep overhead costs lower than a high-tech new build. This allows the village to offer rooms for local clubs, art classes, and support groups at low cost. True inclusion is reflected in who gets to decide the future of the space. Our initiative has moved away from a traditional "expert-led" planning model toward a "societal model" of co-creation involving the whole population.
As a first step, a joint vision workshop was organized involving local associations—which are essential to life in our small village—as well as the youth, stakeholders, and local residents. This workshop was designed with an entirely open format to facilitate brainstorming, intentionally setting no limits on creativity.
Based on these results, the municipal council continued the development process and drafted a master plan for phased implementation. This master plan was subsequently presented at a 'Citizens' Café' (Bürgercafe), to which the entire village was invited. The event was exceptionally well-attended. During the gathering, individual steps and categories were discussed and refined in smaller working groups. The resulting ideas were then integrated into the final master plan, which was officially adopted by the municipal council.
Furthermore, a dedicated cultural workshop was held for the newly acquired historic farmhouse to gather ideas and identify the needs of the population. This process resulted in a concept to use the building for local youth, who currently lack a dedicated space of their own, as well as for hosting smaller-scale cultural events, some of which are organized by the community members themselves.
Based on these results, the municipal council continued the development process and drafted a master plan for phased implementation. This master plan was subsequently presented at a 'Citizens' Café' (Bürgercafe), to which the entire village was invited. The event was exceptionally well-attended. During the gathering, individual steps and categories were discussed and refined in smaller working groups. The resulting ideas were then integrated into the final master plan, which was officially adopted by the municipal council.
Furthermore, a dedicated cultural workshop was held for the newly acquired historic farmhouse to gather ideas and identify the needs of the population. This process resulted in a concept to use the building for local youth, who currently lack a dedicated space of their own, as well as for hosting smaller-scale cultural events, some of which are organized by the community members themselves.
The success of our initiative is rooted in a vertical and horizontal engagement strategy. By involving stakeholders from the local village level up to European frameworks, we ensure that the project is both deeply anchored in local identity and aligned with international standards. On the local level our Stakeholders were the local associations (Vereine), the youth, residents, and the municipal council. They had a very high degree of involvement. Through vision workshops and the "Citizens’ Café," these groups acted as the primary architects of the functional program and were involved in development and planning. Their engagement ensures social sustainability and ownership. Because the design reflects their direct input, the community is committed to the long-term use and maintenance of the square and buildings. At the regional level our stakeholders were Regional authorities and the State’s Village Renewal Program (Dorferneuerung). They provided provides consultative support and quality assurance. Experts from the Dorferneuerung assist in architectural planning to ensure the restoration preserves the regional building culture while meeting modern standards.This partnership brings technical excellence and financial viability to the project. It bridges the gap between local desires and professional heritage conservation. At a national level stakeholders were for example the Lokale Agenda 21. There role was strategic and methodological. By following national best practices for "citizen-led development," our initiative gains credibility and serves as a verified model for other municipalities across the country with winning a price.
The design and implementation of our initiative are defined by a holistic, cross-disciplinary approach. We believe that a vibrant village center cannot be created by a single discipline in isolation; it requires the seamless integration of spatial strategy, architectural precision, and social reality. The patial and Urban Planning (Raum/Ortsplanung) focuses on the village square as a "connective tissue." It addresses the flow of movement, the relationship between the three buildings, and the integration of the new center into the existing village infrastructure. Th Architectural and Building Planning (Gebäudeplanung) handles the technical restoration and adaptive reuse of the historic structures. It ensures that the "DNA" of the old buildings is preserved while meeting modern energy, safety, and accessibility standards. The User-Centric Social Knowledge (NutzerInnen) is the "lived experience" provided by the residents, youth, and associations. It is a field of knowledge that defines the function and soul of the architecture. During the initial phases, architects and spatial planners already participated in the Vision Workshops alongside the youth and local associations. This allowed planners to hear firsthand how a space needs to "feel" and "function" before a single line was drawn. As the project progresses, regular coordination meetings are held. In these sessions, technical building planners presented drafts to the "User Groups." This creates a feedback loop. By involving the users in the Building Planning, we ensure that the rooms are not just beautiful, but perfectly suited for their intended purpose. On the other hand an interaction between Ortsplanung and Architecture ensures that the three buildings don't stand as isolated objects but form a unified, aesthetic ensemble that defines the village's identity.
In many European regions, rural development has long followed a "mainstream" trajectory: either the construction of modern, disconnected functional buildings on the village outskirts or the museum-like preservation of historic structures that lack contemporary utility. Our initiative breaks this dichotomy. By transforming three historic buildings into a unified village center, we introduce an innovative model that prioritizes adaptive reuse, radical participation, and socio-spatial synergy. Mainstream actions often treat historic buildings as static monuments or, conversely, as obstacles to be demolished for "efficient" new builds. Our approach is innovative because it treats architectural heritage as a dynamic resource. we are not just "fixing" old houses, but re-engineering their interiors to meet modern energy and accessibility standards while maintaining their historic "soul." This creates a multi-layered aesthetic that new constructions simply cannot replicate. While mainstream projects often focus on "green" new materials, our project is innovative in its commitment to circularity. By utilizing the existing building mass, we avoid the massive CO2 emissions associated with new concrete and steel. We prove that the most innovative building is the one that is already standing. At least traditional municipal planning is often "top-down," where experts present a finished plan for public comment. Our initiative flipped this script through a multi-stage, open-ended participation process with an iterative and phased implementation strategy as a result.
Our initiative follows a multi-dimensional methodology that blends architectural preservation, social design, and iterative planning. Unlike conventional top-down urban planning, our approach is rooted in the belief that sustainable development in a rural context must be "community-powered." First of all we identified key pillars of village life—local associations (Vereine), the youth, and direct neighbors (Anrainer)—recognizing that these groups are the lifeblood of our social ecosystem. Then we initiated The Vision Workshop, designed as an "unconstrained brainstorming" session. By removing all financial or technical limits in the first stage, we allowed for radical creativity. This ensured that the subsequent plans were not just technically sound, but emotionally resonant with the population. In the next step the municipal council translated the raw ideas from the workshops into a structured, professional framework, the "Masterplan", with step-by-step-implementation. To ensure the Master Plan remained a democratic document, we employed the "Bürgercafe" with decentralized discussions and feedback-loops. For the old farm was an extra Workshop organized, to find out needs. Expanded with this information, the master plan was updated and approved by the municipal council.
The most easily replicated element of our project is the phased participation process. Many municipalities struggle with public resistance to construction projects; our "Citizens' Café" and "Vision Workshop" models offer a solution. The following administrative process we used with an iterative master plan can easily be used by other municipal councils. By involving stakeholders at the very beginning, we hope to design for actual needs. Our focus on restoration over new construction serves as a technological and philosophical template for sustainable development. Instead of building one large, anonymous multi-purpose hall, we demonstrated how existing buildings can fulfill the same functions. Our initiative highlights the importance of valuing existing building substance. We learned that the "character" of a village is its greatest asset. We prove that with the right participation tools and a commitment to historic preservation, any village can turn its architectural heritage into a vibrant, inclusive, and sustainable future.
Our roadmap focuses on transforming the village heart by strictly adhering to the NEB pillars of Sustainability, Aesthetics, and Inclusion. The core of our strategy is environmental sustainability through the adaptive reuse of historic buildings rather than demolition and new construction, significantly reducing our carbon footprint. To ensure aesthetic excellence, we are meticulously preserving the traditional village core, blending heritage with high-quality modern functional design. Inclusion is being realized by making all building sections fully barrier-free and creating a "space for everyone" that serves diverse social groups. We will also continue our deep citizen engagement to refine the "Kramerhof" project, fostering a sense of shared ownership. To involve the population during the transformation we will start self-initiative and community-led construction phases, we turn residents into active creators, for example in restaurating the old "Kramerhof". We will also continue to network with neighboring municipalities to exchange best practices and learn from each other. A multi-level approach ensures that our village center becomes a resilient, beautiful, and an example for rural development.