Arts, Culture, and Heritage as Drivers of Change
House 1797
Charm of Slovenian Vintage
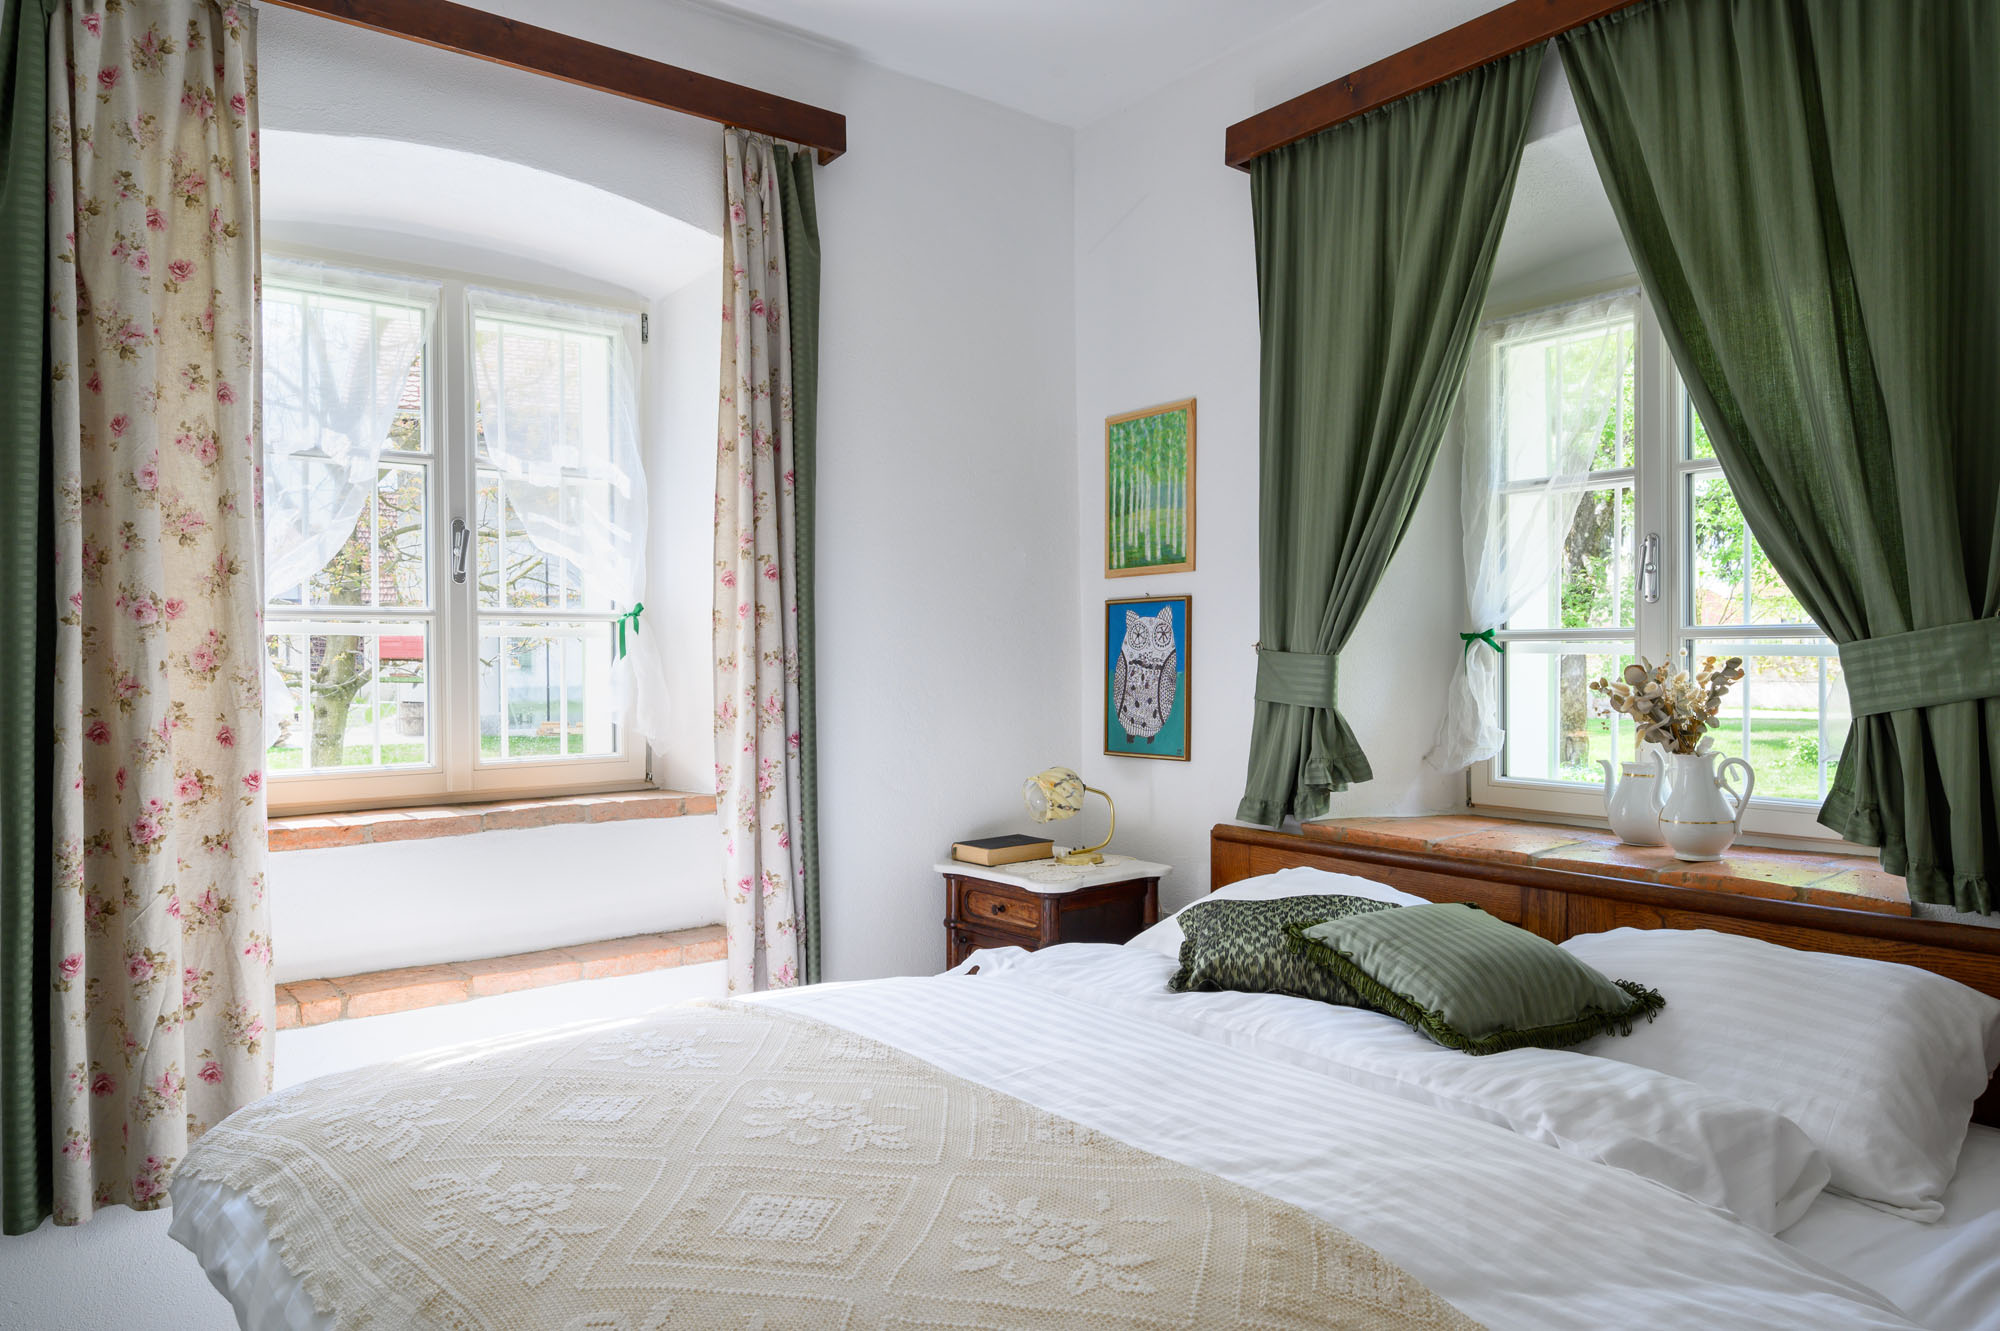
House 1797 is a carefully restored 200-year-old Slovenian heritage home transformed into a living cultural hub. By blending authentic architecture, preserved stories, and community co-creation, it offers immersive experiences rooted in local identity. The project connects past and present through sustainable reuse, cultural events, and local partnerships, revitalising rural heritage as a driver of creativity, tourism, and social cohesion.
Slovenia
Regional
Osrednjeslovenska
Mainly rural
It involves a physical transformation of the built environment (hard investment)
Yes
2023-06-01
Yes
The investment is co-financed by the Republic of Slovenia and the European Union under the European Regional Development Fund. In 2019, the “HIŠA 1797” project was selected in a public call for the selection of projects for achieving the objectives of the Local Action Group strategy “LAG For city, countryside and you”, within the framework of the European Regional Development Fund.
No
No
Individual
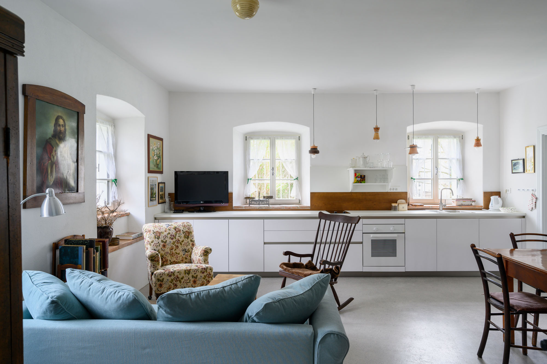
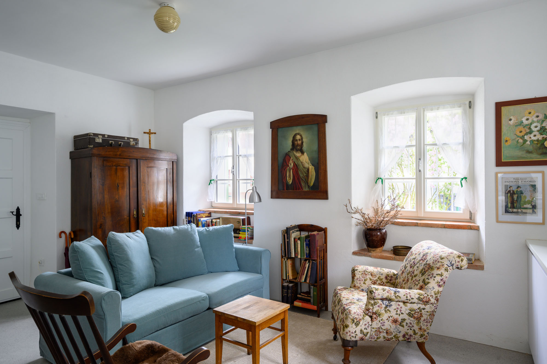
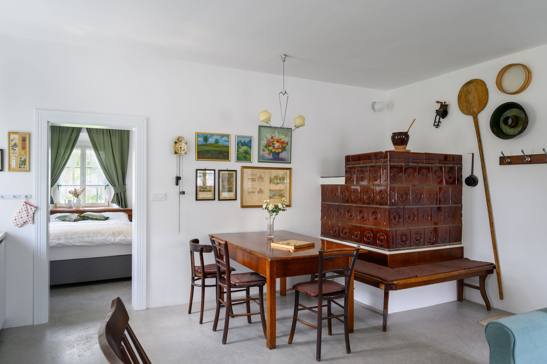
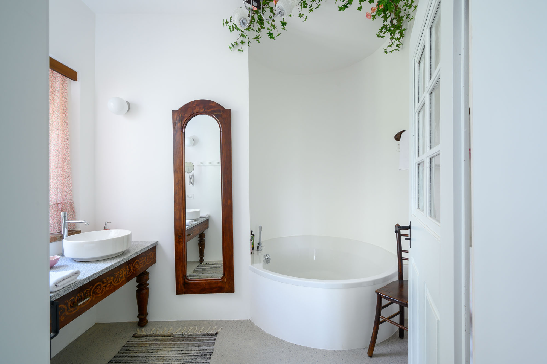
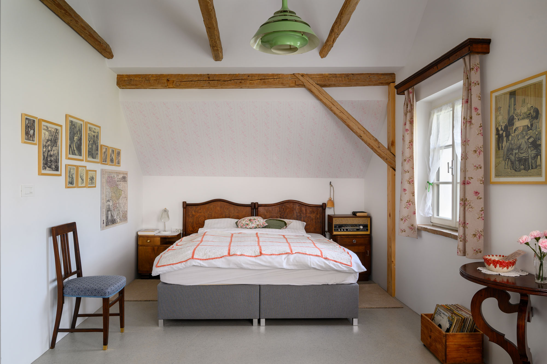
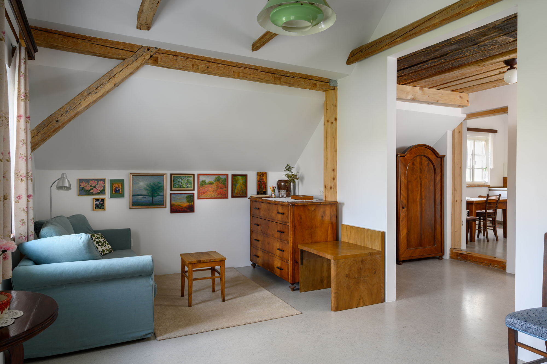
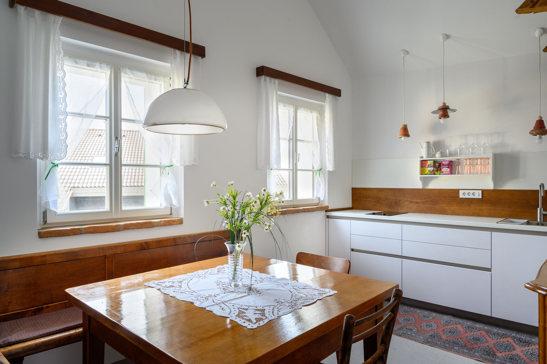
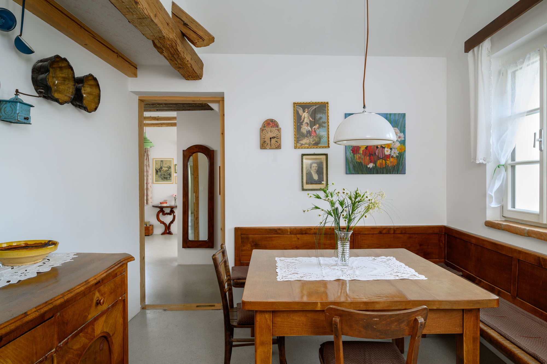
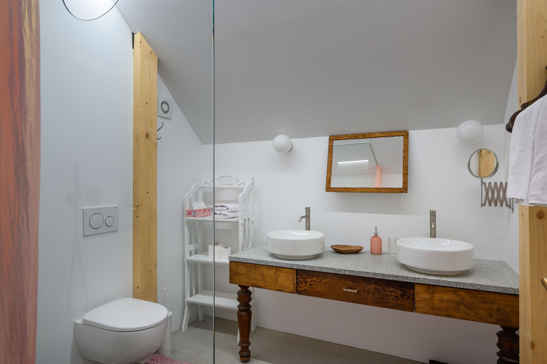
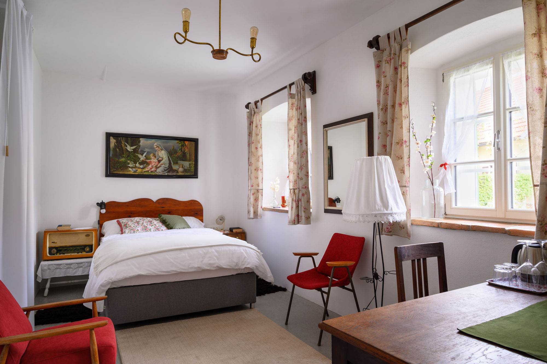
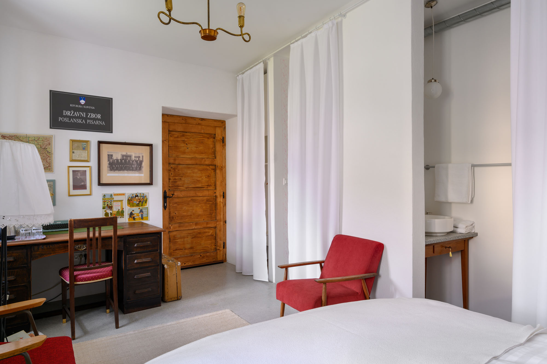
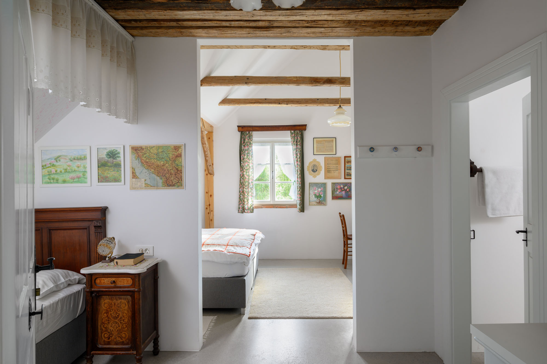
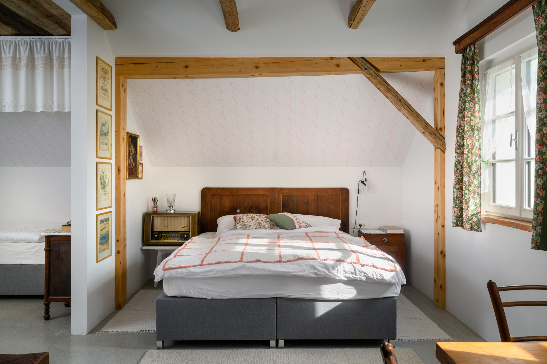
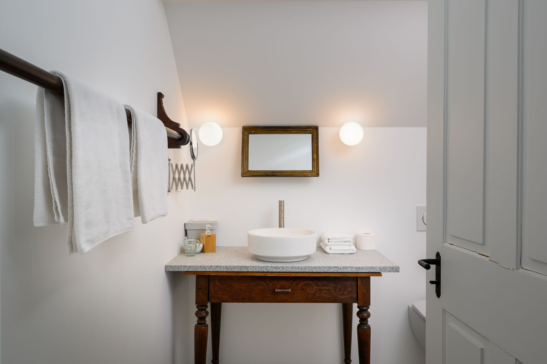
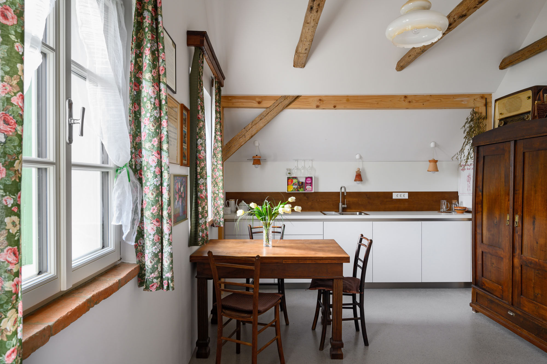
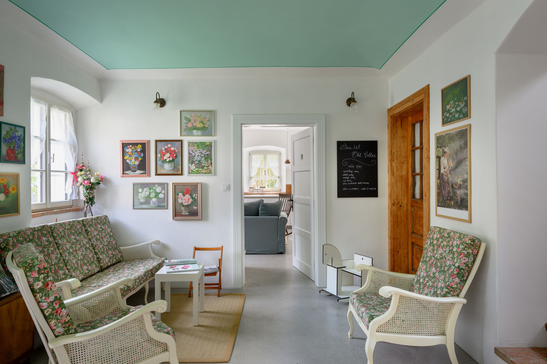
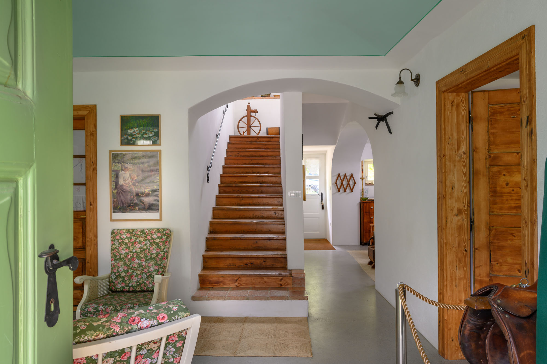
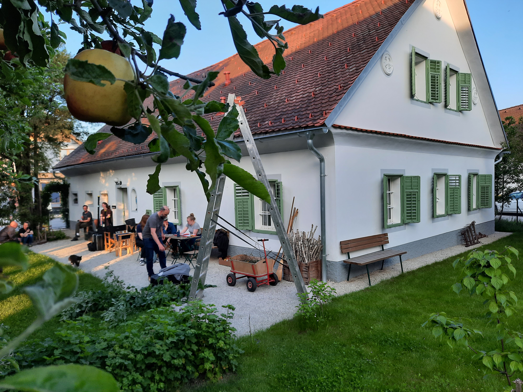
House 1797 is a fully completed transformation of a late 18th-century rural Slovenian house into a living cultural and experiential hub. Located in the protected historic core of Dob, the project restored the original structure with minimal intervention, preserving key architectural elements, reusing materials and furniture, and maintaining the orchard. The renovation follows a circular, low-impact approach, proving that heritage buildings can be sustainably adapted without losing their identity.
Rather than becoming solely a static museum, House 1797 functions as an active cultural platform. It hosts exhibitions, workshops, storytelling sessions, and cultural events, while also offering authentic accommodation. Visitors experience heritage from within—through spaces, objects, and narratives—creating a strong emotional connection to place and history.
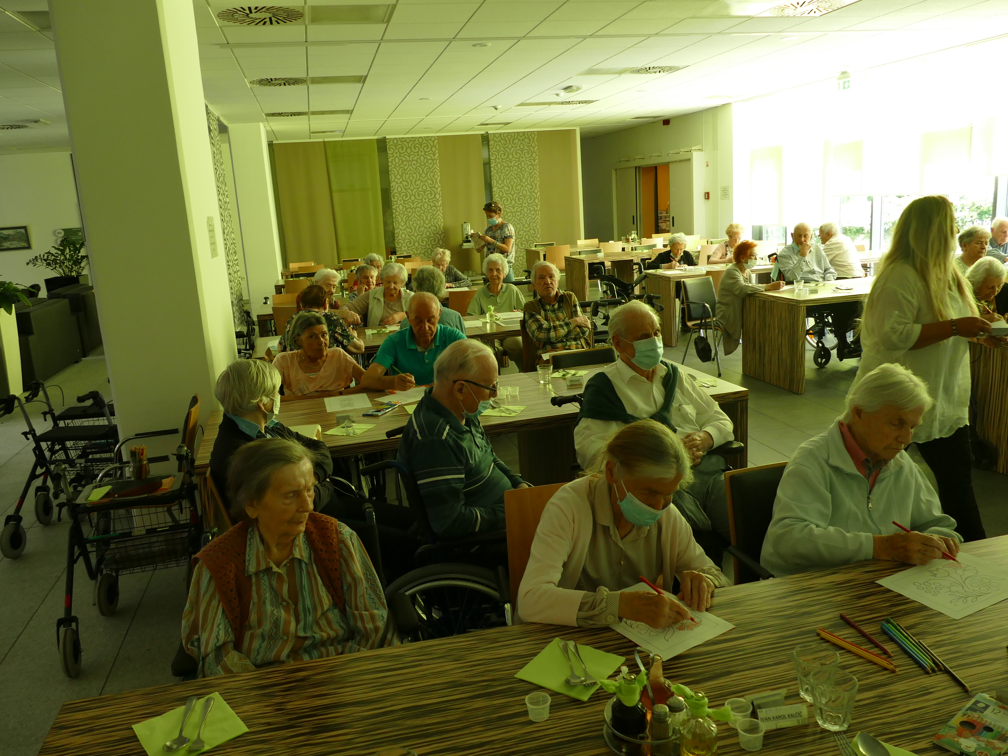
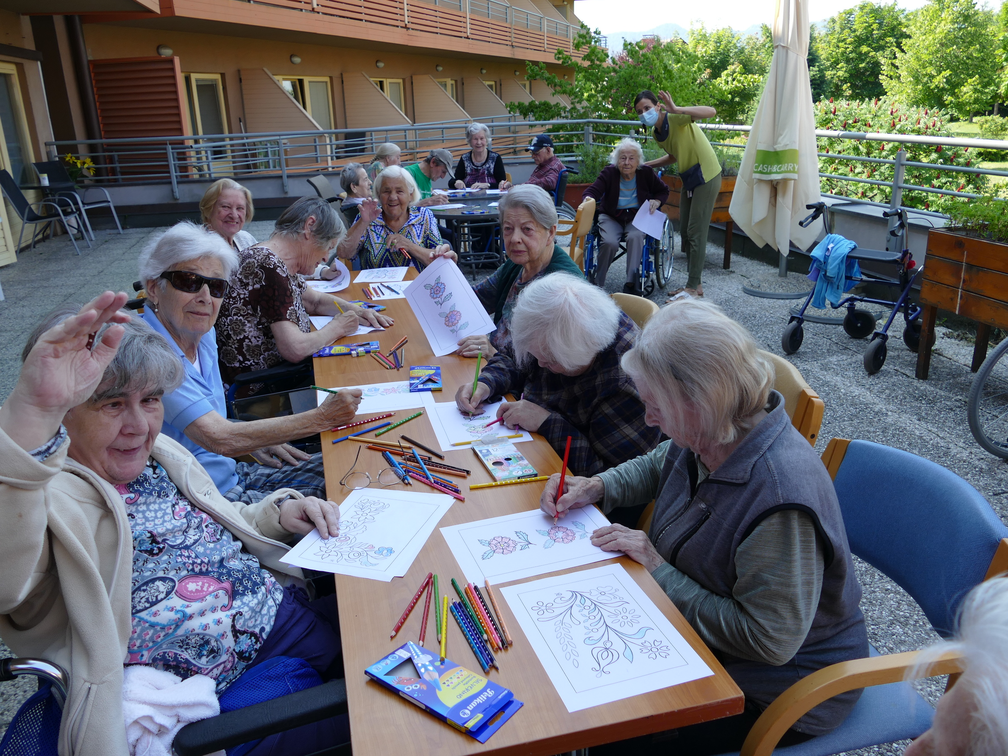
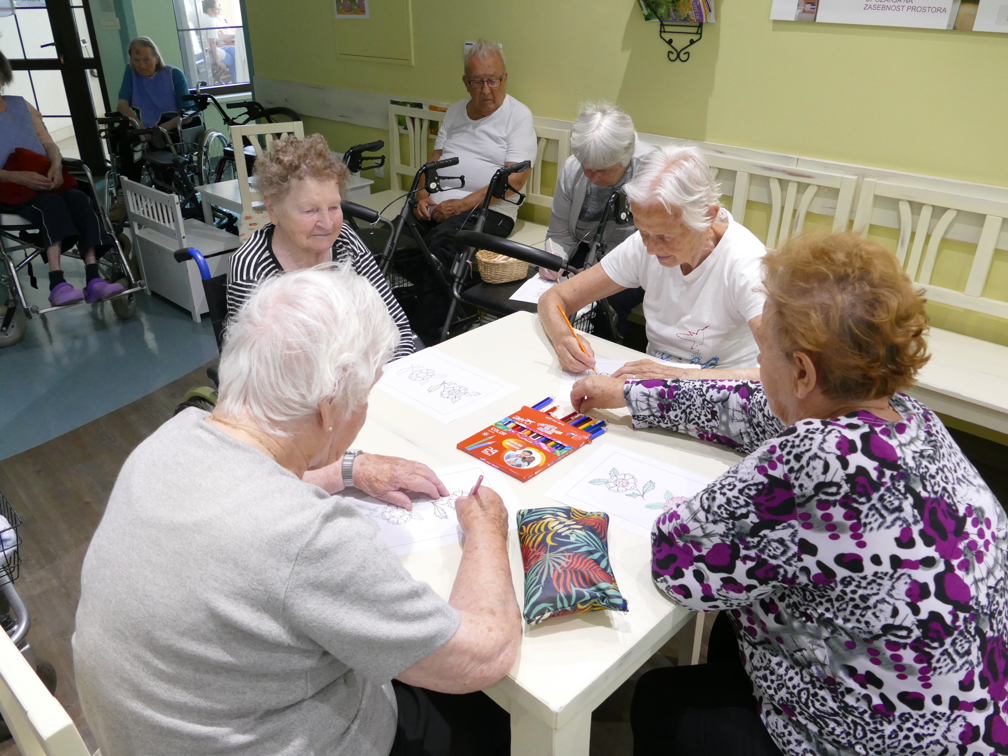
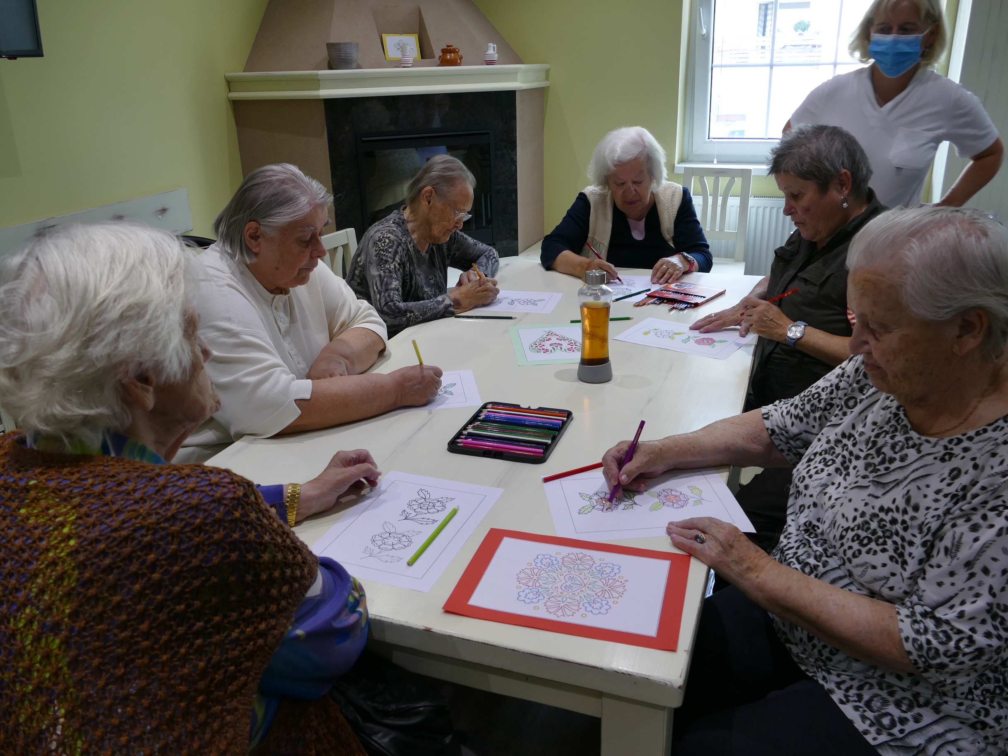
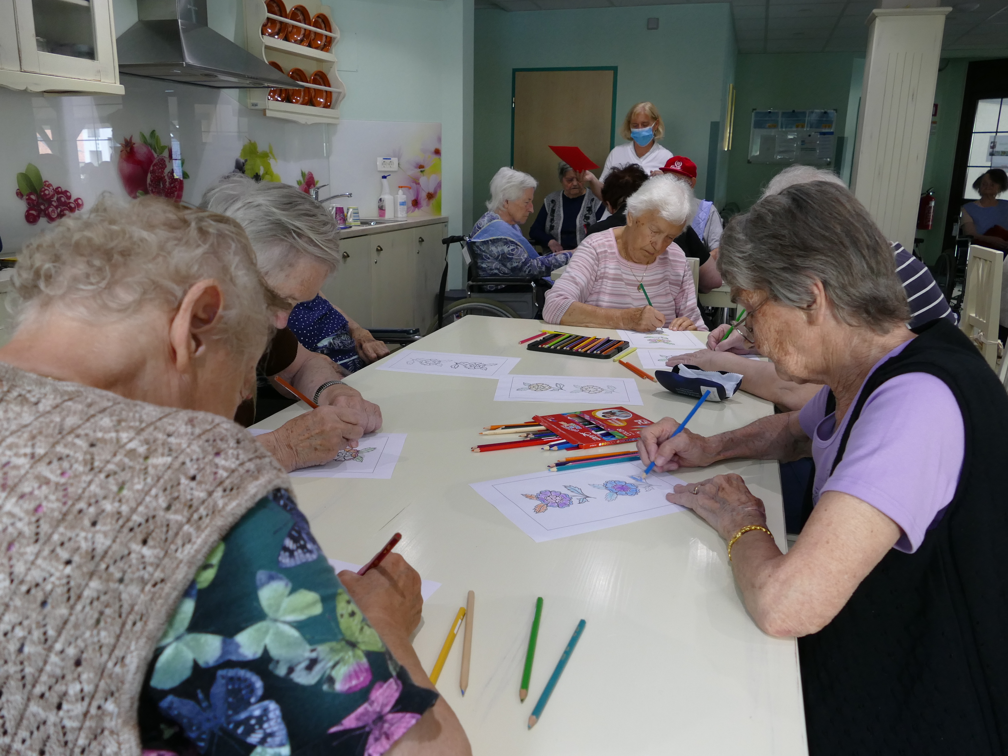
The project has already achieved significant impact. More than 500 children and 250 older adults participated in intergenerational activities, contributing to the preservation of local stories and traditions. At the same time, the house attracts predominantly international visitors, promoting Slovenian culture globally and supporting sustainable, small-scale tourism. Local products, crafts, and knowledge are integrated into the experience, strengthening the local economy.
House 1797 demonstrates how heritage can become a driver of change. It shifts perceptions from demolition to reuse, from passive preservation to active engagement. Its integrated model—combining culture, community, and economic sustainability—is transferable to other rural contexts. In the long term, it contributes to stronger local identity, cultural continuity, and more inclusive, experience-based rural development.
Rather than becoming solely a static museum, House 1797 functions as an active cultural platform. It hosts exhibitions, workshops, storytelling sessions, and cultural events, while also offering authentic accommodation. Visitors experience heritage from within—through spaces, objects, and narratives—creating a strong emotional connection to place and history.
The project has already achieved significant impact. More than 500 children and 250 older adults participated in intergenerational activities, contributing to the preservation of local stories and traditions. At the same time, the house attracts predominantly international visitors, promoting Slovenian culture globally and supporting sustainable, small-scale tourism. Local products, crafts, and knowledge are integrated into the experience, strengthening the local economy.
House 1797 demonstrates how heritage can become a driver of change. It shifts perceptions from demolition to reuse, from passive preservation to active engagement. Its integrated model—combining culture, community, and economic sustainability—is transferable to other rural contexts. In the long term, it contributes to stronger local identity, cultural continuity, and more inclusive, experience-based rural development.
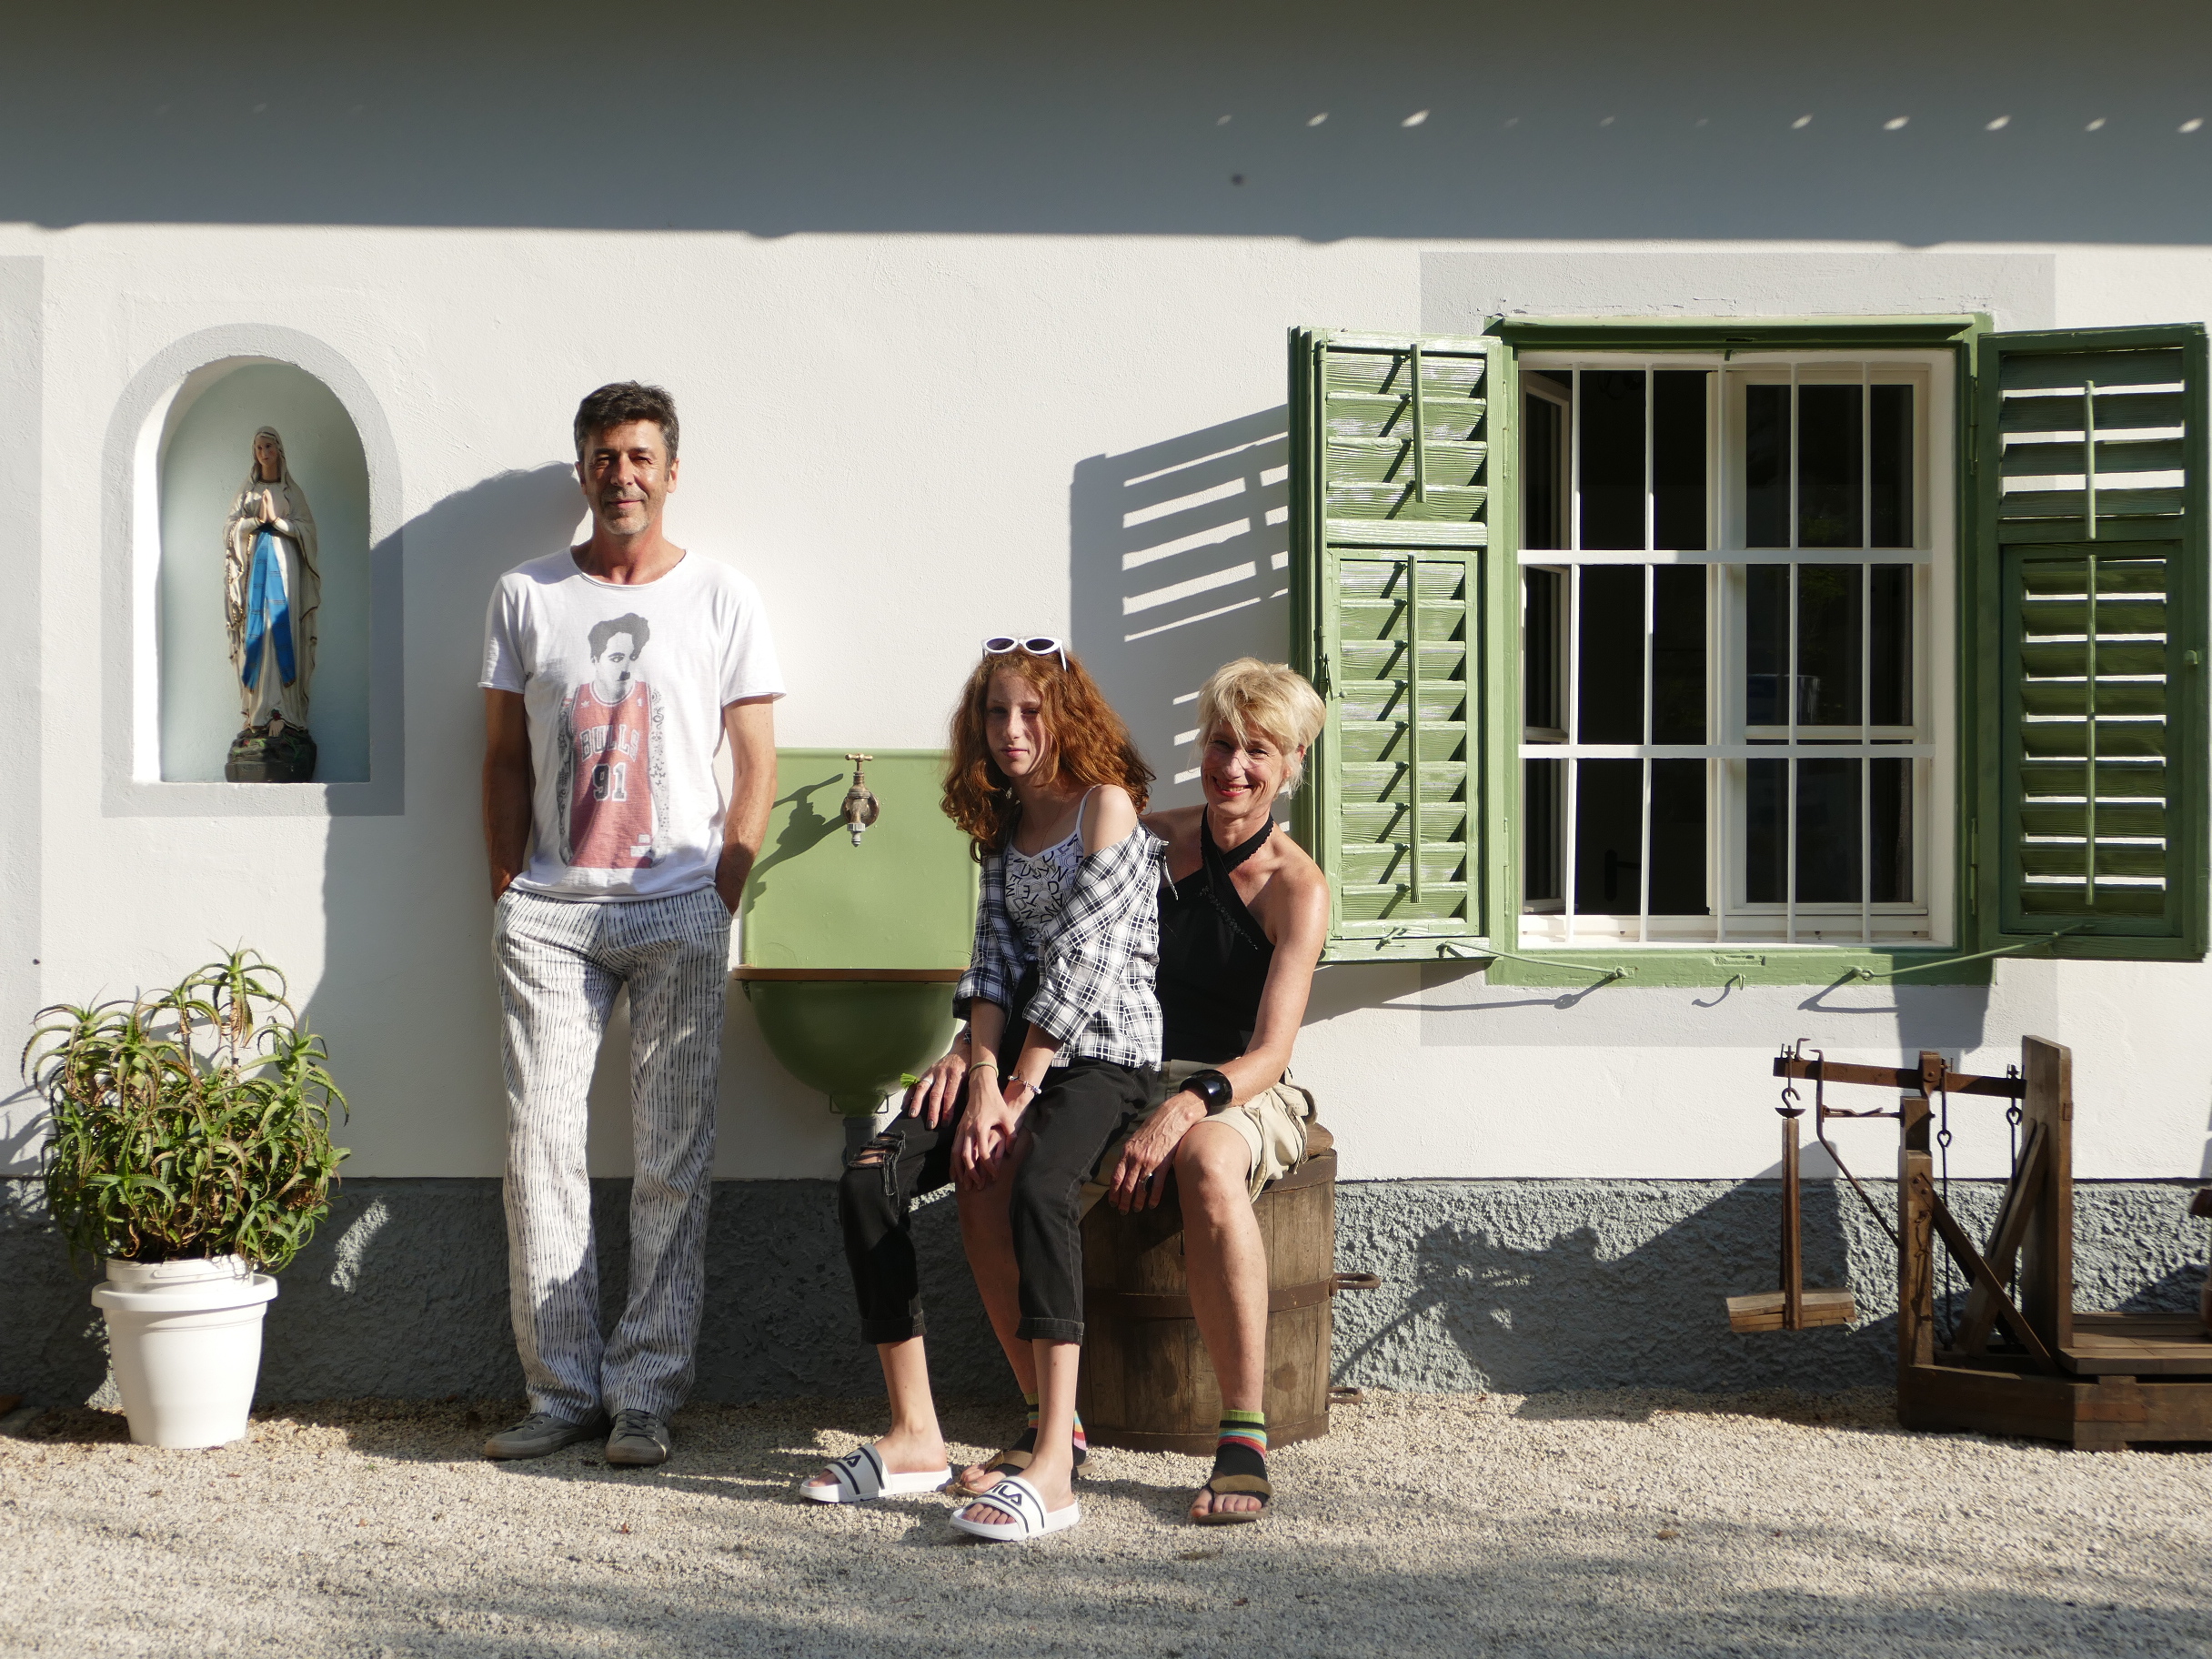
House 1797 began with a conscious decision to preserve rather than demolish. When the property in the historic centre of Dob was offered for sale, it was largely perceived as land for redevelopment. Architect Mateja Panter and Franci Kek instead recognised the cultural and spatial value of the existing buildings and their stories, envisioning a place where heritage would not only be protected, but actively reinterpreted and shared.
The house carries a rich and layered history. Among its last owners was Ivo Detela, then mayor of Dob and nephew of the Slovenian writer Fran Detela, while his father was the founder of organised firefighting in the area. Over time, the house became a meeting point of local public life and culture, hosting notable figures such as opera singer Julij Betetto and illustrator Hinko Smrekar, which reinforces its long-standing role as a space of exchange, creativity, and community.
The renovation was guided by minimal intervention and deep respect for heritage. Through structural assessments, energy studies, and careful design decisions, original elements were preserved, restored, and combined with contemporary functions, enabling new use while maintaining authenticity.
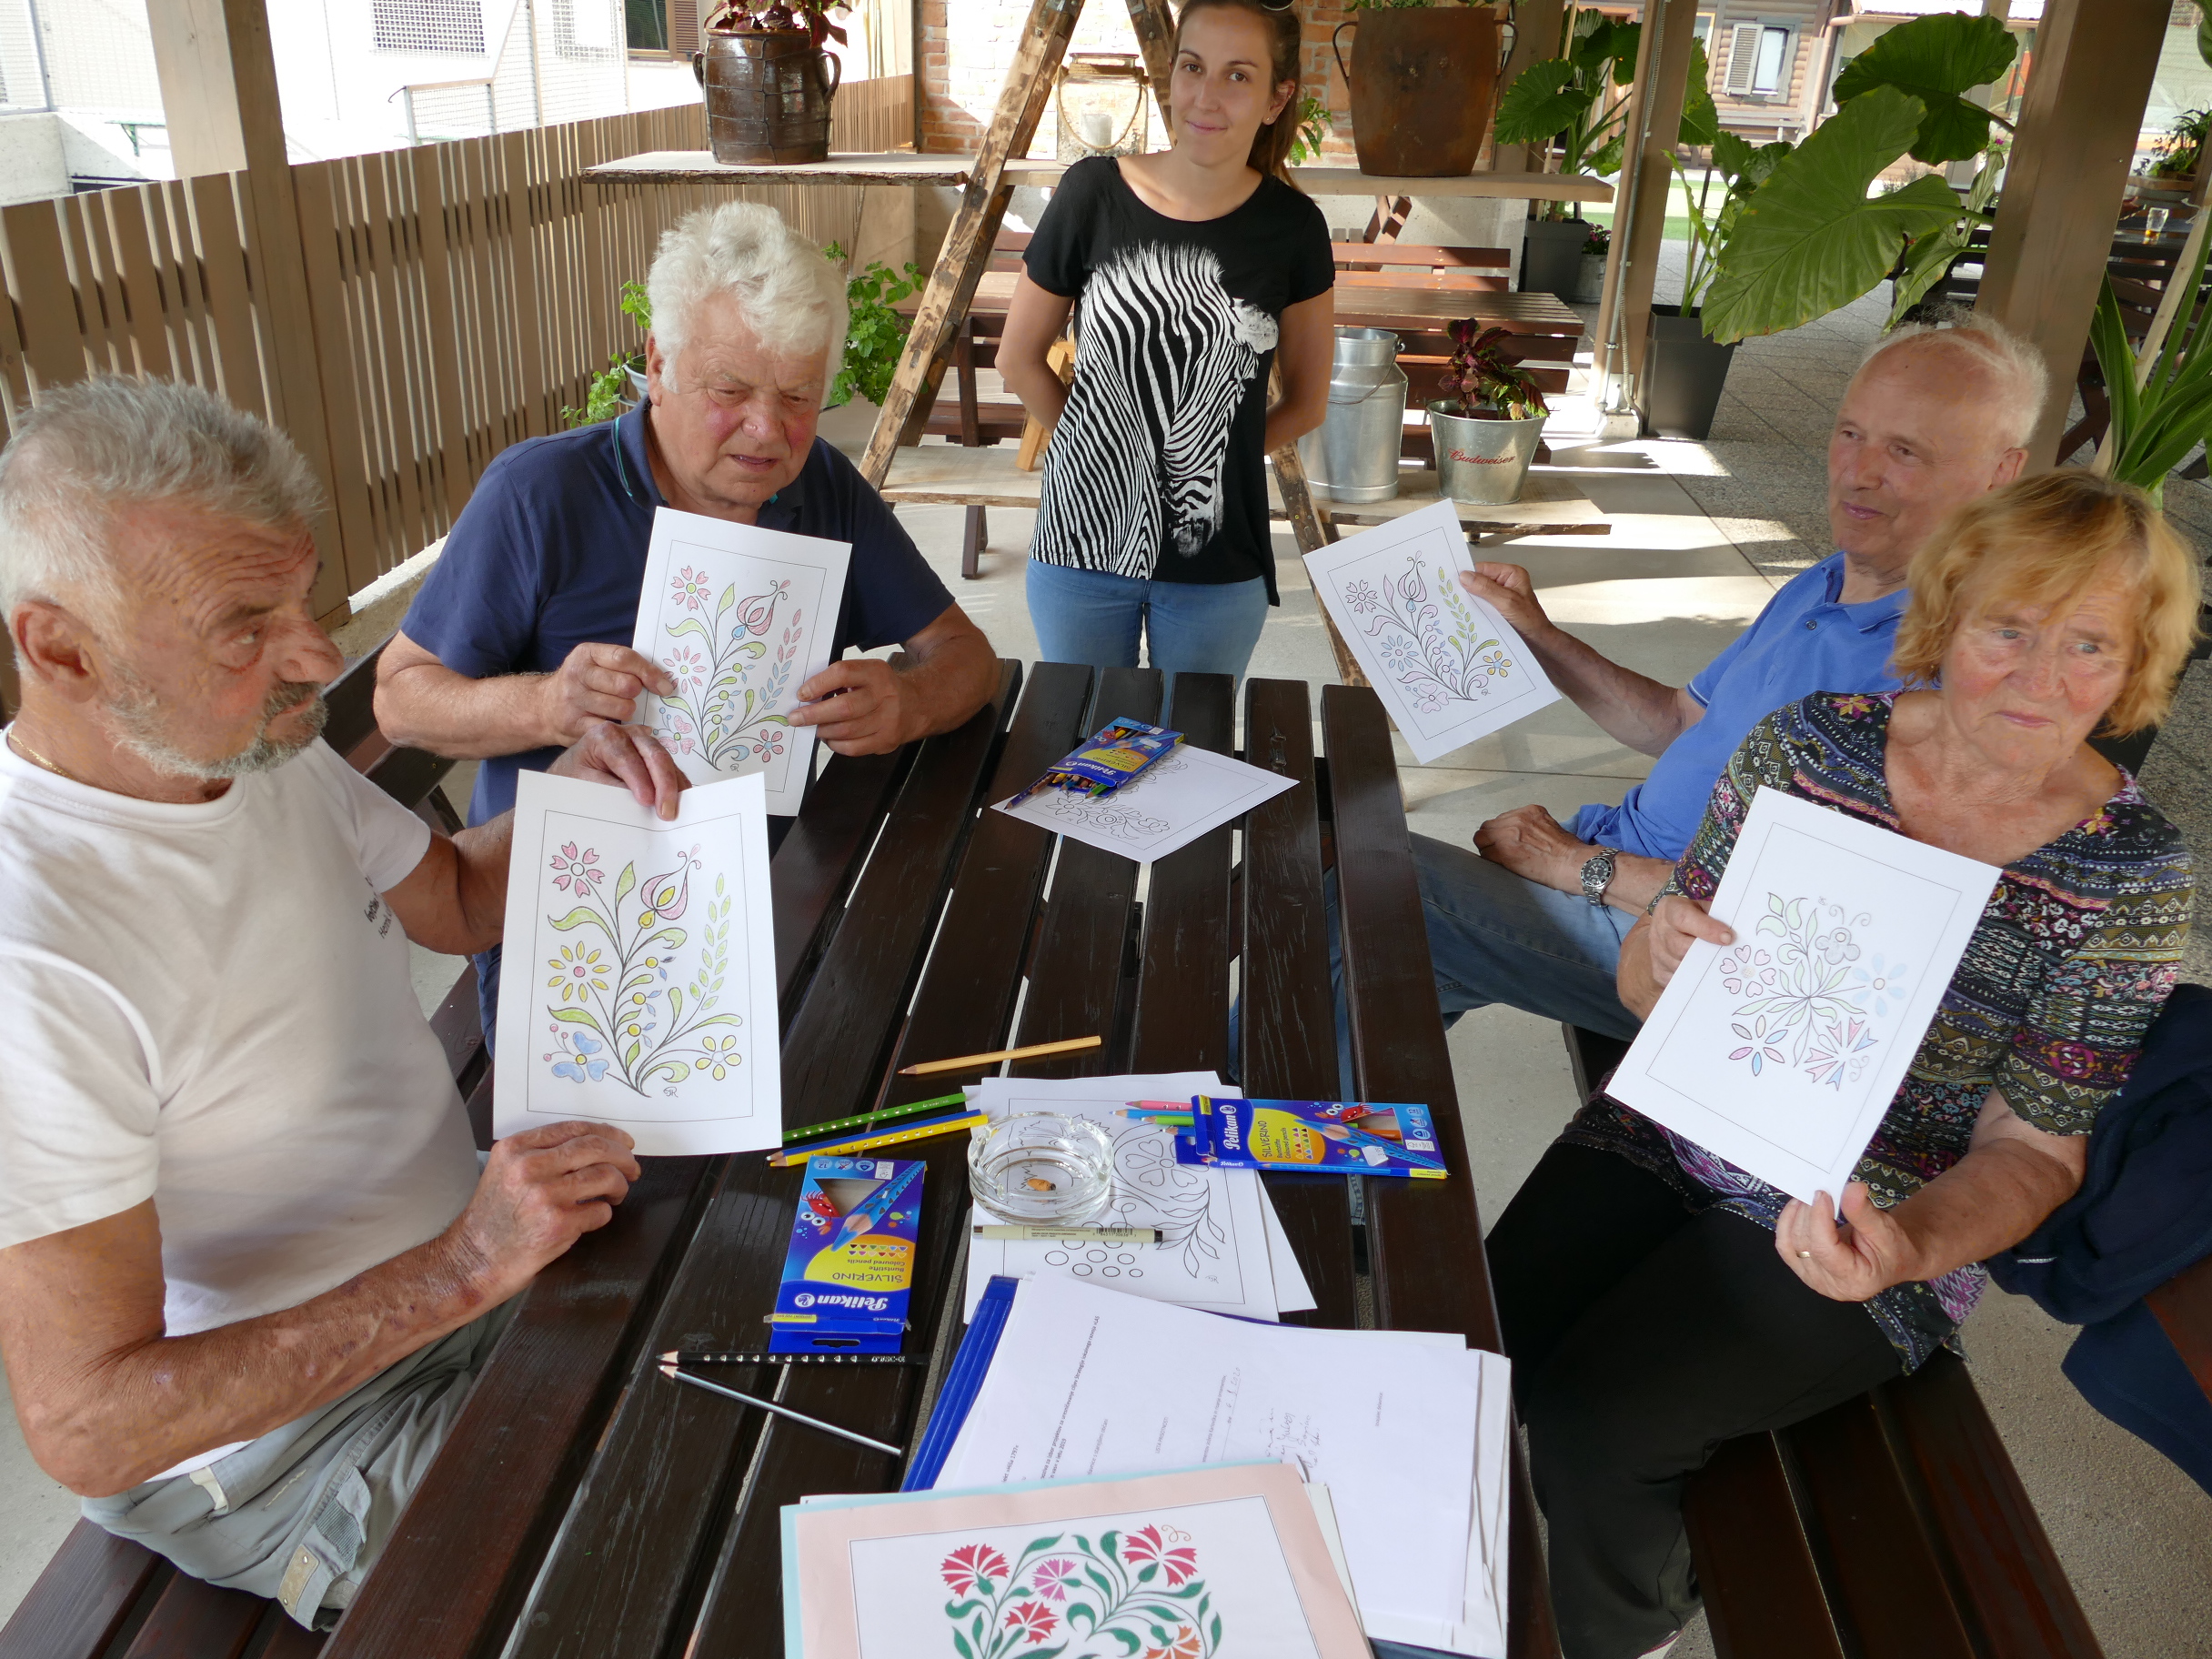
Implementation was highly collaborative and rooted in the local environment. Architects, engineers, craftsmen, and community stakeholders contributed to the process. Children from six municipalities created stories about their surroundings, while older residents participated in workshops, sharing knowledge and cultural memory that became part of the house’s identity.
House 1797 now attracts predominantly international visitors, promoting Slovenian culture globally through authentic, small-scale experiences. Local products, crafts, and knowledge are integrated into the offer, strengthening the local economy. Today, the house stands as a living cultural space where heritage, community, and sustainable tourism create lasting value.
The house carries a rich and layered history. Among its last owners was Ivo Detela, then mayor of Dob and nephew of the Slovenian writer Fran Detela, while his father was the founder of organised firefighting in the area. Over time, the house became a meeting point of local public life and culture, hosting notable figures such as opera singer Julij Betetto and illustrator Hinko Smrekar, which reinforces its long-standing role as a space of exchange, creativity, and community.
The renovation was guided by minimal intervention and deep respect for heritage. Through structural assessments, energy studies, and careful design decisions, original elements were preserved, restored, and combined with contemporary functions, enabling new use while maintaining authenticity.
Implementation was highly collaborative and rooted in the local environment. Architects, engineers, craftsmen, and community stakeholders contributed to the process. Children from six municipalities created stories about their surroundings, while older residents participated in workshops, sharing knowledge and cultural memory that became part of the house’s identity.
House 1797 now attracts predominantly international visitors, promoting Slovenian culture globally through authentic, small-scale experiences. Local products, crafts, and knowledge are integrated into the offer, strengthening the local economy. Today, the house stands as a living cultural space where heritage, community, and sustainable tourism create lasting value.
cultural heritage regeneration
adaptive reuse
community co-creation
sustainable tourism
rural revitalisation
House 1797 demonstrates sustainability through a holistic approach centred on preservation, reuse, and long-term value creation. Instead of demolition and new construction, the project revitalised a 230-year-old building, significantly reducing environmental impact and material consumption. The renovation followed a principle of minimal intervention, retaining the original structure, spatial organisation, and key architectural elements.
Circular economy principles are at the core of the project. In addition to restoring and reusing furniture and objects found on site, a dedicated search process was carried out over several months to source and reintroduce authentic pieces from the period between approximately 1750 and 1900. This approach extended the life cycle of materials, reduced waste, and ensured historical consistency, while preserving the embodied energy of existing resources.
The surrounding orchard and traditional plant species were maintained and complemented, supporting biodiversity and reinforcing the connection between built and natural heritage. Energy performance was carefully addressed through tailored solutions based on detailed studies, including adapted insulation, ventilation, and heating systems that respect the specific characteristics of the historic structure.
Beyond environmental aspects, the project contributes to cultural and socio-economic sustainability. It safeguards local heritage, knowledge, and craftsmanship, while attracting predominantly international visitors and promoting Slovenian culture globally. By integrating local products and crafts into the experience, it supports short supply chains and strengthens the local economy.
House 1797 is exemplary because it redefines sustainability as a balance between environmental responsibility, cultural continuity, and economic viability—demonstrating that existing heritage can be a key resource for a more sustainable future.
Circular economy principles are at the core of the project. In addition to restoring and reusing furniture and objects found on site, a dedicated search process was carried out over several months to source and reintroduce authentic pieces from the period between approximately 1750 and 1900. This approach extended the life cycle of materials, reduced waste, and ensured historical consistency, while preserving the embodied energy of existing resources.
The surrounding orchard and traditional plant species were maintained and complemented, supporting biodiversity and reinforcing the connection between built and natural heritage. Energy performance was carefully addressed through tailored solutions based on detailed studies, including adapted insulation, ventilation, and heating systems that respect the specific characteristics of the historic structure.
Beyond environmental aspects, the project contributes to cultural and socio-economic sustainability. It safeguards local heritage, knowledge, and craftsmanship, while attracting predominantly international visitors and promoting Slovenian culture globally. By integrating local products and crafts into the experience, it supports short supply chains and strengthens the local economy.
House 1797 is exemplary because it redefines sustainability as a balance between environmental responsibility, cultural continuity, and economic viability—demonstrating that existing heritage can be a key resource for a more sustainable future.
House 1797 contributes to aesthetics by creating a deeply authentic and emotionally engaging experience of place, where beauty emerges from the dialogue between past and present. The project preserves the original architectural identity of a 230-year-old rural house—its proportions, materials, textures, and spatial logic—while carefully integrating contemporary elements. The house and its surrounding fit harmoniously into the neighbourhood, maintaining the traditional character of the historic core and reinforcing the visual and cultural continuity of the area.
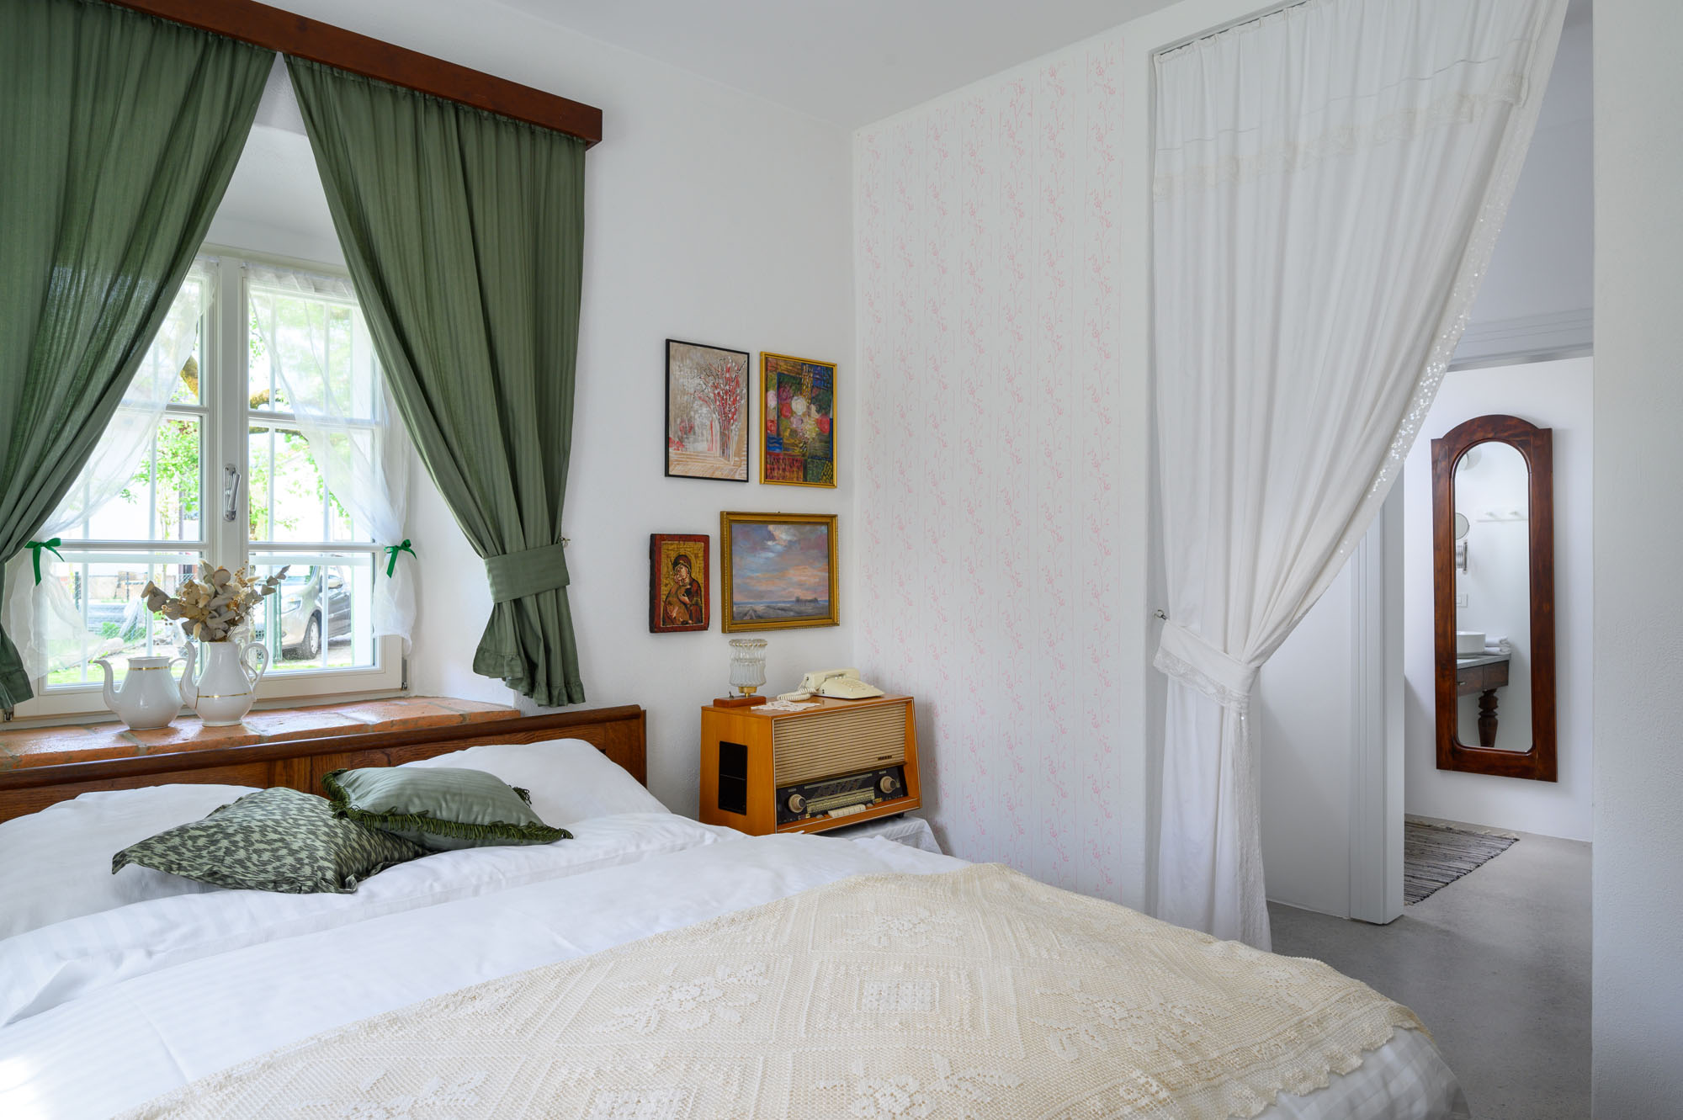
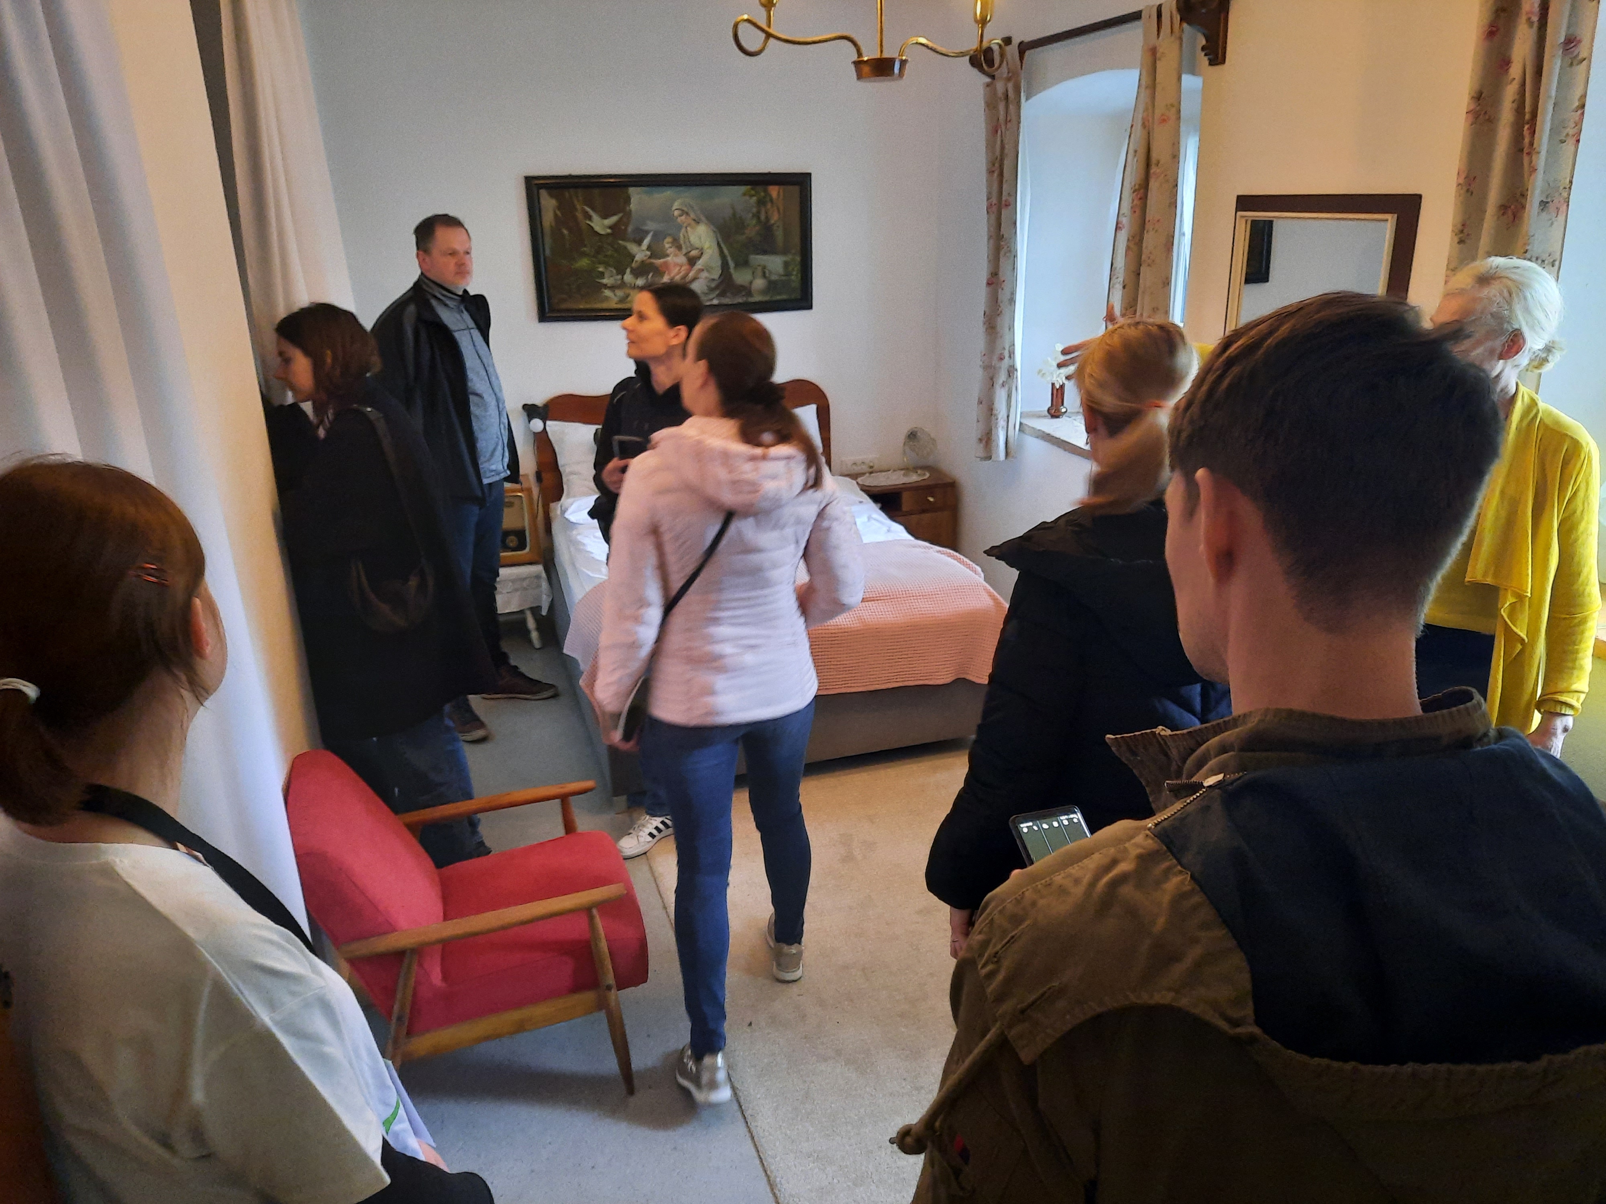
Aesthetics are expressed not only through visual qualities, but through atmosphere and lived experience. Interiors are curated with original and period furniture, objects, and details that tell stories of the house and its former inhabitants. Visitors do not simply observe heritage; they inhabit it. This creates a strong sensory and emotional connection, fostering appreciation, curiosity, and respect for local culture.
The project enhances everyday life by transforming a previously neglected structure into a welcoming, human-scale space for gathering, reflection, and cultural exchange. The house and its garden host events, workshops, and informal encounters, contributing to a vibrant local environment and strengthening the identity of the neighbourhood.
House 1797 promotes a sense of belonging by reconnecting people with local stories, traditions, and craftsmanship. Through carefully curated spaces and narratives, it invites both residents and visitors to engage with the cultural memory of the place. The integration of local products and artistic expressions further reinforces this connection. The project is exemplary in terms of aesthetics because it goes beyond visual appeal, offering a meaningful and immersive experience that combines beauty, authenticity, and cultural depth, while seamlessly embedding itself into its surroundings.
Aesthetics are expressed not only through visual qualities, but through atmosphere and lived experience. Interiors are curated with original and period furniture, objects, and details that tell stories of the house and its former inhabitants. Visitors do not simply observe heritage; they inhabit it. This creates a strong sensory and emotional connection, fostering appreciation, curiosity, and respect for local culture.
The project enhances everyday life by transforming a previously neglected structure into a welcoming, human-scale space for gathering, reflection, and cultural exchange. The house and its garden host events, workshops, and informal encounters, contributing to a vibrant local environment and strengthening the identity of the neighbourhood.
House 1797 promotes a sense of belonging by reconnecting people with local stories, traditions, and craftsmanship. Through carefully curated spaces and narratives, it invites both residents and visitors to engage with the cultural memory of the place. The integration of local products and artistic expressions further reinforces this connection. The project is exemplary in terms of aesthetics because it goes beyond visual appeal, offering a meaningful and immersive experience that combines beauty, authenticity, and cultural depth, while seamlessly embedding itself into its surroundings.
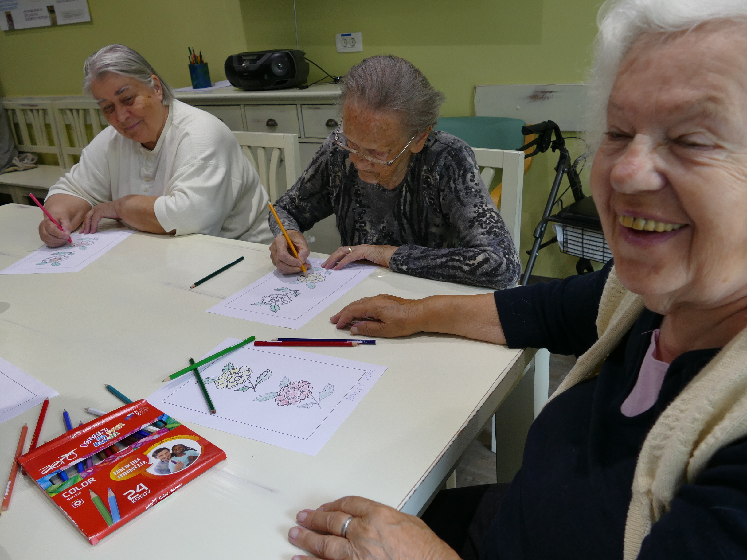
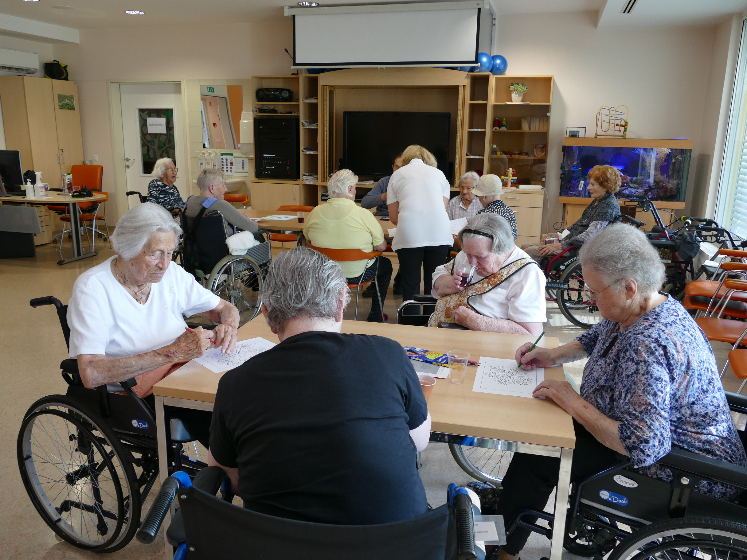
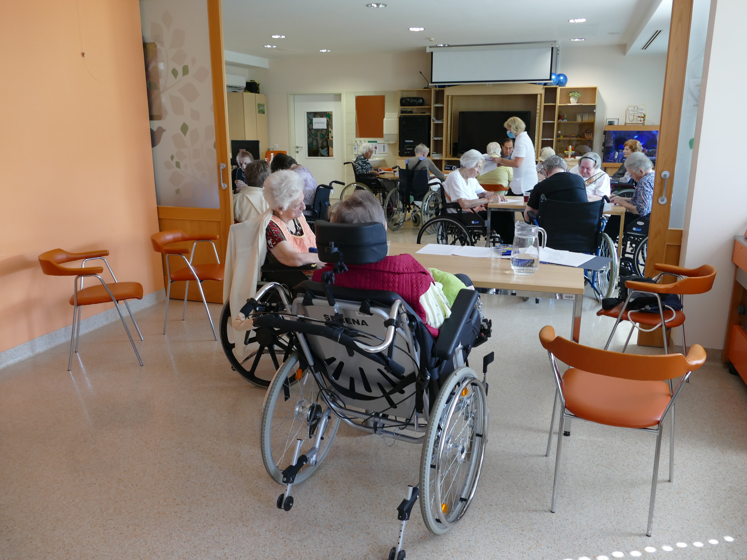
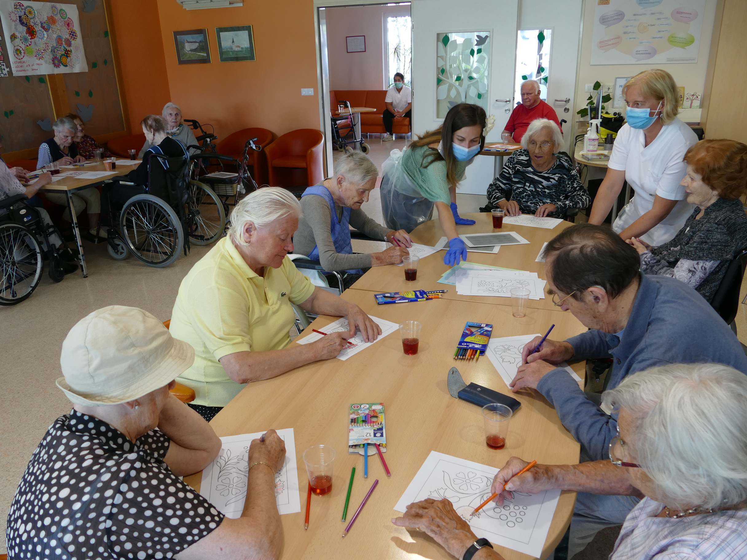
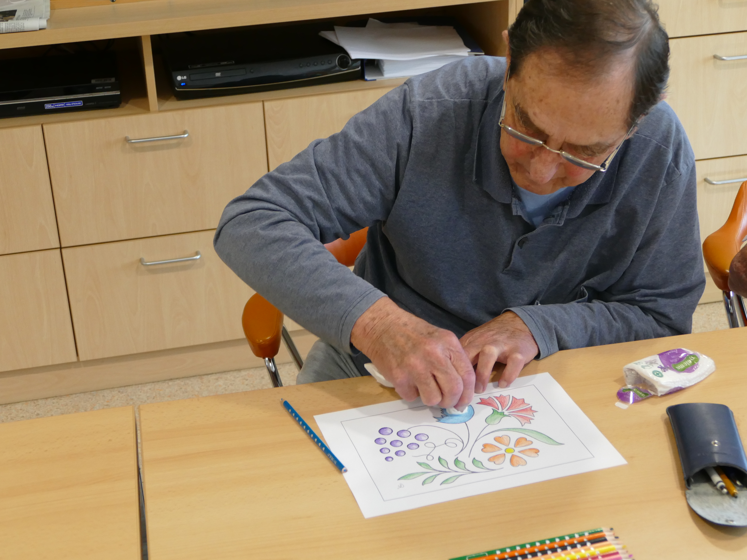
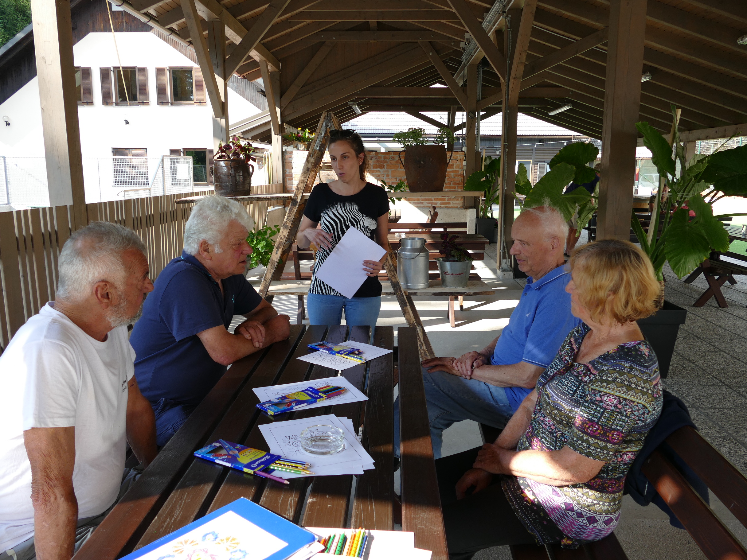
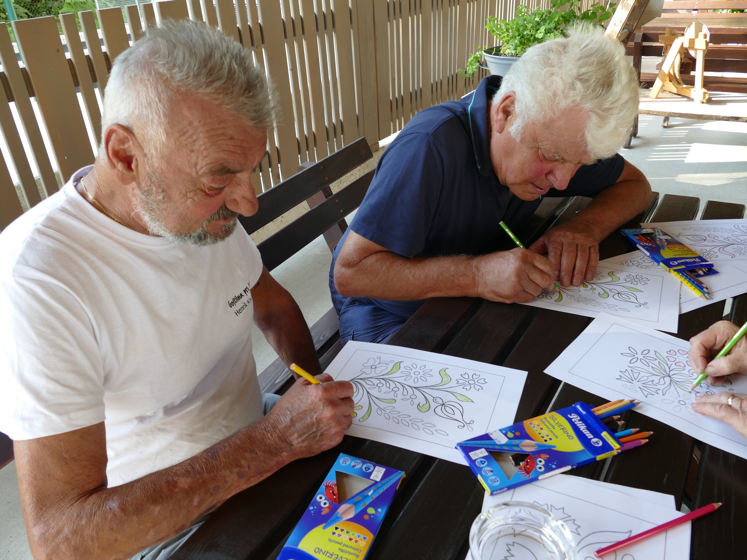
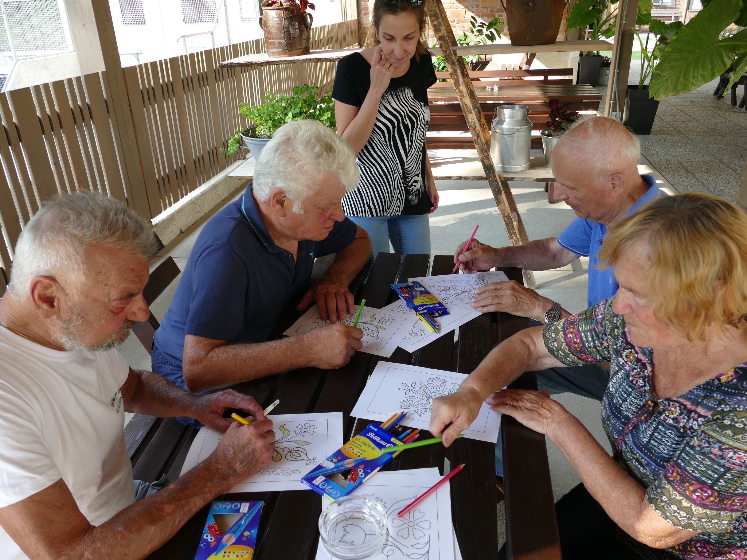
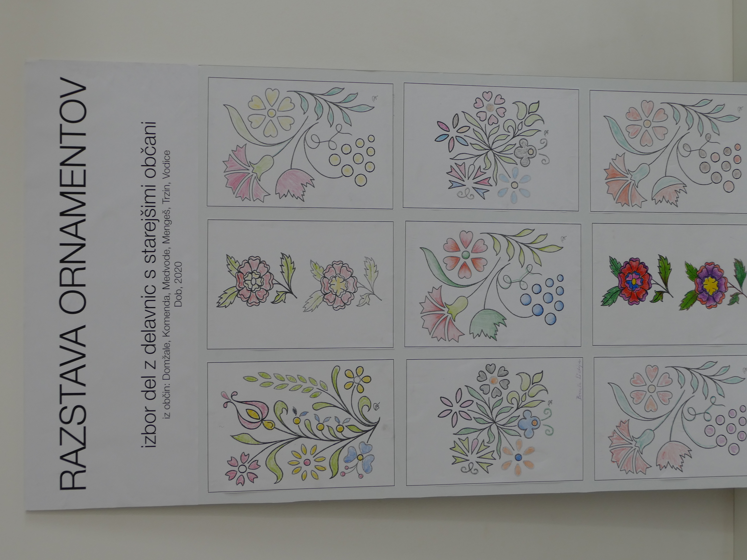
House 1797 promotes inclusion by transforming a privately owned heritage building into an open and accessible cultural space for diverse groups. The project actively engages people of different ages, backgrounds, and abilities, ensuring that heritage is not exclusive, but shared and co-created. From the early stages, the initiative involved the local community, including children, older adults, and civil society organisations. More than 500 children from six municipalities contributed stories about their local environment, while over 250 older residents participated in workshops focused on traditional knowledge, ornamentation, and cultural memory. This intergenerational exchange enabled knowledge transfer, strengthened social cohesion, and ensured that different voices shaped the content and identity of the house.
The project promotes inclusive access to culture by offering a variety of entry points: public events, exhibitions, workshops, and informal visits to the house and garden. While the accommodation targets mainly international visitors, many cultural activities are designed for local communities, ensuring that the space remains accessible and relevant to residents. The human-scale design, welcoming atmosphere, and adaptable use of spaces support a “design for all” approach, allowing different user groups to feel comfortable and included. House 1797 also introduces an inclusive governance model by combining private initiative with community participation and partnerships with local institutions, schools, and organisations. This hybrid approach creates shared ownership of the space and its activities, moving beyond a purely commercial or top-down model.
The project is exemplary in terms of inclusion because it redefines heritage as a shared social resource. It bridges generations, connects locals and international visitors, and creates opportunities for participation, learning, and exchange, fostering a more inclusive and cohesive community.
The project promotes inclusive access to culture by offering a variety of entry points: public events, exhibitions, workshops, and informal visits to the house and garden. While the accommodation targets mainly international visitors, many cultural activities are designed for local communities, ensuring that the space remains accessible and relevant to residents. The human-scale design, welcoming atmosphere, and adaptable use of spaces support a “design for all” approach, allowing different user groups to feel comfortable and included. House 1797 also introduces an inclusive governance model by combining private initiative with community participation and partnerships with local institutions, schools, and organisations. This hybrid approach creates shared ownership of the space and its activities, moving beyond a purely commercial or top-down model.
The project is exemplary in terms of inclusion because it redefines heritage as a shared social resource. It bridges generations, connects locals and international visitors, and creates opportunities for participation, learning, and exchange, fostering a more inclusive and cohesive community.
House 1797 was developed as a participatory project from the outset, actively involving citizens, local communities, and civil society organisations in shaping both its content and function. Participation went beyond consultation and evolved into true co-creation, where different groups directly influenced the identity, narrative, and programme of the house.
Children from six municipalities contributed stories about their local environment, landmarks, and traditions, which were integrated into the house’s storytelling and interpretation. At the same time, more than 250 older residents participated in workshops focused on traditional knowledge, ornamentation, and cultural memory, ensuring that intangible heritage was preserved and embedded in the project. Civil society organisations, schools, and local stakeholders were engaged as partners, supporting implementation, outreach, and ongoing activities.
The level of involvement is continuous and active. Community members are not only contributors but also users and co-creators of events, workshops, and cultural programmes hosted in the house and its garden. Local producers, artisans, and small businesses are also integrated into the project, as their products, crafts, and knowledge form part of the visitor experience, creating direct links between participation and local economic opportunities. This participatory approach has had a strong impact. It has built a sense of shared ownership, strengthened community pride, and enhanced intergenerational dialogue. At the same time, it has supported the local economy by promoting local products, short supply chains, and small-scale entrepreneurship.
House 1797 is therefore not perceived as a private tourism facility, but as a shared cultural and economic platform, where community involvement generates both social value and sustainable local development.
Children from six municipalities contributed stories about their local environment, landmarks, and traditions, which were integrated into the house’s storytelling and interpretation. At the same time, more than 250 older residents participated in workshops focused on traditional knowledge, ornamentation, and cultural memory, ensuring that intangible heritage was preserved and embedded in the project. Civil society organisations, schools, and local stakeholders were engaged as partners, supporting implementation, outreach, and ongoing activities.
The level of involvement is continuous and active. Community members are not only contributors but also users and co-creators of events, workshops, and cultural programmes hosted in the house and its garden. Local producers, artisans, and small businesses are also integrated into the project, as their products, crafts, and knowledge form part of the visitor experience, creating direct links between participation and local economic opportunities. This participatory approach has had a strong impact. It has built a sense of shared ownership, strengthened community pride, and enhanced intergenerational dialogue. At the same time, it has supported the local economy by promoting local products, short supply chains, and small-scale entrepreneurship.
House 1797 is therefore not perceived as a private tourism facility, but as a shared cultural and economic platform, where community involvement generates both social value and sustainable local development.
House 1797 demonstrates a strong multilevel governance approach by connecting local initiative with regional partnerships, national recognition, and European support. The project was initiated at the local level by the owners, but from the beginning it was embedded in a broader network of stakeholders that contributed to its design, implementation, and ongoing development.
At the local level, the project actively involved residents, schools, cultural actors, and civil society organisations. Their role was central, contributing stories, knowledge, and participation in workshops and events, shaping the content and identity of the house. Local producers and artisans are also integrated into the project, linking cultural activities with the local economy.
At the regional level, municipalities, educational institutions, and partner organisations supported outreach, participation, and programme development, ensuring wider territorial relevance and engagement across several communities.
At the national level, the project gained visibility through professional networks, cultural events, and recognition in the fields of architecture and design, contributing to broader awareness of heritage-based regeneration approaches.
At the European level, House 1797 was supported through an ERDF co-funded local development programme, which enabled the implementation of the project and ensured alignment with EU priorities related to sustainable development, cultural heritage, and community-led local development.
The added value of this multilevel engagement lies in its ability to connect grassroots action with strategic frameworks. It ensured financial feasibility, increased credibility, and expanded impact beyond the local context. By linking community participation with regional cooperation and EU support, the project demonstrates how heritage initiatives can operate across governance levels, creating sustainable, scalable, and widely relevant outcomes.
At the local level, the project actively involved residents, schools, cultural actors, and civil society organisations. Their role was central, contributing stories, knowledge, and participation in workshops and events, shaping the content and identity of the house. Local producers and artisans are also integrated into the project, linking cultural activities with the local economy.
At the regional level, municipalities, educational institutions, and partner organisations supported outreach, participation, and programme development, ensuring wider territorial relevance and engagement across several communities.
At the national level, the project gained visibility through professional networks, cultural events, and recognition in the fields of architecture and design, contributing to broader awareness of heritage-based regeneration approaches.
At the European level, House 1797 was supported through an ERDF co-funded local development programme, which enabled the implementation of the project and ensured alignment with EU priorities related to sustainable development, cultural heritage, and community-led local development.
The added value of this multilevel engagement lies in its ability to connect grassroots action with strategic frameworks. It ensured financial feasibility, increased credibility, and expanded impact beyond the local context. By linking community participation with regional cooperation and EU support, the project demonstrates how heritage initiatives can operate across governance levels, creating sustainable, scalable, and widely relevant outcomes.
House 1797 is a strongly transdisciplinary project, bringing together multiple fields of knowledge to create a holistic and sustainable transformation of heritage. At its core is architecture and heritage conservation, where the renovation was guided by principles of minimal intervention, respect for historical structures, and adaptive reuse.
The project integrates design and interior architecture, combining original elements with contemporary solutions to create a meaningful spatial experience. Engineering disciplines played a key role through structural assessments, energy studies, and the development of tailored solutions for insulation, ventilation, and building performance adapted to a historic structure.
Arts and culture are central to the project, reflected in storytelling, exhibitions, and the integration of historical objects and narratives. The house functions as a cultural platform where heritage is interpreted and experienced through creative approaches. Education is also an important component, as the project involved schools and learning activities, enabling children and young people to engage with local history and identity.
Social sciences and community development are embedded through participatory processes and intergenerational collaboration, ensuring that local knowledge and lived experiences shape the project. Environmental thinking is reflected in circular economy principles, material reuse, and the preservation of the natural surroundings, including the orchard and traditional plant species.
In addition, the project connects with tourism and local economic development, creating a sustainable model that links culture, experience-based tourism, and local production. This combination of disciplines creates added value by bridging expert knowledge with community input, resulting in an integrated approach where architecture, culture, environment, and society work together to generate long-term impact.
The project integrates design and interior architecture, combining original elements with contemporary solutions to create a meaningful spatial experience. Engineering disciplines played a key role through structural assessments, energy studies, and the development of tailored solutions for insulation, ventilation, and building performance adapted to a historic structure.
Arts and culture are central to the project, reflected in storytelling, exhibitions, and the integration of historical objects and narratives. The house functions as a cultural platform where heritage is interpreted and experienced through creative approaches. Education is also an important component, as the project involved schools and learning activities, enabling children and young people to engage with local history and identity.
Social sciences and community development are embedded through participatory processes and intergenerational collaboration, ensuring that local knowledge and lived experiences shape the project. Environmental thinking is reflected in circular economy principles, material reuse, and the preservation of the natural surroundings, including the orchard and traditional plant species.
In addition, the project connects with tourism and local economic development, creating a sustainable model that links culture, experience-based tourism, and local production. This combination of disciplines creates added value by bridging expert knowledge with community input, resulting in an integrated approach where architecture, culture, environment, and society work together to generate long-term impact.
House 1797 is based on a diversified and resilient business model that combines cultural heritage with sustainable tourism, creative industries, and local economic integration. The core revenue stream is short-term accommodation, primarily for international visitors seeking an authentic cultural experience in a restored 200-year-old Slovenian house. This ensures stable income while promoting high-quality, small-scale tourism rather than mass visitation.
Additional revenues are generated through cultural and experiential activities, including guided experiences, workshops, tastings of local products, and curated events. The house is also used as a venue for small-scale gatherings, team-building activities, and creative or educational events, allowing flexible use of the space throughout the year.
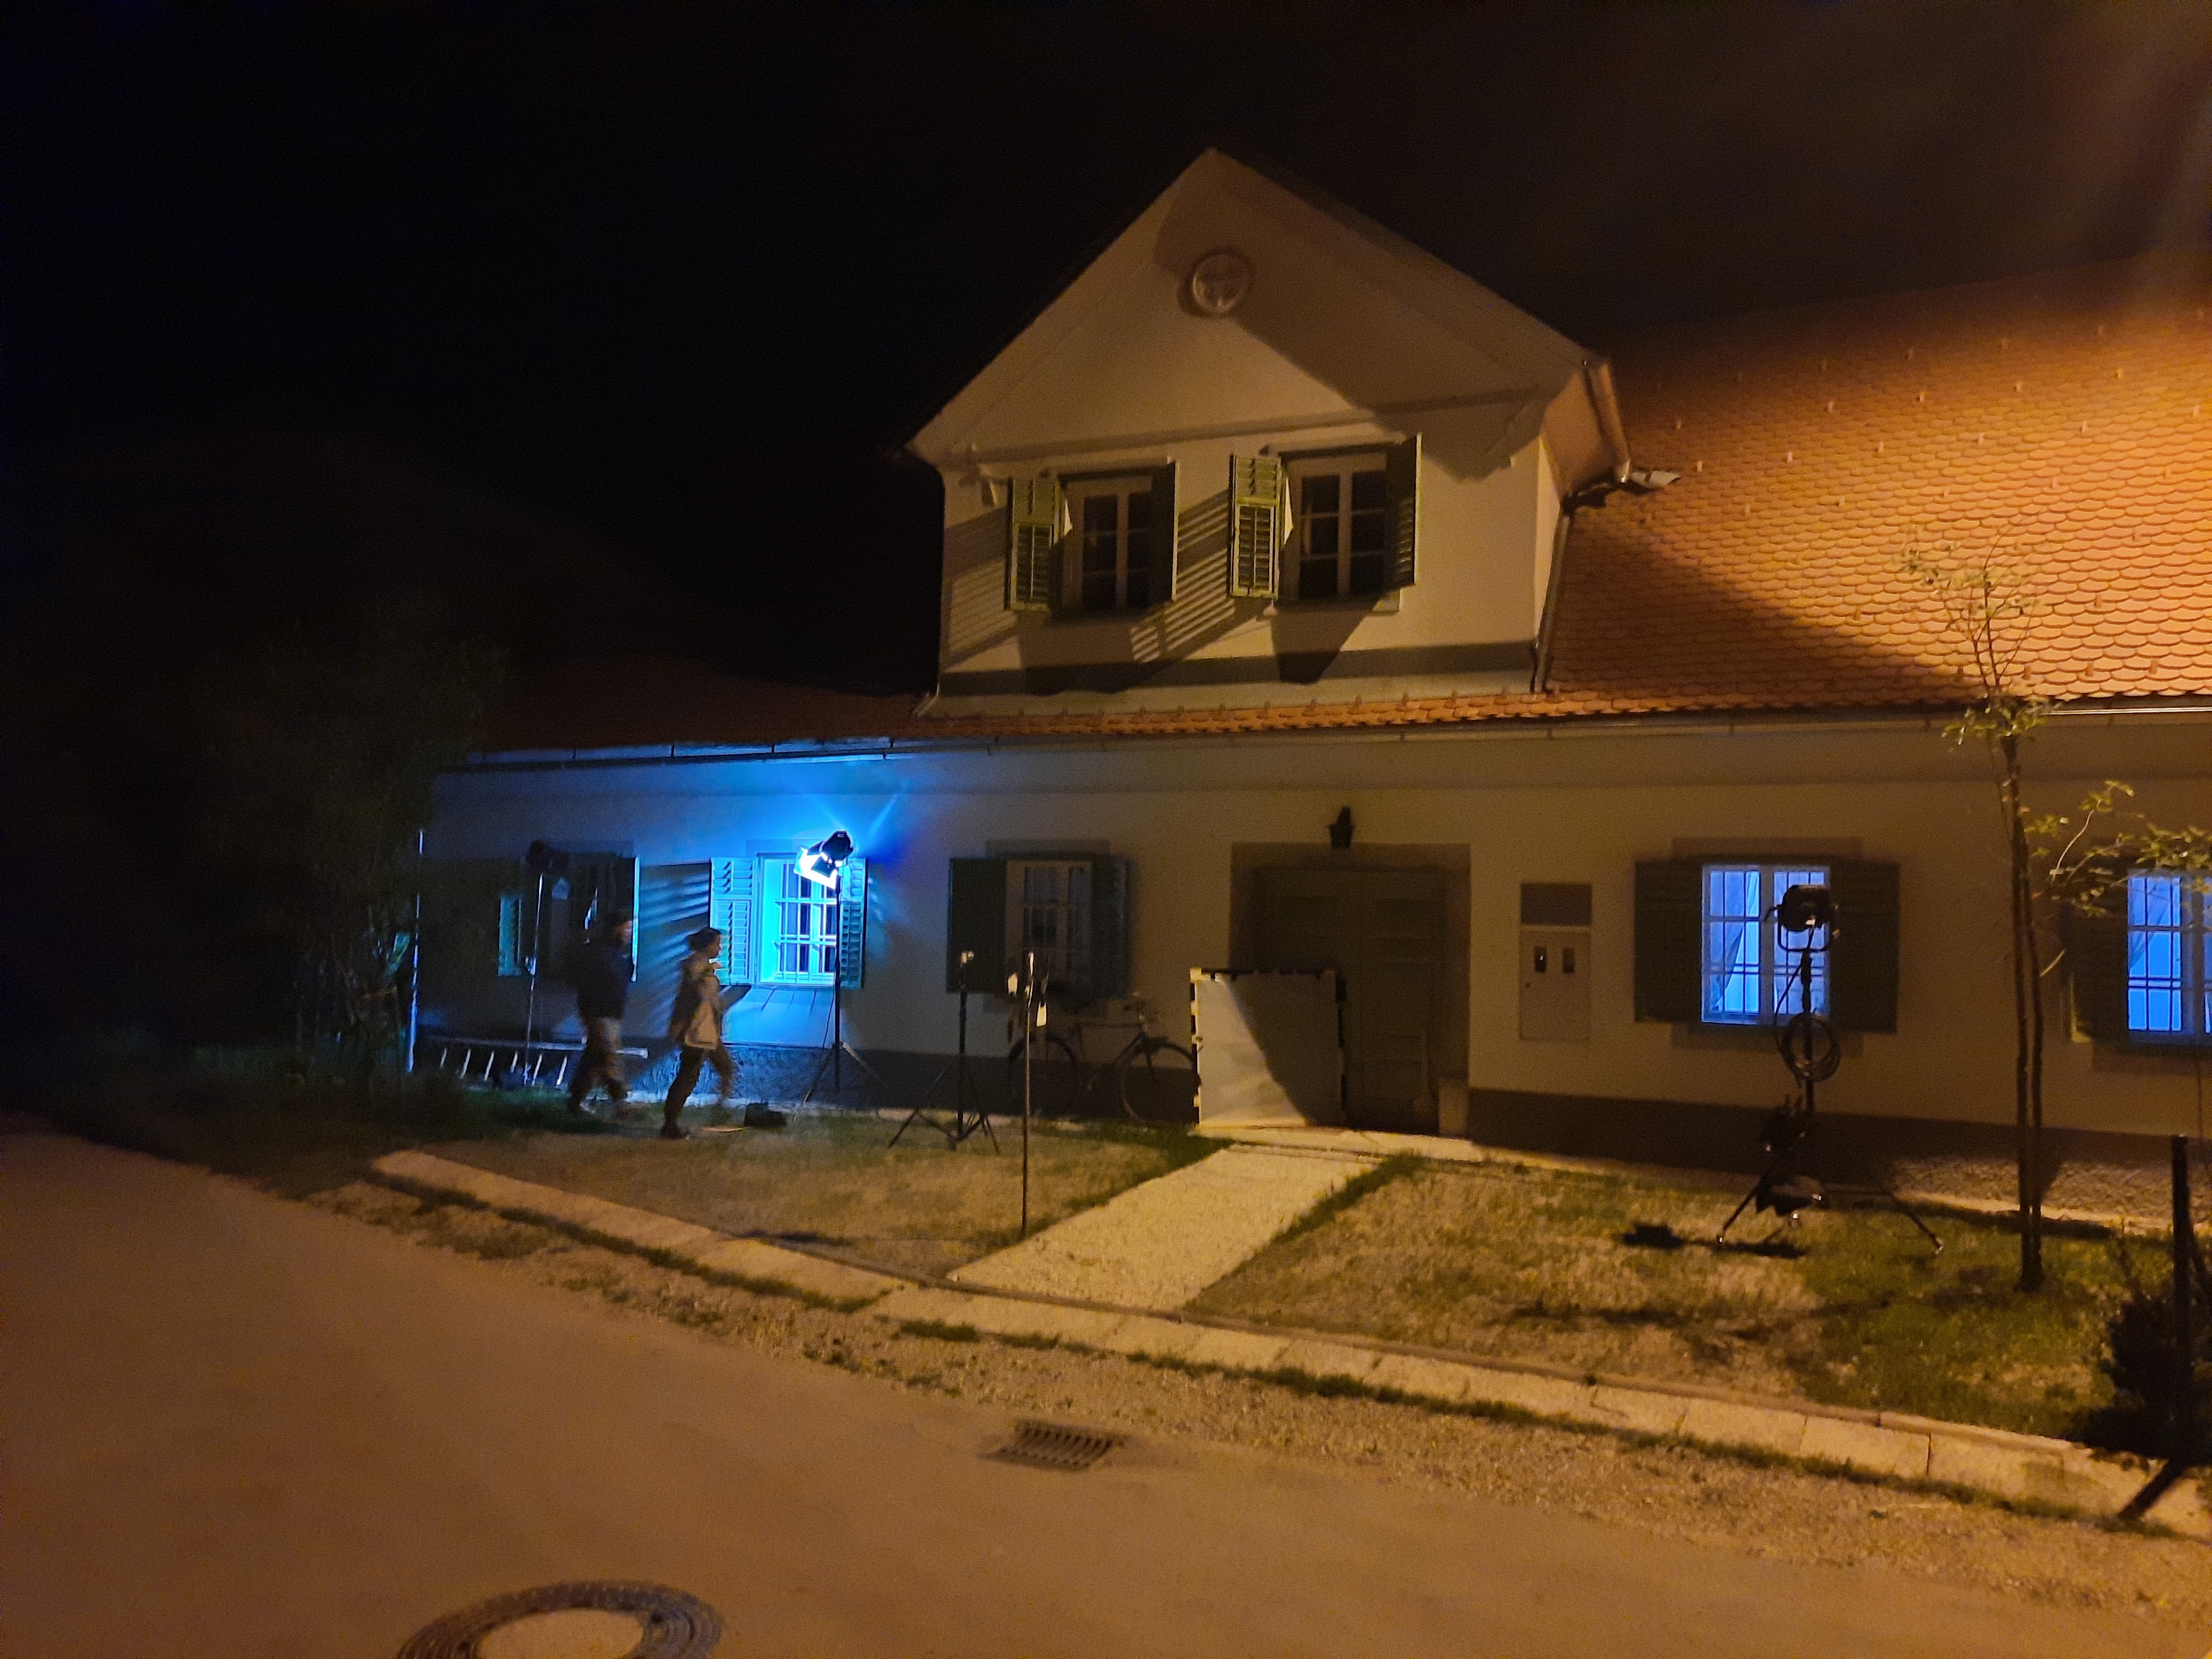
The project further generates income through location rental for film and video productions, as well as collaborations with artists, designers, and cultural organisations. At the same time, local producers and artisans are integrated into the offer, creating indirect economic benefits and strengthening short supply chains.
The initial investment was supported through an ERDF co-funded local development programme, which enabled the high-quality renovation of the heritage building. Since completion, the project operates independently on market-based revenues, without reliance on continuous public funding.
Financial sustainability is ensured through diversification of activities, strong international demand, and the unique positioning of the house as a cultural experience rather than standard accommodation. This model reduces risk, increases resilience to market fluctuations, and allows for long-term maintenance and further development of the heritage asset, while continuing to generate cultural, social, and economic value.
Additional revenues are generated through cultural and experiential activities, including guided experiences, workshops, tastings of local products, and curated events. The house is also used as a venue for small-scale gatherings, team-building activities, and creative or educational events, allowing flexible use of the space throughout the year.
The project further generates income through location rental for film and video productions, as well as collaborations with artists, designers, and cultural organisations. At the same time, local producers and artisans are integrated into the offer, creating indirect economic benefits and strengthening short supply chains.
The initial investment was supported through an ERDF co-funded local development programme, which enabled the high-quality renovation of the heritage building. Since completion, the project operates independently on market-based revenues, without reliance on continuous public funding.
Financial sustainability is ensured through diversification of activities, strong international demand, and the unique positioning of the house as a cultural experience rather than standard accommodation. This model reduces risk, increases resilience to market fluctuations, and allows for long-term maintenance and further development of the heritage asset, while continuing to generate cultural, social, and economic value.
House 1797 offers a highly transferable model for heritage-based rural regeneration that can be adapted to different geographical and cultural contexts. Its key replicable element is the integrated approach, combining adaptive reuse of heritage buildings, community co-creation, cultural programming, and sustainable tourism within a single framework.
The methodology of minimal intervention and circular renovation—preserving existing structures, reusing materials, and integrating period-appropriate elements—can be applied to similar historic buildings across Europe. Equally transferable is the participatory model, where local communities, schools, and civil society actively contribute to content creation, ensuring strong local ownership and relevance.
The project also demonstrates a replicable business model based on diversification: combining accommodation, cultural activities, and local partnerships to ensure financial sustainability. The integration of local products and crafts into the visitor experience can be adapted to different regions, supporting local economies and identity.
Key learnings include the importance of balancing authenticity with contemporary use, activating heritage through experience rather than static display, and connecting local initiatives with wider policy frameworks and funding mechanisms.
House 1797 can therefore serve as a model for transforming underused rural heritage into vibrant cultural and economic assets, contributing to sustainable development, community cohesion, and the preservation of European cultural diversity.
The methodology of minimal intervention and circular renovation—preserving existing structures, reusing materials, and integrating period-appropriate elements—can be applied to similar historic buildings across Europe. Equally transferable is the participatory model, where local communities, schools, and civil society actively contribute to content creation, ensuring strong local ownership and relevance.
The project also demonstrates a replicable business model based on diversification: combining accommodation, cultural activities, and local partnerships to ensure financial sustainability. The integration of local products and crafts into the visitor experience can be adapted to different regions, supporting local economies and identity.
Key learnings include the importance of balancing authenticity with contemporary use, activating heritage through experience rather than static display, and connecting local initiatives with wider policy frameworks and funding mechanisms.
House 1797 can therefore serve as a model for transforming underused rural heritage into vibrant cultural and economic assets, contributing to sustainable development, community cohesion, and the preservation of European cultural diversity.